812 Colorado Avenue, Colorado Springs, CO, 80905
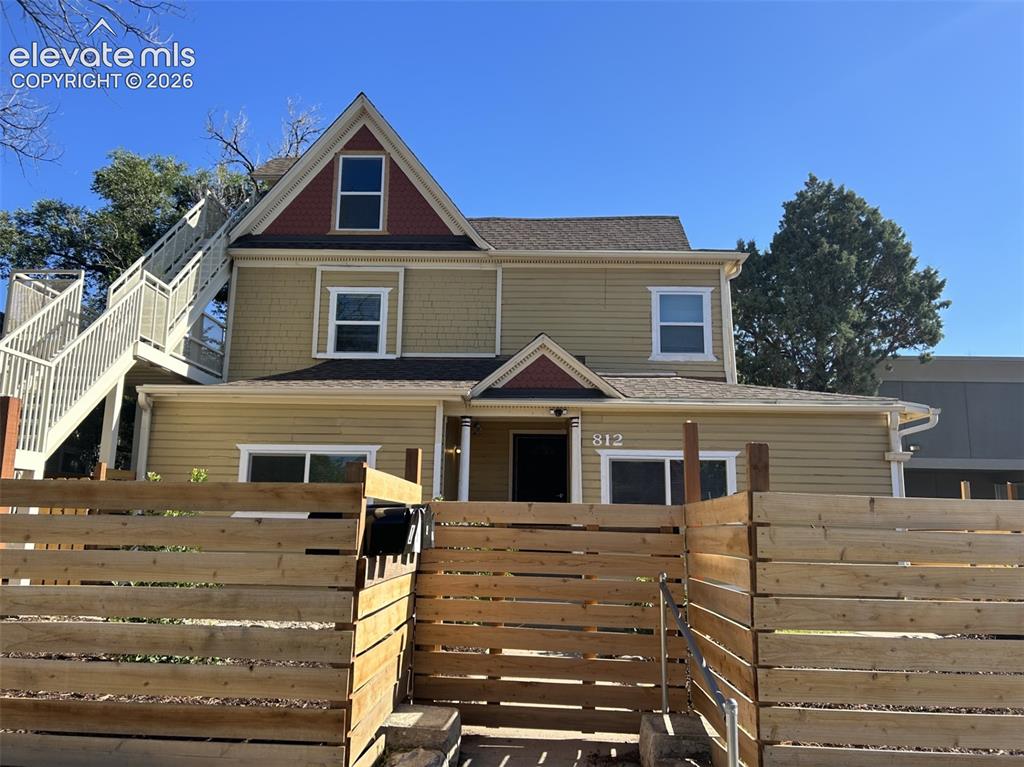
Image Count: 45

$1,550,000

  • Highlights
  • Income
  • 5-Plex
  • 812 Colorado Avenue, Colorado Springs, CO, 80905 listed by Philip Treglia
  • Active
  • MLS#: 8662996
  • View on Map
Space maker

Property Description

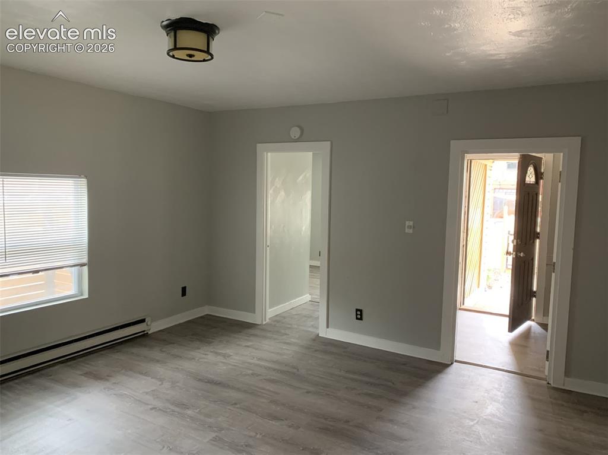
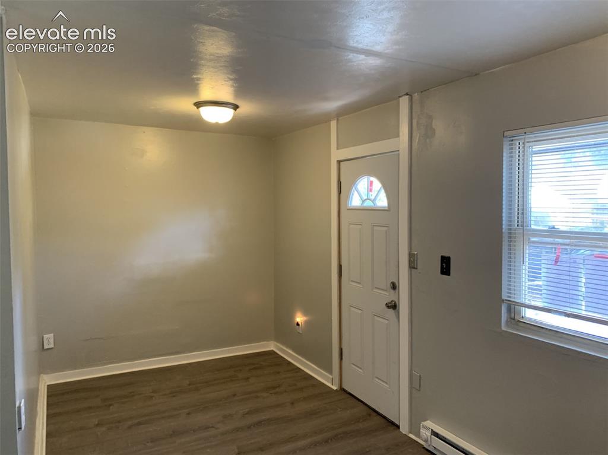
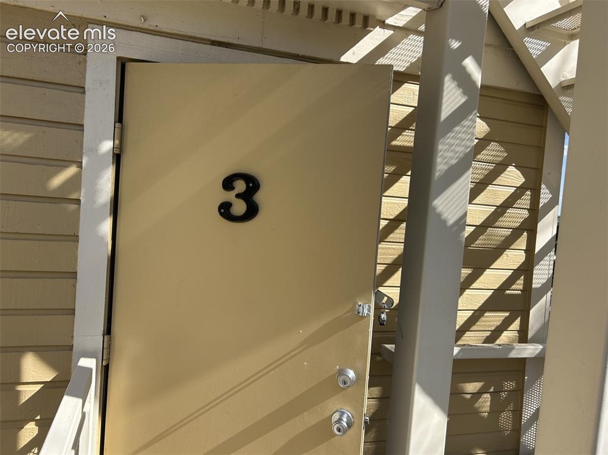
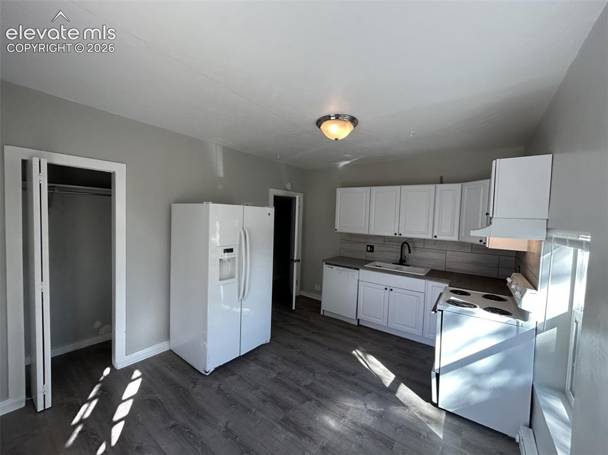
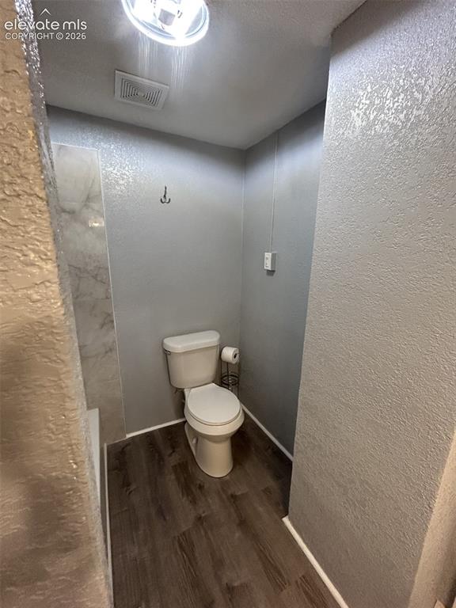
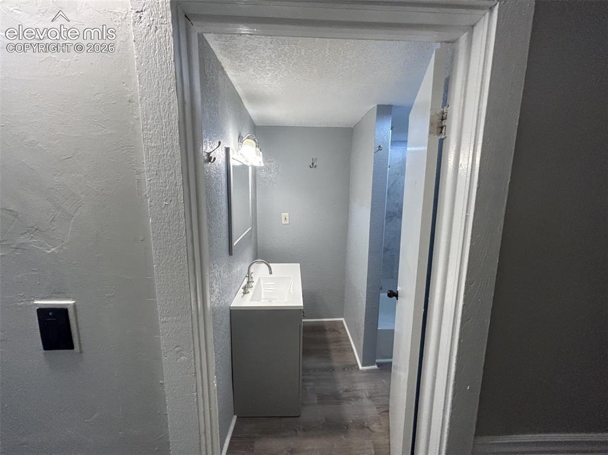
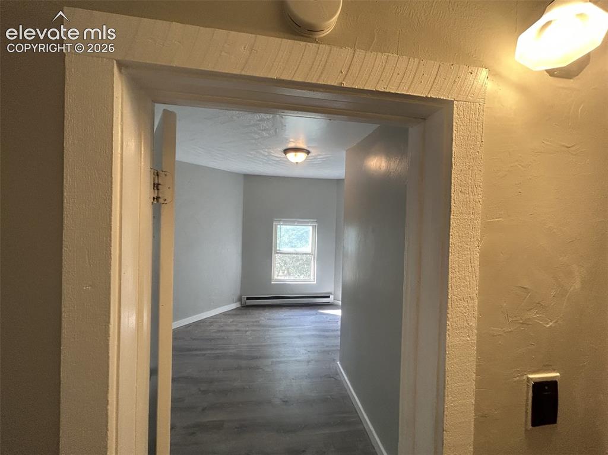
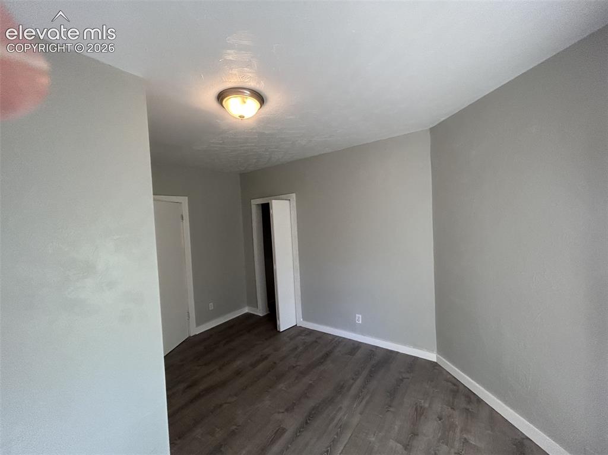
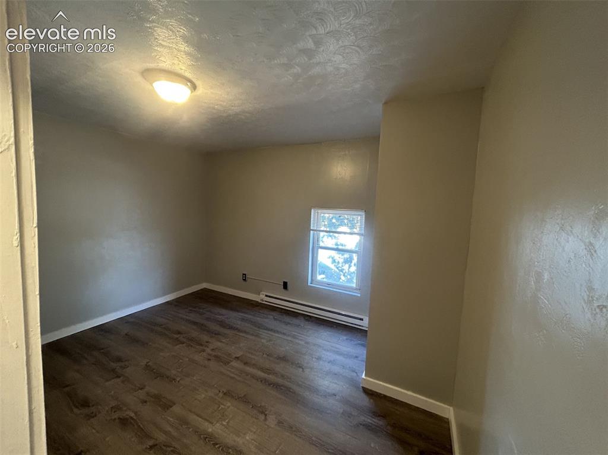
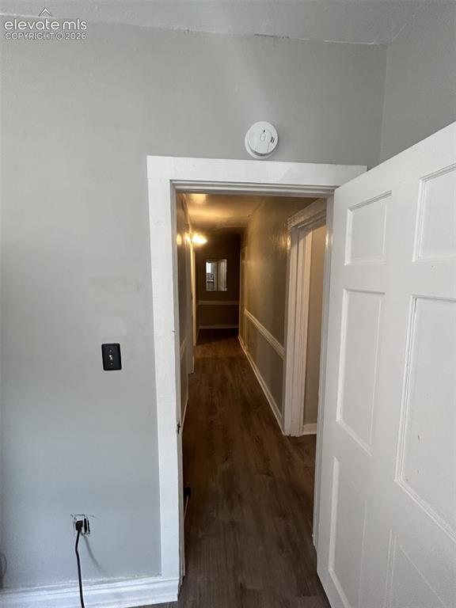
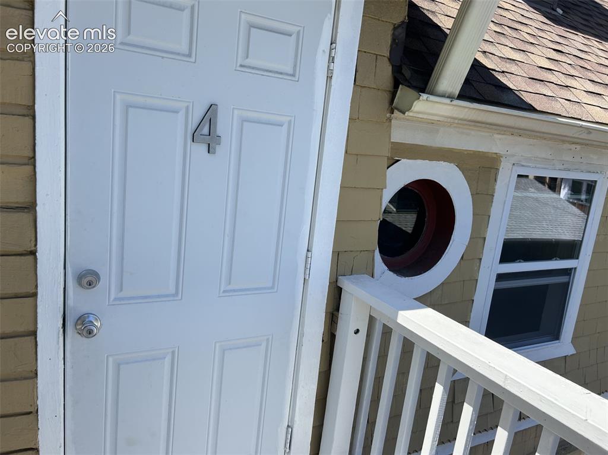
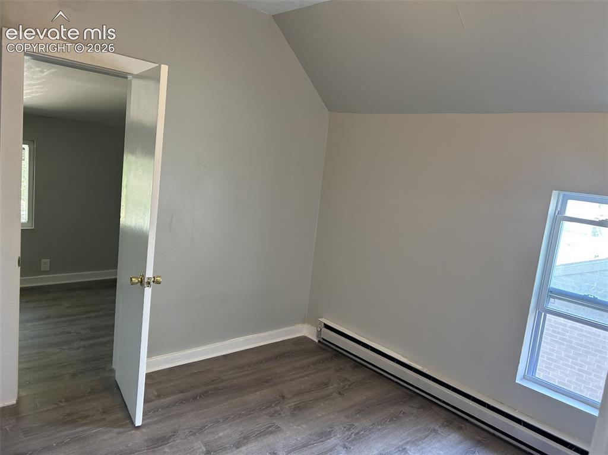
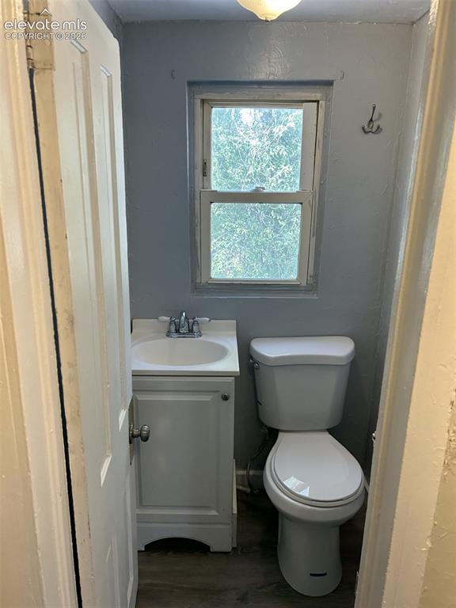
Renovated 4 plex and cottage in Old Colorado City in 2023! Amazing location on the west side! Close to downtown, coffee shops, and restaurants. The 4175ft front quad has been completely renovated in 2023 to include a complete renovation/rehab to include windows, Lux Vinyl flooring, new kitchens (cabinets/sinks/appliances/countertops) throughout the complex. New remodeled baths and kitchens throughout all five units! A separate cottage in the back is self contained and has its own address at 812 1/2. The front 4175 sqft house has four spacious remodeled apartments. These include a 4/2 upstairs apartment (legally could be a 5bedroom due to the layout with a walk through bedroom w closet), an amazing 3 bed/1 bath apartment in the downstairs front, a nice 2/1 apartment in the back close to parking and laundry, and a 3/1 upstairs apartment with big bedrooms and awesome views of Colorado Ave. All new upgrades throughout each apartment! New appliances, luxury vinyl floors, shower, vanity all new!! New cabinets, dishwasher, refrigerator, Kitchen sink/countertops etc... NEW NEW NEW.... Beautiful views, both mountains and downtown!! FREE Laundry FREE WIFI Off street parking inside a locked gated area. Security cameras throughout the perimeter. Fully fenced yard. Walking to great food, bars and coffee shops. Bike to downtown and OCC.

Property Listed By

Picture of REALTOR Listing Property
  • Philip Treglia
  • 4875-802-917  Call the Agent 
Picture of Office Listing Property
  • Recon Realty
  • 4875-802-917  Call the Agent 
A retired Marine Officer, he specializes in investment and income properties. Phil has worked in real estate since 2002. His two athletic sons, and his modern dancer/Feldenkrais practitioner wife keep him busy baking cookies and driving to sports and shows. He shares the passion for the outdoors with new adventures, while chasing elk in the mountains or trying to encourage the walleye to bite.

Property Details

    General Features

  • Property Type: 5-Plex
  • Year Built: 1890
  • County: El Paso
  • School District: Colorado Springs 11
  • List Price: $1,550,000

    Unit Information

    5 Units Maximum Shown
    Beds Baths Parking Rent SqFt
    3 1 $2,020 1,050
    2 1 $1,570 625
    3 1 $1,875 900
    4 2 $2,200 1,400
    1 1 $1,335 417
  • Total Units: 5

    Structure

  • Foundation: Full Basement
  • Structure: Framed on Lot
  • Construction Status: Existing
  • Siding: Cedar
  • Window Type: Vinyl
  • Fence: All
  • Alley: Gravel, Paved
  • Fence: All

    Features

  • Heating: Baseboard
  • Laundry: Common
  • Appliances: Dishwasher, Disposal, Kitchen Vent Fan, Microwave Oven, Range, Refrigerator

    Taxes, Utilities, Lot

  • Tax: $1,233
  • Lot Size: 0.18 Acres, 8,041 SqFt
  • Appliances: Dishwasher, Disposal, Kitchen Vent Fan, Microwave Oven, Range, Refrigerator
  • Laundry: Common
  • Heating: Baseboard
  • Existing Water: Municipal
  • Existing Utilities: Cable Available, Electricity Available, Natural Gas Available

          Disclaimer
          The real estate listing information and related content displayed on this site is provided exclusively for consumers’ personal, non-commercial use and may not be used for any purpose other than to identify prospective properties consumers may be interested in purchasing.
          PPAR.com Website

          812 Colorado Avenue, Colorado Springs, CO, 80905

          Image 1 of 45: Exterior siding featuring a combination of horizontal panels and shingle-st

          Exterior siding featuring a combination of horizontal panels and shingle-style accents
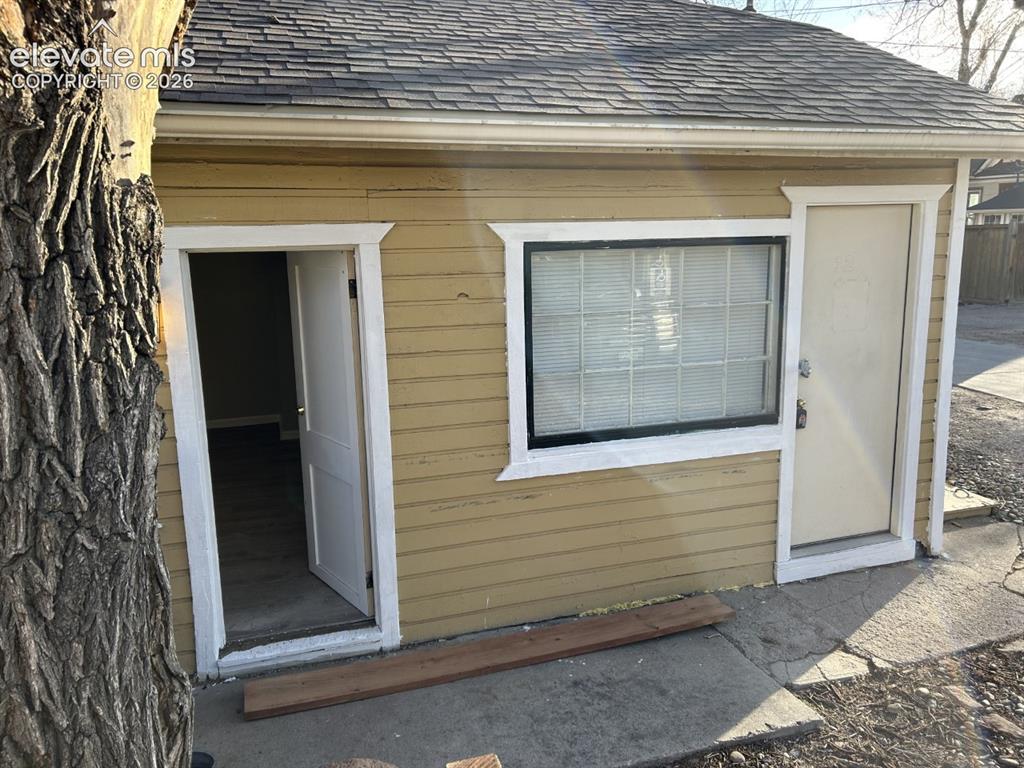
          Image 2 of 45: back cottage 812 1/2 one bed one full bath. full kitchen
          back cottage 812 1/2 one bed one full bath. full kitchen

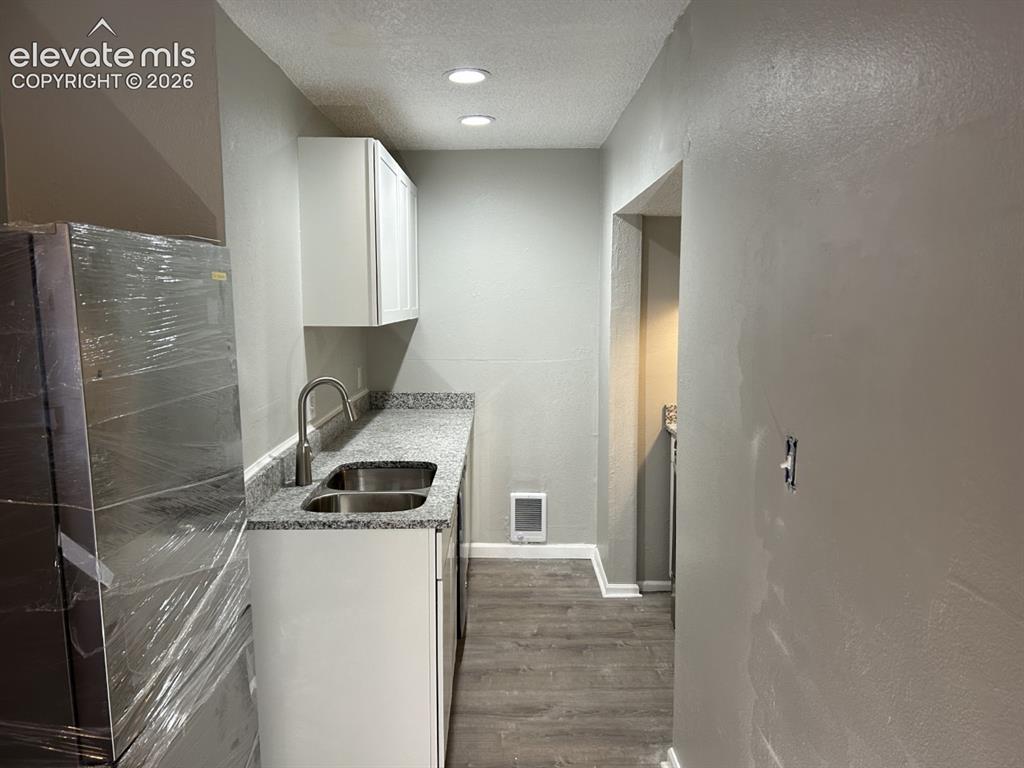
          Image 3 of 45: Cottage kitchen lighting, white upper cabinetry, stainless steel sink, wood

          Cottage kitchen lighting, white upper cabinetry, stainless steel sink, wood-finish flooring, and light gray wall paint
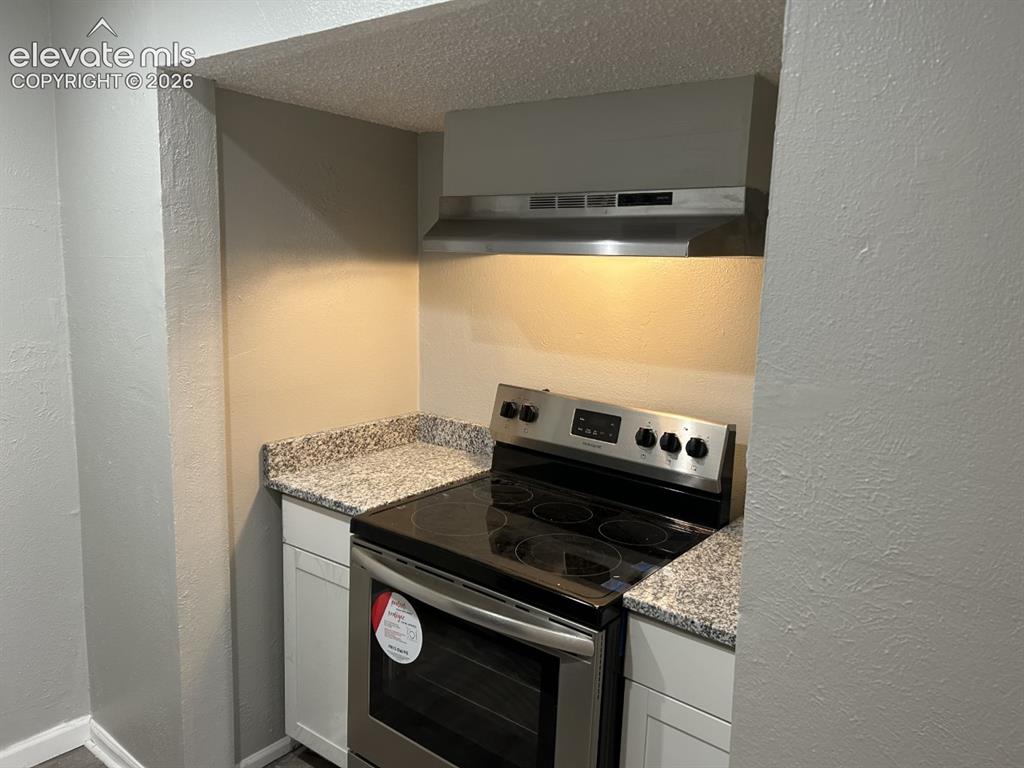
          Image 4 of 45: Stainless steel range, stainless steel range hood, stone-finish countertops

          Stainless steel range, stainless steel range hood, stone-finish countertops, white cabinetry, and recessed lighting
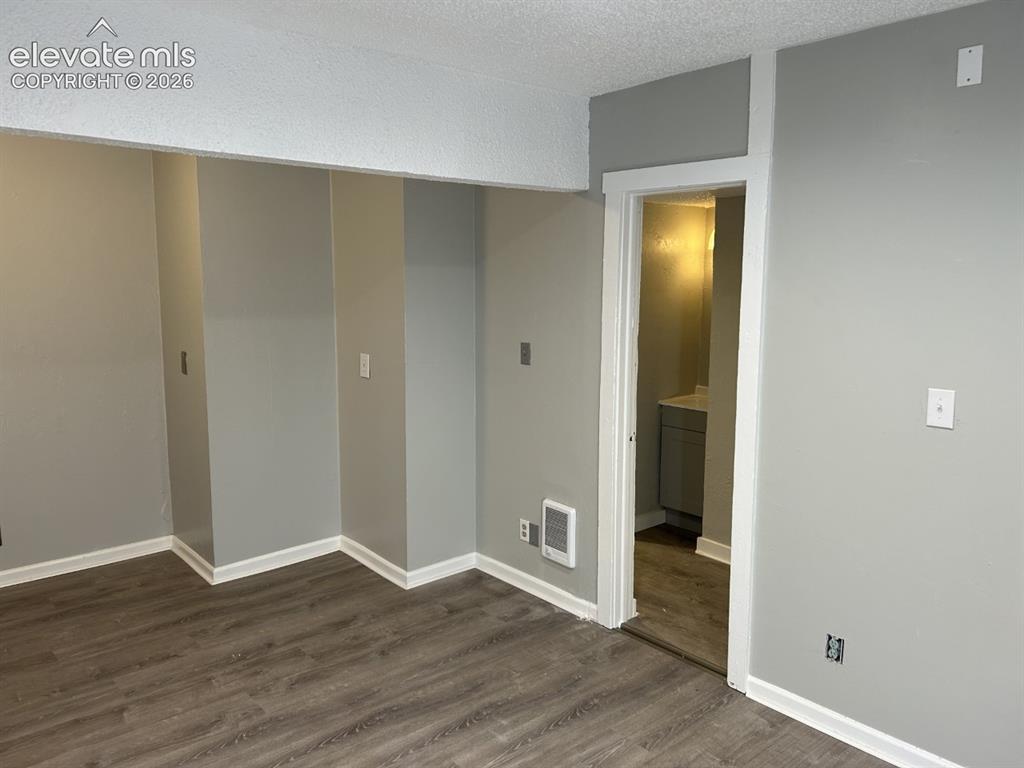
          Image 5 of 45: Other

          Other

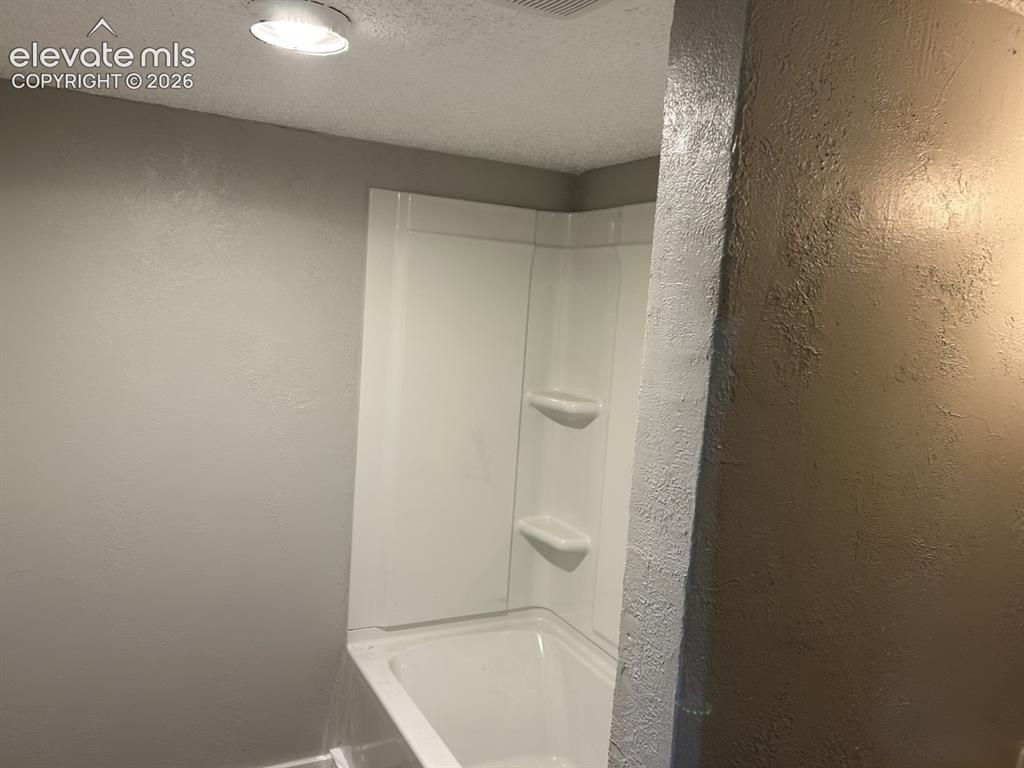
          Image 6 of 45: Bathtub with integrated shelving and overhead lighting
          Bathtub with integrated shelving and overhead lighting

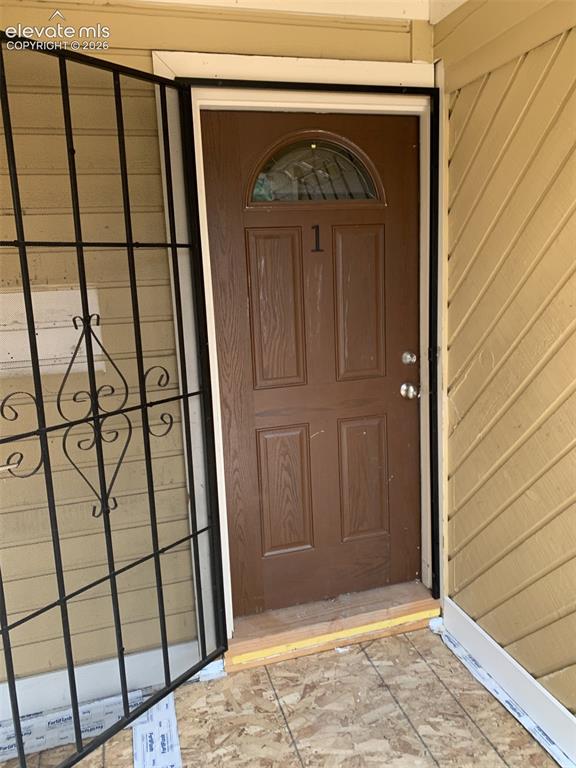
          Image 7 of 45: Brown entry door with an arched glass insert, featuring an ornamental secur

          Brown entry door with an arched glass insert, featuring an ornamental security gate
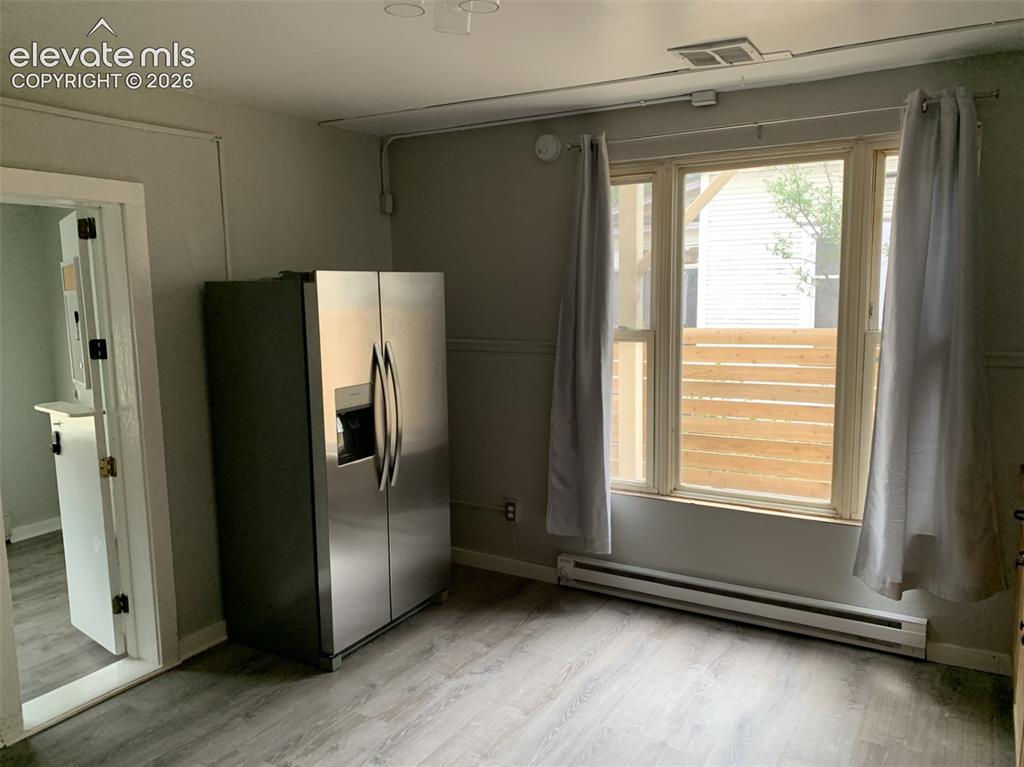
          Image 8 of 45: Other

          Other

          Image 9 of 45: Other

          Other

          Image 10 of 45: Other

          Other

          Image 11 of 45: Other

          Other

          Image 12 of 45: Other

          Other

          Image 13 of 45: APT 2  2 bed 1 full bath  
ceiling-mounted light fixture, white interior d

          APT 2 2 bed 1 full bath ceiling-mounted light fixture, white interior door with decorative glass insert, and window with blinds
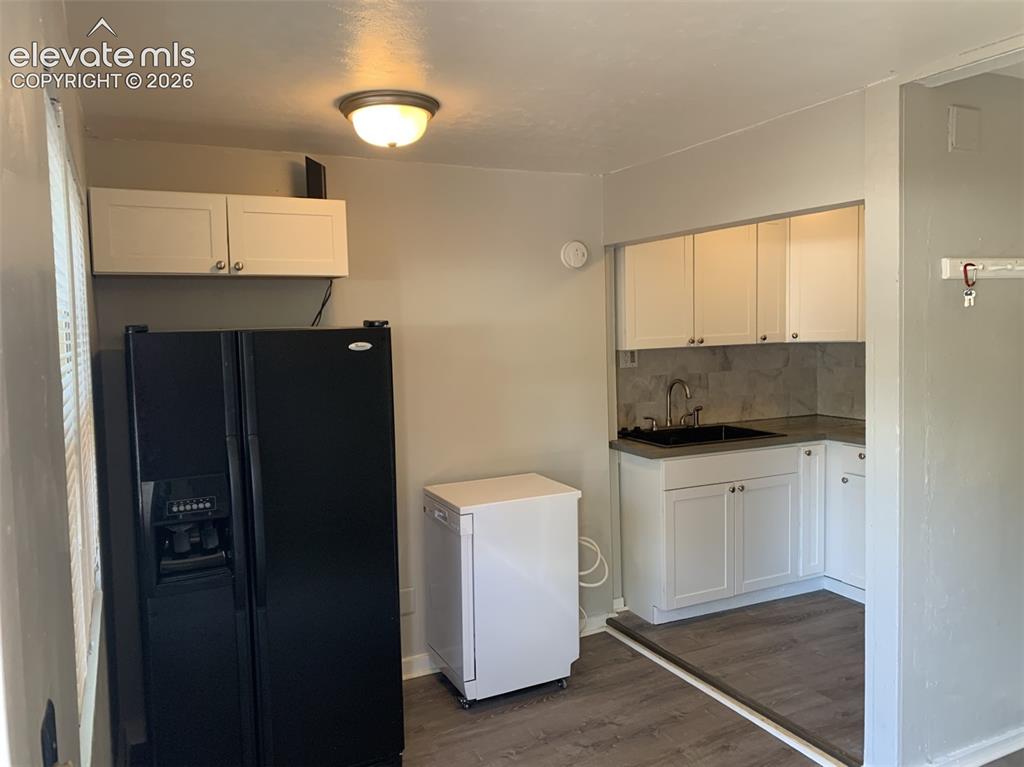
          Image 14 of 45: Compact kitchen featuring white cabinetry, a black sink, and wood-finish fl

          Compact kitchen featuring white cabinetry, a black sink, and wood-finish flooring
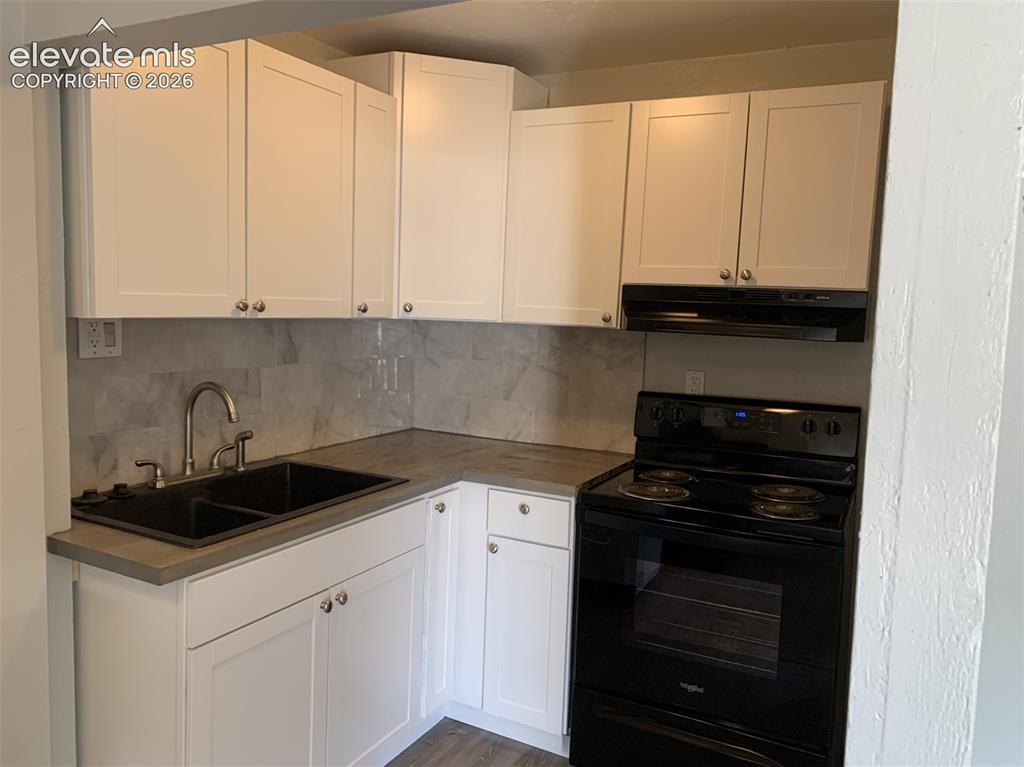
          Image 15 of 45: White shaker cabinetry, dark composite double basin sink, gray countertop,

          White shaker cabinetry, dark composite double basin sink, gray countertop, black electric range, and a gray tile backsplash
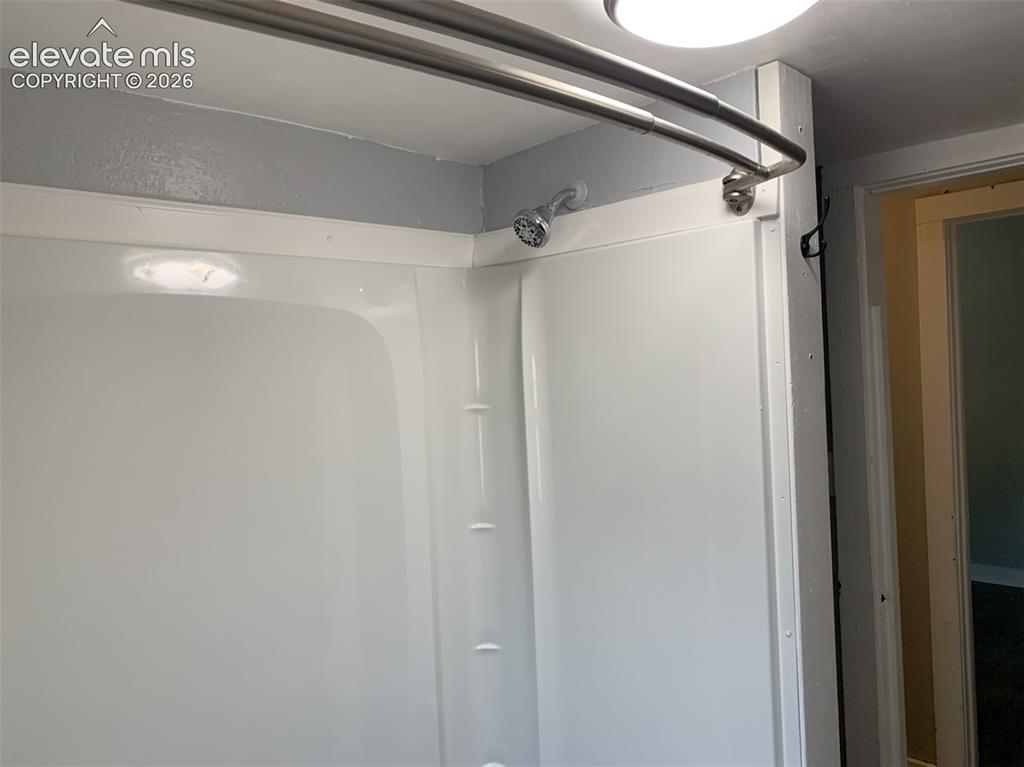
          Image 16 of 45: Other

          Other

          Image 17 of 45: Wood-finish flooring, single vanity with integrated sink, wall-mounted medi

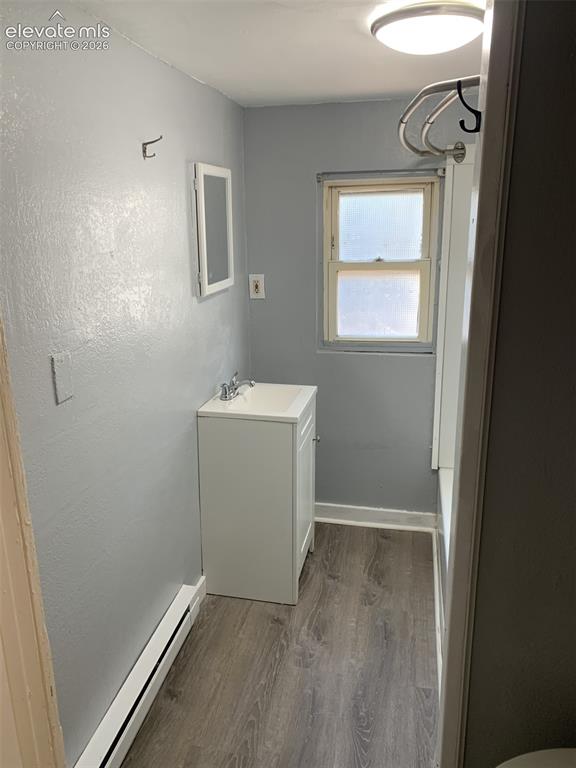
          Wood-finish flooring, single vanity with integrated sink, wall-mounted medicine cabinet, and a window with privacy glass
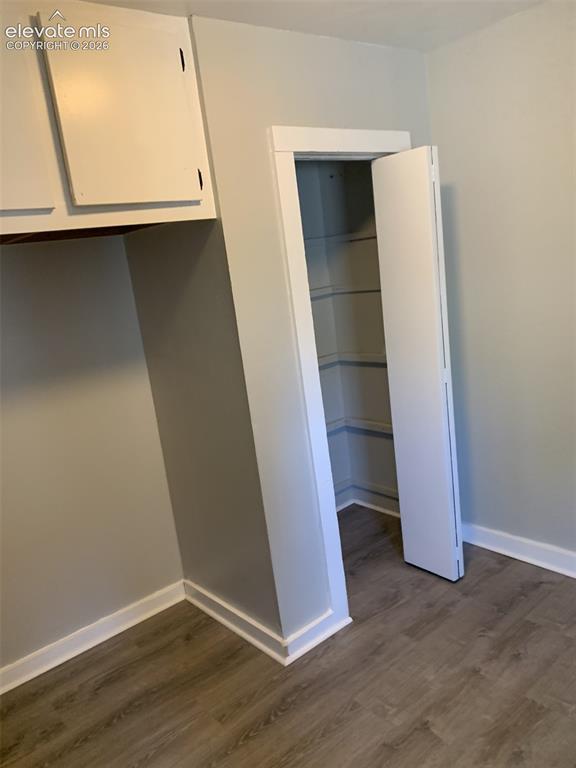
          Image 18 of 45: Other

          Other

          Image 19 of 45: Other

          Other

          Image 20 of 45: Other

          Other

          Image 21 of 45: Kitchen featuring white cabinetry, gray countertops, a tile backsplash, and

          Kitchen featuring white cabinetry, gray countertops, a tile backsplash, and wood-finish flooring
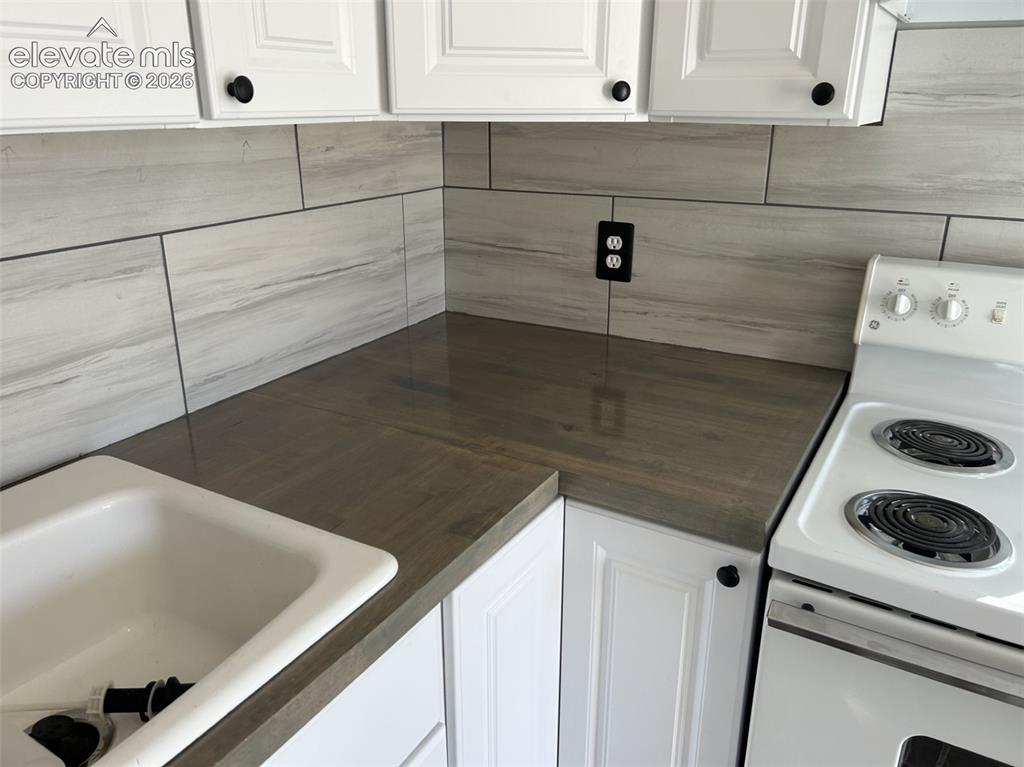
          Image 22 of 45: Other

          Other

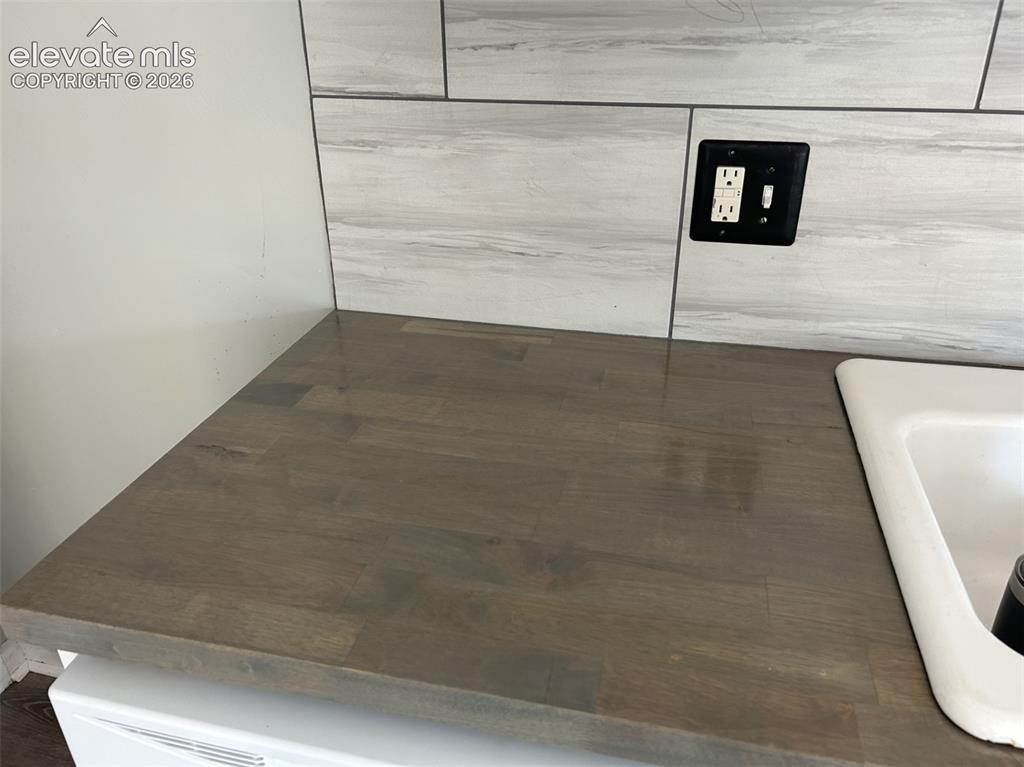
          Image 23 of 45: Wood-finish countertop with an integrated white sink and a tiled backsplash
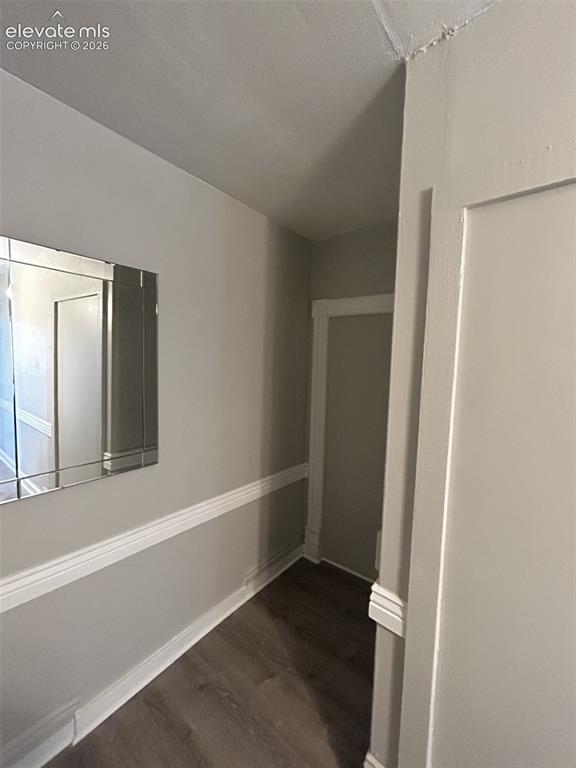
          Wood-finish countertop with an integrated white sink and a tiled backsplash

          Image 24 of 45: Other

          Other

          Image 25 of 45: Bathroom

          Bathroom

          Image 26 of 45: Bathroom

          Bathroom

          Image 27 of 45: Other

          Other

          Image 28 of 45: Other

          Other

          Image 29 of 45: Neutral wall finishes, wood-finish flooring, a window providing natural ill

          Neutral wall finishes, wood-finish flooring, a window providing natural illumination, and a flush-mount ceiling light fixture
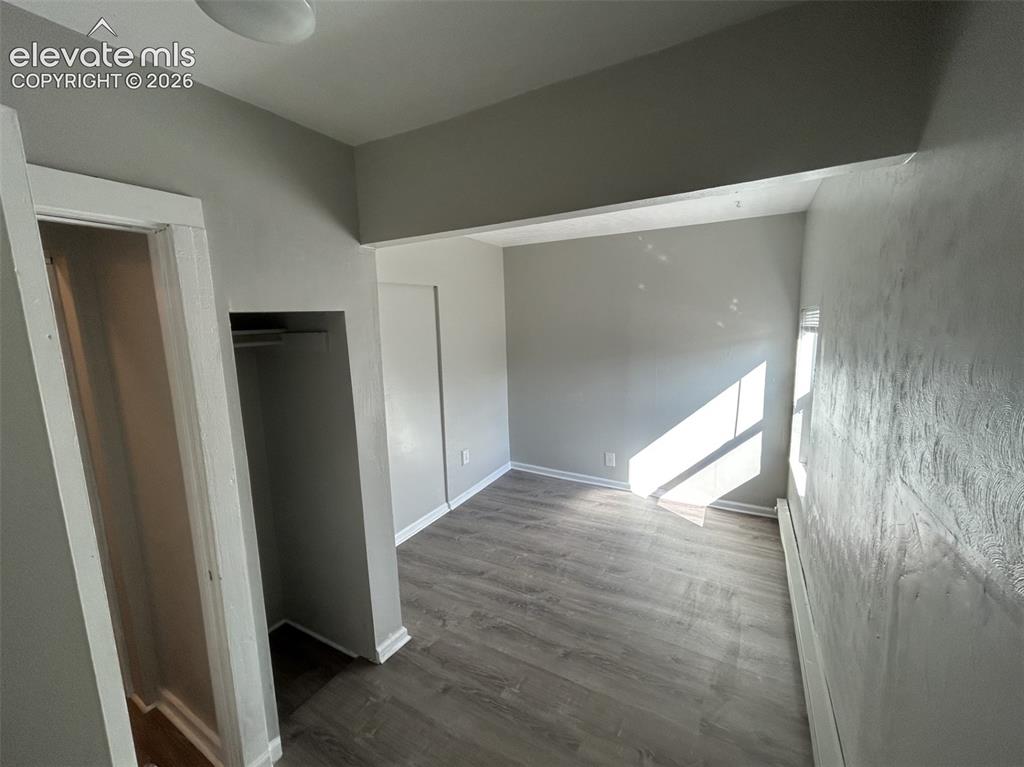
          Image 30 of 45: Other

          Other

          Image 31 of 45: Additional content

          Additional content
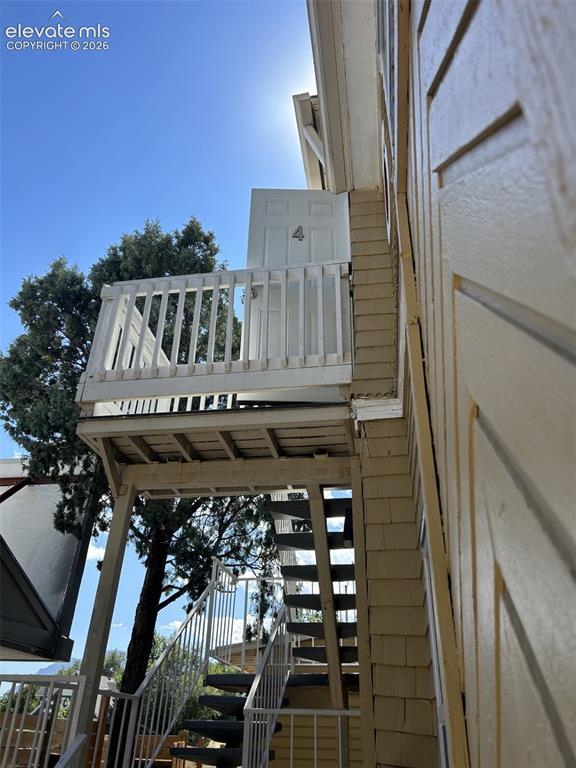
          Image 32 of 45: Additional content

          Additional content

          Image 33 of 45: Exterior balcony with white railing

          Exterior balcony with white railing

          Image 34 of 45: Other

          Other

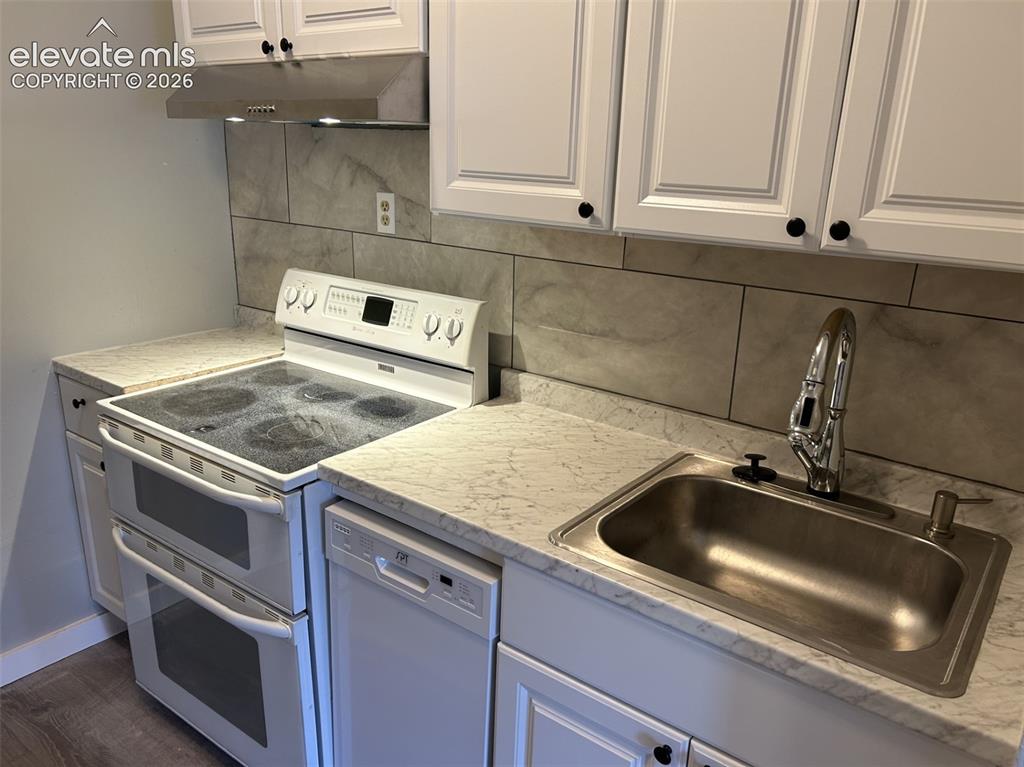
          Image 35 of 45: White shaker-style cabinetry with black hardware, stainless steel sink with

          White shaker-style cabinetry with black hardware, stainless steel sink with a high-arc faucet, light-toned countertops, tile backsplash, and a double oven range
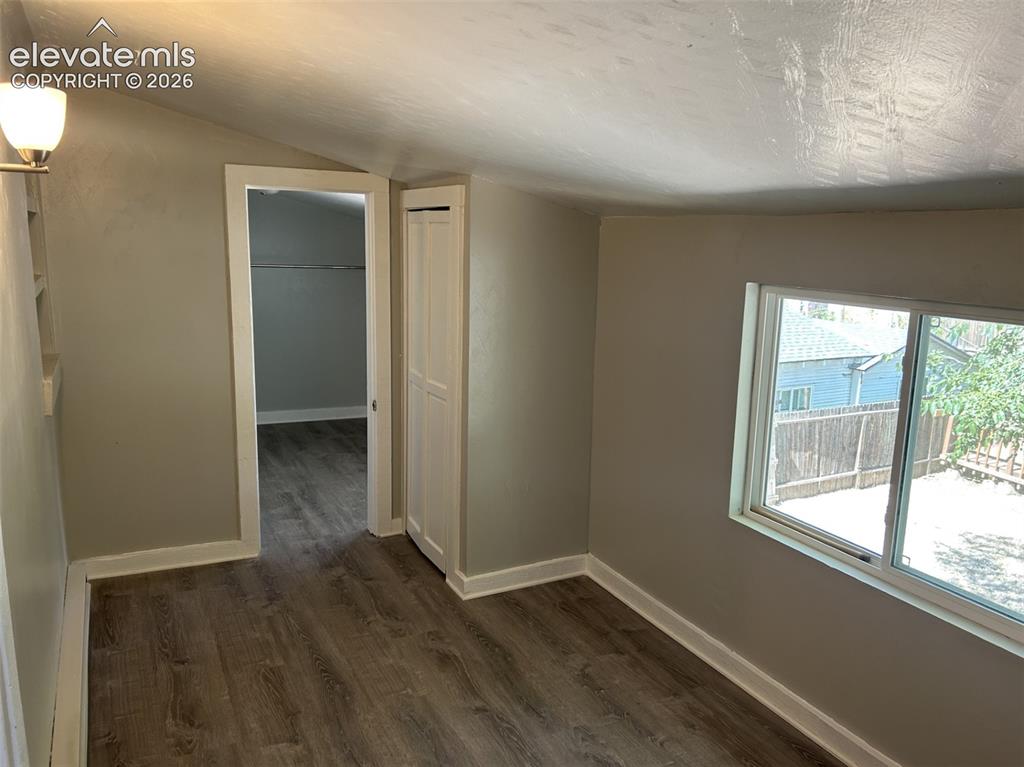
          Image 36 of 45: Other

          Other

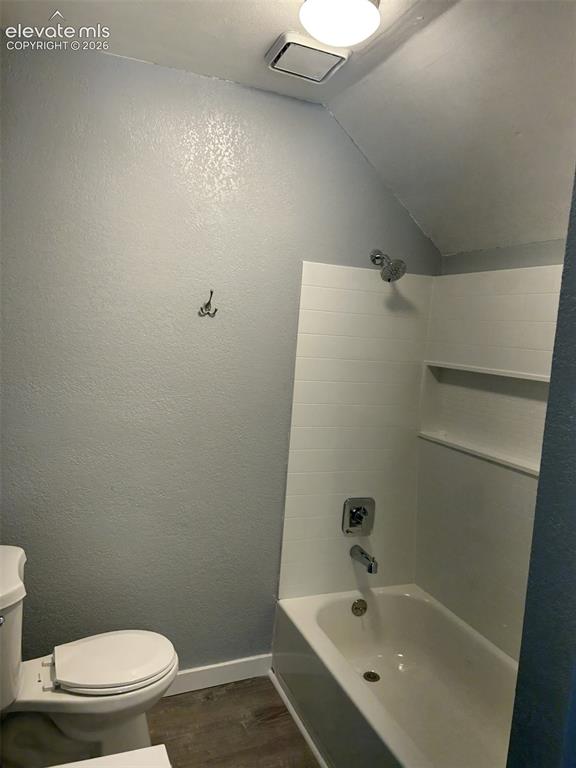
          Image 37 of 45: White bathtub with chrome fixtures, integrated shelving, and wood-finish fl

          White bathtub with chrome fixtures, integrated shelving, and wood-finish flooring
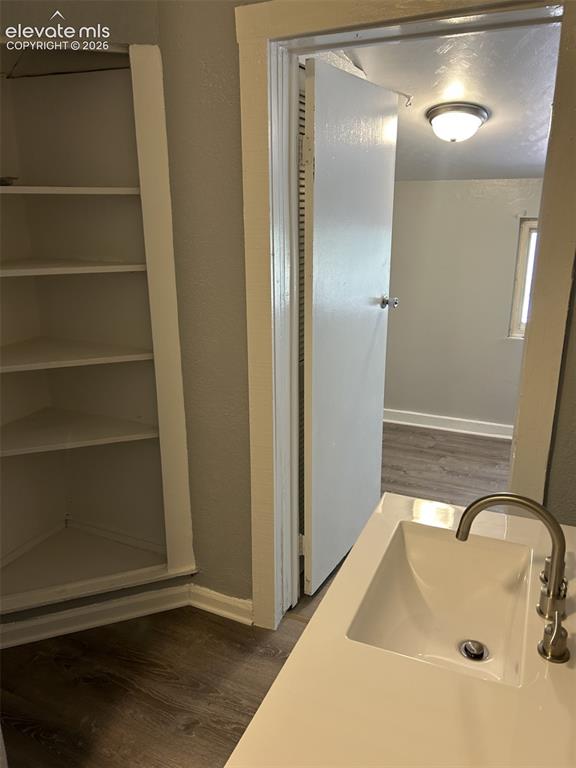
          Image 38 of 45: Built-in shelving, wood-finish flooring, integrated sink with a brushed nic

          Built-in shelving, wood-finish flooring, integrated sink with a brushed nickel faucet, and a ceiling-mounted light fixture
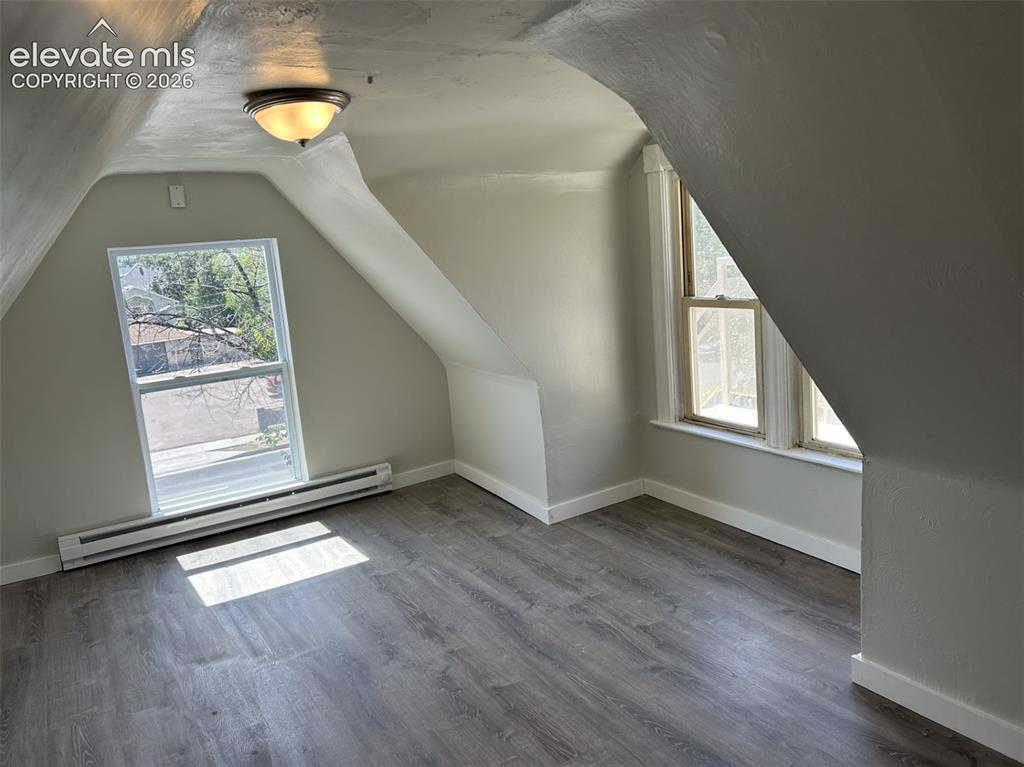
          Image 39 of 45: Wood-finish flooring, two windows, baseboard heating, recessed lighting, an

          Wood-finish flooring, two windows, baseboard heating, recessed lighting, and sloped ceilings
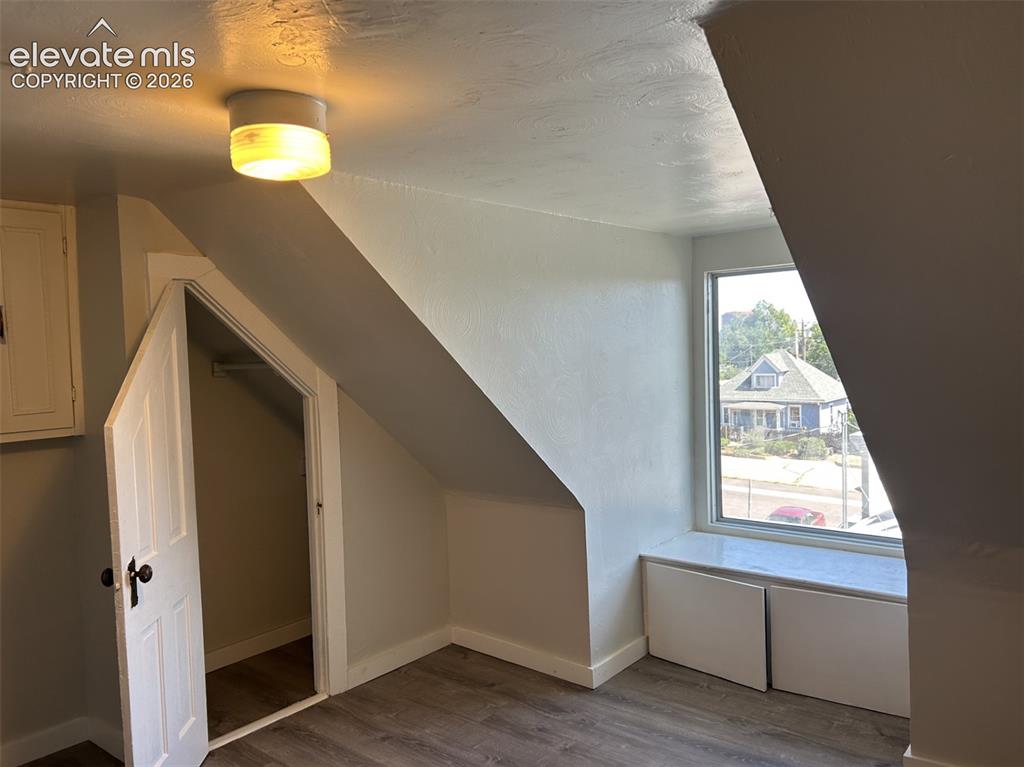
          Image 40 of 45: Sloped ceilings, window with integrated storage, wood-finish flooring, and

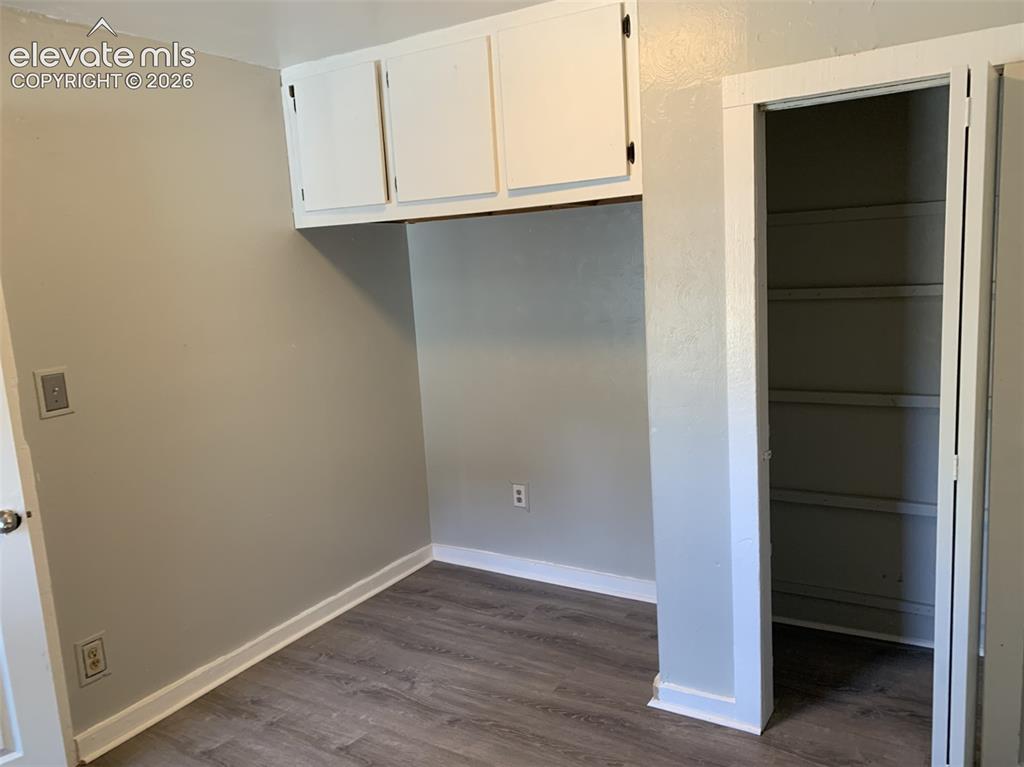
          Sloped ceilings, window with integrated storage, wood-finish flooring, and a built-in closet
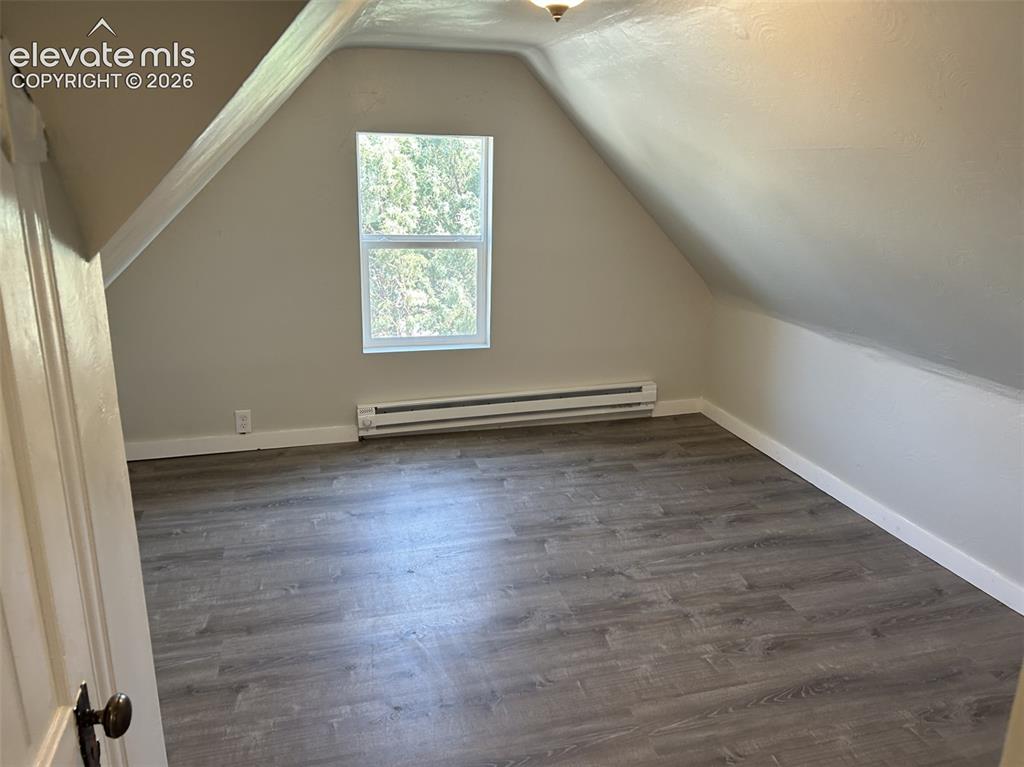
          Image 41 of 45: Attic room featuring wood-finish flooring, an angled ceiling, a single wind

          Attic room featuring wood-finish flooring, an angled ceiling, a single window, and a baseboard heater
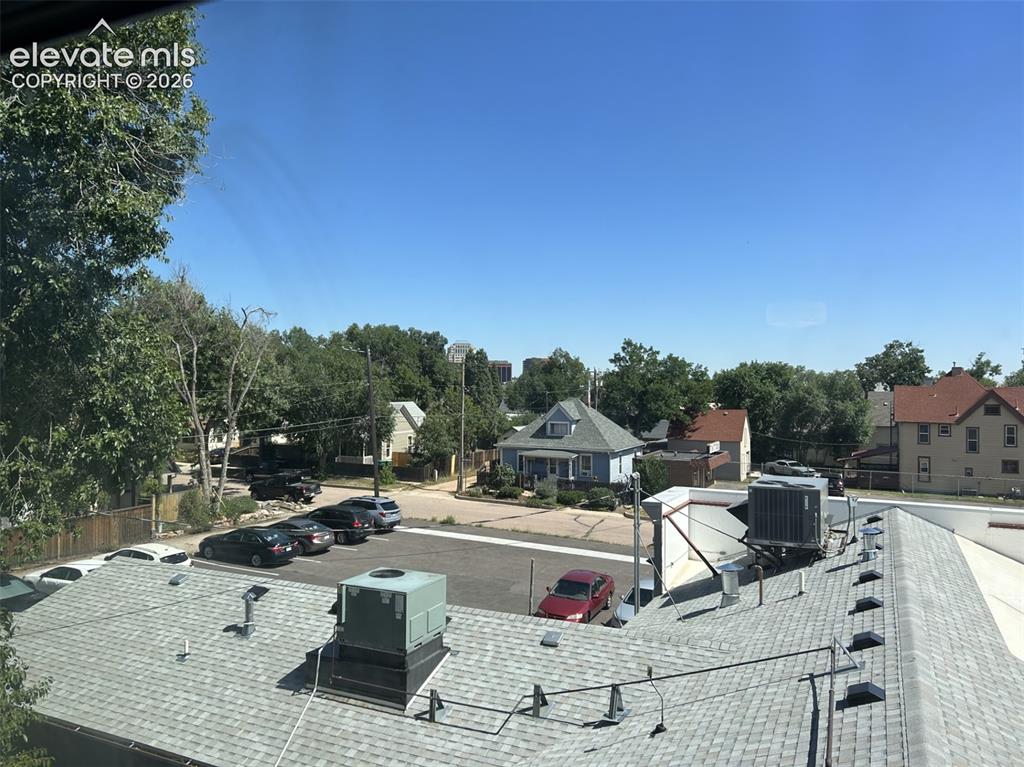
          Image 42 of 45: Other

          Other

          Image 43 of 45: Other

          Other

          Image 44 of 45: White vanity with integrated sink, chrome faucet, and white toilet
          White vanity with integrated sink, chrome faucet, and white toilet

          Image 45 of 45: Wood-finish flooring with crisp white baseboards

          Wood-finish flooring with crisp white baseboards

          Disclaimer: The real estate listing information and related content displayed on this site is provided exclusively for consumers’ personal, non-commercial use and may not be used for any purpose other than to identify prospective properties consumers may be interested in purchasing.