7274 Red Cardinal Loop, Colorado Springs, CO, 80908
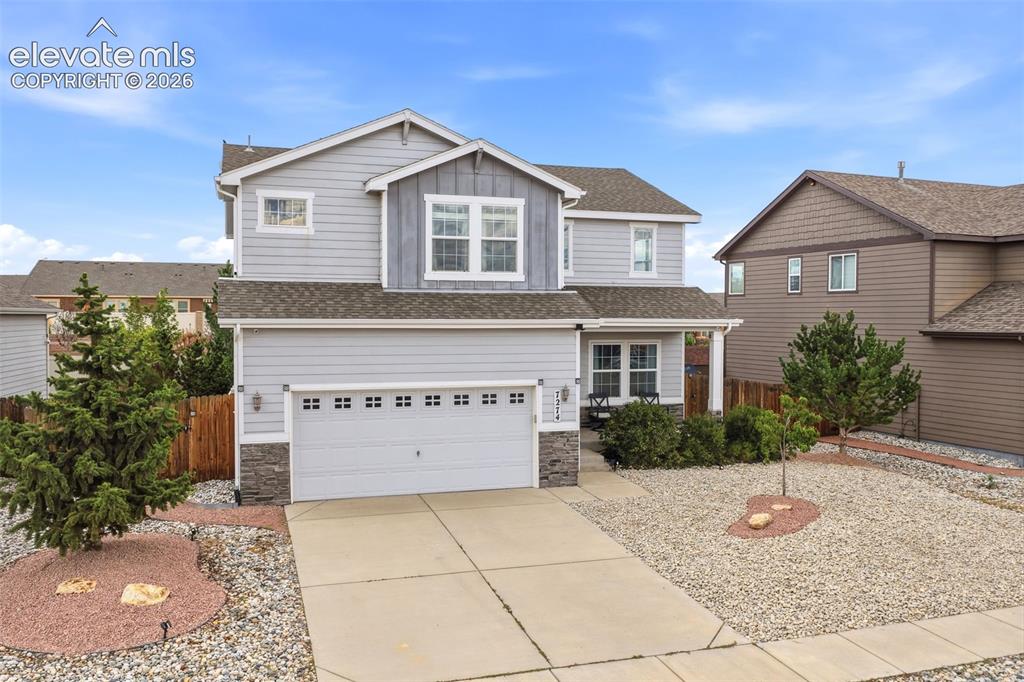
Two-story residence featuring light gray siding, dark gray board and batten accents, and a two-car garage
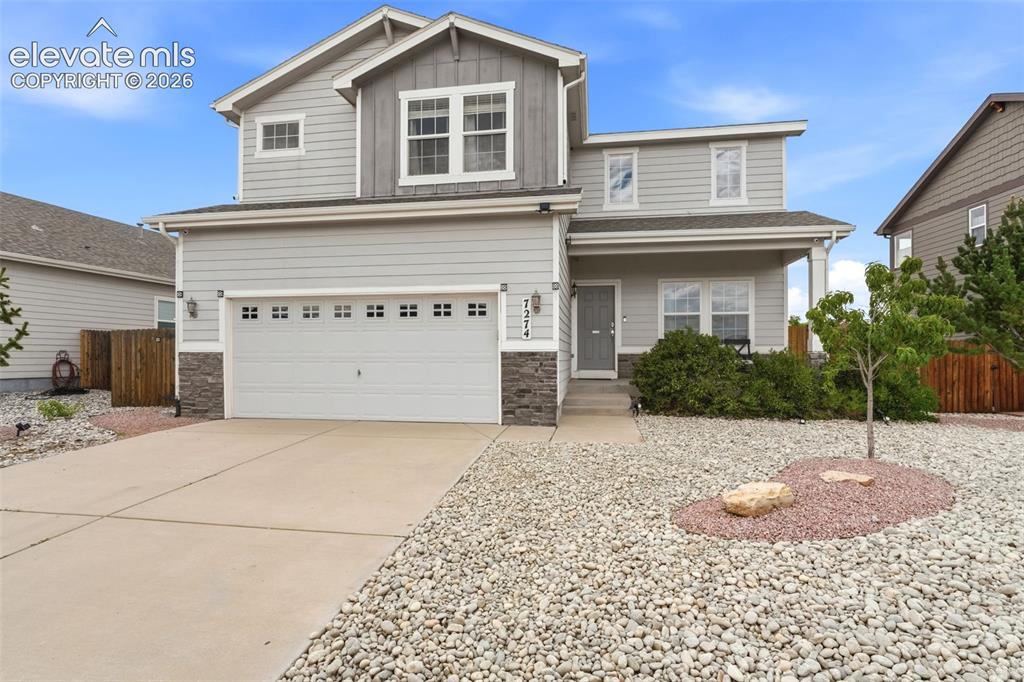
Xeriscaped Front Yard, covered porch entry, and low-maintenance xeriscape landscaping
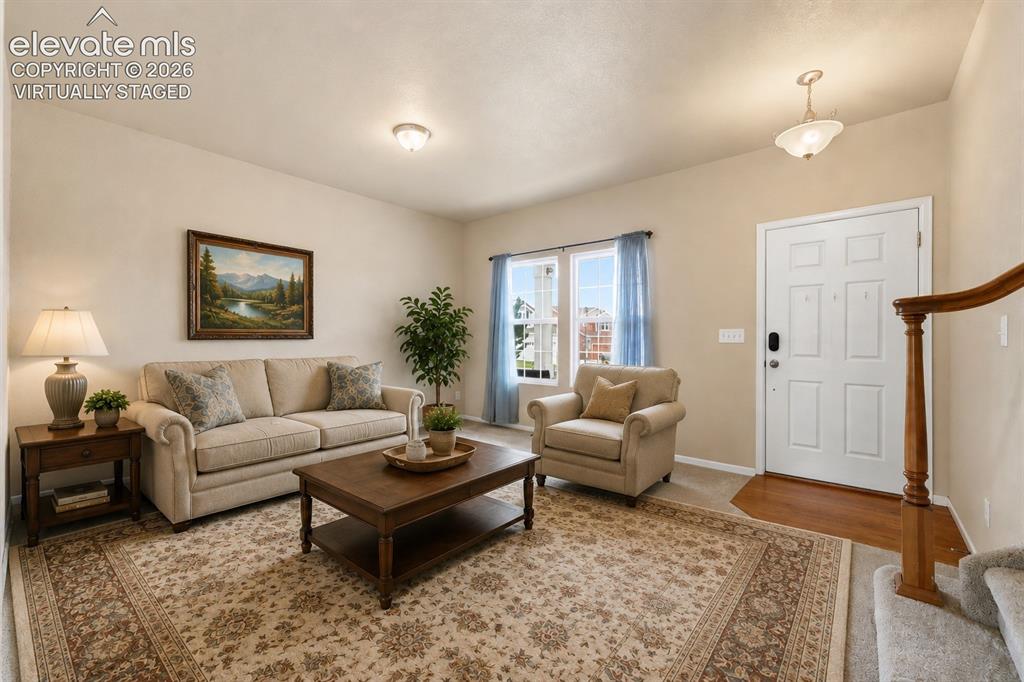
*Virtually Staged
Spacious living area featuring neutral wall tones, a front entry door with a smart lock, and a prominent window
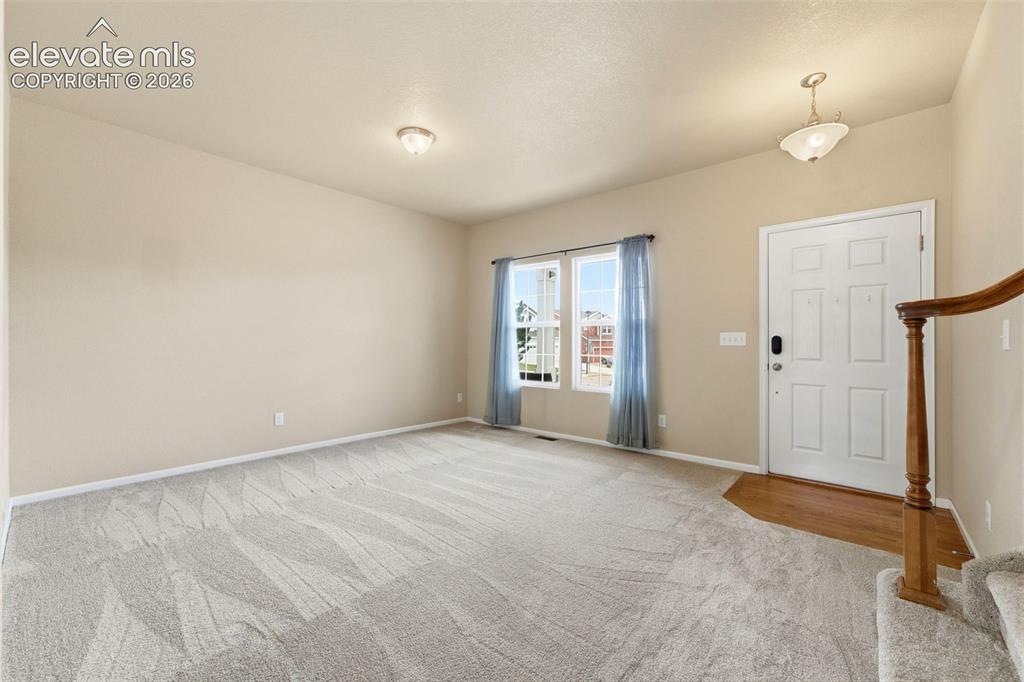
NEW CARPET throughout home. Hardwood flooring entryway leading to a carpeted open room with a large window and a ceiling-mounted light fixture
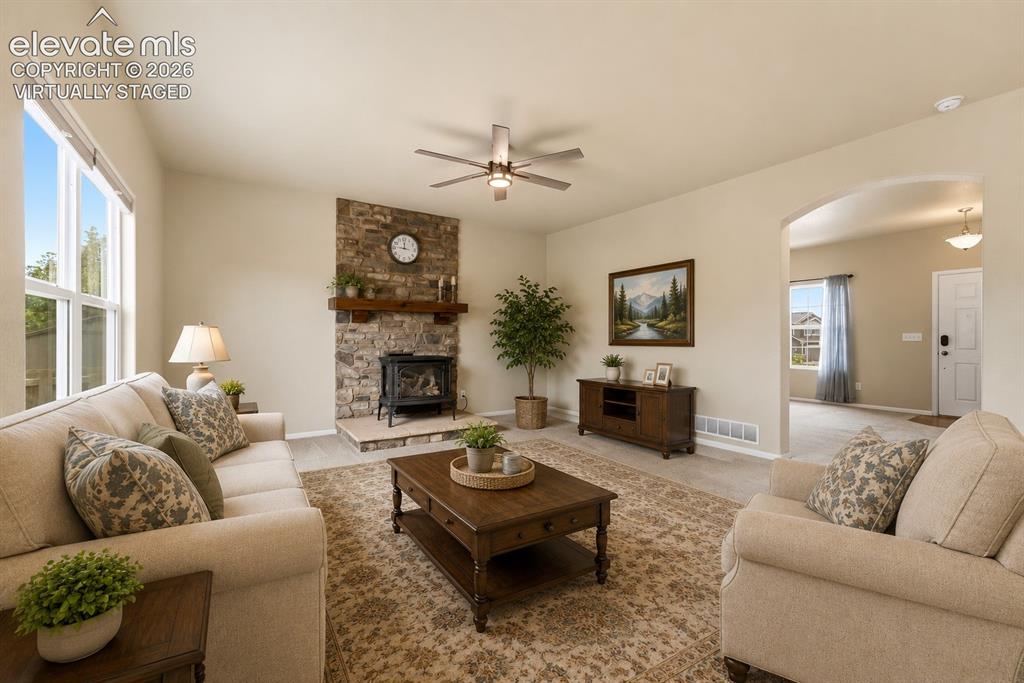
*Virtually Staged*
Spacious living area featuring a stone fireplace with a wood mantle, a ceiling fan, large windows, and neutral carpeting
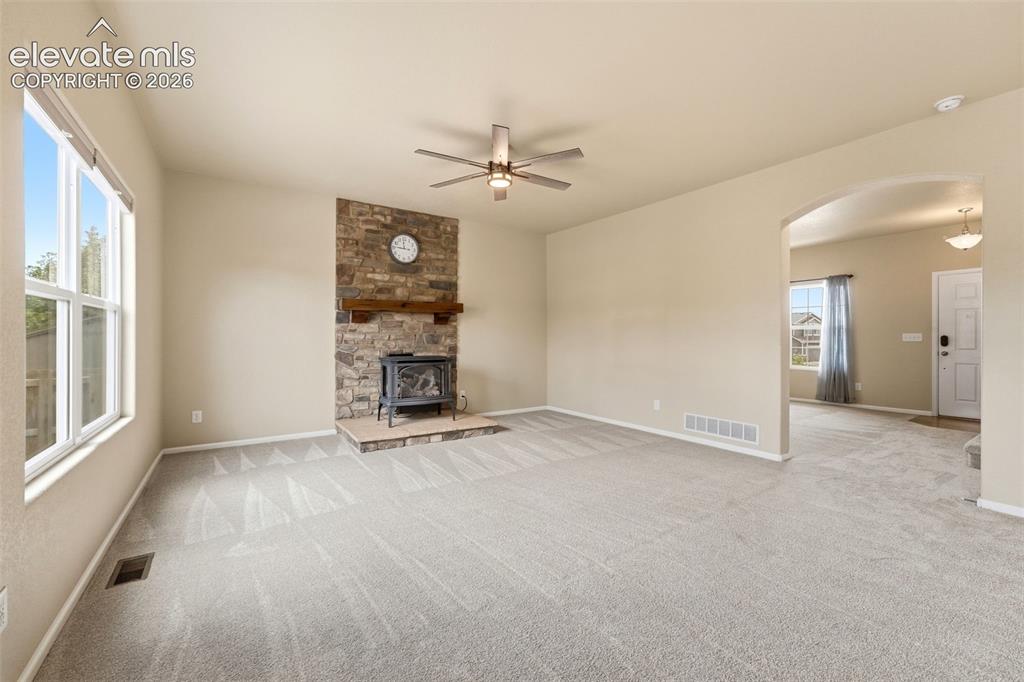
Stone-finish fireplace with a wood mantle, ceiling fan, carpet flooring, arched doorway, and large windows
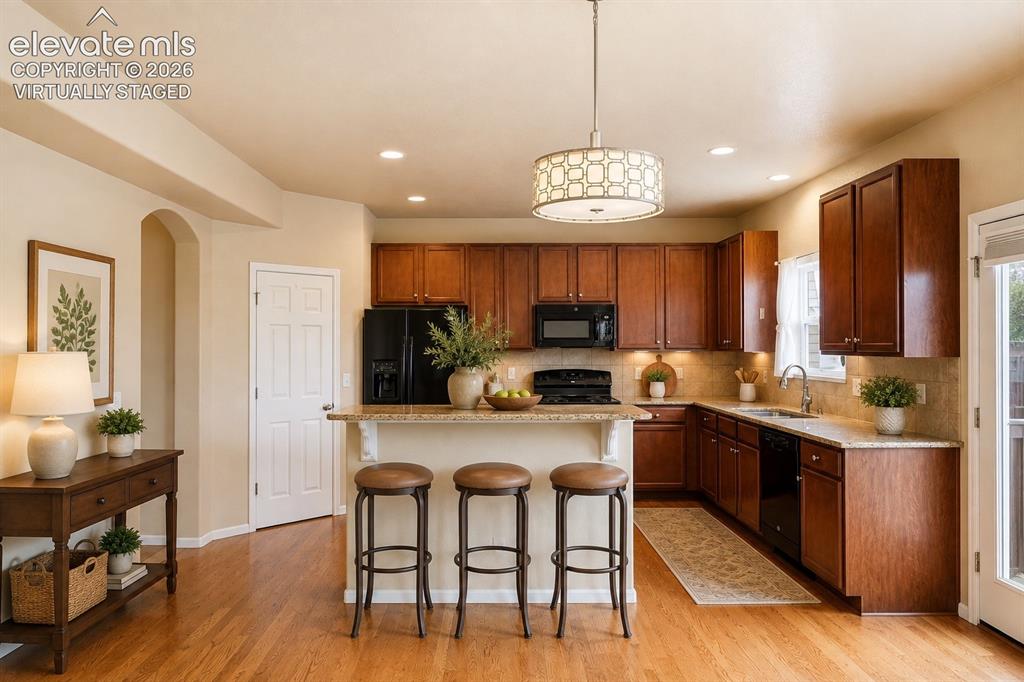
*Virtually Staged*
Kitchen featuring wood-finish flooring, wood cabinetry, stone countertops, and a built-in breakfast bar
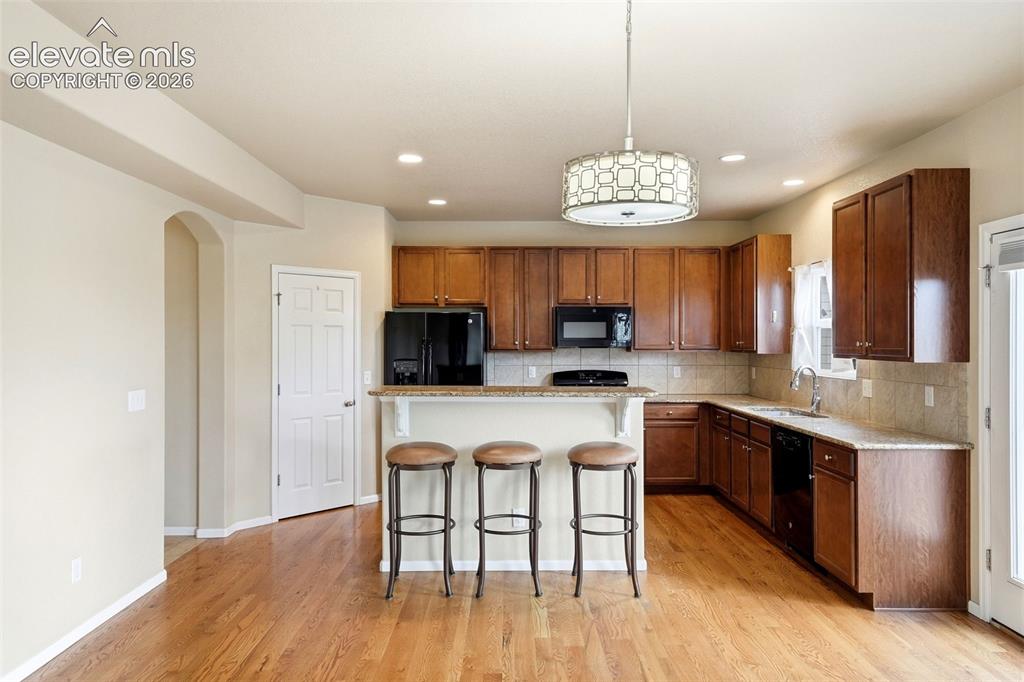
Full kitchen featuring wood-finish flooring, dark wood cabinetry, a breakfast bar, and a tile backsplash
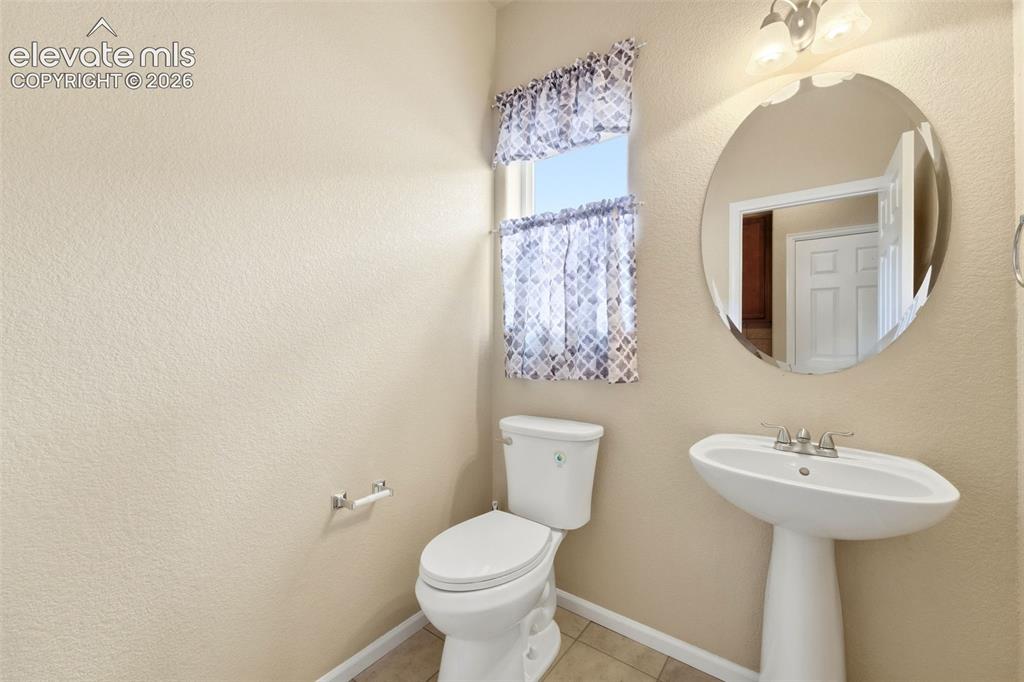
Pedestal sink, wall-mounted mirror, ceramic toilet, and tiled flooring
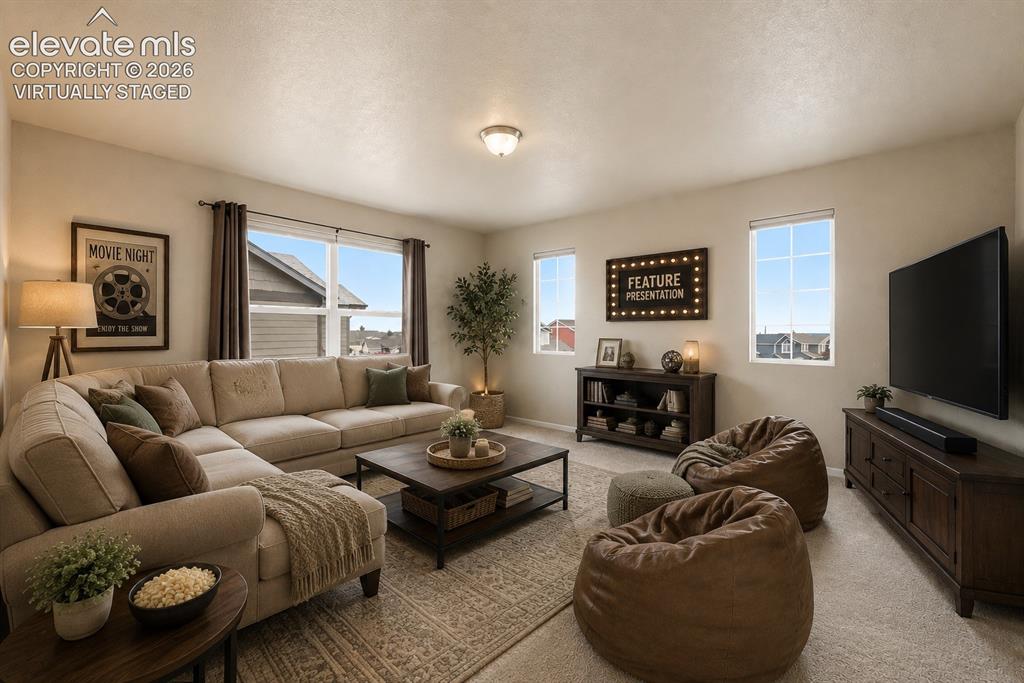
*Virtually Staged*
Open Loft Area is a great entertainment space! Recessed ceiling light, expansive window, two additional windows,
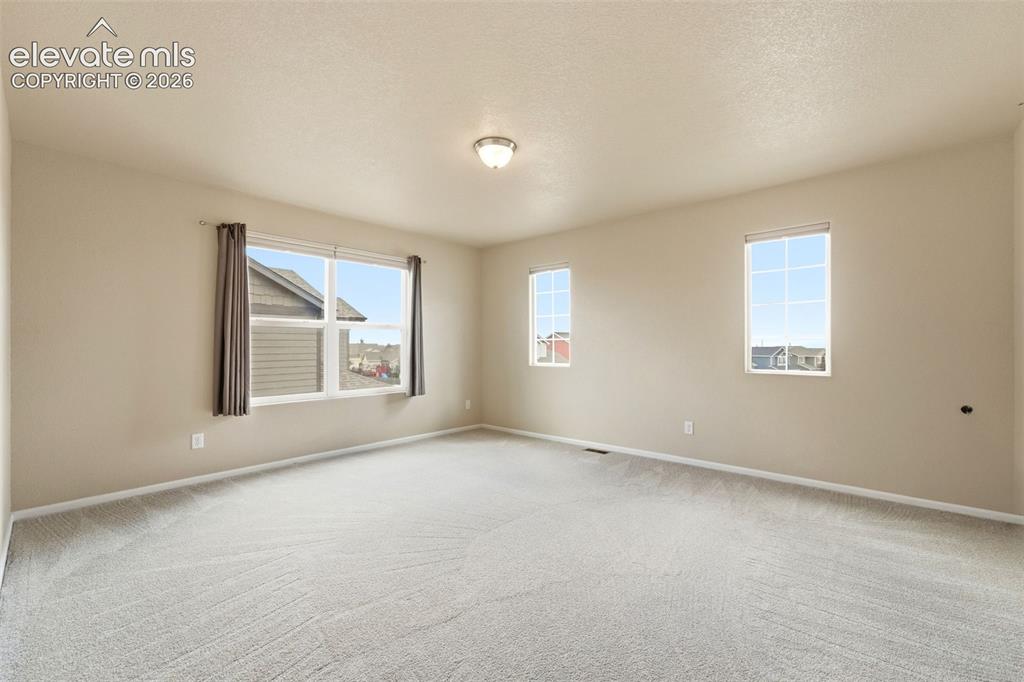
Light-toned wall paint, multiple windows, recessed lighting, and carpeted flooring
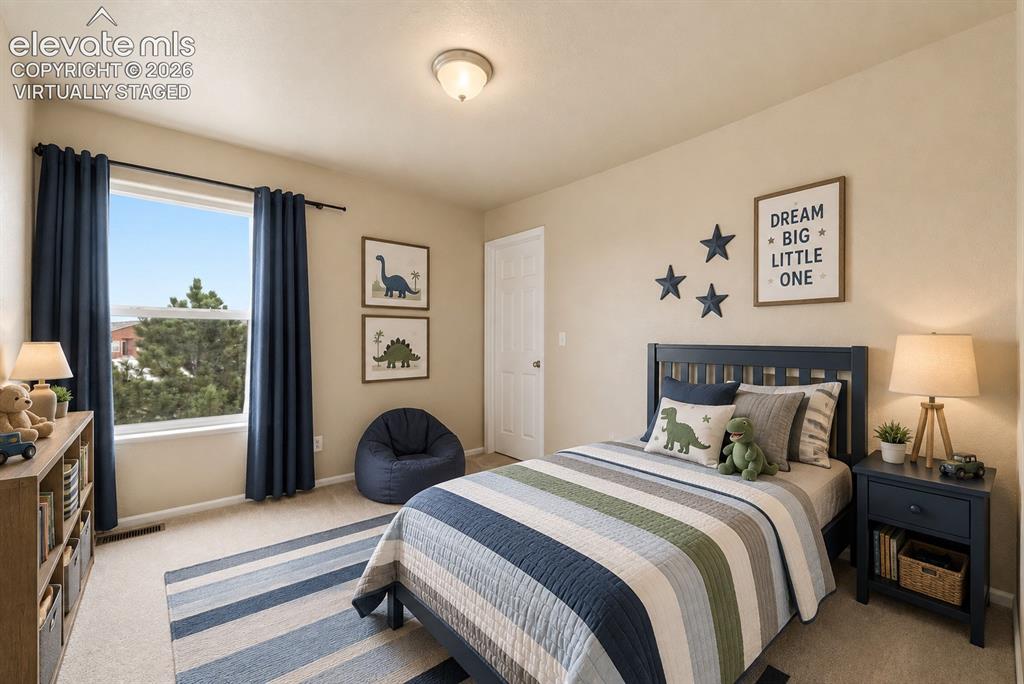
*Virtually Staged*
Carpeted room featuring a single window with dark drapery, a flush-mount ceiling fixture, a built-in closet, and light-toned walls
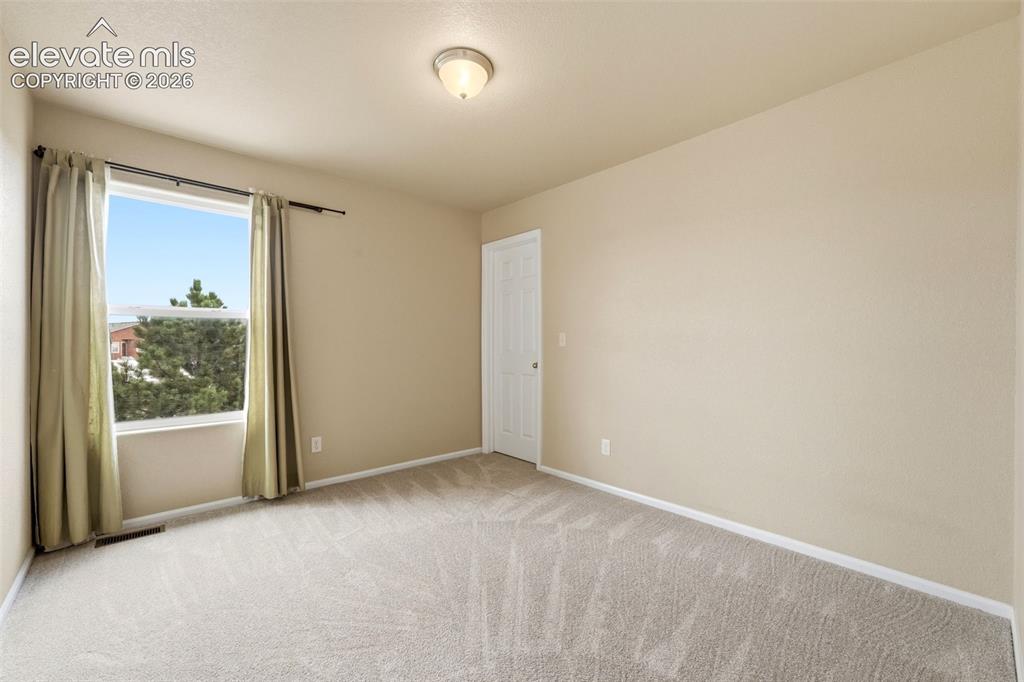
Recessed window with exterior scenery, overhead lighting fixture, light-toned wall paint, and neutral carpeting
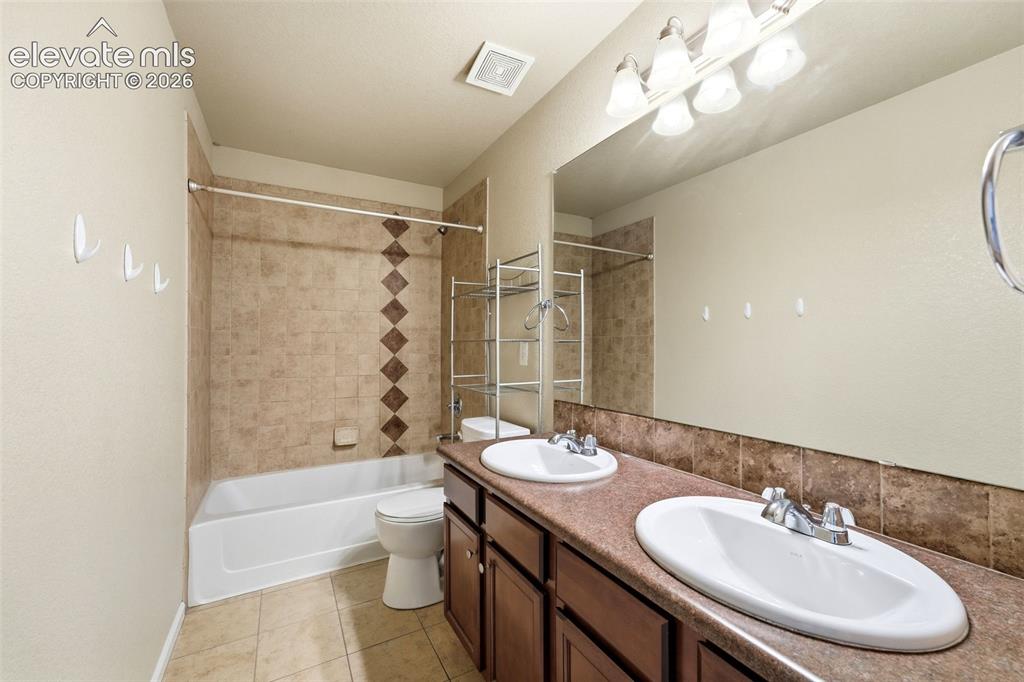
Dual-sink vanity with wood-finish cabinetry and stone countertops, paired with recessed and linear overhead lighting
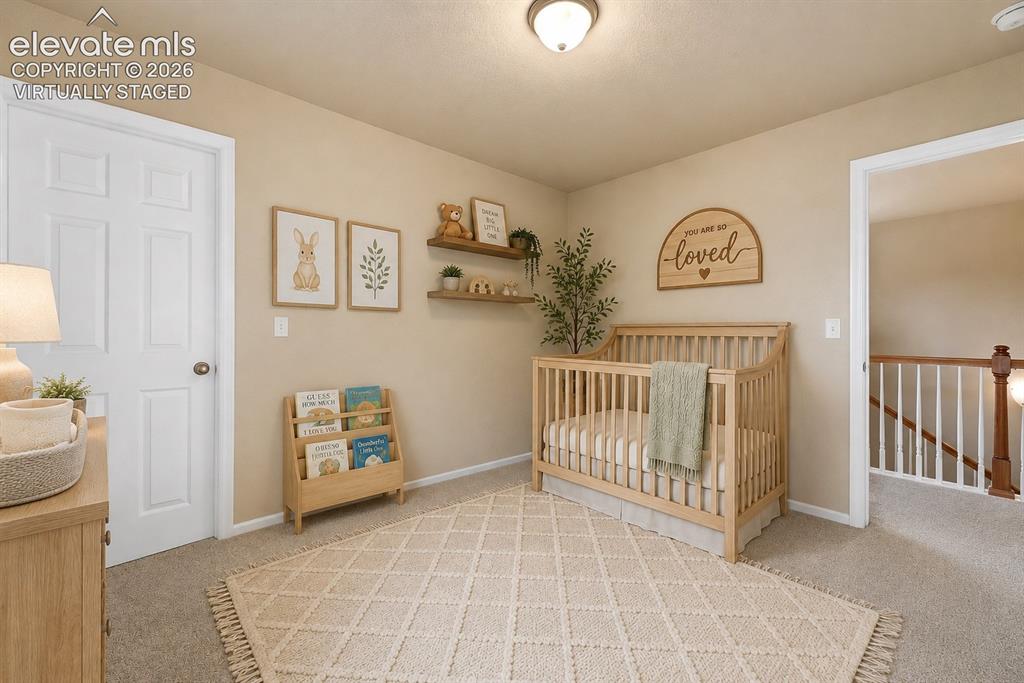
*Virtually Staged*
Carpeted room with a ceiling-mounted light fixture
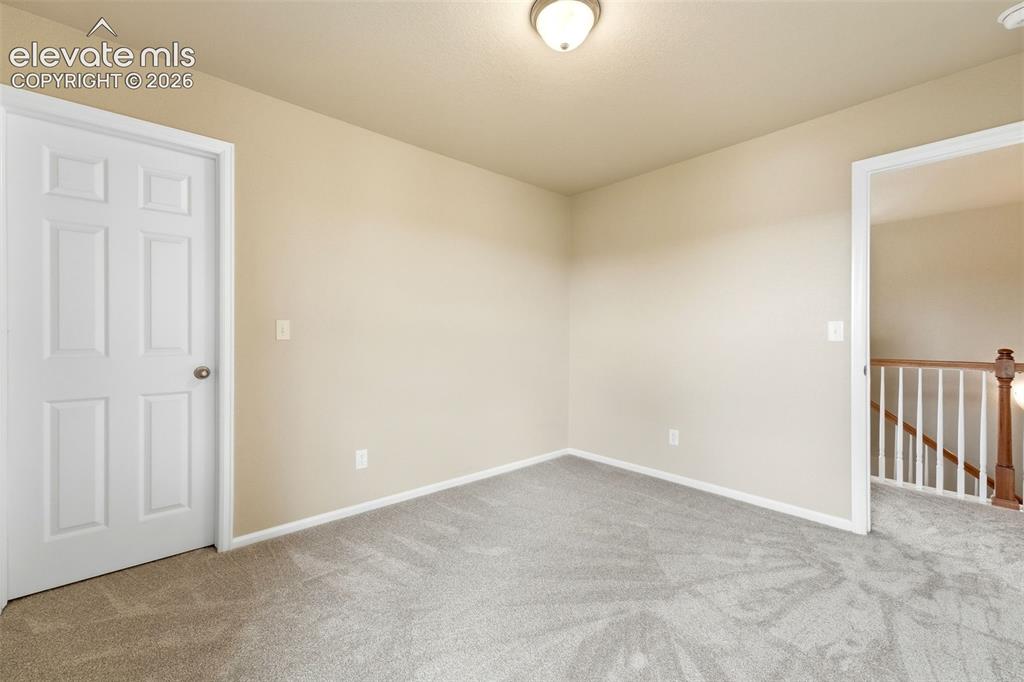
Neutral wall tones, ceiling-mounted light fixture, white interior door, light-colored carpet, and a framed doorway
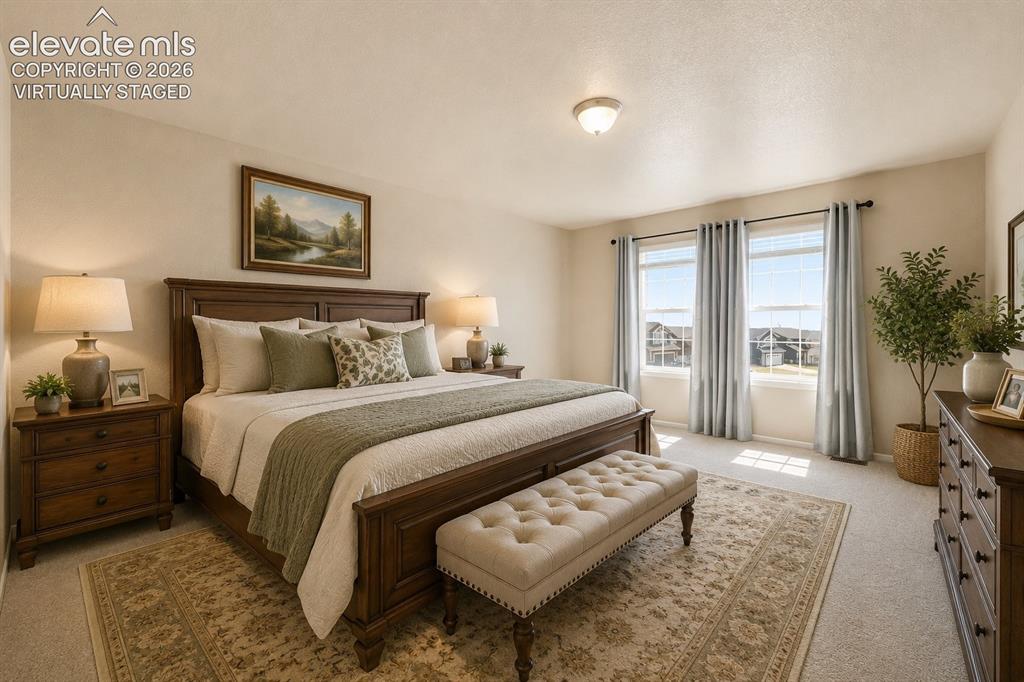
*Virtually Staged*
Carpeted flooring, two pane windows, flush mount ceiling light, and neutral wall tones
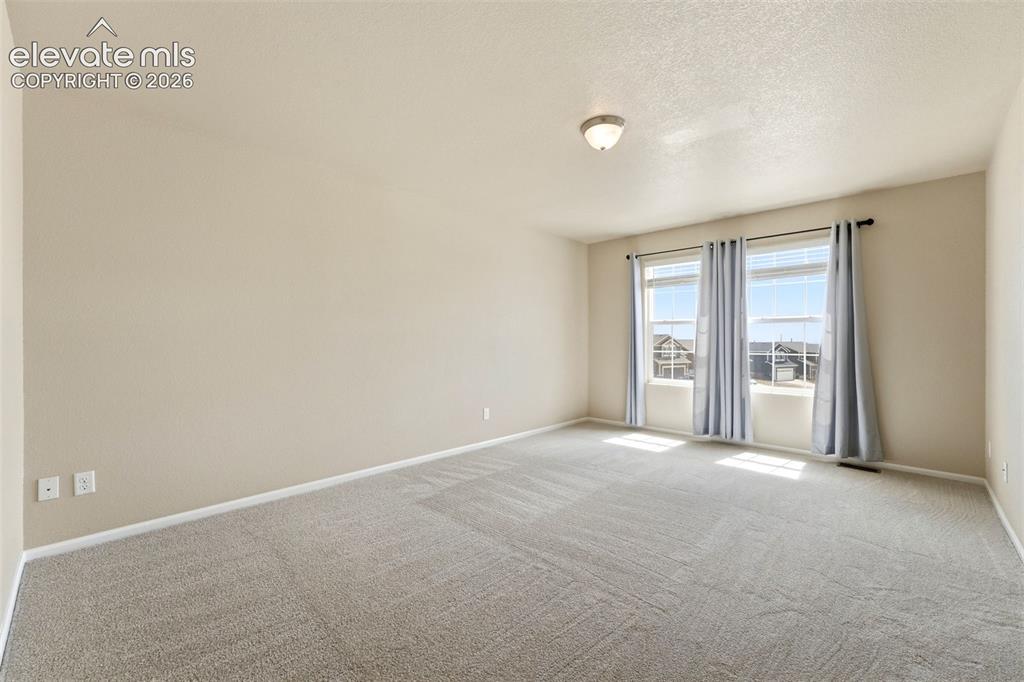
Expansive room with neutral carpeting, two windows, and overhead lighting
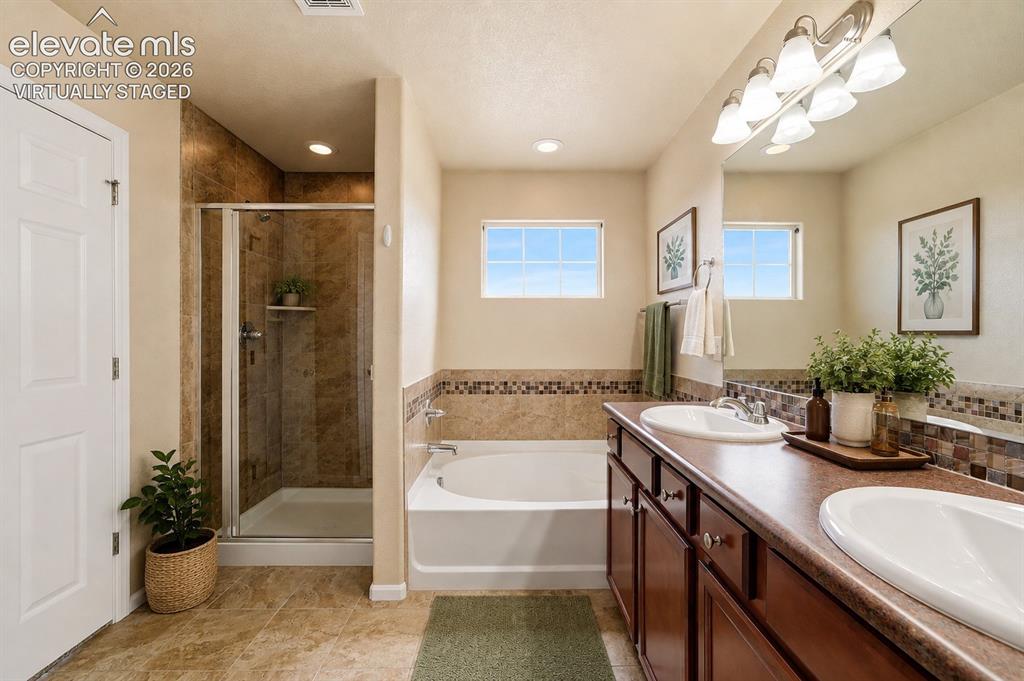
*Virtually Staged*
Dual vanity with integrated sinks, full-width mirror, and multi-light fixture
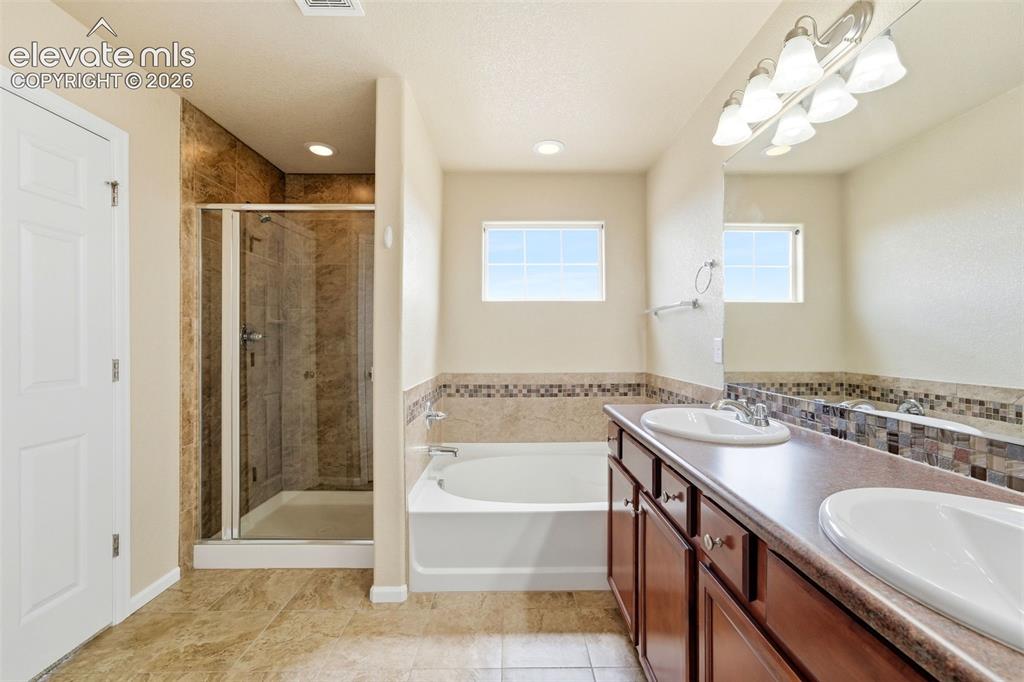
Bathroom featuring a dual-sink vanity, built-in bathtub, glass-enclosed shower, and tiled flooring
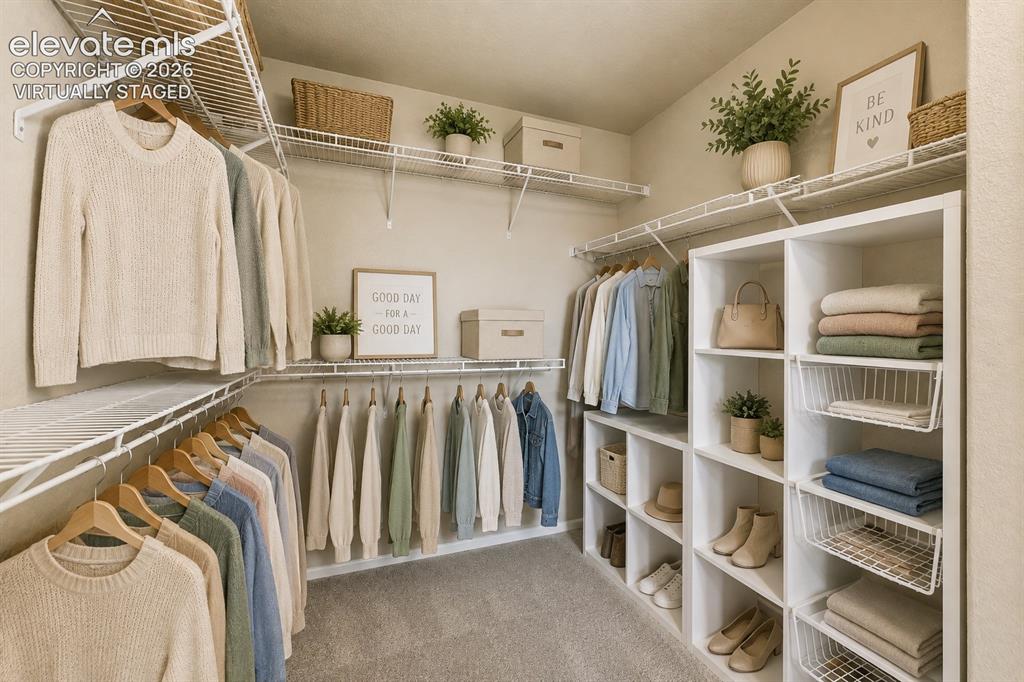
*Virtually Staged*
Built-in shelving with wire racks, wire hanging rods, integrated storage cubbies, white built-in cabinetry, and neutral-toned carpeting
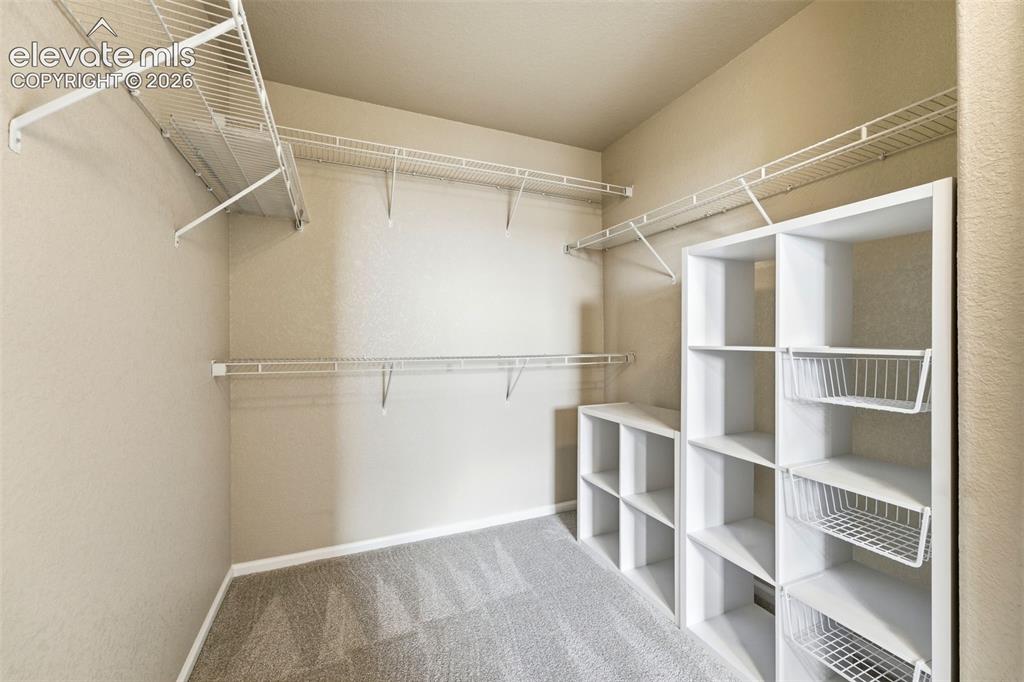
Built-in closet organization system featuring wire shelving, wire hanging rods, and modular cube storage units with integrated wire baskets
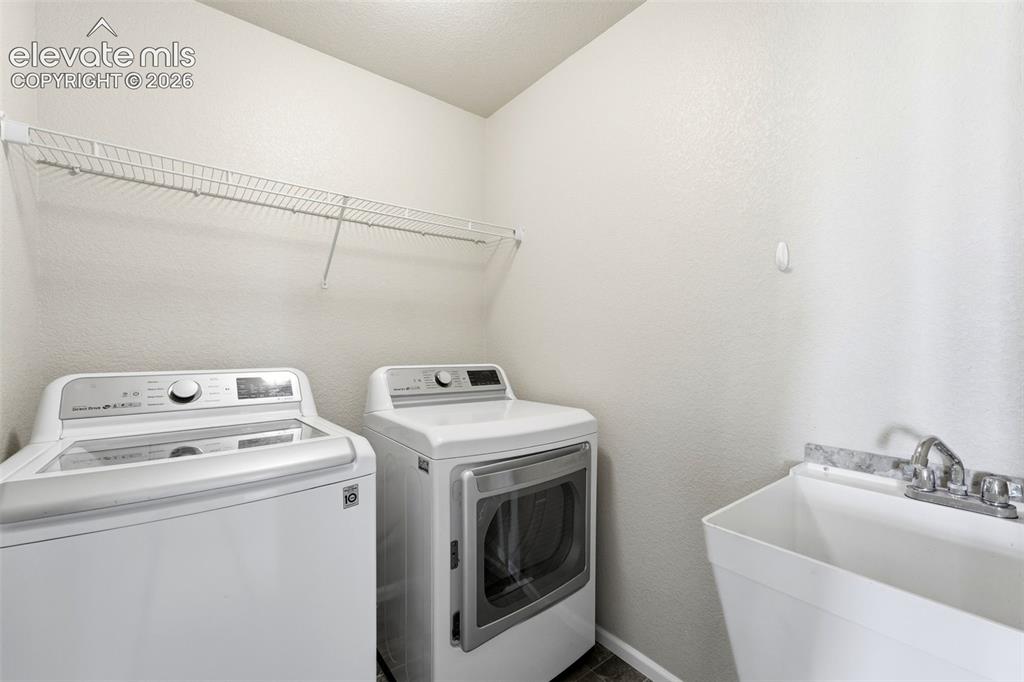
Upstairs Laundry area featuring a utility sink, a wall-mounted wire shelf, and textured walls
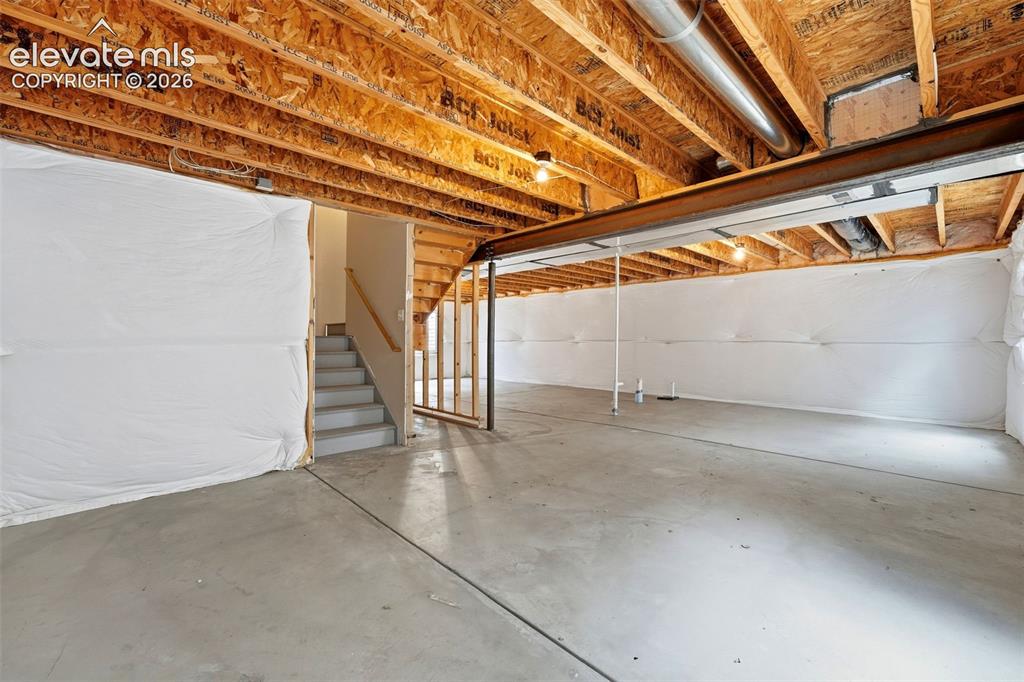
Open-concept unfinished basement with concrete flooring, exposed wood joists, and a partial staircase with a wood handrail
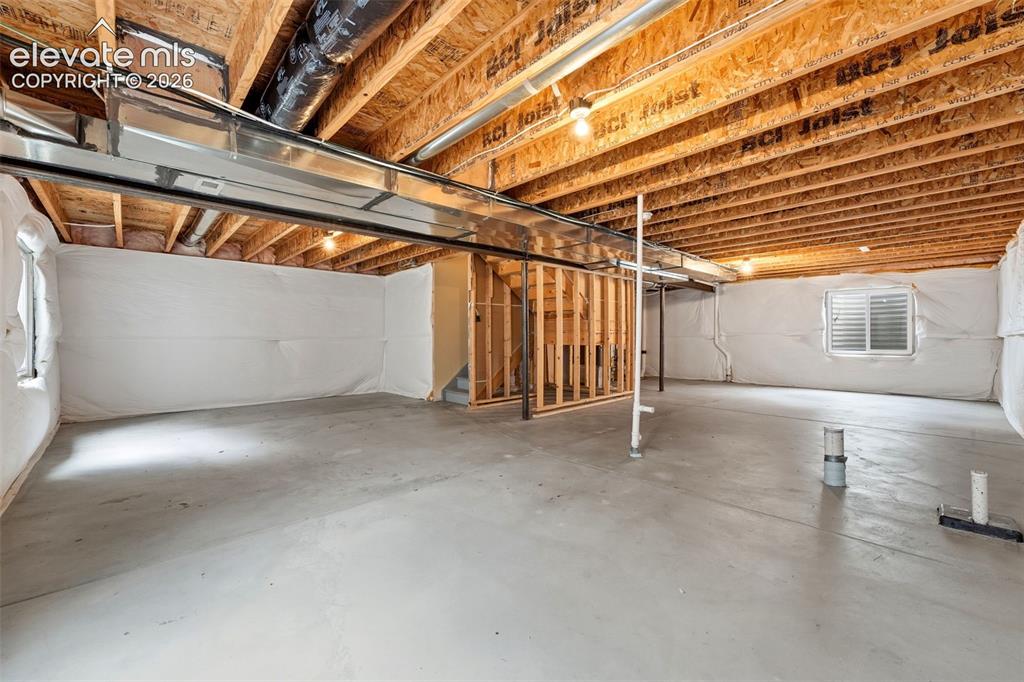
Unfinished basement with exposed ceiling joists, concrete flooring, and partial framing
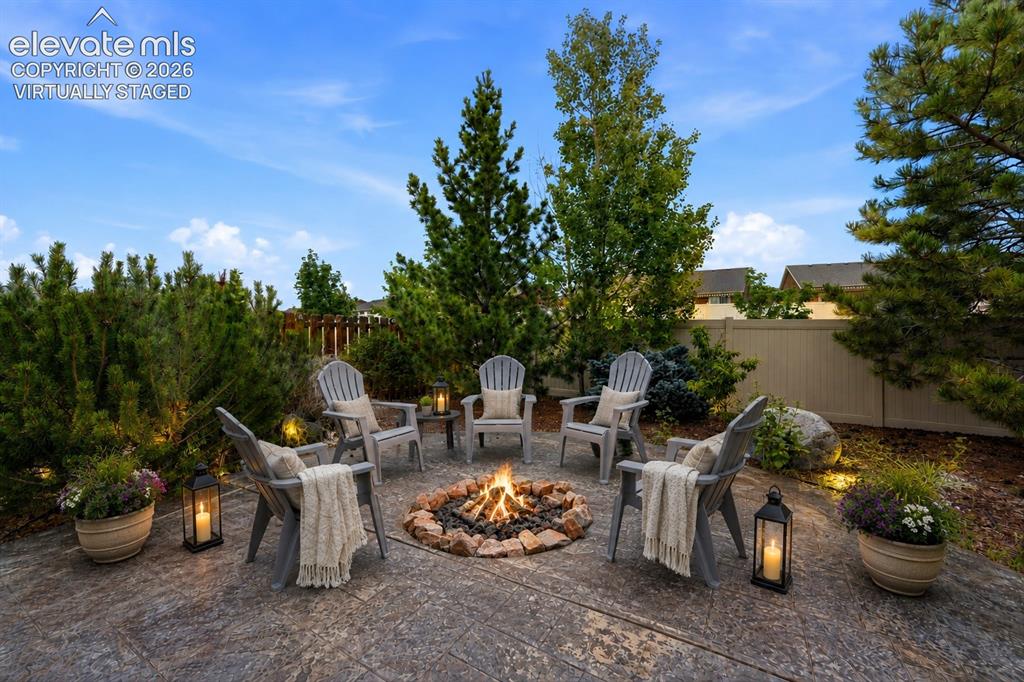
*Virtually Staged*
Stamped Concrete patio with a built-in fire pit, surrounded by mature trees and privacy fencing.
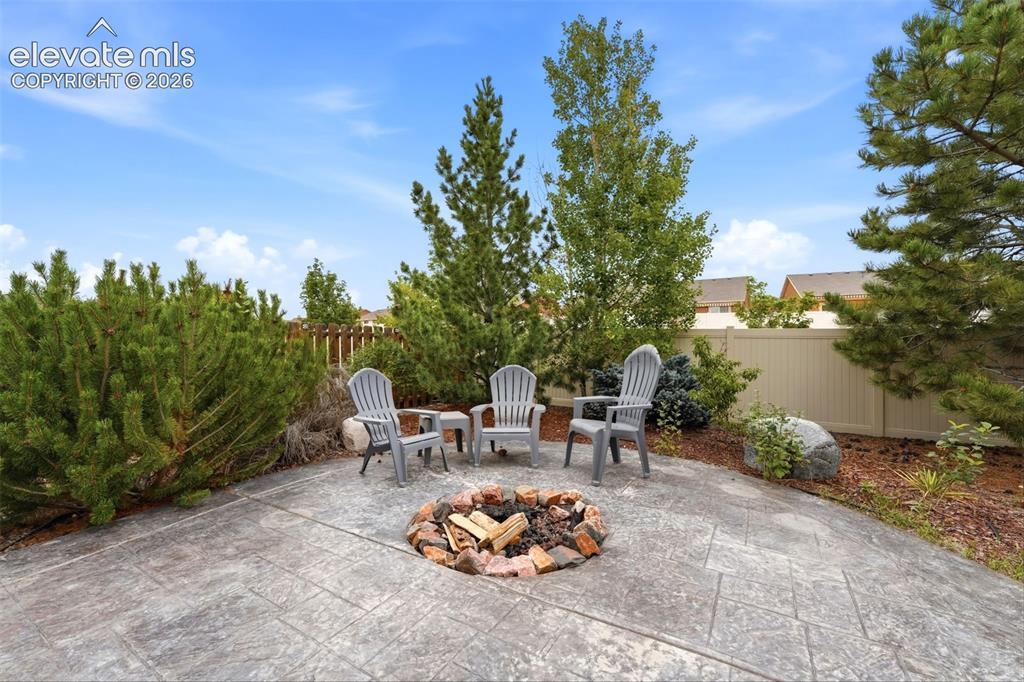
Stamped concrete patio featuring a built-in stone fire pit, mature trees, and privacy fencing
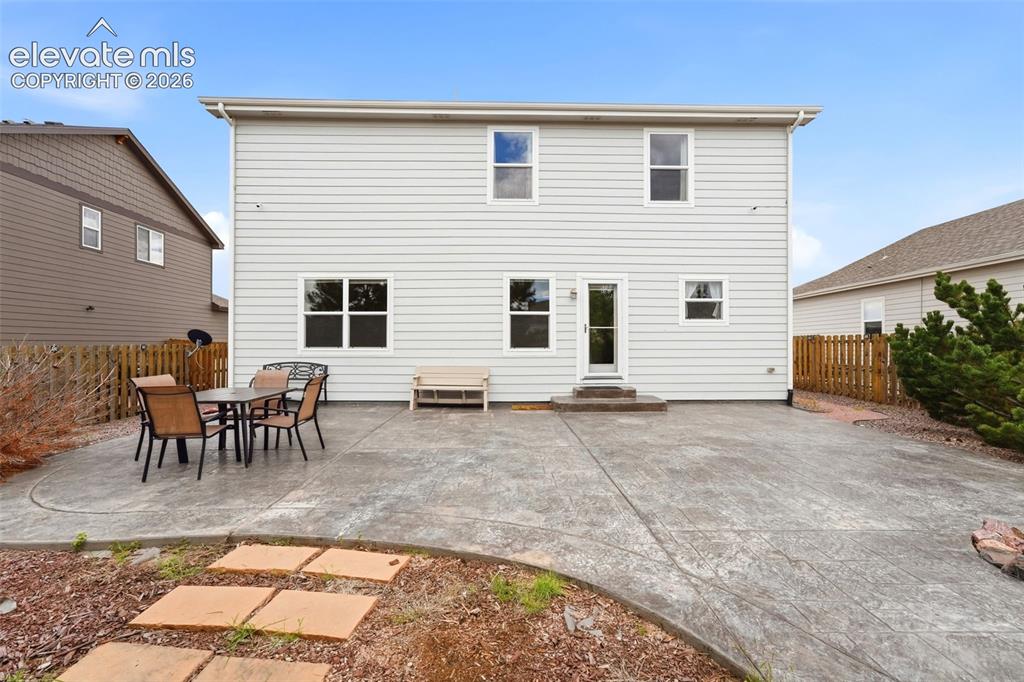
Rear exterior with light gray siding, multiple windows, and a glass-paneled door
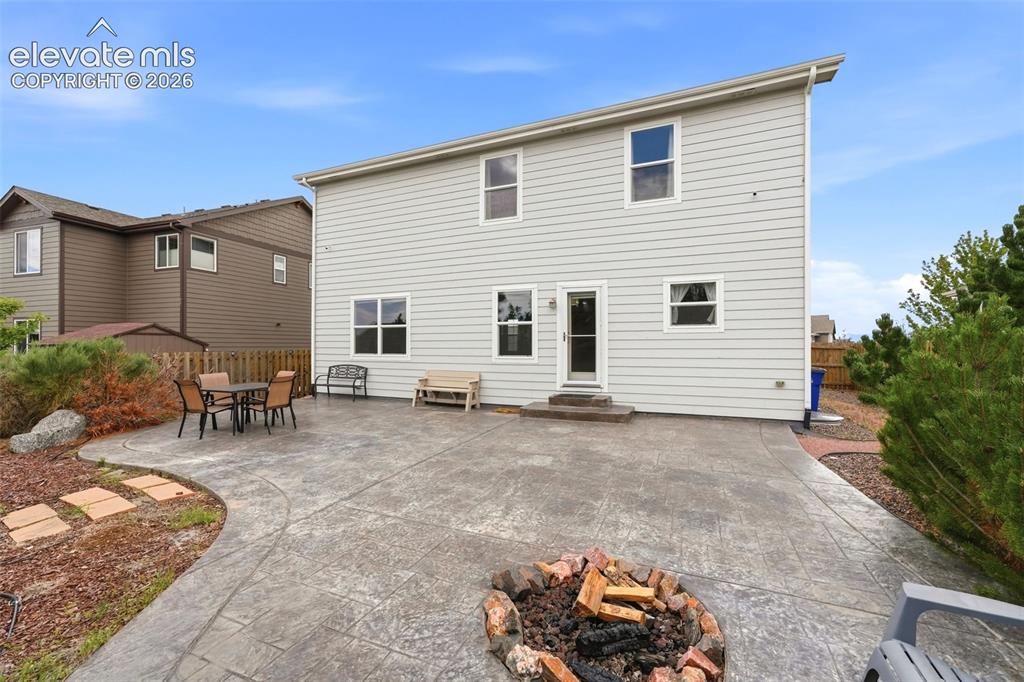
Expansive stamped concrete patio with built-in fire pit, multiple windows, and exterior door
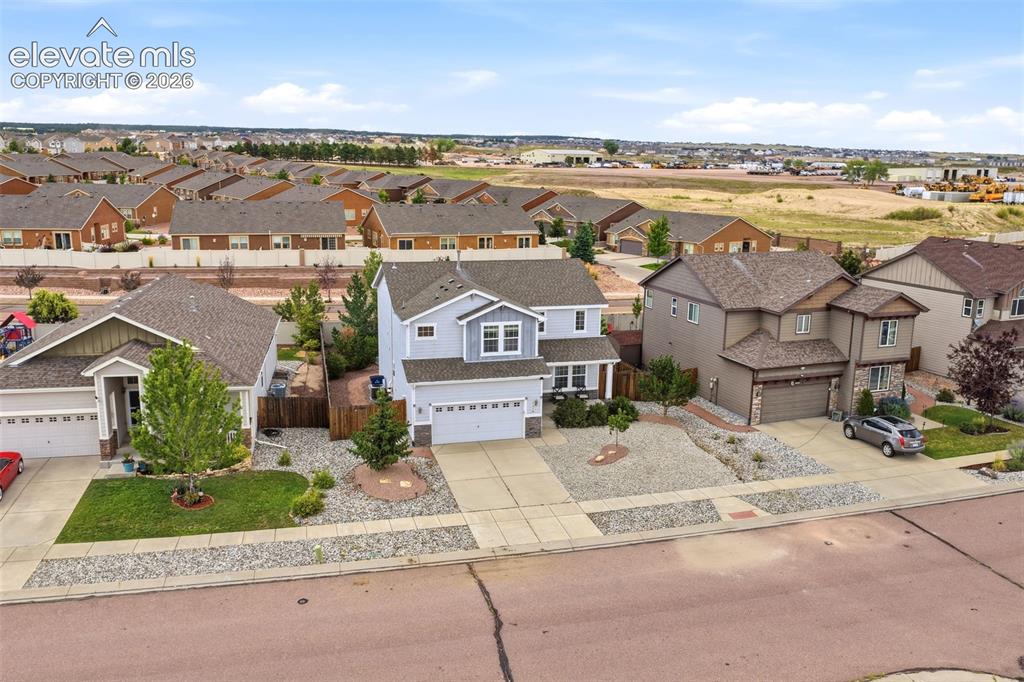
Two-story residence with a light gray siding exterior, an attached two-car garage, an established front yard featuring xeriscaping, and a sidewalk
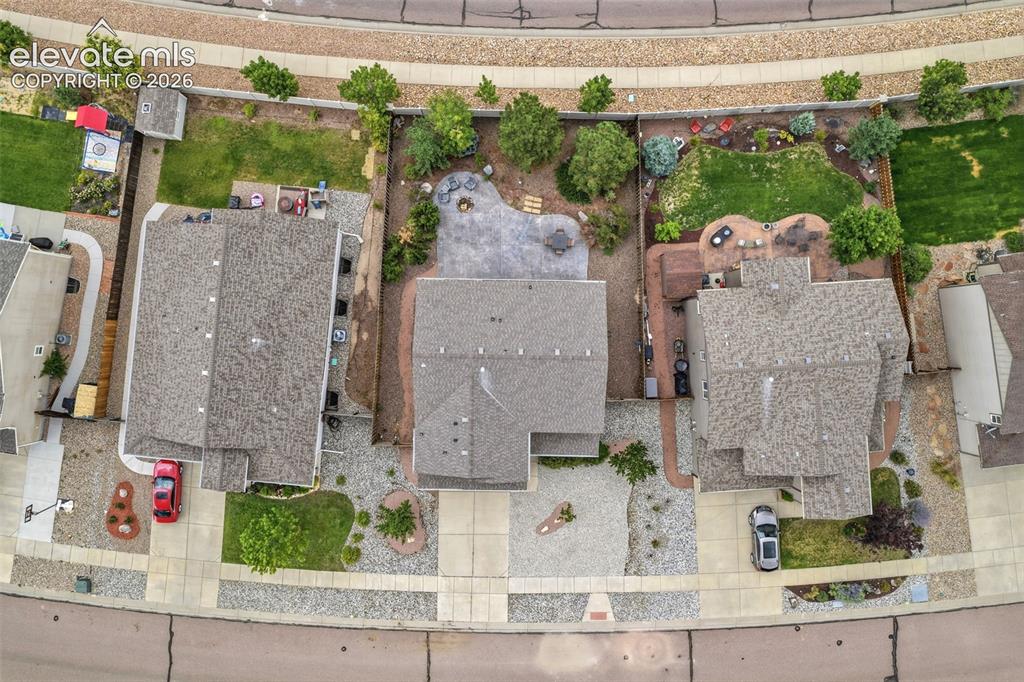
Additional content
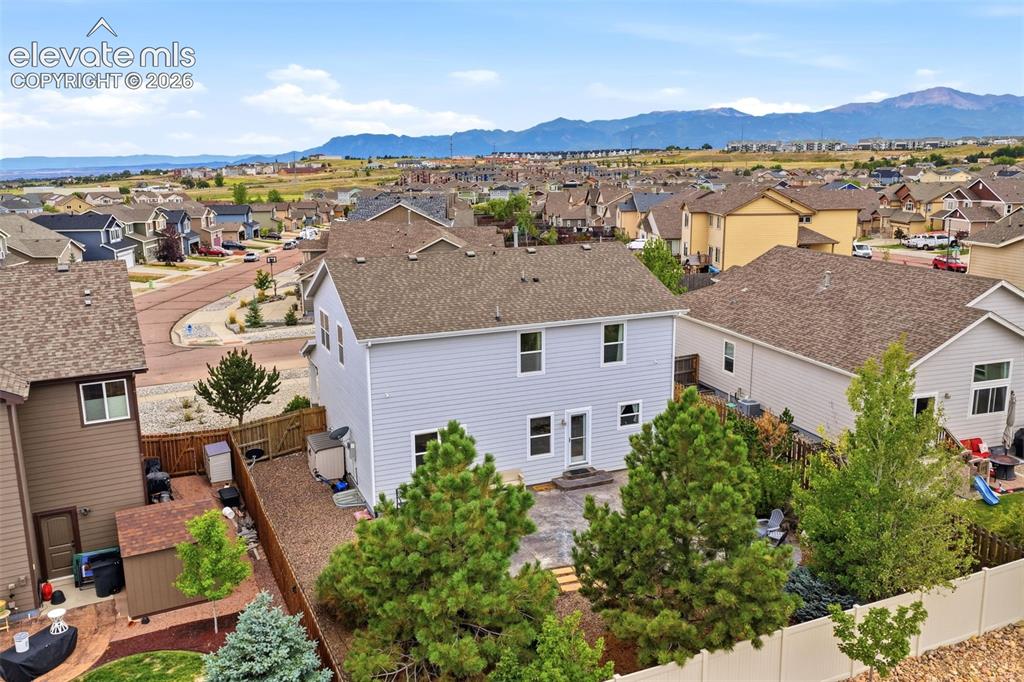
Two-story residence with light blue siding
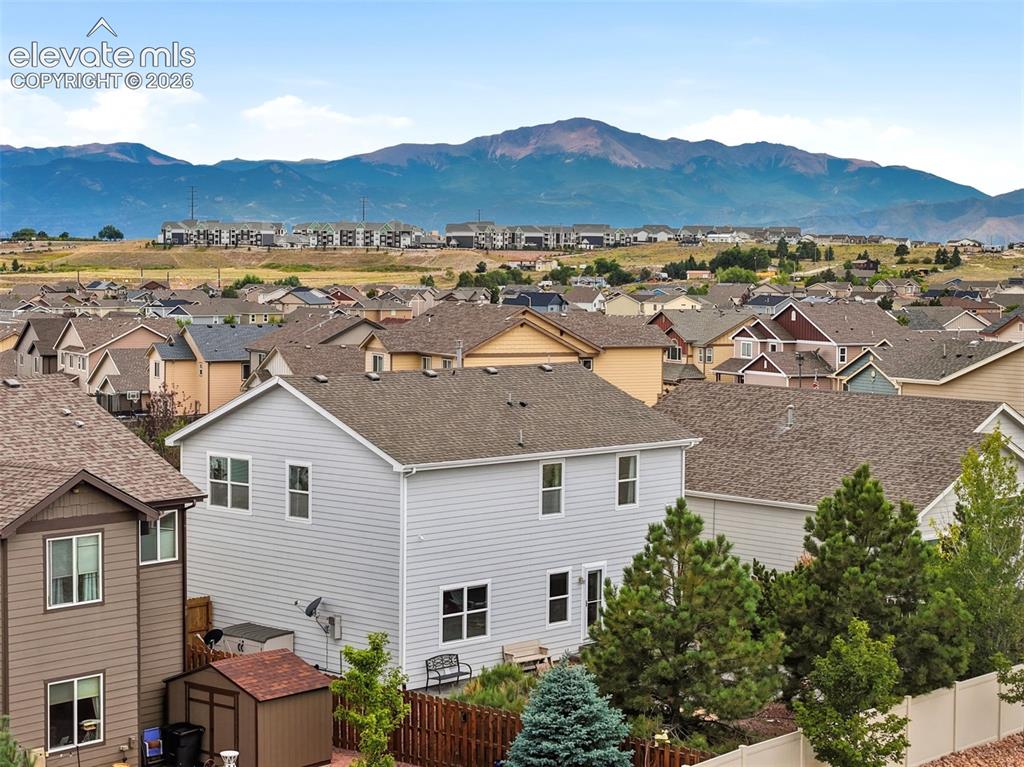
Aerial View
Disclaimer: The real estate listing information and related content displayed on this site is provided exclusively for consumers’ personal, non-commercial use and may not be used for any purpose other than to identify prospective properties consumers may be interested in purchasing.