570 Valley Drive, Penrose, CO, 81240
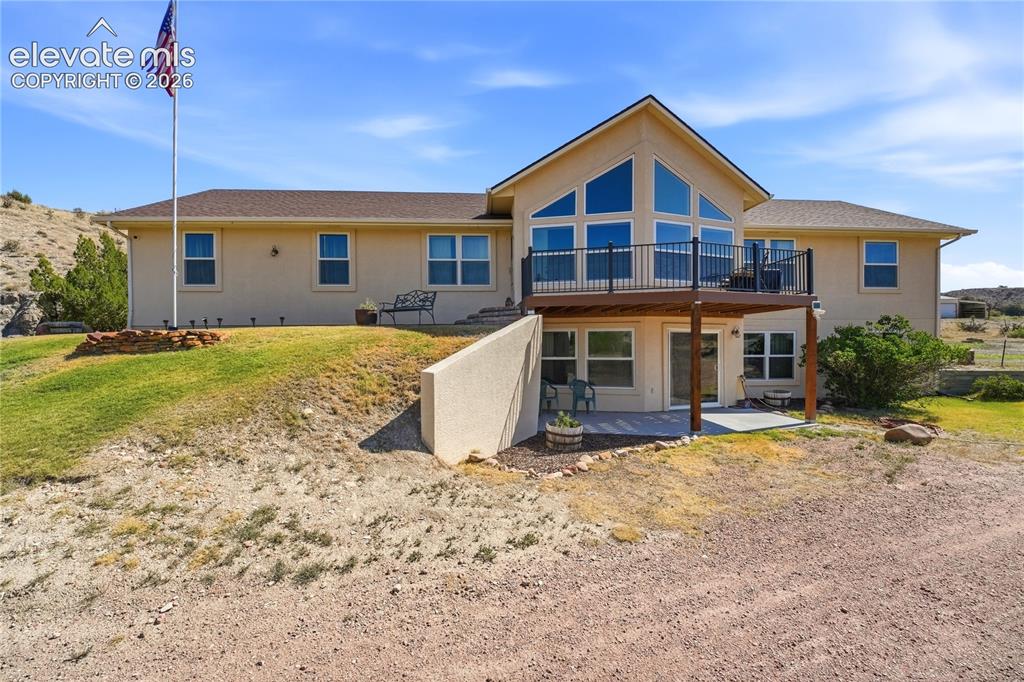
Image Count: 49

$850,000

  • Highlights
  • Single Family
  • 4 bd | 3 ba | 3,400 sqft
  • 570 Valley Drive, Penrose, CO, 81240 listed by Kerri Kilgore CRS MRP SFR SRES
  • Active
  • MLS#: 7489162
  • Tour #1 | Tour #2
  • View on Map
Space maker

Property Description

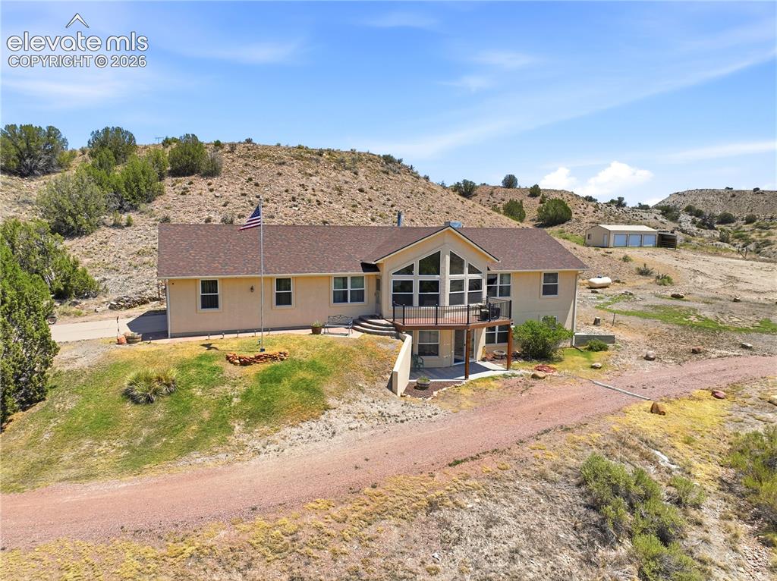
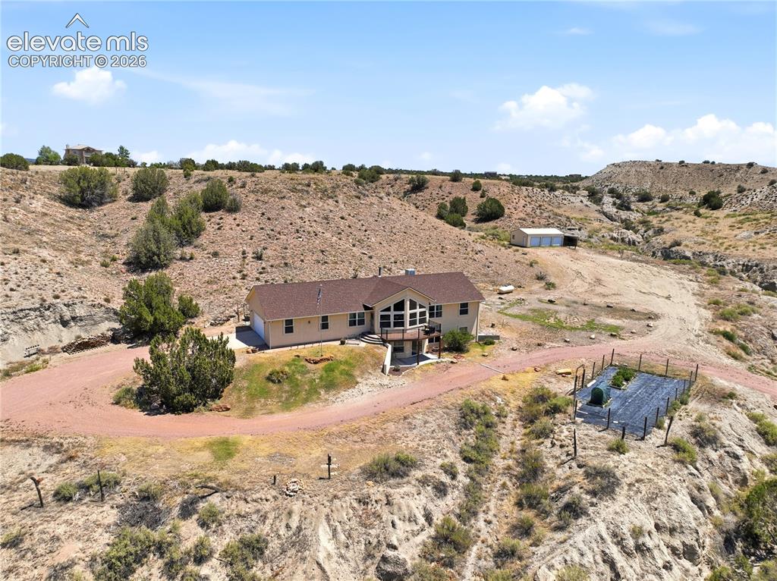
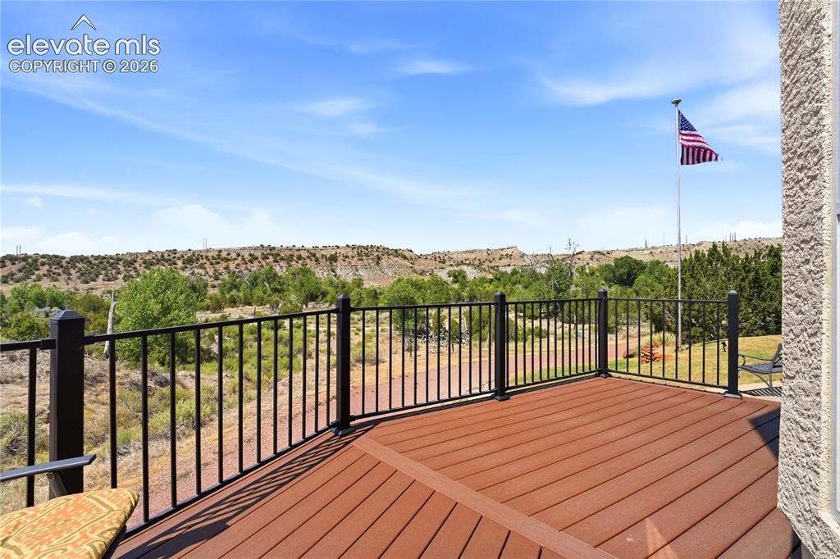
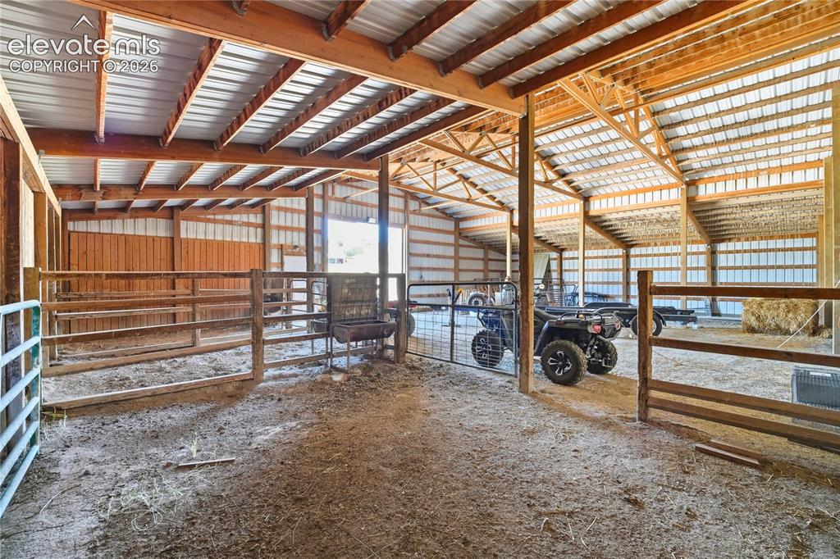
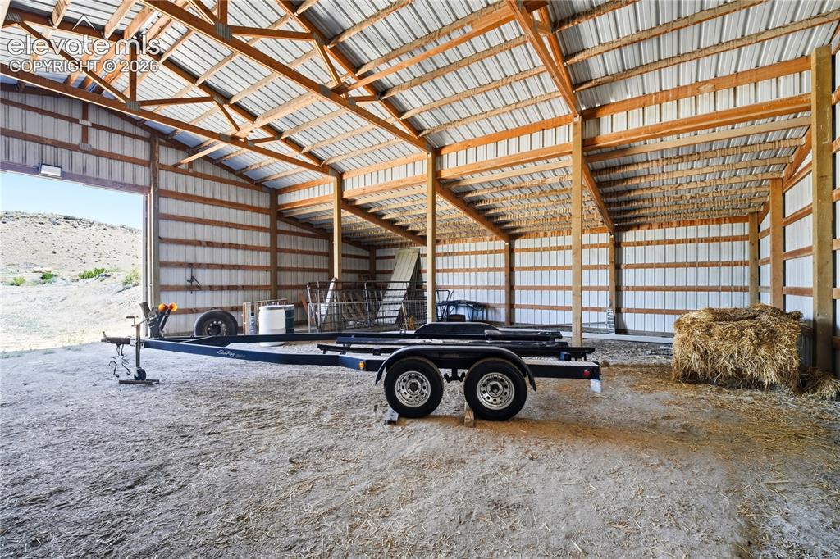
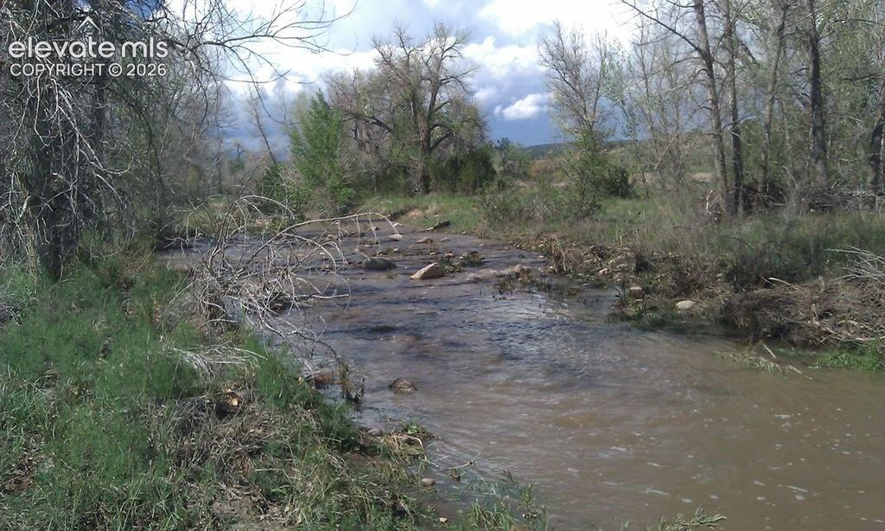
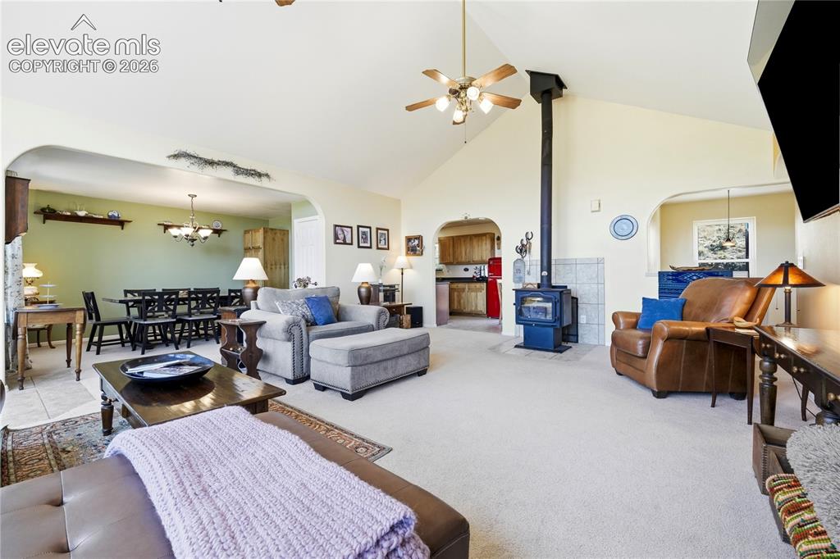
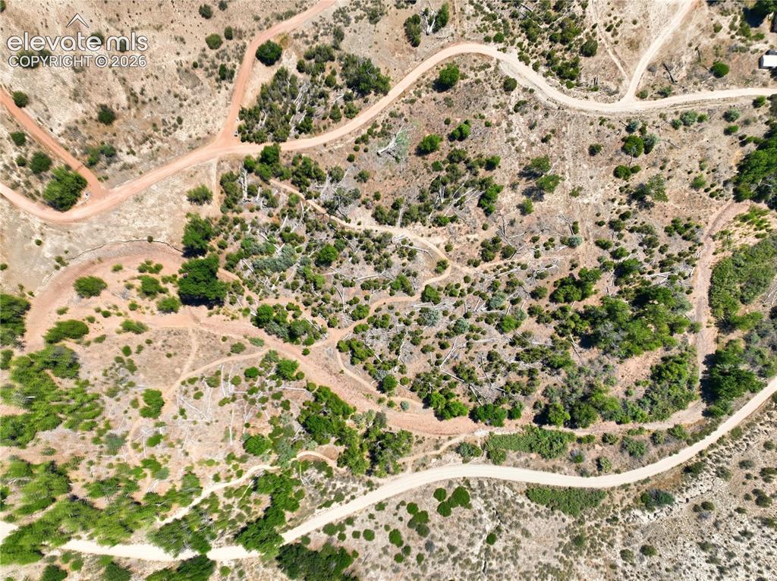
Experience the best of country living in Penrose, where breathtaking mountain views & over 35 acres create an extraordinary place to call home. This custom ranch-style home offers 3,400 square feet, featuring 4 bedrooms, 3 bathrooms, and a thoughtfully designed floor plan ideal for everyday living, entertaining, or multigenerational households. The main living area showcases expansive windows that frame the surrounding landscape while filling the main living spaces and 2 bedrooms, 2 baths, and kitchen with custom hickory cabinets with tons of light. Enjoy the wood-burning stove on a cozy winter day. The finished walk-out basement expands the living space with 2 additional bedrooms and bath, a spacious family room, an exercise room/office flex space, and generous storage space. Designed for comfortable country living, the property features a high-producing 25+ GPM well, a reverse osmosis drinking water system, and whole-house water treatment equipment, providing exceptional water quality & peace of mind. Horse and animal lovers will appreciate the 3-stall barn with electricity and water, ample storage for toys and equipment AND an RV hookup just outside, while the detached three-car garage offers abundant room for vehicles, equipment, hobbies, or a workshop. This immaculately maintained property features new windows, new front trex deck, 2026 furnace, 2021 AC, and recent exterior paint. Multiple gardening spaces add to the country charm and independence. A seasonal creek winds through the property, attracting wildlife and enhancing the peaceful setting. Spend evenings watching spectacular sunsets, deer, & wild turkeys while enjoying the serenity of Colorado's wide-open skies. Located just minutes from Penrose & within easy reach of Cañon City, Florence, Pueblo and Colorado Springs, this property offers the perfect balance of seclusion and convenience. Whether you're searching for a horse property, hobby ranch, or simply a private retreat this home delivers it all!

Property Listed By

Picture of REALTOR Listing Property
  • Kerri Kilgore CRS MRP SFR SRES
  • 9667-046-917  Call the Agent 
Picture of Office Listing Property
  • The Colorado Property Pros
  • 9667-046-917  Call the Agent 
Kerri is often described as a dynamo who creatively blends taking care of people with getting things done! Her experience is vast from 22+ years in the United States Air Force providing quality of life services such as restaurants, entertainment, hotels, child development, youth services, recreational services, housing, etc., developing and redeveloping 2000+ rental homes, handling multiple commercial sales and lease transactions to serving on community boards in an effort to give back. As a Pea...

Property Details

    General Features

  • Property: Single Family, Ranch
  • Year Built: 2001
  • List Price: $850,000
  • County: Fremont
  • School District: Florence/Fremont RE-2

    Rooms

  • Master: Main Level, 14 x 14
  • Bedrooms: 4
  • Baths: 2 full bath; 1 3/4 bath;
  • Master Bathroom Amenities: 5-Pc Bath, Ceramic Tile, Double Vanity, Free-standing Shower, Tub
  • Laundry: Basement, Electric Hook-up

    Structure

  • Foundation: Full Basement, Walk Out
  • Heating: Forced Air, Propane, Wood
  • Cooling: Central Air, Evaporative Cooling
  • Garage/Parking #: 5 vehicle(s), Attached, Detached
  • Garage Amenities: Even with Main Level, Garage Door Opener, Workshop
  • Patio Description: Composite, Concrete, Wood Deck
  • Total SqFt: 3,400
  • Finished SqFt: 3,264
  • Basement SqFt: 1,700
  • Basement % Fin: 92
  • Construction Status: Existing Home
  • Siding: Stucco
  • Structure: Framed on Lot

    Features

  • Appliances: 220v in Kitchen, Dishwasher, Disposal, Microwave Oven, Range, Refrigerator
  • Floors: Carpet, Ceramic Tile
  • Entry: Ceramic Tile
  • Fireplace: Free-standing, Wood Burning
  • Additional Items: Riding Mower and Tractor can be negotiated seperately
  • Interior Features: 9Ft + Ceilings
  • Laundry: Basement, Electric Hook-up

    Taxes, Utilities, Lot

  • Tax: $2,453
  • Lot Size: 35.30 Acres, 1,537,668 SqFt
  • Street Description: Gravel
  • Landscaped: Front
  • Driveway: Concrete, Gravel
  • Lot Location: Hiking Trail, Near Fire Station
  • Lot Description: Foothill, Hillside, Level, Mountain View, Stream/Creek, Trees/Woods
  • Total # Wells: 1
  • Existing Utilities: Electricity Connected, Propane
  • Existing Water: Well

    Community

  • Pet Type: Bird, Cat, Chicken, Dog, Fish, Horse, Reptile, Other

    Additional Information


      Disclaimer
      The real estate listing information and related content displayed on this site is provided exclusively for consumers’ personal, non-commercial use and may not be used for any purpose other than to identify prospective properties consumers may be interested in purchasing.
      PPAR.com Website

      570 Valley Drive, Penrose, CO, 81240

      Image 1 of 49: Stucco exterior with multi-pane windows and a peaked roofline
      Stucco exterior with multi-pane windows and a peaked roofline

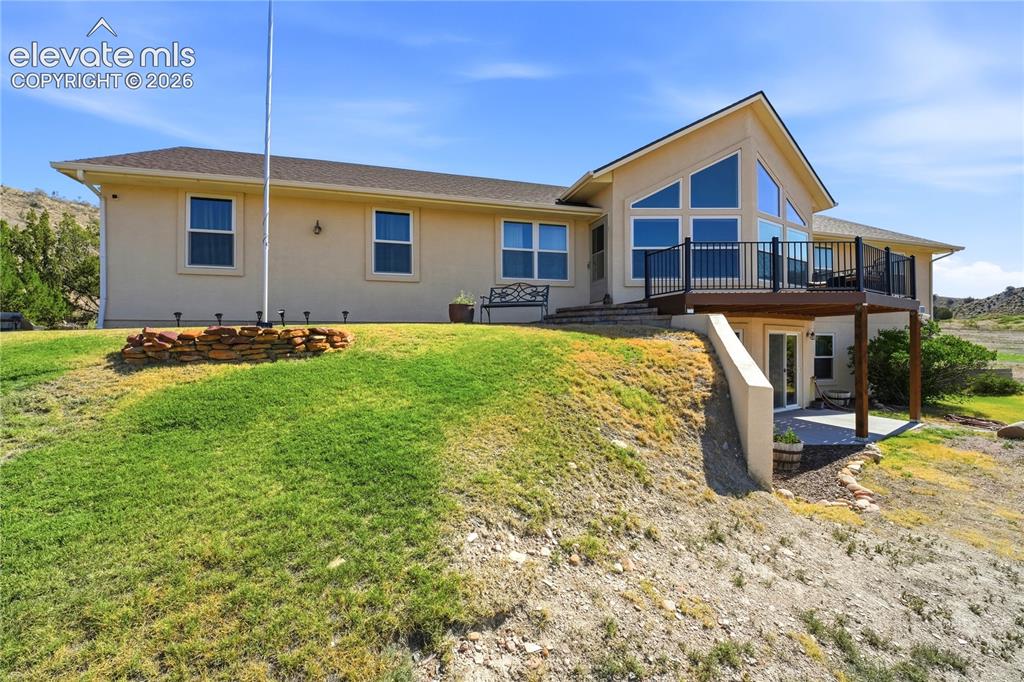
      Image 2 of 49: Architectural design with an elevated deck, extensive window array, and a l

      Architectural design with an elevated deck, extensive window array, and a lower-level patio with exterior access
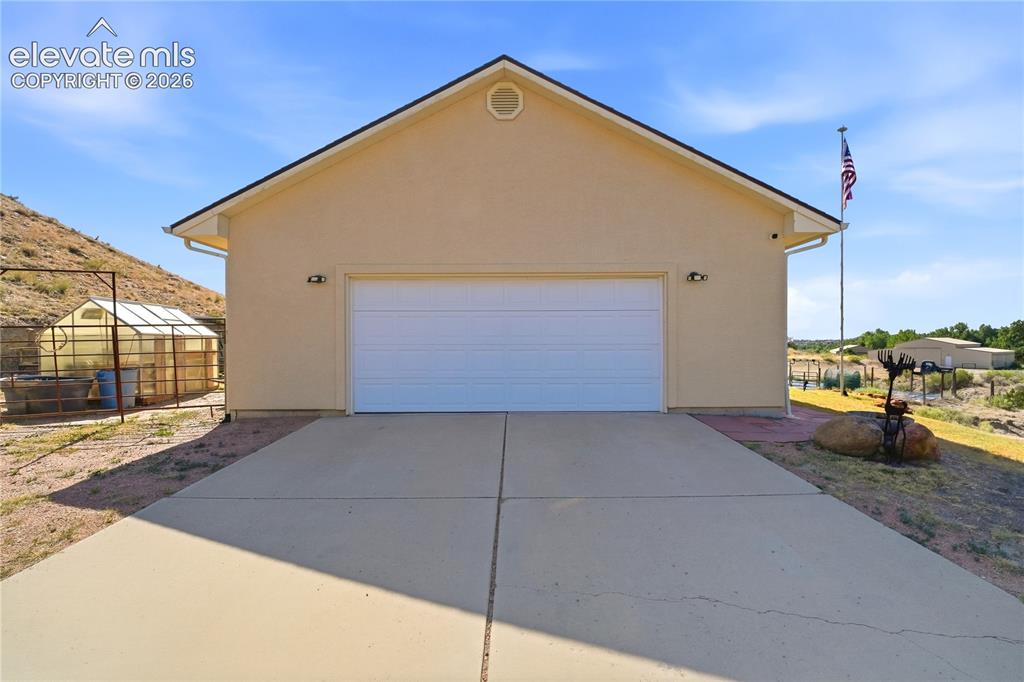
      Image 3 of 49: Other

      Other

      Image 4 of 49: Other

      Other

      Image 5 of 49: Ranch-style residence featuring a detached two-car garage, expansive deck,

      Ranch-style residence featuring a detached two-car garage, expansive deck, and a distinct garden area, all set within a natural, arid landscape
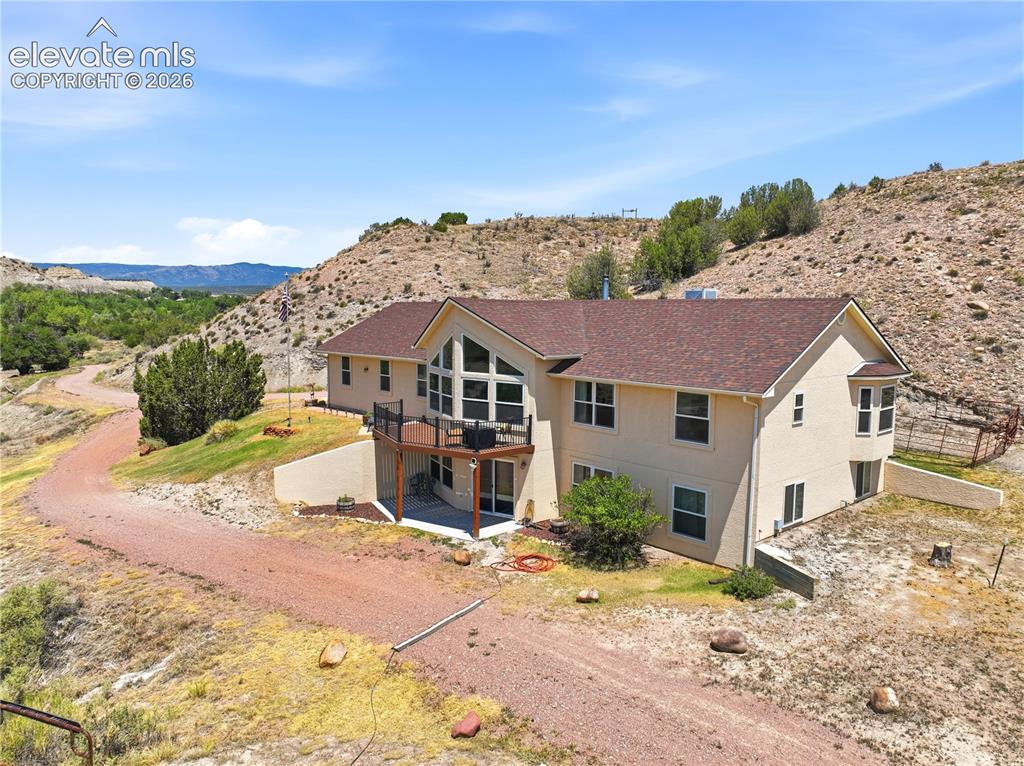
      Image 6 of 49: Multi-level residence featuring a prominent balcony, bay window, and expans

      Multi-level residence featuring a prominent balcony, bay window, and expansive window wall
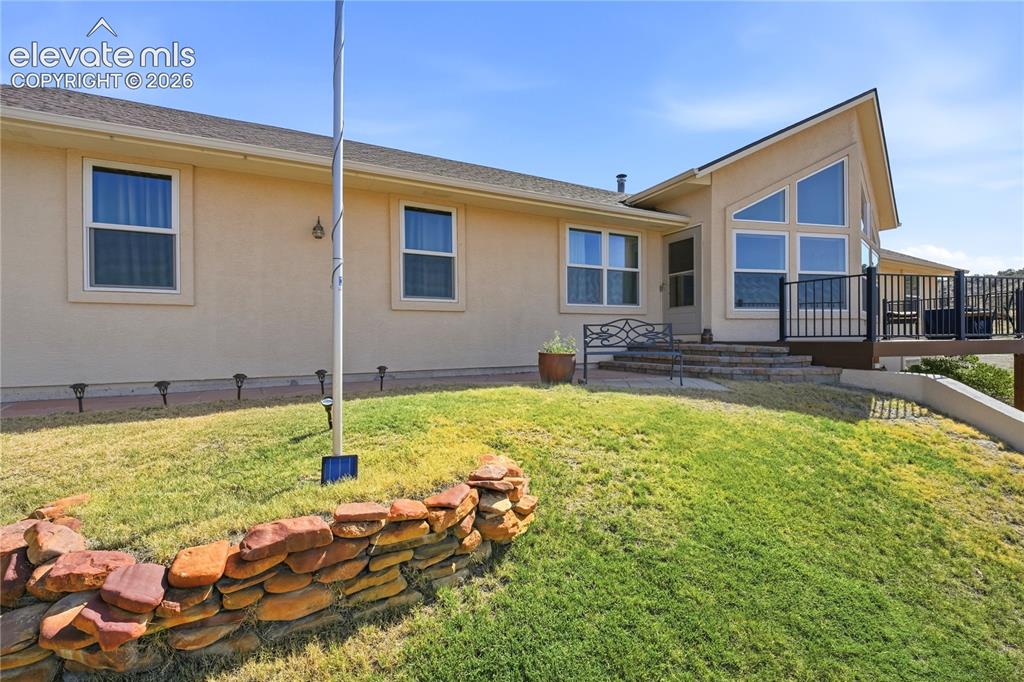
      Image 7 of 49: Stucco exterior with multiple windows, elevated deck featuring dark railing

      Stucco exterior with multiple windows, elevated deck featuring dark railings, and a stone retaining wall
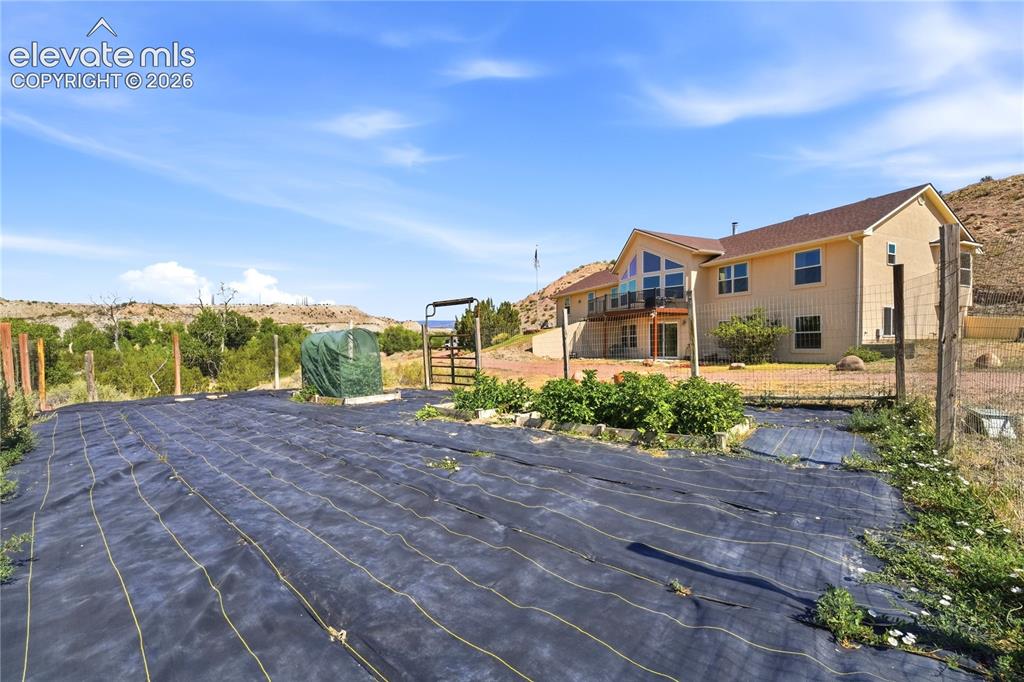
      Image 8 of 49: Other

      Other

      Image 9 of 49: Expansive outdoor decking with composite wood-finish boards and black metal

      Expansive outdoor decking with composite wood-finish boards and black metal railing
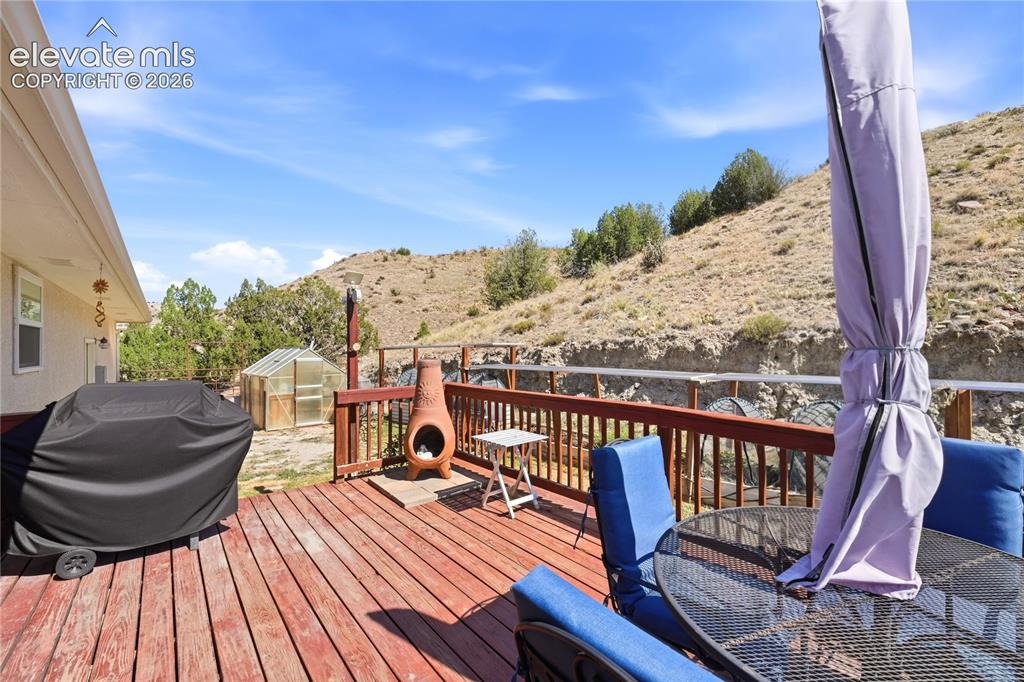
      Image 10 of 49: Expansive redwood deck with cable railing overlooking hillside landscape, f

      Expansive redwood deck with cable railing overlooking hillside landscape, featuring a built-in fire pit, shade sail, and lounge seating area
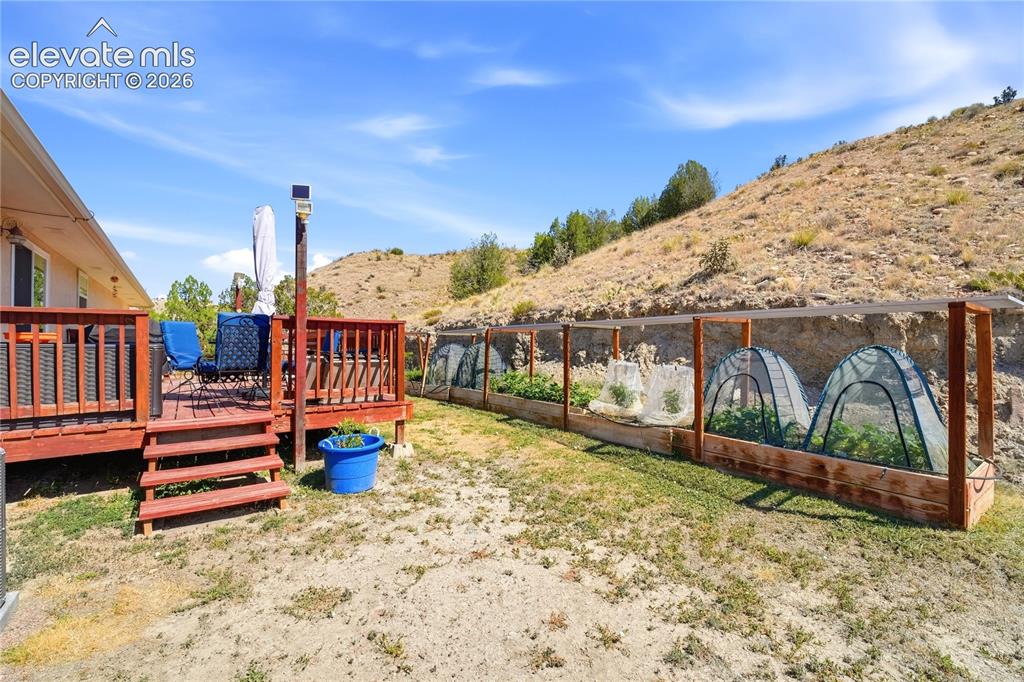
      Image 11 of 49: Wood deck with steps, built-in planters with protective covers, and surroun

      Wood deck with steps, built-in planters with protective covers, and surrounding natural landscaping
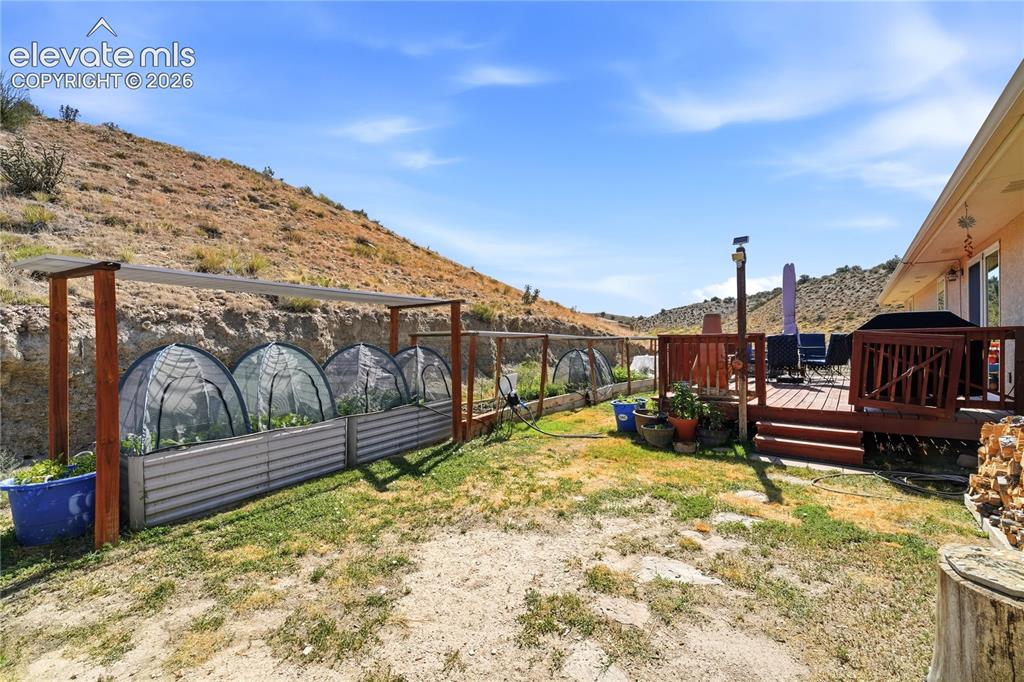
      Image 12 of 49: Expansive outdoor space featuring a wood deck, hillside backdrop, raised ga

      Expansive outdoor space featuring a wood deck, hillside backdrop, raised garden beds with covers, and a wood privacy fence
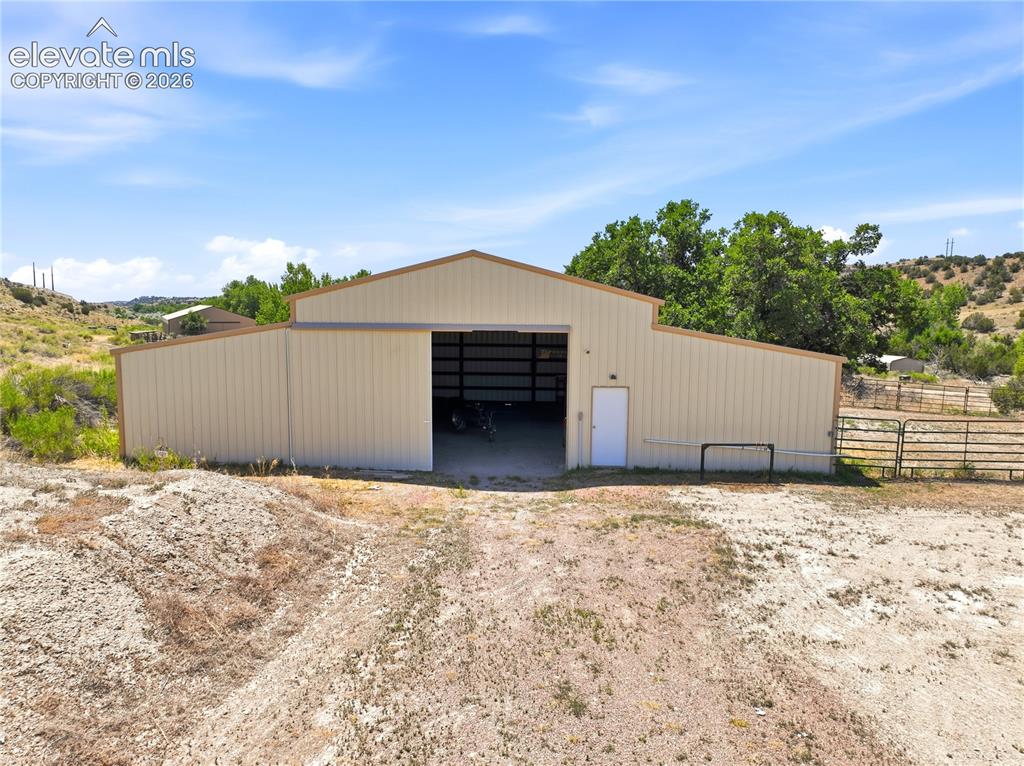
      Image 13 of 49: Metal-sided barn structure with a large sliding door, a single white entry

      Metal-sided barn structure with a large sliding door, a single white entry door, and a peaked roofline
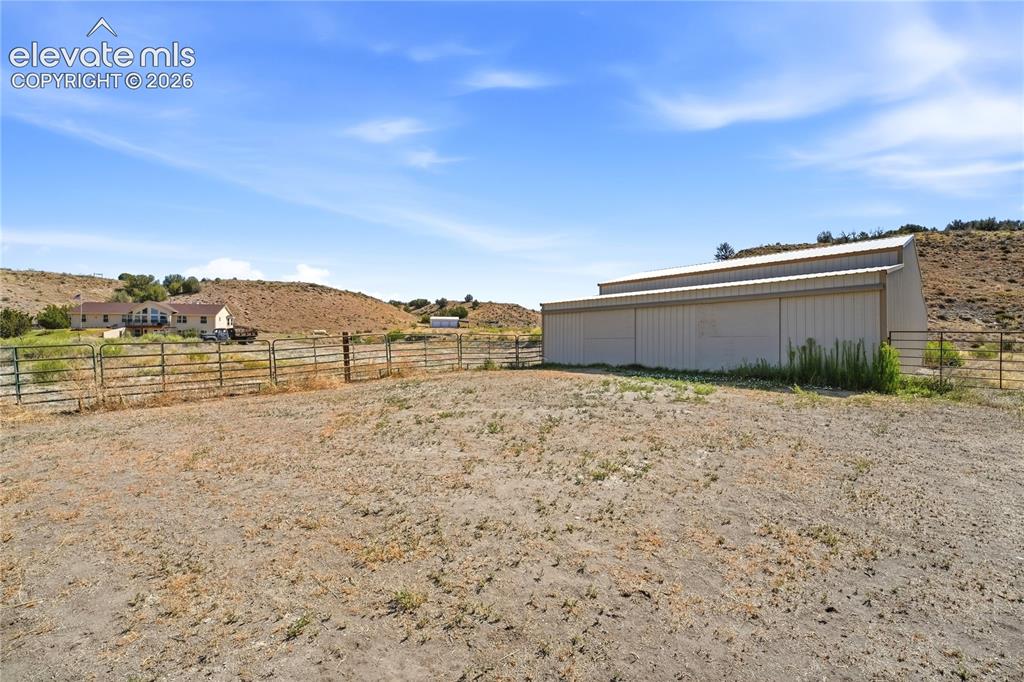
      Image 14 of 49: Expansive property featuring a large metal-sided outbuilding with a metal r

      Expansive property featuring a large metal-sided outbuilding with a metal roof, perimeter fencing, and a distant residence with a deck
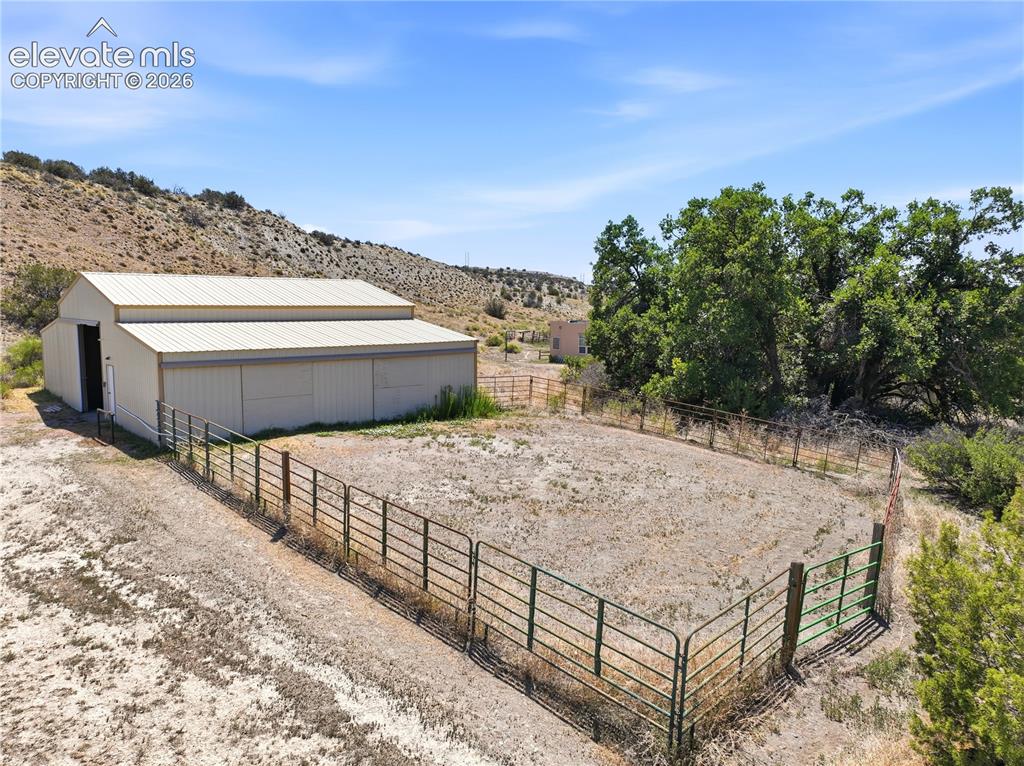
      Image 15 of 49: Metal barn structure with a pitched roof, enclosed fenced area, and establi

      Metal barn structure with a pitched roof, enclosed fenced area, and established trees
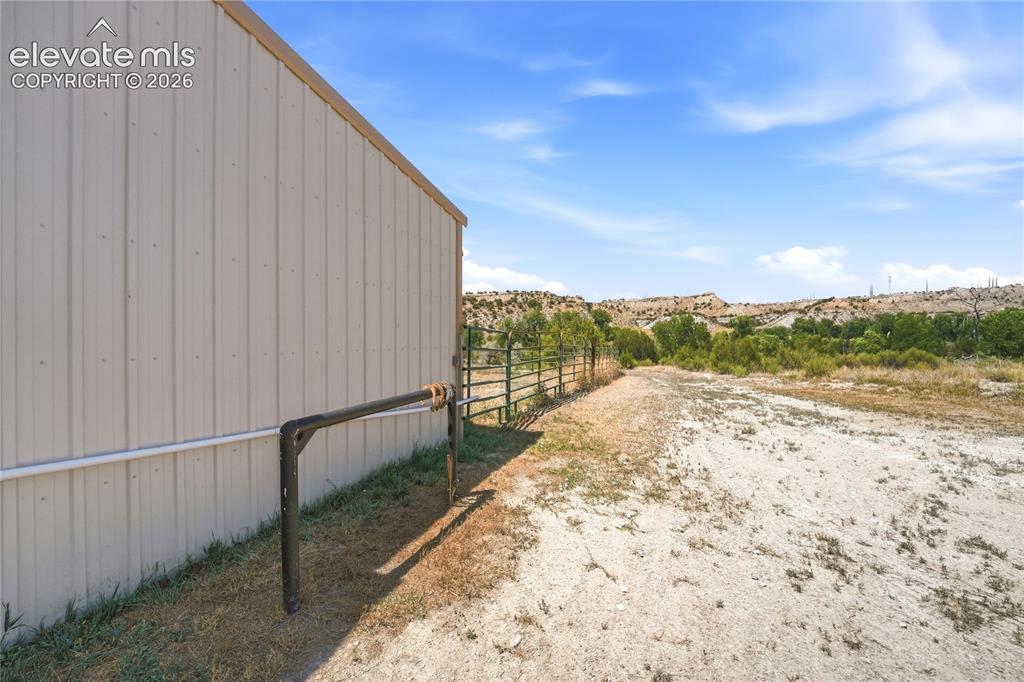
      Image 16 of 49: Other

      Other

      Image 17 of 49: Barn structure with wooden framing, metal roofing, and multiple stalls with

      Barn structure with wooden framing, metal roofing, and multiple stalls with wooden fencing
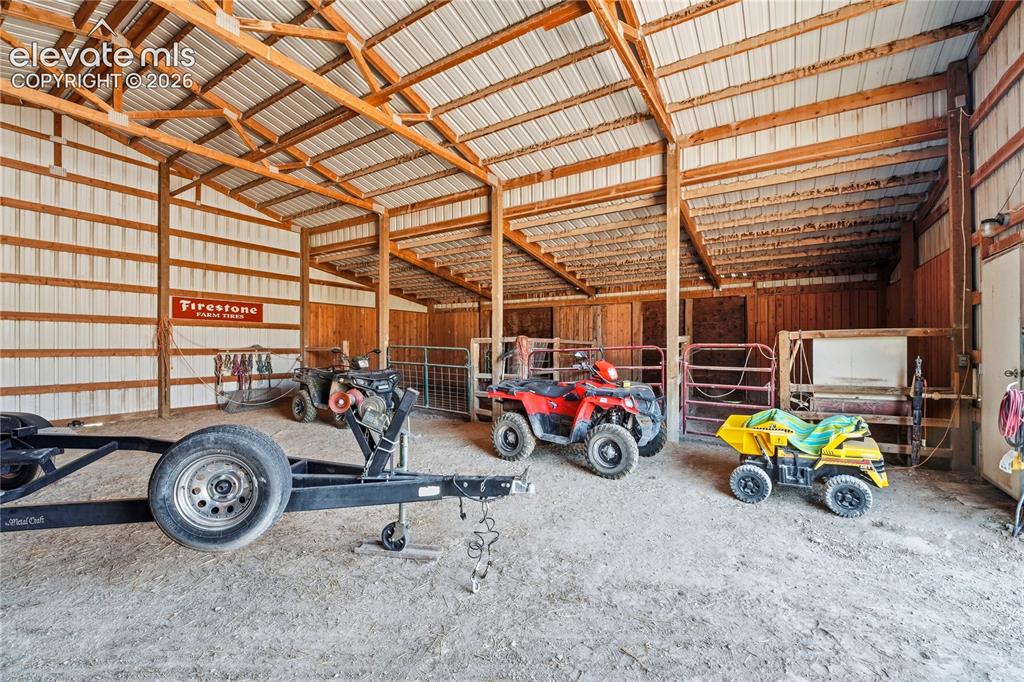
      Image 18 of 49: Other

      Other

      Image 19 of 49: Other

      Other

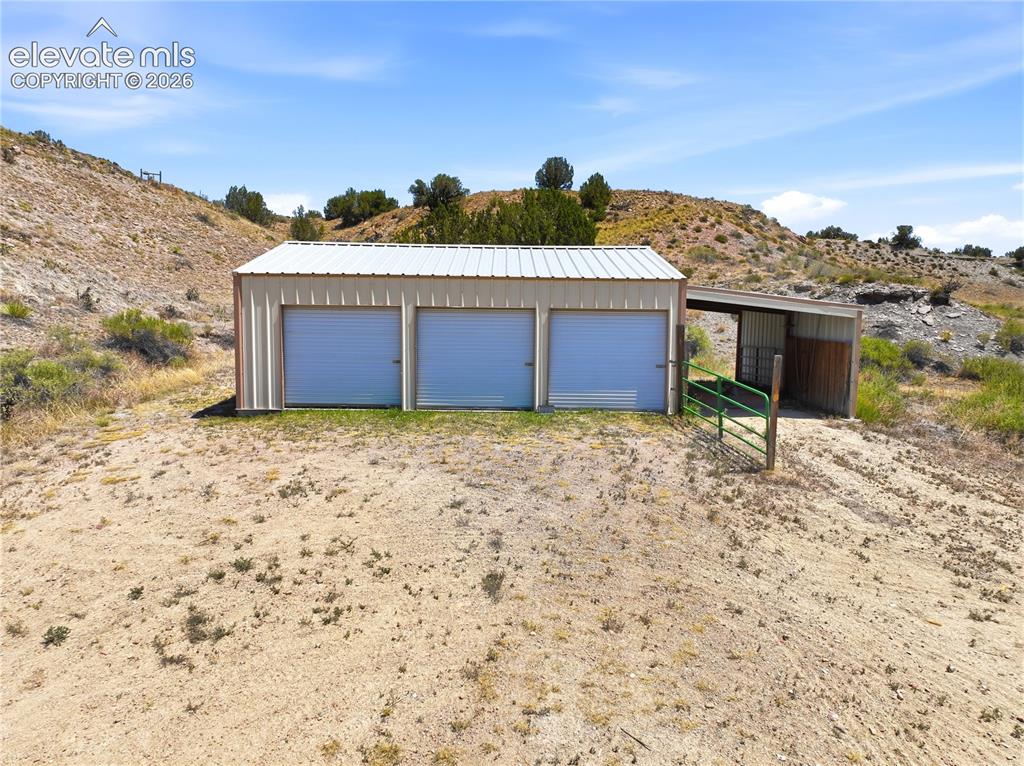
      Image 20 of 49: Steel-clad outbuilding featuring three roll-up doors and an attached covere

      Steel-clad outbuilding featuring three roll-up doors and an attached covered lean-to
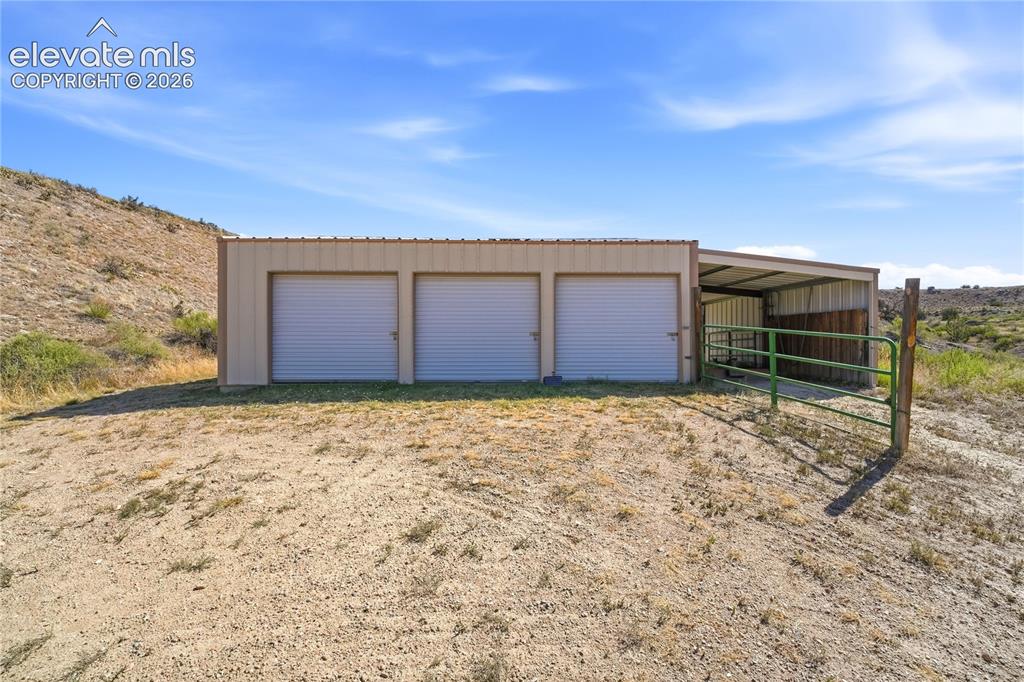
      Image 21 of 49: Metal utility building featuring three roll-up doors, an open-sided shed ex

      Metal utility building featuring three roll-up doors, an open-sided shed extension, and a green metal gate
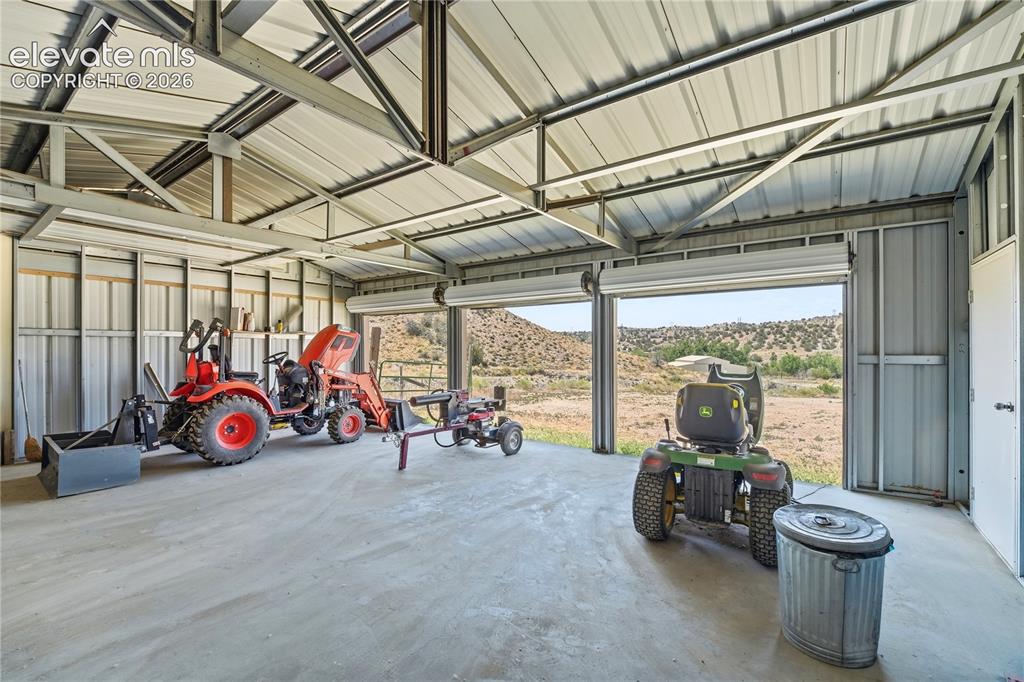
      Image 22 of 49: Metal framed structure with a corrugated metal roof, corrugated metal sidin

      Metal framed structure with a corrugated metal roof, corrugated metal siding, and concrete flooring
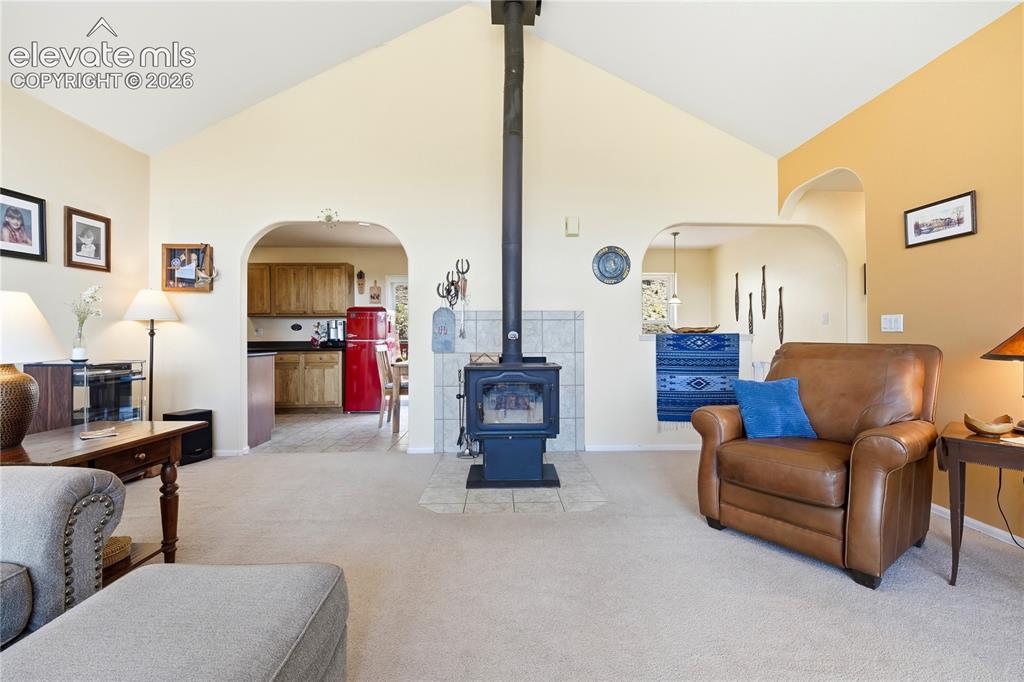
      Image 23 of 49: Vaulted ceiling, wood-burning stove with a tiled hearth, arched doorways, a

      Vaulted ceiling, wood-burning stove with a tiled hearth, arched doorways, and light-toned carpeting
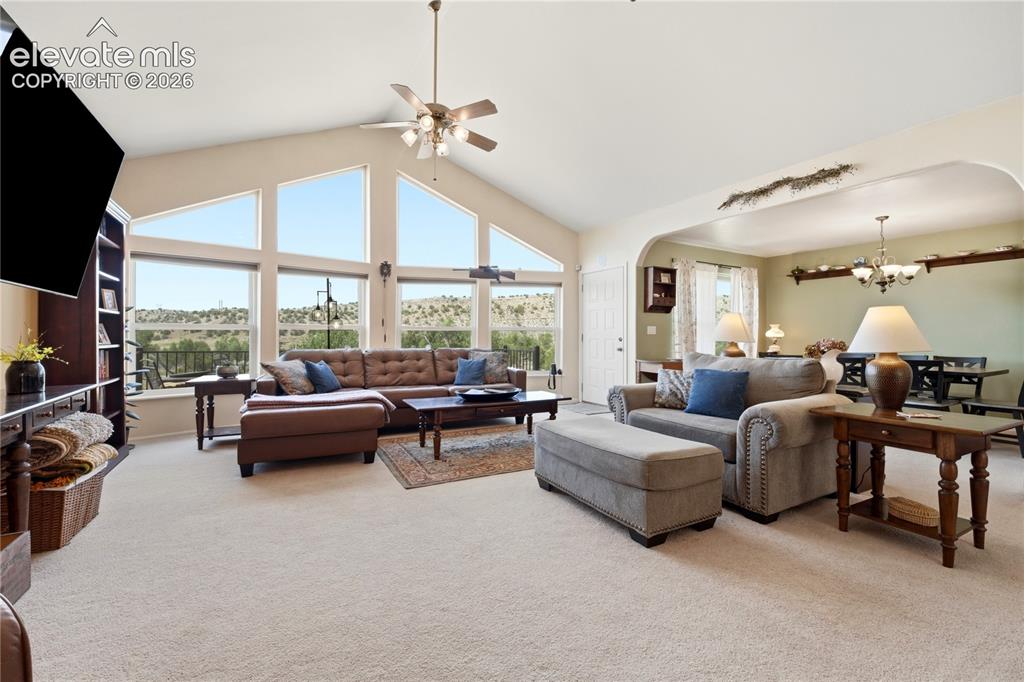
      Image 24 of 49: Vaulted ceiling with a ceiling fan, expansive windows, built-in shelving, a

      Vaulted ceiling with a ceiling fan, expansive windows, built-in shelving, and light-toned carpeting throughout
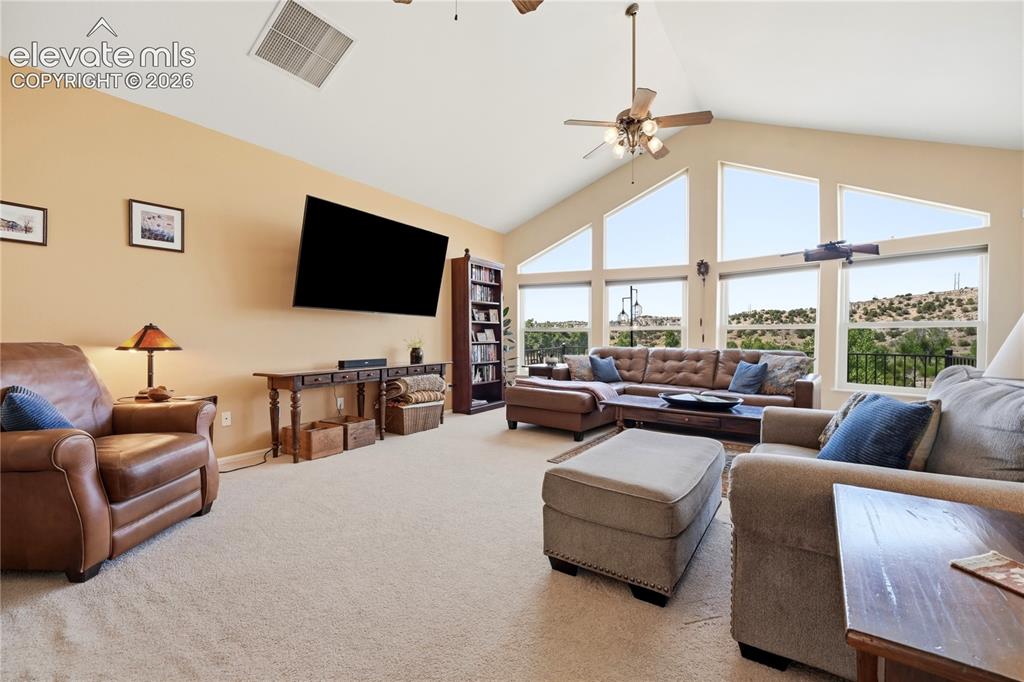
      Image 25 of 49: Vaulted ceiling, expansive windows, ceiling fan, and carpeted flooring
      Vaulted ceiling, expansive windows, ceiling fan, and carpeted flooring

      Image 26 of 49: Vaulted ceiling, ceiling fan, wood-burning stove with tile surround, arched

      Vaulted ceiling, ceiling fan, wood-burning stove with tile surround, arched doorways, and recessed lighting
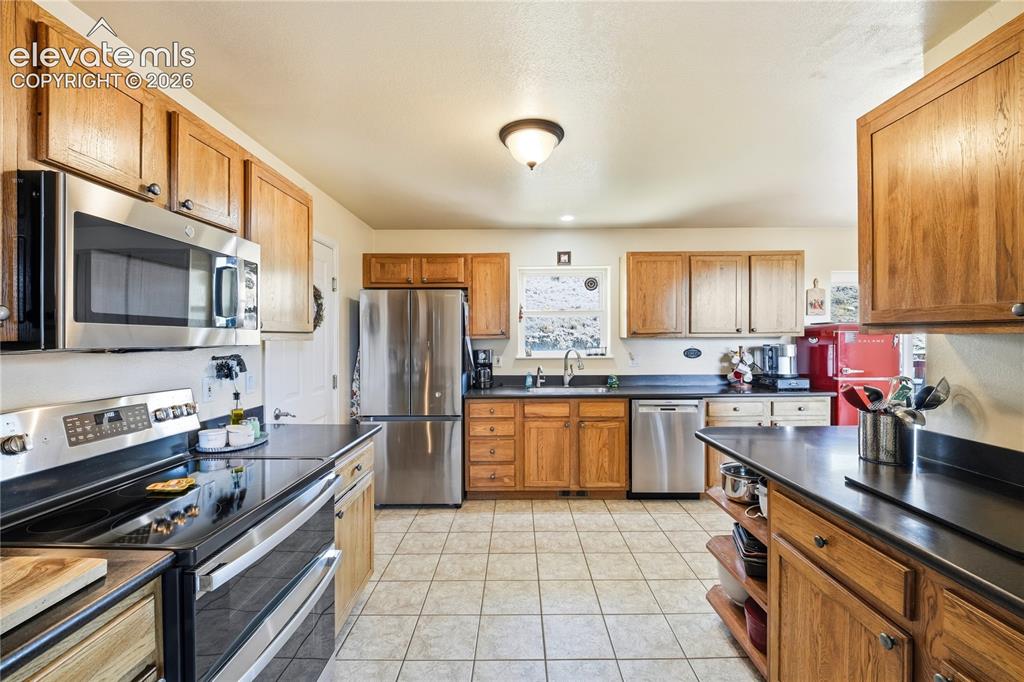
      Image 27 of 49: Kitchen featuring tile flooring, wood cabinetry, stainless steel appliances

      Kitchen featuring tile flooring, wood cabinetry, stainless steel appliances, dark countertops, and a double oven range
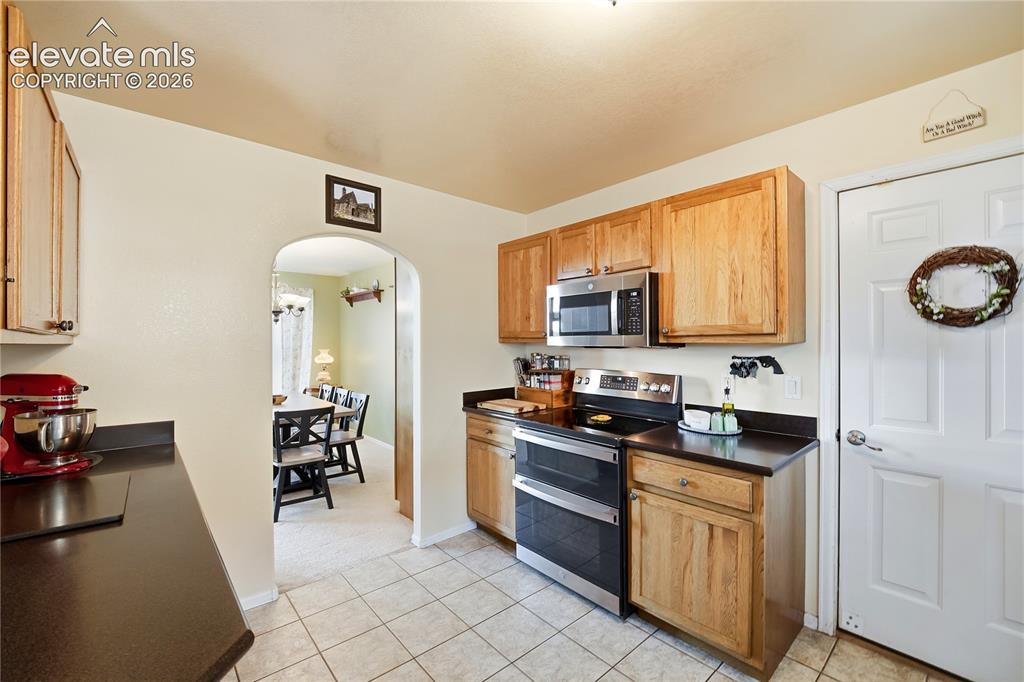
      Image 28 of 49: Kitchen featuring wood cabinetry, stainless steel microwave, black electric

      Kitchen featuring wood cabinetry, stainless steel microwave, black electric range, and dark countertops
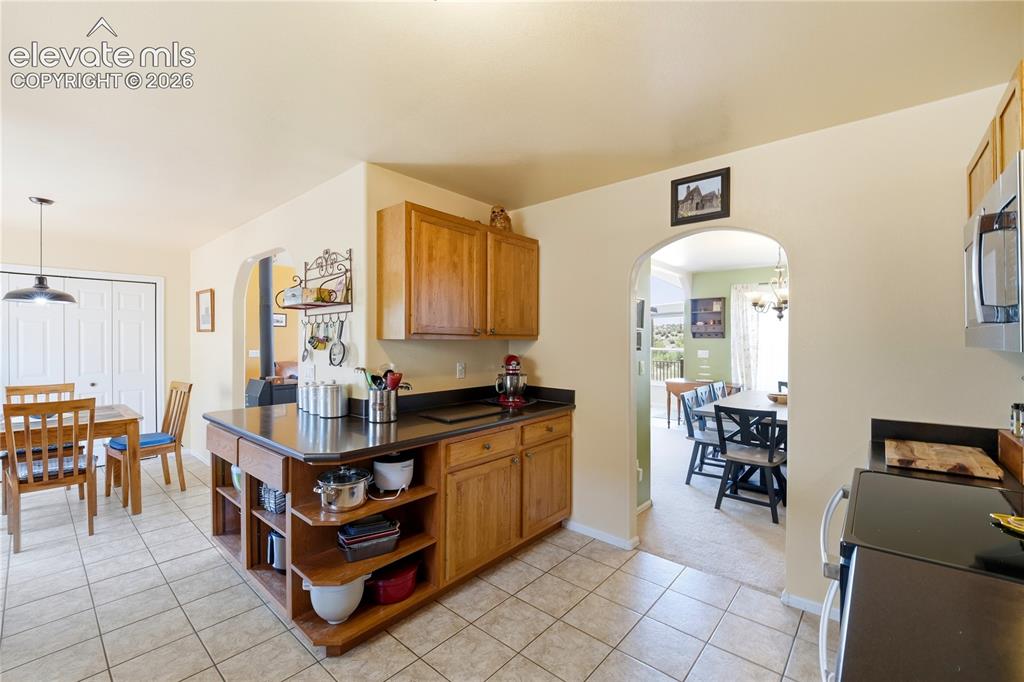
      Image 29 of 49: Kitchen featuring wood cabinetry, dark countertops, a stainless steel micro

      Kitchen featuring wood cabinetry, dark countertops, a stainless steel microwave, and tile flooring
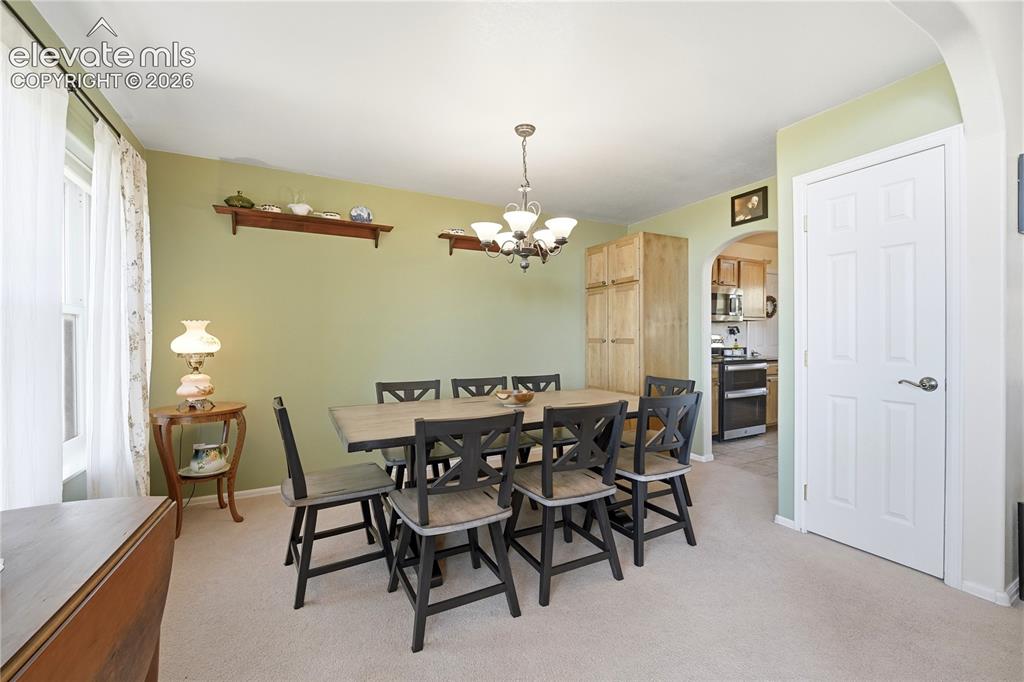
      Image 30 of 49: Recessed window, arched entryway, overhead chandelier, built-in cabinetry,

      Recessed window, arched entryway, overhead chandelier, built-in cabinetry, light-colored carpeting
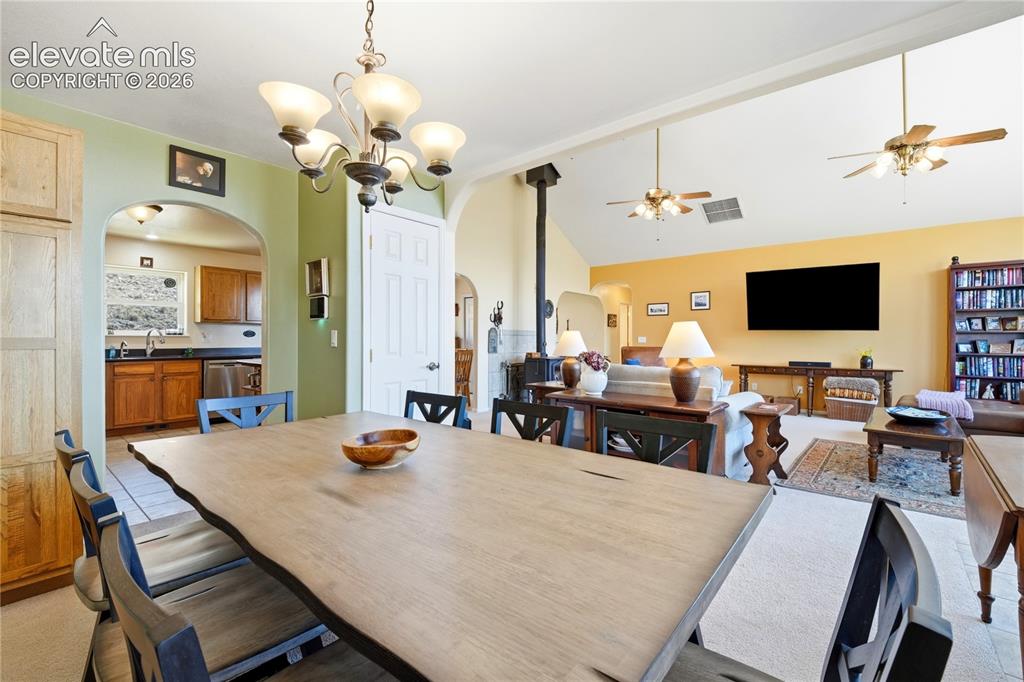
      Image 31 of 49: Vaulted ceilings, archway entries, and a multi-light chandelier enhance the

      Vaulted ceilings, archway entries, and a multi-light chandelier enhance the living space
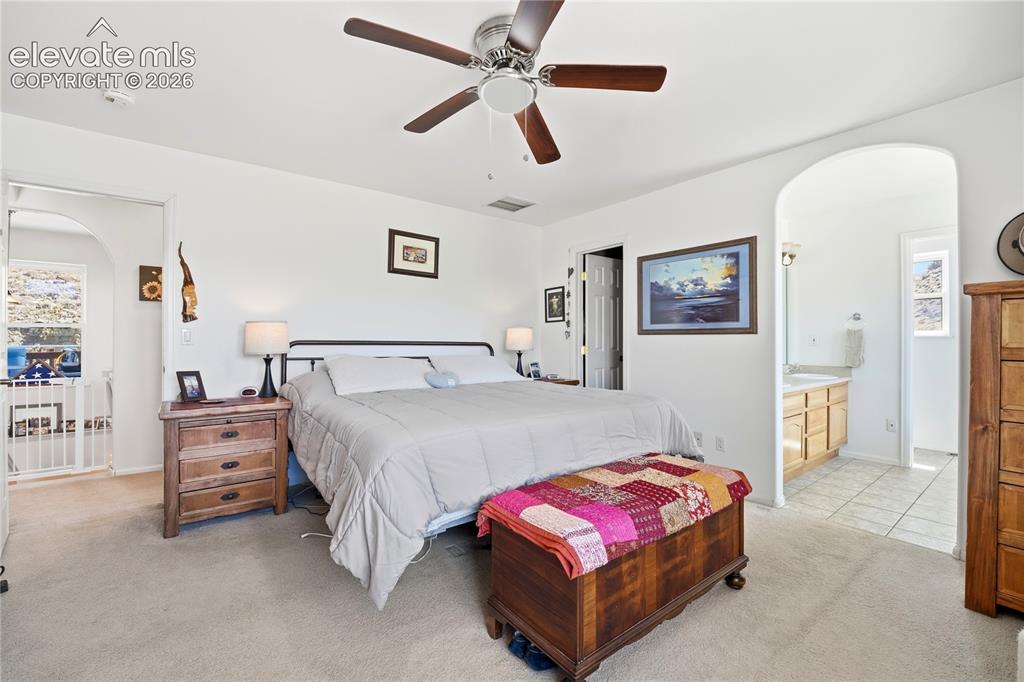
      Image 32 of 49: Carpeted flooring, ceiling fan, arched doorway, and white walls
      Carpeted flooring, ceiling fan, arched doorway, and white walls

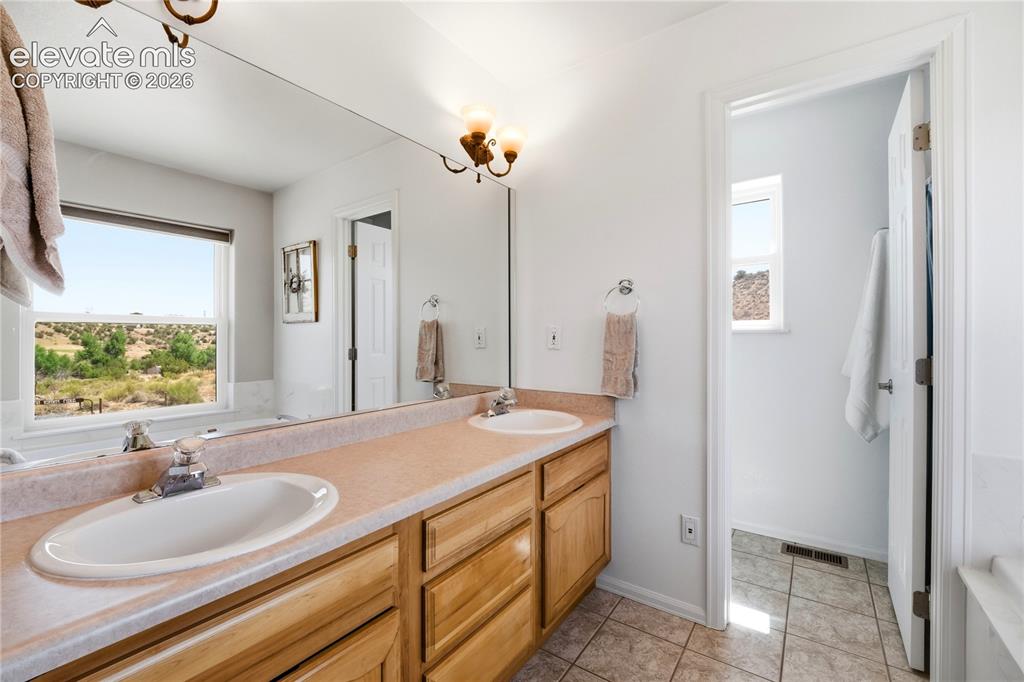
      Image 33 of 49: Bathroom featuring a dual vanity with light wood cabinetry, a large wall-mo

      Bathroom featuring a dual vanity with light wood cabinetry, a large wall-mounted mirror, and a window with natural scenery
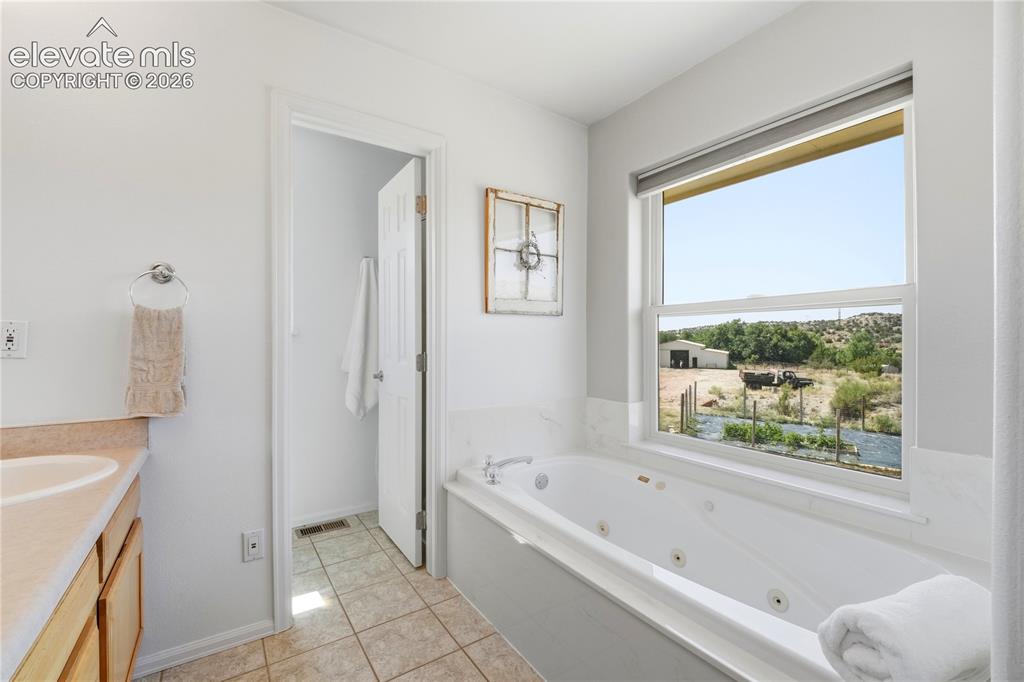
      Image 34 of 49: Soaking tub with integrated jets, large window with roller shade, light woo

      Soaking tub with integrated jets, large window with roller shade, light wood-finish vanity with countertop, and neutral tile flooring
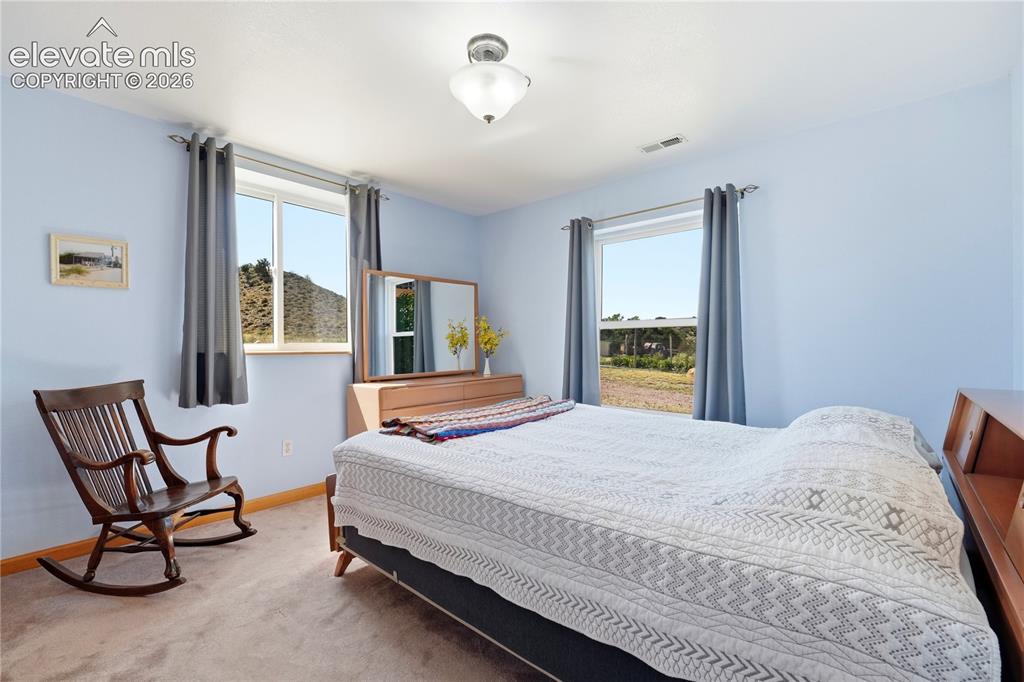
      Image 35 of 49: Carpeted flooring, two windows with curtain rods, and a ceiling-mounted lig

      Carpeted flooring, two windows with curtain rods, and a ceiling-mounted light fixture
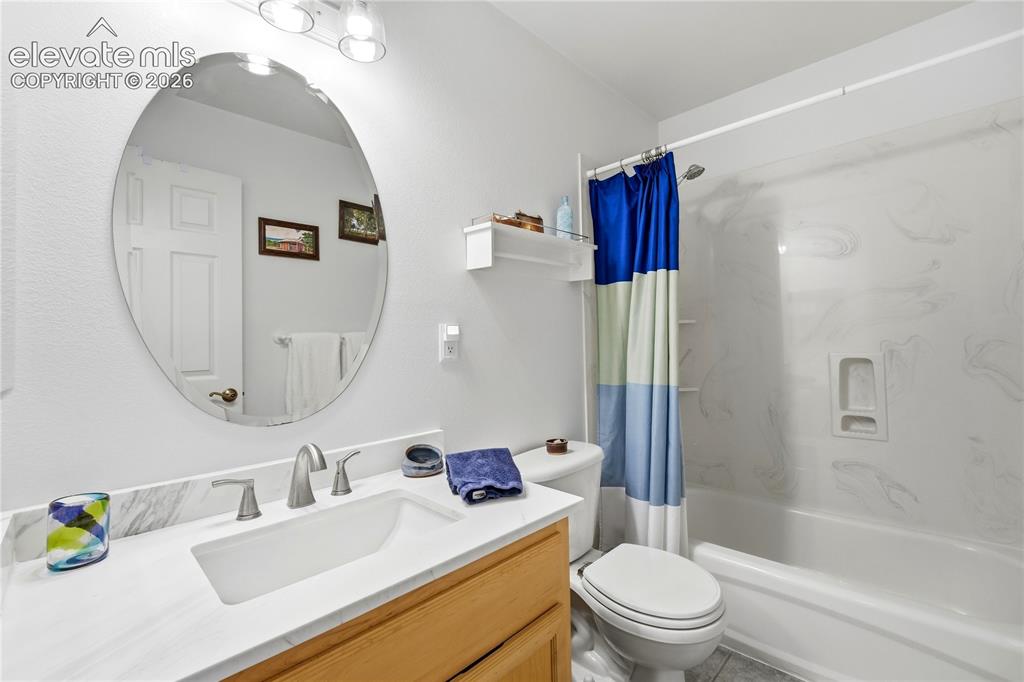
      Image 36 of 49: Vanity with white countertop, undermount sink, and brushed nickel faucet
      Vanity with white countertop, undermount sink, and brushed nickel faucet

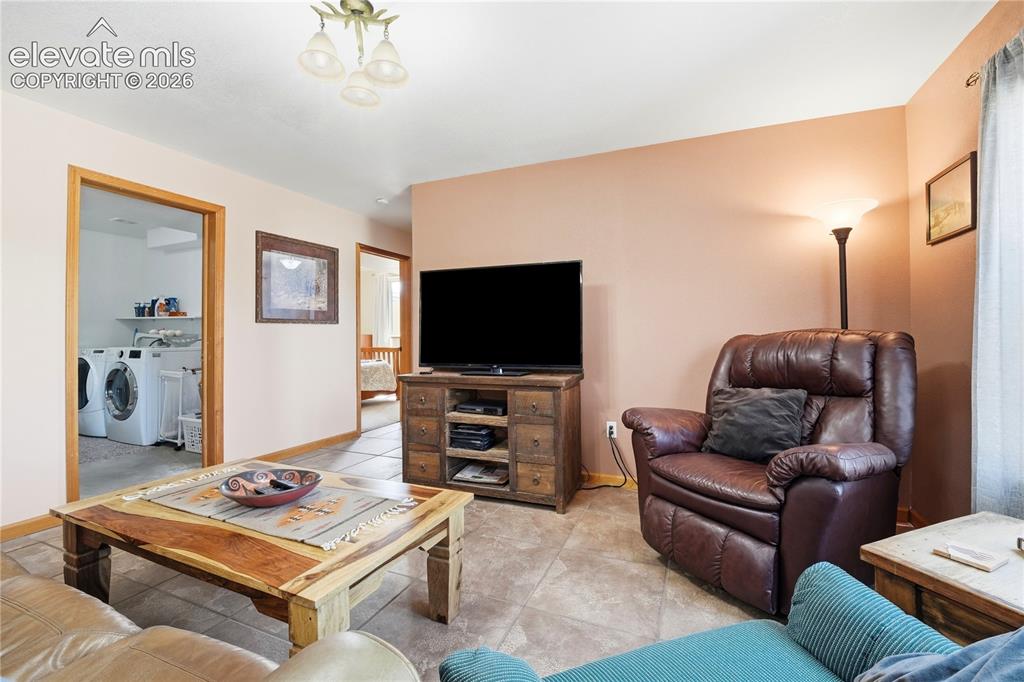
      Image 37 of 49: Tile flooring, wood-finish trim, built-in media console, ceiling-mounted li

      Tile flooring, wood-finish trim, built-in media console, ceiling-mounted light fixture, laundry area
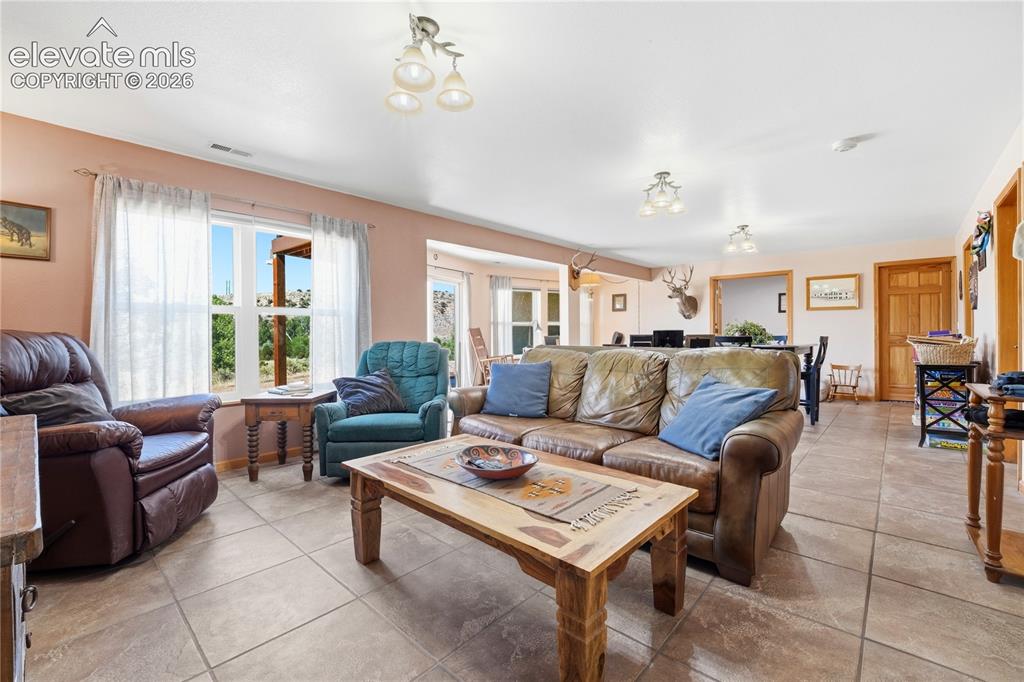
      Image 38 of 49: Recessed ceiling lighting, tiled flooring, light-toned wall paint, white tr

      Recessed ceiling lighting, tiled flooring, light-toned wall paint, white trim, and natural wood doors
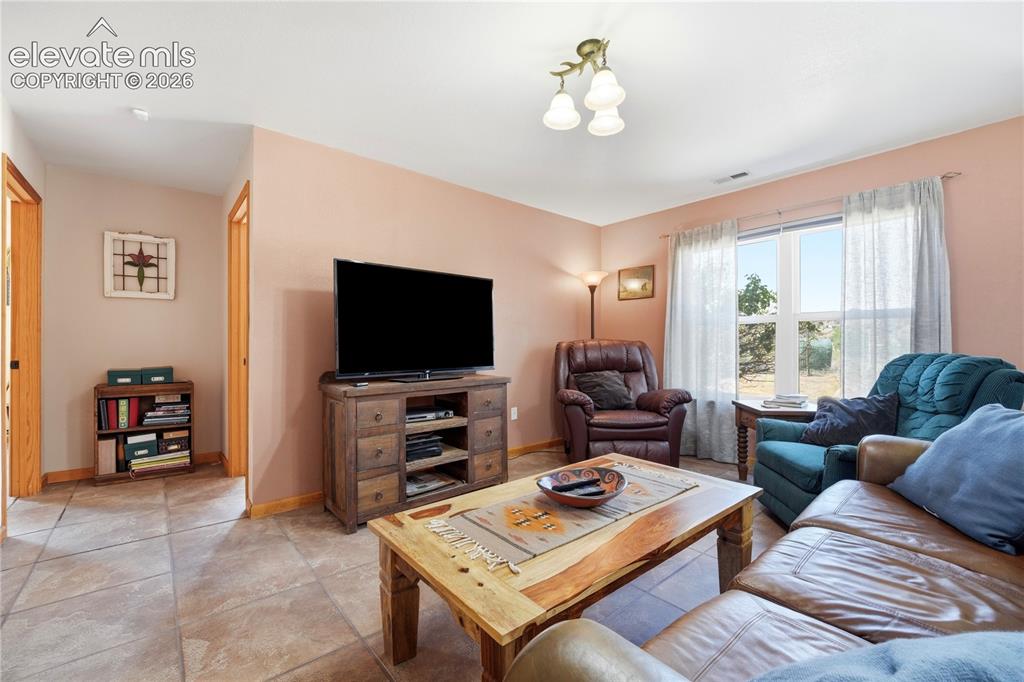
      Image 39 of 49: Recessed lighting, tiled flooring, natural wood door frames, and a window w

      Recessed lighting, tiled flooring, natural wood door frames, and a window with a landscape backdrop
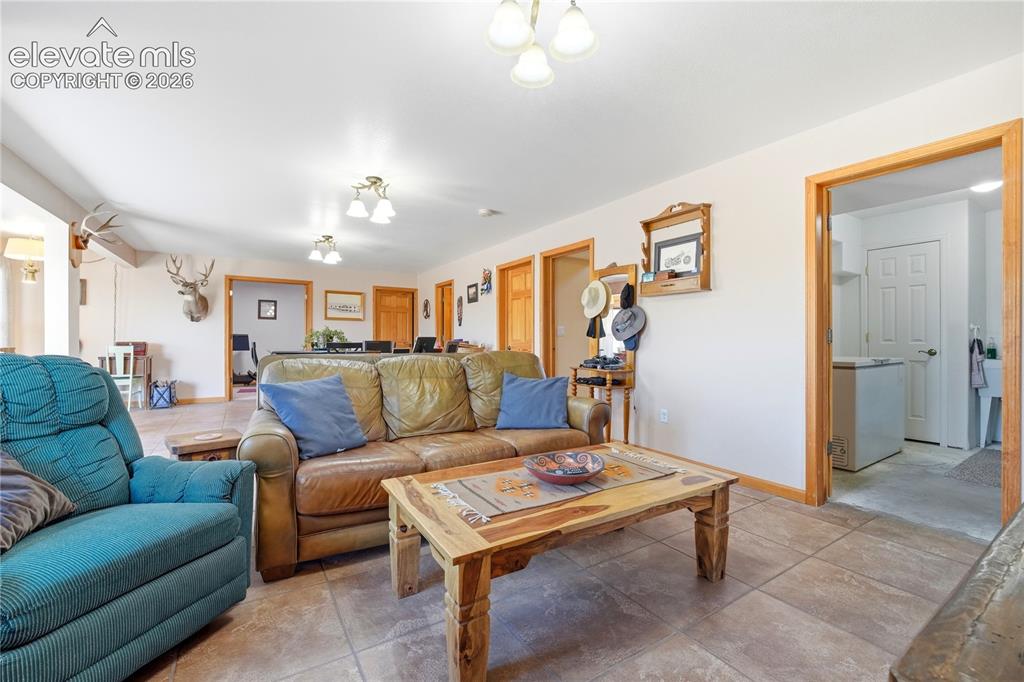
      Image 40 of 49: Spacious room featuring tile flooring, light-toned walls, recessed lighting

      Spacious room featuring tile flooring, light-toned walls, recessed lighting, and wood-trimmed doorways
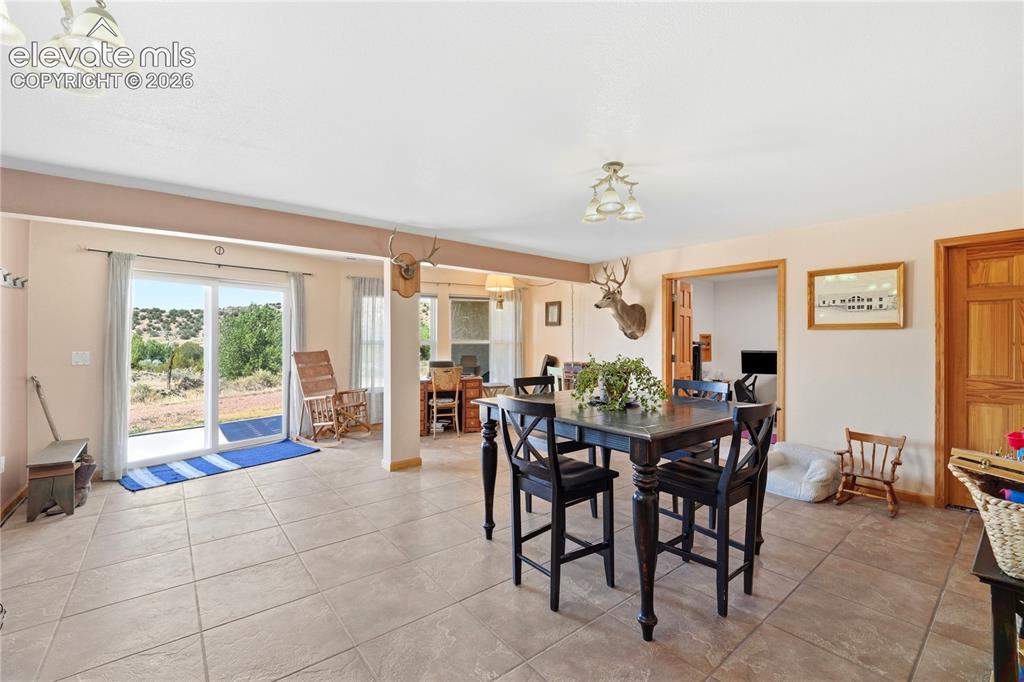
      Image 41 of 49: Tile flooring, recessed lighting, sliding glass door, and a built-in wood d

      Tile flooring, recessed lighting, sliding glass door, and a built-in wood door
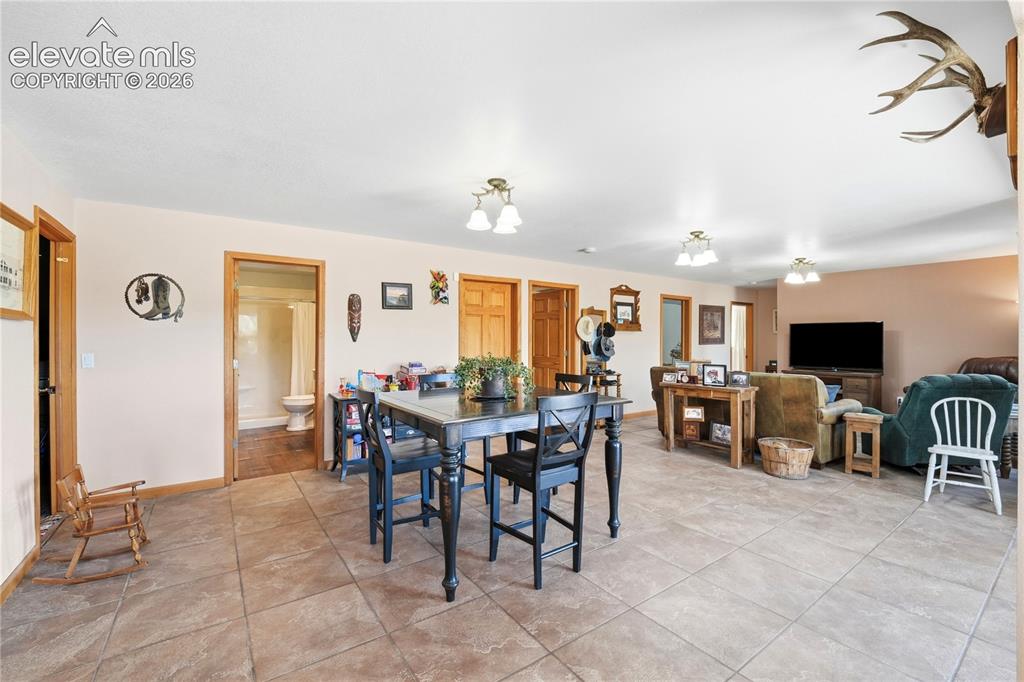
      Image 42 of 49: Ceramic tile flooring extends through the dining area and into the entryway
      Ceramic tile flooring extends through the dining area and into the entryway

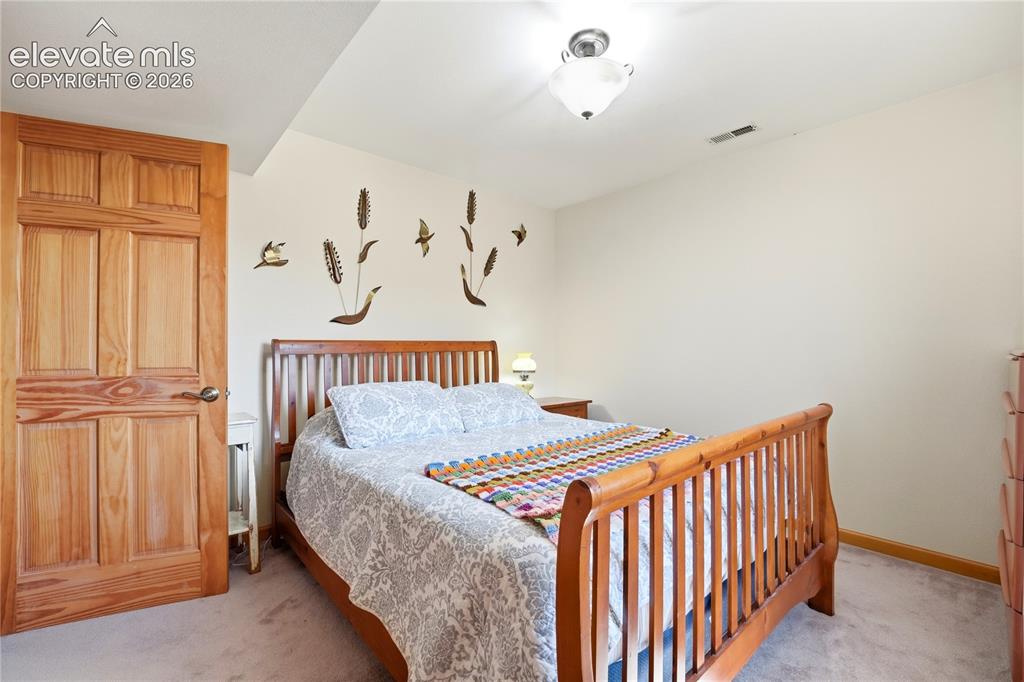
      Image 43 of 49: Carpeted flooring with light-colored walls and a semi-flush mount ceiling l

      Carpeted flooring with light-colored walls and a semi-flush mount ceiling light
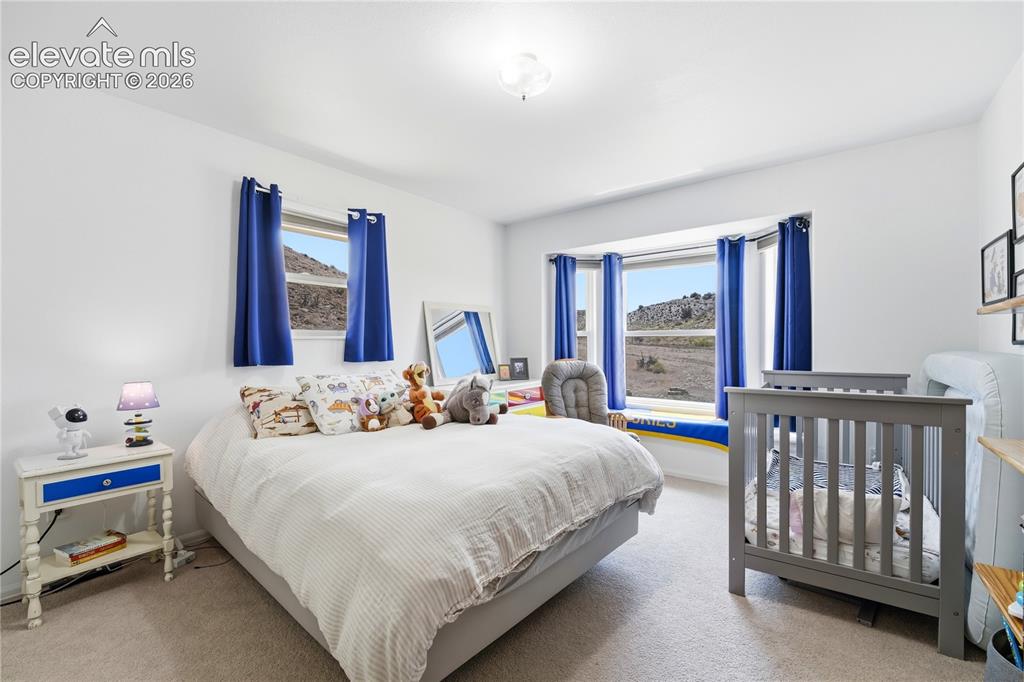
      Image 44 of 49: Recessed lighting, wall-to-wall carpeting, and a large bay window
      Recessed lighting, wall-to-wall carpeting, and a large bay window

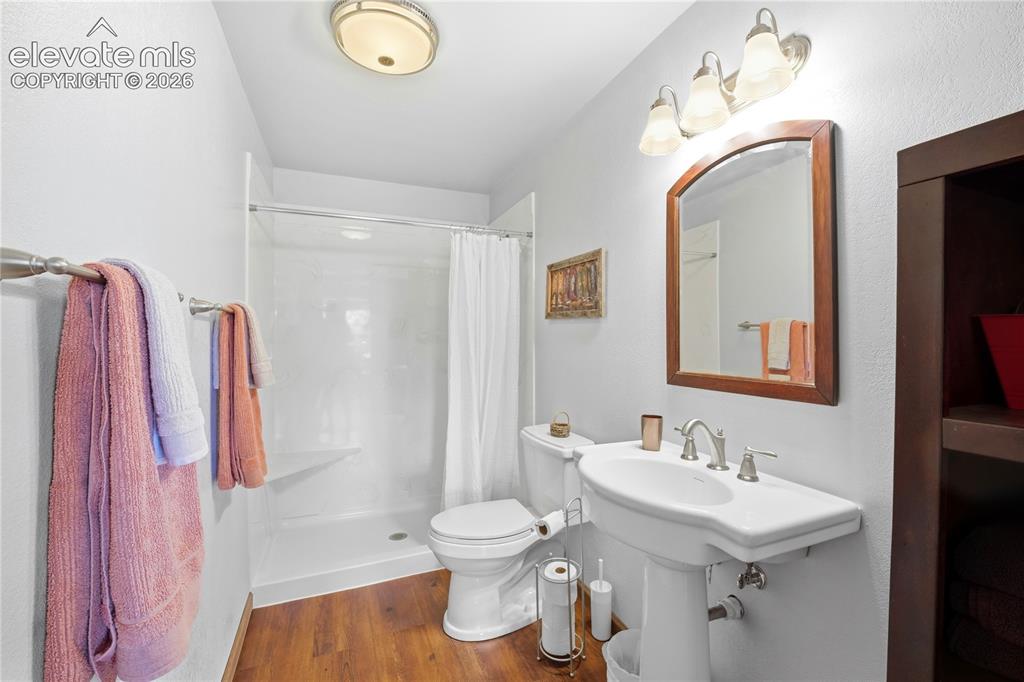
      Image 45 of 49: Pedestal sink with chrome fixtures, wood-finish flooring, white shower with

      Pedestal sink with chrome fixtures, wood-finish flooring, white shower with clear enclosure, wall-mounted light fixture, and recessed shelving
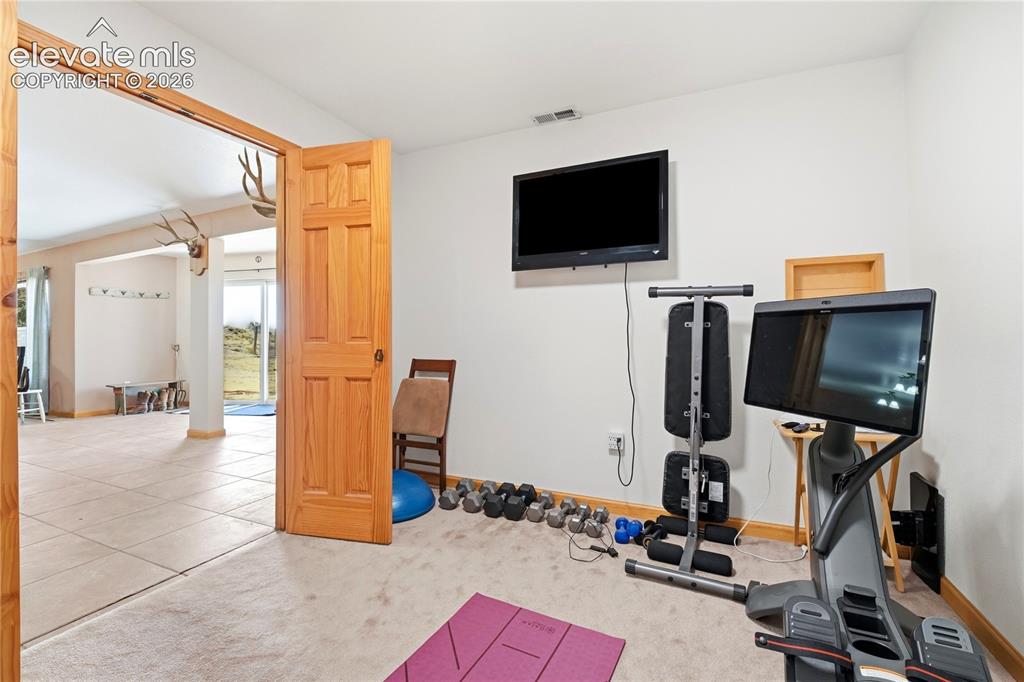
      Image 46 of 49: Carpeted flooring, wood-paneled door, and recessed lighting
      Carpeted flooring, wood-paneled door, and recessed lighting

      Image 47 of 49: Additional content

      Additional content

      Image 48 of 49: Season Stream (approx 6 months/year)

      Season Stream (approx 6 months/year)

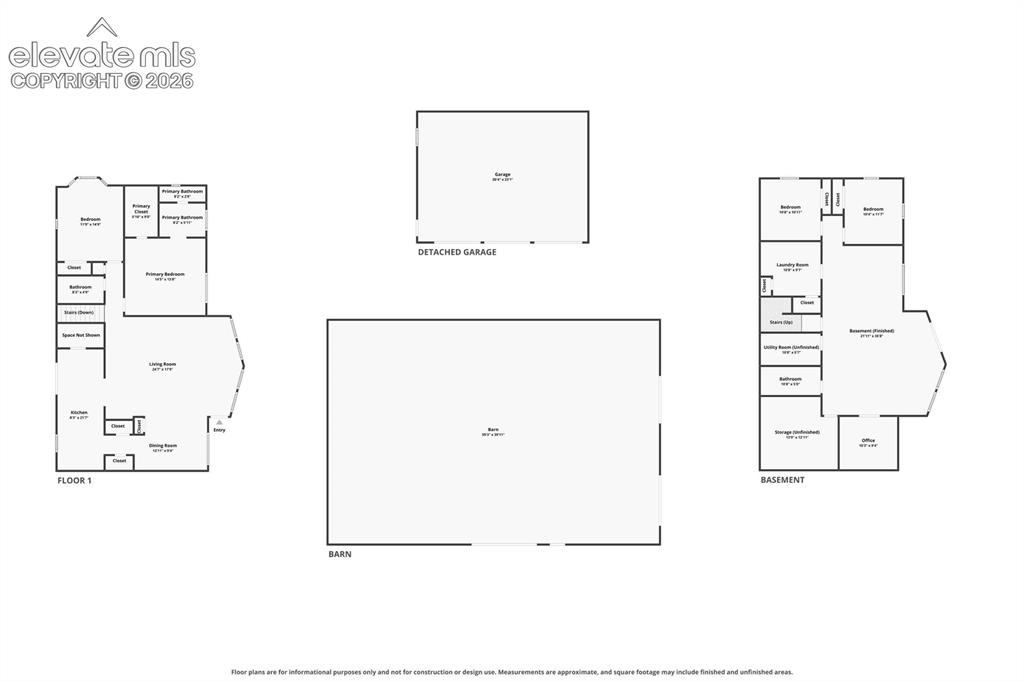
      Image 49 of 49: Floor plan

      Floor plan

      Disclaimer: The real estate listing information and related content displayed on this site is provided exclusively for consumers’ personal, non-commercial use and may not be used for any purpose other than to identify prospective properties consumers may be interested in purchasing.