3424 Signature Golf Point, Colorado Springs, CO, 80904
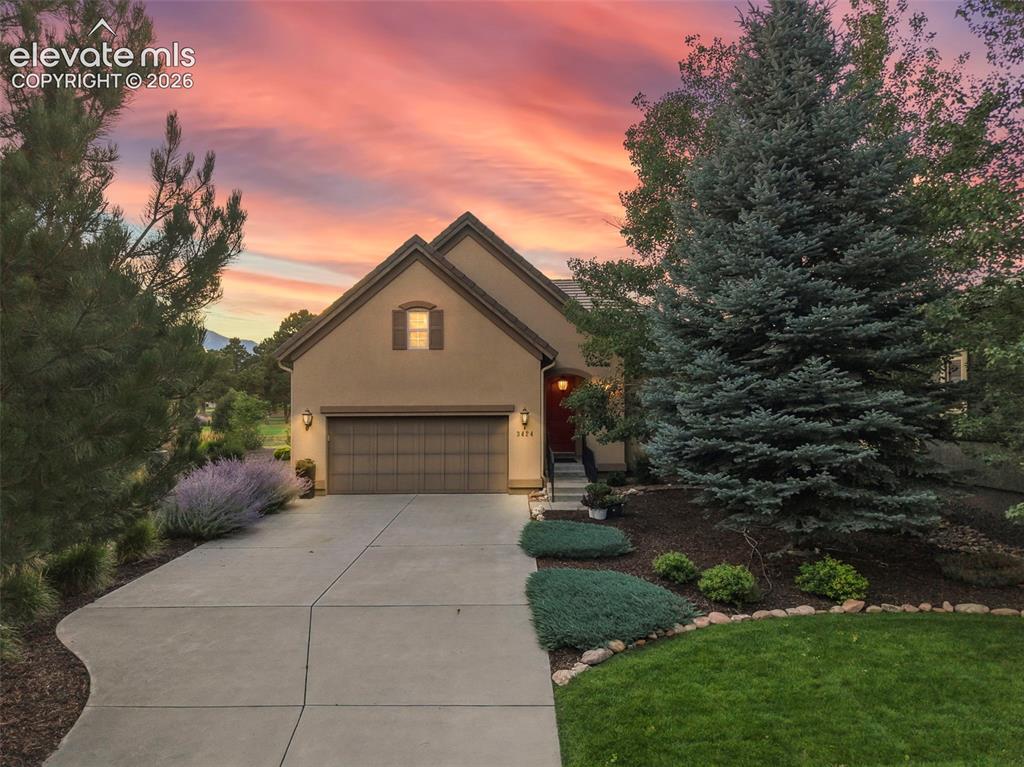
Image Count: 50

$985,000

  • Highlights
  • Single Family
  • 4 bd | 3 ba | 3,296 sqft
  • 3424 Signature Golf Point, Colorado Springs, CO, 80904 listed by Suzanne Holland GRI
  • Active
  • MLS#: 5929047
  • View on Map
Space maker

Property Description

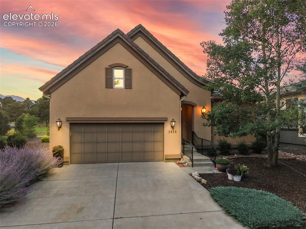
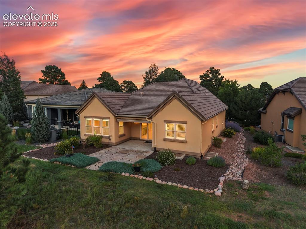
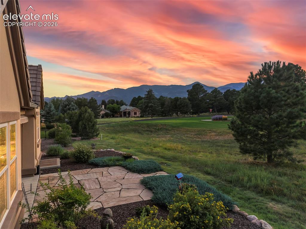
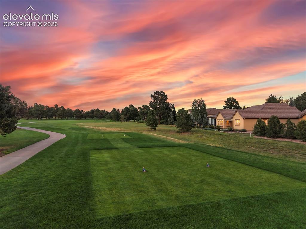
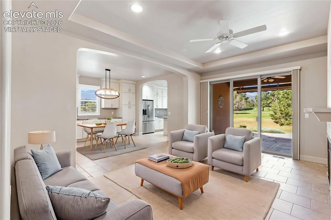
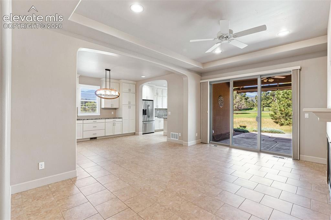
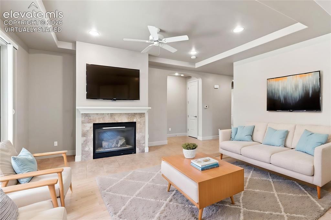
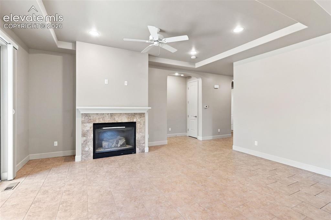
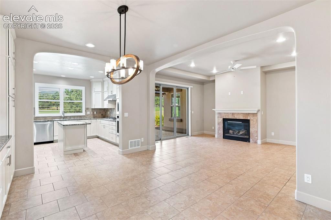
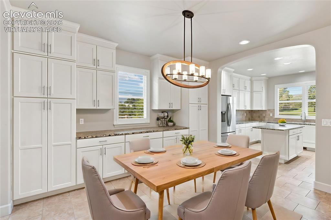
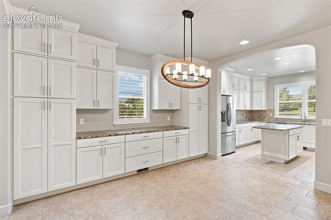
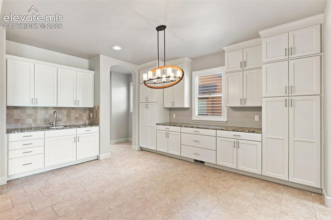
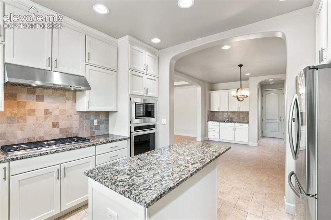
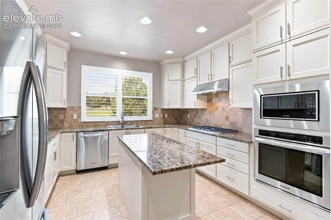
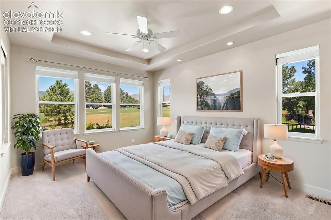
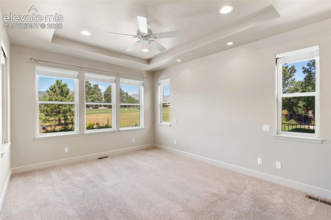
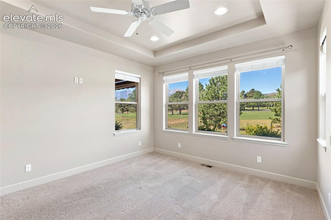
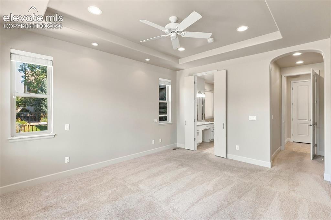
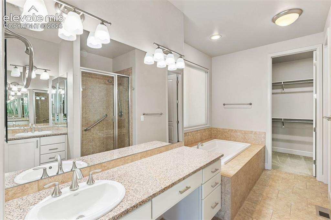
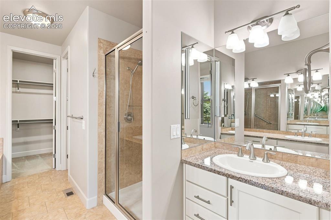
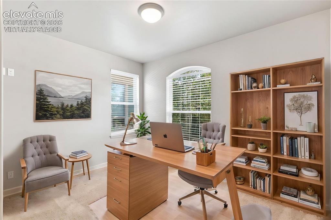
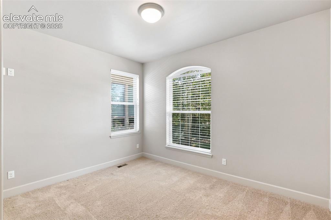
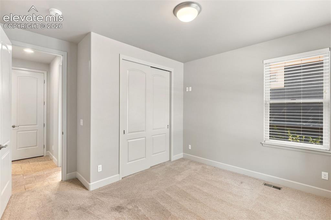
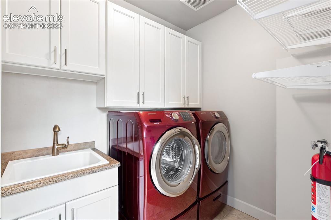
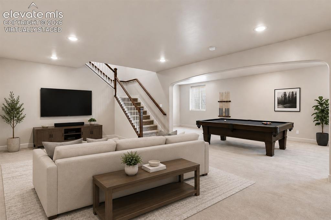
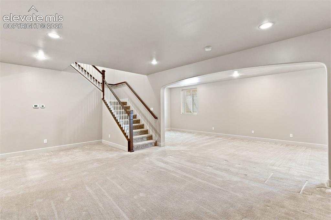
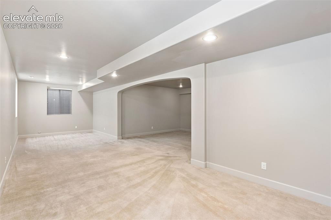
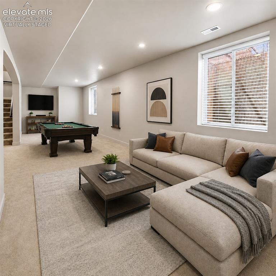
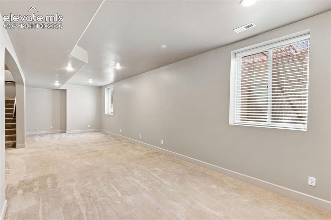
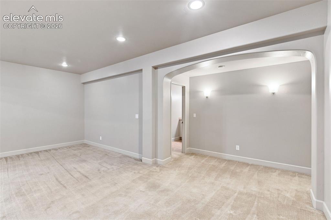
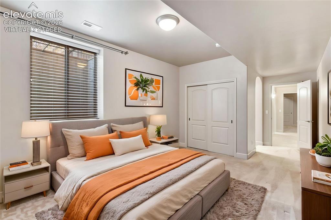
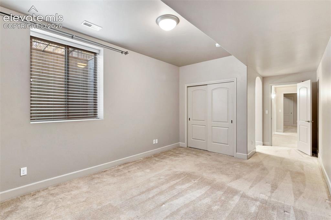
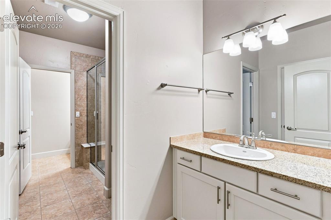
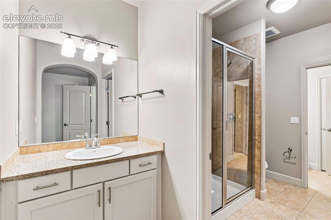
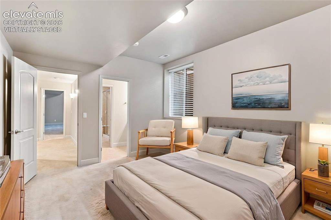
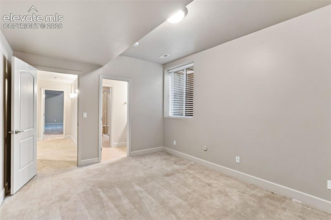
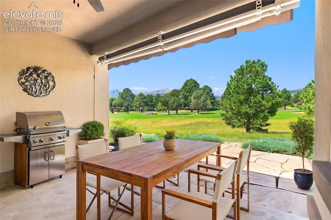
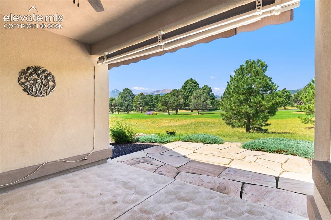
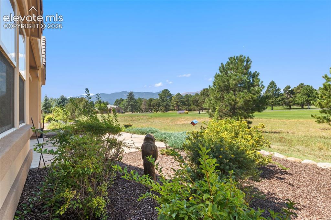
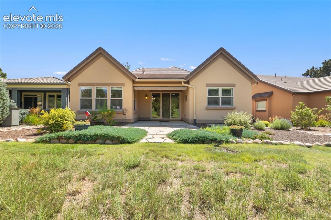
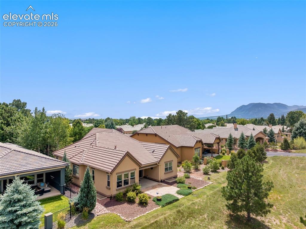
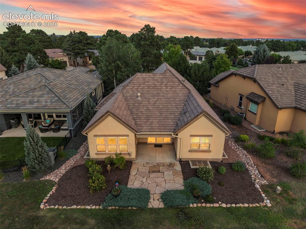
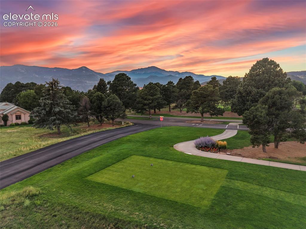
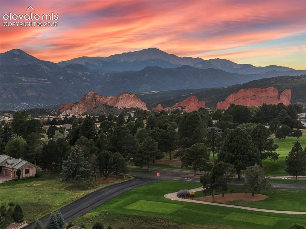
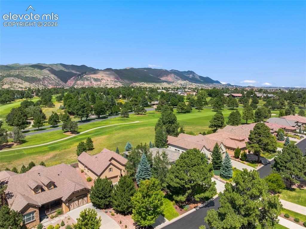
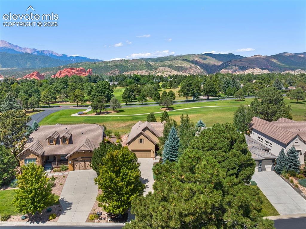
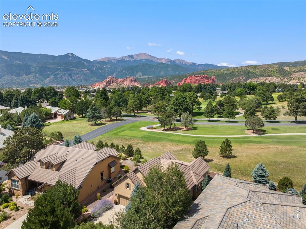
Experience the Kissing Camels lifestyle in Signature Point at Garden of the Gods Club, where gated privacy, golf course living & iconic Colorado views come together. Impeccably maintained & freshly painted, this beautiful ranch backs to the Kissing Camels West course with sweeping mountain & Pikes Peak views, creating an exceptional setting in one of Colorado Springs' premier communities. The thoughtfully designed floorplan offers true main-level living with a wonderful connection between the indoor & outdoor spaces. Soaring ceilings & crown molding add an elegant feel, while the spacious great room centers around a gas fireplace and opens directly to the covered patio. Step outside & enjoy the reason you live in Colorado: golf course greens, mountain views & a peaceful outdoor living space made for morning coffee, sunset dinners and entertaining friends. The kitchen features stone counters, center island, abundant cabinetry and an easy connection to the dining and living spaces. The main-level primary suite is a relaxing retreat with a walk-in closet and spacious 5-piece bath, offering a private place to unwind at the end of the day. A second main-level bedroom & full bath provide flexibility for guests or a home office, while main-level laundry adds to the ease of everyday living. Downstairs, the beautifully finished basement provides an inviting extension of the home with a generous family room, additional bedrooms and bath, & flexible space for guests, hobbies, movie nights or game days. There's room to spread out without sacrificing the comfortable, cohesive feel of the home. Beyond your door, enjoy the beauty and security of Kissing Camels with a manned gate, trails, open space and beautifully maintained surroundings including lawn care. Garden of the Gods Club & Kissing Camels Golf Course amenities available through separate membership. This is more than a home. It's effortless Colorado living with the golf course out back & the mountains on the horizon.

Property Listed By

Picture of REALTOR Listing Property
  • Suzanne Holland GRI
  • 2910-133-917  Call the Agent 
Picture of Office Listing Property
  • The Platinum Group
  • 4444-635-917  Call the Agent 

Property Details

    General Features

  • Property: Single Family, Ranch
  • Year Built: 2012
  • List Price: $985,000
  • County: El Paso
  • School District: Colorado Springs 11

    Rooms

  • Master: Main Level, 15 x 13
  • Bedrooms: 4
  • Baths: 2 full bath; 1 3/4 bath;
  • Master Bathroom Amenities: 5-Pc Bath, Ceramic Tile, Double Vanity, Free-standing Shower, Tub
  • Laundry: Electric Hook-up, Main

    Structure

  • Foundation: Full Basement
  • Heating: Forced Air, Natural Gas
  • Cooling: Ceiling Fan, Central Air
  • Garage/Parking #: 2 vehicle(s), Attached
  • Garage Amenities: Garage Door Opener, Oversized
  • Patio Description: Concrete, Covered
  • Total SqFt: 3,296
  • Finished SqFt: 3,197
  • Basement SqFt: 1,639
  • Basement % Fin: 94
  • Construction Status: Existing Home
  • Siding: Stucco
  • Structure: Frame

    Features

  • Appliances: Cook Top, Dishwasher, Disposal, Dryer, Kitchen Vent Fan, Microwave Oven, Oven, Refrigerator, Self Cleaning Oven, Washer
  • Floors: Carpet, Ceramic Tile
  • Entry: Ceramic Tile, Covered
  • Fireplace: Gas, Main Level, One
  • Additional Items: All kitchen appliances, freezer in garage, refrigerator in garage, washer and dryer, window treatments, any TVs remaining in house.
  • Interior Features: 5-Pc Bath, 9Ft + Ceilings, Crown Molding, French Doors, Great Room
  • Laundry: Electric Hook-up, Main

    Taxes, Utilities, Lot

  • Tax: $3,335
  • Lot Size: 0.16 Acres, 7,116 SqFt
  • Street Description: Paved, Private Road
  • Landscaped: All
  • Fence: Community
  • Driveway: Concrete
  • Lot Location: Hiking Trail, Near Fire Station, Near Hospital, Near Park, Near Public Transit, Near Schools, Near Shopping Center
  • Lot Description: Backs to Golf Course, Cul-de-sac, Golf Course View, Level, Mountain View
  • Existing Utilities: Electricity Connected, Natural Gas Connected
  • Existing Water: Municipal

    Community

  • Covenants: Yes
  • HOA Dues: $710
  • HOA Frequency: Quarterly
  • HOA Fee Includes: Covenant Enforcement, Lawn, Management, Security
  • HOA 2 Dues: $682
  • HOA 2 Frequency: Quarterly
  • HOA 2 Fee Includes: Maintenance Grounds, Management, Snow Removal, Trash Removal
  • Commmunity Features: Club House, Gated Community, Golf Course, Hiking or Biking Trails, Parks or Open Space, Pool, Tennis

    Additional Information


      Disclaimer
      The real estate listing information and related content displayed on this site is provided exclusively for consumers’ personal, non-commercial use and may not be used for any purpose other than to identify prospective properties consumers may be interested in purchasing.
      PPAR.com Website

      3424 Signature Golf Point, Colorado Springs, CO, 80904

      Image 1 of 50: Front of Structure

      Front of Structure
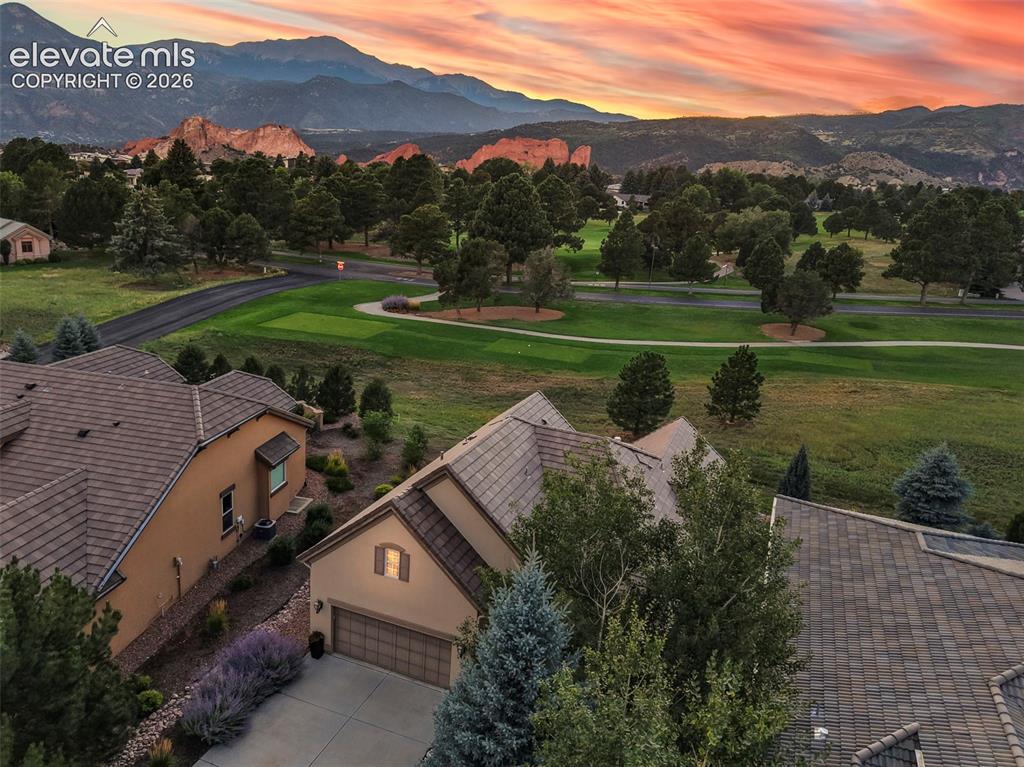
      Image 2 of 50: Front of Structure

      Front of Structure

      Image 3 of 50: Other

      Other

      Image 4 of 50: Front of Structure

      Front of Structure

      Image 5 of 50: View

      View

      Image 6 of 50: Community

      Community

      Image 7 of 50: Virtually Staged

      Virtually Staged

      Image 8 of 50: Living Room

      Living Room

      Image 9 of 50: Virtually Staged

      Virtually Staged

      Image 10 of 50: Living Room

      Living Room

      Image 11 of 50: Dining Area

      Dining Area

      Image 12 of 50: Virtually Staged

      Virtually Staged

      Image 13 of 50: Kitchen

      Kitchen

      Image 14 of 50: Kitchen

      Kitchen

      Image 15 of 50: Kitchen

      Kitchen

      Image 16 of 50: Kitchen

      Kitchen

      Image 17 of 50: Virtually Staged

      Virtually Staged

      Image 18 of 50: Master Bedroom

      Master Bedroom

      Image 19 of 50: Master Bedroom

      Master Bedroom

      Image 20 of 50: Master Bedroom

      Master Bedroom

      Image 21 of 50: Master Bathroom

      Master Bathroom

      Image 22 of 50: Master Bathroom

      Master Bathroom

      Image 23 of 50: Virtually Staged

      Virtually Staged

      Image 24 of 50: Office/main level bedroom

      Office/main level bedroom
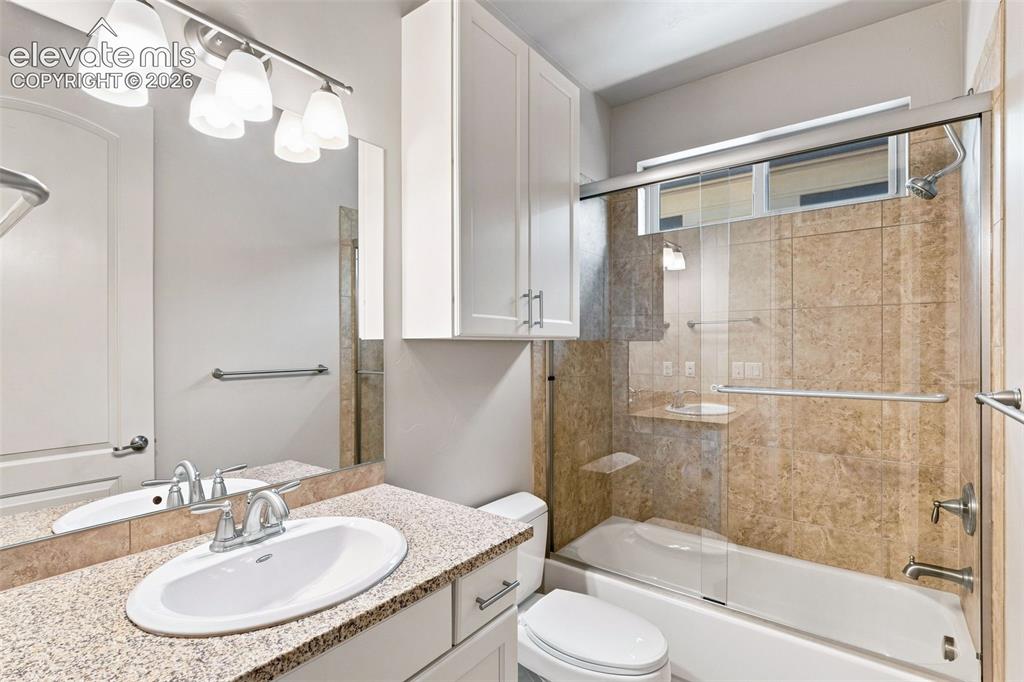
      Image 25 of 50: Office/main level bedroom

      Office/main level bedroom

      Image 26 of 50: Bathroom

      Bathroom

      Image 27 of 50: Laundry

      Laundry

      Image 28 of 50: Virtually Staged

      Virtually Staged

      Image 29 of 50: Family Room

      Family Room

      Image 30 of 50: Family Room

      Family Room

      Image 31 of 50: Virtually Staged

      Virtually Staged

      Image 32 of 50: Family Room

      Family Room

      Image 33 of 50: Family Room

      Family Room

      Image 34 of 50: Virtually Staged

      Virtually Staged

      Image 35 of 50: Bedroom

      Bedroom

      Image 36 of 50: Bathroom

      Bathroom

      Image 37 of 50: Bathroom

      Bathroom

      Image 38 of 50: Virtually Staged

      Virtually Staged

      Image 39 of 50: Bedroom

      Bedroom

      Image 40 of 50: Virtually Staged

      Virtually Staged

      Image 41 of 50: Patio

      Patio

      Image 42 of 50: Yard

      Yard

      Image 43 of 50: Back of Structure

      Back of Structure

      Image 44 of 50: Back of Structure

      Back of Structure

      Image 45 of 50: Back of Structure

      Back of Structure

      Image 46 of 50: View

      View

      Image 47 of 50: View

      View

      Image 48 of 50: Aerial View

      Aerial View

      Image 49 of 50: Aerial View

      Aerial View

      Image 50 of 50: Aerial View

      Aerial View

      Disclaimer: The real estate listing information and related content displayed on this site is provided exclusively for consumers’ personal, non-commercial use and may not be used for any purpose other than to identify prospective properties consumers may be interested in purchasing.