3166 Vail Pass Drive, Colorado Springs, CO, 80917
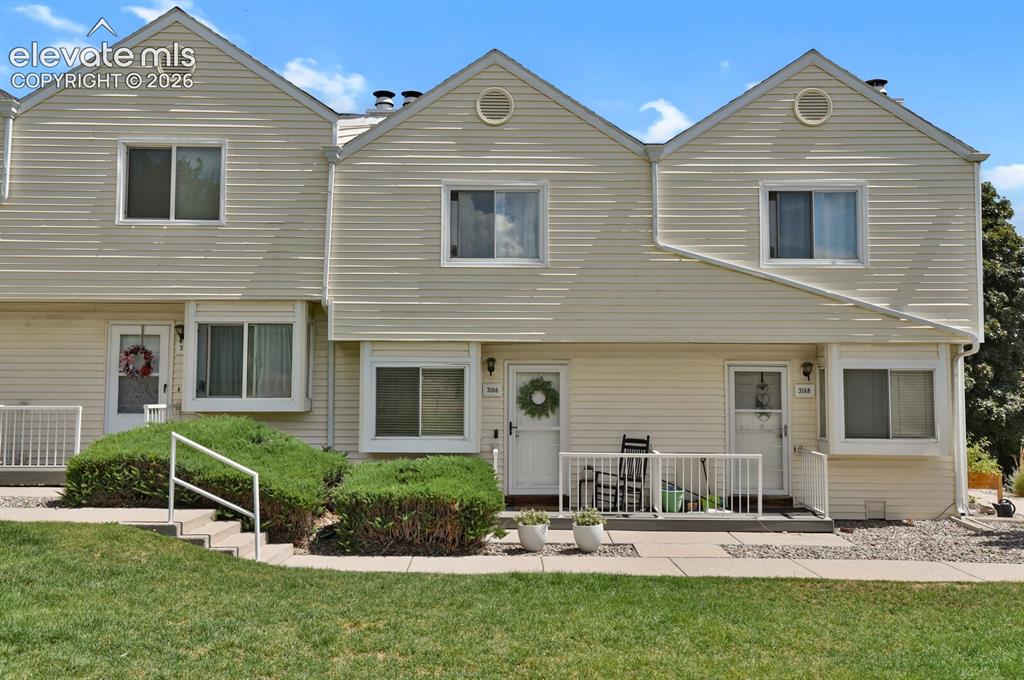
Image Count: 32

$265,000

  • Highlights
  • Townhouse
  • 2 bd | 2 ba | 992 sqft
  • 3166 Vail Pass Drive, Colorado Springs, CO, 80917 listed by Stacy Weber MRP
  • Active
  • MLS#: 9072615
  • View on Map
Space maker

Property Description

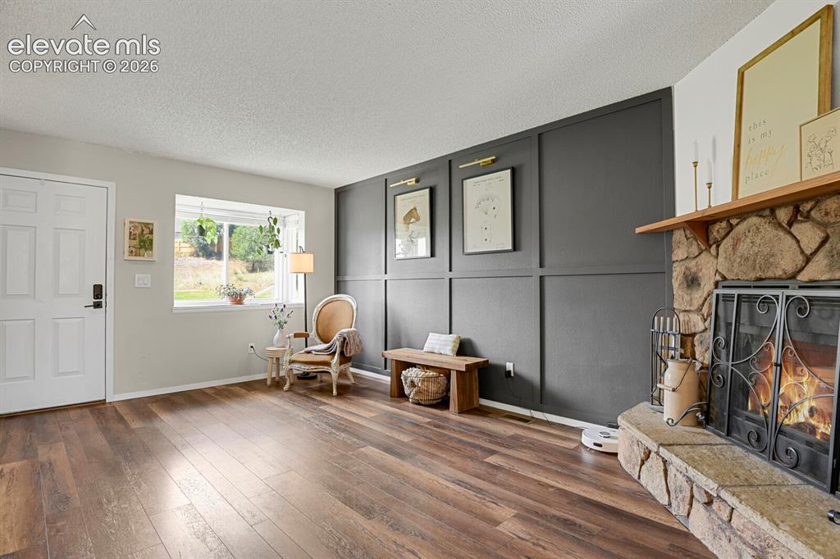
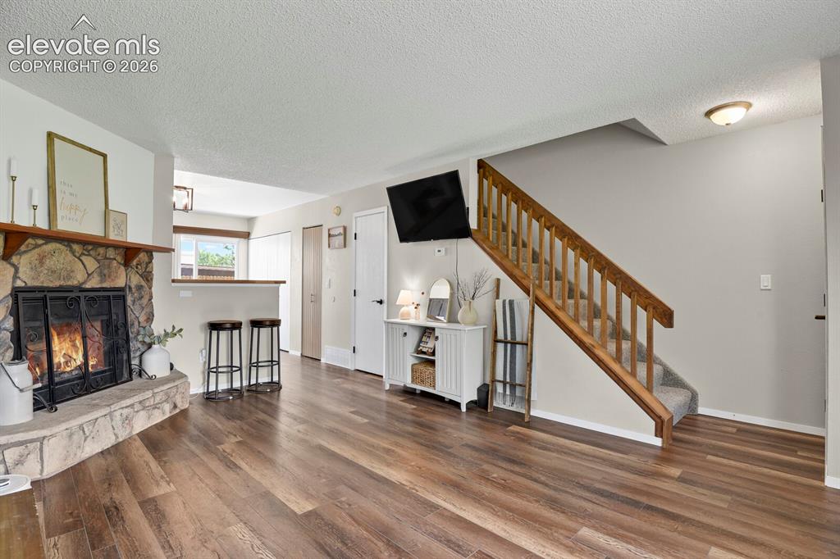
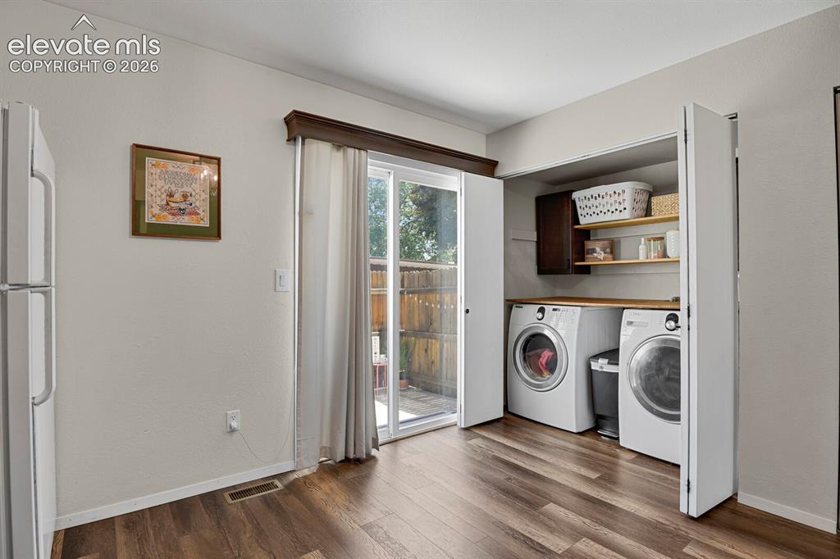
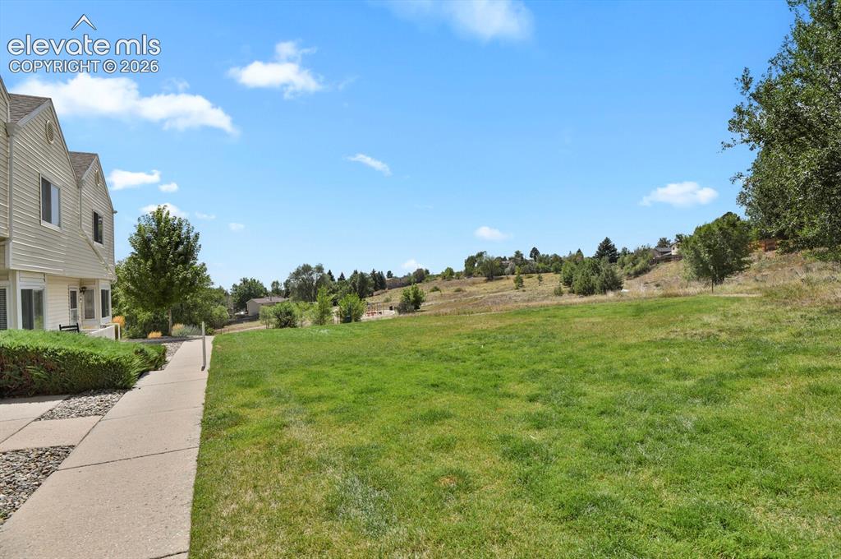
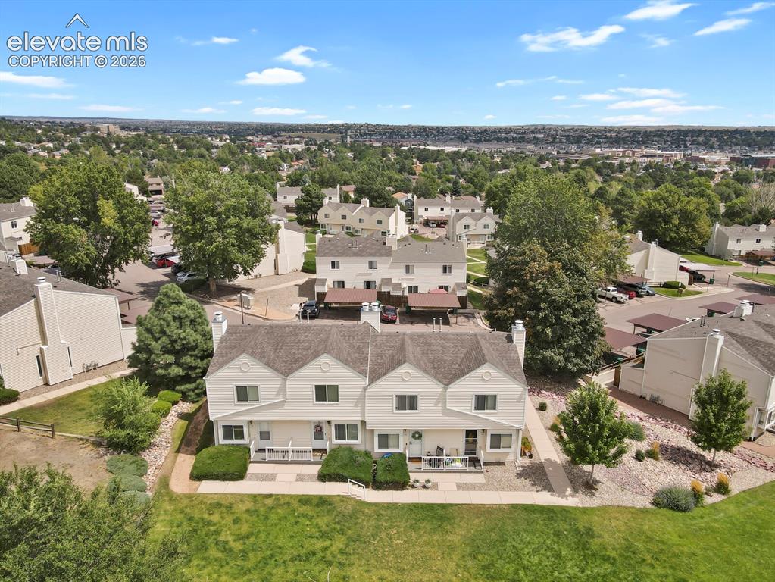
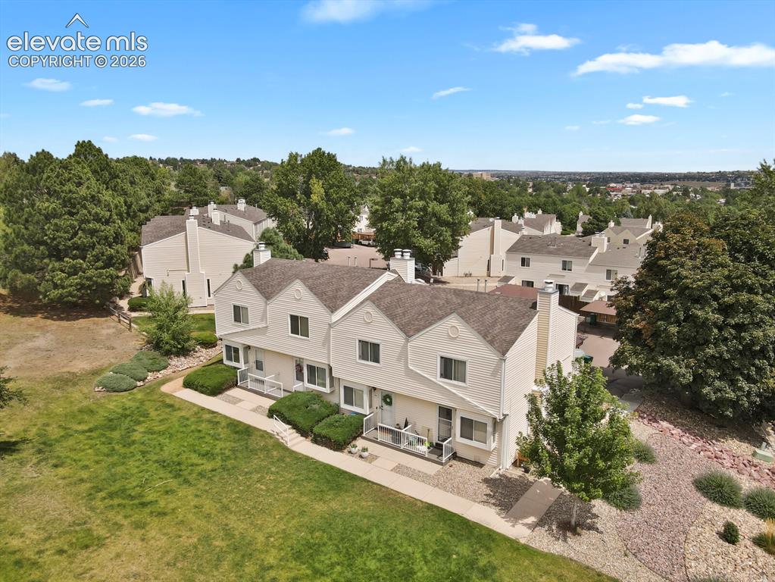
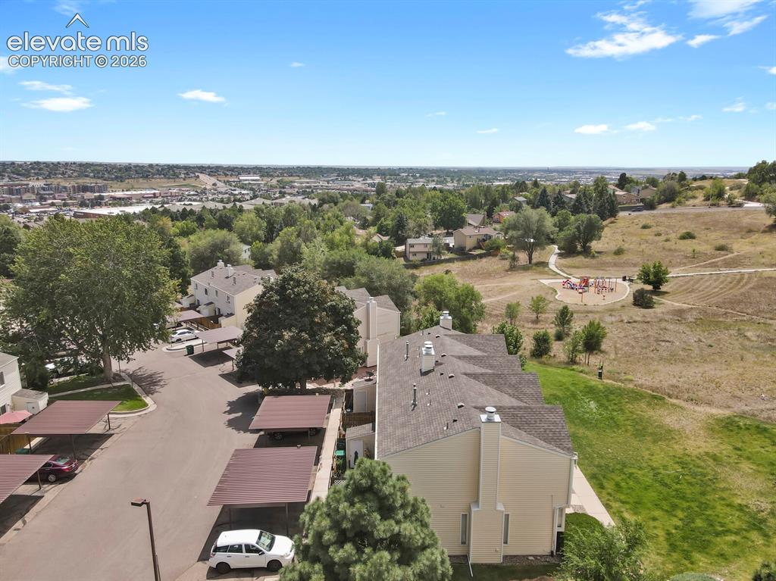
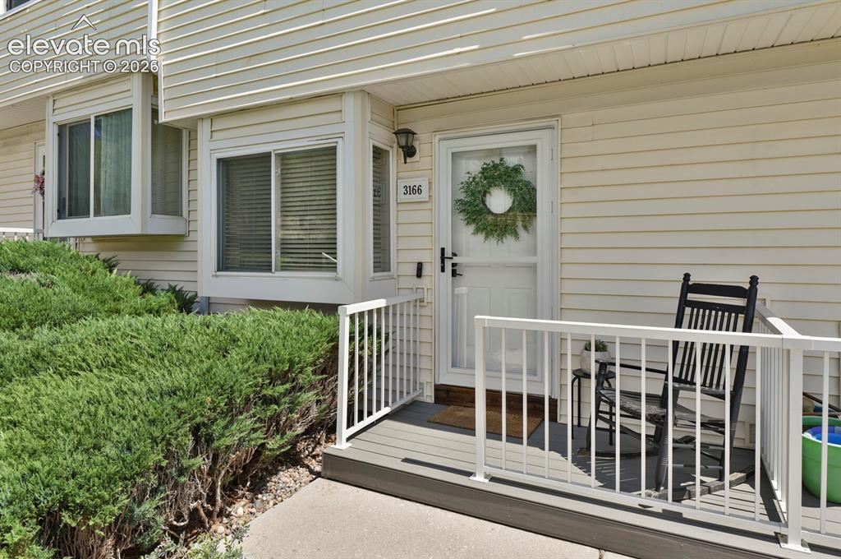
Welcome home to this beautifully maintained townhome in the Parkhaven community! Offering a bright, functional floor plan and a peaceful setting both inside and out, this home is move-in ready and easy to enjoy. Located along the edge of the community, you’ll appreciate the open green space out front and convenient access to the Homestead Trail just steps away, perfect for walking, running, or simply enjoying the outdoors. The main level features newer vinyl wood flooring throughout and a bright, welcoming living room highlighted by a spacious bay window that fills the room with natural light. A conveniently located half bath serves the main floor, while the living area flows easily into the kitchen and dining space. Freshly painted kitchen cabinets give the space a clean, updated look and are complemented by butcher block wood countertops, tile backsplash, pantry storage, and a comfortable eat-in dining area. Laundry is conveniently tucked away in a closet just off the kitchen. Step through the sliding glass door to your private, gated and fully enclosed patio, a great space for relaxing, gardening, entertaining, or pets. The patio also includes a storage closet and provides direct gated access to the assigned covered carport located just beyond. Upstairs you’ll find two carpeted bedrooms, including a spacious primary bedroom featuring a distinctive accent ceiling beam that adds warmth and character. A full hallway bathroom with newer vinyl flooring and a tub/shower combination completes the upper level. Super clean and clearly well cared for, this townhome offers comfortable, low-maintenance living in a well-kept community. Located in District 11 with convenient access to neighborhood schools, parks, shopping, dining, and the Powers corridor, plus the Homestead Trail right outside, this home offers a great combination of comfort, convenience, and easy access to the outdoors.

Property Listed By

Picture of REALTOR Listing Property
  • Stacy Weber MRP
  • 4783-015-917  Call the Agent 
Picture of Office Listing Property
  • HomeSmart
  • 1678-436-917  Call the Agent 

Property Details

    General Features

  • Property: Townhouse, 2 Story
  • Attached: Yes
  • Year Built: 1983
  • List Price: $265,000
  • County: El Paso
  • School District: Colorado Springs 11

    Rooms

  • Bedrooms: 2
  • Baths: 1 full bath; 1 1/2 bath;
  • Laundry: Electric Hook-up

    Structure

  • Unit Description: Inside Unit
  • Foundation: Crawl Space
  • Heating: Forced Air
  • Cooling: Ceiling Fan
  • Garage/Parking #: 1 vehicle(s), Assigned
  • Patio Description: Concrete
  • Total SqFt: 992
  • Finished SqFt: 992
  • Construction Status: Existing Home
  • Siding: Masonite Type
  • Structure: Framed on Lot

    Features

  • Appliances: Dishwasher, Dryer, Microwave Oven, Oven, Range, Washer
  • Floors: Carpet, Wood Laminate
  • Entry: Wood Laminate
  • Fireplace: One
  • Additional Items: Washer and dryer
  • Laundry: Electric Hook-up

    Taxes, Utilities, Lot

  • Tax: $910
  • Landscaped: All
  • Fence: Rear
  • Driveway: Paved
  • Lot Location: Hiking Trail, Near Fire Station, Near Hospital, Near Park, Near Public Transit, Near Schools, Near Shopping Center
  • Lot Description: City View
  • Existing Utilities: Electricity Available
  • Existing Water: Municipal

    Community

  • Covenants: Yes
  • HOA Dues: $260
  • HOA Frequency: Monthly
  • HOA Fee Includes: Maintenance Grounds, Snow Removal
  • Complex Amenities: Landscape Maintenance

    Additional Information


      Disclaimer
      The real estate listing information and related content displayed on this site is provided exclusively for consumers’ personal, non-commercial use and may not be used for any purpose other than to identify prospective properties consumers may be interested in purchasing.
      PPAR.com Website

      3166 Vail Pass Drive, Colorado Springs, CO, 80917

      Image 1 of 32: Cream-colored siding exterior with a front walkway, mature landscaping, and

      Cream-colored siding exterior with a front walkway, mature landscaping, and an individual entrance
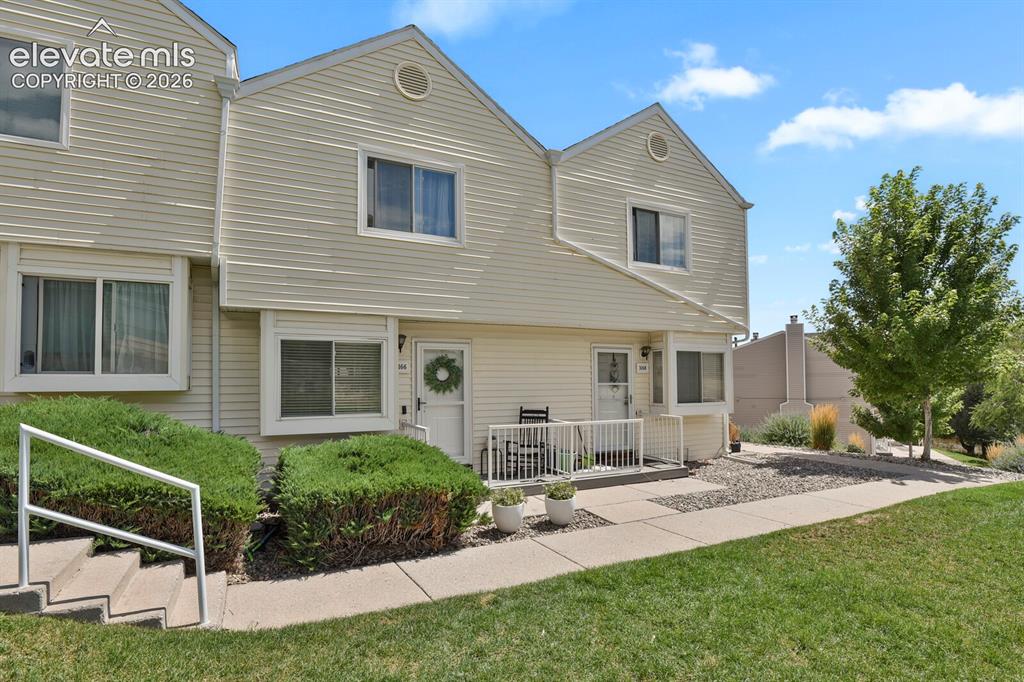
      Image 2 of 32: Two-story townhouse with light-colored siding
      Two-story townhouse with light-colored siding

      Image 3 of 32: Entry porch with white railing, vinyl siding, bay windows, and exterior lig

      Entry porch with white railing, vinyl siding, bay windows, and exterior lighting fixture
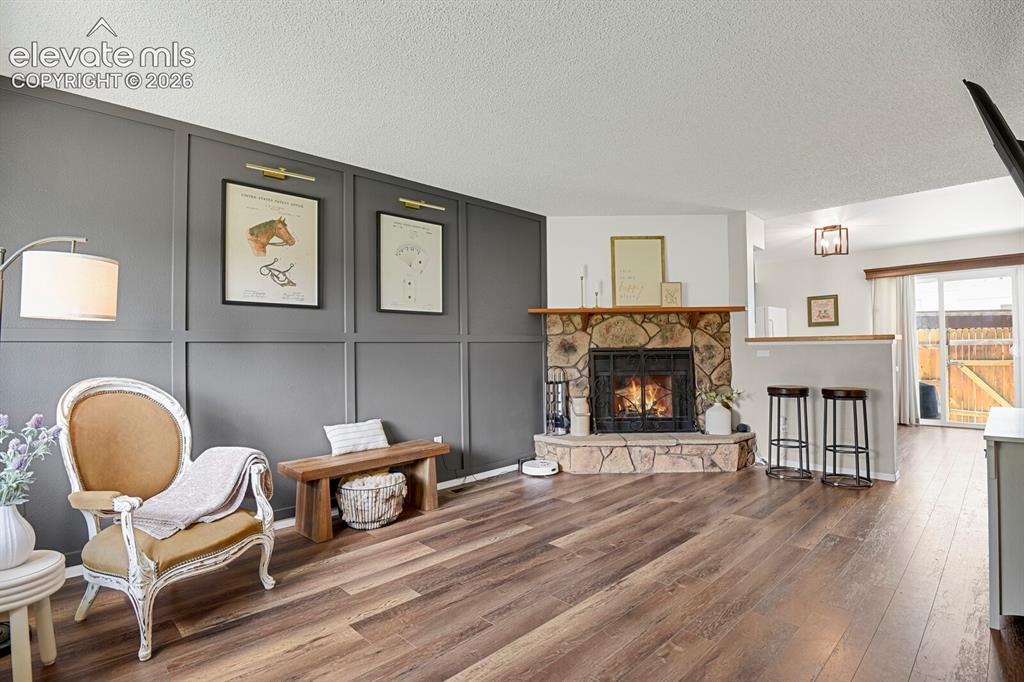
      Image 4 of 32: Newly painted livingroom

      Newly painted livingroom

      Image 5 of 32: Stone-clad fireplace with a wood mantel, wood-finish flooring, and a decora

      Stone-clad fireplace with a wood mantel, wood-finish flooring, and a decorative paneled accent wall
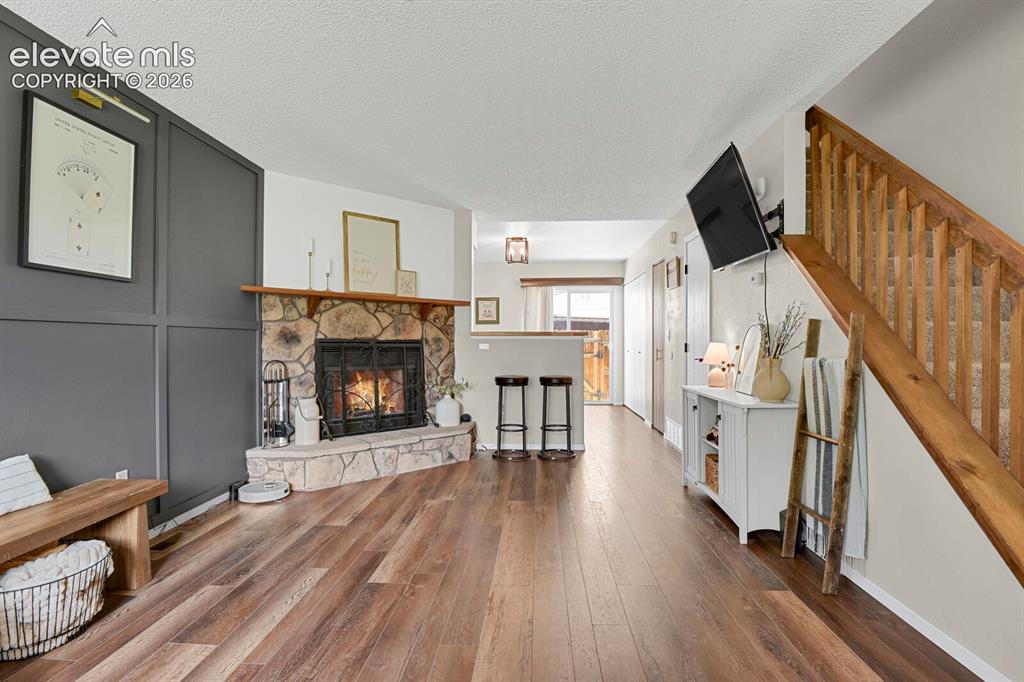
      Image 6 of 32: Stone fireplace with a wood mantel

      Stone fireplace with a wood mantel

      Image 7 of 32: Stone-clad fireplace with a wood mantle, wood-finish flooring, a built-in b

      Stone-clad fireplace with a wood mantle, wood-finish flooring, a built-in breakfast bar, and a carpeted staircase with wood banister
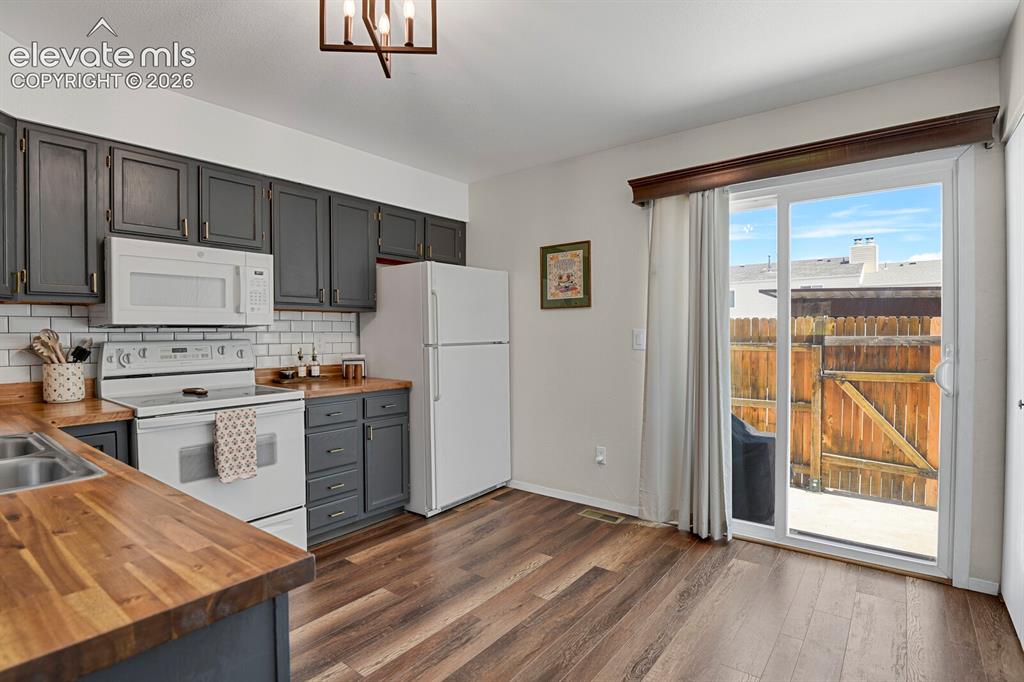
      Image 8 of 32: White appliances, wood-finish flooring, dark gray cabinetry with gold hardw

      White appliances, wood-finish flooring, dark gray cabinetry with gold hardware, white subway tile backsplash, and a sliding glass door
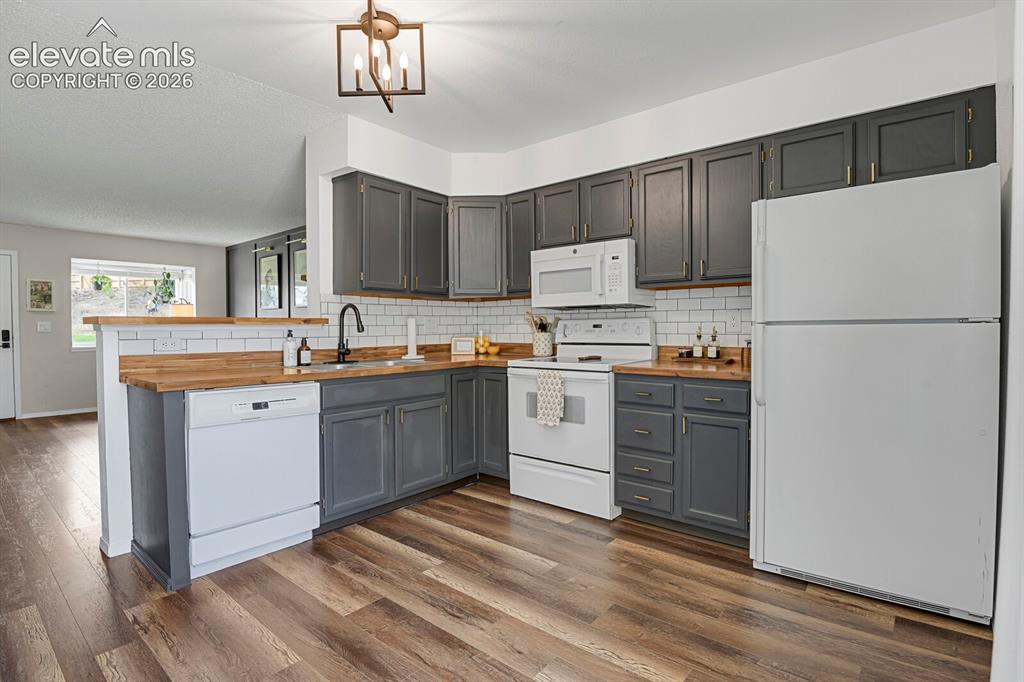
      Image 9 of 32: L-shaped kitchen with wood-finish flooring, grey cabinetry, wood-look count

      L-shaped kitchen with wood-finish flooring, grey cabinetry, wood-look countertops, and white subway tile backsplash
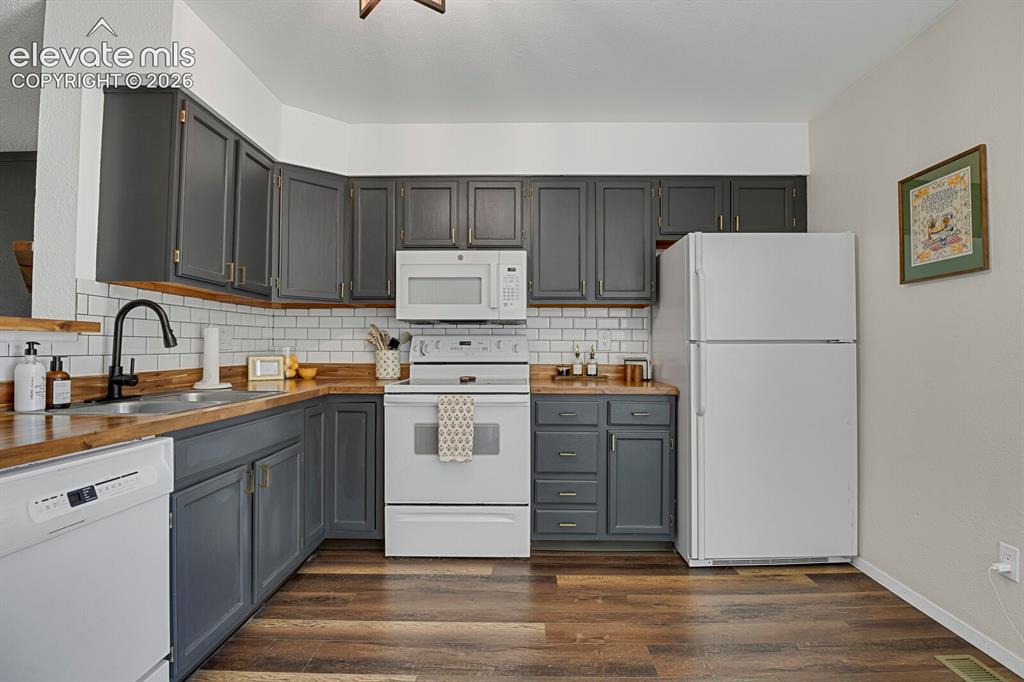
      Image 10 of 32: Kitchen with wood-finish flooring, white subway tile backsplash, dark cabin

      Kitchen with wood-finish flooring, white subway tile backsplash, dark cabinetry, and white appliances
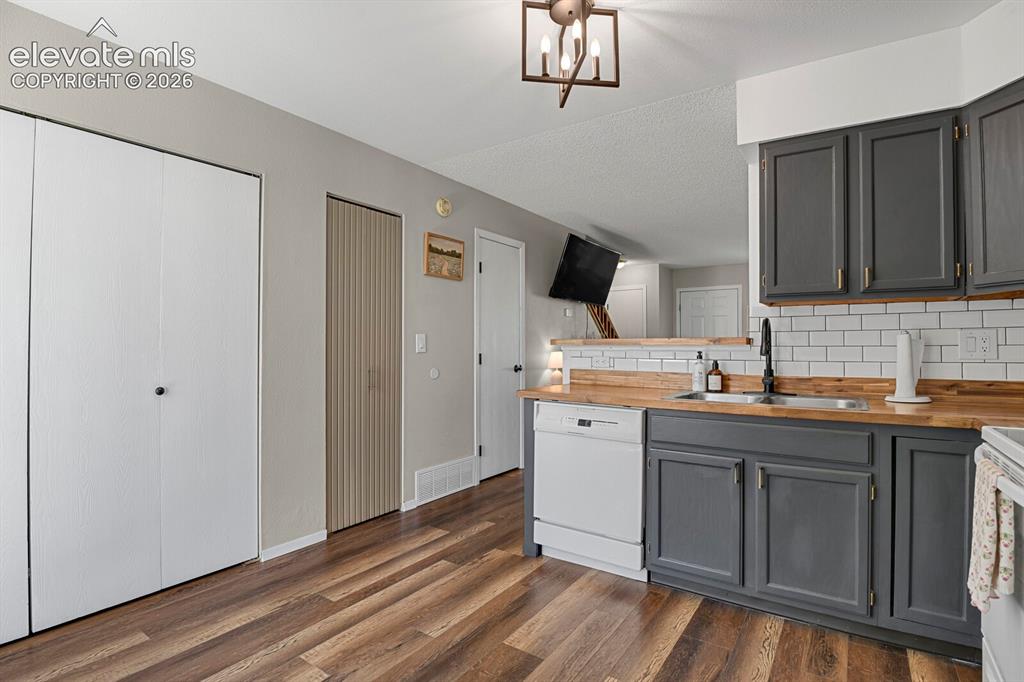
      Image 11 of 32: Kitchen featuring dark gray cabinetry, wood-finish countertops, subway tile

      Kitchen featuring dark gray cabinetry, wood-finish countertops, subway tile backsplash, and a stainless steel sink with a matte black faucet
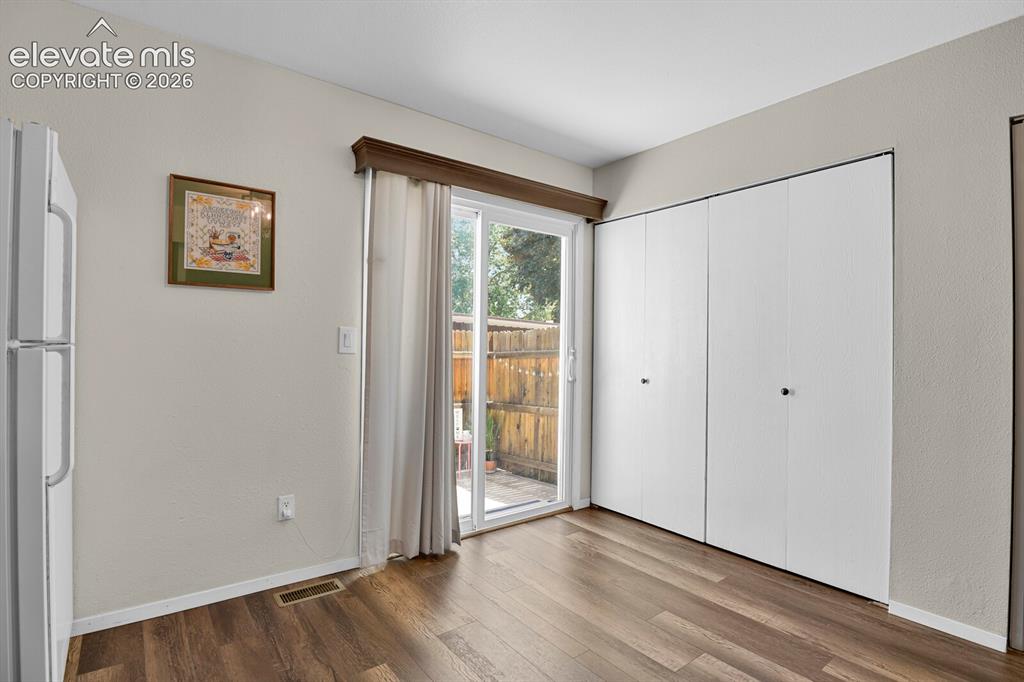
      Image 12 of 32: Other

      Other

      Image 13 of 32: Wood-finish flooring with a dedicated laundry area featuring built-in shelv

      Wood-finish flooring with a dedicated laundry area featuring built-in shelving, a wood-finish countertop, and bi-fold doors
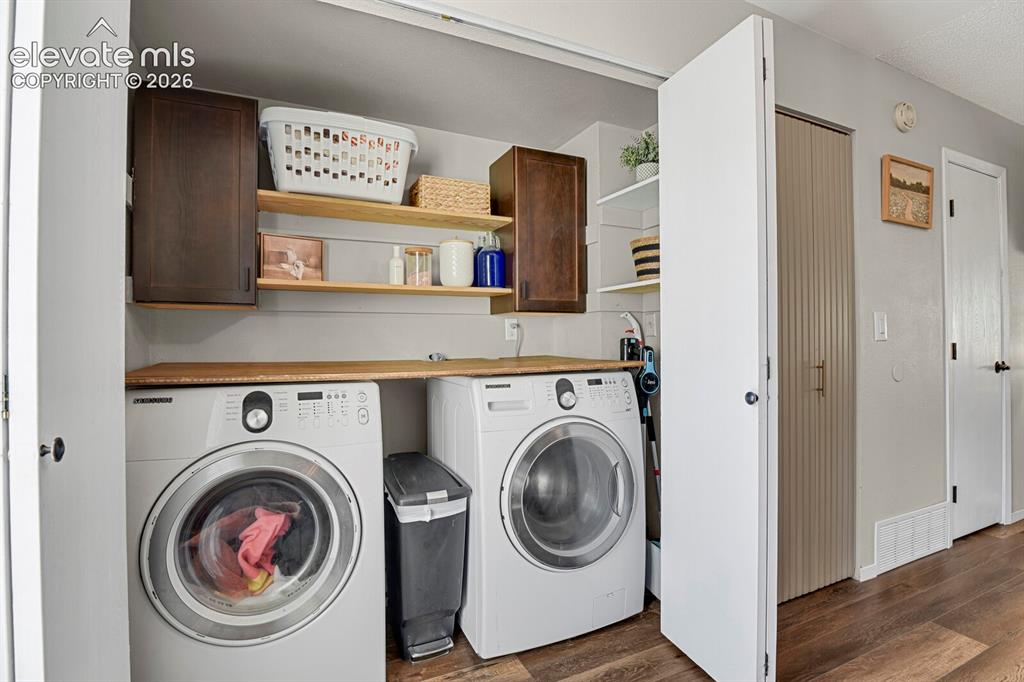
      Image 14 of 32: Laundry area featuring wood-finish flooring, two front-loading appliances,

      Laundry area featuring wood-finish flooring, two front-loading appliances, a light wood-finish countertop, and wall-mounted dark wood-finish cabinetry
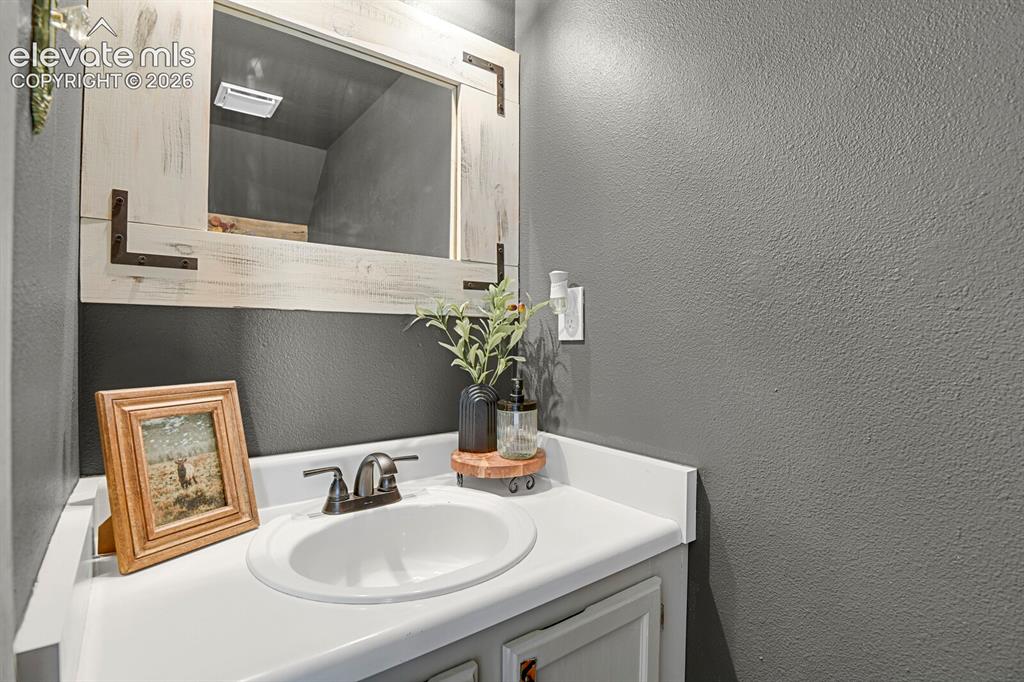
      Image 15 of 32: Vanity with an integrated sink, dark bronze-finish faucet, and a decorative

      Vanity with an integrated sink, dark bronze-finish faucet, and a decorative framed mirror
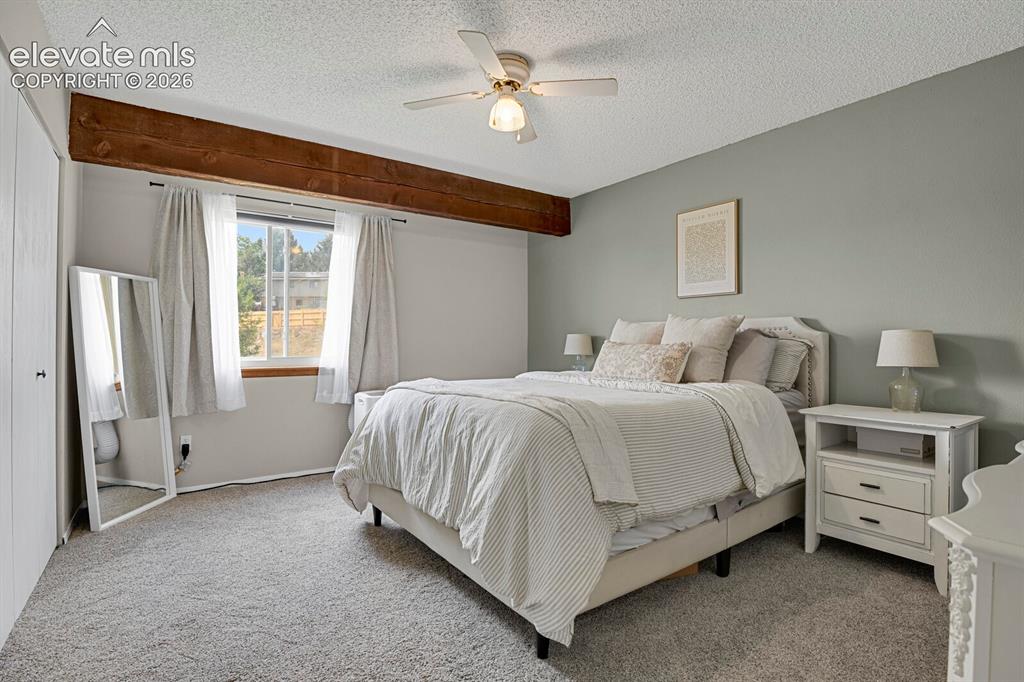
      Image 16 of 32: Ceiling fan light fixture, exposed wood beam, window with white trim, and l

      Ceiling fan light fixture, exposed wood beam, window with white trim, and light gray wall paint
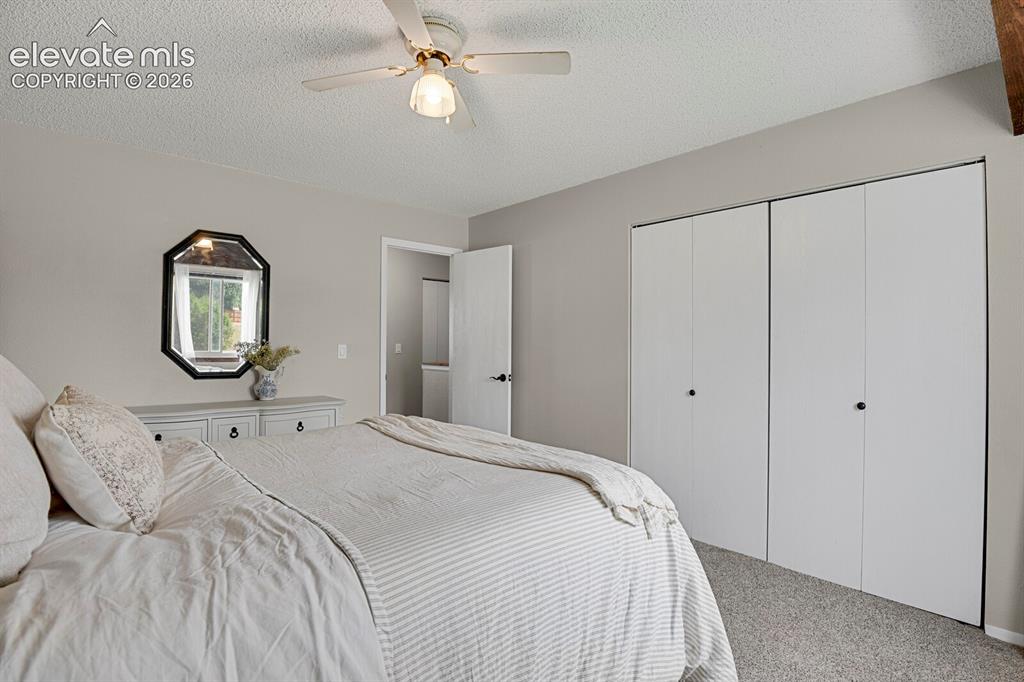
      Image 17 of 32: Ceiling fan with light fixture, light gray wall paint, octagonal wall mirro

      Ceiling fan with light fixture, light gray wall paint, octagonal wall mirror, white bi-fold closet doors, and carpet flooring
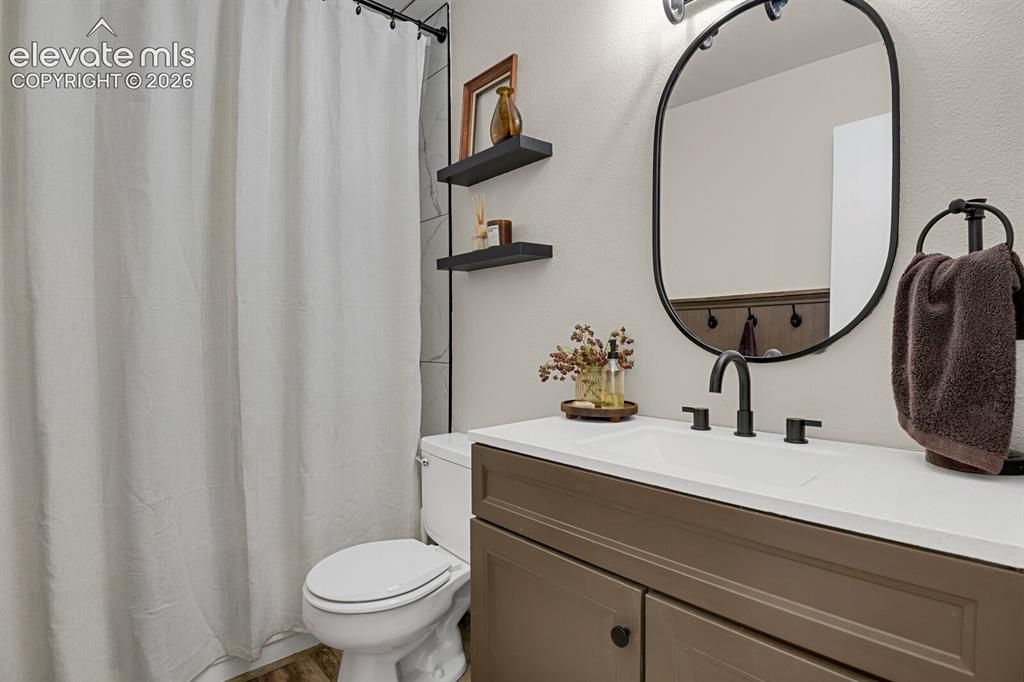
      Image 18 of 32: Vanity with a white countertop and integrated sink, matte black faucet, ova

      Vanity with a white countertop and integrated sink, matte black faucet, oval mirror, and dark brown cabinetry
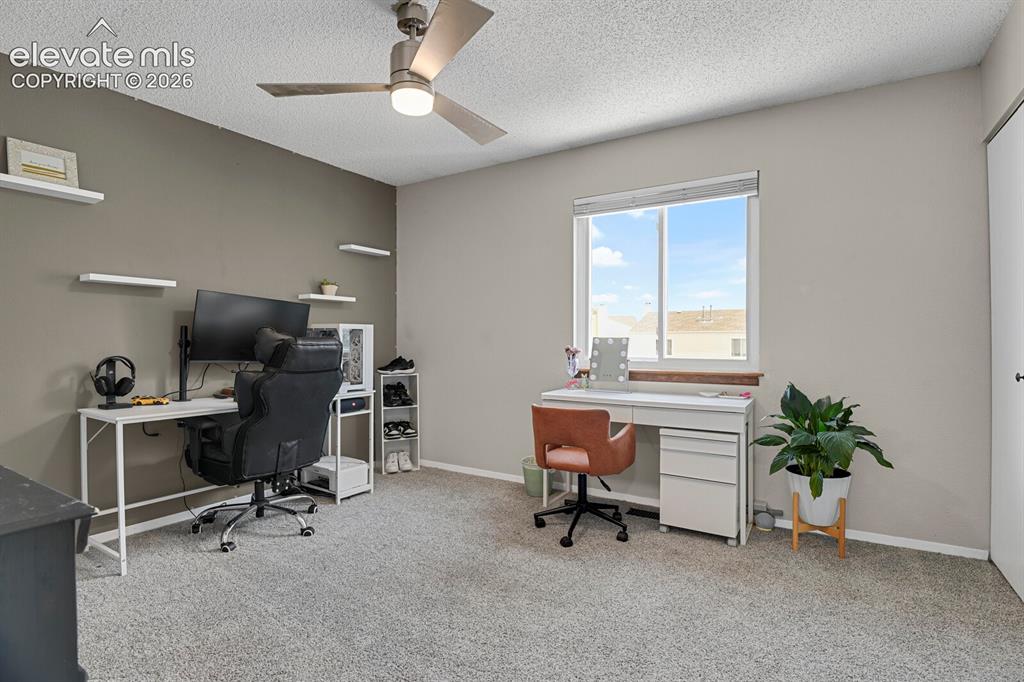
      Image 19 of 32: Wall-to-wall carpeting with a neutral finish, a ceiling fan with integrated

      Wall-to-wall carpeting with a neutral finish, a ceiling fan with integrated lighting, multiple wall-mounted shelving units, and a window with blinds
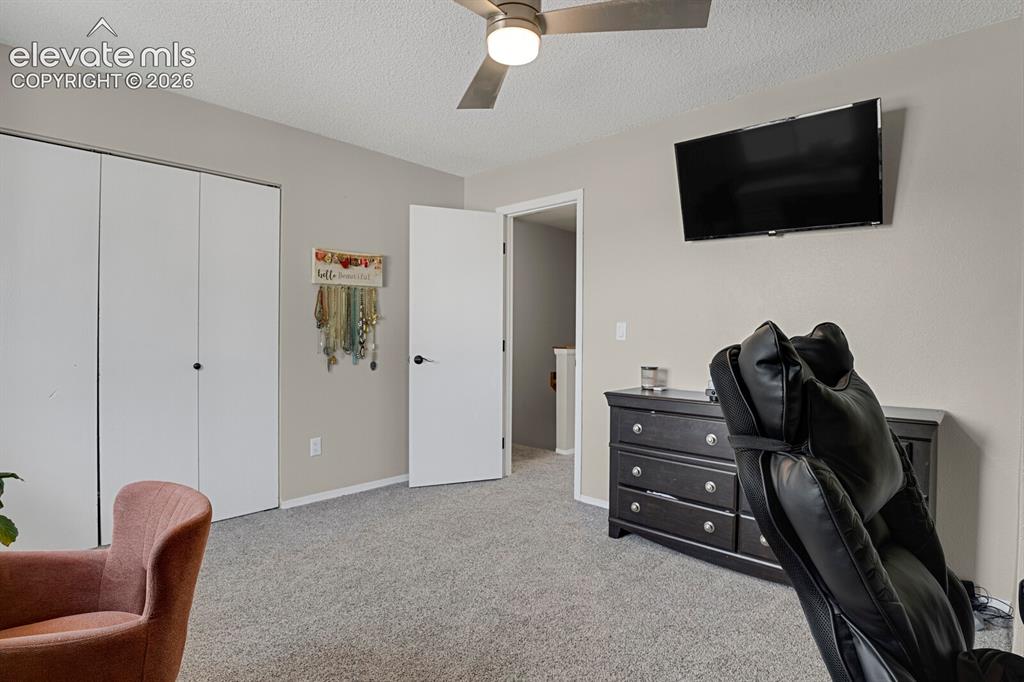
      Image 20 of 32: Textured carpeting, neutral wall paint, ceiling fan, white bi-fold closet d

      Textured carpeting, neutral wall paint, ceiling fan, white bi-fold closet doors, and a wall-mounted television
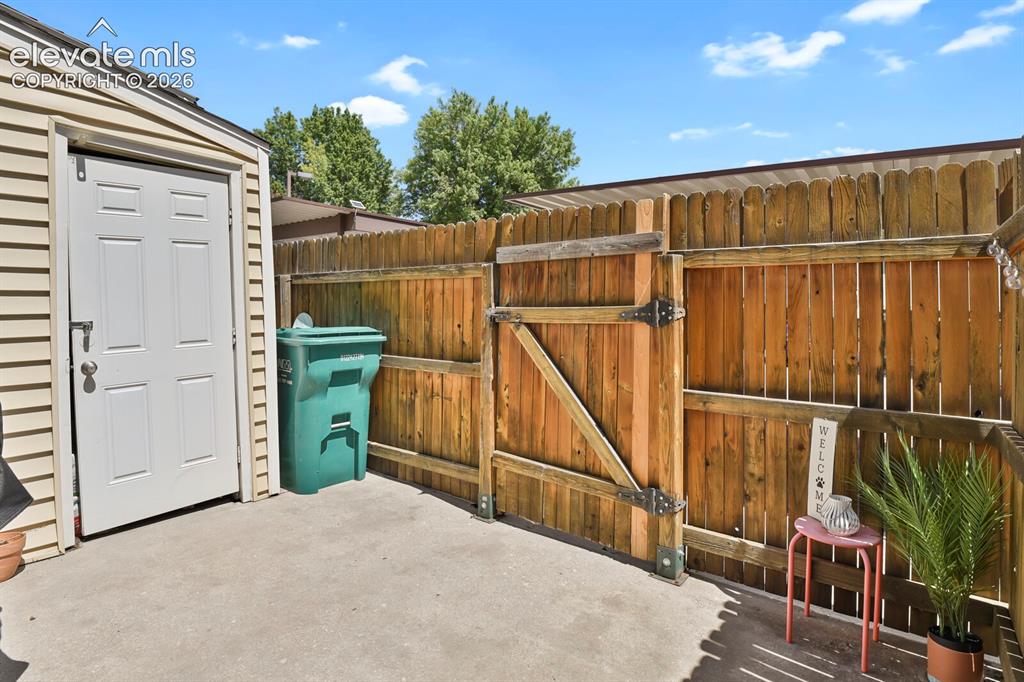
      Image 21 of 32: Private outdoor area featuring concrete paving, a wood privacy fence, and a

      Private outdoor area featuring concrete paving, a wood privacy fence, and a storage shed with horizontal siding
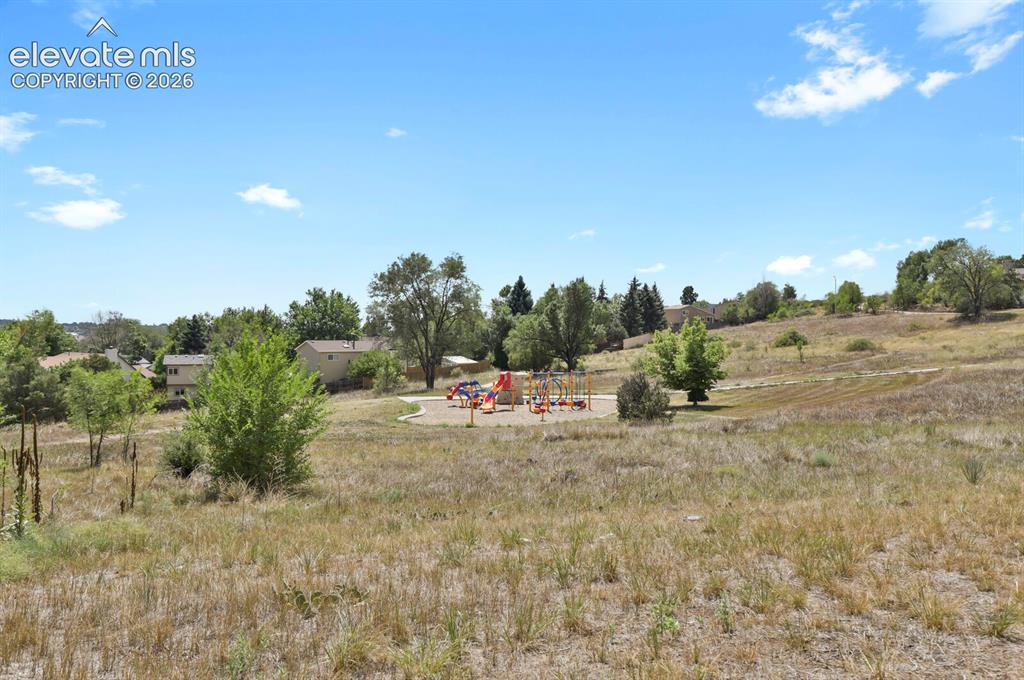
      Image 22 of 32: Other

      Other

      Image 23 of 32: Expansive grassy area with a gentle incline, bordering a paved walkway and

      Expansive grassy area with a gentle incline, bordering a paved walkway and landscaped shrubbery
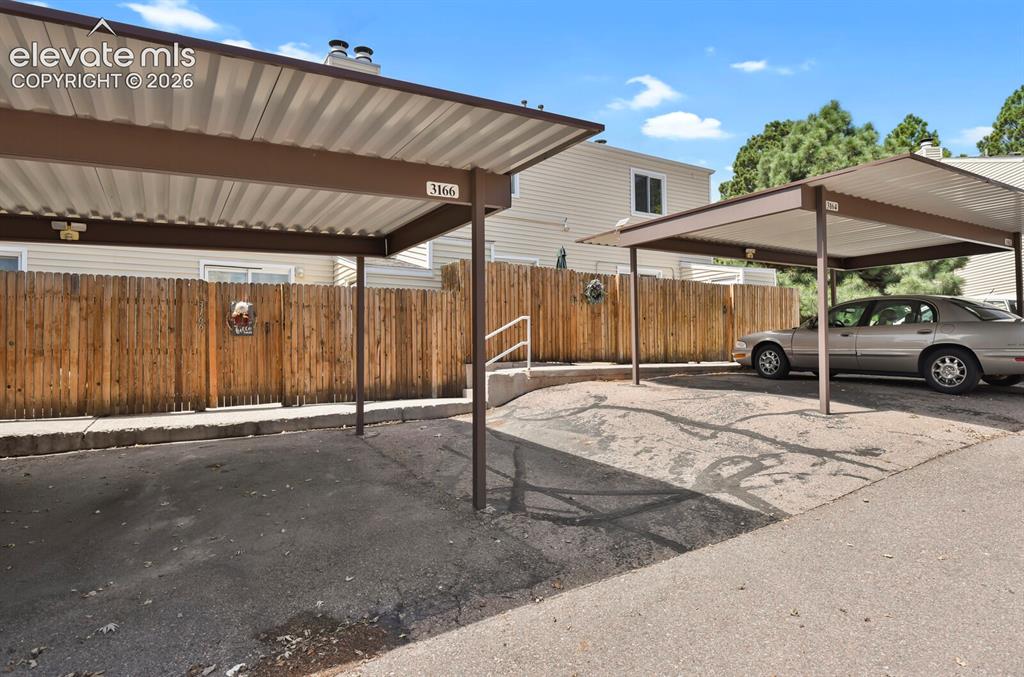
      Image 24 of 32: Other

      Other

      Image 25 of 32: Two-story townhouse exterior with multiple gables and white siding
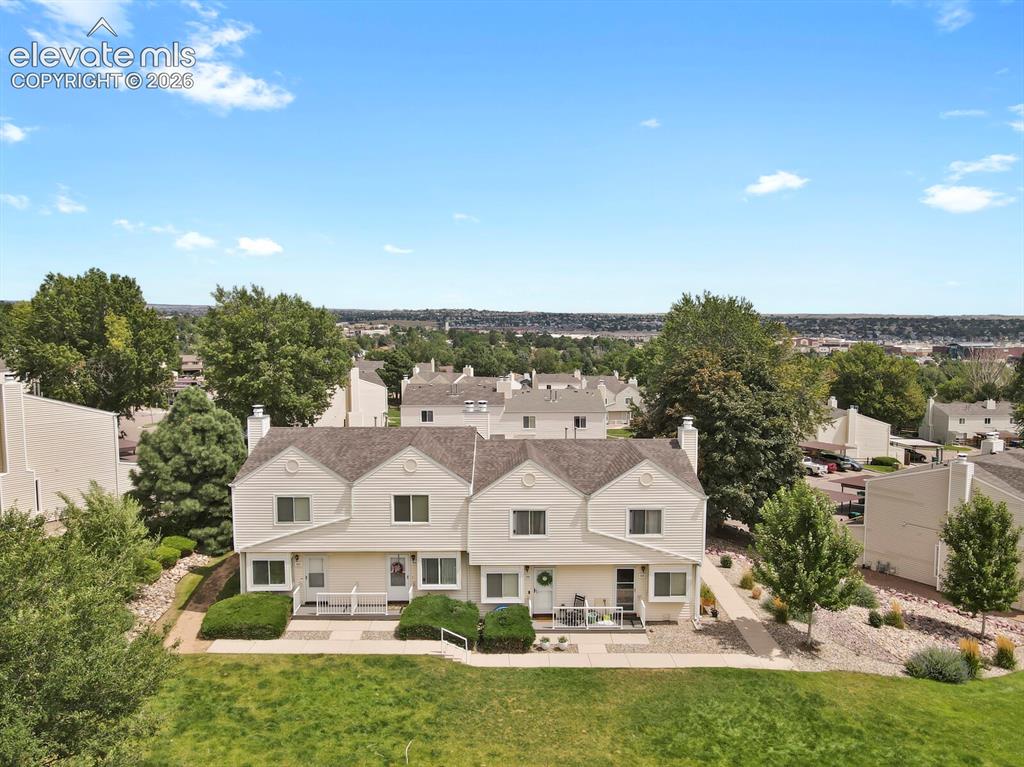
      Two-story townhouse exterior with multiple gables and white siding

      Image 26 of 32: Other

      Other

      Image 27 of 32: White siding exterior with multiple gabled roofs, contrasting dark roof shi

      White siding exterior with multiple gabled roofs, contrasting dark roof shingles, and established surrounding trees
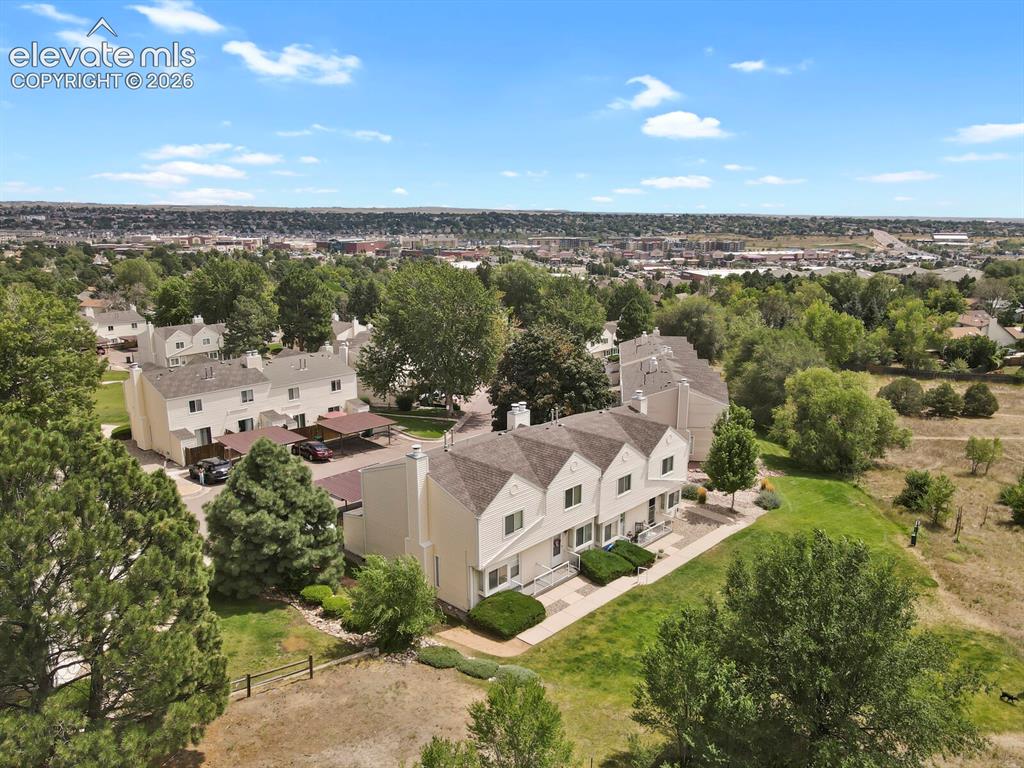
      Image 28 of 32: Townhome community featuring neutral-toned exteriors, pitched roofs, and mu

      Townhome community featuring neutral-toned exteriors, pitched roofs, and multiple attached carports
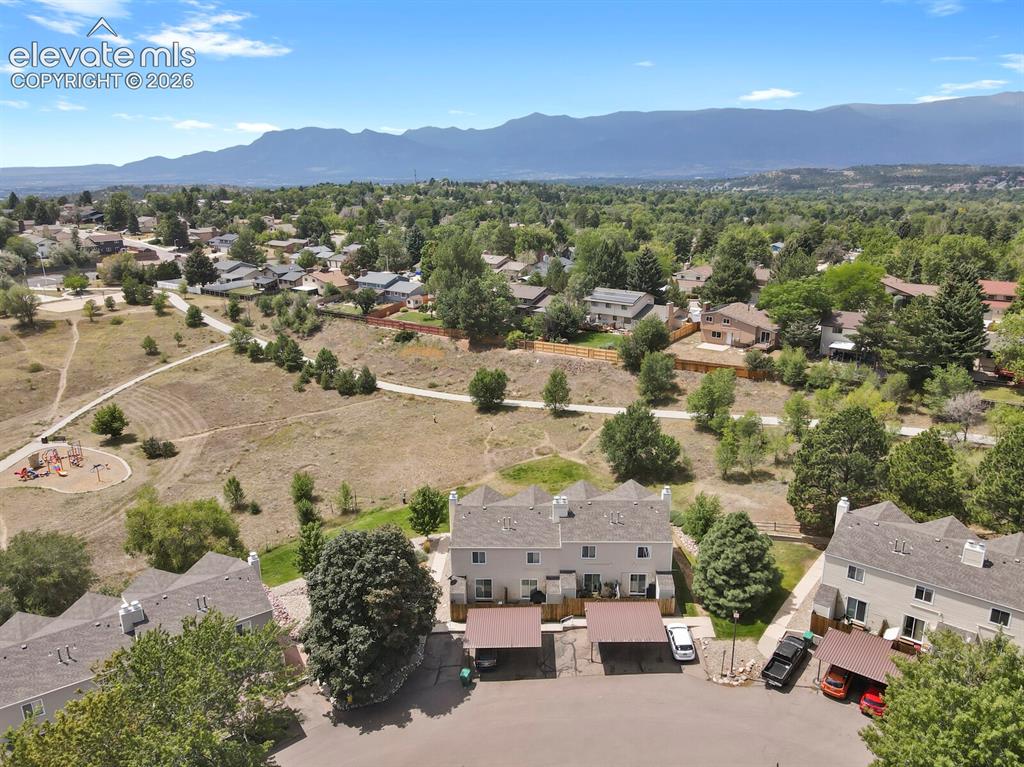
      Image 29 of 32: Townhome community with mountain scenery, multiple carports, and nearby par

      Townhome community with mountain scenery, multiple carports, and nearby park space
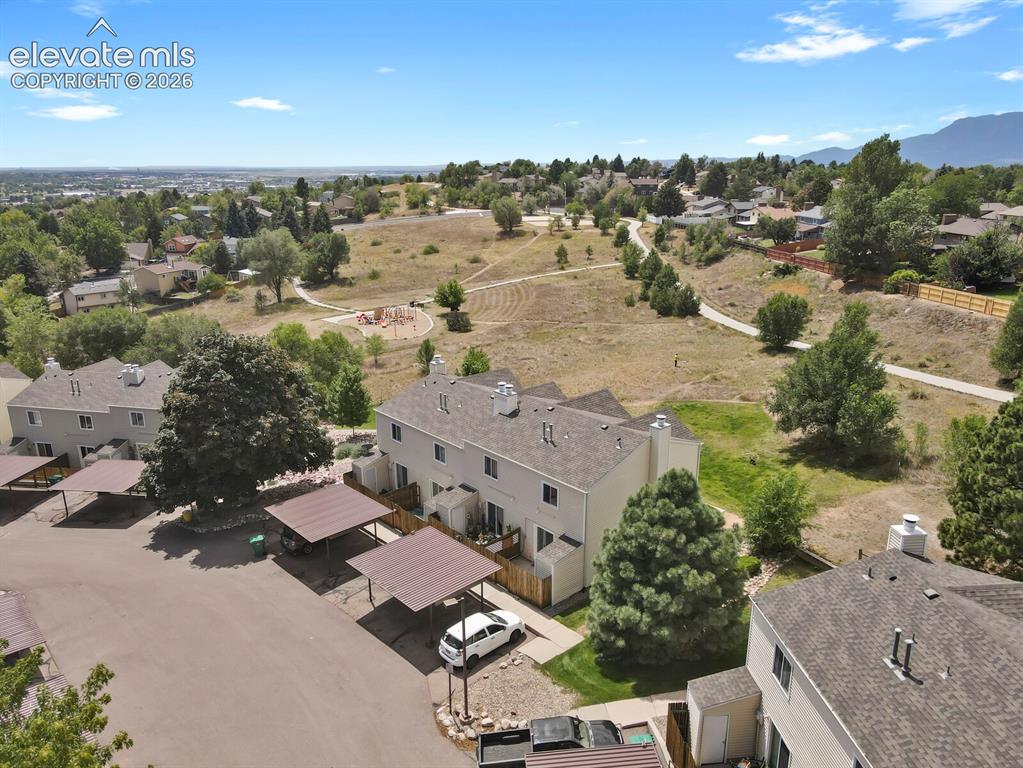
      Image 30 of 32: Townhome property featuring carports, an outdoor patio, and a landscaped ya

      Townhome property featuring carports, an outdoor patio, and a landscaped yard
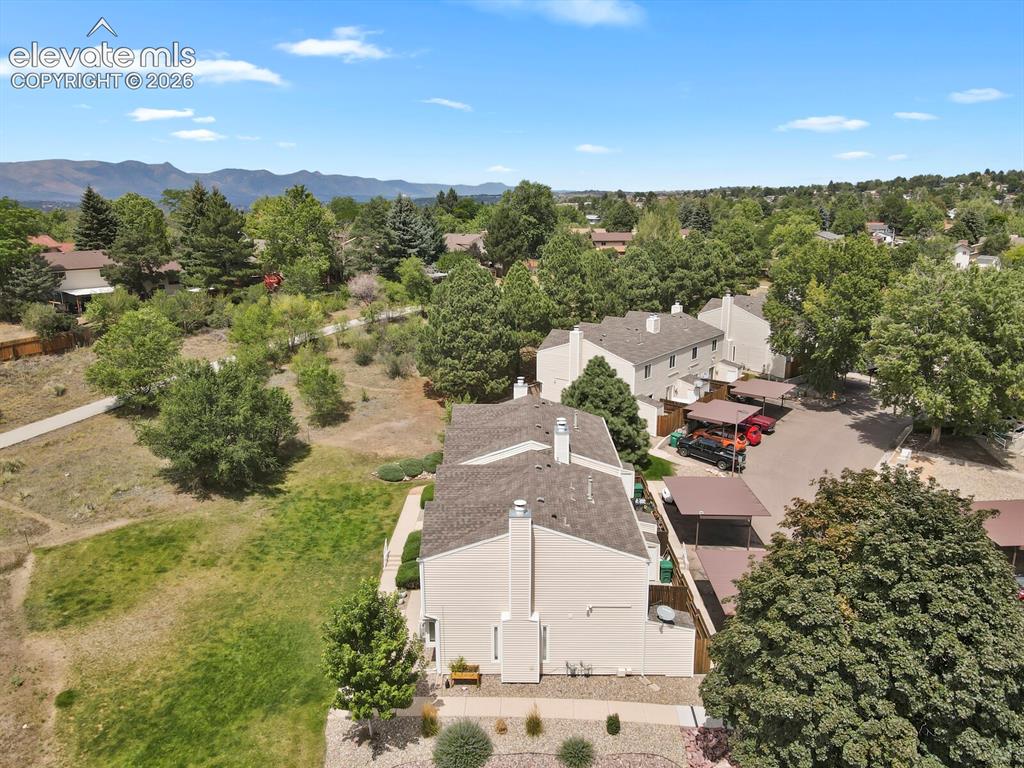
      Image 31 of 32: Additional content

      Additional content

      Image 32 of 32: Community setting featuring buildings with pitched roofs, adjacent open gre

      Community setting featuring buildings with pitched roofs, adjacent open green spaces, and a distant urban landscape

      Disclaimer: The real estate listing information and related content displayed on this site is provided exclusively for consumers’ personal, non-commercial use and may not be used for any purpose other than to identify prospective properties consumers may be interested in purchasing.