10165 Waterton Canyon Way, Colorado Springs, CO, 80924
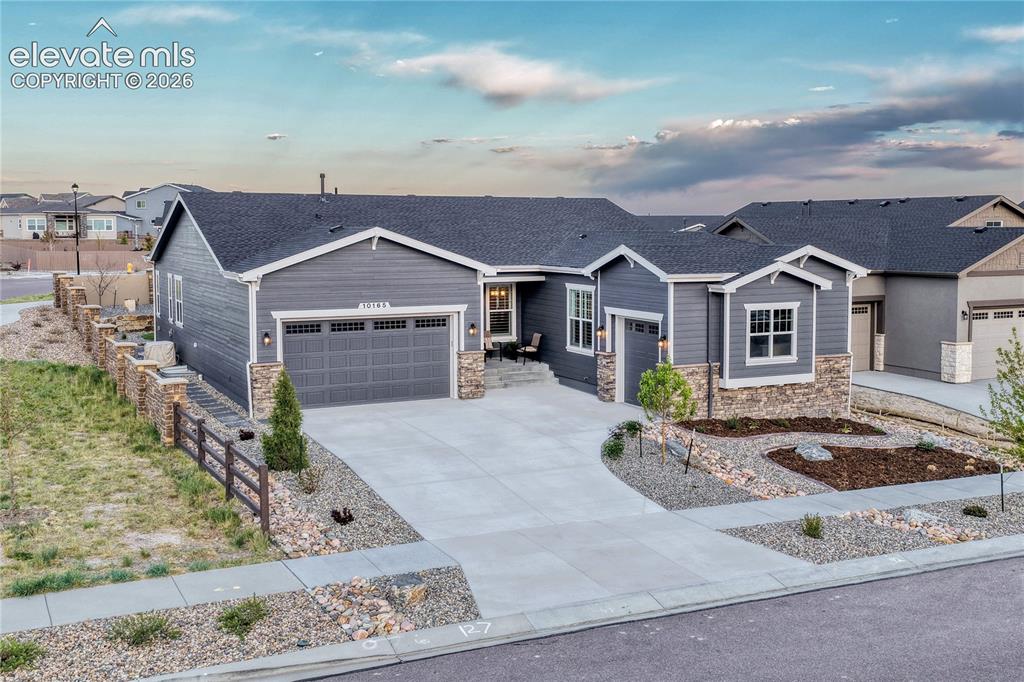
Image Count: 48

$920,000

  • Highlights
  • Single Family
  • 6 bd | 3 ba | 3,916 sqft
  • 10165 Waterton Canyon Way, Colorado Springs, CO, 80924 listed by Marnie Terry
  • Active
  • MLS#: 5075033
  • View on Map
Space maker

Property Description

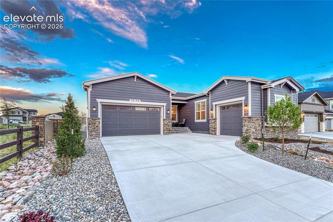
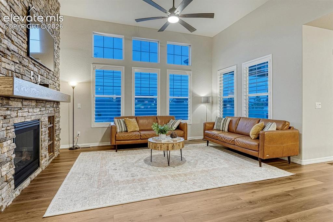
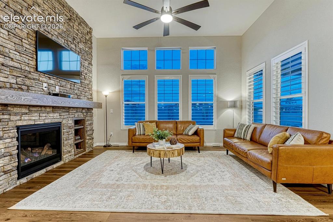
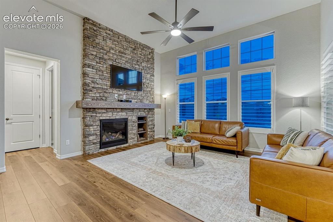
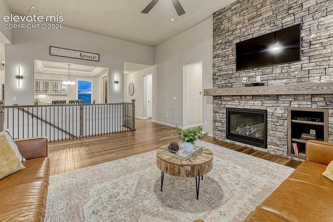
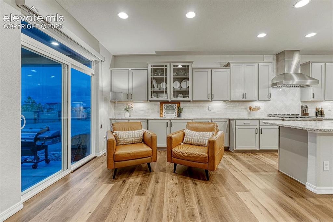
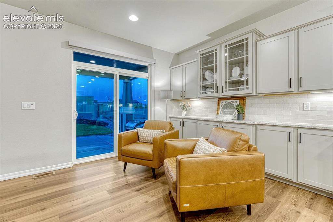
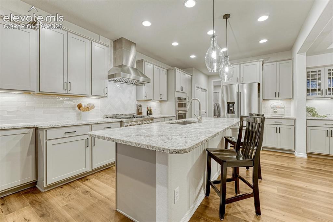
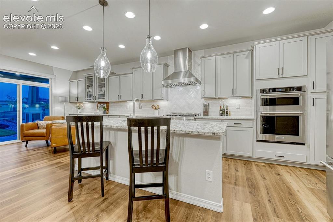
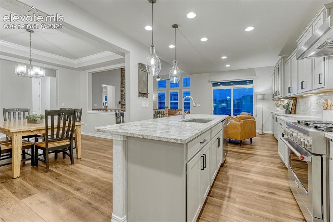
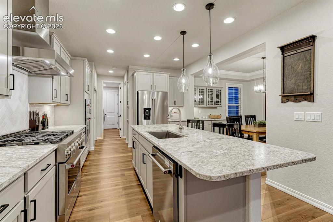
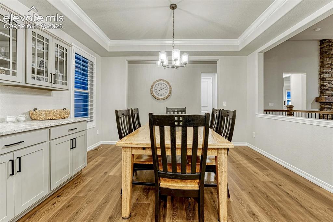
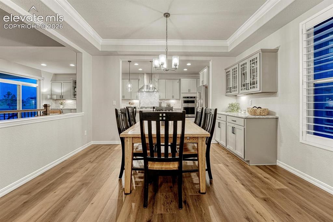
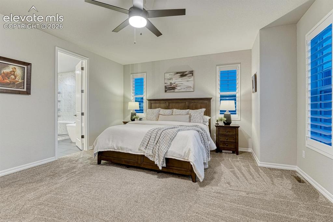
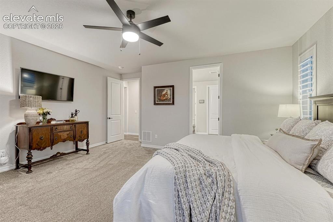
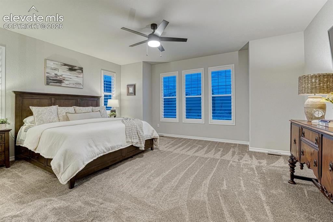
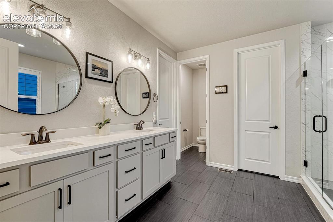
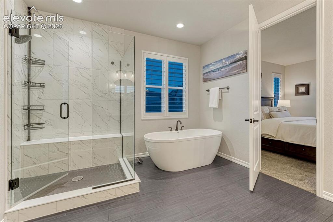
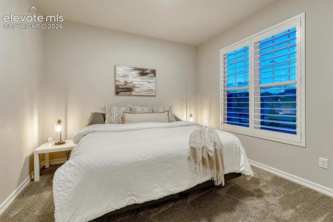
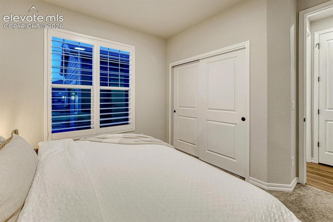
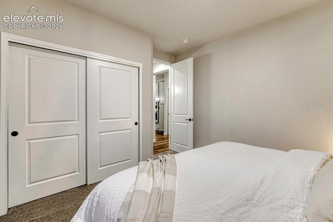
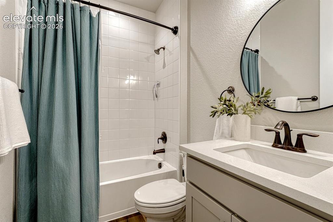
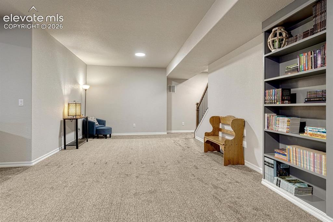
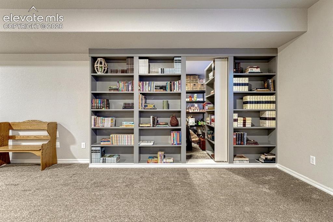
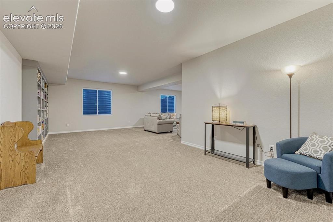
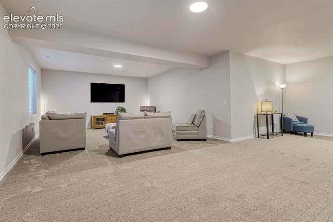
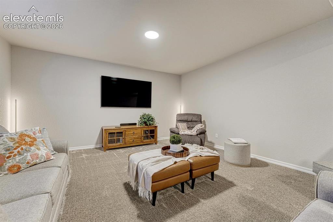
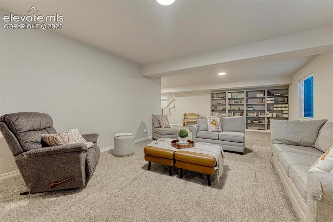
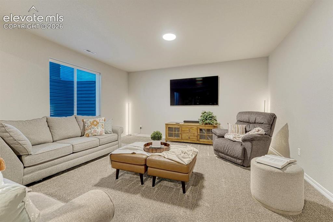
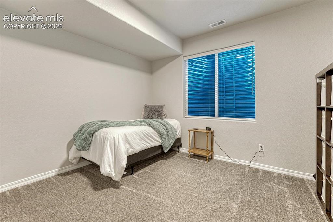
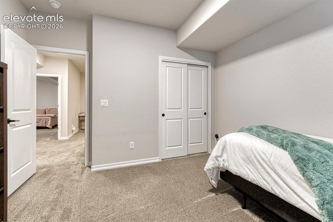
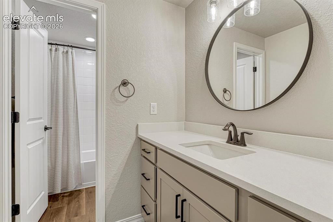
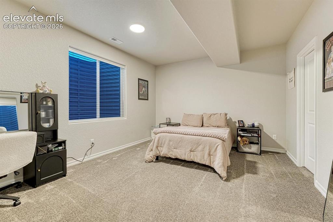
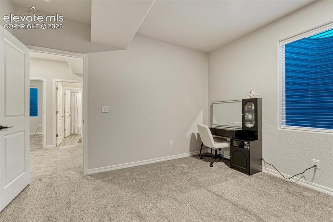
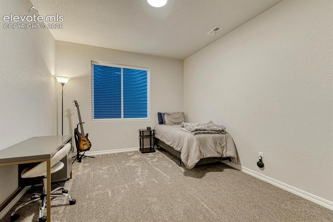
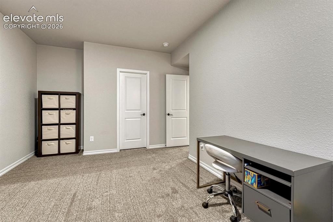
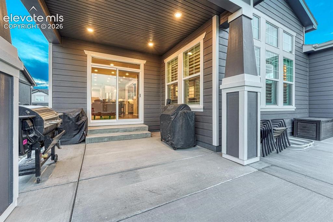
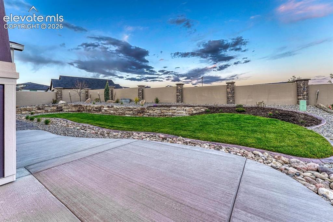
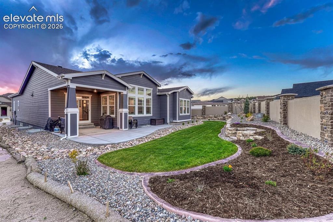
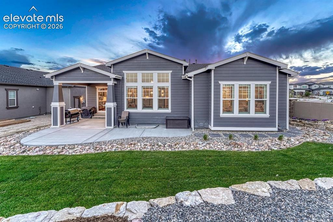
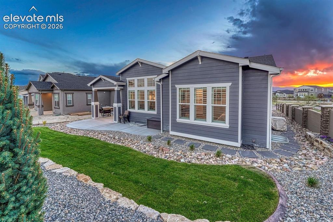
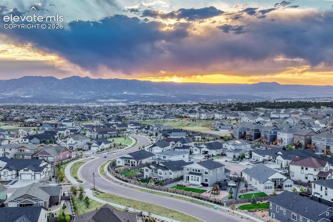
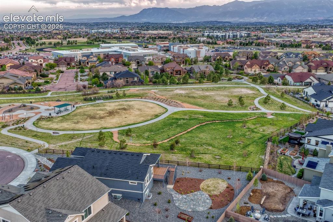
Experience elevated living in the coveted Cordera community. Perfectly positioned on a private corner cul-de-sac lot, this exceptional 6-bedroom, 3-bathroom, 3 car garage residence offers the sophistication of new construction without the wait. This Campbell home is less than one year old! Designed with both elegance and comfort in mind, the home showcases an open, light-filled floor plan enhanced by plantation shutters, expansive living spaces, and refined finishes throughout. At the heart of the home, the stunning gourmet kitchen flows effortlessly into the main living and dining areas, creating the perfect setting for entertaining and everyday luxury living. Six burner gas stove, stainless steel appliances and plenty of cabinets/storage all create a gathering atmosphere around the spacious island. The primary suite offers his and hers closets with a 5 piece bathroom that is stunning! Downstairs enjoy four additional bedrooms including a special one with secret entry behind the bookshelves! Ask the listing agent for the secret way to get in! Step outside to a beautifully private backyard retreat ideal for quiet evenings or hosting guests. This home has a park connected to the cul de sac that you can view in the pictures. Combining premier location, thoughtful design, and move-in-ready convenience, this extraordinary Cordera home delivers the lifestyle today’s luxury buyer is searching for. Cordera is near military bases, Academy District 20 award winning schools and the Powers Corridor for all of your shopping needs! Trails, parks and an incredible community center sets Cordera apart from other master planned communities! The community center is located centrally in Cordera and has a wonderful event space and swimming pool. The YMCA also has lessons and activities for families!

Property Listed By

Picture of REALTOR Listing Property
  • Marnie Terry
  • 4717-388-303  Call the Agent 
Picture of Office Listing Property
  • The Platinum Group
  • 4444-635-917  Call the Agent 

Property Details

    General Features

  • Property: Single Family, Ranch
  • Year Built: 2025
  • List Price: $920,000
  • County: El Paso
  • School District: Academy-20

    Rooms

  • Master: Main Level, 18 x 18
  • Bedrooms: 6
  • Baths: 3 full bath;
  • Master Bathroom Amenities: 5-Pc Bath, Ceramic Tile, Double Vanity, Free-standing Shower, Spa Shower, Tub
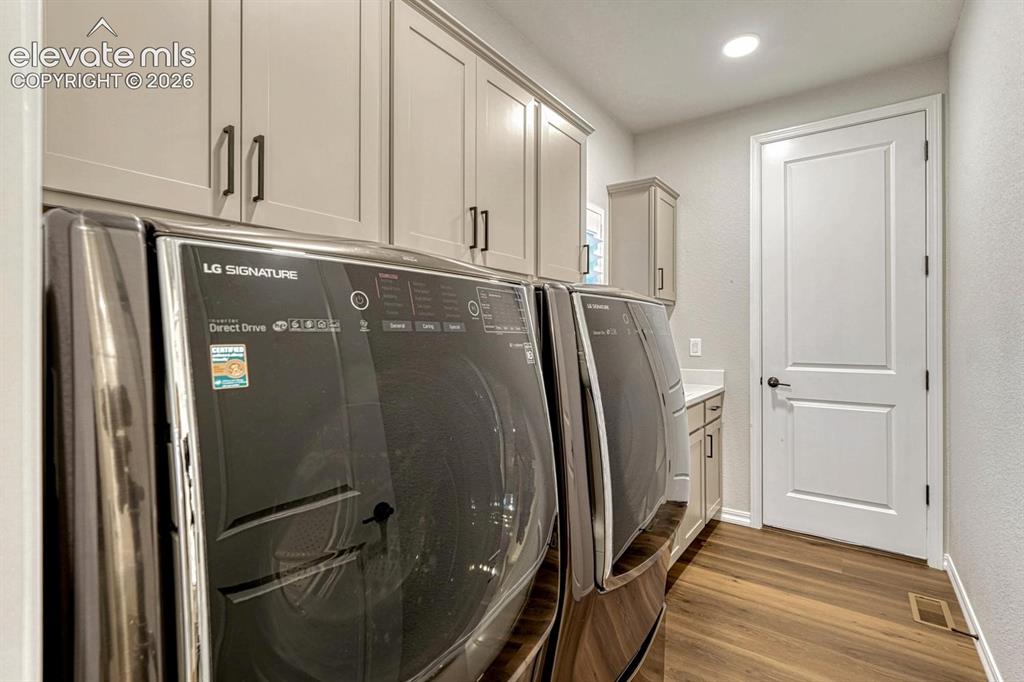
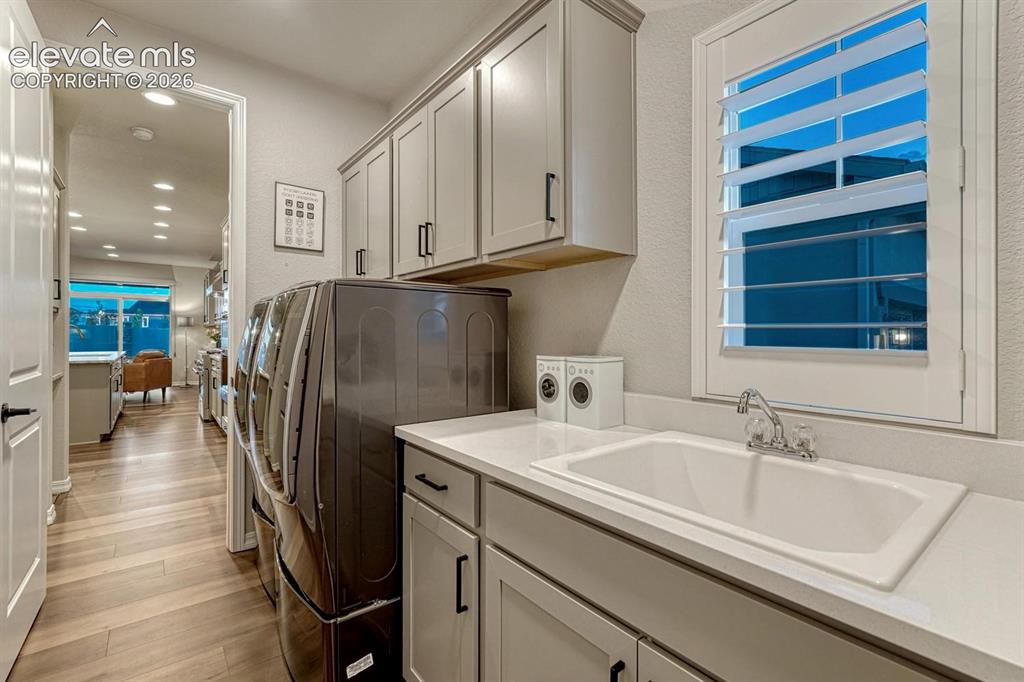
  • Laundry: Main

    Structure

  • Foundation: Full Basement
  • Heating: Forced Air
  • Cooling: Central Air
  • Garage/Parking #: 3 vehicle(s), Attached
  • Patio Description: Covered
  • Total SqFt: 3,916
  • Finished SqFt: 3,838
  • Basement SqFt: 1,947
  • Basement % Fin: 96
  • Construction Status: Existing Home
  • Siding: Alum/Vinyl/Steel
  • Structure: Framed on Lot

    Features

  • Appliances: 220v in Kitchen, Dishwasher, Disposal, Gas in Kitchen, Microwave Oven, Oven, Range, Refrigerator
  • Floors: Carpet, Tile
  • Entry: Wood Laminate
  • Fireplace: Gas, Main Level, One
  • Laundry: Main

    Taxes, Utilities, Lot

  • Tax: $2,903
  • Lot Size: 0.18 Acres, 7,955 SqFt
  • Driveway: Concrete
  • Lot Description: Backs to Open Space, Corner, Cul-de-sac, Level, Mountain View
  • Existing Utilities: Cable Connected, Electricity Connected, Natural Gas Connected
  • Existing Water: Assoc/Distr

    Community

  • Covenants: Yes
  • HOA Dues: $133
  • HOA Frequency: Monthly
  • HOA Fee Includes: Covenant Enforcement, Management, Trash Removal
  • Commmunity Features: Club House, Community Center, Fitness Center, Hiking or Biking Trails, Parks or Open Space, Playground Area, Pool

    Additional Information


      Disclaimer
      The real estate listing information and related content displayed on this site is provided exclusively for consumers’ personal, non-commercial use and may not be used for any purpose other than to identify prospective properties consumers may be interested in purchasing.
      PPAR.com Website

      10165 Waterton Canyon Way, Colorado Springs, CO, 80924

      Image 1 of 48: Front of Structure

      Front of Structure
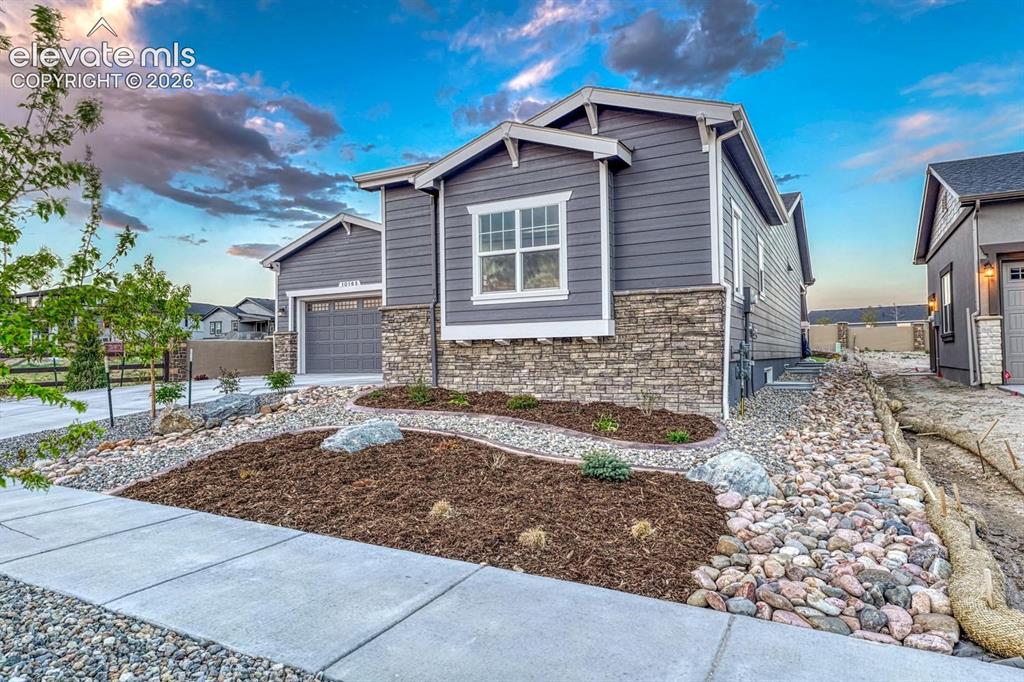
      Image 2 of 48: Front of Structure

      Front of Structure
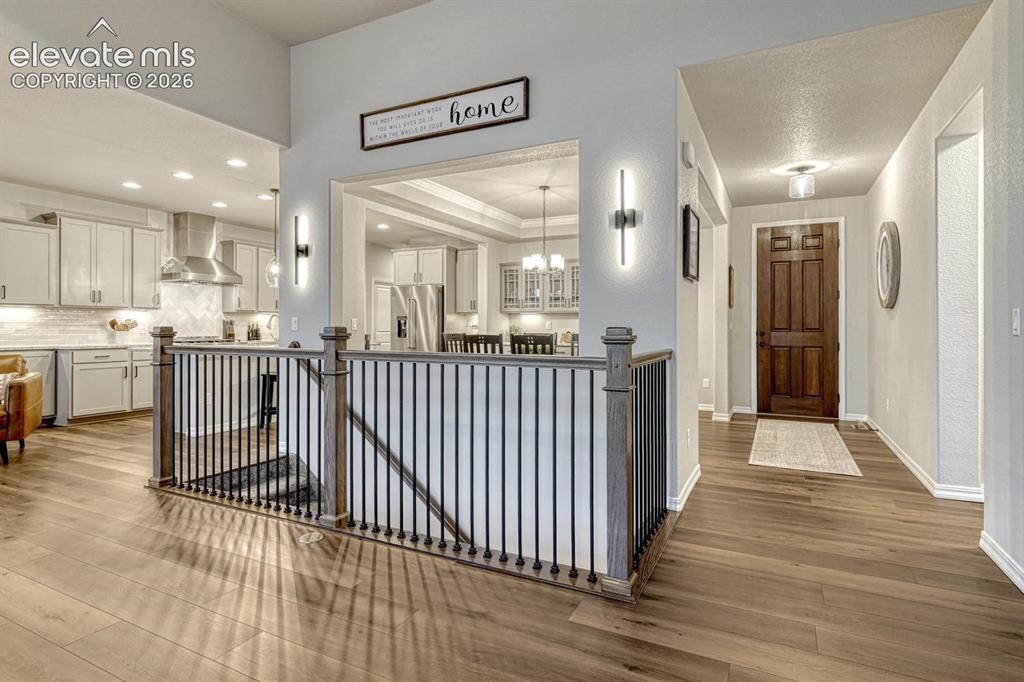
      Image 3 of 48: Front of Structure

      Front of Structure

      Image 4 of 48: Entry

      Entry

      Image 5 of 48: Living Room

      Living Room

      Image 6 of 48: Living Room

      Living Room

      Image 7 of 48: Living Room

      Living Room

      Image 8 of 48: Living Room

      Living Room

      Image 9 of 48: Breakfast Area

      Breakfast Area

      Image 10 of 48: Breakfast Area

      Breakfast Area

      Image 11 of 48: Kitchen

      Kitchen

      Image 12 of 48: Kitchen

      Kitchen

      Image 13 of 48: Kitchen

      Kitchen

      Image 14 of 48: Kitchen

      Kitchen

      Image 15 of 48: Dining Area

      Dining Area

      Image 16 of 48: Dining Area

      Dining Area

      Image 17 of 48: Master Bedroom

      Master Bedroom

      Image 18 of 48: Master Bedroom

      Master Bedroom

      Image 19 of 48: Master Bedroom

      Master Bedroom

      Image 20 of 48: Master Bathroom

      Master Bathroom

      Image 21 of 48: Master Bathroom

      Master Bathroom

      Image 22 of 48: Main level bedroom off kitchen.

      Main level bedroom off kitchen.

      Image 23 of 48: Bedroom

      Bedroom

      Image 24 of 48: Bedroom

      Bedroom

      Image 25 of 48: Bathroom

      Bathroom

      Image 26 of 48: Laundry

      Laundry

      Image 27 of 48: Laundry

      Laundry

      Image 28 of 48: Family Room

      Family Room

      Image 29 of 48: Secret storage or 6th bedroom.

      Secret storage or 6th bedroom.

      Image 30 of 48: Family Room

      Family Room

      Image 31 of 48: Family Room

      Family Room

      Image 32 of 48: Family Room

      Family Room

      Image 33 of 48: Living Room

      Living Room

      Image 34 of 48: Family Room

      Family Room

      Image 35 of 48: Bedroom

      Bedroom

      Image 36 of 48: Bedroom

      Bedroom

      Image 37 of 48: Bathroom

      Bathroom

      Image 38 of 48: Bedroom

      Bedroom

      Image 39 of 48: Bedroom

      Bedroom

      Image 40 of 48: Bedroom

      Bedroom

      Image 41 of 48: Bedroom

      Bedroom

      Image 42 of 48: Patio

      Patio

      Image 43 of 48: Yard

      Yard

      Image 44 of 48: Back of Structure

      Back of Structure

      Image 45 of 48: Back of Structure

      Back of Structure

      Image 46 of 48: Back of Structure

      Back of Structure

      Image 47 of 48: Aerial View

      Aerial View

      Image 48 of 48: Aerial View

      Aerial View

      Disclaimer: The real estate listing information and related content displayed on this site is provided exclusively for consumers’ personal, non-commercial use and may not be used for any purpose other than to identify prospective properties consumers may be interested in purchasing.