3809 Lancaster Drive, Pueblo, CO, 81005
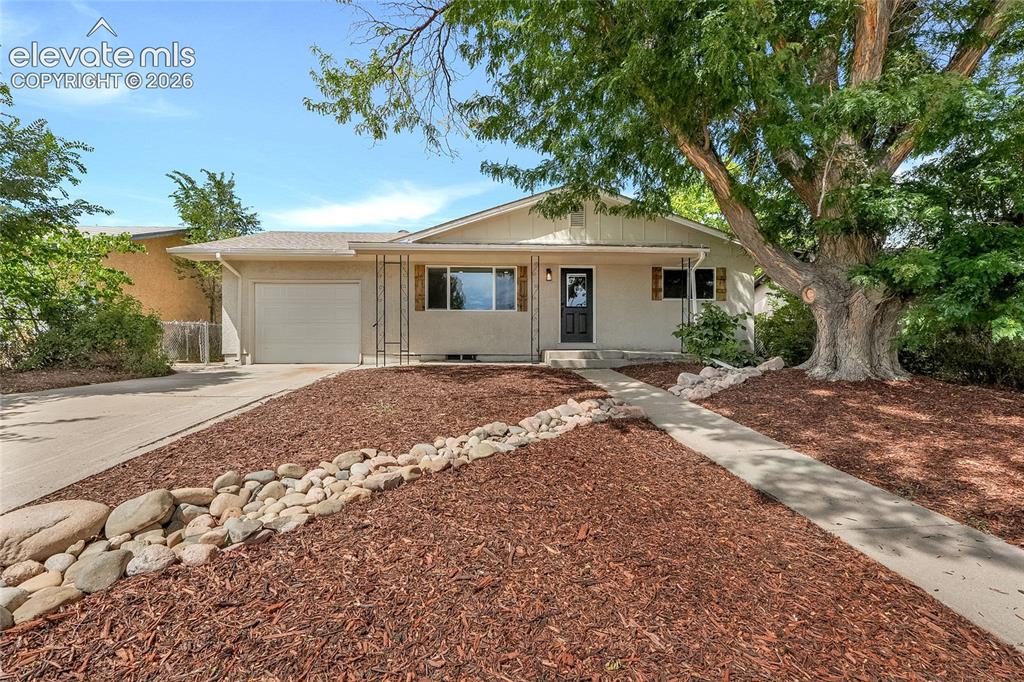
Image Count: 27

$275,000

  • Highlights
  • Single Family
  • 4 bd | 2 ba | 1,680 sqft
  • 3809 Lancaster Drive, Pueblo, CO, 81005 listed by Amanda Mize
  • Under Contract - Showing
  • MLS#: 1501049
  • View on Map
Space maker

Property Description

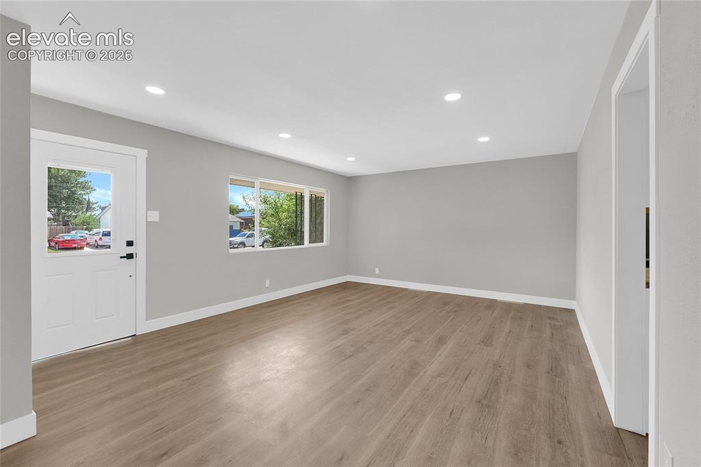
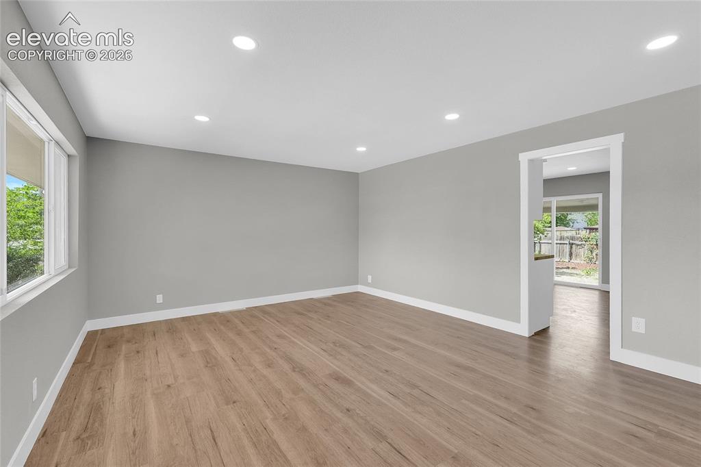
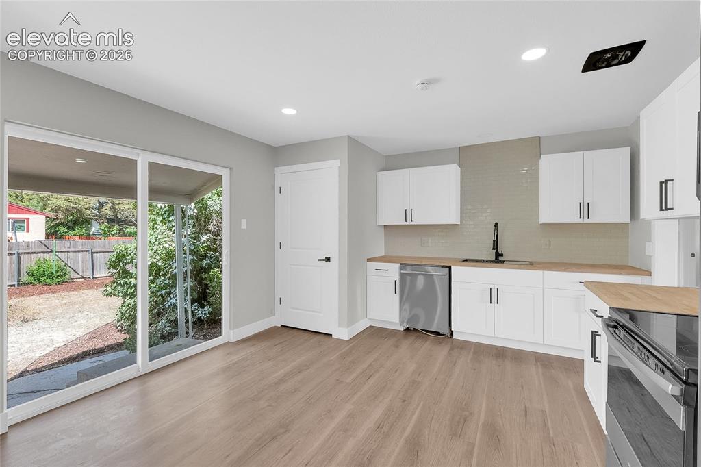
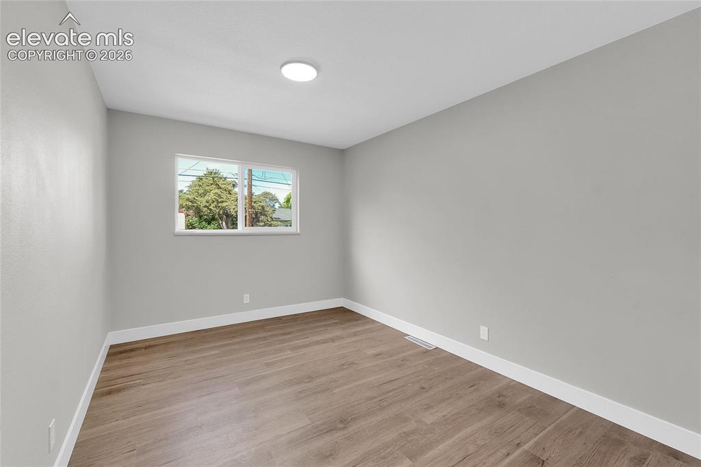
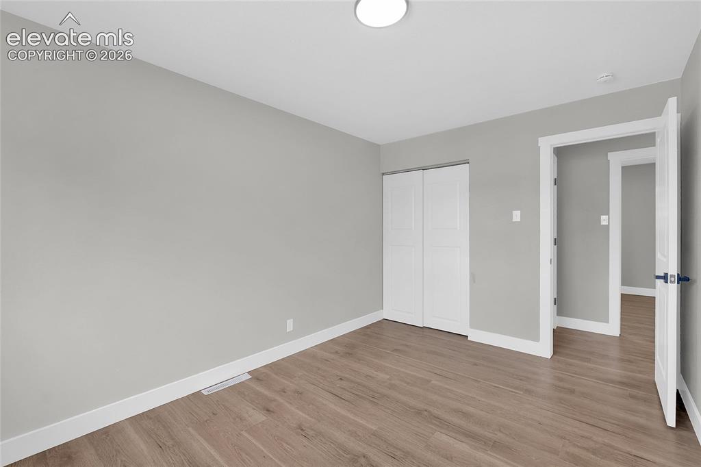
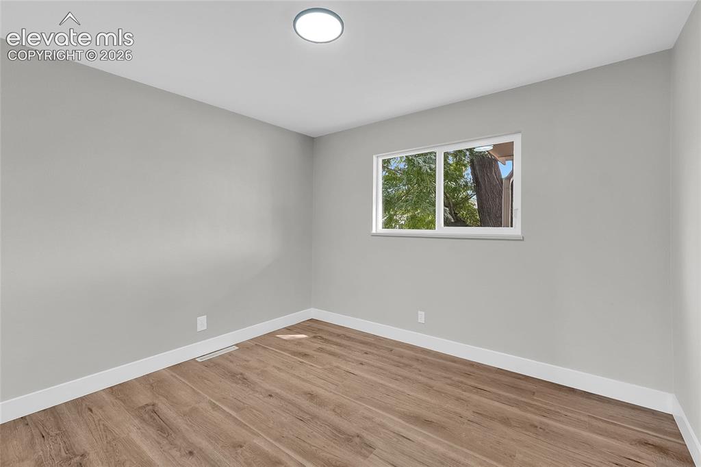
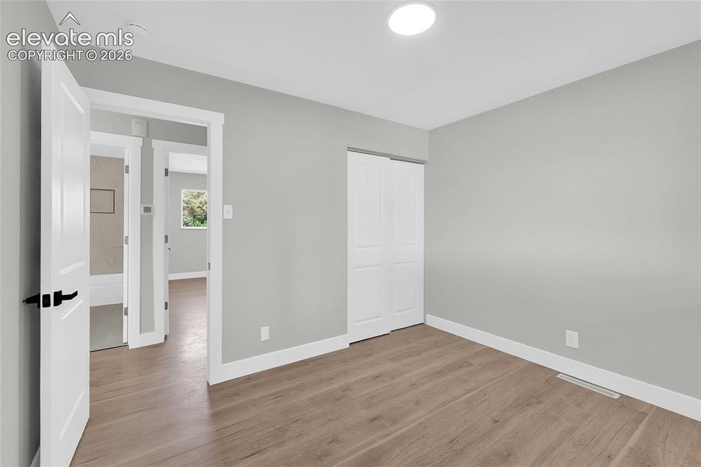
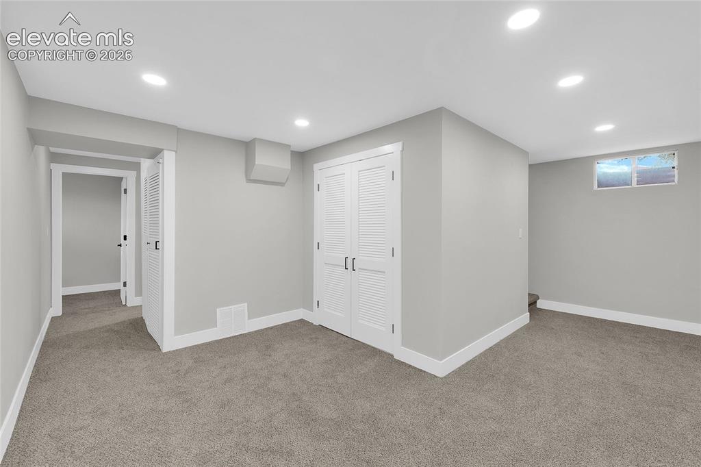
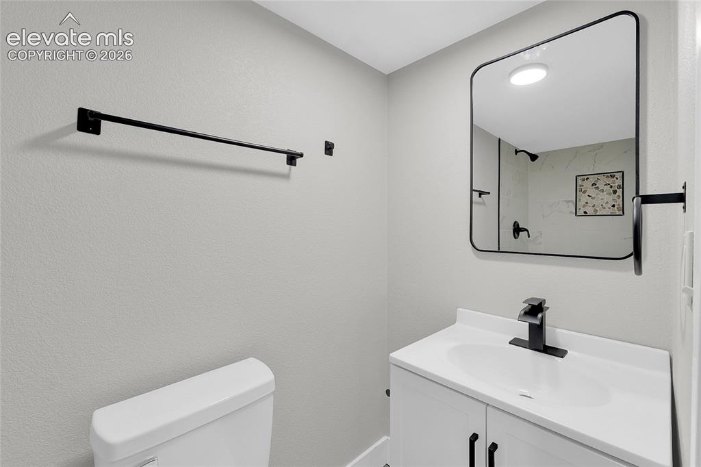
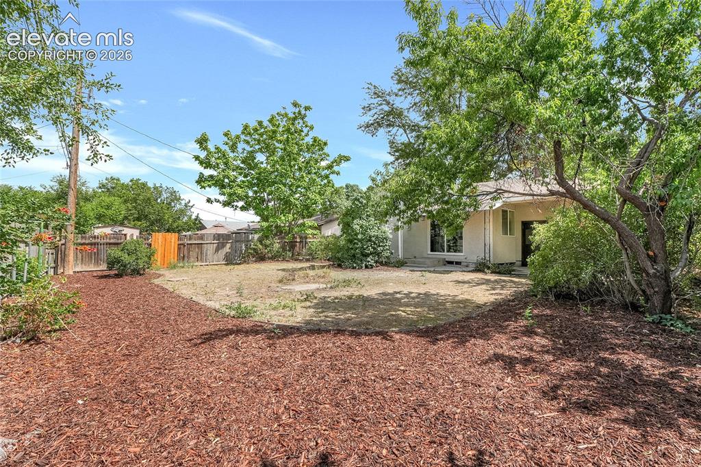
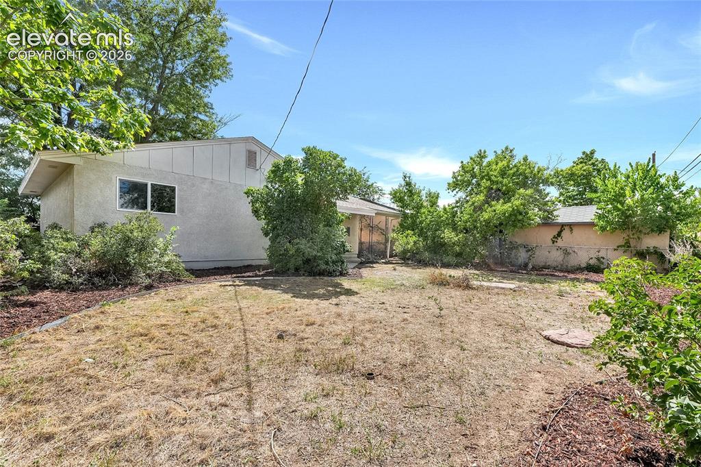
NEW PRICE! JUST REMODELED & MOVE-IN READY! Welcome to where fresh modern finishes and a bright, inviting layout come together in this beautifully updated Pueblo home. Step inside to an open, light-filled living space featuring new flooring, crisp white trim, modern lighting, and a clean neutral color palette throughout. The completely refreshed kitchen is a standout with white shaker cabinetry, butcher-block countertops, subway tile backsplash, stainless steel appliances, modern black hardware, and a sliding glass door providing easy access to the backyard. The updates continue into the bathrooms with contemporary vanities, sleek black fixtures, new tile, and stylish finishes. Spacious bedrooms offer great natural light and closet space, while the finished lower level provides even more room to spread out with additional bedrooms and flexible living space—perfect for a family room, home office, gym, or guest area. Outside, mature trees provide wonderful shade and character, while the low-maintenance front landscaping adds curb appeal. An attached garage and private backyard complete the package. Fresh, modern, and ready for its next owner—this is the kind of home where the work has already been done. Come see the transformation!

Property Listed By

Picture of REALTOR Listing Property
  • Amanda Mize
  • 4510-342-917  Call the Agent 
Picture of Office Listing Property
  • Century 21 Dream Home
  • 9630-062-917  Call the Agent 

Property Details

    General Features

  • Property: Single Family, Ranch
  • Year Built: 1971
  • List Price: $275,000
  • County: Pueblo
  • School District: Pueblo-60

    Rooms

  • Bedrooms: 4
  • Baths: 1 full bath; 1 3/4 bath;
  • Master Bathroom Amenities: Tub/Shower
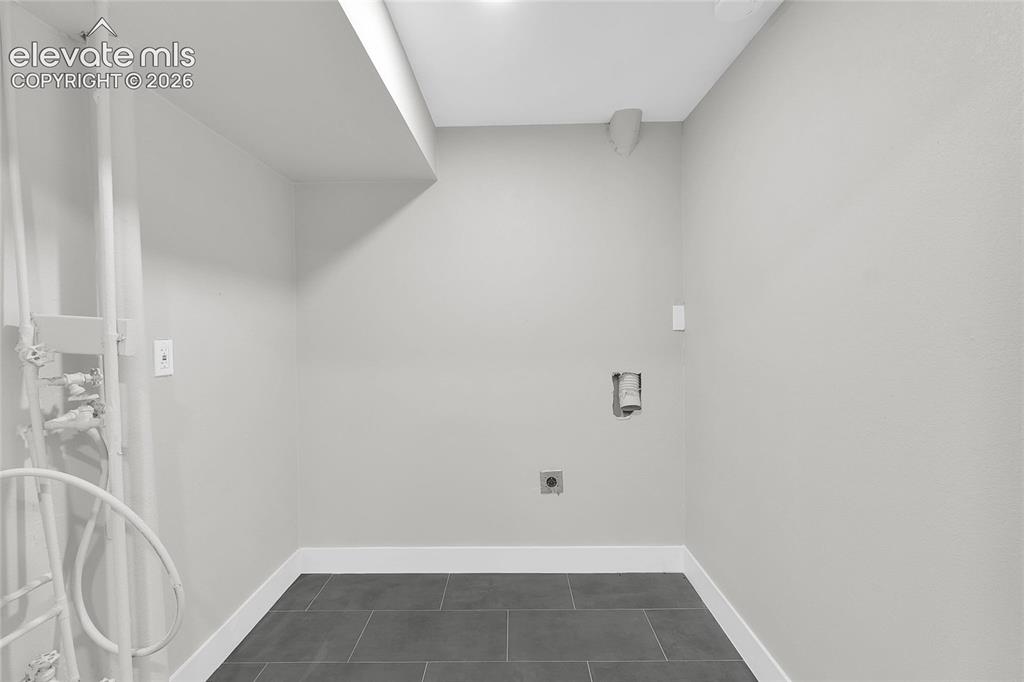
  • Laundry: Basement

    Structure

  • Foundation: Full Basement
  • Heating: Forced Air
  • Garage/Parking #: 1 vehicle(s), Attached
  • Garage Amenities: Garage Door Opener
  • Patio Description: Concrete, Covered
  • Total SqFt: 1,680
  • Finished SqFt: 1,680
  • Basement SqFt: 784
  • Basement % Fin: 100
  • Construction Status: Existing Home
  • Siding: Stucco
  • Structure: Frame

    Features

  • Appliances: Dishwasher
  • Floors: Carpet, Ceramic Tile
  • Laundry: Basement

    Taxes, Utilities, Lot

  • Tax: $1,239
  • Lot Size: 0.14 Acres, 6,098 SqFt
  • Fence: Rear
  • Driveway: Concrete
  • Lot Location: Near Schools
  • Lot Description: Level
  • Existing Utilities: Electricity Available, Electricity Connected, Natural Gas Available, Natural Gas Connected
  • Existing Water: Municipal

    Community

    Additional Information

  • Notices: Broker Owned

      Disclaimer
      The real estate listing information and related content displayed on this site is provided exclusively for consumers’ personal, non-commercial use and may not be used for any purpose other than to identify prospective properties consumers may be interested in purchasing.
      PPAR.com Website

      3809 Lancaster Drive, Pueblo, CO, 81005

      Image 1 of 27: Single-story residence featuring a concrete driveway and an attached garage
      Single-story residence featuring a concrete driveway and an attached garage

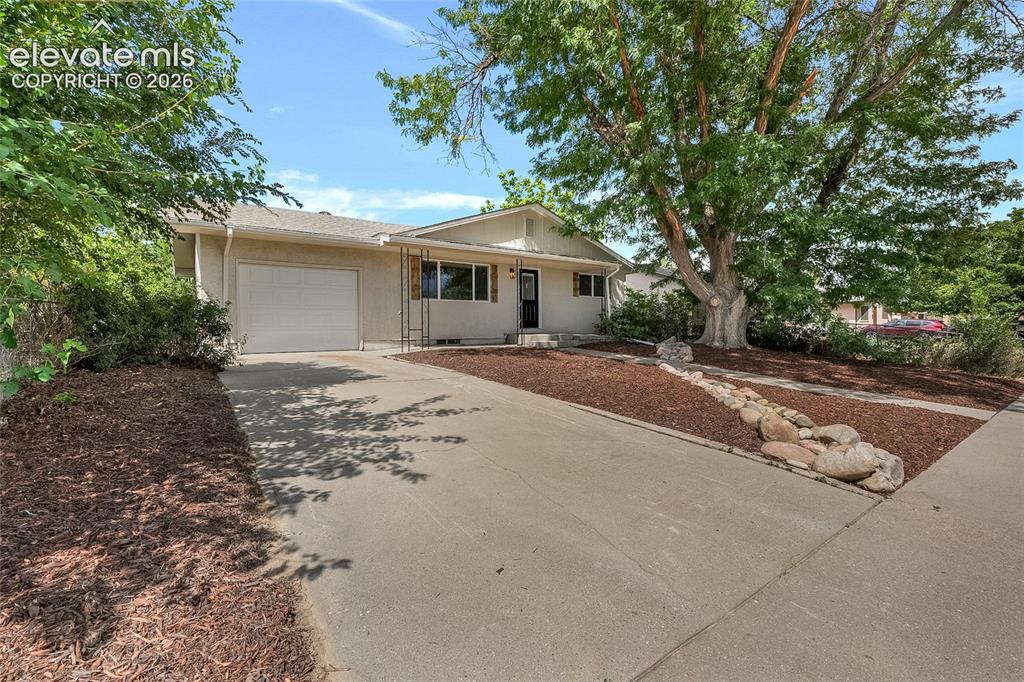
      Image 2 of 27: Single-story exterior with an attached garage, paved driveway, and mature l

      Single-story exterior with an attached garage, paved driveway, and mature landscaping
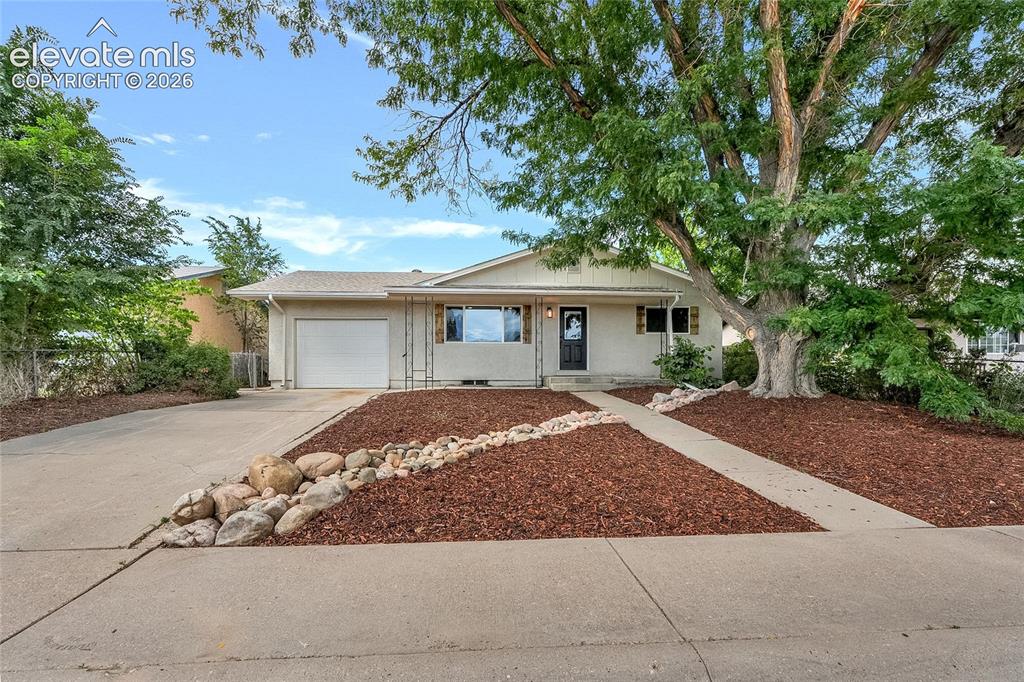
      Image 3 of 27: Single-story residence featuring a concrete driveway, attached garage, and

      Single-story residence featuring a concrete driveway, attached garage, and a concrete pathway leading to the front entry
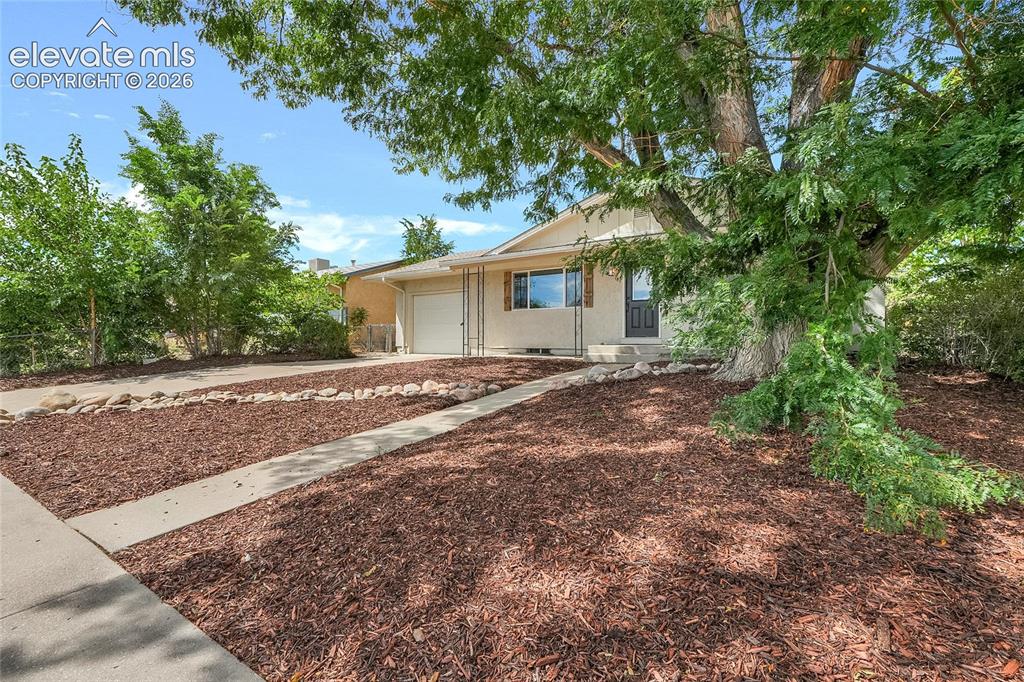
      Image 4 of 27: Manicured front yard with extensive bark mulch landscaping, mature shade tr

      Manicured front yard with extensive bark mulch landscaping, mature shade tree, concrete walkway, and attached garage
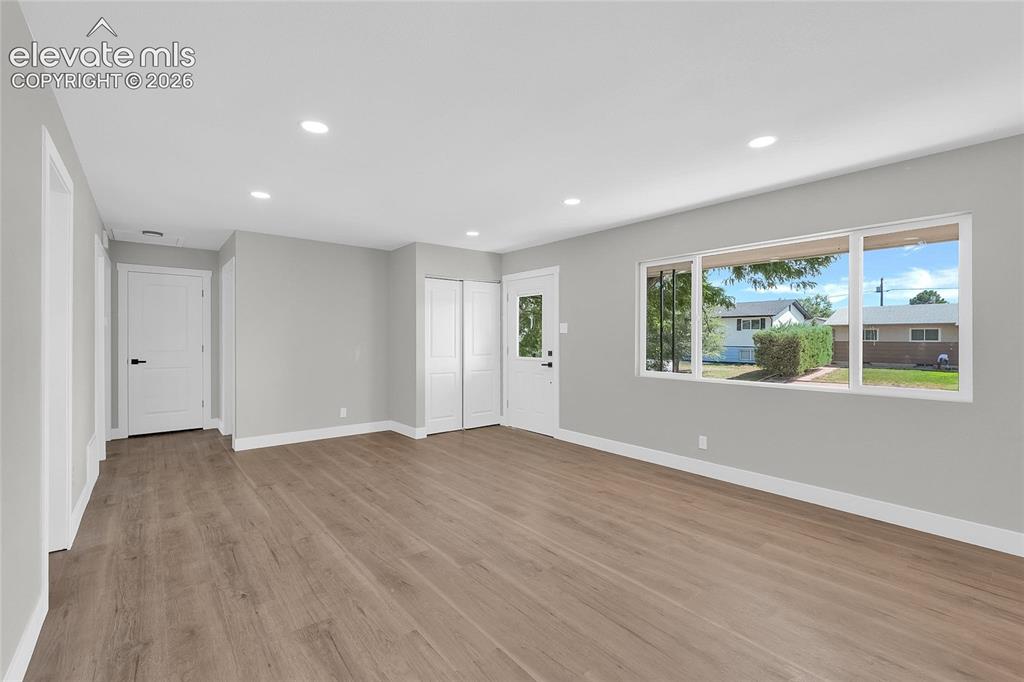
      Image 5 of 27: Other

      Other

      Image 6 of 27: Other

      Other

      Image 7 of 27: Recessed lighting, wood-finish flooring, and white trim
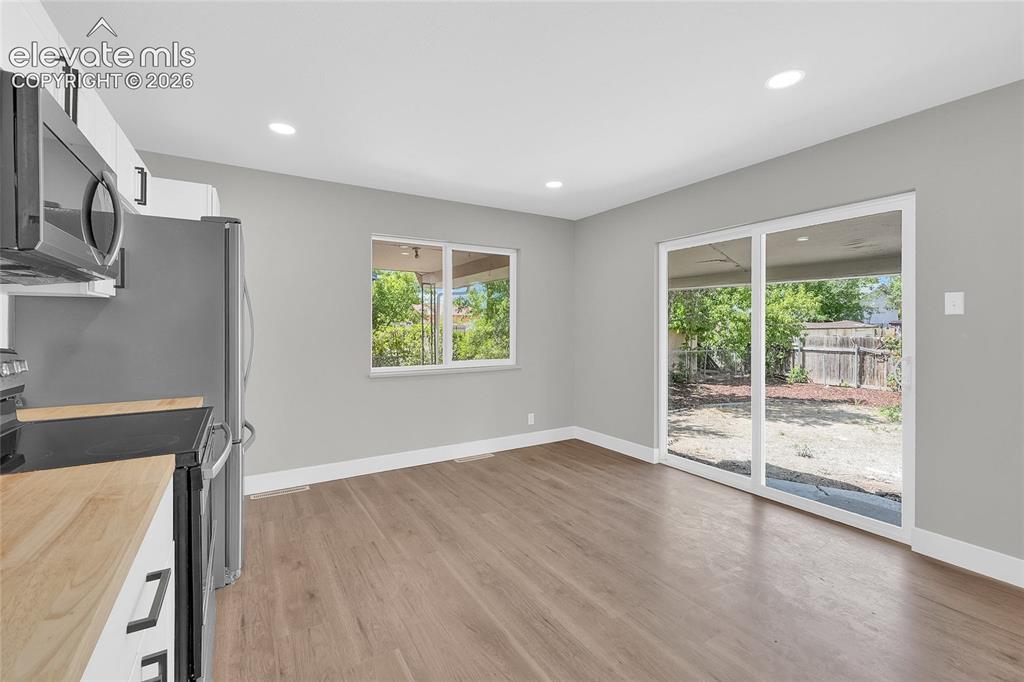
      Recessed lighting, wood-finish flooring, and white trim

      Image 8 of 27: Other

      Other

      Image 9 of 27: Contemporary kitchen with white cabinetry, stainless steel dishwasher, ligh

      Contemporary kitchen with white cabinetry, stainless steel dishwasher, light wood-finish countertops, and an integrated sink
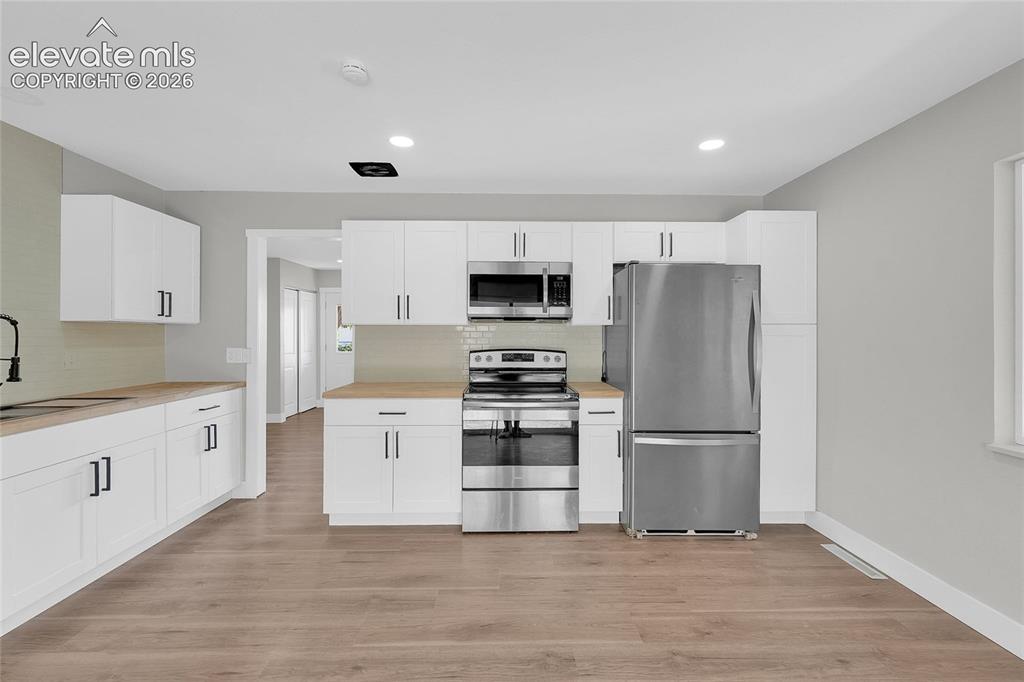
      Image 10 of 27: White cabinetry with black hardware, wood-finish countertops, stainless ste

      White cabinetry with black hardware, wood-finish countertops, stainless steel appliances, light wood-finish flooring, and recessed lighting
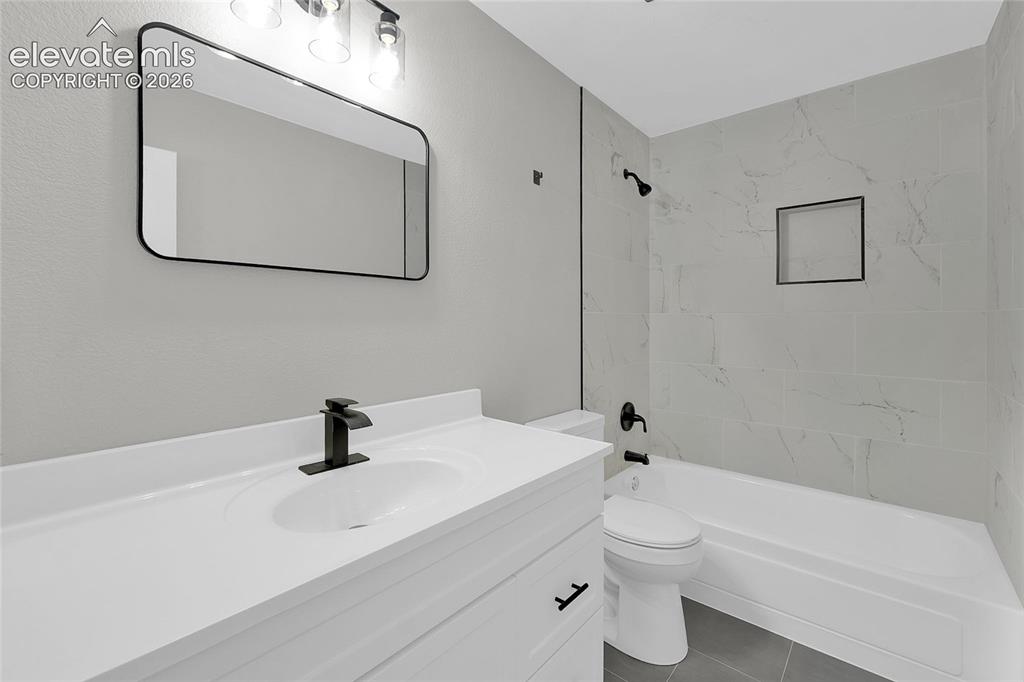
      Image 11 of 27: Bathroom

      Bathroom

      Image 12 of 27: Other

      Other

      Image 13 of 27: Bedroom

      Bedroom

      Image 14 of 27: Other

      Other

      Image 15 of 27: Bedroom

      Bedroom

      Image 16 of 27: Other

      Other

      Image 17 of 27: Utility space with tile flooring, white baseboards, and wall-mounted electr

      Utility space with tile flooring, white baseboards, and wall-mounted electrical outlets
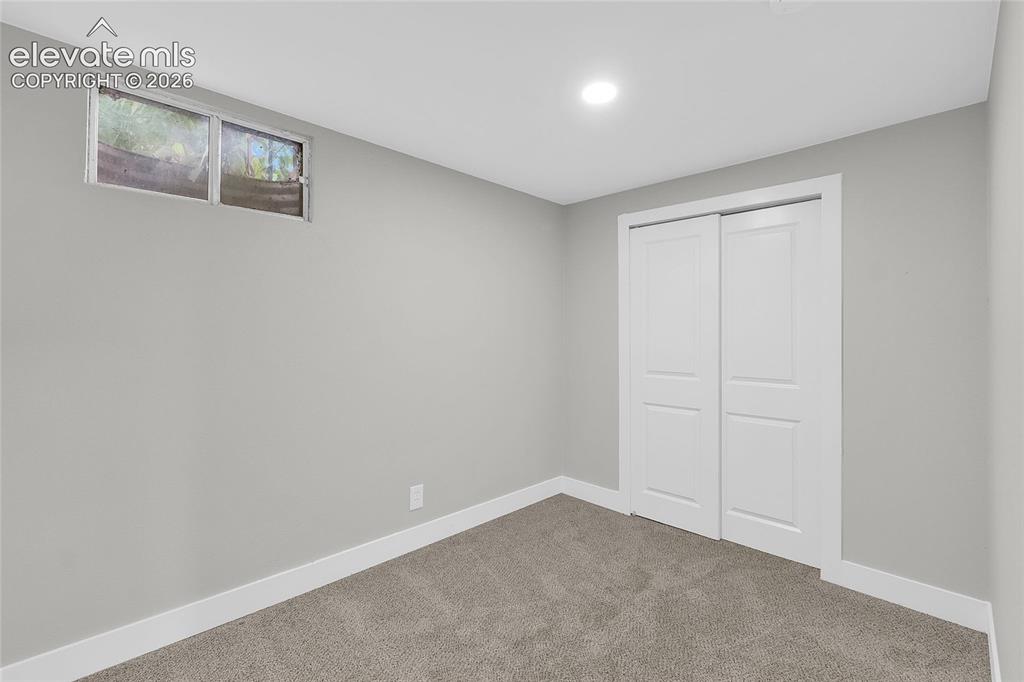
      Image 18 of 27: Recessed ceiling lighting, gray wall paint, white trim, sliding closet door

      Recessed ceiling lighting, gray wall paint, white trim, sliding closet doors, and carpeted flooring
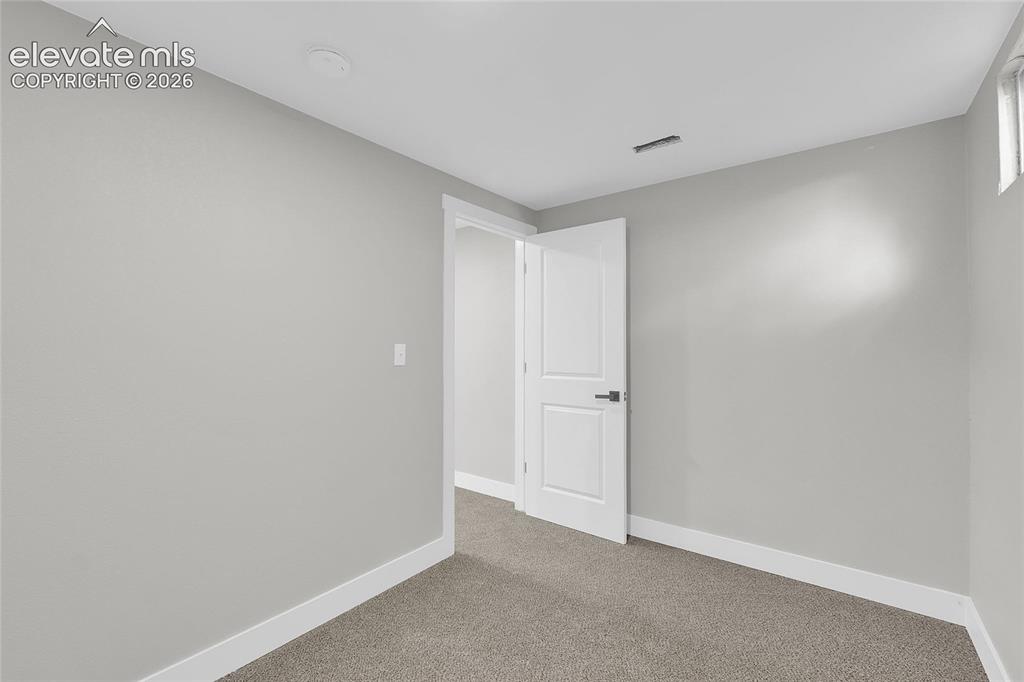
      Image 19 of 27: Neutral color palette with light gray walls, white trim, and gray carpeting
      Neutral color palette with light gray walls, white trim, and gray carpeting

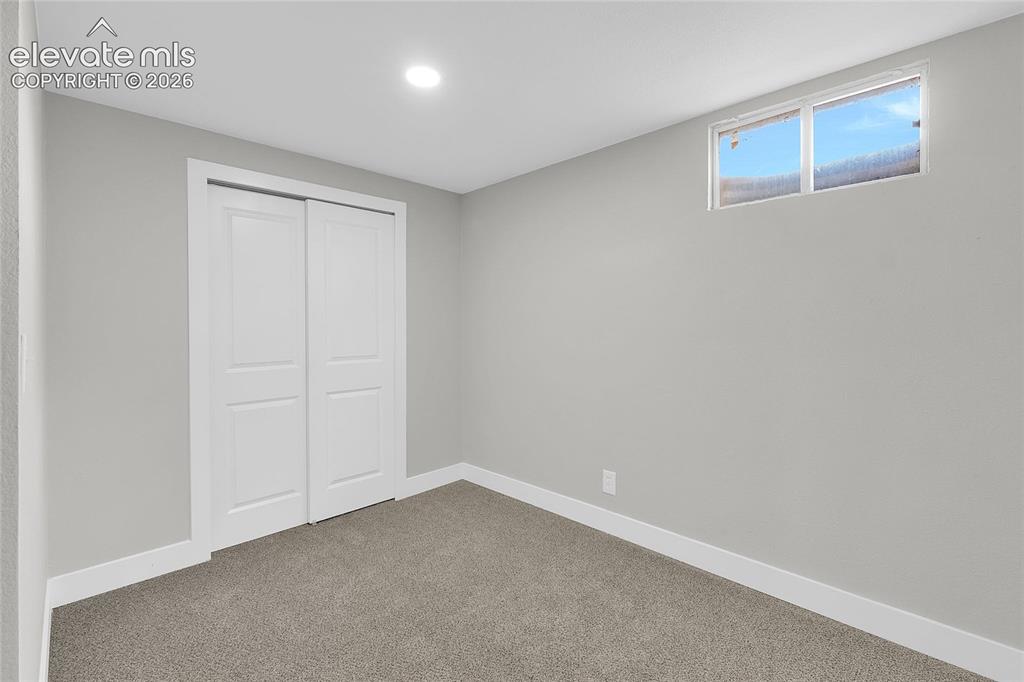
      Image 20 of 27: Recessed ceiling lighting, light gray wall paint, gray carpet flooring, whi

      Recessed ceiling lighting, light gray wall paint, gray carpet flooring, white sliding closet doors, and white window trim
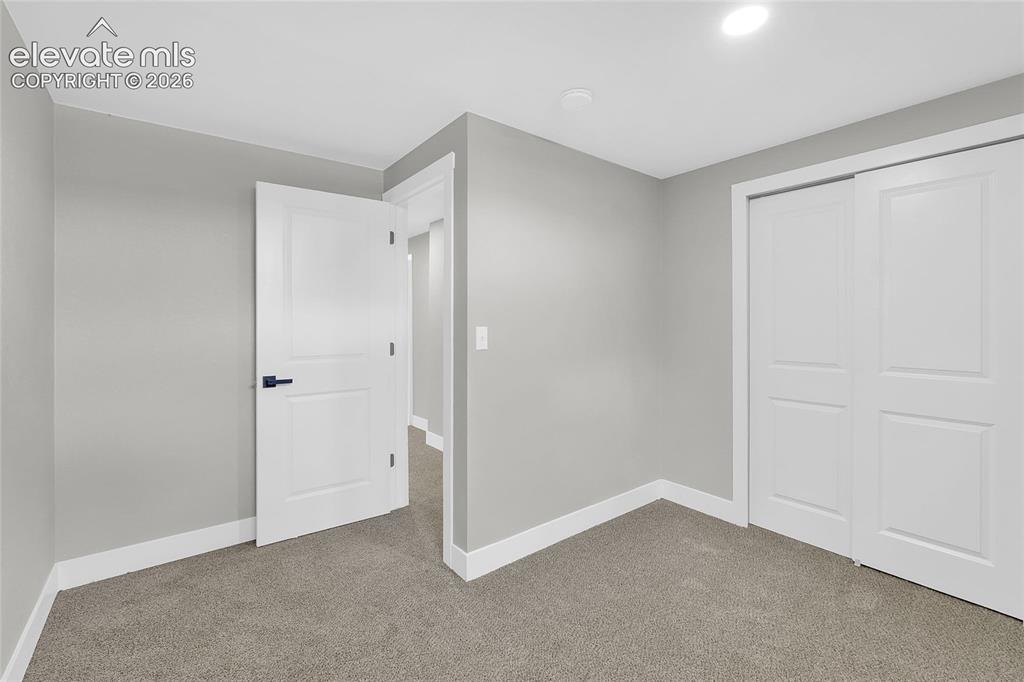
      Image 21 of 27: Light gray wall paint, recessed ceiling lighting, two-panel interior doors

      Light gray wall paint, recessed ceiling lighting, two-panel interior doors with matte black hardware, sliding closet doors, and gray carpeting
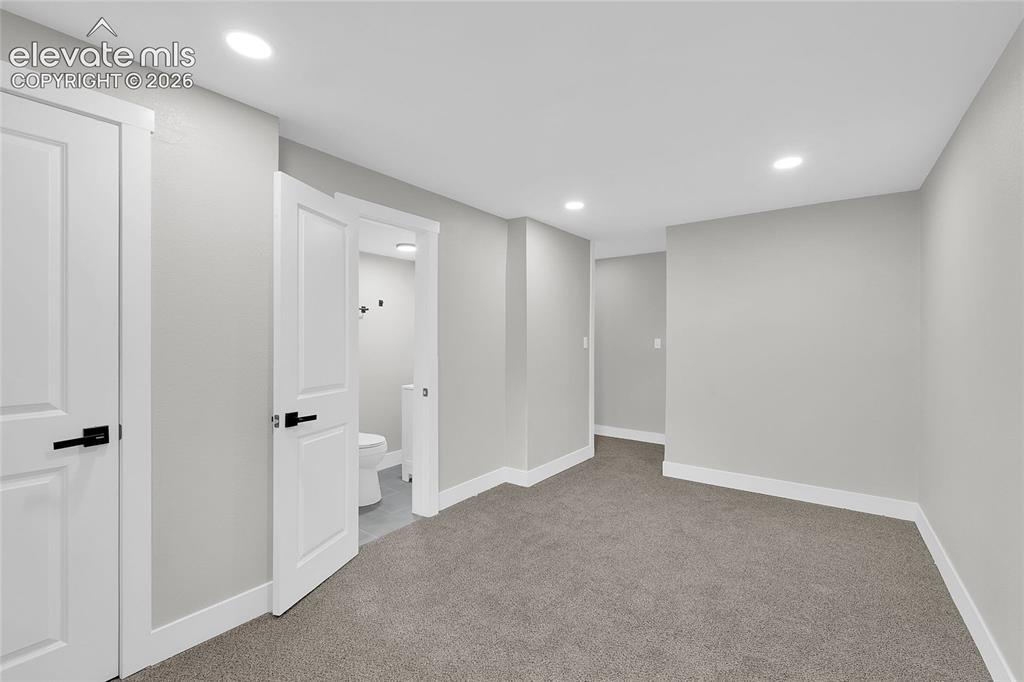
      Image 22 of 27: Other

      Other

      Image 23 of 27: White vanity with integrated sink, matte black faucet, and coordinating har

      White vanity with integrated sink, matte black faucet, and coordinating hardware
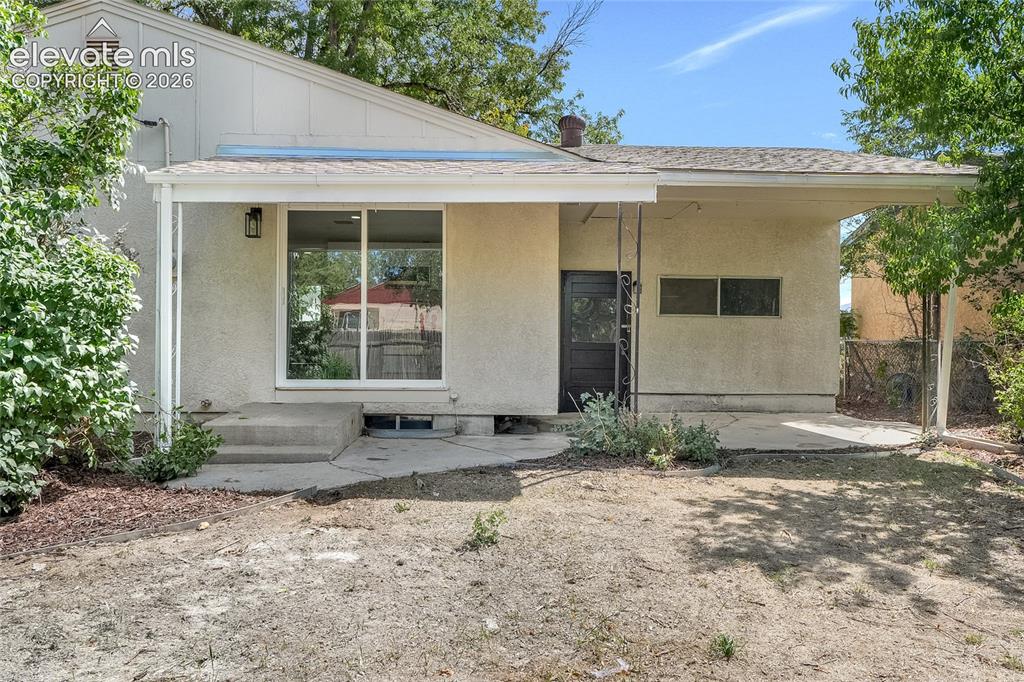
      Image 24 of 27: Stucco exterior with a covered patio, featuring a sliding glass door and co

      Stucco exterior with a covered patio, featuring a sliding glass door and concrete steps
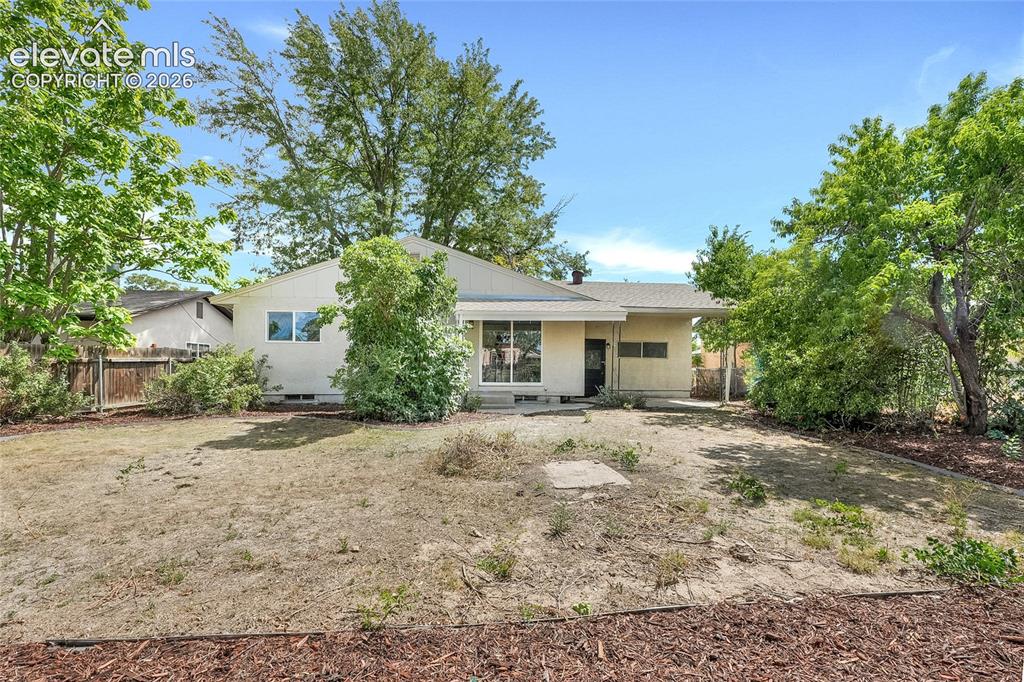
      Image 25 of 27: Back of Structure

      Back of Structure

      Image 26 of 27: Yard

      Yard

      Image 27 of 27: Other

      Other

      Disclaimer: The real estate listing information and related content displayed on this site is provided exclusively for consumers’ personal, non-commercial use and may not be used for any purpose other than to identify prospective properties consumers may be interested in purchasing.