6340 Harney Drive, Colorado Springs, CO, 80924
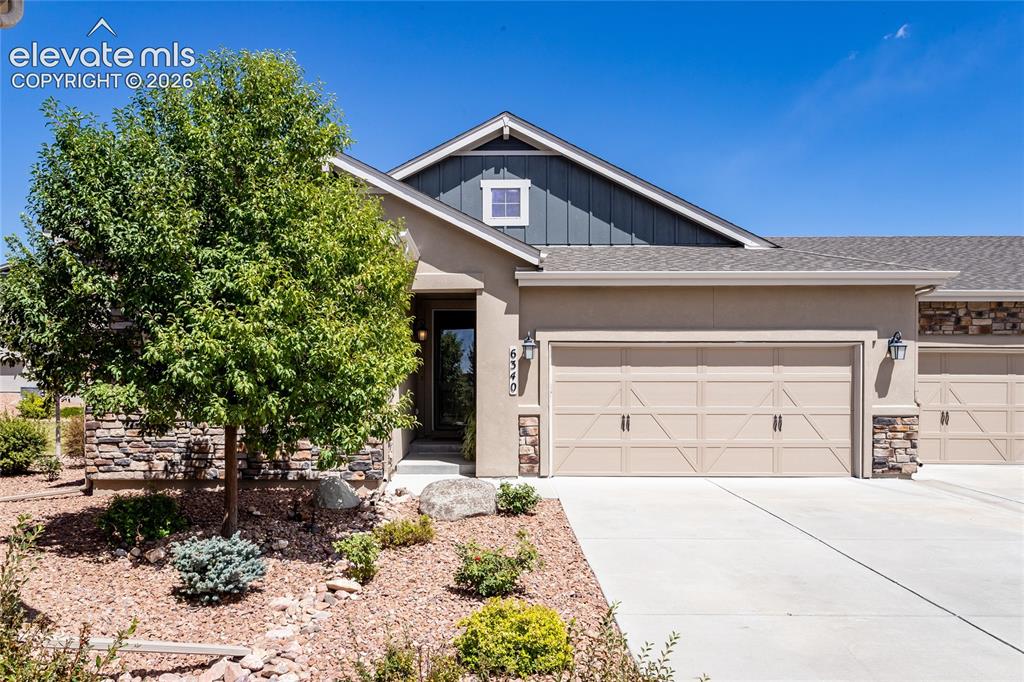
Image Count: 21

$679,000

  • Highlights
  • Open House — Patio Home
  • 4 bd | 4 ba | 3,096 sqft
  • 6340 Harney Drive, Colorado Springs, CO, 80924 listed by Georgia Devorss NRES MRP CDPE ABR
  • Active
  • MLS#: 7072855
  • Tour #3
  • View on Map
Space maker
Open House - Public: 11:00-1:00, 8/22/2026

Property Description

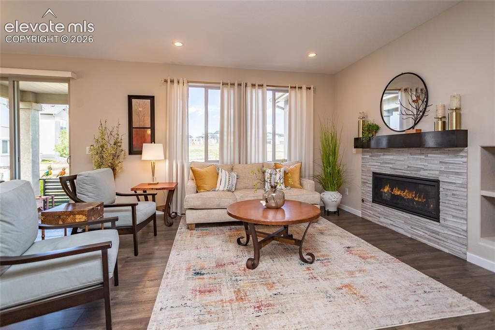
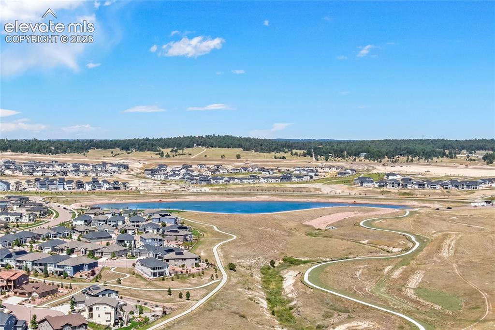
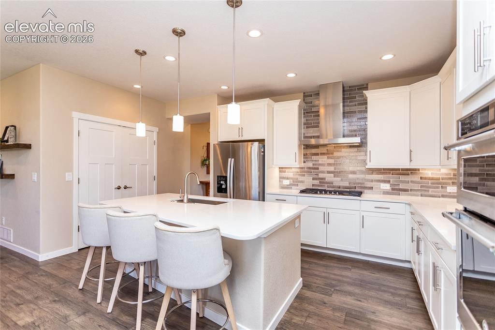
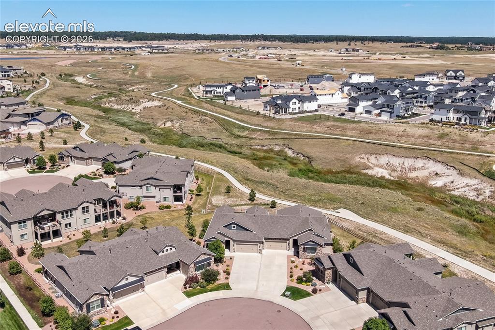
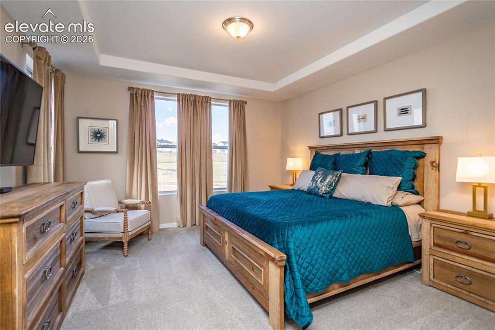
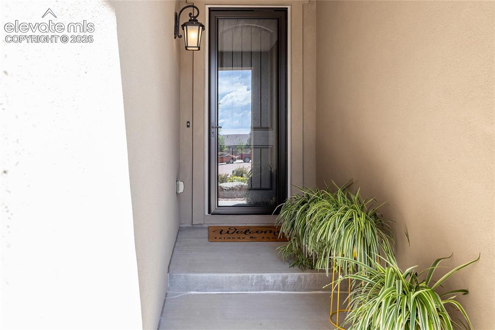
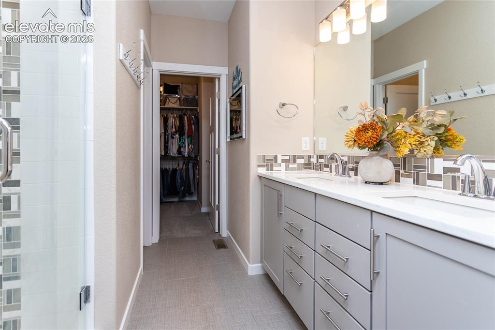
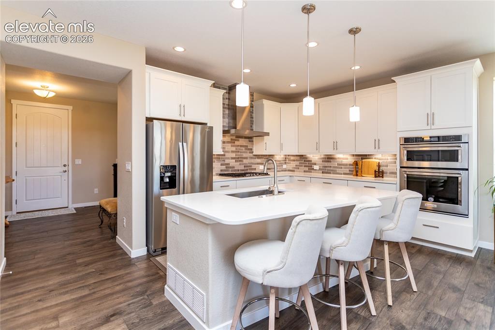
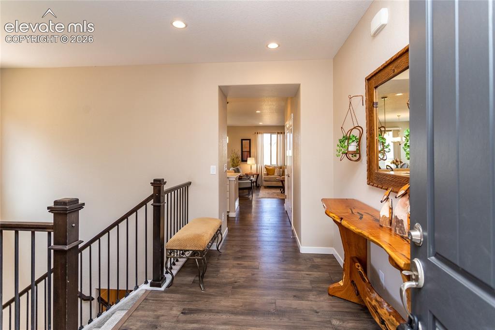
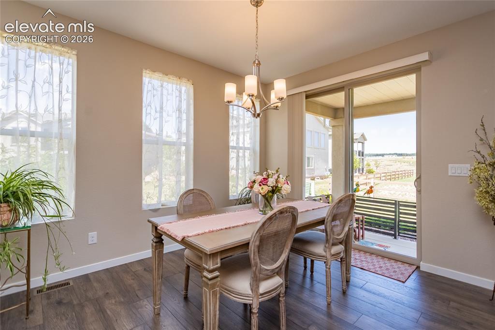
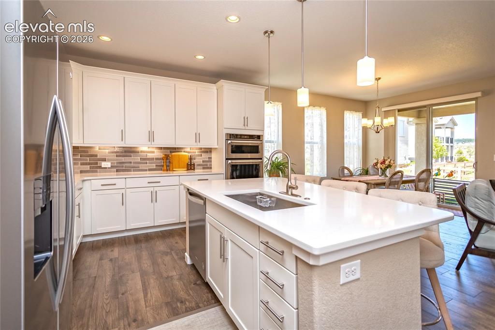
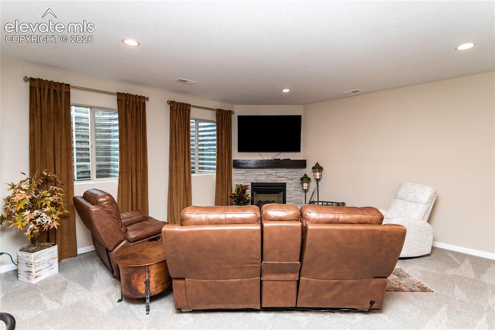
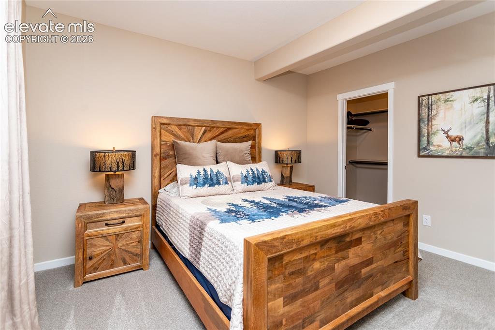
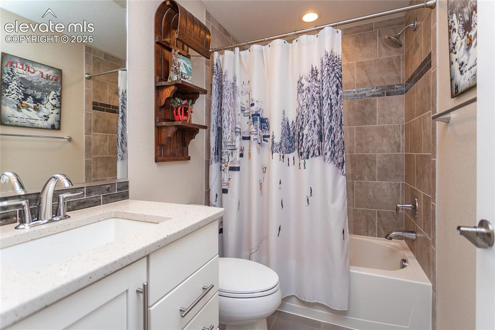
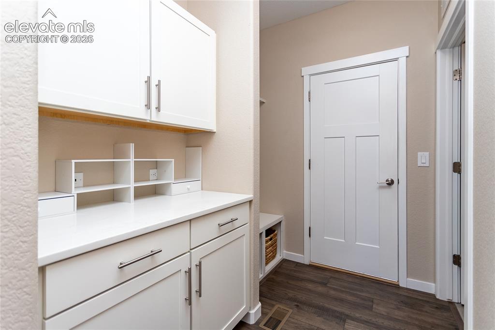
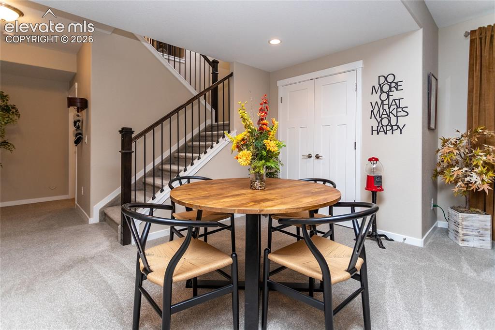
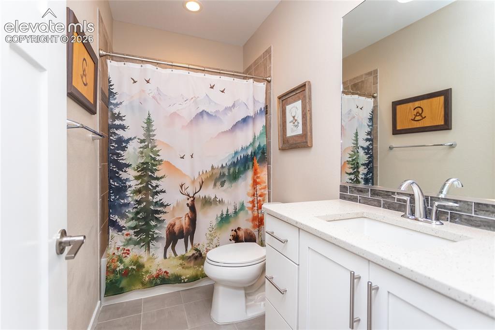
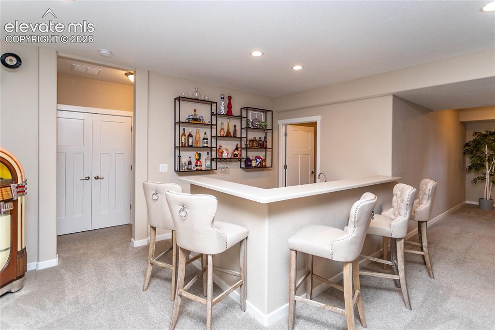
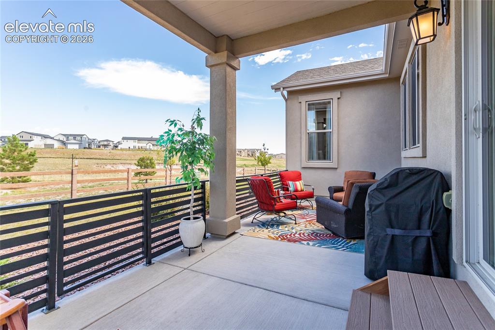
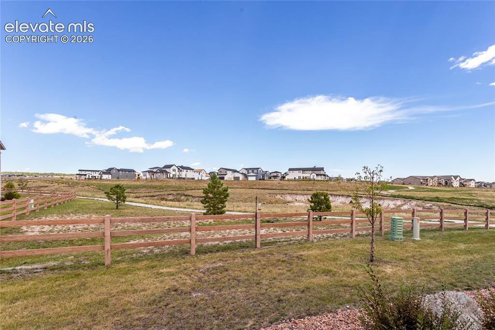
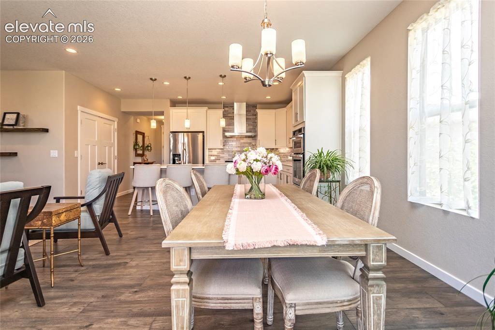
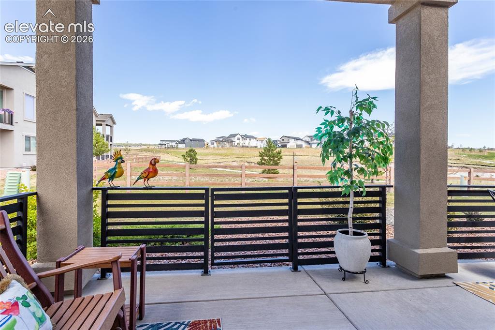
This amazing patio home offers the feel and space of a single-family home, without the maintenance and upkeep. Enjoy your time away knowing your outdoor cares are well taken care of. Located in desirable Wolf Ranch, this home offers an easy commute to both the U.S. Air Force Academy and Peterson Space Force Base. As you approach the home, you are welcomed by a charming covered entry. Step inside, where beautiful hardwood floors immediately make you feel at home. The great room is located at the back of the home and features a gourmet kitchen with quartz countertops, a five-burner gas cooktop, stainless-steel built-in oven and microwave, and dishwasher. Oversized windows fill the space with natural light, while the gas fireplace provides a cozy gathering spot during Colorado's cooler months. When the weather warms up, enjoy your morning coffee on the covered patio while watching the sun rise over the horizon. The patio is also the perfect place to enjoy dinner, entertain guests, or simply relax and take in the beautiful Colorado outdoors. The main-level primary suite offers plenty of space and features a walk-in shower, dual sinks, and a walk-in closet. A secondary main level bedroom is just steps away from a full bath. Head downstairs to discover an impressive entertainment area featuring a wet bar, family room, and a second fireplace. The lower level also includes a secondary en-suite bedroom with a large closet and additional storage area. Bedroom number four features another walk-in closet, with a full bathroom just steps away. There is truly no wasted space in this home. Every square foot has been thoughtfully designed and utilized to maximize functionality, with storage incorporated throughout. The laundry area includes a sink and counter space for convenient folding. The mudroom features a built-in seat for removing shoes, along with storage for grabbing those last-minute essentials as you head out the door. The home's water heater is equipped with a recirculation pump, allowing you to set a timer and have hot water available when you need it. This beautiful home also offers easy access to Wolf Lake via the neighborhood walking trail. Come home, sit back, and relax—the work has already been done for you. With so many thoughtful upgrades, this home is truly better than new. Even the garage has been finished! Come see all that this exceptional Wolf Ranch patio home has to offer—you won't be disappointed.

Property Listed By

Picture of REALTOR Listing Property
  • Georgia Devorss NRES MRP CDPE ABR
  • 1706-066-917  Call the Agent 
Picture of Office Listing Property
  • Keller Williams Clients Choice Realty
  • 5530-535-917  Call the Agent 

Property Details

    General Features

  • Property: Patio Home, Ranch
  • Attached: Yes
  • Year Built: 2018
  • List Price: $679,000
  • County: El Paso
  • School District: Academy-20

    Rooms

  • Master: Main Level, 14 x 14
  • Bedrooms: 4
  • Baths: 3 full bath; 1 3/4 bath;
  • Master Bathroom Amenities: Ceramic Tile, Double Vanity, Free-standing Shower
  • Laundry: Main

    Structure

  • Unit Description: End Unit
  • Foundation: Full Basement
  • Heating: Forced Air, Natural Gas
  • Cooling: Central Air
  • Garage/Parking #: 2 vehicle(s), Attached
  • Garage Amenities: Even with Main Level, Garage Door Opener, Oversized
  • Patio Description: Concrete, Covered
  • Total SqFt: 3,096
  • Finished SqFt: 3,018
  • Basement SqFt: 1,548
  • Basement % Fin: 95
  • Construction Status: Existing Home
  • Siding: Stucco
  • Structure: Framed on Lot

    Features

  • Appliances: Cook Top, Dishwasher, Disposal, Gas in Kitchen, Kitchen Vent Fan, Microwave Oven, Oven, Refrigerator
  • Floors: Carpet, Ceramic Tile, Wood
  • Entry: Natural Wood
  • Fireplace: Basement, Gas, Main Level, Two
  • Additional Items: Refrigerator, finished garage
  • Interior Features: 9Ft + Ceilings, Great Room
  • Laundry: Main

    Taxes, Utilities, Lot

  • Tax: $5,316
  • Lot Size: 0.18 Acres, 7,944 SqFt
  • Street Description: City/Town Road
  • Landscaped: All
  • Driveway: Concrete
  • Lot Location: Hiking Trail, Near Hospital, Near Park, Near Schools, Near Shopping Center
  • Lot Description: Backs to Open Space, Cul-de-sac, Level
  • Existing Utilities: Electricity Connected, Natural Gas Connected
  • Existing Water: Municipal

    Community

  • Covenants: Yes
  • HOA Dues: $480
  • HOA Frequency: Monthly
  • HOA Fee Includes: Common Utilities, Covenant Enforcement, Lawn, Maintenance Grounds, Management, Snow Removal, Trash Removal
  • Complex Amenities: Green Areas, Landscape Maintenance
  • Commmunity Features: Club House, Hiking or Biking Trails, Lake/Pond, Parks or Open Space, Playground Area, Pool

    Additional Information

  • Notices: Sold As Is

      Disclaimer
      The real estate listing information and related content displayed on this site is provided exclusively for consumers’ personal, non-commercial use and may not be used for any purpose other than to identify prospective properties consumers may be interested in purchasing.
      PPAR.com Website

      6340 Harney Drive, Colorado Springs, CO, 80924

      Image 1 of 21: Front of Structure

      Front of Structure

      Image 2 of 21: Aerial View

      Aerial View

      Image 3 of 21: Aerial View

      Aerial View

      Image 4 of 21: Entry

      Entry

      Image 5 of 21: Living Room

      Living Room

      Image 6 of 21: Dining Area

      Dining Area

      Image 7 of 21: Bar

      Bar

      Image 8 of 21: Bedroom

      Bedroom

      Image 9 of 21: Bathroom

      Bathroom

      Image 10 of 21: Bathroom

      Bathroom

      Image 11 of 21: Other

      Other

      Image 12 of 21: Kitchen

      Kitchen

      Image 13 of 21: Kitchen

      Kitchen

      Image 14 of 21: Kitchen

      Kitchen

      Image 15 of 21: Dining Area

      Dining Area

      Image 16 of 21: Living Room

      Living Room

      Image 17 of 21: Other

      Other

      Image 18 of 21: Bedroom

      Bedroom

      Image 19 of 21: Bathroom

      Bathroom

      Image 20 of 21: Patio

      Patio

      Image 21 of 21: Yard

      Yard

      Disclaimer: The real estate listing information and related content displayed on this site is provided exclusively for consumers’ personal, non-commercial use and may not be used for any purpose other than to identify prospective properties consumers may be interested in purchasing.