2111 Anthem Place, Fountain, CO, 80817
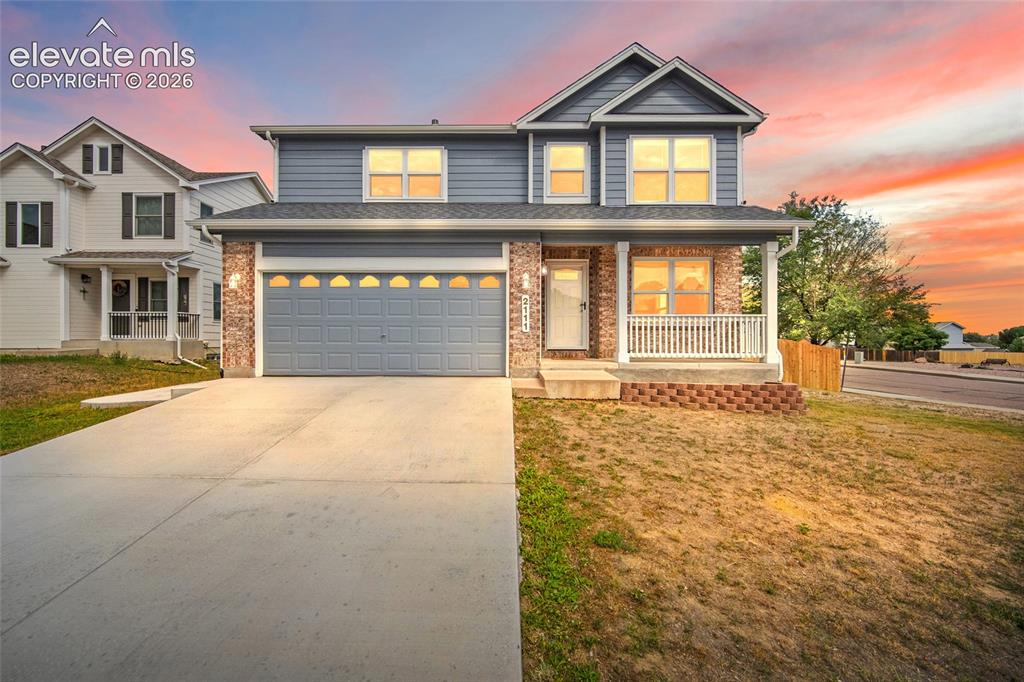
Image Count: 41

$400,000

  • Highlights
  • Single Family
  • 3 bd | 3 ba | 2,549 sqft
  • 2111 Anthem Place, Fountain, CO, 80817 listed by Jeffrey Johnson
  • Active
  • MLS#: 4782127
  • Tour #1
  • View on Map
Space maker

Property Description

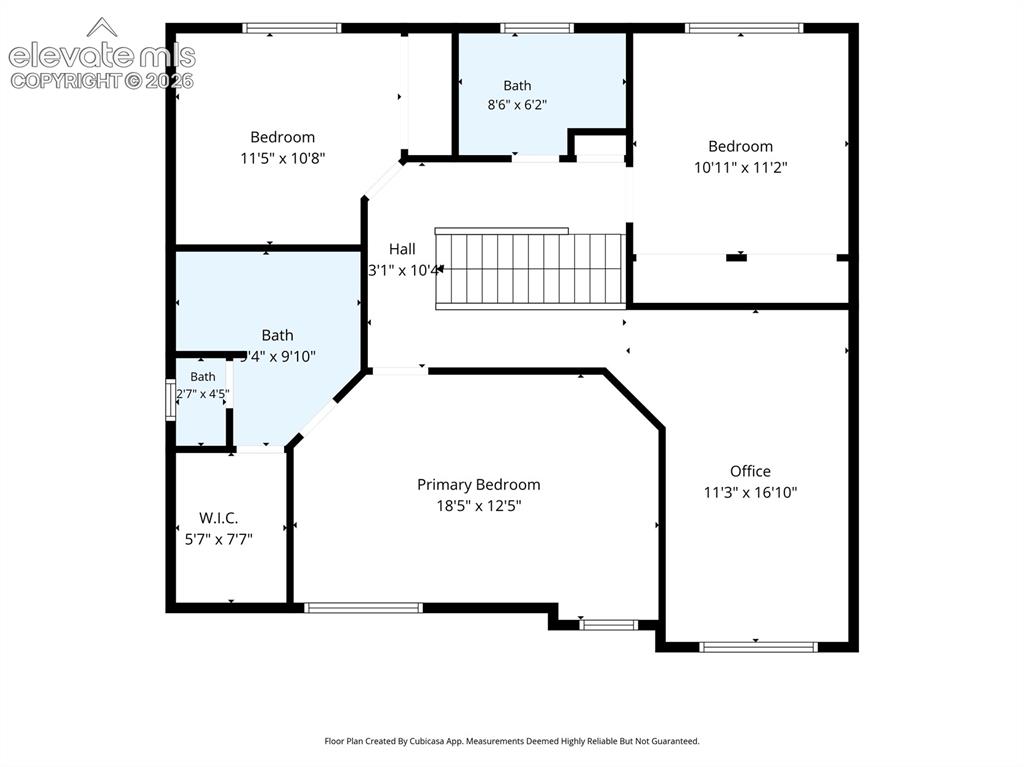
Wonderfully cared for, this 3-bedroom, 2.5-bathroom home sits on a spacious corner lot in Fountain's desired Heritage neighborhood. Built in 2002 and meticulously maintained, it's a clean, move-in ready property, with no HOA to worry about for the cherry on top. The furnace and water heater were both replaced in September 2025, and the roof was replaced in October 2024, taking three of the most significant home expenses off the table for the next owner. The windows, back patio door, and fence have also been replaced in recent years along with interior and exterior paint, and brand new carpet and baseboards were installed in late summer 2026, giving the interior a fresh, finished feel throughout. With a practical and comfortable layout, a breakfast bar connects the kitchen and dining area for everyday meals and easy entertaining, and a versatile loft offers flexible space that can serve as a home office, hobby room, or additional living area. The unfinished basement offers room to expand, add storage, or set up a workshop as needs change. The washer and dryer stay with the home, adding extra value for the buyer. Located in Fountain's desirable Heritage neighborhood, with convenient access to shopping, major commuter routes, area military installations, and Colorado Springs. This is a rare opportunity to find a home in this condition, with this much recent work completed, offered at this price. Schedule a showing to see it in person.

Property Listed By

Picture of REALTOR Listing Property
  • Jeffrey Johnson
  • 9615-039-917  Call the Agent 
Picture of Office Listing Property
  • Keller Williams Premier Realty
  • 4320-544-917  Call the Agent 

Property Details

    General Features

  • Property: Single Family, 2 Story
  • Year Built: 2002
  • List Price: $400,000
  • County: El Paso
  • School District: Ftn/Ft Carson 8

    Rooms

  • Master: Upper Level, 12 x 18
  • Bedrooms: 3
  • Baths: 2 full bath; 1 1/2 bath;
  • Master Bathroom Amenities: Tub/Shower
  • Laundry: Electric Hook-up

    Structure

  • Heating: Forced Air, Natural Gas
  • Cooling: Ceiling Fan, Central Air
  • Garage/Parking #: 2 vehicle(s), Attached
  • Total SqFt: 2,549
  • Finished SqFt: 1,794
  • Basement SqFt: 755
  • Construction Status: Existing Home
  • Siding: Masonite Type
  • Structure: Frame

    Features

  • Appliances: Dishwasher, Dryer, Microwave Oven, Range, Refrigerator, Washer
  • Floors: Carpet, Vinyl/Linoleum
  • Entry: Natural Wood
  • Fireplace: Gas
  • Additional Items: Ceiling fans, pool table, window coverings, as currently installed
  • Laundry: Electric Hook-up

    Taxes, Utilities, Lot

  • Tax: $1,787
  • Lot Size: 0.15 Acres, 6,452 SqFt
  • Driveway: Concrete
  • Lot Description: Corner
  • Existing Utilities: Natural Gas Available
  • Existing Water: Assoc/Distr

    Community

  • Covenants: Yes

    Additional Information


      Disclaimer
      The real estate listing information and related content displayed on this site is provided exclusively for consumers’ personal, non-commercial use and may not be used for any purpose other than to identify prospective properties consumers may be interested in purchasing.
      PPAR.com Website

      2111 Anthem Place, Fountain, CO, 80817

      Image 1 of 41: Twilight front exterior highlighting the home’s inviting curb appeal, cover

      Twilight front exterior highlighting the home’s inviting curb appeal, covered front porch, two-car garage, and corner-lot setting.
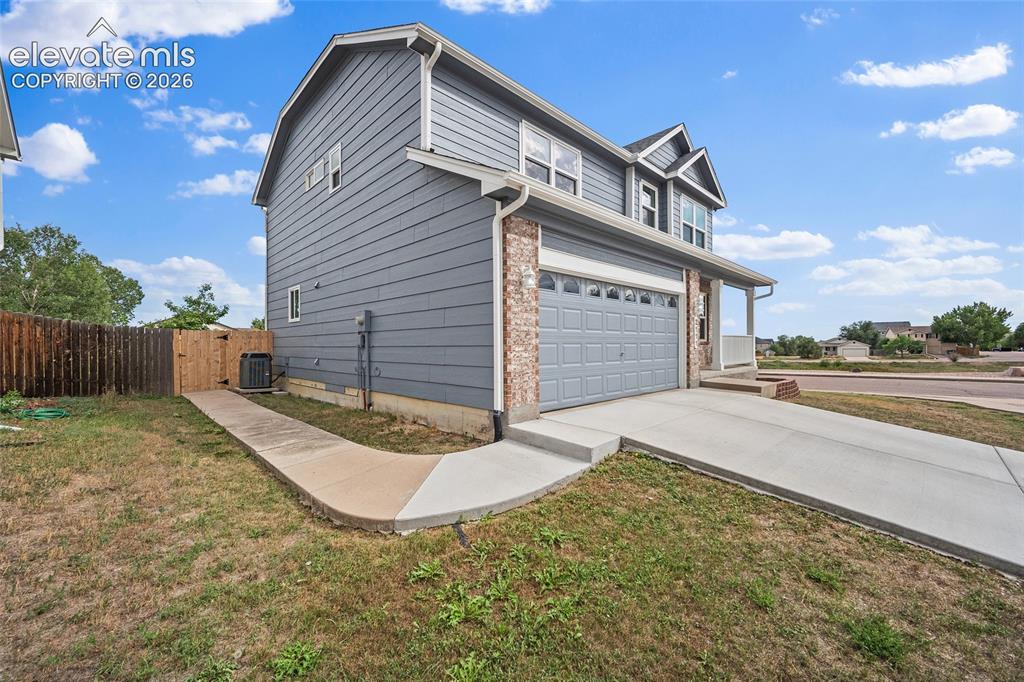
      Image 2 of 41: Daytime exterior view showcasing the two-story design, attached two-car gar

      Daytime exterior view showcasing the two-story design, attached two-car garage, covered front porch, and side-yard access.
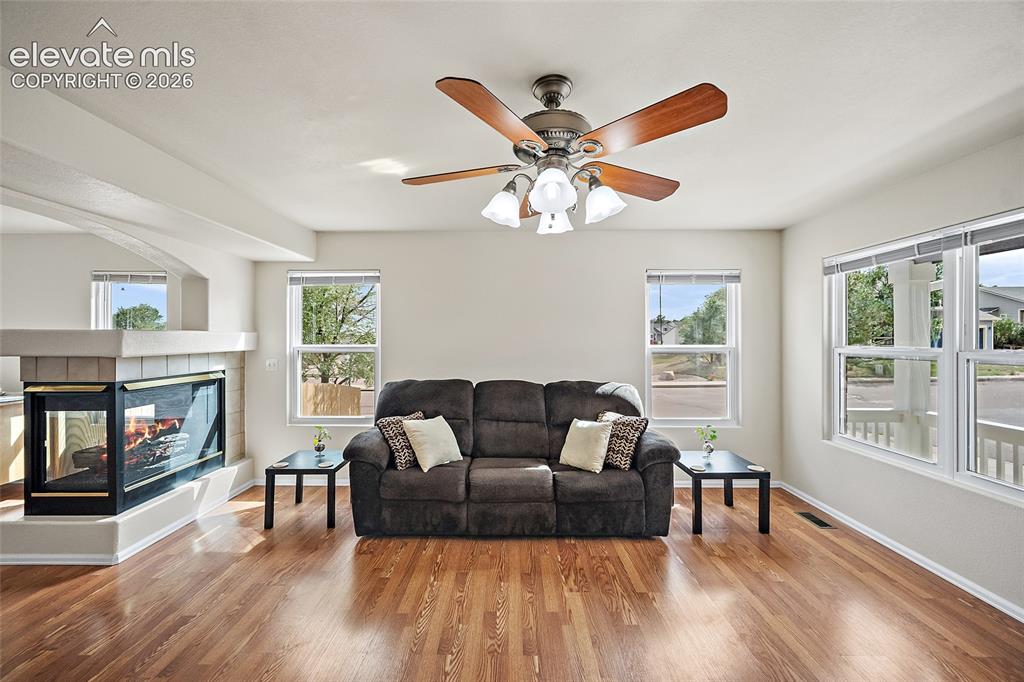
      Image 3 of 41: Bright living room with multiple windows, hardwood floors, ceiling fan, and

      Bright living room with multiple windows, hardwood floors, ceiling fan, and a three-sided fireplace creating a natural connection to the adjacent dining area.
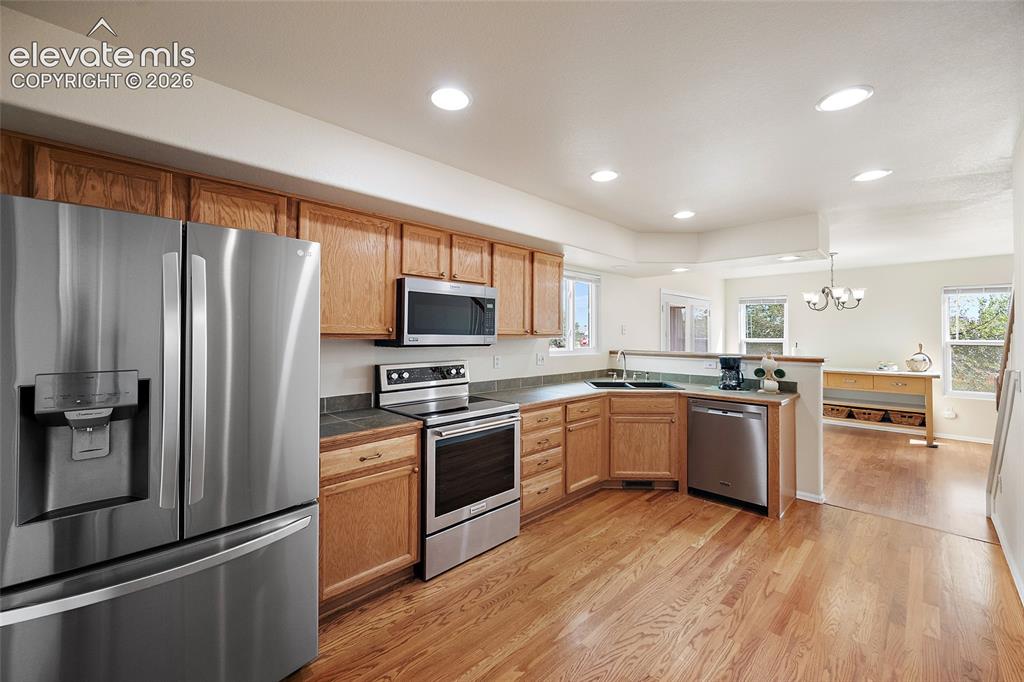
      Image 4 of 41: Bright kitchen with hardwood flooring, oak cabinetry, stainless steel appli

      Bright kitchen with hardwood flooring, oak cabinetry, stainless steel appliances, recessed lighting, and an open connection to the dining area.
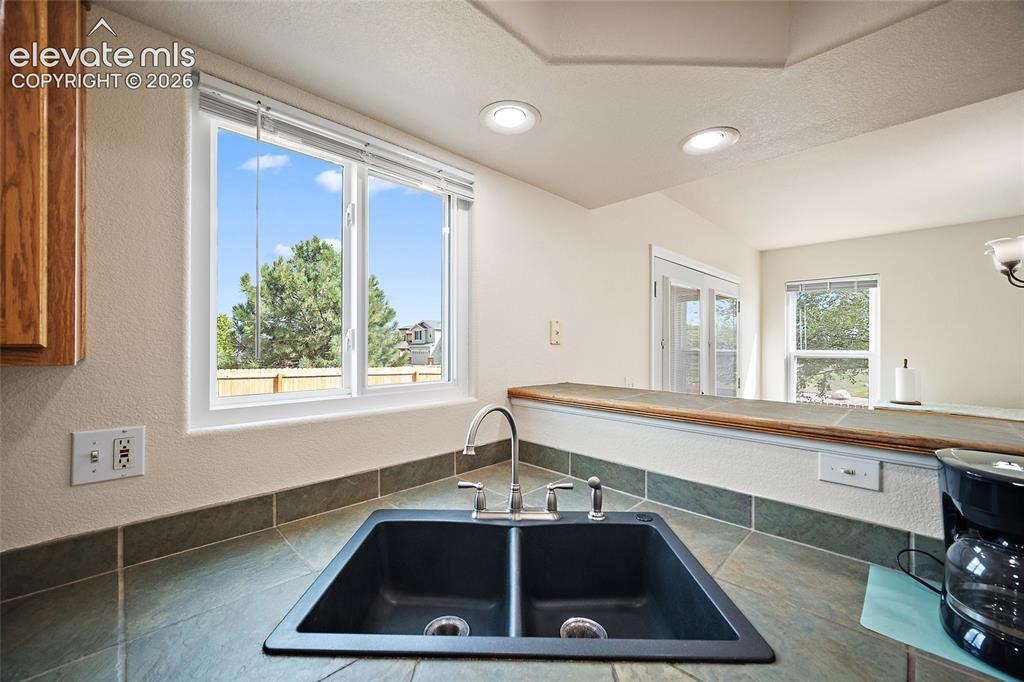
      Image 5 of 41: Kitchen sink area with double-basin sink, tile countertops, recessed lighti

      Kitchen sink area with double-basin sink, tile countertops, recessed lighting, and a pass-through view into the adjacent living and dining spaces.
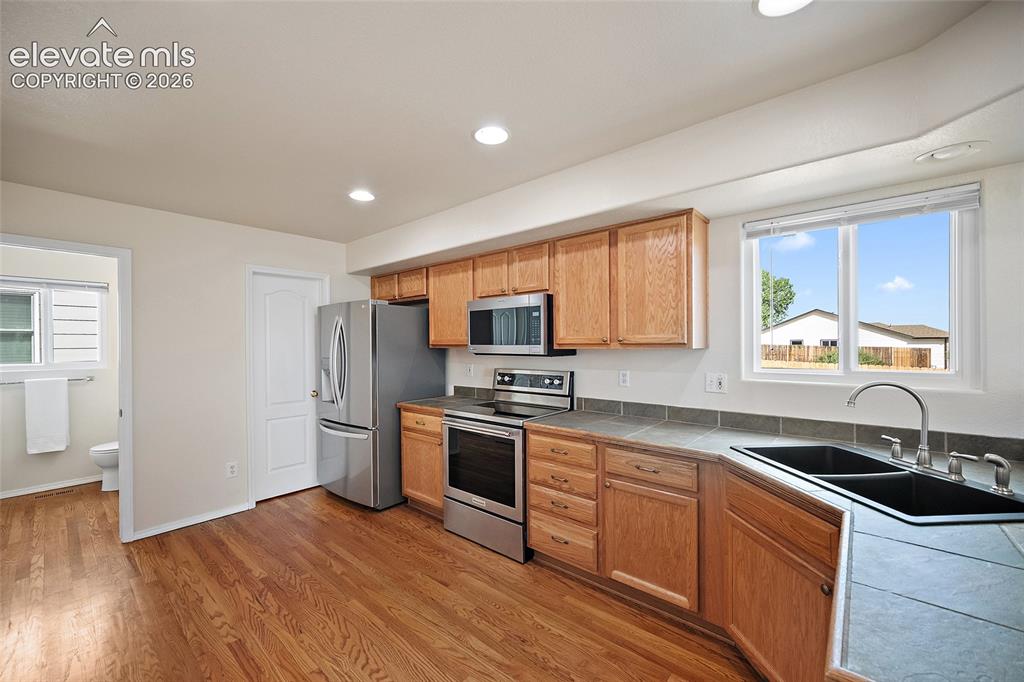
      Image 6 of 41: Kitchen view highlighting the oak cabinetry, stainless steel appliances, do

      Kitchen view highlighting the oak cabinetry, stainless steel appliances, double-basin sink, tile countertops, and natural light from the large window.
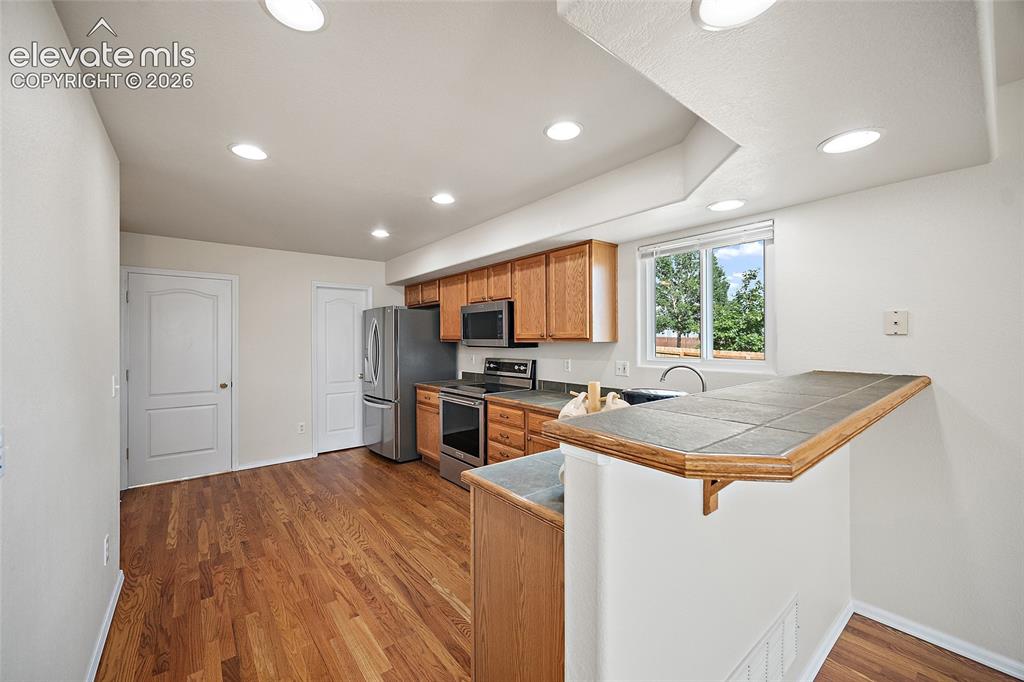
      Image 7 of 41: Bright kitchen with hardwood flooring, oak cabinetry, stainless steel appli

      Bright kitchen with hardwood flooring, oak cabinetry, stainless steel appliances, recessed lighting, and a raised breakfast bar for casual dining.
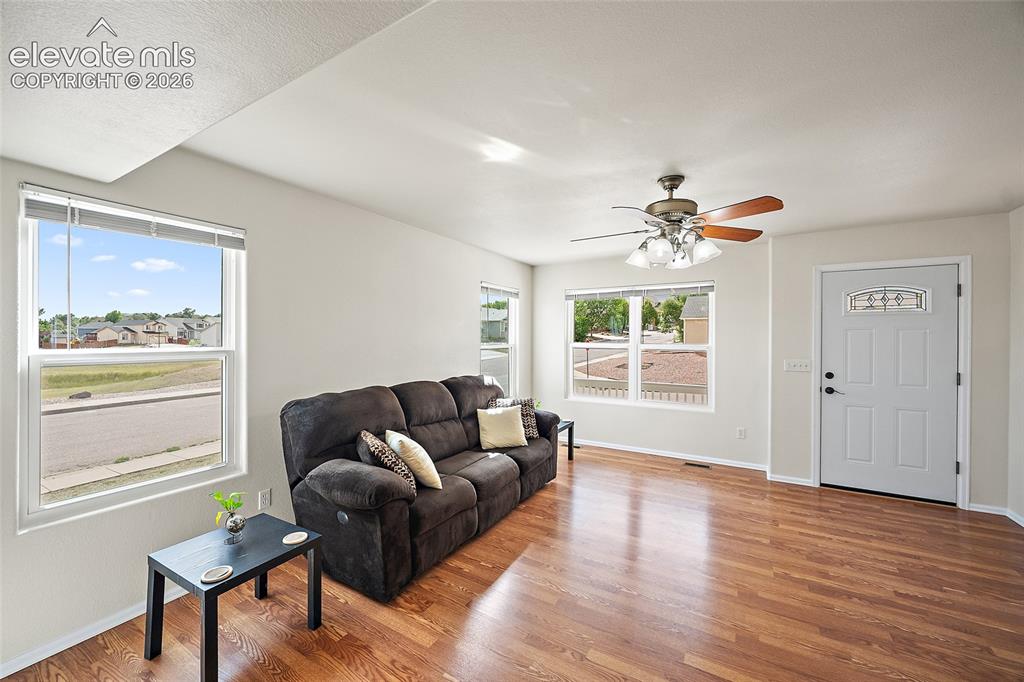
      Image 8 of 41: Main-level living room with hardwood floors, abundant natural light, ceilin

      Main-level living room with hardwood floors, abundant natural light, ceiling fan, and multiple windows overlooking the front of the home.
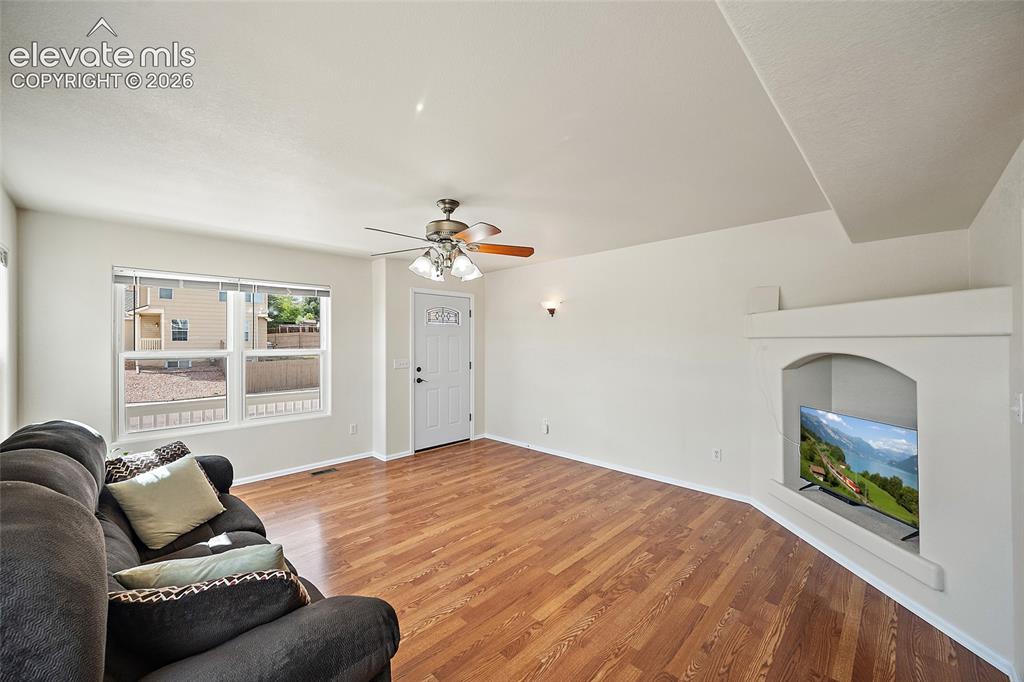
      Image 9 of 41: Spacious living room featuring hardwood flooring, ceiling fan, front-facing

      Spacious living room featuring hardwood flooring, ceiling fan, front-facing windows, and a built-in media niche.
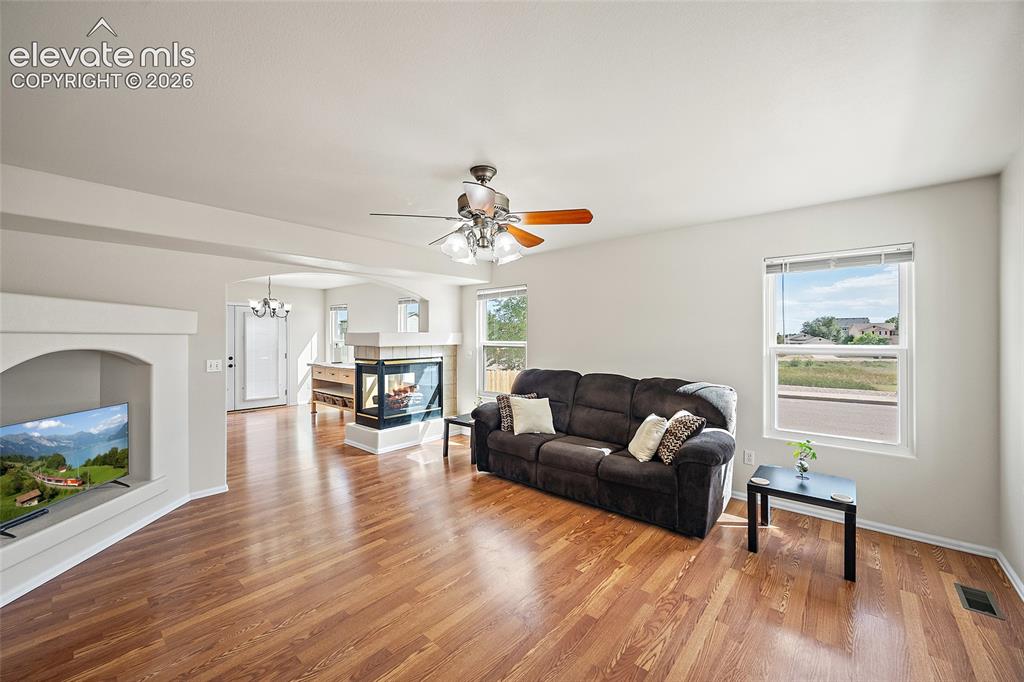
      Image 10 of 41: Open living area with hardwood floors, large windows, and a three-sided fir

      Open living area with hardwood floors, large windows, and a three-sided fireplace connecting the living and dining spaces.
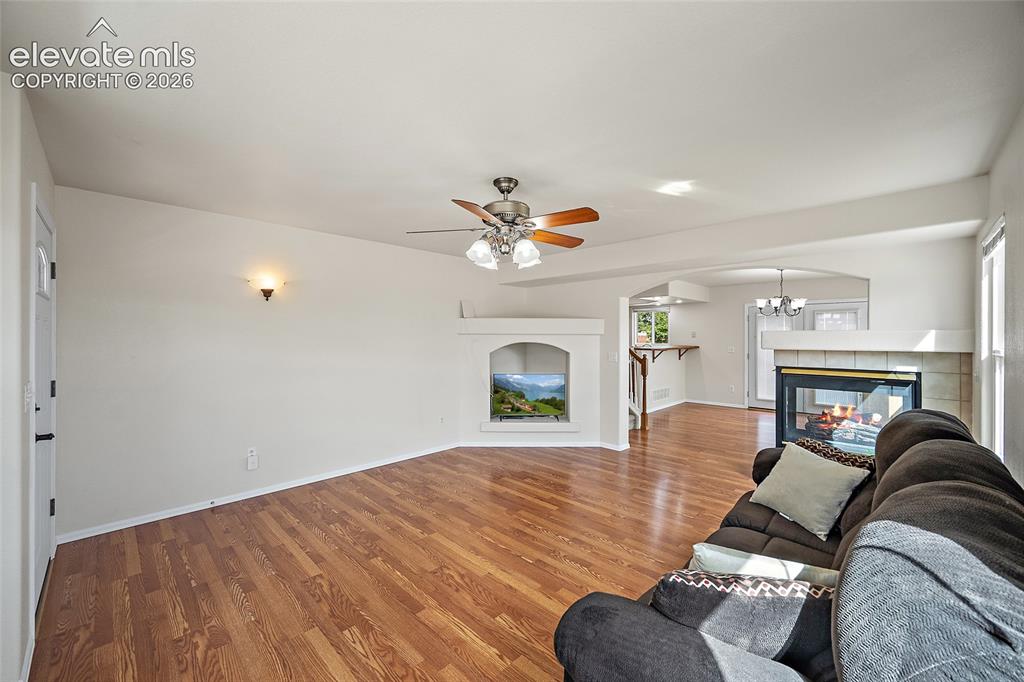
      Image 11 of 41: Open-concept main level with hardwood flooring, generous living space, thre

      Open-concept main level with hardwood flooring, generous living space, three-sided fireplace, and easy flow toward the dining area and kitchen.
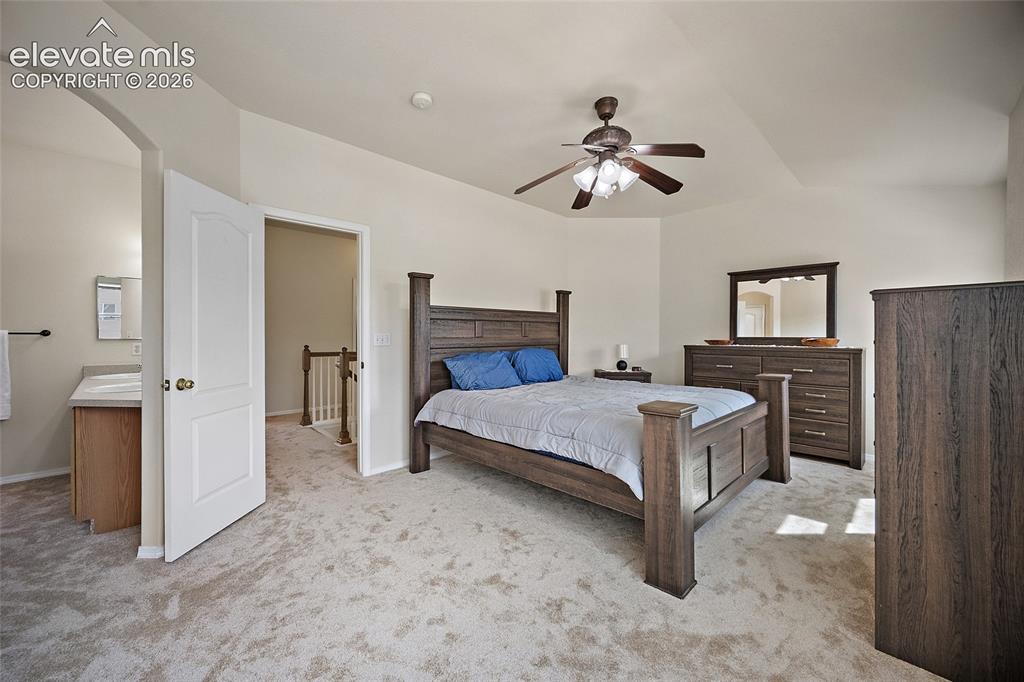
      Image 12 of 41: Generously sized primary bedroom with vaulted ceiling, ceiling fan, ample n

      Generously sized primary bedroom with vaulted ceiling, ceiling fan, ample natural light, and space for a full bedroom furniture set.
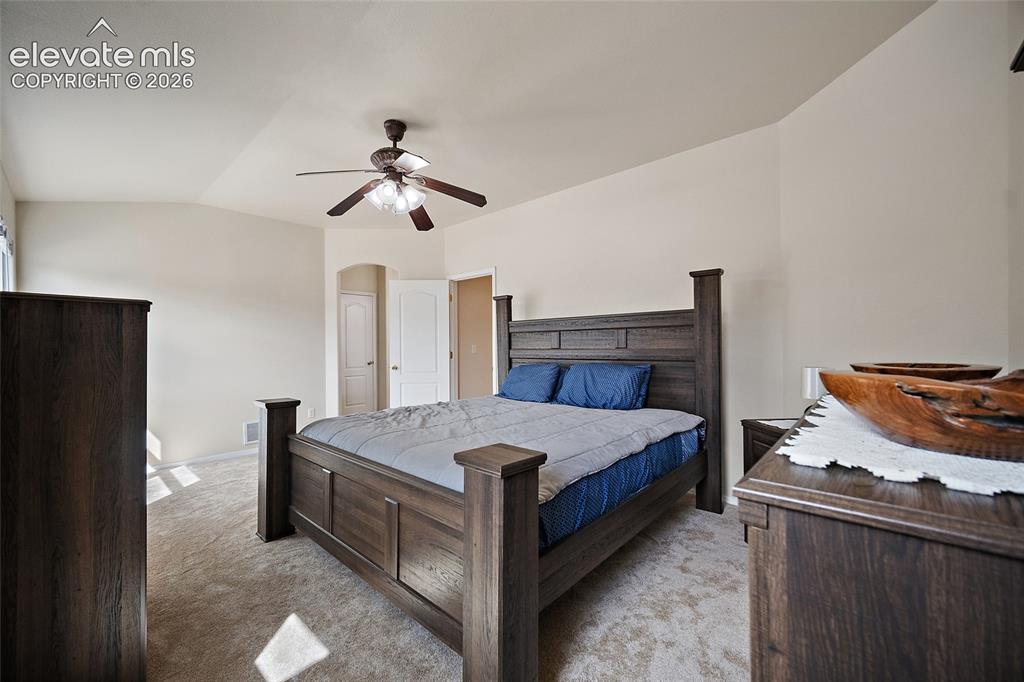
      Image 13 of 41: Alternate view of the primary bedroom highlighting the vaulted ceiling, spa

      Alternate view of the primary bedroom highlighting the vaulted ceiling, spacious layout, and direct access to the adjoining primary bath.
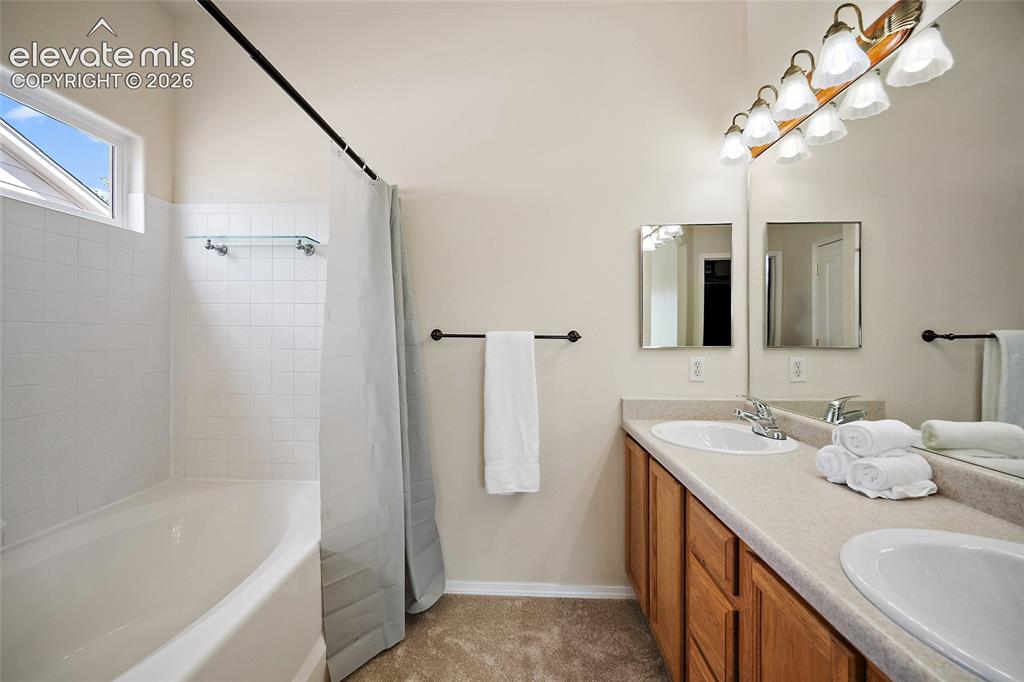
      Image 14 of 41: Primary bathroom with double-sink vanity, tiled tub and shower surround, ge

      Primary bathroom with double-sink vanity, tiled tub and shower surround, generous counter space, and bright natural light.
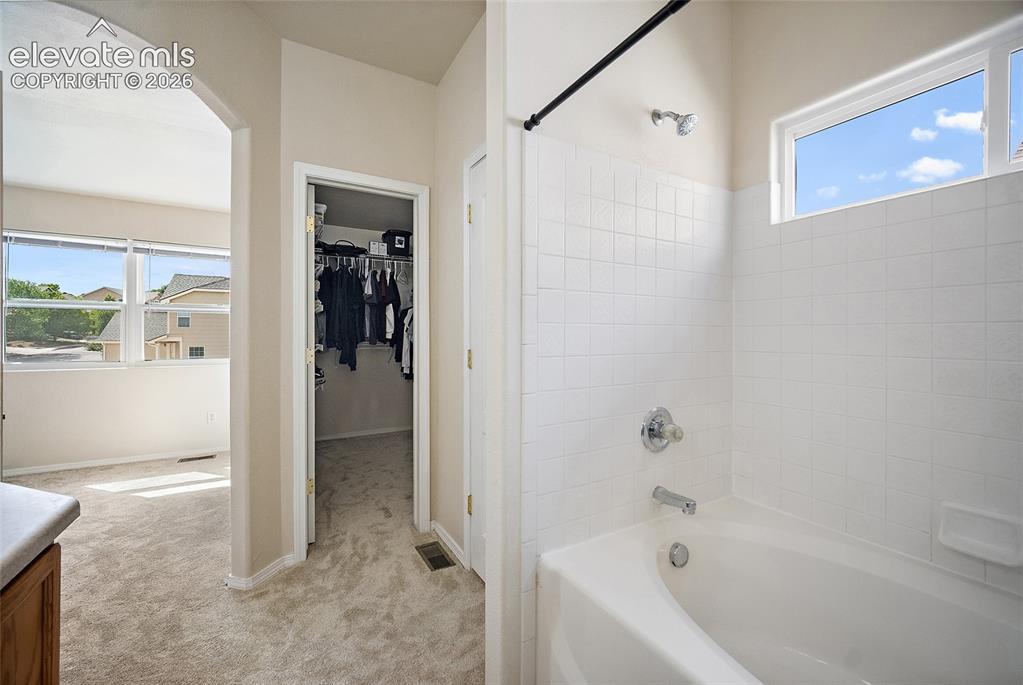
      Image 15 of 41: Primary bath featuring a tiled tub and shower area, large window, and conve

      Primary bath featuring a tiled tub and shower area, large window, and convenient access to the walk-in closet and bedroom.
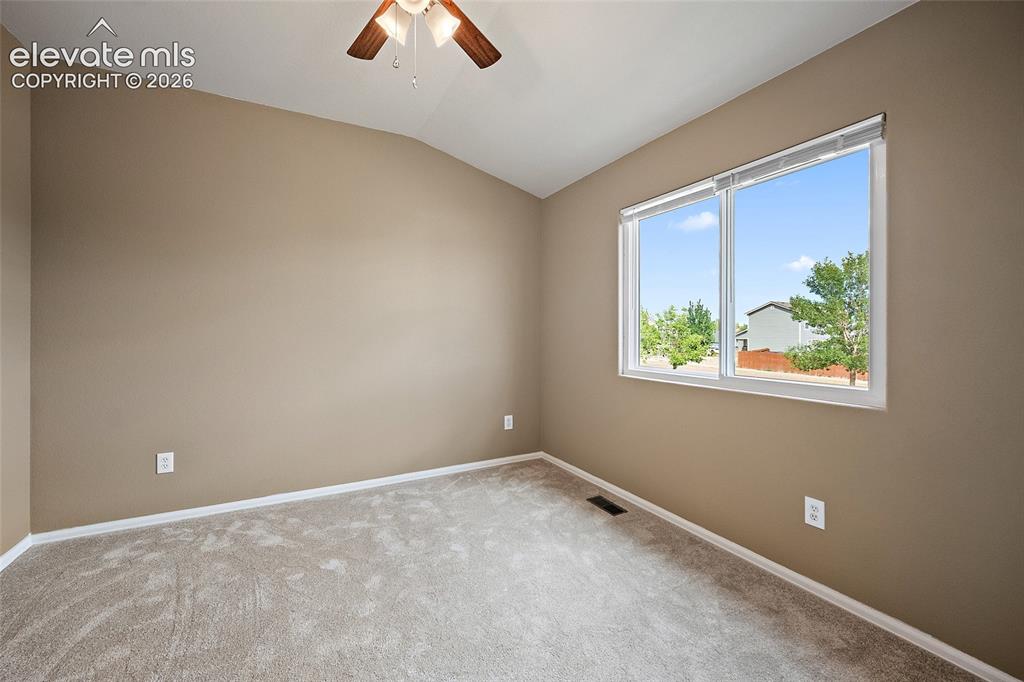
      Image 16 of 41: Alternate angle of the upstairs bedroom highlighting the closet space, vaul

      Alternate angle of the upstairs bedroom highlighting the closet space, vaulted ceiling, ceiling fan, and functional layout.
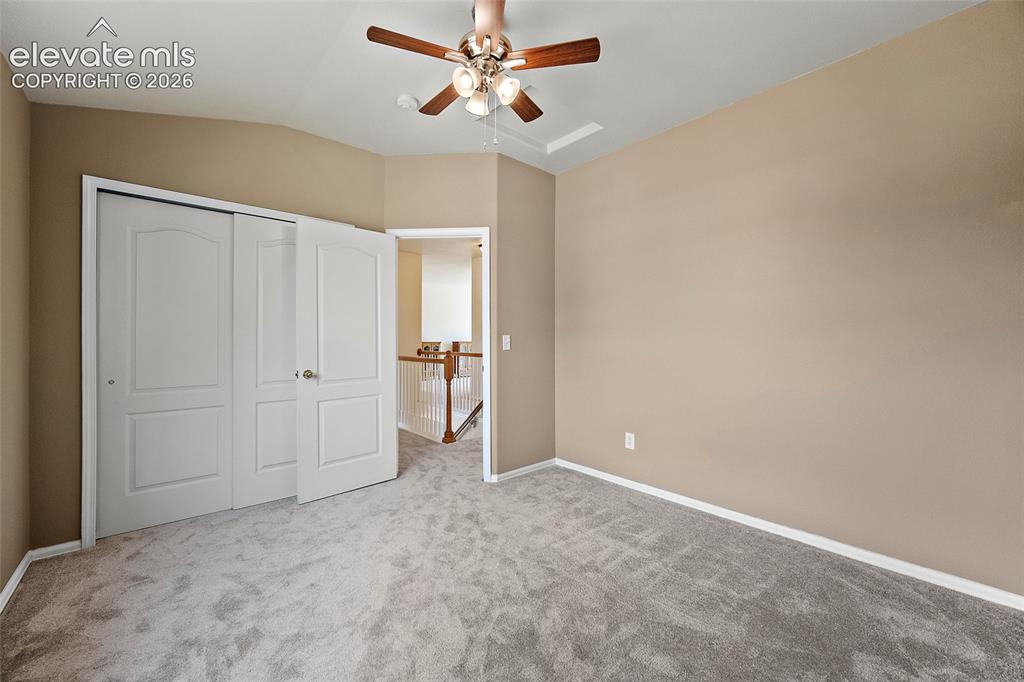
      Image 17 of 41: Alternate angle of the upstairs bedroom highlighting the closet space, vaul

      Alternate angle of the upstairs bedroom highlighting the closet space, vaulted ceiling, ceiling fan, and functional layout.
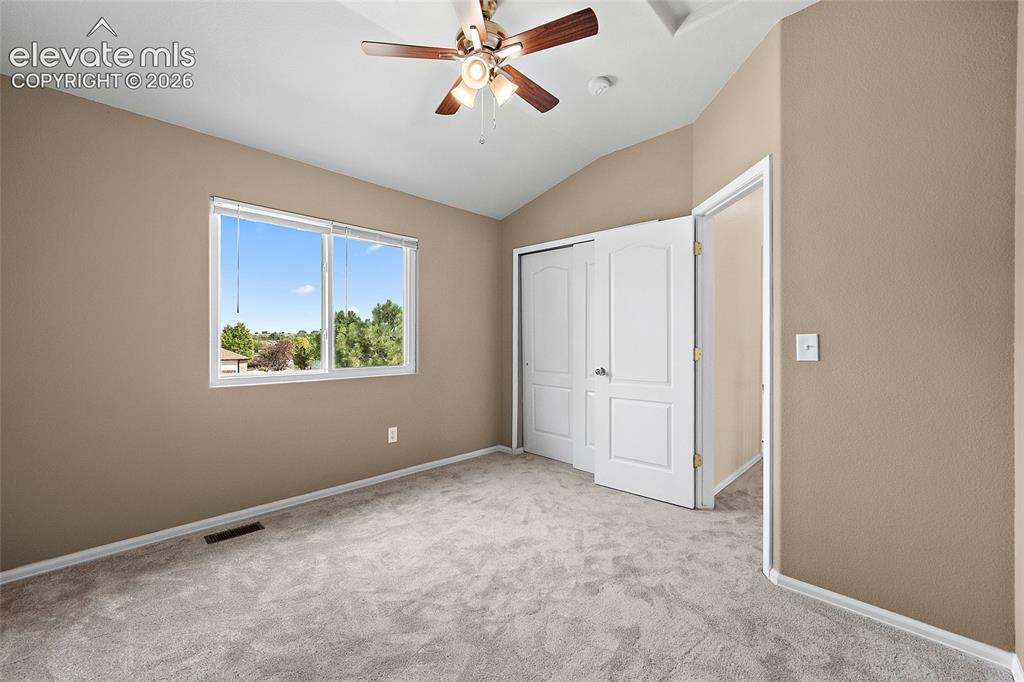
      Image 18 of 41: Alternate angle of the upstairs bedroom highlighting the closet space, vaul

      Alternate angle of the upstairs bedroom highlighting the closet space, vaulted ceiling, ceiling fan, and functional layout.
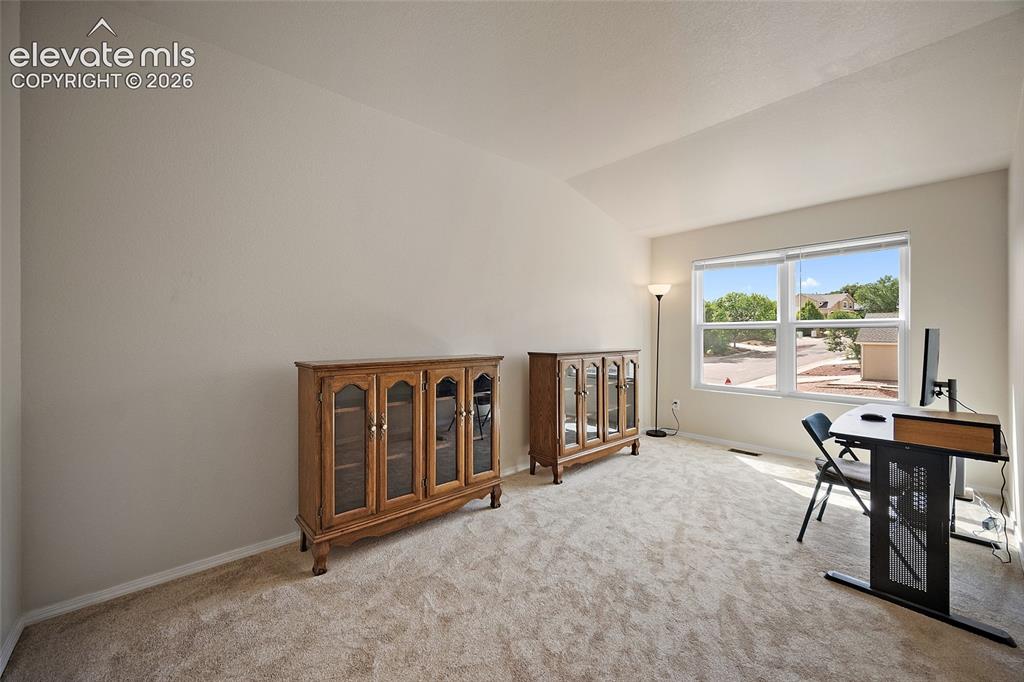
      Image 19 of 41: Spacious upstairs loft with abundant natural light, soft carpeting, and fle

      Spacious upstairs loft with abundant natural light, soft carpeting, and flexible space for a home office, reading area, or additional living room.
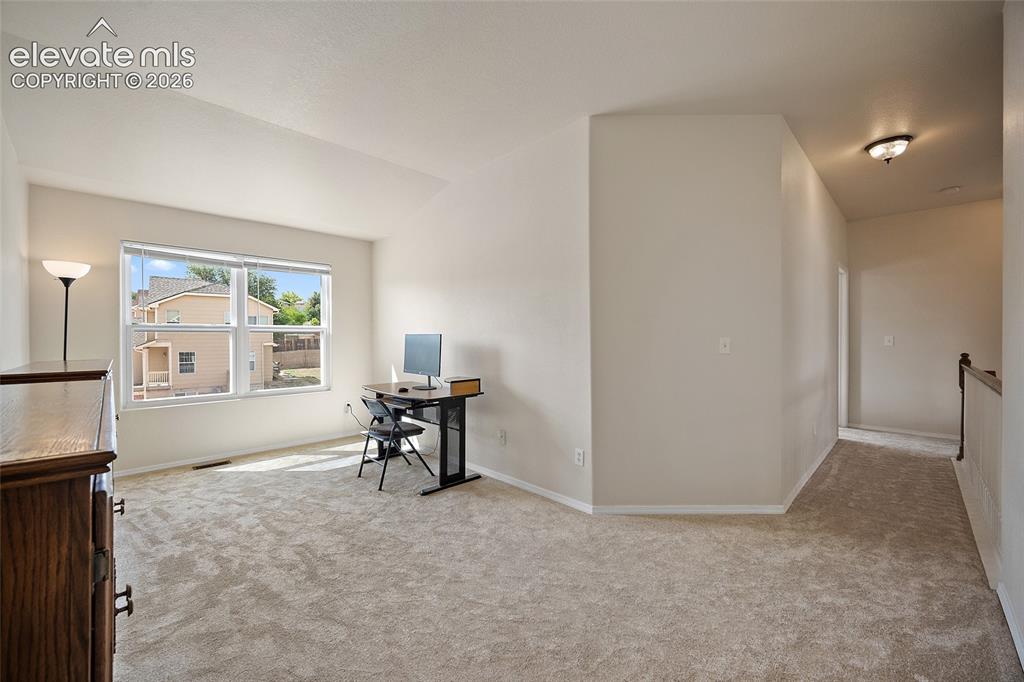
      Image 20 of 41: Bright upper-level loft offering versatile bonus space with large windows,

      Bright upper-level loft offering versatile bonus space with large windows, carpeting, and a comfortable transition between the bedroom areas.
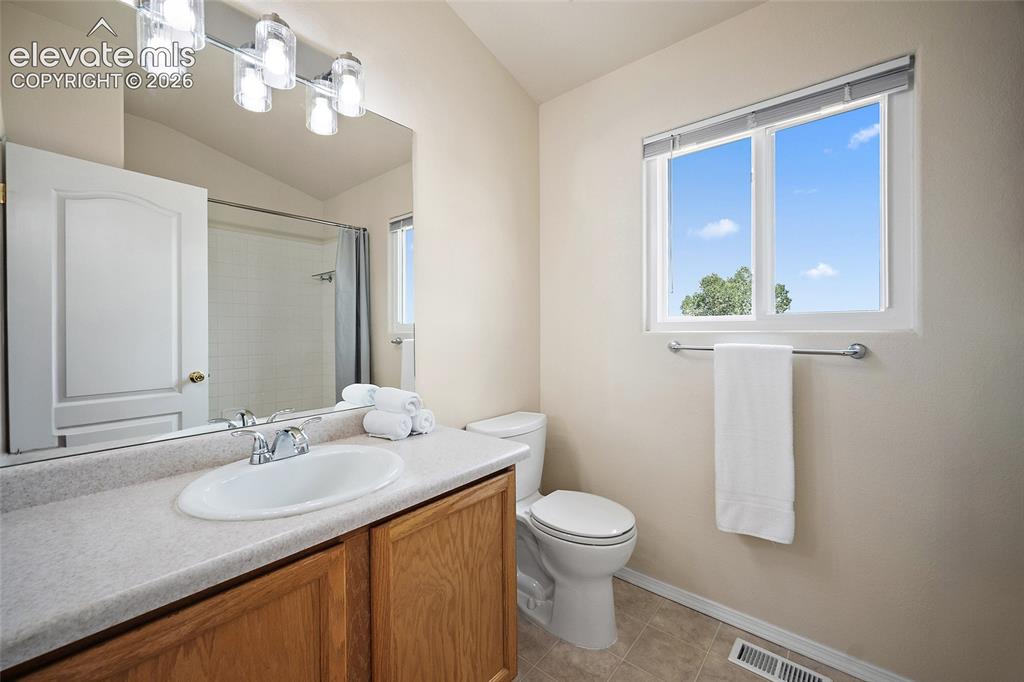
      Image 21 of 41: Secondary full bathroom with vanity, tub and shower combination, natural li

      Secondary full bathroom with vanity, tub and shower combination, natural light, and a clean, functional layout.
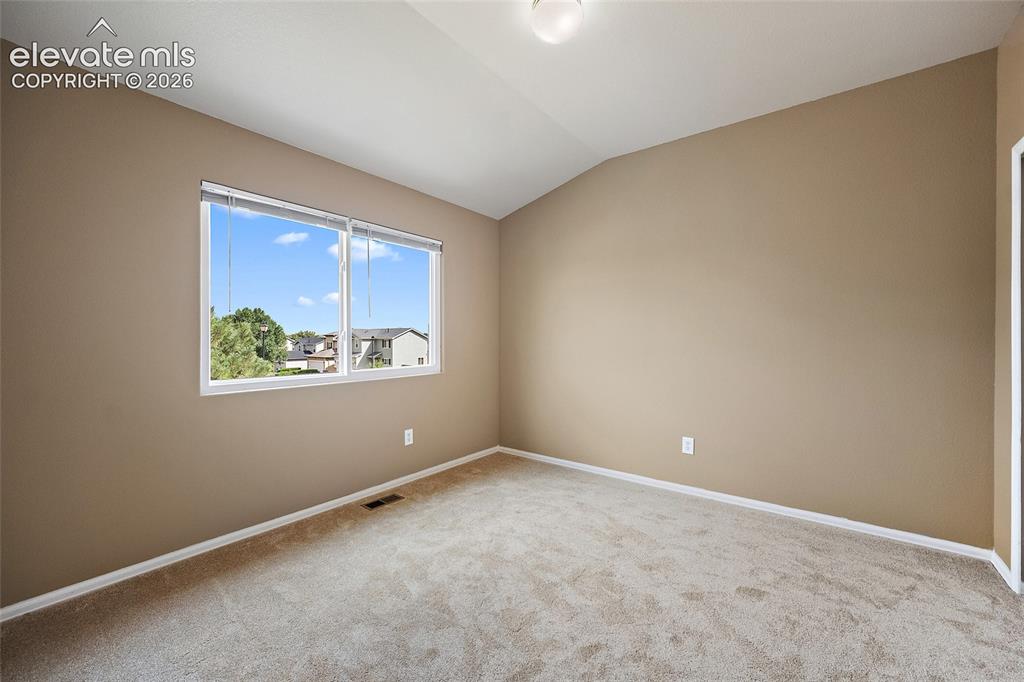
      Image 22 of 41: Secondary bedroom with vaulted ceiling, large window, soft carpeting, and f

      Secondary bedroom with vaulted ceiling, large window, soft carpeting, and flexible space for sleeping, work, or hobbies.
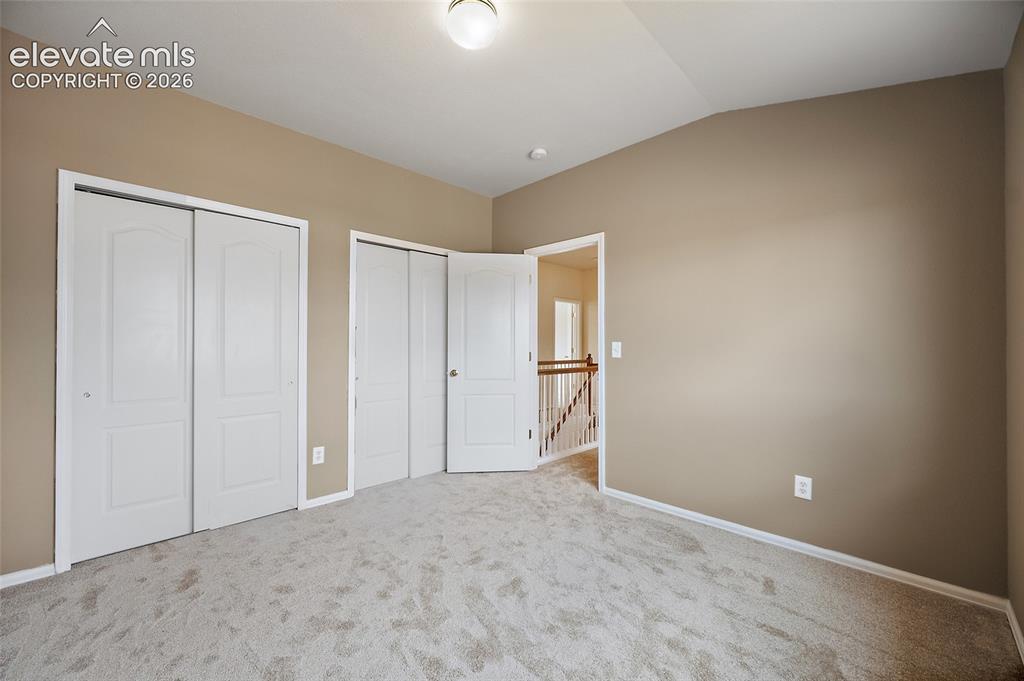
      Image 23 of 41: Alternate view of the secondary bedroom showing dual closet areas, vaulted

      Alternate view of the secondary bedroom showing dual closet areas, vaulted ceiling, and ample wall space for furniture placement.
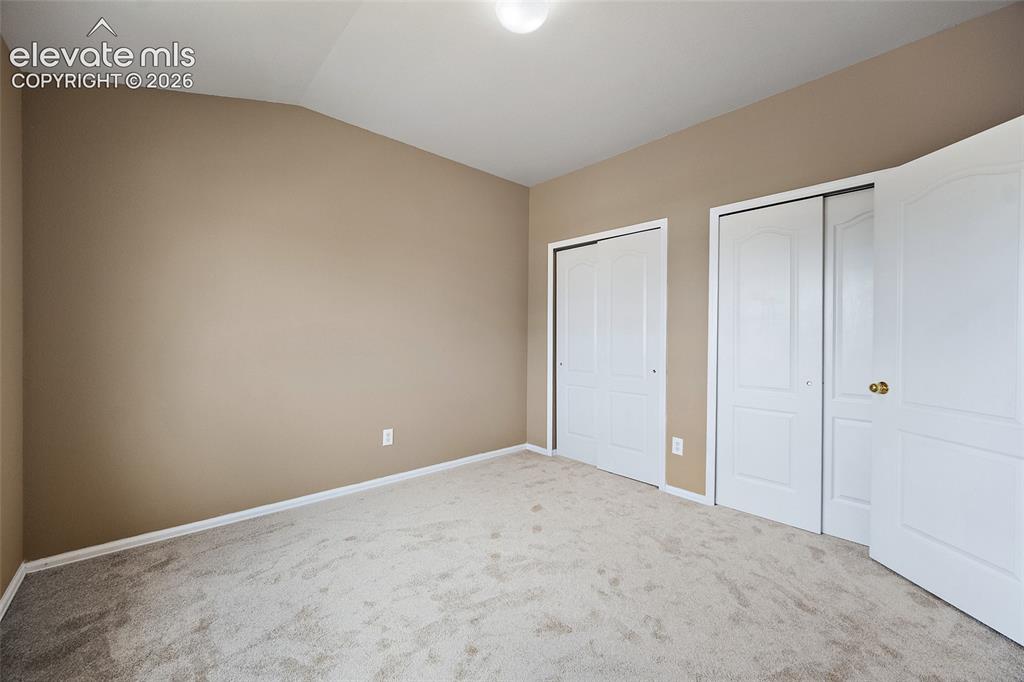
      Image 24 of 41: Additional upstairs bedroom with vaulted ceiling, ceiling fan, large window

      Additional upstairs bedroom with vaulted ceiling, ceiling fan, large window, and comfortable natural light.
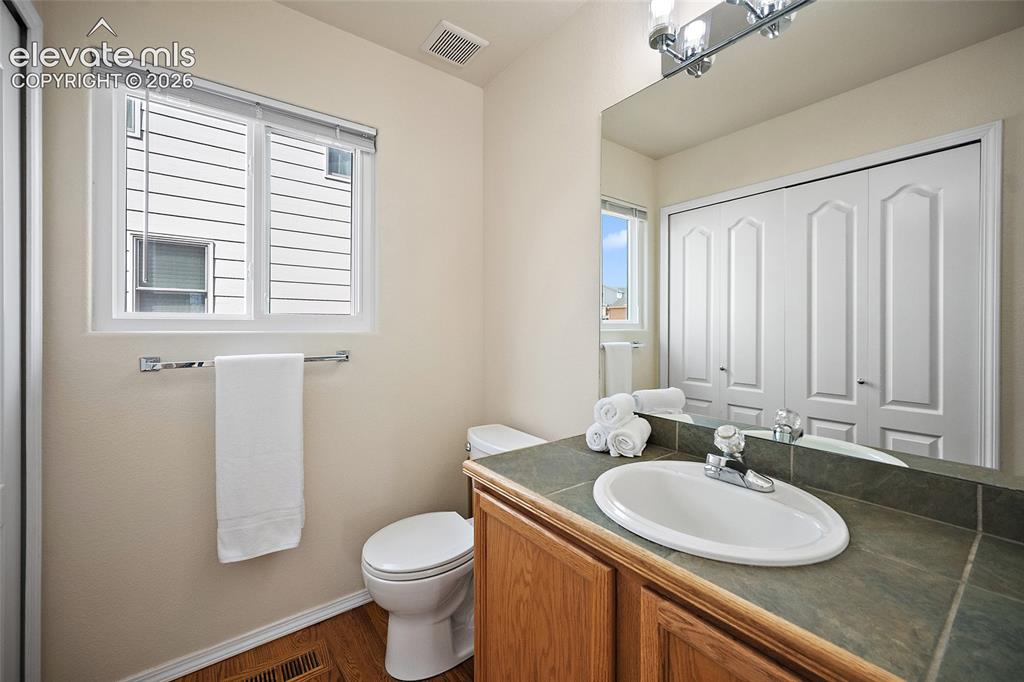
      Image 25 of 41: Main-level half bath with window, large mirror, vanity, and convenient acce

      Main-level half bath with window, large mirror, vanity, and convenient access from the primary living areas.
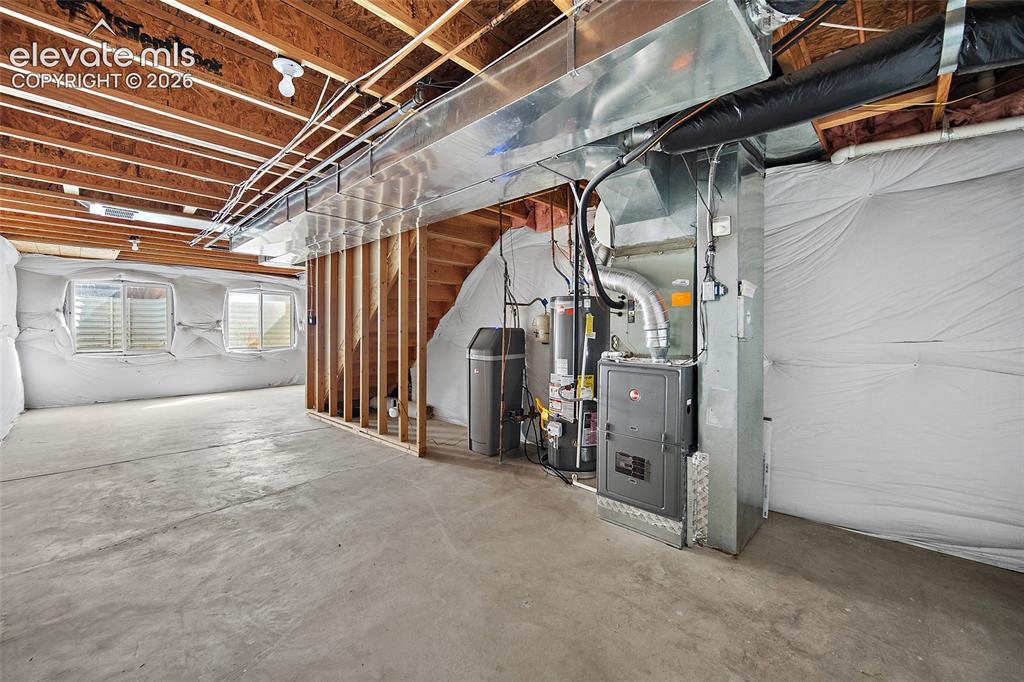
      Image 26 of 41: Unfinished basement with open floor area, existing mechanical systems, and

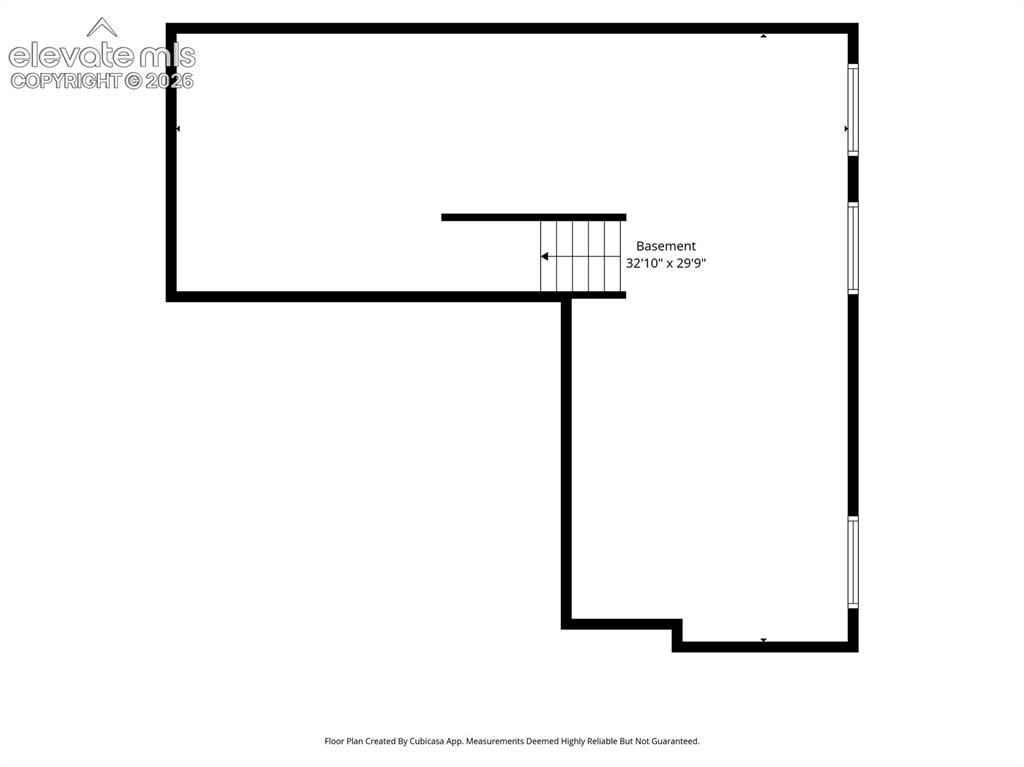
      Unfinished basement with open floor area, existing mechanical systems, and flexible space for storage, a workshop, or future finished living space.
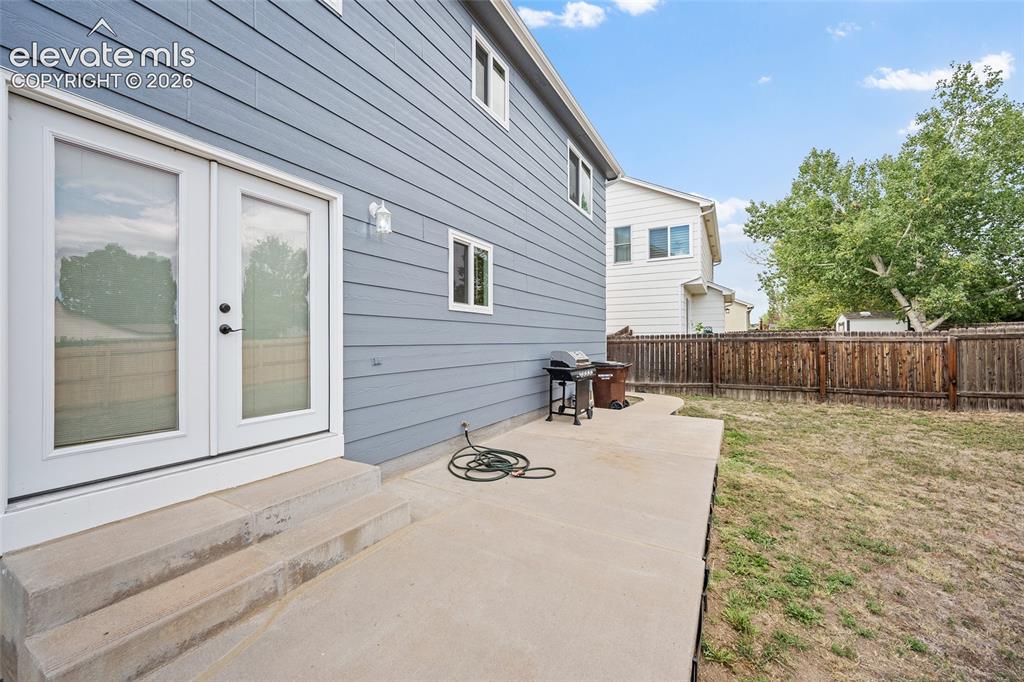
      Image 27 of 41: Rear patio with direct access from the home, concrete entertaining space, f

      Rear patio with direct access from the home, concrete entertaining space, fenced backyard, and room for outdoor seating or grilling.
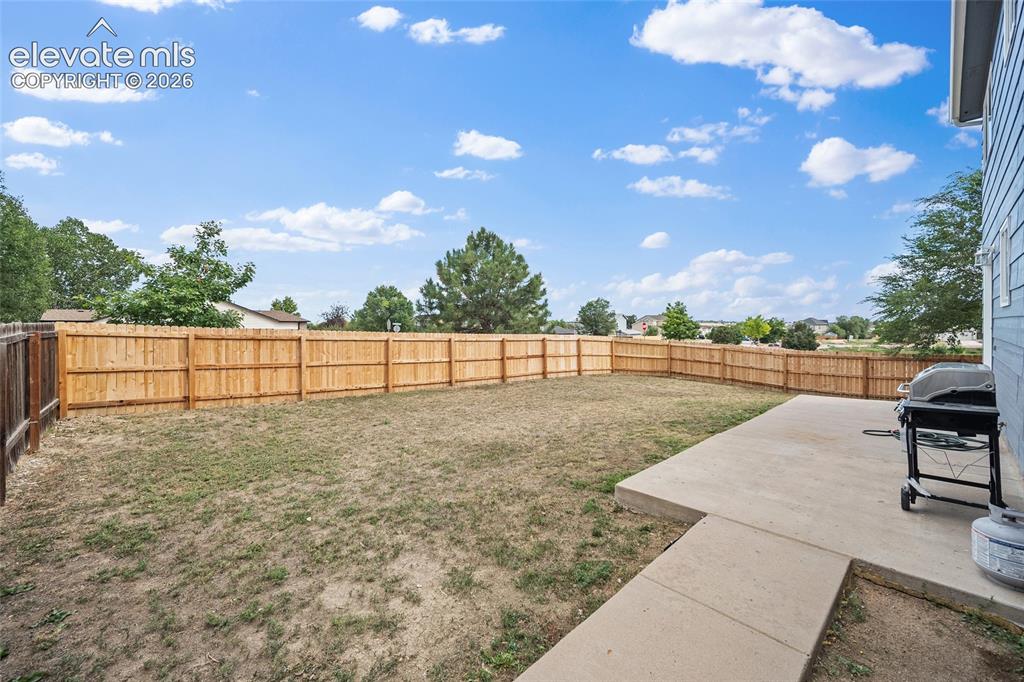
      Image 28 of 41: Wide view of the fenced backyard with concrete patio, mature trees nearby,

      Wide view of the fenced backyard with concrete patio, mature trees nearby, and ample open space for outdoor activities.
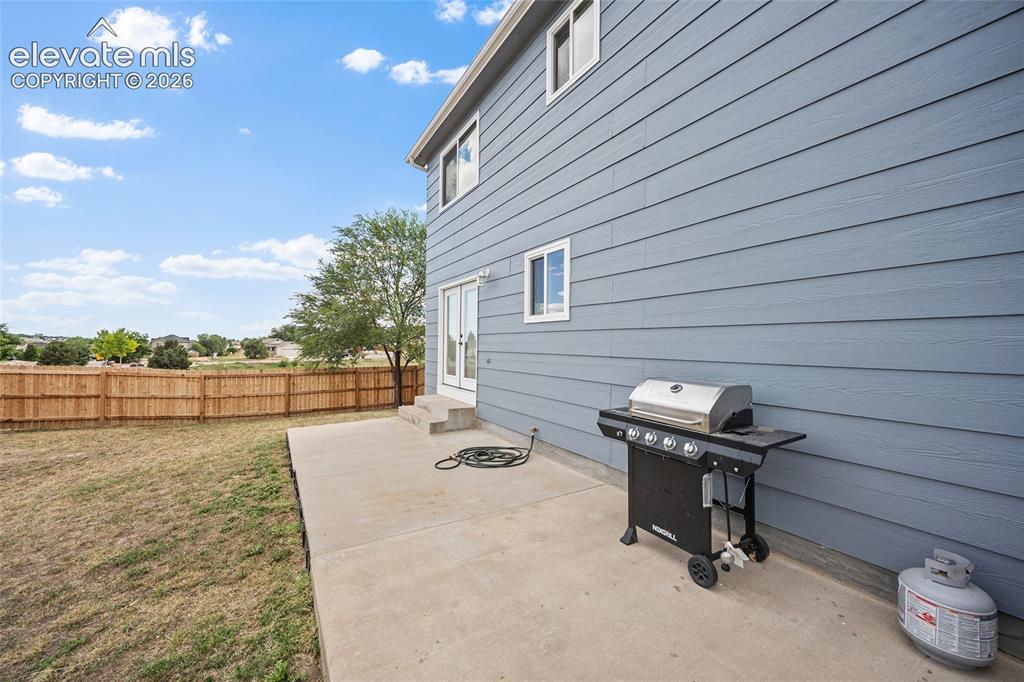
      Image 29 of 41: Concrete patio and fenced backyard provide flexible outdoor space for dinin

      Concrete patio and fenced backyard provide flexible outdoor space for dining, grilling, recreation, or pets.
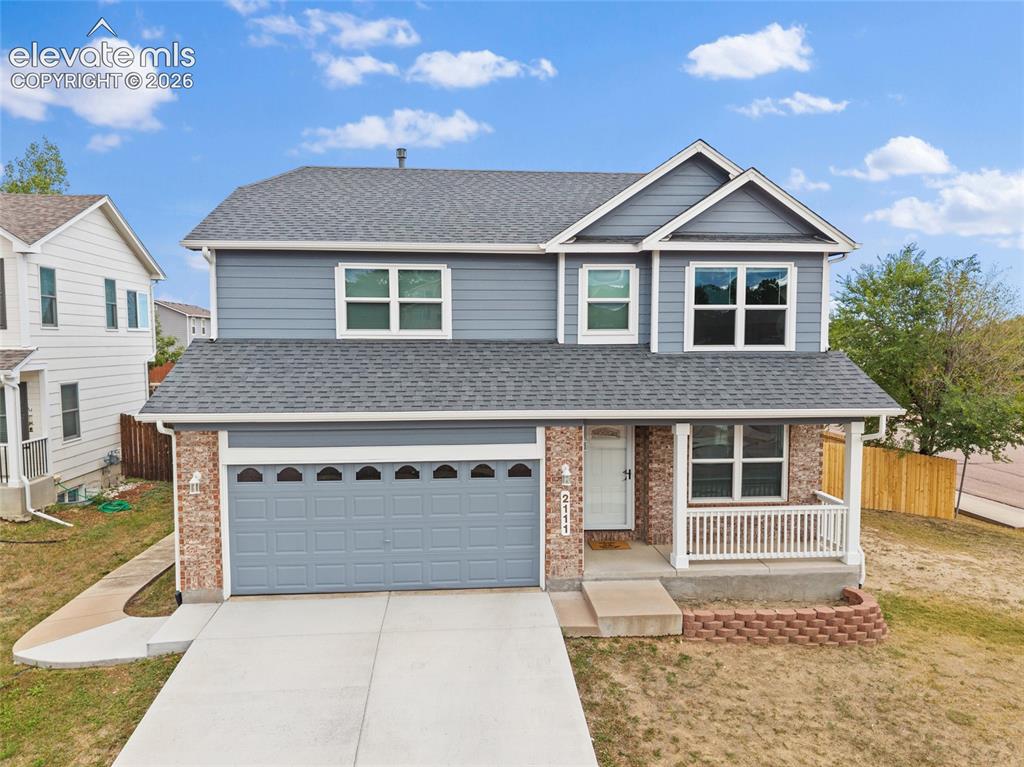
      Image 30 of 41: Front aerial view of this two-story Fountain home featuring an attached two

      Front aerial view of this two-story Fountain home featuring an attached two-car garage, covered front porch, and updated exterior appearance.
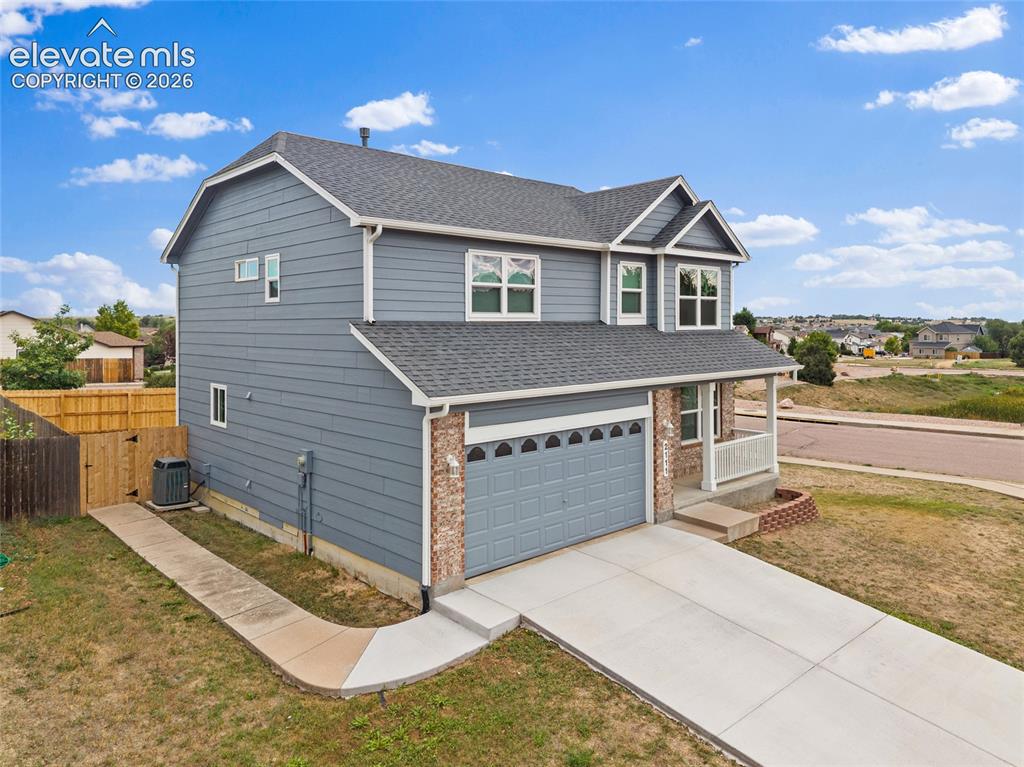
      Image 31 of 41: Angled aerial view highlighting the home’s corner-lot setting, two-car gara

      Angled aerial view highlighting the home’s corner-lot setting, two-car garage, covered front porch, and spacious surrounding yard.
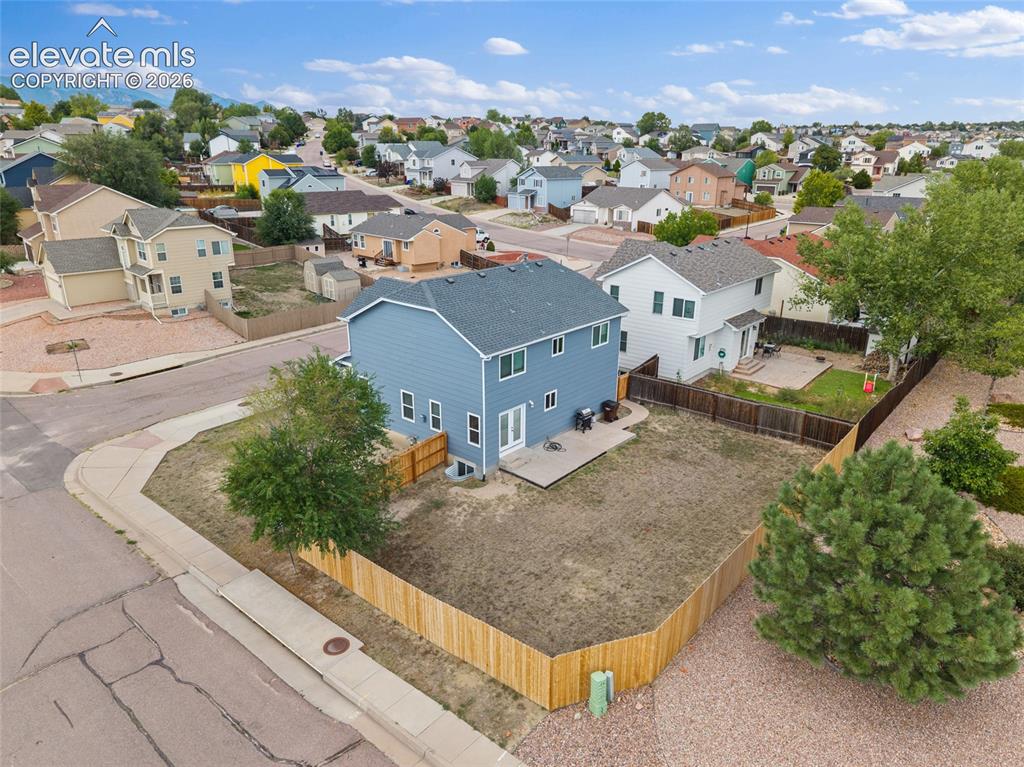
      Image 32 of 41: Elevated rear view showing the fenced backyard, concrete patio, corner-lot

      Elevated rear view showing the fenced backyard, concrete patio, corner-lot setting, and surrounding neighborhood.
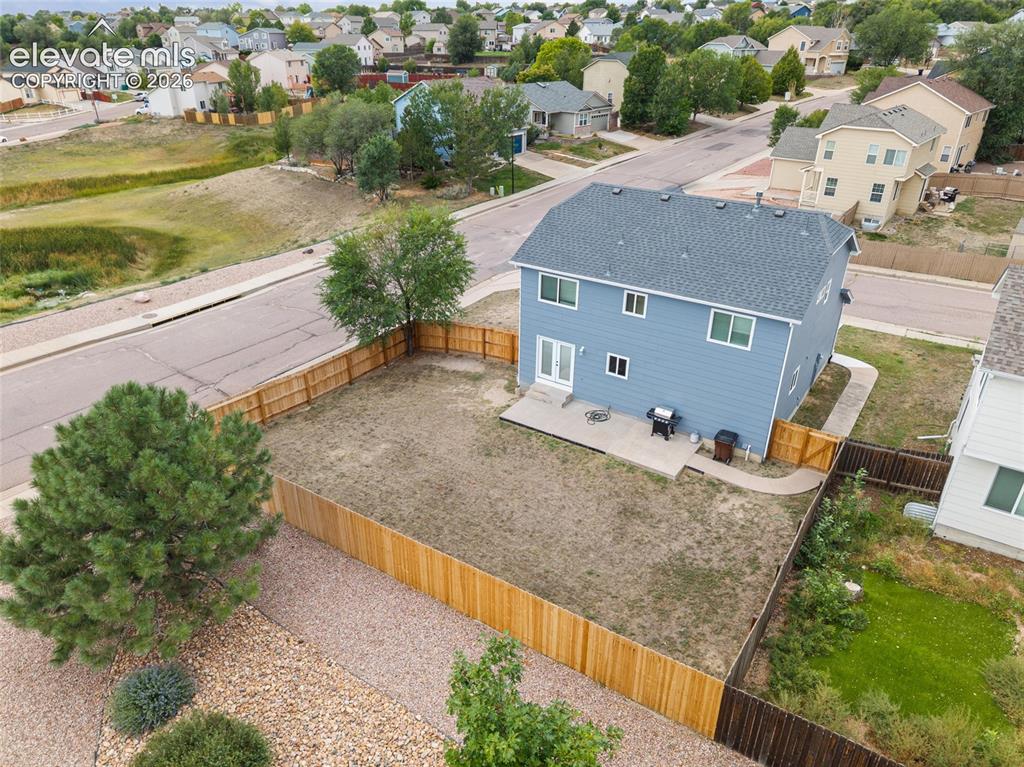
      Image 33 of 41: Aerial rear view showcasing the size of the fenced backyard, patio area, an

      Aerial rear view showcasing the size of the fenced backyard, patio area, and corner-lot placement.
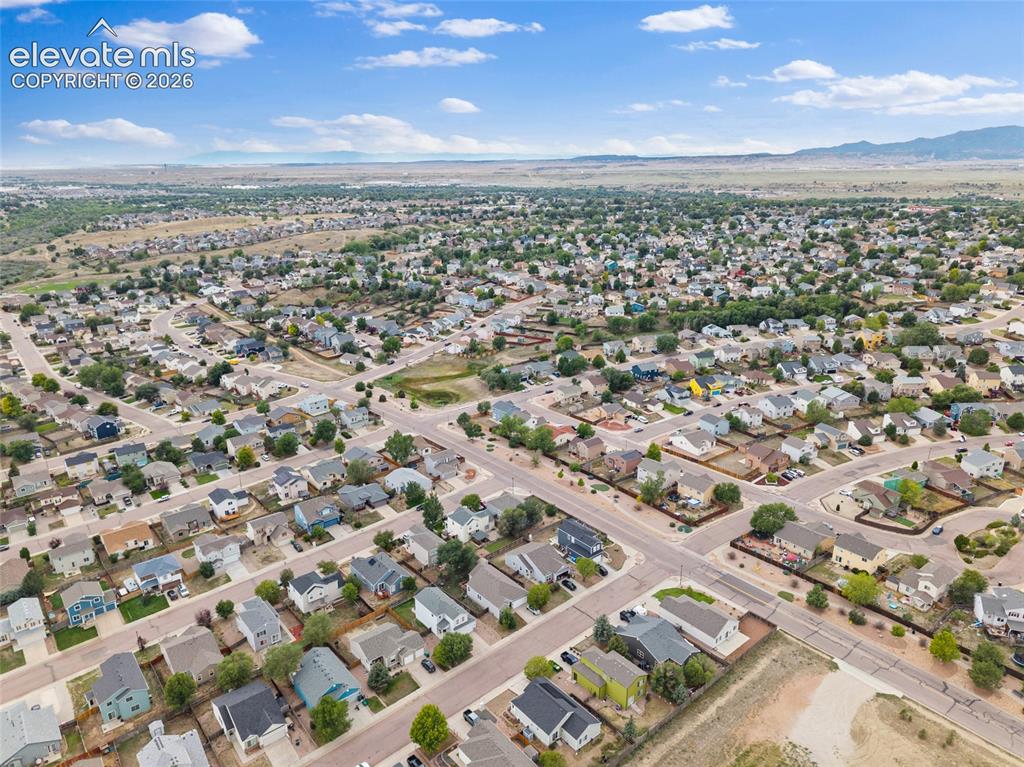
      Image 34 of 41: Aerial neighborhood view showing the surrounding Fountain residential commu

      Aerial neighborhood view showing the surrounding Fountain residential community and nearby Front Range landscape.
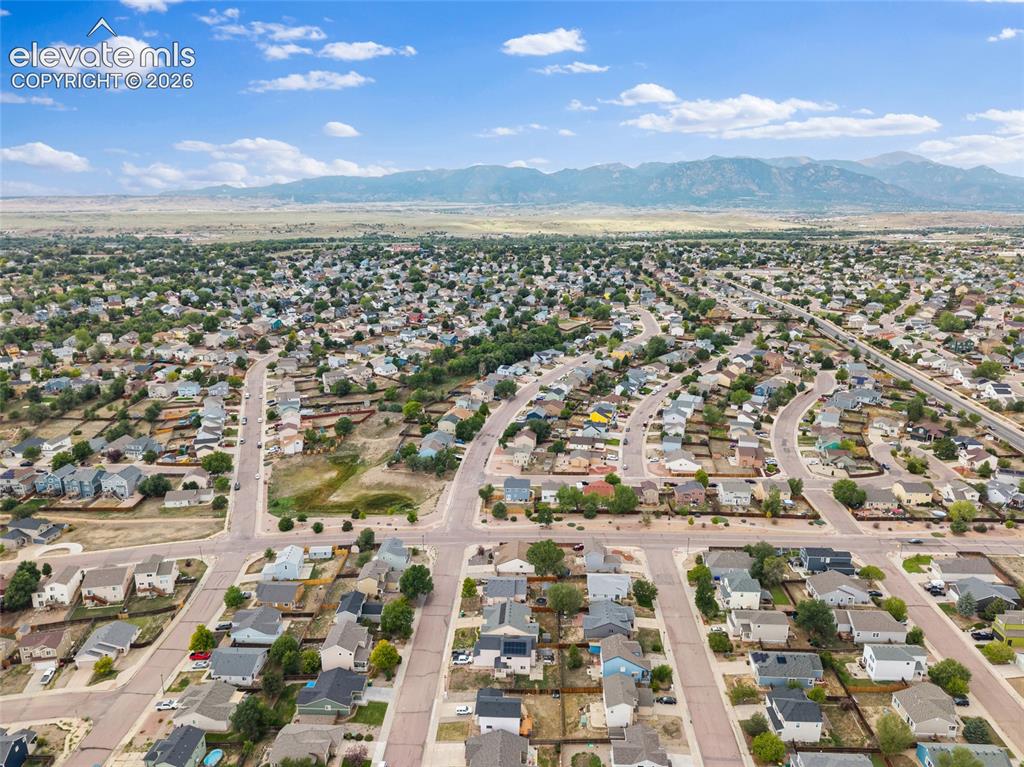
      Image 35 of 41: Wide aerial view of the surrounding neighborhood with Front Range mountain

      Wide aerial view of the surrounding neighborhood with Front Range mountain scenery in the distance.
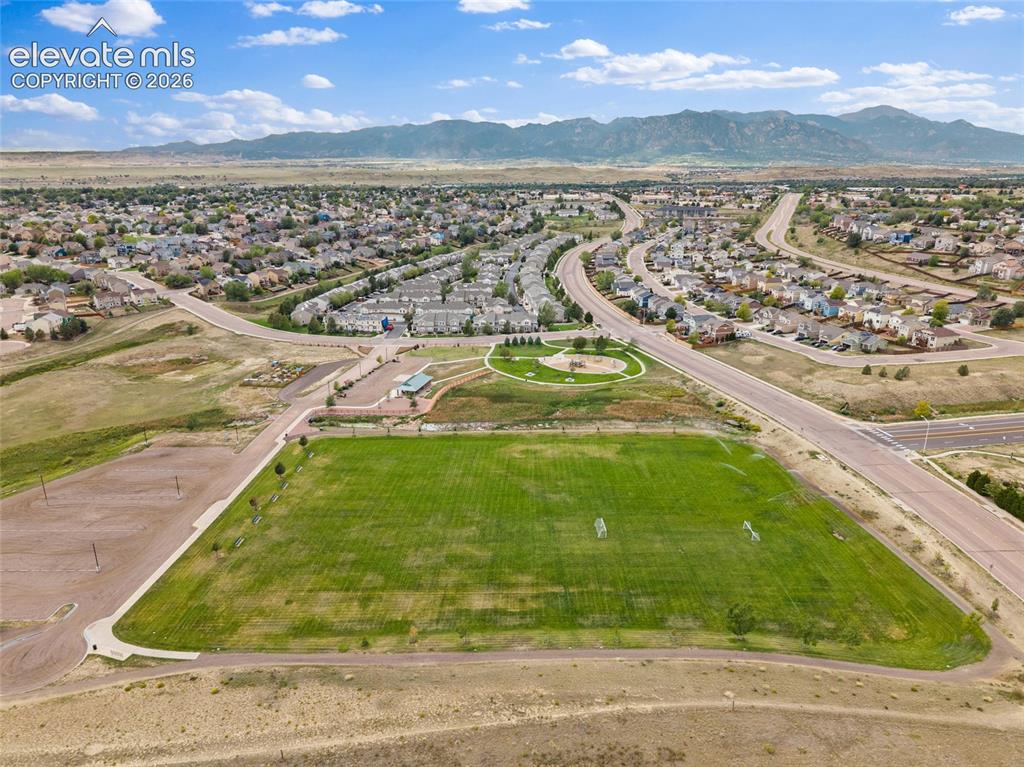
      Image 36 of 41: Aerial view highlighting nearby Park, neighborhood streets, green space, an

      Aerial view highlighting nearby Park, neighborhood streets, green space, and expansive Front Range views.
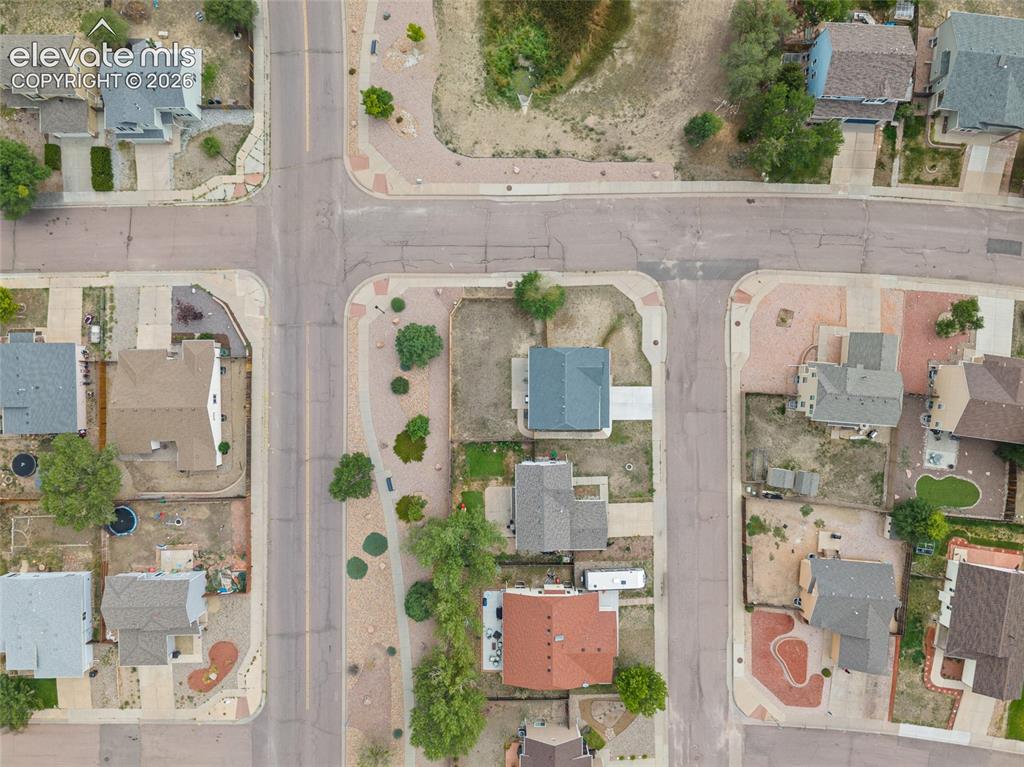
      Image 37 of 41: Overhead aerial view showing the home’s corner-lot location and surrounding

      Overhead aerial view showing the home’s corner-lot location and surrounding residential streets.
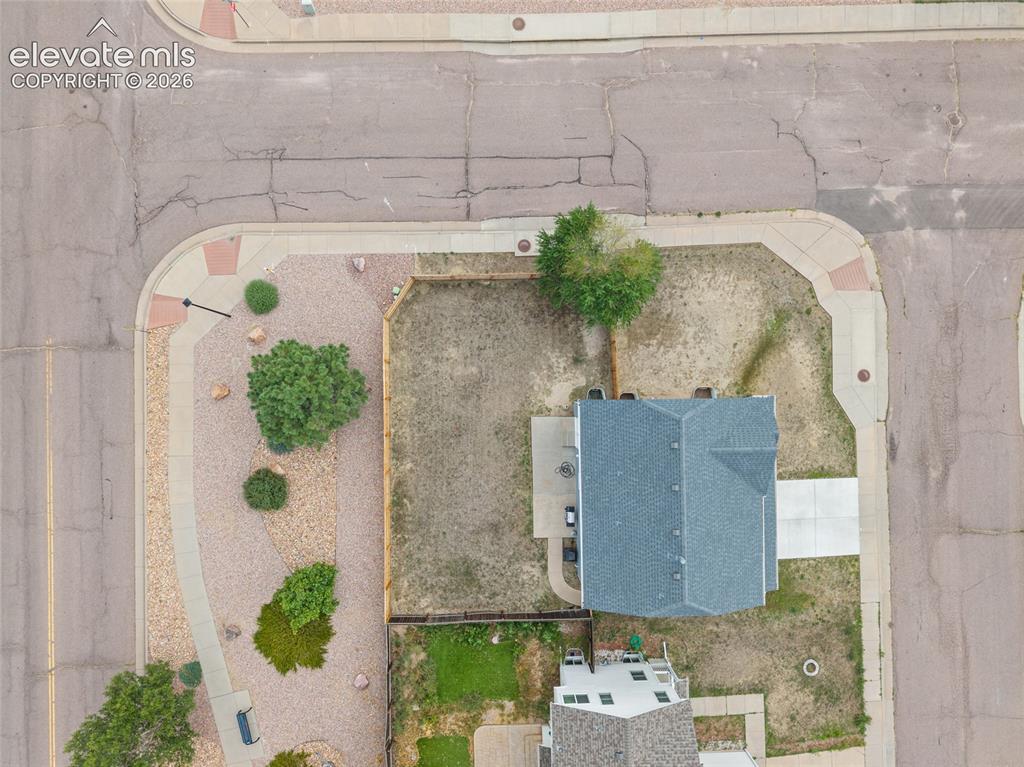
      Image 38 of 41: Straight-down aerial view clearly showing the property footprint, corner lo

      Straight-down aerial view clearly showing the property footprint, corner lot, fenced backyard, driveway, patio, and surrounding streets.
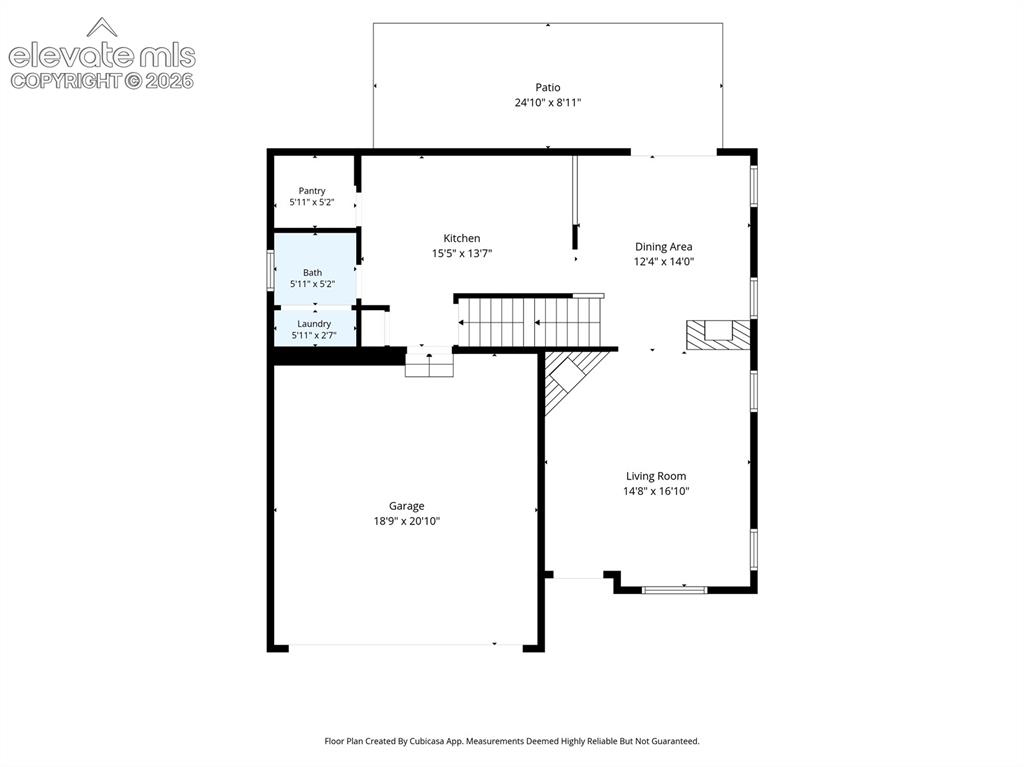
      Image 39 of 41: Floor Plan

      Floor Plan

      Image 40 of 41: Floor Plan

      Floor Plan

      Image 41 of 41: Floor Plan

      Floor Plan

      Disclaimer: The real estate listing information and related content displayed on this site is provided exclusively for consumers’ personal, non-commercial use and may not be used for any purpose other than to identify prospective properties consumers may be interested in purchasing.