1014 Lutheran Way, Colorado Springs, CO, 80915
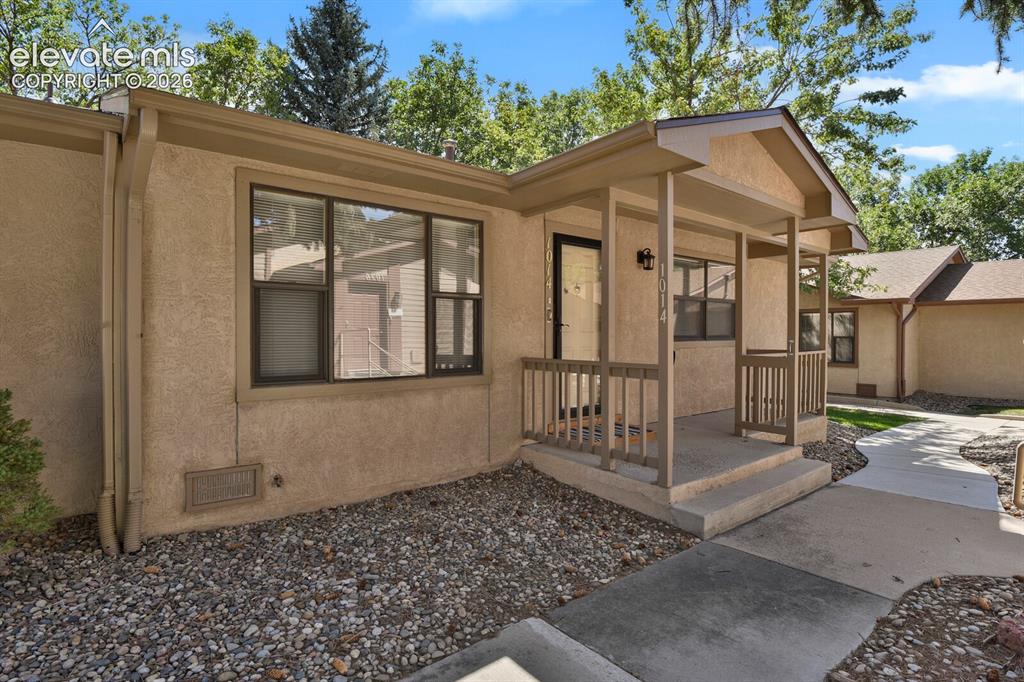
Image Count: 19

$225,500

  • Highlights
  • Townhouse
  • 2 bd | 2 ba | 1,024 sqft
  • 1014 Lutheran Way, Colorado Springs, CO, 80915 listed by Suzan Williams
  • Active
  • MLS#: 4947509
  • Tour #1
  • View on Map
Space maker

Property Description

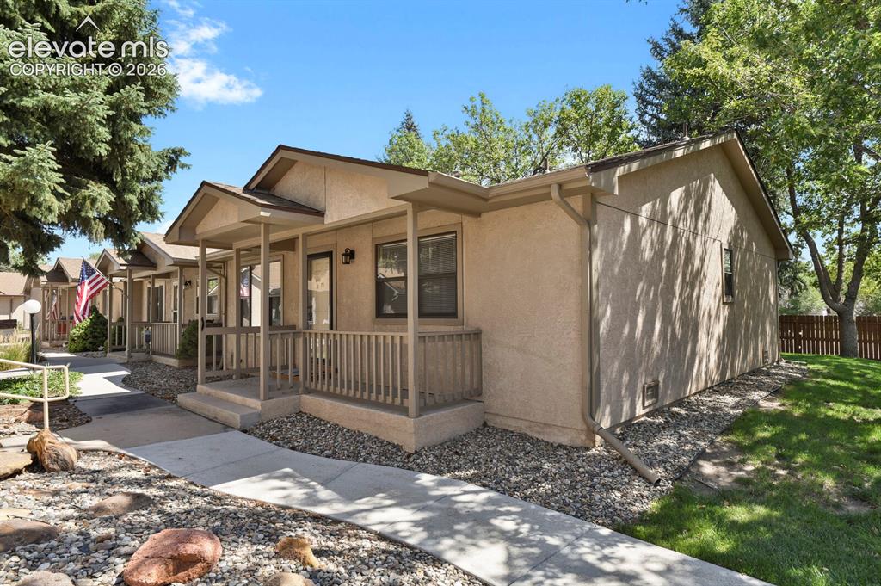
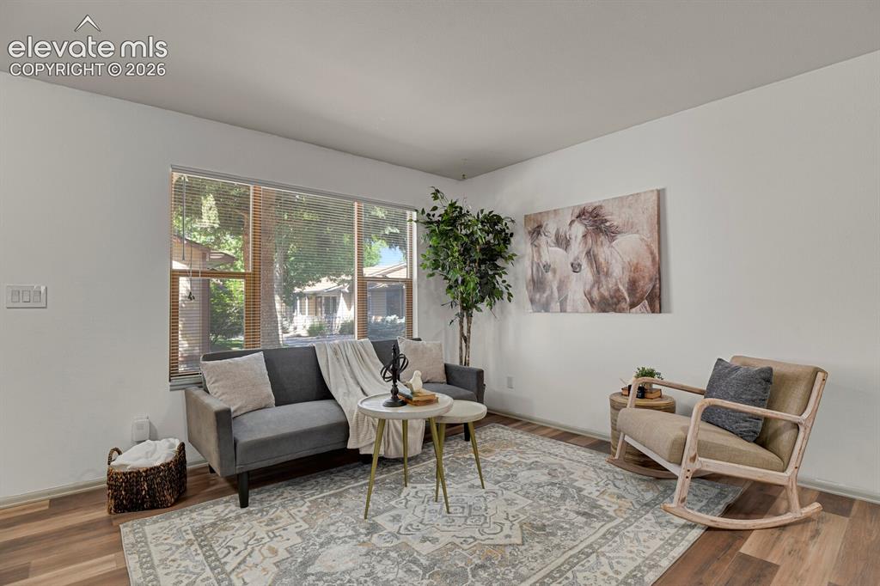
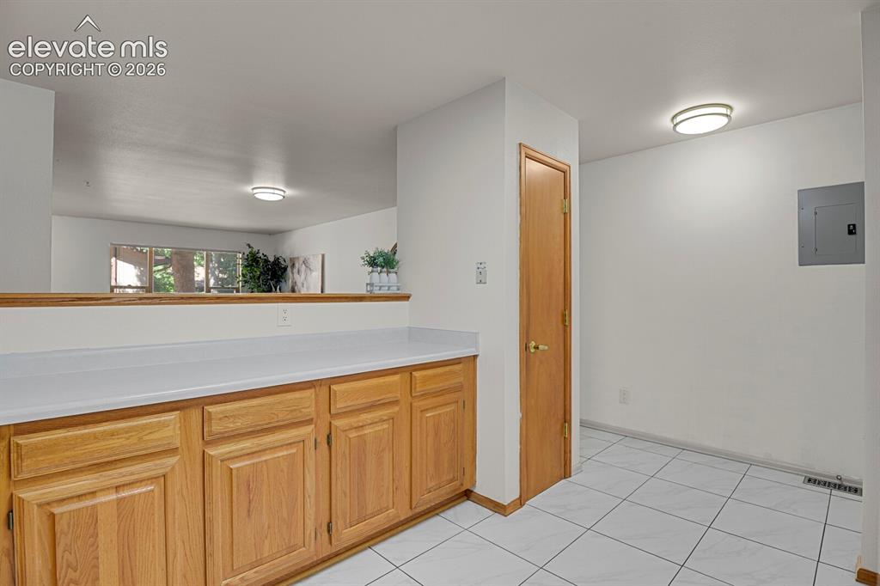
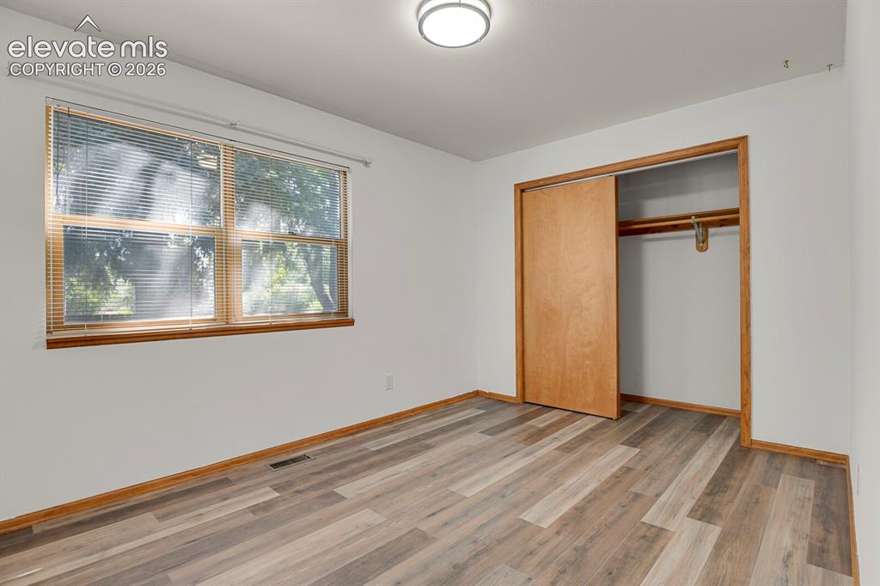
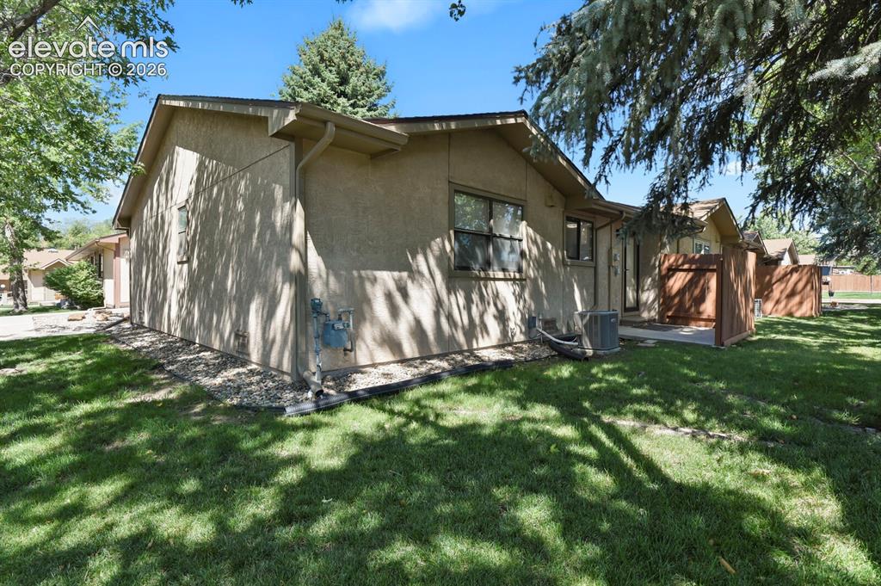
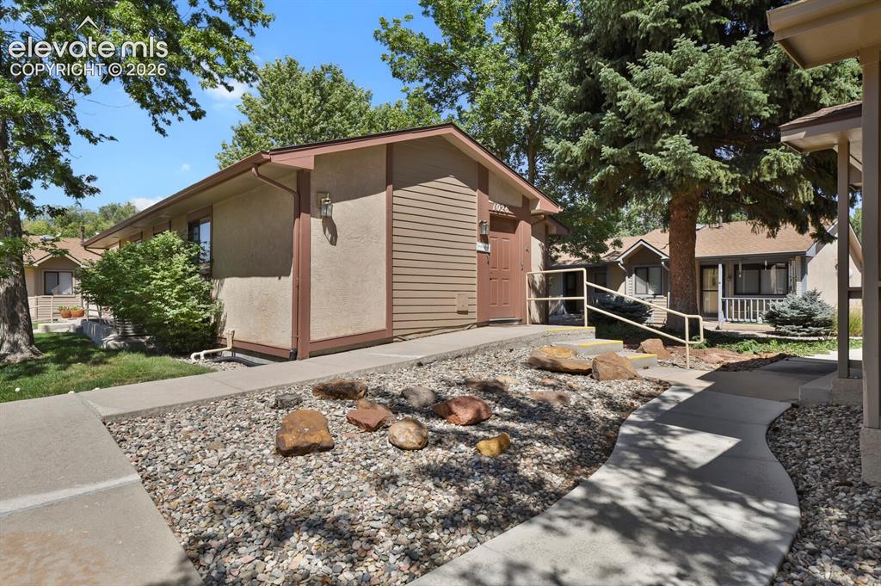
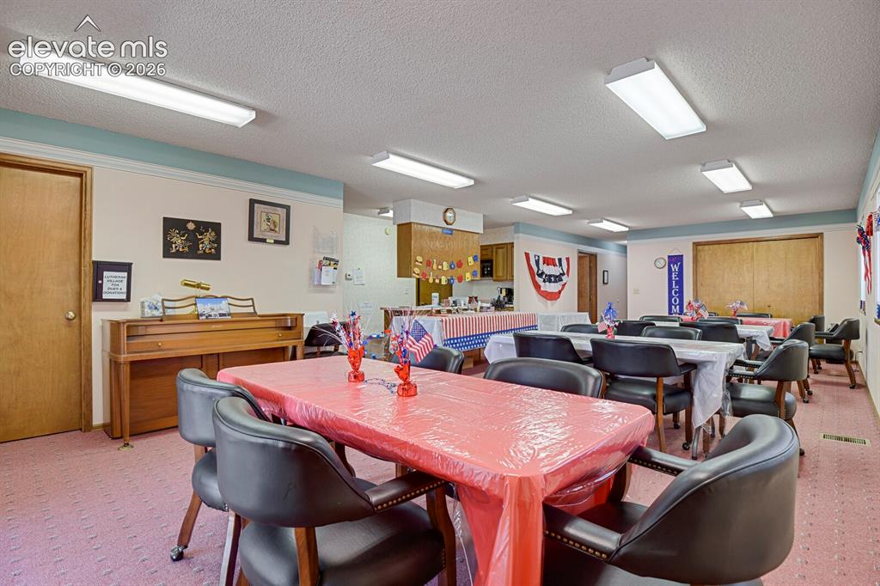
Welcome to easy, low-maintenance living in this charming 55+ community! This inviting two-bedroom, two bath townhome offers a comfortable and functional layout surrounded by beautiful mature trees that provide plenty of shade and a peaceful setting. Enjoy the convenience of your own garage, plus a small private back patio that’s perfect for morning coffee, relaxing with a book, or enjoying Colorado’s beautiful weather. One of the best features is the community center located just across the sidewalk, making it incredibly convenient to enjoy neighborhood activities, gatherings, and amenities while still having the privacy of your own home. Ideally situated in a central location, you’ll also enjoy easy access to shopping centers, hospitals, dining, and other everyday conveniences. With its manageable size, mature landscaping, garage, welcoming community atmosphere, and convenient location, this townhome is an ideal option for those looking to simplify and enjoy the benefits of 55+ living.

Property Listed By

Picture of REALTOR Listing Property
  • Suzan Williams
  • 8294-494-917  Call the Agent 
Picture of Office Listing Property
  • Compass
  • 6871-635-303  Call the Agent 

Property Details

    General Features

  • Property: Townhouse, Ranch
  • Attached: Yes
  • Year Built: 1993
  • List Price: $225,500
  • County: El Paso
  • School District: Colorado Springs 11

    Rooms

  • Master: Main Level, 12 x 12
  • Bedrooms: 2
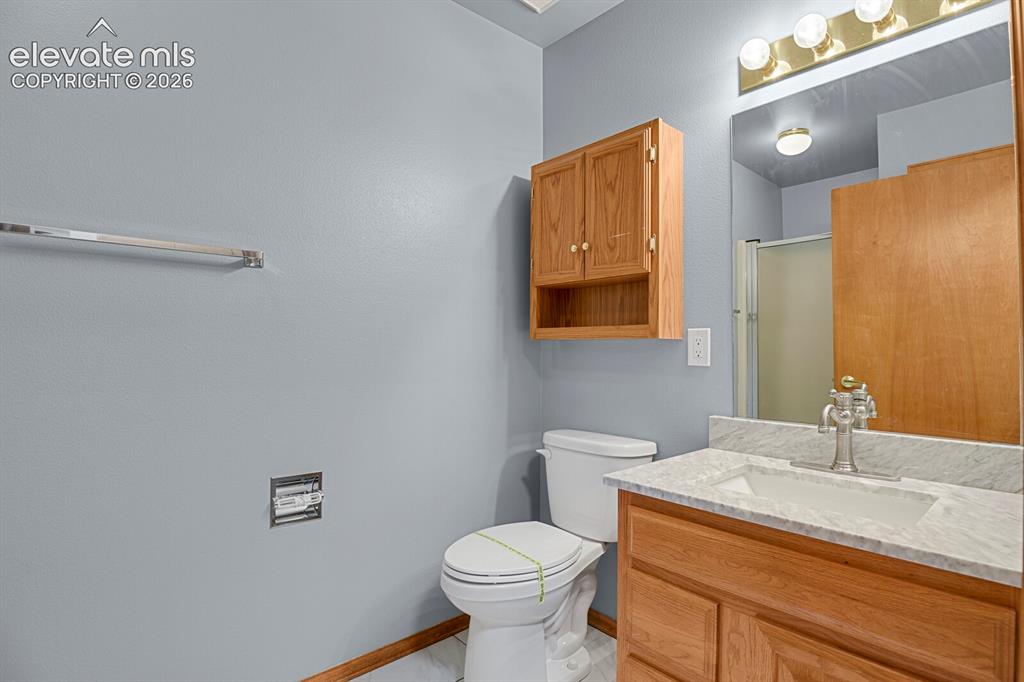
  • Baths: 1 full bath; 1 3/4 bath;
  • Master Bathroom Amenities: Tub/Shower
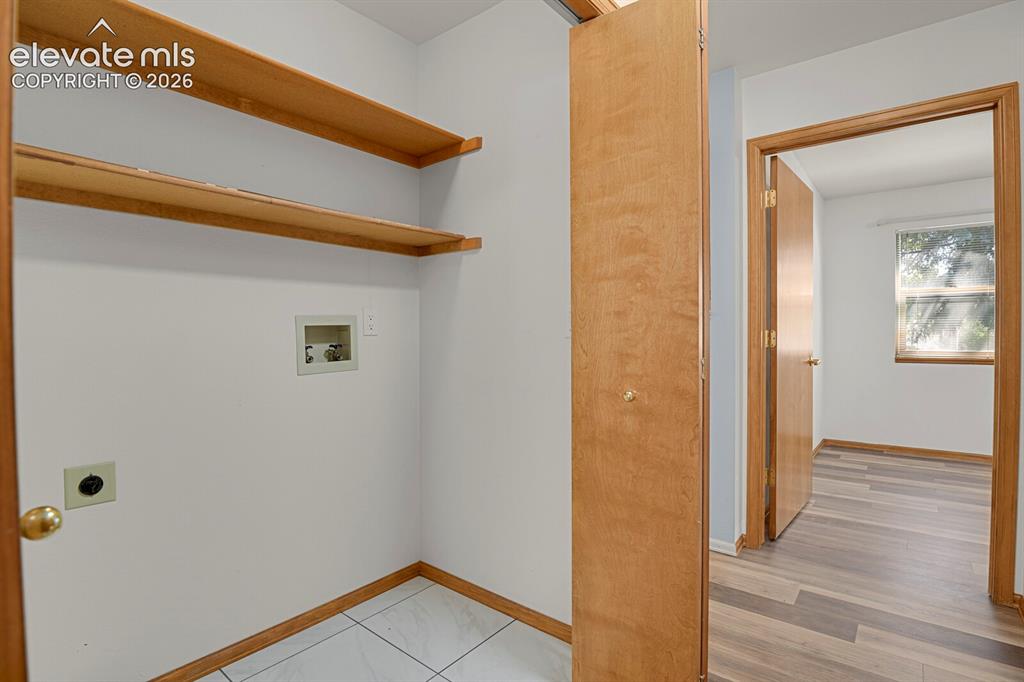
  • Laundry: Main

    Structure

  • Unit Description: End Unit
  • Foundation: Crawl Space
  • Heating: Forced Air, Natural Gas
  • Cooling: Central Air
  • Garage/Parking #: 1 vehicle(s), Detached
  • Garage Amenities: Garage Door Opener
  • Patio Description: Concrete
  • Total SqFt: 1,024
  • Finished SqFt: 1,024
  • Construction Status: Existing Home
  • Siding: Fiber Cement
  • Structure: Framed on Lot, Frame

    Features

  • Appliances: Dishwasher, Microwave Oven, Range, Refrigerator
  • Floors: Carpet, Wood Laminate
  • Interior Features: Great Room
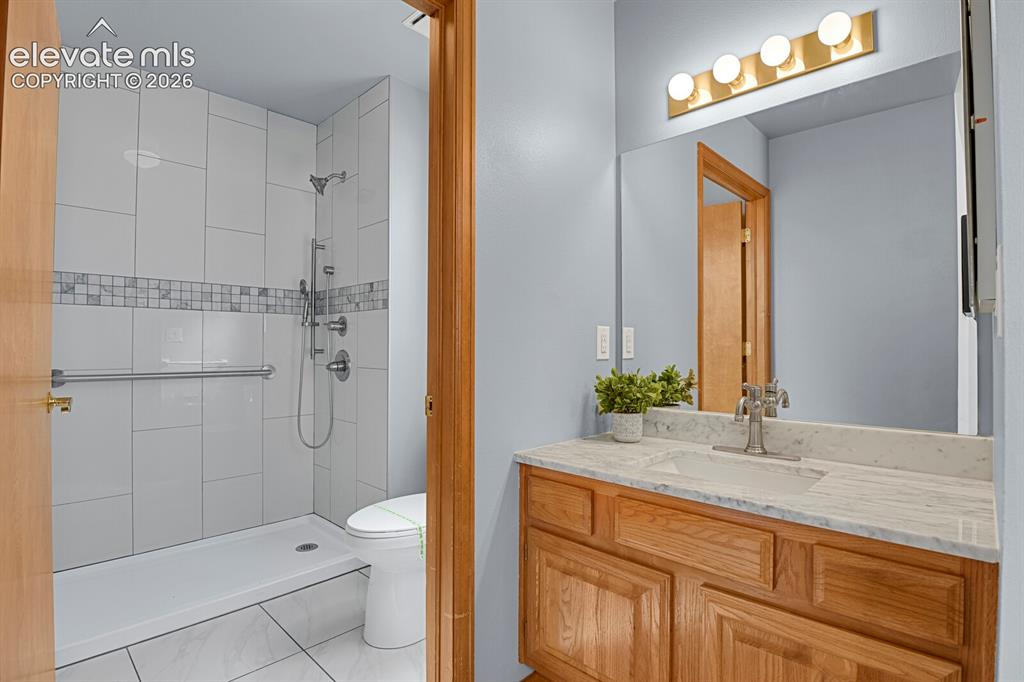
  • Handicap: Hand Rails, Stairs to front entrance
  • Laundry: Main

    Taxes, Utilities, Lot

  • Tax: $956
  • Lot Size: 0.03 Acres, 1,327 SqFt
  • Landscaped: All
  • Fence: Rear
  • Lot Location: Near Fire Station, Near Park, Near Public Transit, Near Schools, Near Shopping Center
  • Lot Description: Level
  • Existing Utilities: Electricity Connected, Natural Gas Connected
  • Existing Water: Municipal

    Community

  • Covenants: Yes
  • HOA Dues: $320
  • HOA Frequency: Monthly
  • HOA Fee Includes: Covenant Enforcement, Insurance, Lawn, Maintenance Grounds, Maintenance Structure, Management, Snow Removal, Trash Removal
  • Complex Amenities: Club House, Green Areas, Landscape Maintenance, Qual as a 55+ Comm

    Additional Information


      Disclaimer
      The real estate listing information and related content displayed on this site is provided exclusively for consumers’ personal, non-commercial use and may not be used for any purpose other than to identify prospective properties consumers may be interested in purchasing.
      PPAR.com Website

      1014 Lutheran Way, Colorado Springs, CO, 80915

      Image 1 of 19: WELCOME HOME!

      WELCOME HOME!

      Image 2 of 19: Front of Structure

      Front of Structure

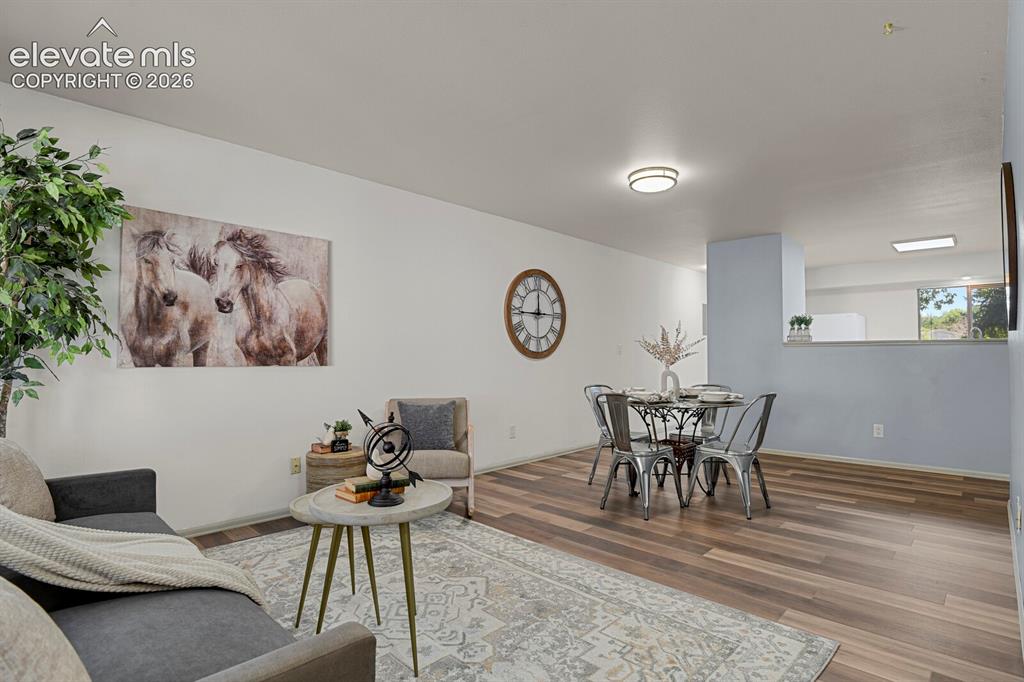
      Image 3 of 19: Living Room

      Living Room

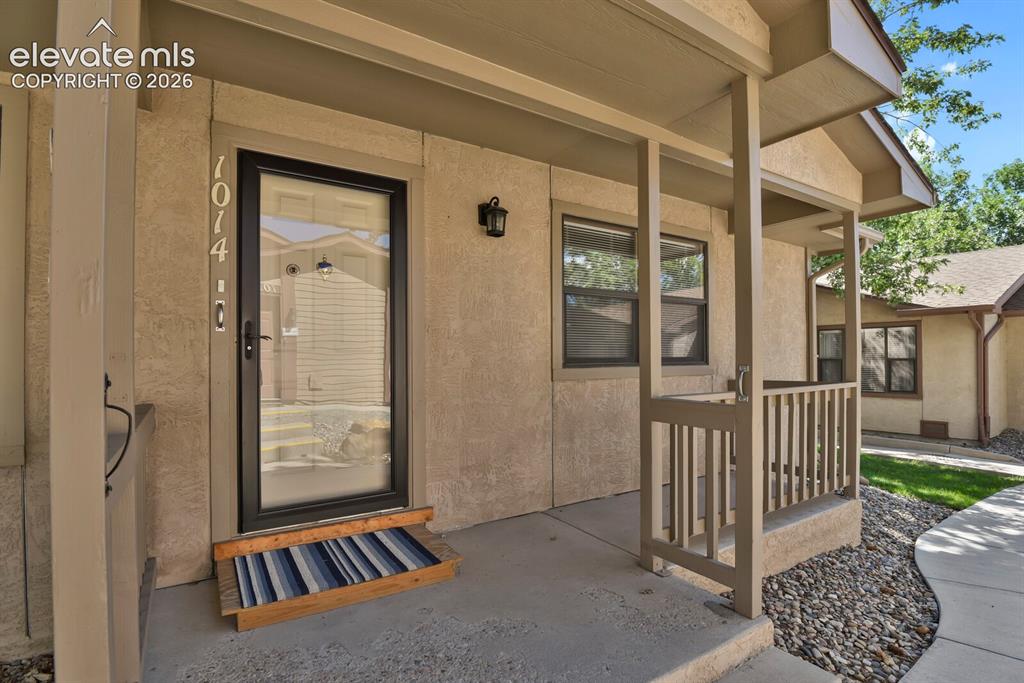
      Image 4 of 19: Welcoming Front Porch

      Welcoming Front Porch

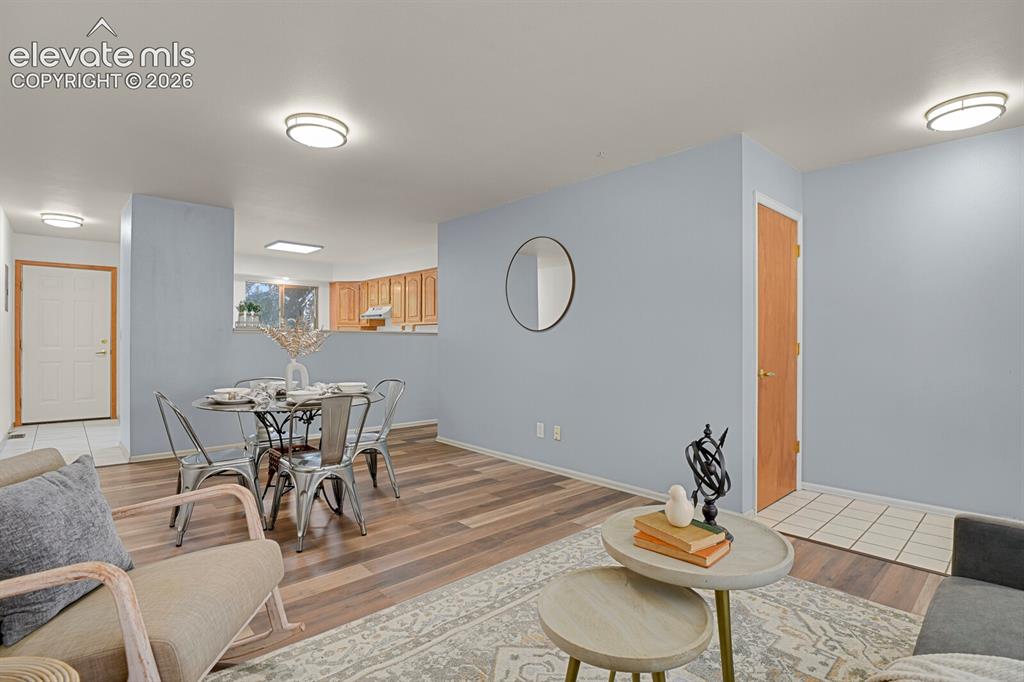
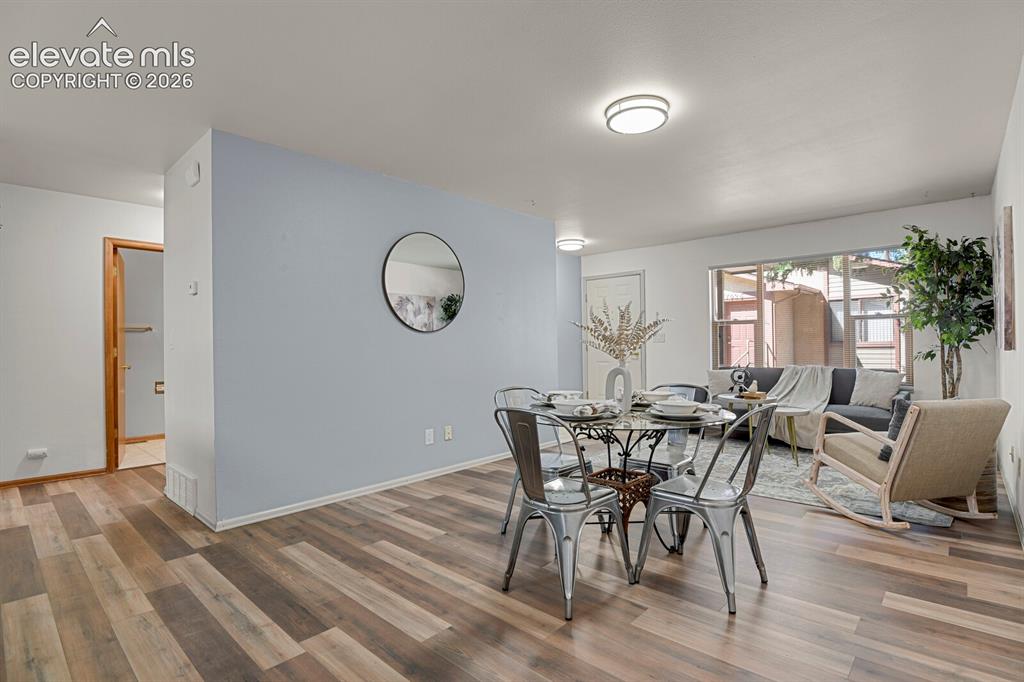
      Image 5 of 19: Dining area

      Dining area

      Image 6 of 19: Living room

      Living room

      Image 7 of 19: No Description Available

      Image 7 of 19

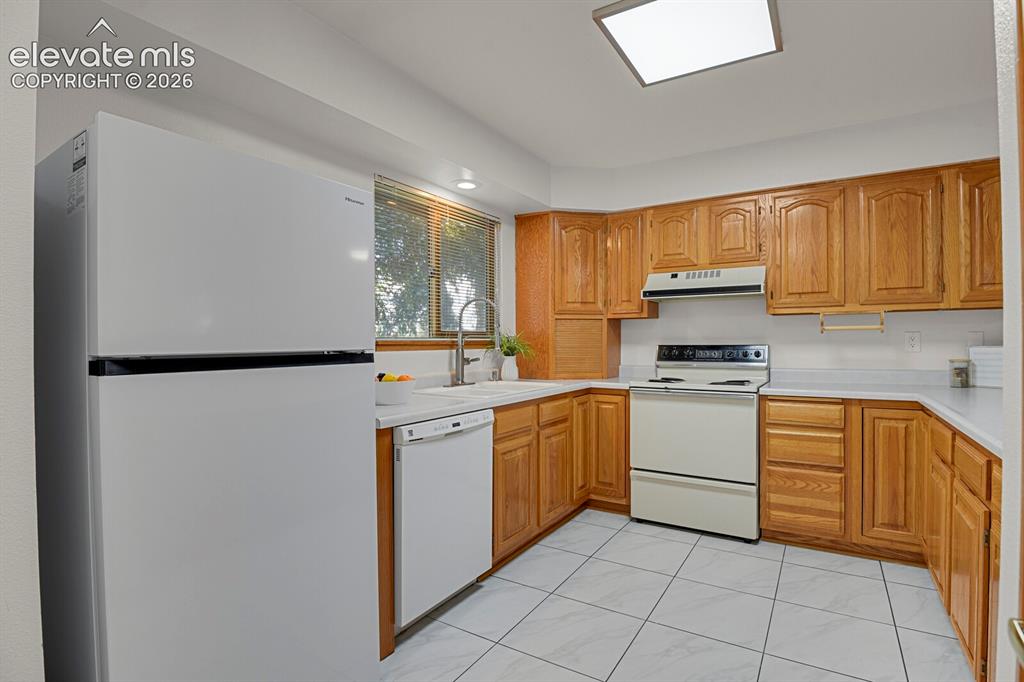
      Image 8 of 19: Kitchen with new refrigerator

      Kitchen with new refrigerator

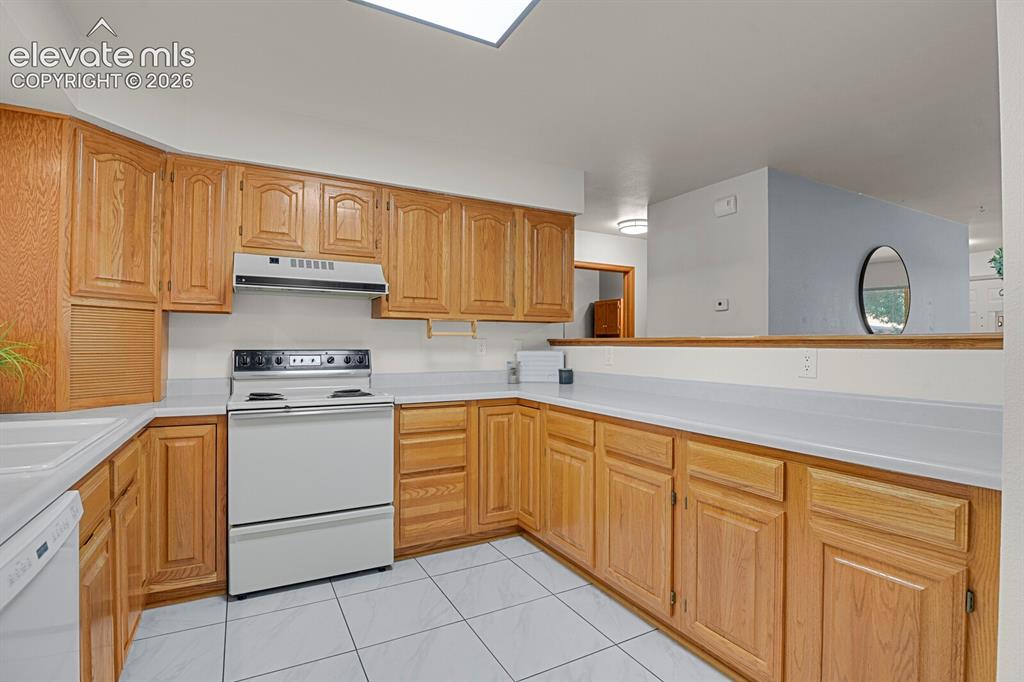
      Image 9 of 19: Lots of cabinet space

      Lots of cabinet space

      Image 10 of 19: Pantry for extra storage

      Pantry for extra storage

      Image 11 of 19: Primary Bedroom with double closets

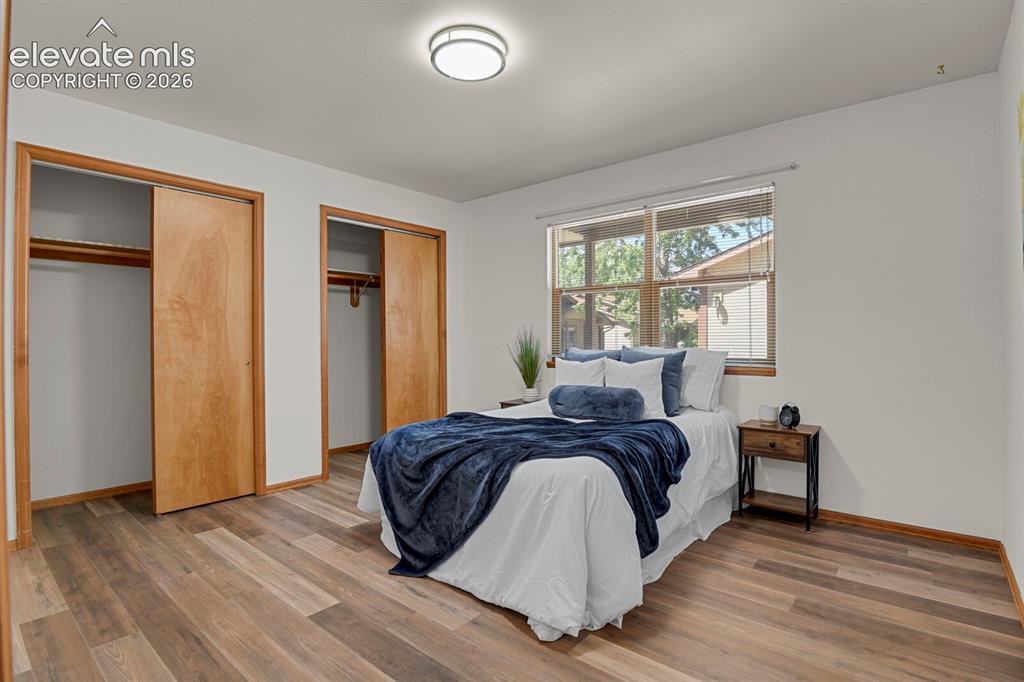
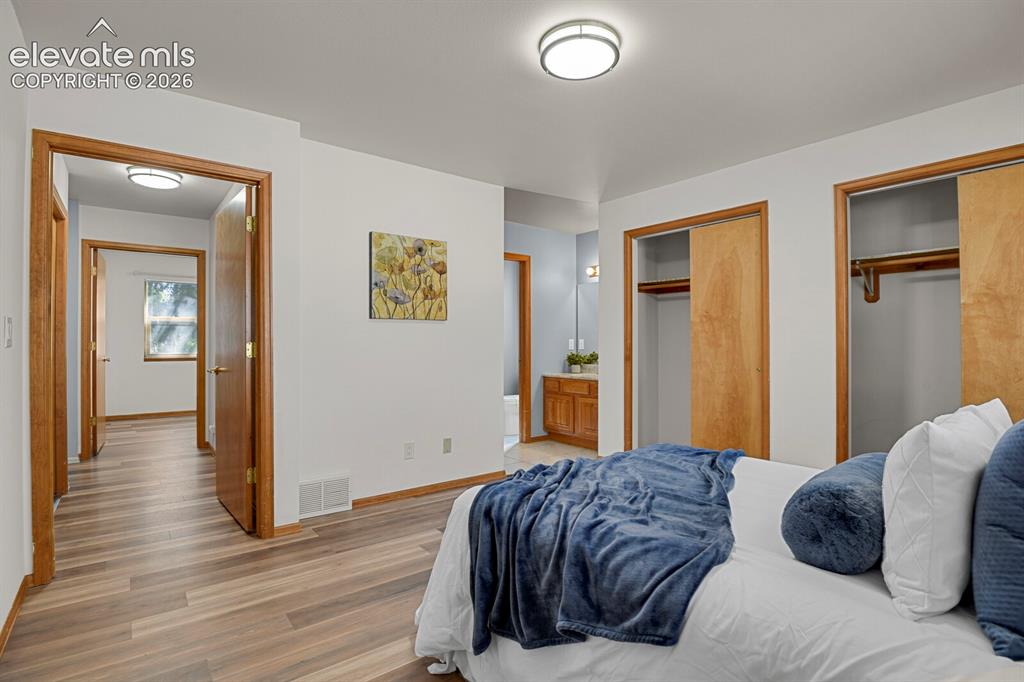
      Primary Bedroom with double closets

      Image 12 of 19: No Description Available

      Image 12 of 19

      Image 13 of 19: Main bathroom

      Main bathroom

      Image 14 of 19: Second bedroom

      Second bedroom

      Image 15 of 19: No Description Available

      Image 15 of 19

      Image 16 of 19: Laundry room

      Laundry room

      Image 17 of 19: Clubhouse right across the sidewalk

      Clubhouse right across the sidewalk

      Image 18 of 19: No Description Available

      Image 18 of 19

      Image 19 of 19: Clubhouse that has lots of social events

      Clubhouse that has lots of social events

      Disclaimer: The real estate listing information and related content displayed on this site is provided exclusively for consumers’ personal, non-commercial use and may not be used for any purpose other than to identify prospective properties consumers may be interested in purchasing.