1032 Turley Drive, Colorado Springs, CO, 80915
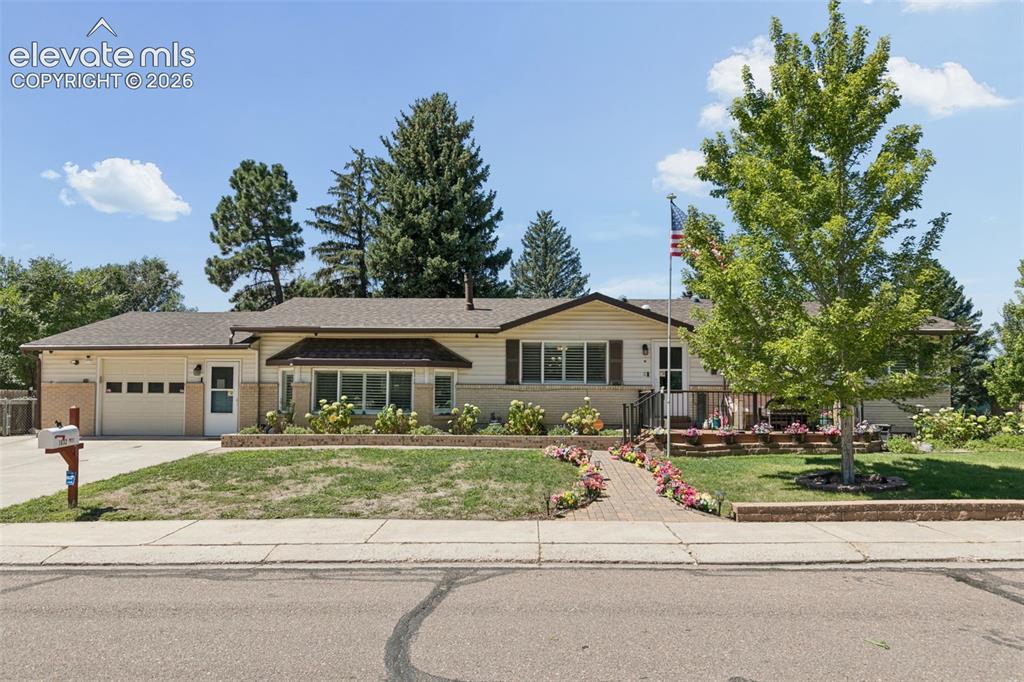
Image Count: 48

$435,000

  • Highlights
  • Single Family
  • 5 bd | 3 ba | 2,776 sqft
  • 1032 Turley Drive, Colorado Springs, CO, 80915 listed by Louis Torres ABR ABRM EPRO GRI
  • Active
  • MLS#: 8820654
  • Tour #1 | Tour #2
  • View on Map
Space maker

Property Description

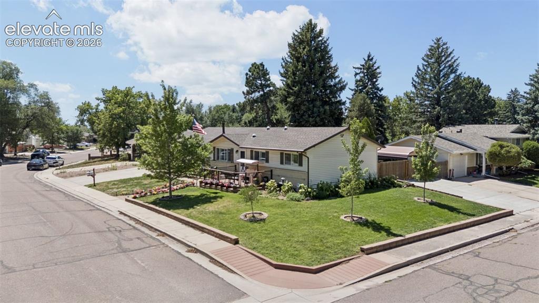
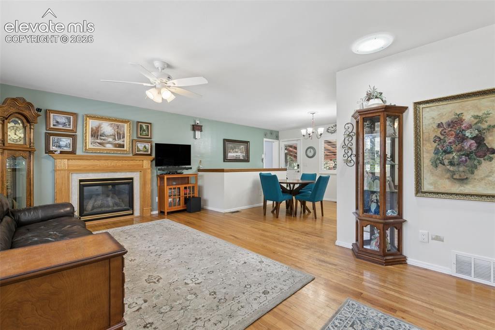
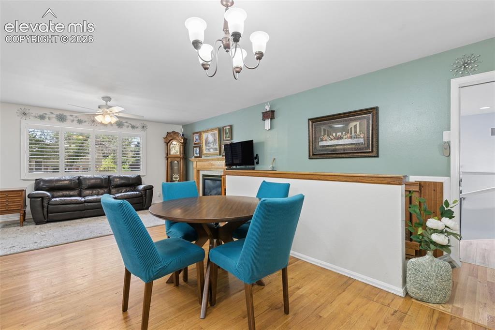
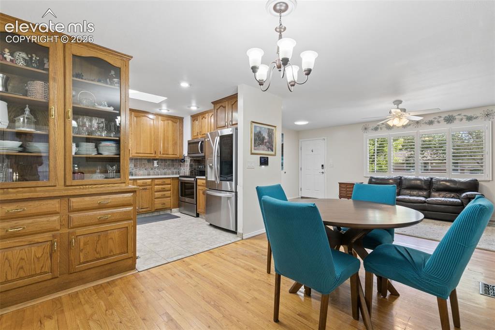
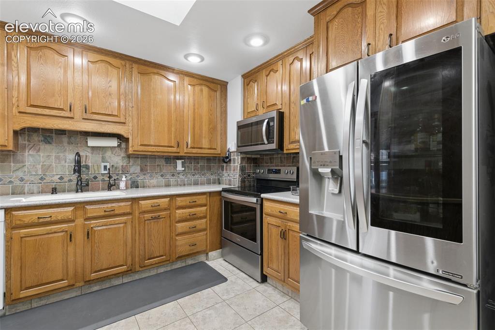
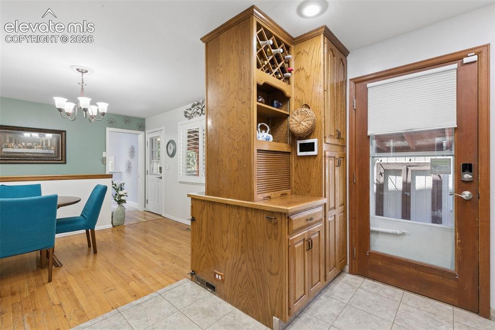
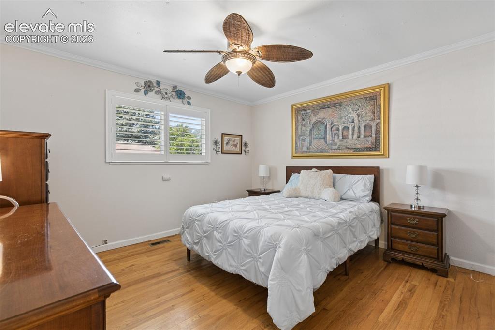
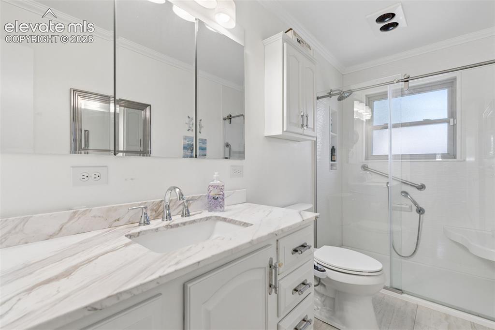
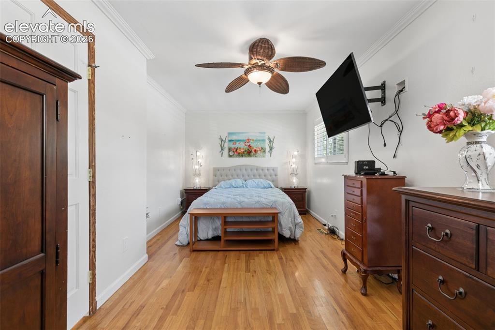
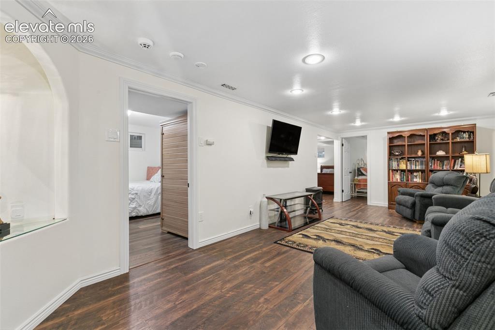
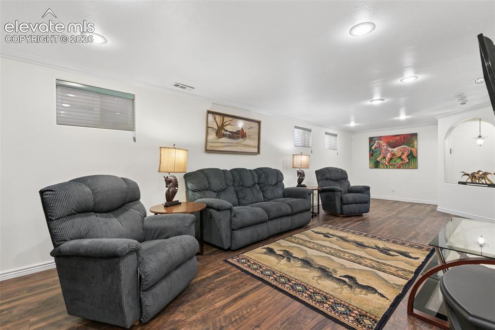
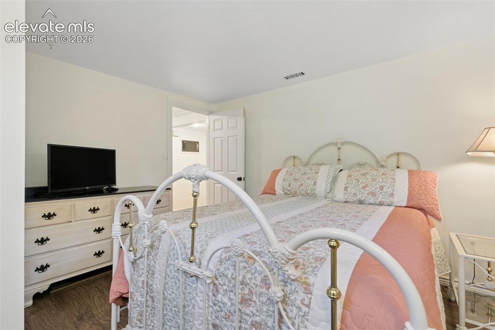
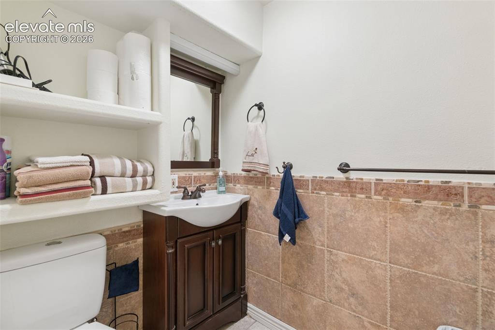
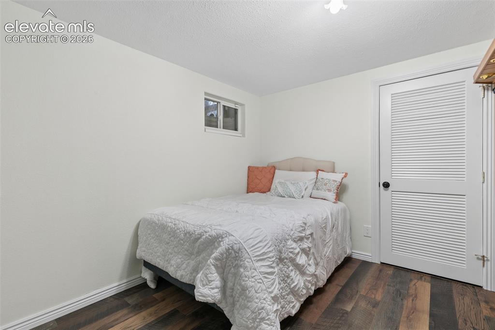
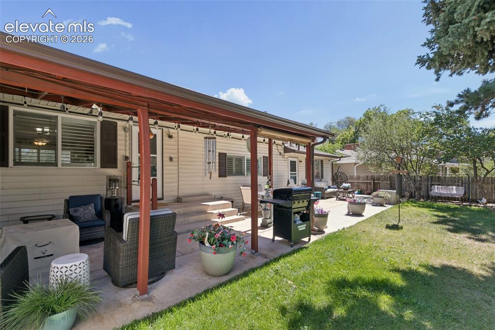
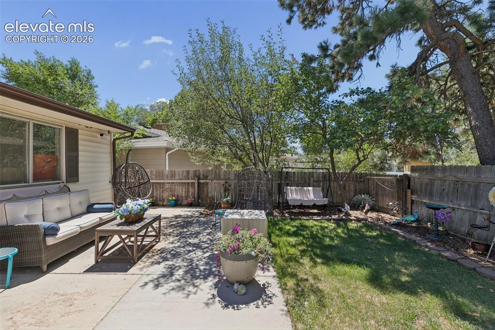
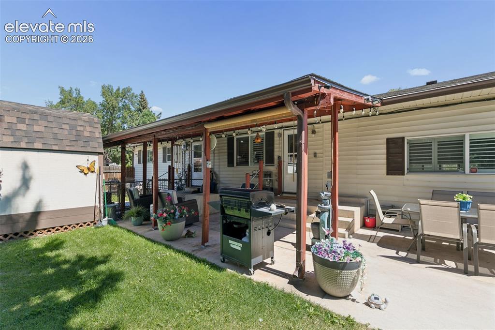
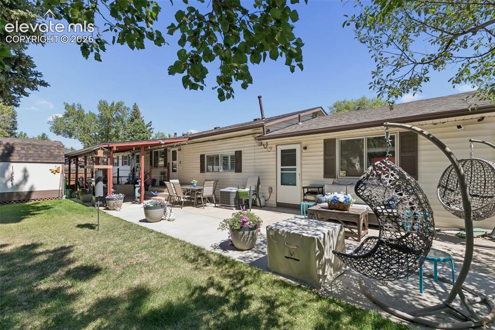
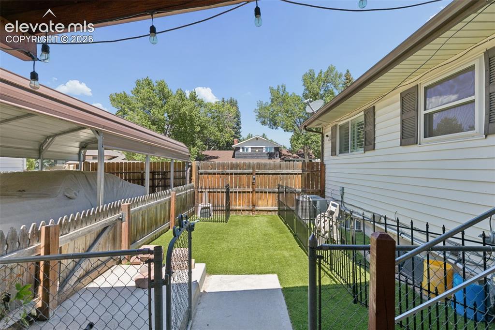
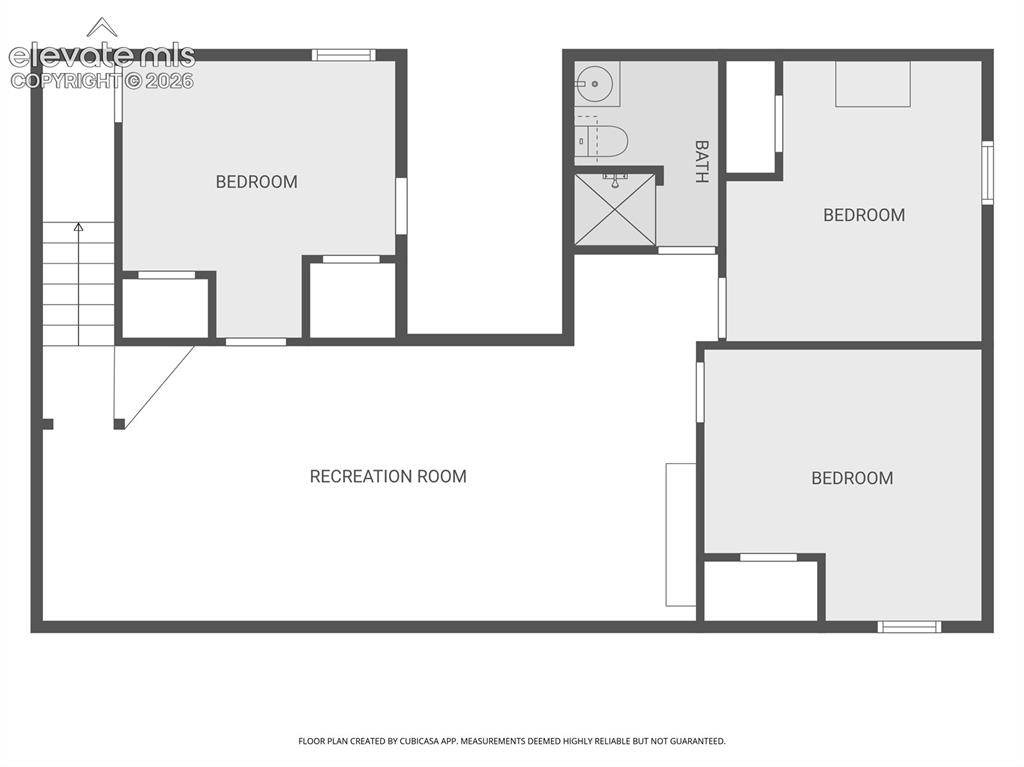
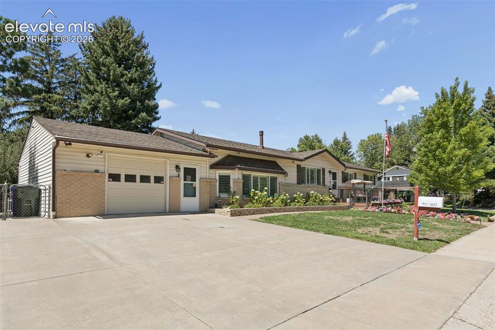
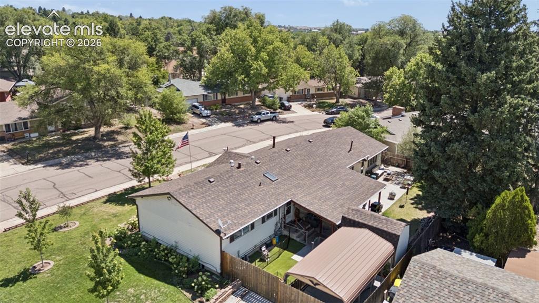
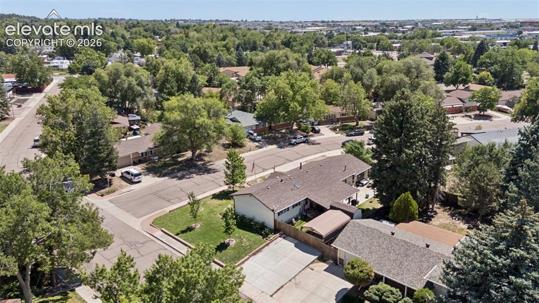
Incredible move in ready home lovingly taken care of by the current owner of 54 years! From the moment you pull up to the home you can tell it offers a unique experience, combining incredible usability with quality upgrades for a carefree and confident living environment. The main level is a flowing open floor plan featuring natural hardwood floors upon entering that lead into an updated kitchen with thoughtful touches throughout. Down the hall you find two good sized bedrooms and a clean and modern bathroom finished with the newest trendy materials. The surprise comes when you enter the fully permitted addition, which was just recently upgraded to include beautiful LPV flooring, an attached half bath, many useful built in storage cabinets and its very own upgraded furnace and AC system so you can control your comfort while enjoying the space! The basement offers even more flexibility with 3 total bedrooms, another 3/4 updated bathroom and a generous living room space! Just when you think it can't get any better you walk out to the private backyard and feel like you never want to leave. Relax under the covered patio, enjoy the sun on the uncovered patio and never worry about your neighbors thanks to privacy that is hard to find in the city. The corner lot includes a side driveway with a carport accessed through an automatic gate, plus extra parking for a trailer or small RV. The possibilities are endless. It features a new roof in 2024, two new furnaces and AC units in 2019, a new sewer line, a new electrical panel and so much more, meaning you won't have to worry about what to fix next! Come take a look quickly.. this one is a hidden gem!

Property Listed By

Picture of REALTOR Listing Property
  • Louis Torres ABR ABRM EPRO GRI
  • 8372-946-917  Call the Agent 
Picture of Office Listing Property
  • The Innovative Group, LLC
  • 4471-947-917  Call the Agent 

Property Details

    General Features

  • Property: Single Family, Ranch
  • Year Built: 1967
  • List Price: $435,000
  • County: El Paso
  • School District: Colorado Springs 11

    Rooms

  • Master: Main Level, 13 x 12
  • Bedrooms: 5
  • Baths: 1 1/2 bath; 2 3/4 bath;
  • Master Bathroom Amenities: Ceramic Tile, Free-standing Shower
  • Laundry: Basement, Electric Hook-up, Main

    Structure

  • Foundation: Full Basement
  • Heating: Forced Air, Natural Gas
  • Cooling: Central Air
  • Garage/Parking #: 2 vehicle(s), Attached, Carport
  • Patio Description: Concrete, Covered
  • Total SqFt: 2,776
  • Finished SqFt: 2,499
  • Basement SqFt: 1,063
  • Basement % Fin: 74
  • Construction Status: Existing Home
  • Siding: Alum/Vinyl/Steel
  • Structure: Frame

    Features

  • Appliances: 220v in Kitchen, Dishwasher, Disposal, Range, Refrigerator
  • Floors: Ceramic Tile, Tile, Wood, Wood Laminate
  • Entry: Natural Wood
  • Fireplace: Basement, Gas, Main Level, Two
  • Additional Items: Plantation shutters, refrigerator in kitchen, workbenches in garage, garage heater
  • Interior Features: Skylight
  • Laundry: Basement, Electric Hook-up, Main

    Taxes, Utilities, Lot

  • Tax: $1,185
  • Lot Size: 0.21 Acres, 9,200 SqFt
  • Street Description: City/Town Road
  • Landscaped: All
  • Fence: Rear
  • Driveway: Concrete
  • Lot Location: Near Park, Near Public Transit, Near Schools
  • Lot Description: Corner, Level
  • Existing Utilities: Cable Connected, Electricity Connected, Natural Gas Connected
  • Existing Water: Municipal

    Community

    Additional Information


      Disclaimer
      The real estate listing information and related content displayed on this site is provided exclusively for consumers’ personal, non-commercial use and may not be used for any purpose other than to identify prospective properties consumers may be interested in purchasing.
      PPAR.com Website

      1032 Turley Drive, Colorado Springs, CO, 80915

      Image 1 of 48: Front of Structure

      Front of Structure

      Image 2 of 48: Corner lot with side driveway and gated carport parking
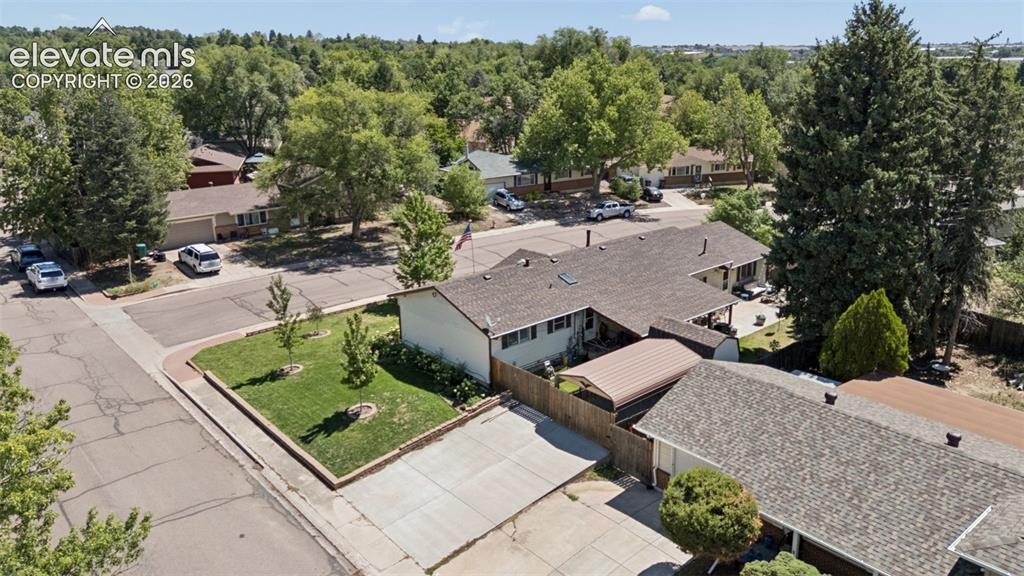
      Corner lot with side driveway and gated carport parking
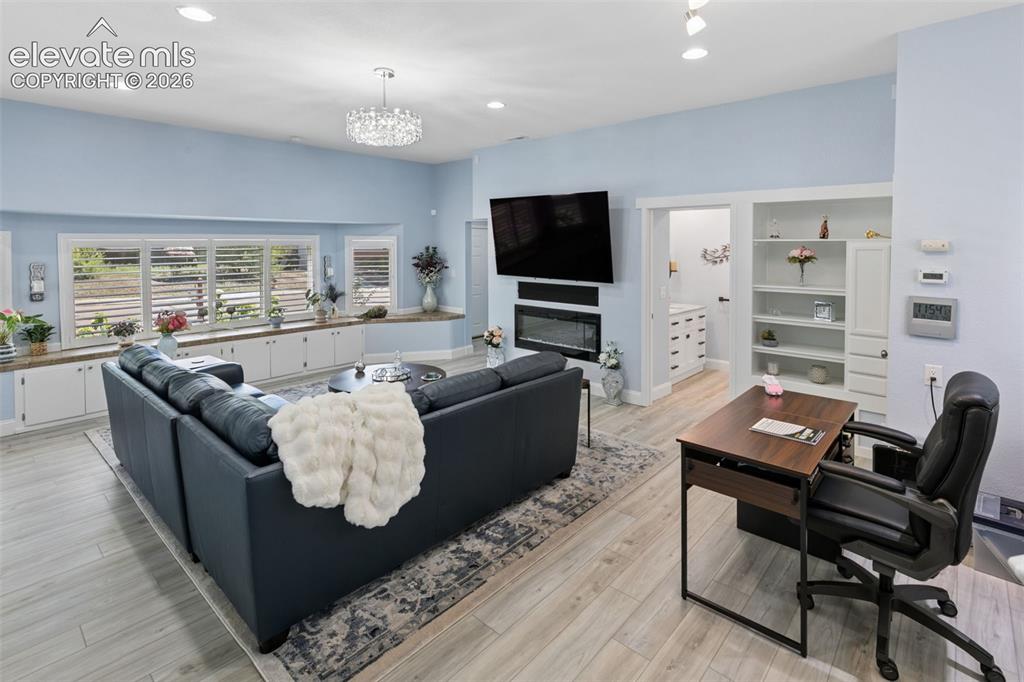
      Image 3 of 48: Corner lot with side driveway and gated carport parking

      Corner lot with side driveway and gated carport parking

      Image 4 of 48: Incredible updated and permitted addition ready to entertain
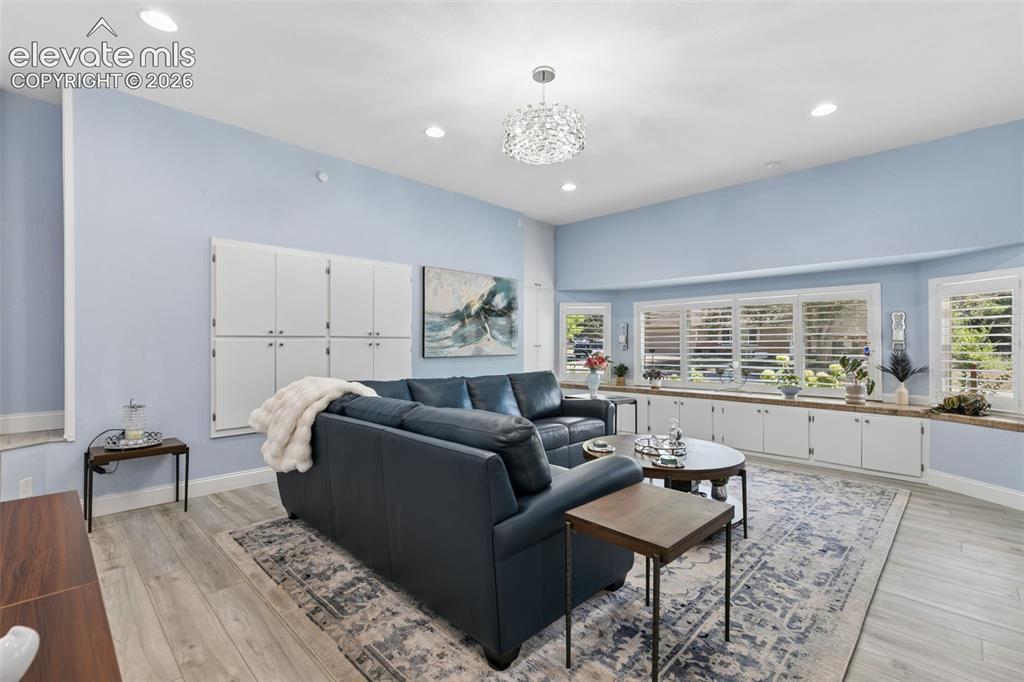
      Incredible updated and permitted addition ready to entertain
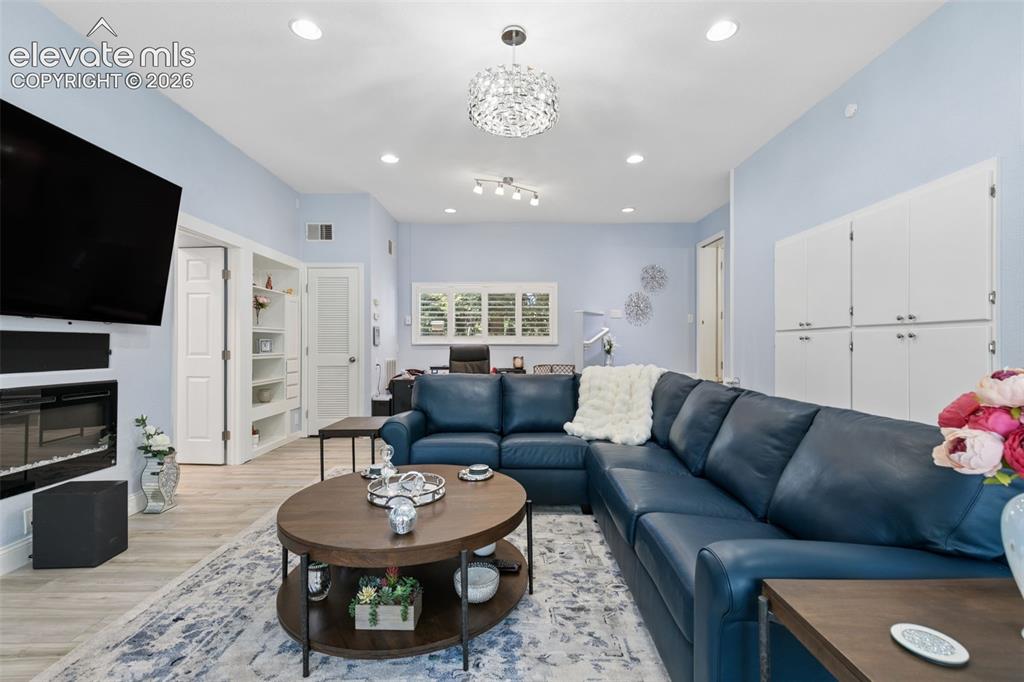
      Image 5 of 48: Incredible updated and permitted addition ready to entertain

      Incredible updated and permitted addition ready to entertain
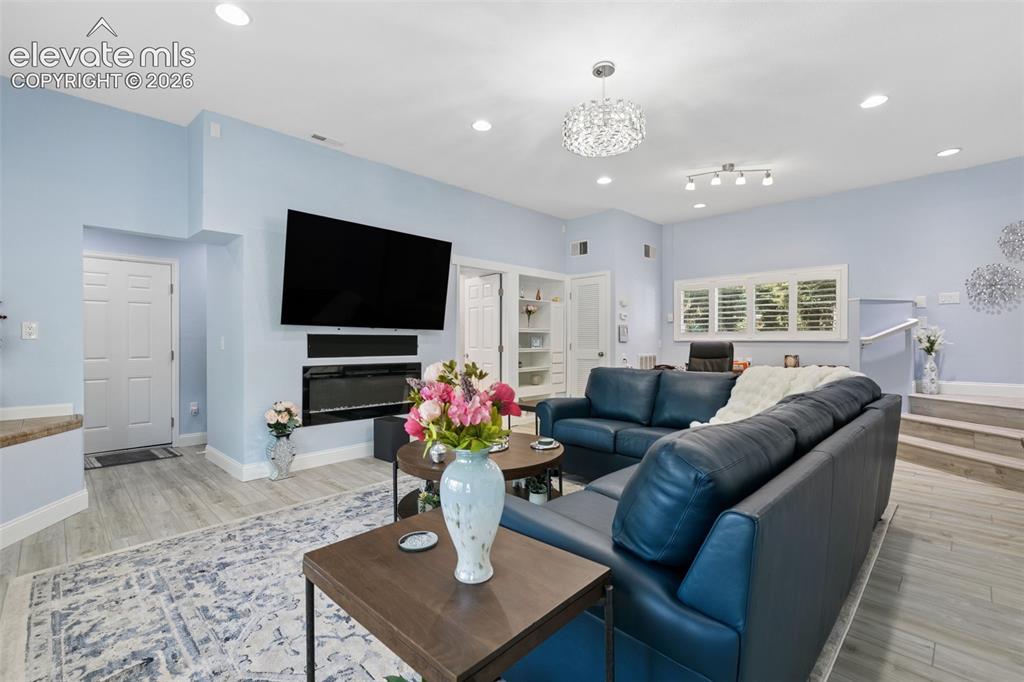
      Image 6 of 48: Incredible updated and permitted addition ready to entertain

      Incredible updated and permitted addition ready to entertain
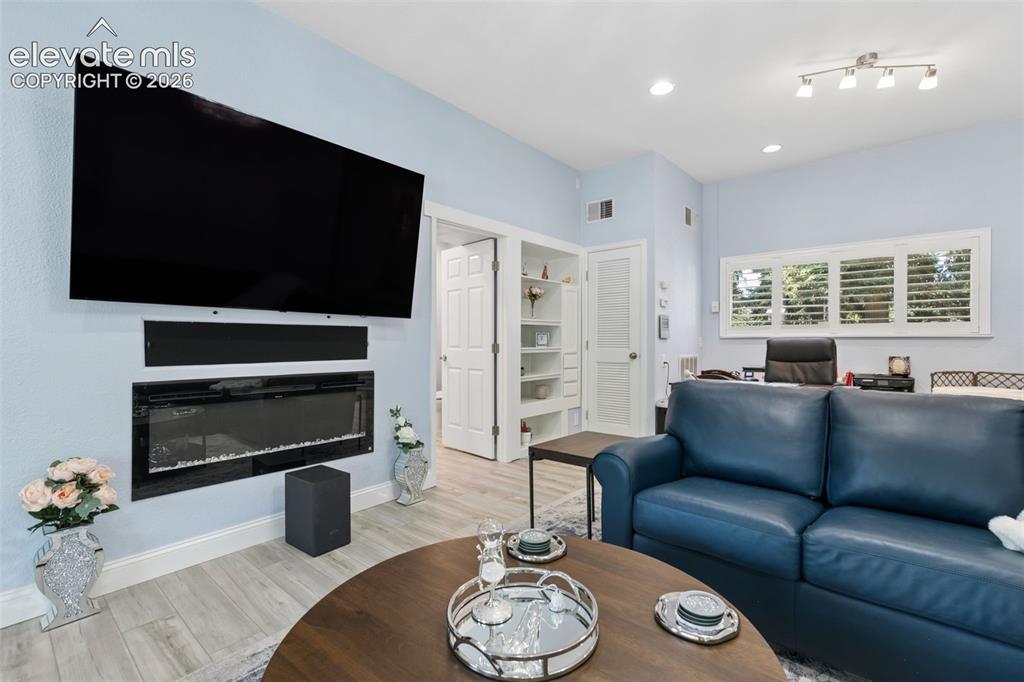
      Image 7 of 48: Incredible updated and permitted addition ready to entertain

      Incredible updated and permitted addition ready to entertain
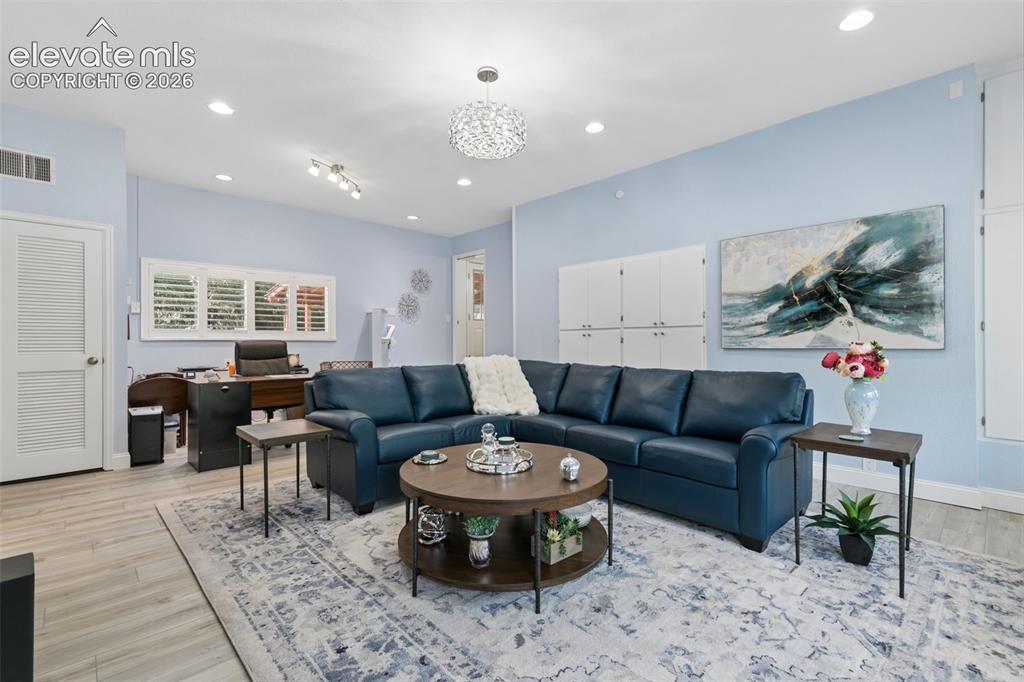
      Image 8 of 48: Incredible updated and permitted addition ready to entertain

      Incredible updated and permitted addition ready to entertain
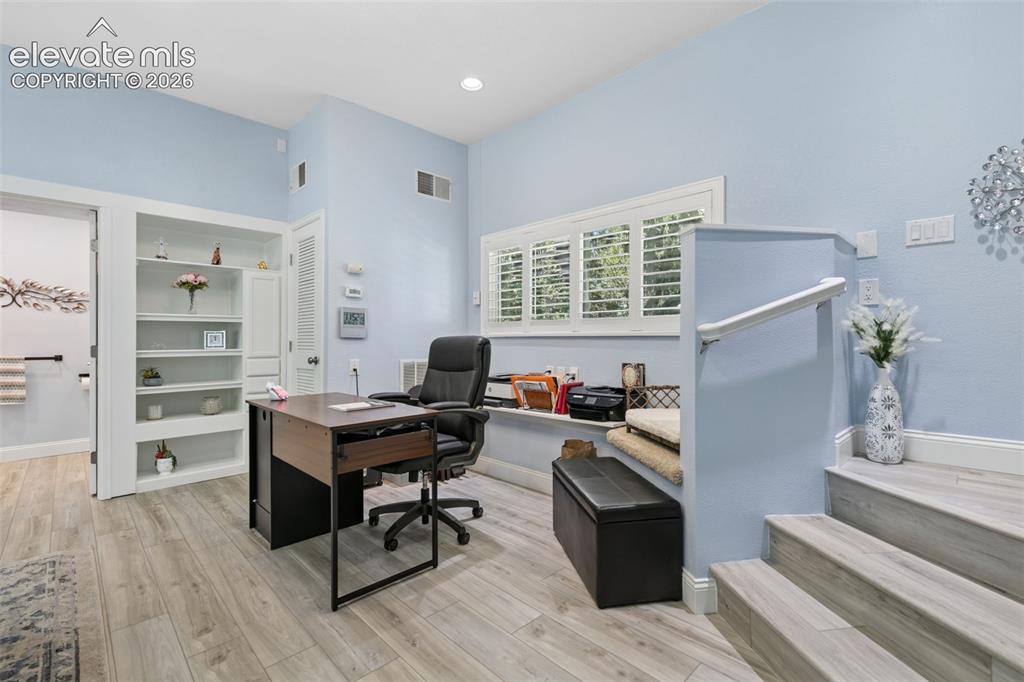
      Image 9 of 48: Incredible updated and permitted addition ready to entertain

      Incredible updated and permitted addition ready to entertain
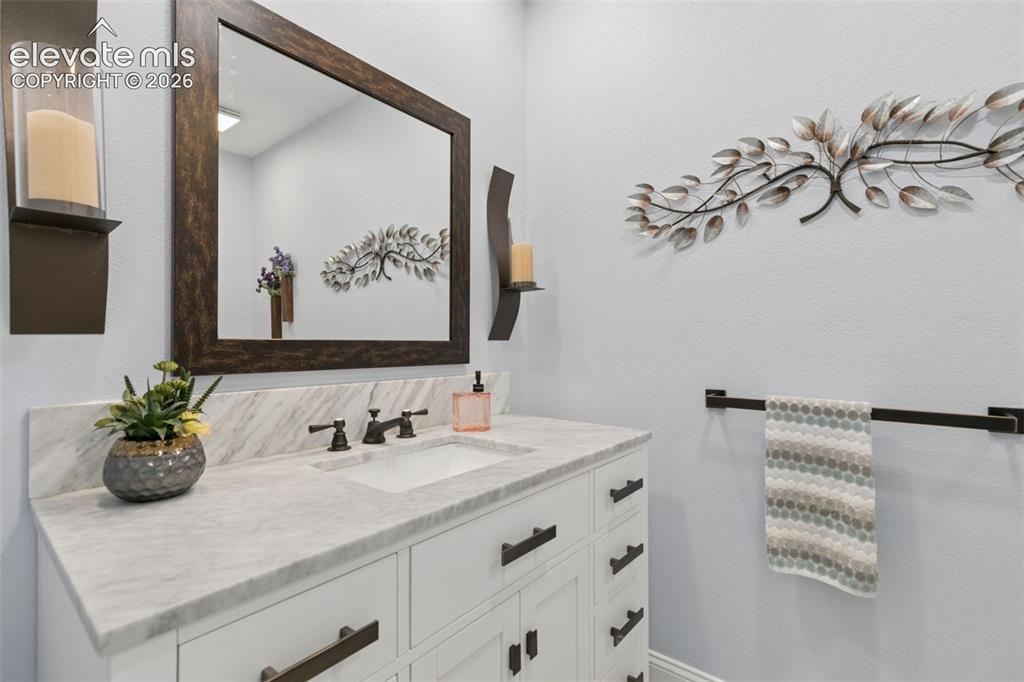
      Image 10 of 48: Incredible updated and permitted addition ready to entertain

      Incredible updated and permitted addition ready to entertain

      Image 11 of 48: Updated half bath

      Updated half bath

      Image 12 of 48: Main living room with natural hardwood floors
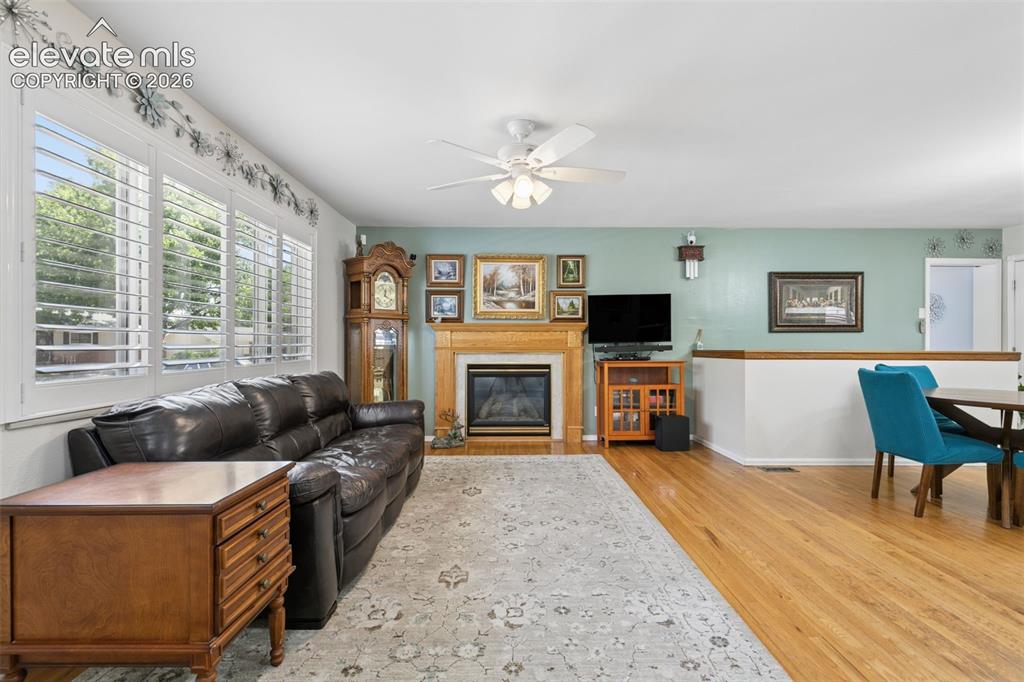
      Main living room with natural hardwood floors
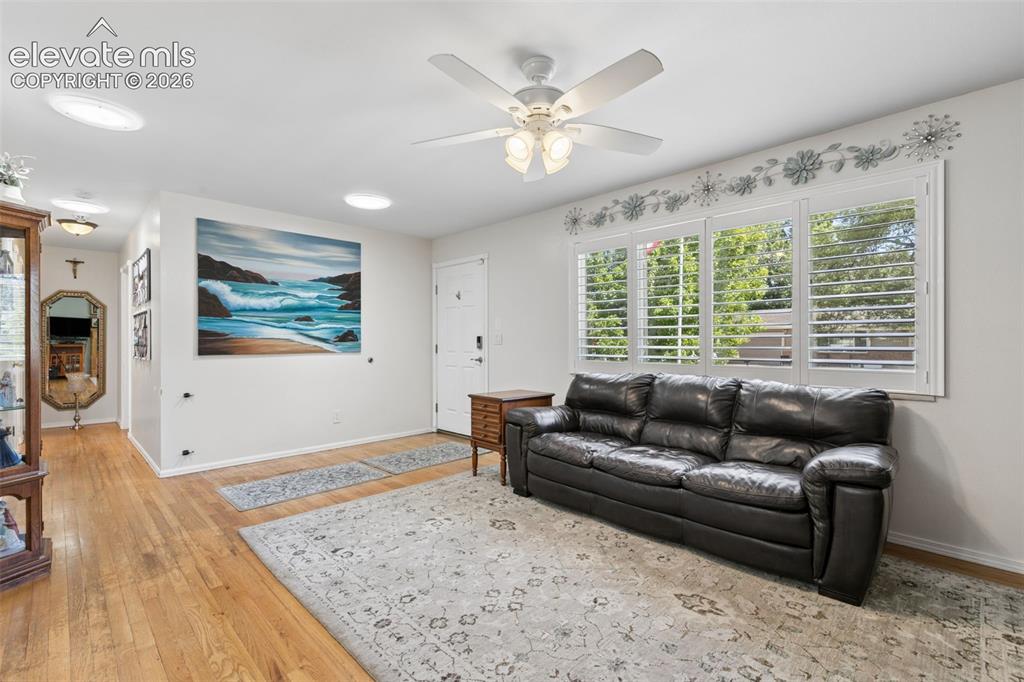
      Image 13 of 48: Main living room with natural hardwood floors
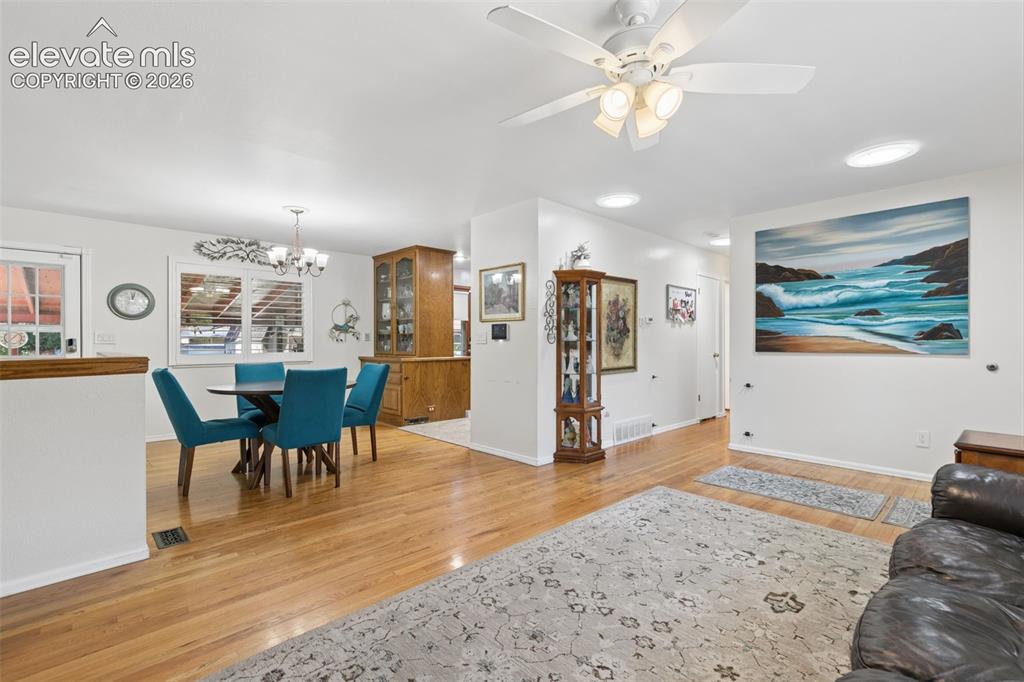
      Main living room with natural hardwood floors
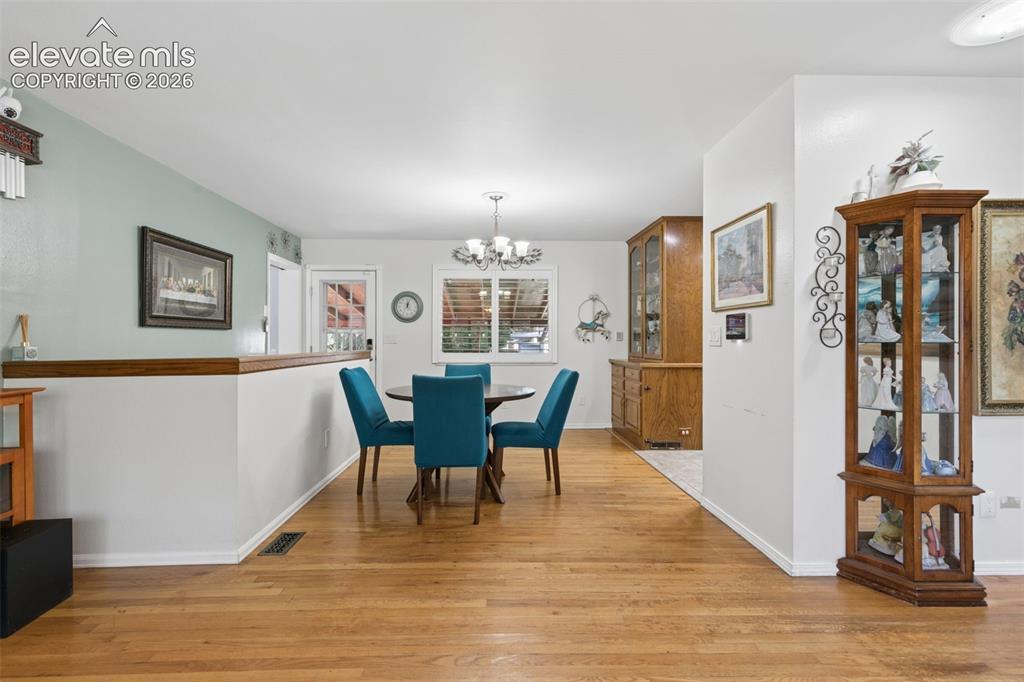
      Image 14 of 48: Main living room with natural hardwood floors

      Main living room with natural hardwood floors

      Image 15 of 48: Main living room with natural hardwood floors

      Main living room with natural hardwood floors

      Image 16 of 48: Dining Area

      Dining Area

      Image 17 of 48: Dining Area

      Dining Area

      Image 18 of 48: Dining Area

      Dining Area

      Image 19 of 48: Kitchen with pull outs, solid countertops, backsplash and updated appliance

      Kitchen with pull outs, solid countertops, backsplash and updated appliances
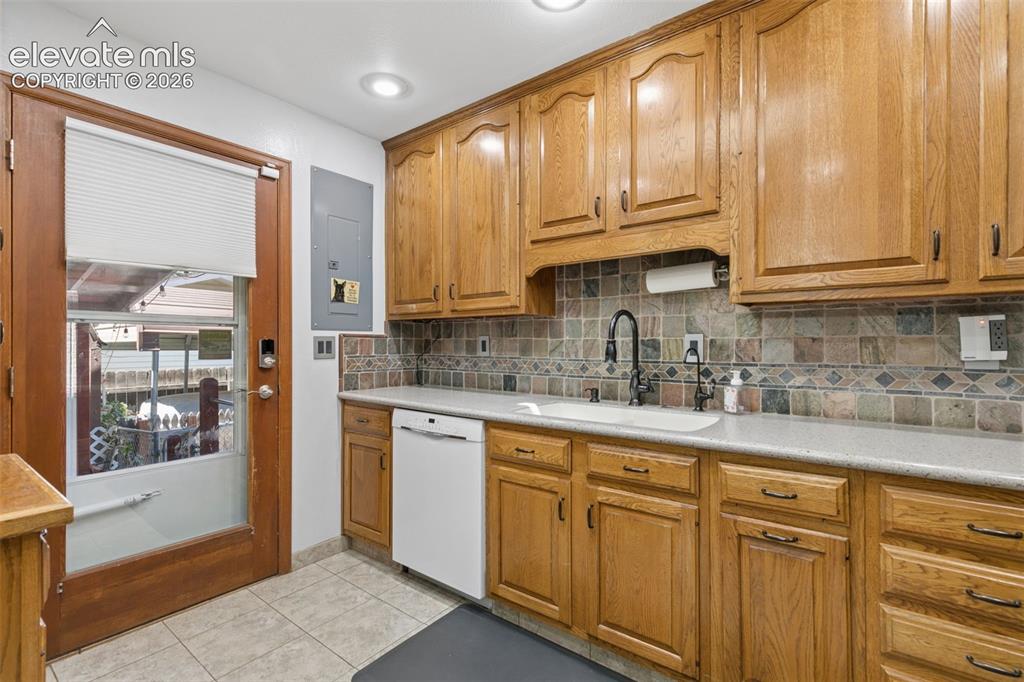
      Image 20 of 48: Walkout to the backyard and new electrical panel
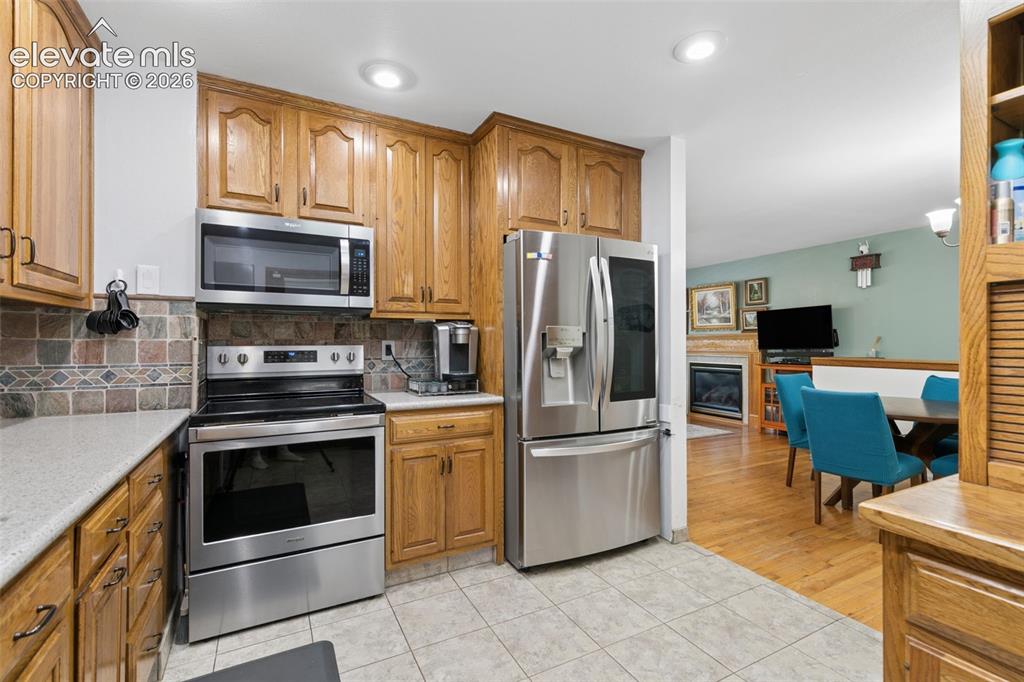
      Walkout to the backyard and new electrical panel

      Image 21 of 48: Kitchen

      Kitchen

      Image 22 of 48: Other

      Other

      Image 23 of 48: main level bedroom

      main level bedroom

      Image 24 of 48: main level bathroom

      main level bathroom

      Image 25 of 48: main level bedroom 2

      main level bedroom 2

      Image 26 of 48: Basement living room

      Basement living room
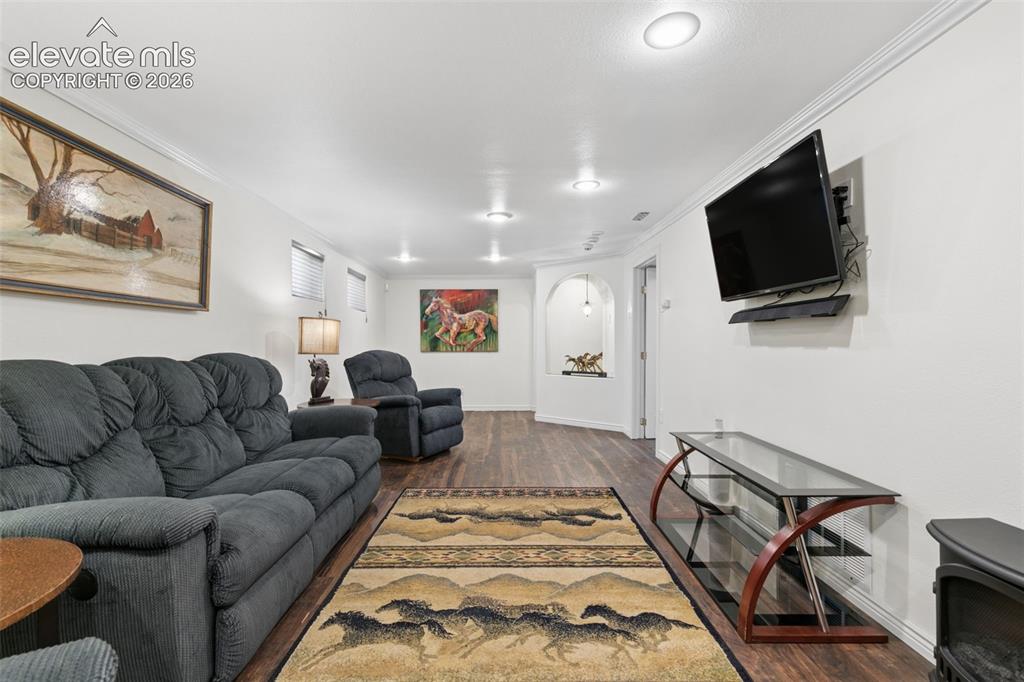
      Image 27 of 48: Basement living room

      Basement living room
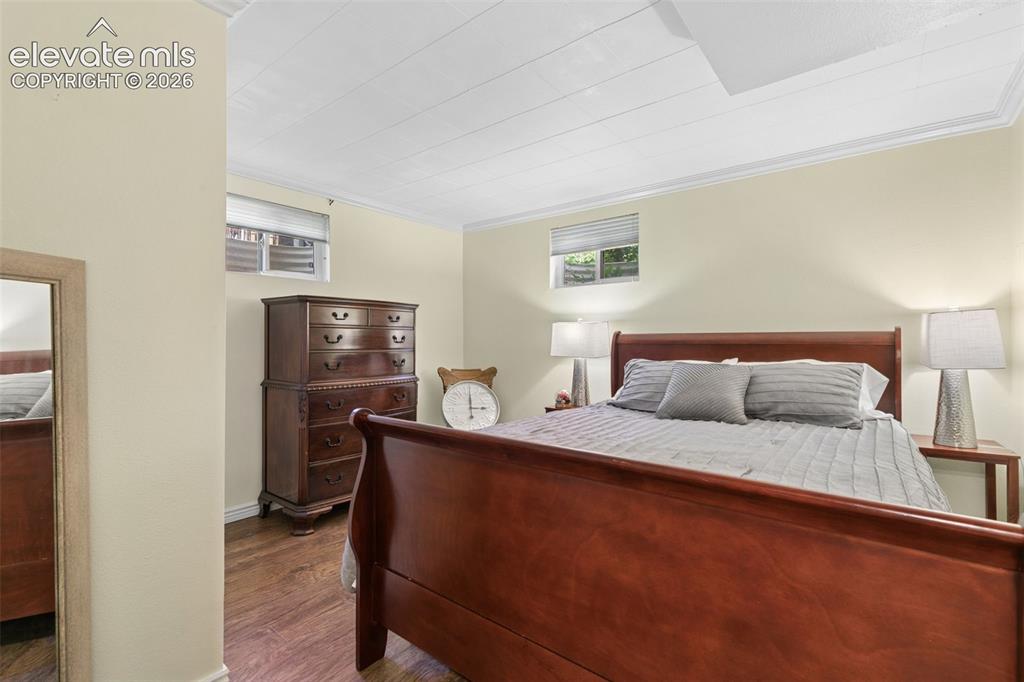
      Image 28 of 48: Basement living room

      Basement living room

      Image 29 of 48: basement bedroom

      basement bedroom

      Image 30 of 48: basement bedroom 2

      basement bedroom 2

      Image 31 of 48: Basement 3/4 bathroom

      Basement 3/4 bathroom

      Image 32 of 48: basement bedroom 3

      basement bedroom 3

      Image 33 of 48: Other

      Other

      Image 34 of 48: Other

      Other

      Image 35 of 48: Back of Structure

      Back of Structure

      Image 36 of 48: Back of Structure

      Back of Structure

      Image 37 of 48: dog area or more space leading to the carport
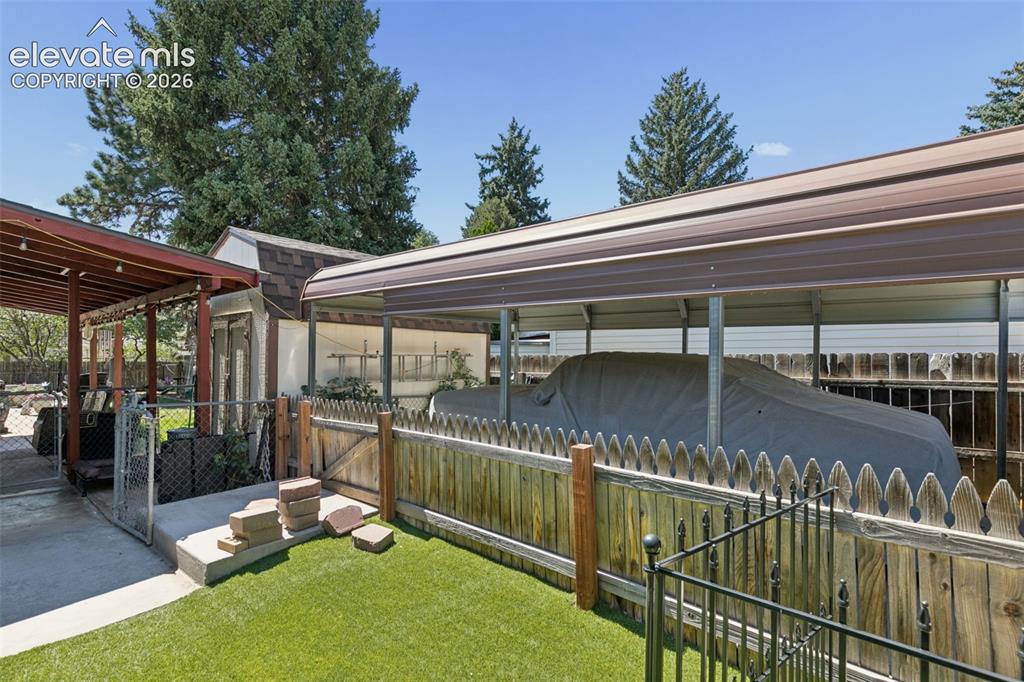
      dog area or more space leading to the carport

      Image 38 of 48: awesome gated carport parking

      awesome gated carport parking

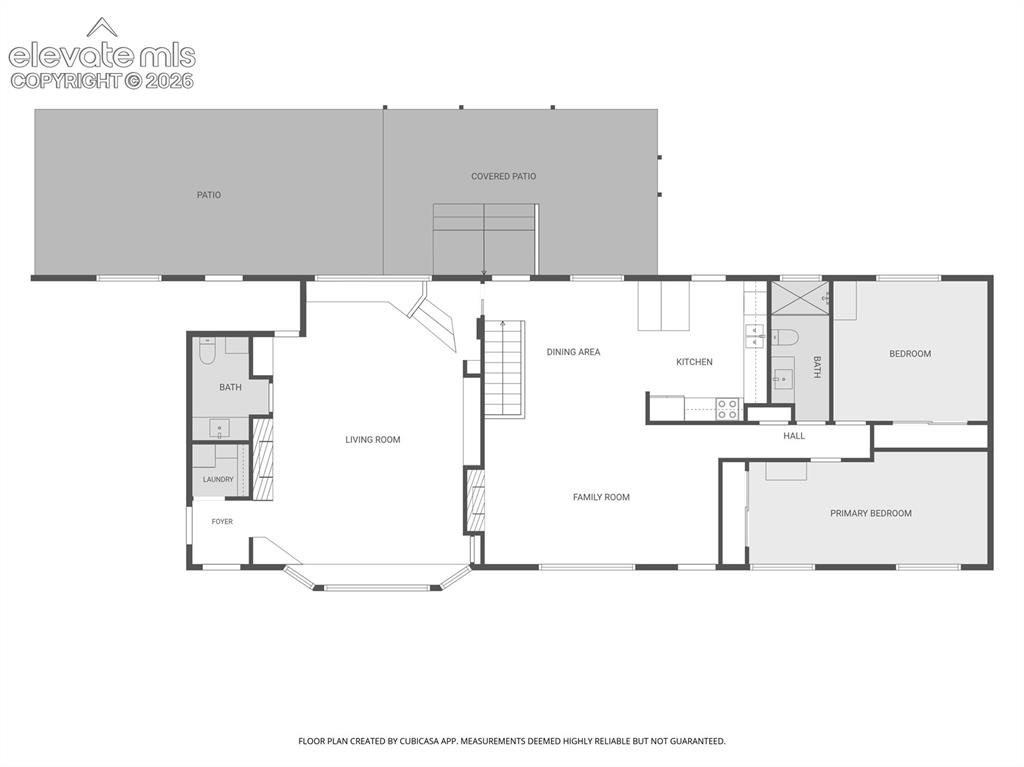
      Image 39 of 48: Main level

      Main level

      Image 40 of 48: Basement

      Basement

      Image 41 of 48: Huge driveway on the attached side for extra parking as well
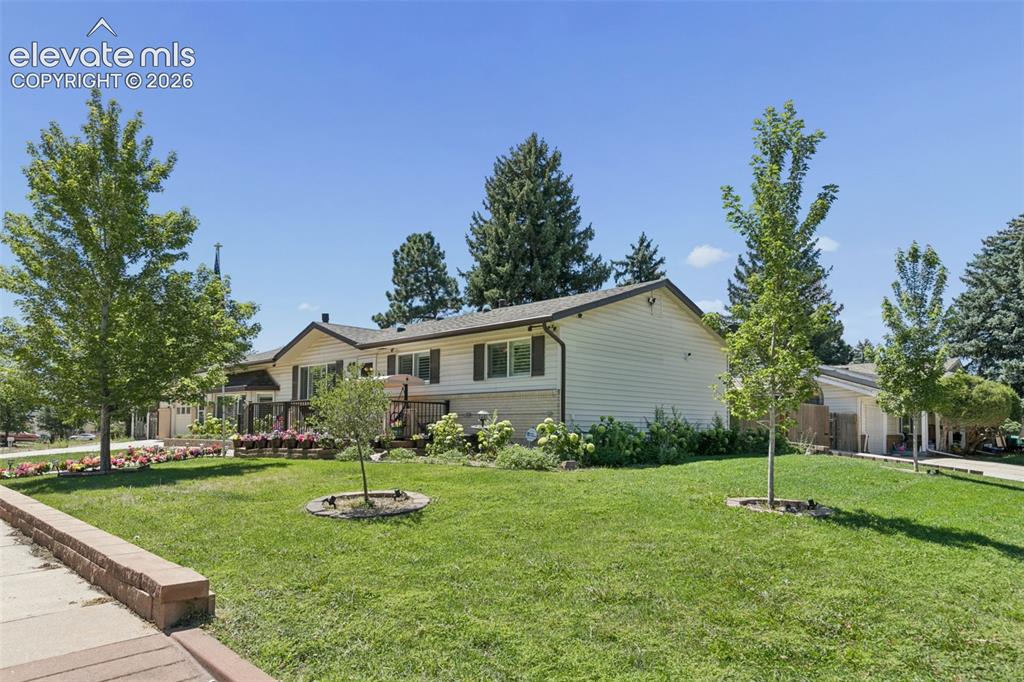
      Huge driveway on the attached side for extra parking as well

      Image 42 of 48: Other

      Other

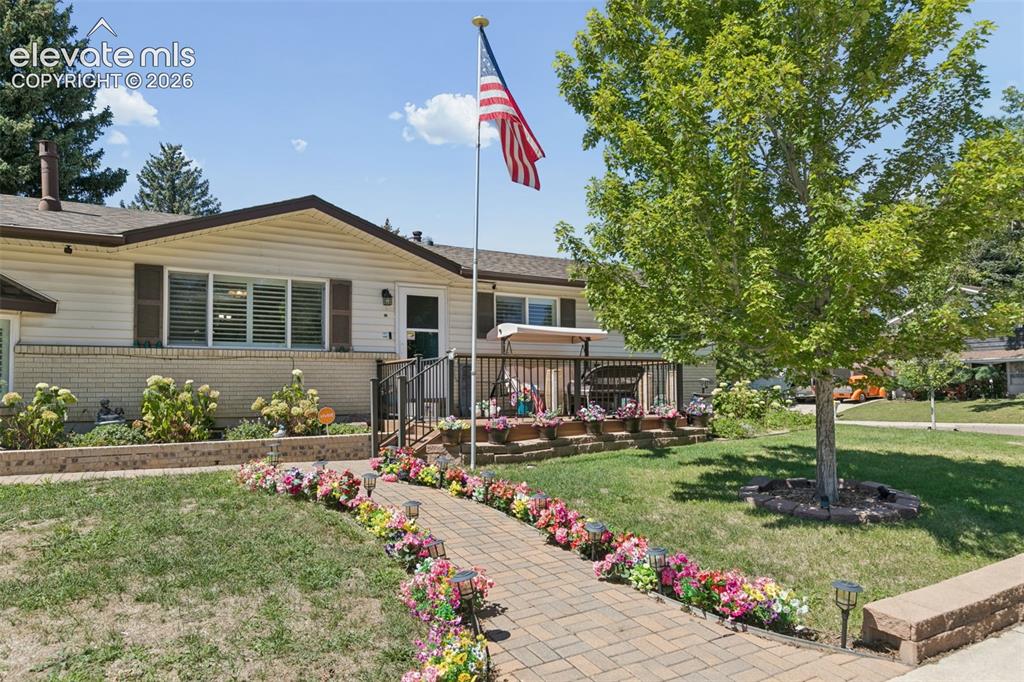
      Image 43 of 48: Front of Structure

      Front of Structure

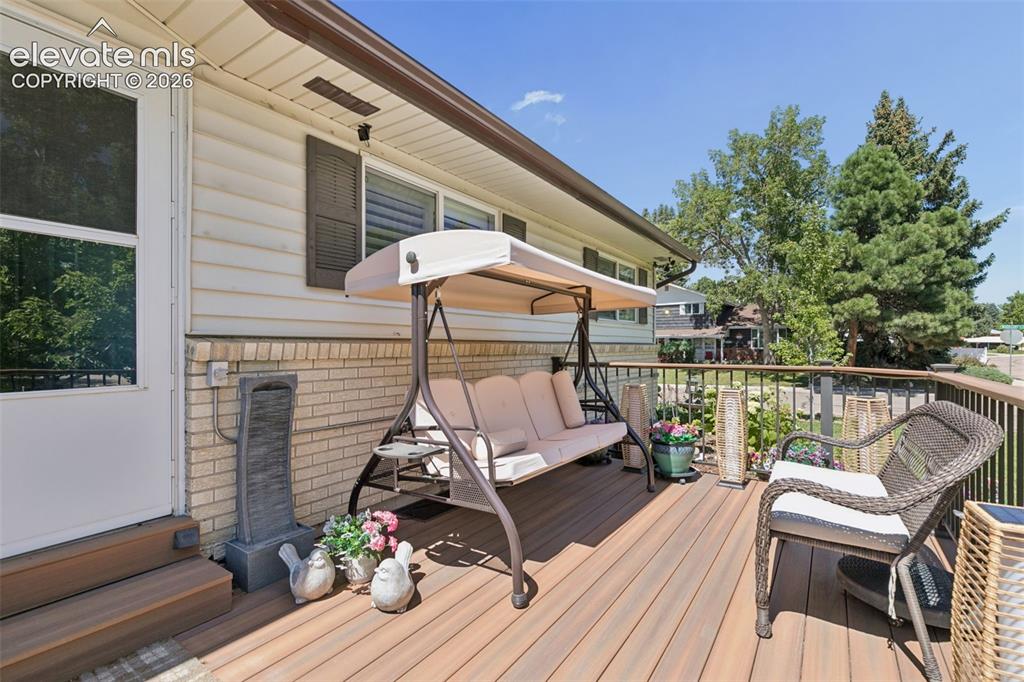
      Image 44 of 48: composite front porch newly redone

      composite front porch newly redone

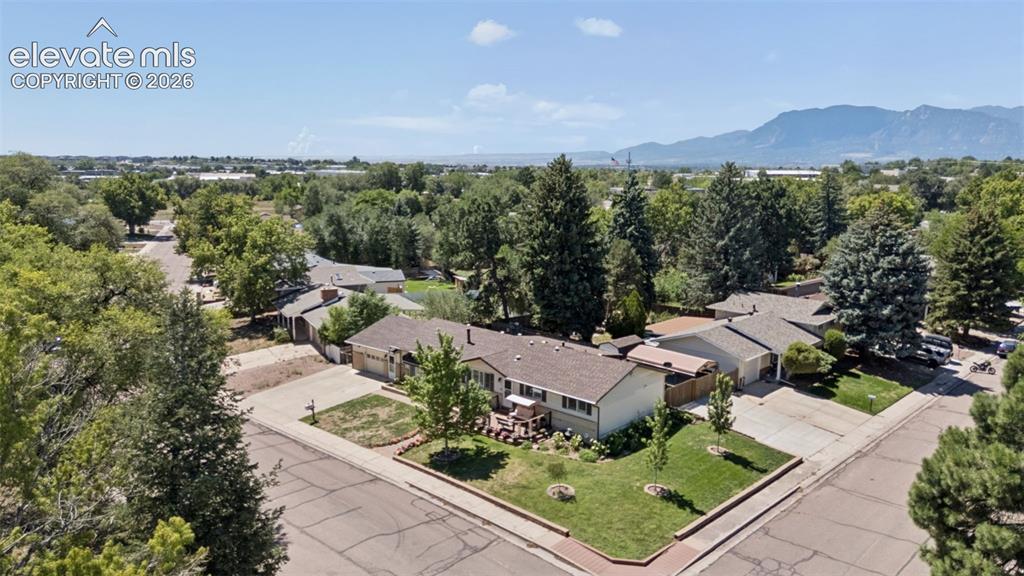
      Image 45 of 48: Aerial View

      Aerial View

      Image 46 of 48: Aerial View

      Aerial View

      Image 47 of 48: Aerial View

      Aerial View

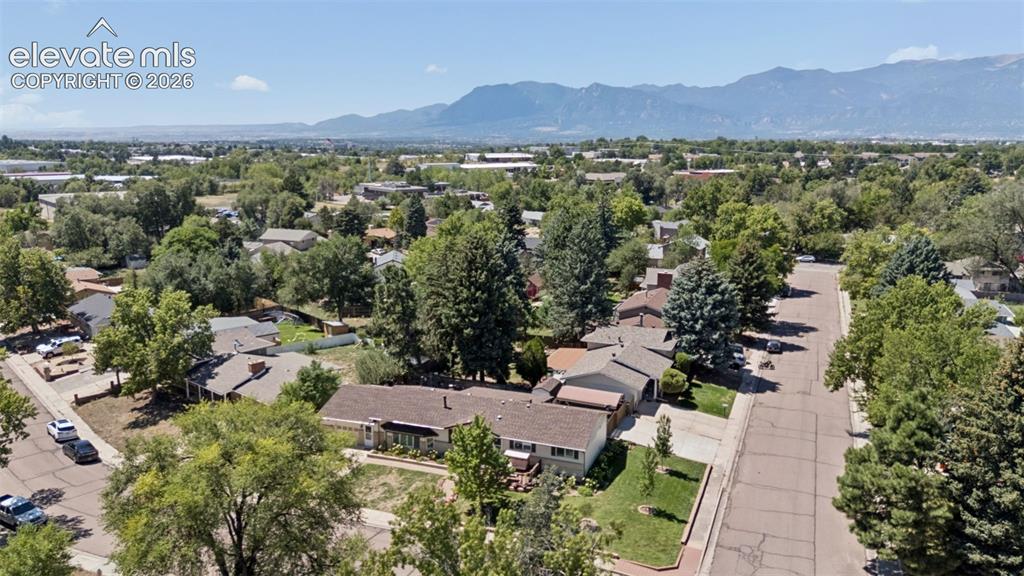
      Image 48 of 48: Aerial View

      Aerial View

      Disclaimer: The real estate listing information and related content displayed on this site is provided exclusively for consumers’ personal, non-commercial use and may not be used for any purpose other than to identify prospective properties consumers may be interested in purchasing.