9762 Treasurevault Trail, Fountain, CO, 80817
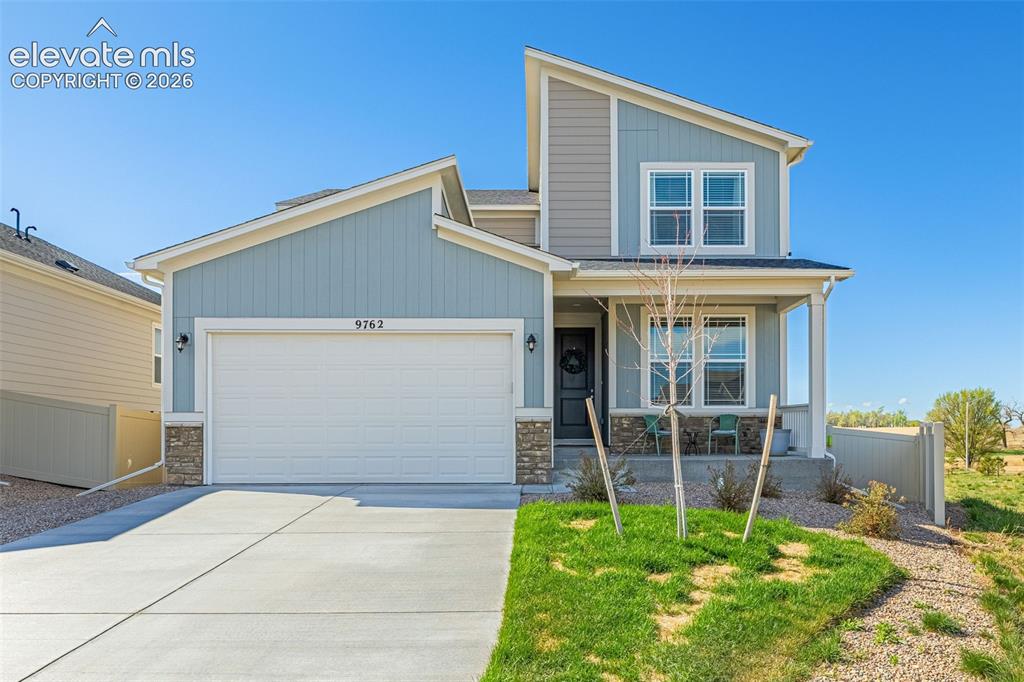
Image Count: 50

$534,999

  • Highlights
  • Single Family
  • 4 bd | 4 ba | 3,105 sqft
  • 9762 Treasurevault Trail, Fountain, CO, 80817 listed by Crystal Sisler
  • Active
  • MLS#: 5761354
  • Tour #3
  • View on Map
Space maker

Property Description

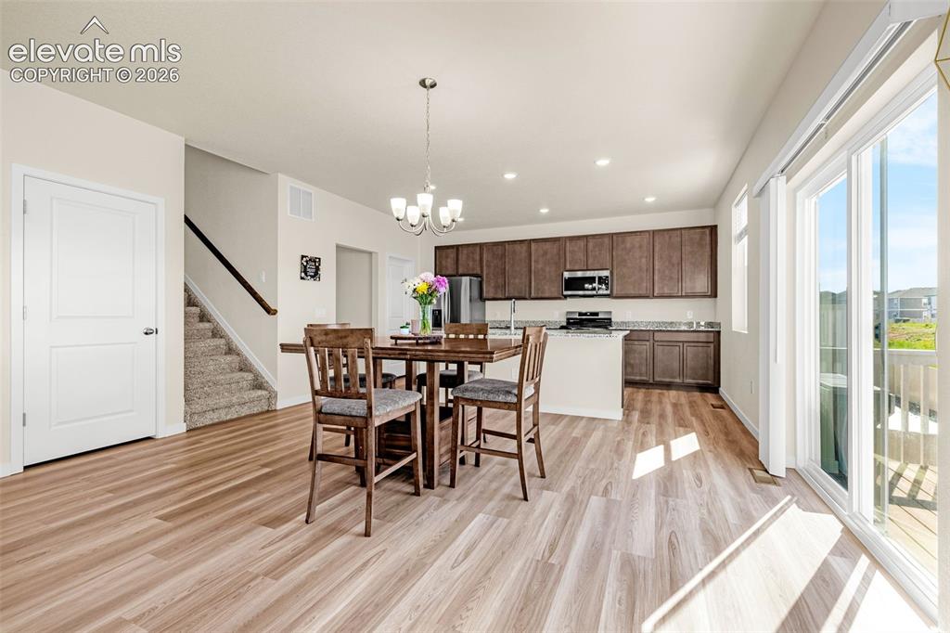
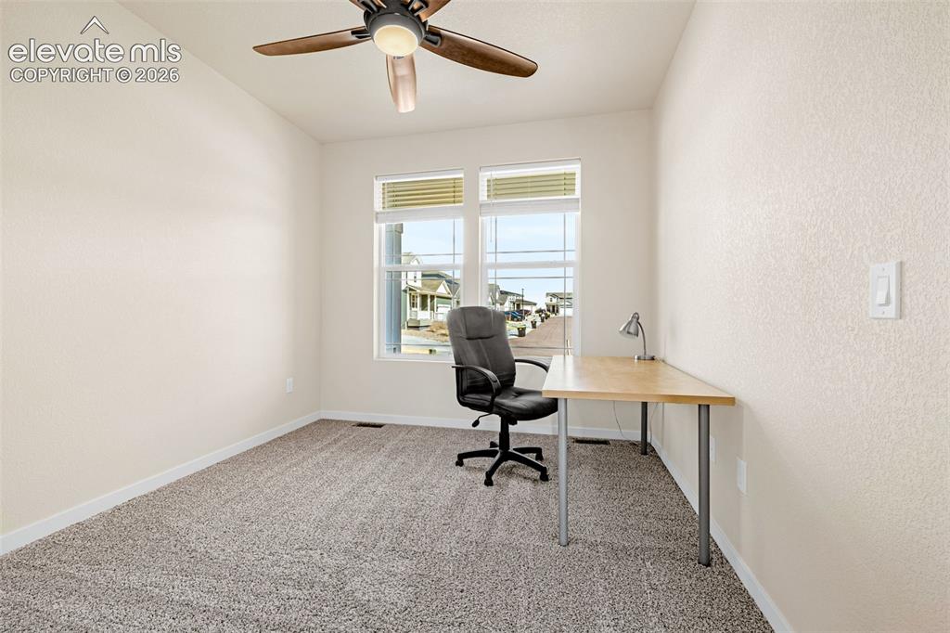
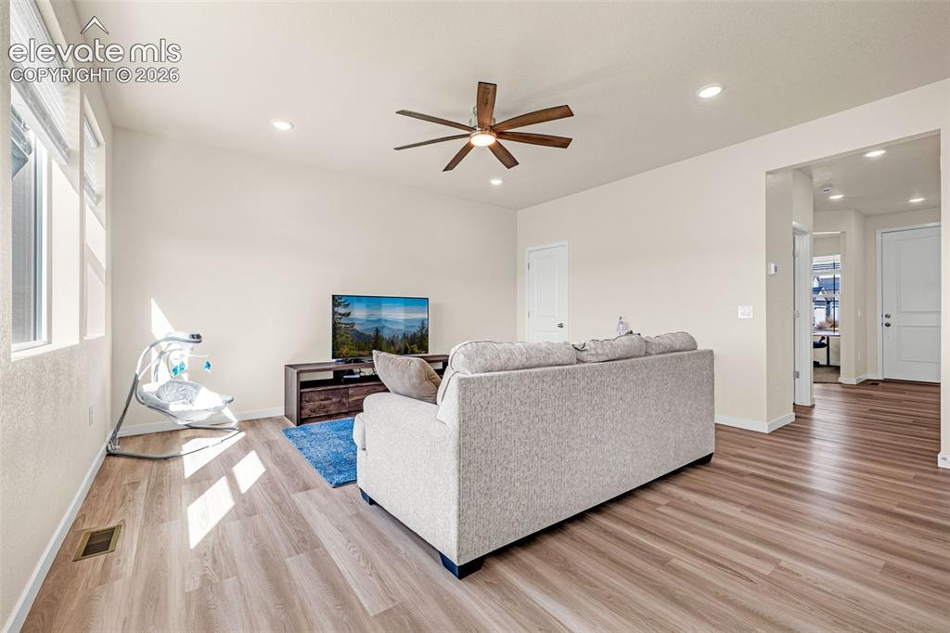
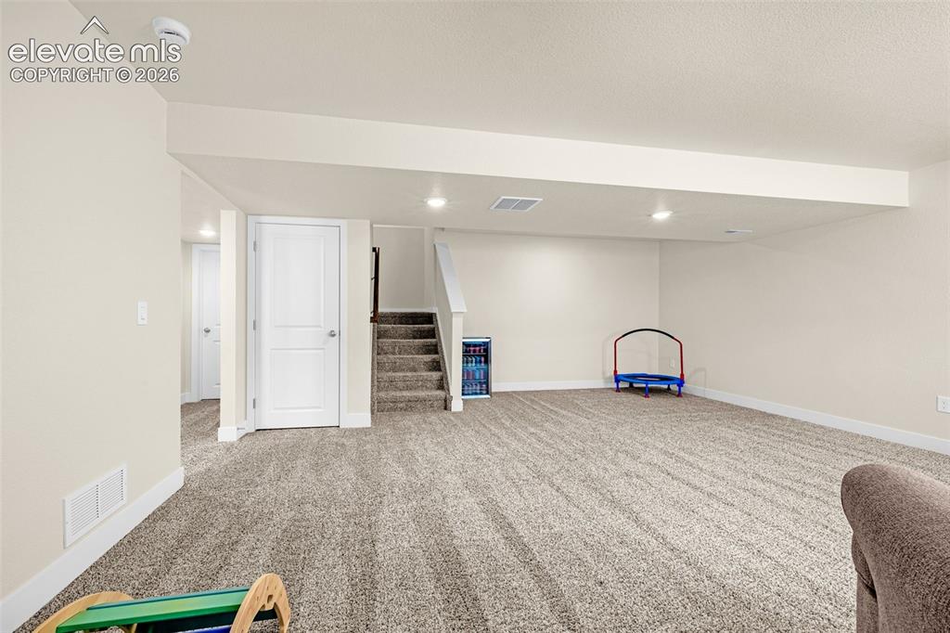
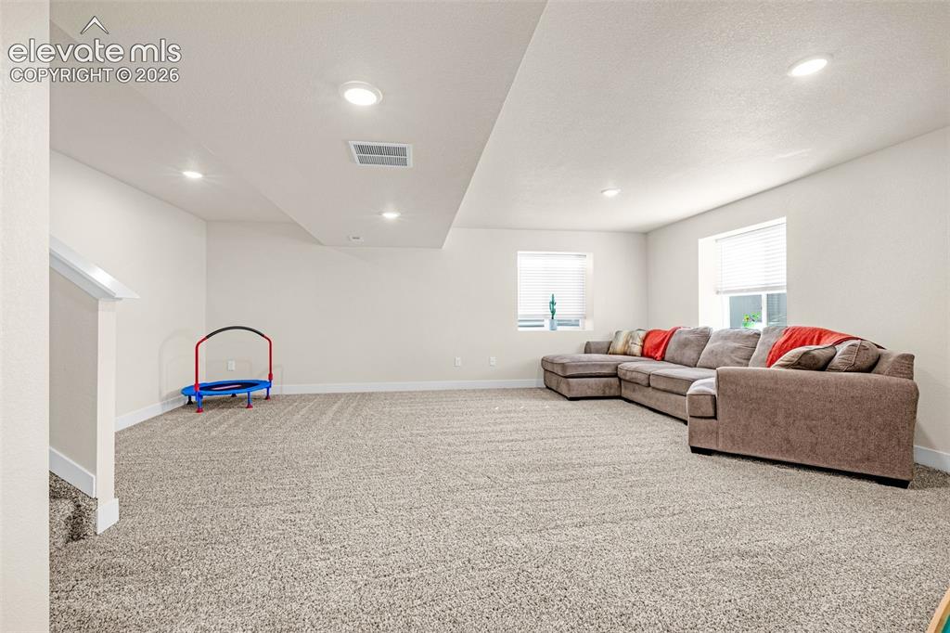
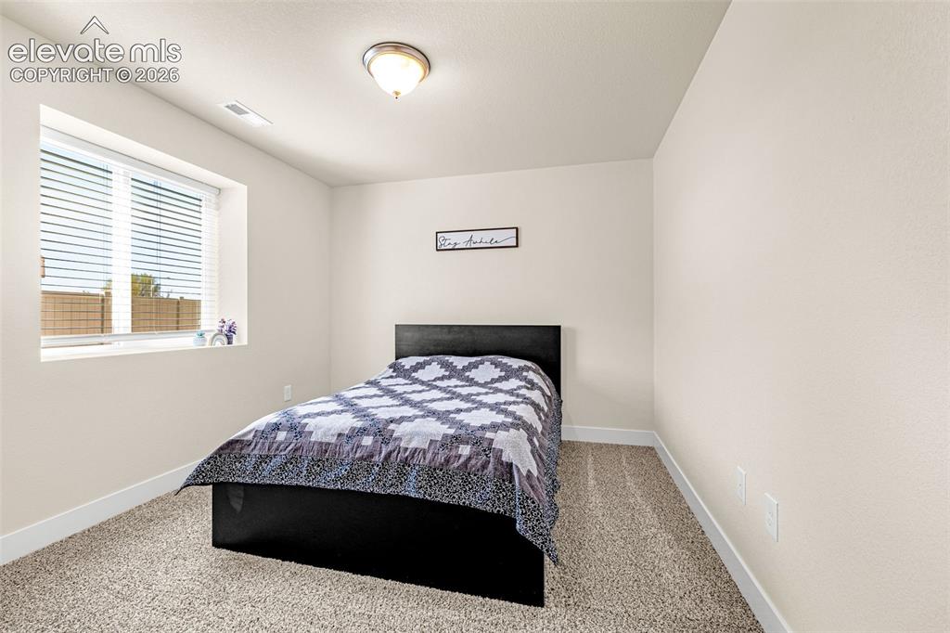
Looking for living close to Fort Carson with space, function, and easy access to schools, parks, and everyday essentials? This Aspen Ranch home sits on a larger lot and checks the boxes for location and lifestyle, giving you a newer build feel in a neighborhood that keeps you connected to Colorado Springs, military bases, and everything in between. From the moment you walk up to the front patio, you get a sense of low-maintenance living with just enough outdoor space to enjoy those mountain views and Colorado evenings. Step inside and you are welcomed by an open concept layout that blends the kitchen and living room together, making it easy to cook, relax, or entertain. The kitchen features granite countertops, a large island, stainless steel appliances, pantry space, and flows right into the main living area with LVT flooring throughout and carpet in the bedrooms where you want comfort most. There is also a dedicated office with a closet, giving you flexibility for work, guests, or hobbies, plus a mudroom to keep things organized. Upstairs, the layout continues to make sense with a loft area that can be used as a second living space, two additional bedrooms, and a primary suite with a double vanity and stand-up shower. The laundry room is conveniently located upstairs, right where you need it. Head downstairs to a finished basement offering even more living space, an additional bedroom and bathroom, plus a large unfinished storage area that gives you room to grow. Out back, the yard is landscaped with a deck, giving you more room to spread out thanks to the larger lot, perfect for relaxing or hosting. With a radon system already installed and a two-car garage, this home blends comfort, layout, and location in a way that just works for real life.

Property Listed By

Picture of REALTOR Listing Property
  • Crystal Sisler
  • 1771-832-917  Call the Agent 
Picture of Office Listing Property
  • Exp Realty LLC
  • 4272-044-888  Call the Agent 

Property Details

    General Features

  • Property: Single Family, 2 Story
  • Year Built: 2024
  • List Price: $534,999
  • County: El Paso
  • School District: Ftn/Ft Carson 8

    Rooms

  • Bedrooms: 4
  • Baths: 3 full bath; 1 1/2 bath;
  • Laundry: Upper

    Structure

  • Foundation: Full Basement
  • Heating: Electric, Forced Air, Natural Gas
  • Cooling: Central Air
  • Garage/Parking #: 2 vehicle(s), Attached
  • Patio Description: Composite
  • Total SqFt: 3,105
  • Finished SqFt: 2,880
  • Basement SqFt: 897
  • Basement % Fin: 75
  • Construction Status: Existing Home
  • Siding: Fiber Cement
  • Structure: Frame

    Features

  • Appliances: Dishwasher, Disposal, Gas in Kitchen, Microwave Oven, Oven, Range
  • Floors: Carpet
  • Laundry: Upper

    Taxes, Utilities, Lot

  • Tax: $413
  • Lot Size: 0.13 Acres, 5,596 SqFt
  • Street Description: City/Town Road
  • Landscaped: All
  • Fence: Rear
  • Driveway: Concrete
  • Lot Description: Backs to Open Space, Corner, Mountain View
  • Existing Utilities: Cable Available, Electricity Connected, Natural Gas Connected
  • Existing Water: Assoc/Distr

    Community

  • Covenants: Yes
  • HOA Dues: $75
  • HOA Frequency: Monthly
  • HOA Fee Includes: Trash Removal
  • Complex Amenities: Green Areas, Playground

    Additional Information


      Disclaimer
      The real estate listing information and related content displayed on this site is provided exclusively for consumers’ personal, non-commercial use and may not be used for any purpose other than to identify prospective properties consumers may be interested in purchasing.
      PPAR.com Website

      9762 Treasurevault Trail, Fountain, CO, 80817

      Image 1 of 50: Two-story residence featuring a covered front porch, attached garage with c

      Two-story residence featuring a covered front porch, attached garage with concrete driveway, and a combination of siding and stone veneer exterior
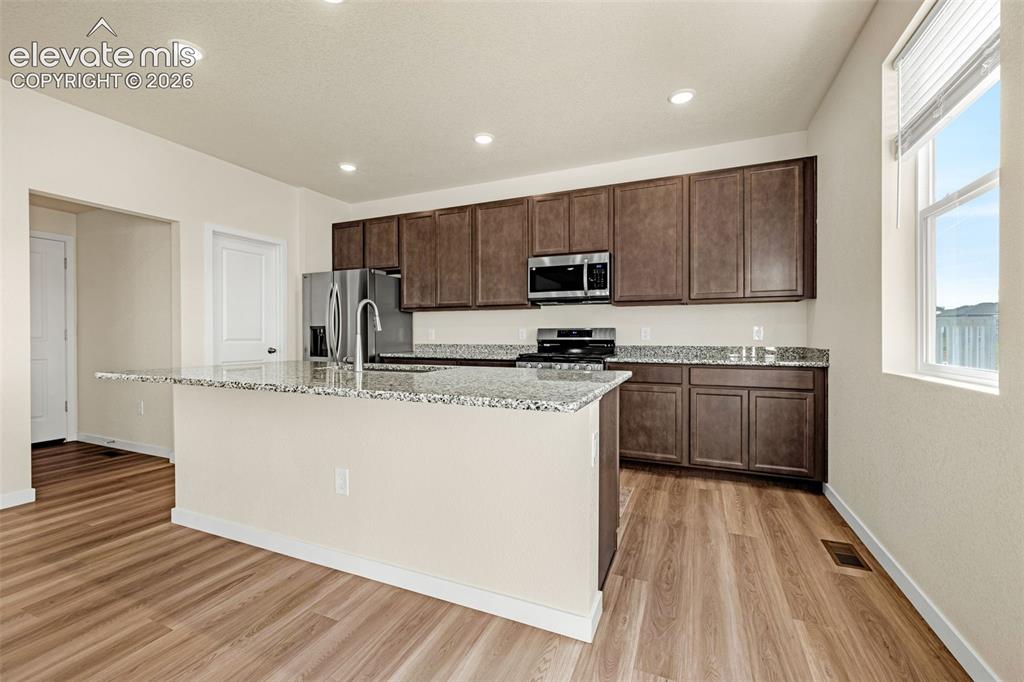
      Image 2 of 50: Kitchen featuring wood-finish flooring, recessed lighting, a kitchen island

      Kitchen featuring wood-finish flooring, recessed lighting, a kitchen island with sink, dark wood cabinetry, and stainless steel appliances
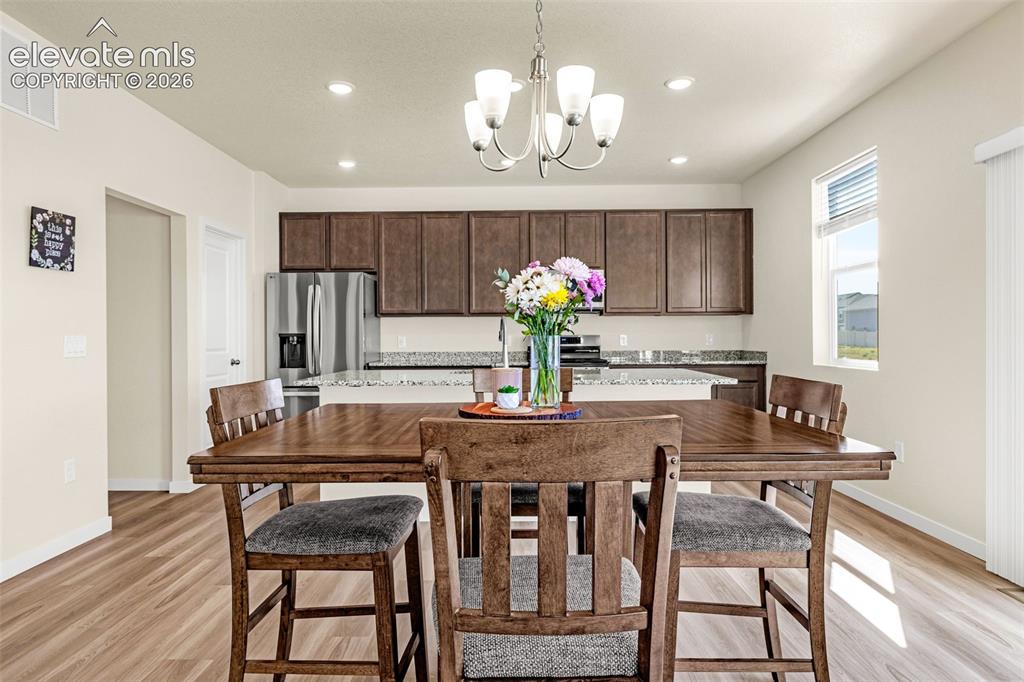
      Image 3 of 50: Other

      Other

      Image 4 of 50: Wood-finish flooring throughout, kitchen with dark wood cabinetry and light

      Wood-finish flooring throughout, kitchen with dark wood cabinetry and light countertops, stainless steel appliances, and a sliding glass door to an outdoor area
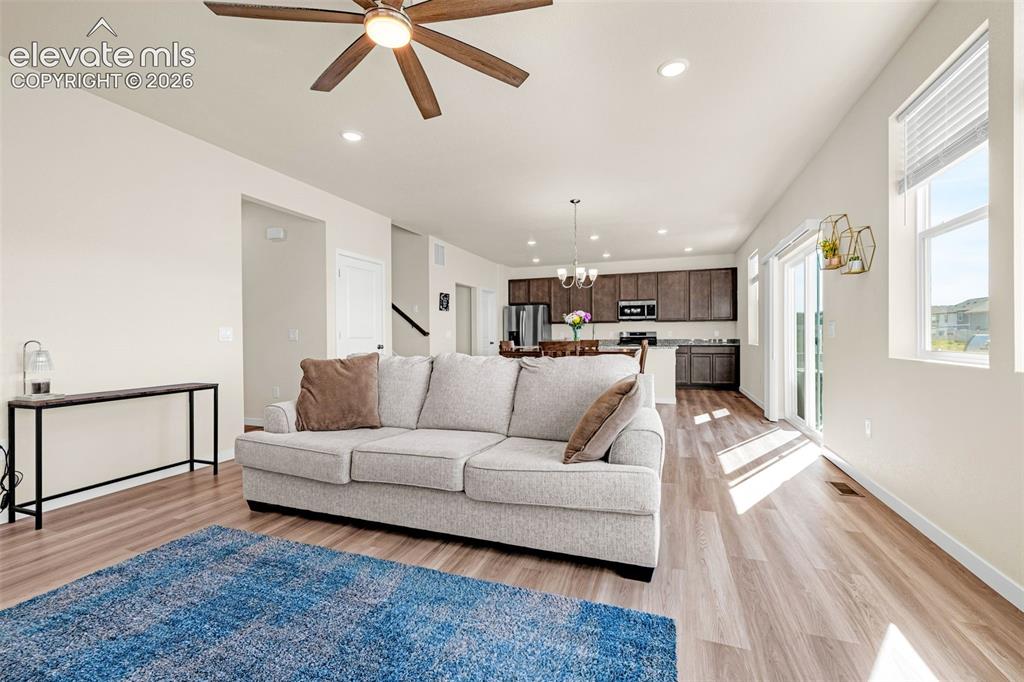
      Image 5 of 50: Open-concept living space featuring wood-finish flooring, recessed lighting

      Open-concept living space featuring wood-finish flooring, recessed lighting, and a ceiling fan
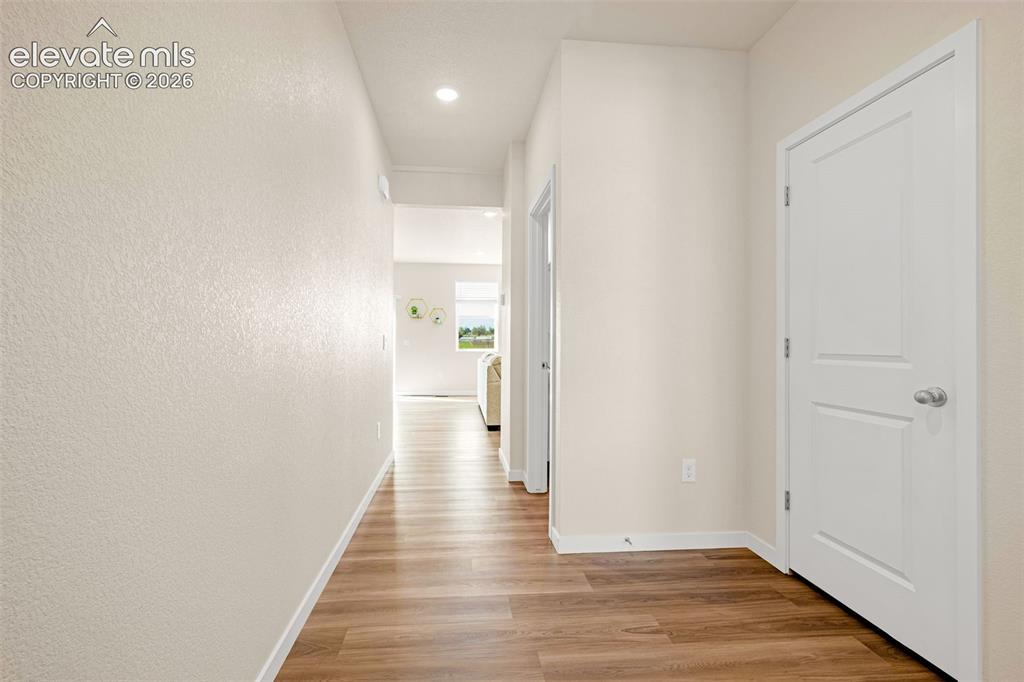
      Image 6 of 50: Wood-finish flooring, recessed lighting, and crisp white trim
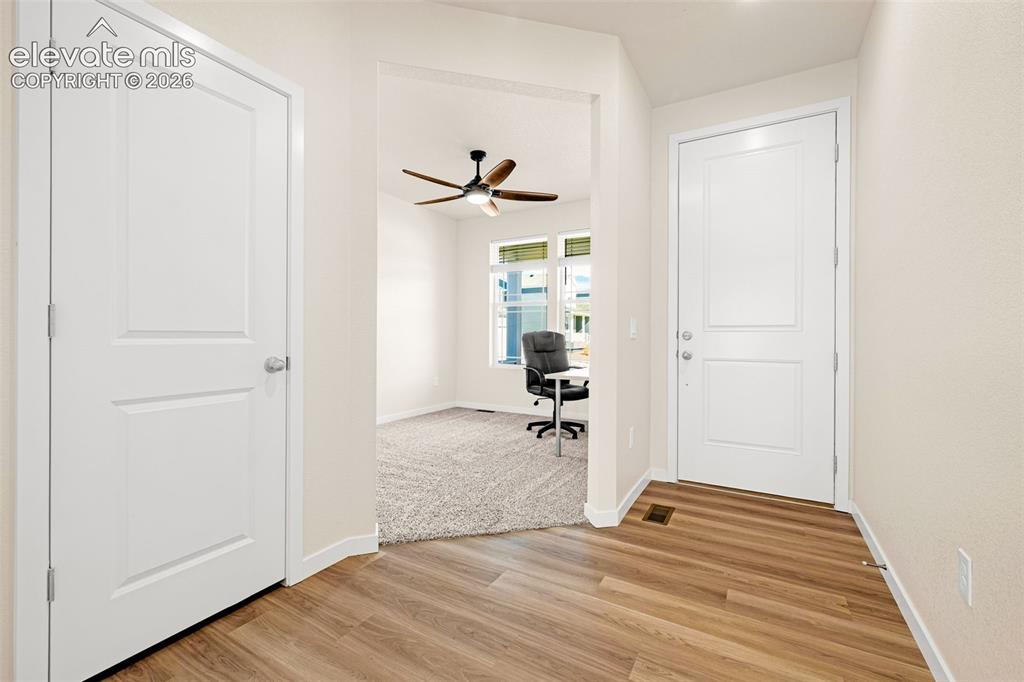
      Wood-finish flooring, recessed lighting, and crisp white trim

      Image 7 of 50: Other

      Other

      Image 8 of 50: Neutral tone wall finish, textured carpet flooring, window with blinds, and

      Neutral tone wall finish, textured carpet flooring, window with blinds, and a ceiling fan with integrated lighting
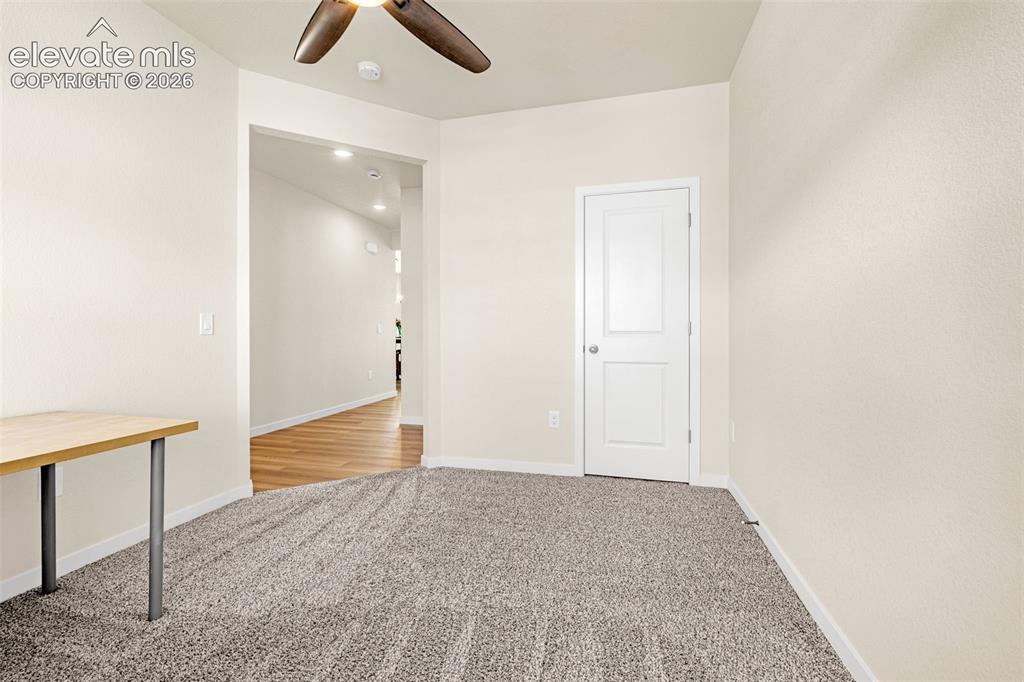
      Image 9 of 50: Other

      Other

      Image 10 of 50: Warm wood-finish flooring, recessed lighting, and a ceiling fan with wood-l

      Warm wood-finish flooring, recessed lighting, and a ceiling fan with wood-look blades
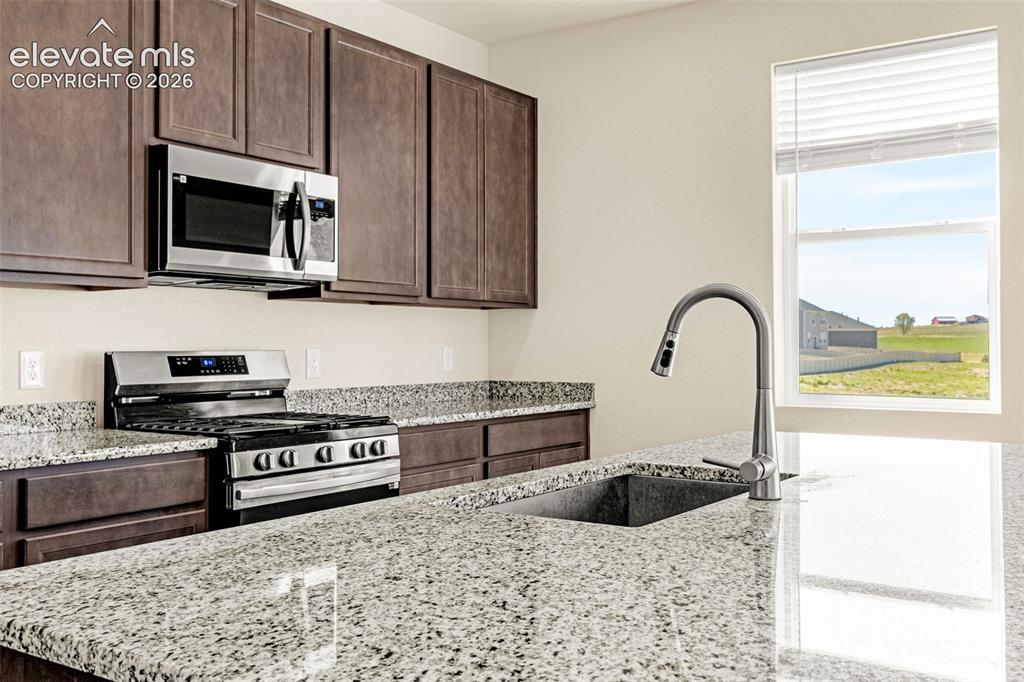
      Image 11 of 50: Granite countertops, dark wood-finish cabinetry, stainless steel appliances

      Granite countertops, dark wood-finish cabinetry, stainless steel appliances, and a stainless steel kitchen sink with a gooseneck faucet
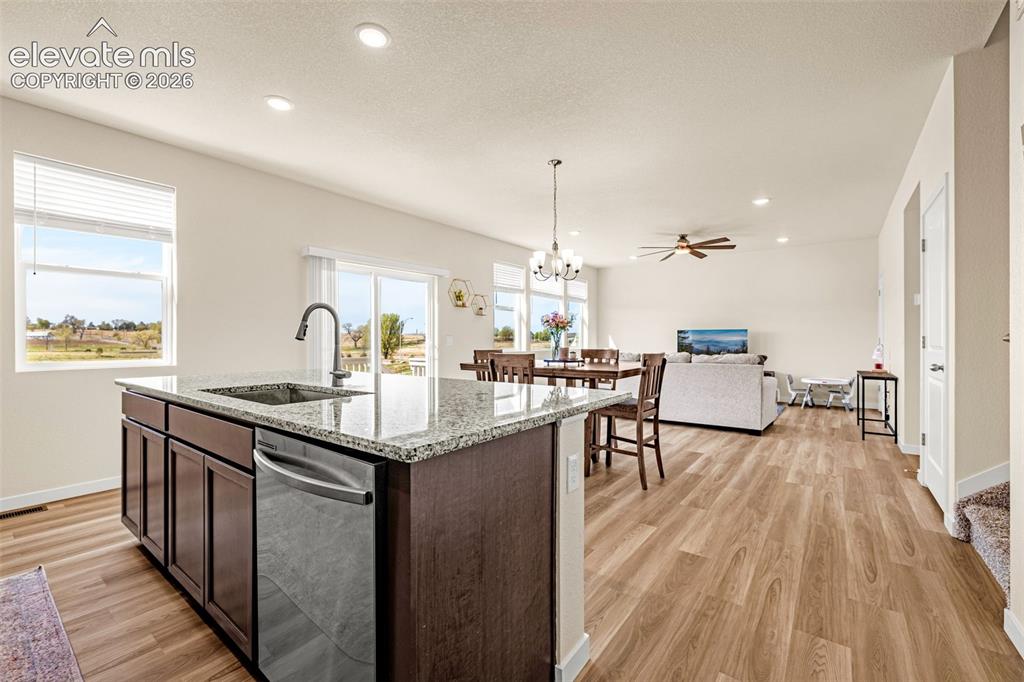
      Image 12 of 50: Kitchen island with integrated sink and dishwasher, granite countertop, woo

      Kitchen island with integrated sink and dishwasher, granite countertop, wood-finish flooring, recessed lighting, and sliding glass door access
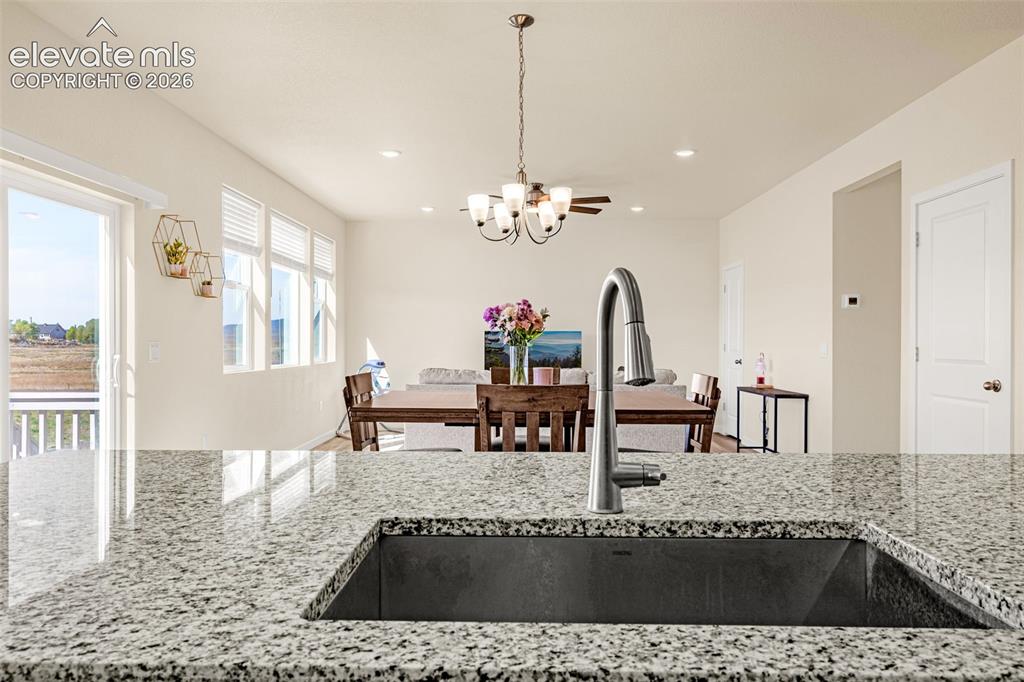
      Image 13 of 50: Granite-finish countertops with an undermount sink and gooseneck faucet
      Granite-finish countertops with an undermount sink and gooseneck faucet

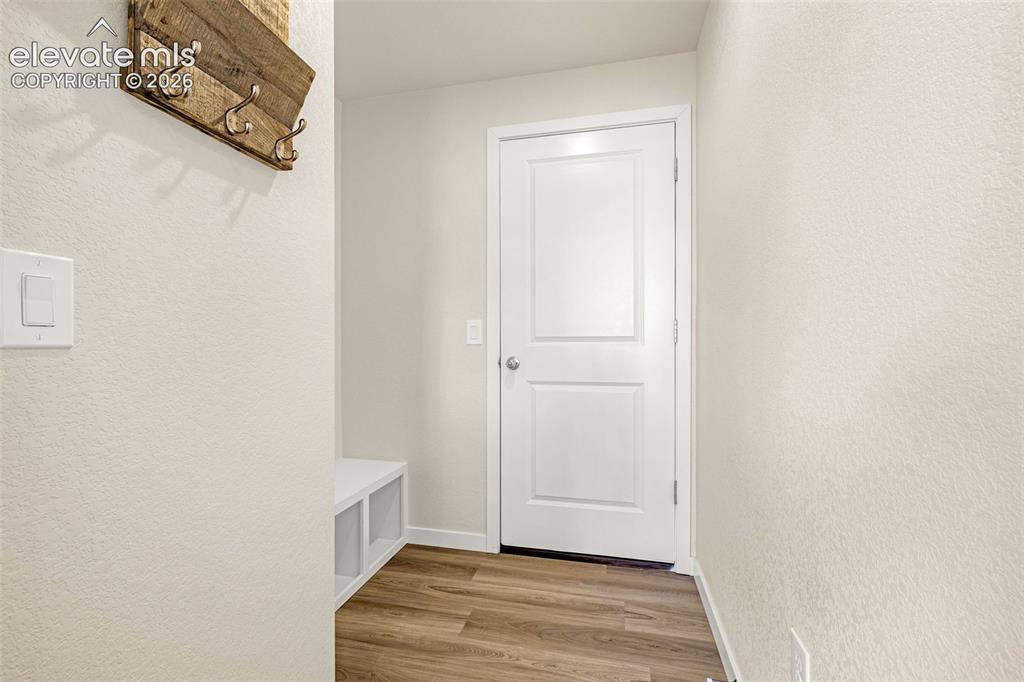
      Image 14 of 50: Wood-finish flooring with white trim, featuring a white door and built-in s

      Wood-finish flooring with white trim, featuring a white door and built-in storage bench
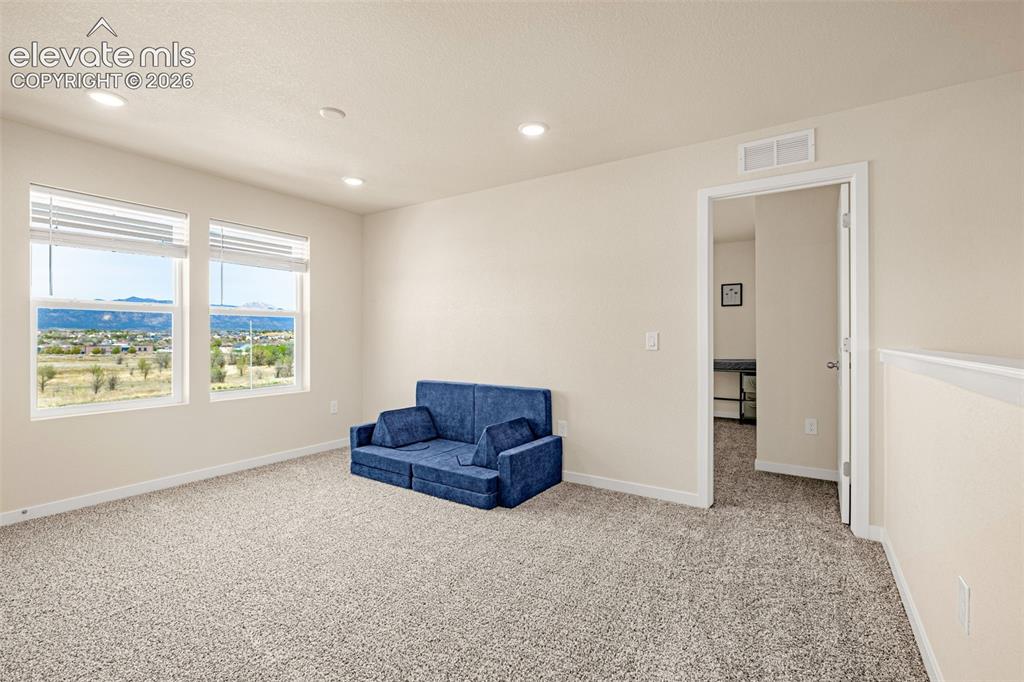
      Image 15 of 50: Recessed lighting illuminates the carpeted interior, featuring multiple win

      Recessed lighting illuminates the carpeted interior, featuring multiple windows with blinds and an open doorway
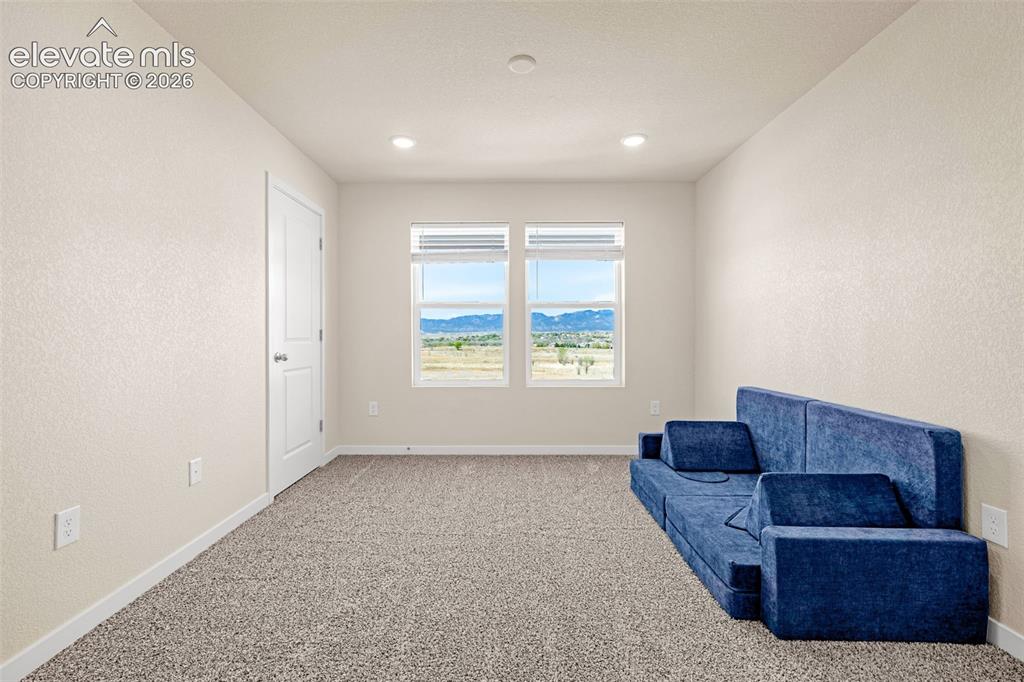
      Image 16 of 50: Recessed lighting, neutral wall tones, white trim, and carpet flooring
      Recessed lighting, neutral wall tones, white trim, and carpet flooring

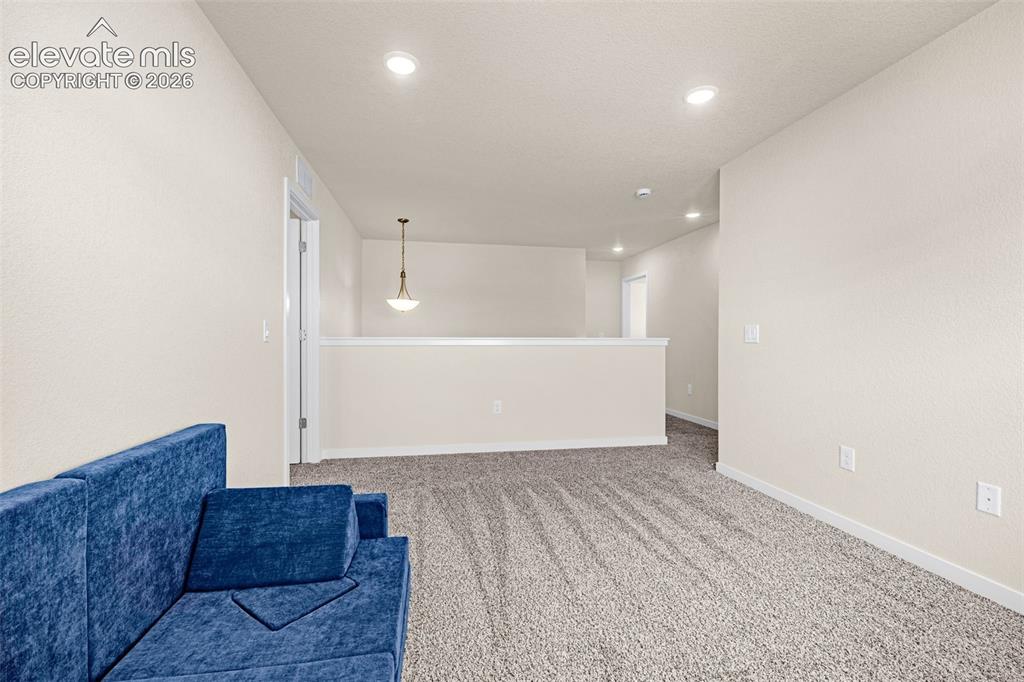
      Image 17 of 50: Recessed ceiling lighting illuminates a spacious room featuring neutral-ton

      Recessed ceiling lighting illuminates a spacious room featuring neutral-toned textured walls and plush carpet flooring
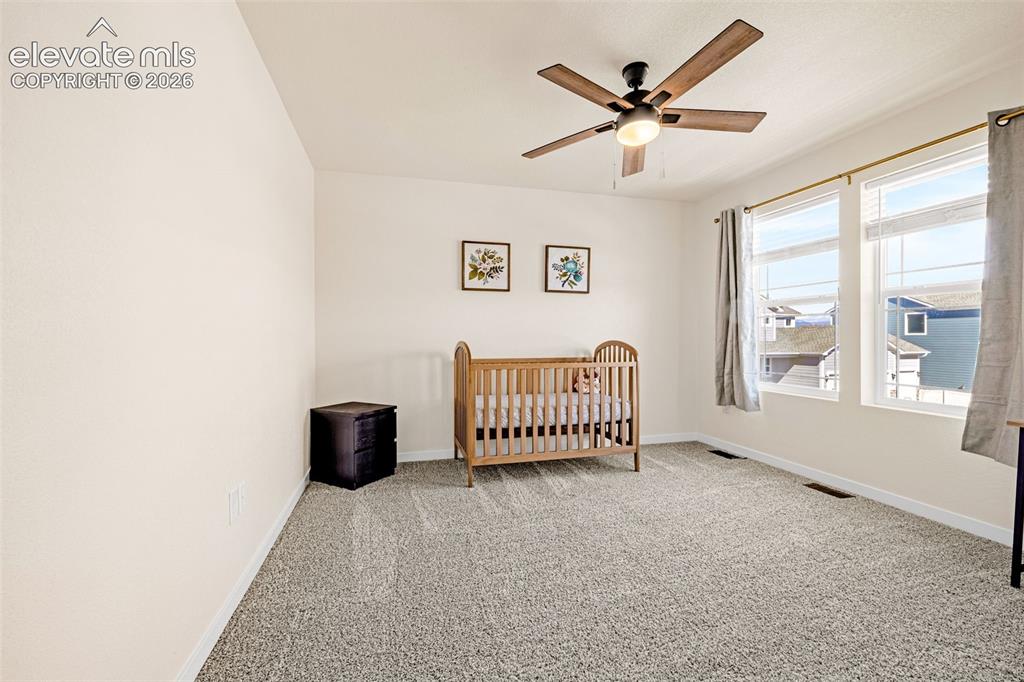
      Image 18 of 50: Wall-to-wall carpeting, multiple windows providing ample ambient light, and

      Wall-to-wall carpeting, multiple windows providing ample ambient light, and a ceiling fan with light fixture
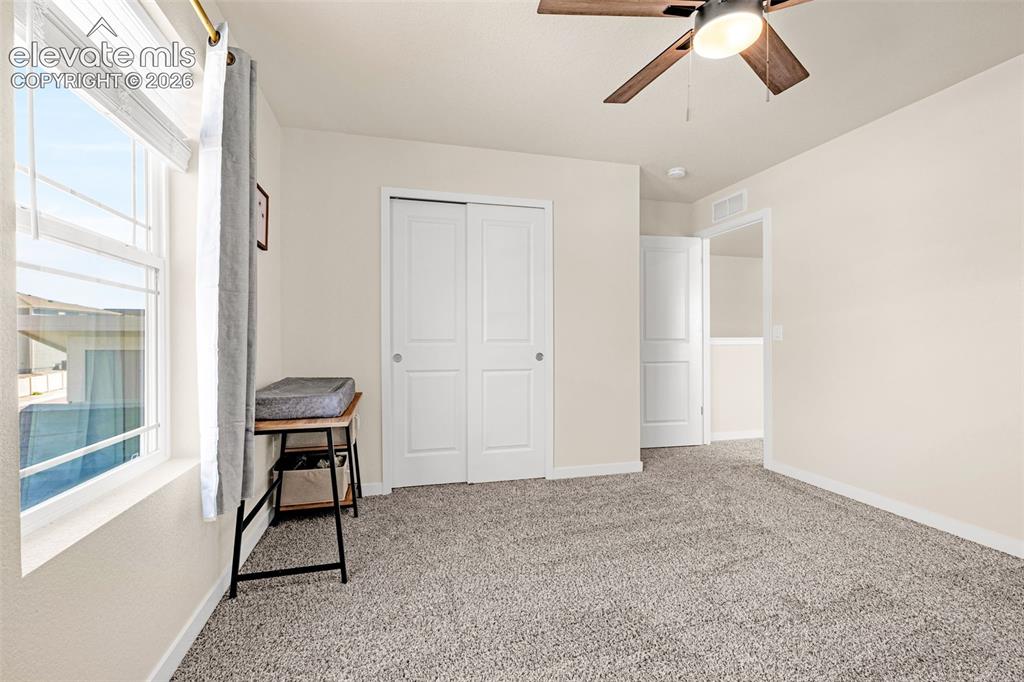
      Image 19 of 50: Plush carpeting, neutral wall colors, dual-pane window, white bi-fold close

      Plush carpeting, neutral wall colors, dual-pane window, white bi-fold closet doors, and a ceiling fan with integrated lighting
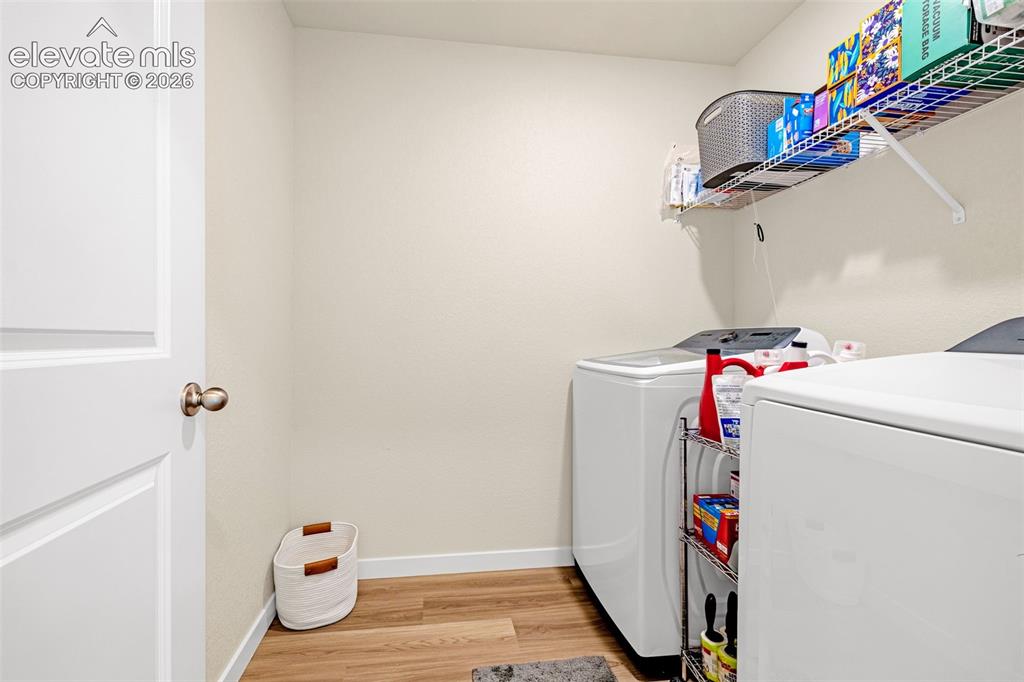
      Image 20 of 50: Dedicated laundry area featuring wood-finish flooring
      Dedicated laundry area featuring wood-finish flooring

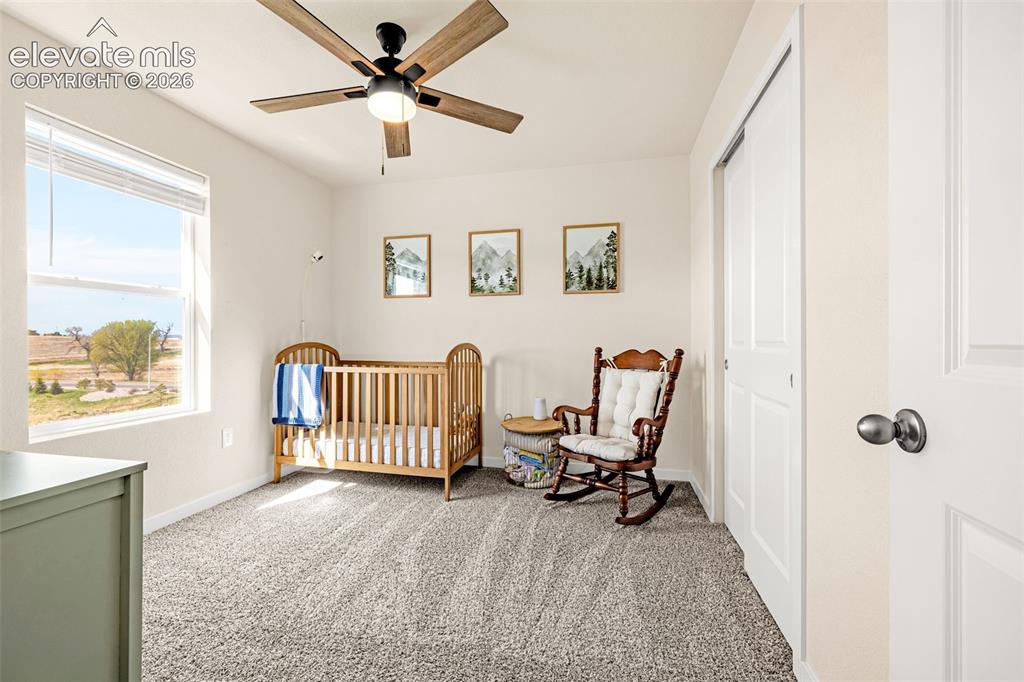
      Image 21 of 50: Recessed lighting, wood-finish ceiling fan, large window with blinds, light

      Recessed lighting, wood-finish ceiling fan, large window with blinds, light-colored walls, and carpet flooring
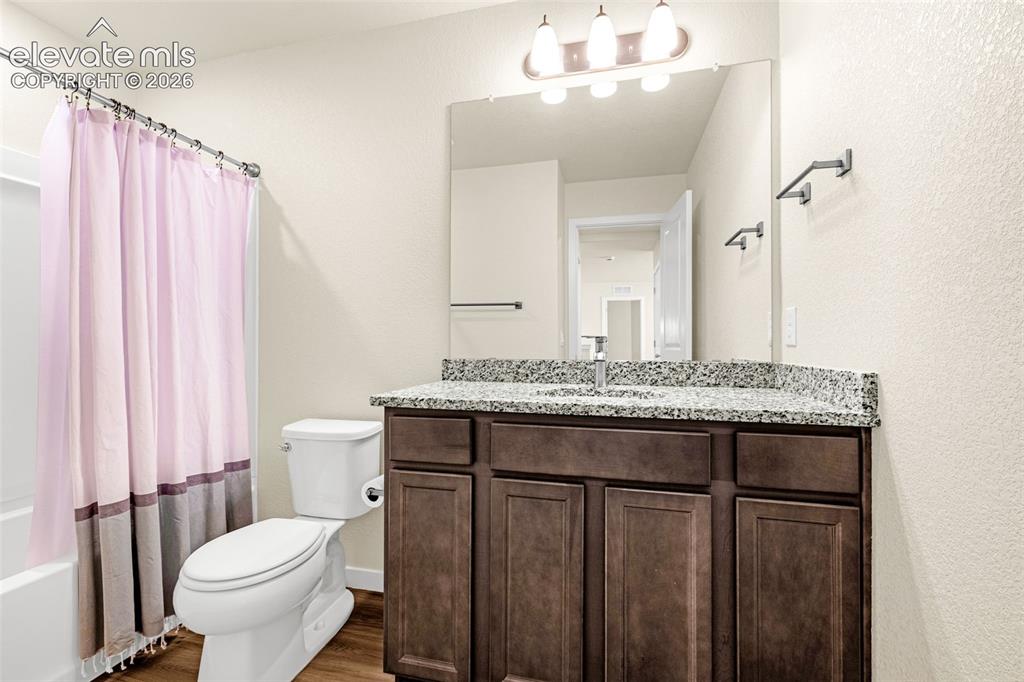
      Image 22 of 50: Bathroom featuring a vanity with a stone countertop, dark wood-finish cabin

      Bathroom featuring a vanity with a stone countertop, dark wood-finish cabinetry, an integrated sink, and an overhead light fixture
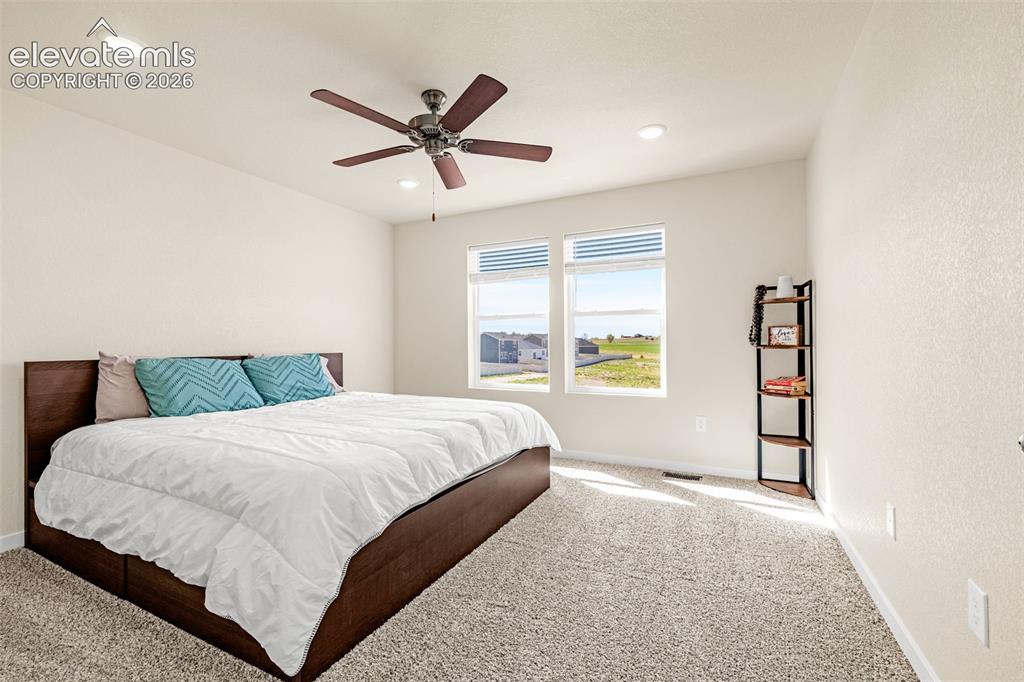
      Image 23 of 50: Recessed lighting, ceiling fan, carpeting, two large windows, and neutral w

      Recessed lighting, ceiling fan, carpeting, two large windows, and neutral wall tones
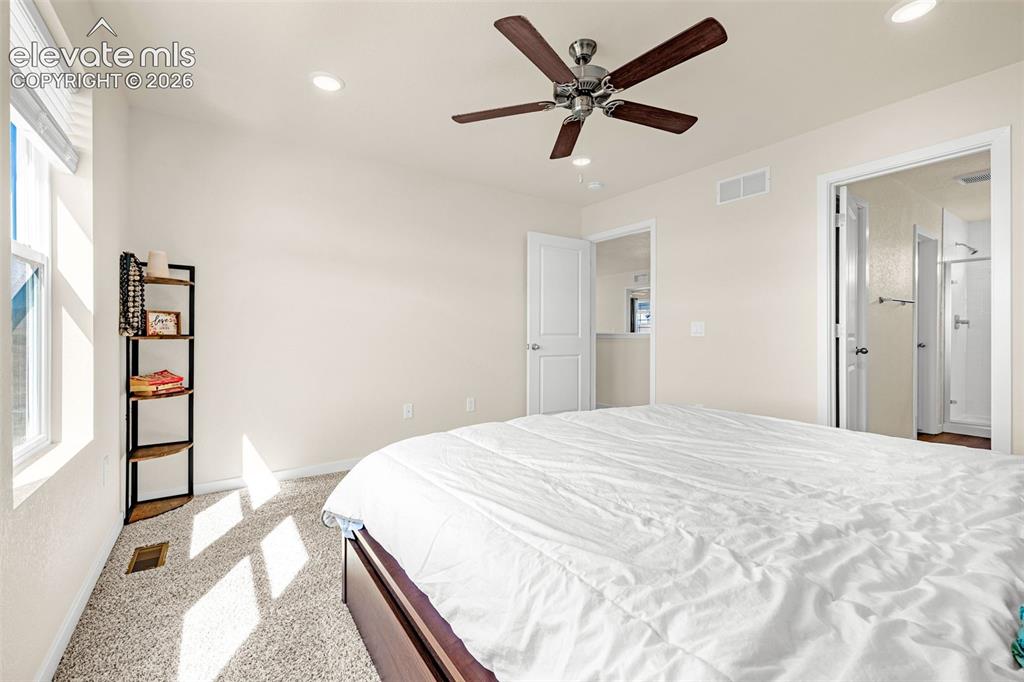
      Image 24 of 50: Light-colored walls with recessed lighting, brown ceiling fan, and carpeted

      Light-colored walls with recessed lighting, brown ceiling fan, and carpeted flooring
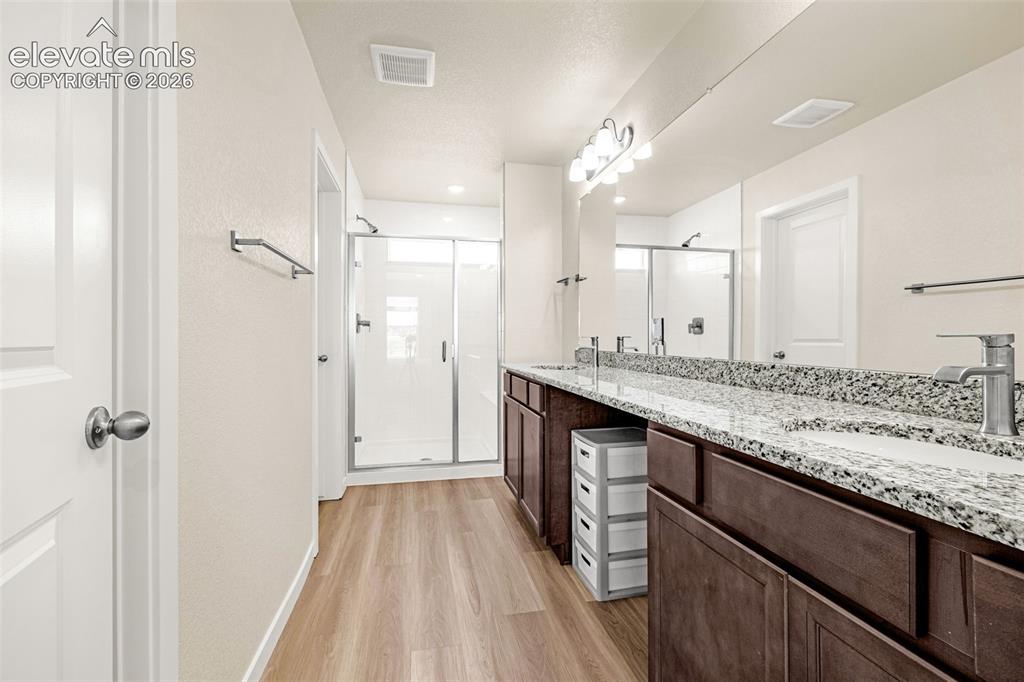
      Image 25 of 50: Dual vanity with granite-style countertop and undermount sinks, wood-finish

      Dual vanity with granite-style countertop and undermount sinks, wood-finish cabinetry, and a glass-enclosed shower
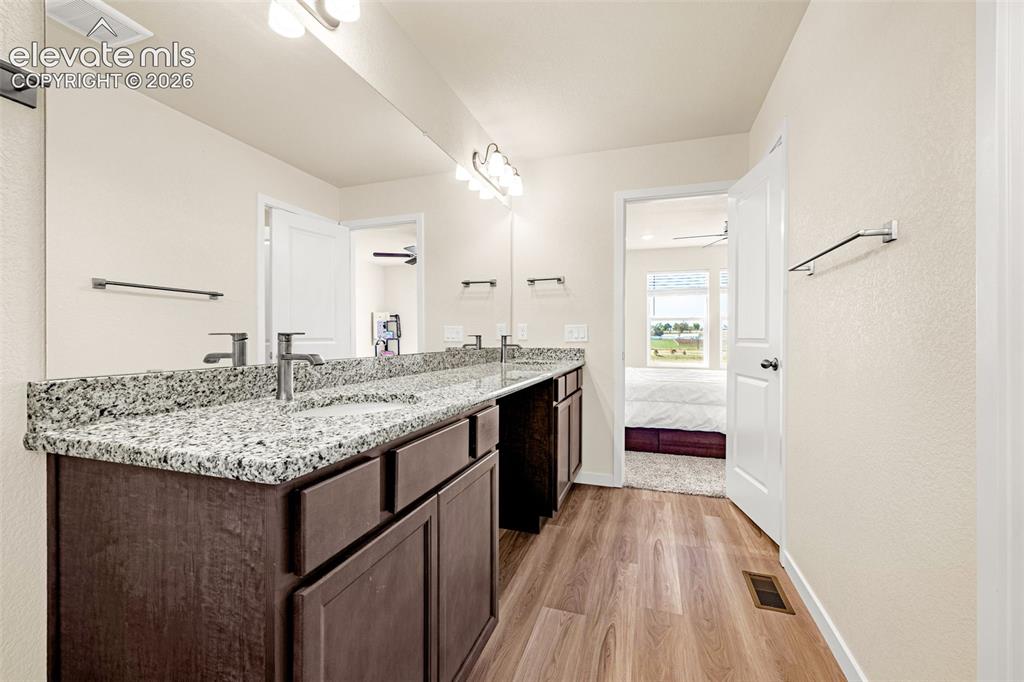
      Image 26 of 50: Double vanity with granite countertop, dual sinks, wood-finish flooring, an

      Double vanity with granite countertop, dual sinks, wood-finish flooring, and recessed lighting
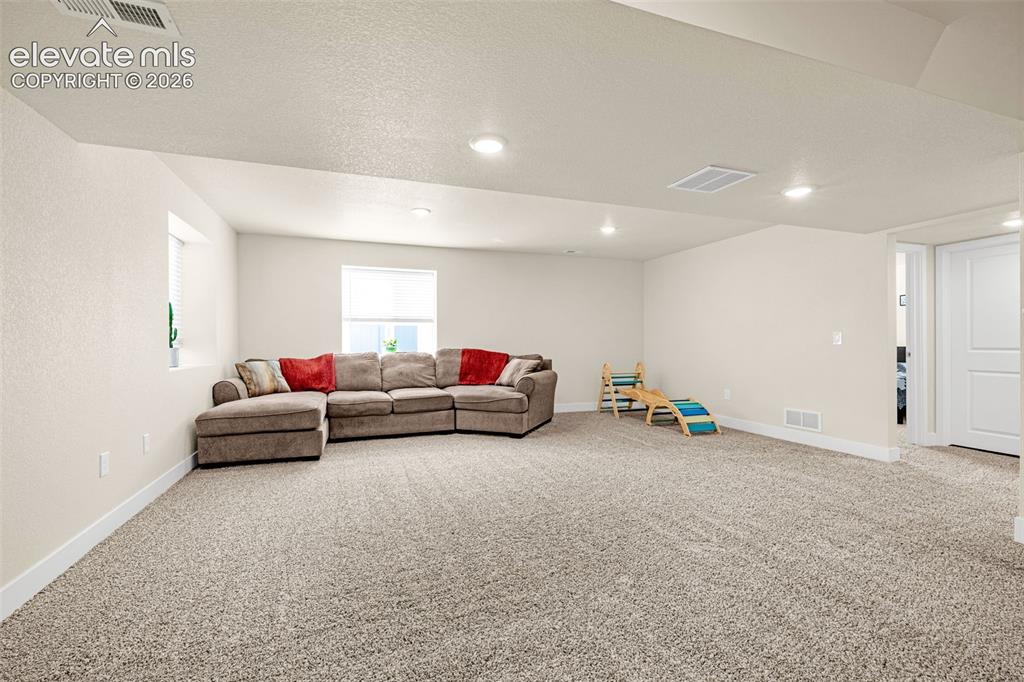
      Image 27 of 50: Other

      Other

      Image 28 of 50: Other

      Other

      Image 29 of 50: Other

      Other

      Image 30 of 50: Neutral wall paint, ceiling-mounted light fixture, window with blinds, and

      Neutral wall paint, ceiling-mounted light fixture, window with blinds, and carpeting
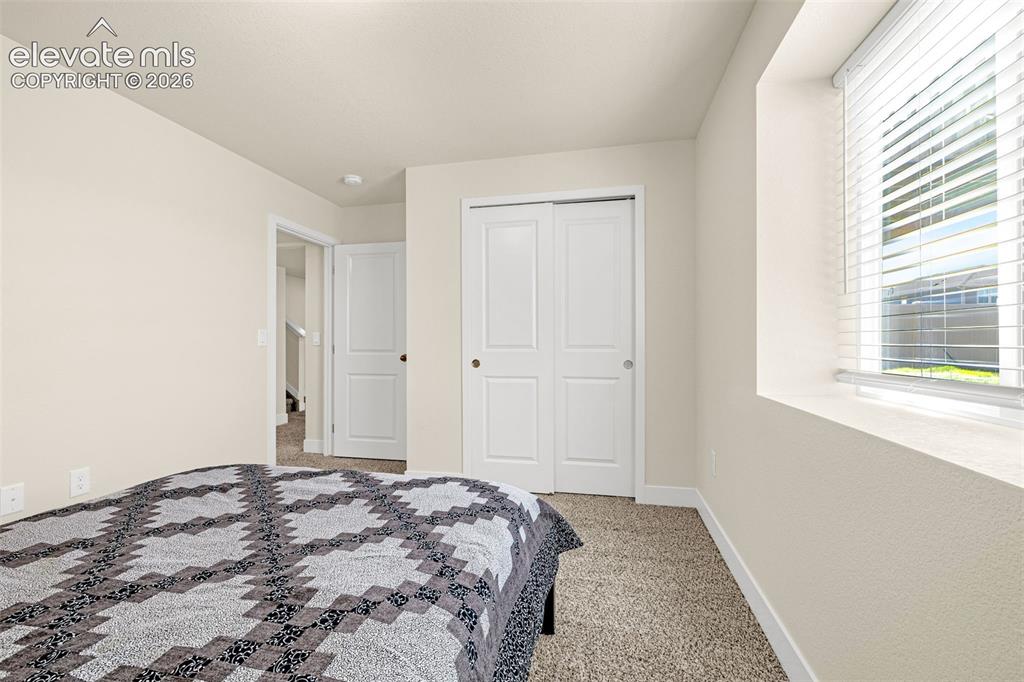
      Image 31 of 50: Recessed window with blinds, bi-fold closet doors, and neutral carpeting
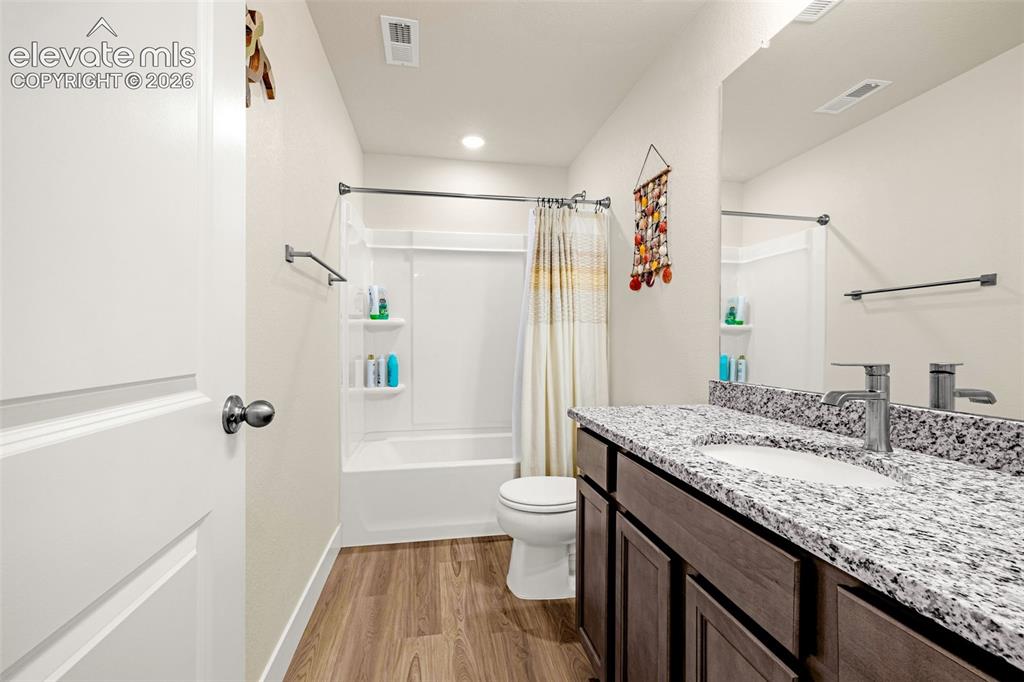
      Recessed window with blinds, bi-fold closet doors, and neutral carpeting

      Image 32 of 50: Bathroom featuring wood-finish flooring, a white tub-shower combination, a

      Bathroom featuring wood-finish flooring, a white tub-shower combination, a toilet, a vanity with a white countertop, and a large mirror
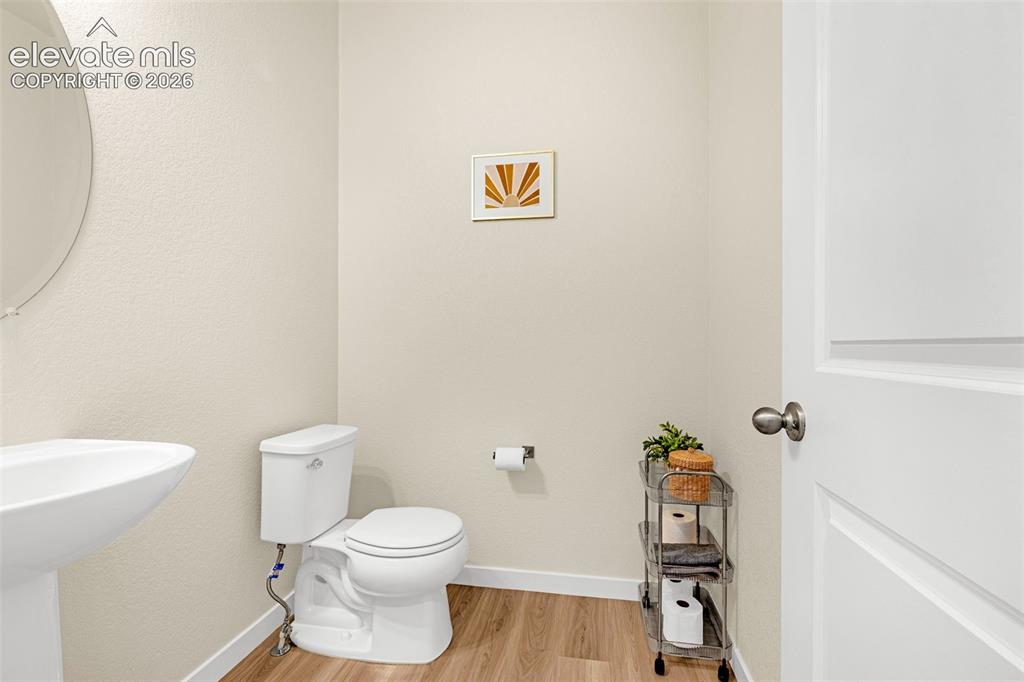
      Image 33 of 50: Pedestal sink with an oval mirror, light-colored walls, wood-finish floorin

      Pedestal sink with an oval mirror, light-colored walls, wood-finish flooring, and a white interior door
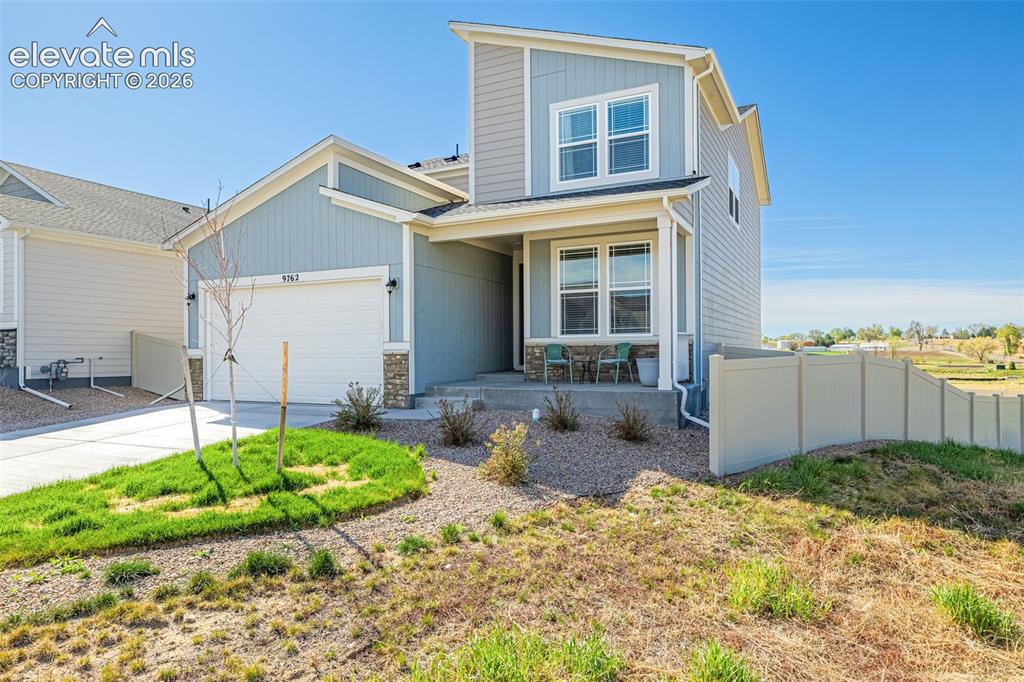
      Image 34 of 50: Contemporary exterior featuring light blue siding, stone veneer accents, an

      Contemporary exterior featuring light blue siding, stone veneer accents, an attached garage, and a covered front porch
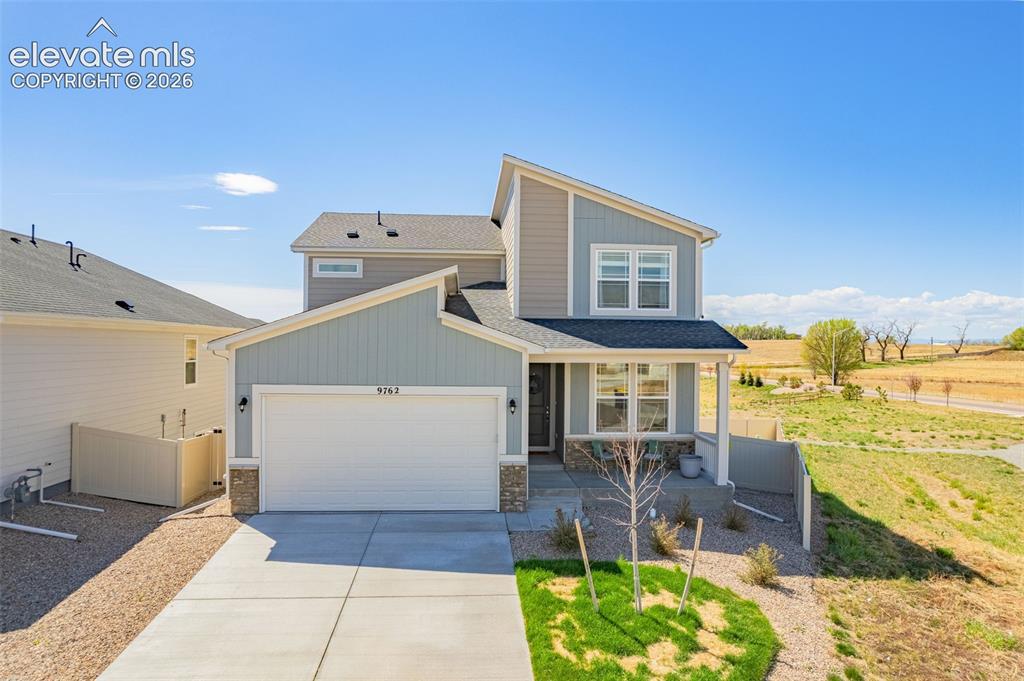
      Image 35 of 50: Contemporary exterior featuring a two-story design and attached two-car gar

      Contemporary exterior featuring a two-story design and attached two-car garage
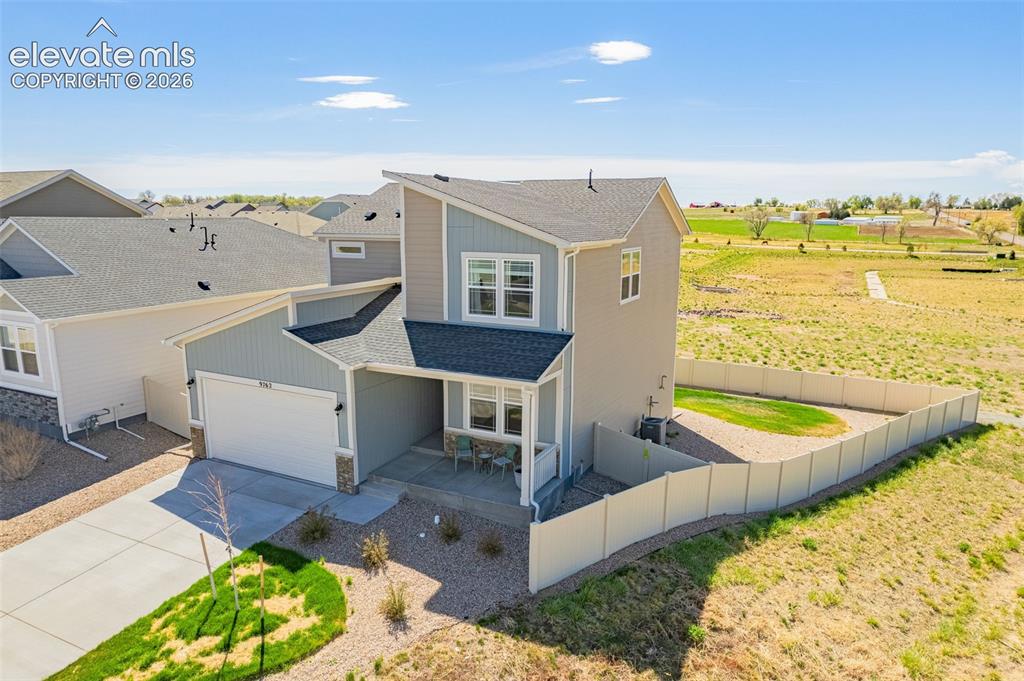
      Image 36 of 50: Modern architectural style, two-story residence with a covered front porch,

      Modern architectural style, two-story residence with a covered front porch, attached garage, and a fenced backyard
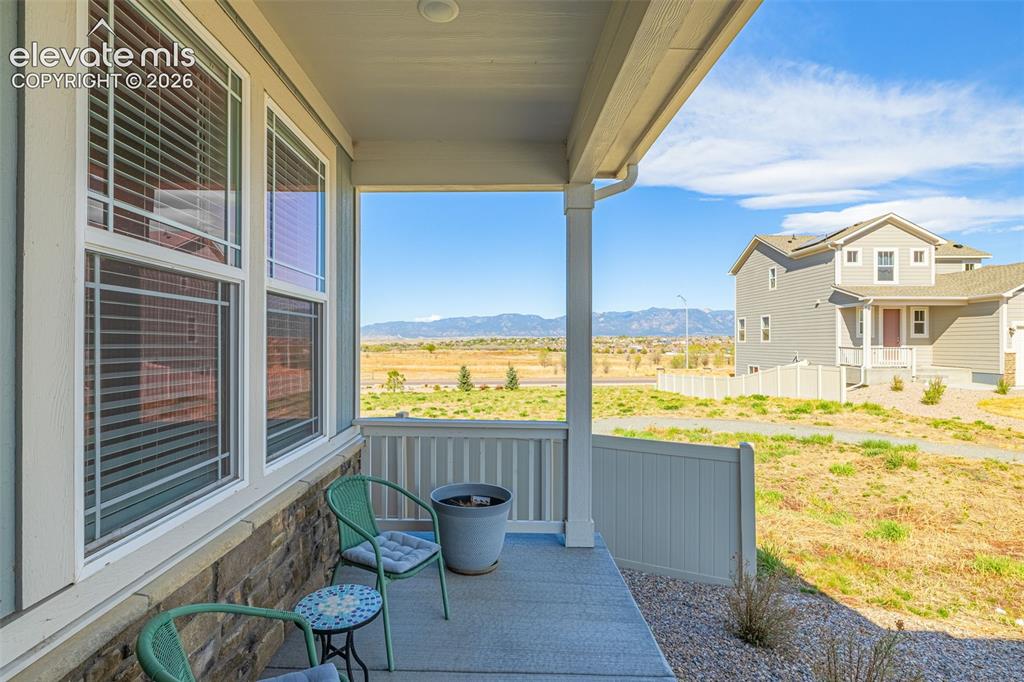
      Image 37 of 50: Covered porch with concrete flooring, stone veneer siding, white vinyl rail

      Covered porch with concrete flooring, stone veneer siding, white vinyl railing, and white-framed windows
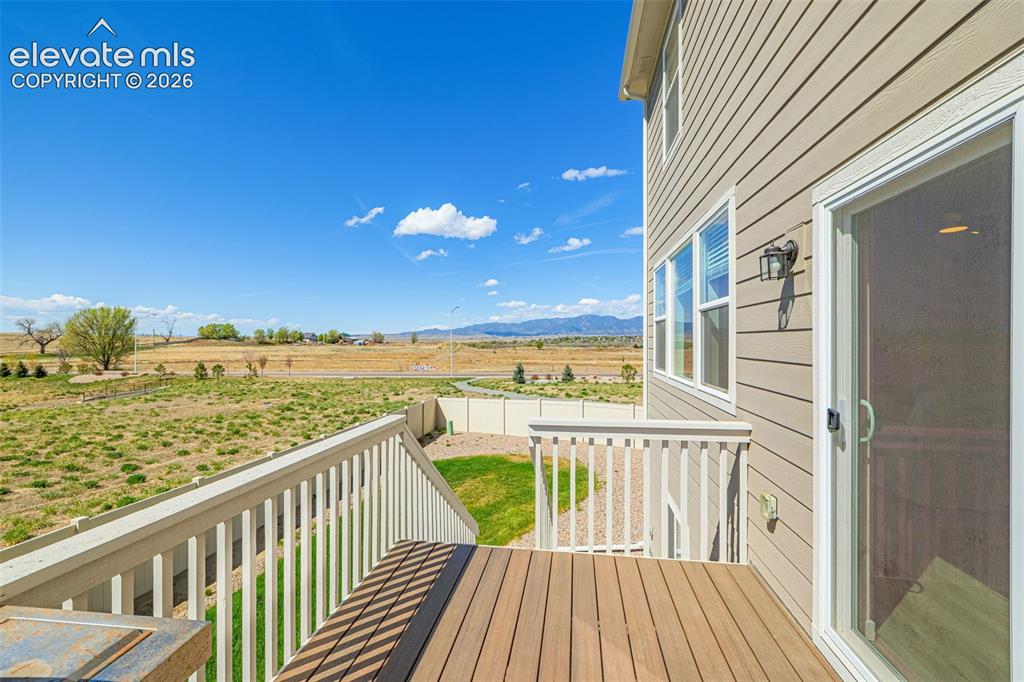
      Image 38 of 50: Composite wood-finish decking, white railings, and a sliding glass door
      Composite wood-finish decking, white railings, and a sliding glass door

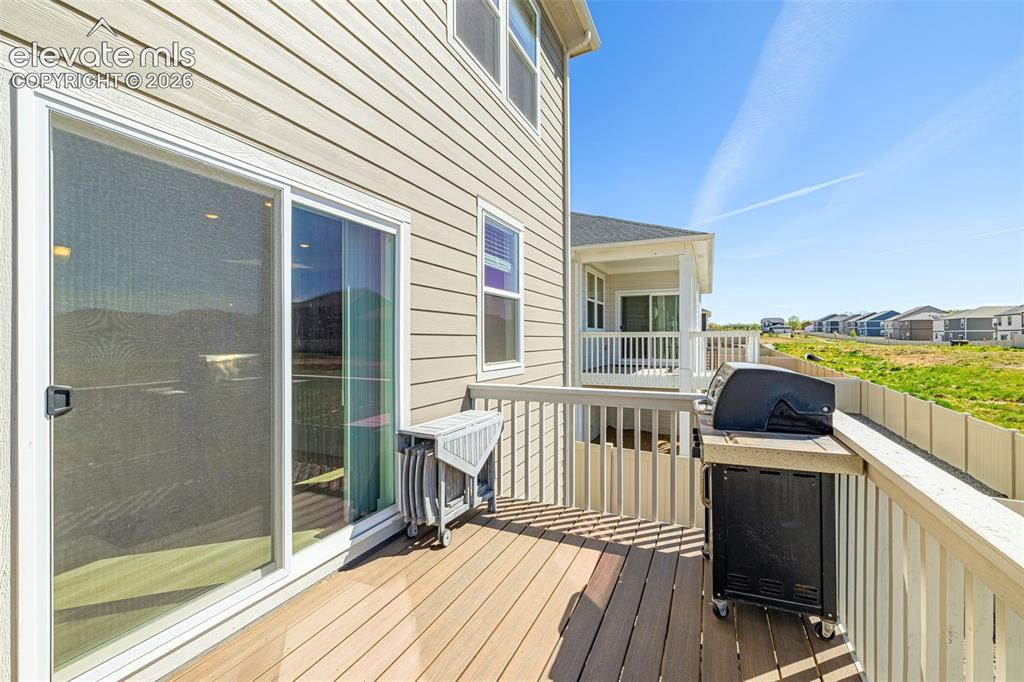
      Image 39 of 50: Exterior deck featuring wood-finish flooring, sliding glass door, and a pri

      Exterior deck featuring wood-finish flooring, sliding glass door, and a privacy fence
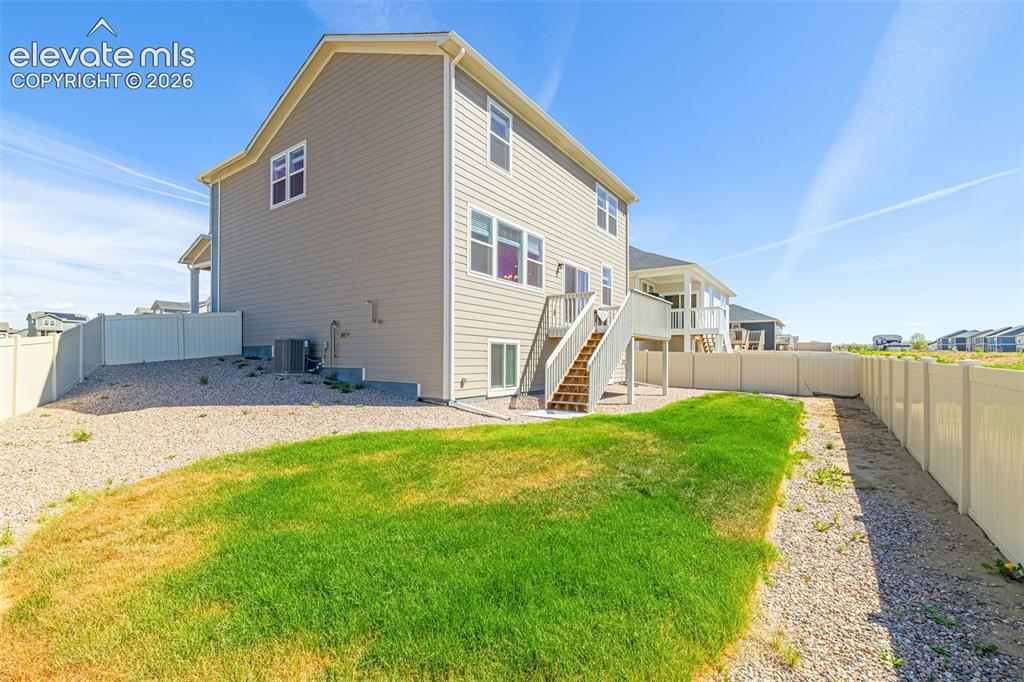
      Image 40 of 50: Two-story exterior with siding, a wooden deck with stairs, a green lawn, an

      Two-story exterior with siding, a wooden deck with stairs, a green lawn, and a light-colored privacy fence
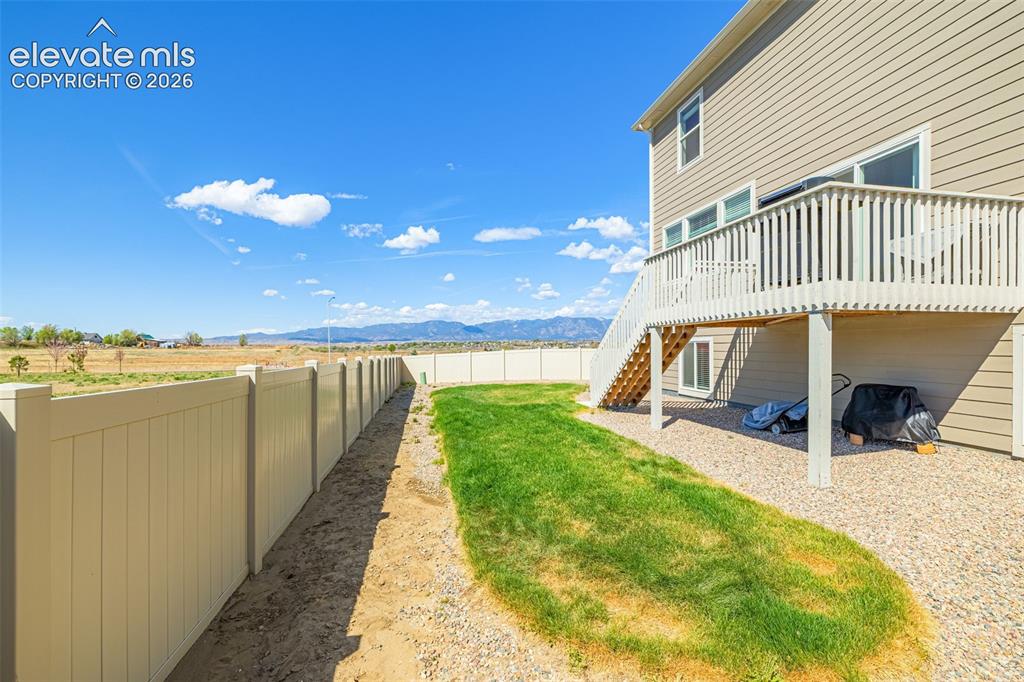
      Image 41 of 50: Expansive backyard with a manicured lawn, gravel landscaping, and a tan pri

      Expansive backyard with a manicured lawn, gravel landscaping, and a tan privacy fence
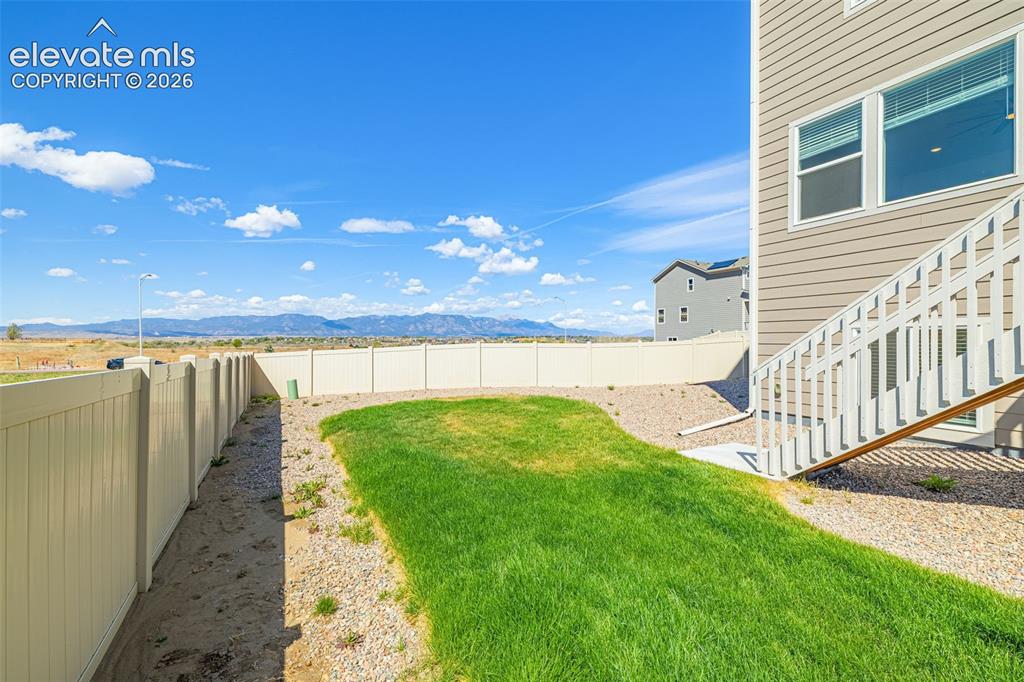
      Image 42 of 50: Fenced backyard with a grassy lawn, gravel landscaping, and mountain scener

      Fenced backyard with a grassy lawn, gravel landscaping, and mountain scenery
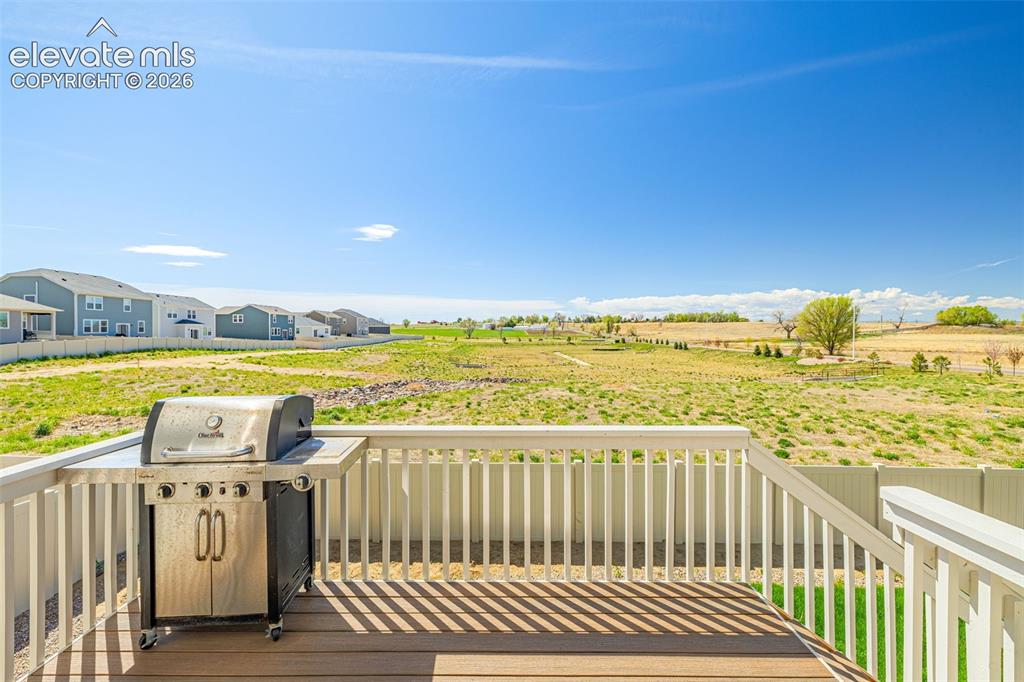
      Image 43 of 50: Expansive outdoor deck with composite decking and white railings
      Expansive outdoor deck with composite decking and white railings

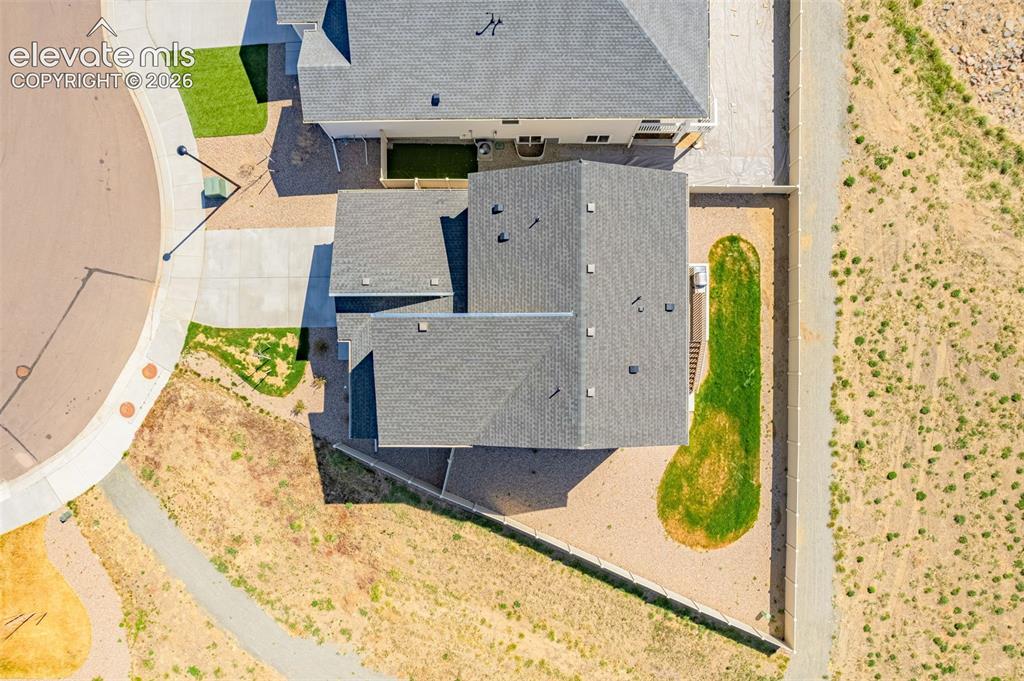
      Image 44 of 50: Pitched roofline, concrete driveway, paved sidewalk, surrounding natural la

      Pitched roofline, concrete driveway, paved sidewalk, surrounding natural landscaping, and a manicured lawn area
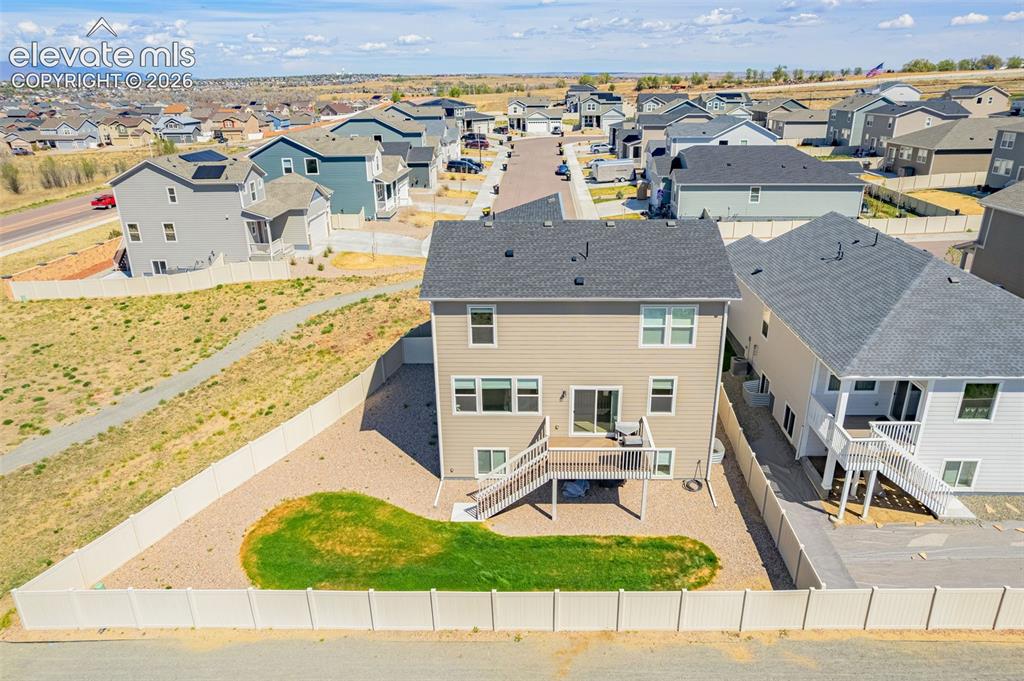
      Image 45 of 50: Rear exterior with a composite deck, sliding glass door, and multiple windo

      Rear exterior with a composite deck, sliding glass door, and multiple windows
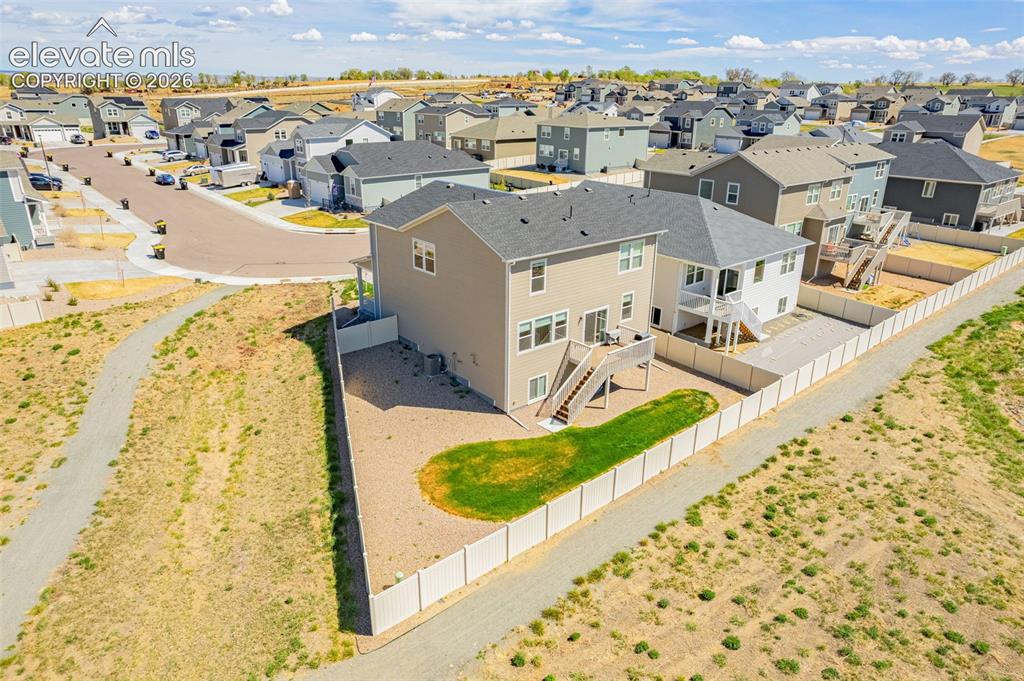
      Image 46 of 50: Two-story residence with a neutral exterior, featuring a private fenced yar

      Two-story residence with a neutral exterior, featuring a private fenced yard and an elevated deck with stairs to grade
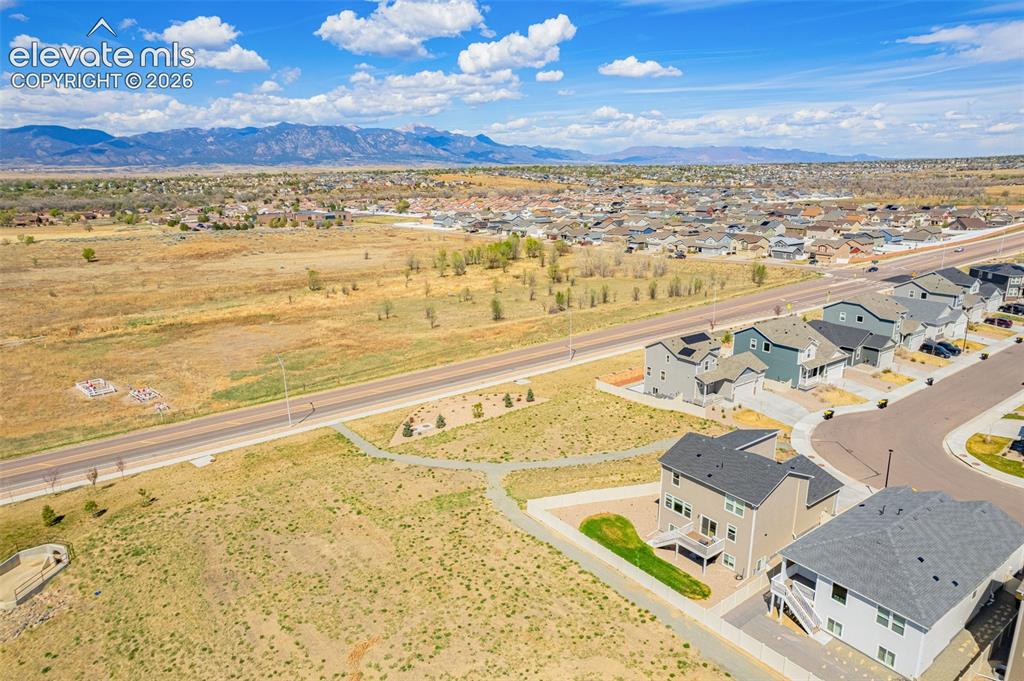
      Image 47 of 50: Newly constructed properties featuring contemporary architectural styles an

      Newly constructed properties featuring contemporary architectural styles and private backyards
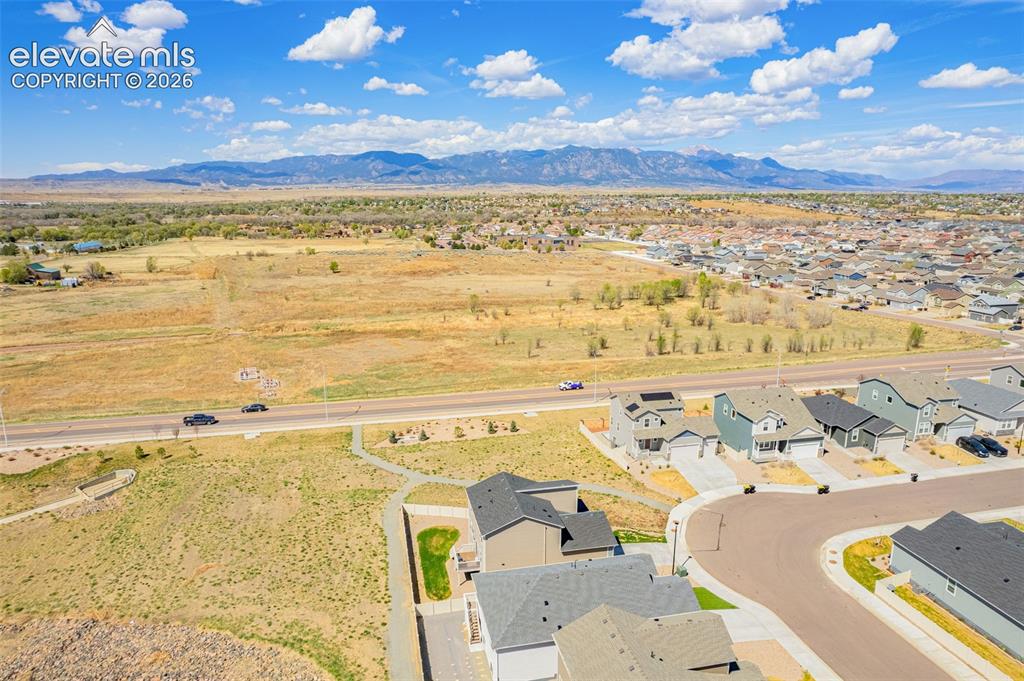
      Image 48 of 50: Expansive mountain range backdrop, residential neighborhood setting, curved

      Expansive mountain range backdrop, residential neighborhood setting, curved street layout, paved roadways, and varied home exteriors
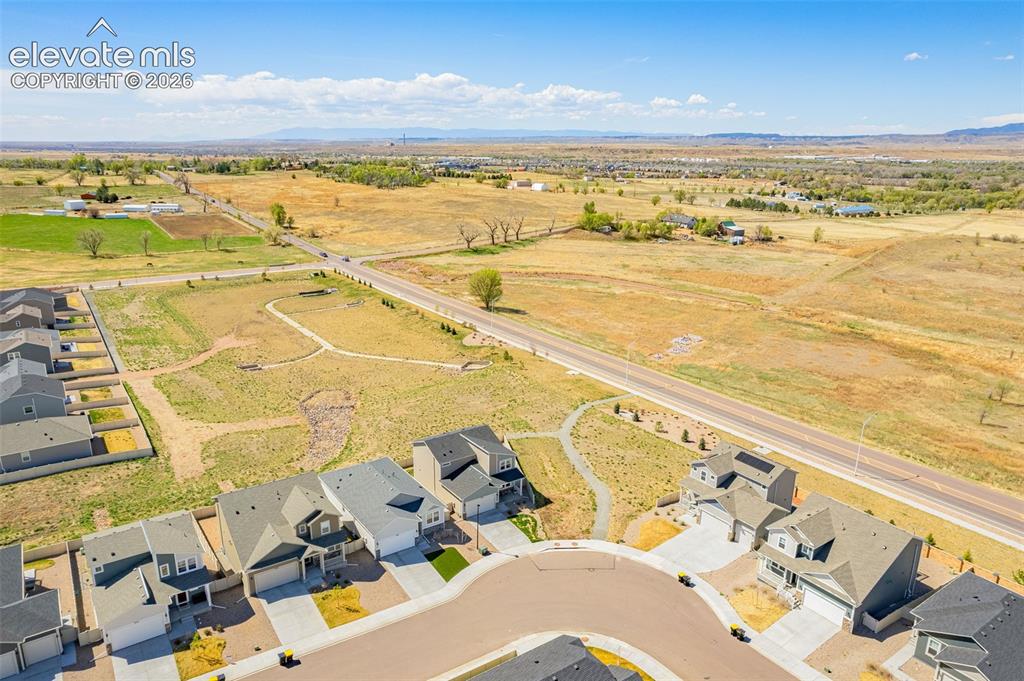
      Image 49 of 50: Residential neighborhood with cul-de-sac, adjacent to open fields and a pav

      Residential neighborhood with cul-de-sac, adjacent to open fields and a paved road
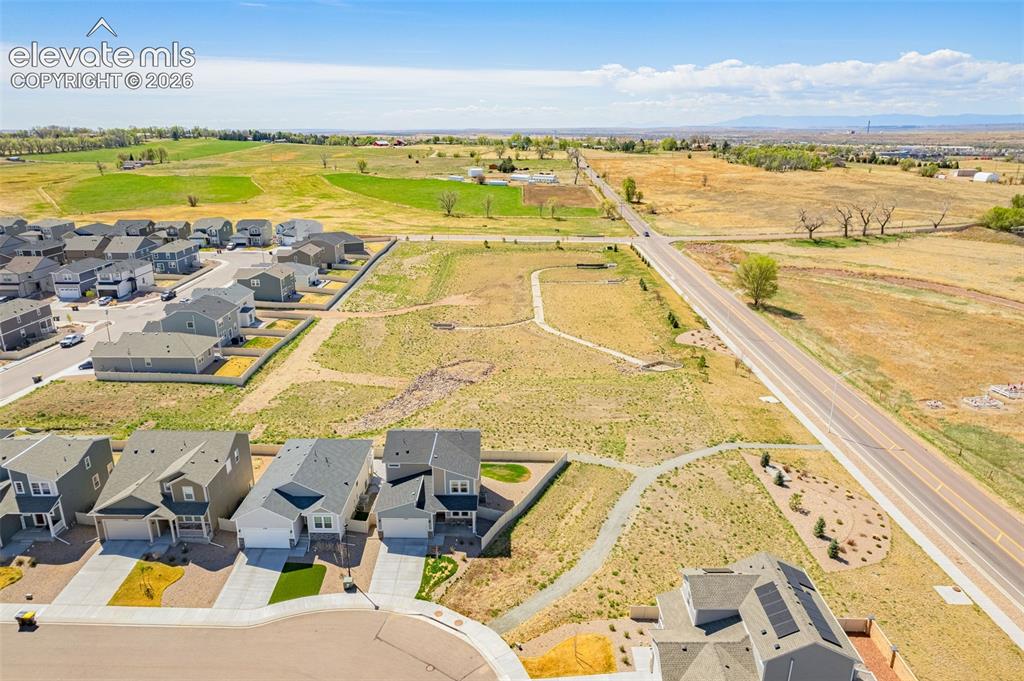
      Image 50 of 50: Community setting with diverse housing styles, paved roadways, and undevelo

      Community setting with diverse housing styles, paved roadways, and undeveloped open land

      Disclaimer: The real estate listing information and related content displayed on this site is provided exclusively for consumers’ personal, non-commercial use and may not be used for any purpose other than to identify prospective properties consumers may be interested in purchasing.