5235 Farthing Drive, Colorado Springs, CO, 80906
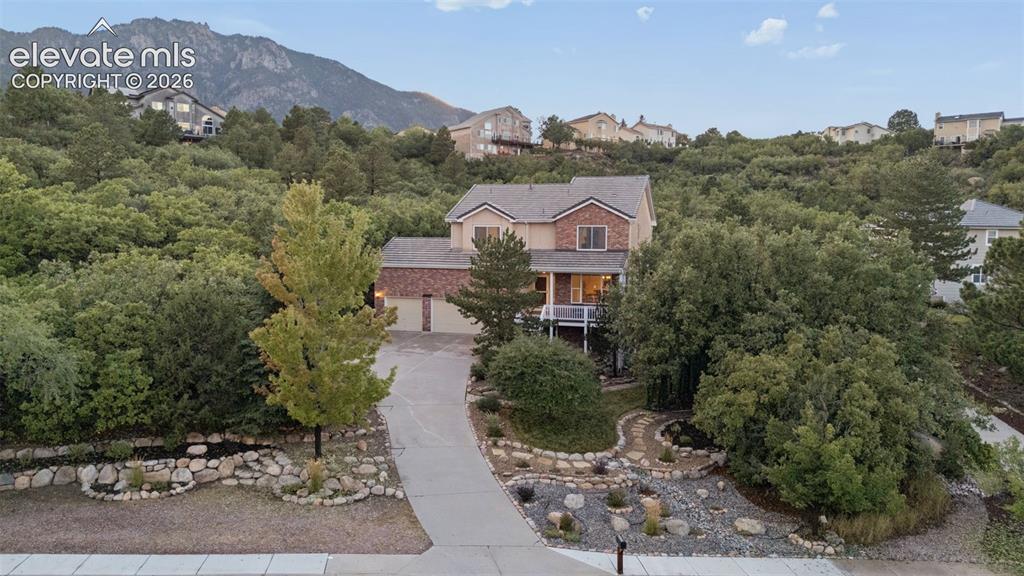
Front of Structure
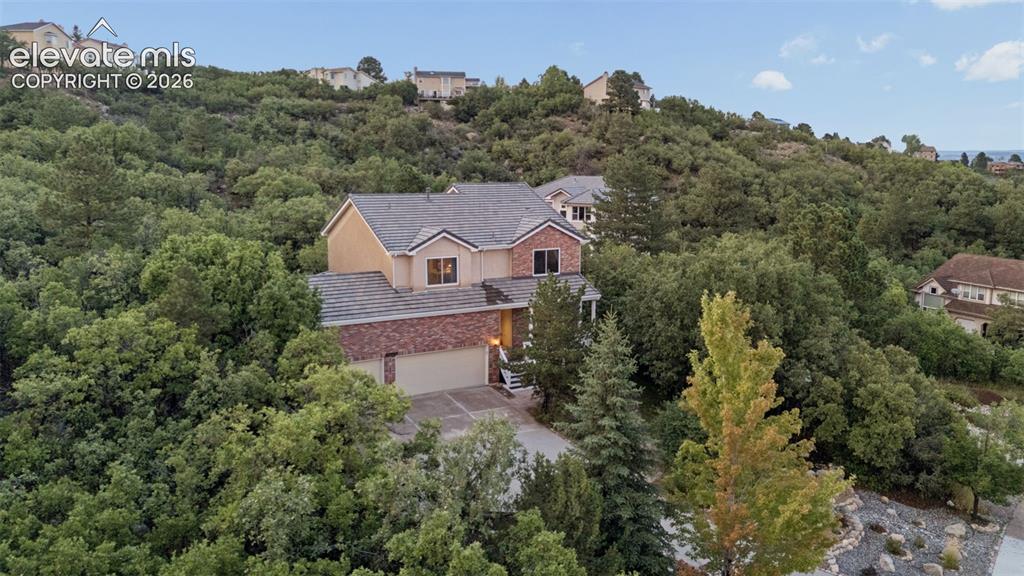
Aerial View
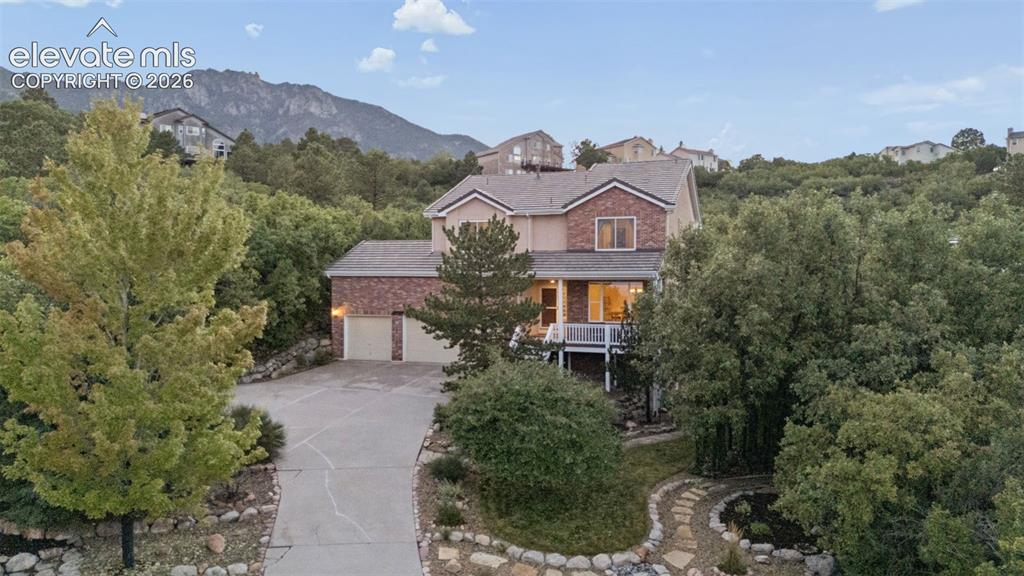
Front of Structure
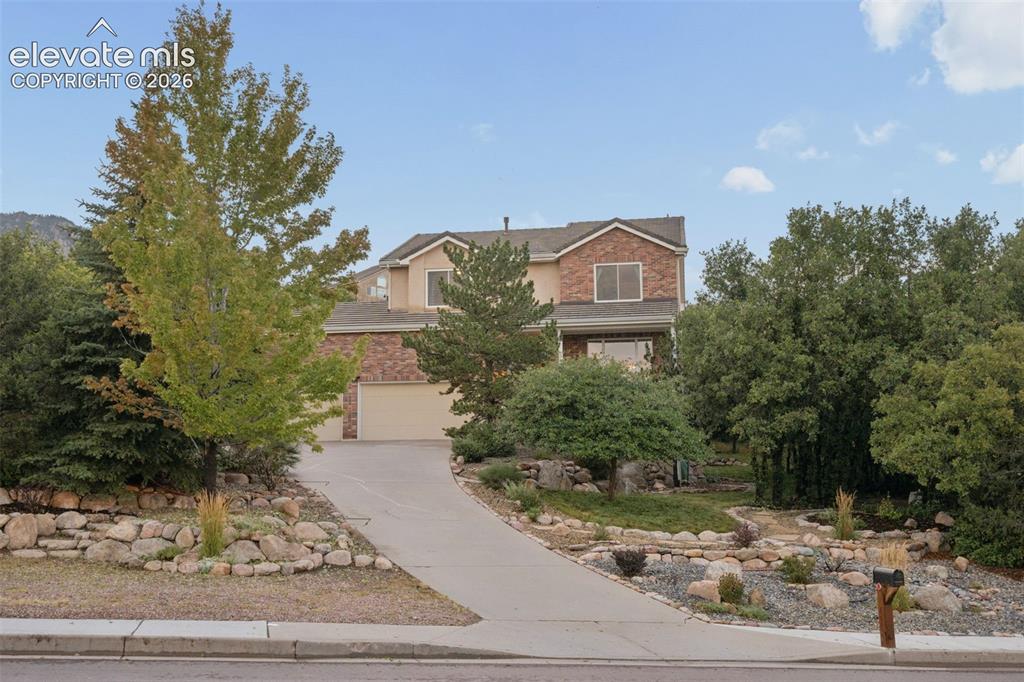
Front of Structure
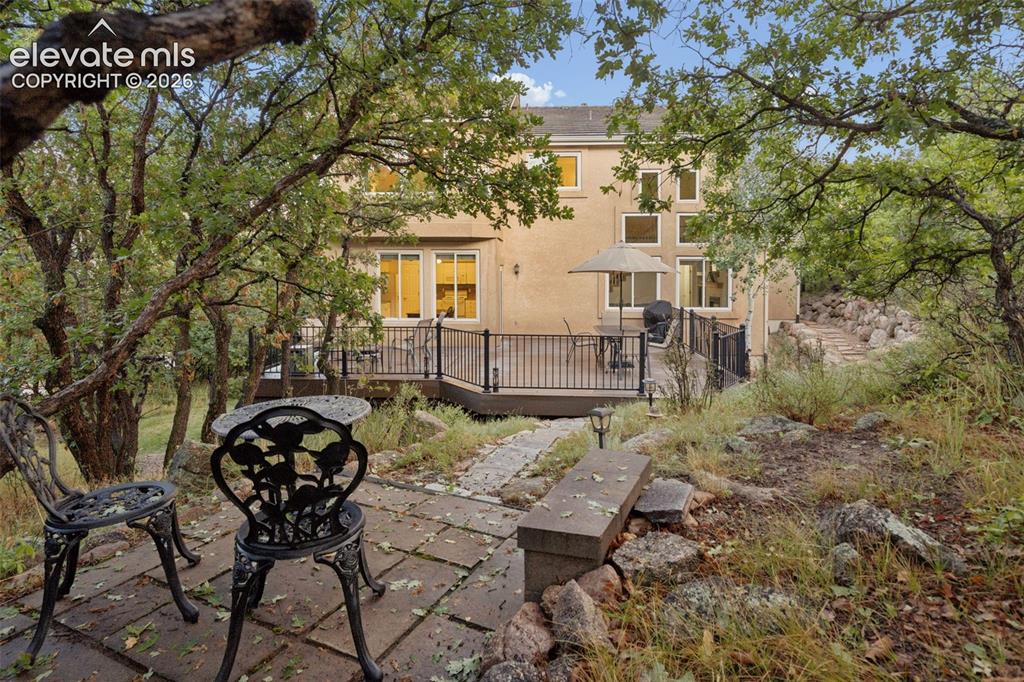
Back of Structure
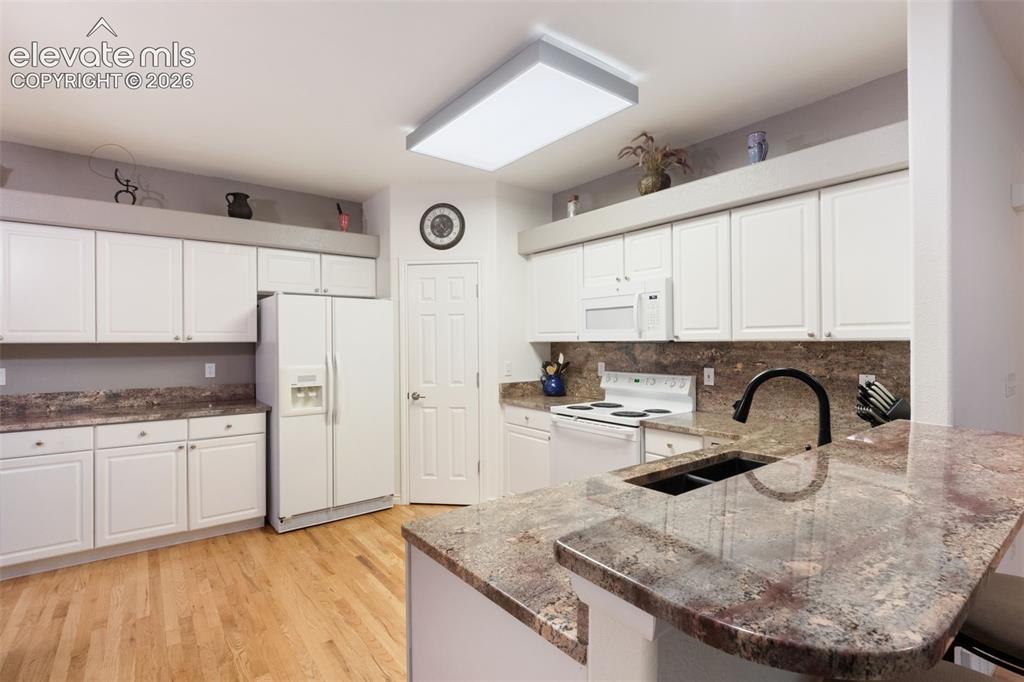
Main Level Kitchen
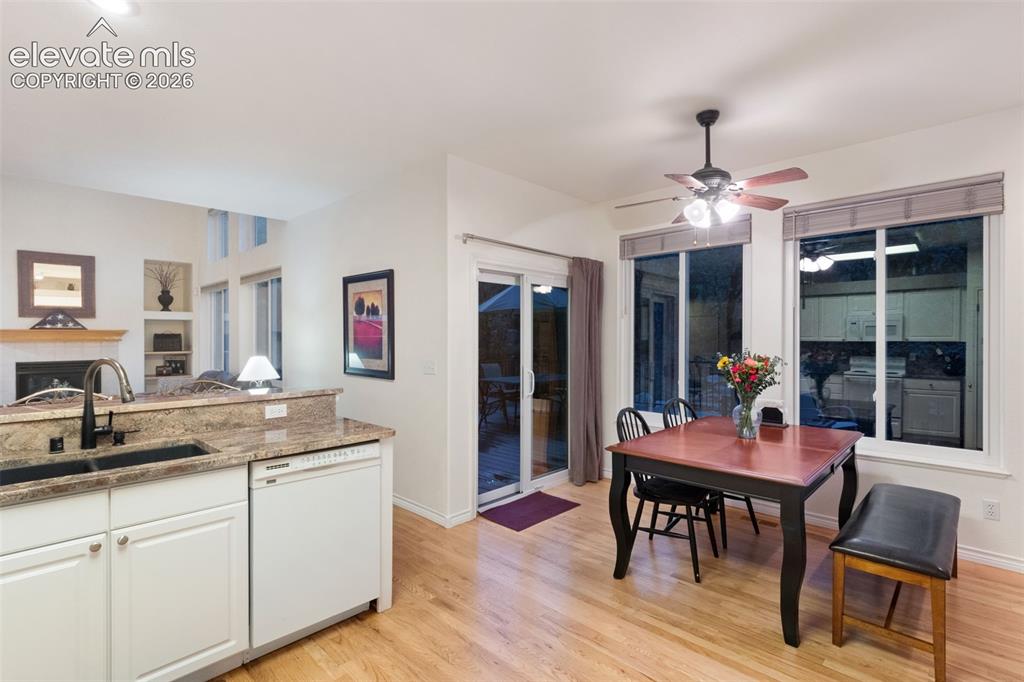
Kitchen
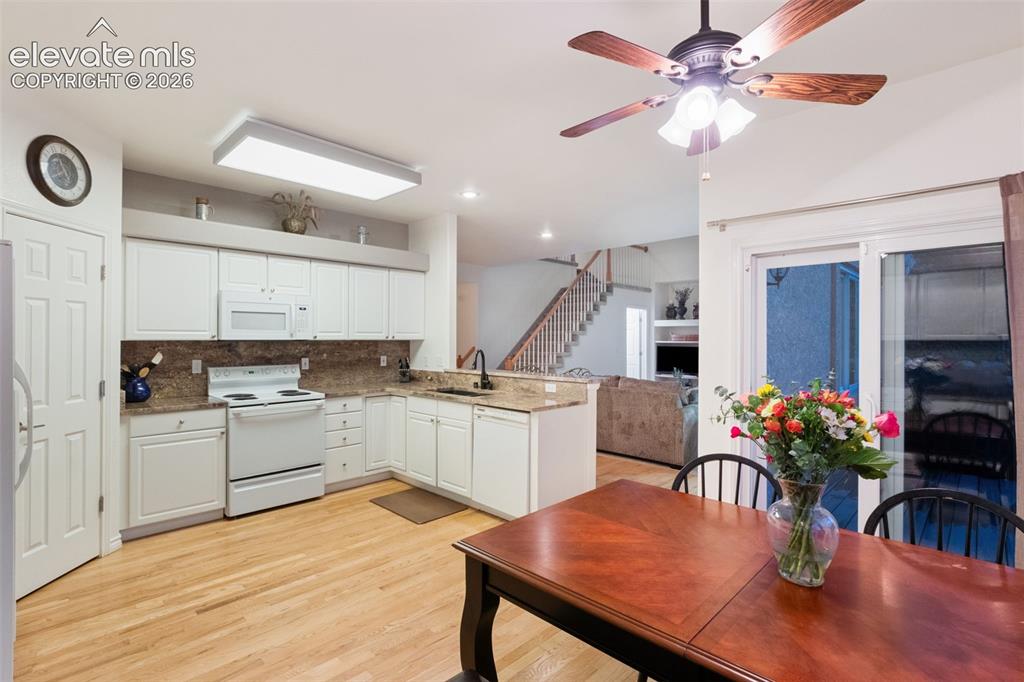
Kitchen
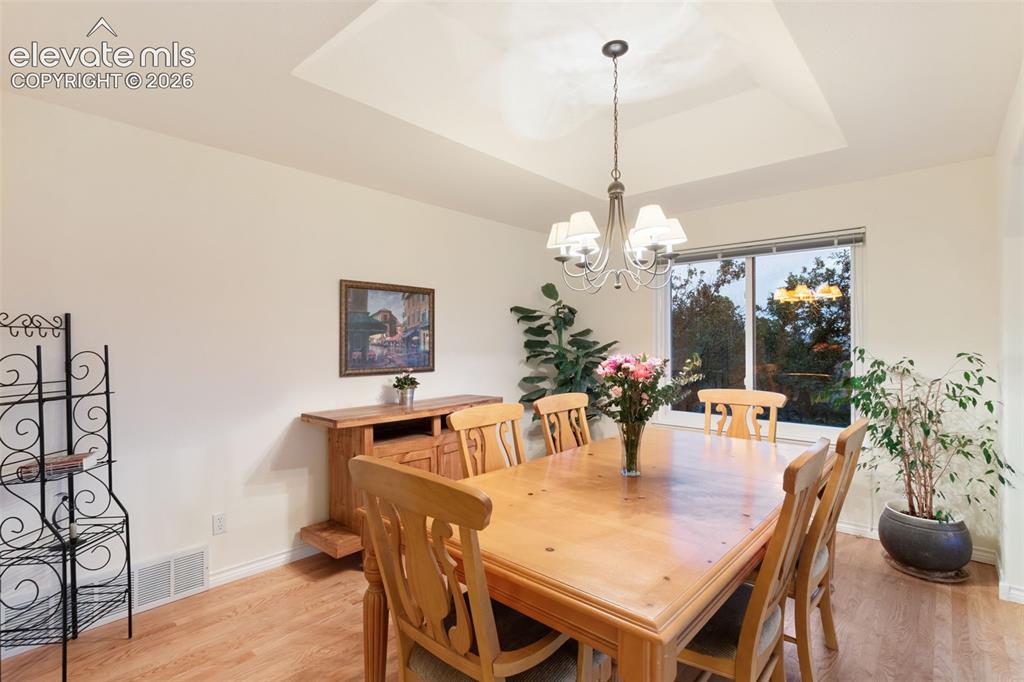
Dining Area
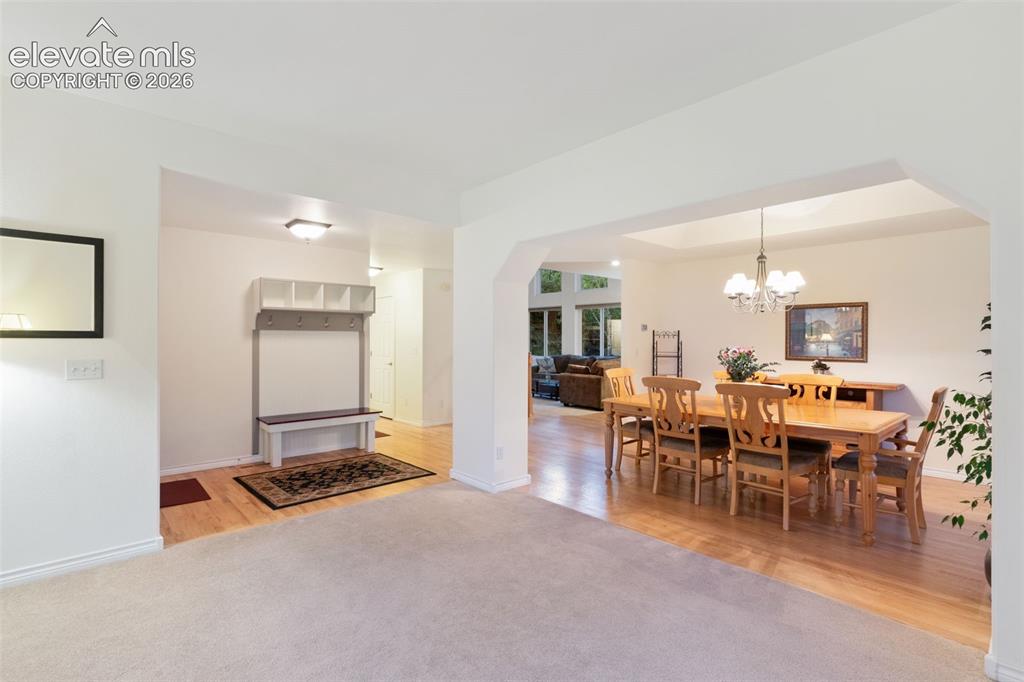
Dining Area
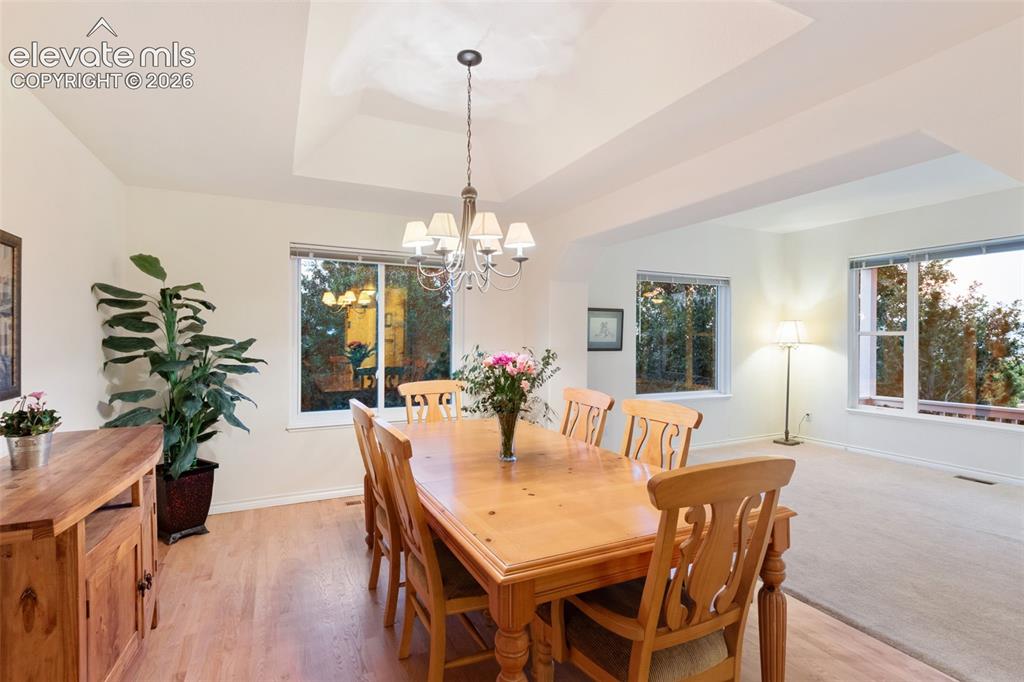
Dining Area
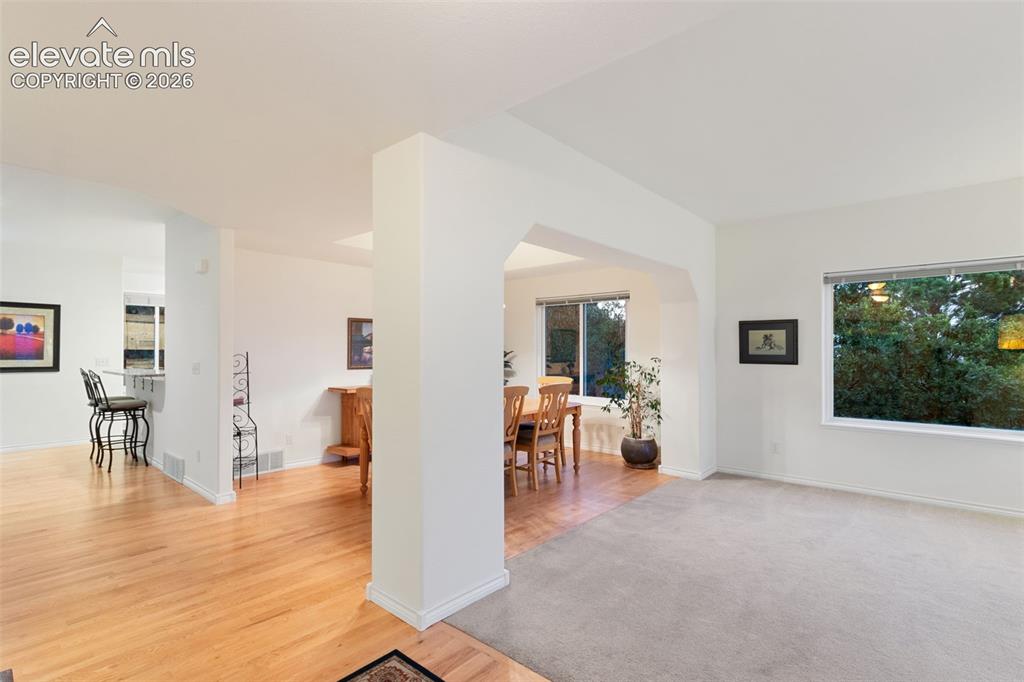
Other
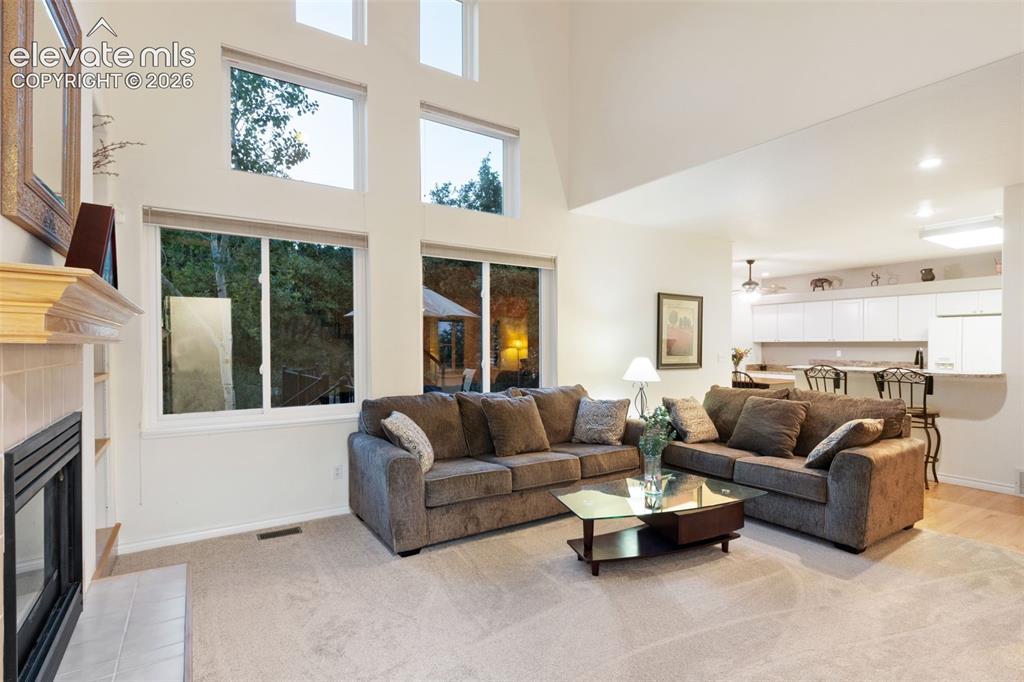
Main Level
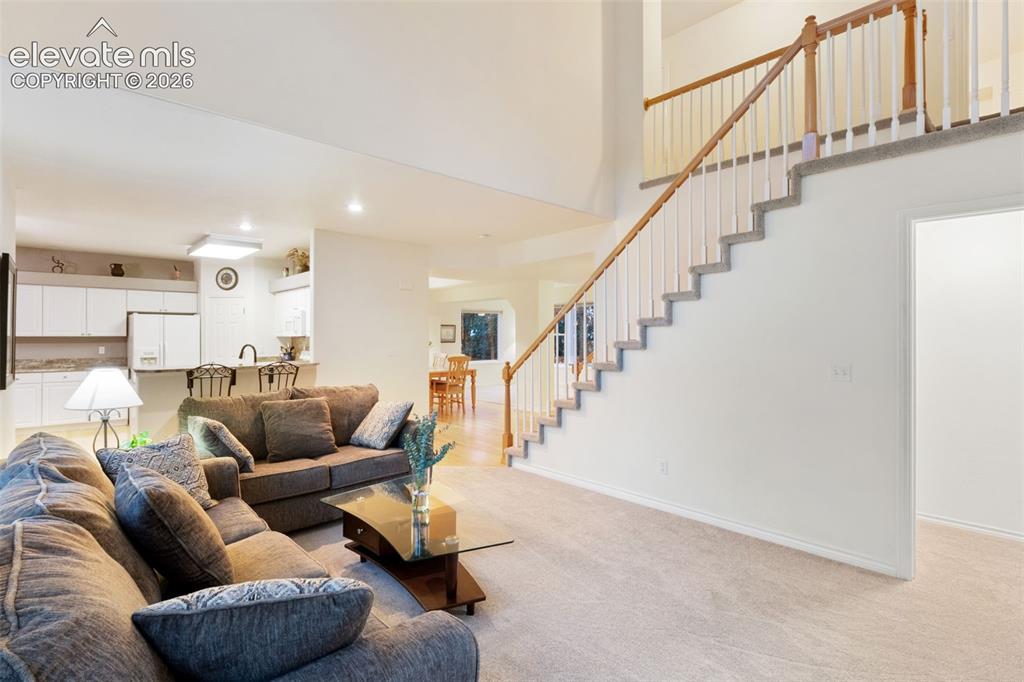
Living Room
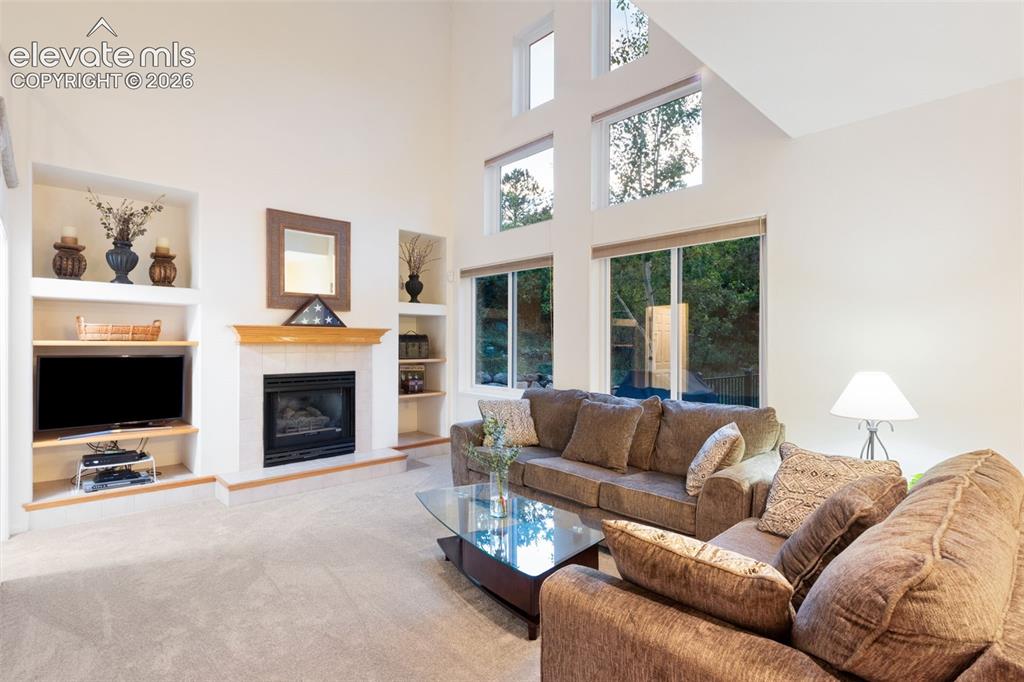
Living Room
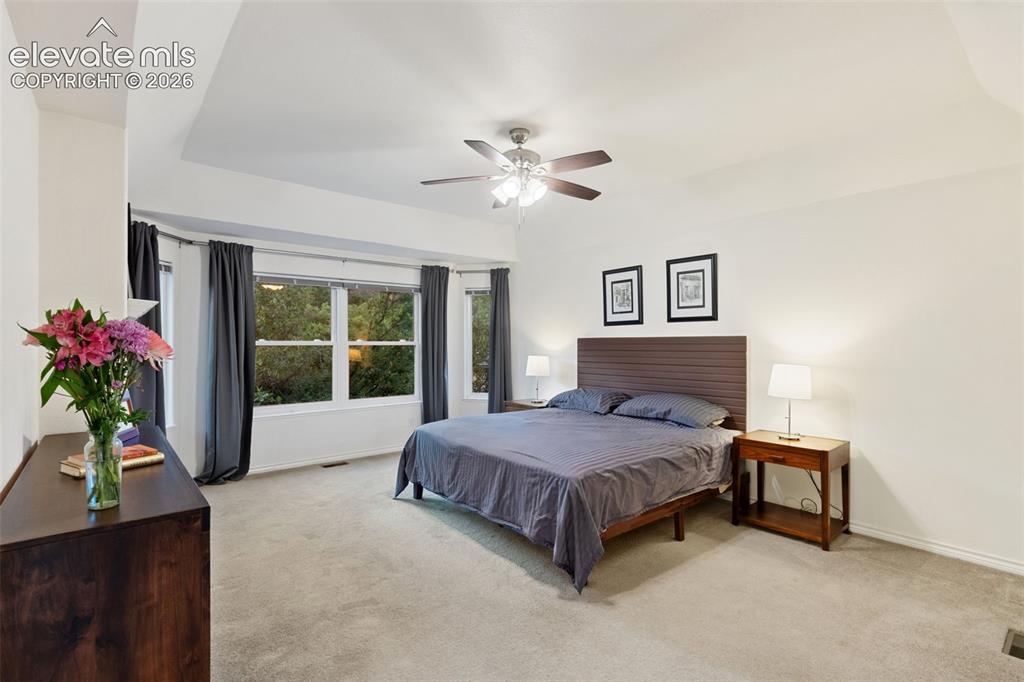
Upper Level Main Bedroom
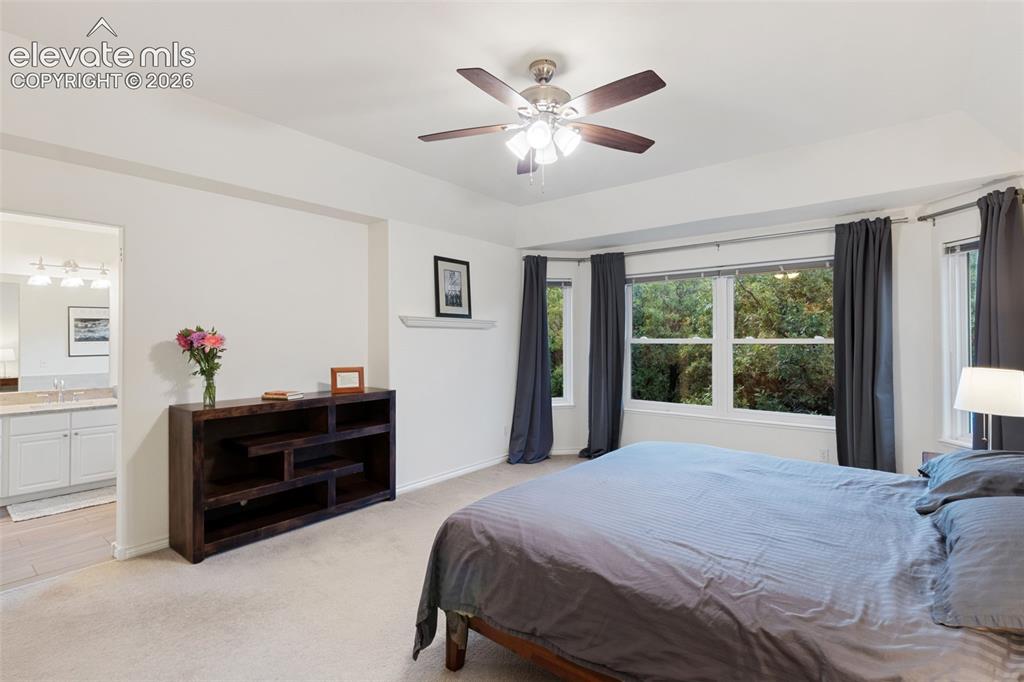
Upper Level Main Bedroom
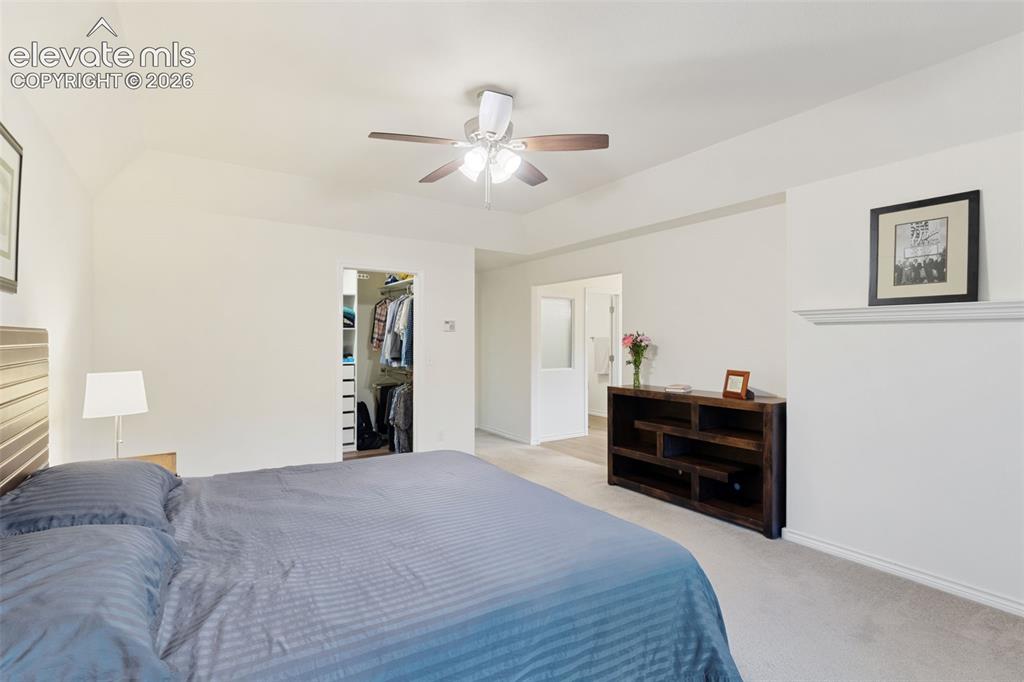
Upper Level Main Bedroom
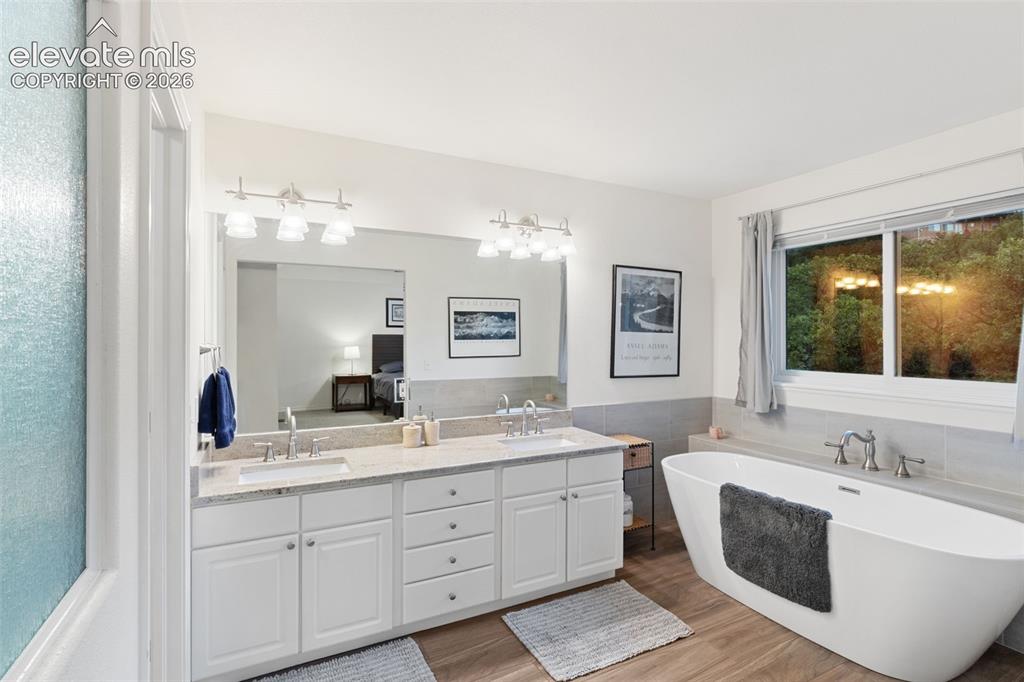
Upper Level Main Bath, double vanity, standalone tub
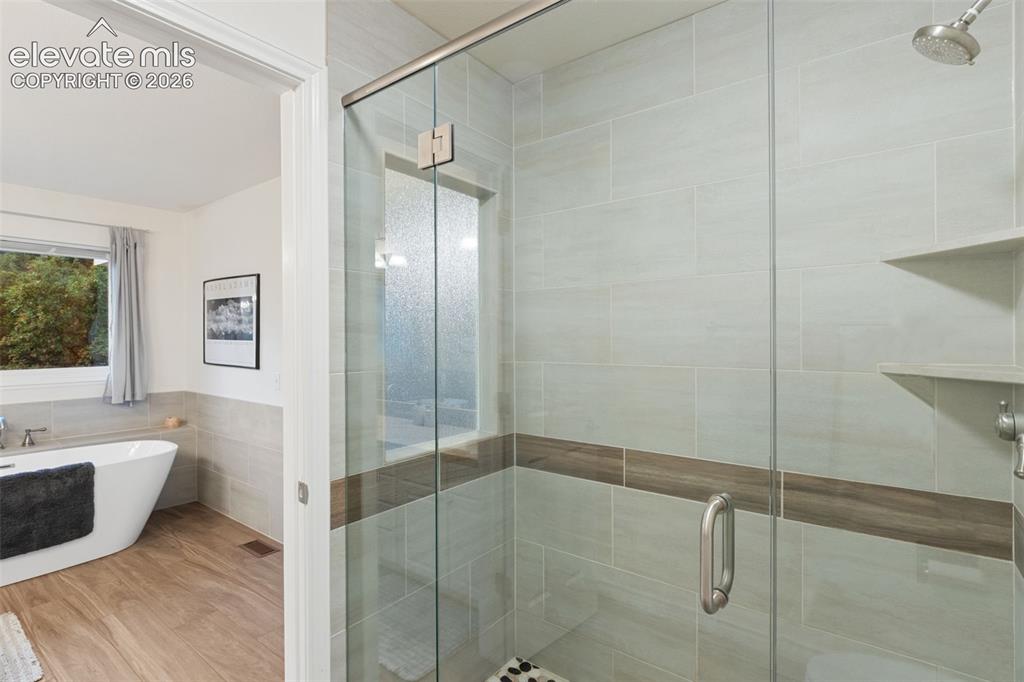
Upper Level Main Bathroom with Stand Up Shower
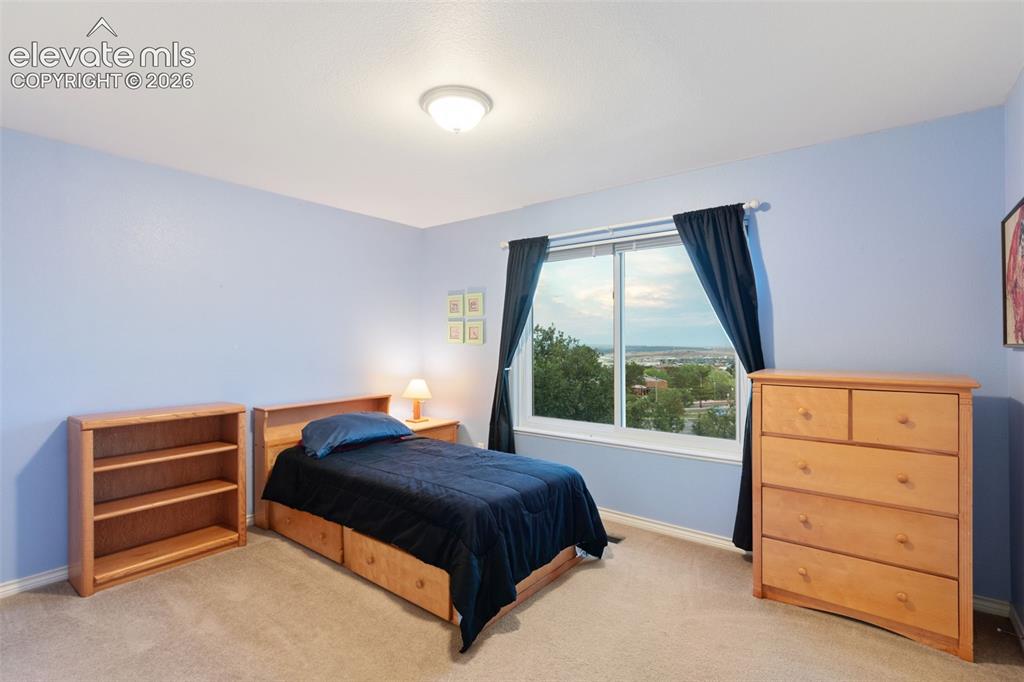
Upper Level Bedroom 2
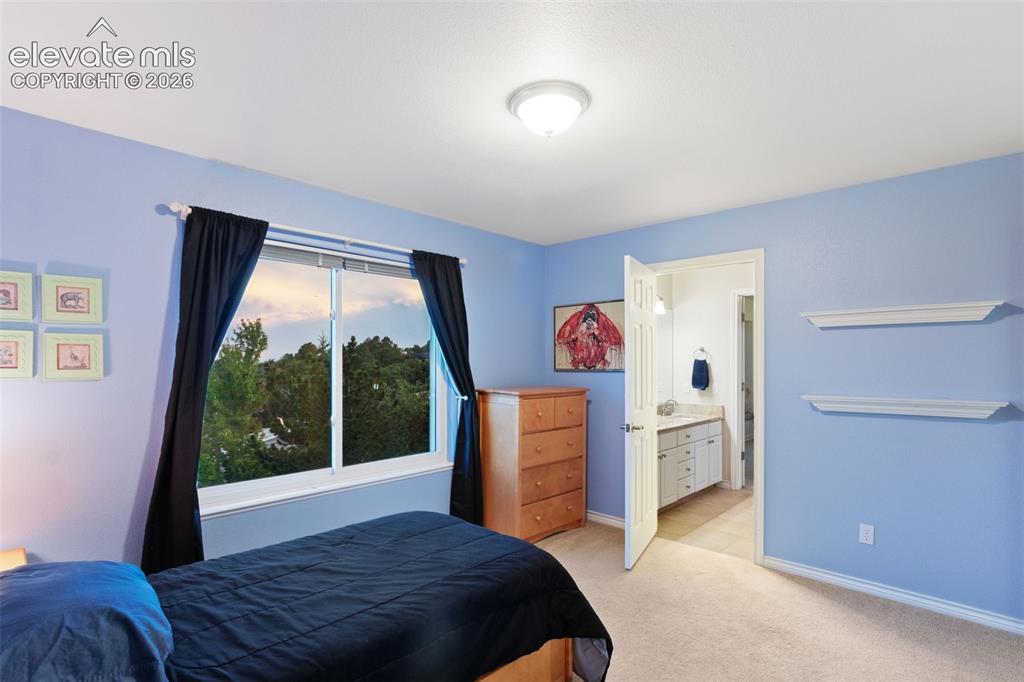
Upper Level Bedroom 2 with connecting bathroom
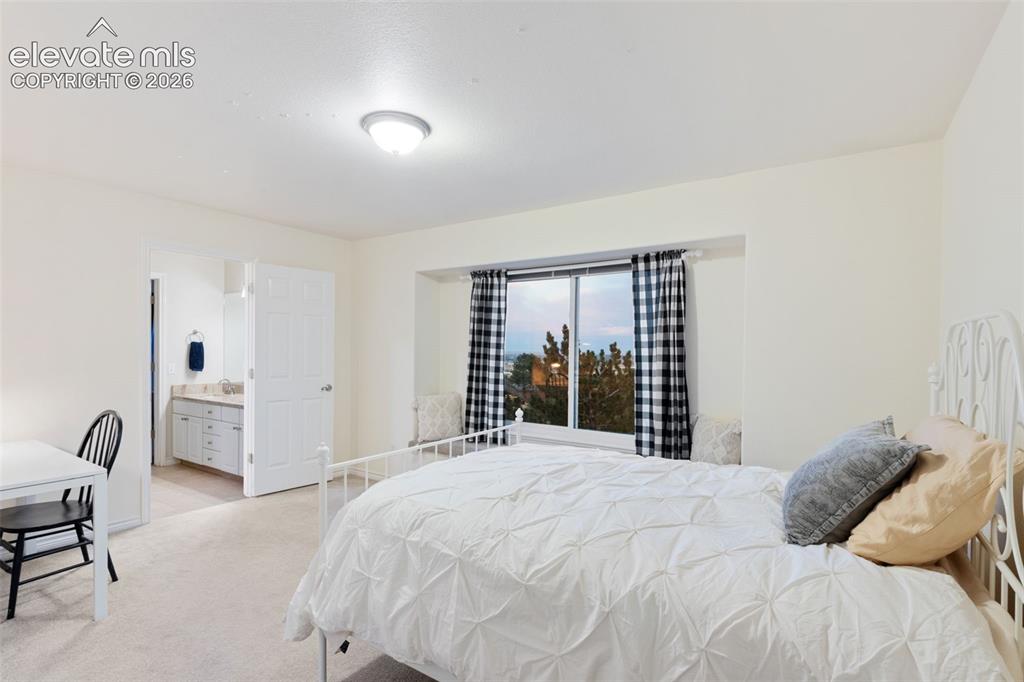
Upper Level Bedroom 3
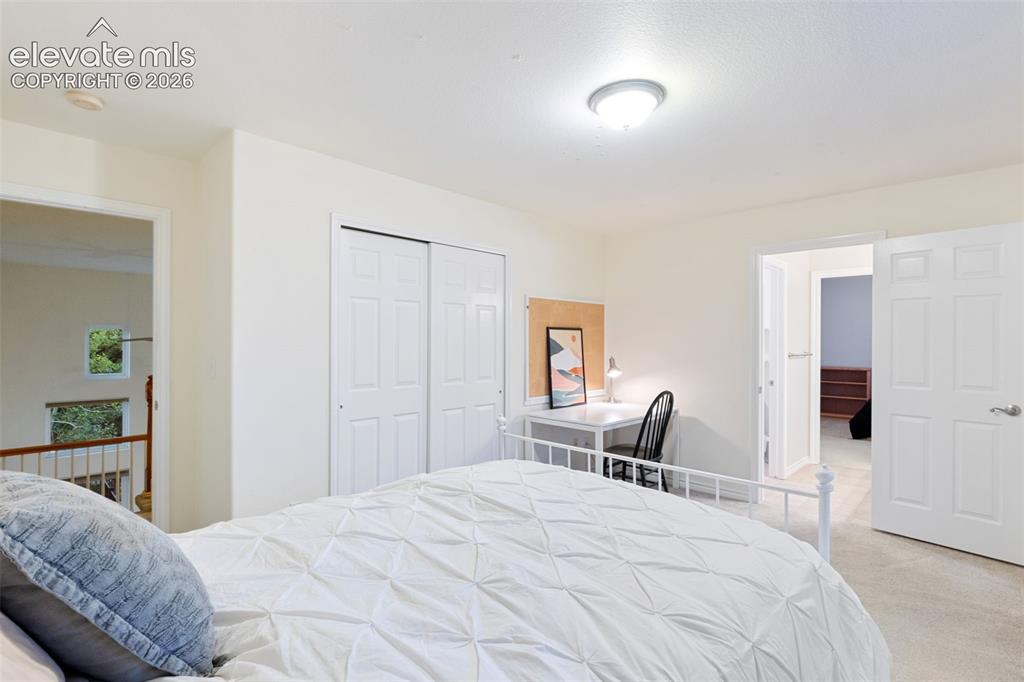
Upper Level Bedroom 3 with connecting bathroom
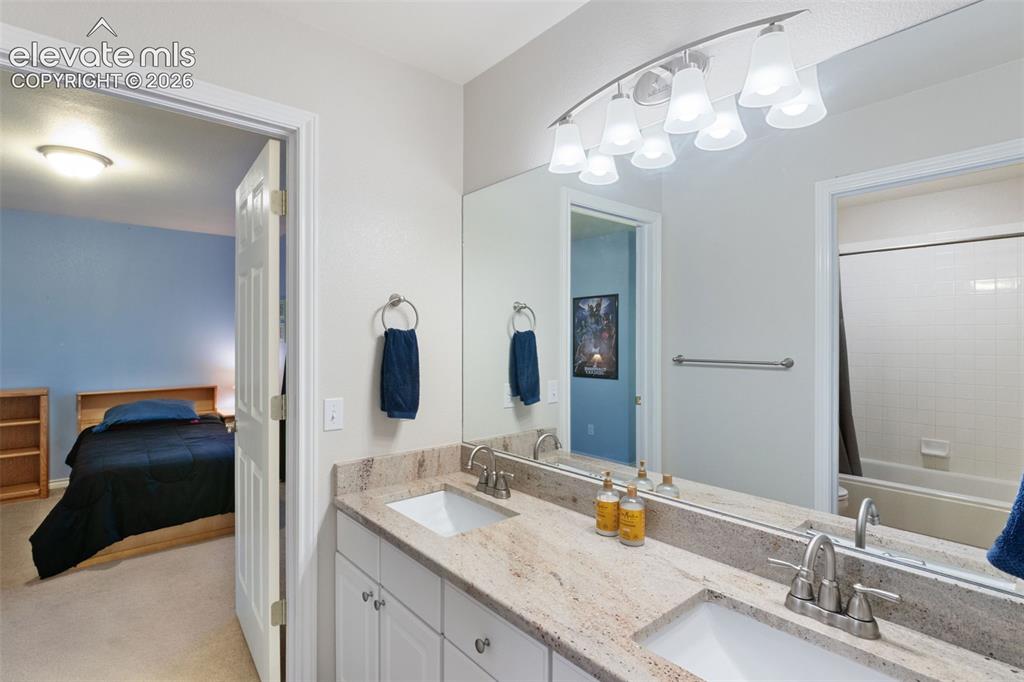
Upper Level 2nd bathroom connecting bedroom 2 and 3
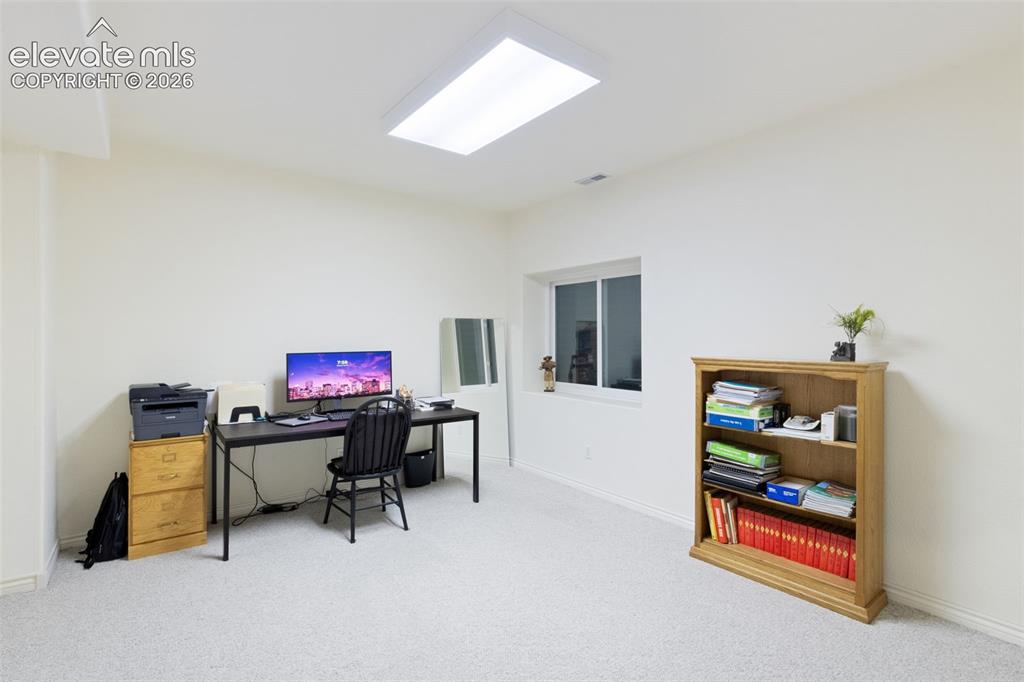
Basement Bedroom 4 currently used as office
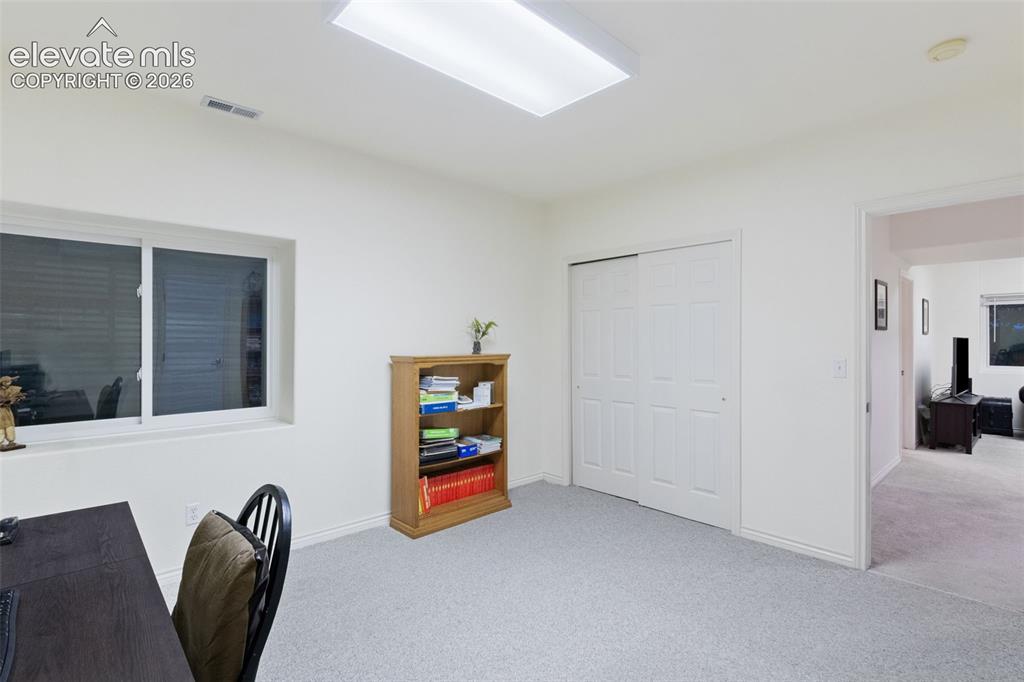
Basement Bedroom 4 currently used as office
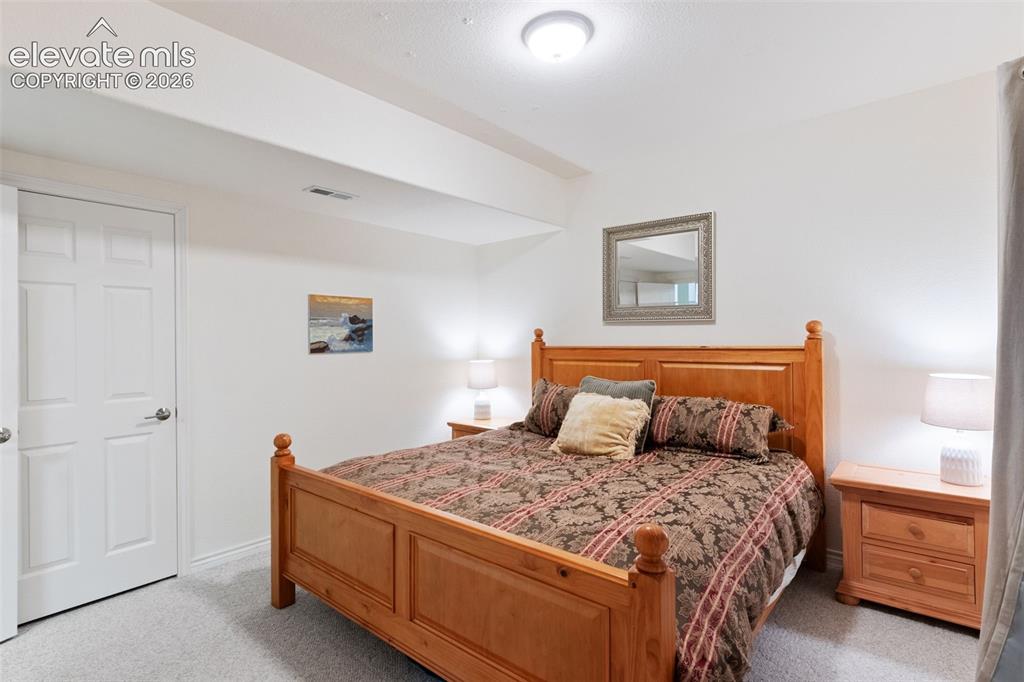
Basement bedroom 5
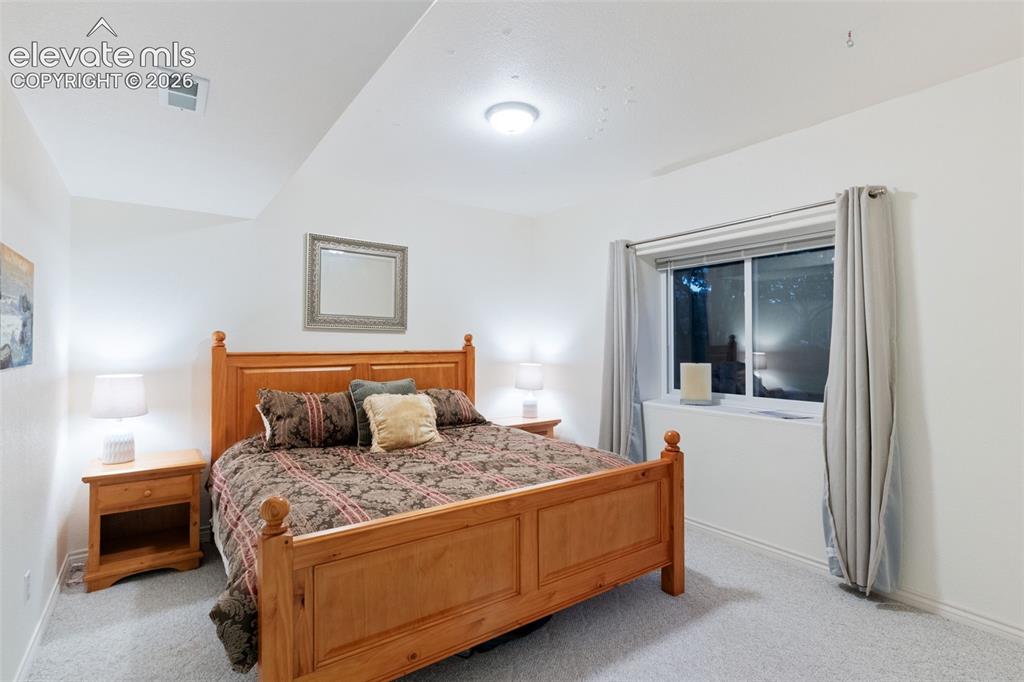
Basement bedroom 5
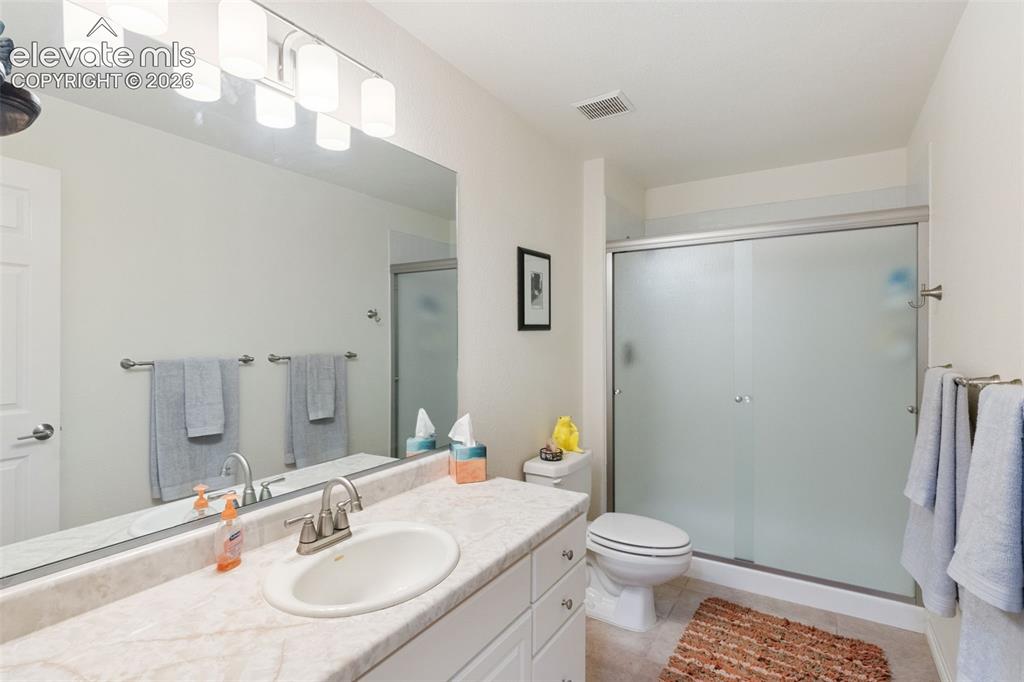
Basement bathroom
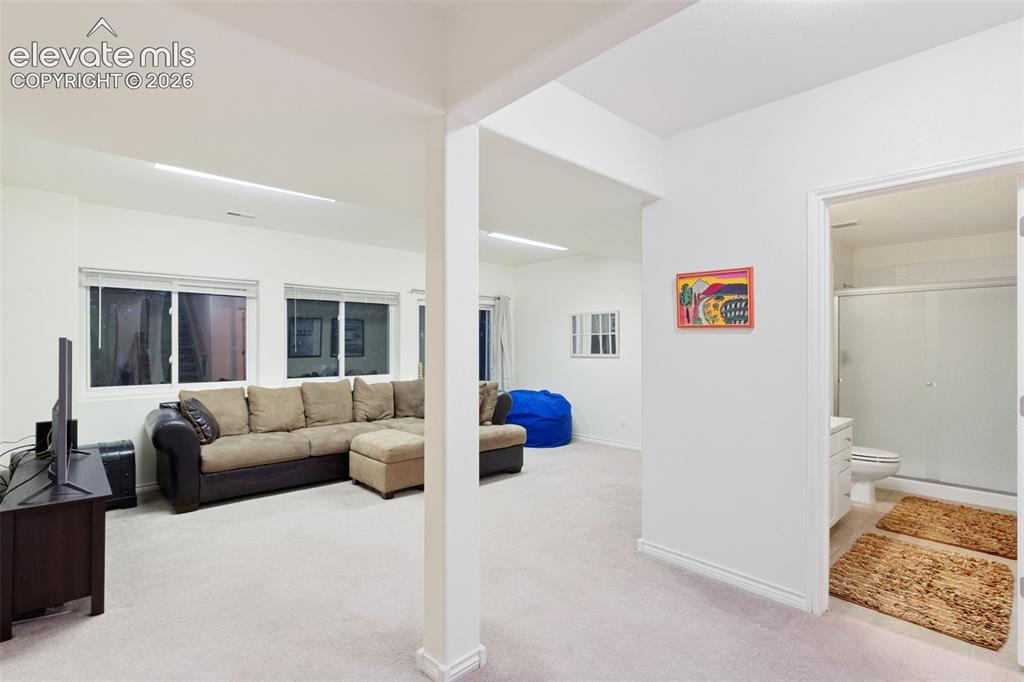
Basement
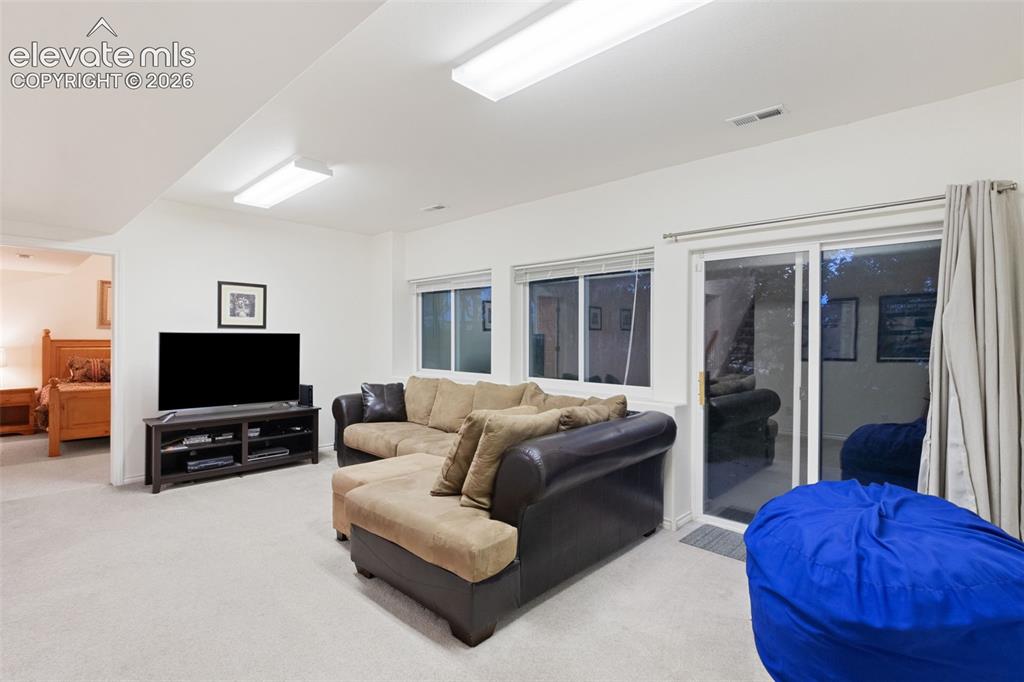
Basement
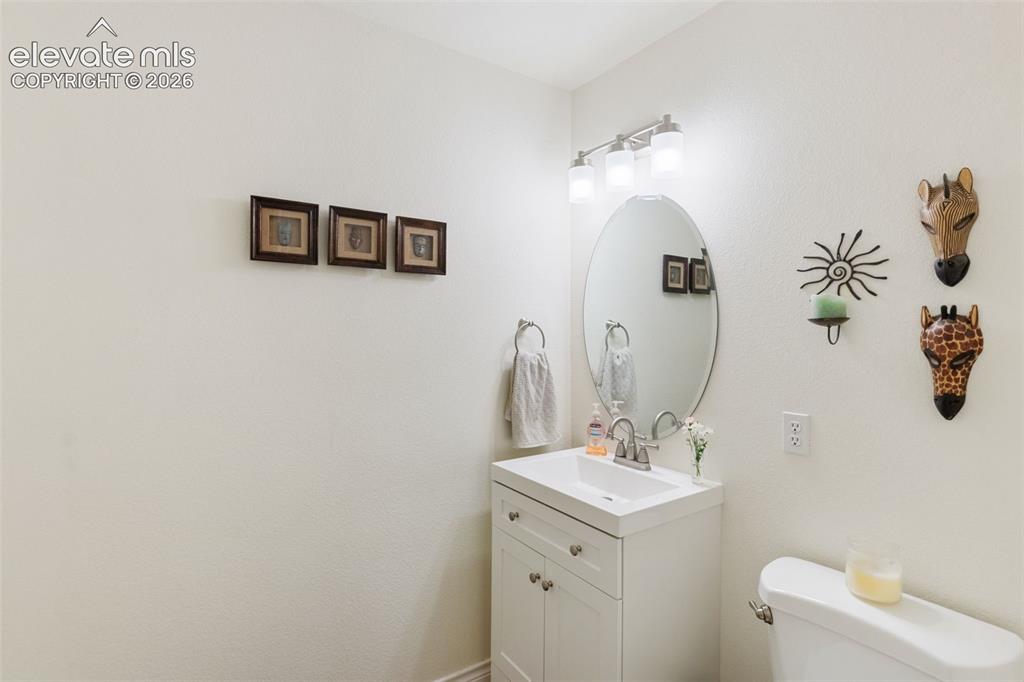
Main level half bathroom
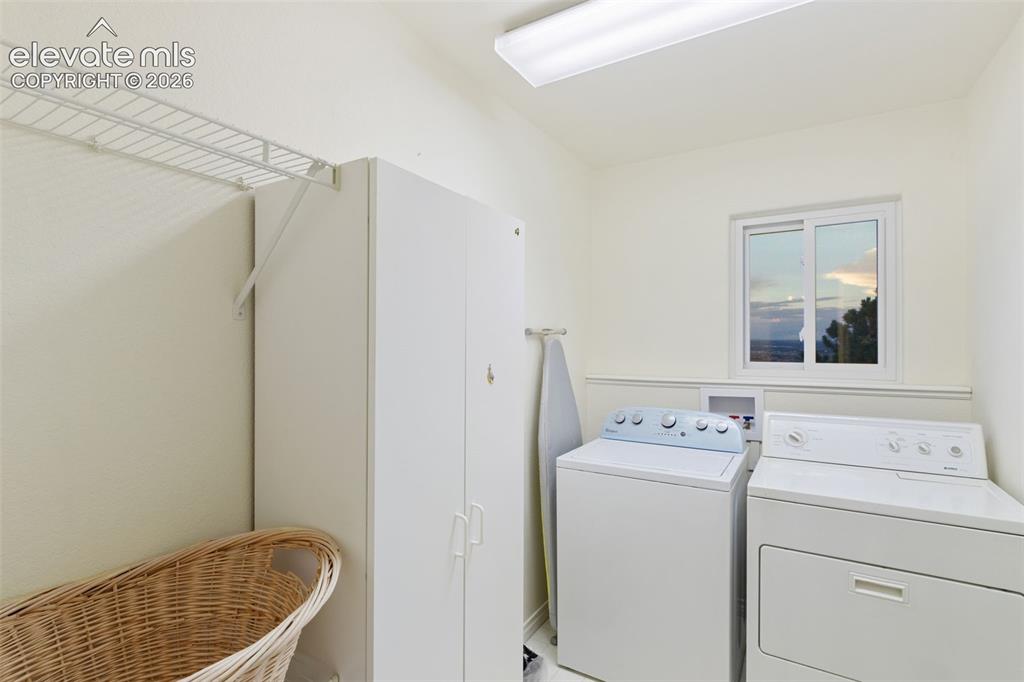
Upper level laundry
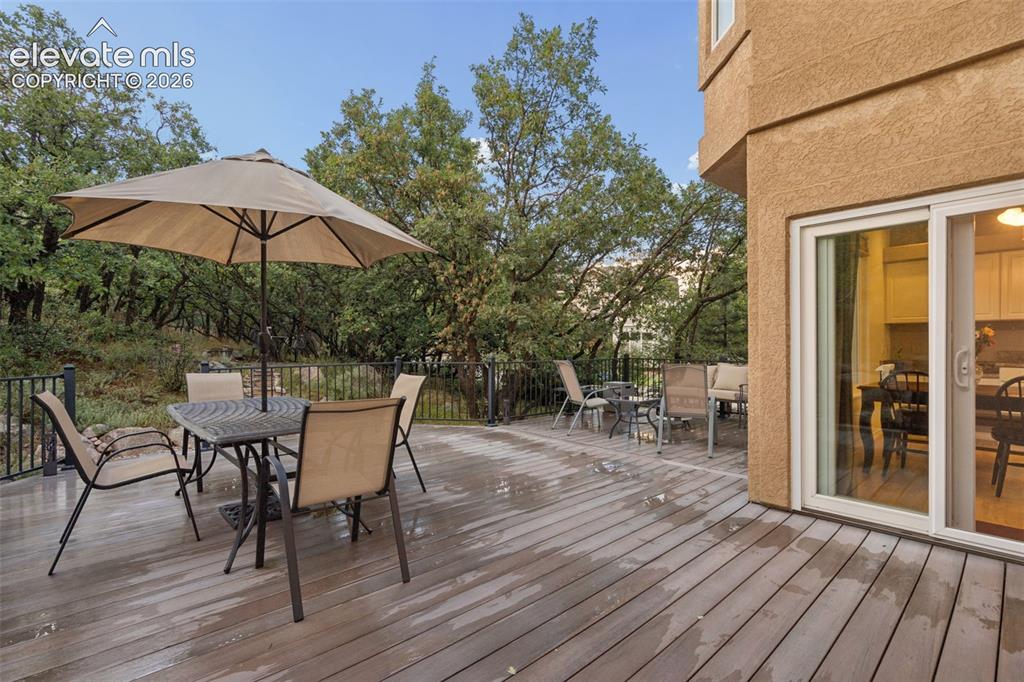
Main level composite decking
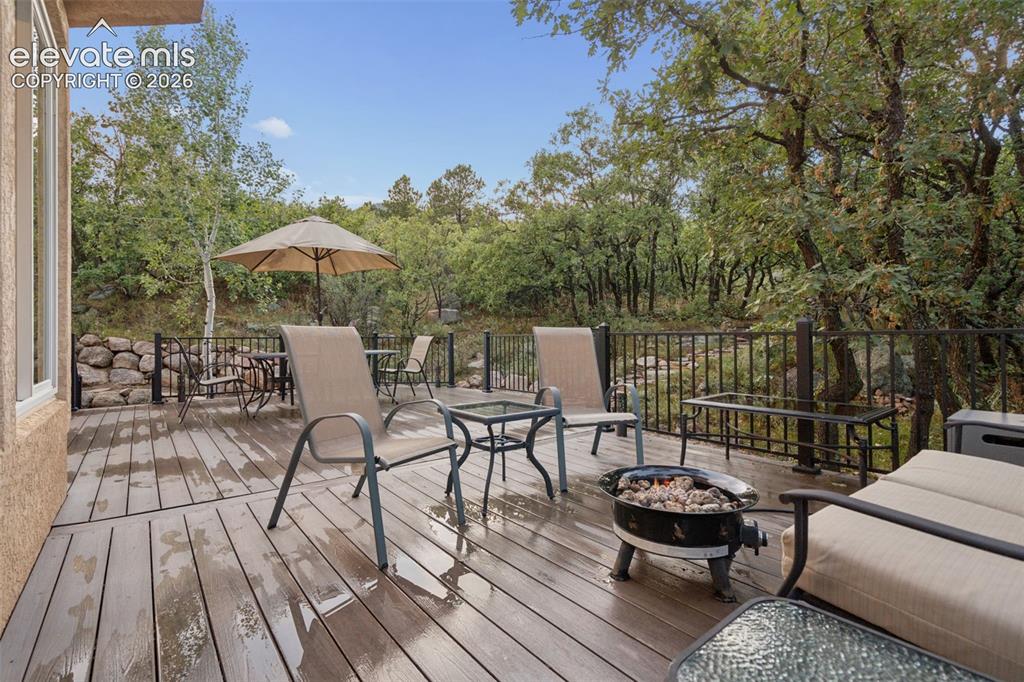
Deck
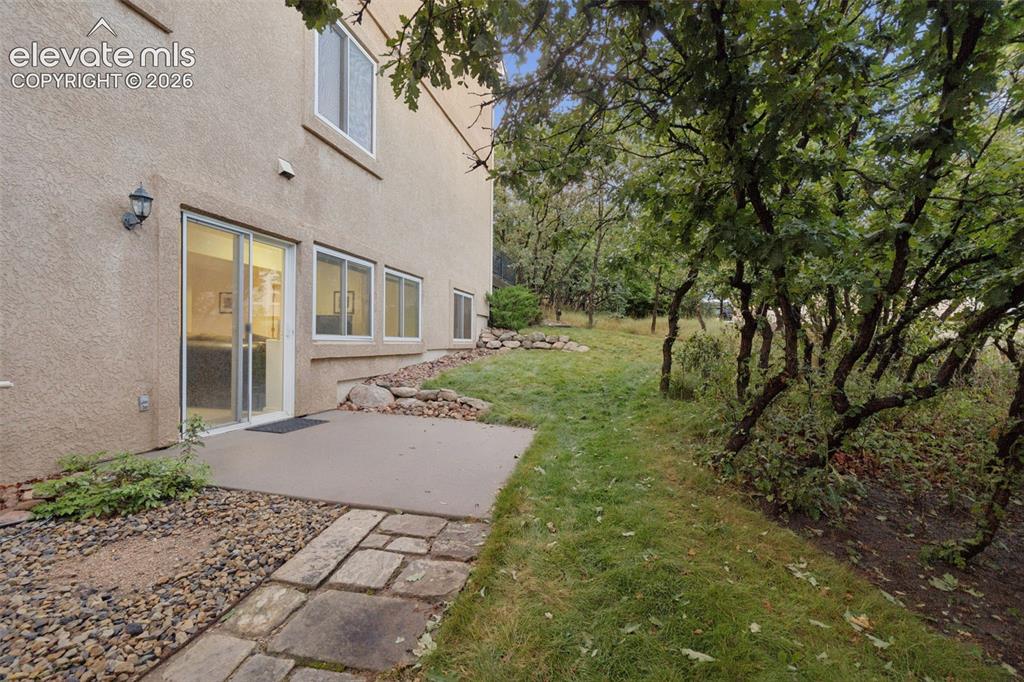
Side yard provides walk out from basement
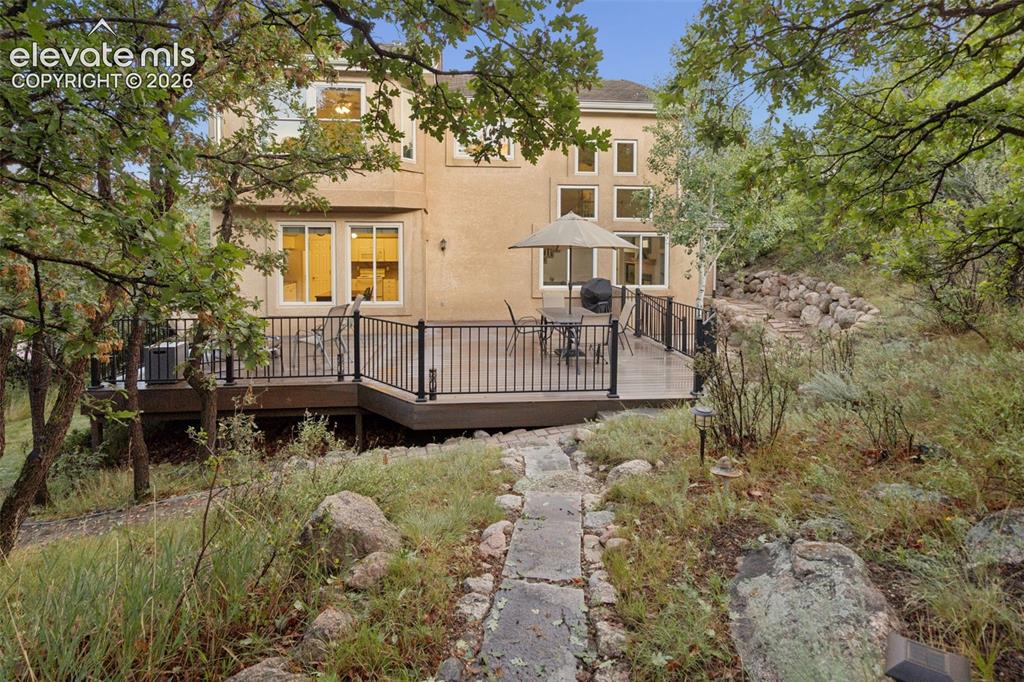
Path to sitting area tucked in the middle of the back yard
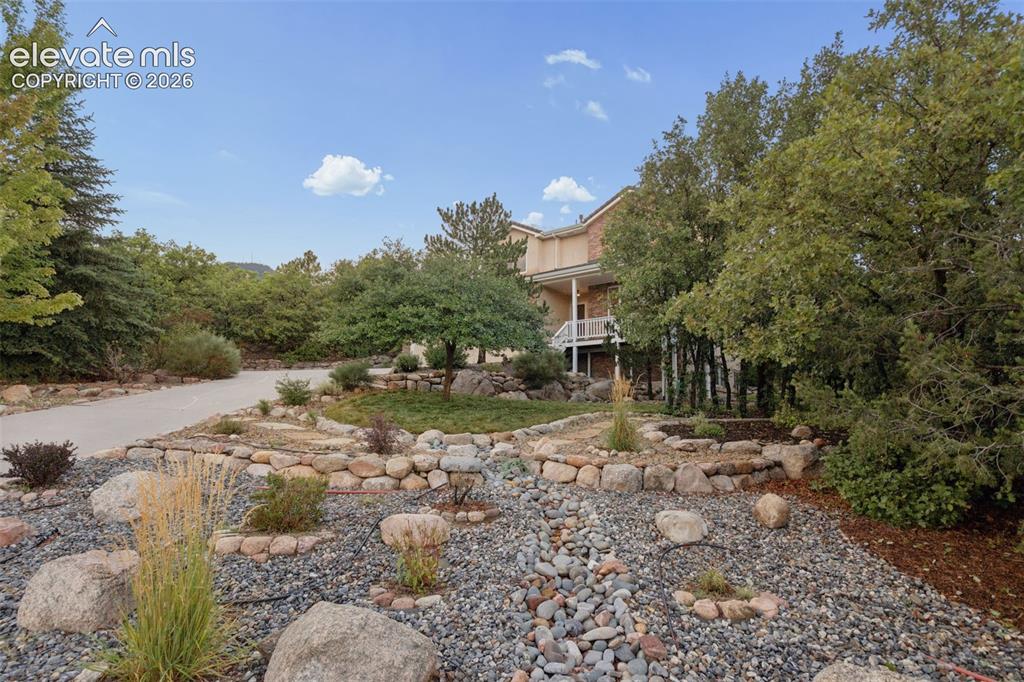
Driveway and mature and meticulous landscaping
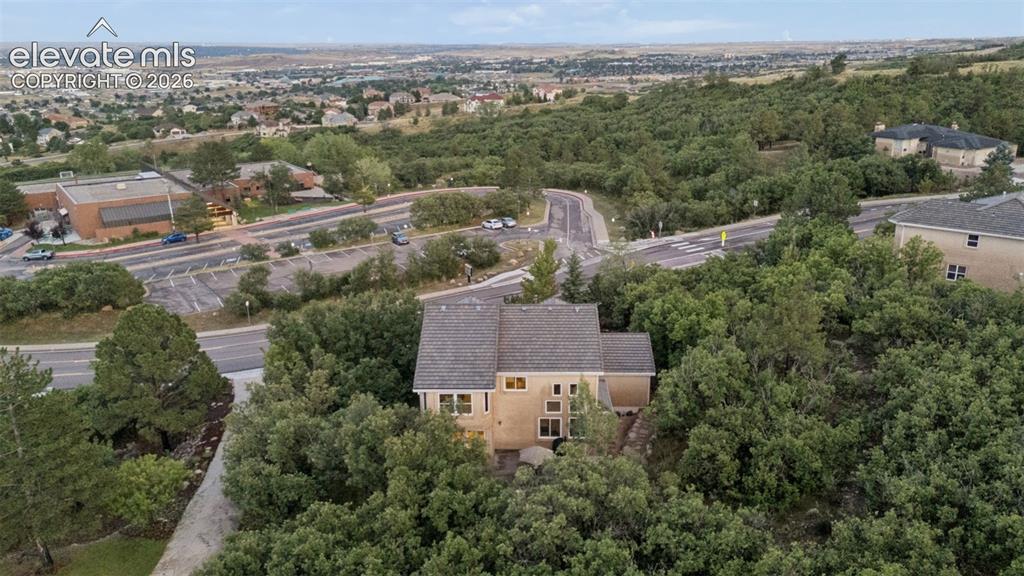
Mature trees surround the almost 1 acre lot.
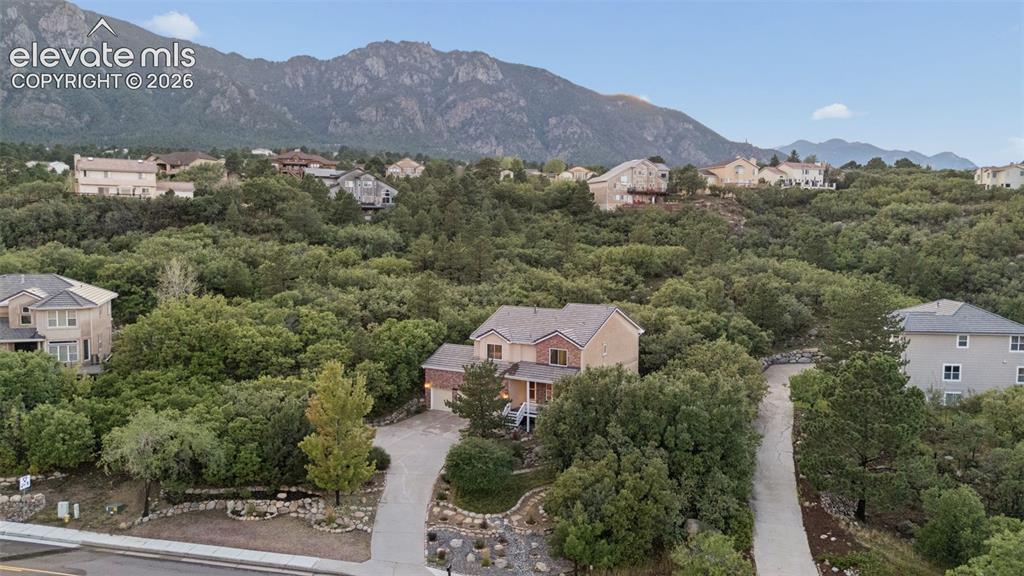
Extensive space behind home provides a privacy buffer in back yard
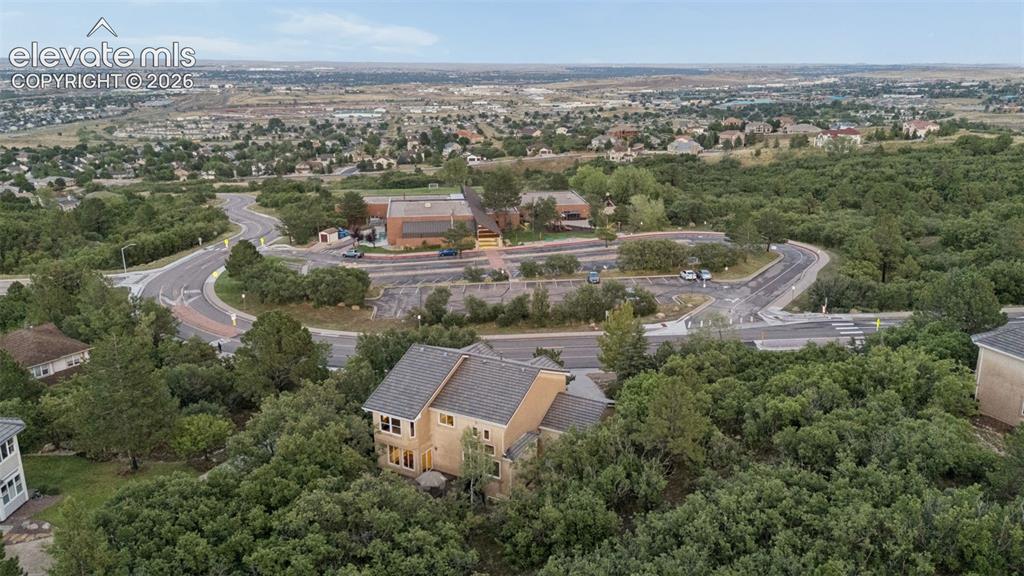
Aerial View
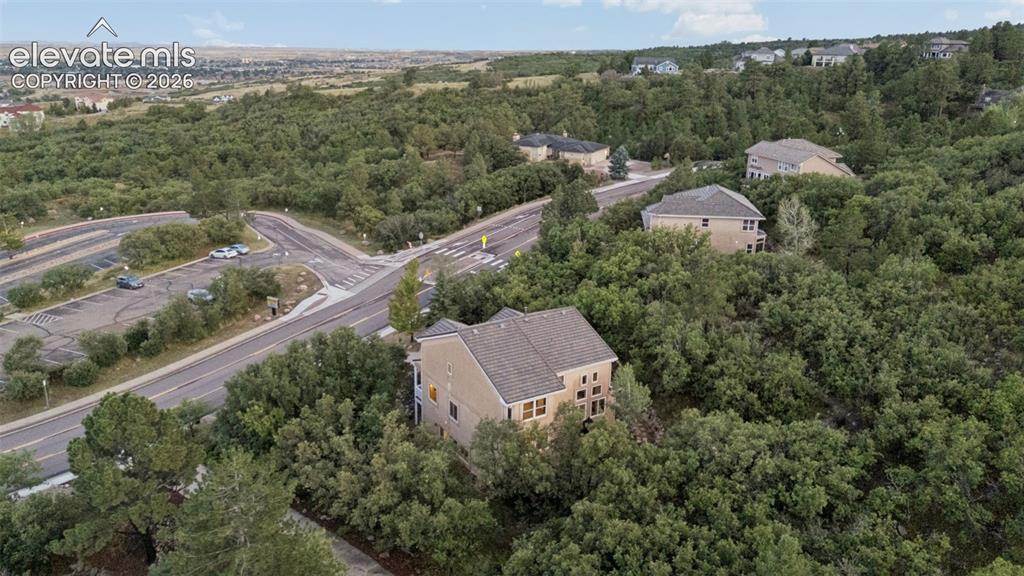
Aerial View
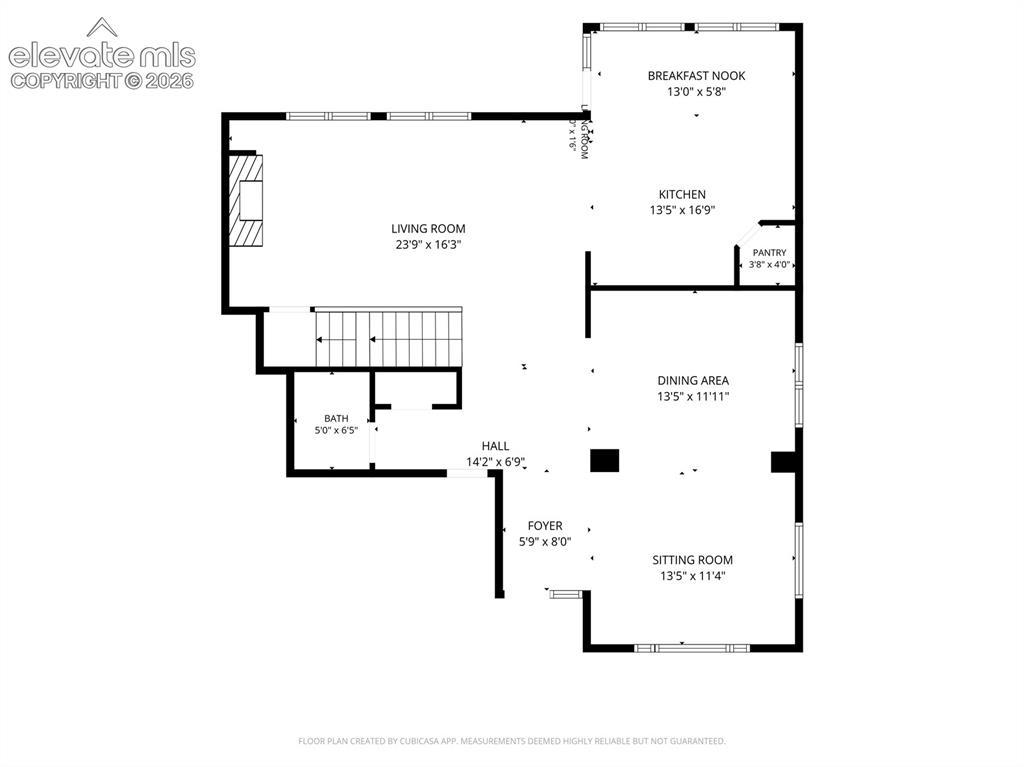
Main Level dimensions are estimates, buyers agent must measure for accuracy
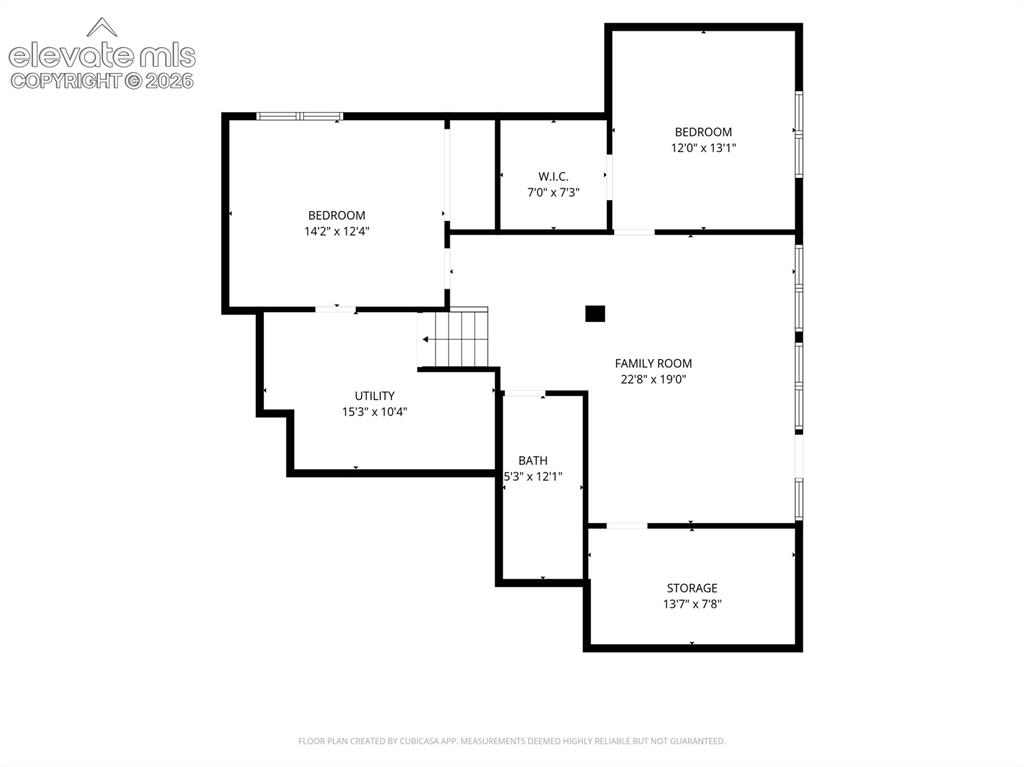
Basement, dimensions are estimates, buyers agent must measure for accuracy
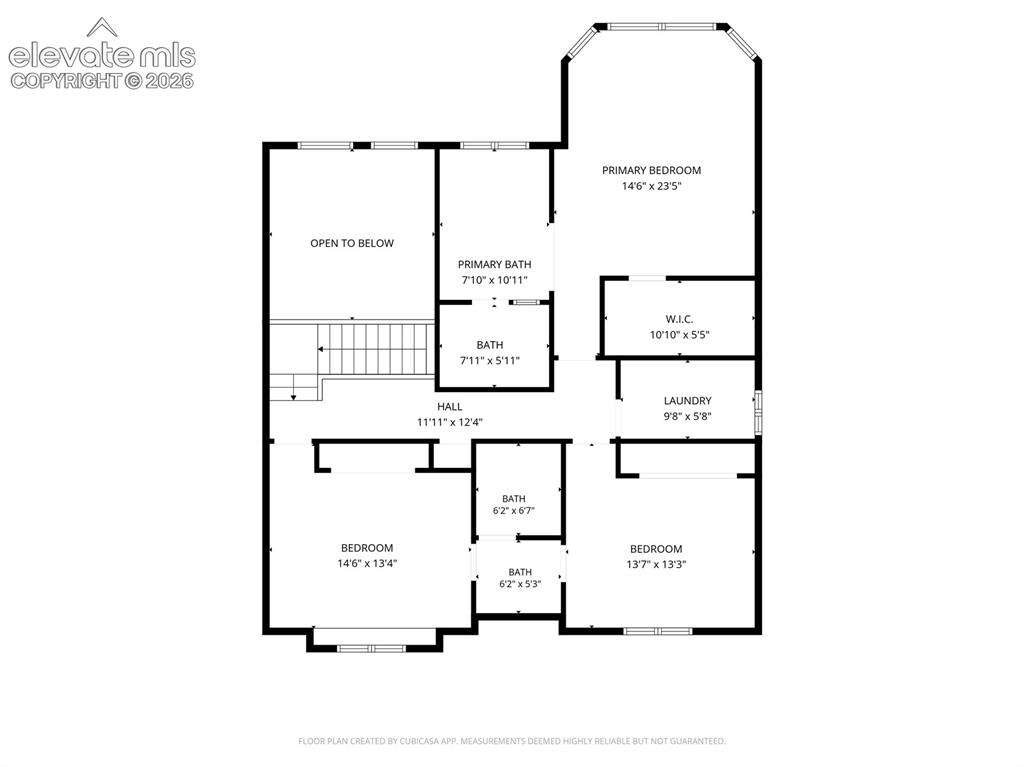
Upper Level, dimensions are estimates, buyers agent must measure for accuracy
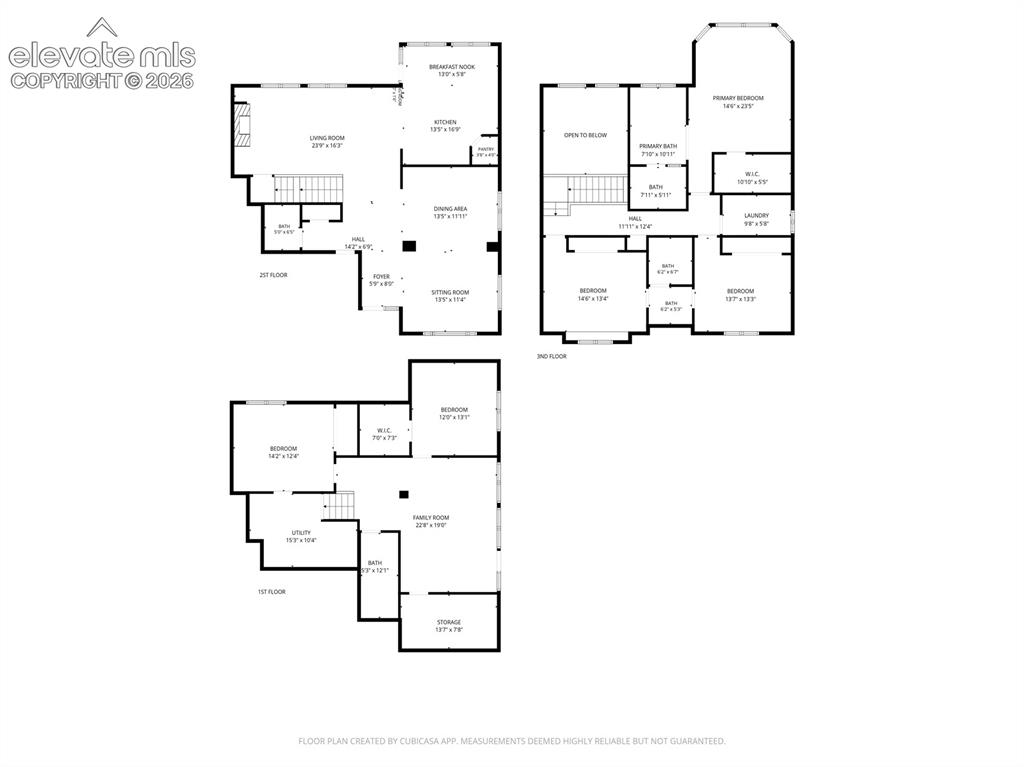
Dimensions are estimates, buyers agent must confirm accuracy
Disclaimer: The real estate listing information and related content displayed on this site is provided exclusively for consumers’ personal, non-commercial use and may not be used for any purpose other than to identify prospective properties consumers may be interested in purchasing.