3938 Ryedale Way, Colorado Springs, CO, 80922
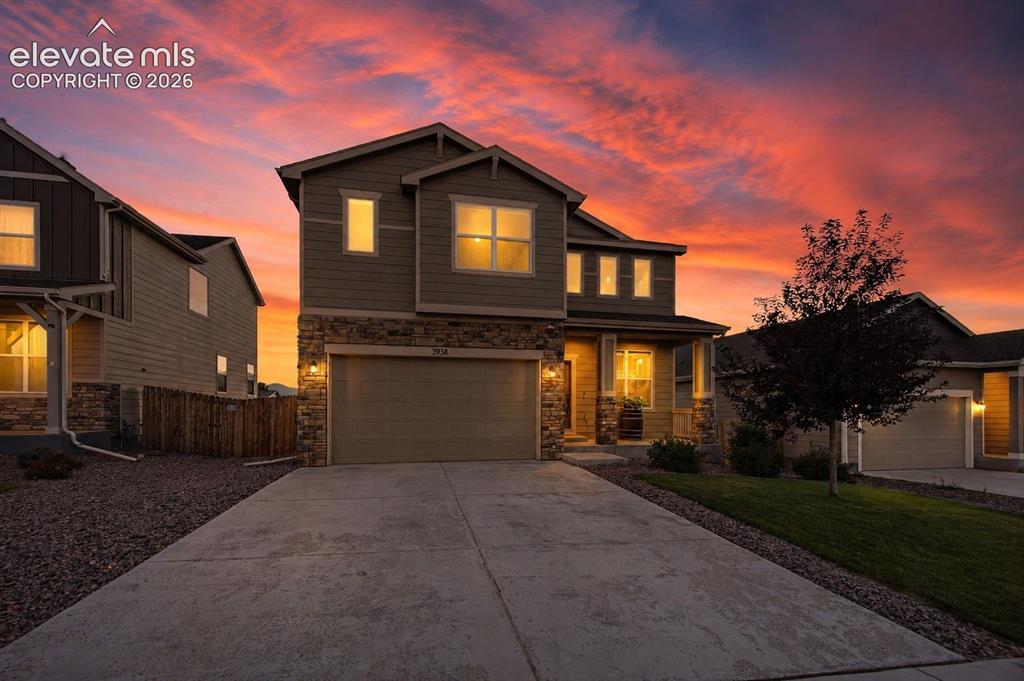
Image Count: 50

$612,500

  • Highlights
  • Open House — Single Family
  • 4 bd | 5 ba | 3,634 sqft
  • 3938 Ryedale Way, Colorado Springs, CO, 80922 listed by Denáe Howell MRP
  • Active
  • MLS#: 1903161
  • Tour #1
  • View on Map
Space maker
Open House - Public: 12:00-2:00, 8/29/2026

Property Description

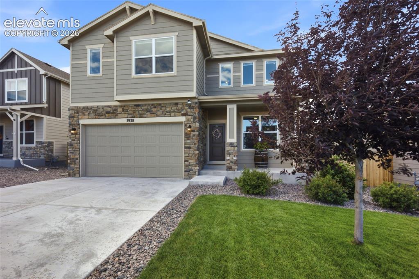
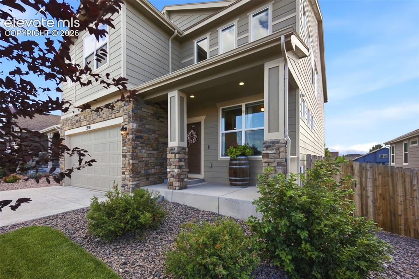
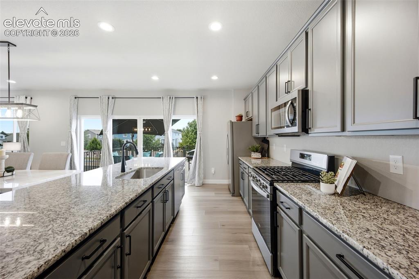
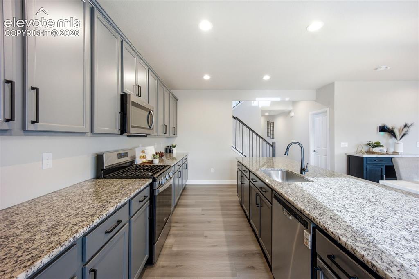
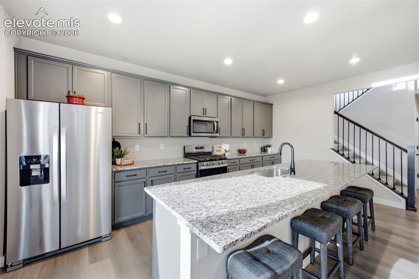
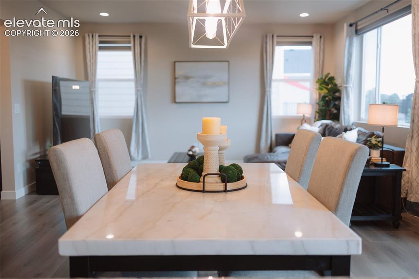
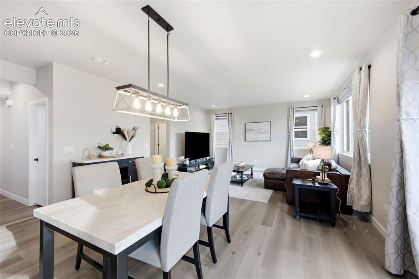
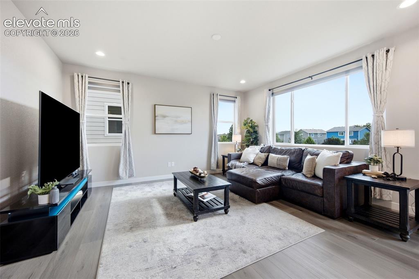
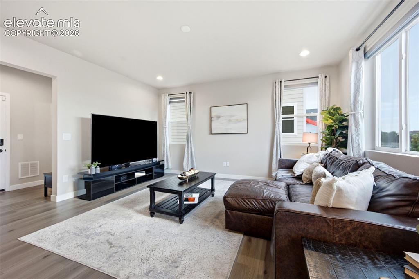
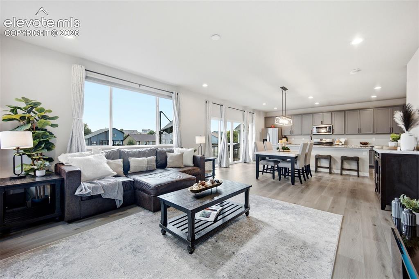
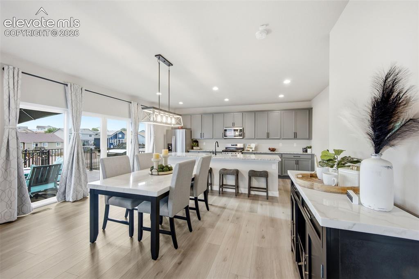
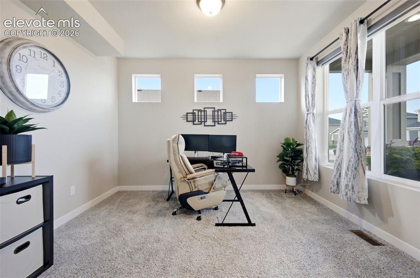
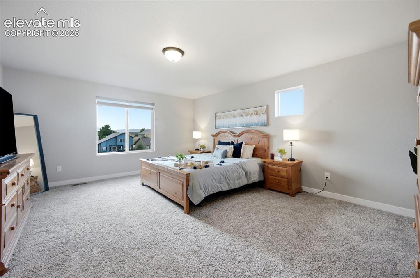
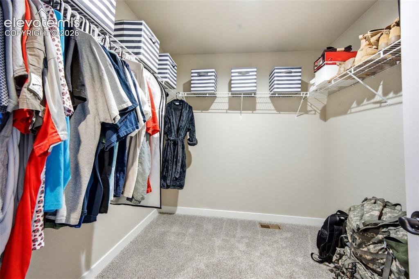
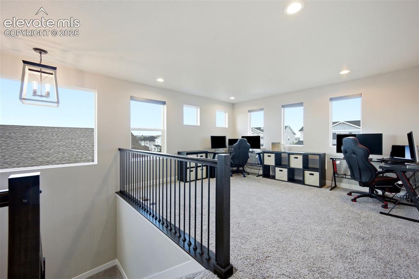
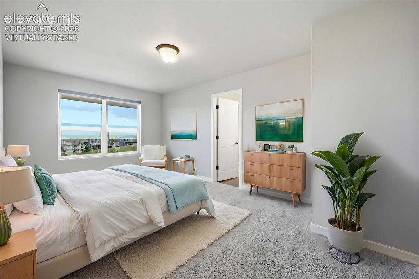
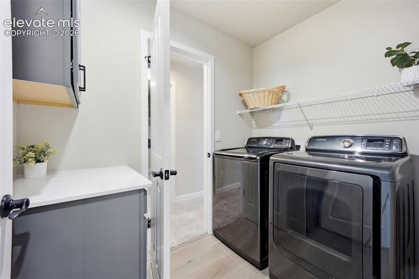
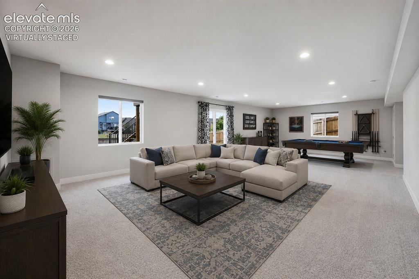
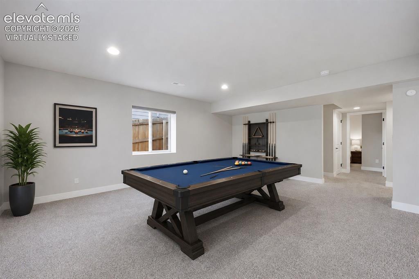
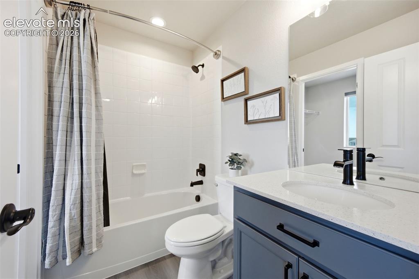
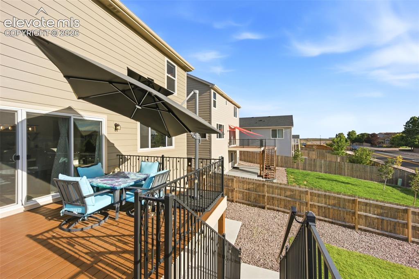
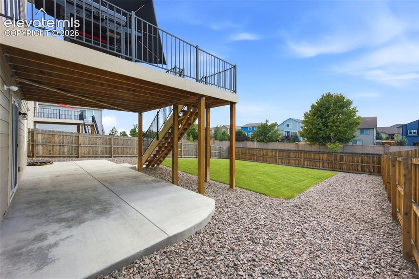
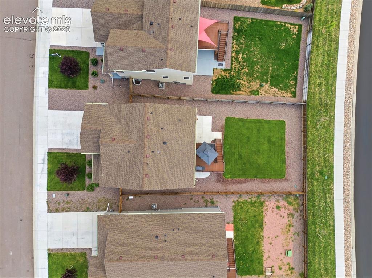
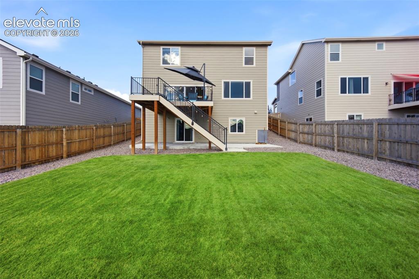
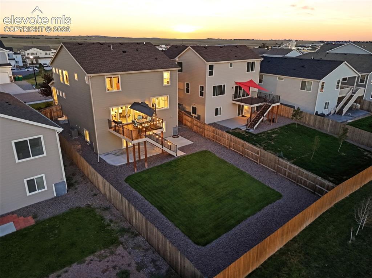
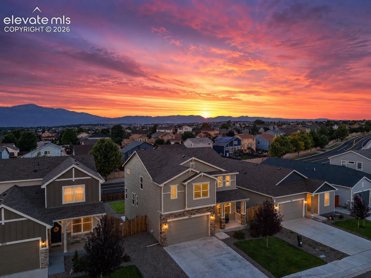
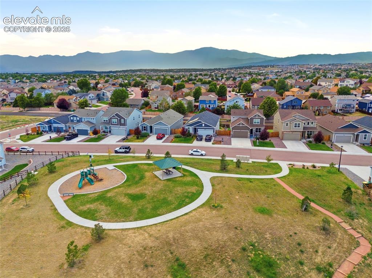
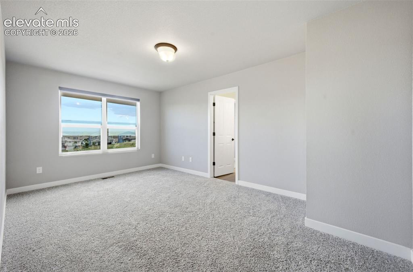
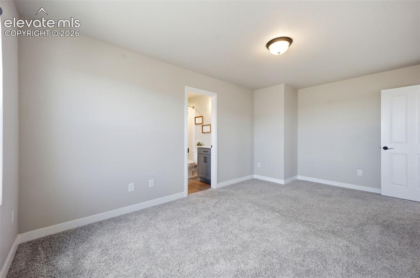
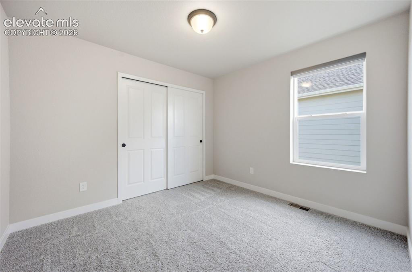
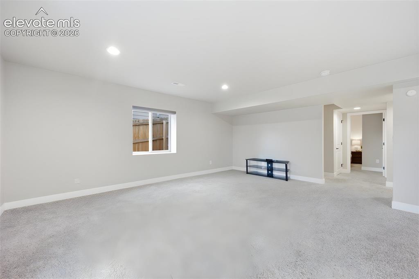
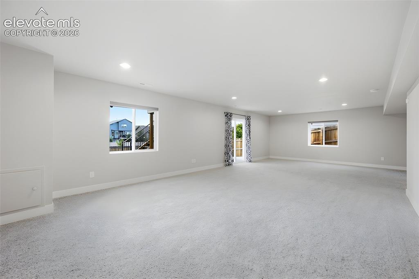
You’re not going to believe this view… wait until sunset. Mountain views, wide Colorado skies & +3,600 sq ft come together in a home designed for real life—with 4 Bedrooms (including Junior Suite), 4.5 bathrooms, multiple living spaces, main-level office, oversized loft/flex space, finished walkout basement & OUTDOOR LIVING on two levels. The main level opens wide w/light-toned plank flooring & expansive windows connecting the kitchen, dining & living spaces. The kitchen means business: enormous granite island and breakfast bar, gas range, SS appliances (included), wall-to-wall cabinetry, walk-in pantry & seating for the whole crew. Step onto the elevated composite deck for morning coffee, dinner outside or a front-row seat when the Colorado sky lights up. Stairs lead to the fully fenced, landscaped backyard w/auto sprinklers & extended concrete patio. Upstairs, the Primary Suite is an expansive gem as a true Owner’s Retreat built for relaxation— mountain views, 2 WALK-IN CLOSETS, separate vanities, soaking tub + glass walk-in shower. Also upstairs: Oversized loft/flex space, Laundry off the Primary Suite (W/D included), additional bedroom, full bath, AND a Junior Suite w/private bath & walk-in closet. Guests, older kids, multigenerational living—you have options here. Downstairs, the impressive 33' Rec Room gives you more flexibility—movie nights, game tables, entertaining or simply spreading out—plus a 4th spacious bedroom, full bath & walkout access to the covered patio. Whole-home motorized designer blinds included throughout. Meticulously cared for, thoughtfully upgraded & move-in ready—pride of ownership shines. Better than waiting on new construction, w/an amazing location close to shopping, dining, schools, parks & everyday conveniences, plus a playground right across the street. Big spaces. Smart separation. Mountain views with pristine landscaping. NO HOA. RADON SYSTEM. ROOF PRE-INSPECTED FOR BUYER CONFIDENCE.

Property Listed By

Picture of REALTOR Listing Property
  • Denáe Howell MRP
  • 2441-323-917  Call the Agent 
Picture of Office Listing Property
  • House Hunters, LLC
  • 5712-257-917  Call the Agent 
In a market where every decision holds weight, clients choose Denáe Howell not by chance, but by reputation. Consistently Ranking in the Top 1% of Agents nationwide, Denáe has built her career on making complex decisions feel simple, guiding clients with clarity, confidence, and care. Her clients don’t just get a Realtor; they gain an advocate, strategist, and negotiator who knows how to move powerfully in high-stakes situations. Guided by deep market knowledge and a background in luxury hospita...

Property Details

    General Features

  • Property: Single Family, 2 Story
  • Year Built: 2022
  • List Price: $612,500
  • County: El Paso
  • School District: District 49

    Rooms

  • Master: Upper Level, 15 x 20
  • Bedrooms: 4
  • Baths: 4 full bath; 1 1/2 bath;
  • Master Bathroom Amenities: 5-Pc Bath, Ceramic Tile, Double Vanity, Free-standing Shower, Tub
  • Laundry: Upper

    Structure

  • Foundation: Full Basement
  • Heating: Forced Air, Natural Gas
  • Cooling: Central Air
  • Garage/Parking #: 2 vehicle(s), Attached
  • Garage Amenities: Garage Door Opener, Oversized
  • Patio Description: Composite, Concrete
  • Total SqFt: 3,634
  • Finished SqFt: 3,592
  • Basement SqFt: 1,048
  • Basement % Fin: 96
  • Construction Status: Existing Home
  • Siding: Alum/Vinyl/Steel, Stone
  • Structure: Framed on Lot

    Features

  • Appliances: Dishwasher, Disposal, Dryer, Gas in Kitchen, Microwave Oven, Oven, Range, Refrigerator, Smart Home Appliances, Washer
  • Floors: Carpet, Ceramic Tile, Wood Laminate
  • Entry: Wood Laminate
  • Additional Items: Garage freezer included. Security system to include Smart hub control panel, Doorbell cameras, Spotlight camera on driveway, four exterior cameras, two smart locks, smart thermostat, moisture sensor included.
  • Interior Features: 5-Pc Bath
  • Laundry: Upper

    Taxes, Utilities, Lot

  • Tax: $6,082
  • Lot Size: 0.16 Acres, 6,871 SqFt
  • Street Description: City/Town Road
  • Landscaped: All
  • Fence: Rear
  • Driveway: Concrete
  • Lot Location: Near Fire Station, Near Hospital, Near Park, Near Schools, Near Shopping Center
  • Lot Description: Level, Mountain View
  • Existing Utilities: Cable Available, Electricity Connected, Natural Gas Connected
  • Existing Water: Municipal

    Community

  • Covenants: Yes
  • Commmunity Features: Parks or Open Space, Playground Area

    Additional Information


      Disclaimer
      The real estate listing information and related content displayed on this site is provided exclusively for consumers’ personal, non-commercial use and may not be used for any purpose other than to identify prospective properties consumers may be interested in purchasing.
      PPAR.com Website

      3938 Ryedale Way, Colorado Springs, CO, 80922

      Image 1 of 50: Welcome Home!

      Welcome Home!

      Image 2 of 50: Front of Structure

      Front of Structure
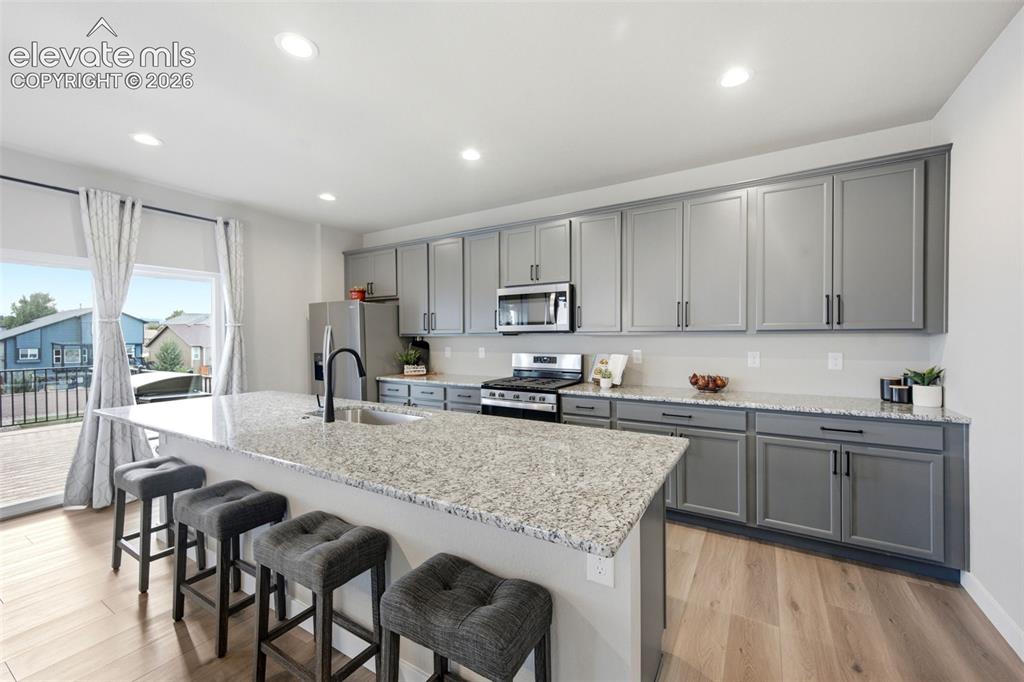
      Image 3 of 50: Front of Structure

      Front of Structure

      Image 4 of 50: Kitchen

      Kitchen

      Image 5 of 50: Kitchen

      Kitchen

      Image 6 of 50: Kitchen

      Kitchen

      Image 7 of 50: Kitchen

      Kitchen

      Image 8 of 50: Dining Area

      Dining Area

      Image 9 of 50: Dining Area

      Dining Area

      Image 10 of 50: Living Room

      Living Room

      Image 11 of 50: Living Room

      Living Room

      Image 12 of 50: Living Room

      Living Room

      Image 13 of 50: Dining Area

      Dining Area

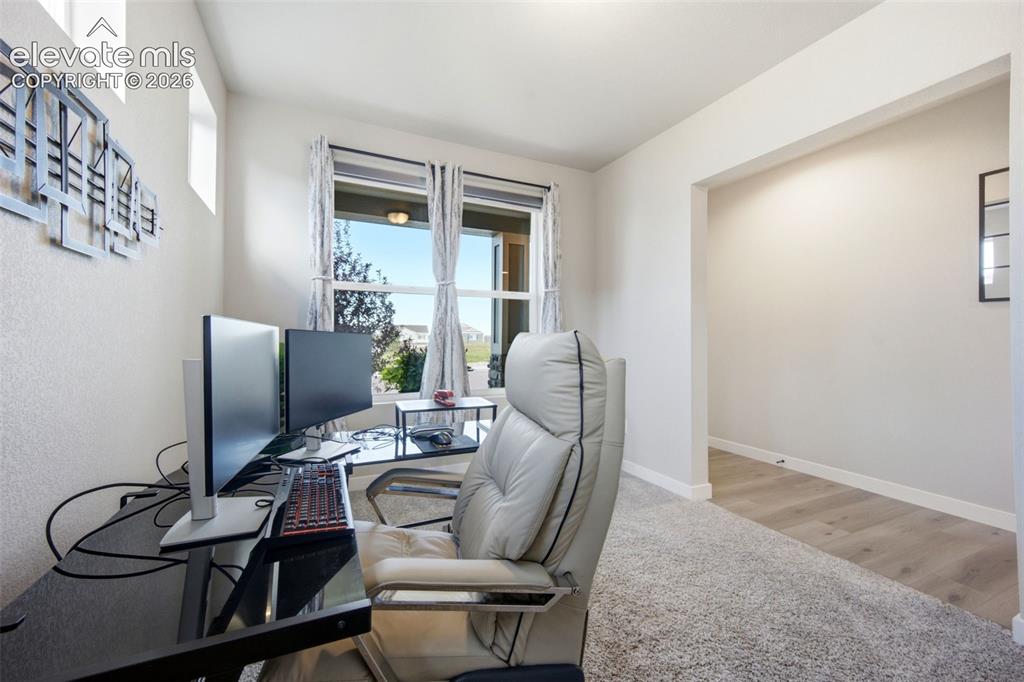
      Image 14 of 50: Office - main

      Office - main

      Image 15 of 50: Office - main (cont)

      Office - main (cont)

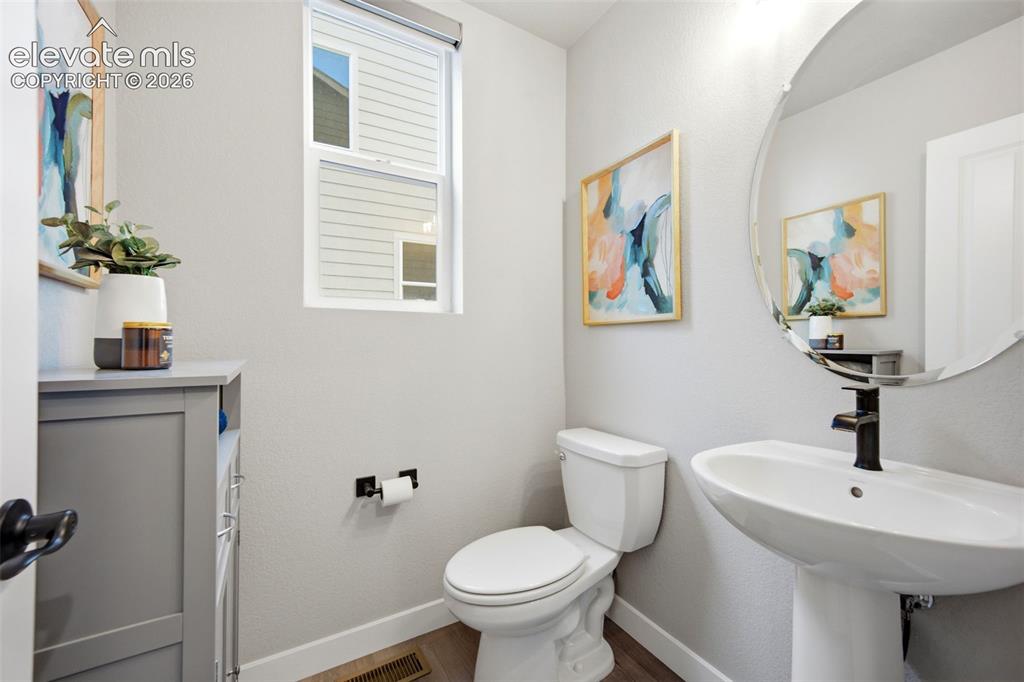
      Image 16 of 50: Powder Bath - main

      Powder Bath - main

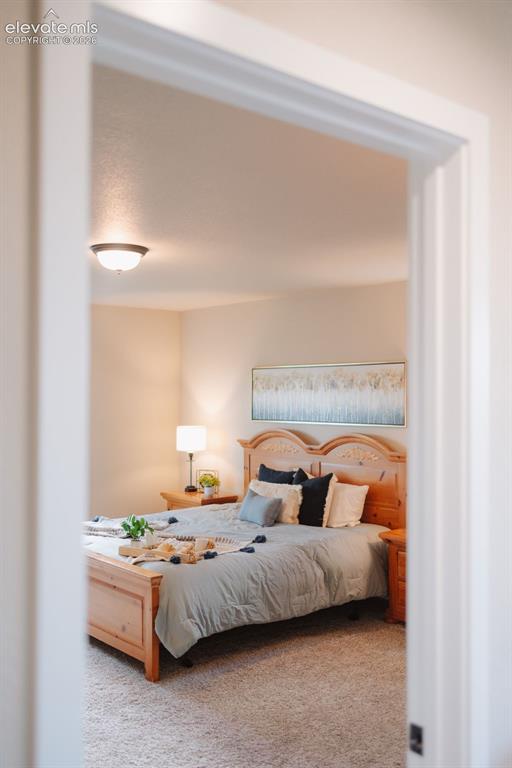
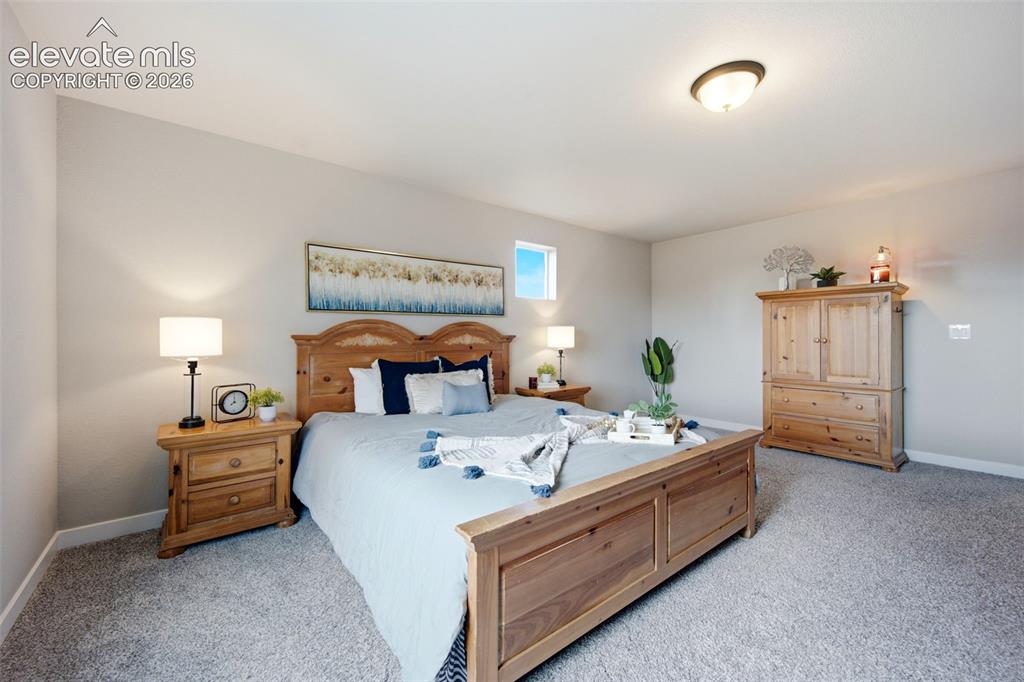
      Image 17 of 50: Primary Bedroom - upper

      Primary Bedroom - upper

      Image 18 of 50: Primary Bedroom - upper (cont)

      Primary Bedroom - upper (cont)
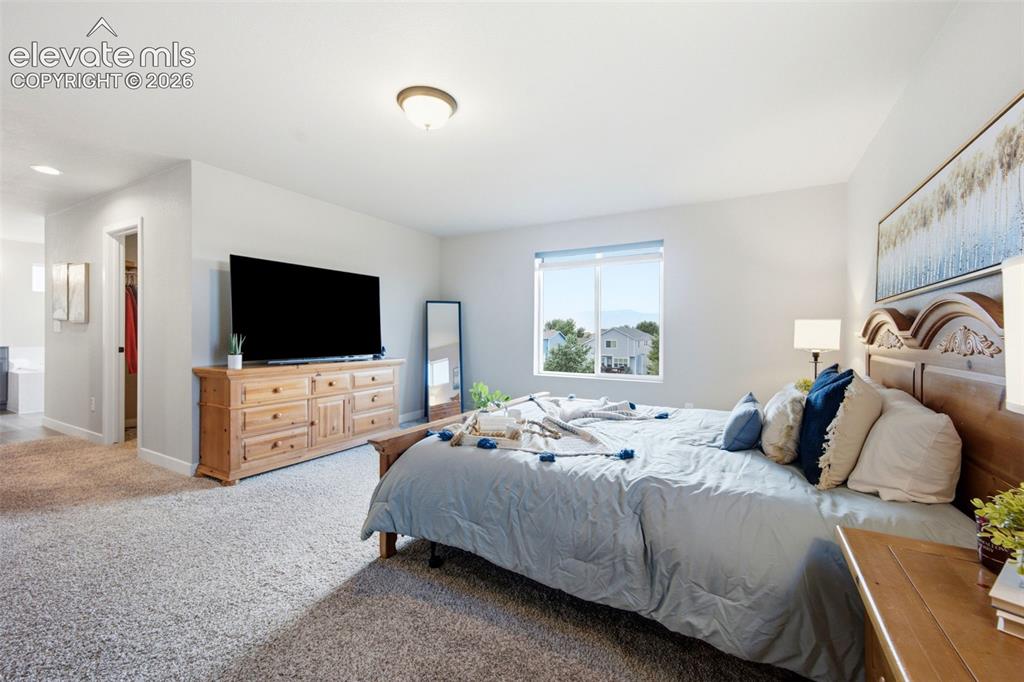
      Image 19 of 50: Primary Bedroom - upper (cont)

      Primary Bedroom - upper (cont)
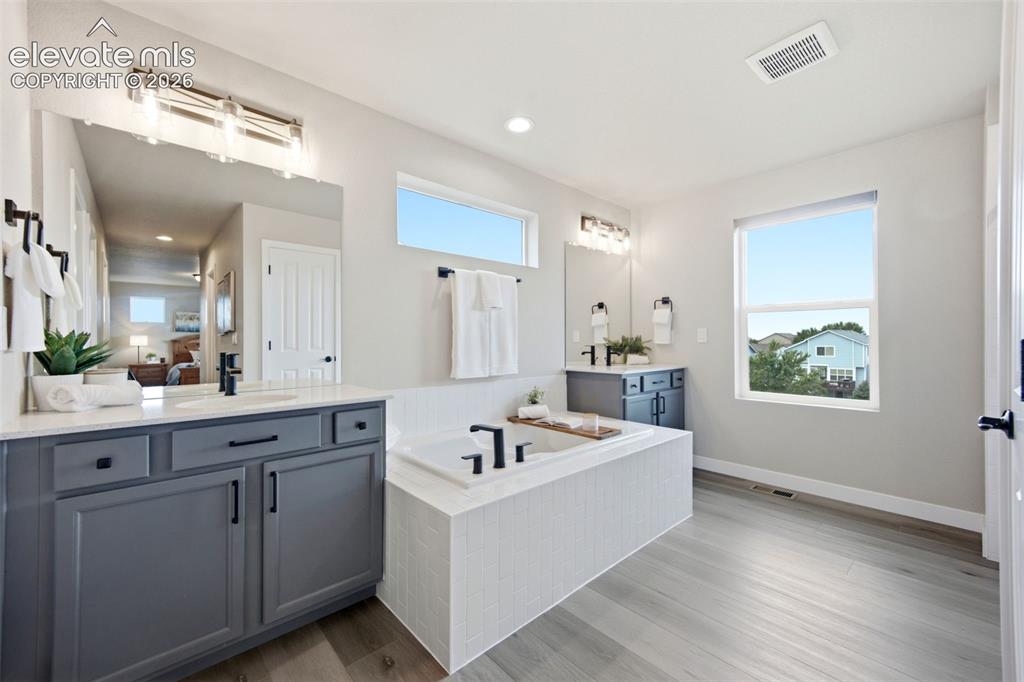
      Image 20 of 50: Primary Bedroom - upper (cont)

      Primary Bedroom - upper (cont)

      Image 21 of 50: Primary En Suite Bathroom - upper

      Primary En Suite Bathroom - upper

      Image 22 of 50: Primary En Suite Bathroom - upper (cont)

      Primary En Suite Bathroom - upper (cont)
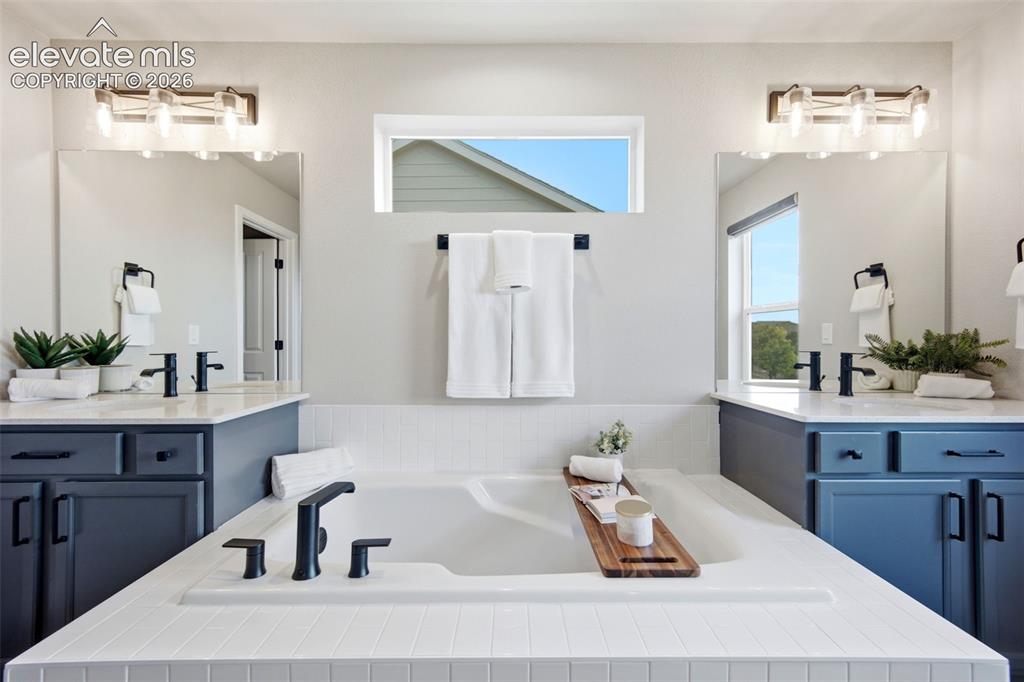
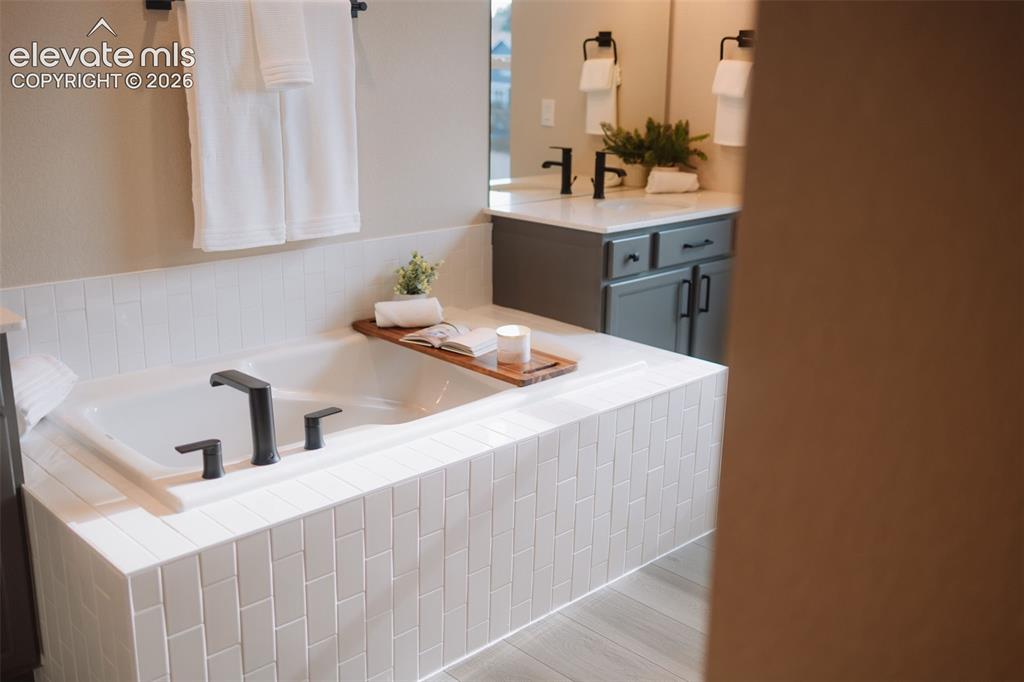
      Image 23 of 50: Primary En Suite Bathroom - upper (cont)
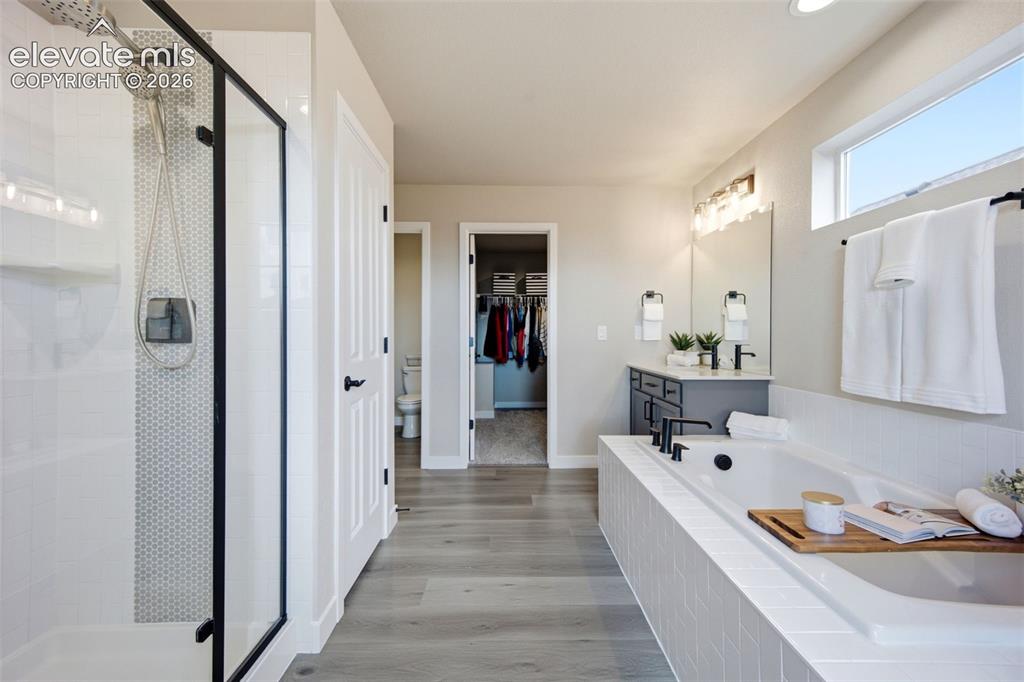
      Primary En Suite Bathroom - upper (cont)
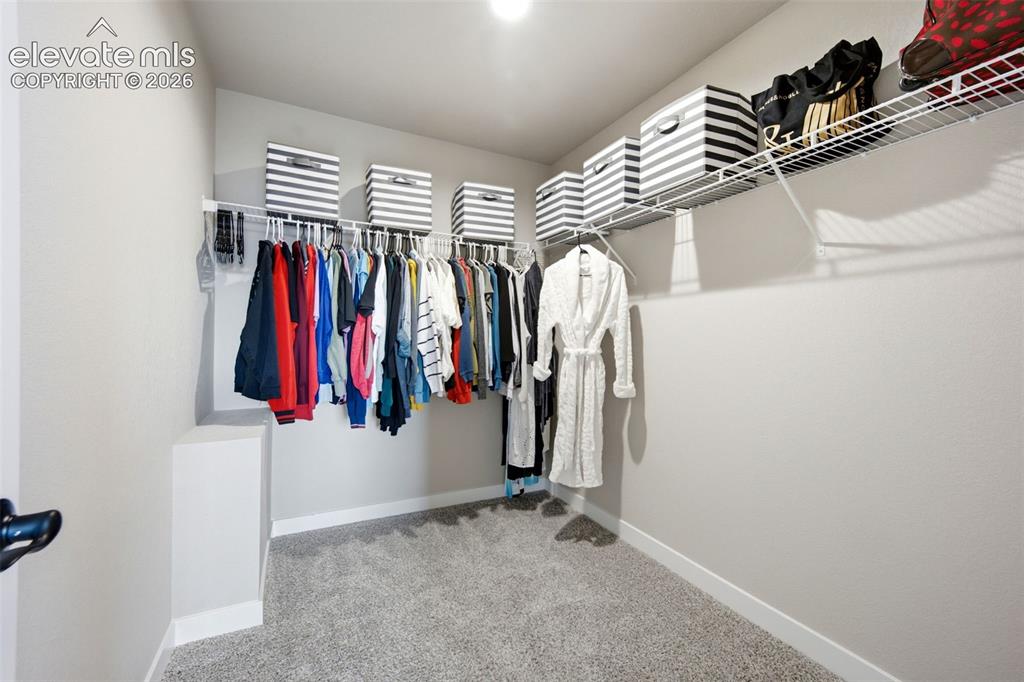
      Image 24 of 50: Primary En Suite Bathroom - upper (cont)

      Primary En Suite Bathroom - upper (cont)

      Image 25 of 50: Primary Walk In Closet #1

      Primary Walk In Closet #1

      Image 26 of 50: Primary Walk In Closet #2

      Primary Walk In Closet #2

      Image 27 of 50: Loft - upper

      Loft - upper

      Image 28 of 50: Virtually Staged
Bedroom #2, Junior Suite- upper
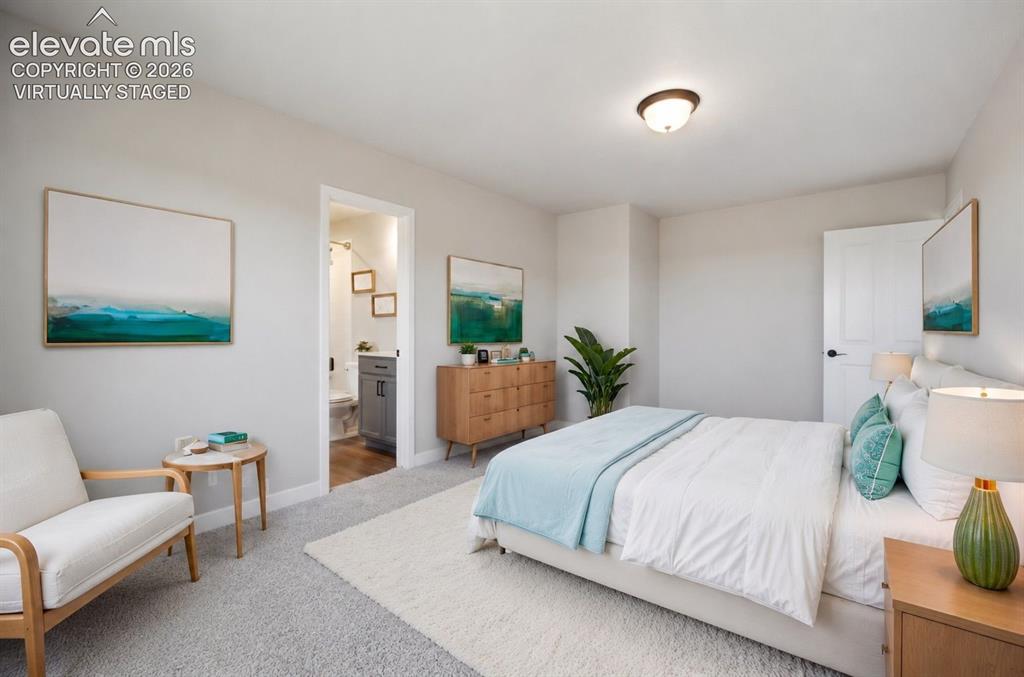
      Virtually Staged Bedroom #2, Junior Suite- upper

      Image 29 of 50: Virtually Staged
Bedroom #2, Junior Suite- upper (cont)
      Virtually Staged Bedroom #2, Junior Suite- upper (cont)

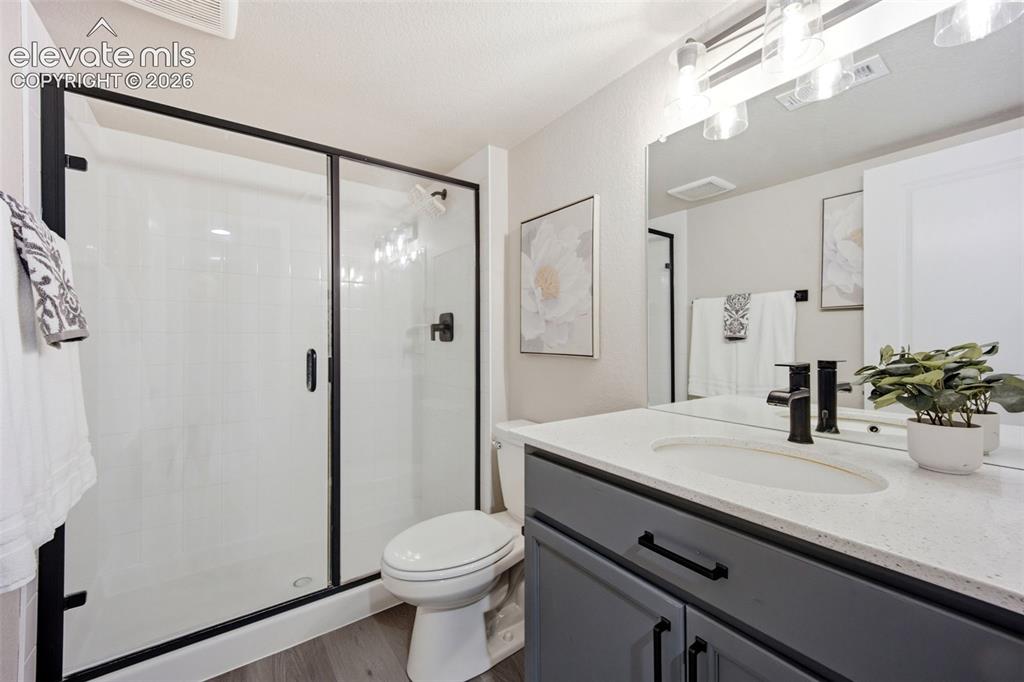
      Image 30 of 50: En Suite Bathroom to Junior Suite - upper
      En Suite Bathroom to Junior Suite - upper

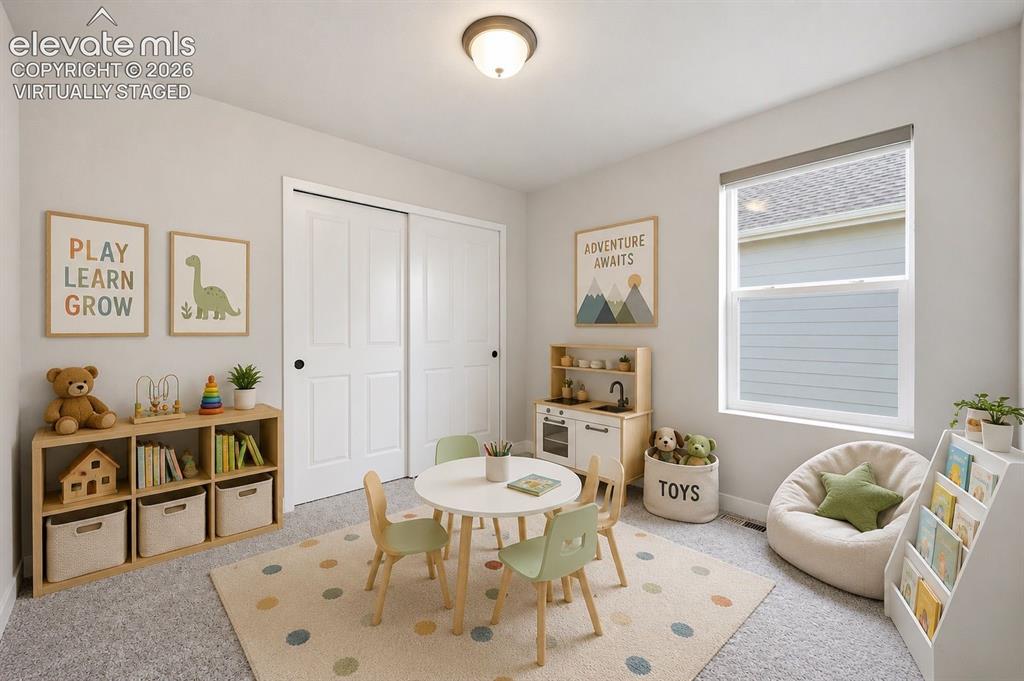
      Image 31 of 50: Virtually Staged
Bedroom #3 - upper

      Virtually Staged Bedroom #3 - upper
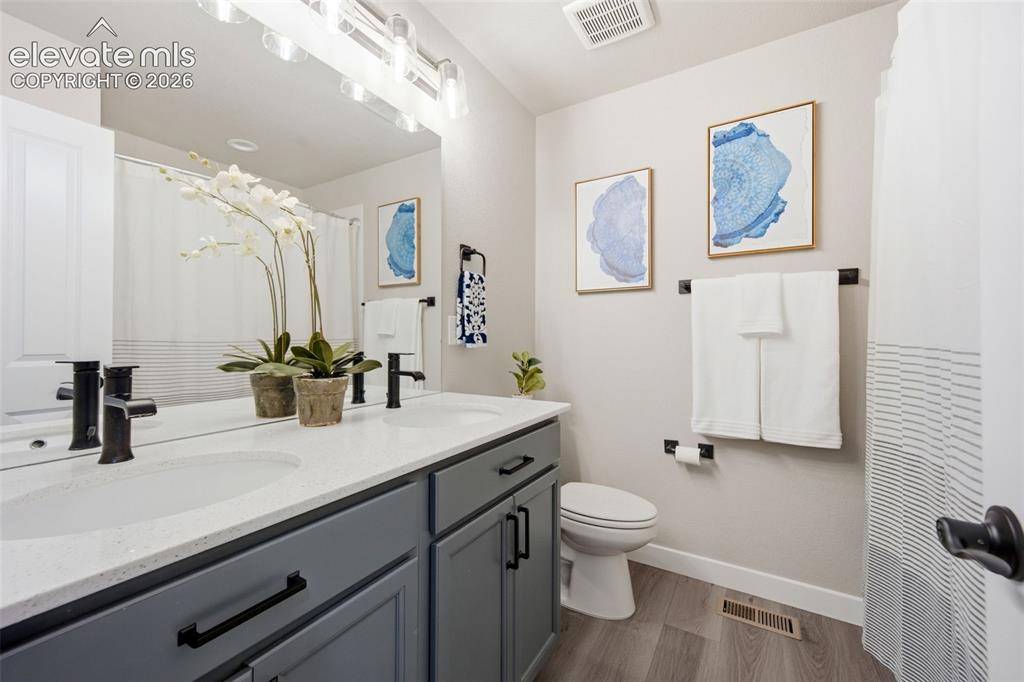
      Image 32 of 50: Bathroom #3 - upper

      Bathroom #3 - upper

      Image 33 of 50: Laundry - upper

      Laundry - upper

      Image 34 of 50: Virtually Staged
Rec Room - basement

      Virtually Staged Rec Room - basement

      Image 35 of 50: Virtually Staged
Rec Room - basement (cont)
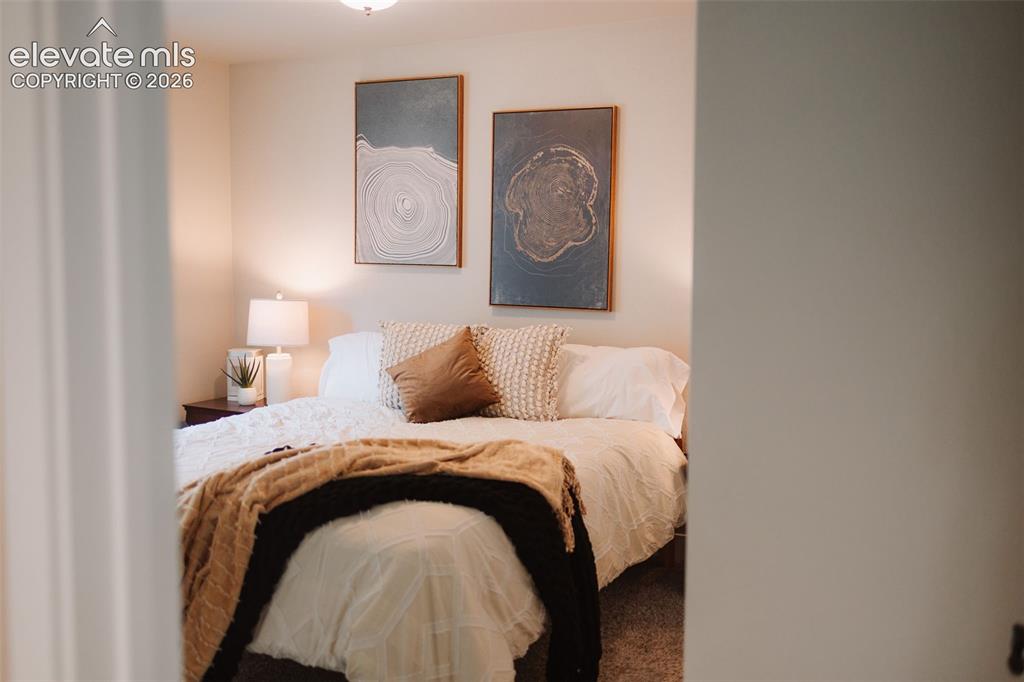
      Virtually Staged Rec Room - basement (cont)

      Image 36 of 50: Bedroom #4 - basement

      Bedroom #4 - basement

      Image 37 of 50: Bedroom #4 - basement (cont)

      Bedroom #4 - basement (cont)
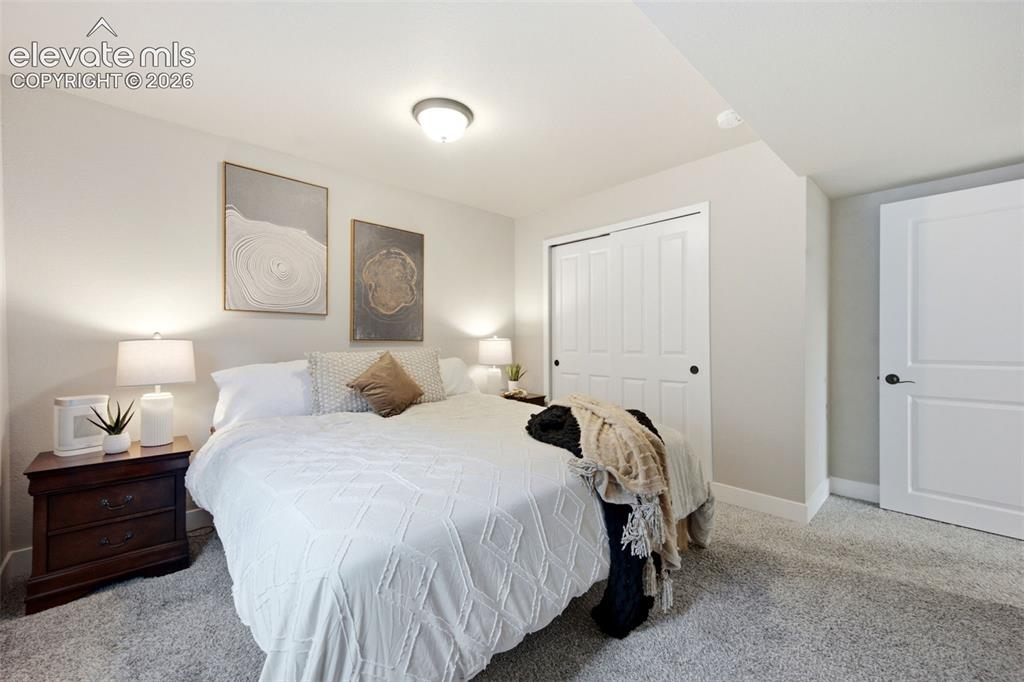
      Image 38 of 50: Bathroom #4 - basement

      Bathroom #4 - basement

      Image 39 of 50: Deck

      Deck

      Image 40 of 50: Yard

      Yard

      Image 41 of 50: Aerial View

      Aerial View

      Image 42 of 50: Back of Structure

      Back of Structure

      Image 43 of 50: Back of Structure

      Back of Structure

      Image 44 of 50: Other

      Other

      Image 45 of 50: Aerial View

      Aerial View

      Image 46 of 50: Junior Suite - upper

      Junior Suite - upper

      Image 47 of 50: Junior Suite - upper (cont)

      Junior Suite - upper (cont)

      Image 48 of 50: Bedroom 3 - upper

      Bedroom 3 - upper

      Image 49 of 50: Rec Room- basement

      Rec Room- basement

      Image 50 of 50: Rec Room- basement (cont)

      Rec Room- basement (cont)

      Disclaimer: The real estate listing information and related content displayed on this site is provided exclusively for consumers’ personal, non-commercial use and may not be used for any purpose other than to identify prospective properties consumers may be interested in purchasing.