325 Altura Way, Colorado Springs, CO, 80906
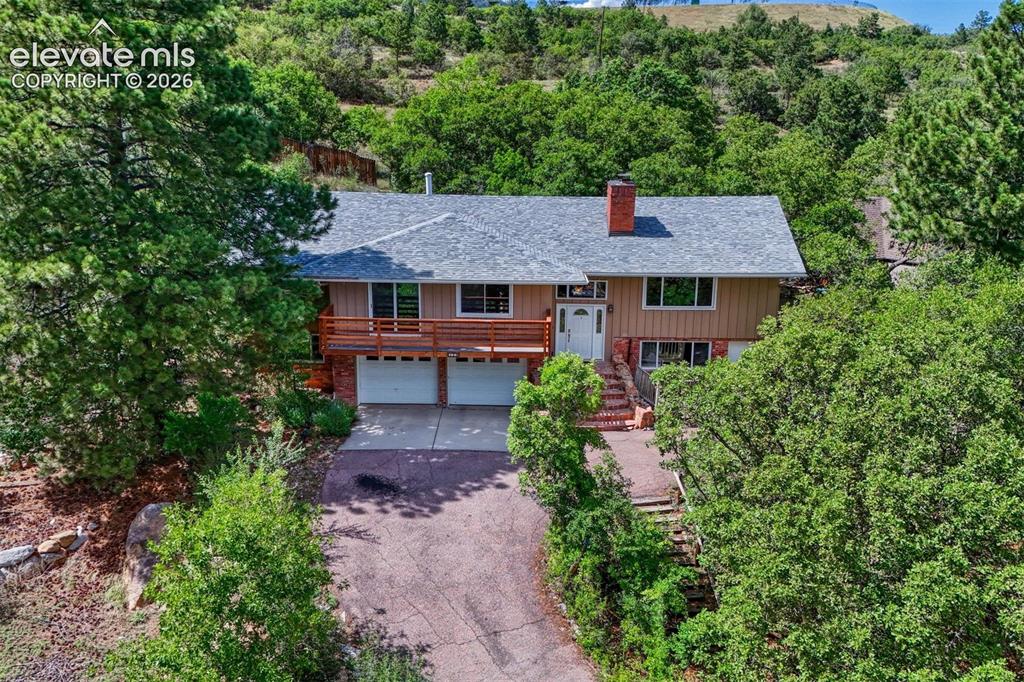
Image Count: 50

$900,000

  • Highlights
  • Single Family
  • 5 bd | 3 ba | 3,454 sqft
  • 325 Altura Way, Colorado Springs, CO, 80906 listed by Elizabeth Herrera
  • Active
  • MLS#: 5879791
  • Tour #1
  • View on Map
Space maker

Property Description

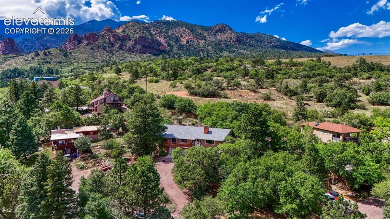
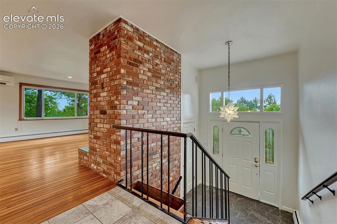
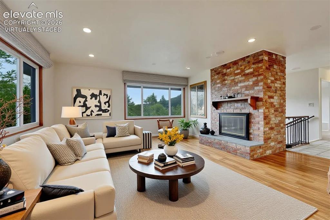
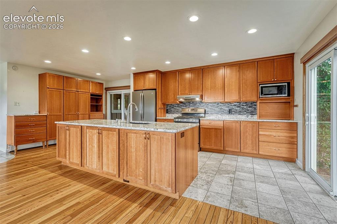
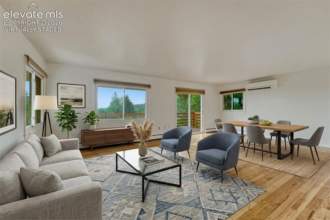
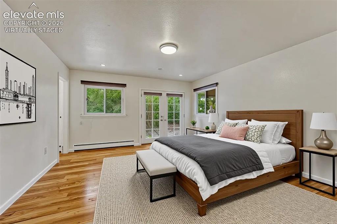
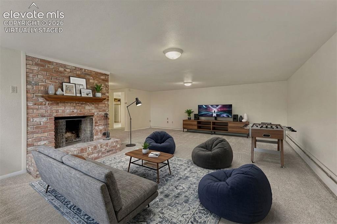
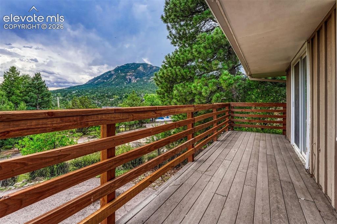
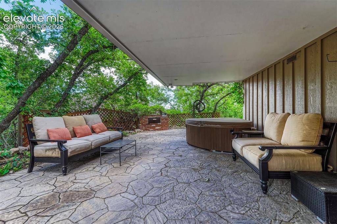
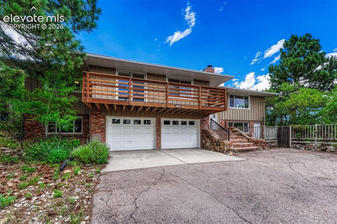
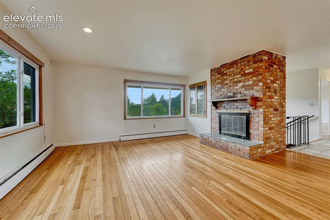
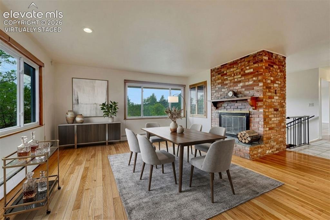
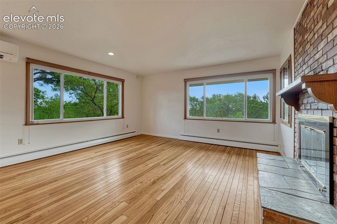
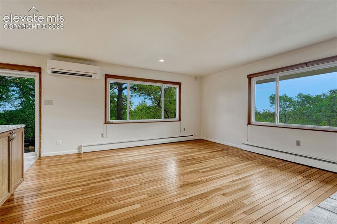
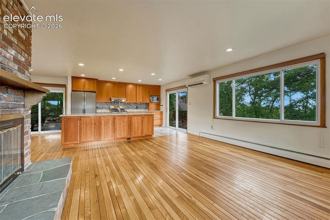
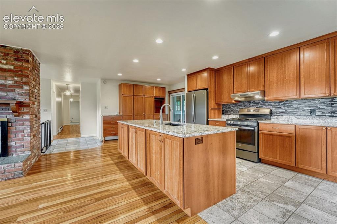
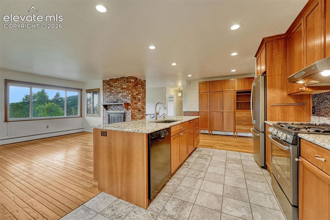
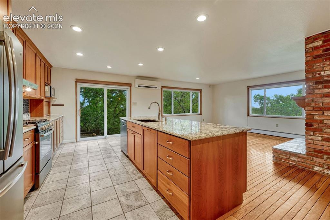
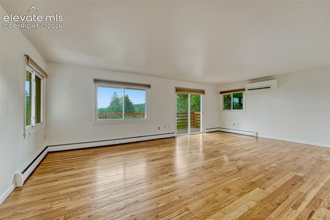
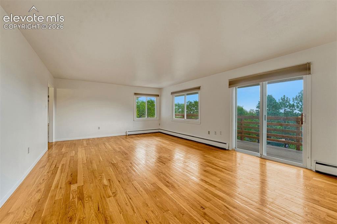
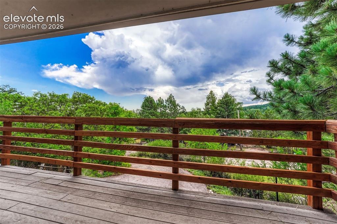
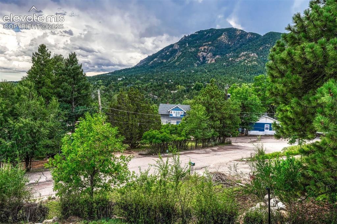
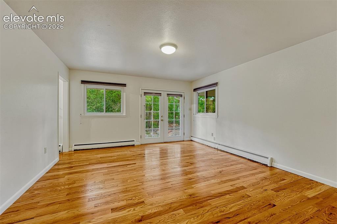
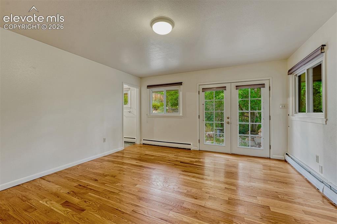
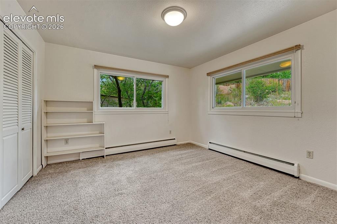
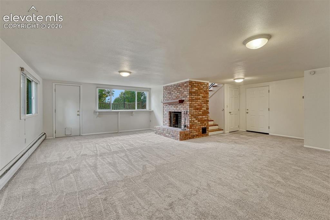
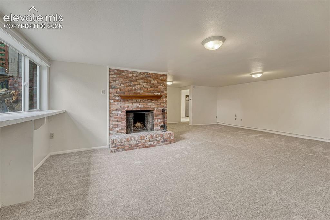
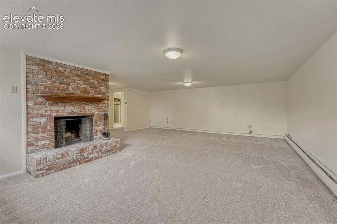
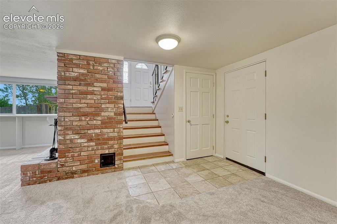
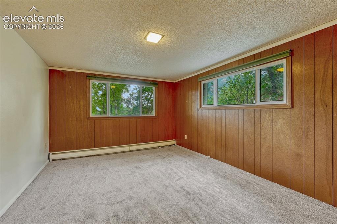
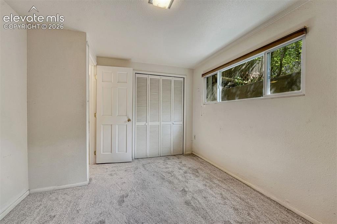
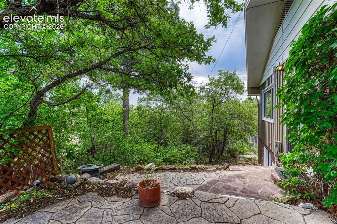
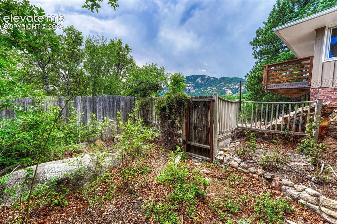
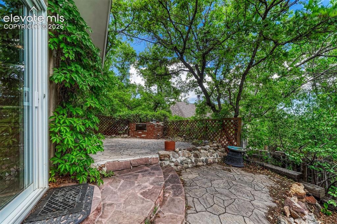
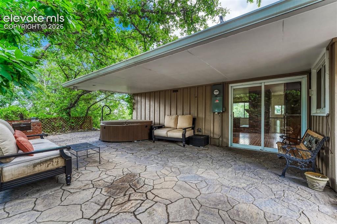
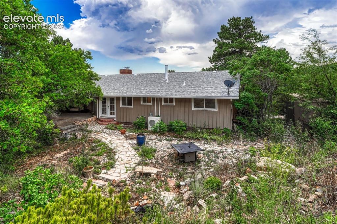
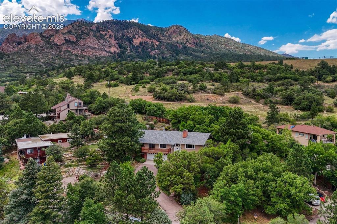
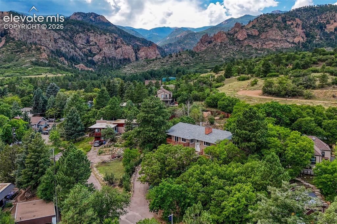
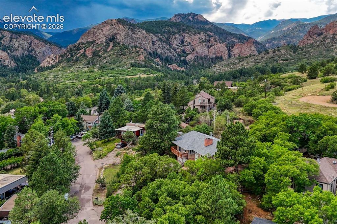
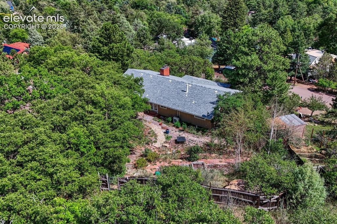
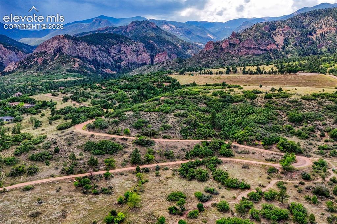
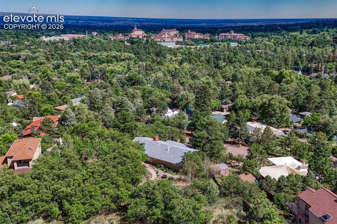
Tucked into the coveted Cheyenne Canyon neighborhood, this inviting five-bedroom residence offers an exceptional combination of space, privacy, and direct access to the beauty of Colorado’s outdoors. Set against open space with a private gate leading directly to trails, the property feels wonderfully secluded—yet remains close to the amenities and character of the city. Inside, generous living spaces unfold across two levels, with beautiful hardwood floors and a thoughtfully updated kitchen creating an inviting main level. Fresh paint and new basement carpet bring a sense of ease and freshness, while five bedrooms and three baths provide room to spread out, gather, and enjoy the home in every season. A deck running the length of the large den is the perfect location to enjoy the beautiful view of Cheyenne Mountain and listen to the chimes of the Will Rogers Shrine. Beyond the interior, the property’s true magic may be found outdoors. A remarkably private patio, complete with a built-in grill, creates an ideal setting for quiet mornings, evening gatherings, and lingering nights beneath the stars. The mature landscaping offers the rare opportunity to shape an intimate, enchanting retreat and a spectacular secret garden. With a two-car attached garage, abundant living space, and an extraordinary connection to open space and trails just beyond the gate, this is a home with both immediate appeal and tremendous potential. In one of Colorado Springs’ most sought-after locations, it offers a rare opportunity to create something truly special in the heart of Cheyenne Canyon.

Property Listed By

Picture of REALTOR Listing Property
  • Elizabeth Herrera
  • 6574-442-917  Call the Agent 
Picture of Office Listing Property
  • LIV Sotheby's International Realty CO Springs
  • 0088-875-917  Call the Agent 

Property Details

    General Features

  • Property: Single Family, Bi-level
  • Year Built: 1963
  • List Price: $900,000
  • County: El Paso
  • School District: Cheyenne Mtn-12

    Rooms

  • Bedrooms: 5
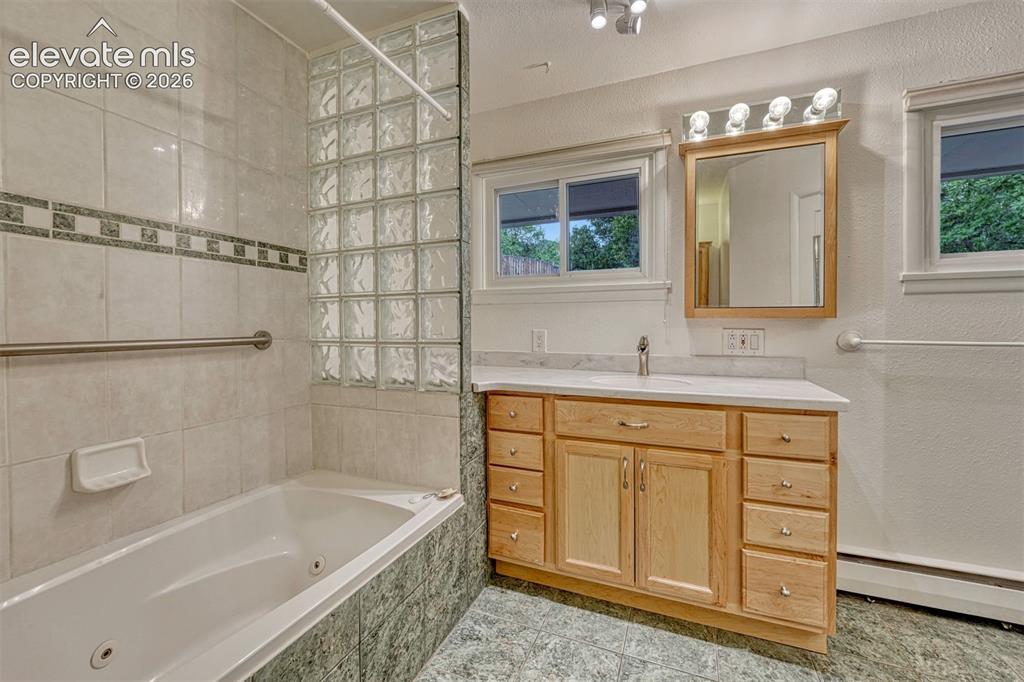
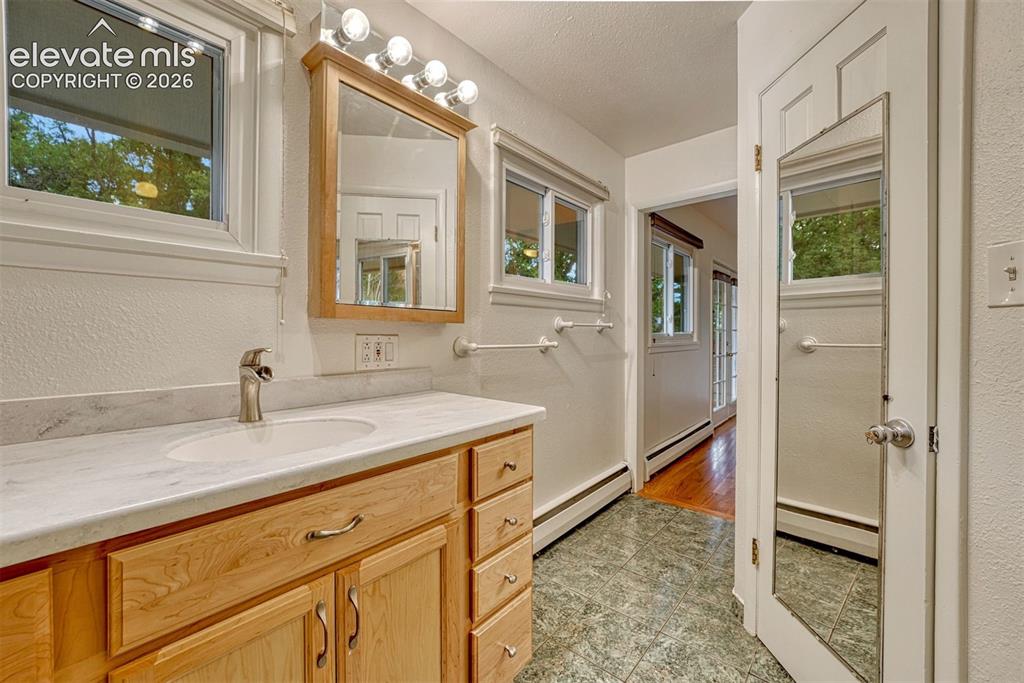
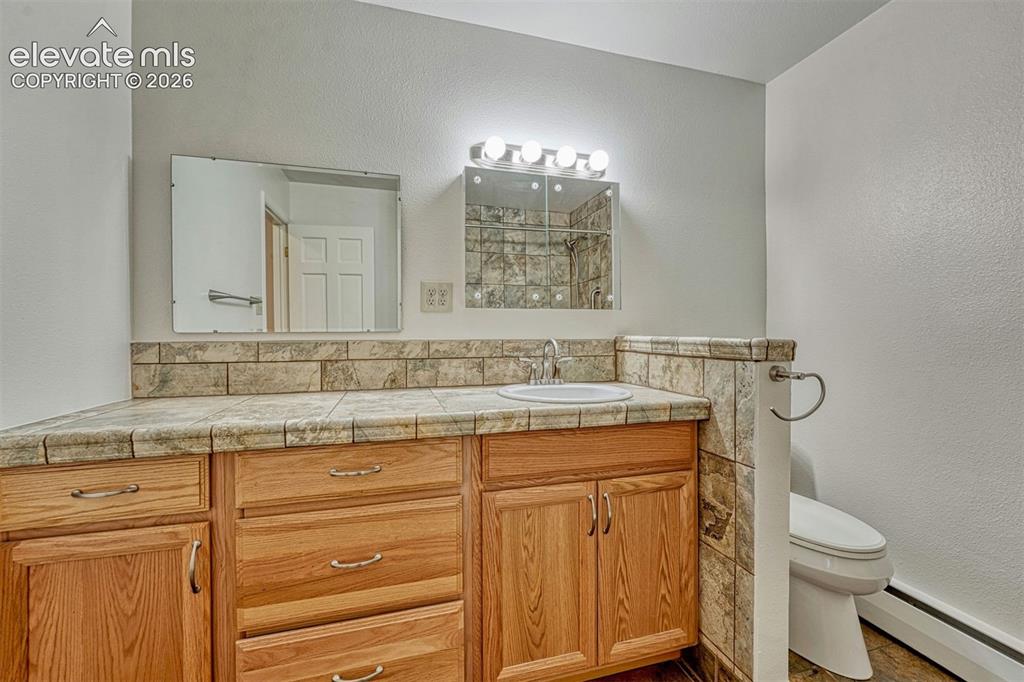
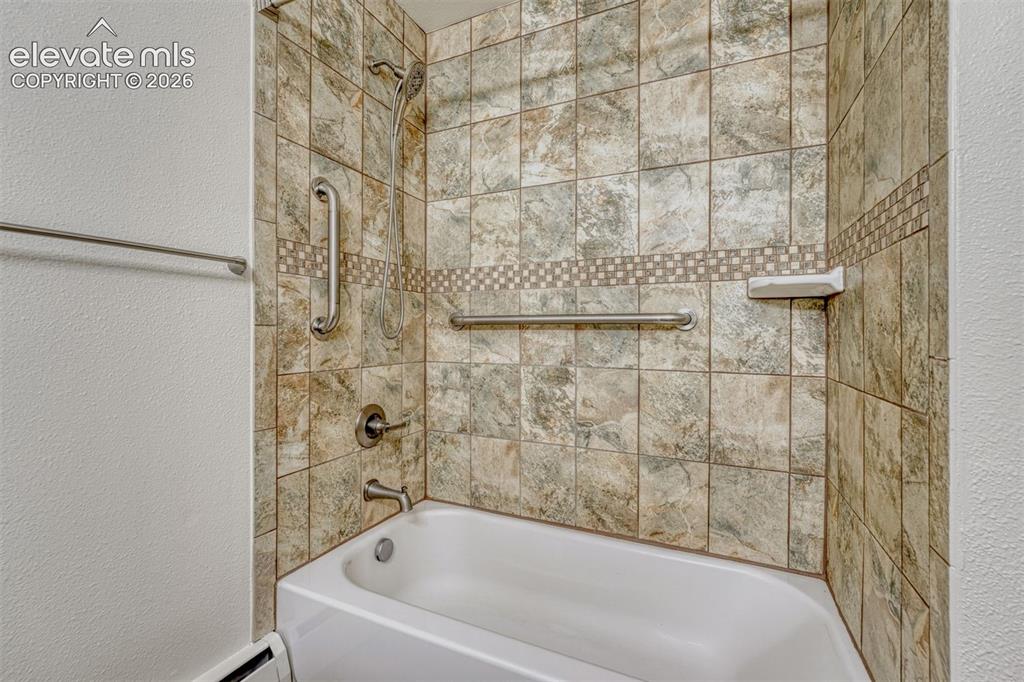
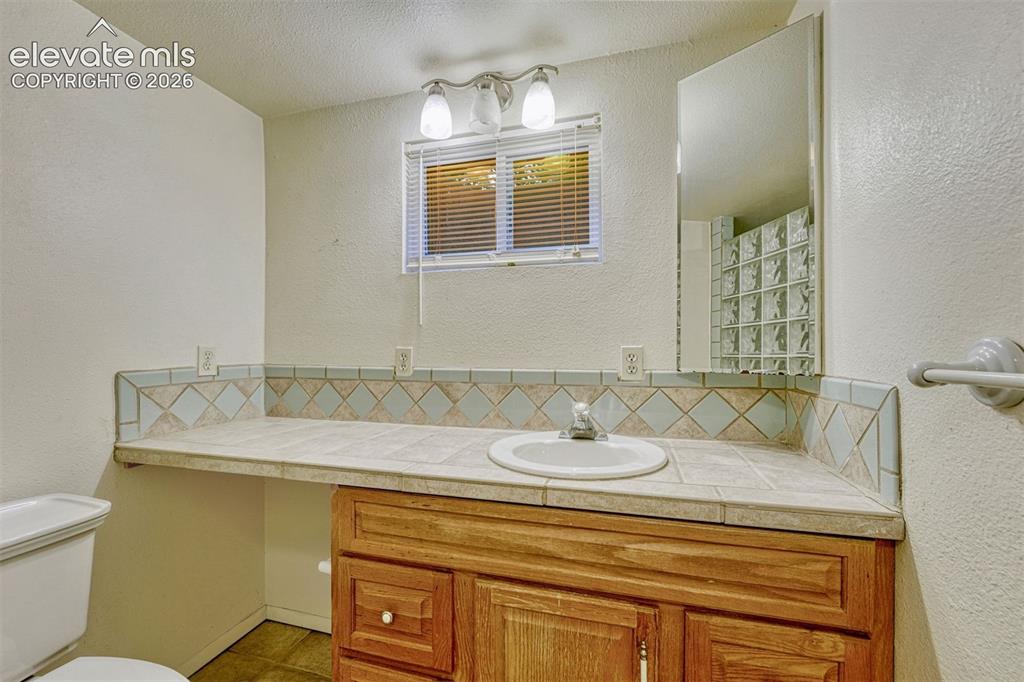
  • Baths: 2 full bath; 1 3/4 bath;
  • Laundry: Basement

    Structure

  • Foundation: Full Basement
  • Heating: Baseboard
  • Cooling: Wall Unit
  • Garage/Parking #: 2 vehicle(s), Attached
  • Patio Description: Wood Deck
  • Total SqFt: 3,454
  • Finished SqFt: 3,382
  • Construction Status: Existing Home
  • Siding: Wood
  • Structure: Frame

    Features

  • Appliances: Dishwasher, Dryer, Microwave Oven, Range, Refrigerator, Washer
  • Fireplace: Two
  • Laundry: Basement

    Taxes, Utilities, Lot

  • Tax: $3,374
  • Lot Size: 0.42 Acres, 18,500 SqFt
  • Lot Location: Hiking Trail, Near Schools
  • Lot Description: Backs to Open Space
  • Existing Utilities: Cable Available, Electricity Connected, Natural Gas Connected
  • Existing Water: Municipal

    Community

  • Covenants: Yes

    Additional Information


      Disclaimer
      The real estate listing information and related content displayed on this site is provided exclusively for consumers’ personal, non-commercial use and may not be used for any purpose other than to identify prospective properties consumers may be interested in purchasing.
      PPAR.com Website

      325 Altura Way, Colorado Springs, CO, 80906

      Image 1 of 50: Front of Structure

      Front of Structure

      Image 2 of 50: Aerial View

      Aerial View

      Image 3 of 50: Entry

      Entry

      Image 4 of 50: Virtually Staged

      Virtually Staged

      Image 5 of 50: Kitchen

      Kitchen

      Image 6 of 50: Virtually Staged

      Virtually Staged

      Image 7 of 50: Virtually Staged

      Virtually Staged

      Image 8 of 50: Virtually Staged

      Virtually Staged

      Image 9 of 50: Deck

      Deck

      Image 10 of 50: Patio

      Patio

      Image 11 of 50: Front of Structure

      Front of Structure

      Image 12 of 50: Living Room or Dining Room

      Living Room or Dining Room

      Image 13 of 50: Virtually Staged as a Dining Room

      Virtually Staged as a Dining Room
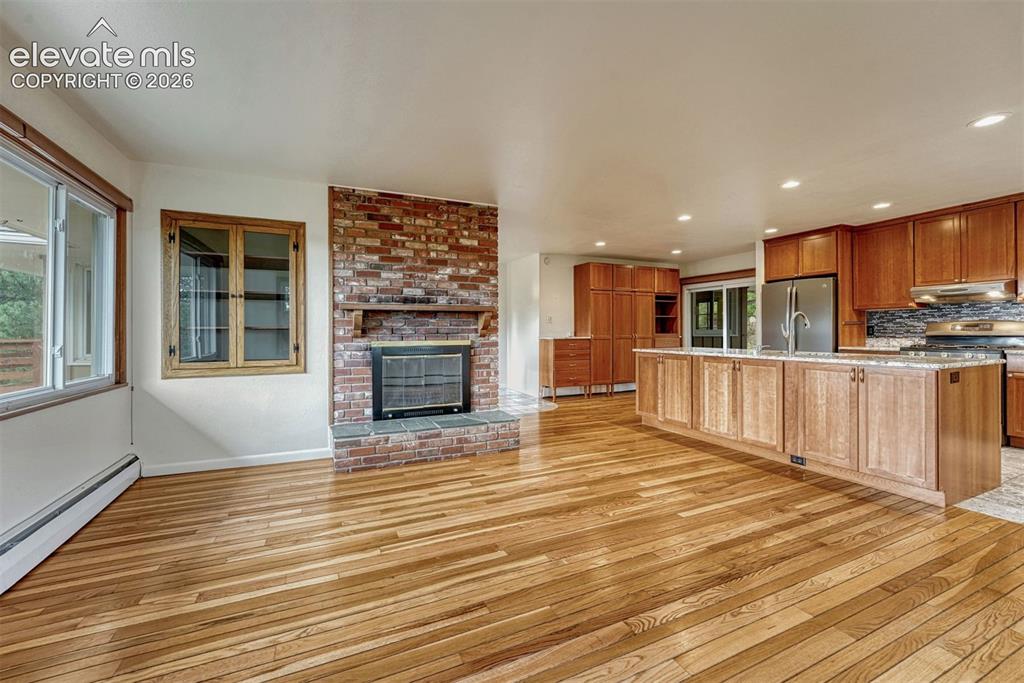
      Image 14 of 50: Kitchen

      Kitchen

      Image 15 of 50: Living Room

      Living Room

      Image 16 of 50: Other

      Other

      Image 17 of 50: Other

      Other

      Image 18 of 50: Kitchen

      Kitchen

      Image 19 of 50: Kitchen

      Kitchen

      Image 20 of 50: Kitchen

      Kitchen

      Image 21 of 50: Living/dining

      Living/dining

      Image 22 of 50: Living/Dining

      Living/Dining

      Image 23 of 50: Deck

      Deck

      Image 24 of 50: View

      View

      Image 25 of 50: Bedroom

      Bedroom

      Image 26 of 50: Bedroom

      Bedroom

      Image 27 of 50: Bathroom

      Bathroom

      Image 28 of 50: Bathroom

      Bathroom

      Image 29 of 50: Bathroom

      Bathroom

      Image 30 of 50: Bathroom

      Bathroom

      Image 31 of 50: Bedroom

      Bedroom

      Image 32 of 50: Family Room

      Family Room

      Image 33 of 50: Family Room

      Family Room

      Image 34 of 50: Family Room

      Family Room

      Image 35 of 50: Family Room

      Family Room

      Image 36 of 50: Bathroom

      Bathroom

      Image 37 of 50: Bedroom

      Bedroom

      Image 38 of 50: Bedroom

      Bedroom

      Image 39 of 50: Patio

      Patio

      Image 40 of 50: Yard

      Yard

      Image 41 of 50: Patio

      Patio

      Image 42 of 50: Patio

      Patio

      Image 43 of 50: Aerial View

      Aerial View

      Image 44 of 50: Aerial View

      Aerial View

      Image 45 of 50: Aerial View

      Aerial View

      Image 46 of 50: Aerial View

      Aerial View

      Image 47 of 50: Aerial View

      Aerial View

      Image 48 of 50: Aerial View

      Aerial View

      Image 49 of 50: Aerial View

      Aerial View

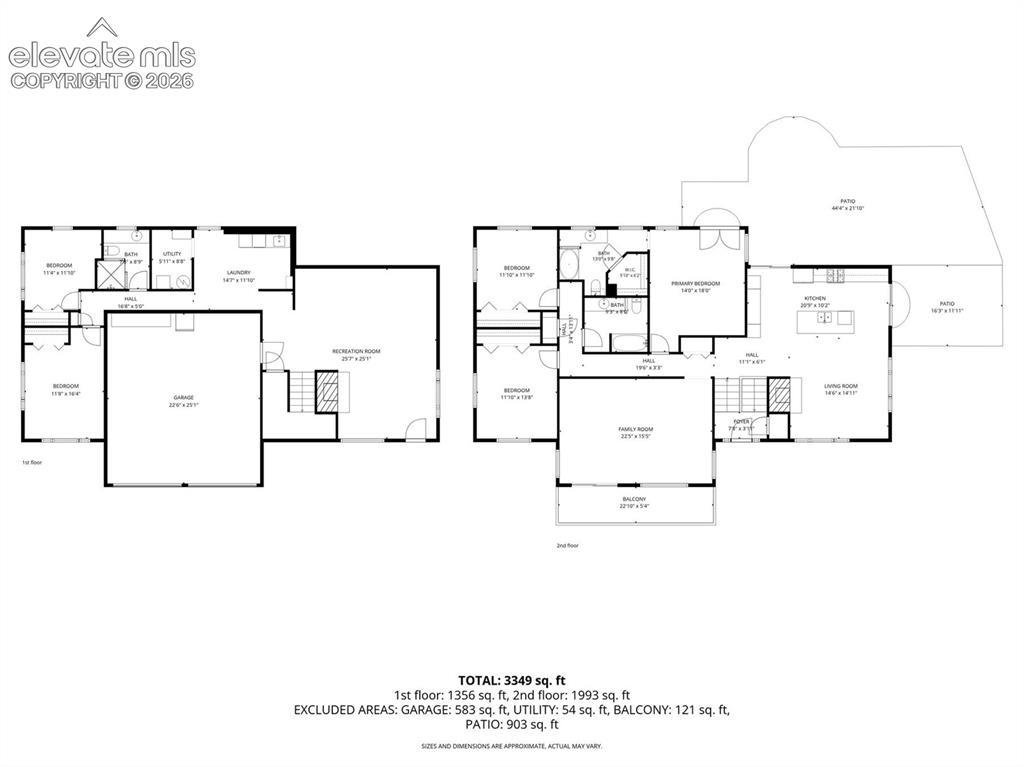
      Image 50 of 50: Floor Plan

      Floor Plan

      Disclaimer: The real estate listing information and related content displayed on this site is provided exclusively for consumers’ personal, non-commercial use and may not be used for any purpose other than to identify prospective properties consumers may be interested in purchasing.