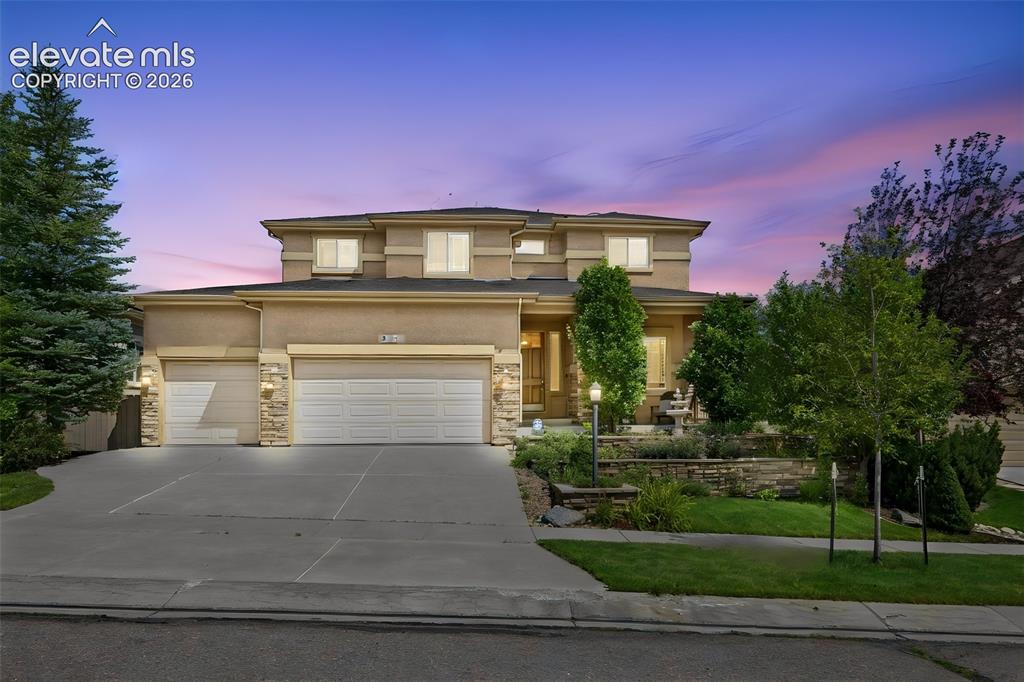
9511 Pancake Rocks Trail, Colorado Springs, CO, 80924
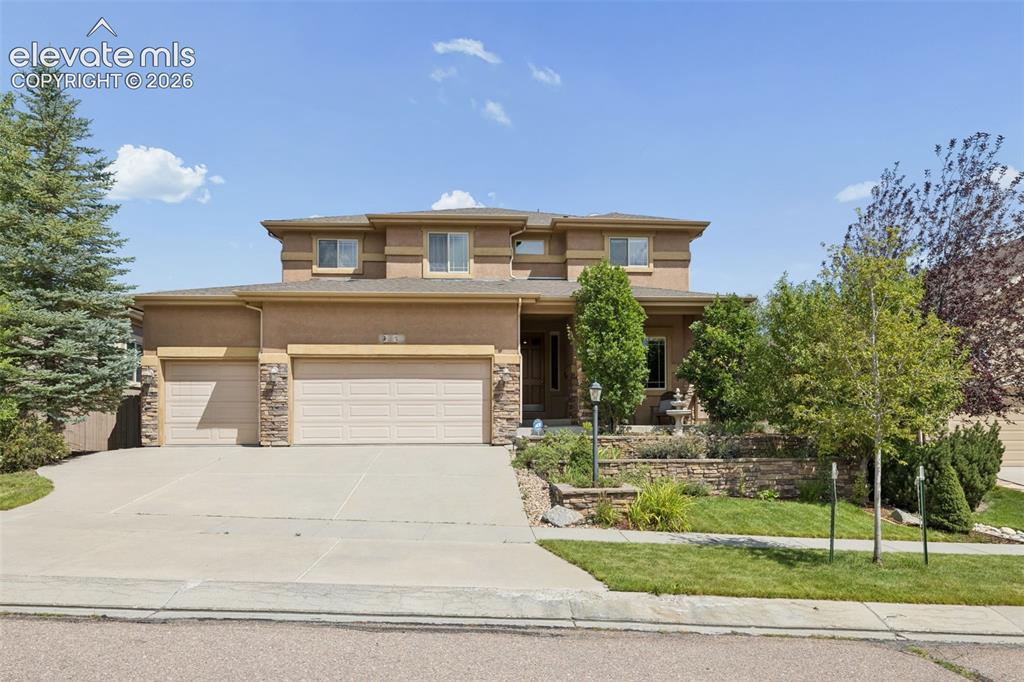
Image Count: 50

$775,000

  • Highlights
  • Single Family
  • 5 bd | 4 ba | 4,101 sqft
  • 9511 Pancake Rocks Trail, Colorado Springs, CO, 80924 listed by Kathi Donivan ABR LHC RENE SRS
  • Active
  • MLS#: 2551784
  • Tour #1
  • View on Map
Space maker

Property Description

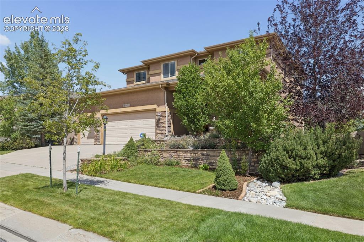
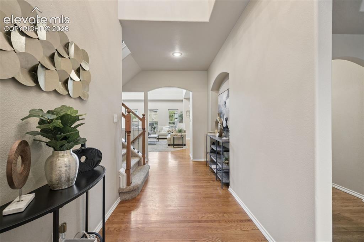
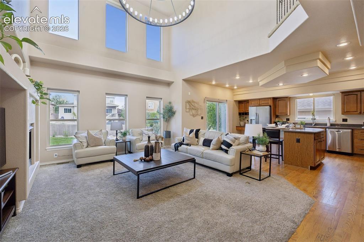
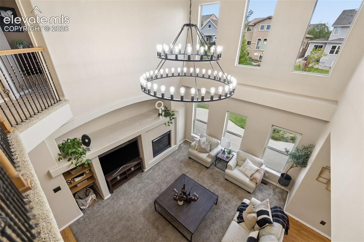
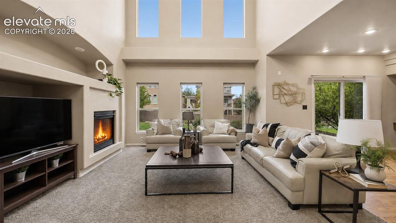
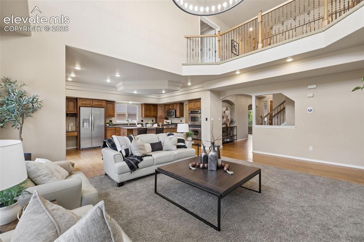
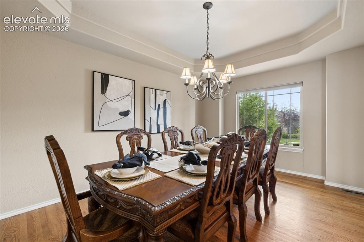
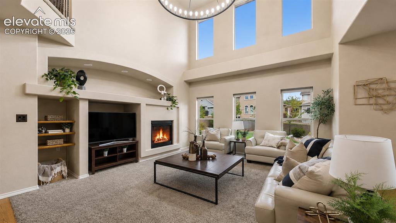
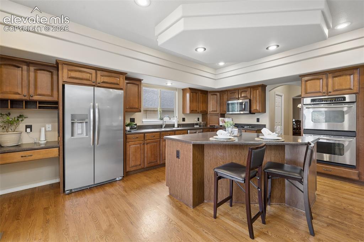
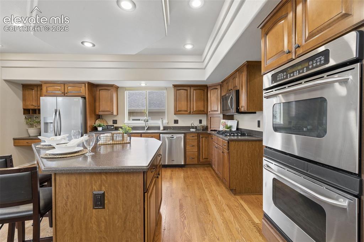
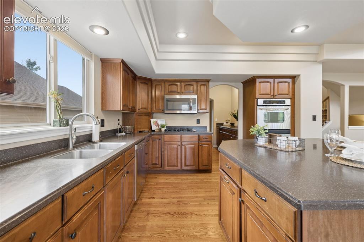
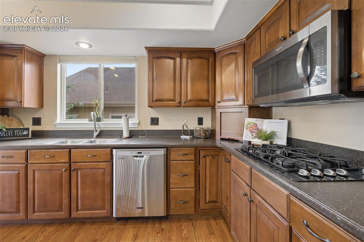
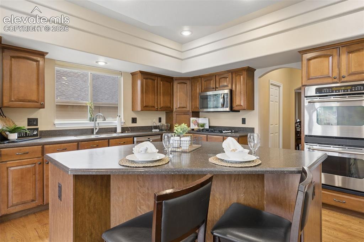
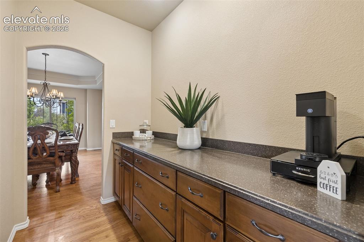

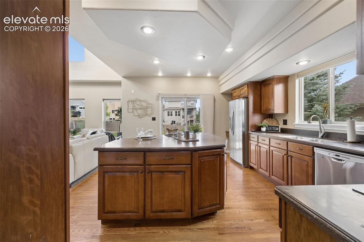
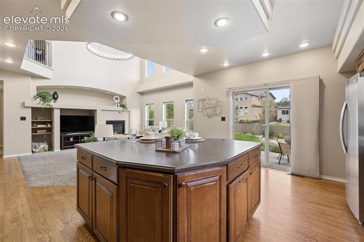
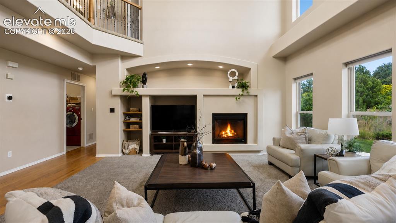
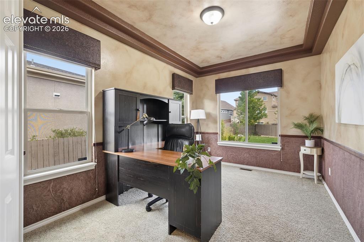
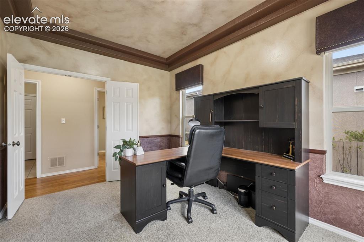
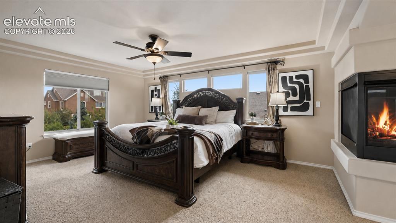
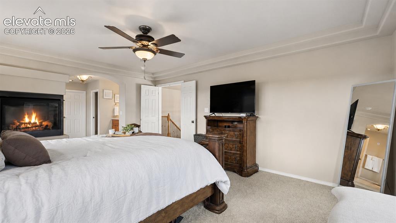
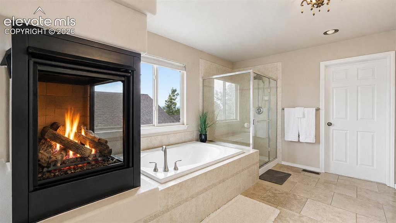
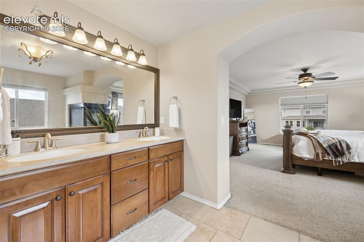
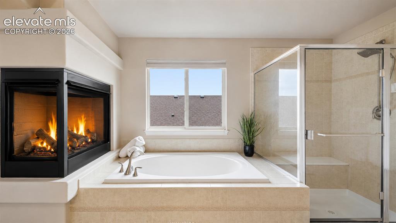
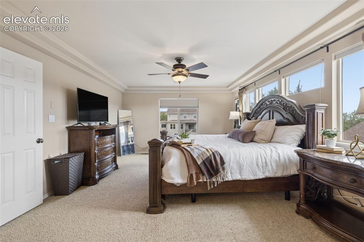
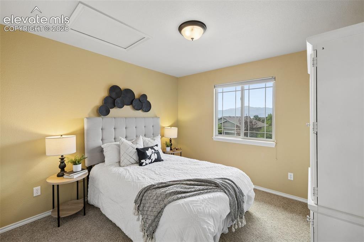
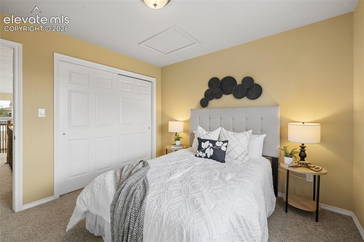
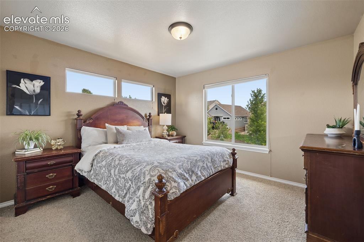
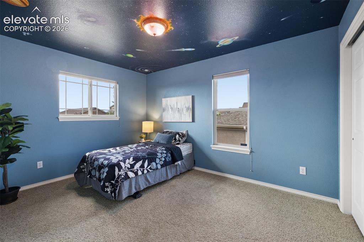
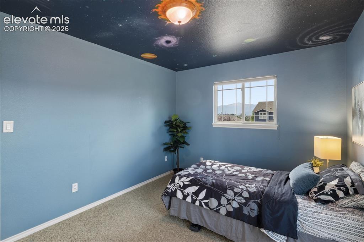
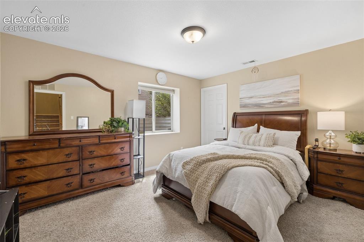
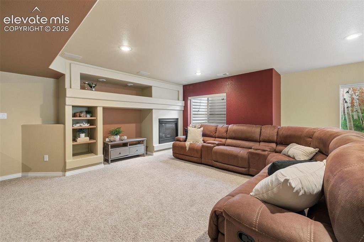
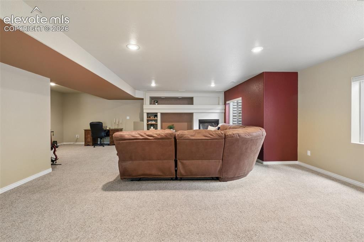
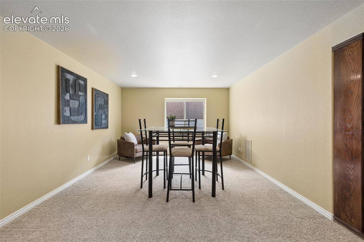
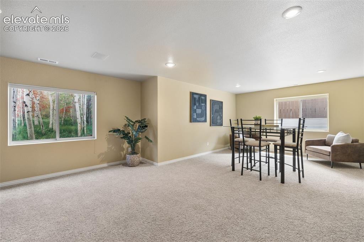
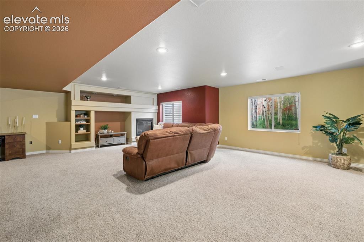
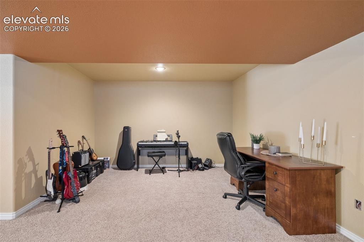
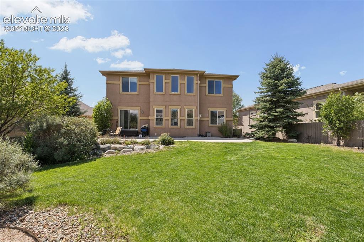
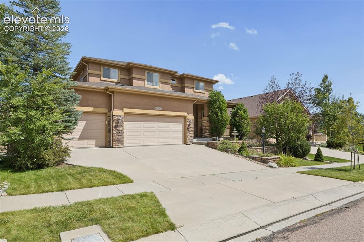
Nestled on a spacious cul-de-sac lot in the highly desirable Cordera community, this beautiful home offers mountain views, soaring ceilings, lots of windows for abundant natural light, and open floor plan, and thoughtful design throughout. Freshly painted, the gourmet kitchen features a large island, double ovens, gas cooktop, walk-in pantry, and a butler's pantry/prep kitchen with additional storage and workspace. Hardwood floors, a private main-level office, and custom designer touches enhance the home's elegant appeal. Upstairs, the secluded primary suite offers a two-sided fireplace, heated travertine floors, a spacious walk-in closet, and a luxurious five-piece bath, while four additional bedrooms provide ample space. The finished basement includes media and recreation areas plus a private guest suite with a walk-in closet and adjacent ¾ bath. Complete with an EV charging station, smart thermostat, whole-home audio wiring, this exceptional home is located just two doors from a neighborhood pocket park and offers the perfect blend of sophistication, comfort, and functionality. This one is a must-see!

Property Listed By

Picture of REALTOR Listing Property
  • Kathi Donivan ABR LHC RENE SRS
  • 5150-313-917  Call the Agent 
Picture of Office Listing Property
  • Compass
  • 2774-217-027  Call the Agent 

Property Details

    General Features

  • Property: Single Family, 2 Story
  • Year Built: 2006
  • List Price: $775,000
  • County: El Paso
  • School District: Academy-20

    Rooms

  • Master: Upper Level, 17 x 13
  • Bedrooms: 5
  • Baths: 2 full bath; 1 1/2 bath; 1 3/4 bath;
  • Master Bathroom Amenities: 5-Pc Bath, Ceramic Tile, Double Vanity, Fireplace, Free-standing Shower, Tub
  • Laundry: Electric Hook-up, Main

    Structure

  • Foundation: Full Basement
  • Heating: Forced Air, Natural Gas
  • Cooling: Ceiling Fan, Central Air
  • Garage/Parking #: 3 vehicle(s), Attached
  • Garage Amenities: Garage Door Opener
  • Patio Description: Concrete
  • Total SqFt: 4,101
  • Finished SqFt: 4,031
  • Basement SqFt: 1,387
  • Basement % Fin: 95
  • Construction Status: Existing Home
  • Siding: Stone, Stucco
  • Structure: Frame

    Features

  • Appliances: 220v in Kitchen, Dishwasher, Disposal, Double Oven, Gas in Kitchen, Microwave Oven, Range, Refrigerator
  • Floors: Carpet, Ceramic Tile, Wood
  • Entry: Natural Wood
  • Fireplace: Basement, Gas, Main Level, Three, Upper Level
  • Additional Items: Refrigerator, range, double oven, microwave, dishwasher
  • Interior Features: 5-Pc Bath, 6-Panel Doors, 9Ft + Ceilings, Great Room
  • Laundry: Electric Hook-up, Main

    Taxes, Utilities, Lot

  • Tax: $2,978
  • Lot Size: 0.19 Acres, 8,275 SqFt
  • Street Description: City/Town Road
  • Landscaped: All
  • Fence: Rear
  • Driveway: Concrete
  • Lot Location: Hiking Trail, Near Hospital, Near Park, Near Schools, Near Shopping Center
  • Lot Description: Cul-de-sac, Level, Mountain View
  • Existing Utilities: Cable Available, Electricity Connected, Natural Gas Connected
  • Existing Water: Municipal

    Community

  • Covenants: Yes
  • HOA Dues: $133
  • HOA Frequency: Monthly
  • HOA Fee Includes: Covenant Enforcement, Management, Snow Removal, Trash Removal
  • Commmunity Features: Community Center, Dog Park, Fitness Center, Hiking or Biking Trails, Parks or Open Space, Playground Area, Pool

    Additional Information


      Disclaimer
      The real estate listing information and related content displayed on this site is provided exclusively for consumers’ personal, non-commercial use and may not be used for any purpose other than to identify prospective properties consumers may be interested in purchasing.
      PPAR.com Website

      9511 Pancake Rocks Trail, Colorado Springs, CO, 80924

      Image 1 of 50: Front of Structure

      Front of Structure
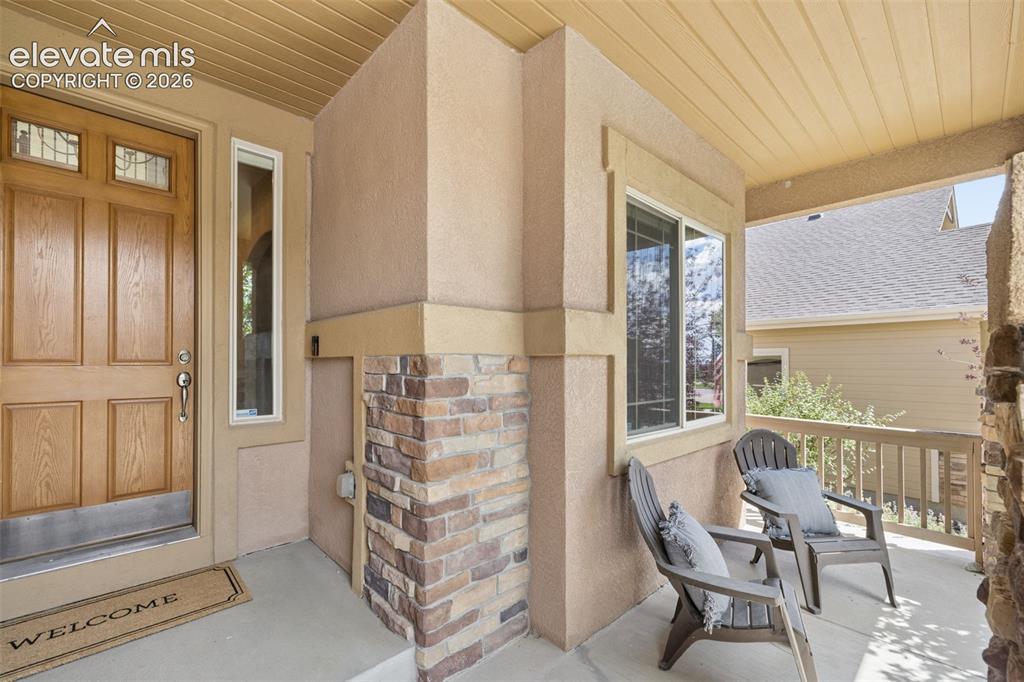
      Image 2 of 50: Front of Structure

      Front of Structure

      Image 3 of 50: Entry

      Entry

      Image 4 of 50: Entry

      Entry

      Image 5 of 50: Great Room

      Great Room

      Image 6 of 50: Great Room

      Great Room

      Image 7 of 50: Great Room

      Great Room

      Image 8 of 50: Great Room

      Great Room

      Image 9 of 50: Dining Room

      Dining Room

      Image 10 of 50: Great Room

      Great Room

      Image 11 of 50: Kitchen

      Kitchen

      Image 12 of 50: Kitchen

      Kitchen

      Image 13 of 50: Kitchen

      Kitchen

      Image 14 of 50: Kitchen

      Kitchen

      Image 15 of 50: Kitchen

      Kitchen

      Image 16 of 50: Butler

      Butler's pantry - huge walk in pantry on the left not shown
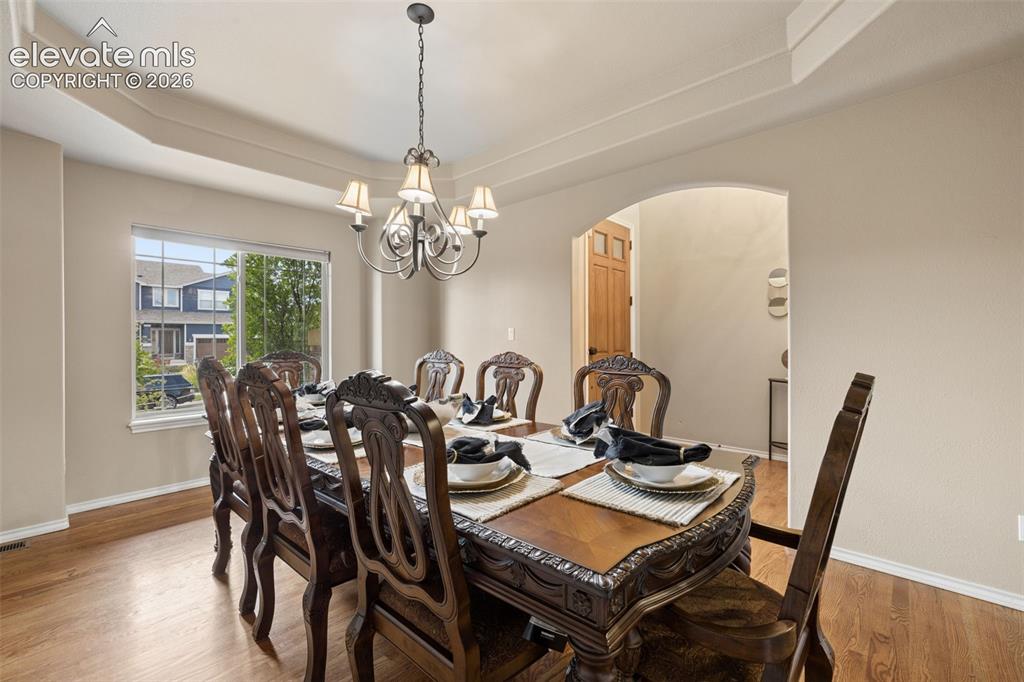
      Image 17 of 50: Dining Room

      Dining Room

      Image 18 of 50: Kitchen

      Kitchen

      Image 19 of 50: Kitchen

      Kitchen

      Image 20 of 50: Kitchen

      Kitchen

      Image 21 of 50: Great Room

      Great Room

      Image 22 of 50: Main level office

      Main level office

      Image 23 of 50: Office

      Office

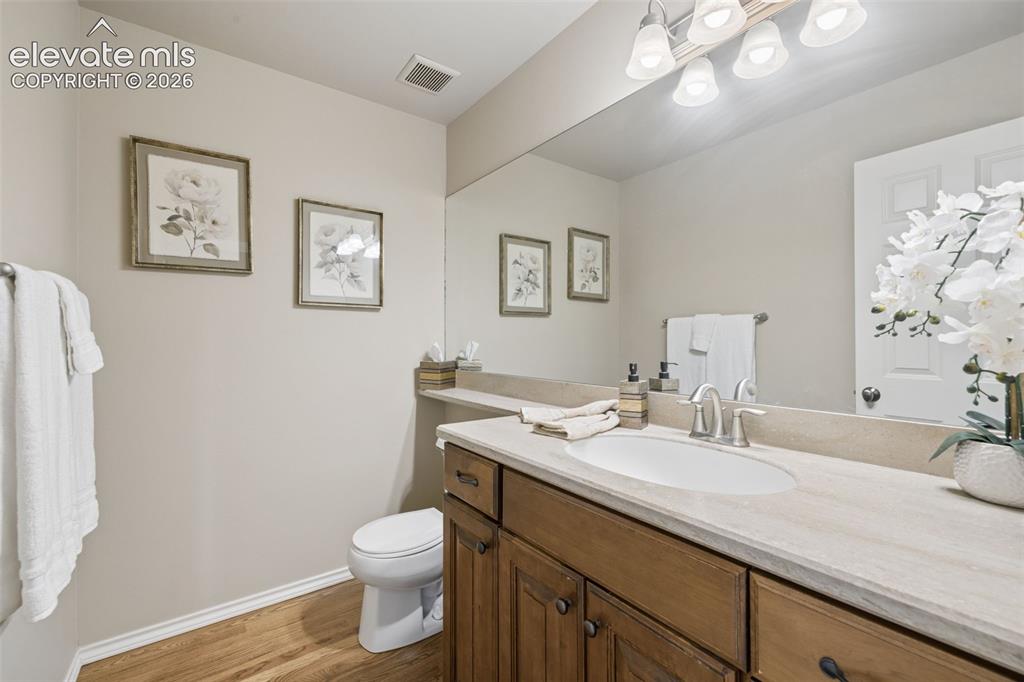
      Image 24 of 50: Main level powder bath

      Main level powder bath

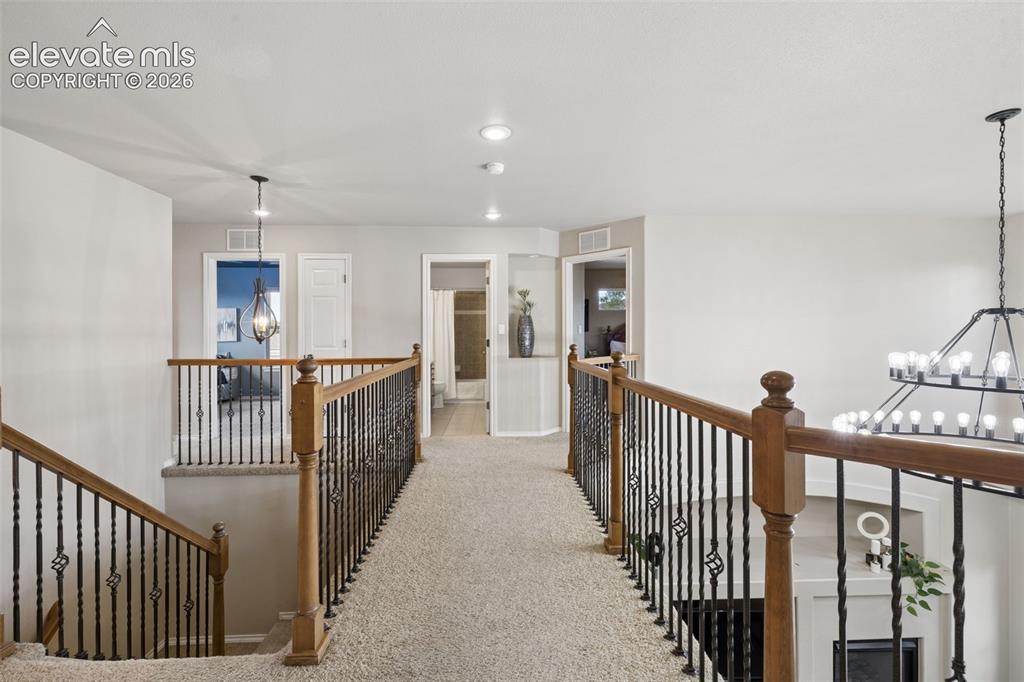
      Image 25 of 50: Other

      Other

      Image 26 of 50: Master Bedroom

      Master Bedroom

      Image 27 of 50: Master Bedroom

      Master Bedroom

      Image 28 of 50: Master Bathroom

      Master Bathroom

      Image 29 of 50: Master Bathroom

      Master Bathroom

      Image 30 of 50: Master Bathroom

      Master Bathroom

      Image 31 of 50: Master Bedroom

      Master Bedroom

      Image 32 of 50: Bedroom

      Bedroom

      Image 33 of 50: Bedroom

      Bedroom

      Image 34 of 50: Bedroom

      Bedroom

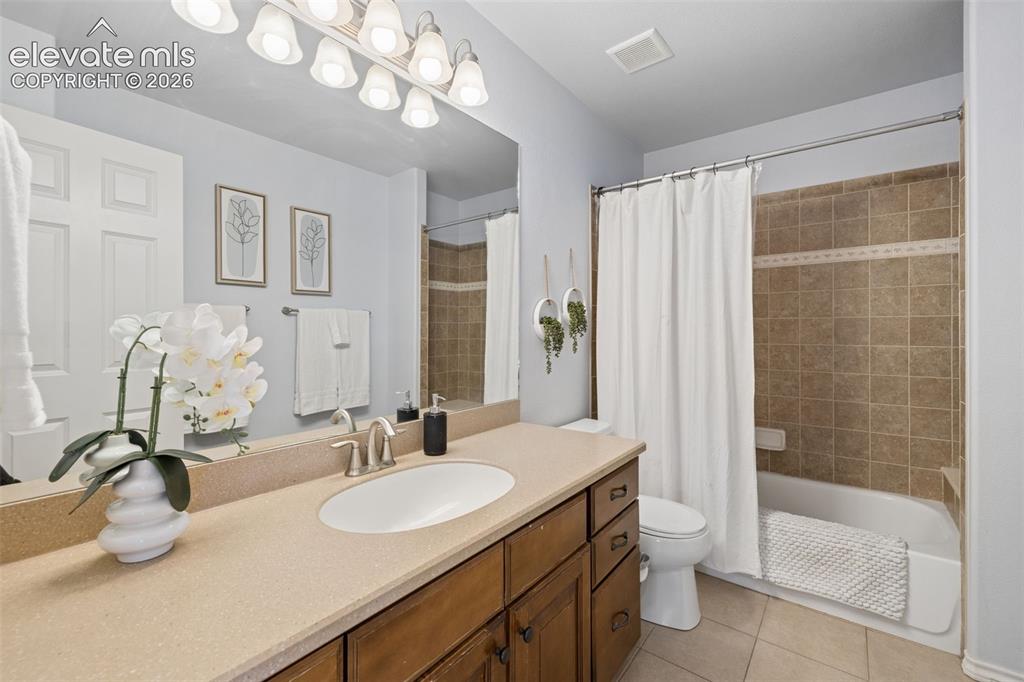
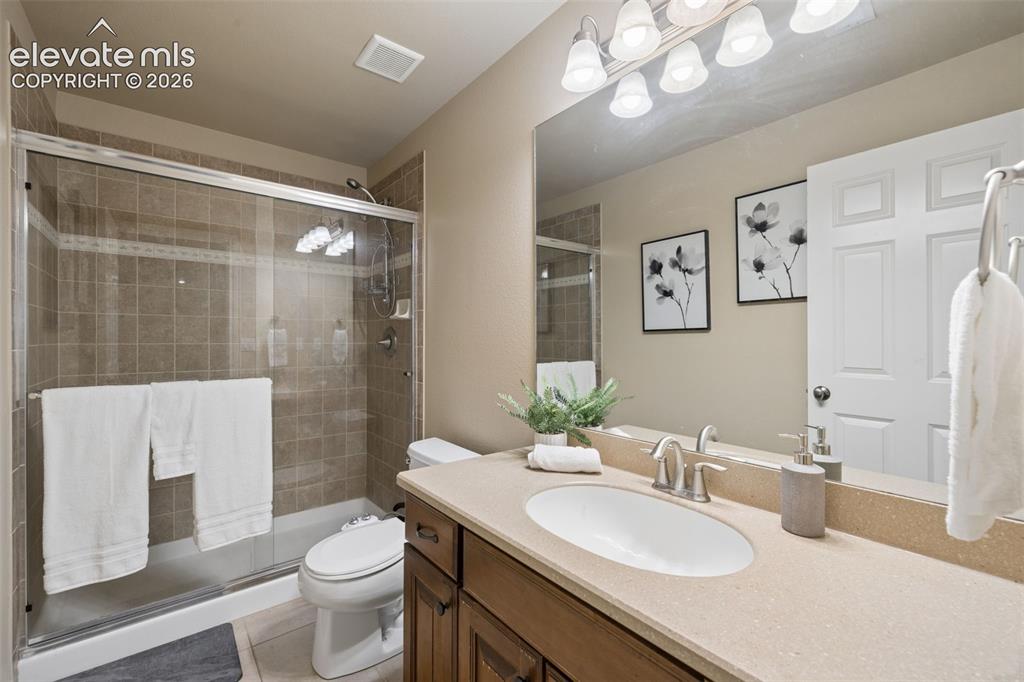
      Image 35 of 50: Bathroom

      Bathroom

      Image 36 of 50: Bedroom

      Bedroom

      Image 37 of 50: Bedroom

      Bedroom

      Image 38 of 50: Basement bedroom w/ walk-in closet, adjacent 3/4 bath not shown
      Basement bedroom w/ walk-in closet, adjacent 3/4 bath not shown

      Image 39 of 50: Bathroom

      Bathroom

      Image 40 of 50: Family Room

      Family Room

      Image 41 of 50: Family Room

      Family Room

      Image 42 of 50: Family Room

      Family Room

      Image 43 of 50: Family Room

      Family Room

      Image 44 of 50: Family Room

      Family Room

      Image 45 of 50: Family Room

      Family Room

      Image 46 of 50: Back of Structure

      Back of Structure

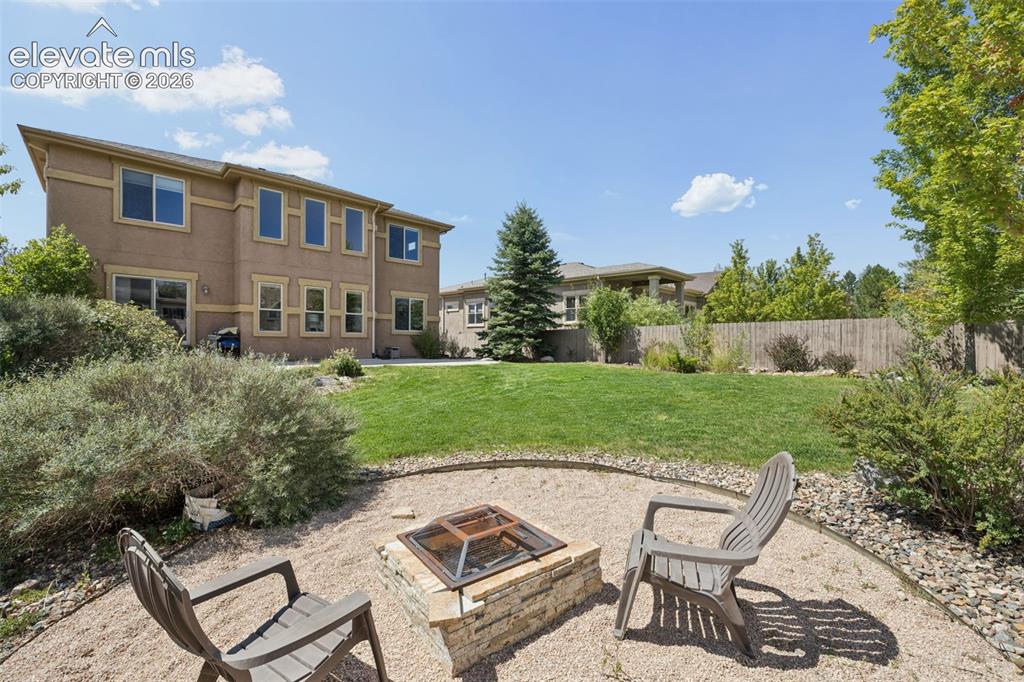
      Image 47 of 50: Fire pit area

      Fire pit area

      Image 48 of 50: Front of Structure

      Front of Structure
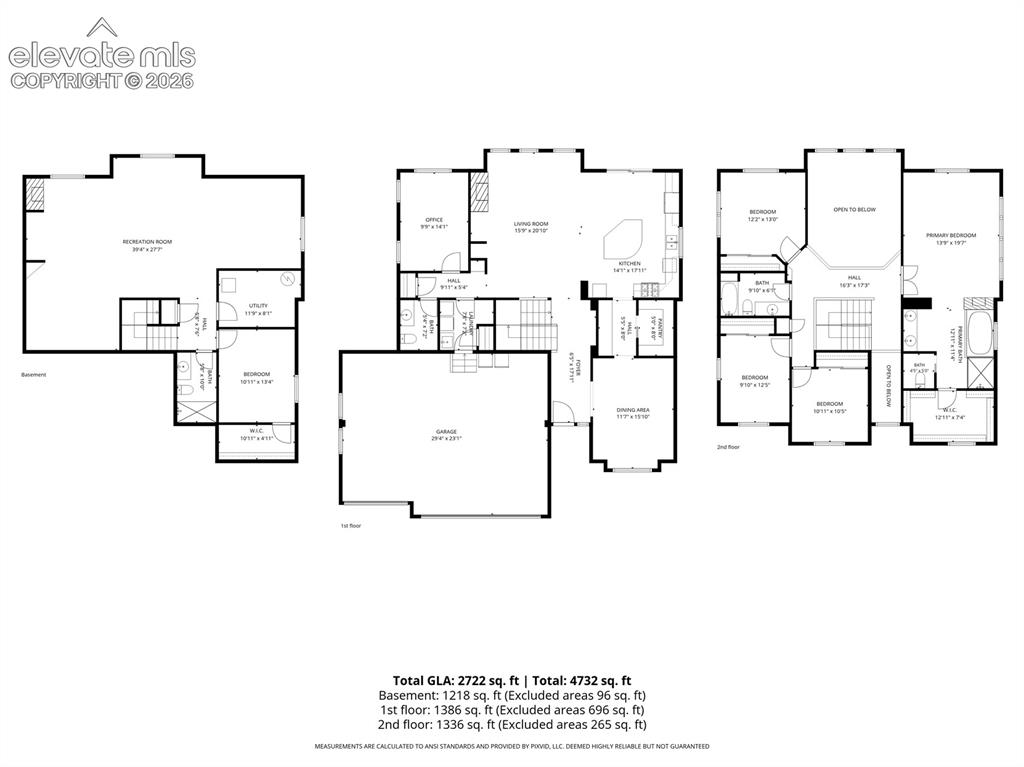
      Image 49 of 50: Front of Structure

      Front of Structure

      Image 50 of 50: Floor Plan

      Floor Plan

      Disclaimer: The real estate listing information and related content displayed on this site is provided exclusively for consumers’ personal, non-commercial use and may not be used for any purpose other than to identify prospective properties consumers may be interested in purchasing.