1549 Tyram Grove, Colorado Springs, CO, 80910
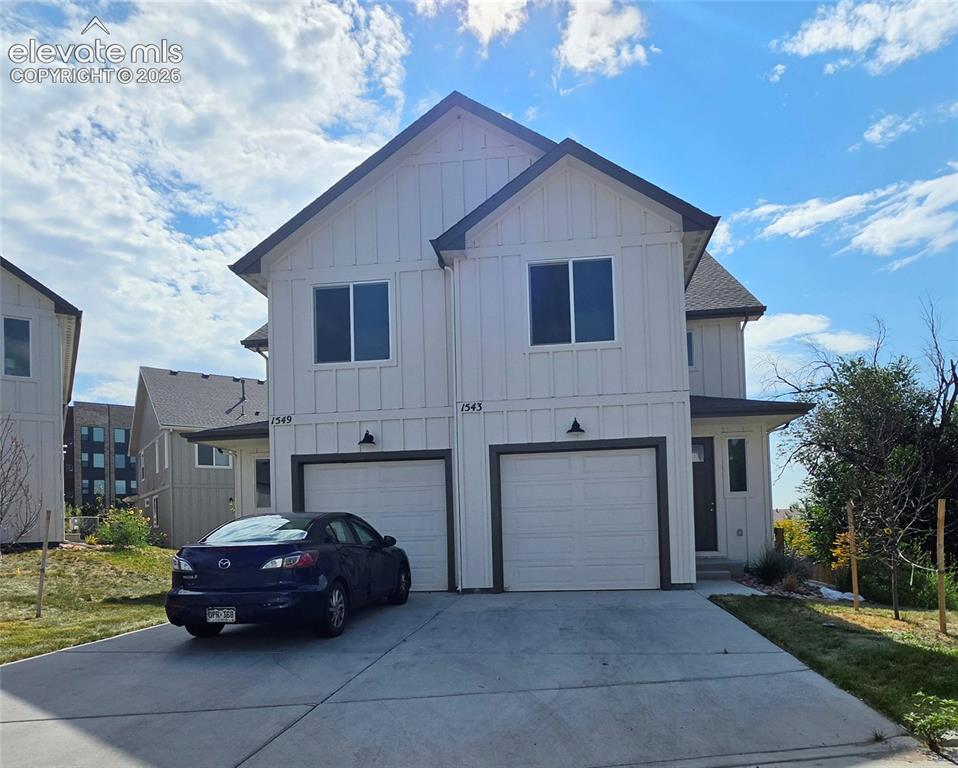
Image Count: 23

$1,995

  • Highlights
  • Townhouse
  • 3 bd | 3 ba | 1,552 sqft
  • 1549 Tyram Grove, Colorado Springs, CO, 80910 listed by Chris Freeman
  • Active
  • MLS#: 2177823
  • View on Map
Space maker

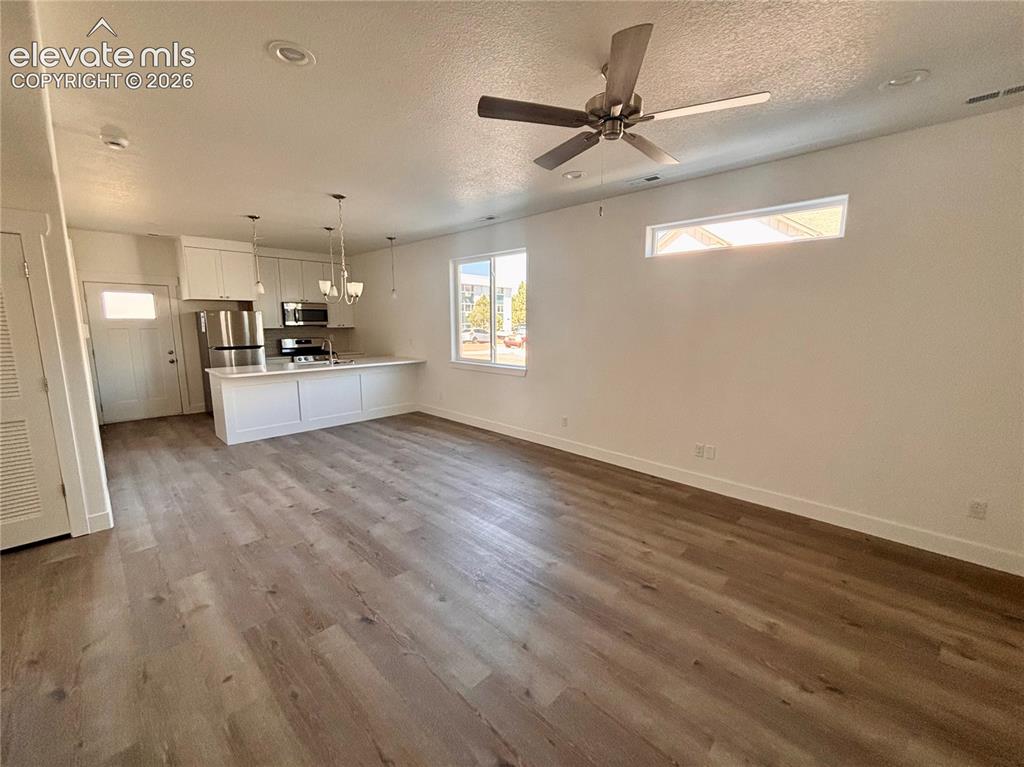
Property Description

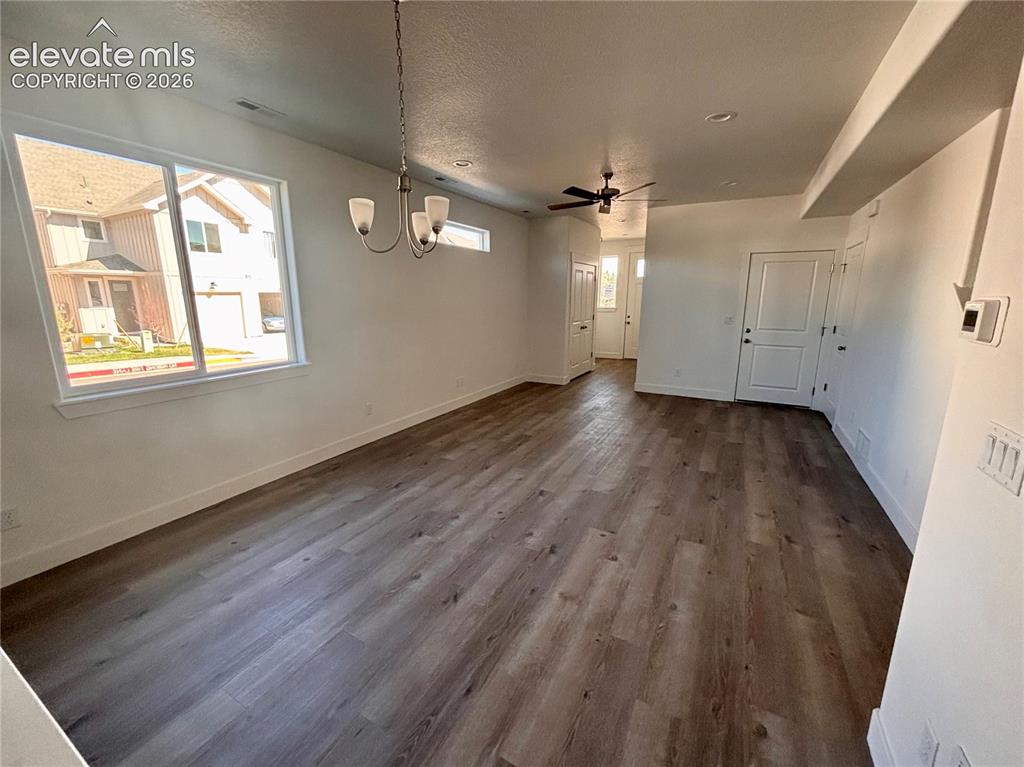
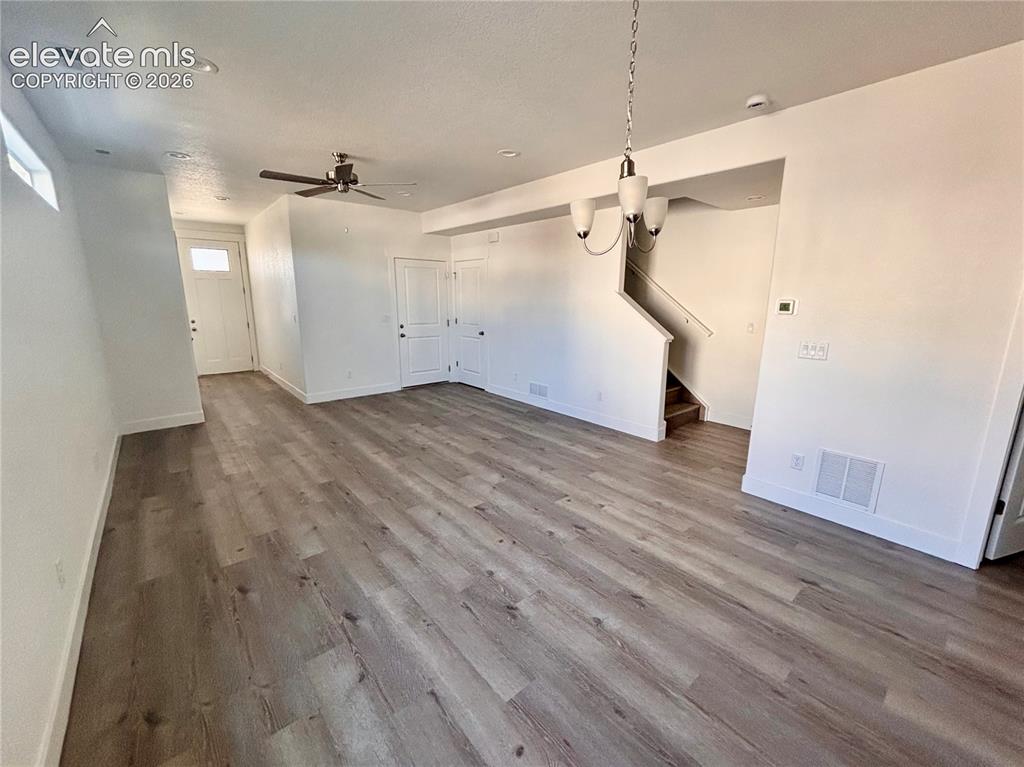
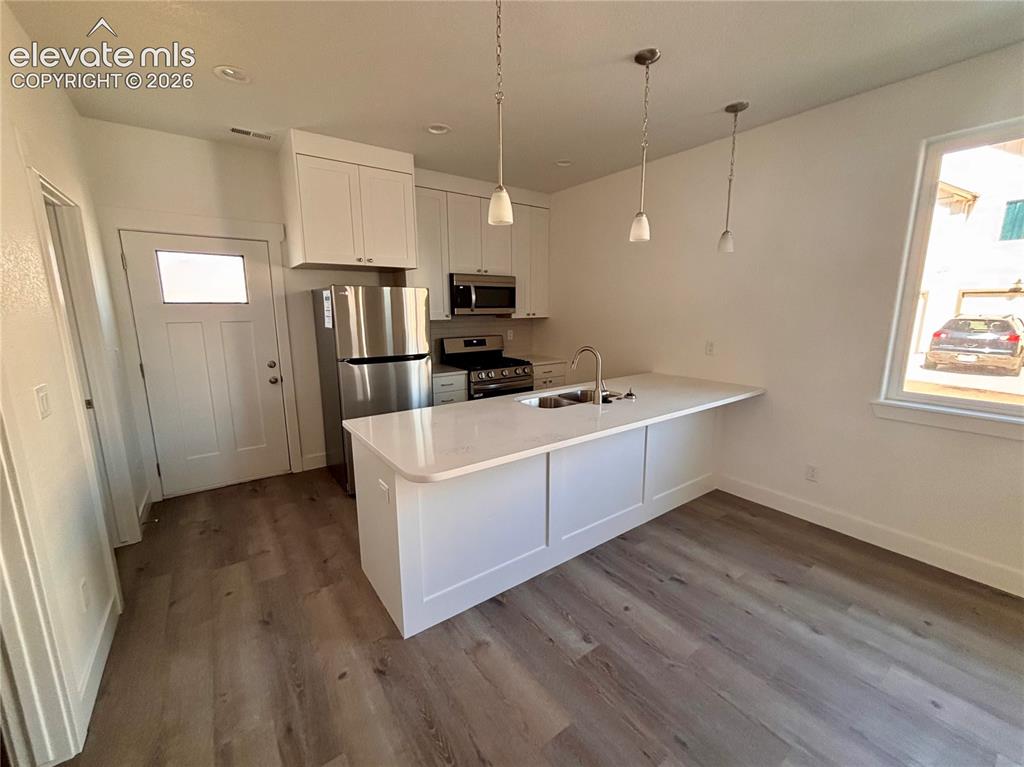
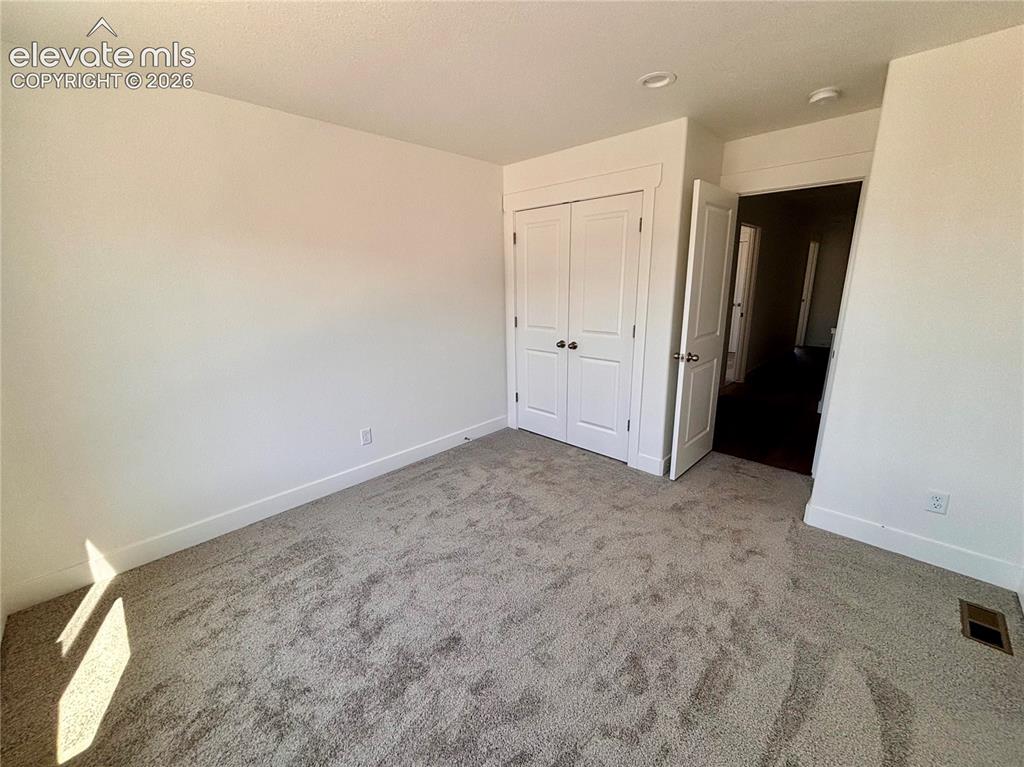
Now leasing brand-new townhomes in a new central Colorado Springs community! Available for immediate move-in, these 3-bedroom, 2.5-bath rental homes offer the opportunity to be the very first resident. Each home features an open-concept layout with luxury vinyl plank flooring, plush carpet in the bedrooms, a modern kitchen with stainless steel appliances, a gas range, and granite countertops. Large windows provide plenty of natural light, while the upstairs includes three bedrooms, two full bathrooms, and a convenient laundry room. Additional highlights include a one-car attached garage, contemporary finishes, and low-maintenance living. Multiple units are available, allowing you to choose your preferred location. Schedule your tour today and be among the first to call this new community home! COLORADO HB23-1099 DISCLOSURE: PROSPECTIVE TENANTS HAVE THE RIGHT TO PROVIDE TO D&L REALTY, LLC DBA KELLER WILLIAMS PARTNERS REALTY A PORTABLE TENANT SCREENING REPORT THAT IS NOT MORE THAN 30 DAYS OLD, AS DEFINED IN SECTION § 38-12-902 (2.5), COLORADO REVISED STATUTES; AND IF THE PROSPECTIVE TENANT PROVIDES D&L REALTY, LLC WITH A PORTABLE TENANT SCREENING REPORT, D&L REALTY, LLC IS PROHIBITED FROM: 1) CHARGING THE PROSPECTIVE TENANT A RENTAL APPLICATION FEE OR 2) CHARGING THE PROSPECTIVE TENANT A FEE FOR THE LANDLORD TO ACCESS OR USE THE PORTABLE TENANT SCREENING REPORT. While D&L Realty does accept compliant portable screening reports as defined by HB23-1099, which would result in an application fee refund, we do still require that all tenants complete our application. If a compliant portable report is provided and e-mailed to freemanpropmgmt@gmail.com, we will issue an application fee refund after submittal of your application. A PROSPECTIVE TENANT HAS THE RIGHT TO PROVIDE TO THE LANDLORD A PORTABLE TENANT SCREENING REPORT, AS DEFINED IN SECTION 38-12-902(2.5), COLORADO REVISED STATUTES; AND 2. IF A PROSPECTIVE TENANT PROVIDES THE LANDLORD WITH A PORTABLE TENANT SCREENING REPORT, THE LANDLORD IS PROHIBITED FROM: CHARGING THE PROSPECTIVE TENANT A RENTAL APPLICATION FEE; OR CHARGING THE PROSPECTIVE TENANT A FEE FOR THE LANDLORD TO ACCESS OR USE THE PORTABLE SCREENING REPORT.

Property Listed By

Picture of REALTOR Listing Property
  • Chris Freeman
  • 0380-033-917  Call the Agent 
Picture of Office Listing Property
  • Keller Williams Partners
  • 9991-559-917  Call the Agent 

Property Details

    General Features

  • Property: Townhouse, 2 Story
  • Attached: Yes
  • Year Built: 2025
  • County: El Paso
  • School District: Harrison-2
  • Rent: $1,995
  • Lease Term Min: 12 Months
  • Security Deposit: $1,995
  • Rent Includes: Air Conditioning
  • Upper SqFt: 672
  • Main SqFt: 880
  • Finished SqFt: 1,552

    Rooms

  • Bedrooms: 3
  • Baths: 2 full bath; 1 1/2 bath;
  • Laundry: Upper

    Structure

  • Heating: Forced Air
  • Cooling: Central Air
  • Garage/Parking #: 1 vehicle(s), Attached
  • Total SqFt: 1,552
  • Finished SqFt: 1,552

    Features

  • Appliances: Dishwasher, Disposal, Microwave Oven, Oven, Range, Refrigerator
  • Laundry: Upper

    Taxes, Utilities, Lot

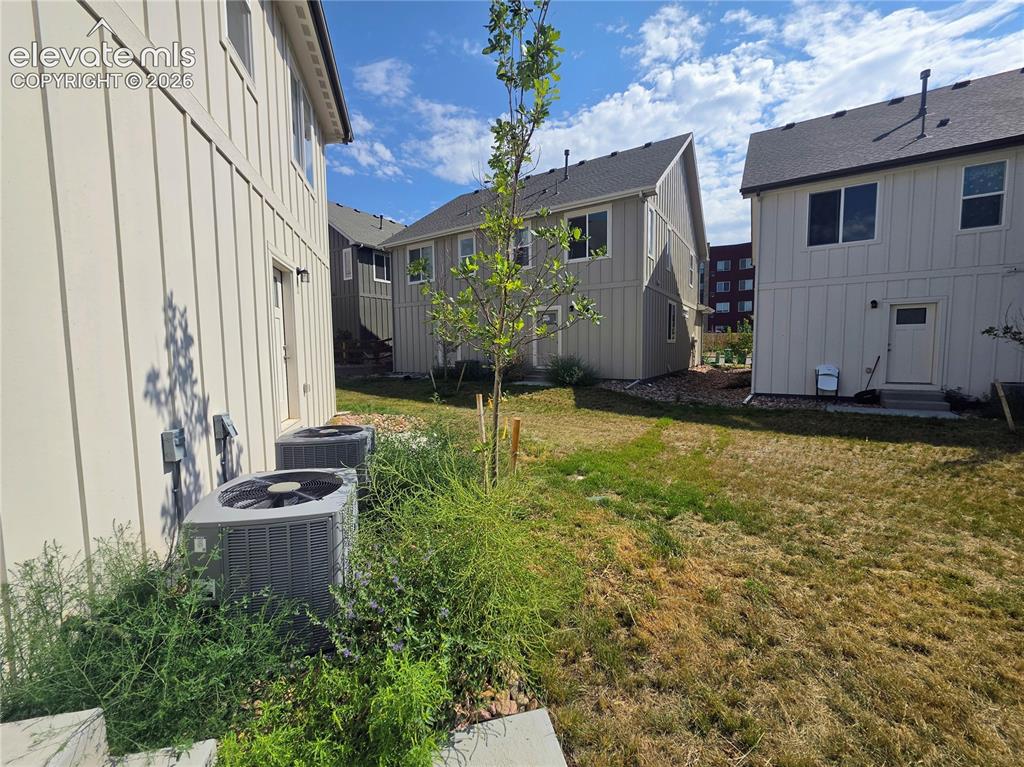
  • Lot Description: Corner
  • Restrictions: No Marijuana Growing or Production, No Smoking
  • Utilities

  • Existing Utilities: Electricity Connected, Natural Gas
  • Existing Water: Municipal

    Community

  • Pets Allowed: Yes
  • Pet Deposit: $300
  • Monthly Pet Charge: $35
  • Pet Type: Dog

    Additional Information

  • Notices: Affordable Housing Subsidy Avail., Rent Ins Required

      Disclaimer
      The real estate listing information and related content displayed on this site is provided exclusively for consumers’ personal, non-commercial use and may not be used for any purpose other than to identify prospective properties consumers may be interested in purchasing.
      PPAR.com Website

      1549 Tyram Grove, Colorado Springs, CO, 80910

      Image 1 of 23: White vertical siding exterior, black trim, asphalt shingle roofing, attach

      White vertical siding exterior, black trim, asphalt shingle roofing, attached garage, and concrete driveway
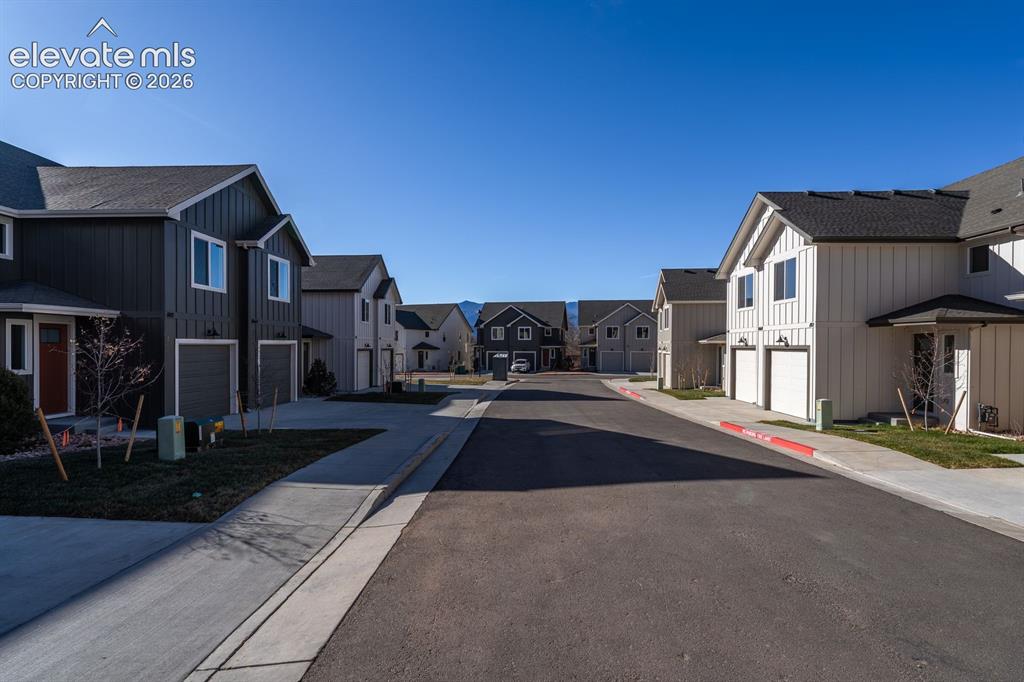
      Image 2 of 23: Contemporary townhomes featuring vertical siding, attached garages, and pav

      Contemporary townhomes featuring vertical siding, attached garages, and paved sidewalks
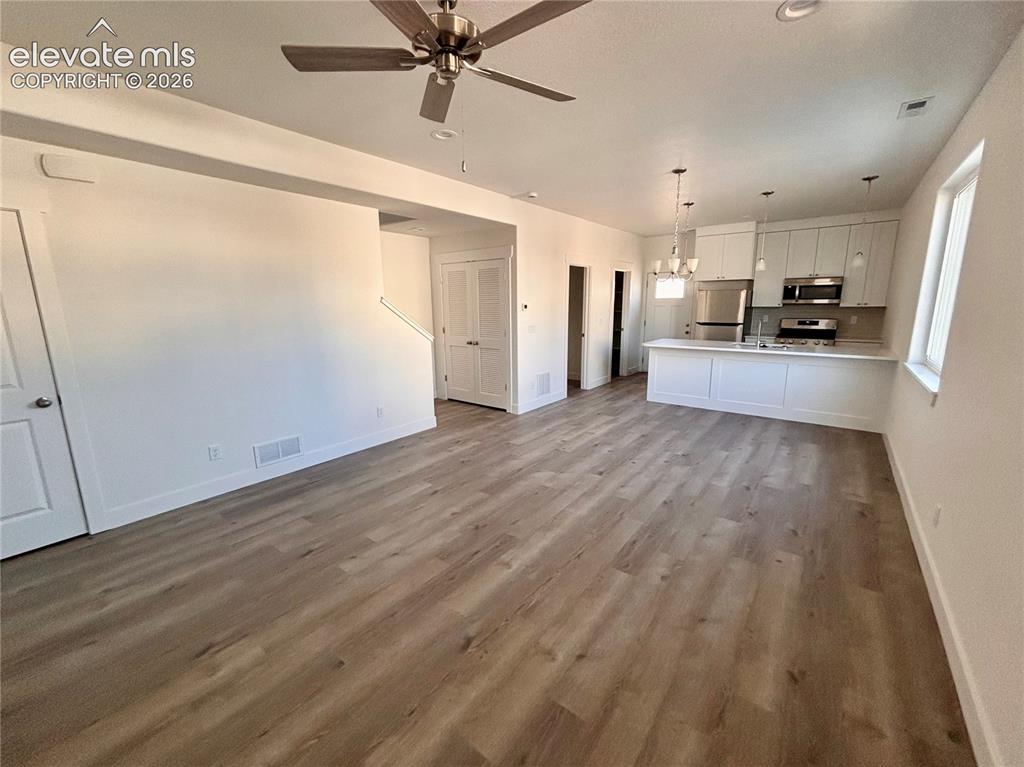
      Image 3 of 23: Other

      Other

      Image 4 of 23: Other

      Other

      Image 5 of 23: Other

      Other

      Image 6 of 23: Other

      Other

      Image 7 of 23: Kitchen featuring white cabinetry, stainless steel appliances, a white isla

      Kitchen featuring white cabinetry, stainless steel appliances, a white island with an undermount sink, pendant lighting, and wood-finish flooring
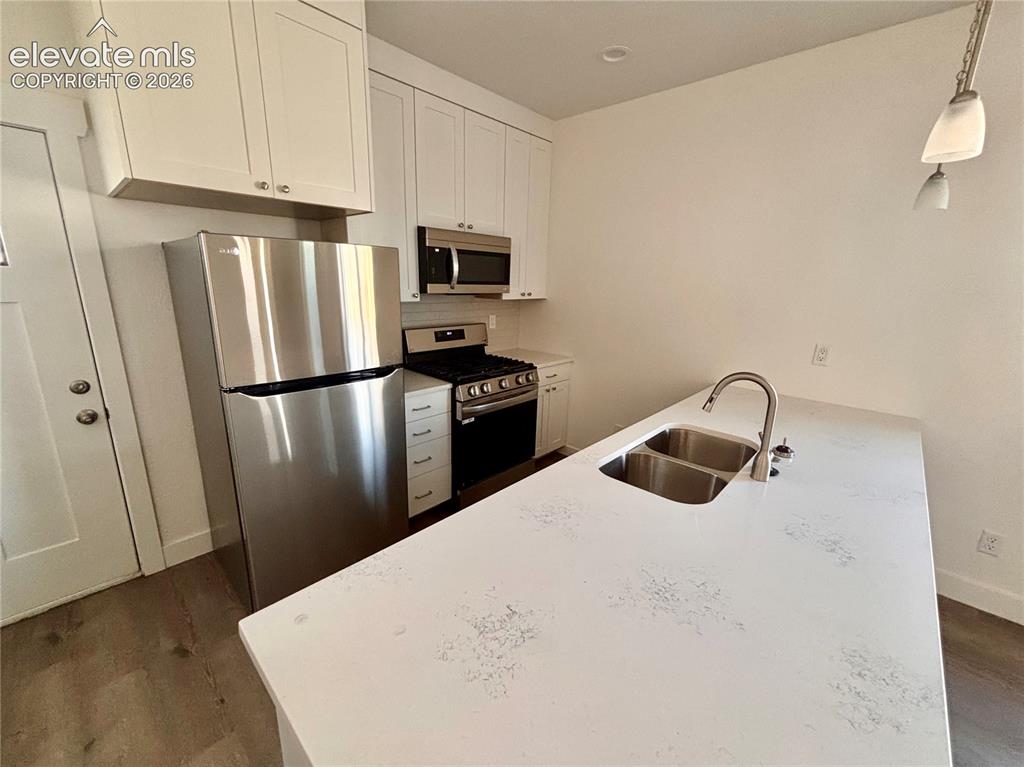
      Image 8 of 23: Kitchen featuring white cabinetry, stainless steel appliances, a double bas

      Kitchen featuring white cabinetry, stainless steel appliances, a double basin sink, and a spacious island with a light-toned countertop
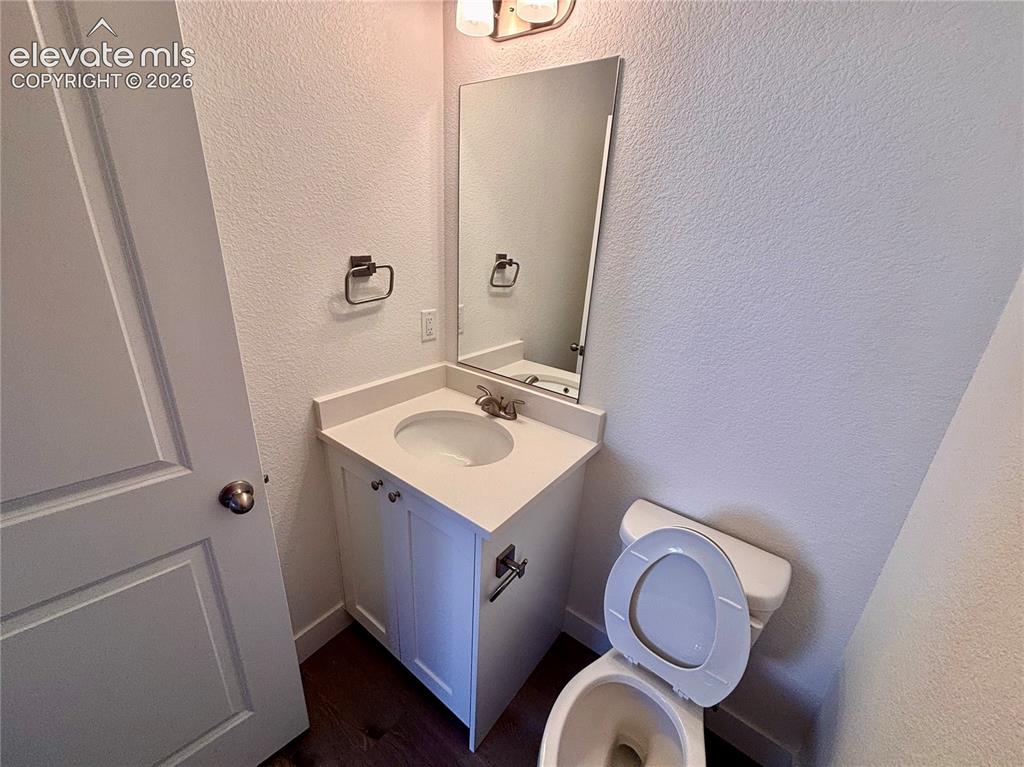
      Image 9 of 23: White shaker vanity with integrated sink, rectangular mirror, and wood-fini

      White shaker vanity with integrated sink, rectangular mirror, and wood-finish flooring
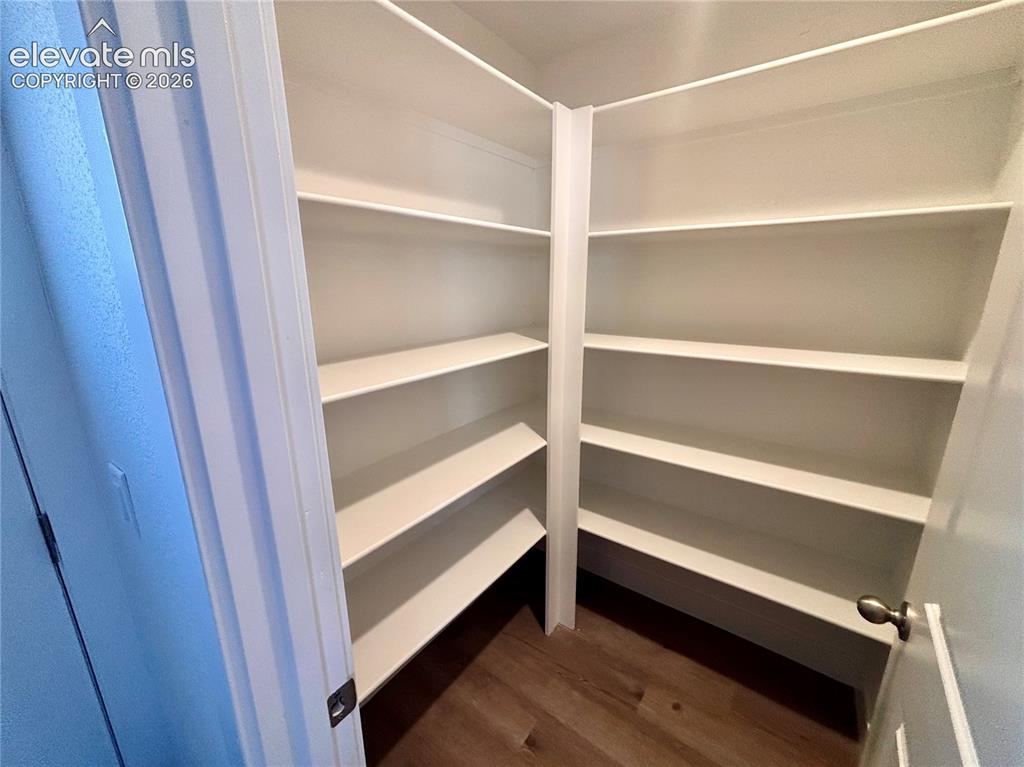
      Image 10 of 23: Built-in shelving with multiple levels, white finishes, and wood-finish flo

      Built-in shelving with multiple levels, white finishes, and wood-finish flooring
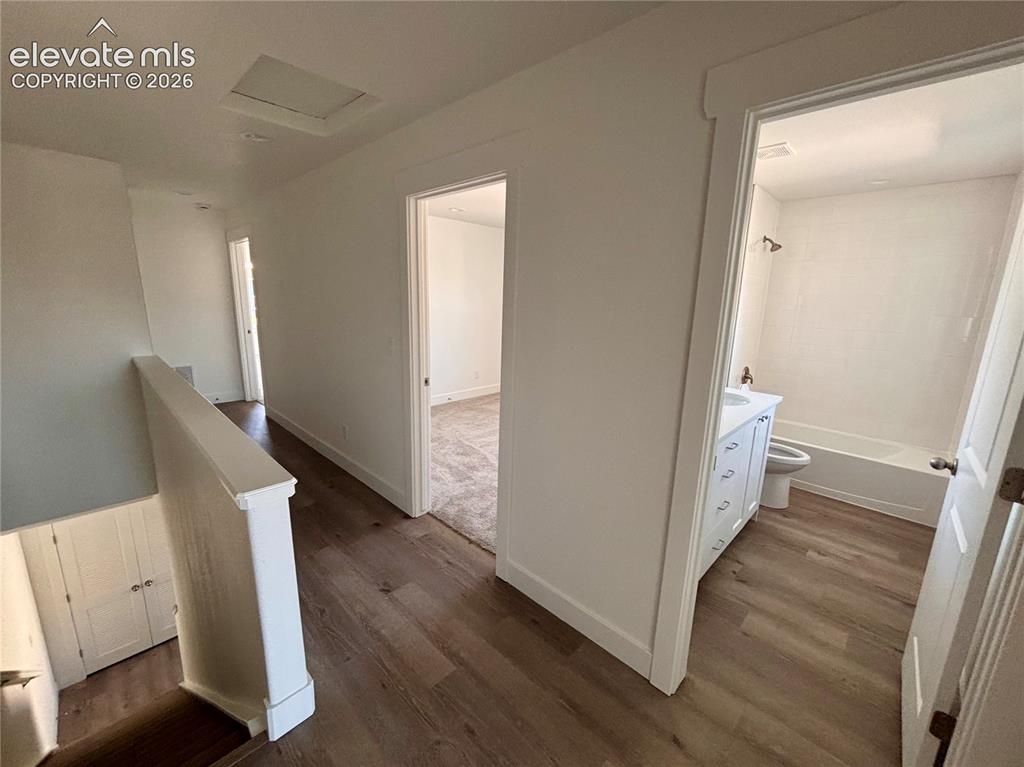
      Image 11 of 23: Wood-finish flooring throughout, white painted walls, and white trim
      Wood-finish flooring throughout, white painted walls, and white trim

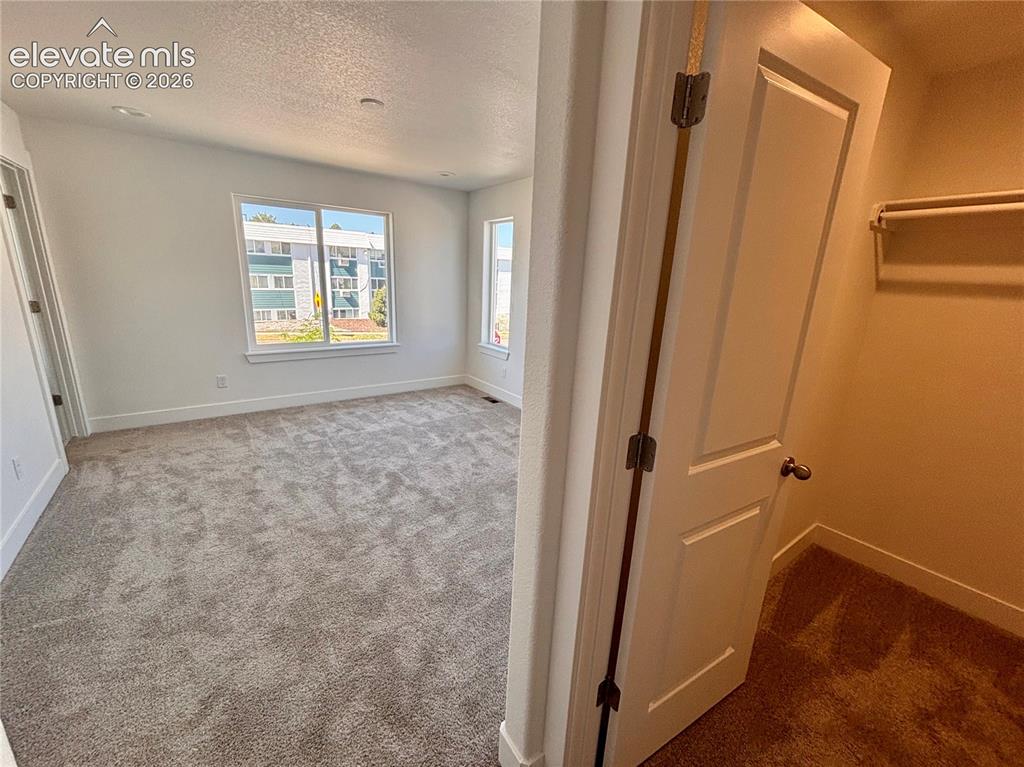
      Image 12 of 23: Neutral-toned carpeting, white walls, white trim, recessed lighting, and a

      Neutral-toned carpeting, white walls, white trim, recessed lighting, and a double-door closet
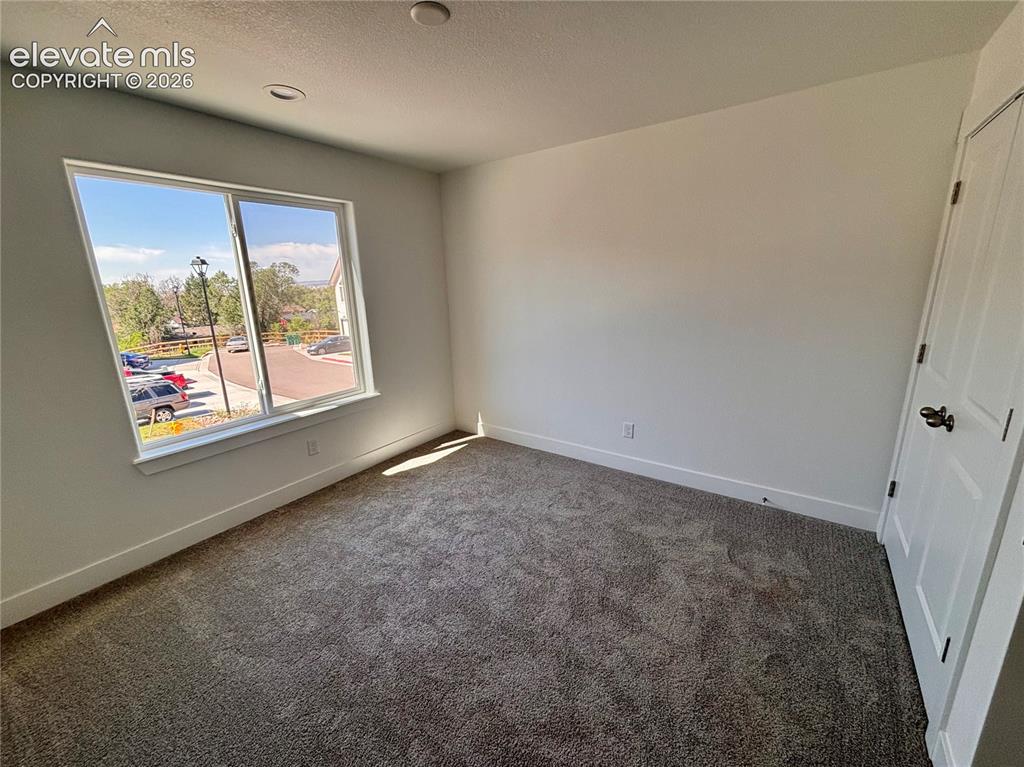
      Image 13 of 23: Other

      Other

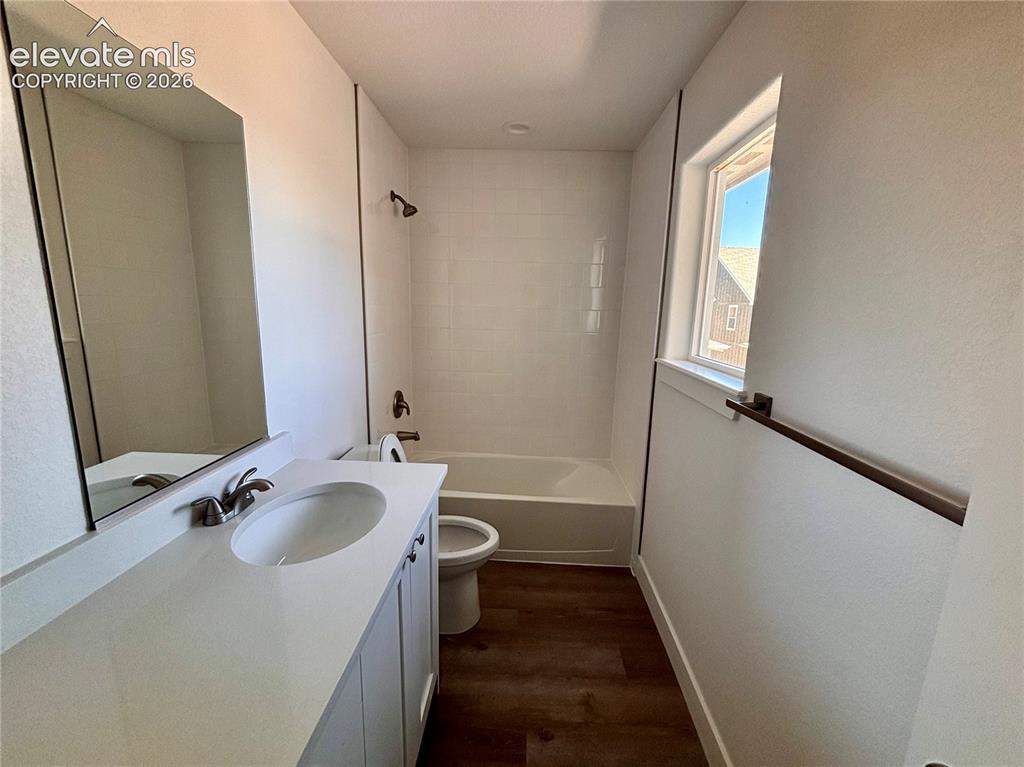
      Image 14 of 23: Bathroom featuring a vanity with an integrated sink, a rectangular mirror,

      Bathroom featuring a vanity with an integrated sink, a rectangular mirror, a bathtub with subway tile surround, a window, and wood-finish flooring
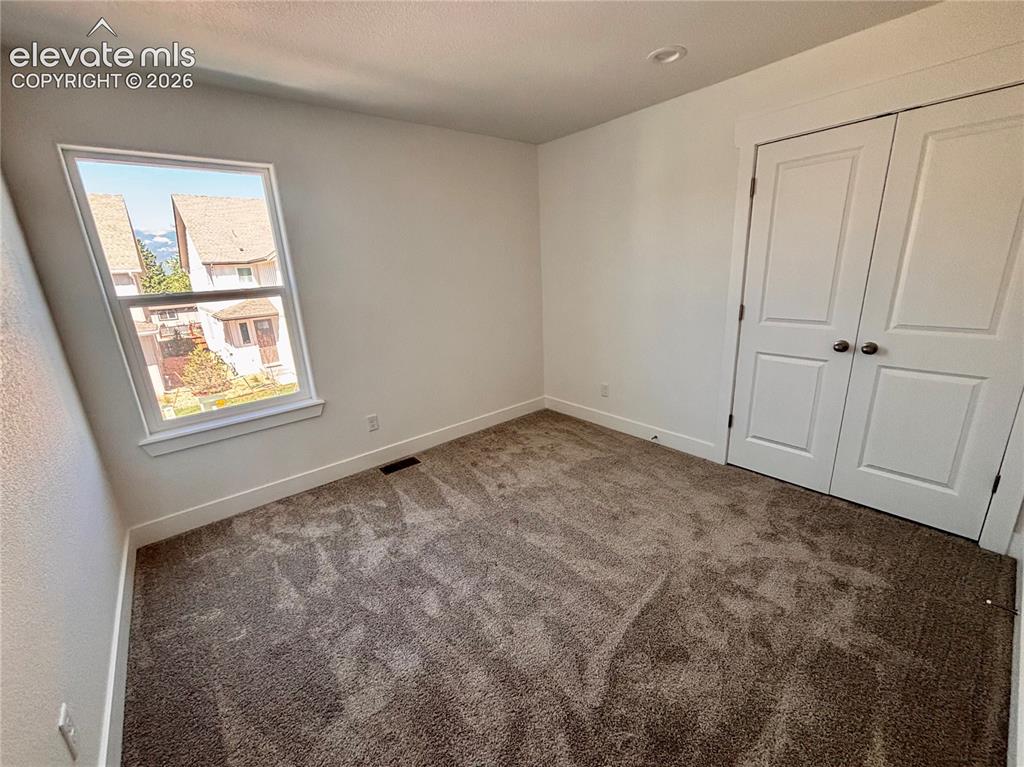
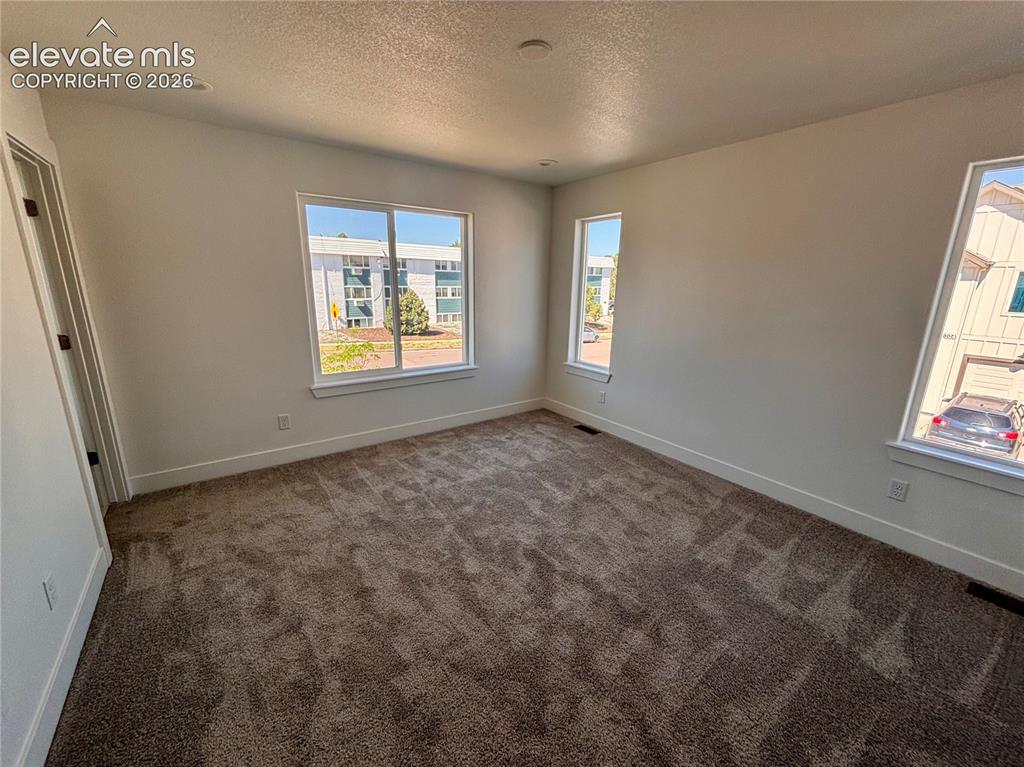
      Image 15 of 23: Neutral-toned carpet flooring, white walls, and a window with white trim
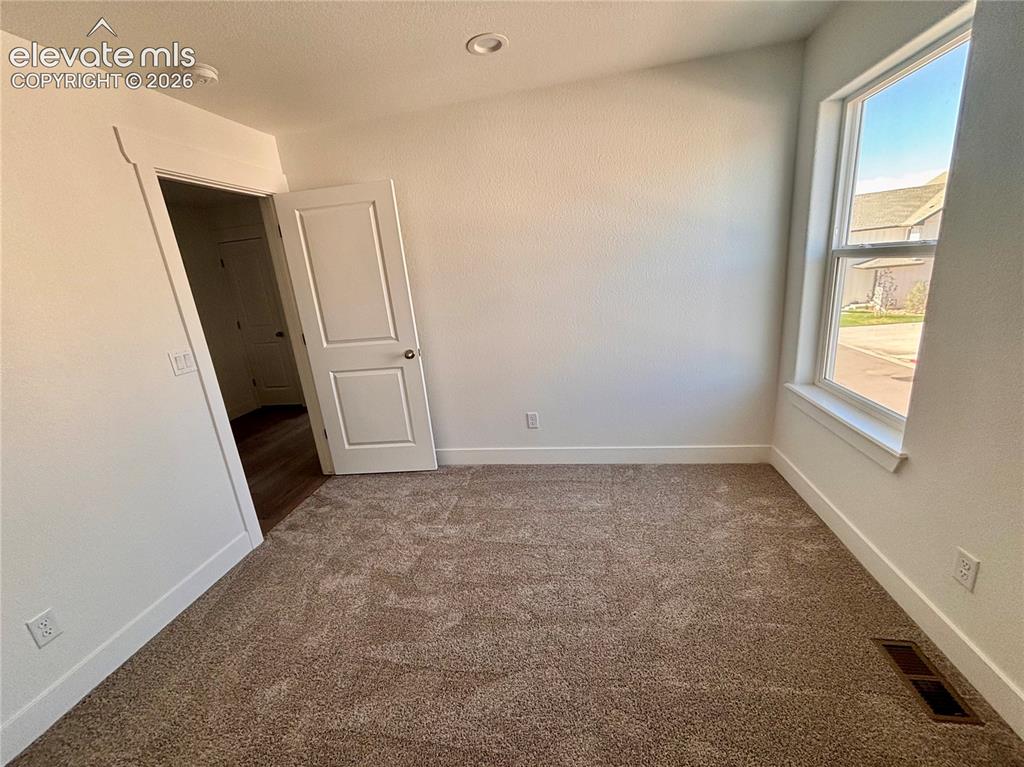
      Neutral-toned carpet flooring, white walls, and a window with white trim

      Image 16 of 23: Other

      Other

      Image 17 of 23: Other

      Other

      Image 18 of 23: Other

      Other

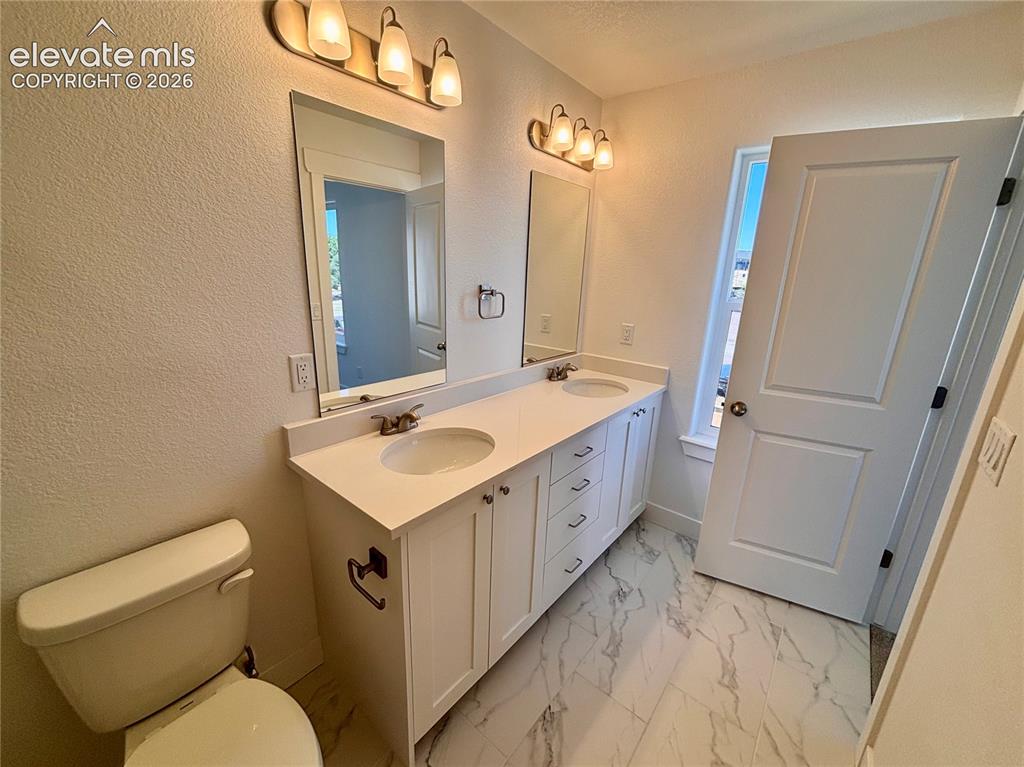
      Image 19 of 23: Dual vanity with integrated sinks, white cabinetry, and a light-colored cou

      Dual vanity with integrated sinks, white cabinetry, and a light-colored countertop
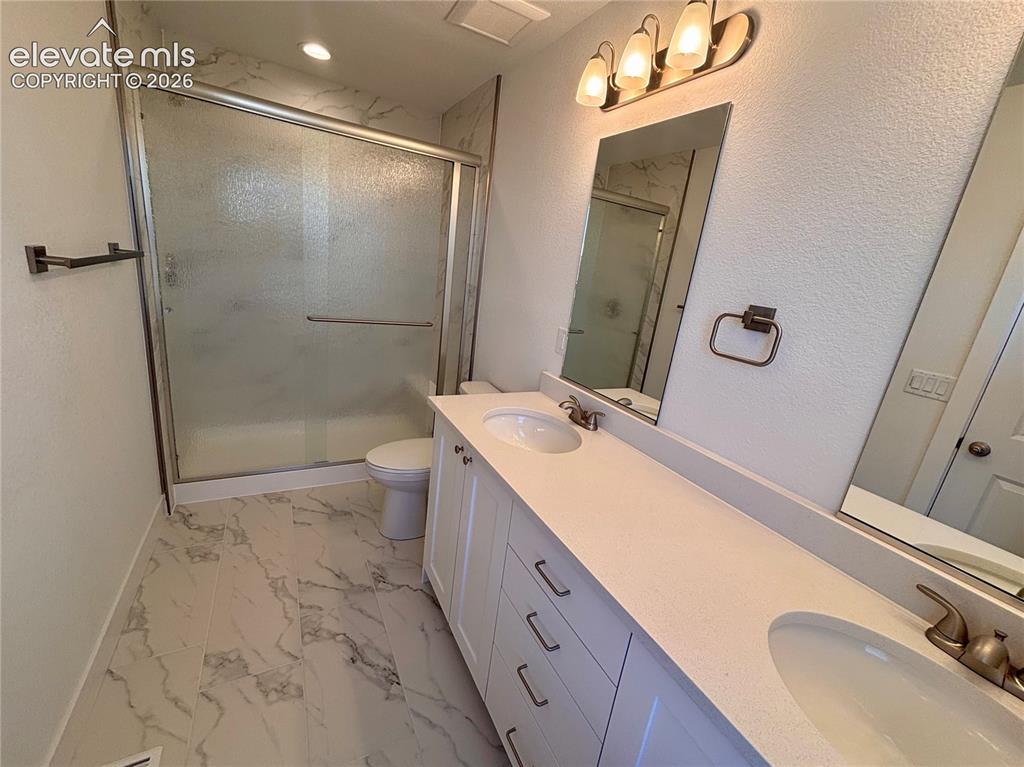
      Image 20 of 23: Dual vanity with white cabinetry, solid surface countertop, and undermount

      Dual vanity with white cabinetry, solid surface countertop, and undermount sinks
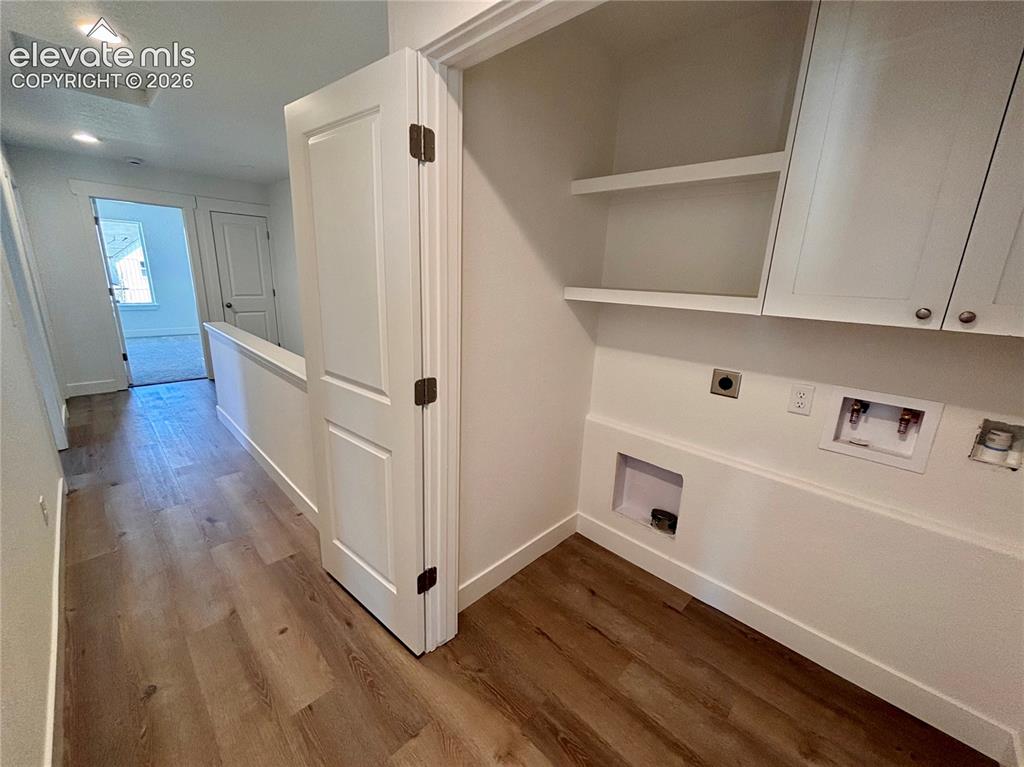
      Image 21 of 23: Laundry area featuring upper cabinetry, shelving, and wood-finish flooring
      Laundry area featuring upper cabinetry, shelving, and wood-finish flooring

      Image 22 of 23: Additional content

      Additional content

      Image 23 of 23: Additional content

      Additional content

      Disclaimer: The real estate listing information and related content displayed on this site is provided exclusively for consumers’ personal, non-commercial use and may not be used for any purpose other than to identify prospective properties consumers may be interested in purchasing.