5465 Wagon Master Drive, Colorado Springs, CO, 80917
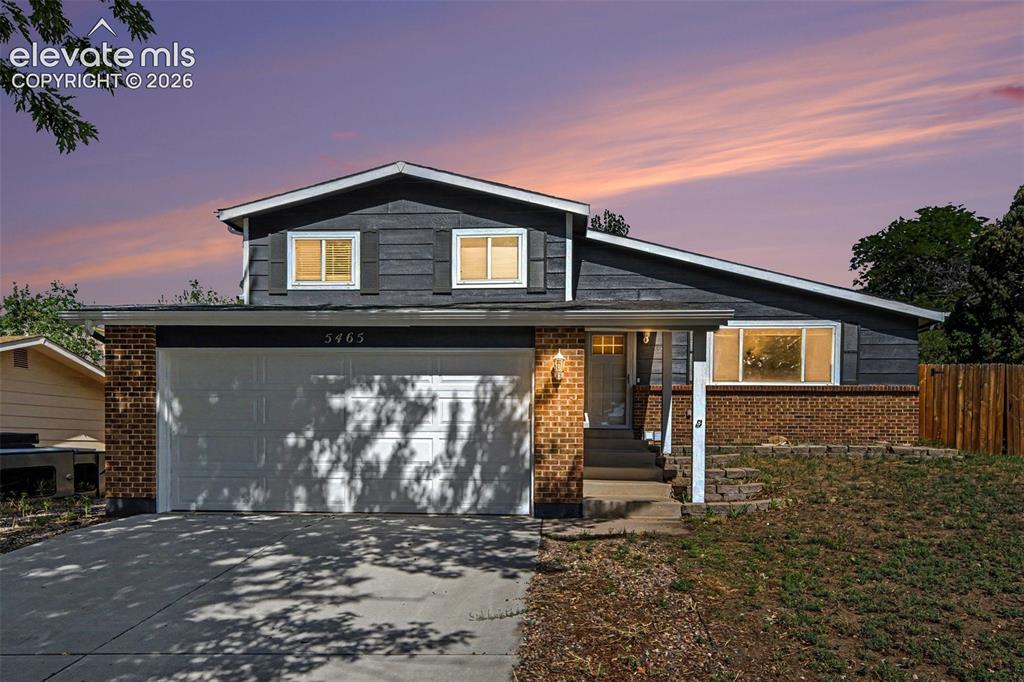
Image Count: 30

$425,000

  • Highlights
  • Single Family
  • 4 bd | 3 ba | 2,070 sqft
  • 5465 Wagon Master Drive, Colorado Springs, CO, 80917 listed by Carl Yuen
  • Active
  • MLS#: 6309064
  • View on Map
Space maker

Property Description

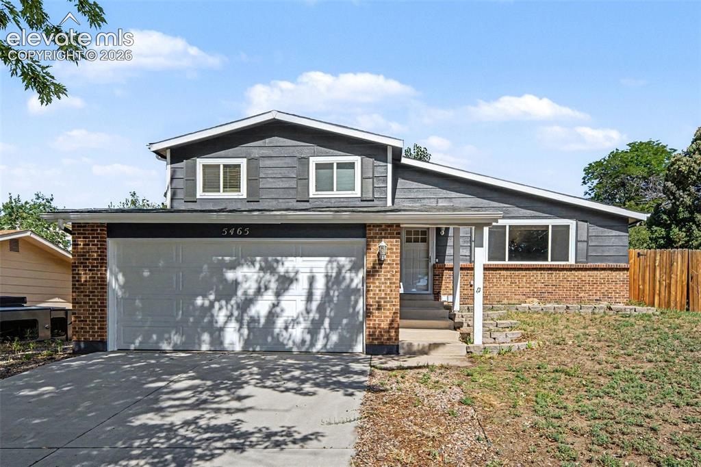
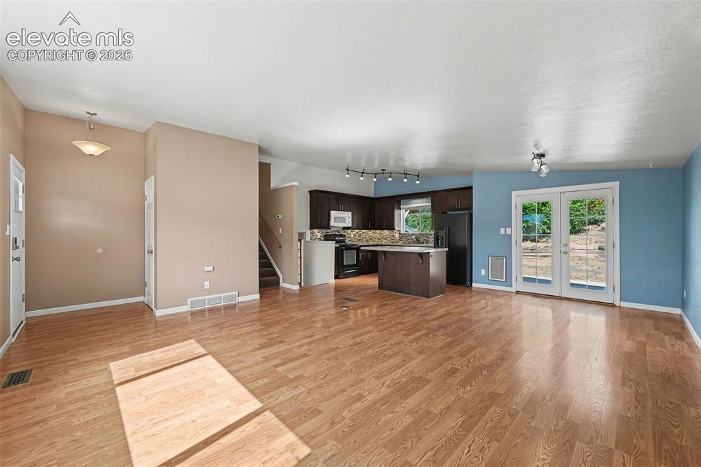
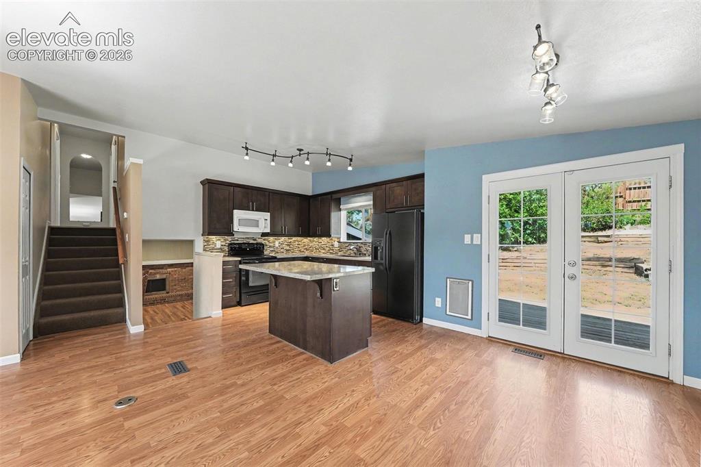
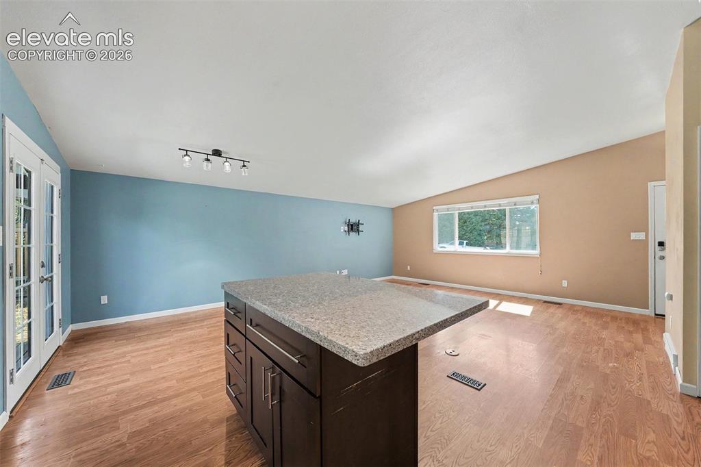
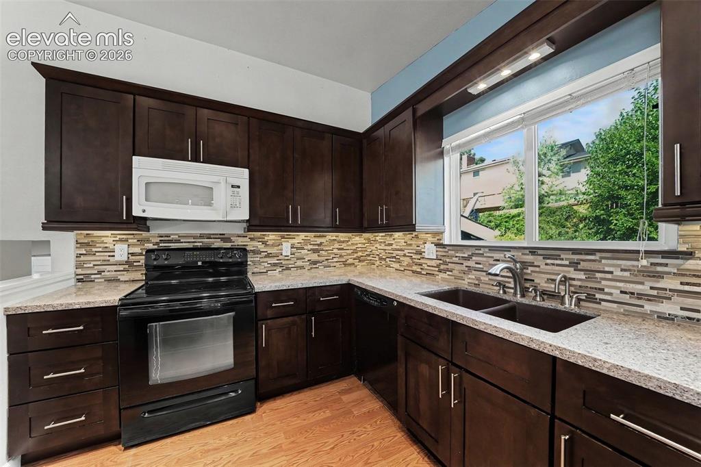
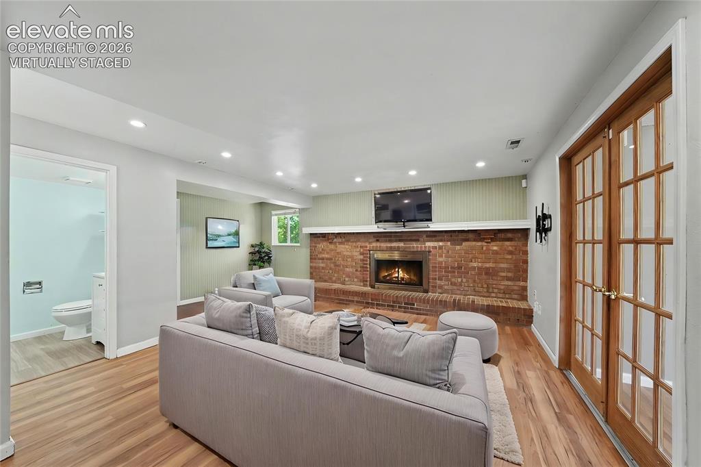
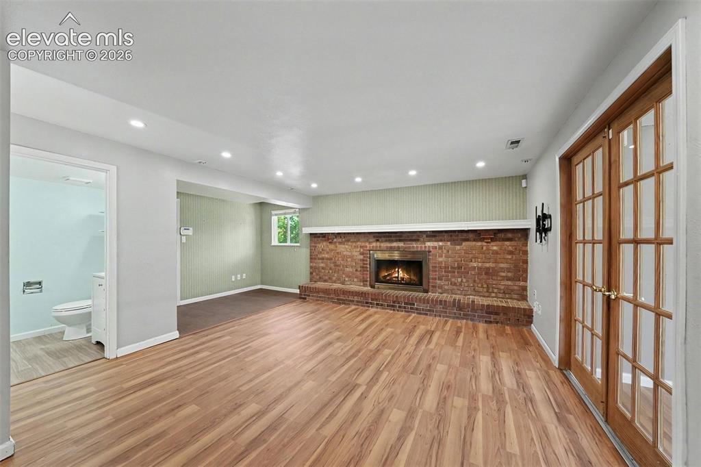
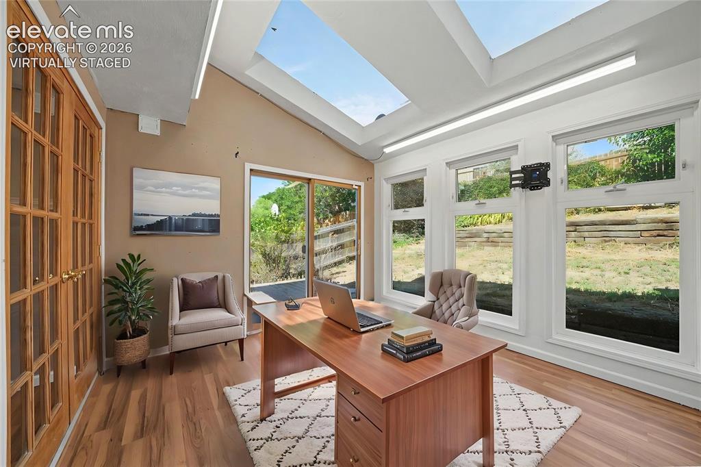
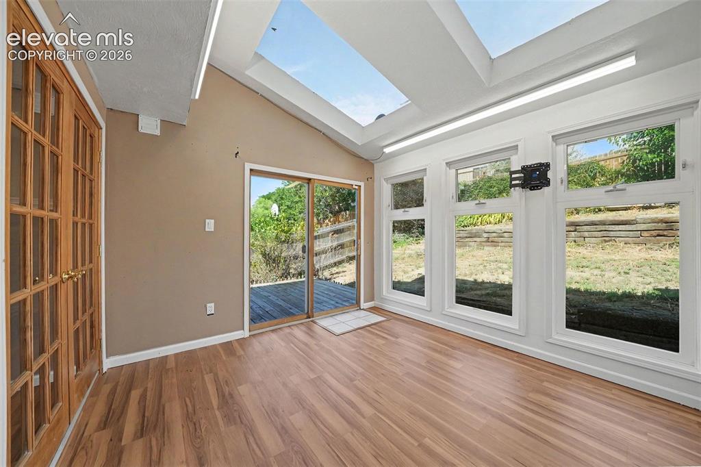
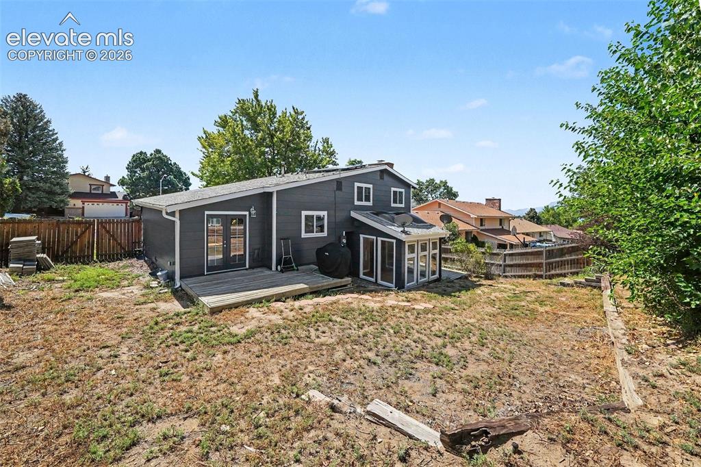
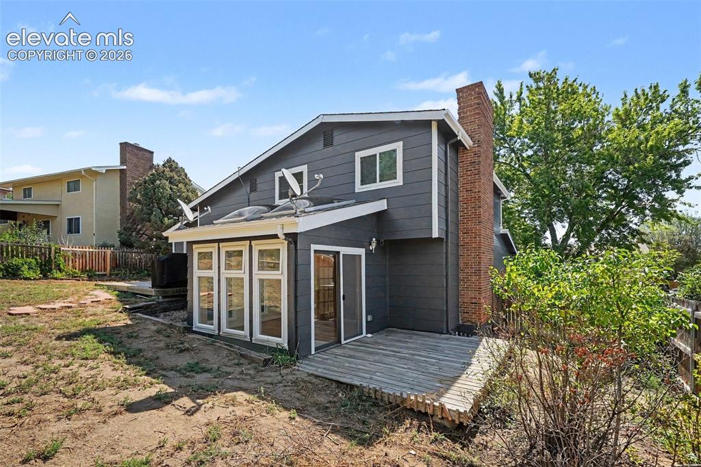
Welcome to this spacious 4-bedroom, 2.5-bath home in the established Homestead neighborhood! With 2,070 square feet, a 2-car garage, and several thoughtful updates, this home offers plenty of room and opportunity to make it your own. The kitchen and flooring have been updated, while fresh exterior paint adds great curb appeal. A versatile sunroom provides extra space to relax, pursue hobbies, or use as an office The large backyard offers plenty of room for outdoor living, gardening, play, or creating the backyard retreat you've always envisioned. Best of all, the solar system will be paid off at closing, allowing the next owner to enjoy the benefits without taking on the remaining balance. Whether you're looking for space, flexibility, or a home with room to add your personal touch, this Homestead property is ready for its next chapter!

Property Listed By

Picture of REALTOR Listing Property
  • Carl Yuen
  • 0544-494-917  Call the Agent 
Picture of Office Listing Property
  • RE/MAX Real Estate Group LLC
  • 0097-435-917  Call the Agent 

Property Details

    General Features

  • Property: Single Family, 4-Levels
  • Year Built: 1979
  • List Price: $425,000
  • County: El Paso
  • School District: Colorado Springs 11

    Rooms

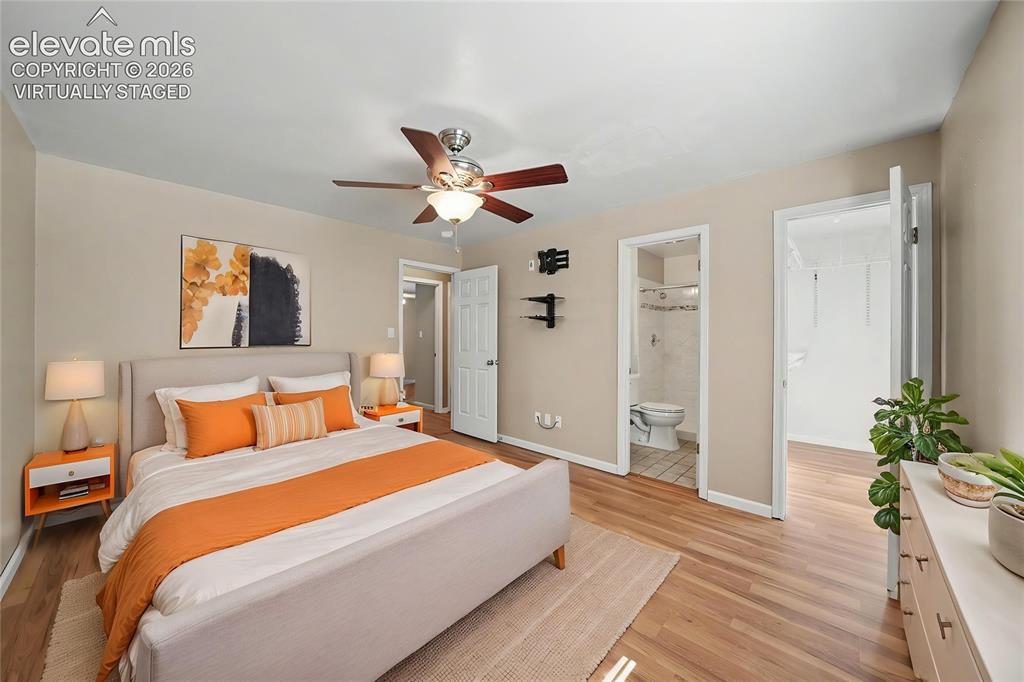
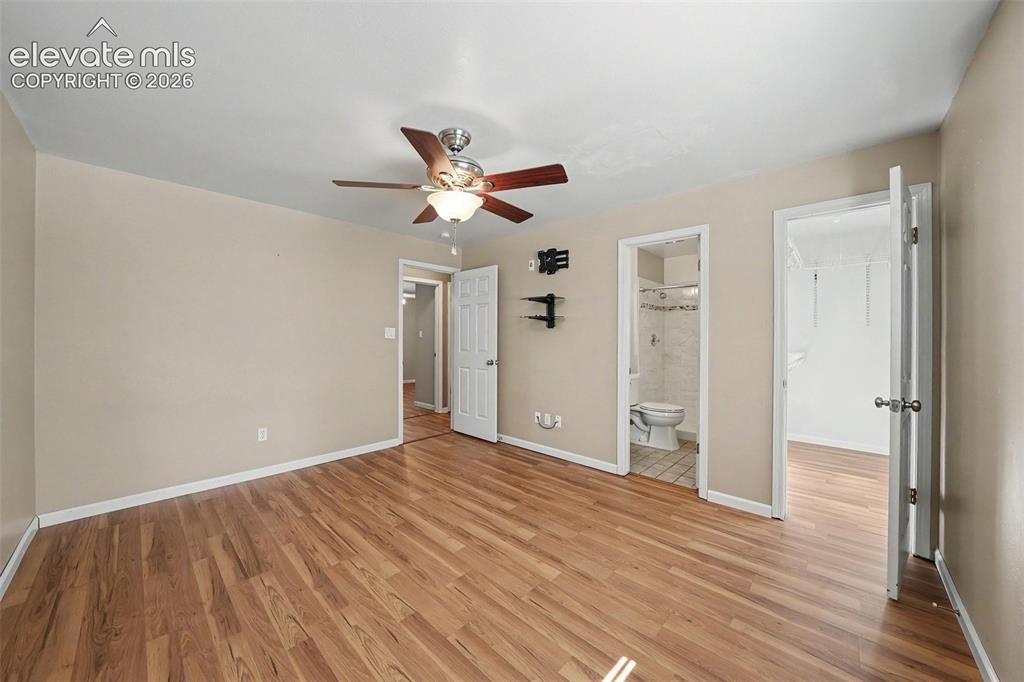
  • Master: Upper Level, 14 x 11
  • Bedrooms: 4
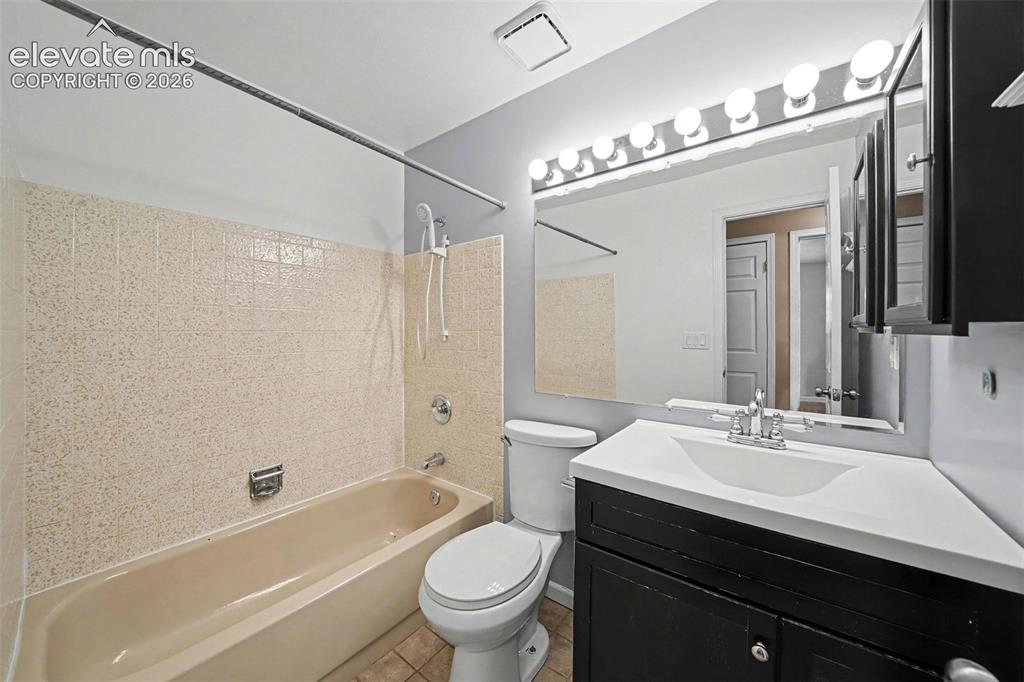
  • Baths: 1 full bath; 1 1/2 bath; 1 3/4 bath;
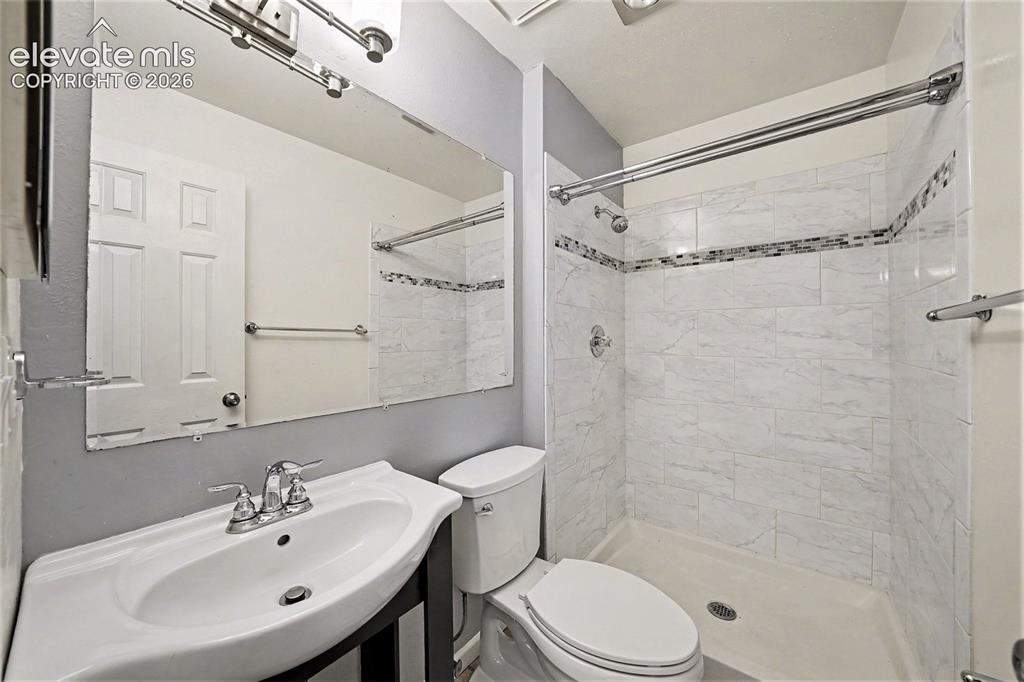
  • Master Bathroom Amenities: Ceramic Tile, Free-standing Shower
  • Laundry: Electric Hook-up, Lower

    Structure

  • Foundation: Partial Basement, Slab
  • Heating: Forced Air, Natural Gas
  • Cooling: Ceiling Fan, Central Air
  • Garage/Parking #: 2 vehicle(s), Attached
  • Garage Amenities: Garage Door Opener
  • Patio Description: Wood Deck
  • Total SqFt: 2,070
  • Finished SqFt: 2,043
  • Basement SqFt: 528
  • Basement % Fin: 95
  • Construction Status: Existing Home
  • Siding: Brick, Masonite Type
  • Structure: Framed on Lot

    Features

  • Appliances: 220v in Kitchen, Dishwasher, Disposal, Kitchen Vent Fan, Microwave Oven, Range, Refrigerator
  • Floors: Wood Laminate
  • Fireplace: Lower Level, One, Wood Burning
  • Additional Items: Solar panels will be paid off at closing
  • Interior Features: 6-Panel Doors, French Doors, Skylight , Vaulted Ceilings
  • Laundry: Electric Hook-up, Lower

    Taxes, Utilities, Lot

  • Tax: $1,492
  • Lot Size: 0.18 Acres, 7,848 SqFt
  • Street Description: City/Town Road
  • Fence: Rear
  • Driveway: Concrete
  • Lot Description: Level, Mountain View
  • Existing Utilities: Cable Available, Electricity Connected, Natural Gas Connected, Solar
  • Existing Water: Municipal

    Community

    Additional Information


      Disclaimer
      The real estate listing information and related content displayed on this site is provided exclusively for consumers’ personal, non-commercial use and may not be used for any purpose other than to identify prospective properties consumers may be interested in purchasing.
      PPAR.com Website

      5465 Wagon Master Drive, Colorado Springs, CO, 80917

      Image 1 of 30: Front of Structure

      Front of Structure
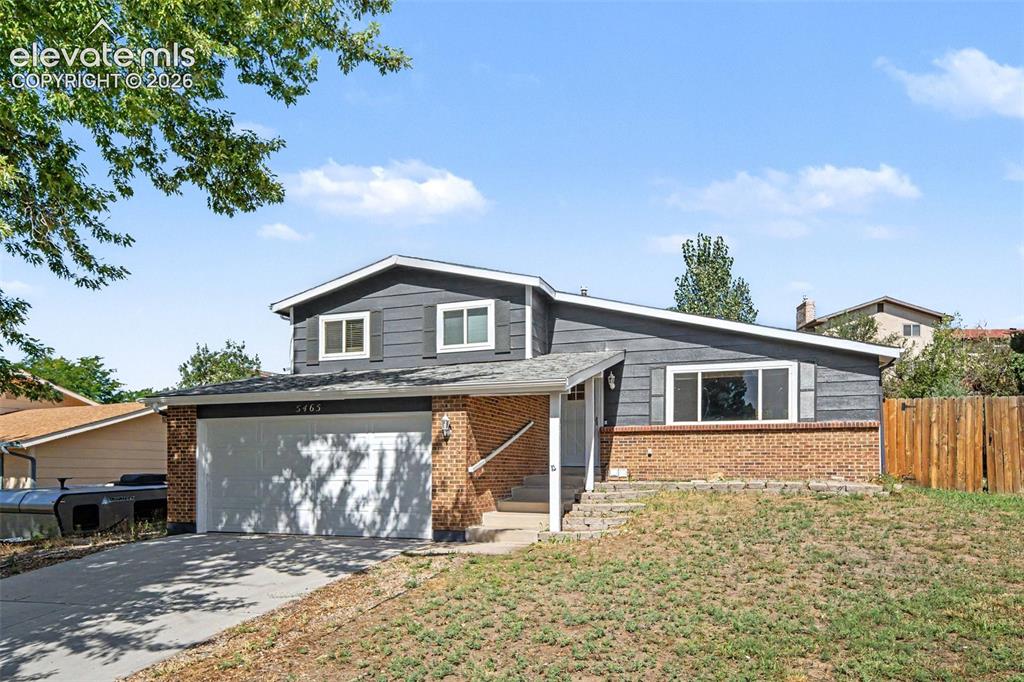
      Image 2 of 30: Front of Structure

      Front of Structure
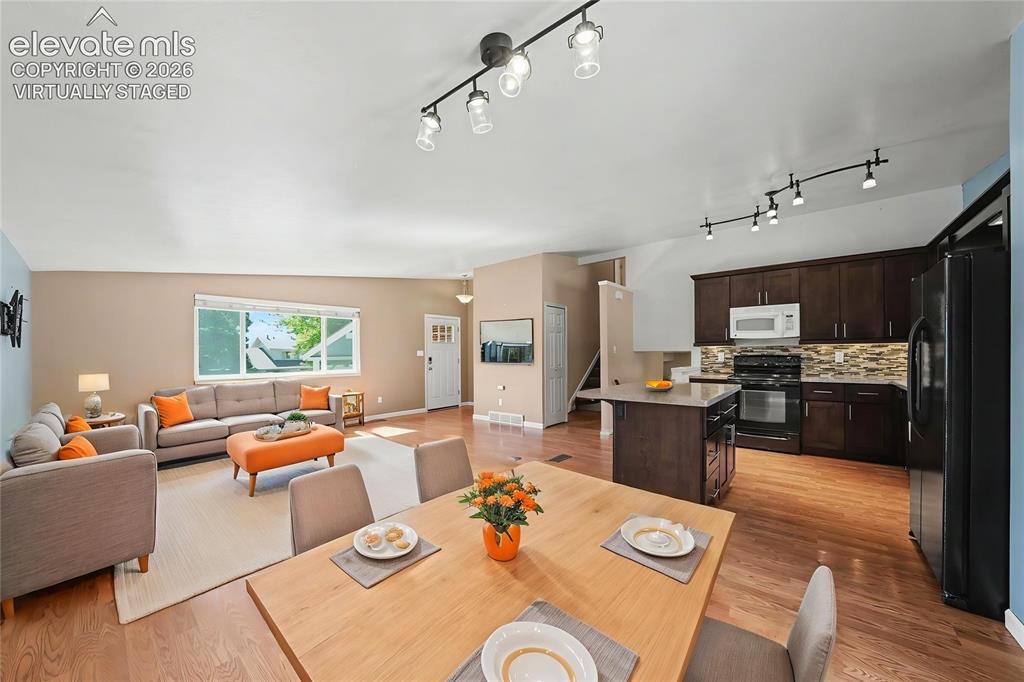
      Image 3 of 30: Front of Structure

      Front of Structure

      Image 4 of 30: Virtually Staged Living and Dining Room
      Virtually Staged Living and Dining Room

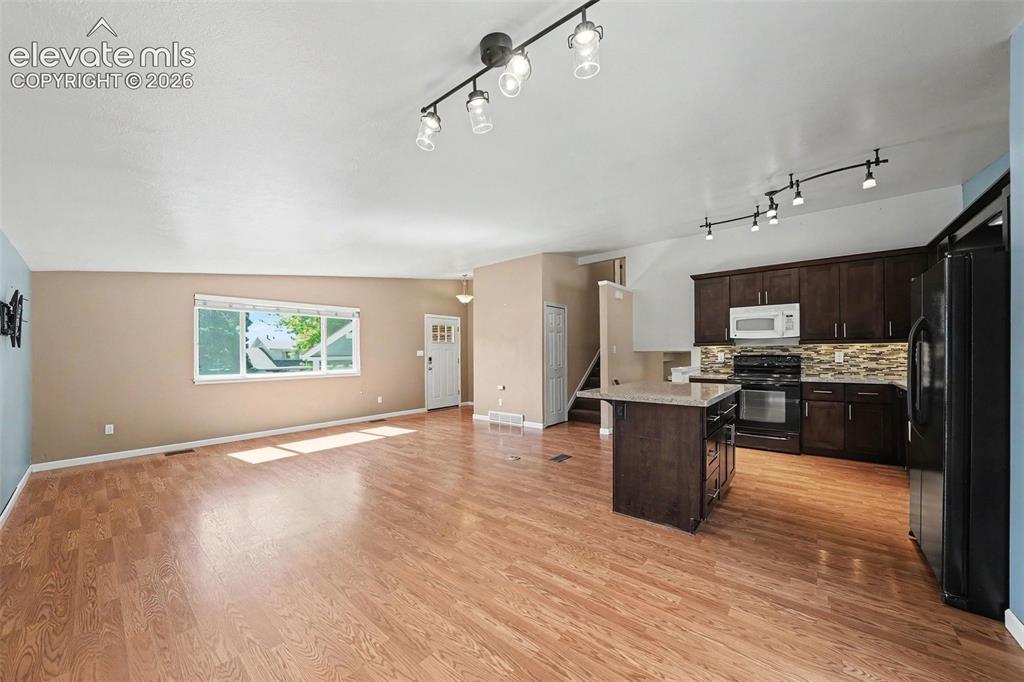
      Image 5 of 30: Living Room

      Living Room

      Image 6 of 30: Dining Room

      Dining Room

      Image 7 of 30: Kitchen

      Kitchen

      Image 8 of 30: Kitchen

      Kitchen

      Image 9 of 30: Kitchen

      Kitchen

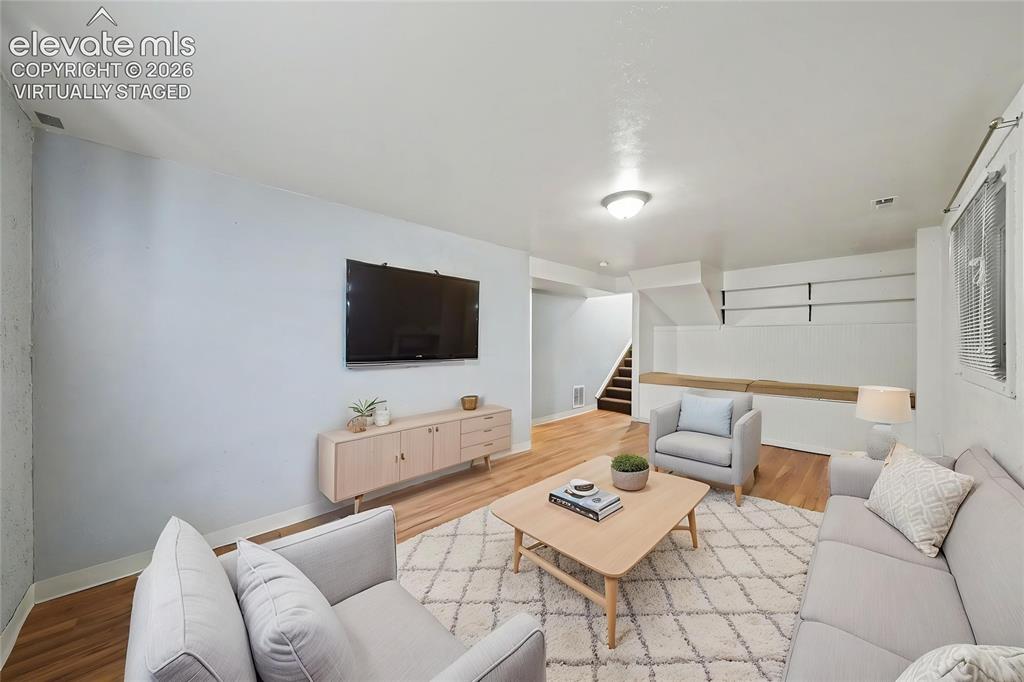
      Image 10 of 30: Virtually Staged Family Room

      Virtually Staged Family Room

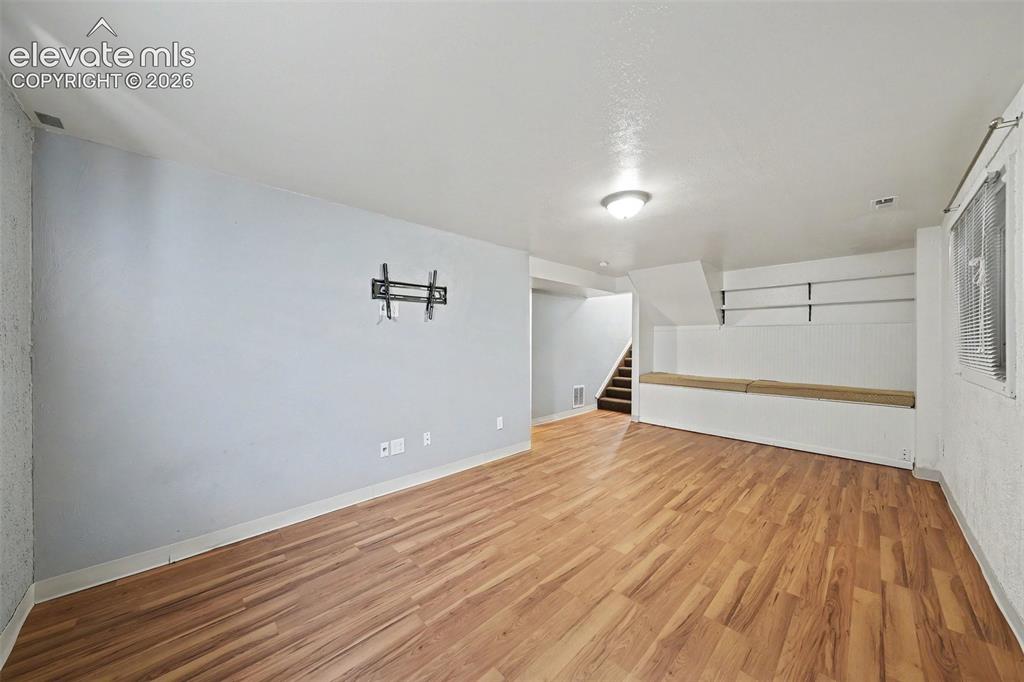
      Image 11 of 30: Family Room

      Family Room

      Image 12 of 30: Virtually Staged Office

      Virtually Staged Office

      Image 13 of 30: Sun Room

      Sun Room

      Image 14 of 30: Bathroom

      Bathroom

      Image 15 of 30: Virtually Staged Primary Bedroom

      Virtually Staged Primary Bedroom

      Image 16 of 30: Master Bedroom

      Master Bedroom

      Image 17 of 30: Bathroom

      Bathroom

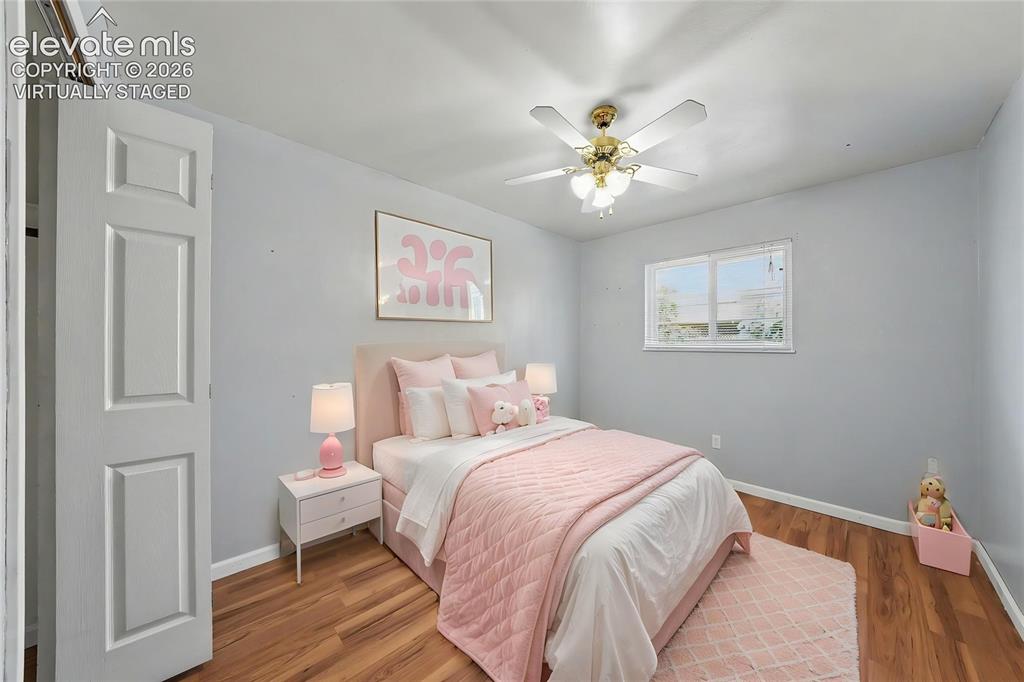
      Image 18 of 30: Virtually Staged Bedroom

      Virtually Staged Bedroom

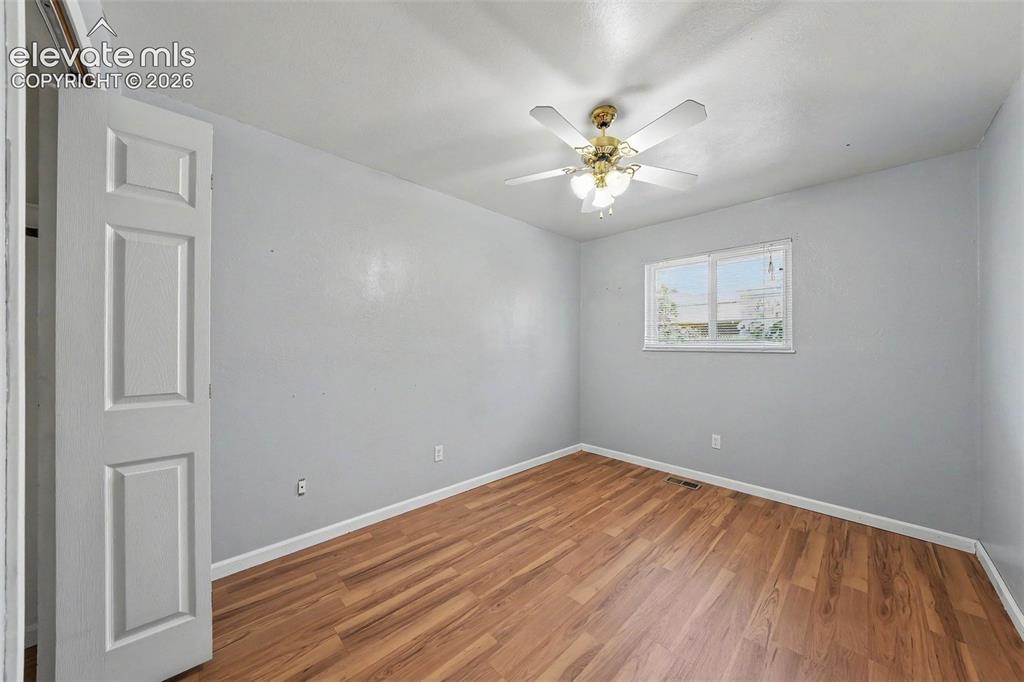
      Image 19 of 30: Bedroom

      Bedroom

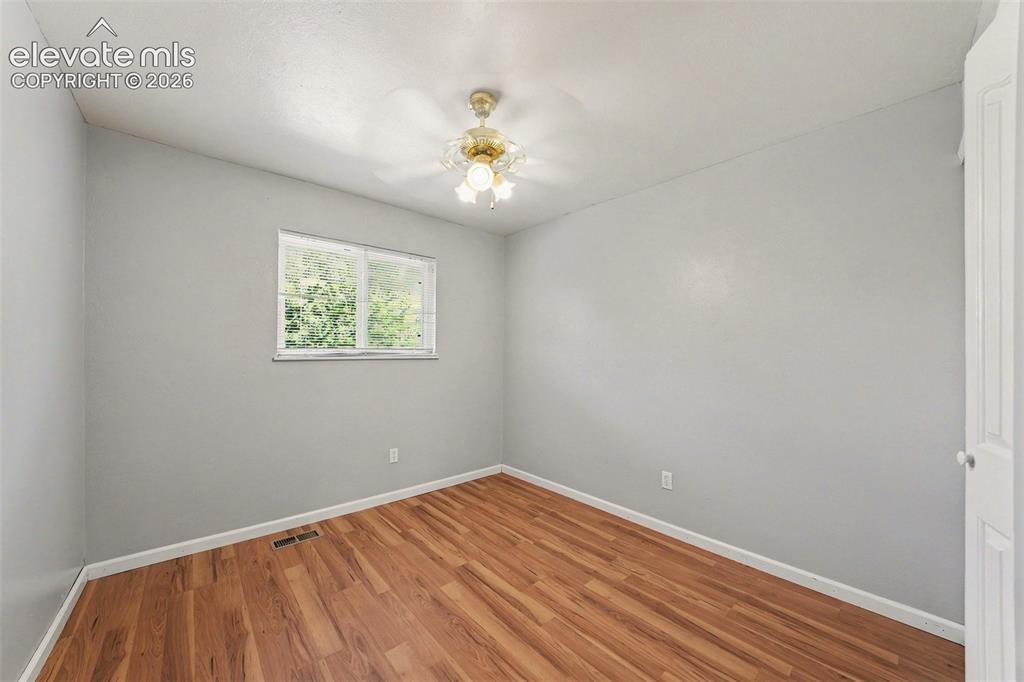
      Image 20 of 30: Bedroom

      Bedroom

      Image 21 of 30: Virtually Staged Bonus Room

      Virtually Staged Bonus Room

      Image 22 of 30: Bonus Room

      Bonus Room

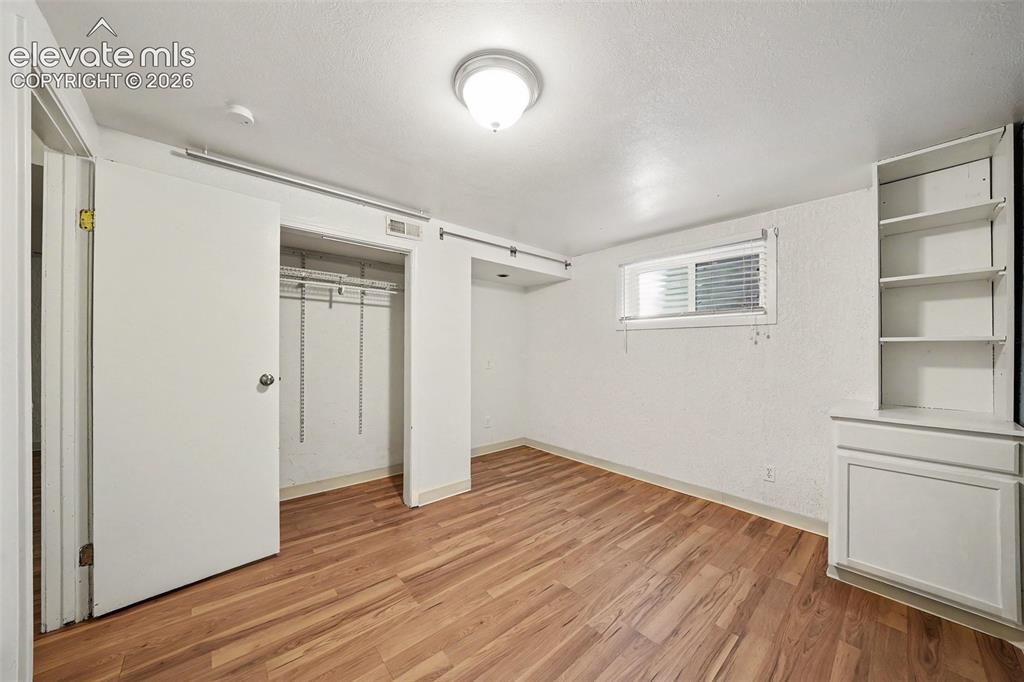
      Image 23 of 30: Bedroom

      Bedroom

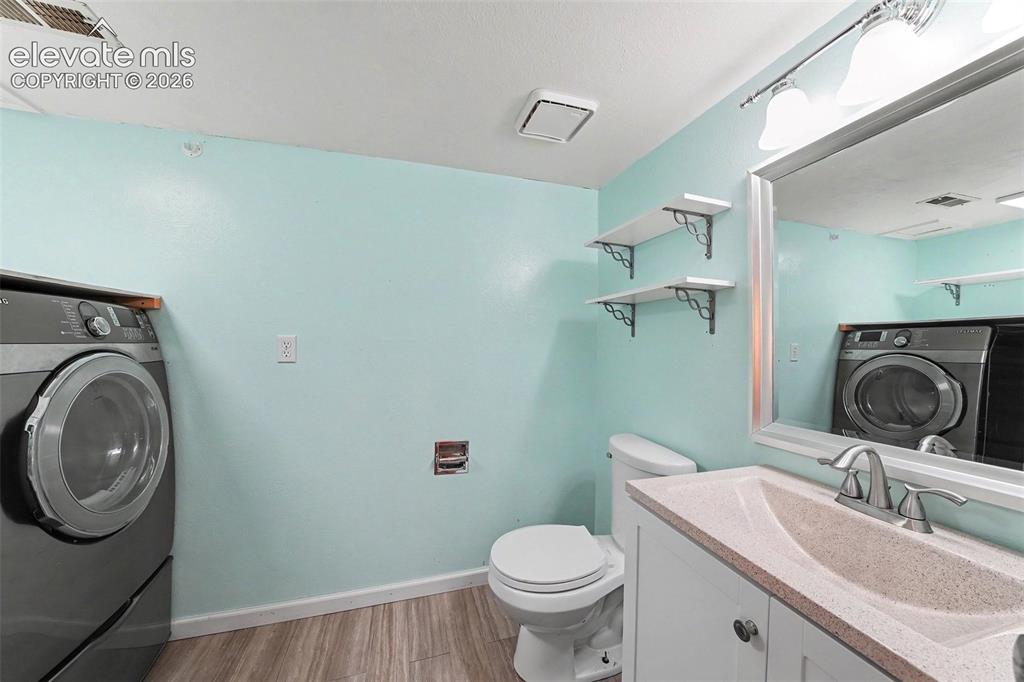
      Image 24 of 30: Bathroom

      Bathroom

      Image 25 of 30: Back of Structure

      Back of Structure

      Image 26 of 30: Back of Structure

      Back of Structure

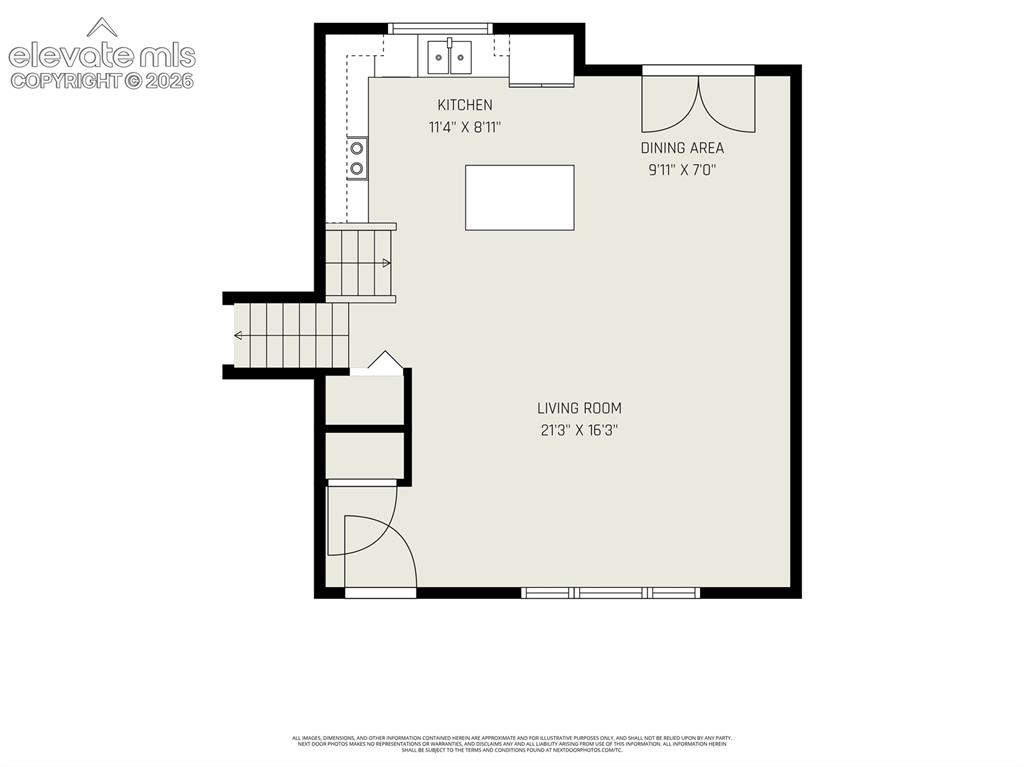
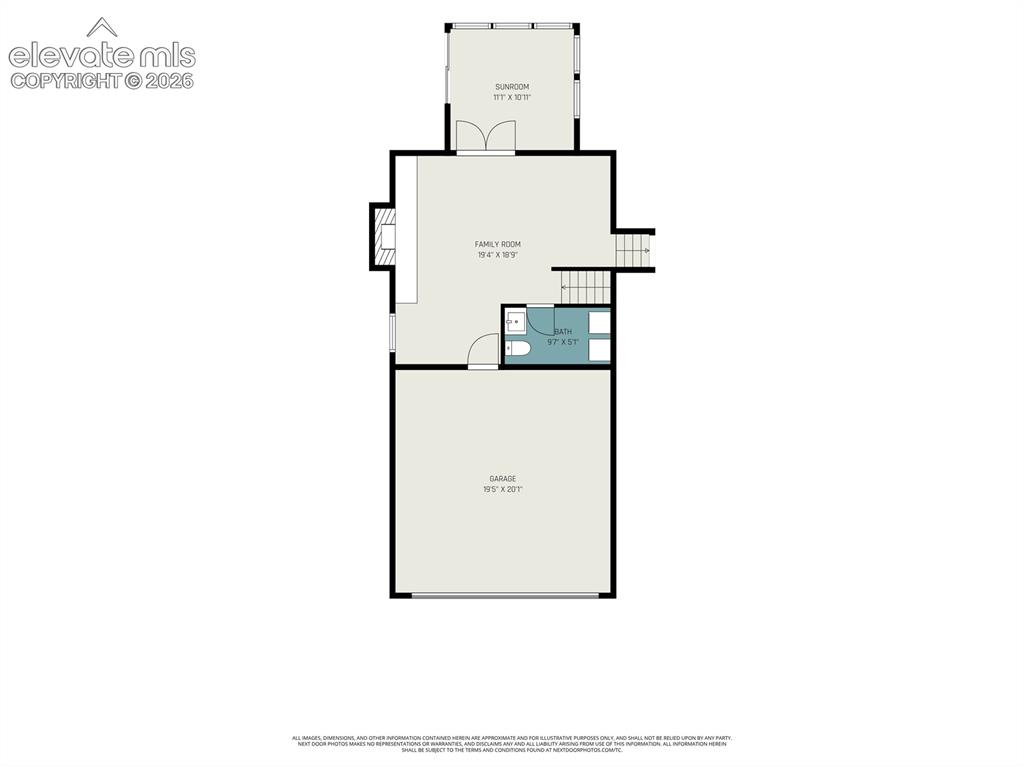
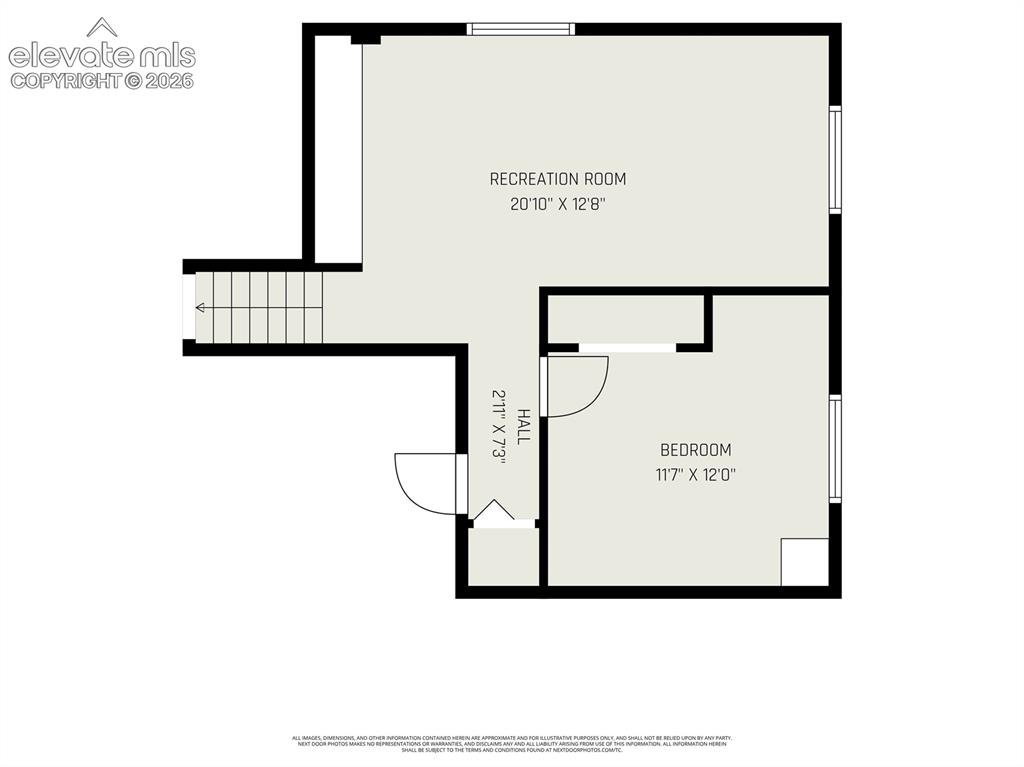
      Image 27 of 30: Floor Plan

      Floor Plan

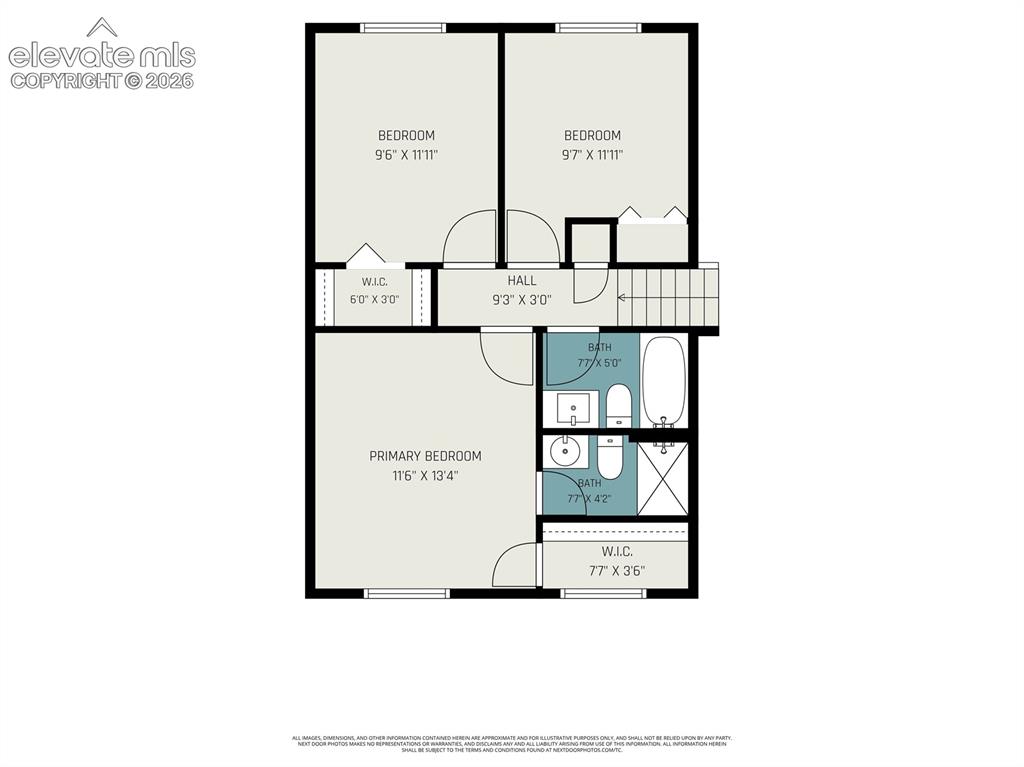
      Image 28 of 30: Floor Plan

      Floor Plan

      Image 29 of 30: Floor Plan

      Floor Plan

      Image 30 of 30: Floor Plan

      Floor Plan

      Disclaimer: The real estate listing information and related content displayed on this site is provided exclusively for consumers’ personal, non-commercial use and may not be used for any purpose other than to identify prospective properties consumers may be interested in purchasing.