4122 San Felice Point, Colorado Springs, CO, 80906
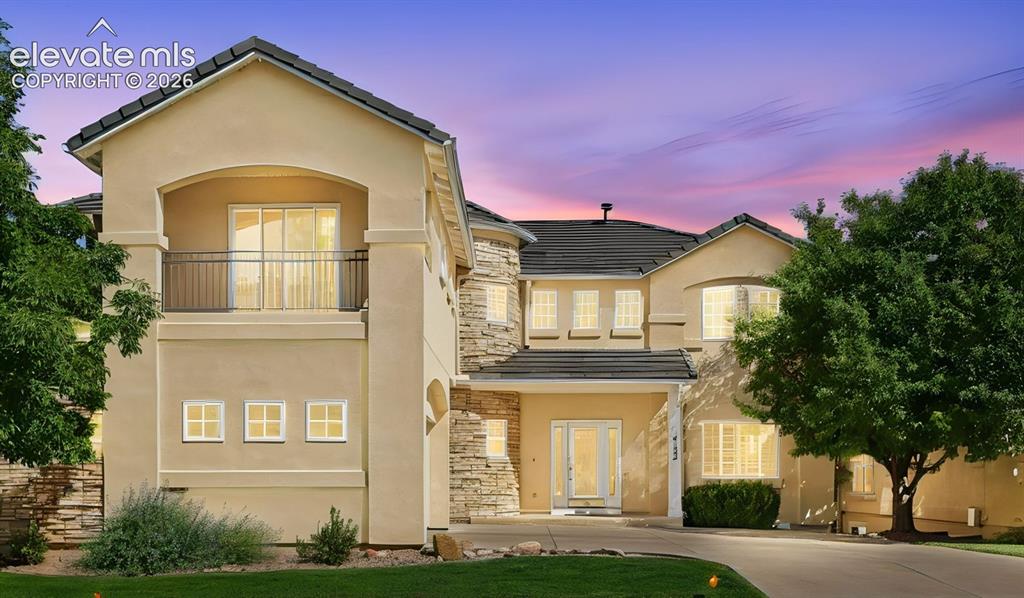
Front of Structure
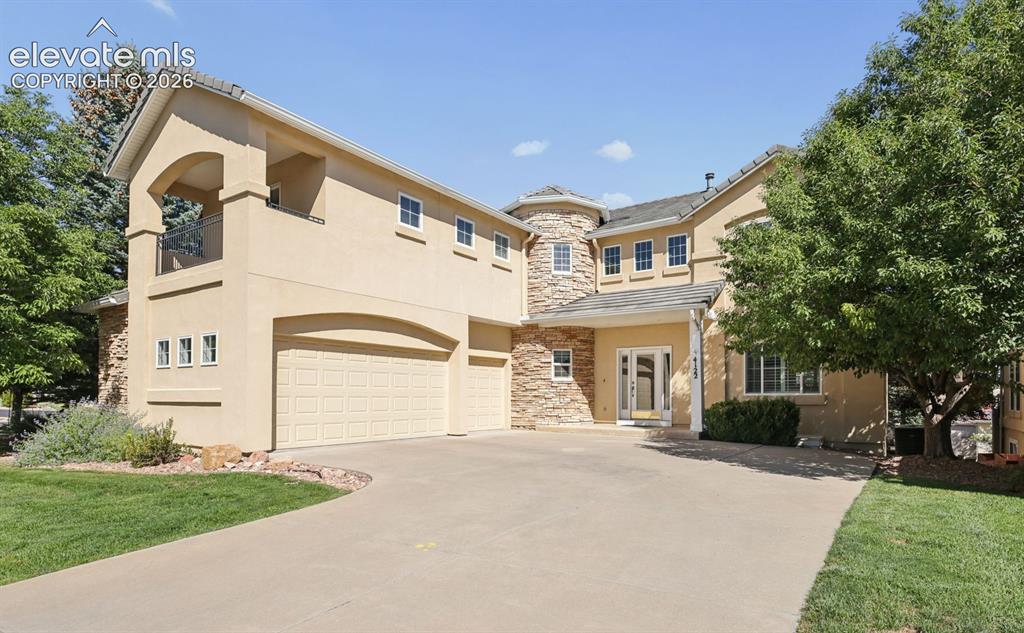
Front of Structure
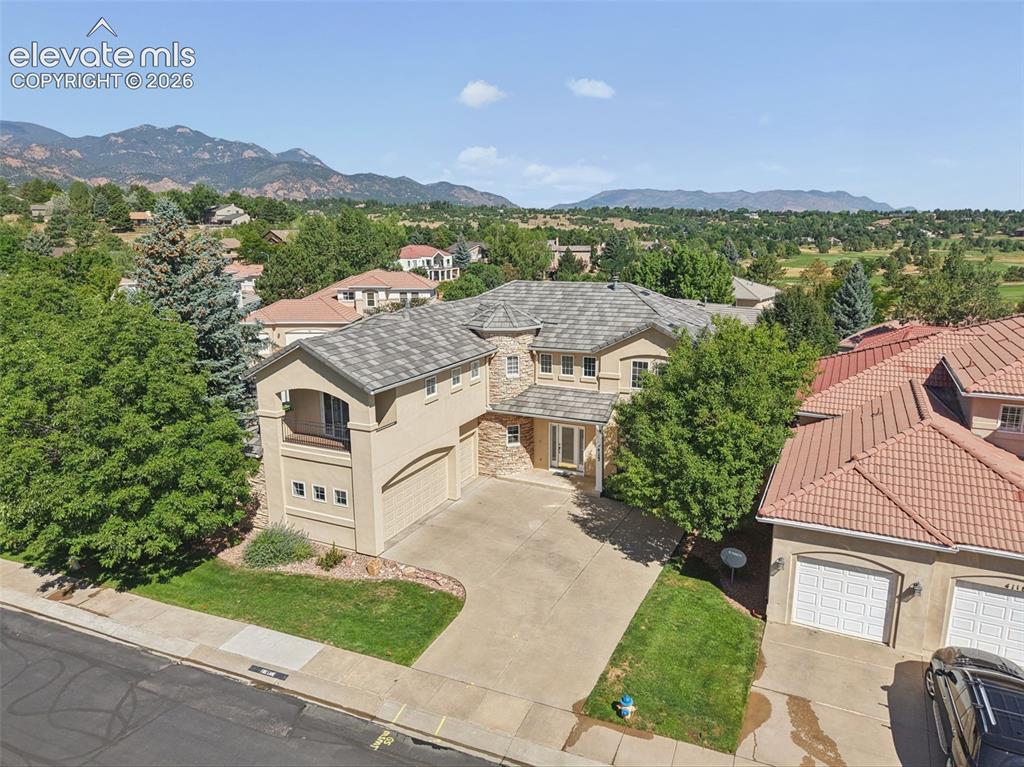
Aerial View
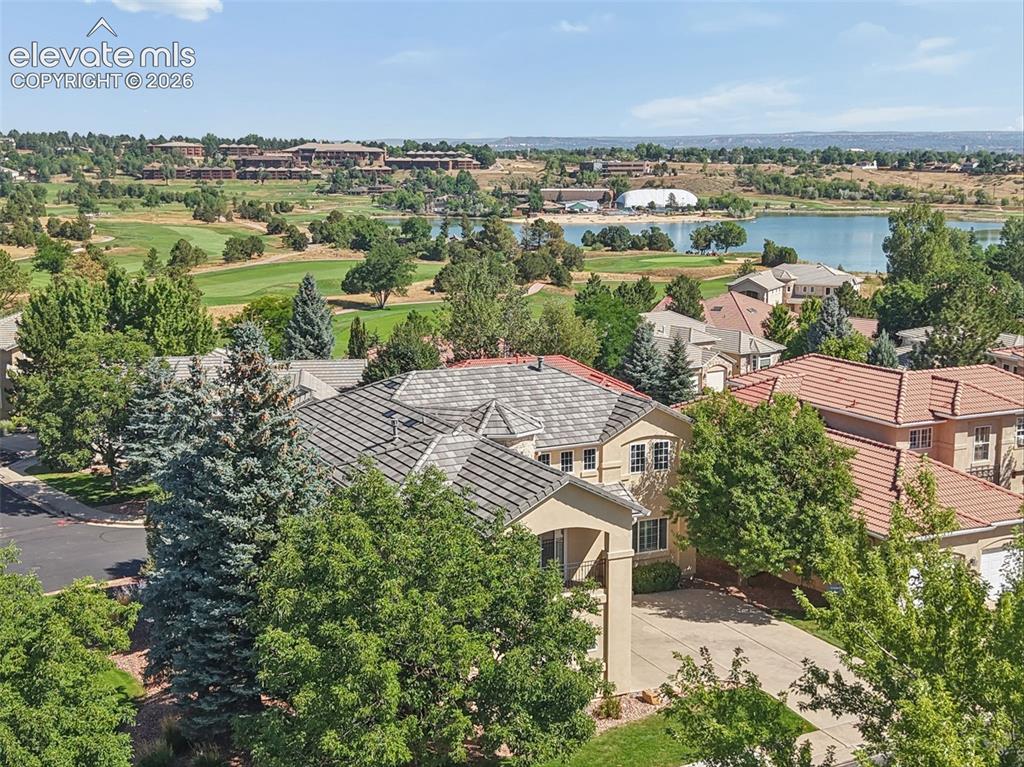
Aerial View
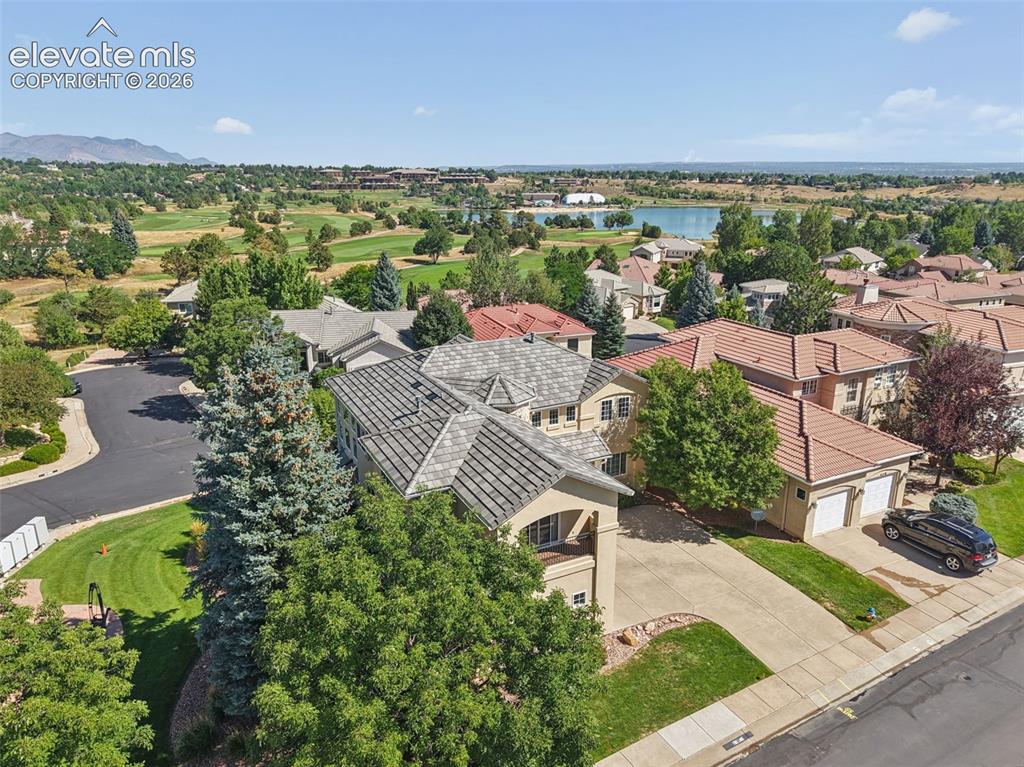
Aerial View
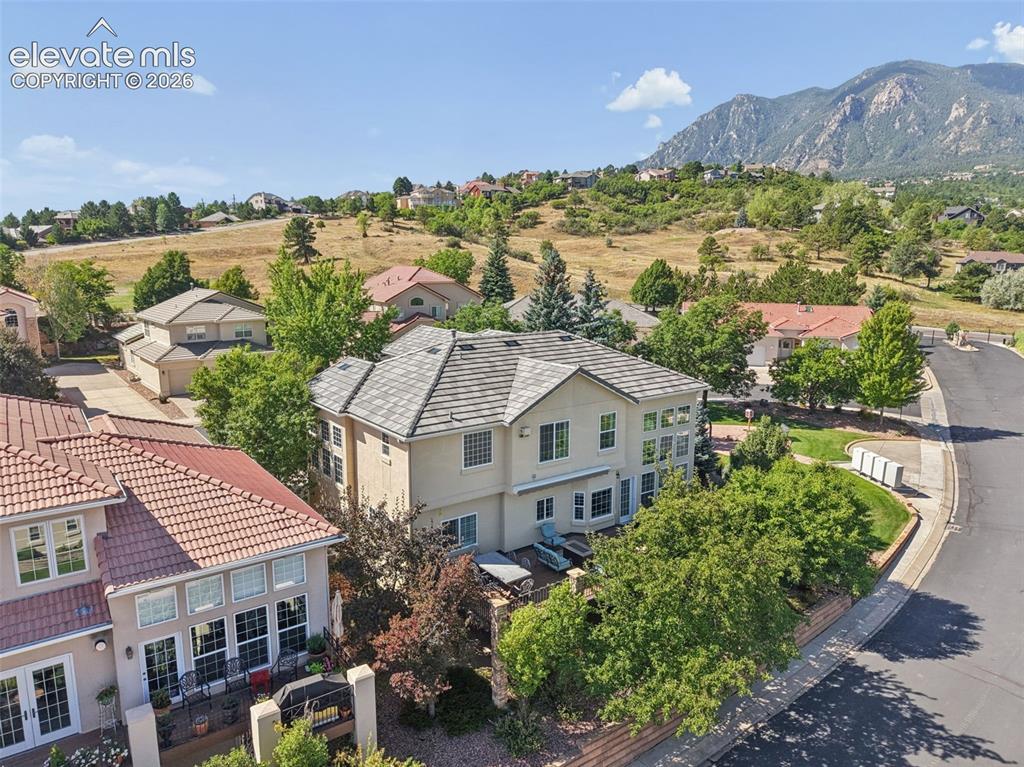
Aerial View
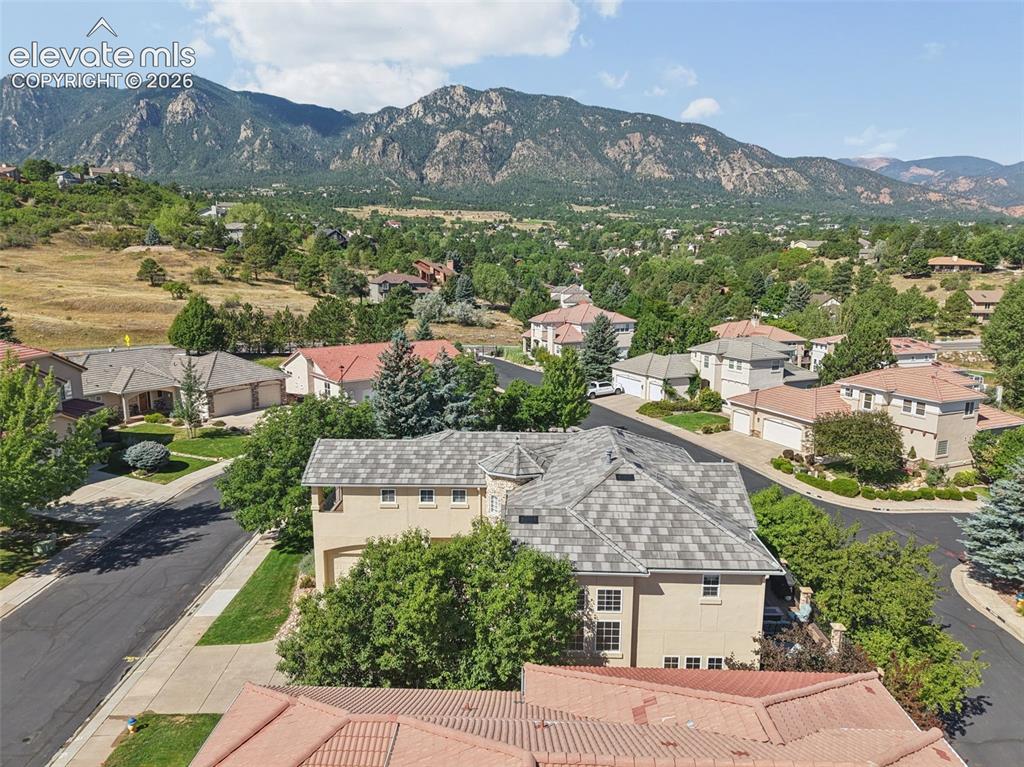
Aerial View
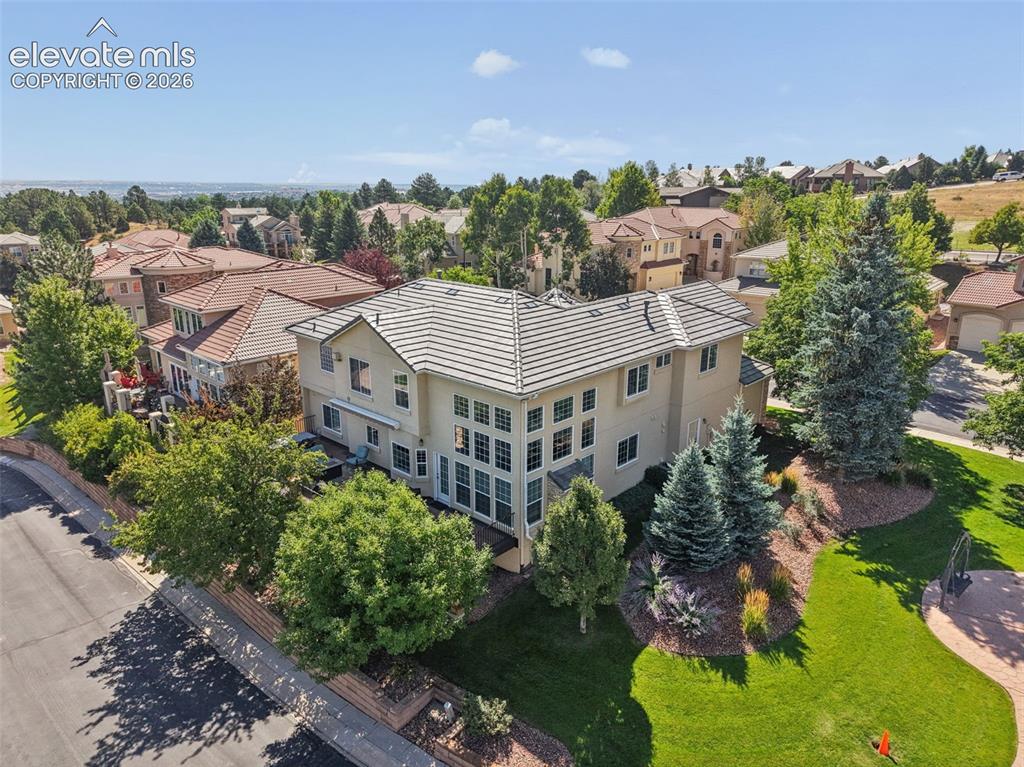
Aerial View
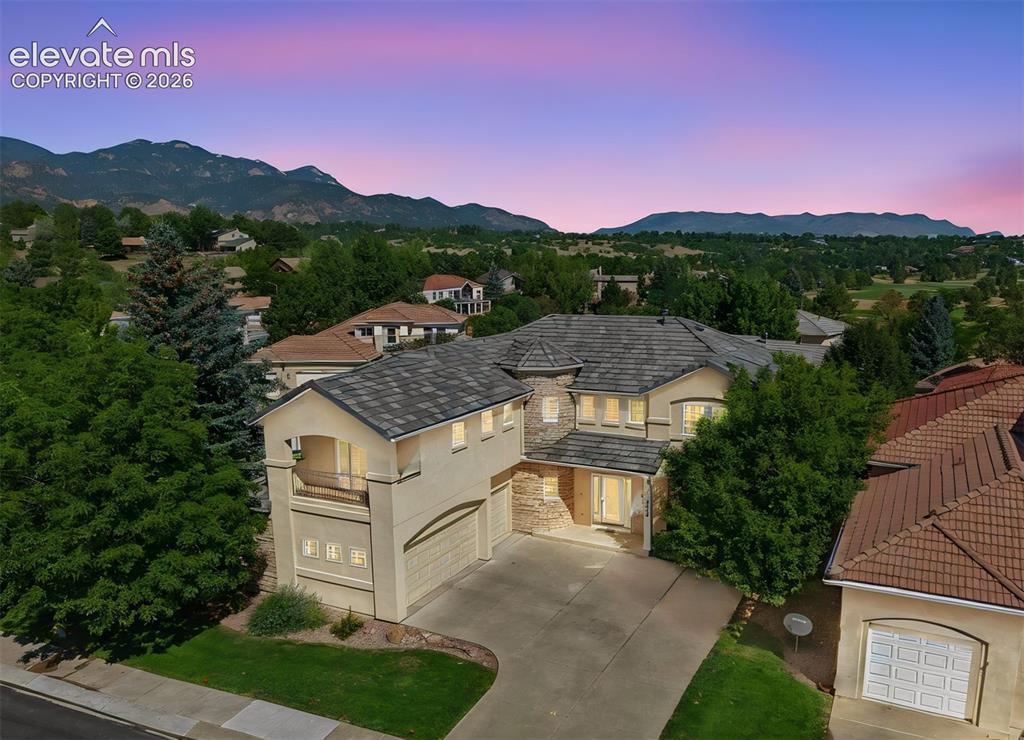
Other
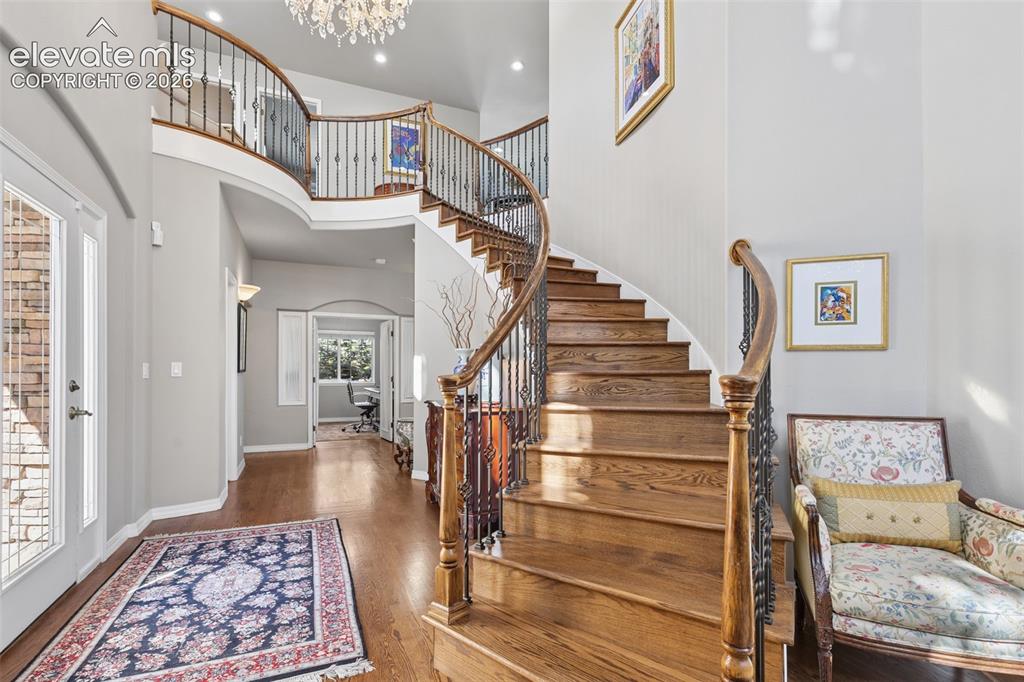
Entry
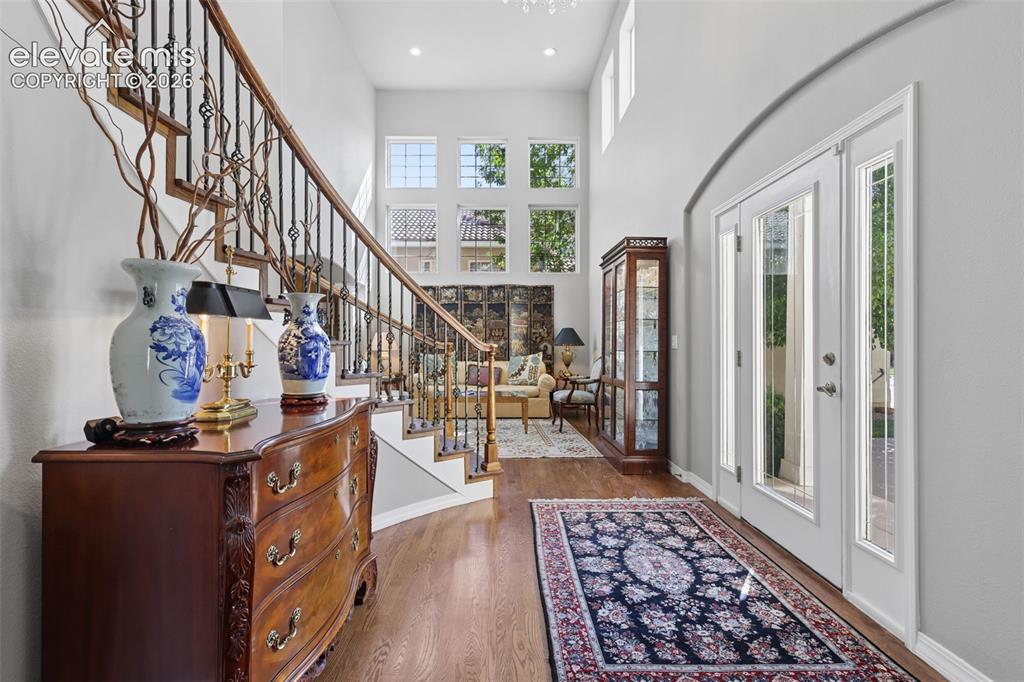
Entry
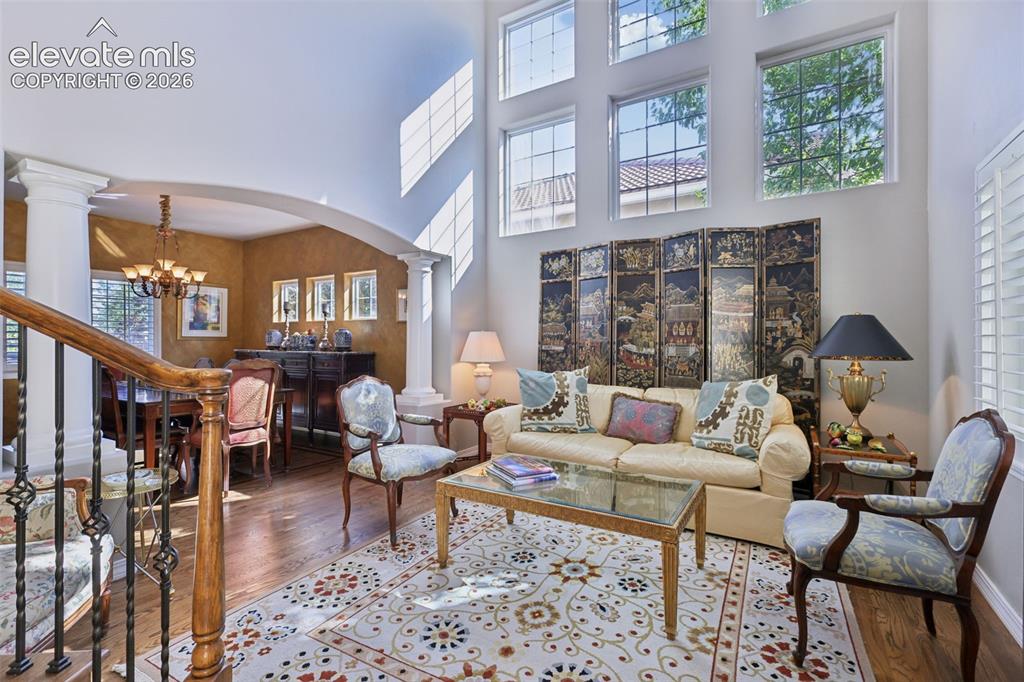
Living Room
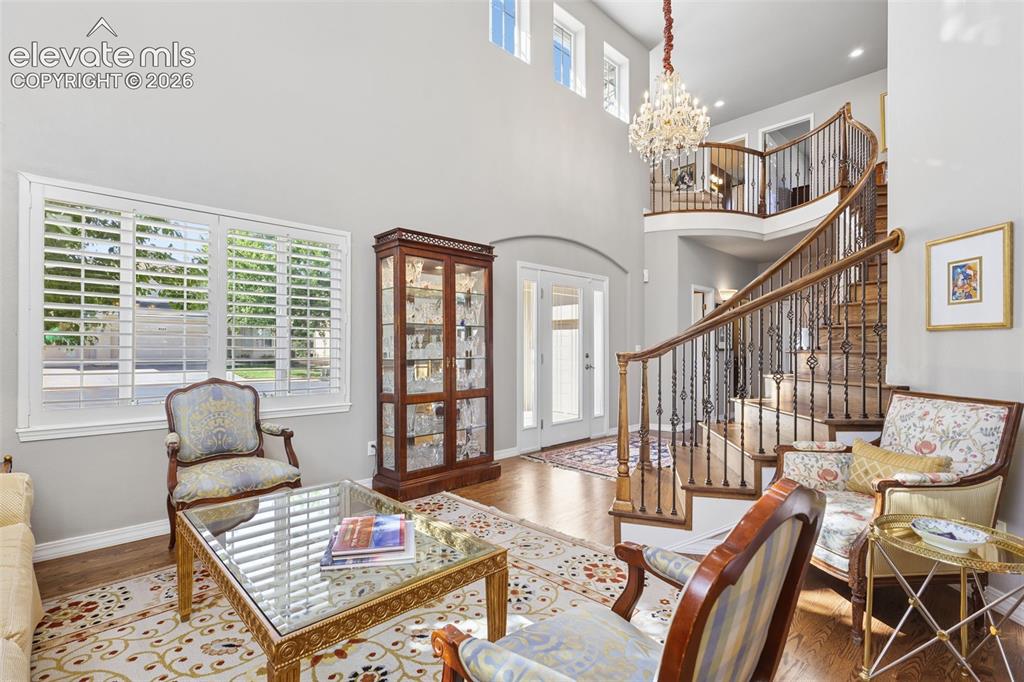
Living Room
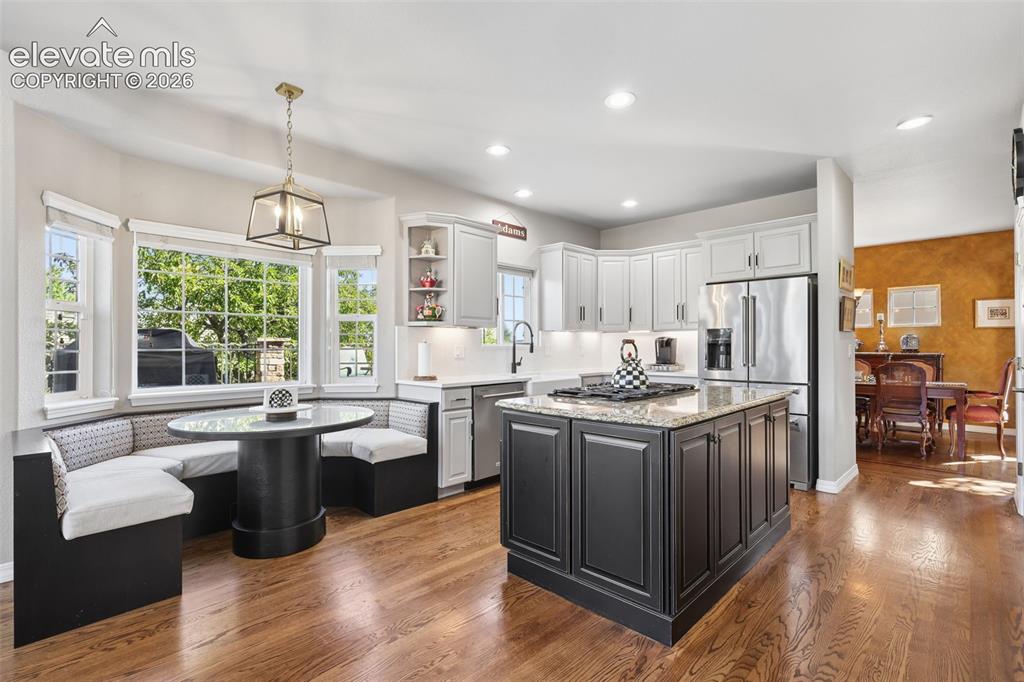
Gorgeous, remodeled kitchen with custom nook seating and table.
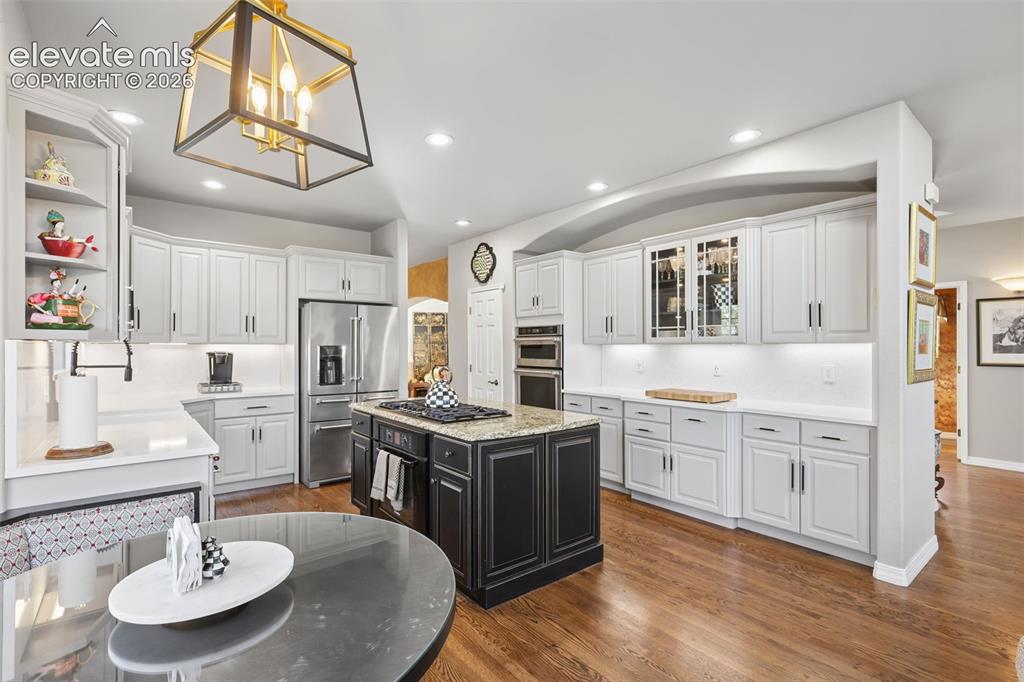
Beautifully remodeled gourmet kitchen with granite, quartz, wood floors, island, and high-end appliances.
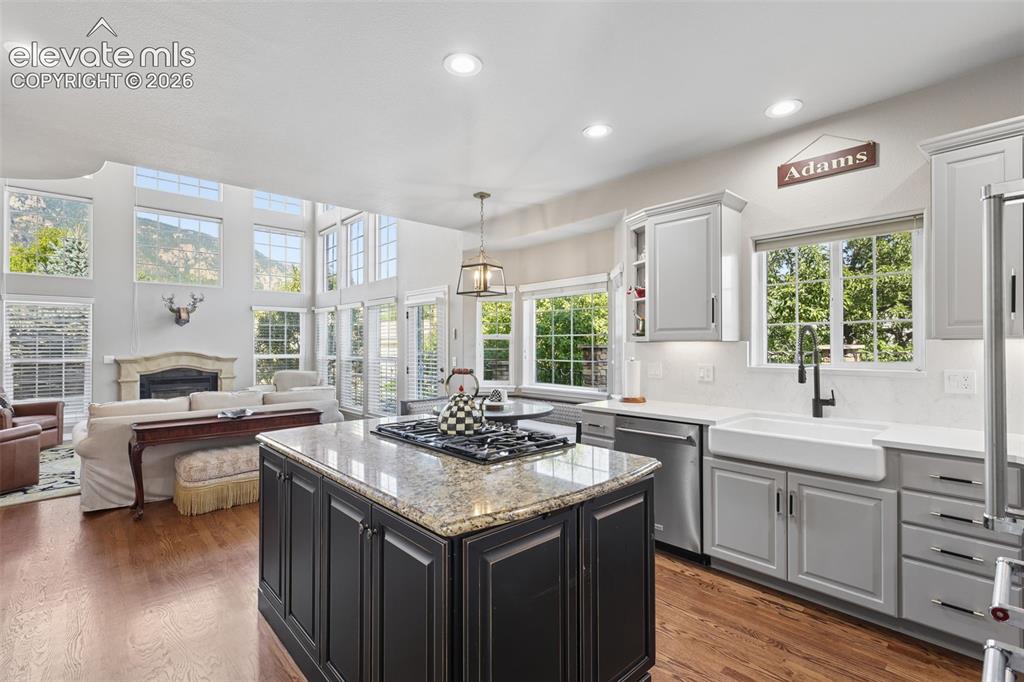
Light and bright kitchen open to family room with vaulted ceiling and breathtaking views.
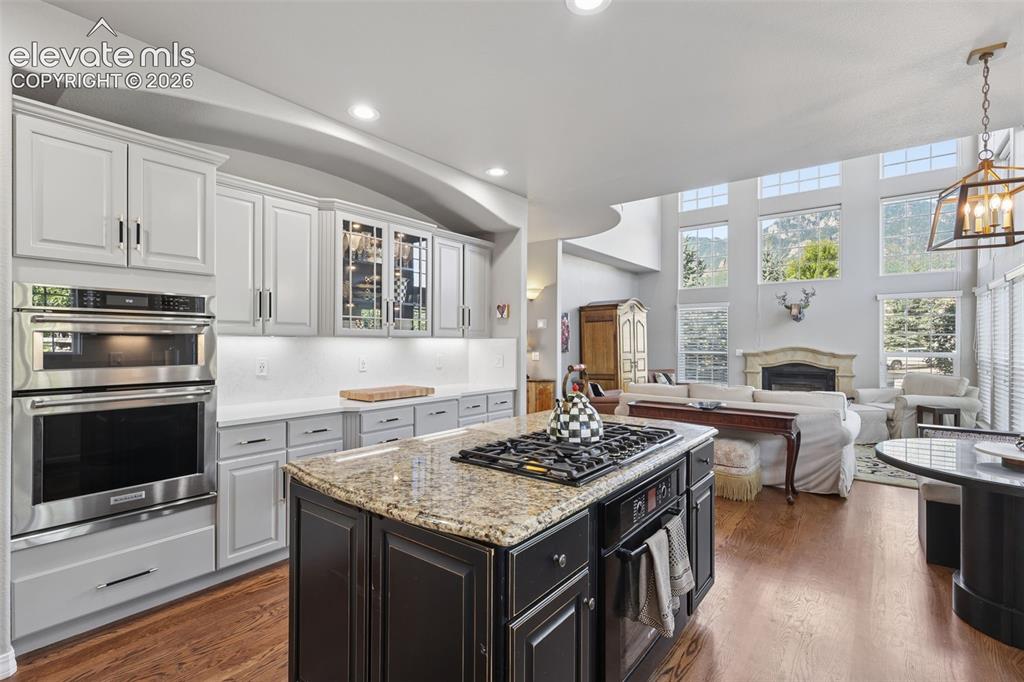
Beautifully remodeled gourmet kitchen with granite, quartz, wood floors, island, and high-end appliances.
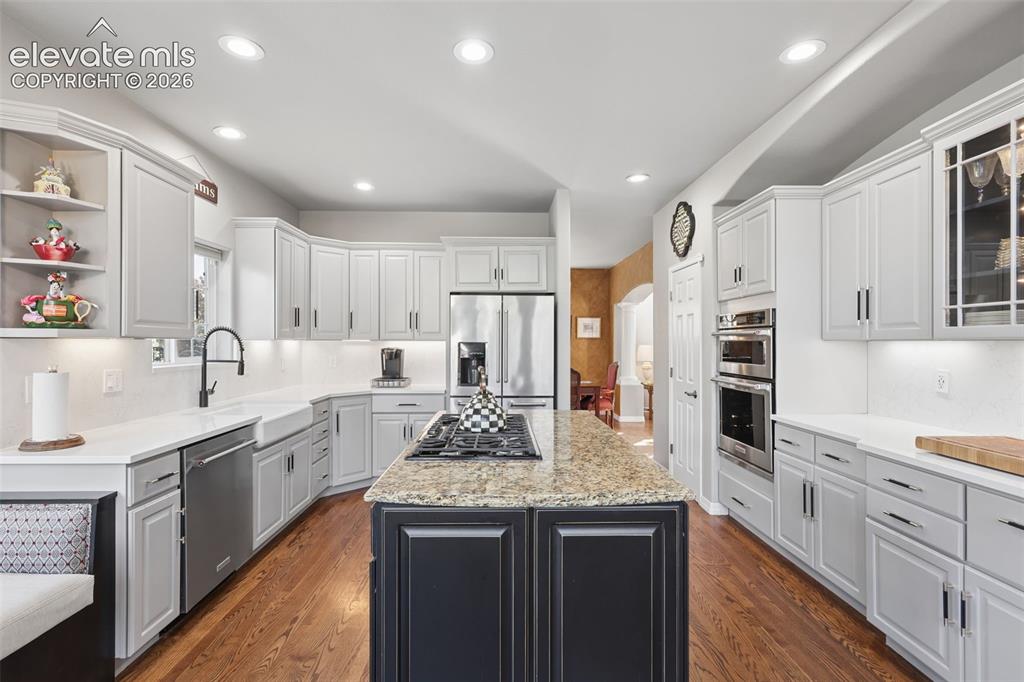
Beautifully remodeled gourmet kitchen with granite, quartz, wood floors, island, and high-end appliances.
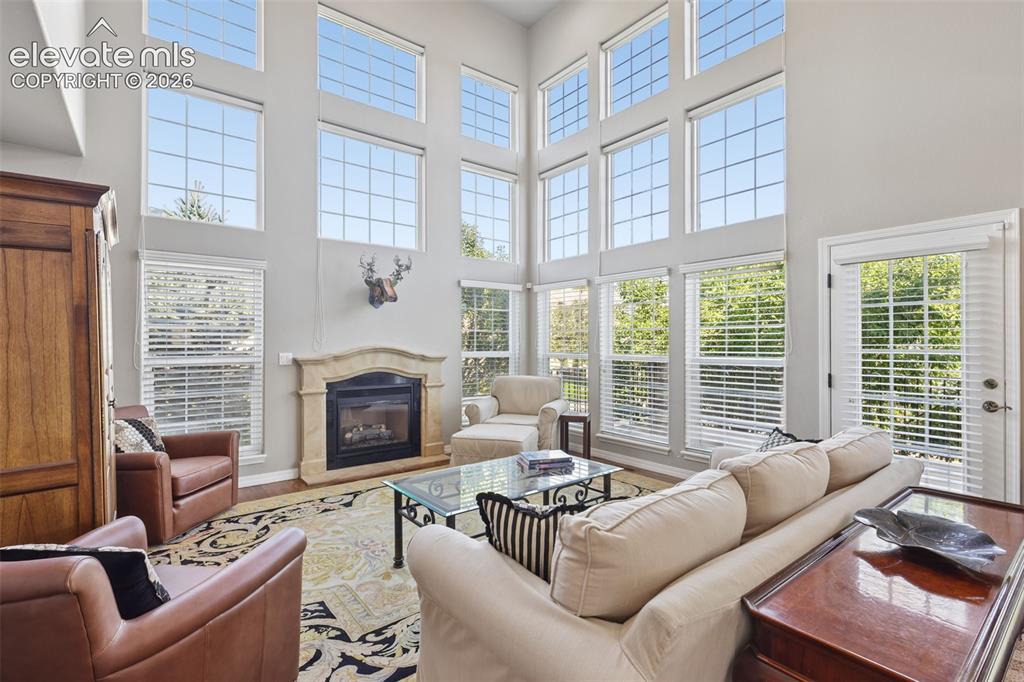
Other
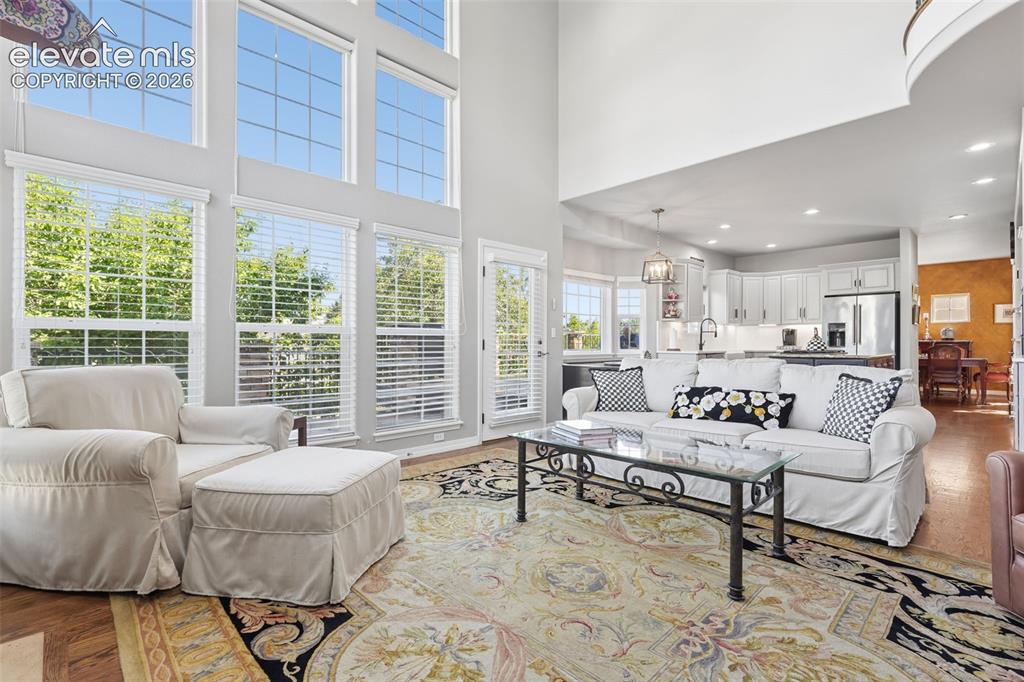
Living Room
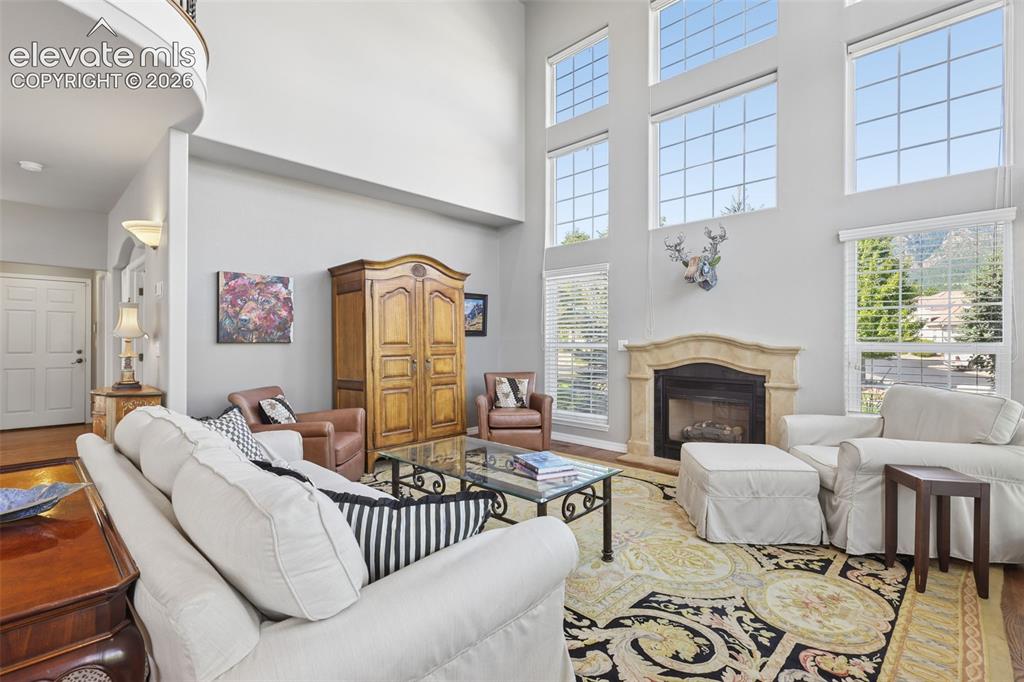
Living Room
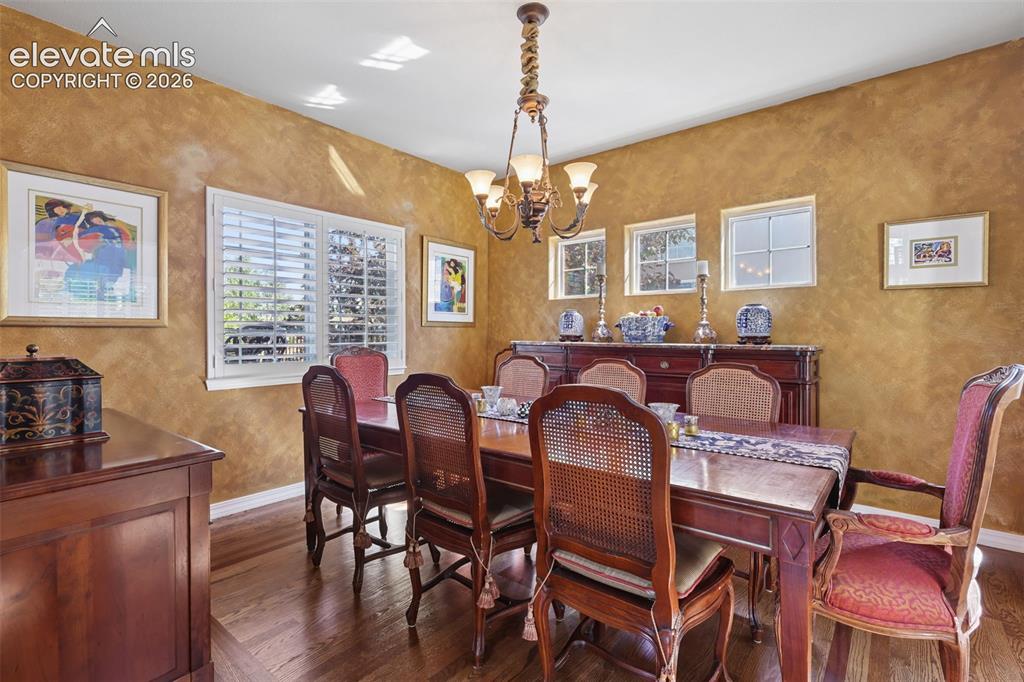
Dining Area
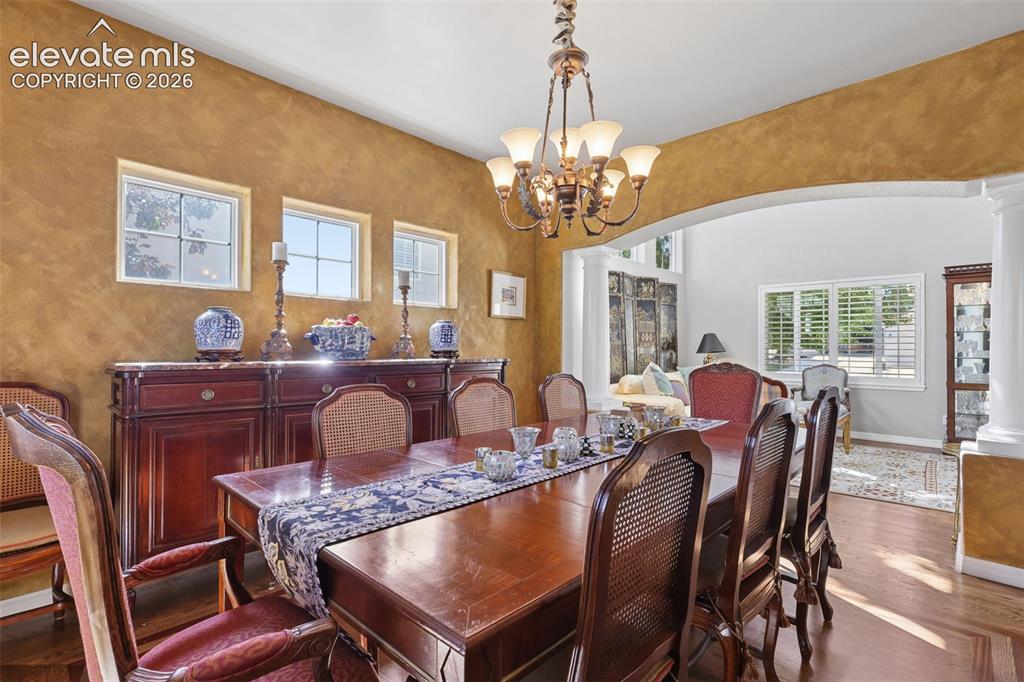
Dining Area
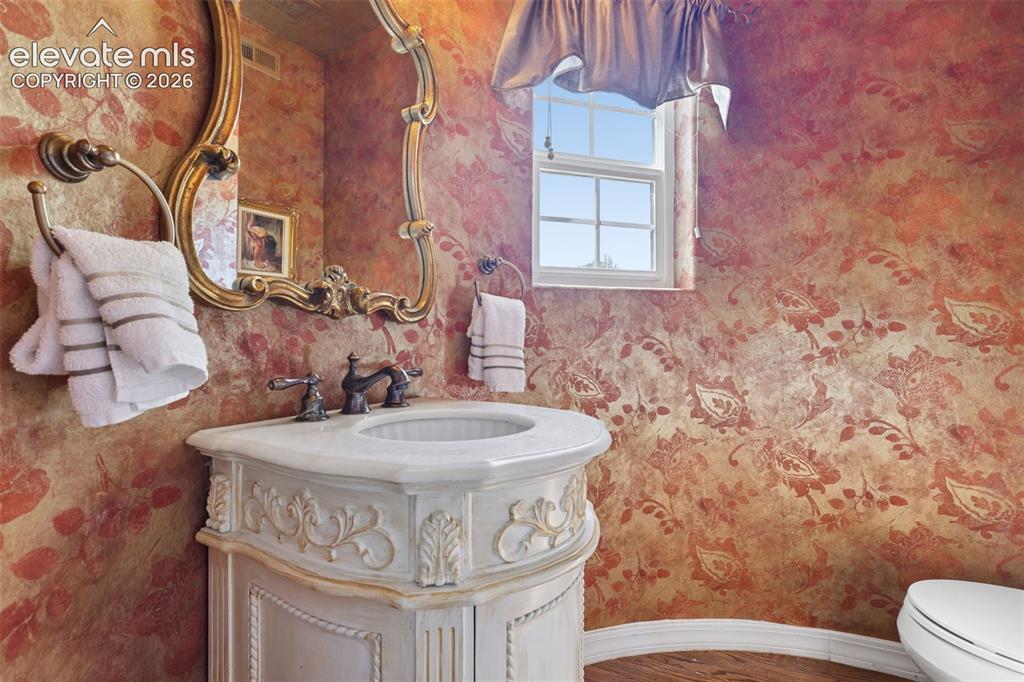
Lovely half-bath on main level in curved turret room.
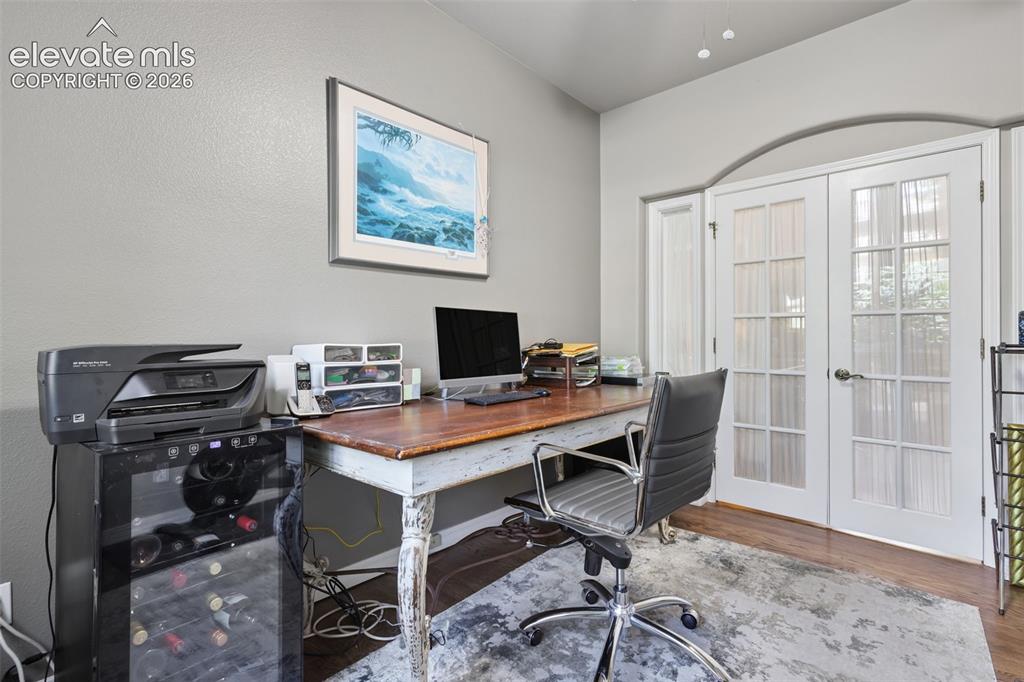
Main level office has closet and french doors.
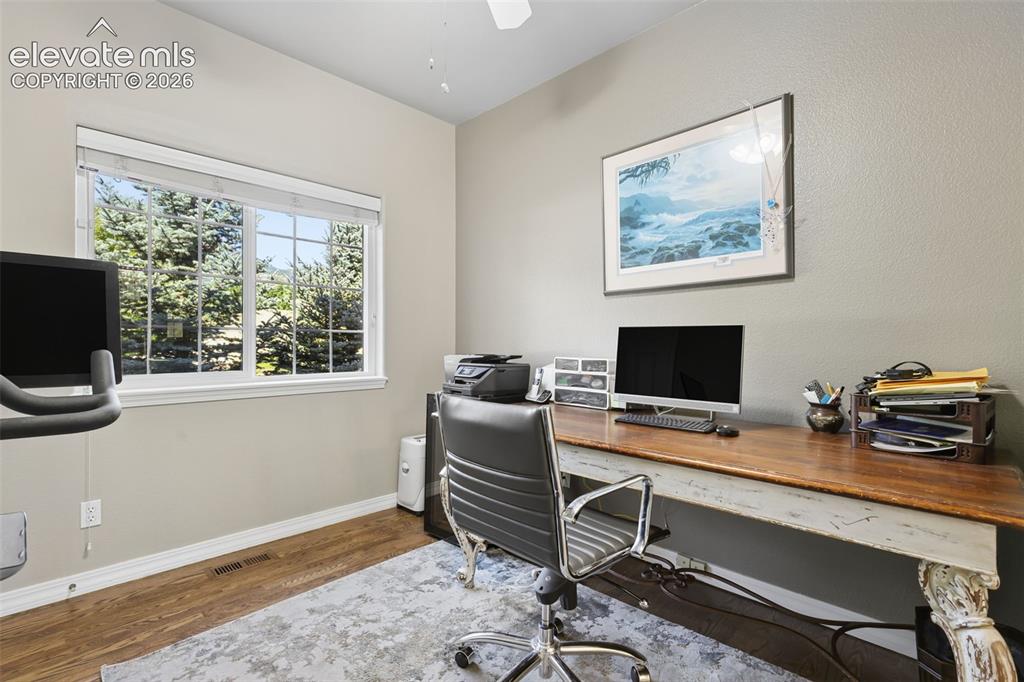
Main level office has closet and french doors.
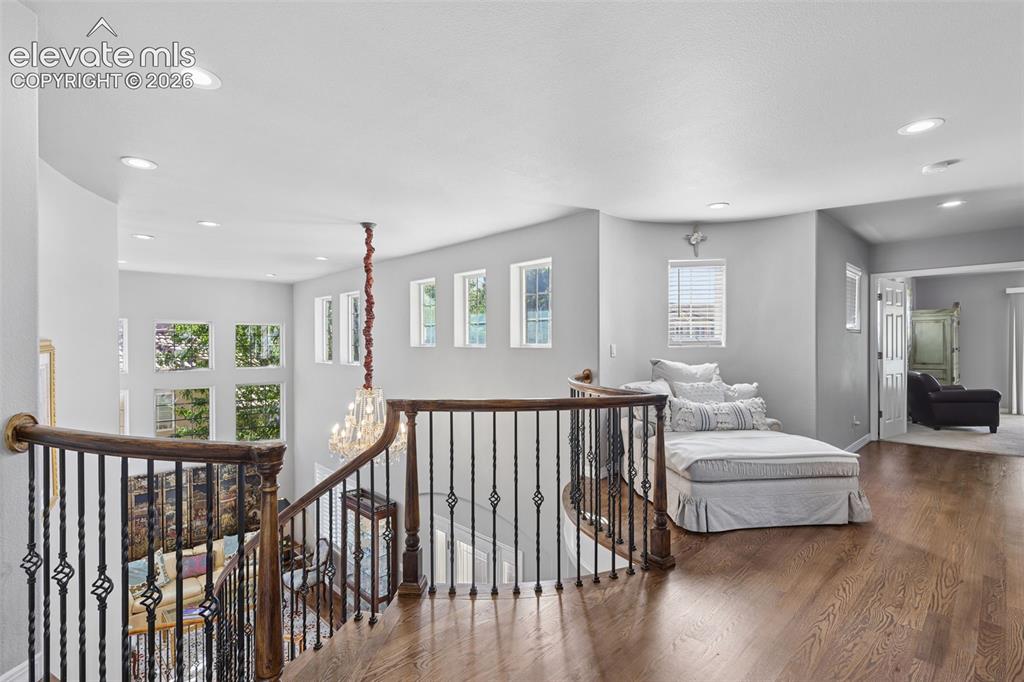
Balcony
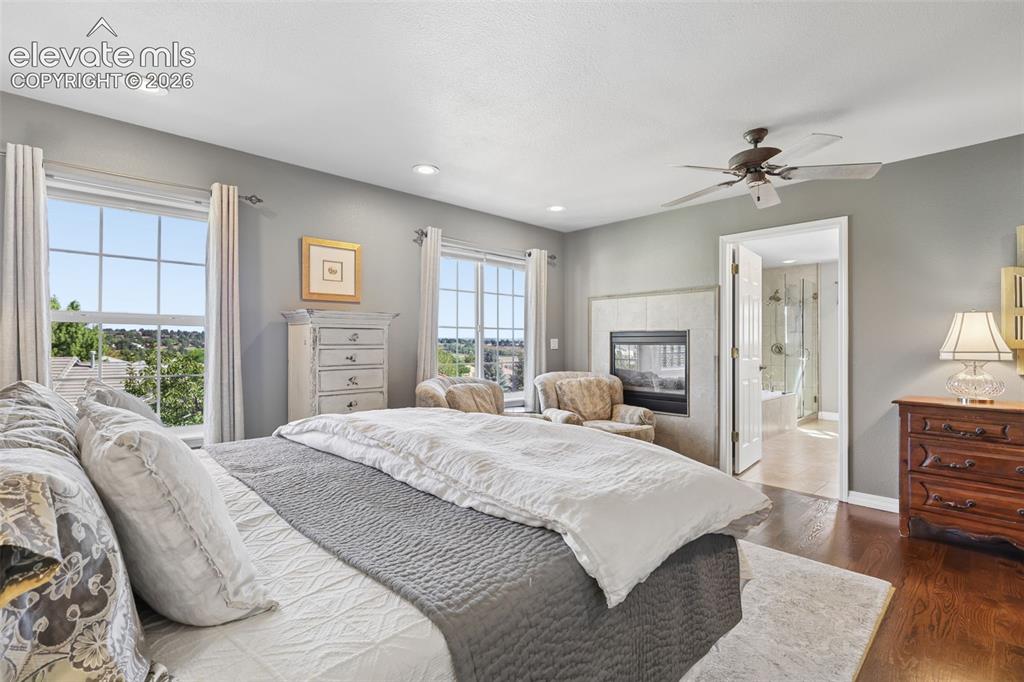
Master Bedroom
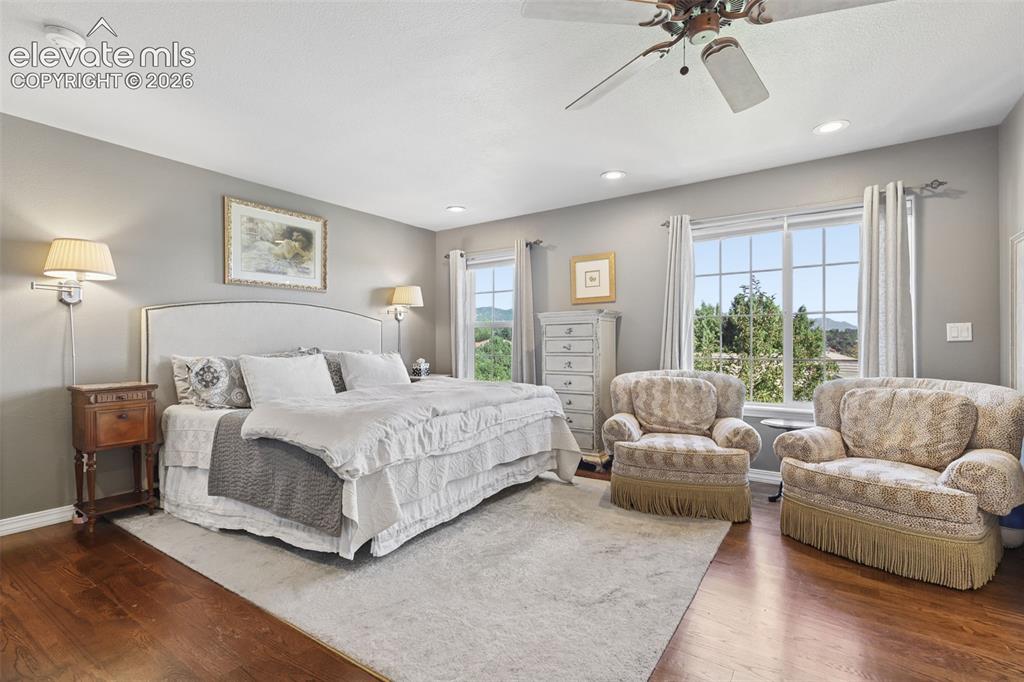
Master Bedroom
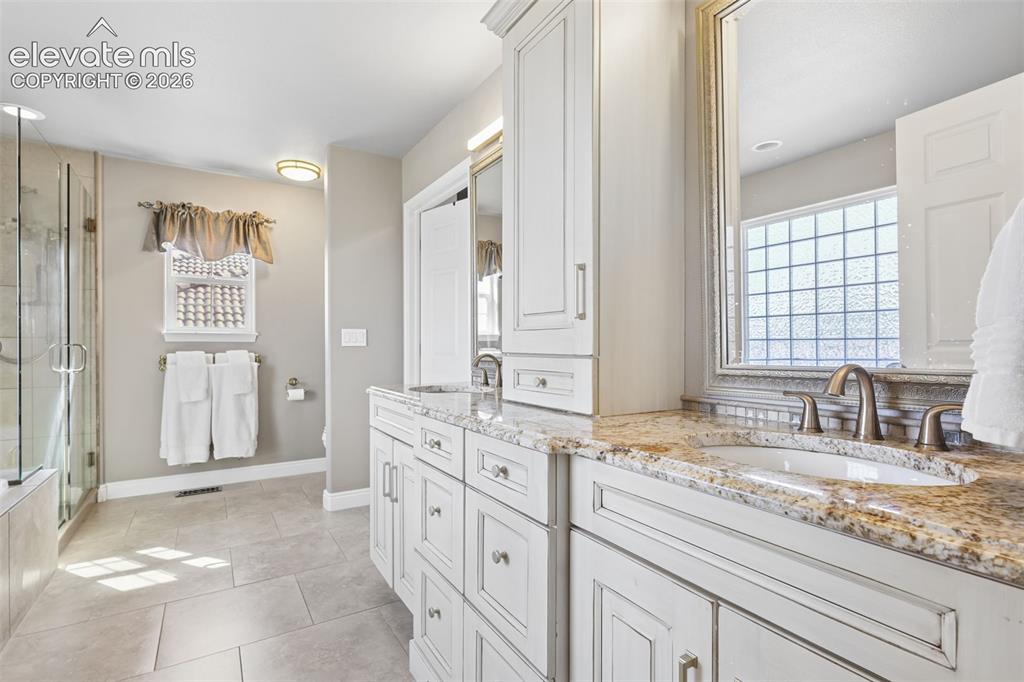
Master Bathroom
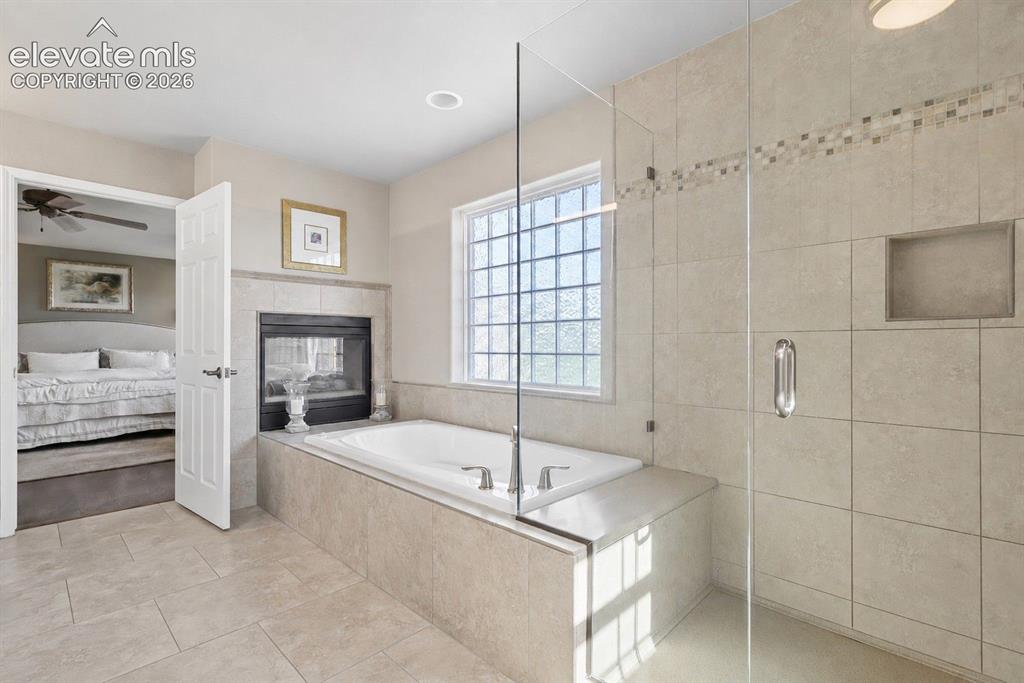
Master Bathroom
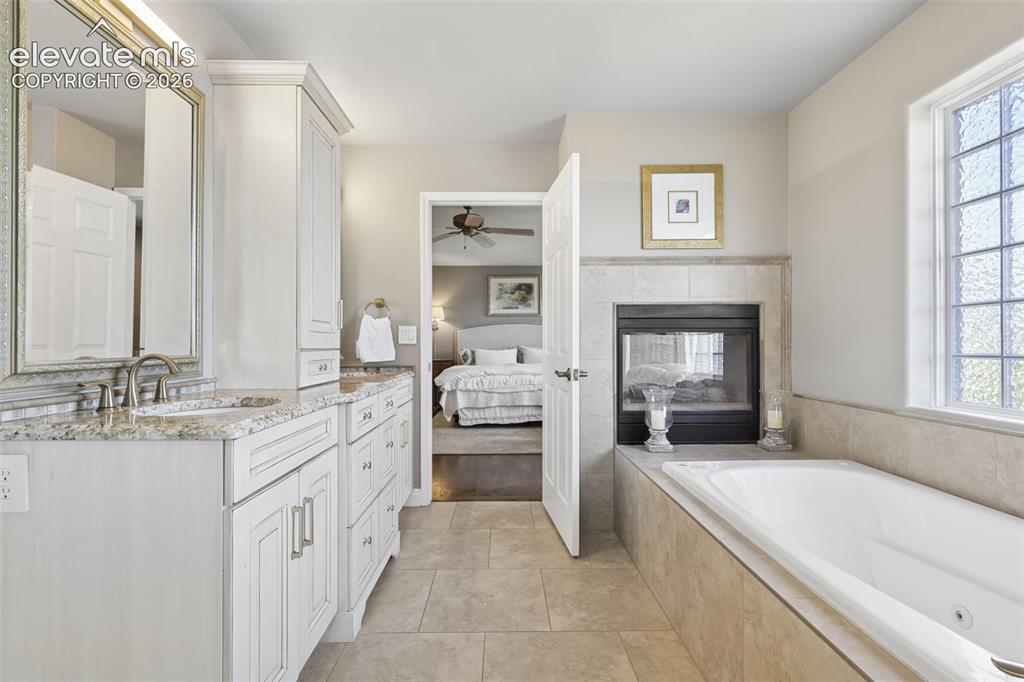
Master Bathroom
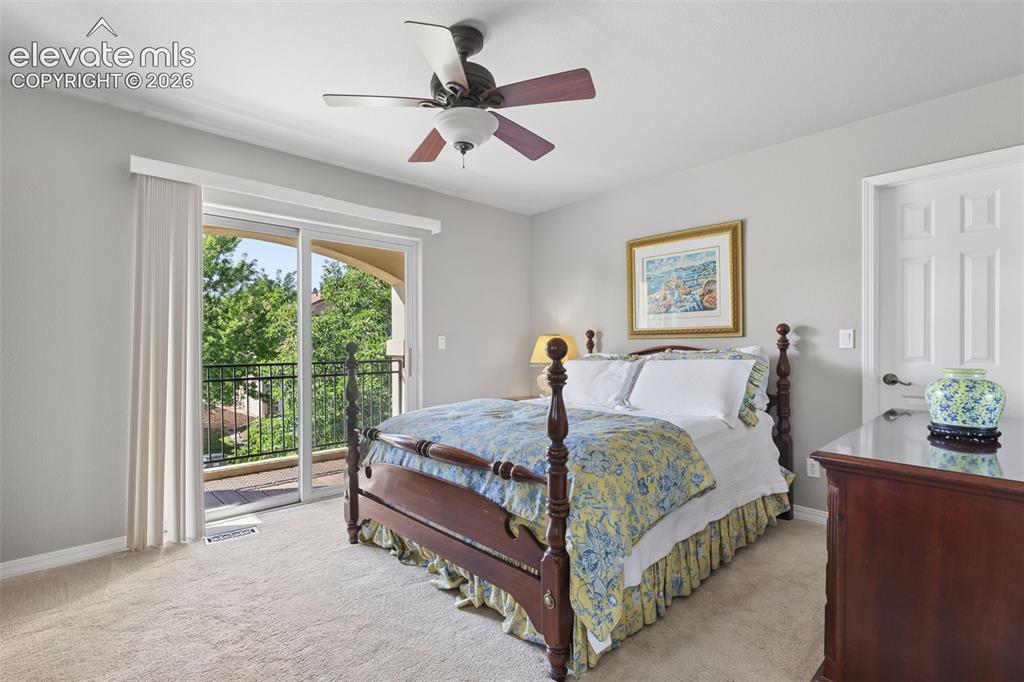
Bedroom
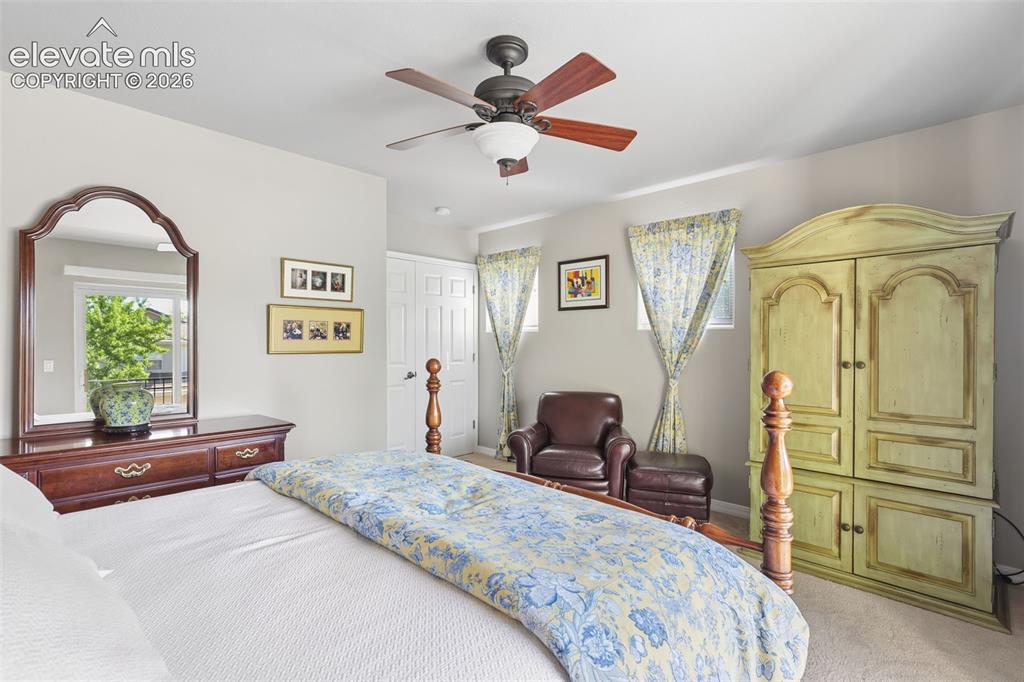
Bedroom
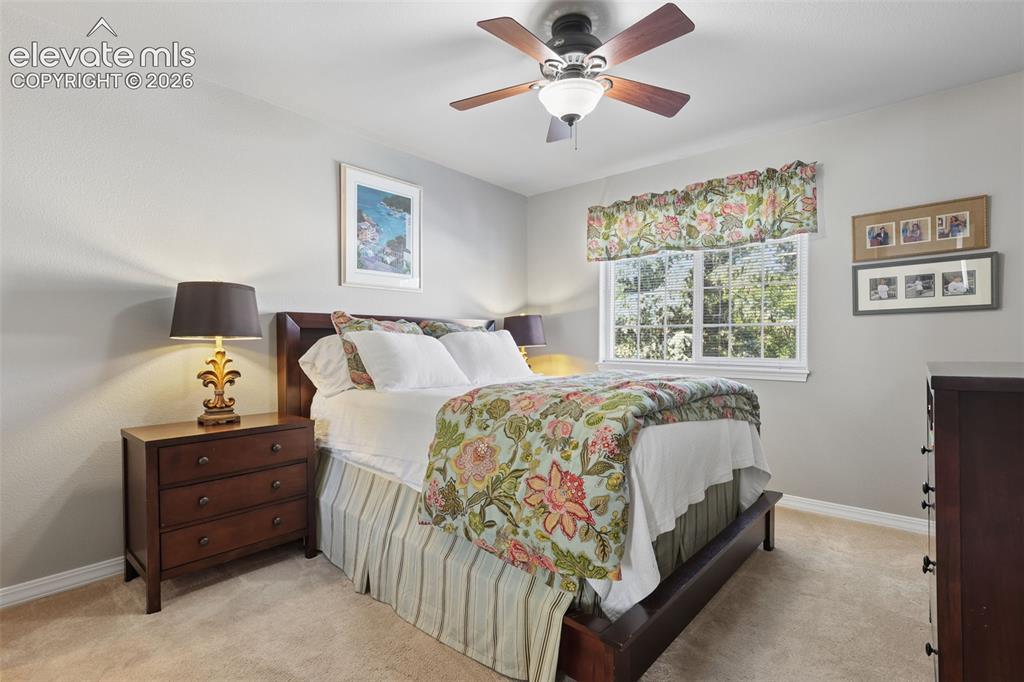
Bedroom
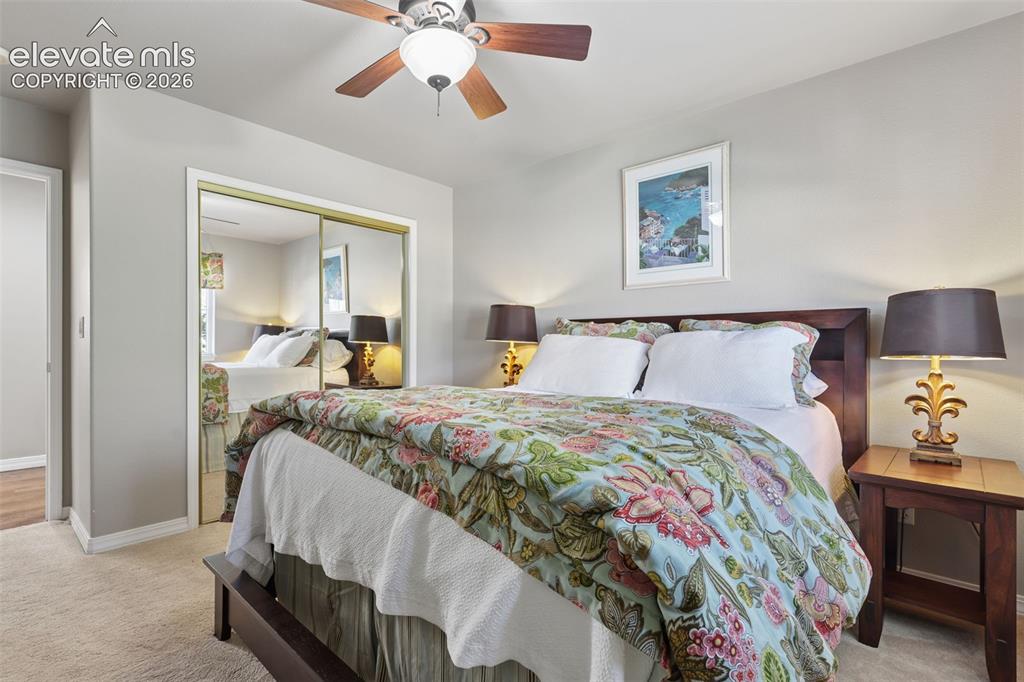
Bedroom
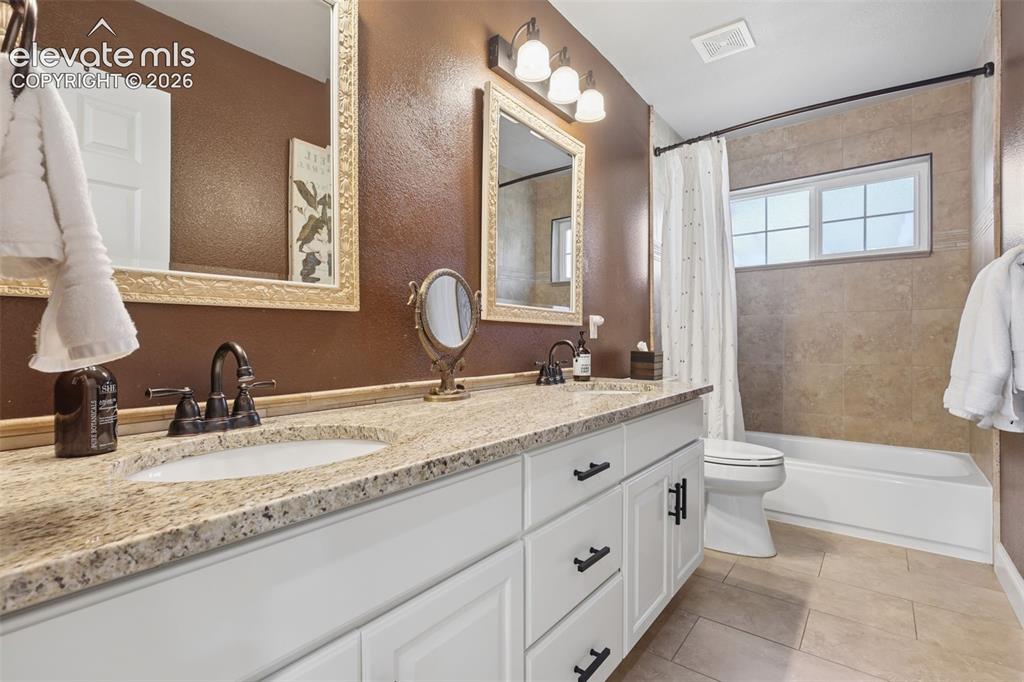
Bathroom
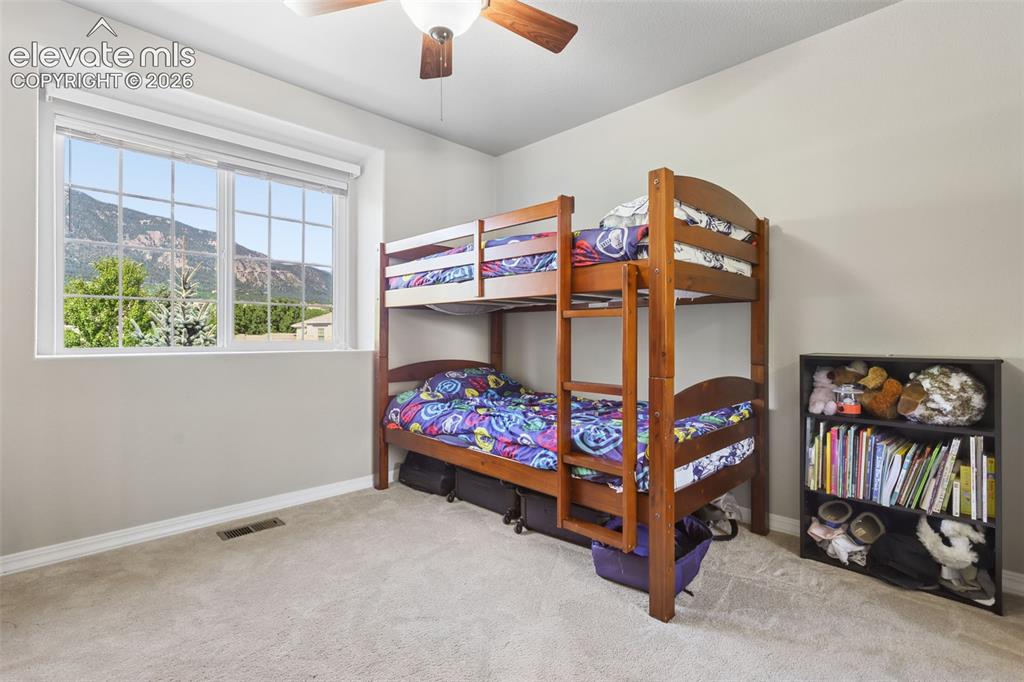
Bedroom
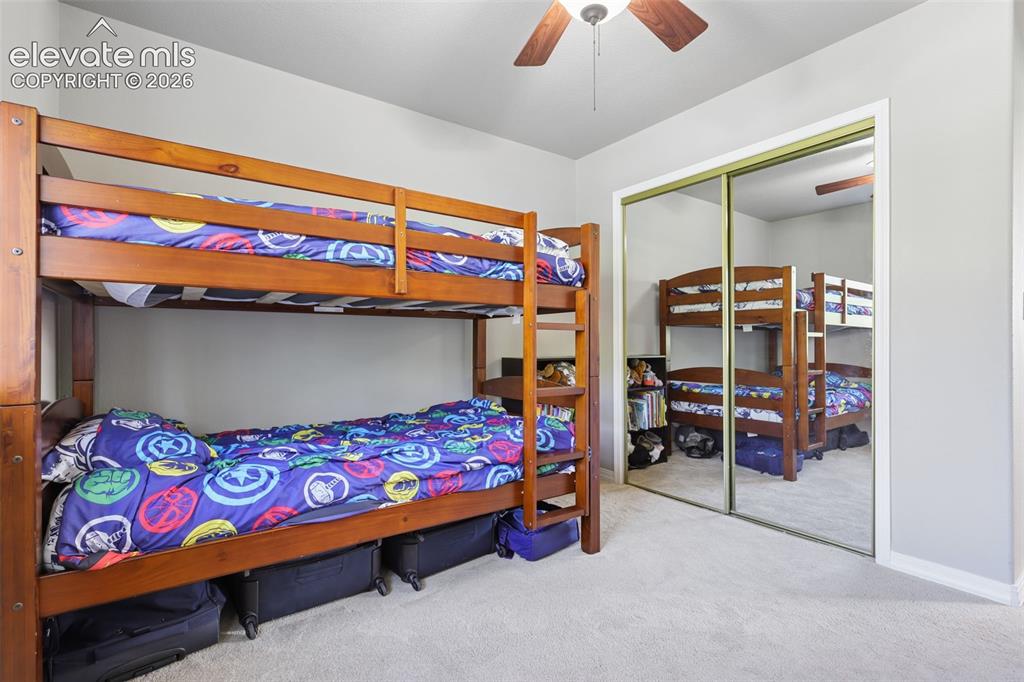
Bedroom
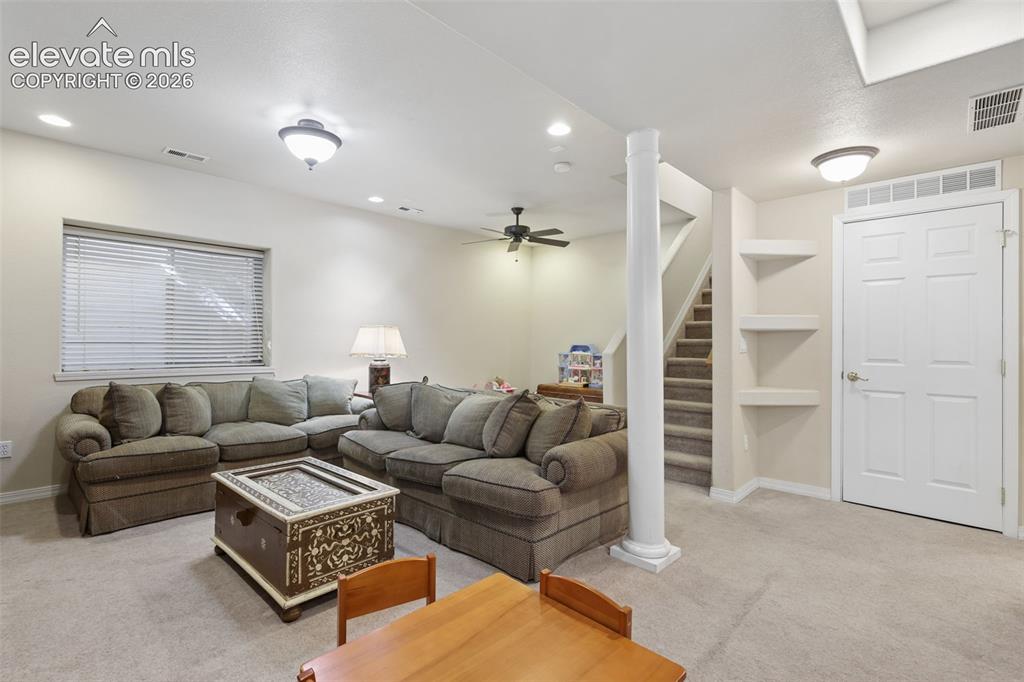
Basement
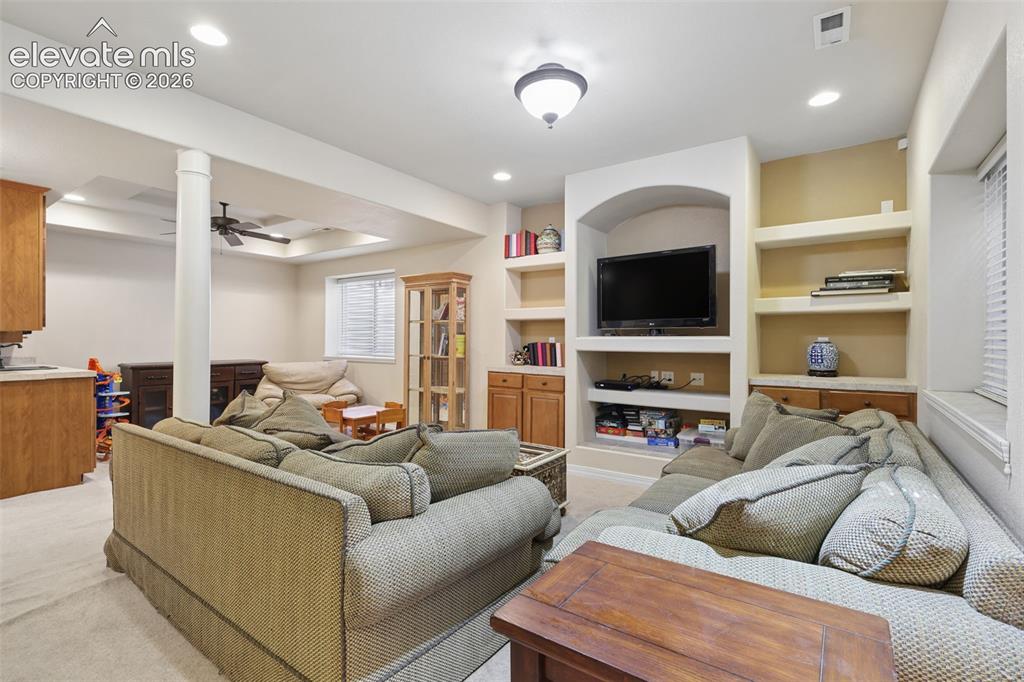
Basement
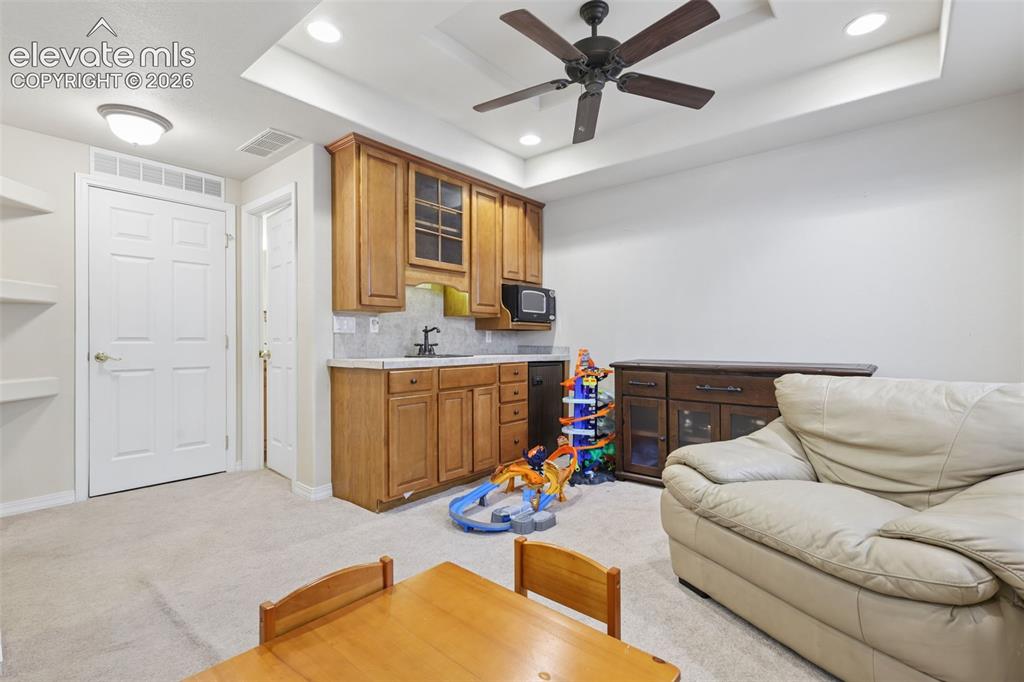
Basement
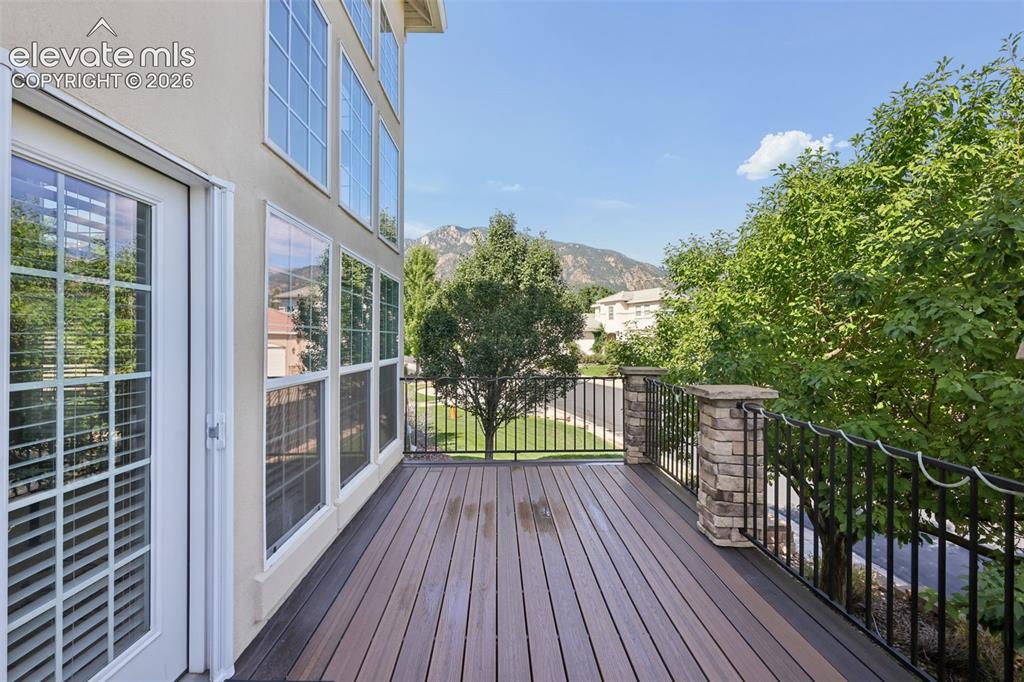
Deck
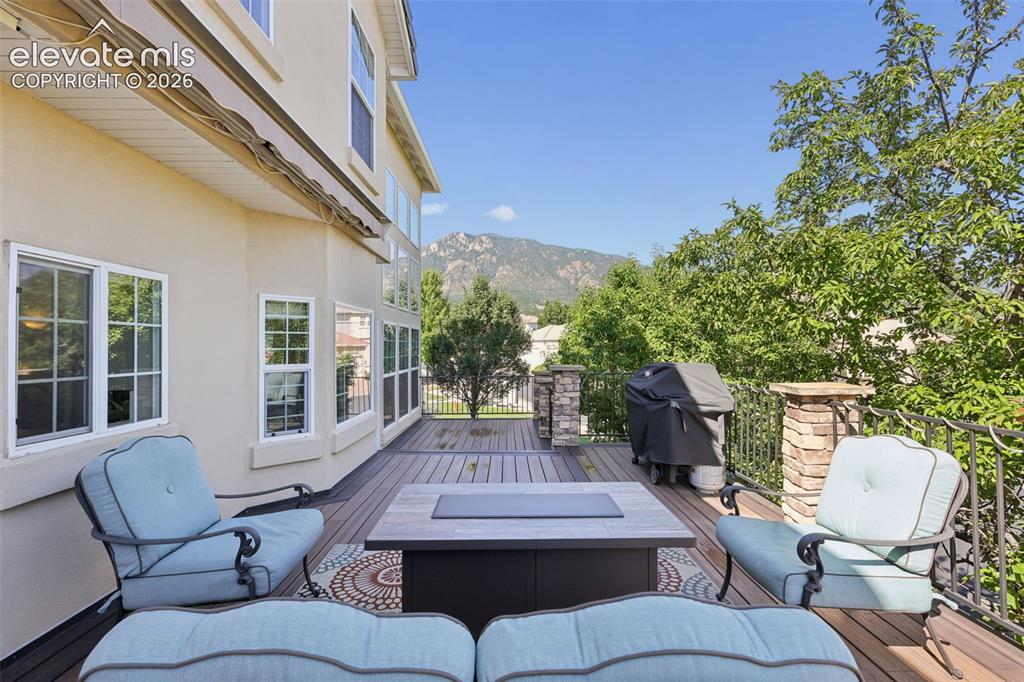
Deck
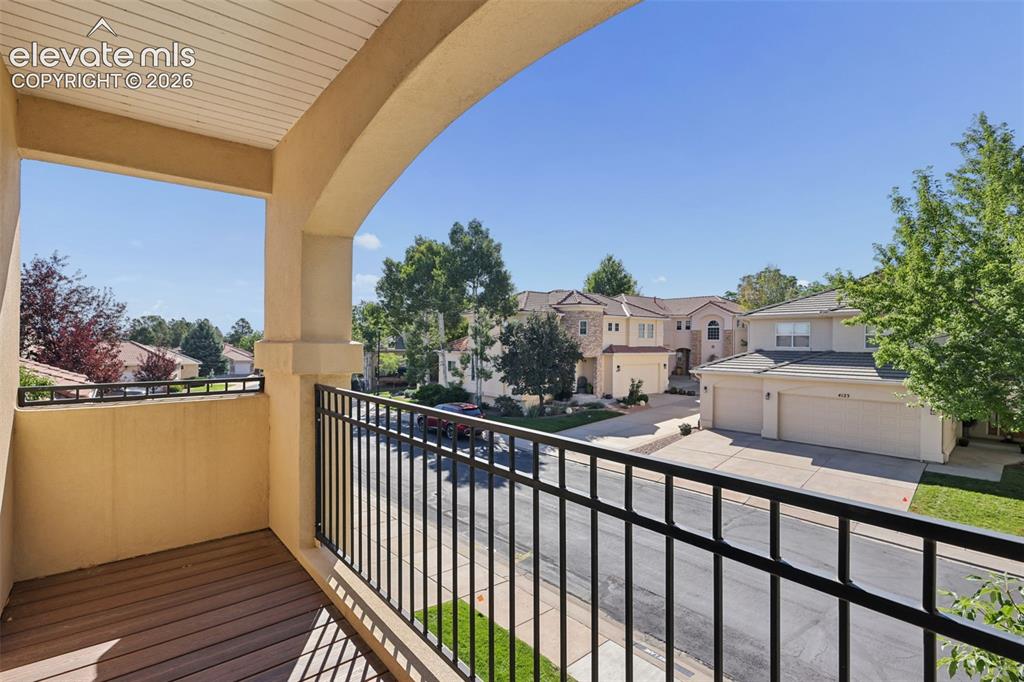
Balcony
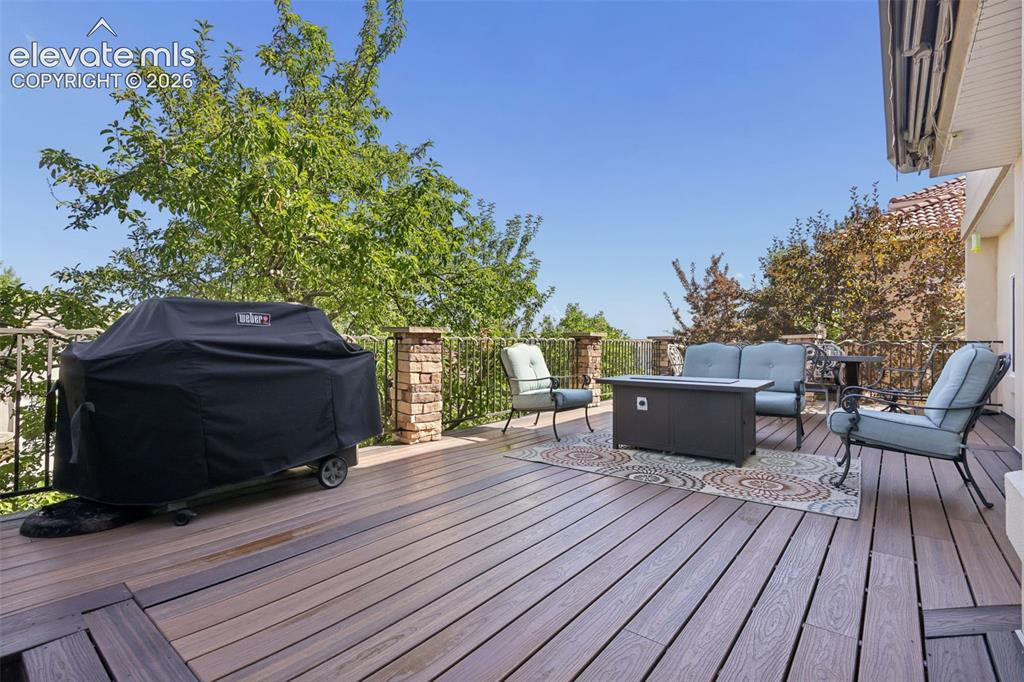
Deck
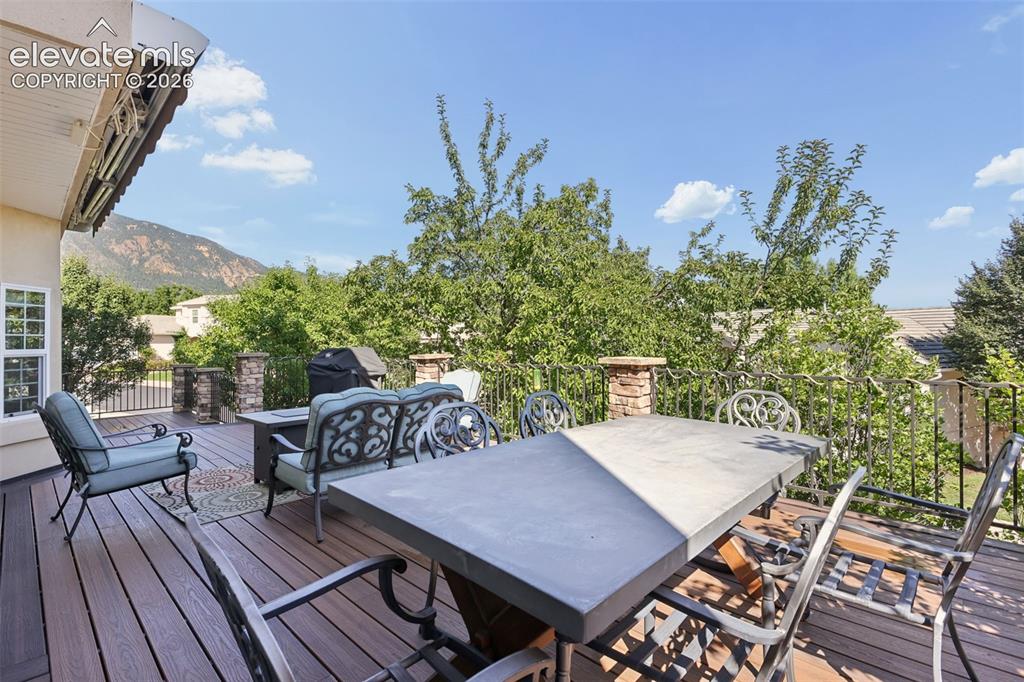
Deck
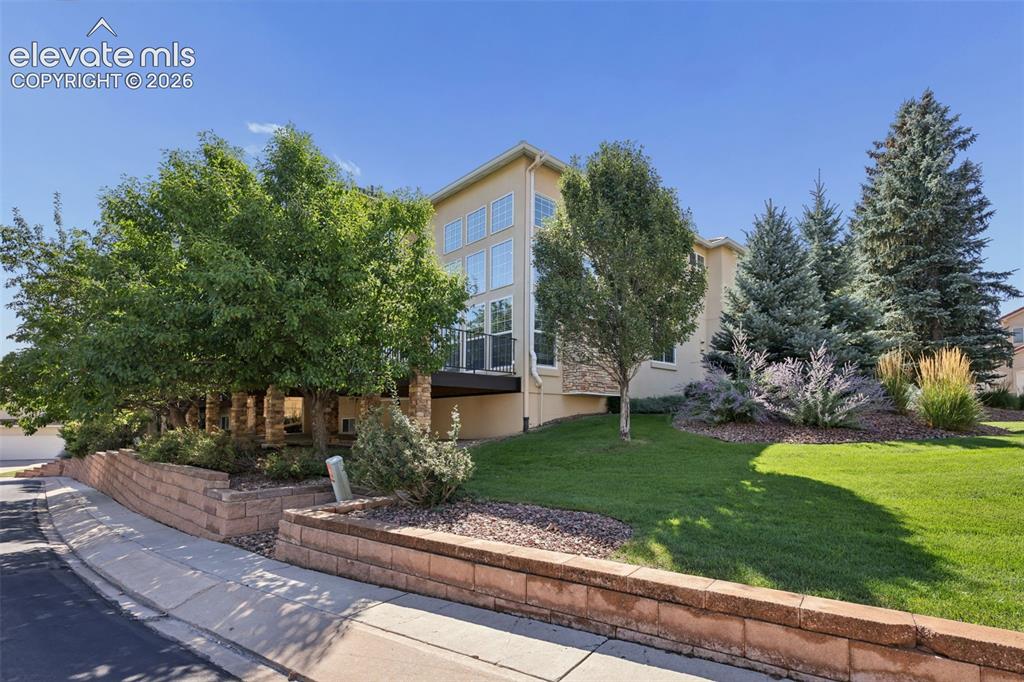
Side of Structure
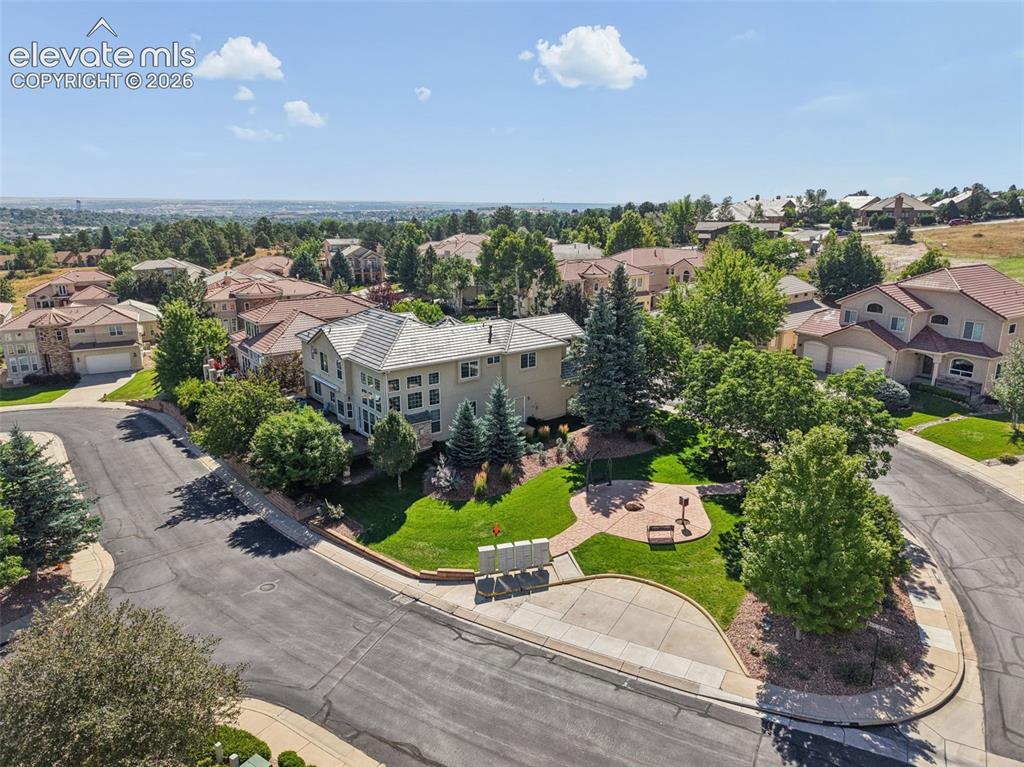
Aerial View
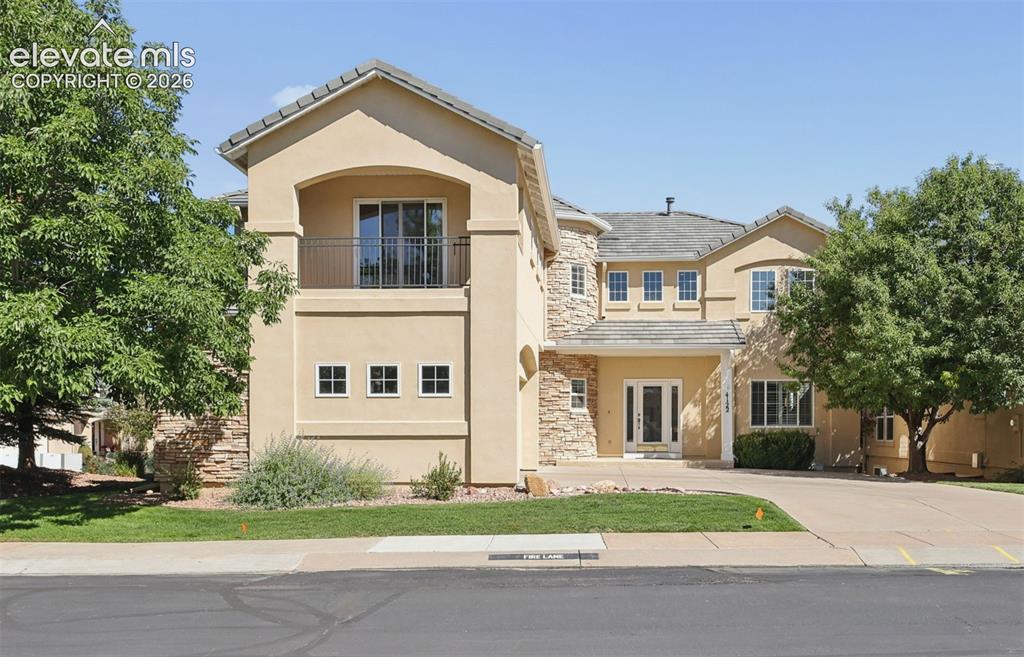
Front of Structure
Disclaimer: The real estate listing information and related content displayed on this site is provided exclusively for consumers’ personal, non-commercial use and may not be used for any purpose other than to identify prospective properties consumers may be interested in purchasing.