7914 Sandsmere Drive, Colorado Springs, CO, 80908
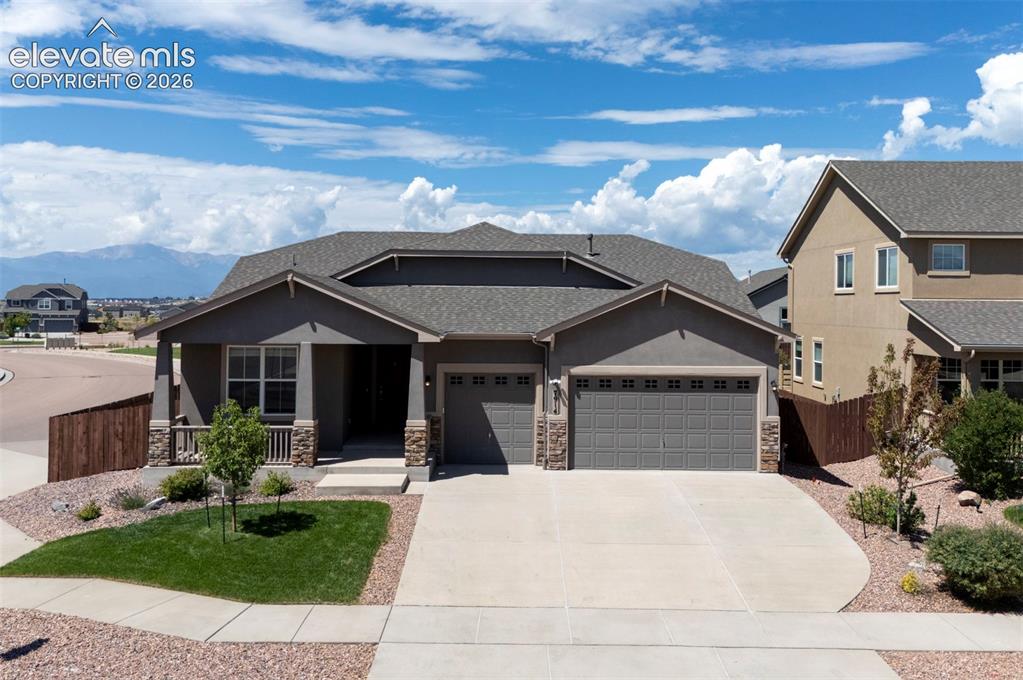
Image Count: 40

$654,000

  • Highlights
  • Single Family
  • 5 bd | 4 ba | 3,908 sqft
  • 7914 Sandsmere Drive, Colorado Springs, CO, 80908 listed by Deborah Drapeau
  • Active
  • MLS#: 7318108
  • Tour #1
  • View on Map
Space maker

Property Description

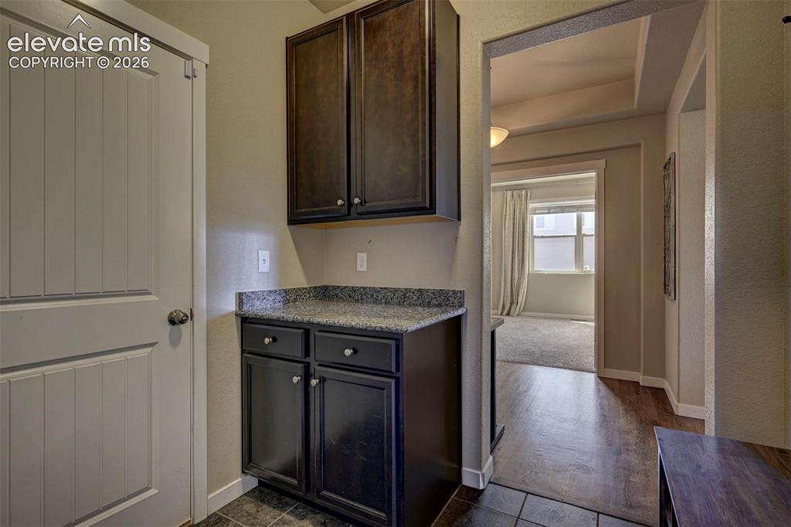
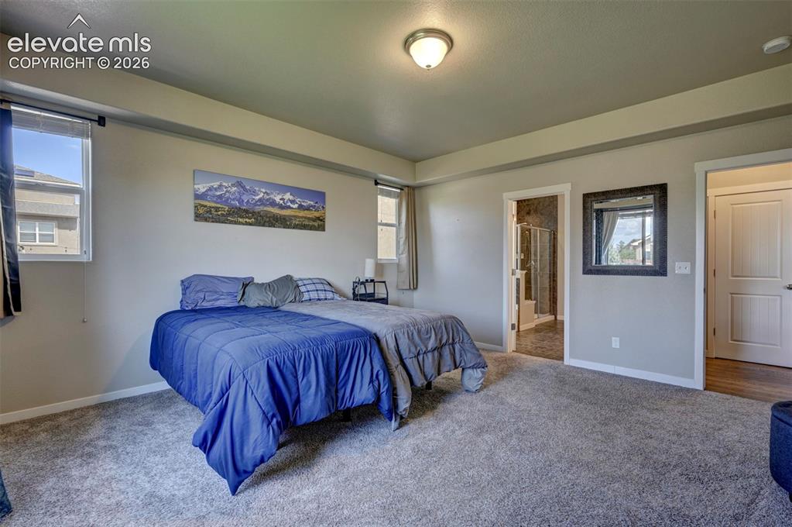
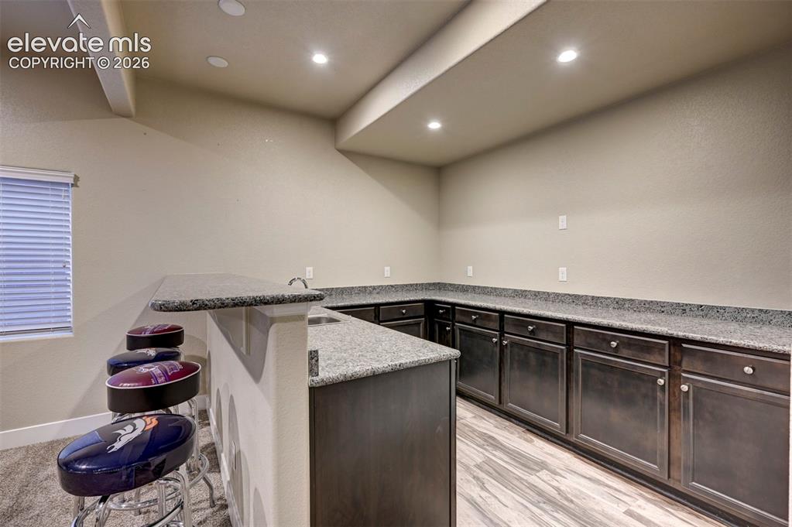
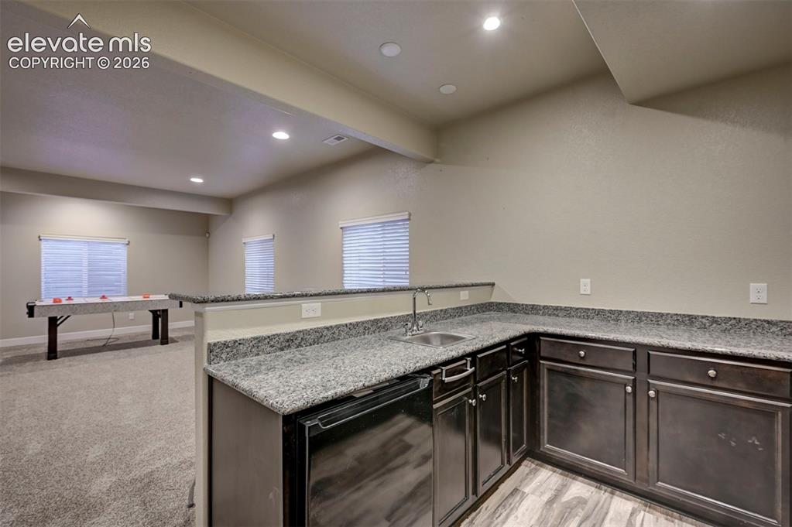
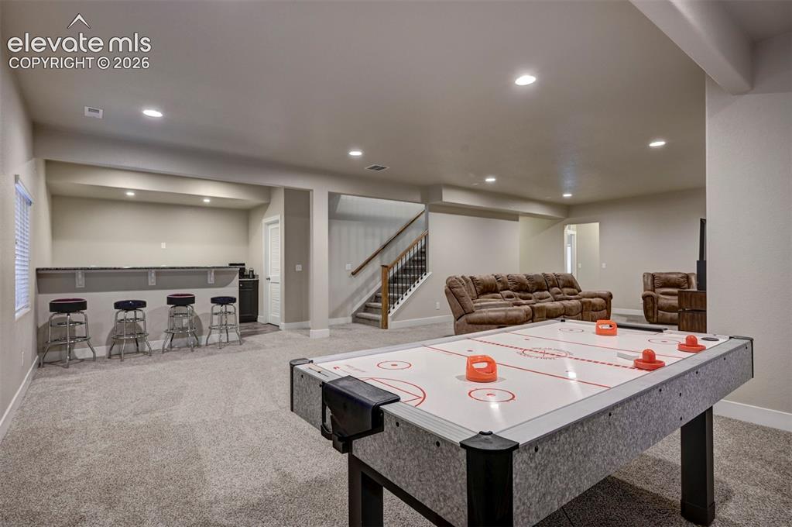
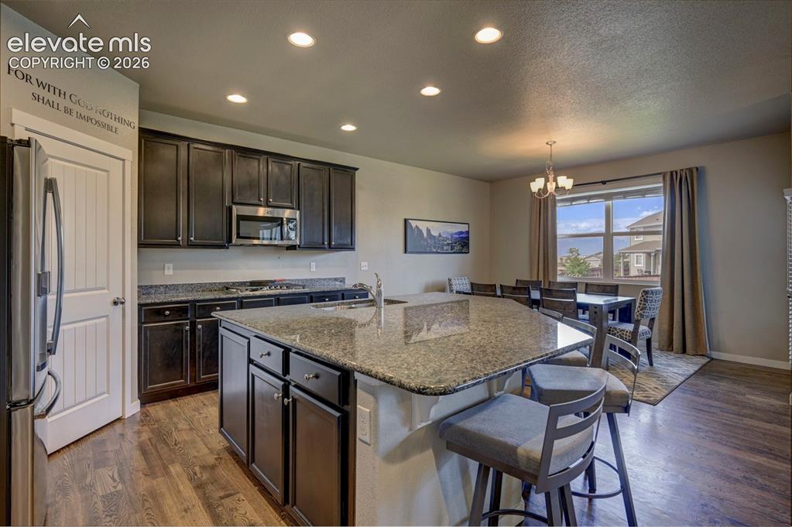
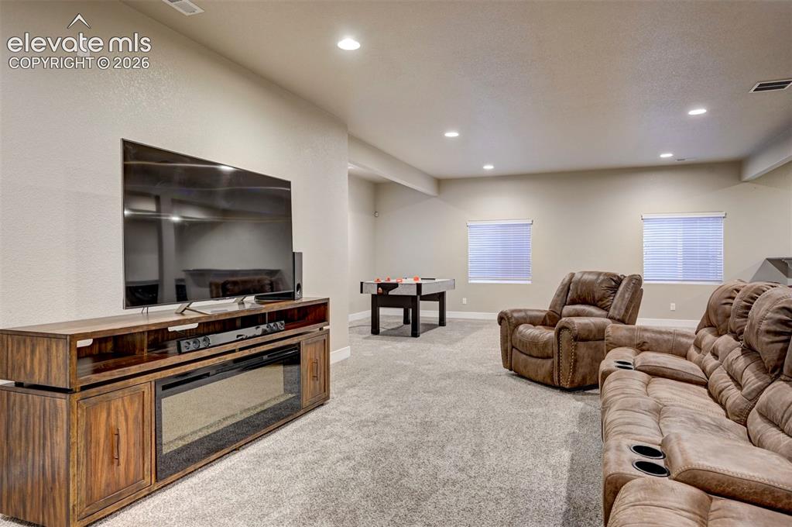
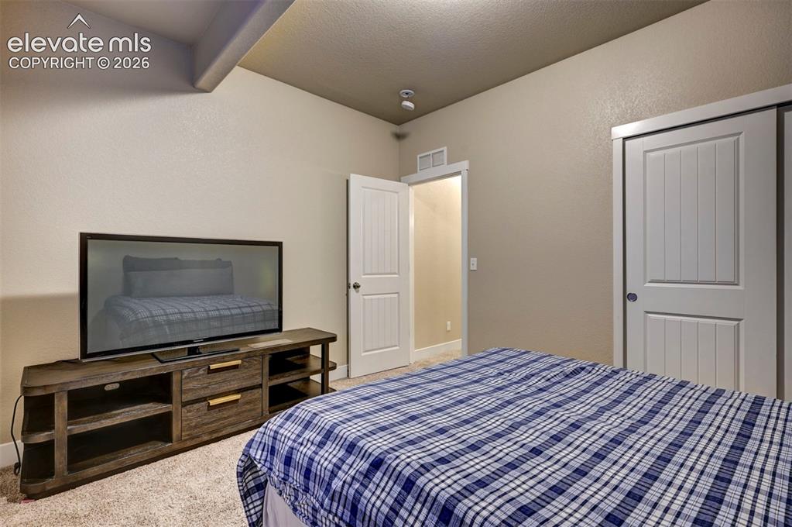
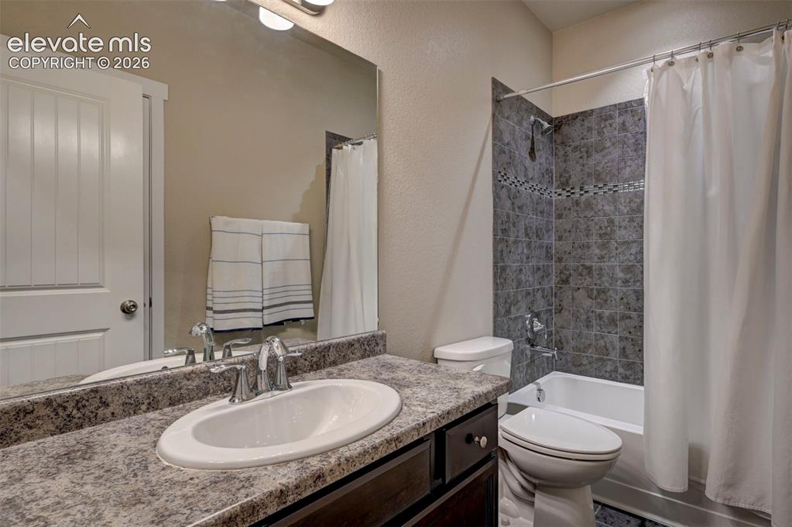
Impressive 5BR, 4BA stucco rancher home on a 0.21-acre lot in desirable Shiloh Mesa. Stunning views of Pikes Peak and mountain views. The attractive corner lot, and a covered front porch welcomes you inside. Enjoy 3,908 sq ft of thoughtfully designed living space with central air and heat. Bright, open floor plan with abundant windows and gleaming wood floors throughout the entry, kitchen, and dining area. Off the entry is a bedroom and full size bath and French doors leading to a dedicated home office. The inviting living room features wood flooring, a lighted ceiling fan, and a cozy gas fireplace with stone surround. The island kitchen offers a breakfast bar, espresso cabinetry, granite countertops, and stainless steel appliances including gas cook-top, microwave, dishwasher, and French-door refrigerator. Kitchen flows seamlessly into the dining area and out to a covered patio, perfect for entertaining. Mudroom with tile flooring, and garage access is located off the kitchen. Upstairs features iron railings, laundry room with washer and dryer, primary carpeted bedroom, with 5 pcs bath. The primary suite is a private retreat with ceiling fan, walk in closet, and spa-like bath with dual vanity and tiled shower. The finished basement provides a large family/rec room, 3 bedrooms bedroom, and full bath, ideal for guests or in-laws. The fenced backyard includes auto sprinklers, an enclosed patio, and level grass for outdoor fun. Conveniently located near parks, schools, a fire station, and hospital. The Powers Corridor provides lots of options for shopping, dining, and entertainment. Easy access to Peterson Space Force Base, Schriever AFB, and the U.S. Air Force Academy. Move-in ready! Don’t miss this opportunity to make this your new home!

Property Listed By

Picture of REALTOR Listing Property
  • Deborah Drapeau
  • 5342-044-917  Call the Agent 
Picture of Office Listing Property
  • Pink Realty Inc
  • 5647-888-917  Call the Agent 
Colorado Born. Love working with people. Nothing too challenging for me. Enjoy helping clients either selling or buying. No job too big or too small. Enjoy the whole state of Colorado.

Property Details

    General Features

  • Property: Single Family, Ranch
  • Year Built: 2017
  • List Price: $654,000
  • County: El Paso
  • School District: District 49

    Rooms

  • Master: Main Level, 16 x 15
  • Bedrooms: 5
  • Baths: 3 full bath; 1 3/4 bath;
  • Master Bathroom Amenities: 5-Pc Bath, Ceramic Tile, Double Vanity, Free-standing Shower, Tub
  • Laundry: Electric Hook-up, Main

    Structure

  • Foundation: Full Basement
  • Heating: Forced Air, Natural Gas
  • Cooling: Ceiling Fan, Central Air
  • Garage/Parking #: 3 vehicle(s), Attached
  • Garage Amenities: 220V
  • Patio Description: Concrete, Covered
  • Total SqFt: 3,908
  • Finished SqFt: 3,810
  • Basement SqFt: 1,954
  • Basement % Fin: 95
  • Construction Status: Existing Home
  • Siding: Stucco
  • Structure: Frame

    Features

  • Appliances: Cook Top, Dishwasher, Disposal, Double Oven, Downdraft Range, Dryer, Gas in Kitchen, Microwave Oven, Refrigerator, Self Cleaning Oven, Washer
  • Floors: Carpet, Ceramic Tile, Wood
  • Entry: Natural Wood
  • Fireplace: Gas, Heatilator
  • Interior Features: 5-Pc Bath, 9Ft + Ceilings, French Doors, Great Room
  • Laundry: Electric Hook-up, Main

    Taxes, Utilities, Lot

  • Tax: $3,813
  • Lot Size: 0.21 Acres, 9,001 SqFt
  • Landscaped: All
  • Fence: All
  • Driveway: Concrete
  • Lot Description: Level, Mountain View
  • Existing Utilities: Electricity Connected, Natural Gas Connected
  • Existing Water: Municipal

    Community

  • Covenants: Yes
  • HOA Dues: $75
  • HOA Frequency: Quarterly
  • HOA Fee Includes: Covenant Enforcement, Trash Removal
  • Commmunity Features: Dog Park, Hiking or Biking Trails, Parks or Open Space, Playground Area

    Additional Information


      Disclaimer
      The real estate listing information and related content displayed on this site is provided exclusively for consumers’ personal, non-commercial use and may not be used for any purpose other than to identify prospective properties consumers may be interested in purchasing.
      PPAR.com Website

      7914 Sandsmere Drive, Colorado Springs, CO, 80908

      Image 1 of 40: Contemporary ranch-style residence featuring a stucco exterior with stone a

      Contemporary ranch-style residence featuring a stucco exterior with stone accents and an attached three-car garage
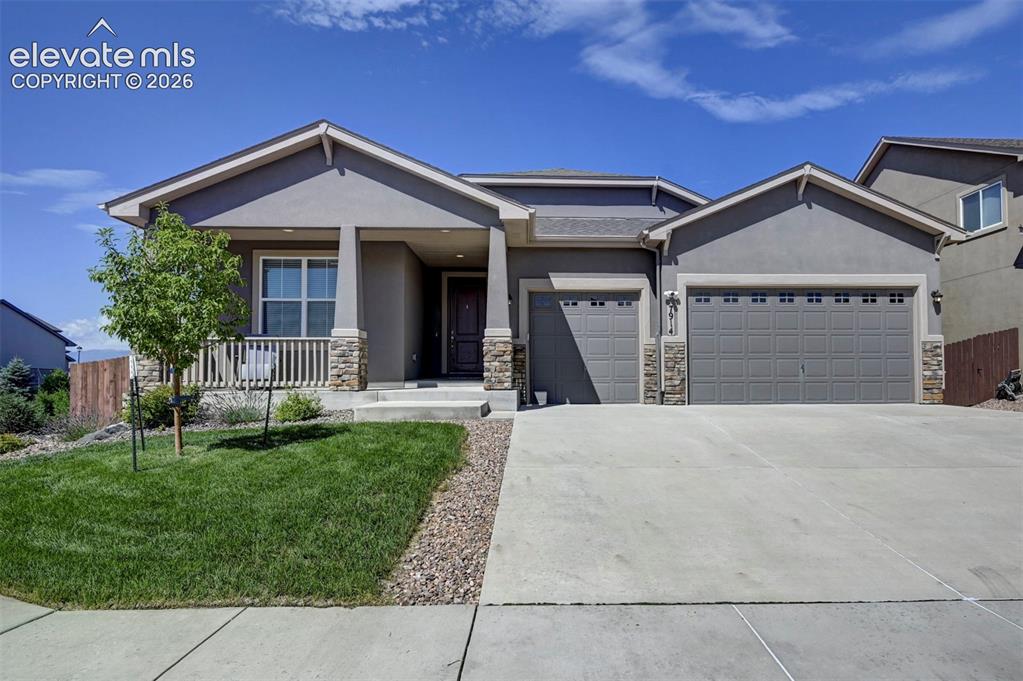
      Image 2 of 40: Stucco exterior with stone accents, covered front porch, two-car garage, an

      Stucco exterior with stone accents, covered front porch, two-car garage, and concrete driveway
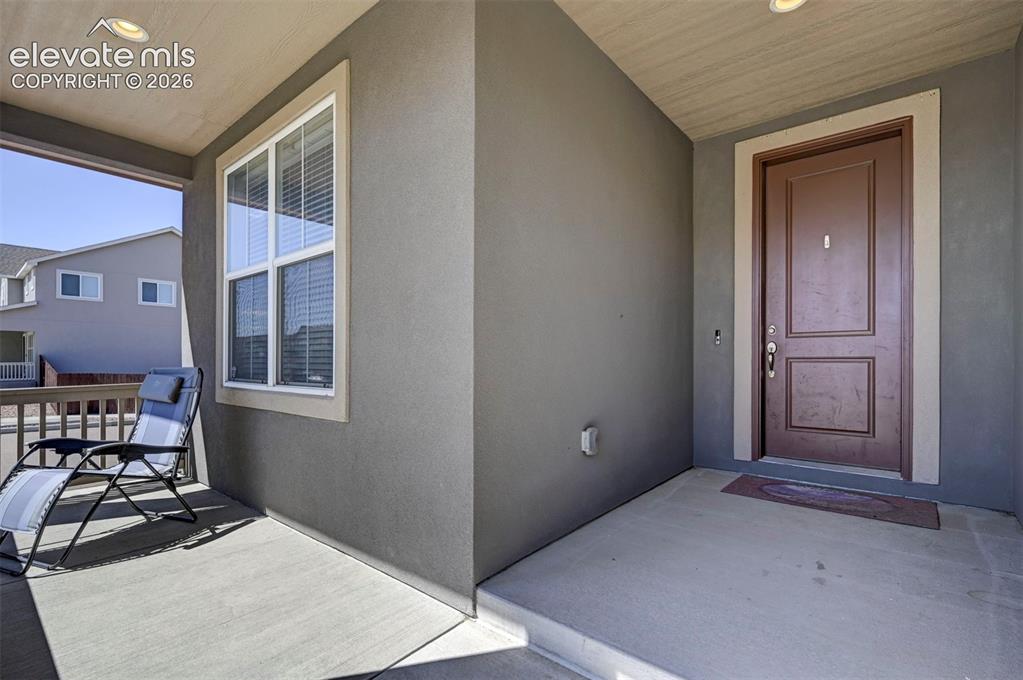
      Image 3 of 40: Covered front entry featuring a paneled door, recessed lighting, and a fron

      Covered front entry featuring a paneled door, recessed lighting, and a front window
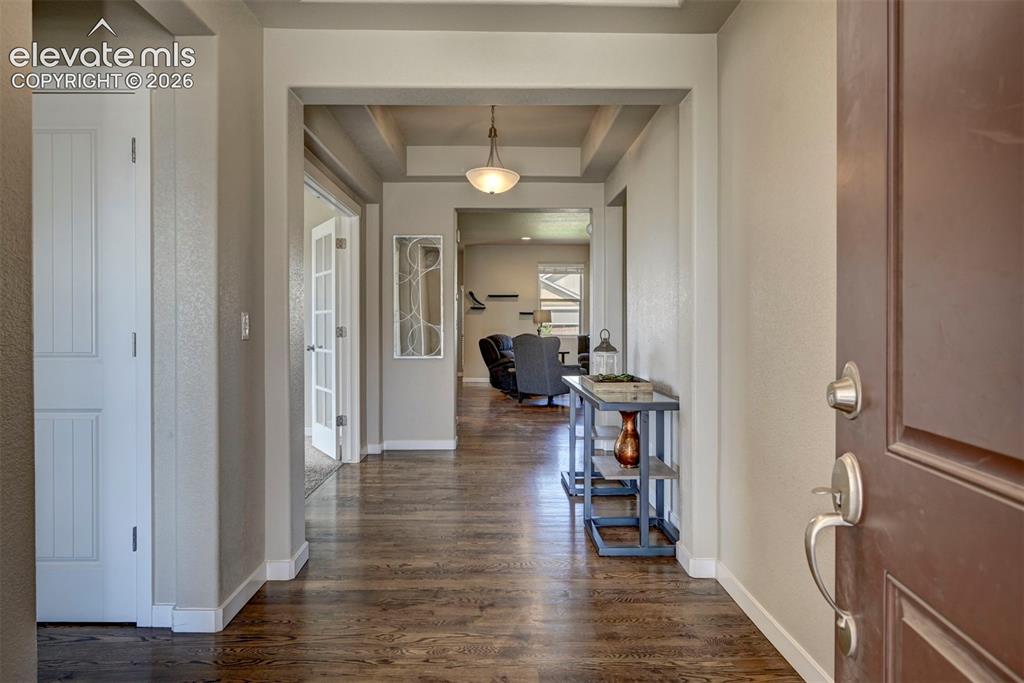
      Image 4 of 40: Other

      Other

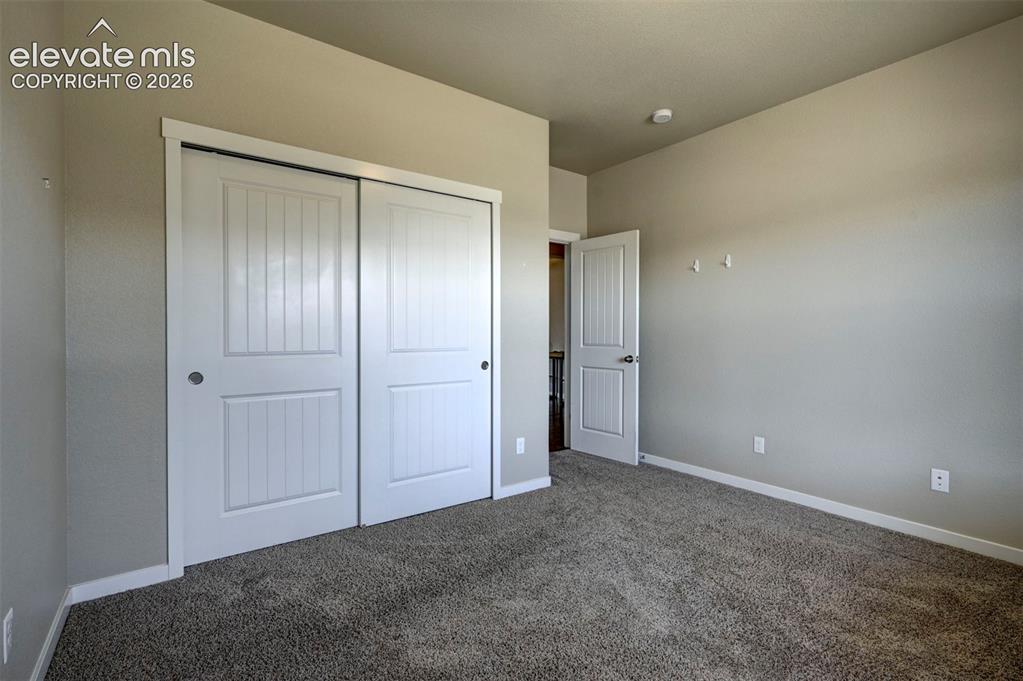
      Image 5 of 40: Neutral-toned walls, gray carpet flooring, white paneled closet doors, whit

      Neutral-toned walls, gray carpet flooring, white paneled closet doors, white paneled interior door
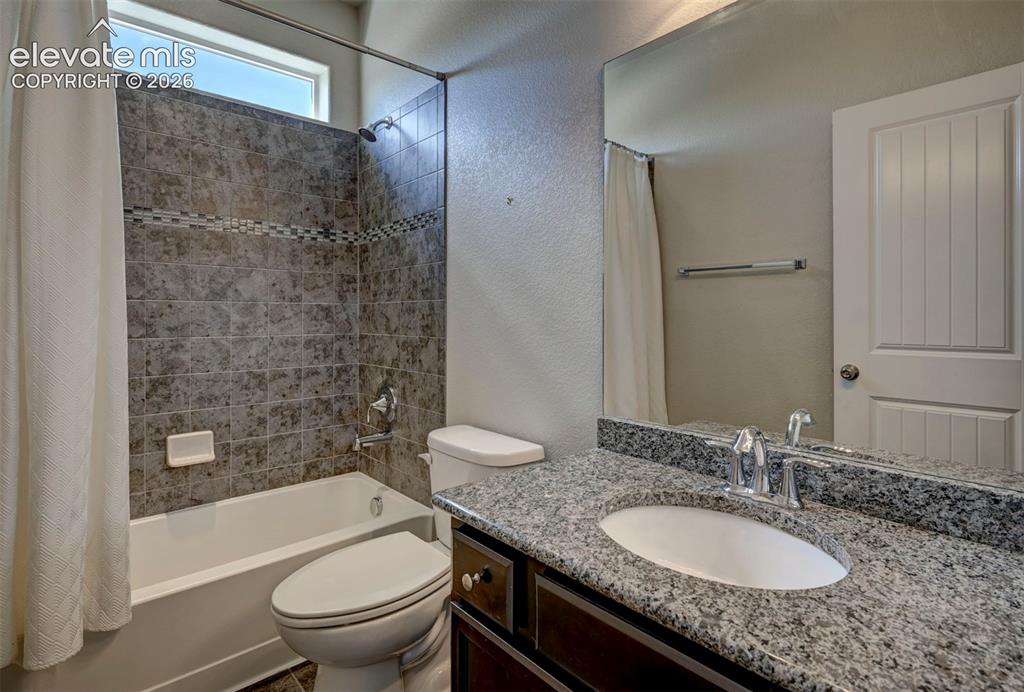
      Image 6 of 40: Bathroom featuring a shower-tub combination, dark-toned tile surround with

      Bathroom featuring a shower-tub combination, dark-toned tile surround with decorative accent, single vanity with a granite countertop, and an integrated oval sink
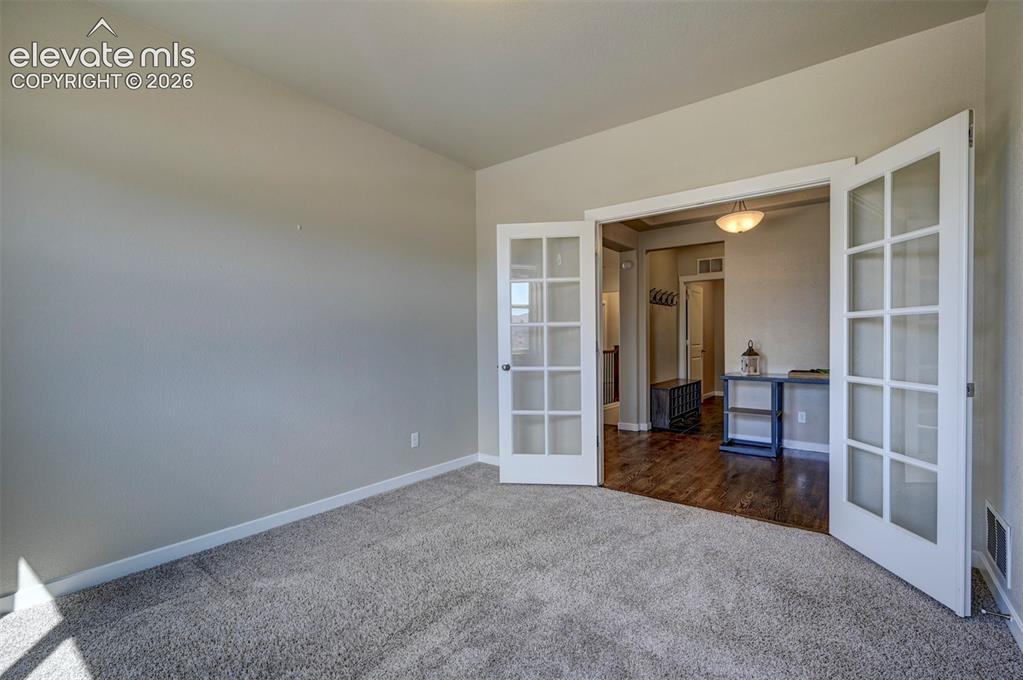
      Image 7 of 40: Recessed entry with double French doors and frosted glass panels opening to

      Recessed entry with double French doors and frosted glass panels opening to an interior space with wood-finish flooring
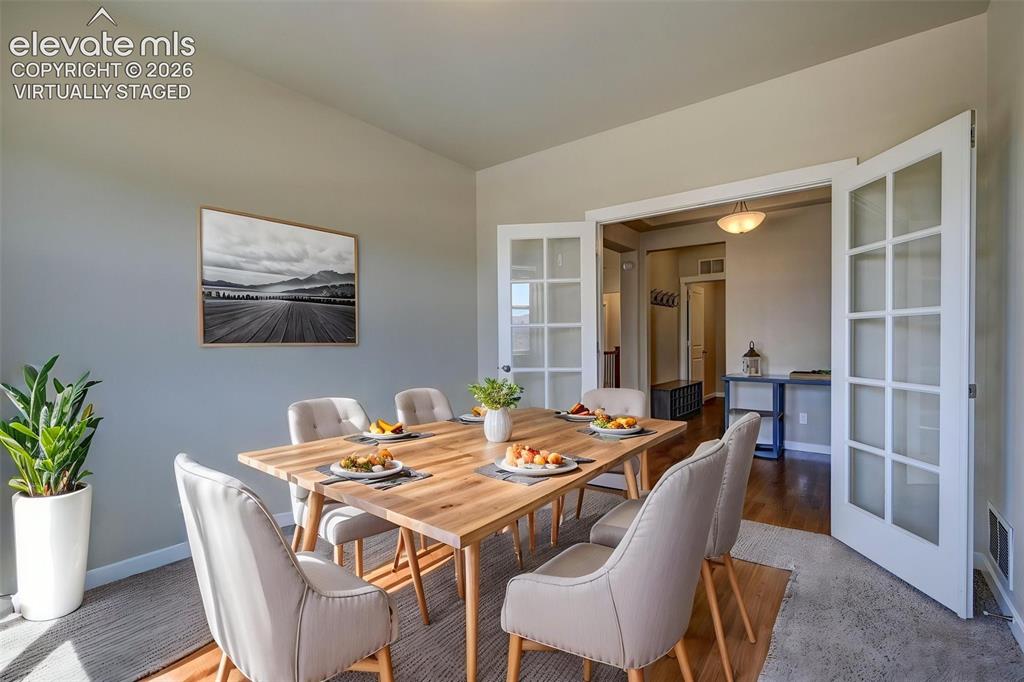
      Image 8 of 40: Virtually staged

      Virtually staged

      Image 9 of 40: Other

      Other

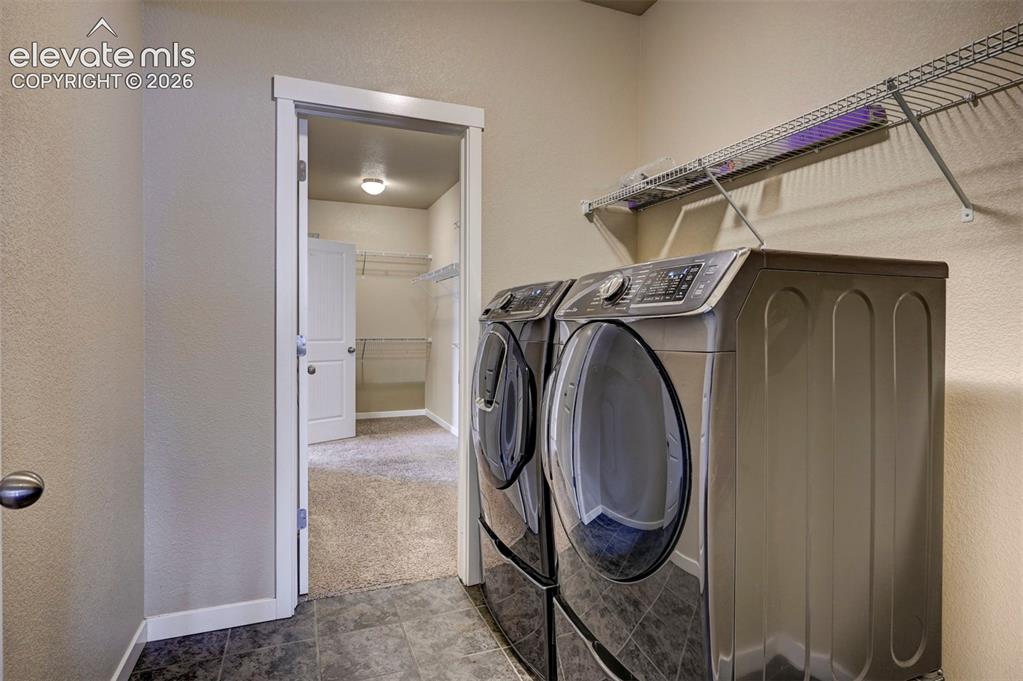
      Image 10 of 40: Tiled flooring with laundry appliances, wall-mounted shelving, and a doorwa

      Tiled flooring with laundry appliances, wall-mounted shelving, and a doorway to a carpeted room featuring a white door and wire shelving
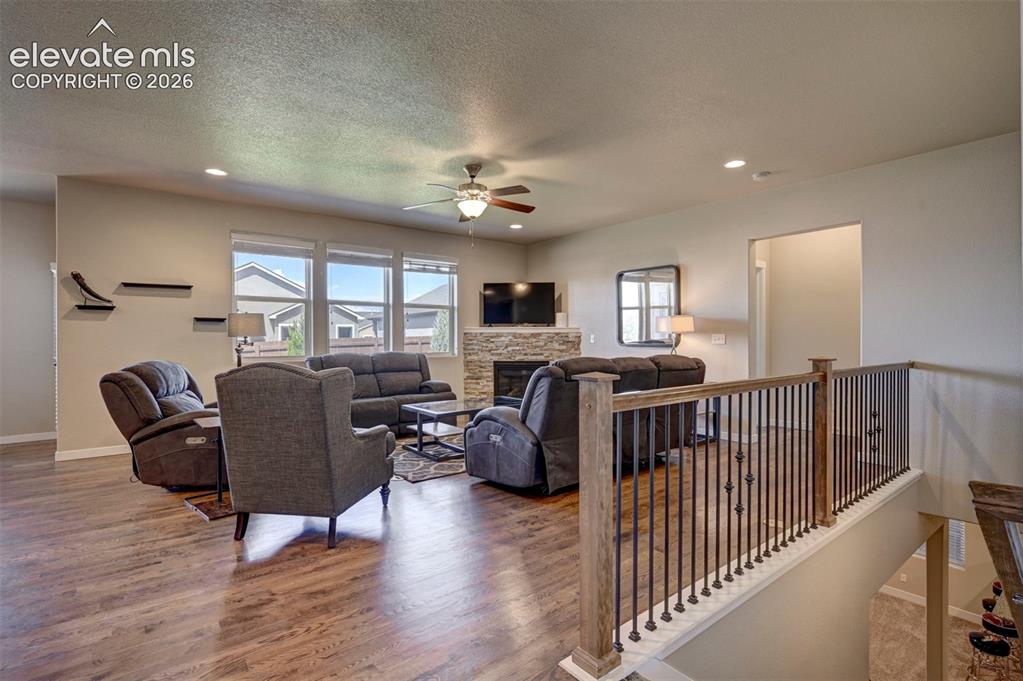
      Image 11 of 40: Wood-finish flooring, recessed lighting, and a ceiling fan with integrated

      Wood-finish flooring, recessed lighting, and a ceiling fan with integrated lighting
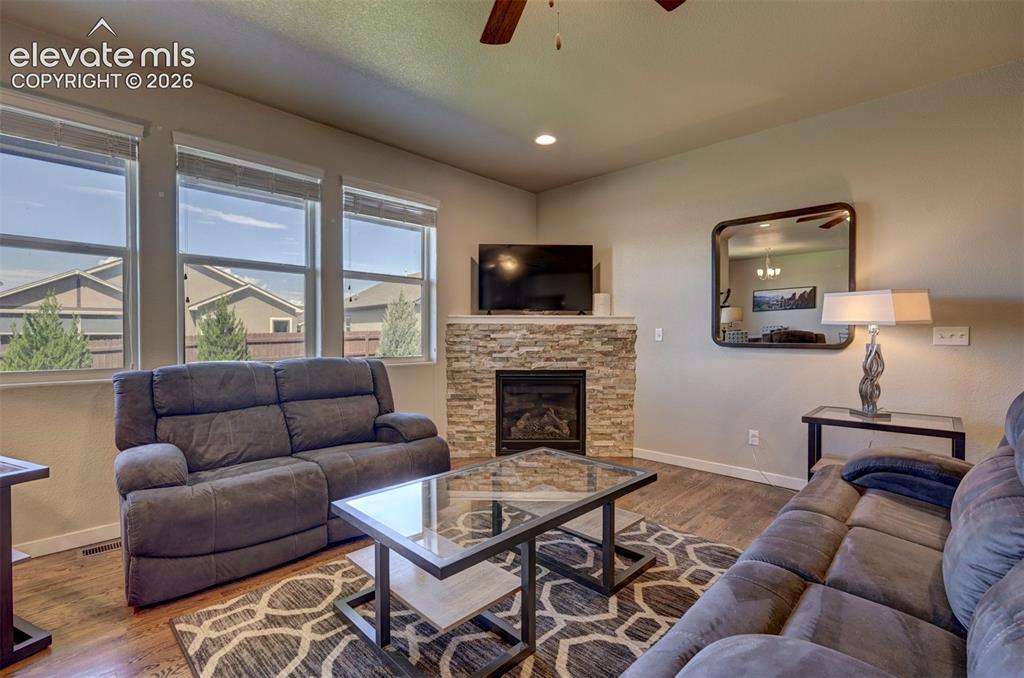
      Image 12 of 40: Stacked stone fireplace with mantel, recessed lighting, wood-finish floorin

      Stacked stone fireplace with mantel, recessed lighting, wood-finish flooring, and multiple windows
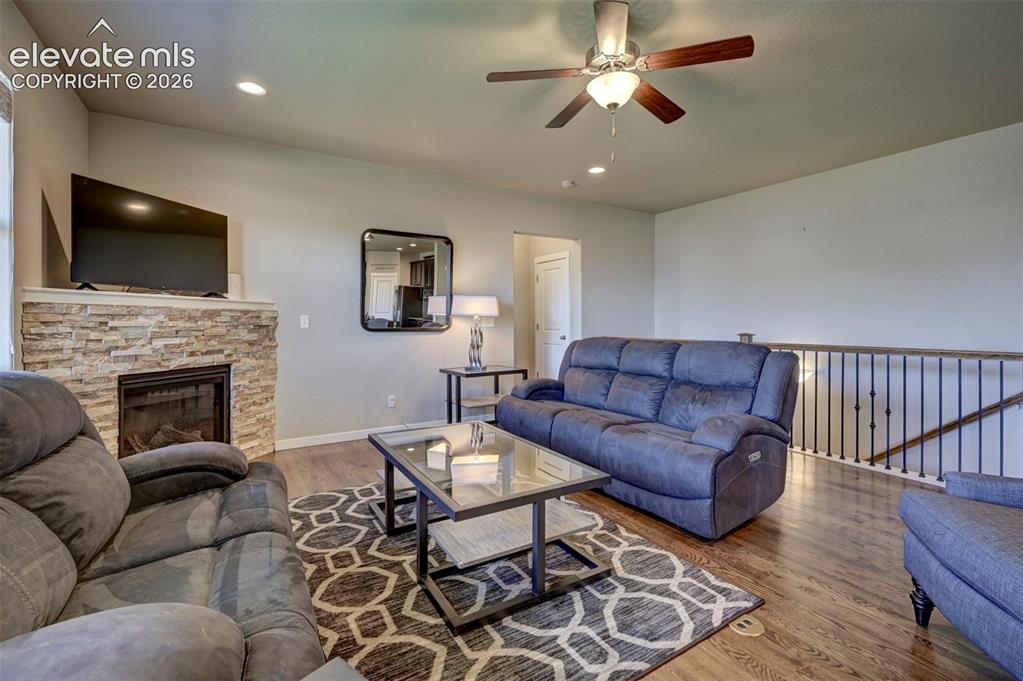
      Image 13 of 40: Stacked stone fireplace, recessed lighting, ceiling fan, wood-finish floori

      Stacked stone fireplace, recessed lighting, ceiling fan, wood-finish flooring, and open railing
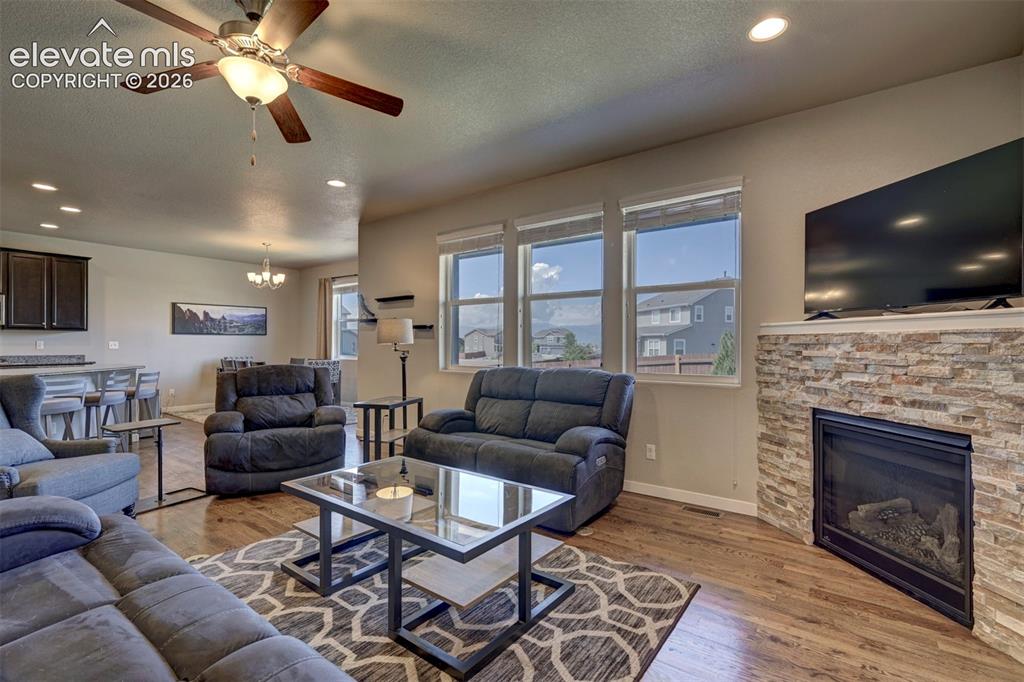
      Image 14 of 40: Living area featuring a stacked stone fireplace with a built-in hearth, woo

      Living area featuring a stacked stone fireplace with a built-in hearth, wood-finish flooring, and a ceiling fan with integrated lighting
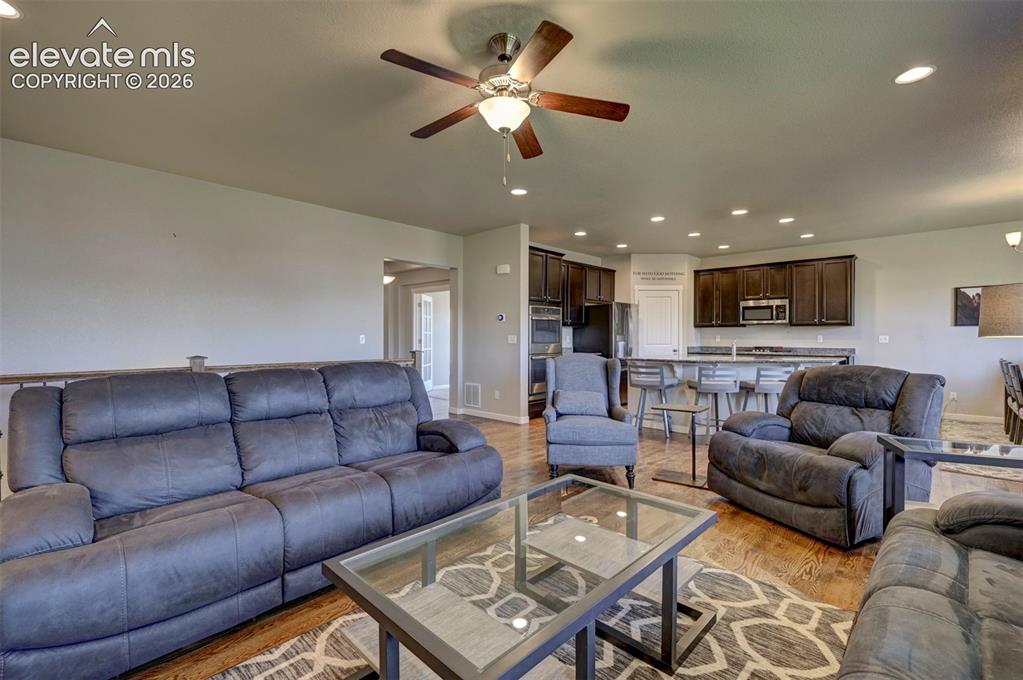
      Image 15 of 40: Wood-finish flooring, recessed lighting, and a ceiling fan
      Wood-finish flooring, recessed lighting, and a ceiling fan

      Image 16 of 40: Expansive kitchen island with a stone-finish countertop, dark wood-finish c

      Expansive kitchen island with a stone-finish countertop, dark wood-finish cabinetry, stainless steel microwave, and wood-finish flooring
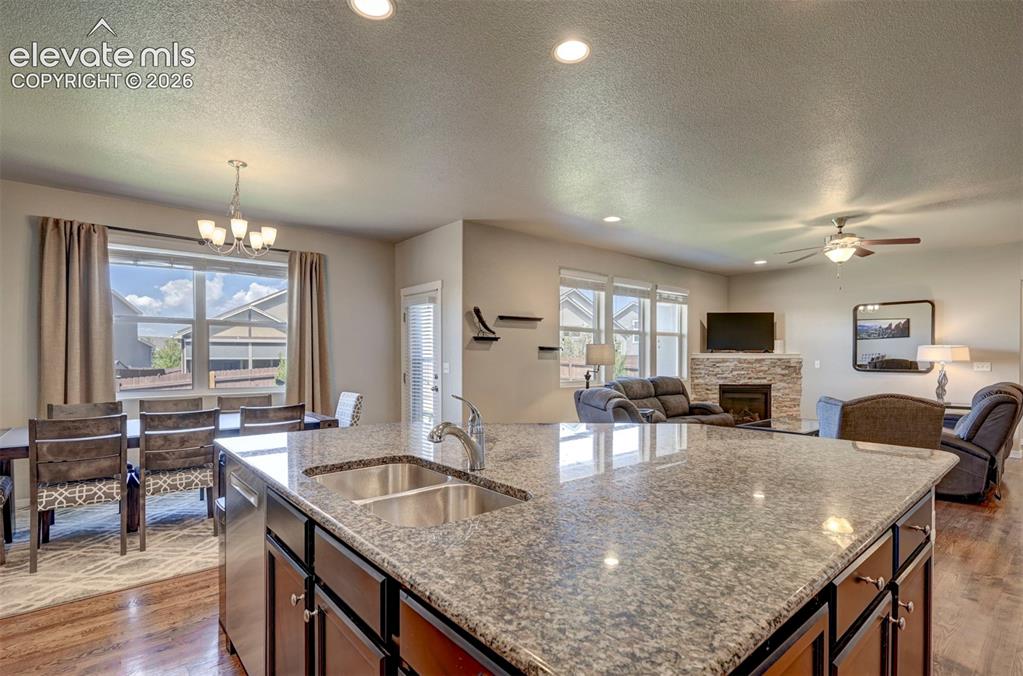
      Image 17 of 40: Kitchen island with dual stainless steel sink, wood-finish flooring, recess

      Kitchen island with dual stainless steel sink, wood-finish flooring, recessed lighting, and a stone-clad fireplace
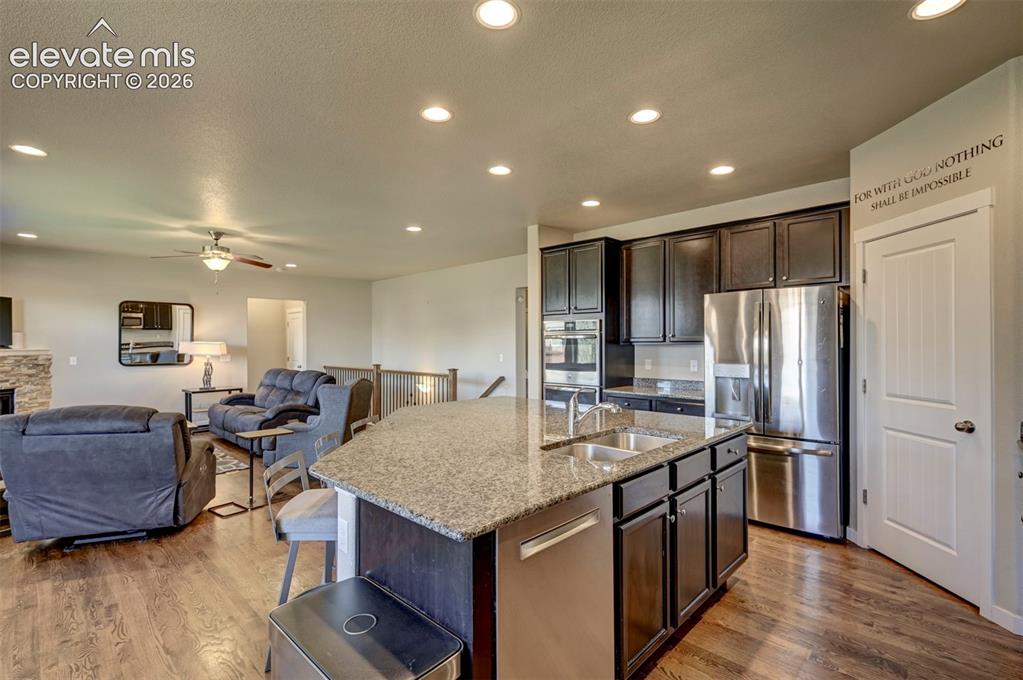
      Image 18 of 40: Open-concept living space featuring a kitchen island with dual sinks, stain

      Open-concept living space featuring a kitchen island with dual sinks, stainless steel appliances, dark wood cabinetry, and wood-finish flooring
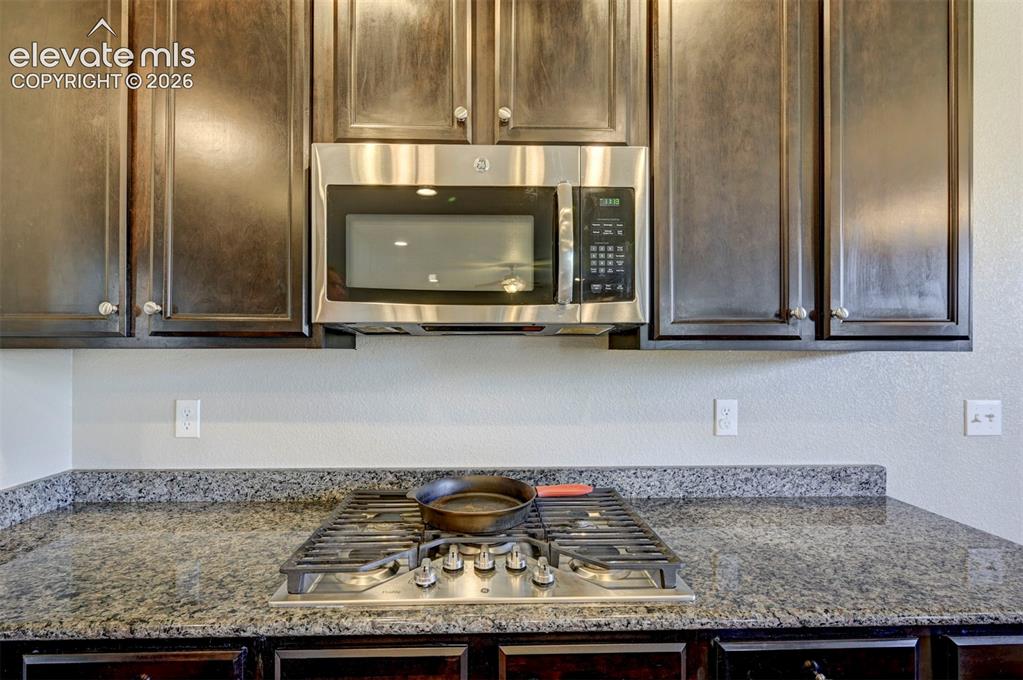
      Image 19 of 40: Dark wood-finish cabinetry with decorative hardware, stainless steel over-t

      Dark wood-finish cabinetry with decorative hardware, stainless steel over-the-range microwave, and a gas cooktop
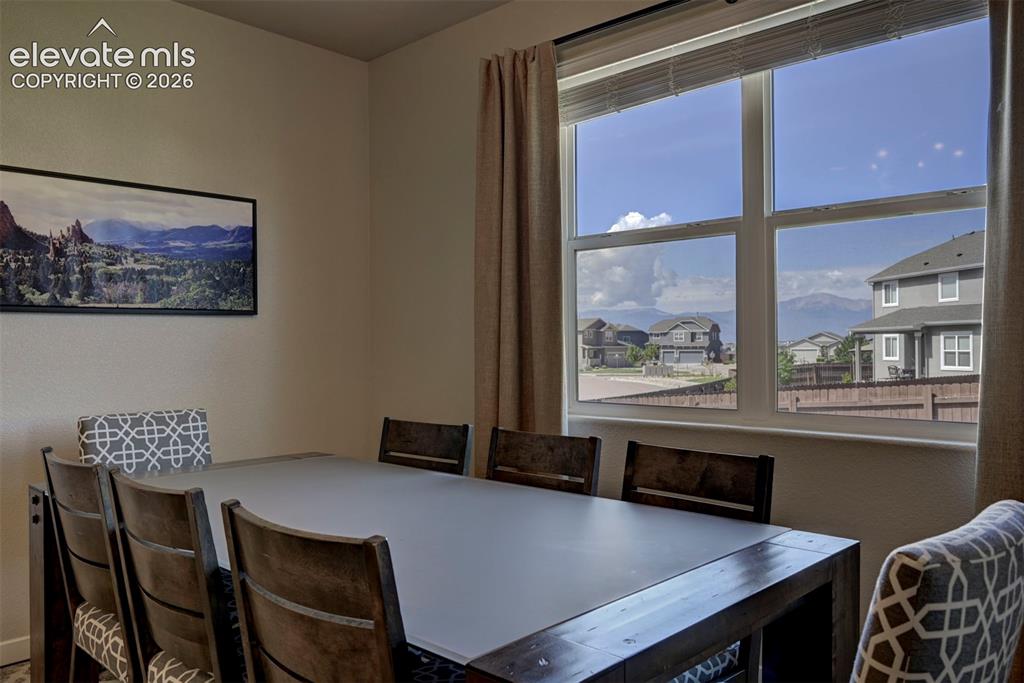
      Image 20 of 40: Window with white frame and horizontal blinds
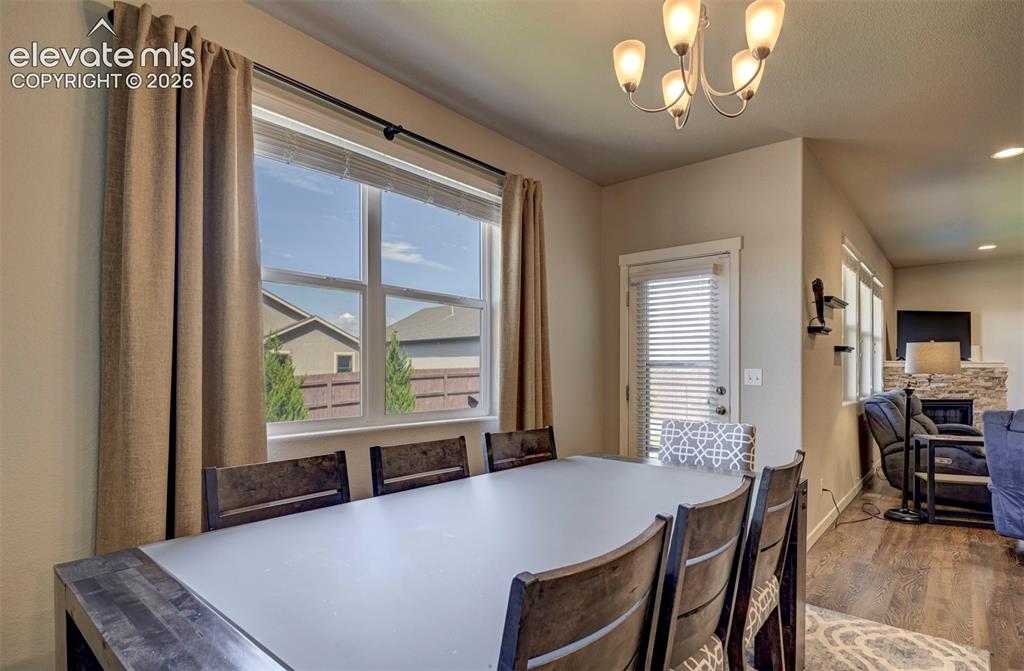
      Window with white frame and horizontal blinds

      Image 21 of 40: Illuminated dining area featuring a multi-pane window, suspended chandelier

      Illuminated dining area featuring a multi-pane window, suspended chandelier, and direct access to an outdoor space
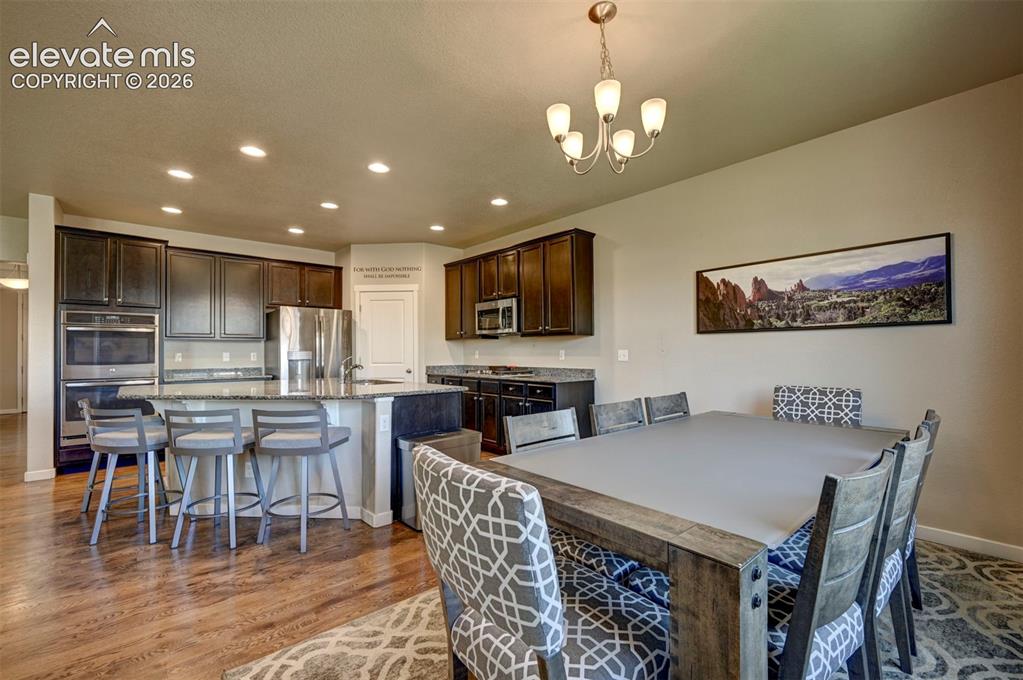
      Image 22 of 40: Spacious kitchen featuring dark cabinetry, stainless steel appliances, and

      Spacious kitchen featuring dark cabinetry, stainless steel appliances, and a central island with bar seating
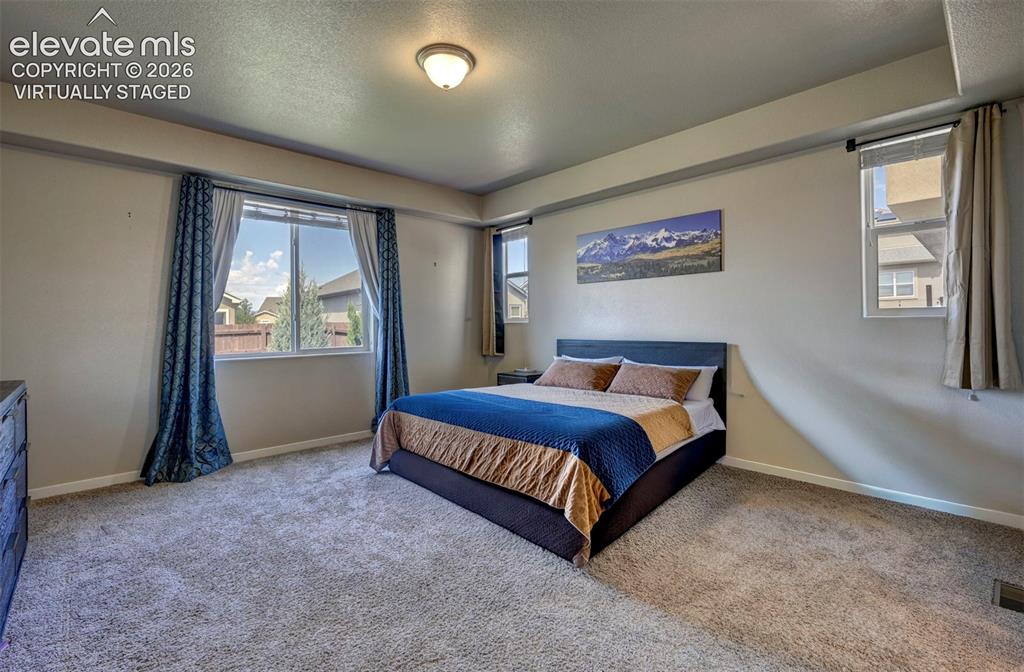
      Image 23 of 40: Virtually staged

      Virtually staged

      Image 24 of 40: Carpeted flooring, recessed ceiling, light-toned walls, and multiple window

      Carpeted flooring, recessed ceiling, light-toned walls, and multiple windows
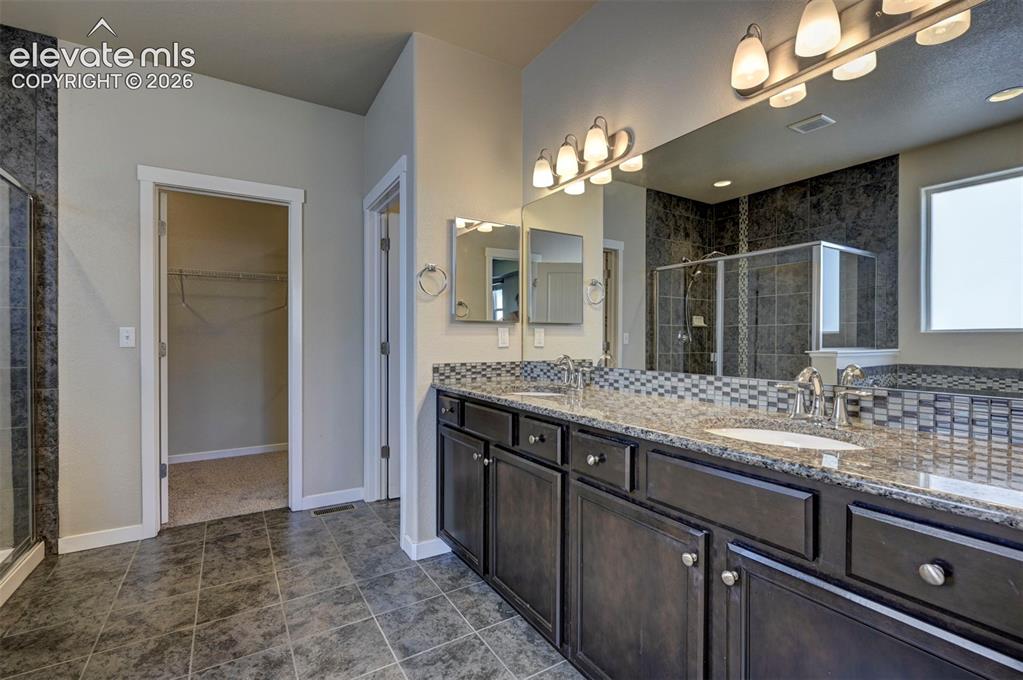
      Image 25 of 40: Dual vanity with under-mount sinks, a mosaic tile backsplash, and dark wood

      Dual vanity with under-mount sinks, a mosaic tile backsplash, and dark wood-finish cabinetry
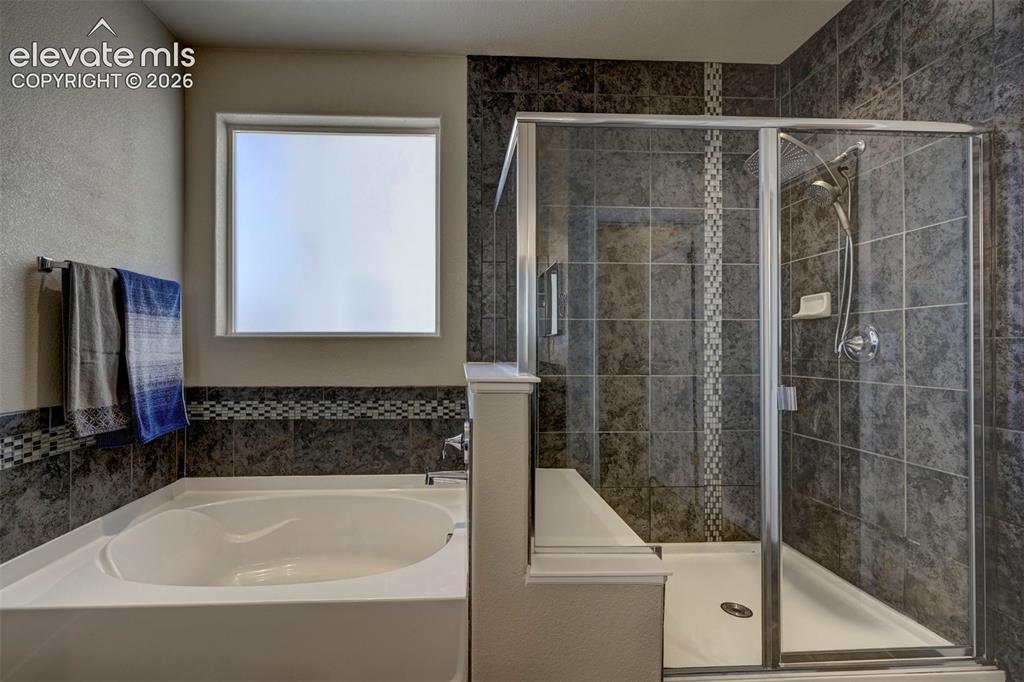
      Image 26 of 40: Built-in soaking tub, framed window, glass-enclosed shower, dark tile surro

      Built-in soaking tub, framed window, glass-enclosed shower, dark tile surround with mosaic accent, and integrated shower bench
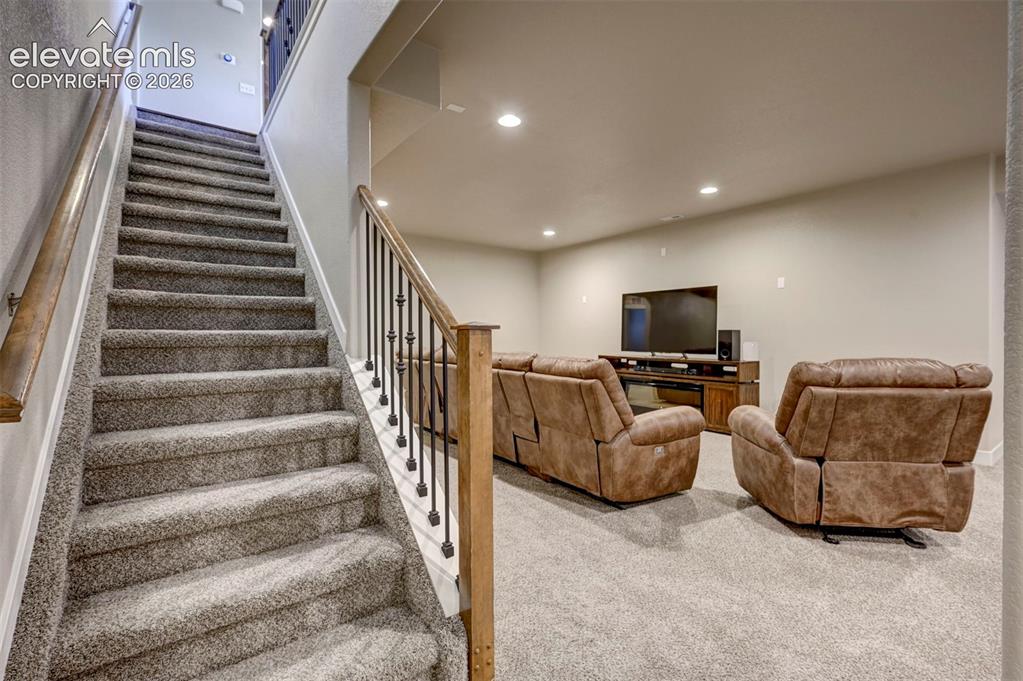
      Image 27 of 40: Other

      Other

      Image 28 of 40: Other

      Other

      Image 29 of 40: Wet bar with dark cabinetry, stainless steel sink, and stone-finish counter

      Wet bar with dark cabinetry, stainless steel sink, and stone-finish countertops
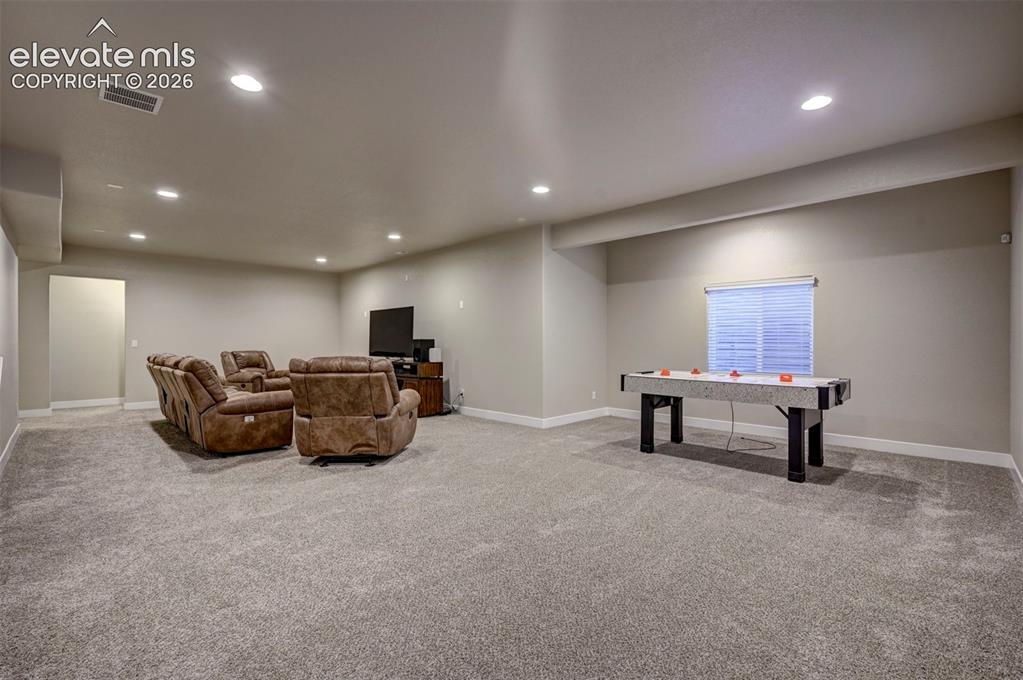
      Image 30 of 40: Other

      Other

      Image 31 of 40: Spacious recreation room featuring recessed lighting, a built-in bar with a

      Spacious recreation room featuring recessed lighting, a built-in bar with a dark countertop, and plush carpet flooring
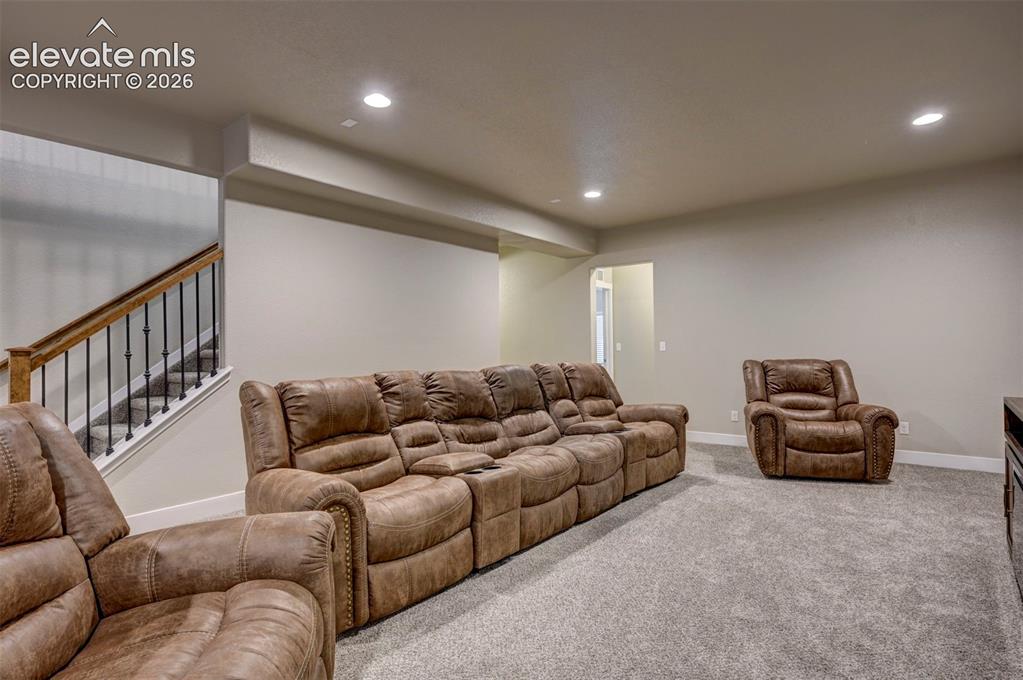
      Image 32 of 40: Staircase with wood handrail and wrought iron balusters
      Staircase with wood handrail and wrought iron balusters

      Image 33 of 40: Spacious room featuring neutral-toned walls, recessed lighting, and soft gr

      Spacious room featuring neutral-toned walls, recessed lighting, and soft gray carpeting
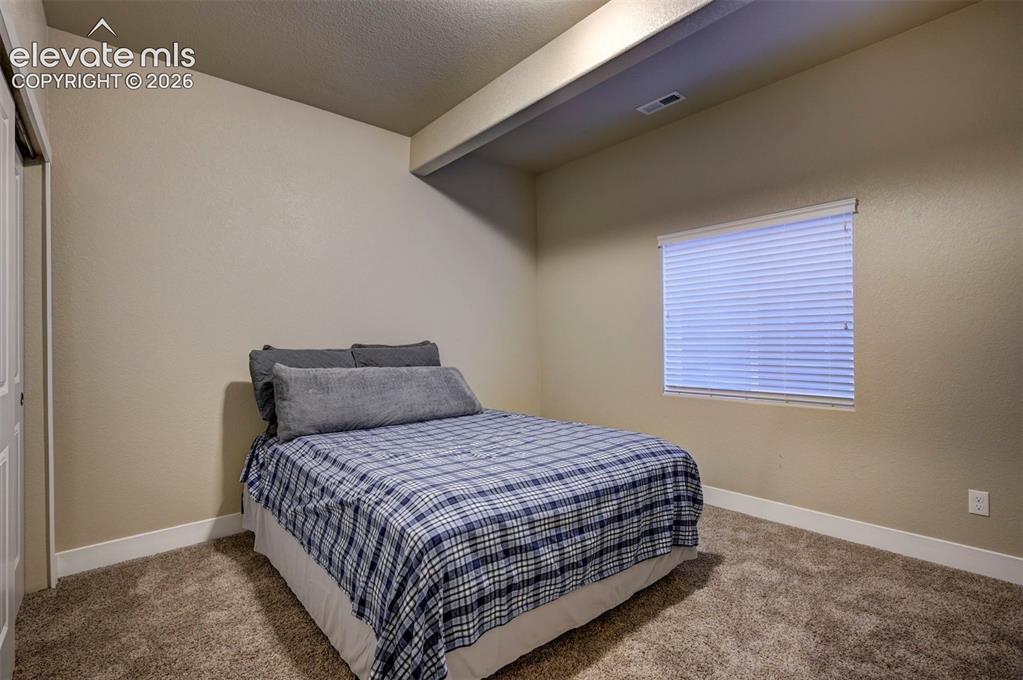
      Image 34 of 40: Plush carpeting, neutral wall finishes, and a single window with blinds
      Plush carpeting, neutral wall finishes, and a single window with blinds

      Image 35 of 40: Carpeted flooring, recessed lighting, and white paneled doors
      Carpeted flooring, recessed lighting, and white paneled doors

      Image 36 of 40: Bathroom featuring a vanity with an integrated sink, a speckled countertop,

      Bathroom featuring a vanity with an integrated sink, a speckled countertop, a large wall mirror, and a tiled shower-tub combination
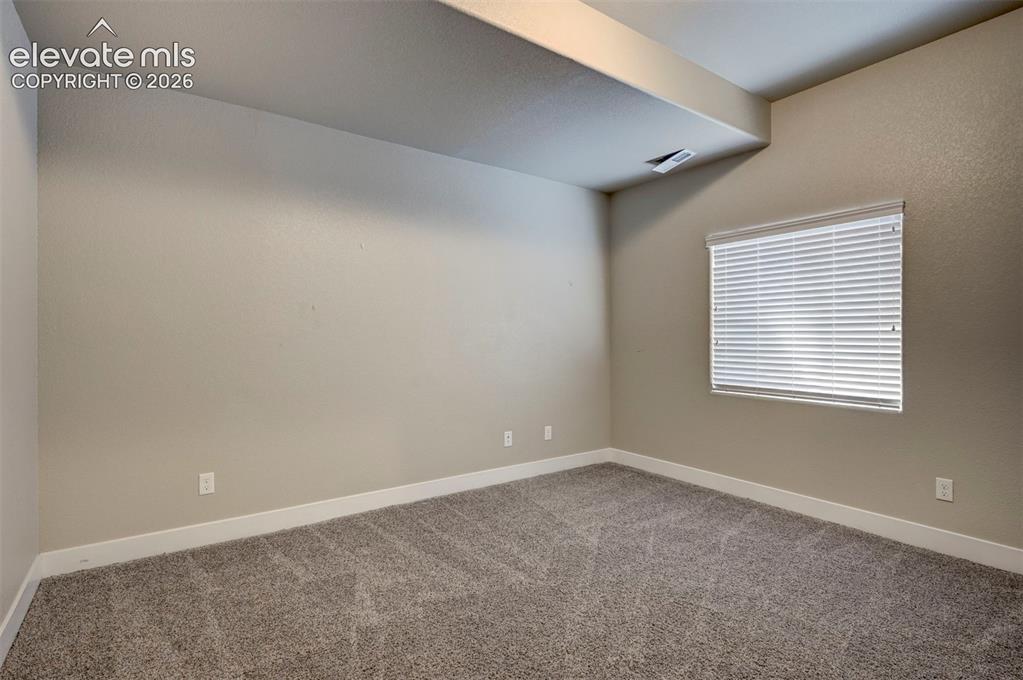
      Image 37 of 40: Carpeted room with neutral wall tones and a single window featuring horizon

      Carpeted room with neutral wall tones and a single window featuring horizontal blinds
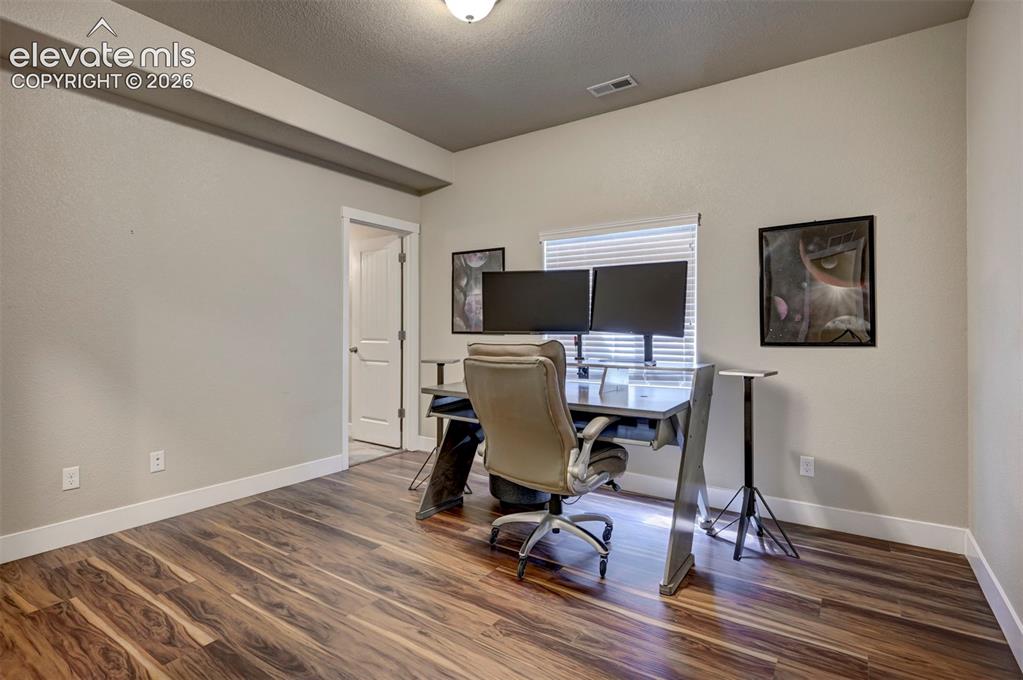
      Image 38 of 40: Wood-finish flooring, neutral wall tones, and white trim throughout
      Wood-finish flooring, neutral wall tones, and white trim throughout

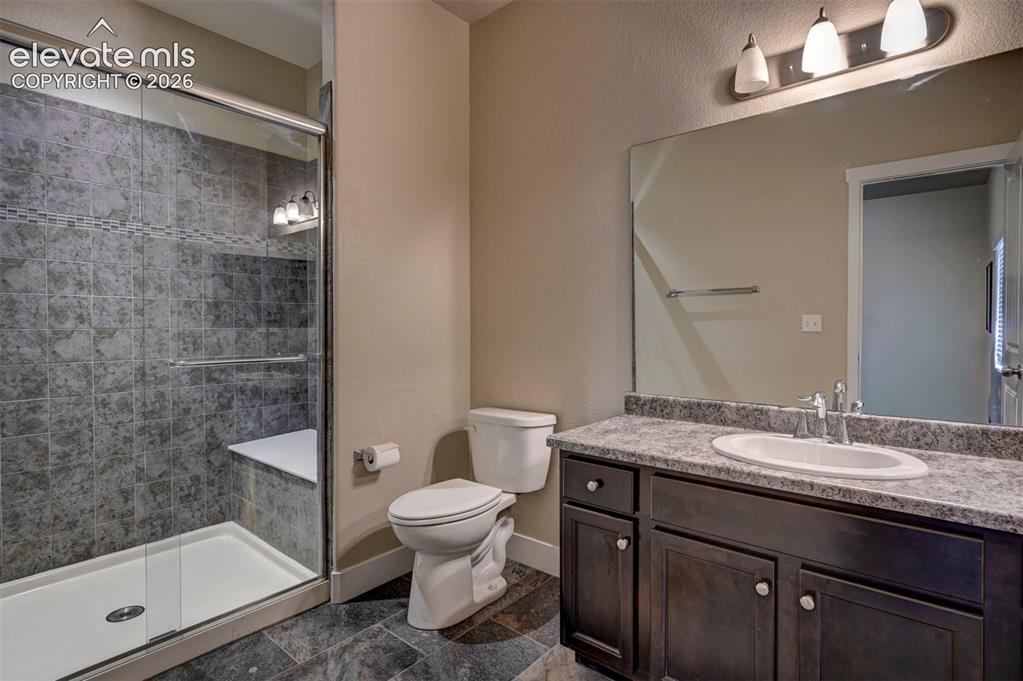
      Image 39 of 40: Shower with tiled surround, glass enclosure, and built-in bench
      Shower with tiled surround, glass enclosure, and built-in bench

      Image 40 of 40: Additional content

      Additional content

      Disclaimer: The real estate listing information and related content displayed on this site is provided exclusively for consumers’ personal, non-commercial use and may not be used for any purpose other than to identify prospective properties consumers may be interested in purchasing.