4860 Seton Place, Colorado Springs, CO, 80918
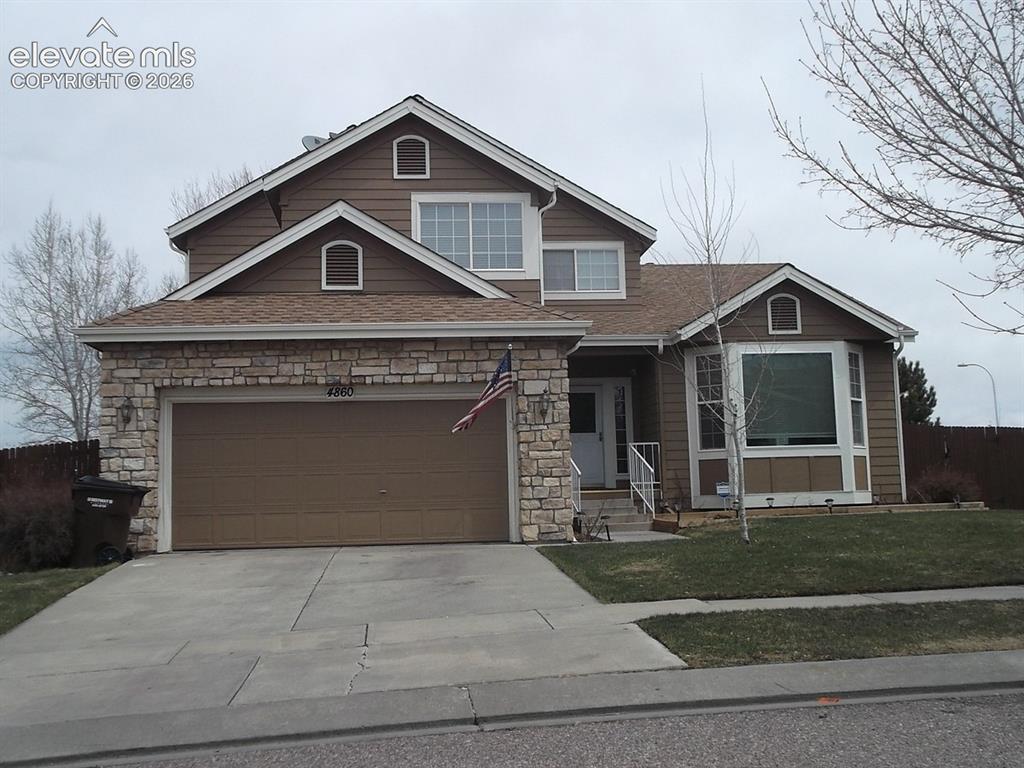
Street View
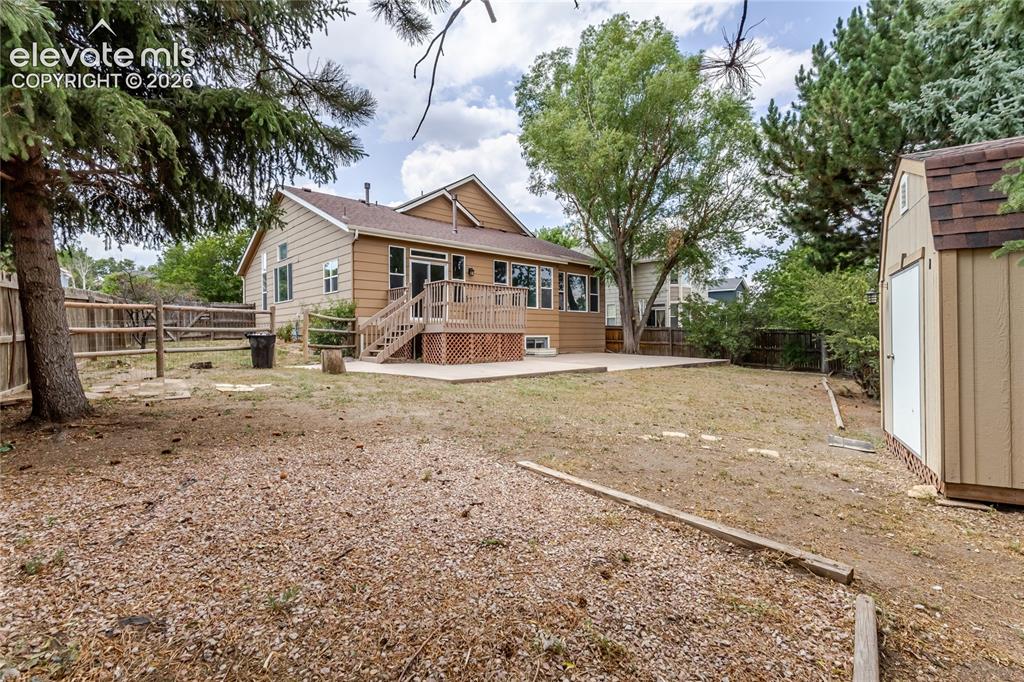
Backyard featuring a wood deck, concrete patio, and storage shed
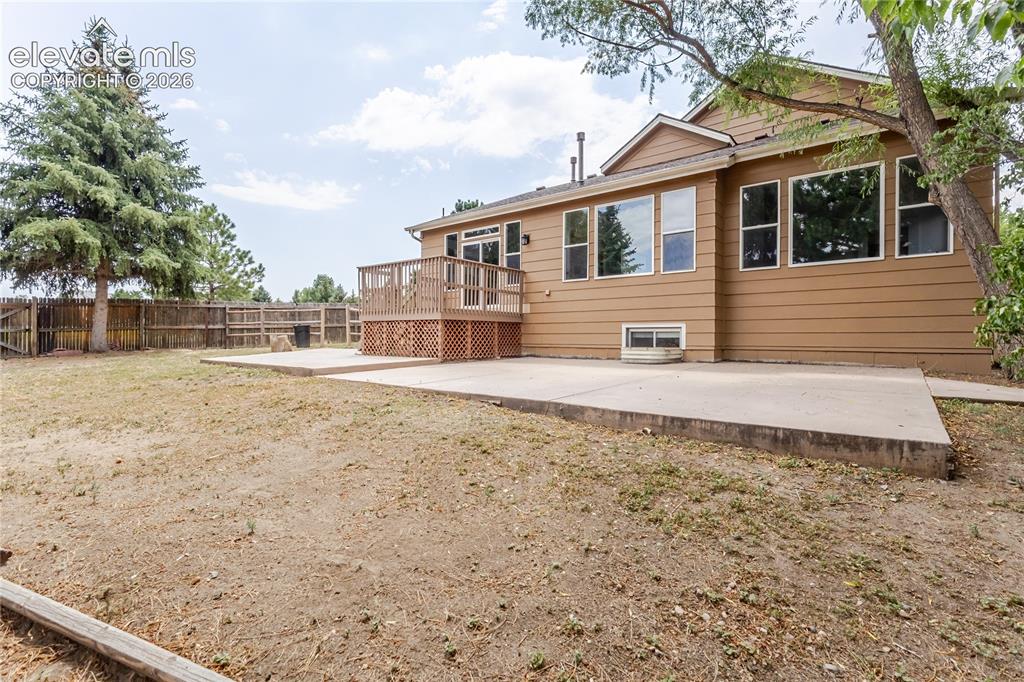
Expansive backyard featuring a wood privacy fence, concrete patio, and a raised wood deck
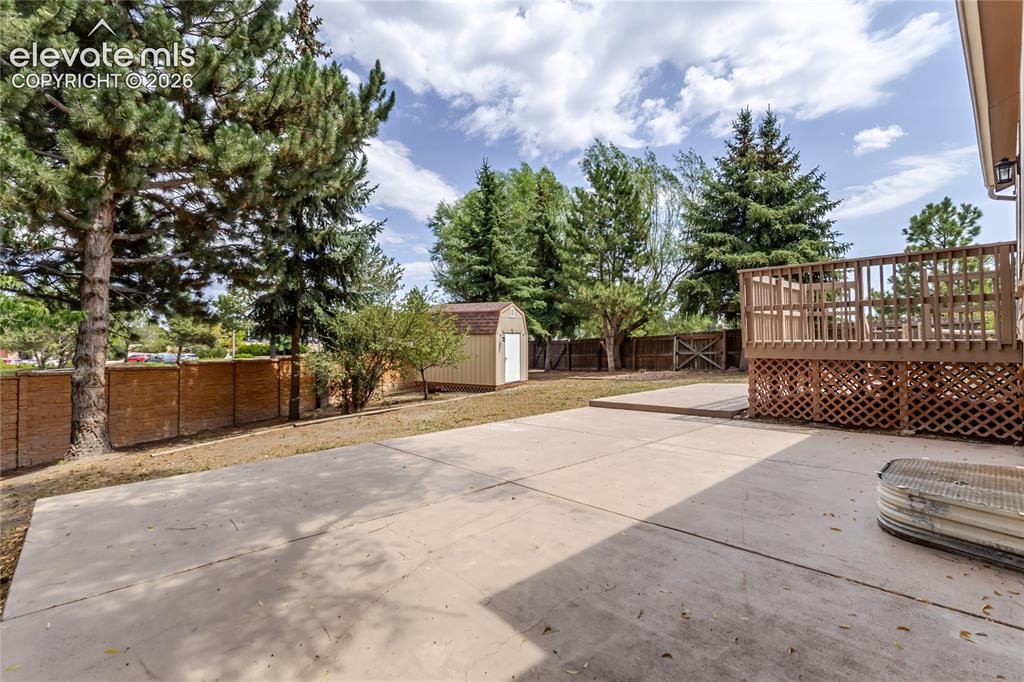
Expansive concrete patio with a raised wooden deck featuring lattice skirting
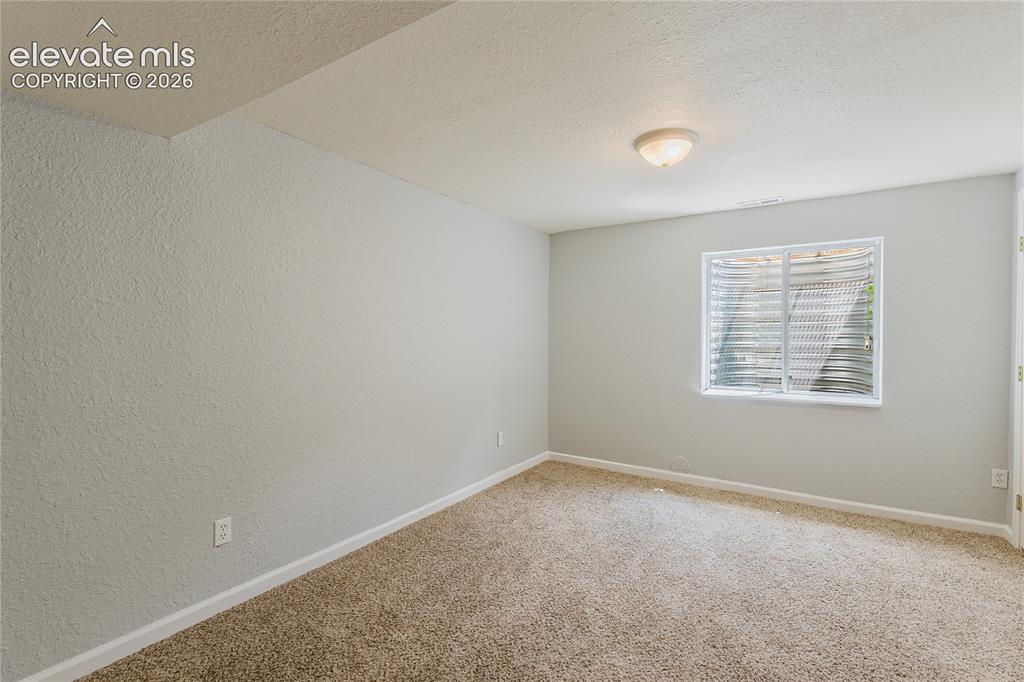
Carpeted flooring, light-toned walls, and a flush mount ceiling light
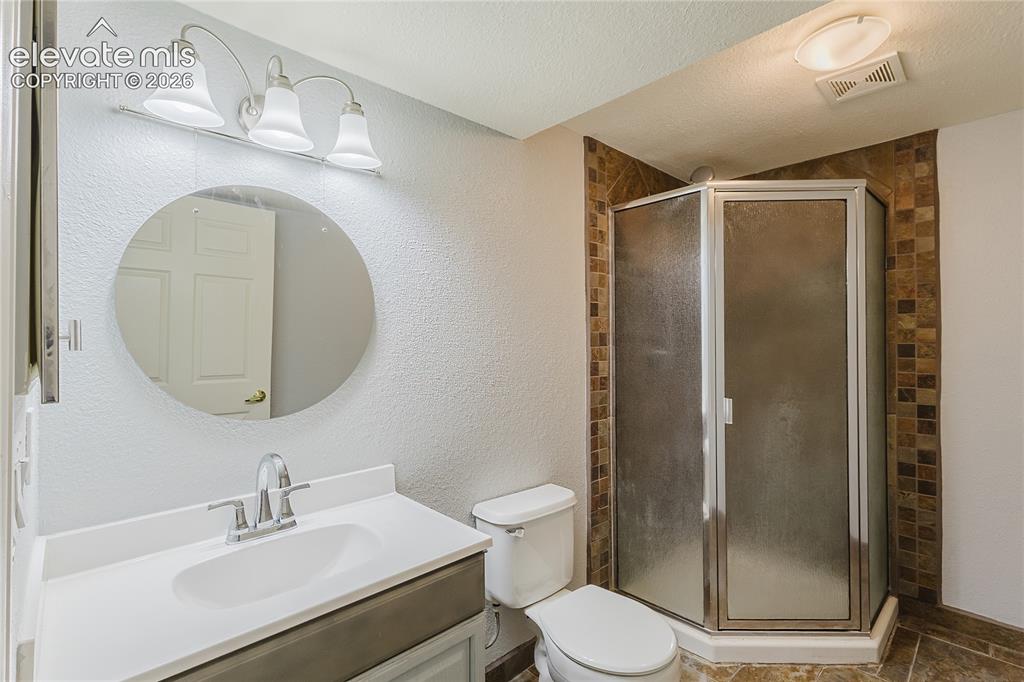
Basement bathroom featuring a circular framed mirror with integrated vanity lighting, with brushed nickel fixtures, corner shower enclosure with frameless glass doors and mosaic tile surround, and ceramic tile flooring
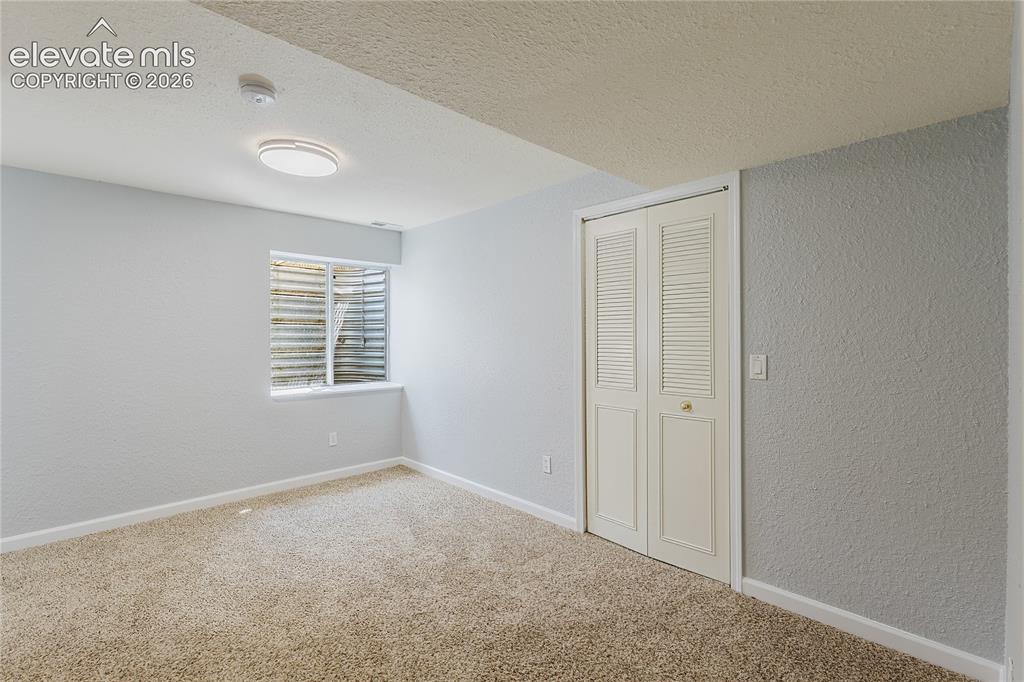
Basement bedroom
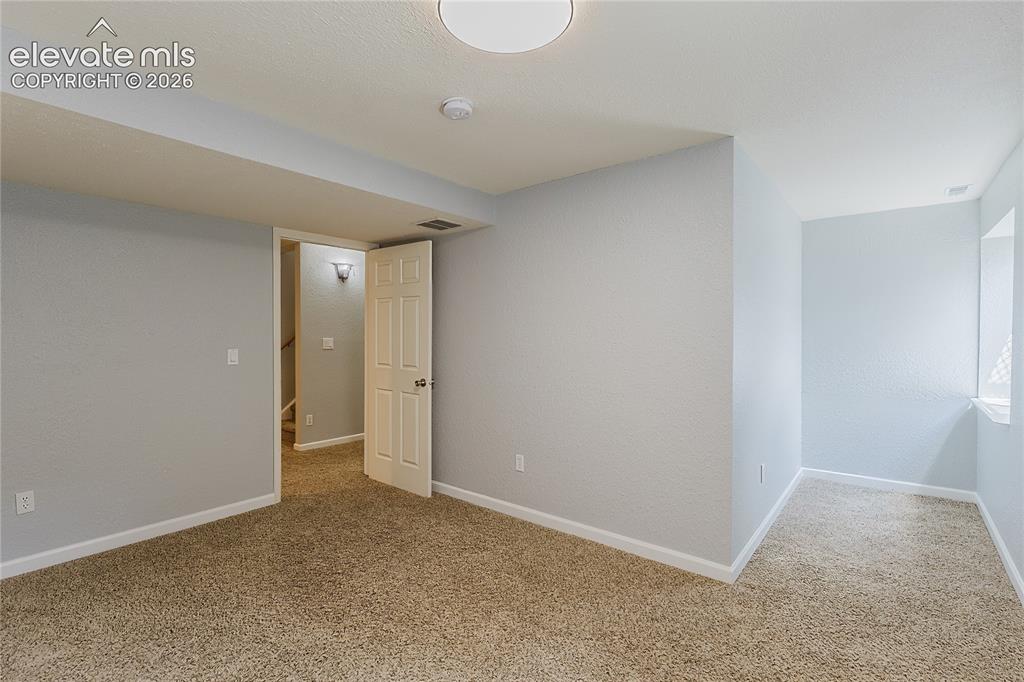
Other
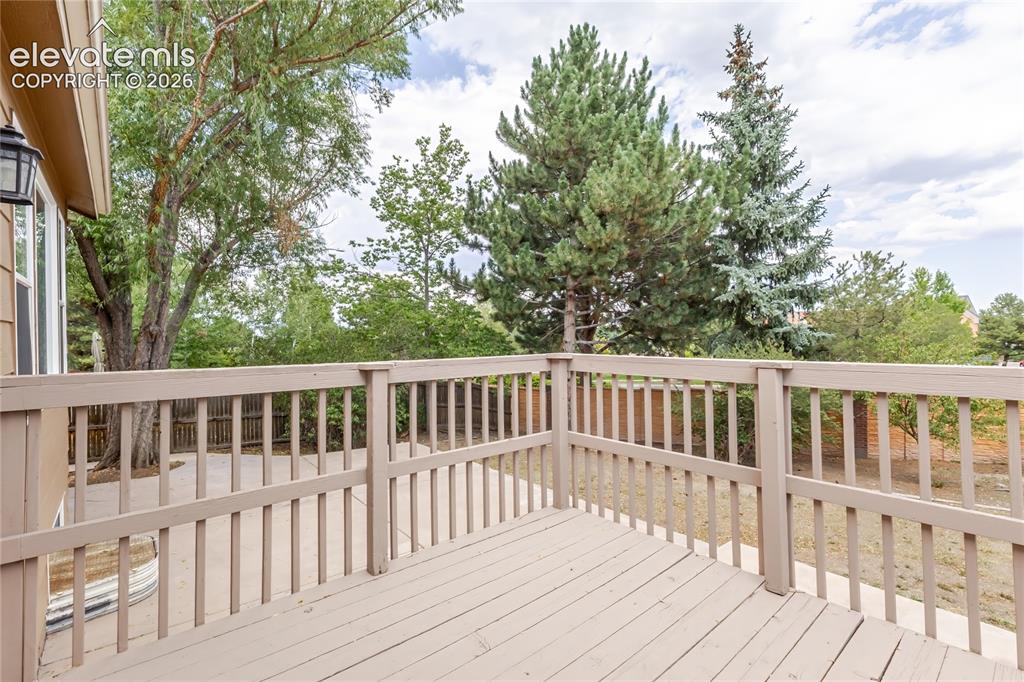
Spacious composite deck featuring horizontal and vertical railings, composite decking surface, and expansive sightlines overlooking mature landscaping and evergreen trees
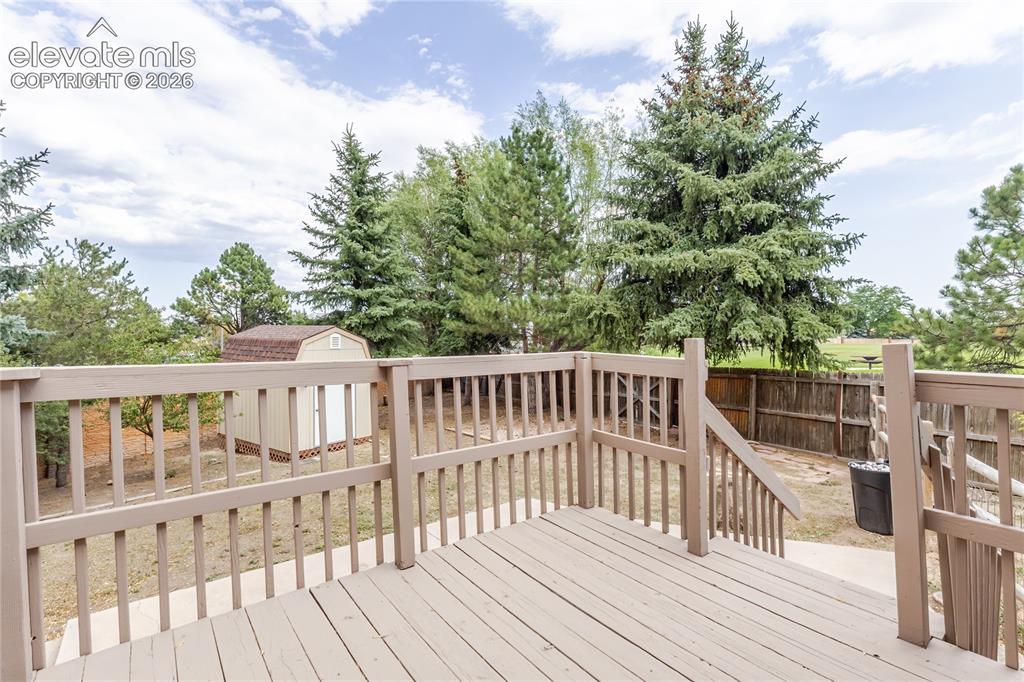
Wood-finish deck with railing and integrated steps, featuring an exterior shed and mature trees
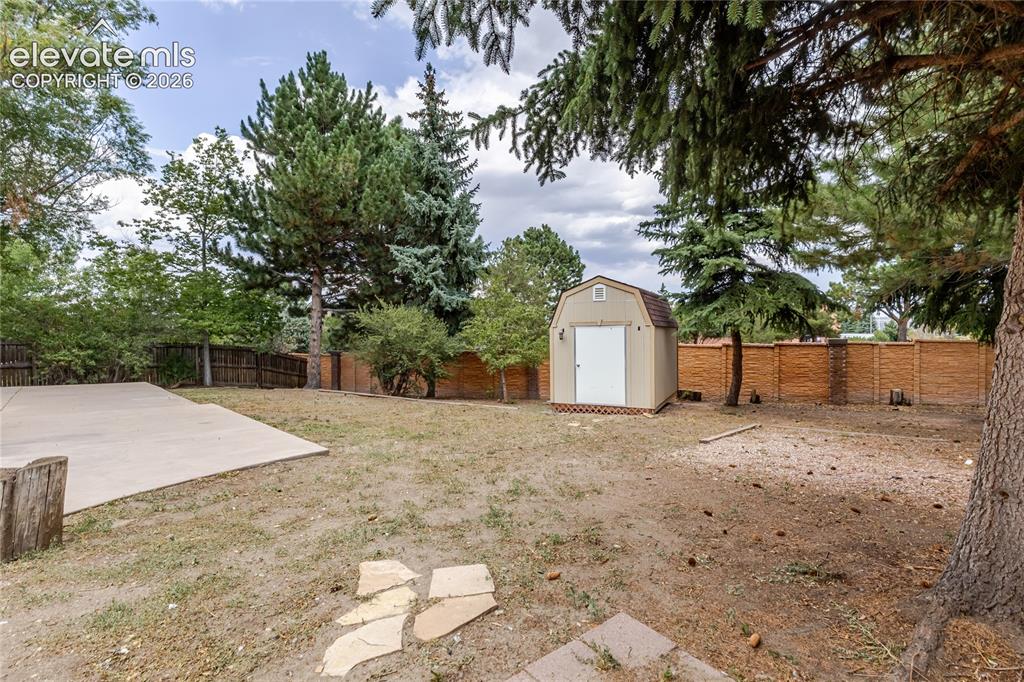
Expansive backyard featuring a concrete patio, mature trees, a storage shed, and a privacy fence
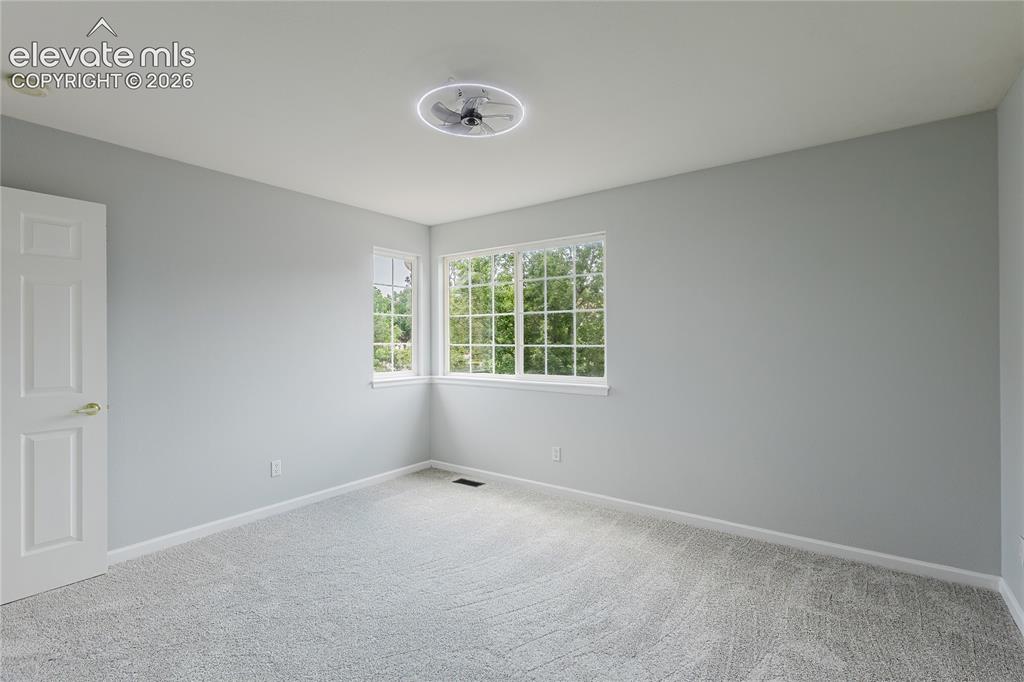
Lots of natural light
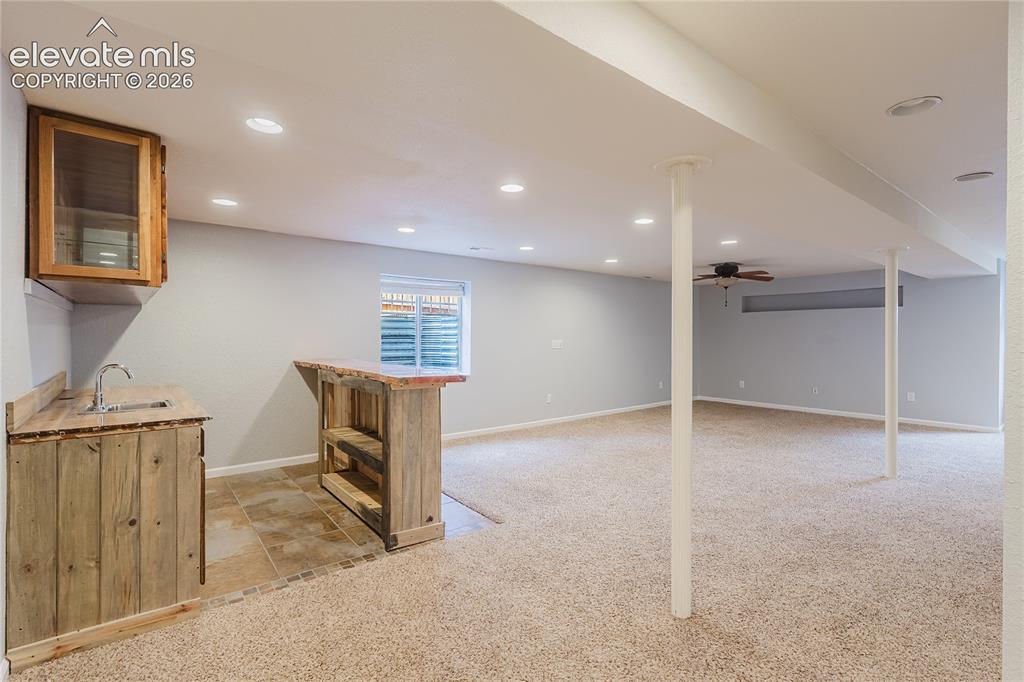
Finished lower level featuring a wet bar with rustic wood-finish cabinetry, tile flooring, recessed lighting, and carpeting
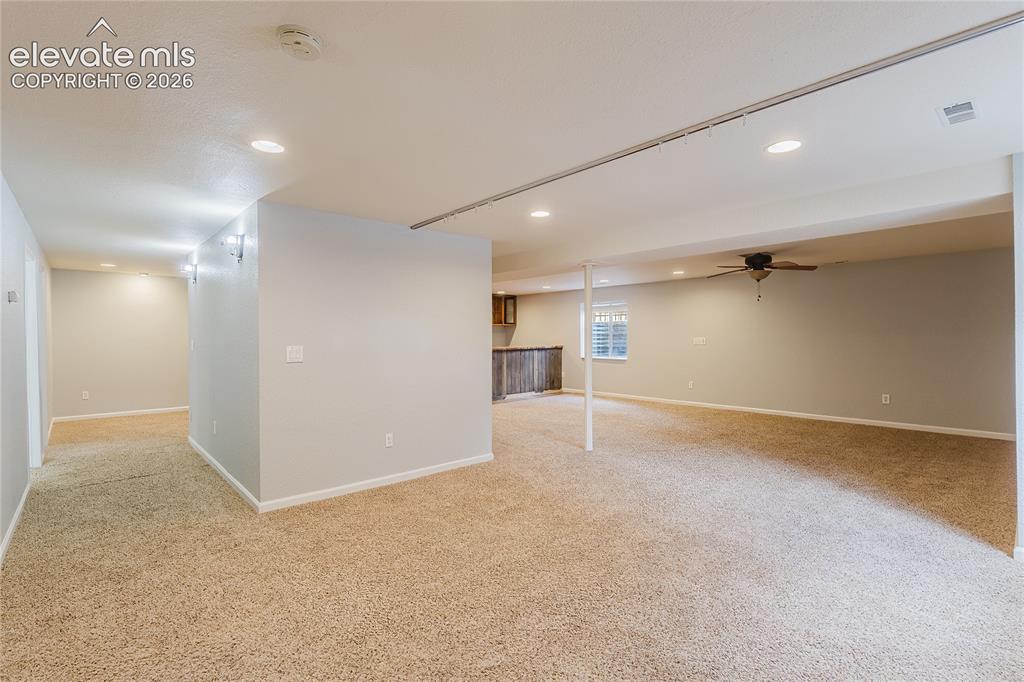
Recessed lighting and ceiling-mounted fan
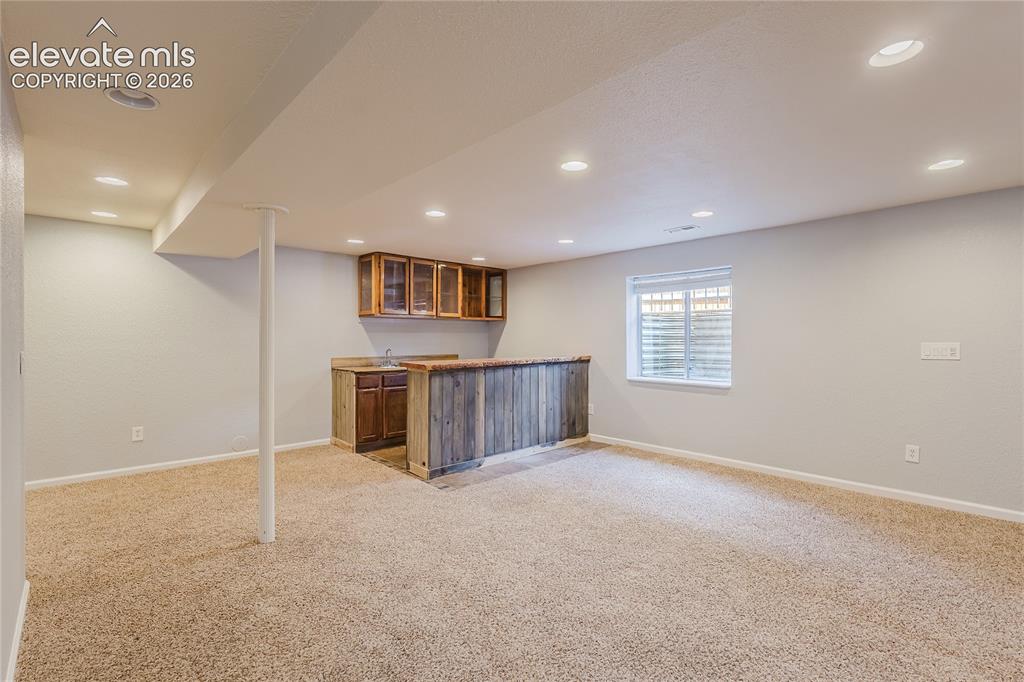
Family Room
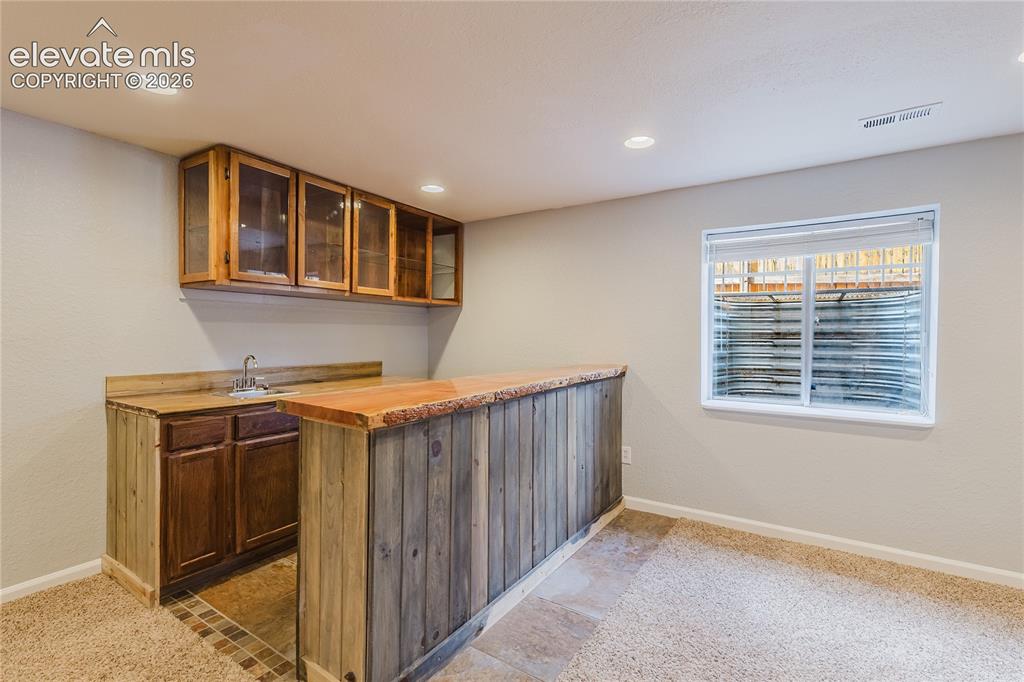
Wood-finish wet bar with built-in cabinetry, integrated sink, and recessed lighting
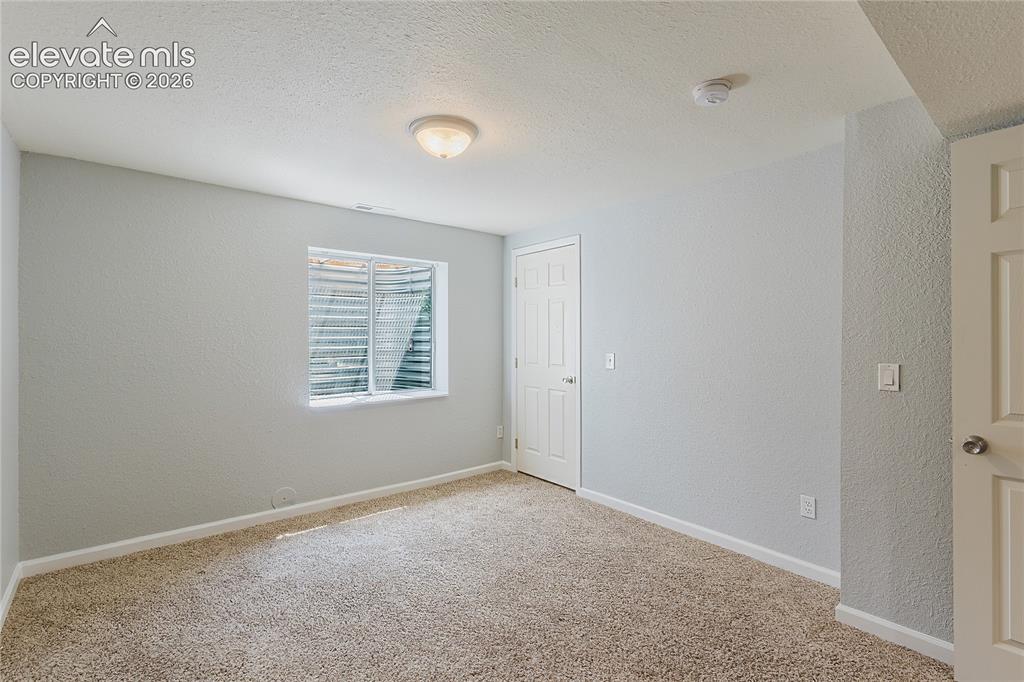
Scond basement bedroom
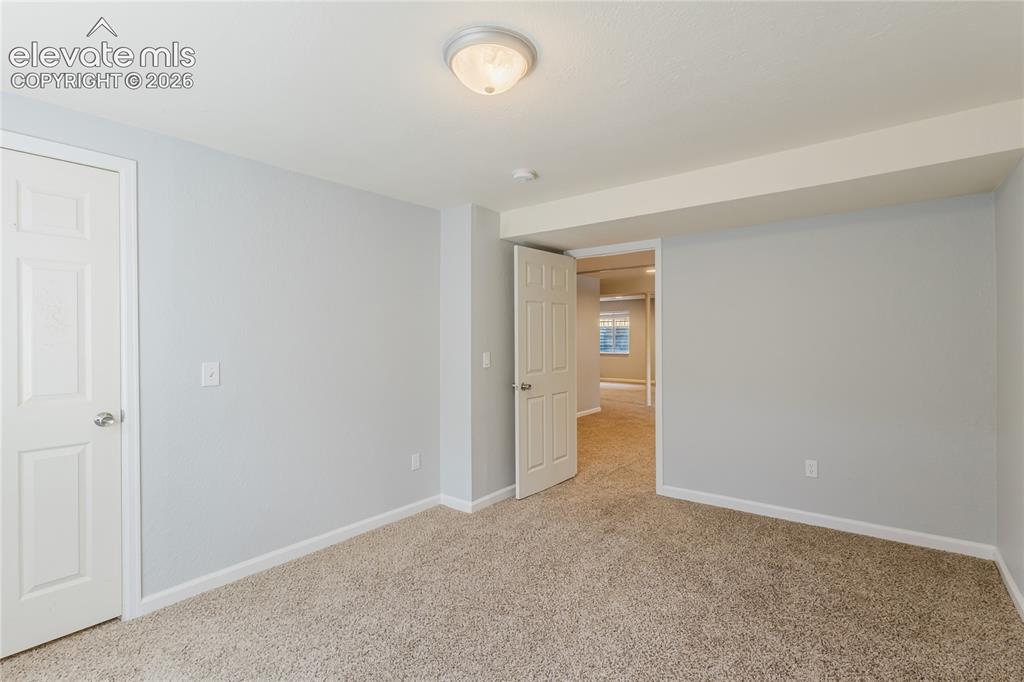
Basement bedroom.
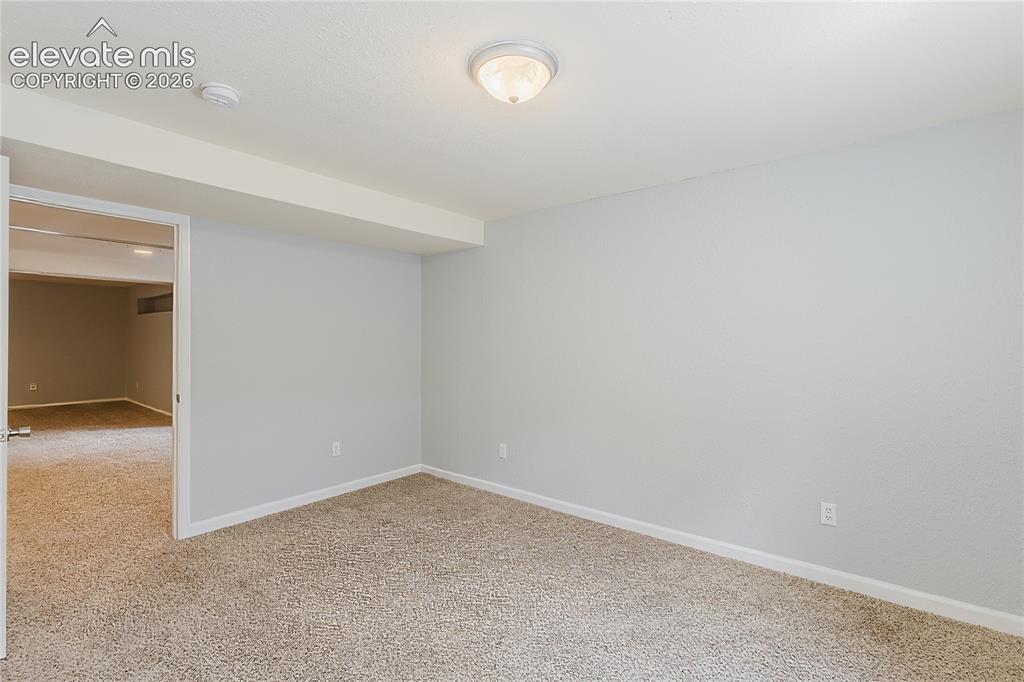
Neutral tone wall paint with matching trim, textured carpet flooring, and a flush-mount ceiling light
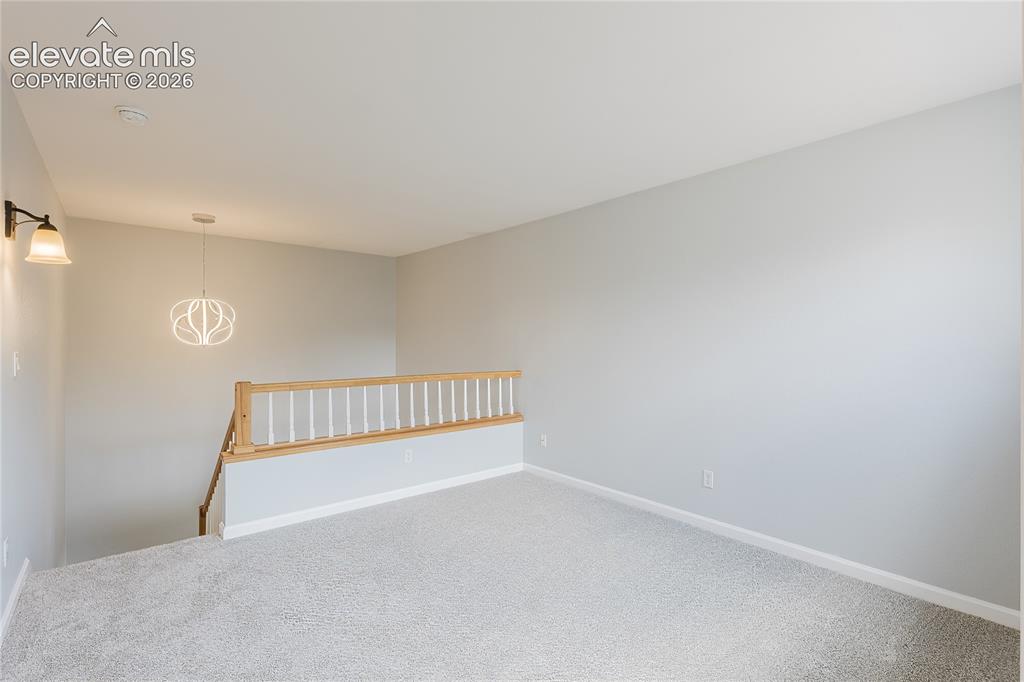
Carpeted loft area with a wood and white spindle railing, modern pendant light fixture, and wall sconce
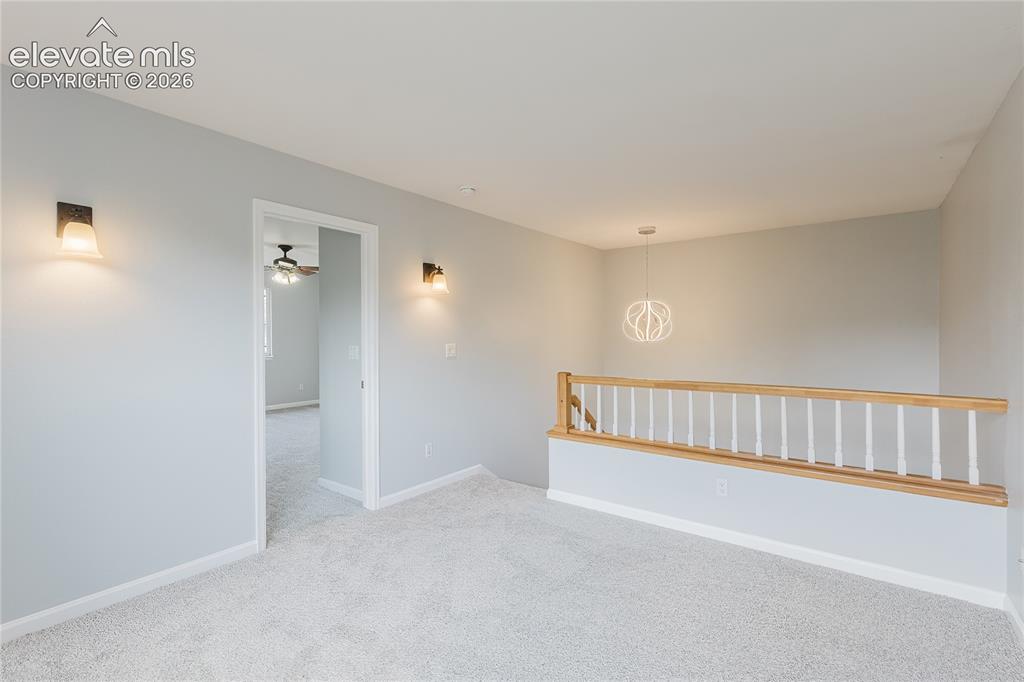
Neutral carpeting, wood handrail with white balusters, and contemporary pendant lighting
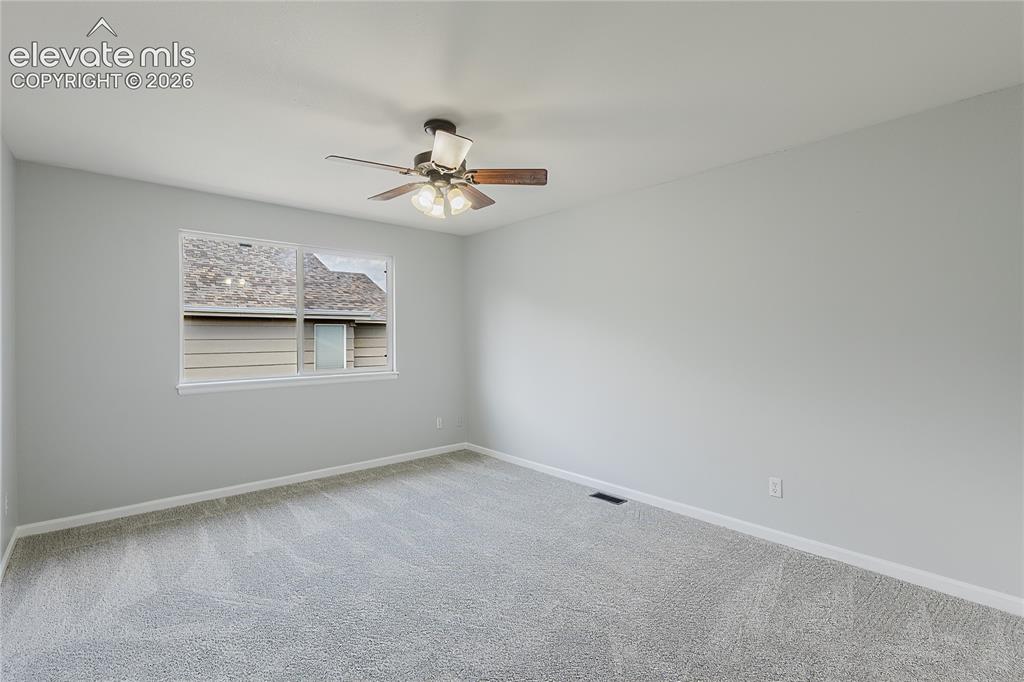
Neutral-toned walls with light grey carpeting, complemented by a ceiling fan with integrated lighting
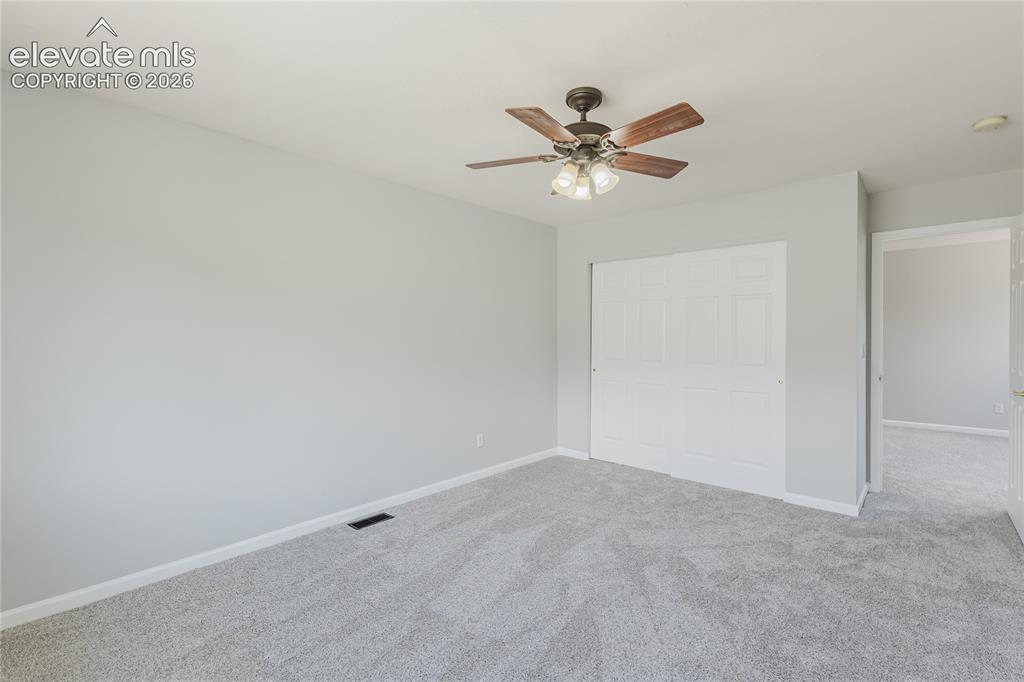
Plush carpet flooring, neutral wall paint, ceiling fan with light fixture, and closet with bi-fold doors
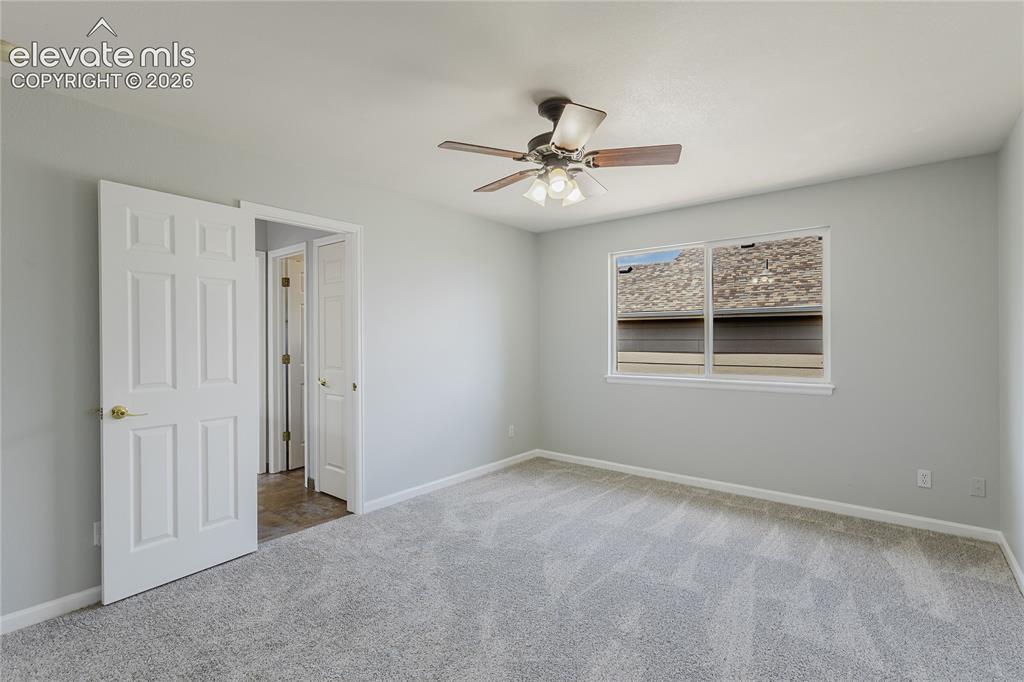
Primary bedroom with attached ensuite.
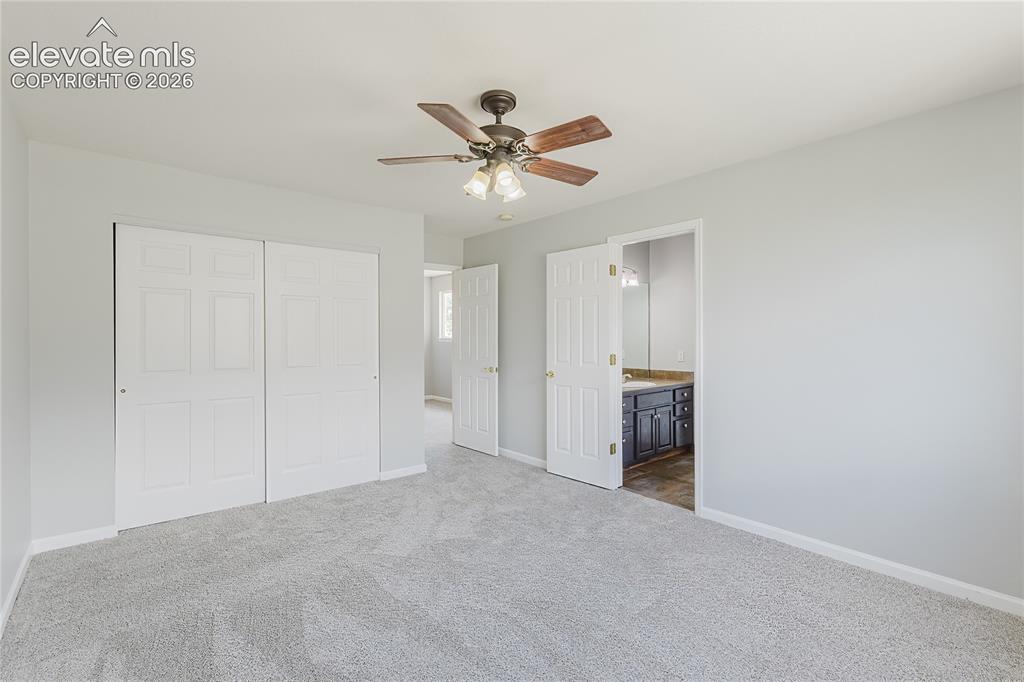
Carpeted room with a ceiling fan, bifold closet doors, and a doorway to a bathroom featuring a vanity with a countertop
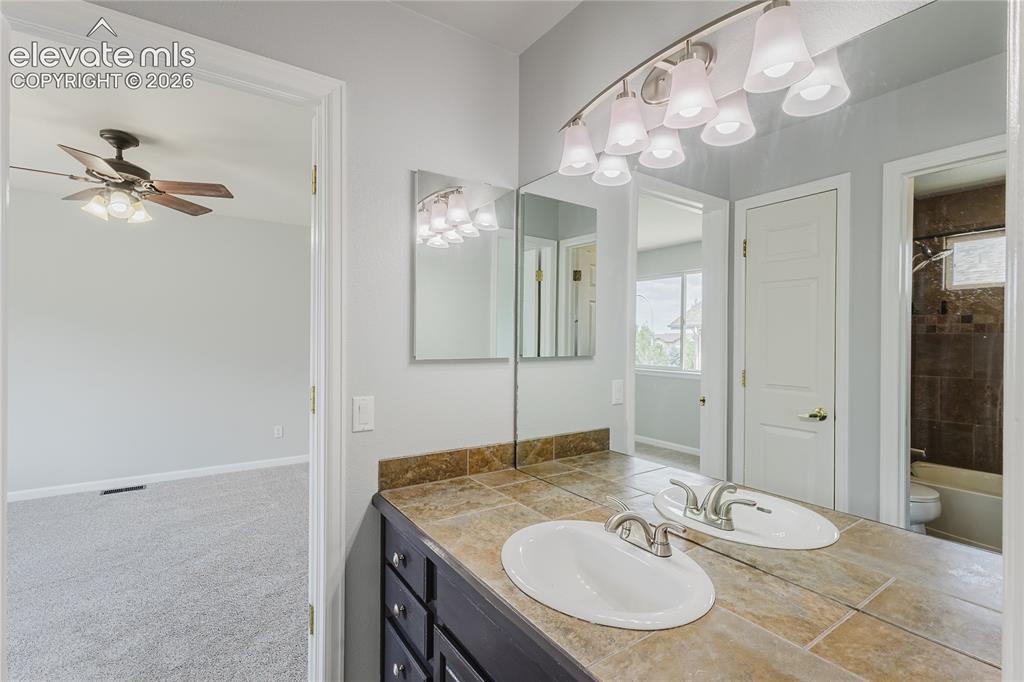
Double vanity with integrated sinks and brushed nickel faucets, tile countertop, and expansive wall-mounted mirror
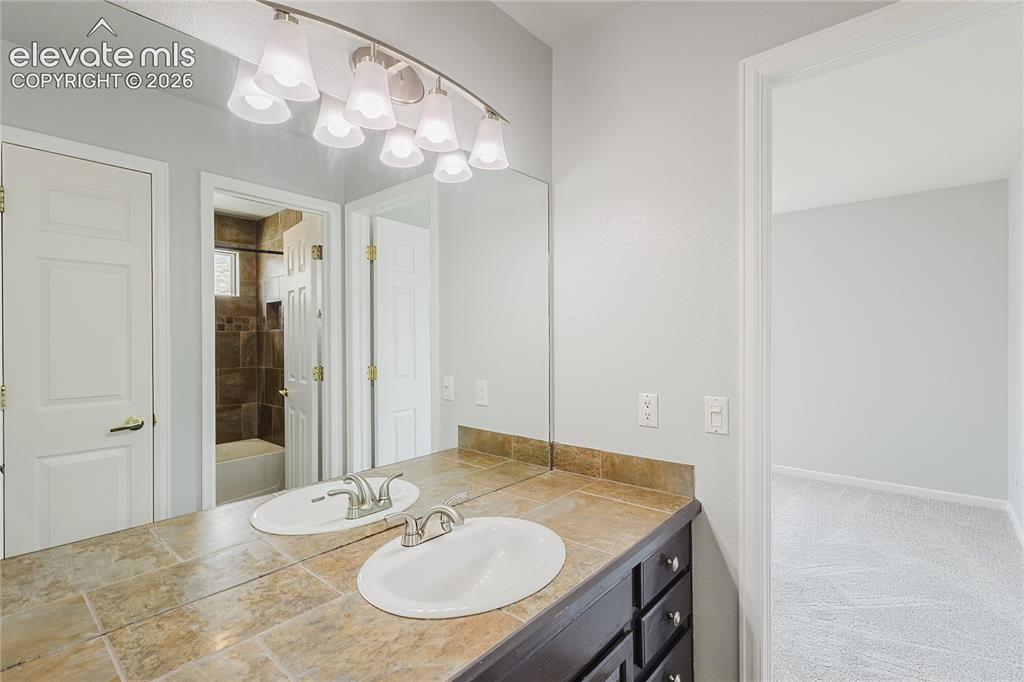
Dual vanity with integrated sinks, tiled countertop, and track lighting
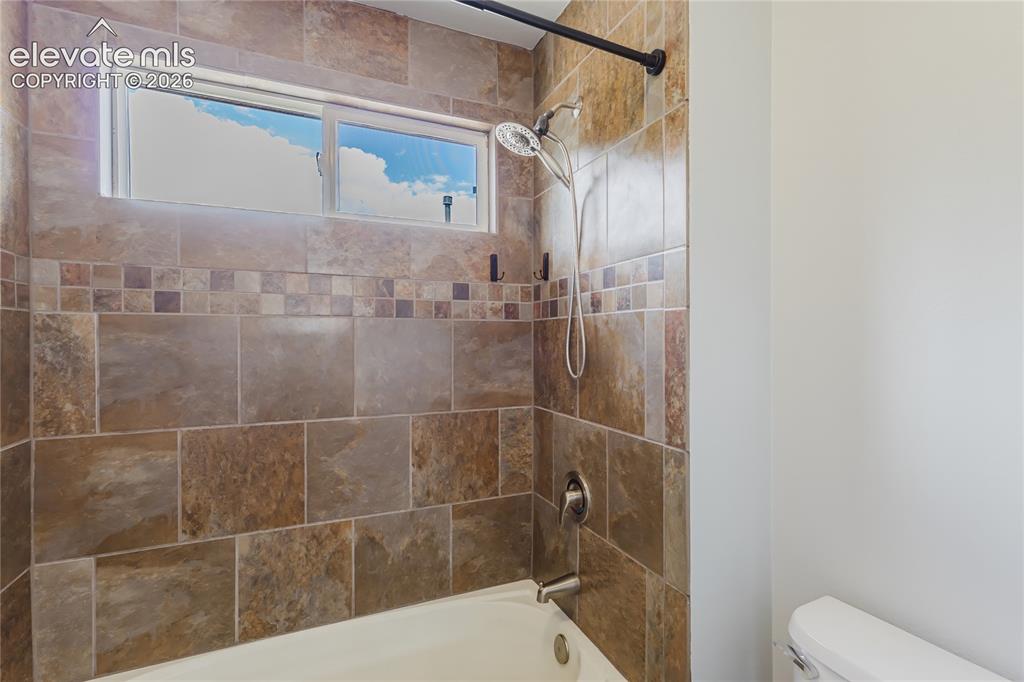
Bathtub with a tiled surround featuring a decorative accent band and a shower head with an attached sprayer
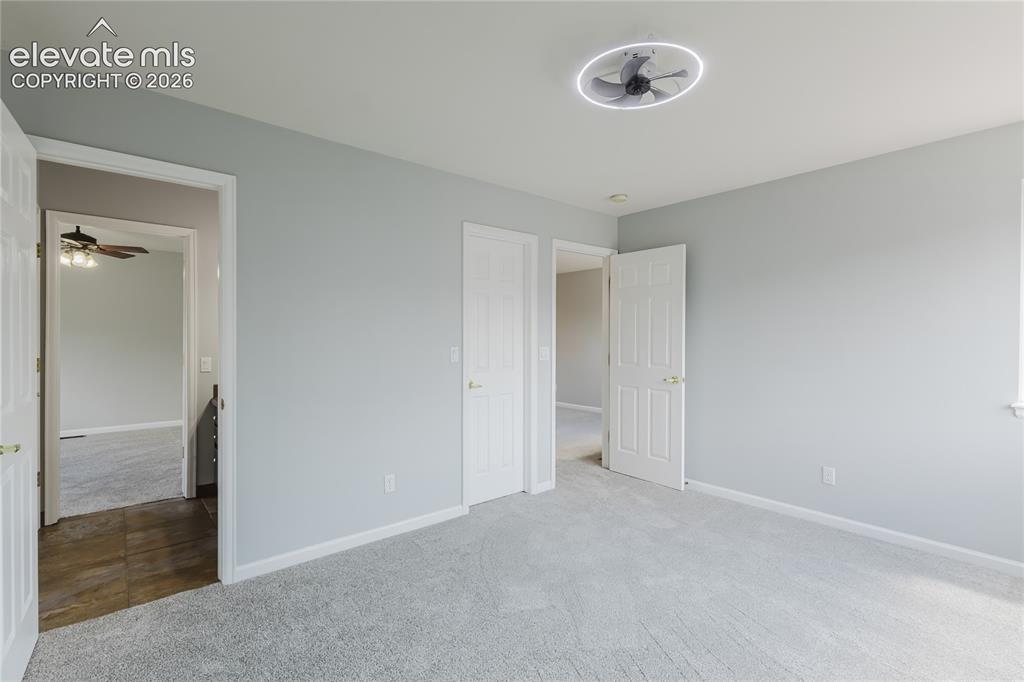
Plush carpet flooring, light gray wall paint, a ceiling-mounted fan with integrated lighting, and white paneled doors
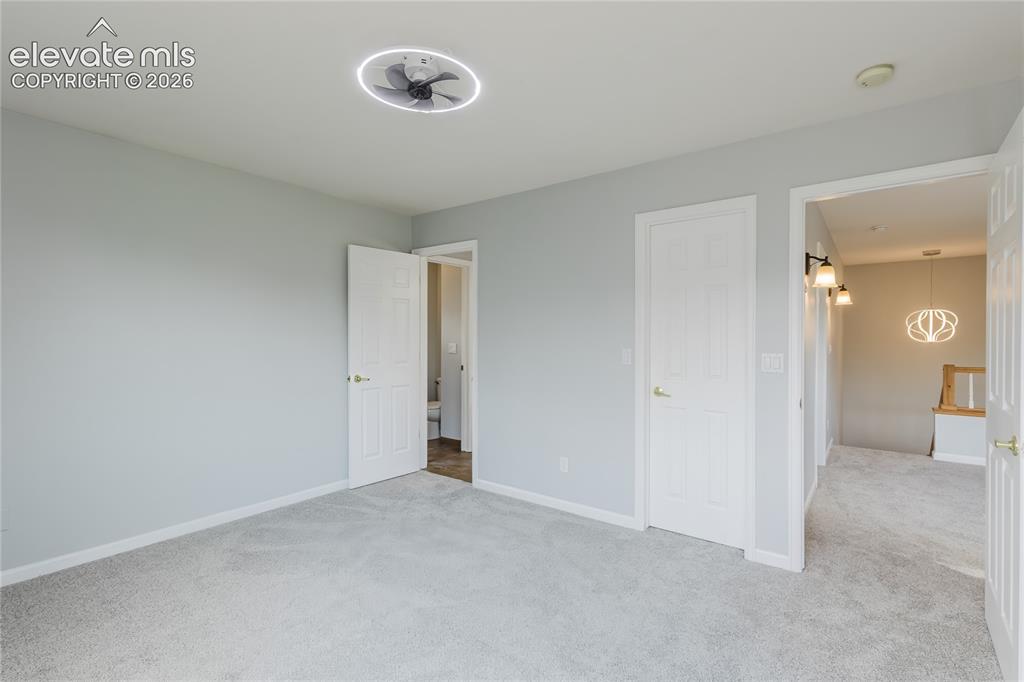
Light gray wall finish, gray carpet flooring, contemporary ceiling fan, white paneled doors, and brushed gold hardware
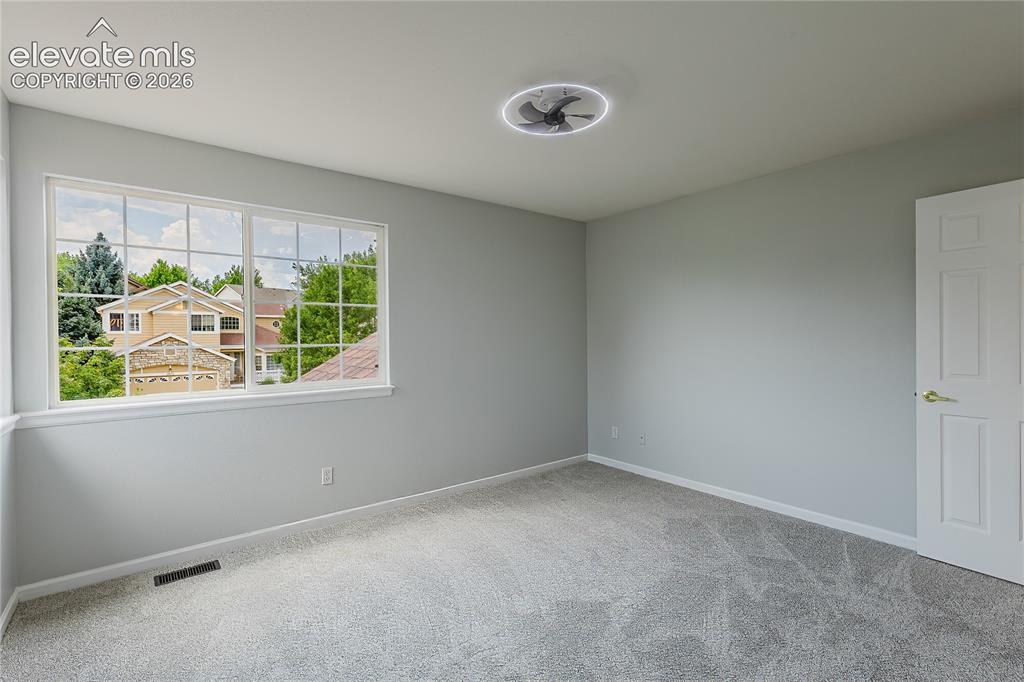
Light gray walls, light gray carpet flooring, ceiling-mounted light fixture, white trim, and a white paneled door
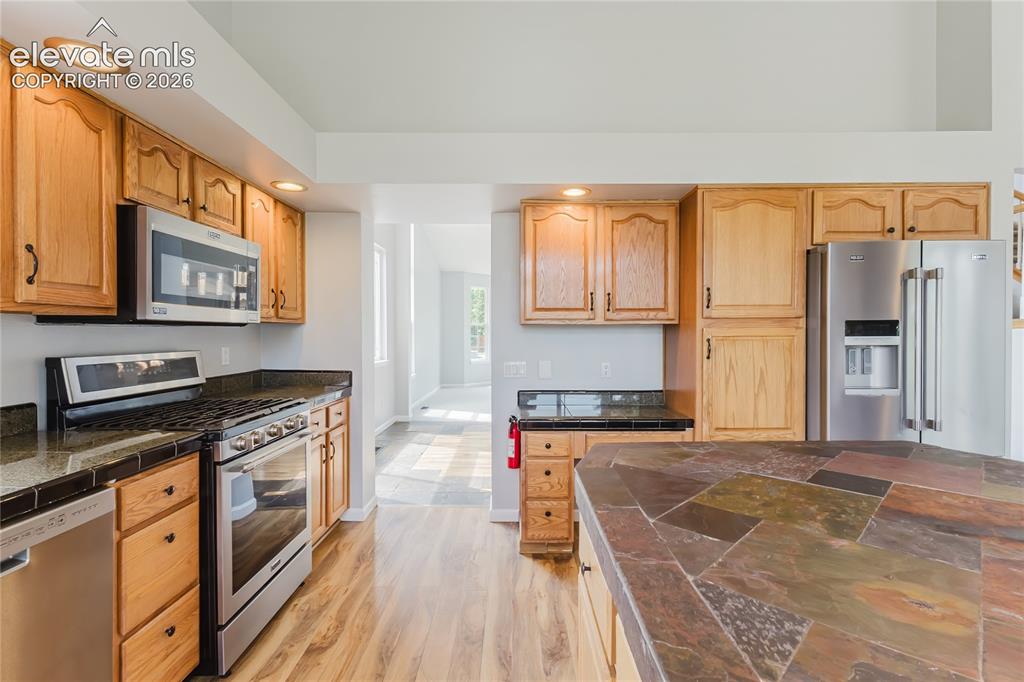
Kitchen featuring wood cabinetry, stainless steel appliances, recessed lighting, and wood-finish flooring
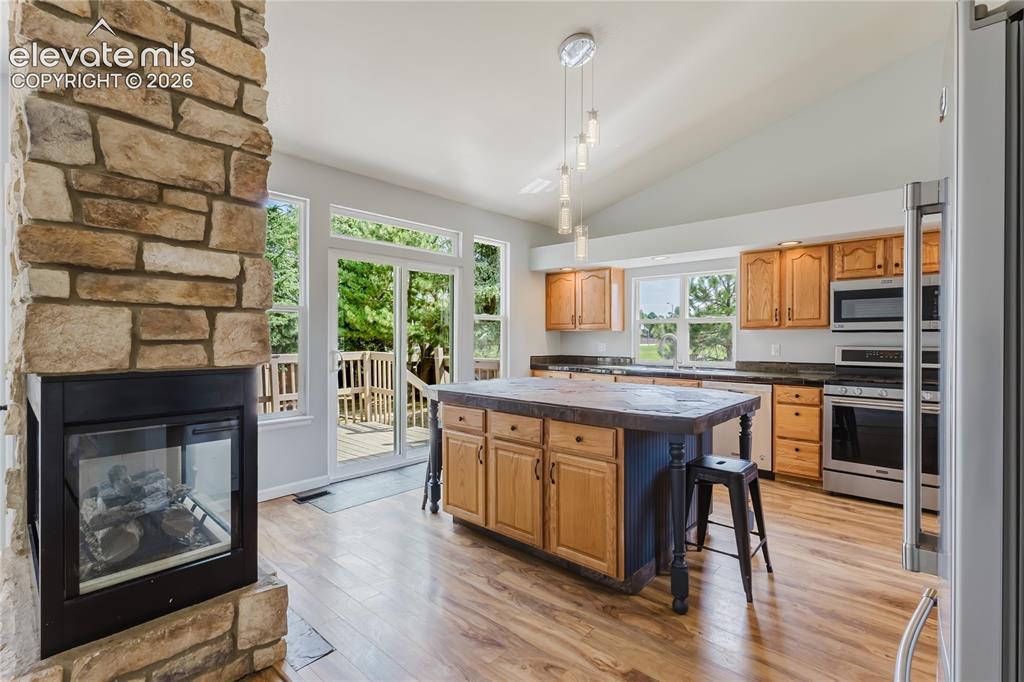
Stone-clad fireplace with glass doors
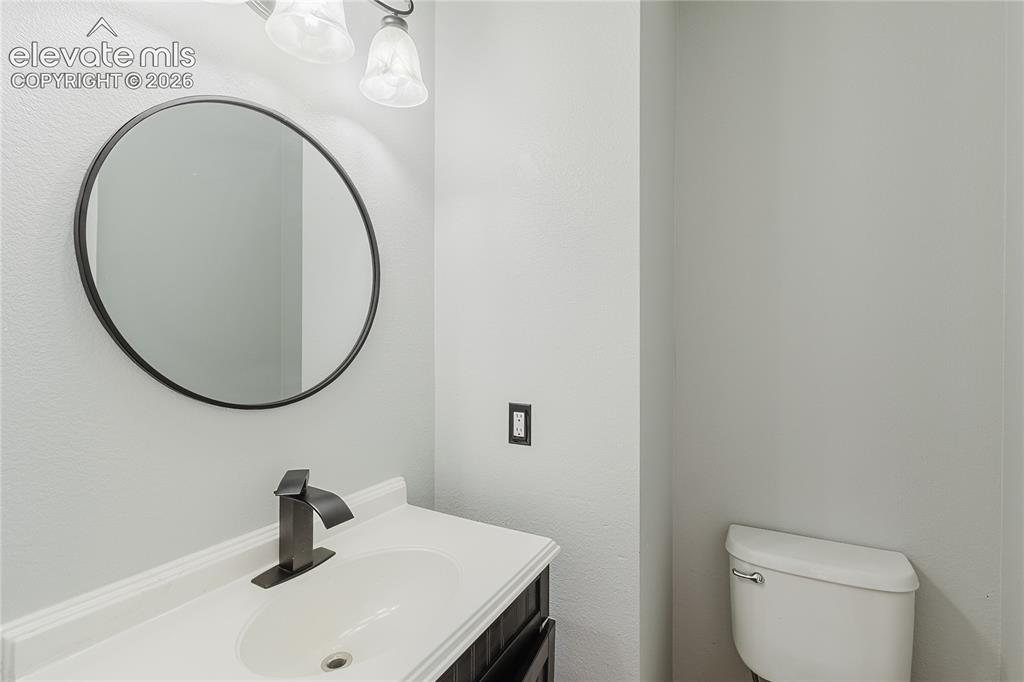
Modern bathroom featuring a circular framed mirror with matte black finish, white porcelain rectangular vessel sink, matte black wall-mounted faucet, and white subway tile walls
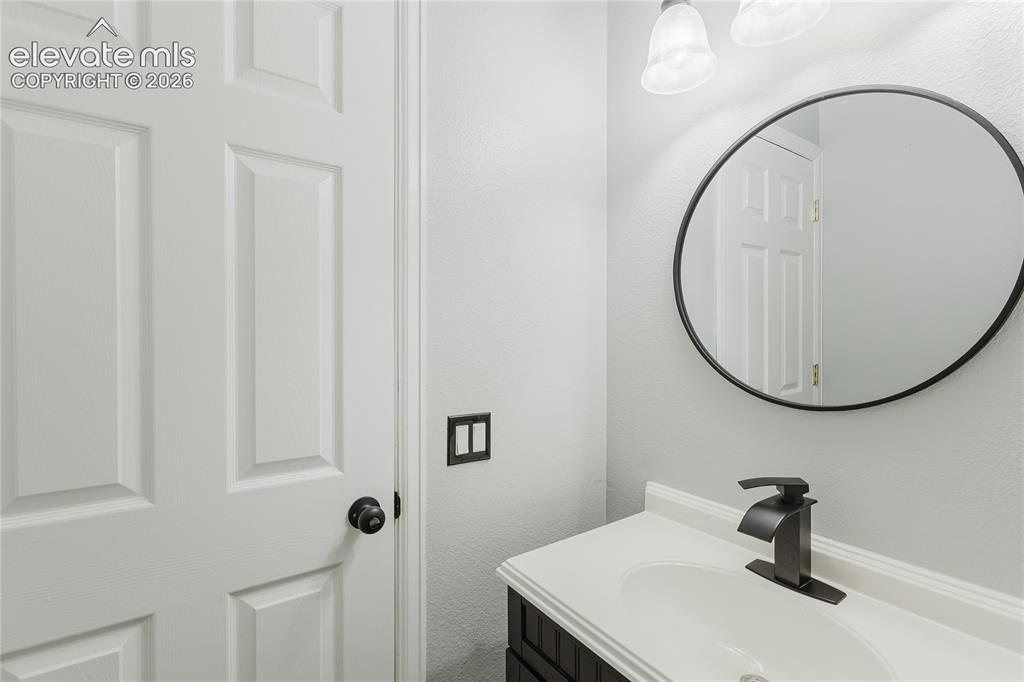
White paneled door with a black doorknob, black framed round mirror, and a black faucet set on a white countertop
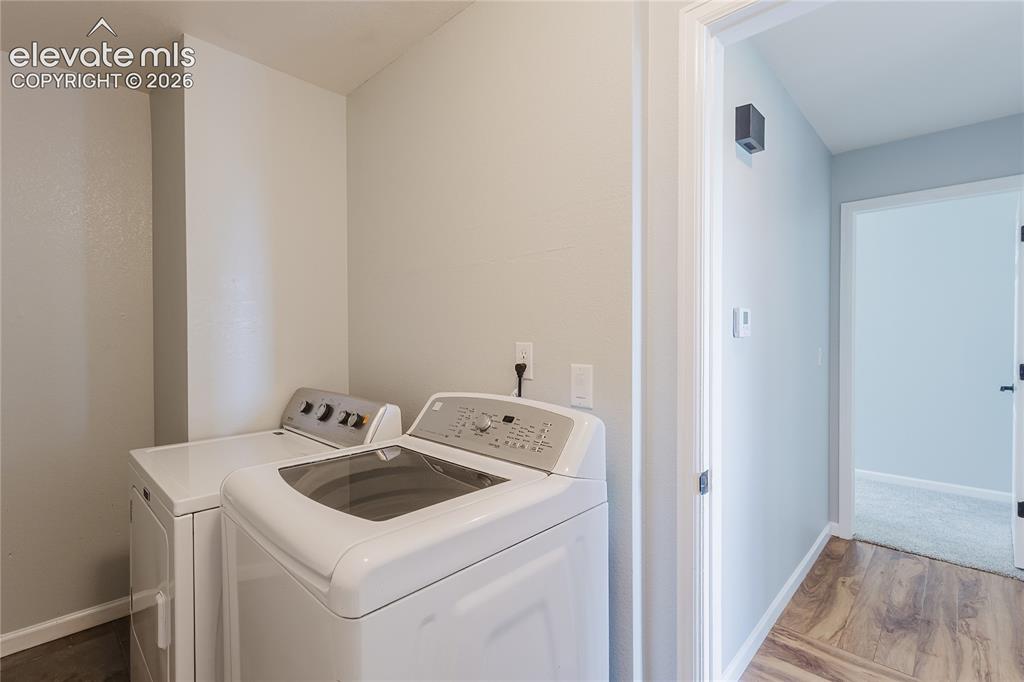
Additional content
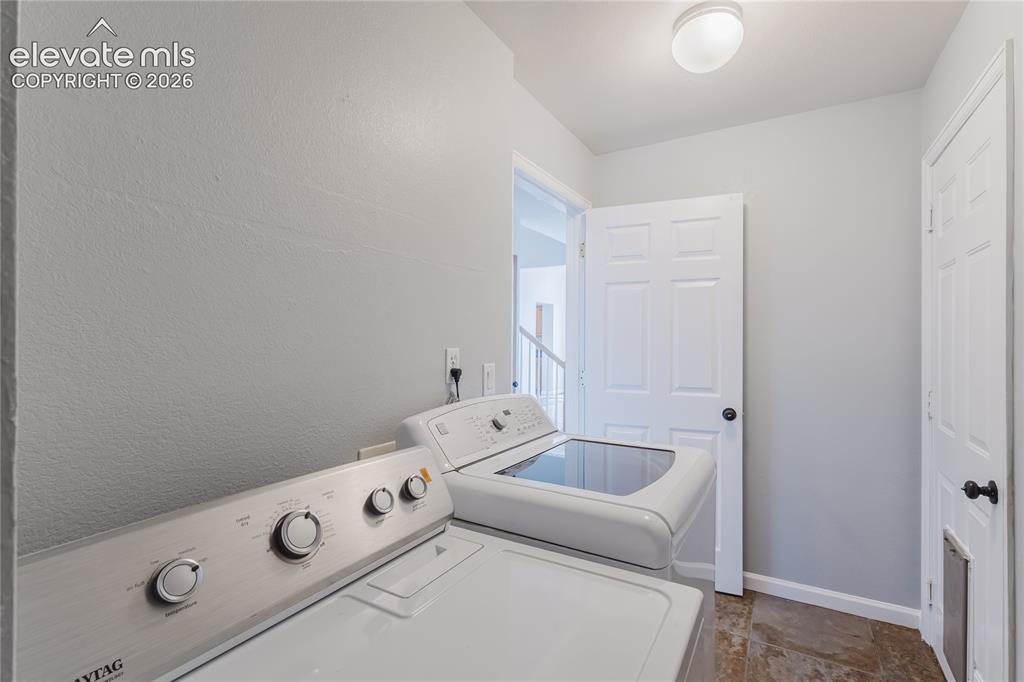
Utility area with tile flooring and a flush-mount ceiling light
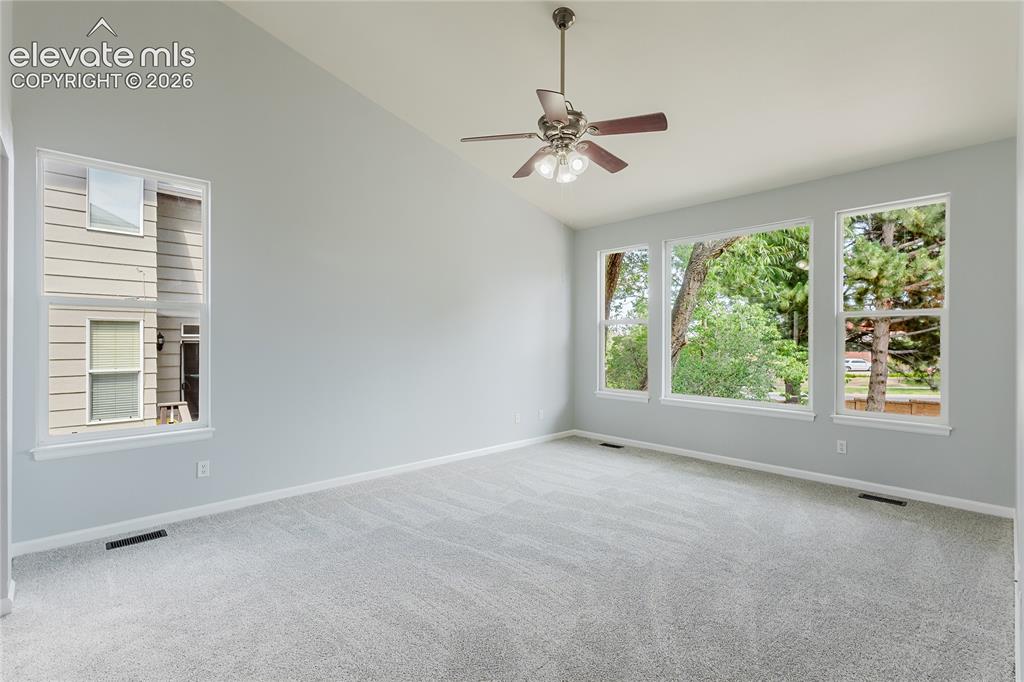
Vaulted ceiling with a ceiling fan light fixture, light gray carpet, multiple windows with white trim, and light gray walls
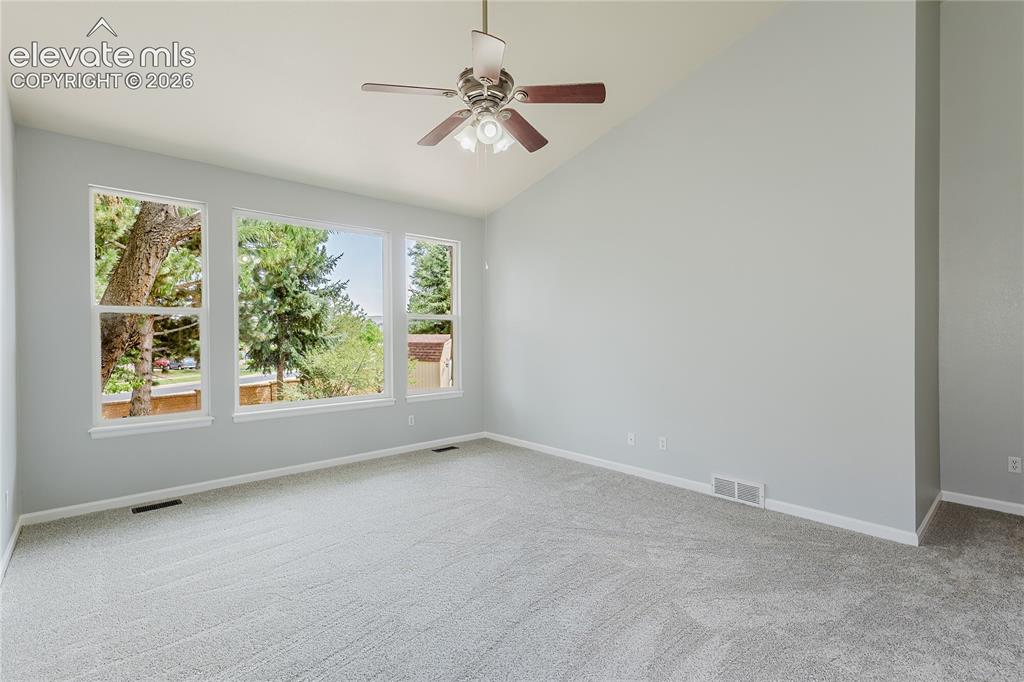
Vaulted ceiling, ceiling fan with light fixture, light gray walls, light-toned carpet, and a large window array
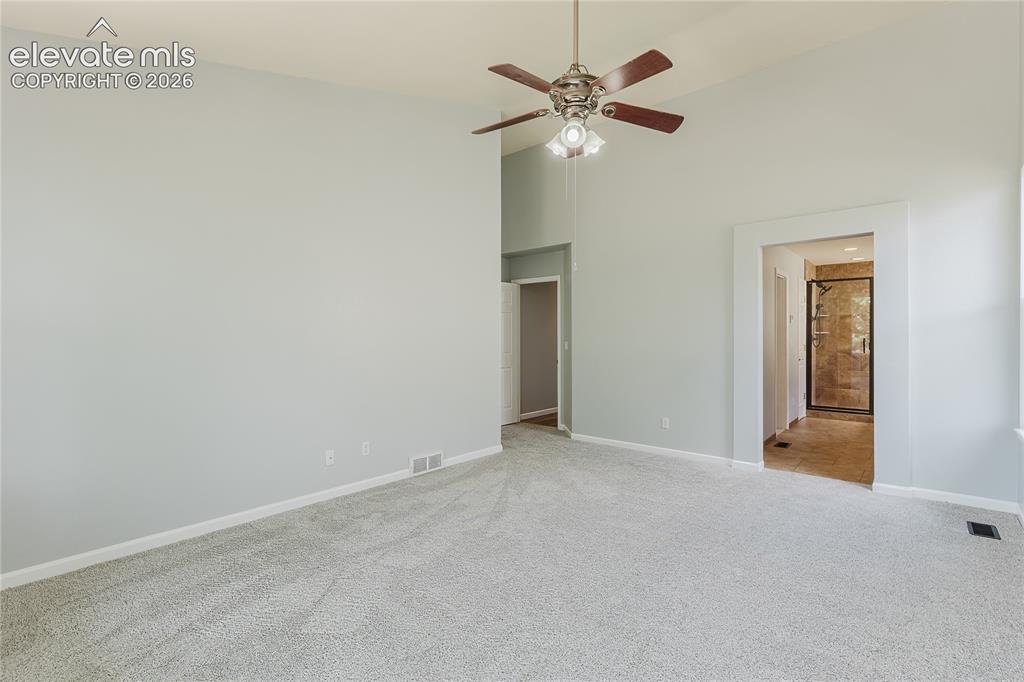
Other
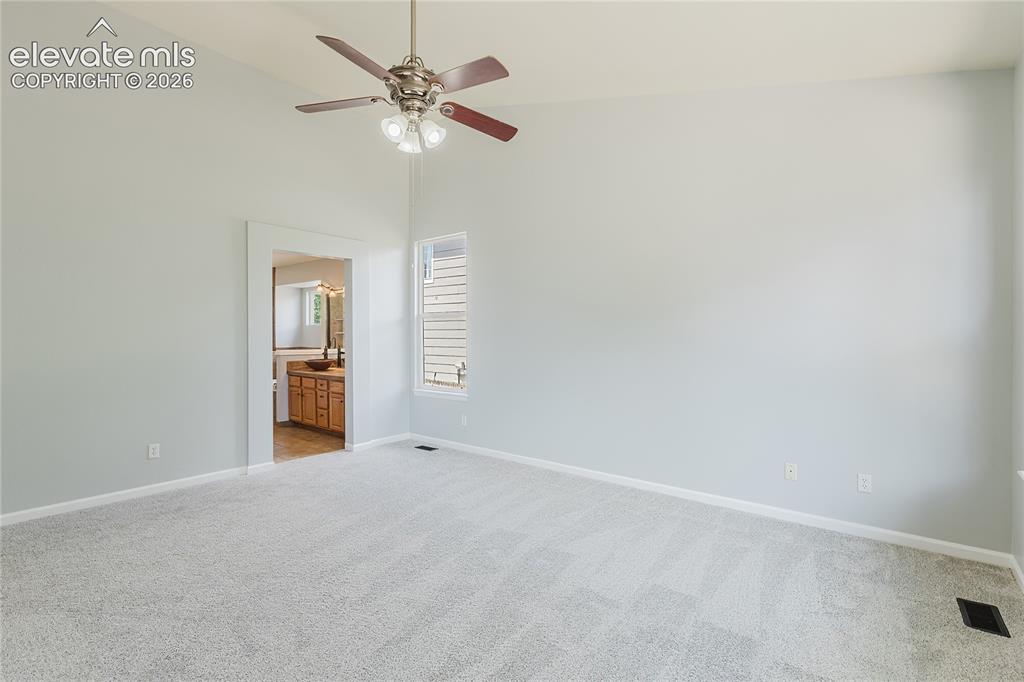
Other
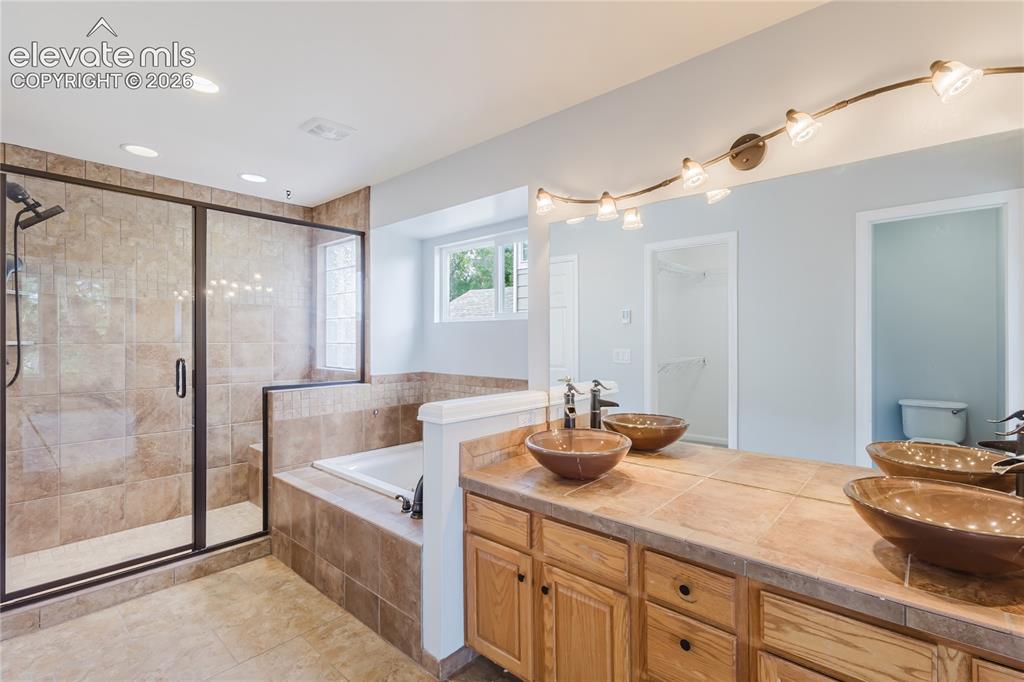
Spacious bath featuring a walk-in shower with tile surround, built-in soaking tub, dual vessel sinks, and a large vanity with wood cabinetry
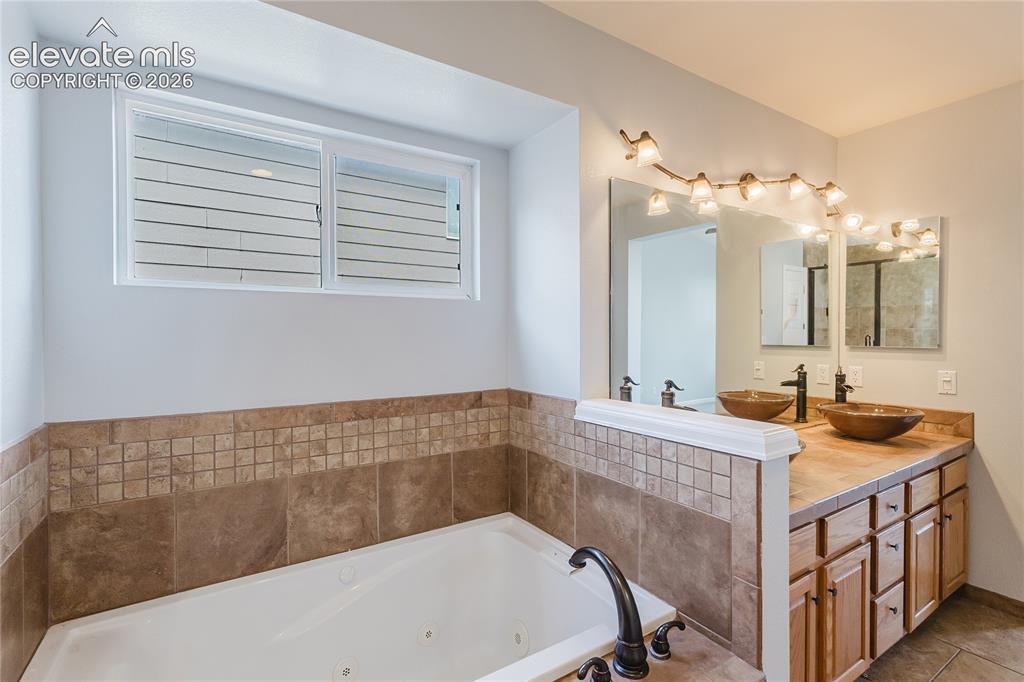
Spa-inspired primary bathroom featuring dual vanities with wood cabinetry, ceramic tile wainscoting, and a soaking tub
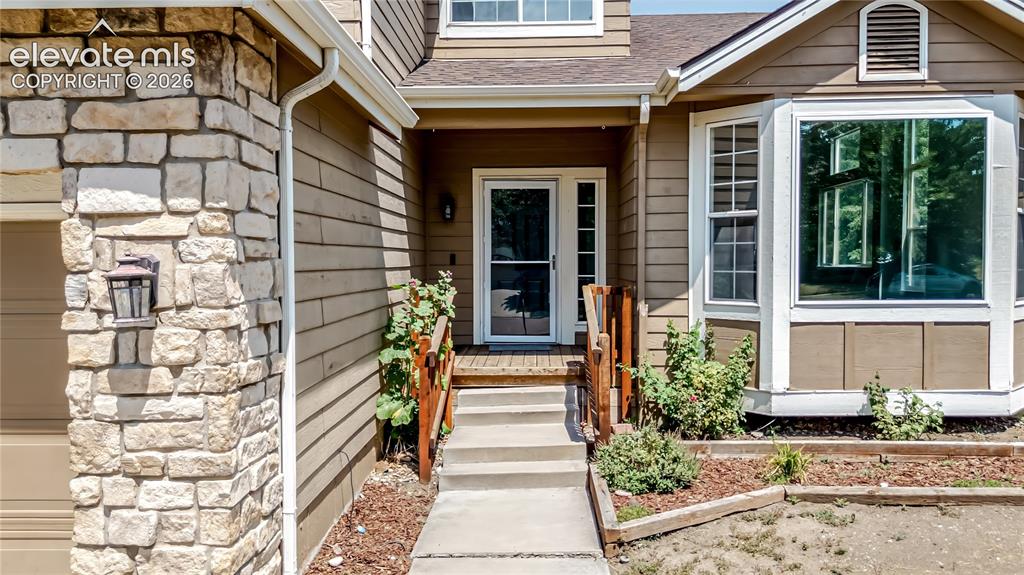
Stone veneer accents a siding exterior
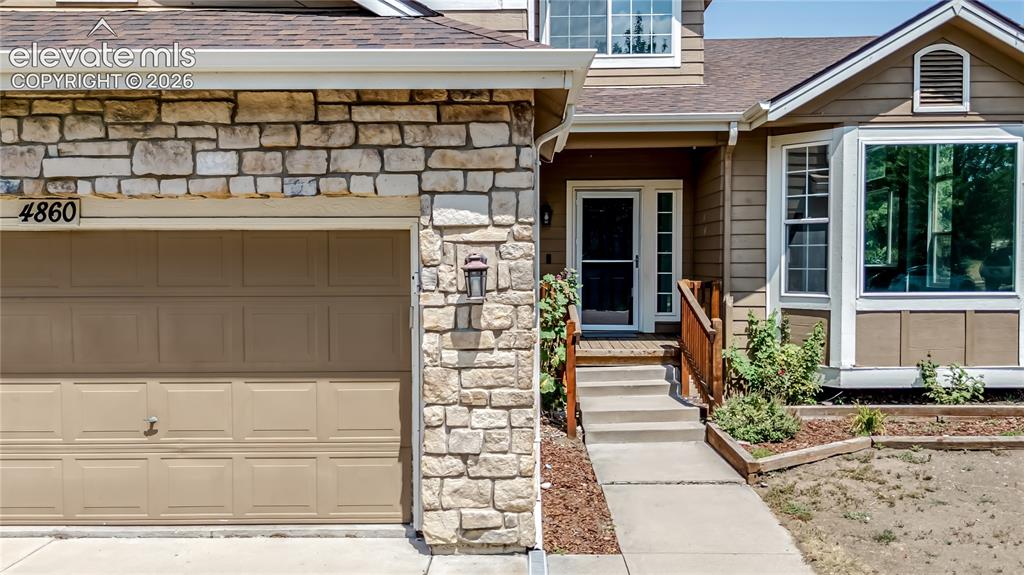
Stone veneer exterior accenting a panel garage door
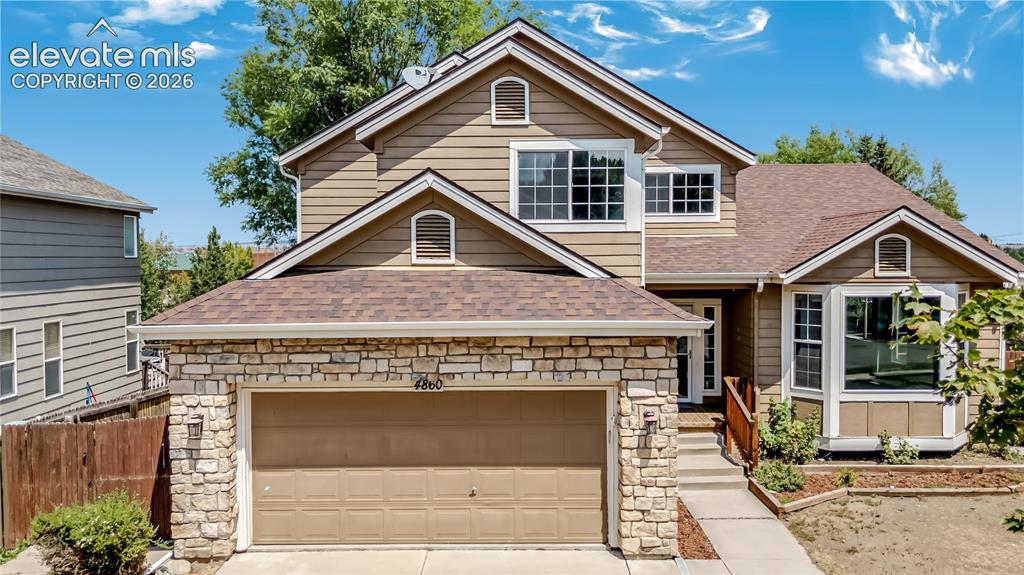
Two-story residence featuring a stone and siding exterior, an attached two-car garage, and a stepped entry with a wood railing
Disclaimer: The real estate listing information and related content displayed on this site is provided exclusively for consumers’ personal, non-commercial use and may not be used for any purpose other than to identify prospective properties consumers may be interested in purchasing.