4323 McGrew Circle, Colorado Springs, CO, 80911
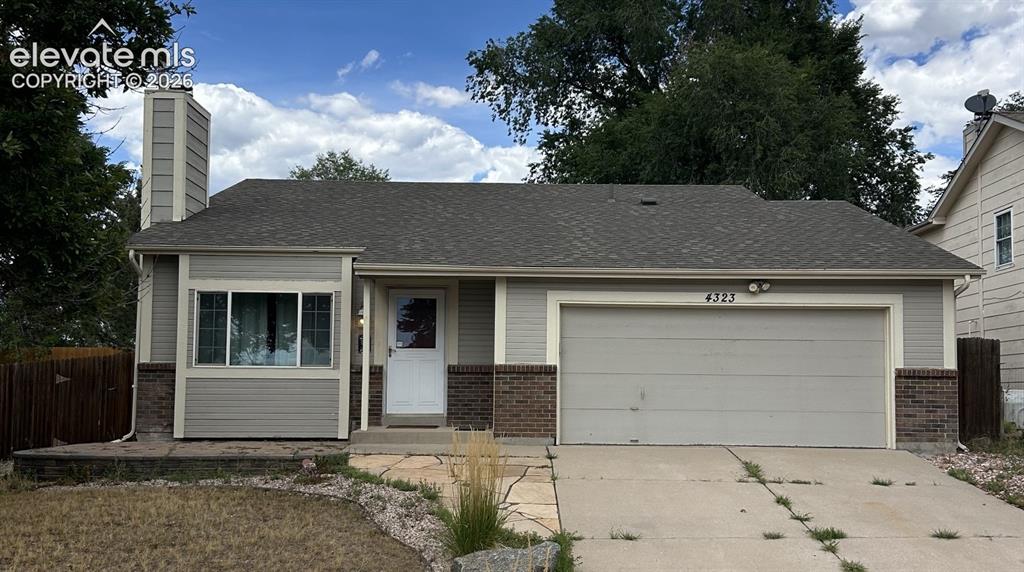
Front of Structure
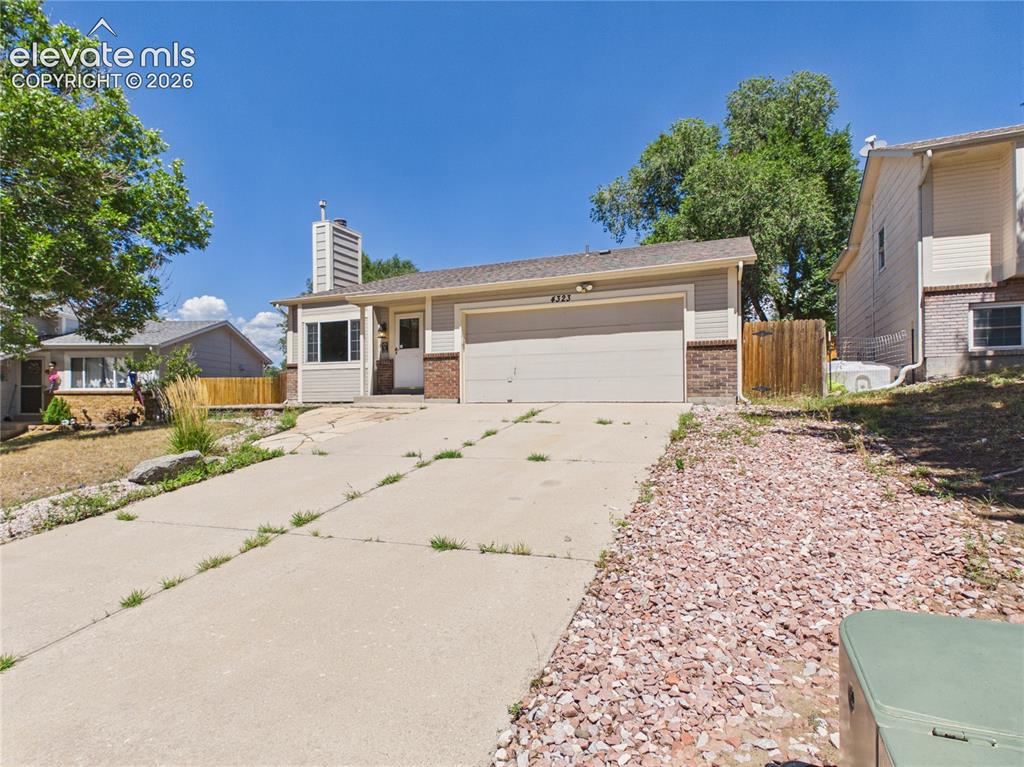
Front of Structure
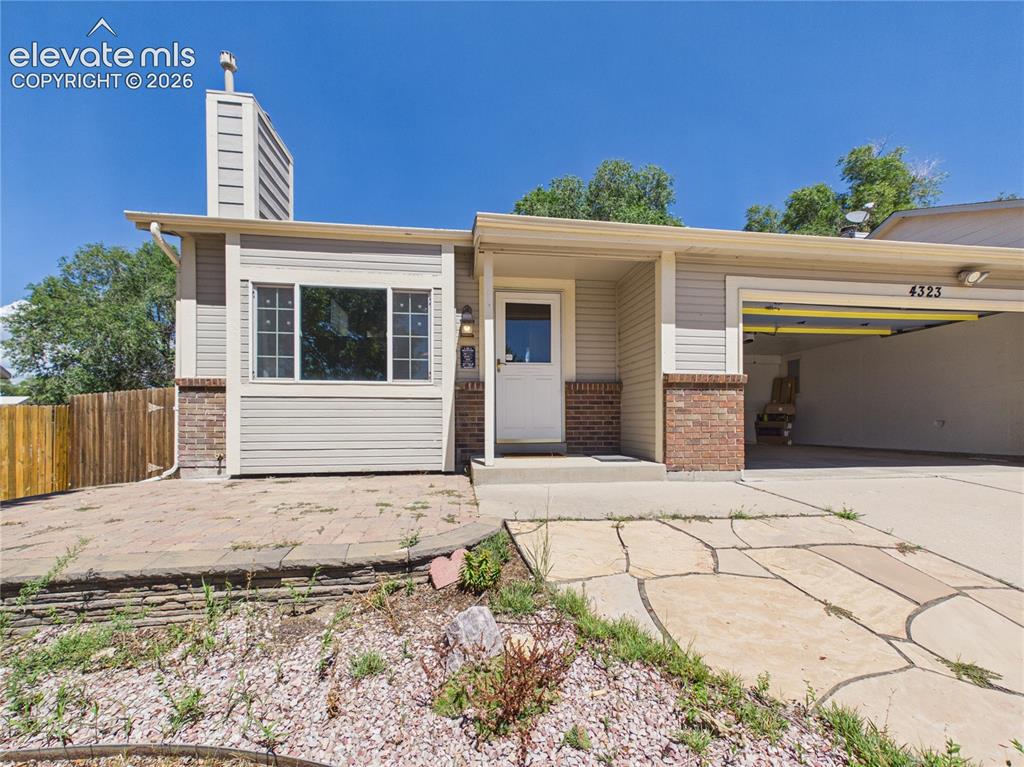
Front of Structure
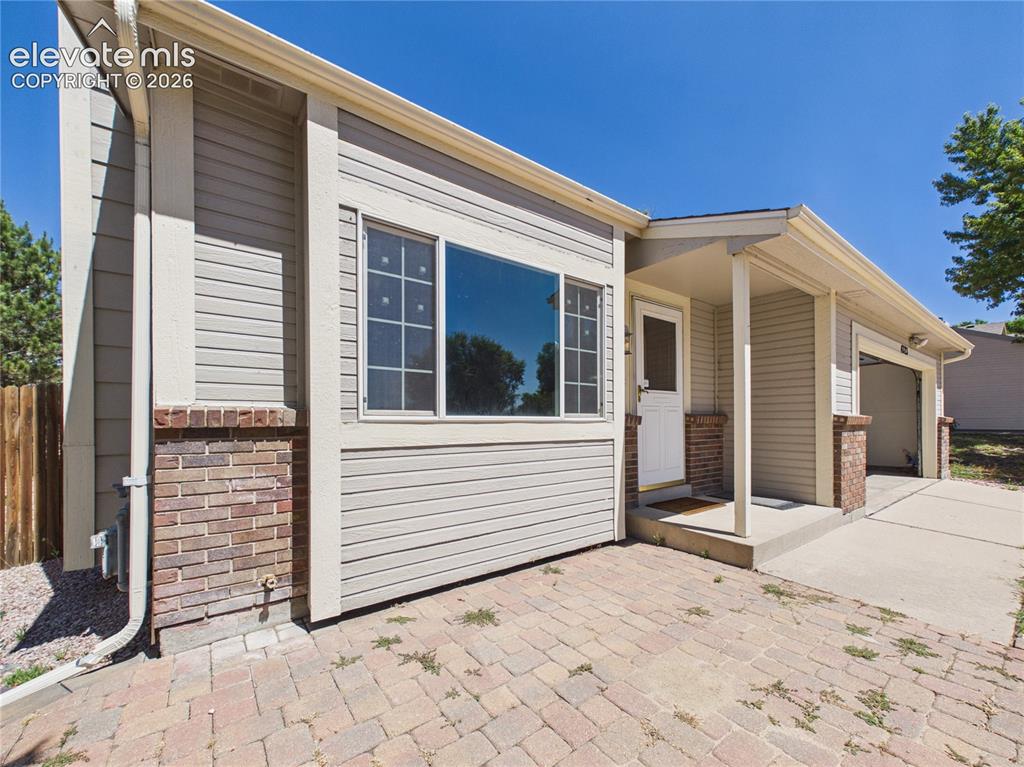
Other
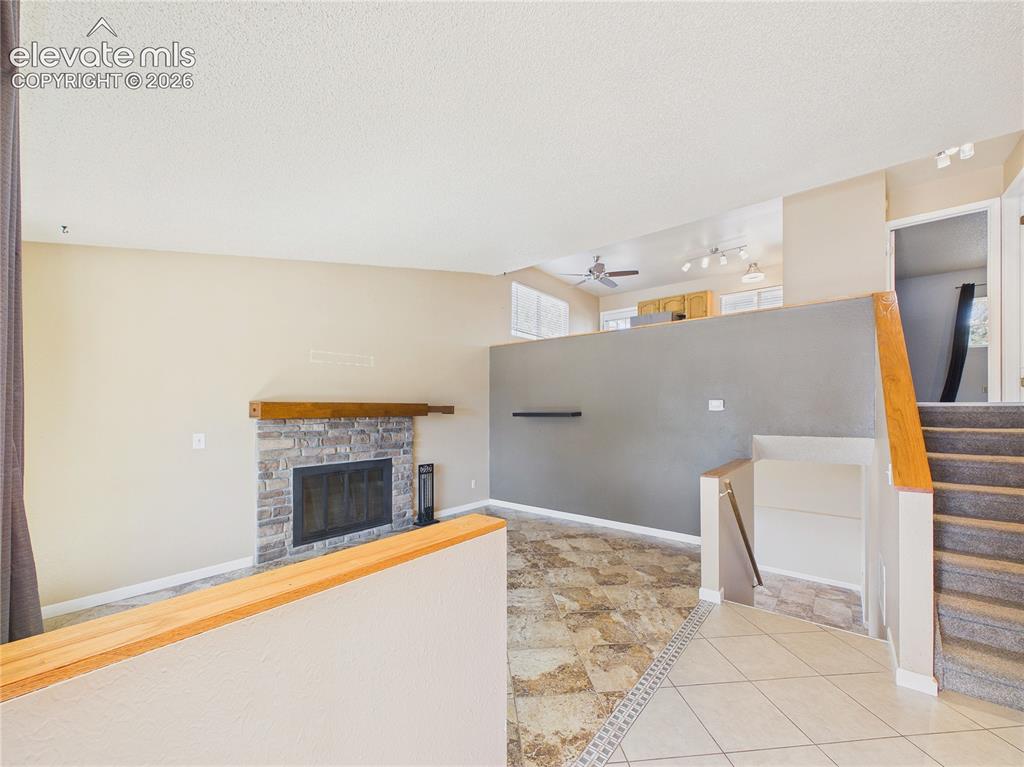
Entry
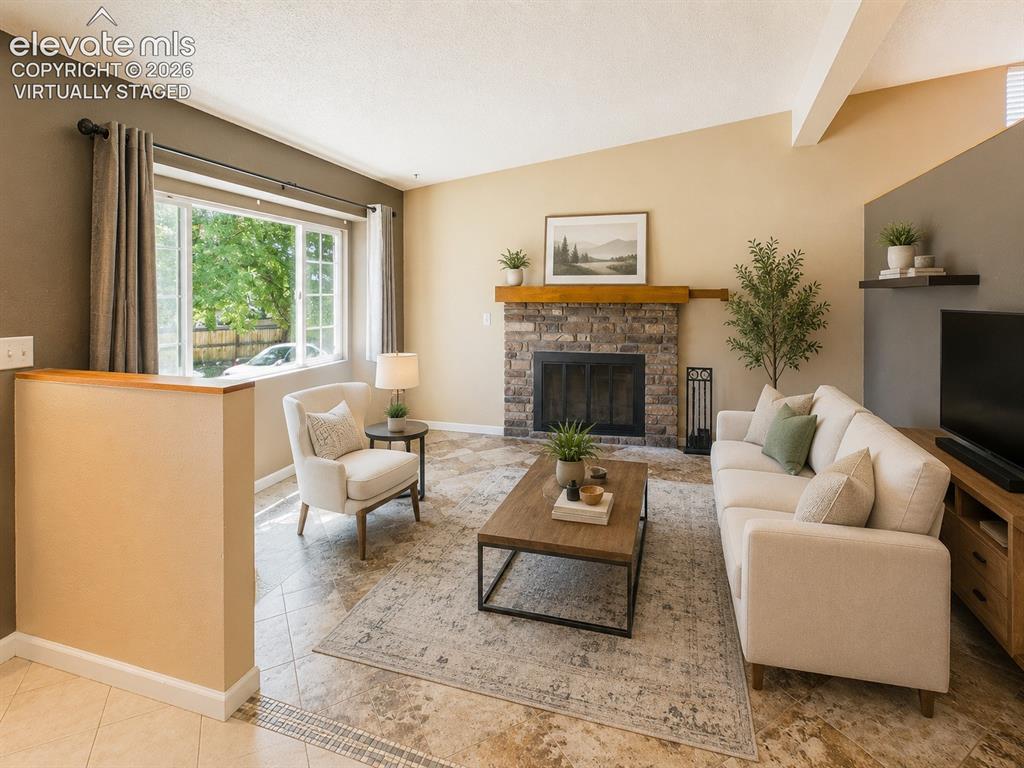
virtually staged
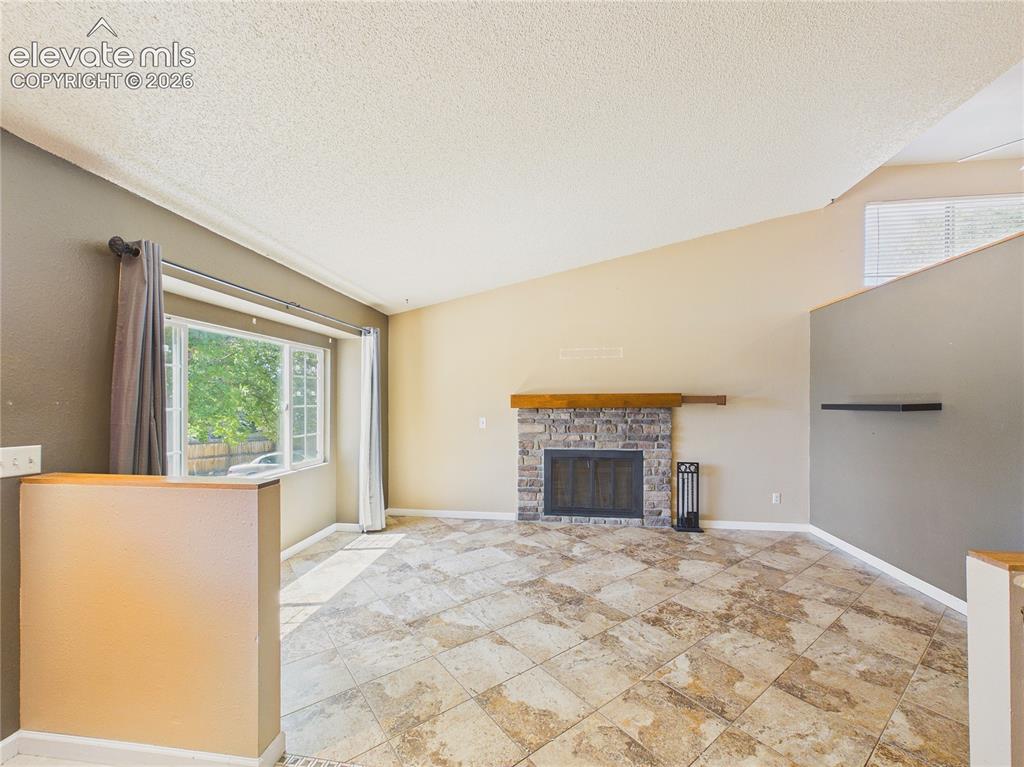
Family Room
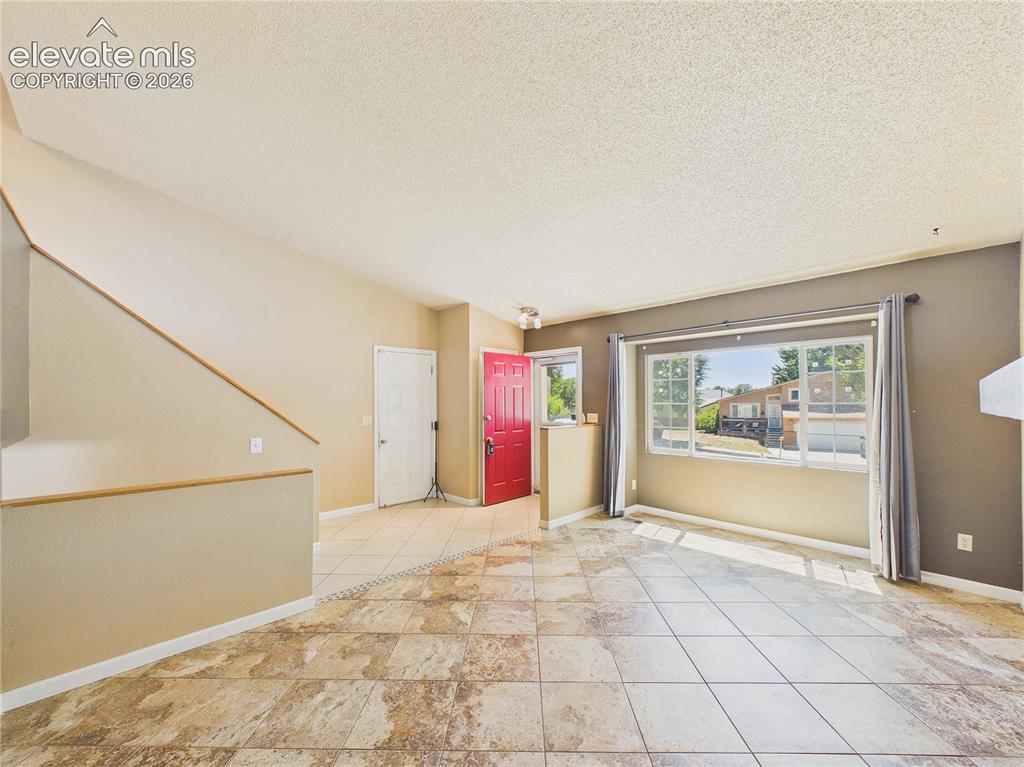
Family Room
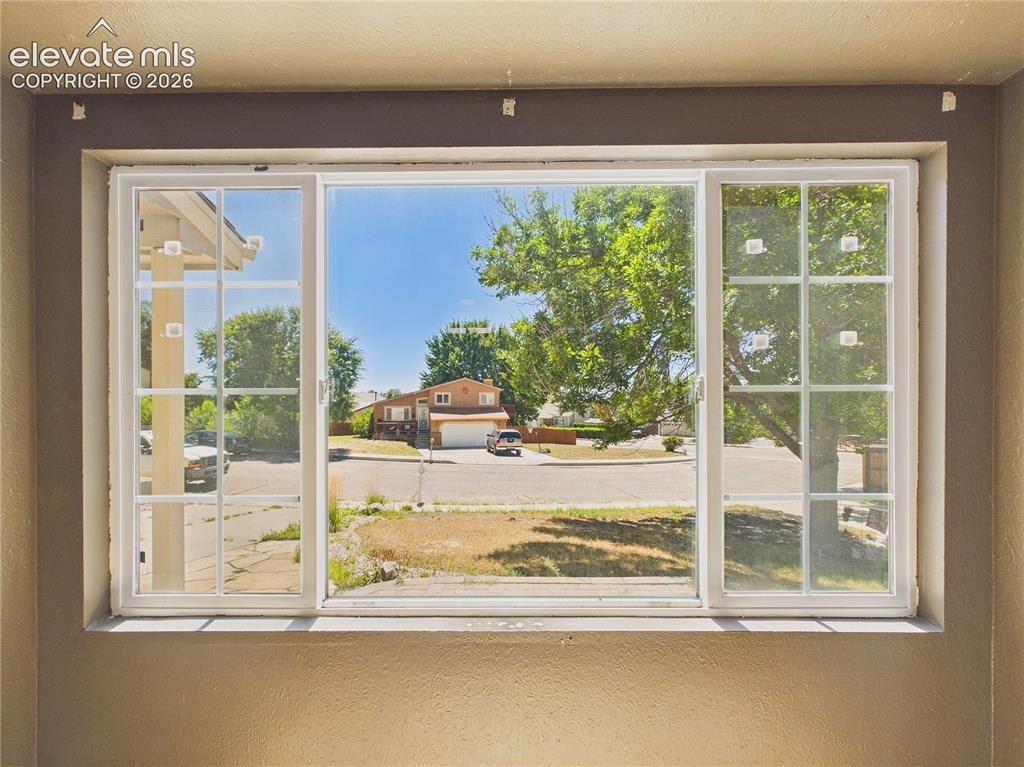
Front of Structure
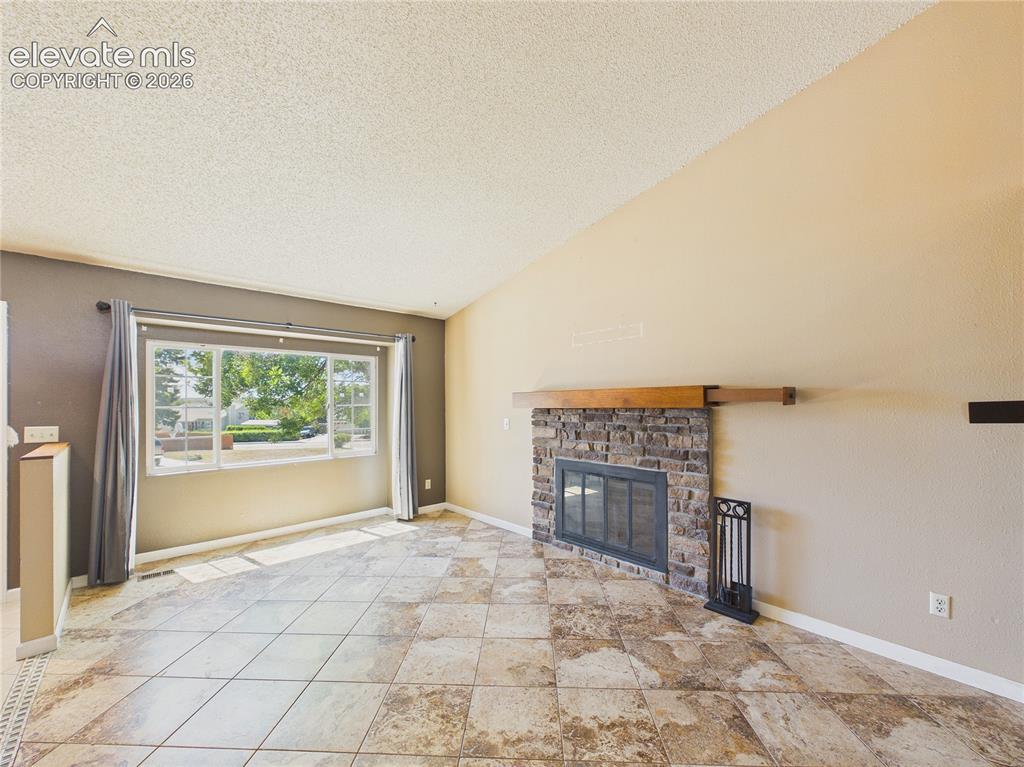
Inviting living room featuring a striking brick fireplace, tile flooring, and abundant natural light.
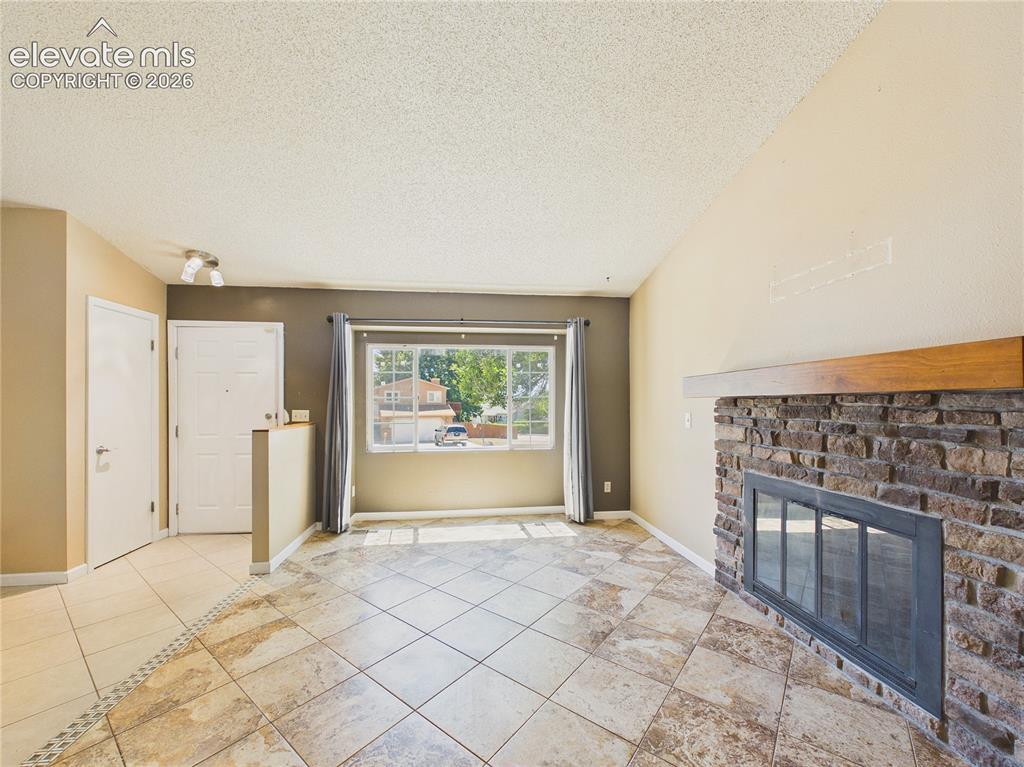
Living Room
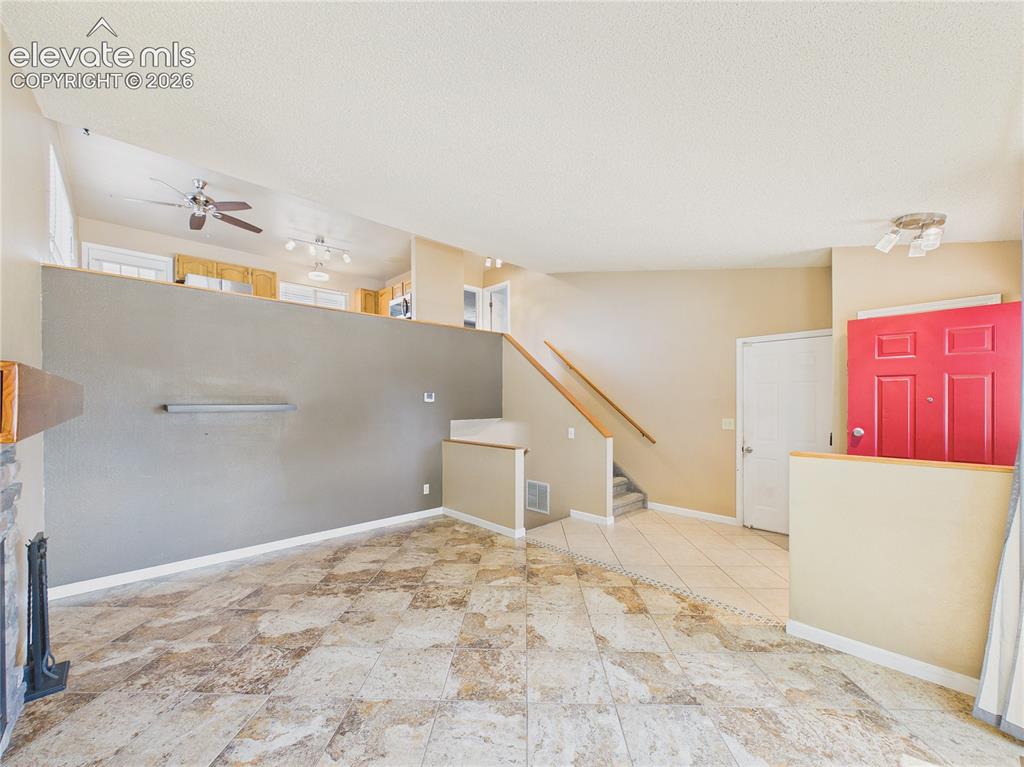
Family Room
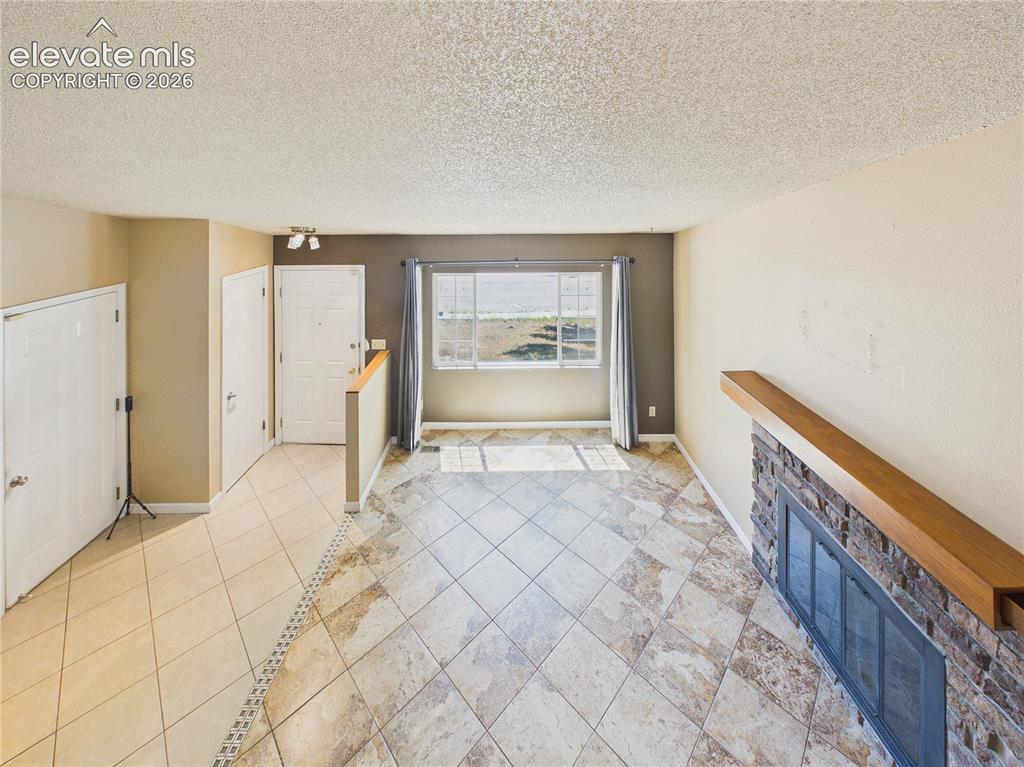
Family Room
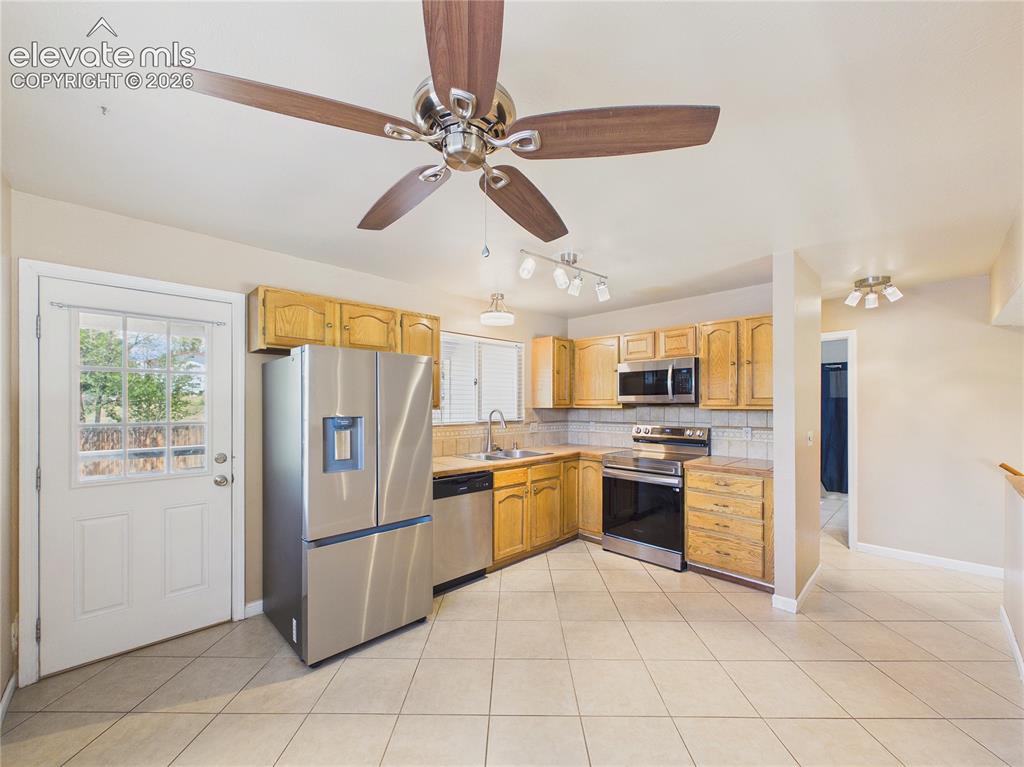
Kitchen
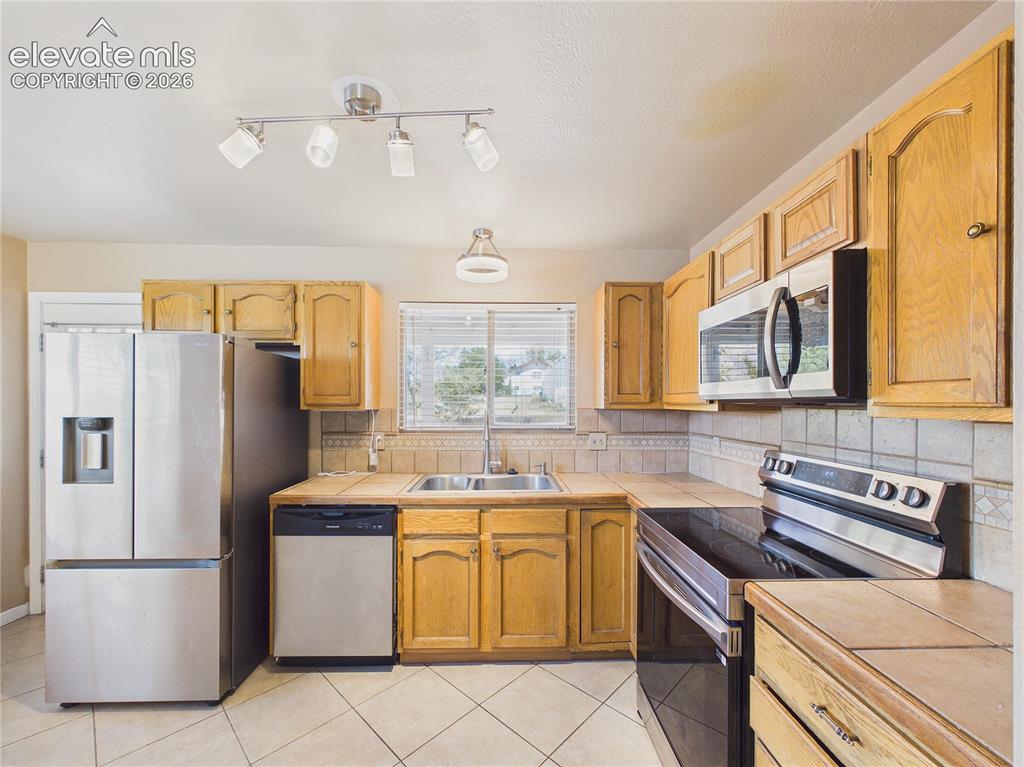
Kitchen
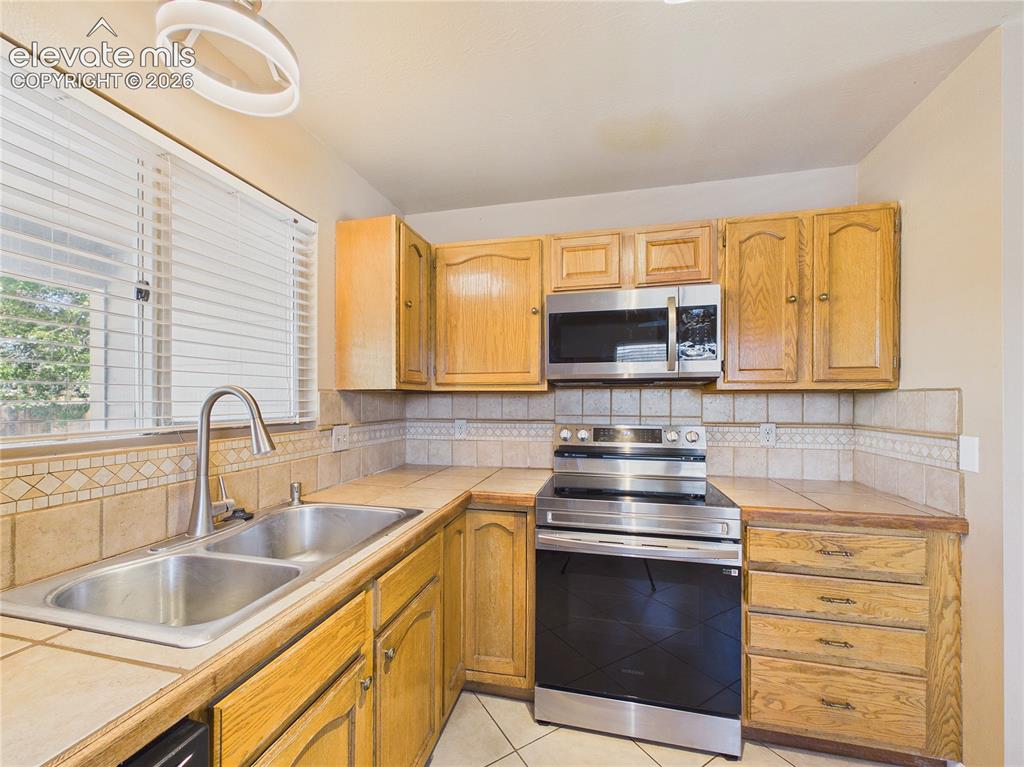
New Electric range: Pre Heat oven from work
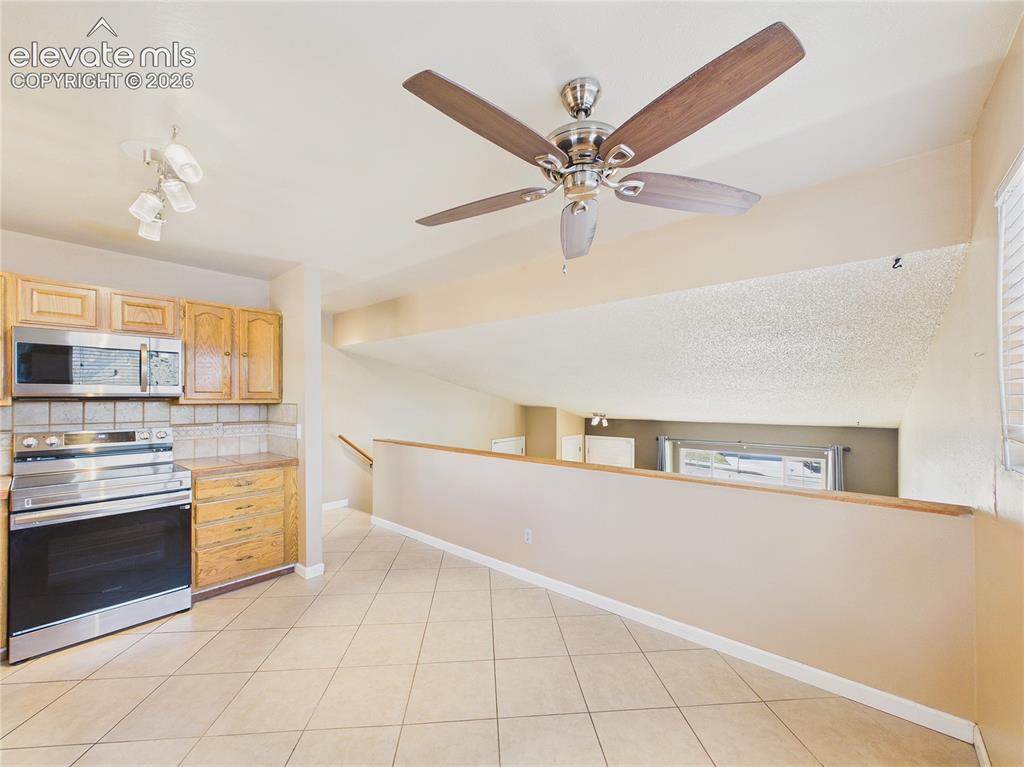
Kitchen
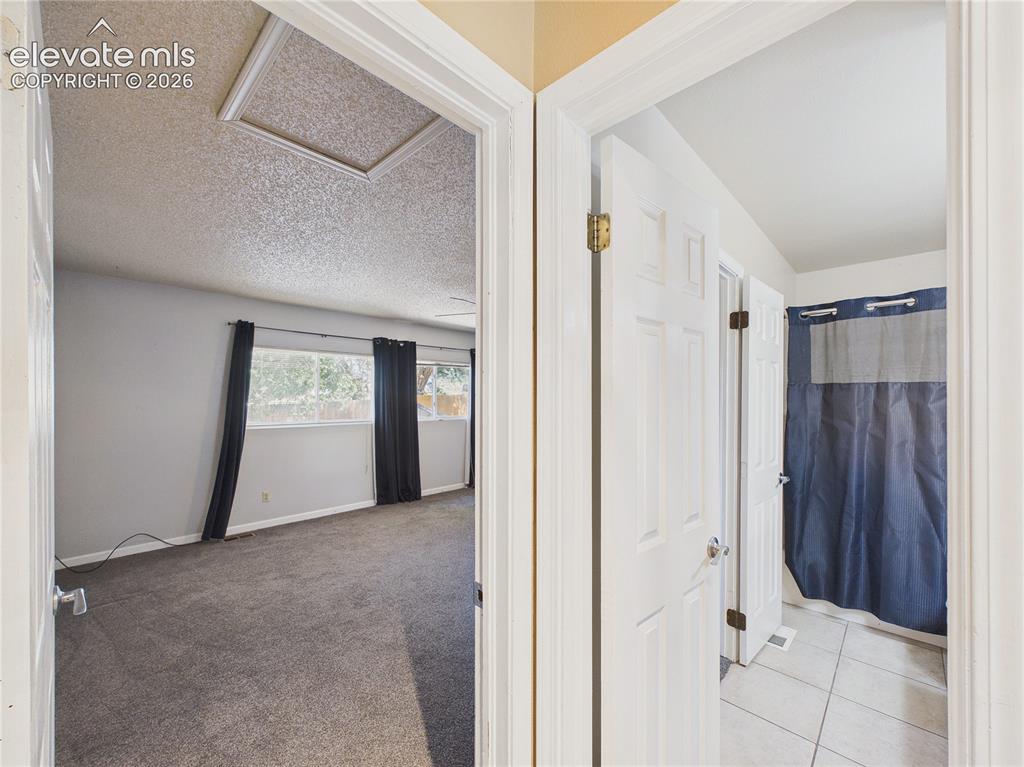
Other
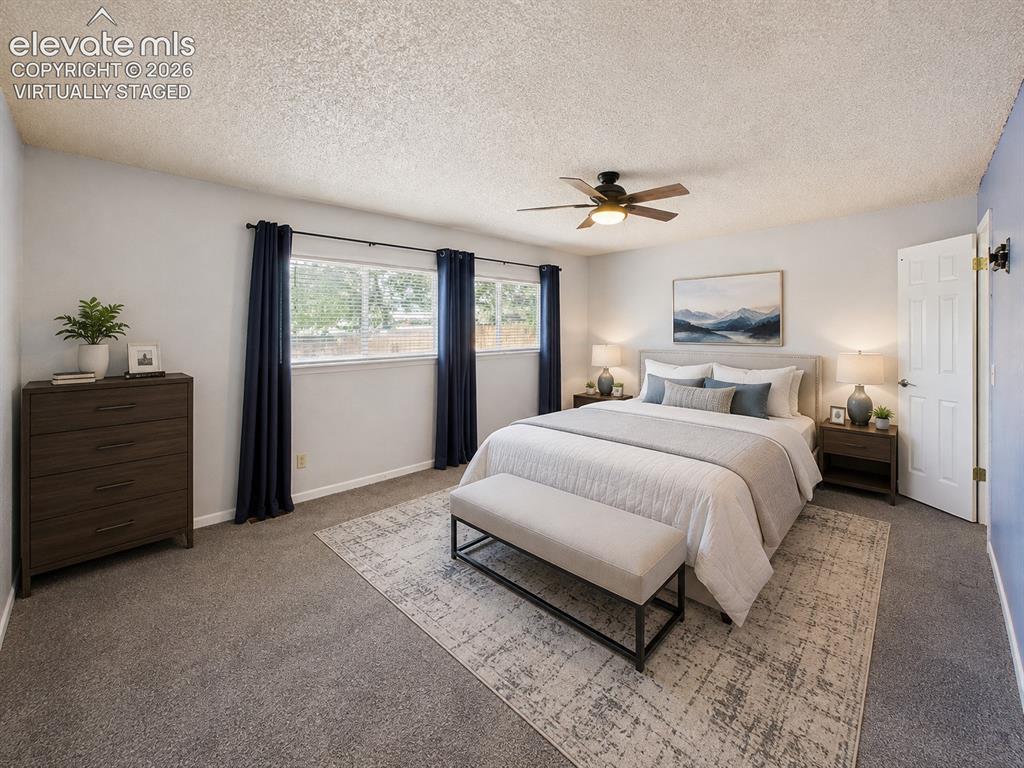
virtually staged
Bright and inviting bedroom with generous floor space and large windows overlooking the yard.
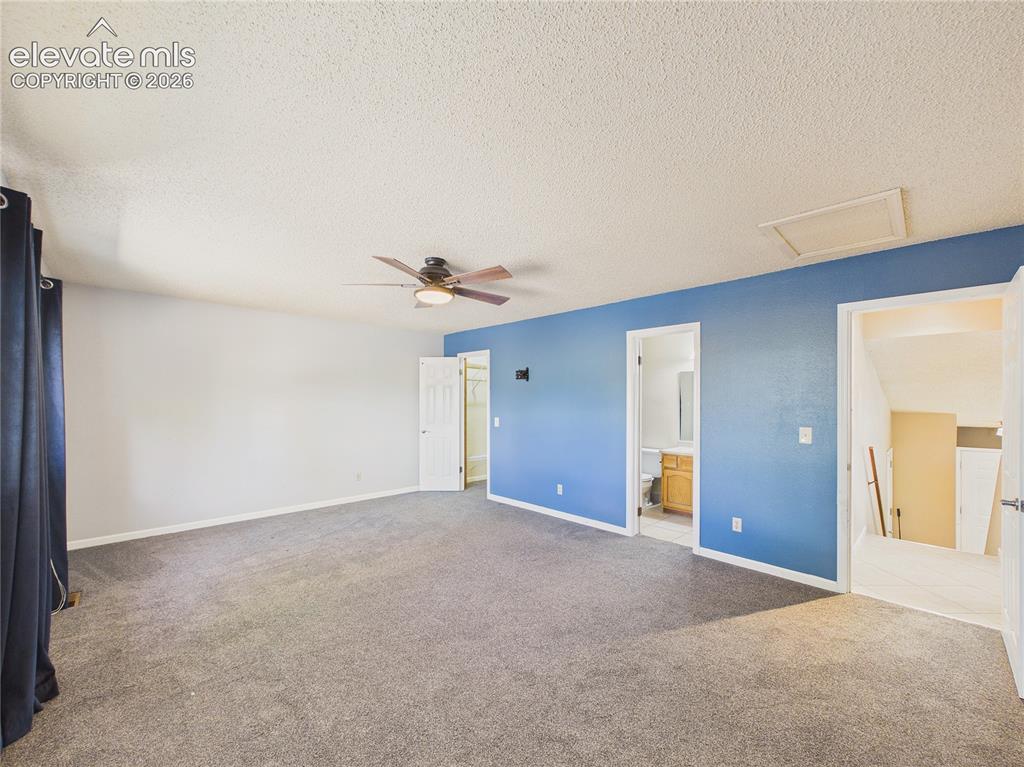
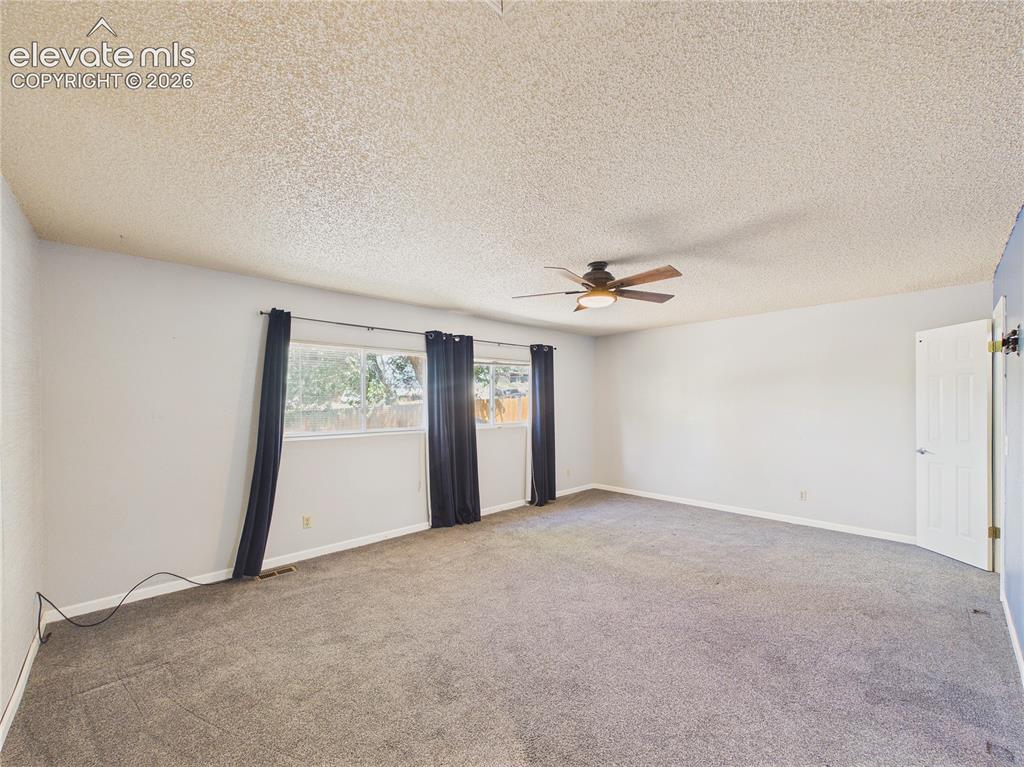
Spacious bedroom featuring plush carpeting, a ceiling fan, and plenty of natural light.
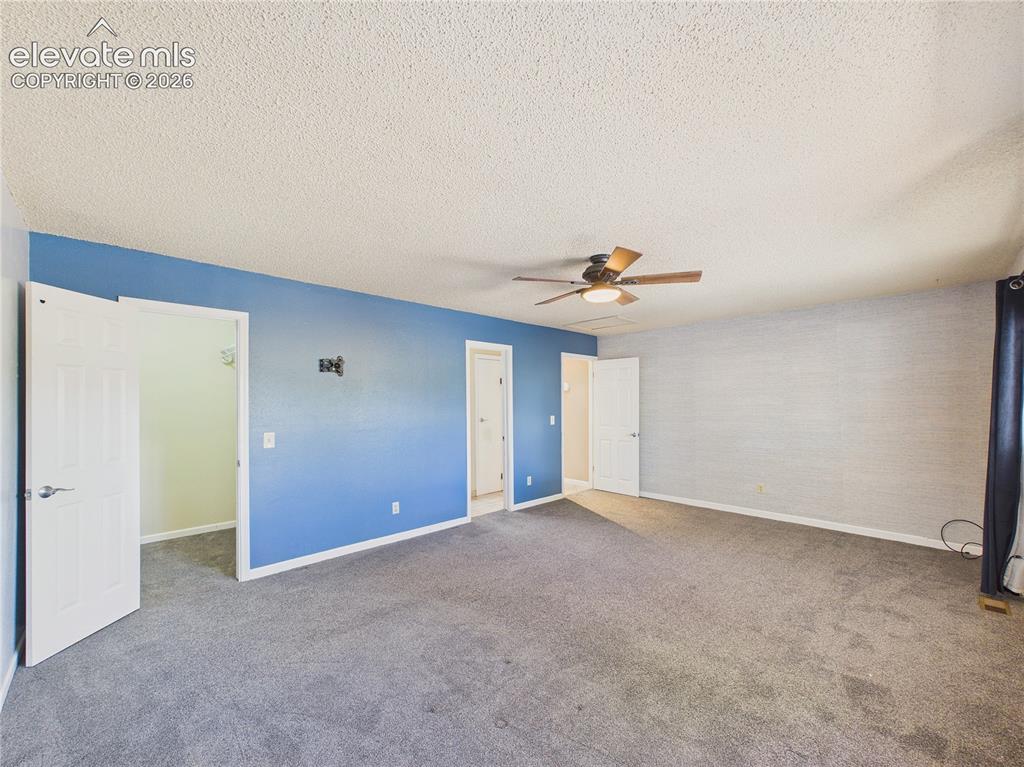
Large primary bedroom with ceiling fan, abundant natural light, and convenient access to the adjoining spaces.
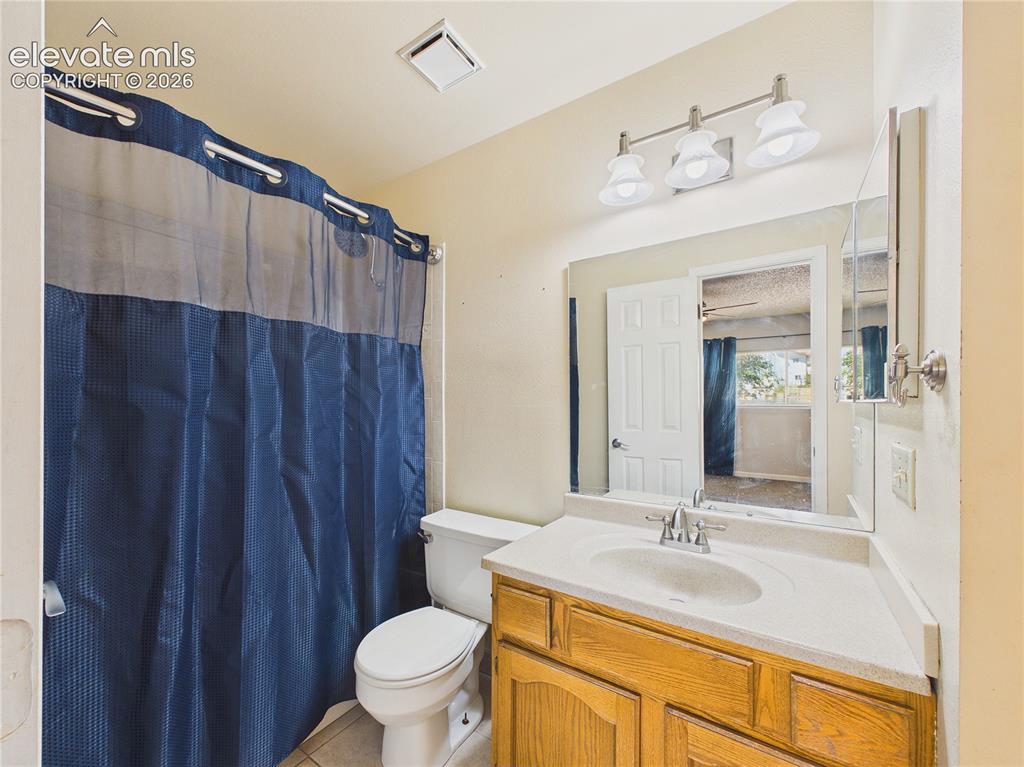
Convenient bathroom featuring a large vanity, ample counter space, and a tub/shower combination.
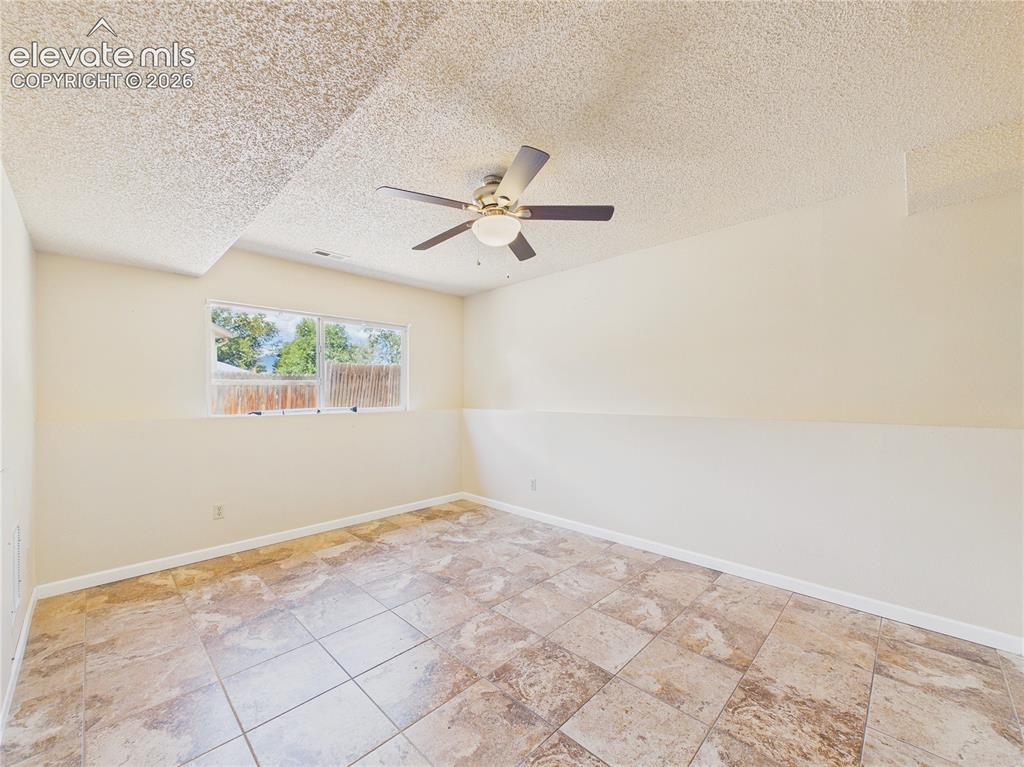
Spacious living area with tile flooring, ceiling fan, and easy flow into the home's main living spaces.
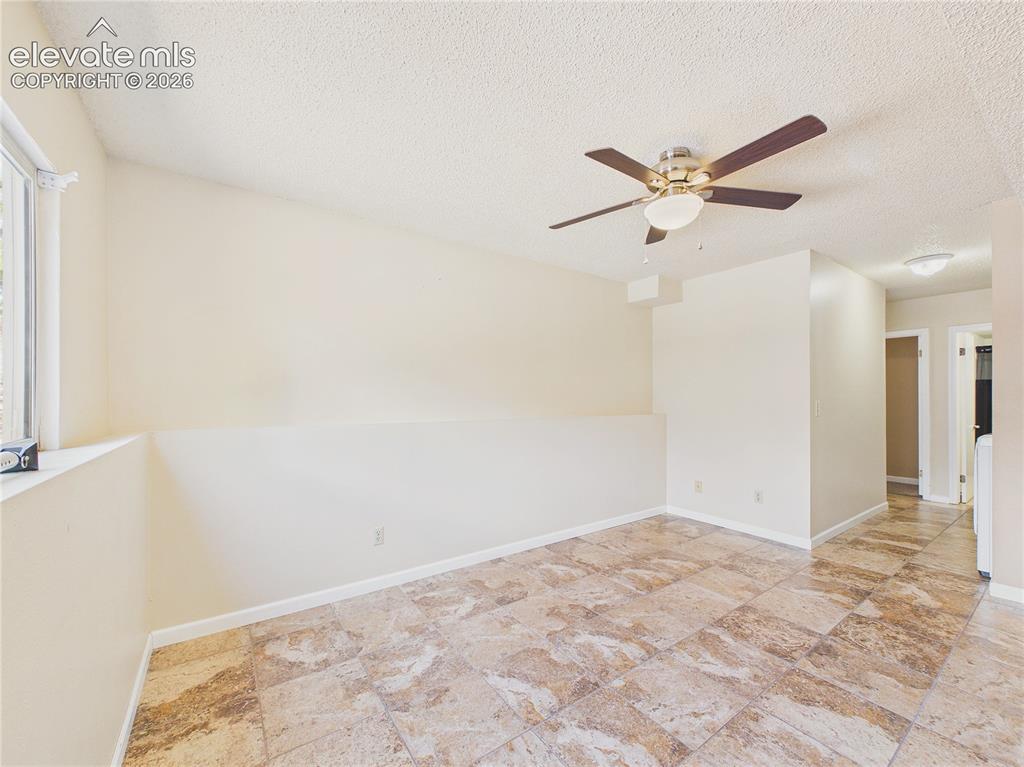
Living Room
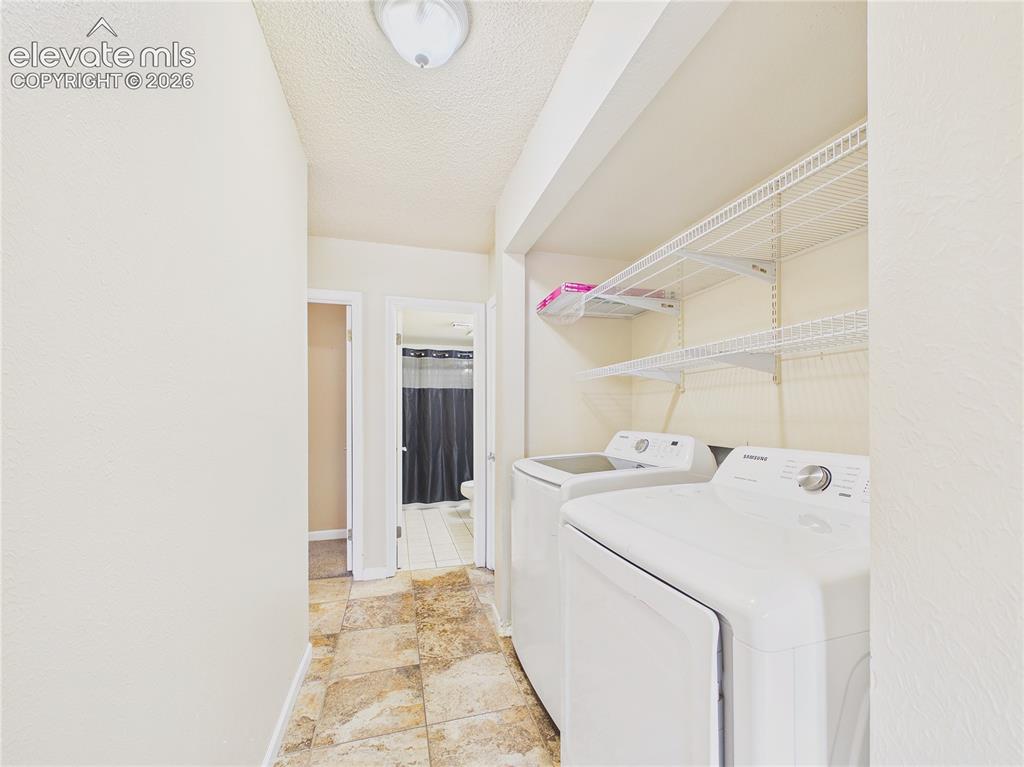
Convenient laundry area with included washer and dryer plus abundant built-in shelving for storage.
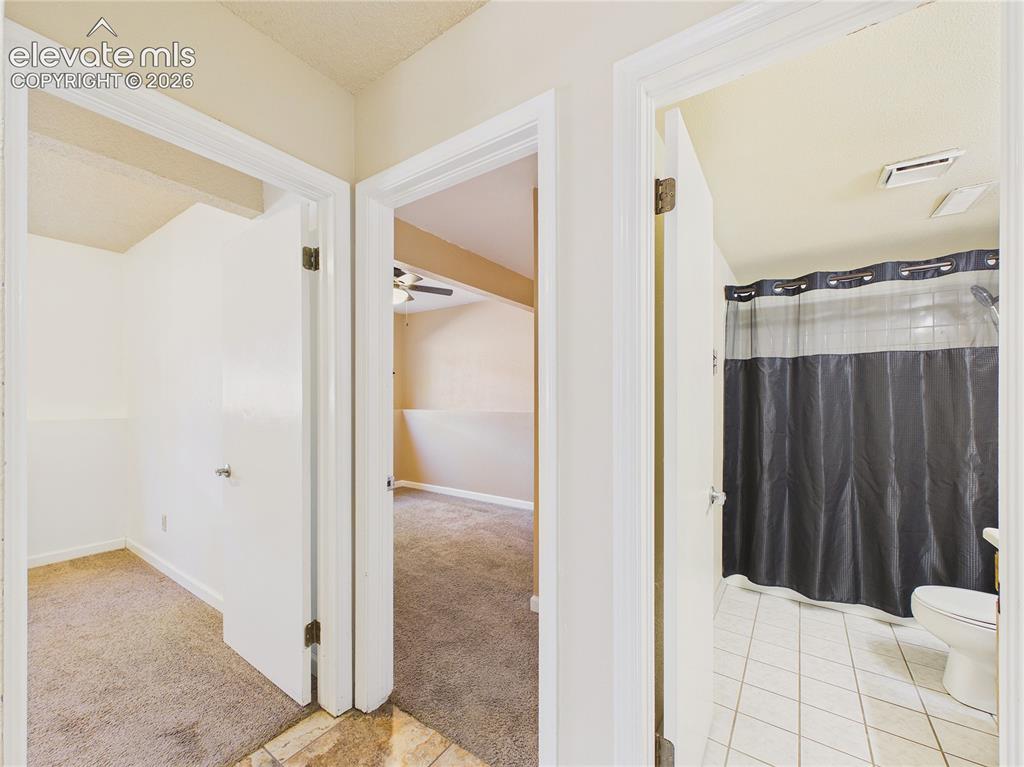
Other
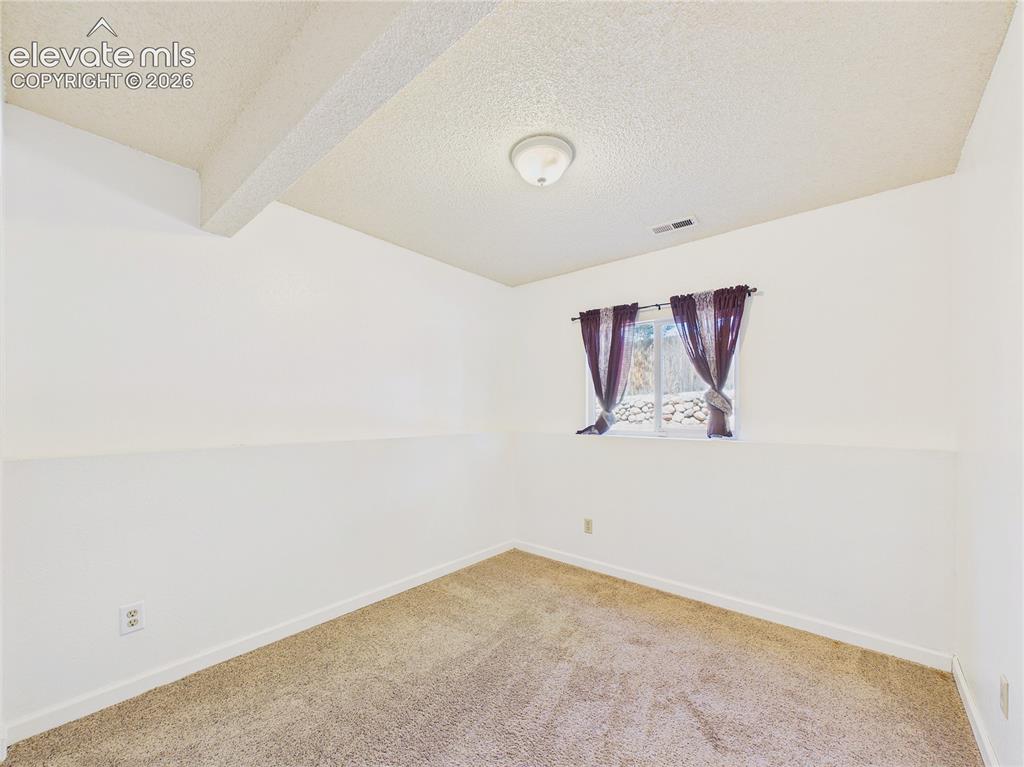
Bright bedroom with carpeting, natural light, and easy access to the home's hallway and bath.
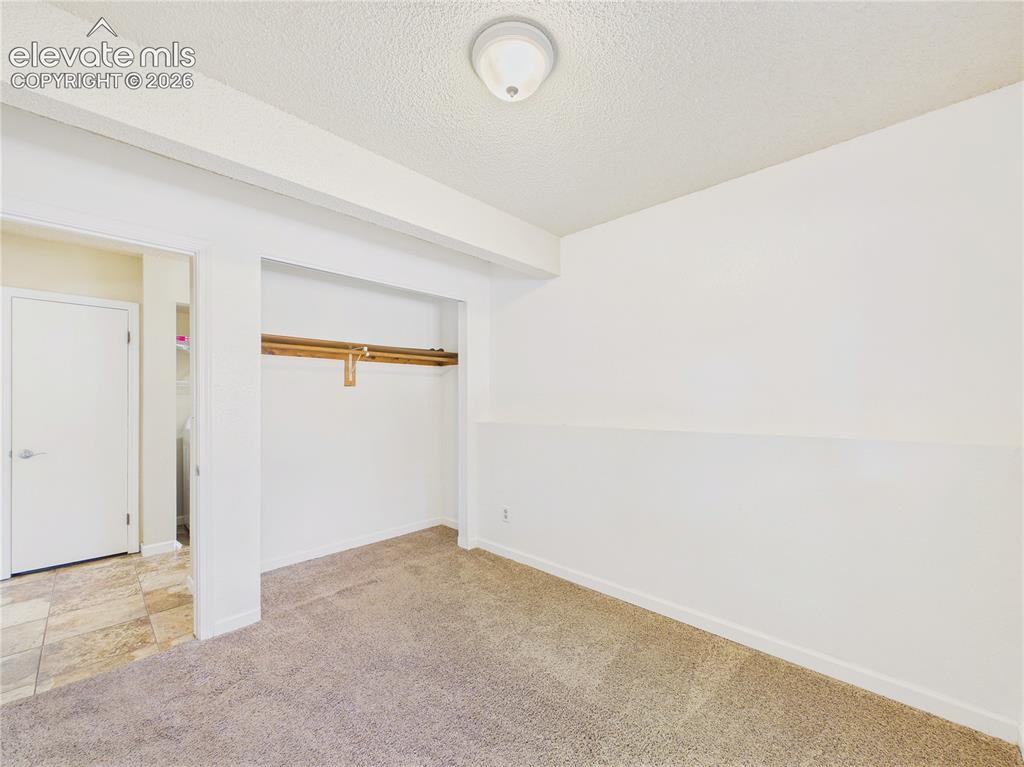
Comfortable bedroom featuring carpeting, ceiling fan, natural light, and a generous closet.
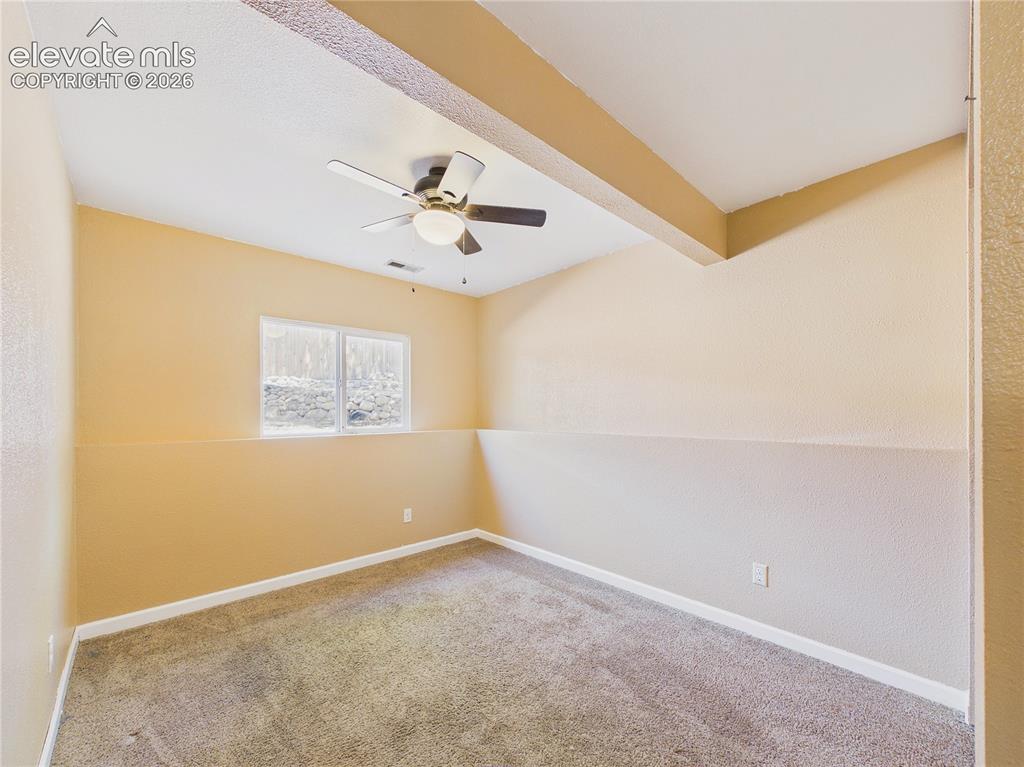
Bedroom
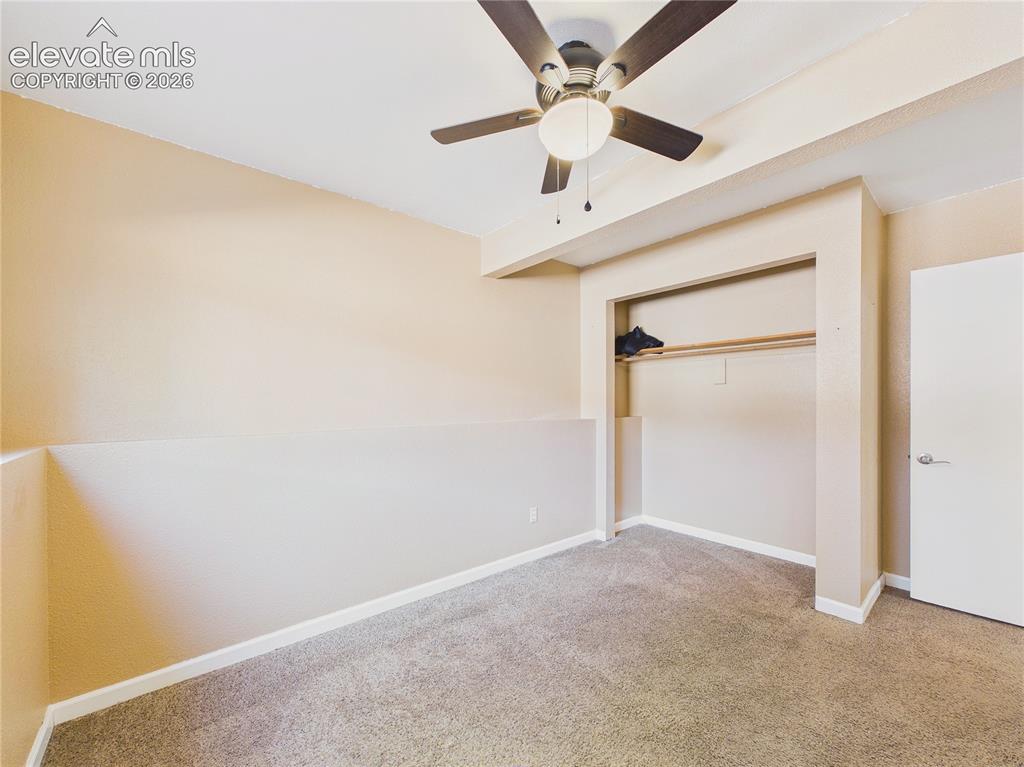
Spacious bedroom with neutral finishes, ceiling fan
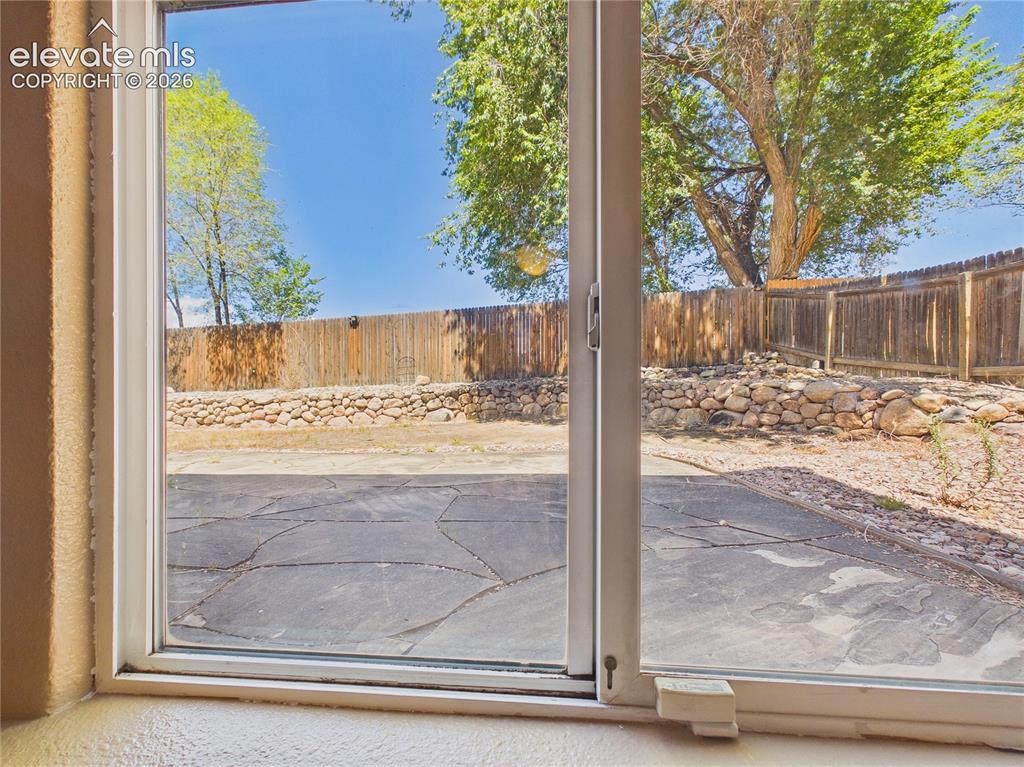
Back of Structure
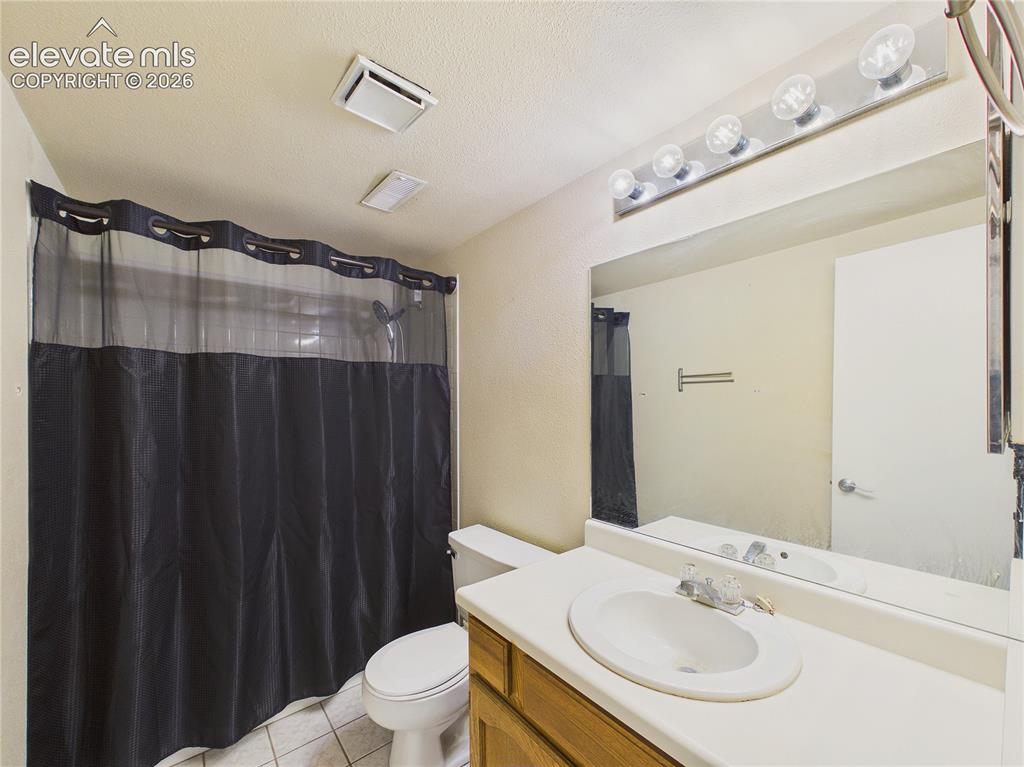
Bathroom
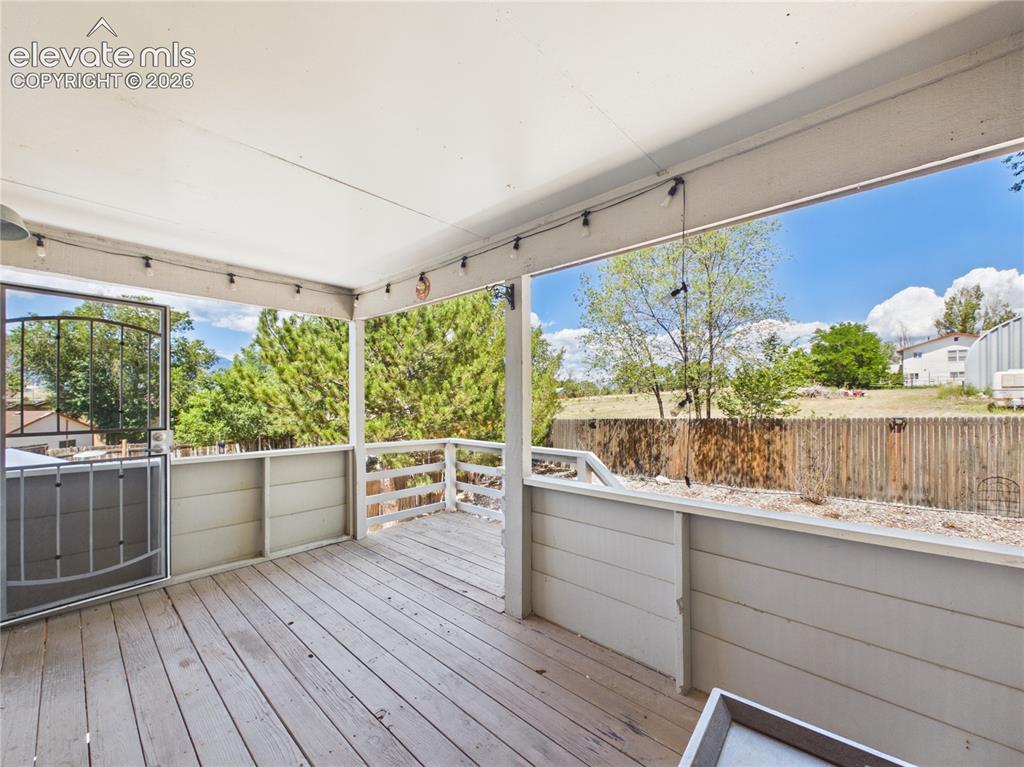
Deck
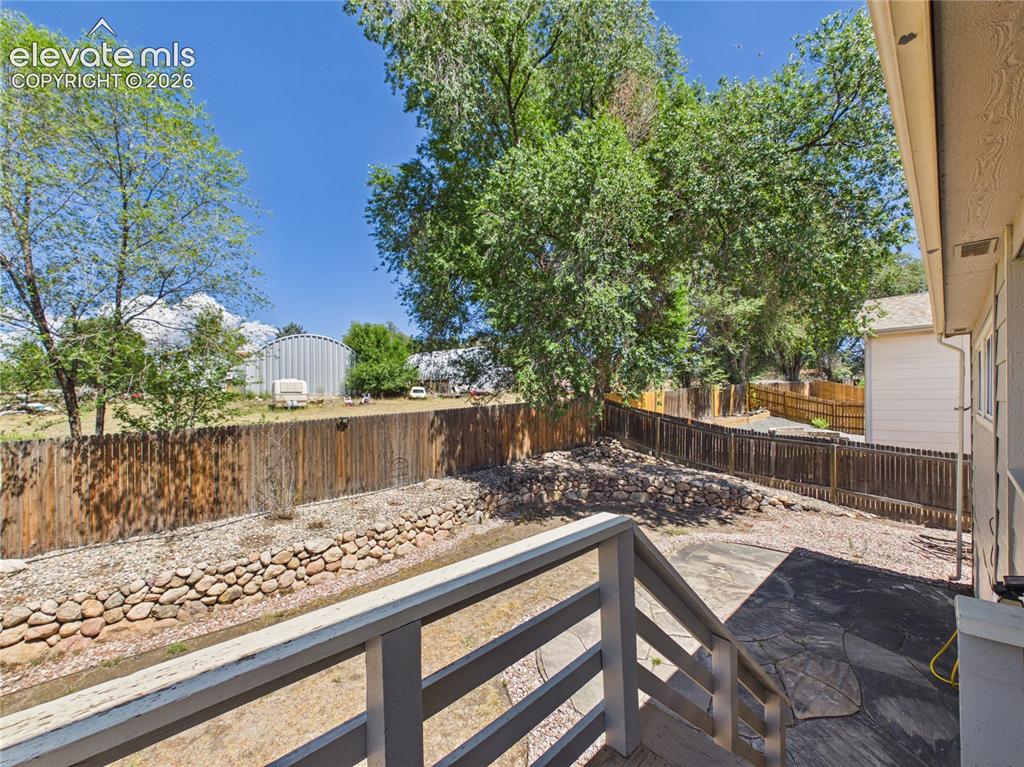
Spacious area to entertain
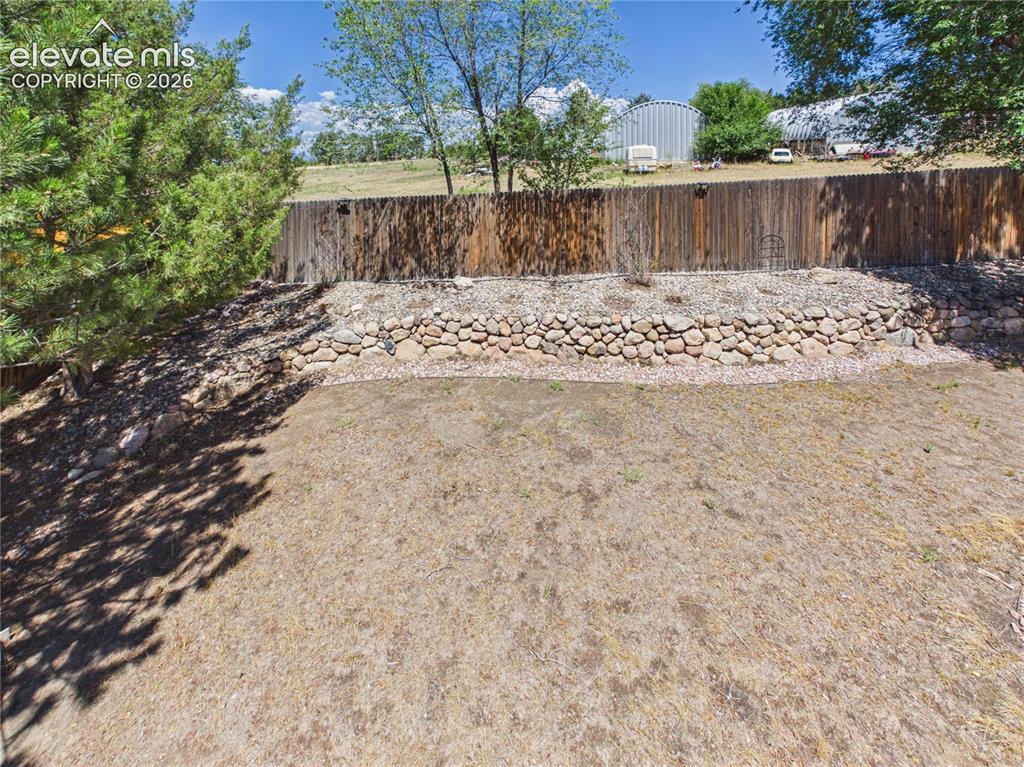
Spacious fenced backyard with mature trees, extensive rock landscaping, and multiple areas for outdoor activities.
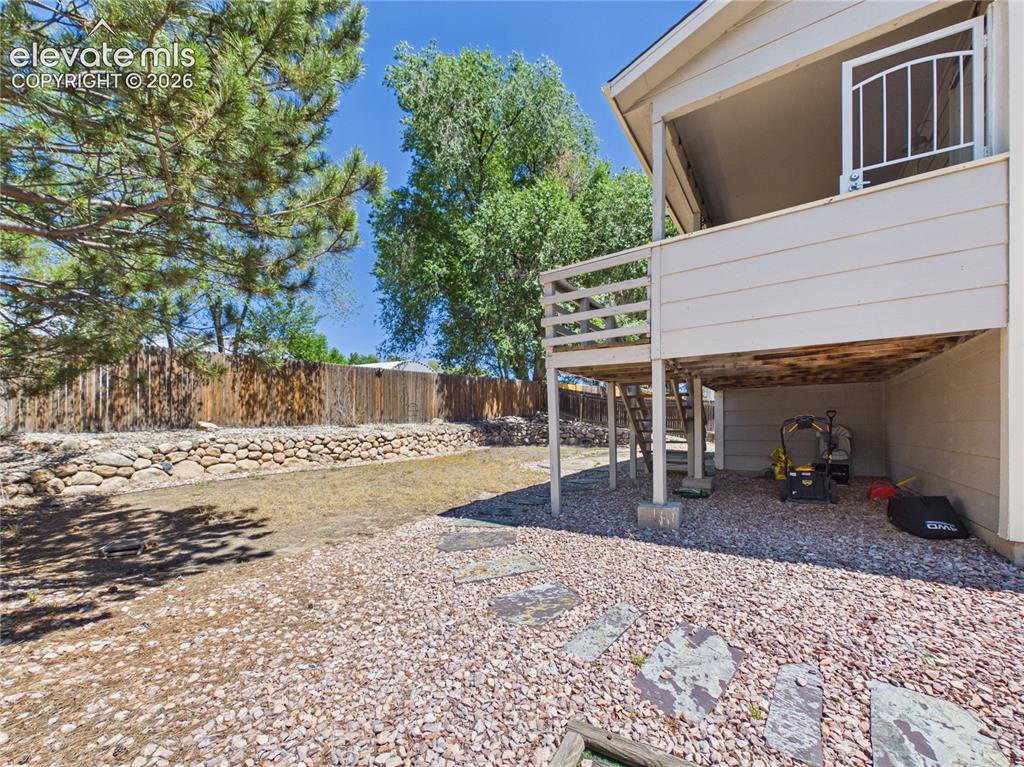
Yard
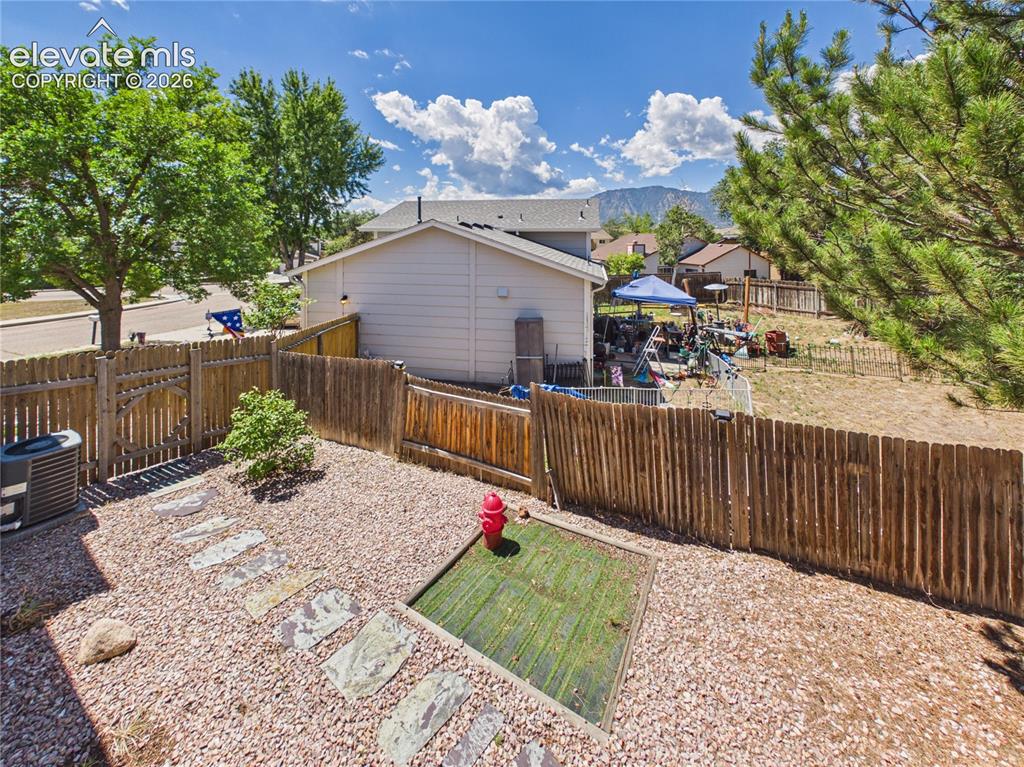
Yard
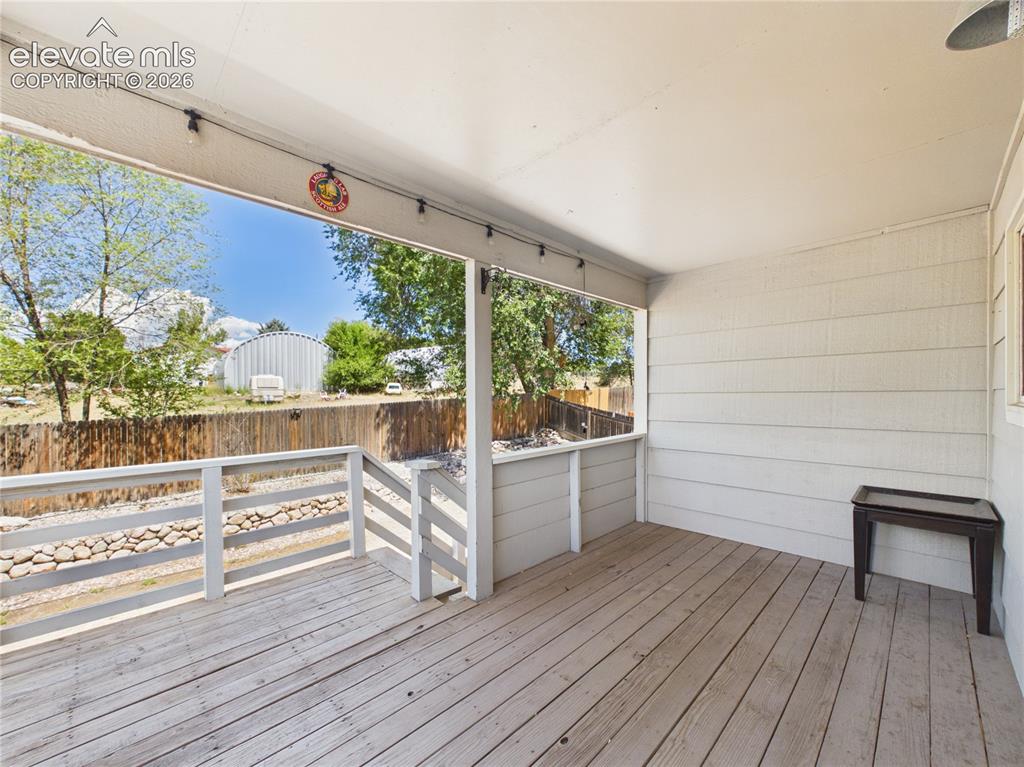
Spacious area to entertain
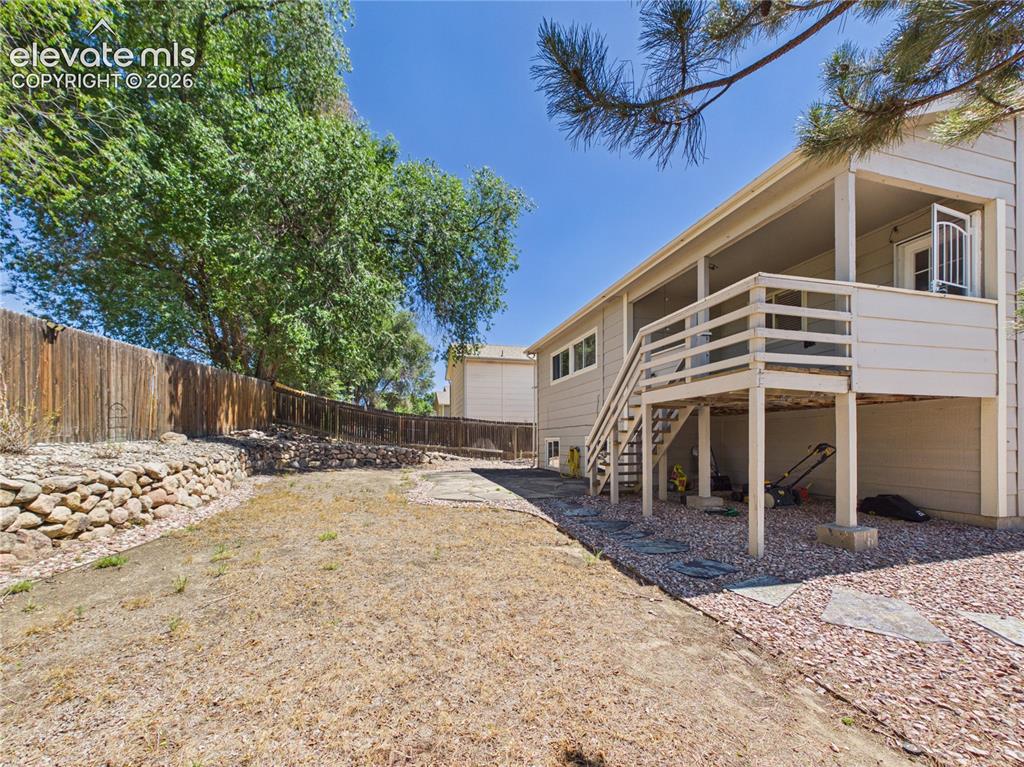
Yard
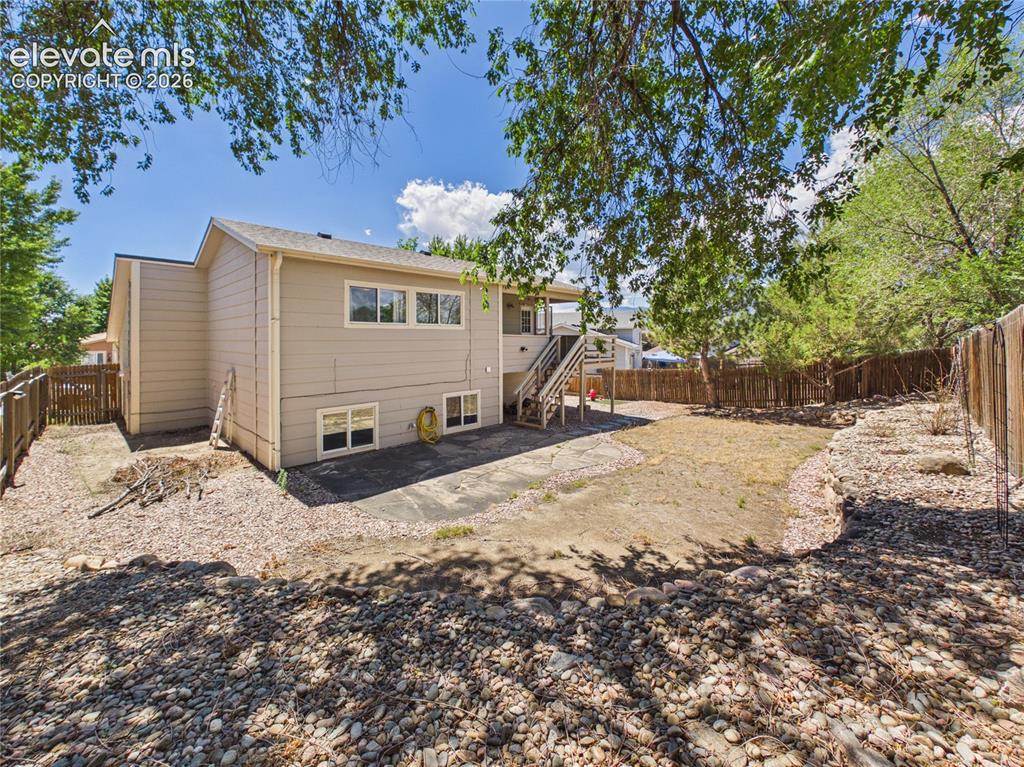
Back of Structure
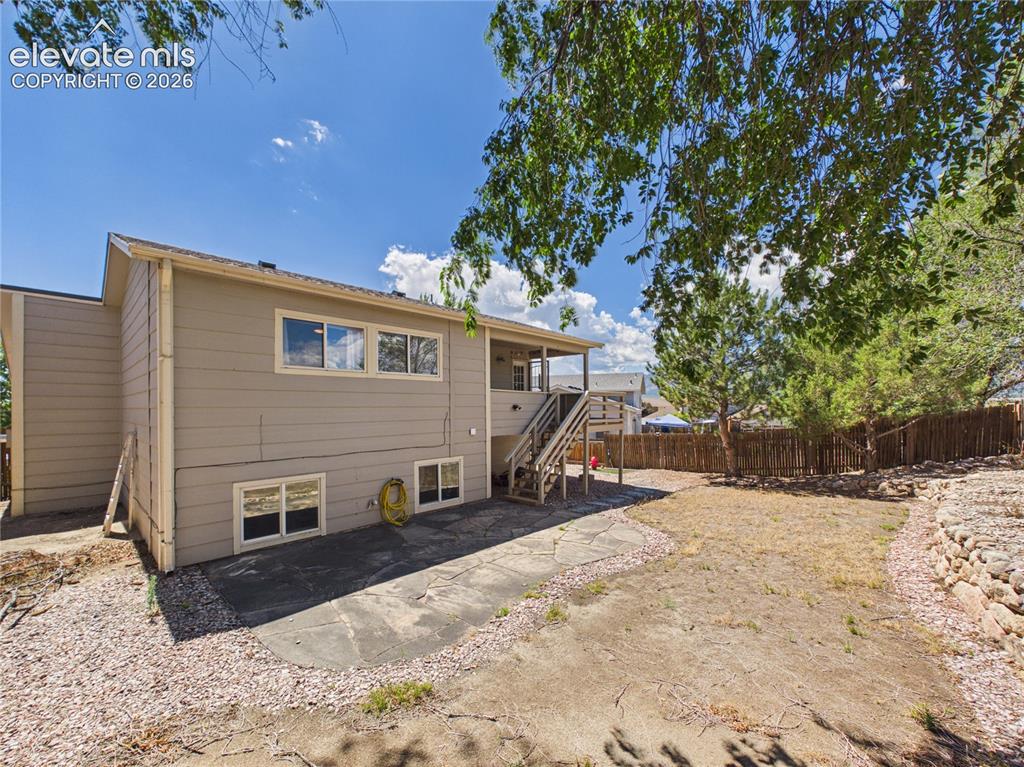
Back of Structure
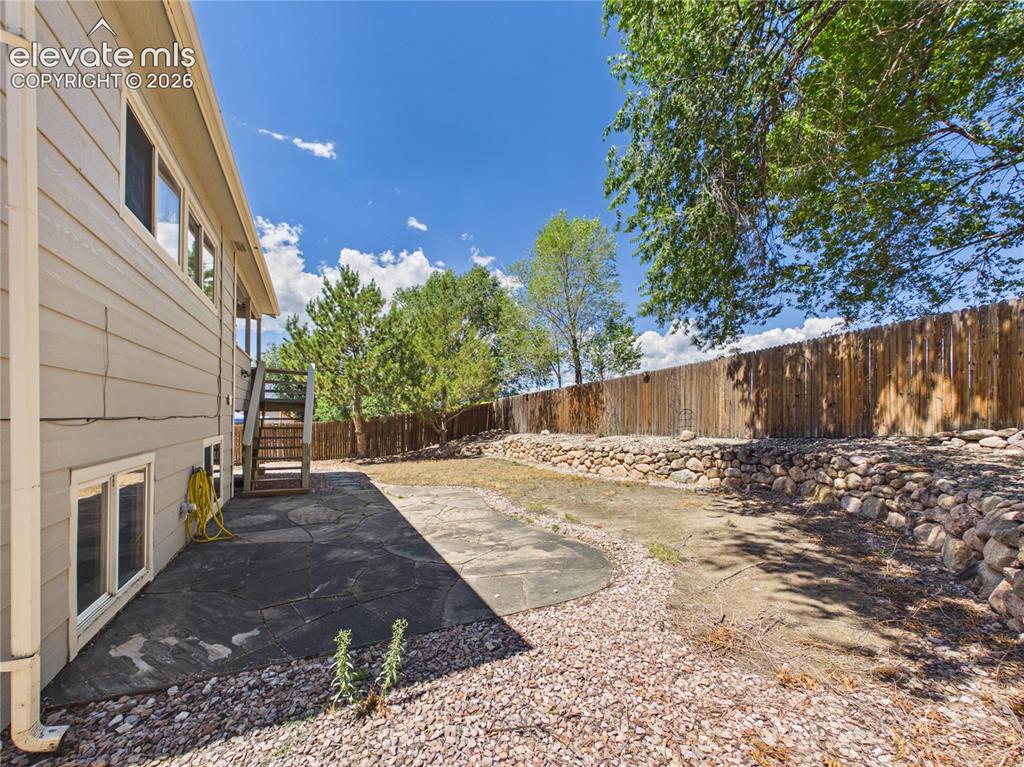
Yard
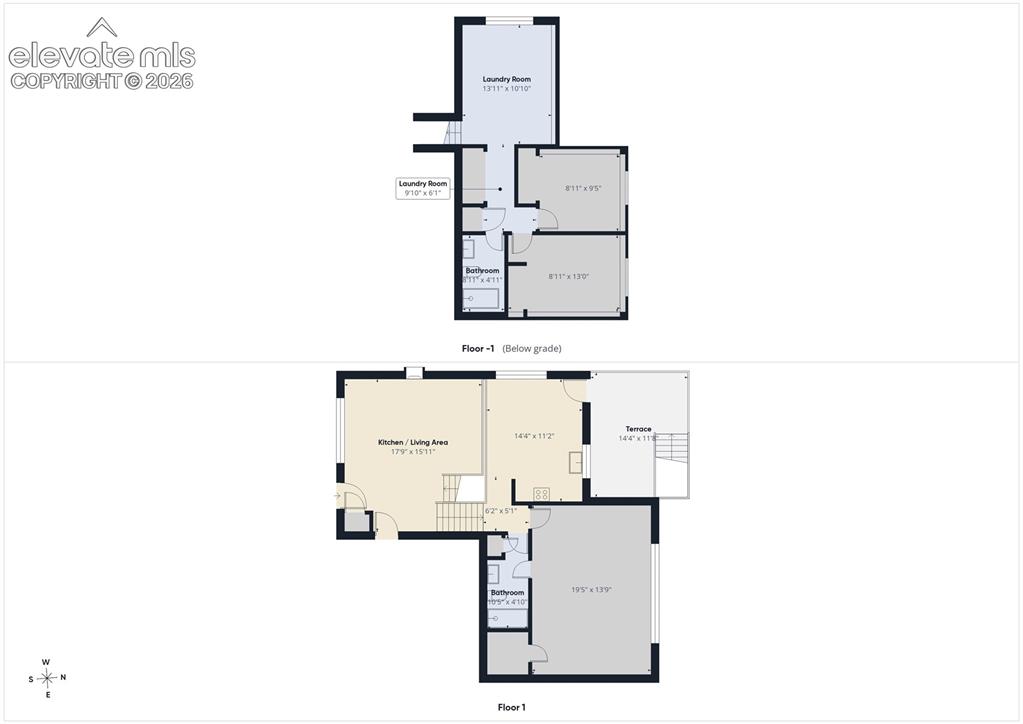
Floor Plan
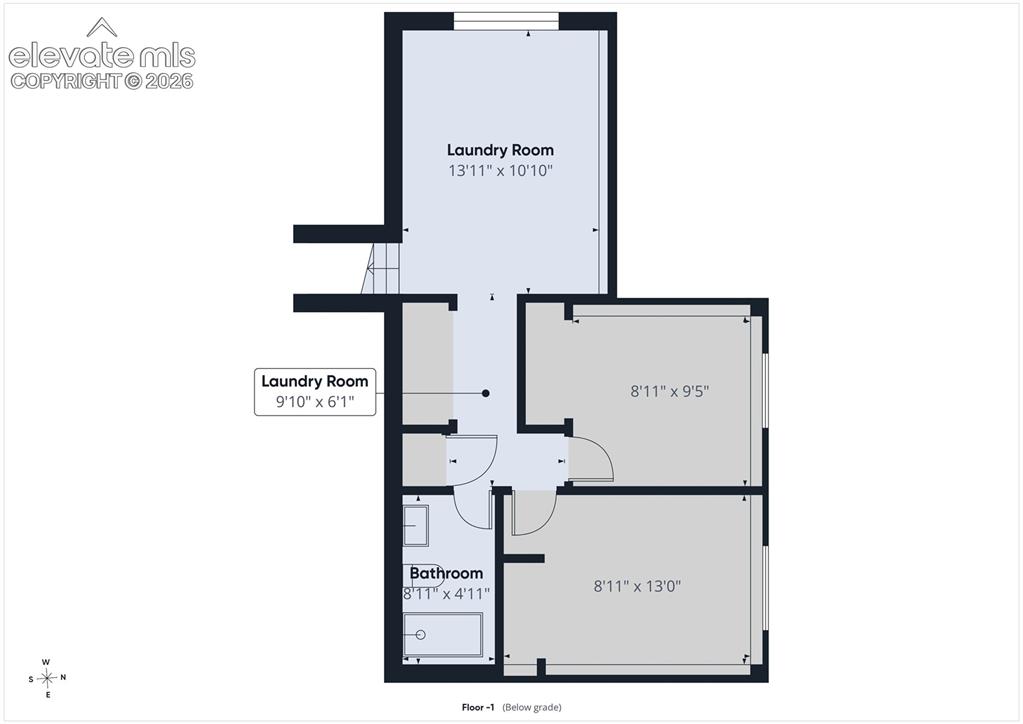
Floor Plan
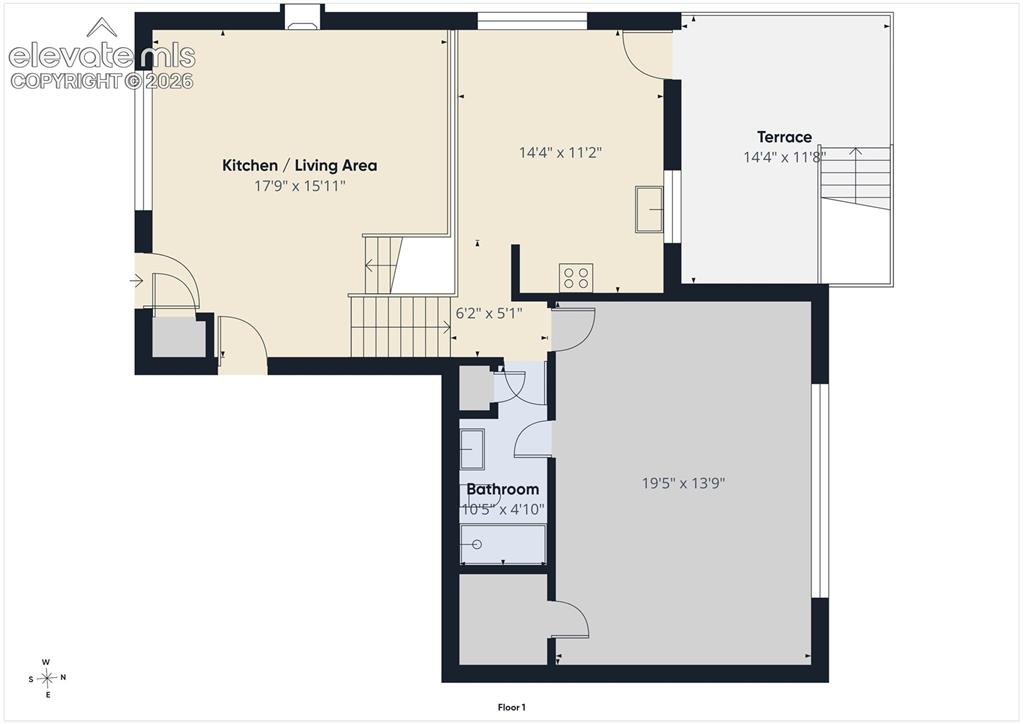
Floor Plan
Disclaimer: The real estate listing information and related content displayed on this site is provided exclusively for consumers’ personal, non-commercial use and may not be used for any purpose other than to identify prospective properties consumers may be interested in purchasing.