5322 Gentle Wind Road, Colorado Springs, CO, 80922
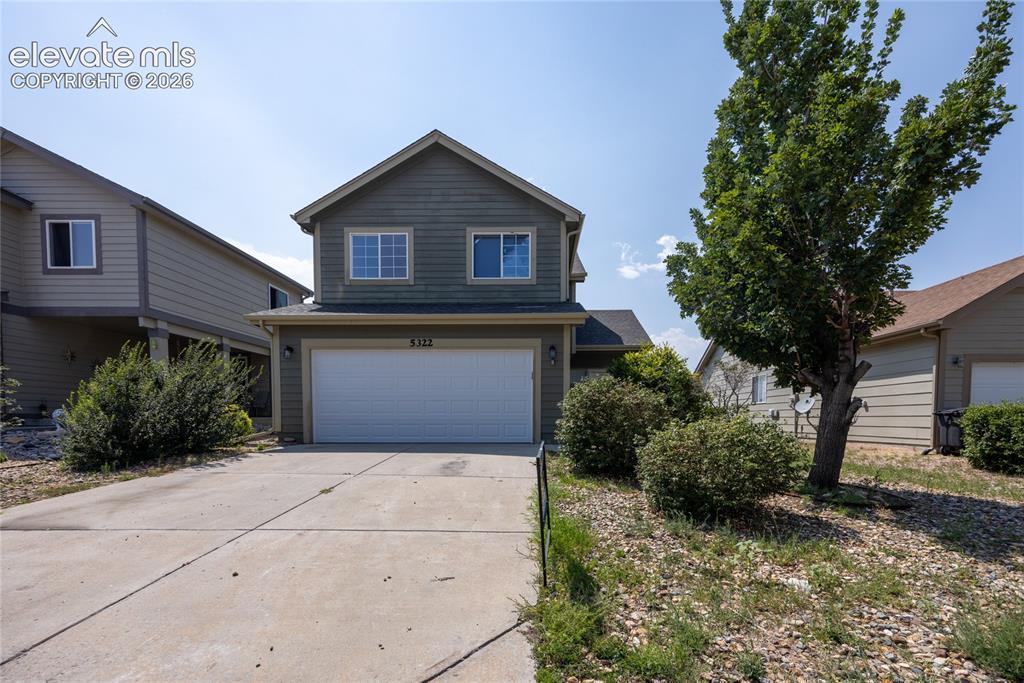
Two-story residence featuring a two-car garage, concrete driveway, and mature landscaping
Other
Other
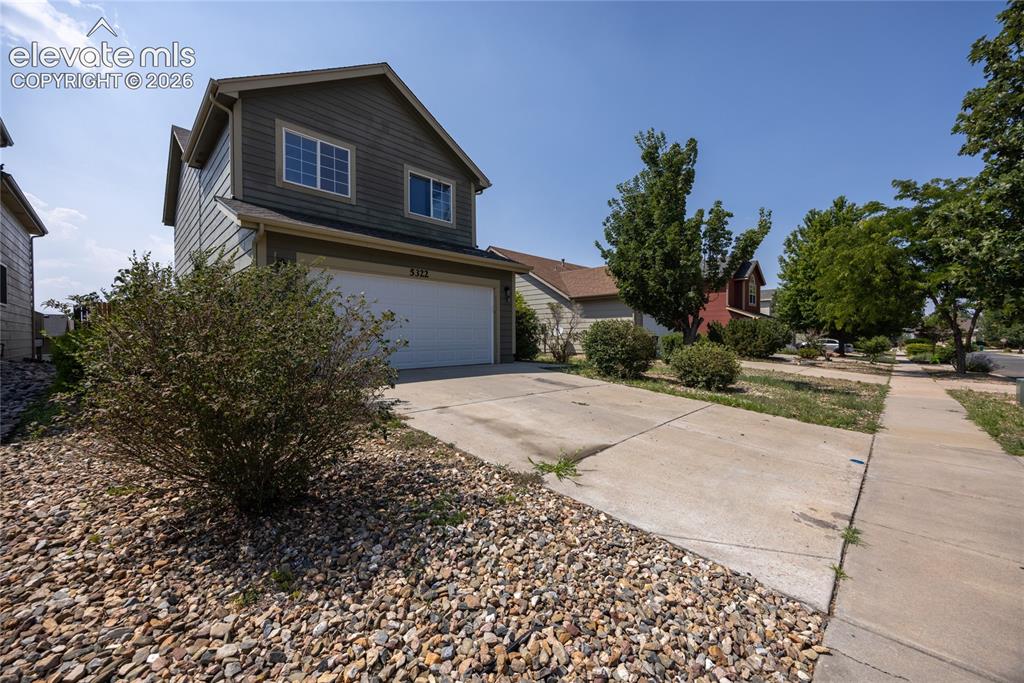
Two-story residence with horizontal siding, an attached garage, and a concrete driveway
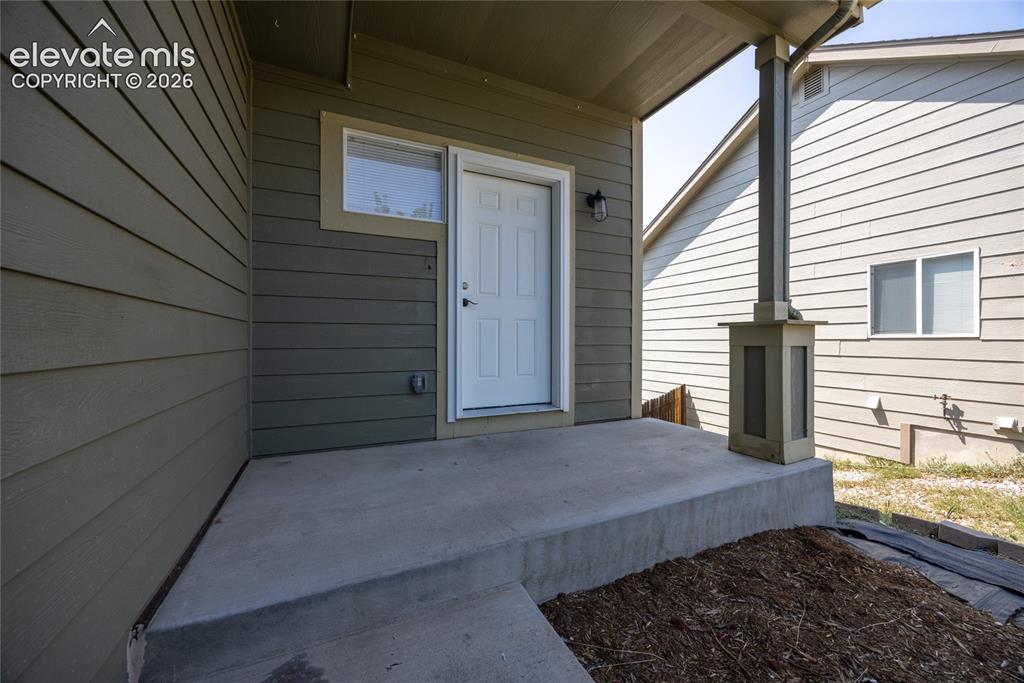
Covered entry with concrete patio, siding exterior, exterior lighting fixture, and window
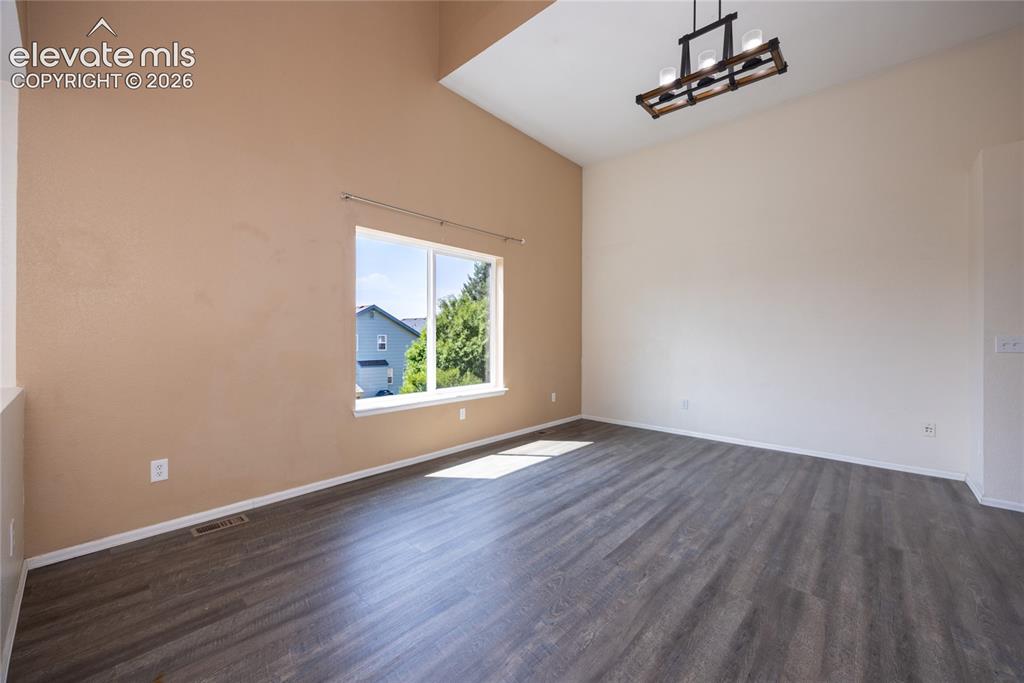
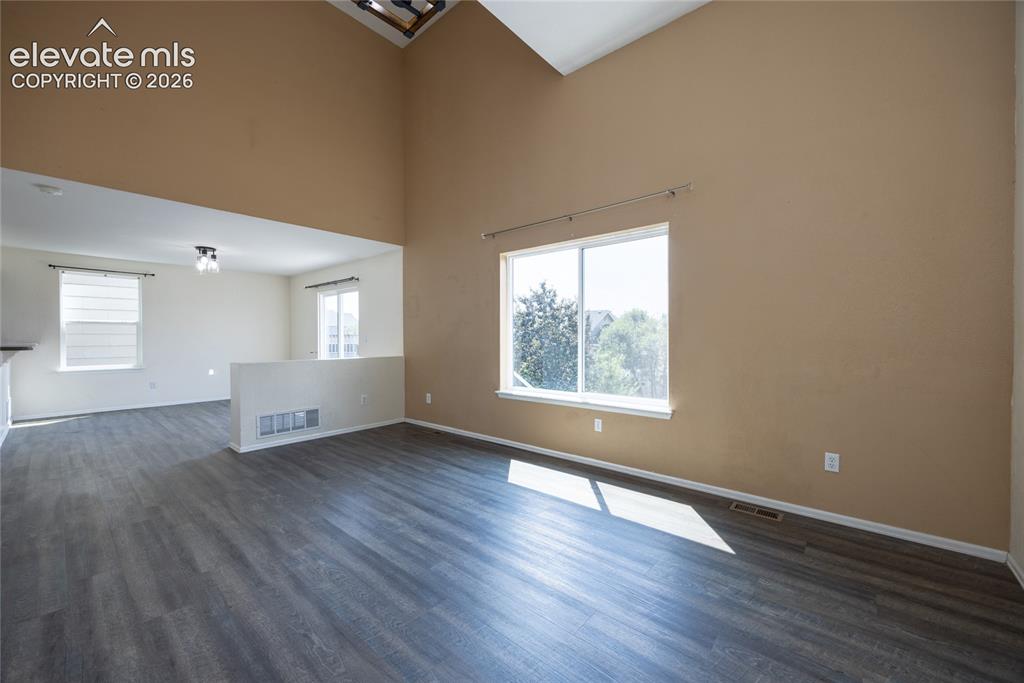
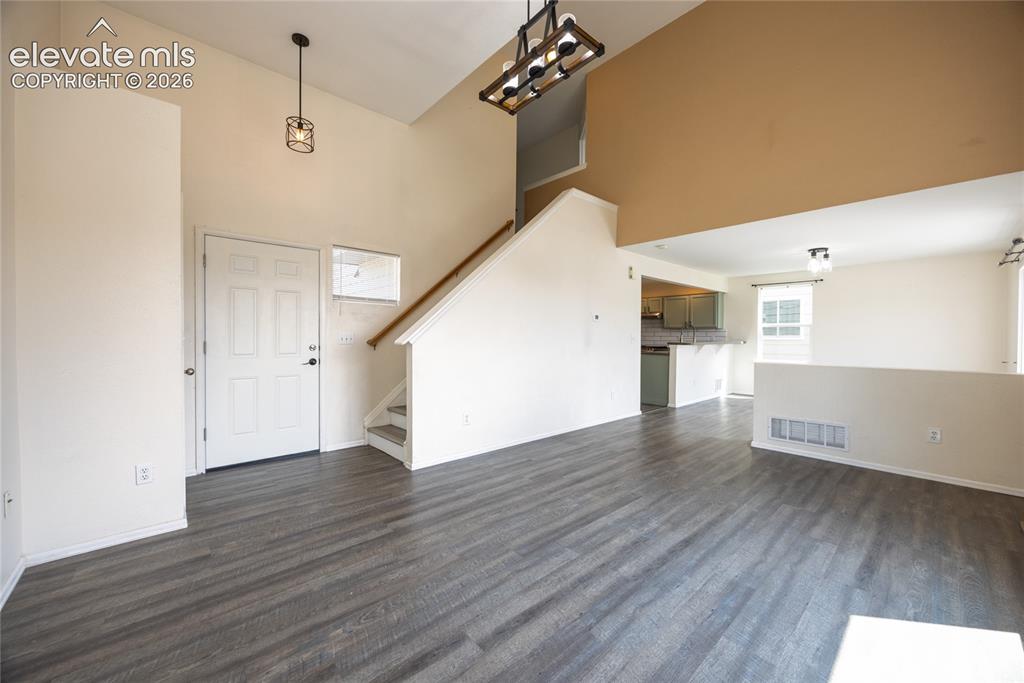
Vaulted ceilings with a decorative chandelier, wood-finish flooring, and a large window
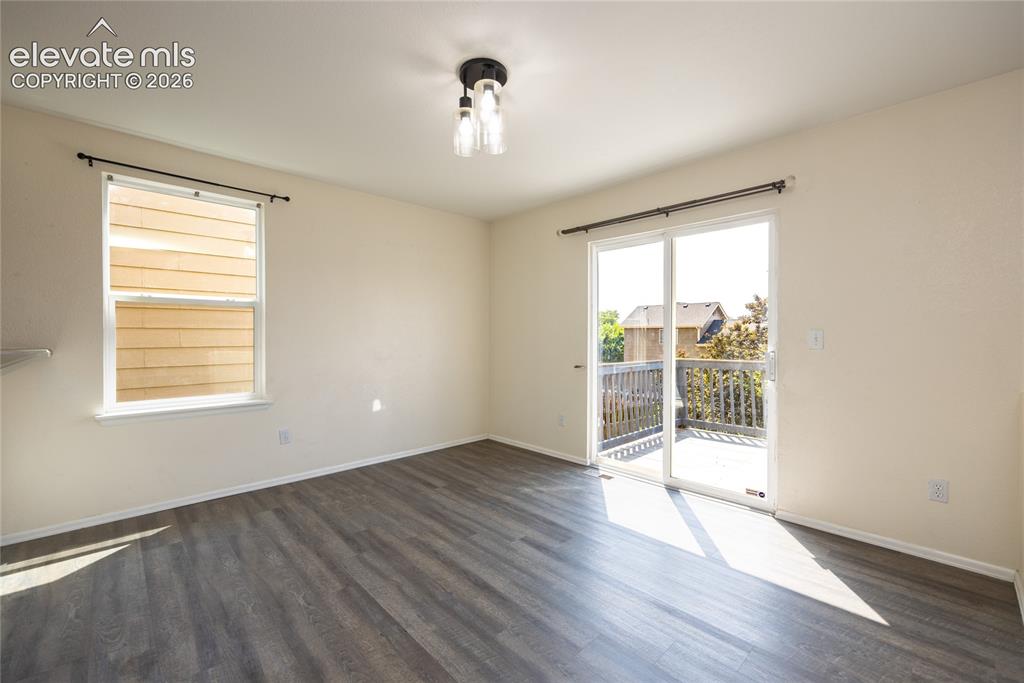
Wood-finish flooring, sliding glass door to exterior deck, and a contemporary semi-flush mount ceiling fixture
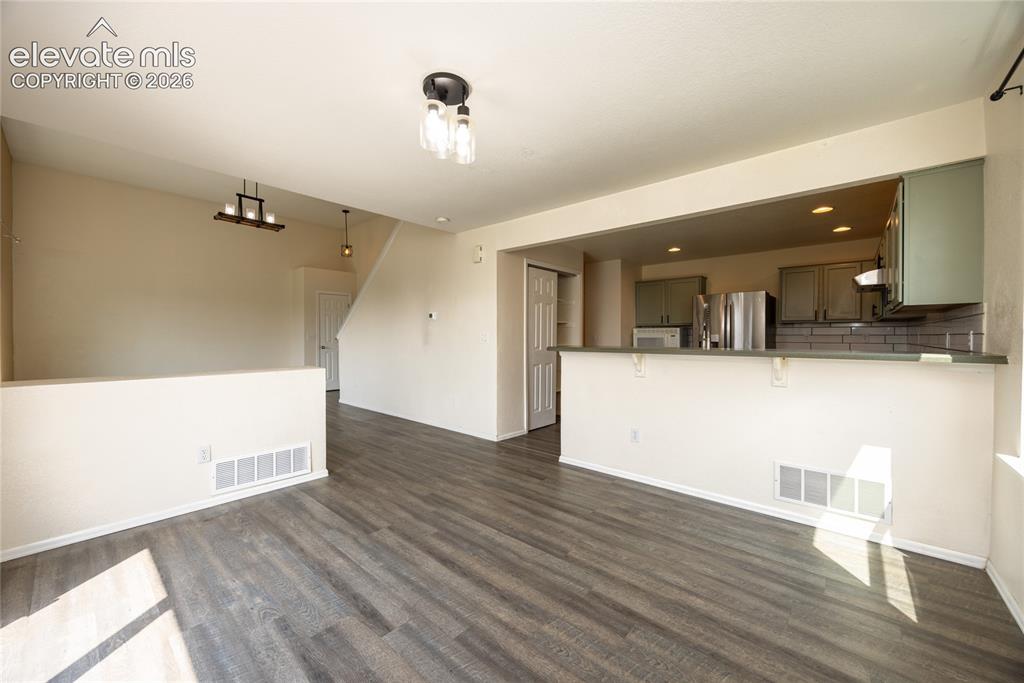
Other
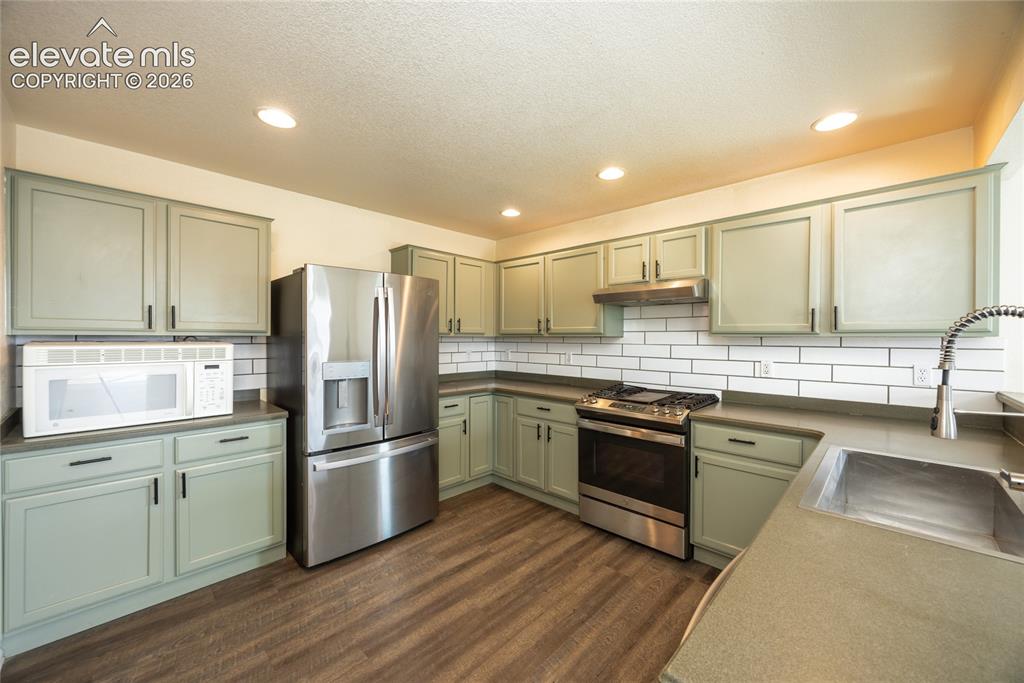
Kitchen featuring light green cabinetry, stainless steel appliances, subway tile backsplash, recessed lighting, and wood-finish flooring
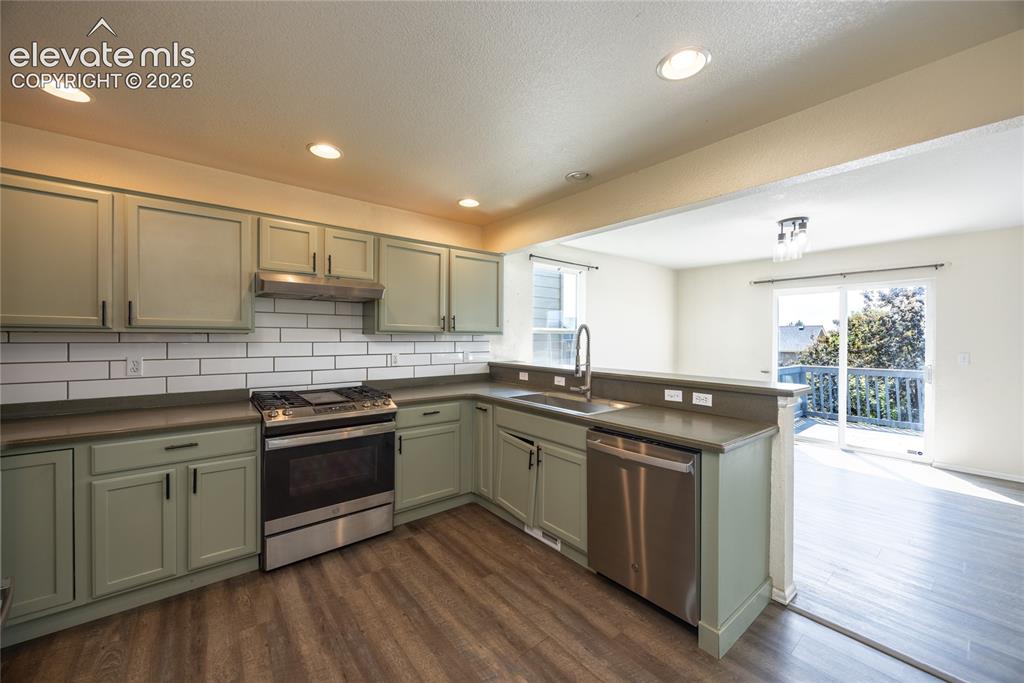
Kitchen featuring wood-finish flooring, recessed lighting, and stainless steel appliances
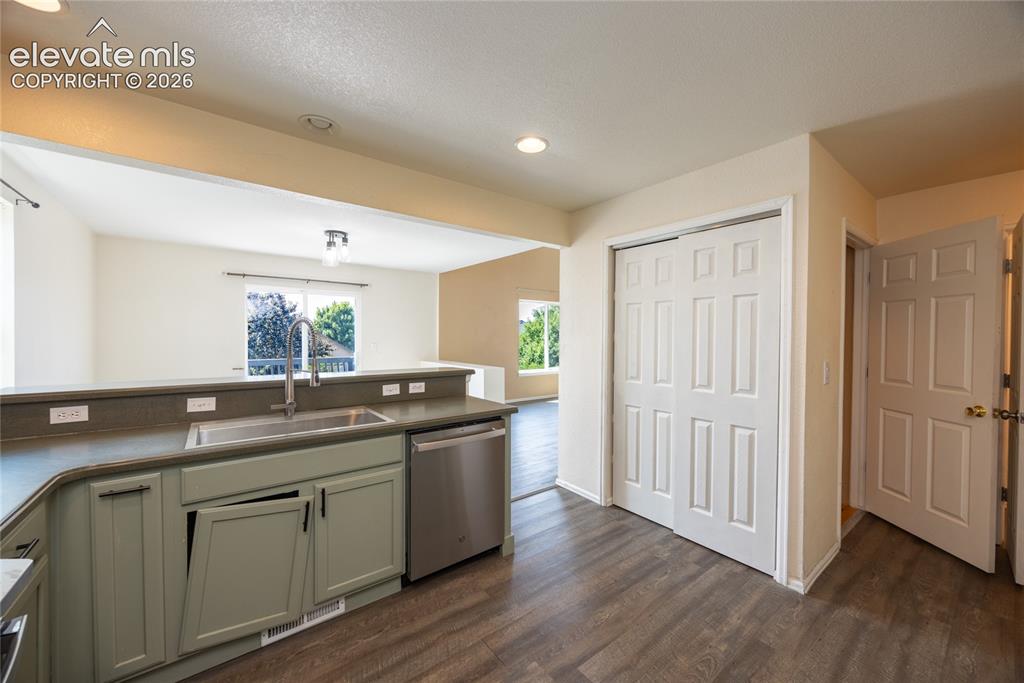
Kitchen featuring wood-finish flooring, recessed lighting, stainless steel sink with a gooseneck faucet, and a stainless steel dishwasher
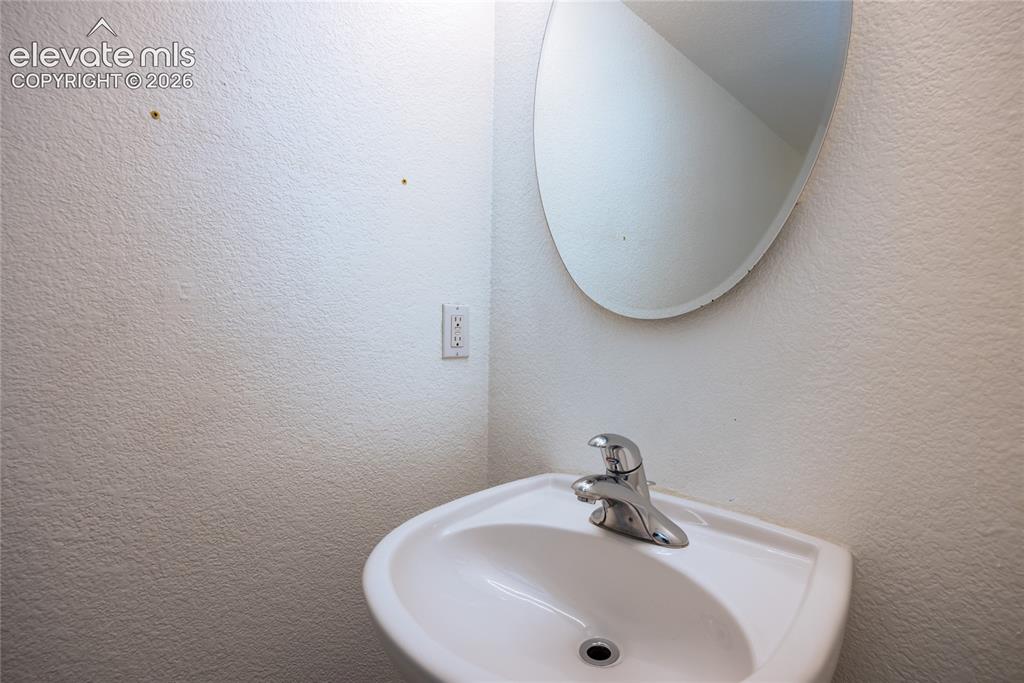
Pedestal sink with a chrome faucet and a wall-mounted oval mirror
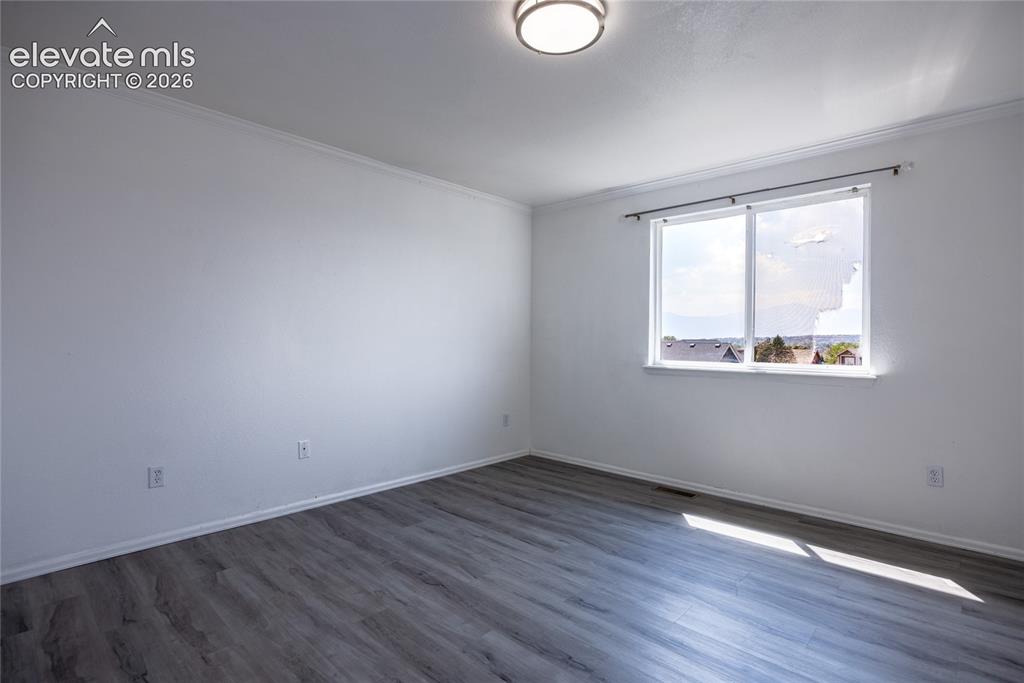
Spacious room featuring wood-finish flooring, white walls, and a large window with a distant landscape
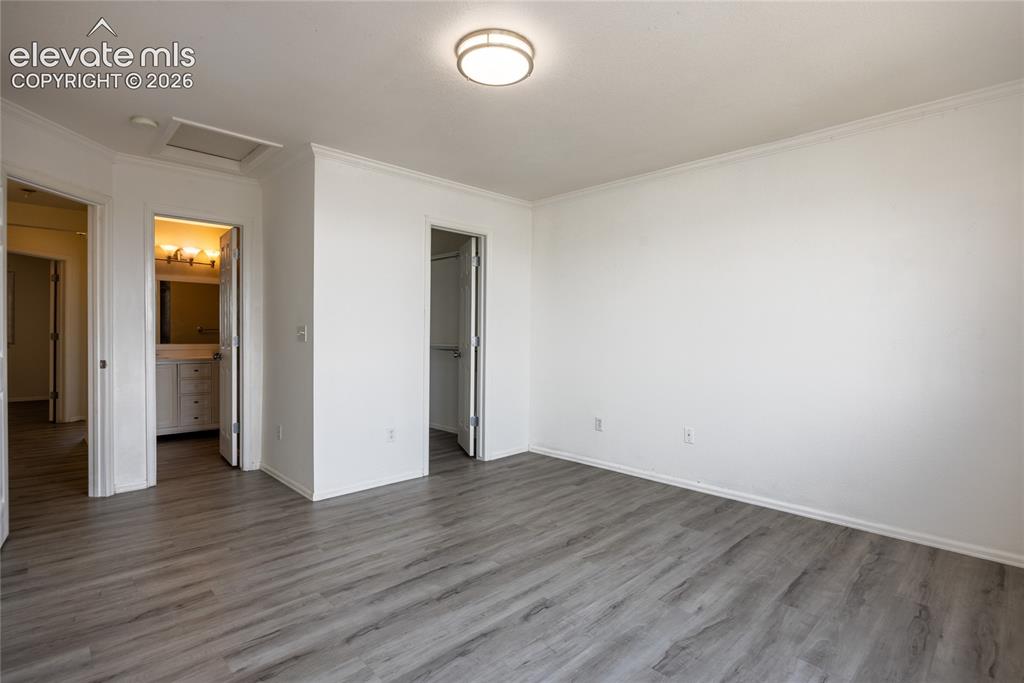
Spacious room with wood-finish flooring, crown molding, and a flush mount ceiling light
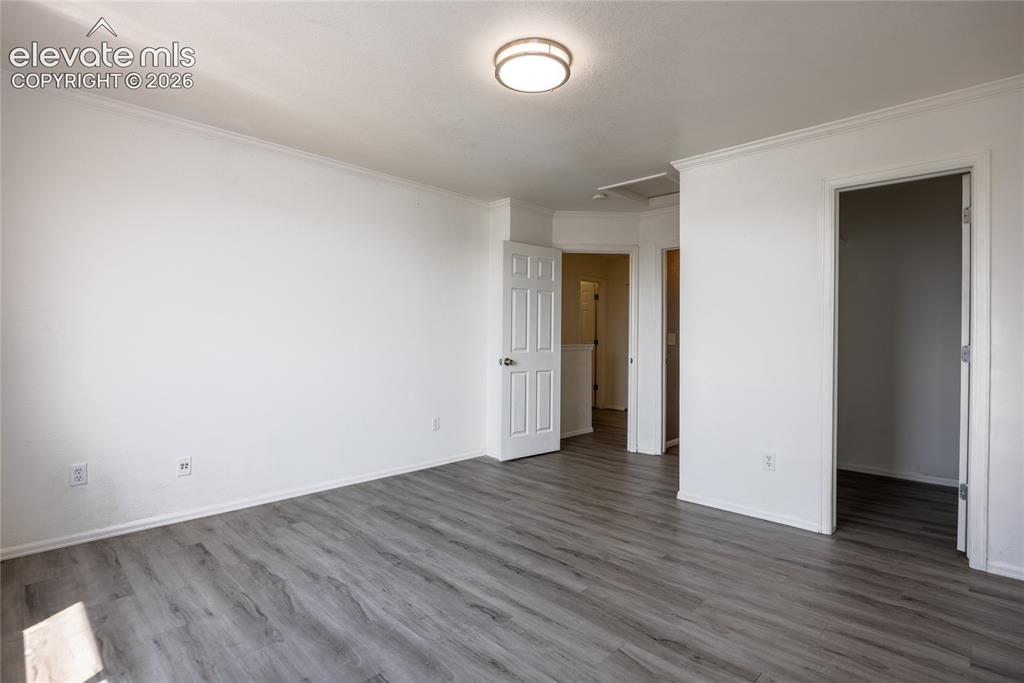
Light gray wood-finish flooring, white walls, and a flush mount ceiling fixture
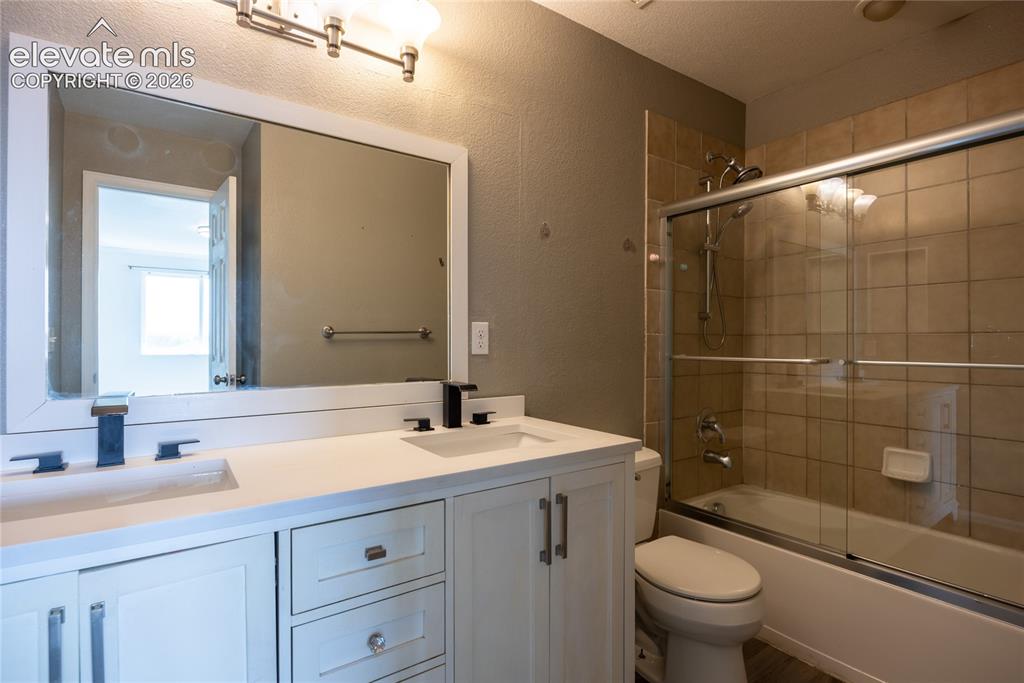
Dual vanity with integrated sinks and black-finish faucets, white shaker-style cabinetry, and a large framed mirror
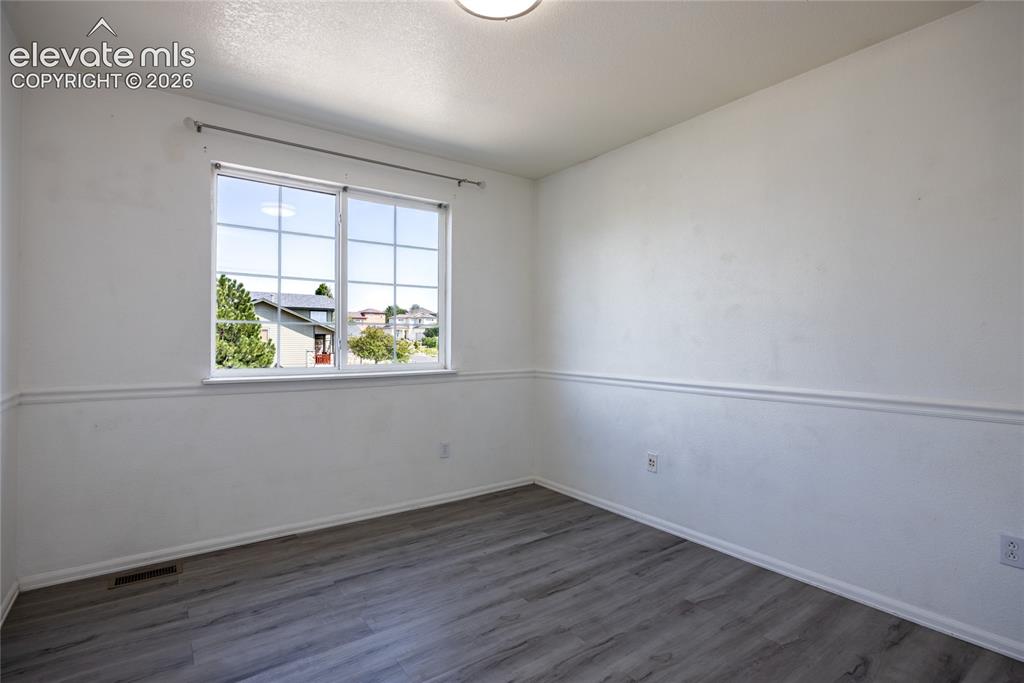
White walls with decorative chair rail, wood-finish flooring, and a multi-pane window
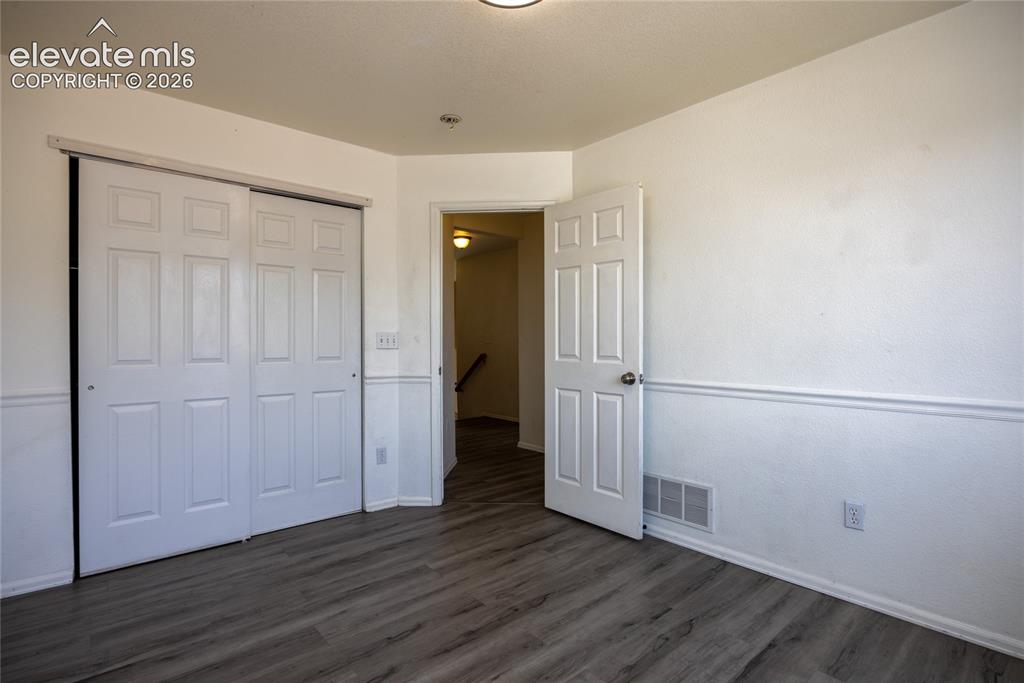
Wood-finish flooring, white paneled doors, white walls, and wainscoting
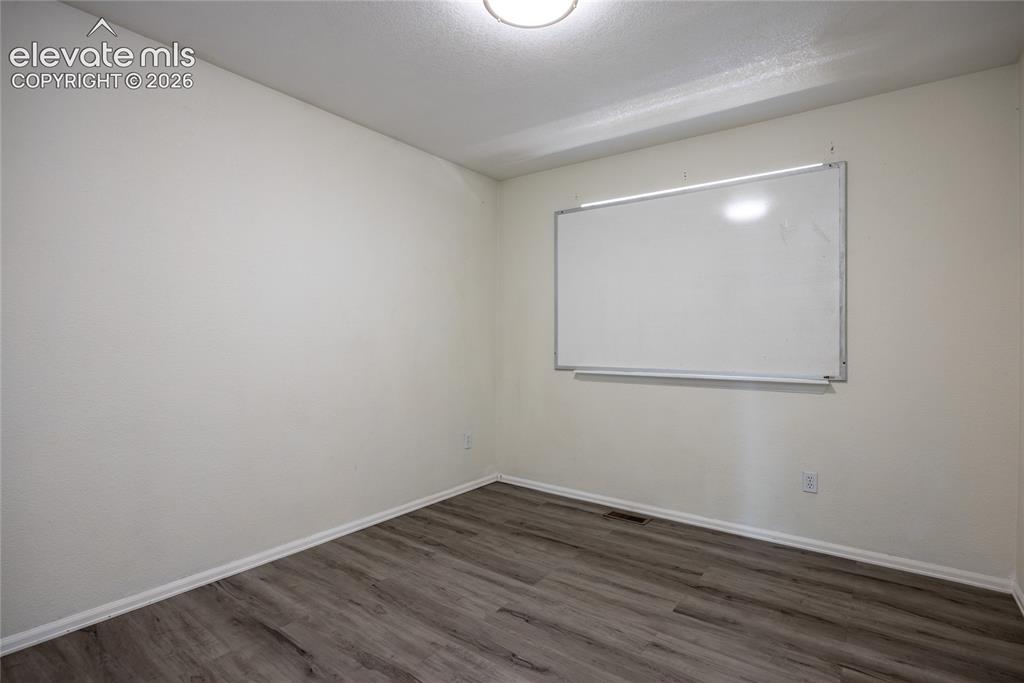
Recessed lighting illuminating the room with wood-finish flooring
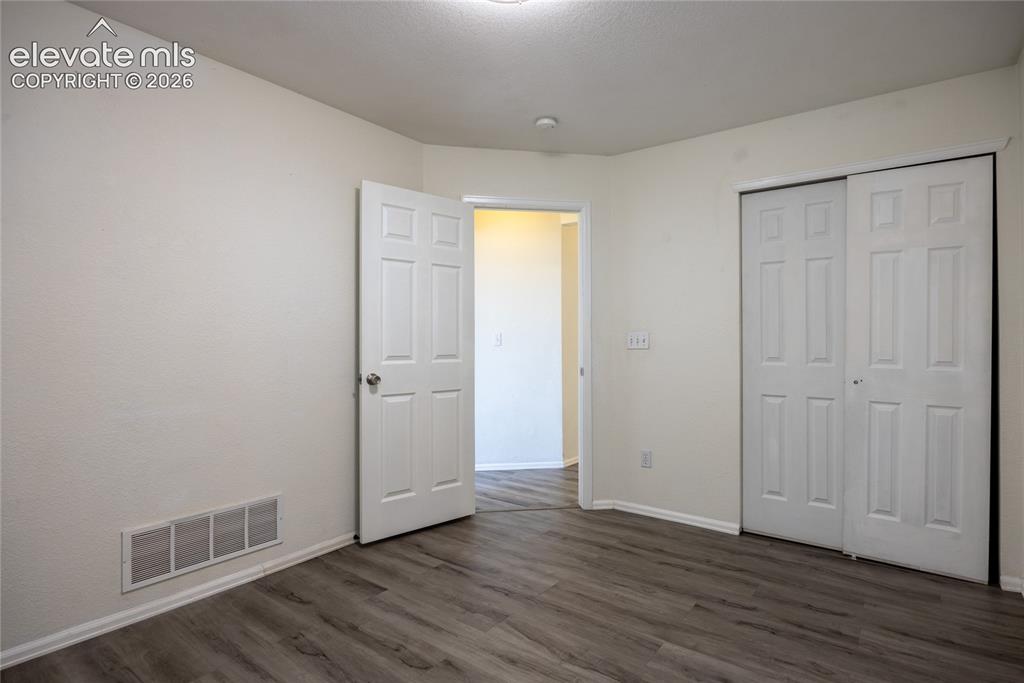
Wood-finish flooring with white baseboards, a white paneled door, and white sliding closet doors
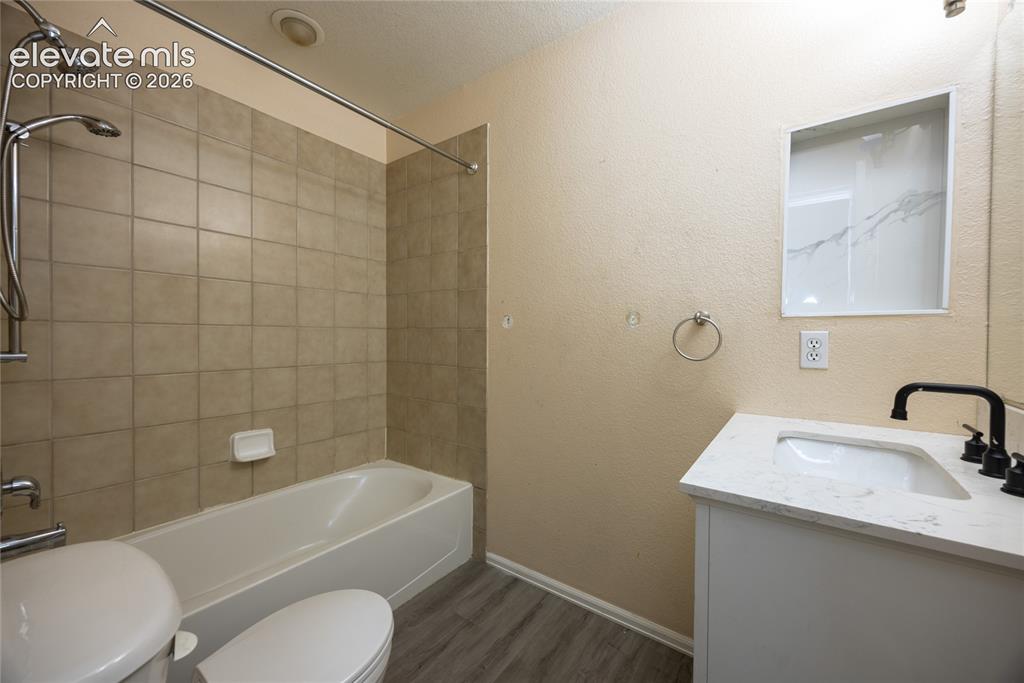
Full bathroom featuring a soaking tub with tile surround and overhead shower, wood-finish flooring, single-sink vanity with white countertop and matte black faucet, toilet, and recessed lighting
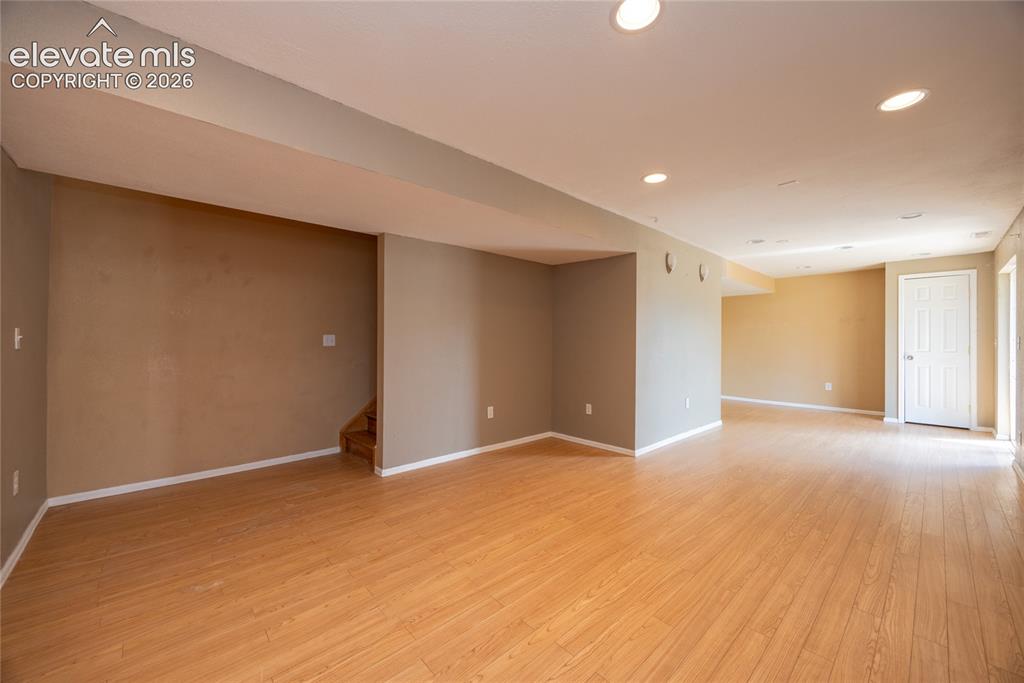
Other
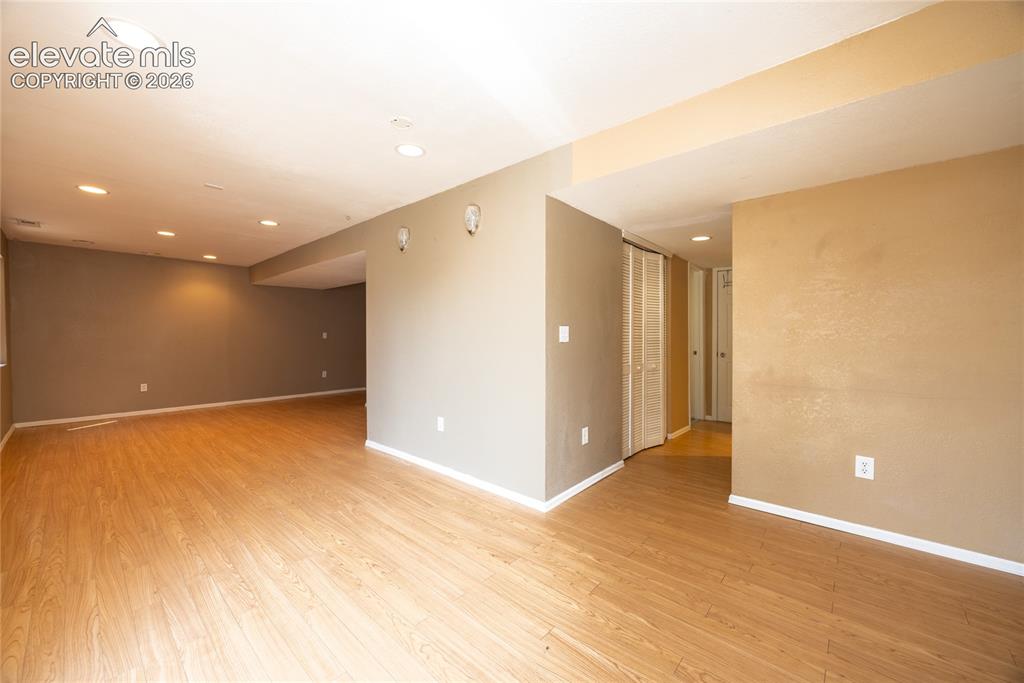
Expansive living area with wood-finish flooring, recessed lighting, and neutral wall tones
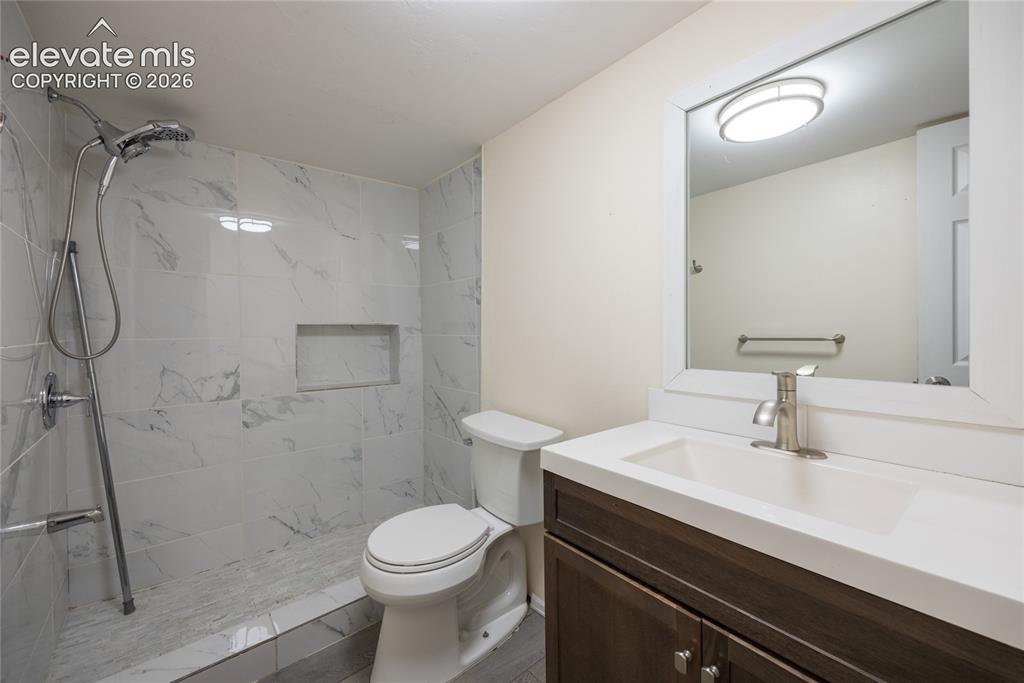
Walk-in shower with white marble-look tile, built-in shower niche, dark wood-finish vanity with white countertop, and rectangular undermount sink
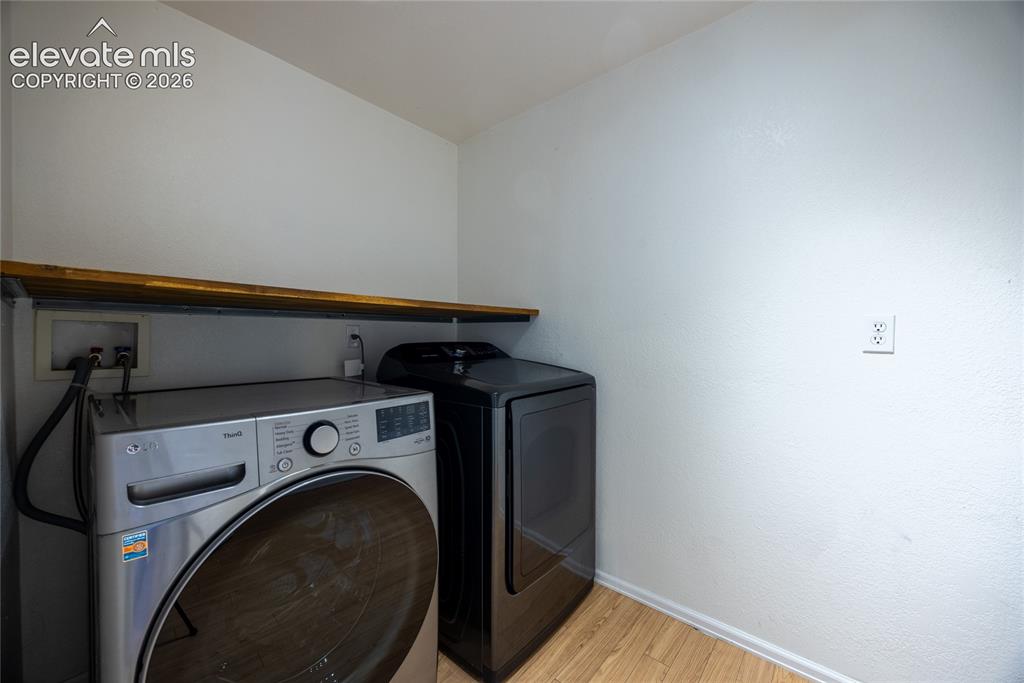
Compact laundry area with wood-finish flooring and a built-in wood shelf
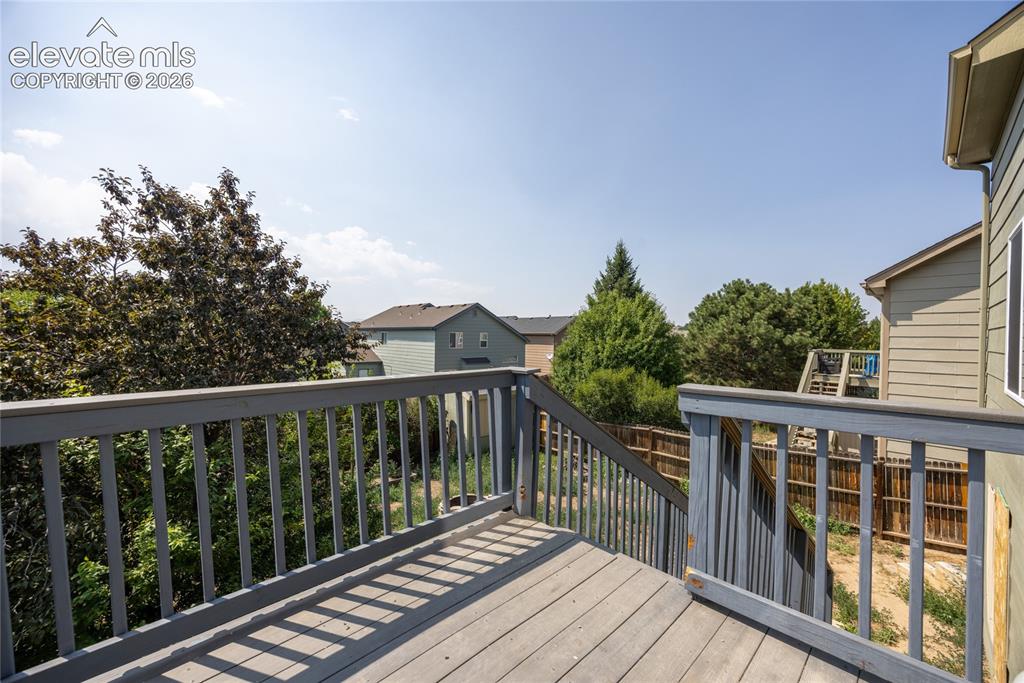
Elevated wood deck with baluster railing, offering exterior access and surrounding landscaping
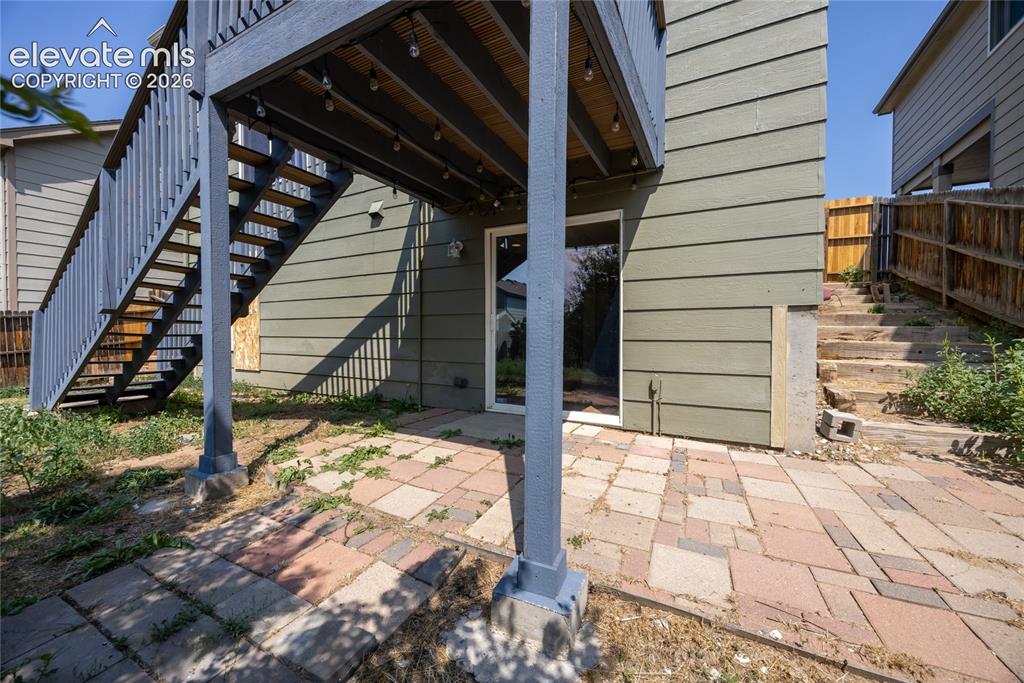
Lower level patio space with paver flooring
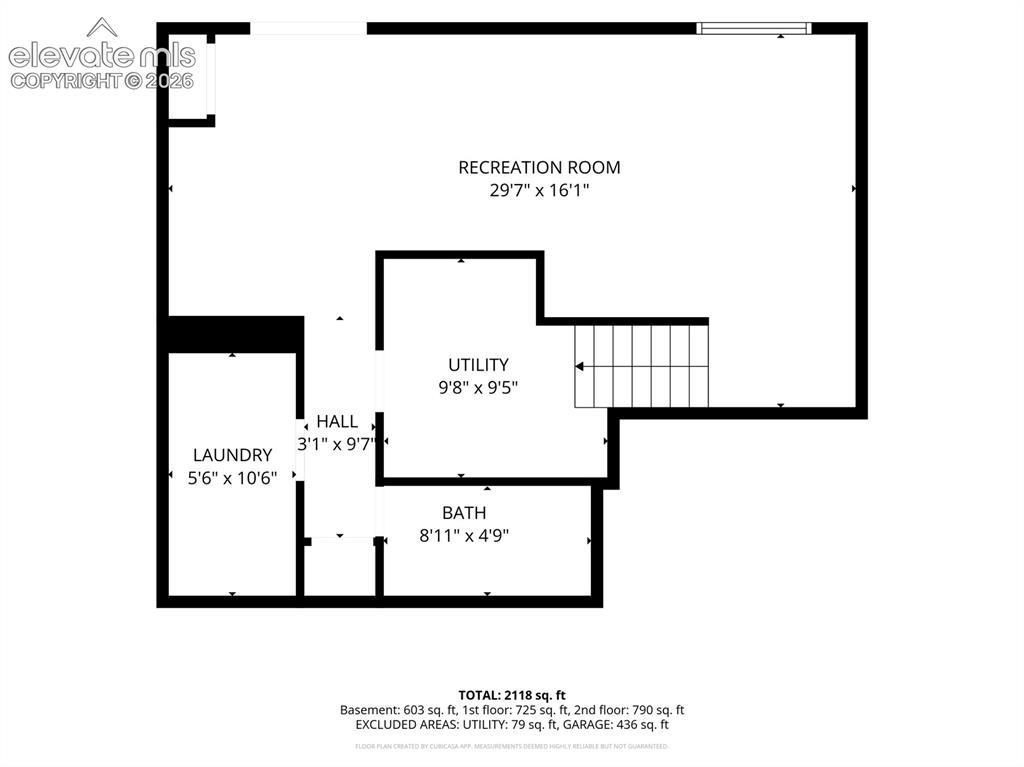
Floor plan
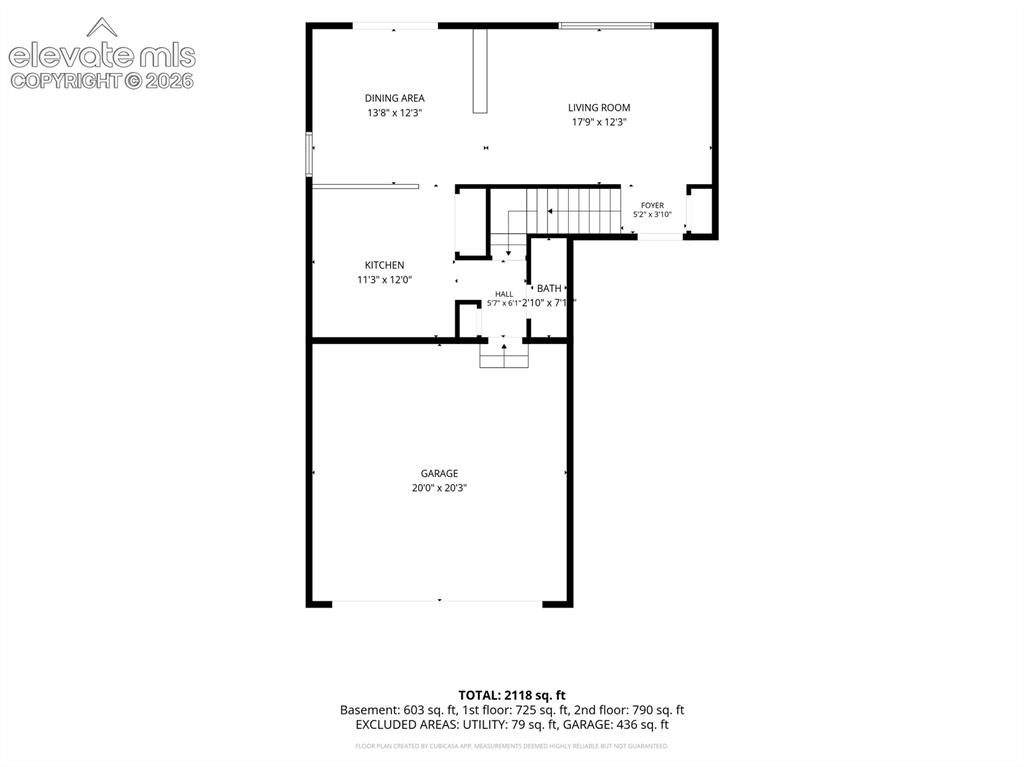
Floor plan
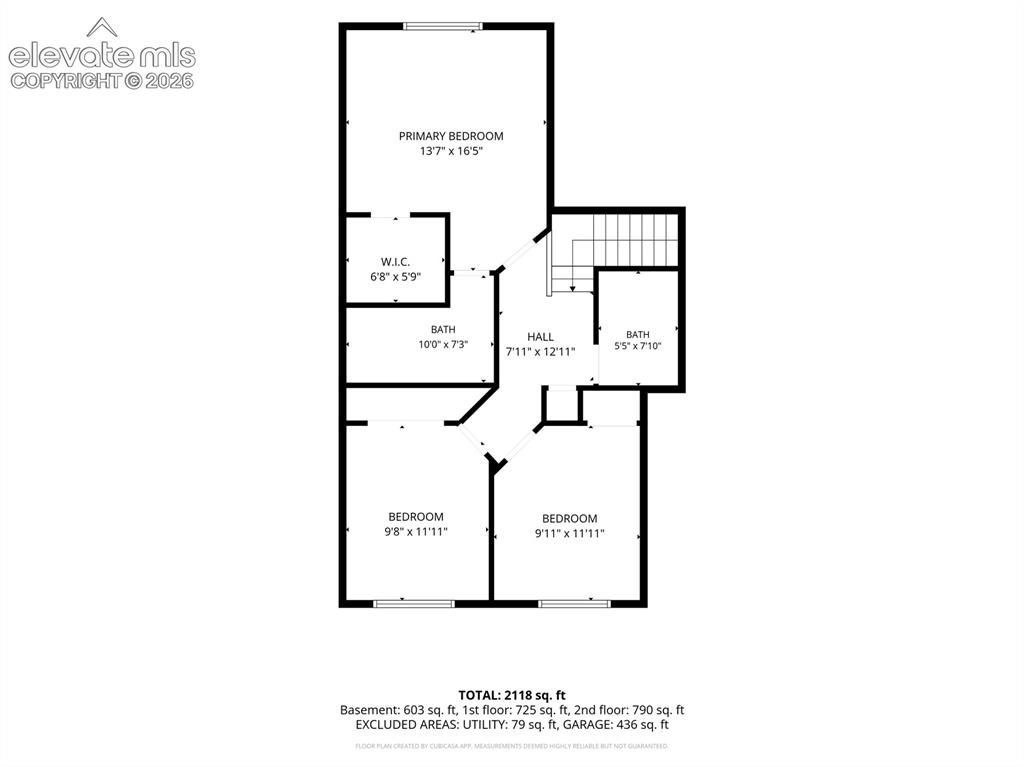
Floor plan
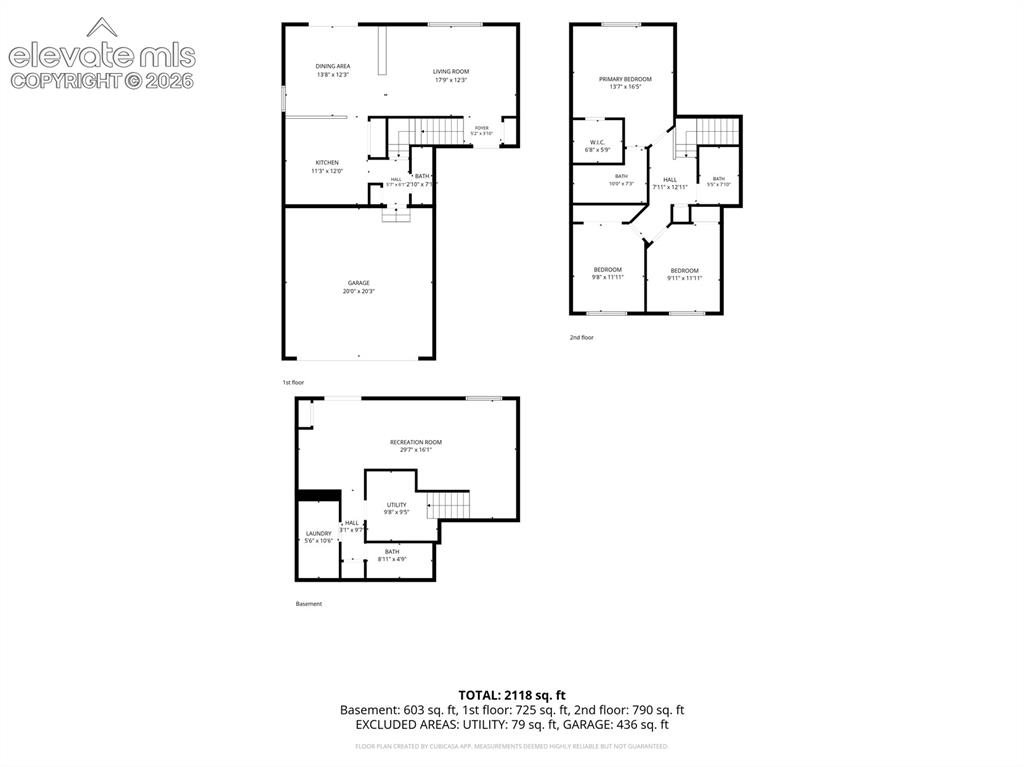
Floor plan
Disclaimer: The real estate listing information and related content displayed on this site is provided exclusively for consumers’ personal, non-commercial use and may not be used for any purpose other than to identify prospective properties consumers may be interested in purchasing.