4709 Turquoise Circle, Colorado Springs, CO, 80917
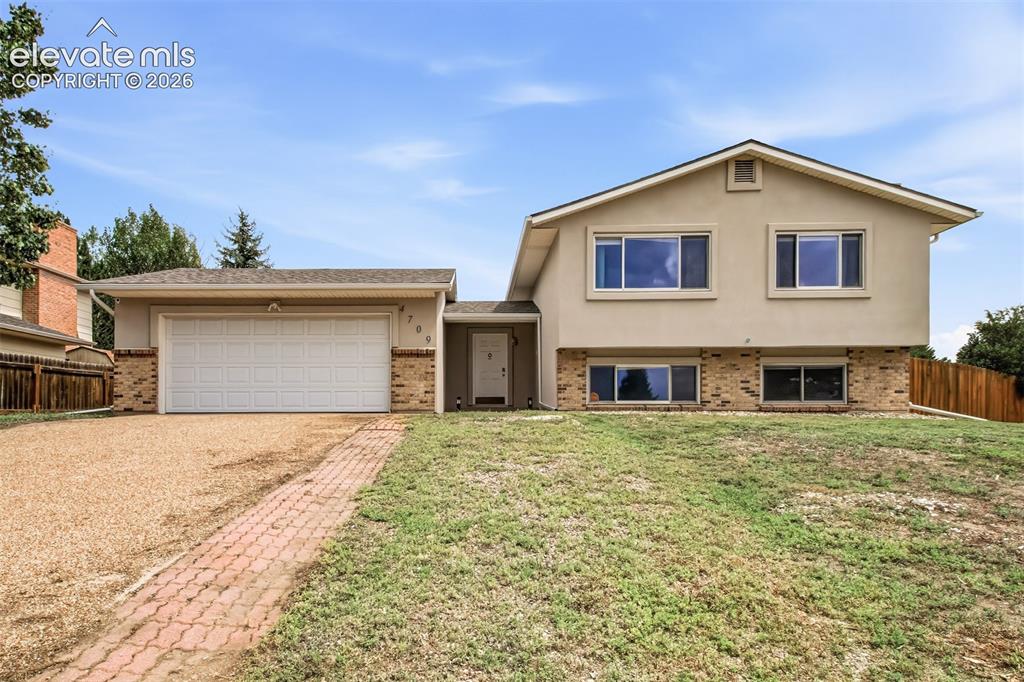
Image Count: 35

$445,000

  • Highlights
  • Single Family
  • 4 bd | 2 ba | 1,796 sqft
  • 4709 Turquoise Circle, Colorado Springs, CO, 80917 listed by Alphonsine Hutmacher ABR AHWD CRS GRI MRP PSA RSPS SRES
  • Active
  • MLS#: 8484091
  • View on Map
Space maker

Property Description

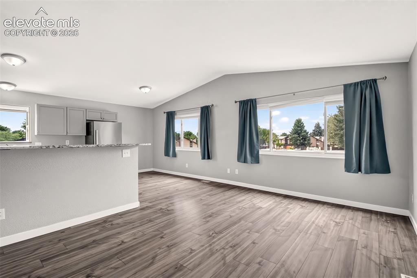
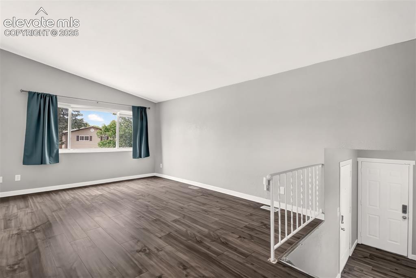
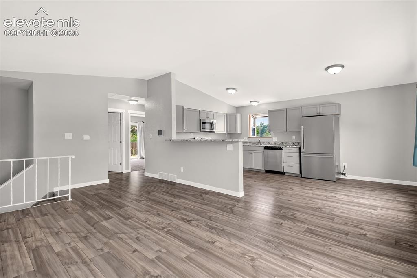
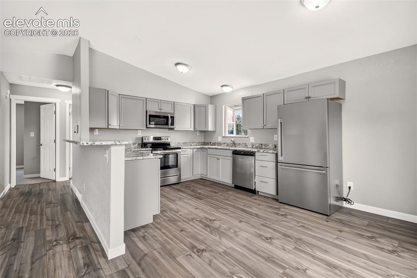
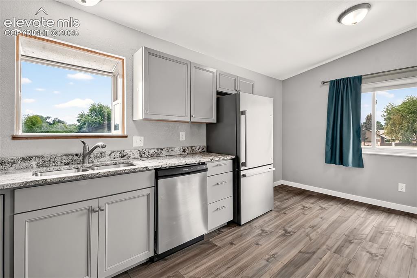
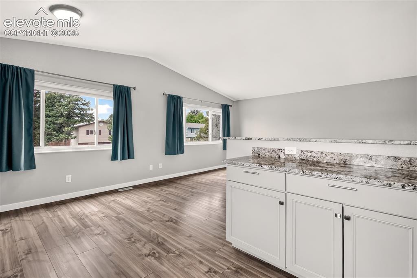
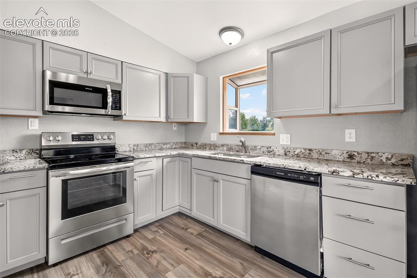
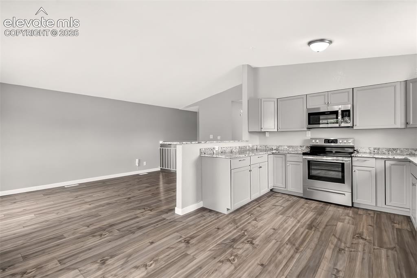
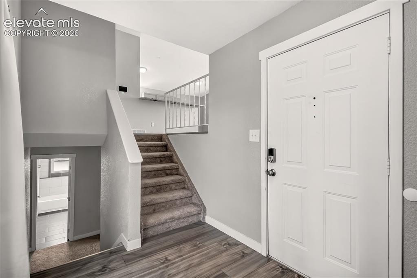
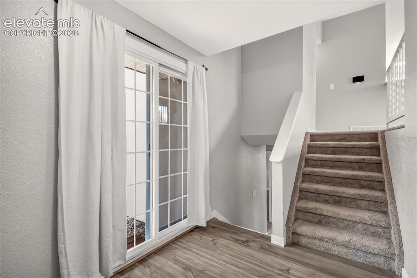
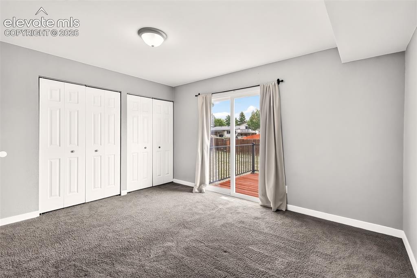
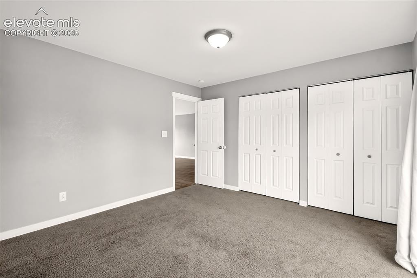
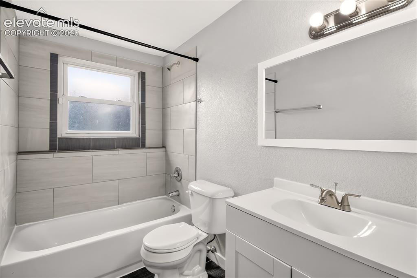
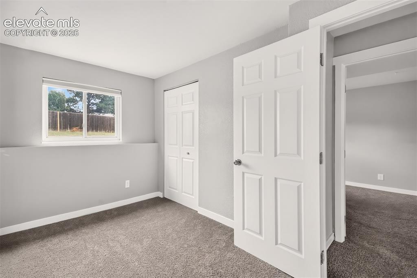
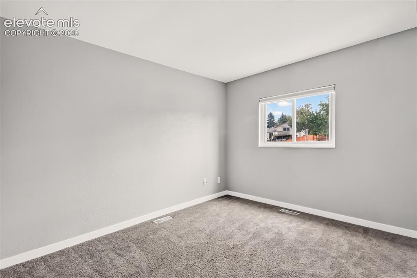
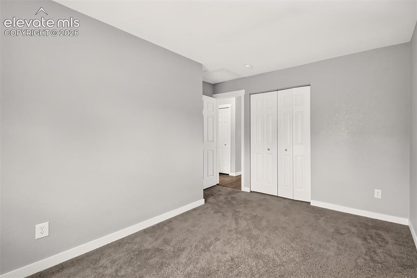
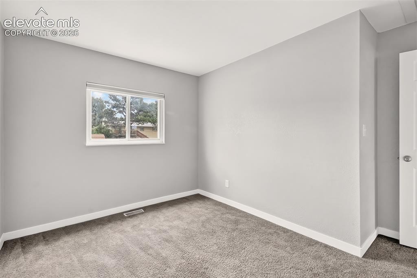
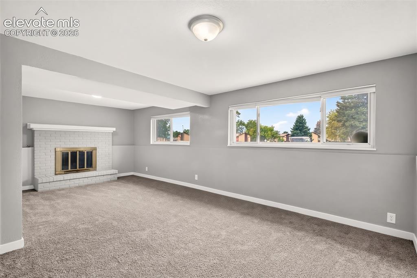
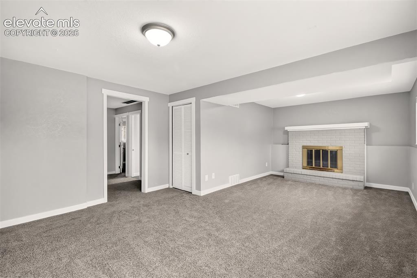
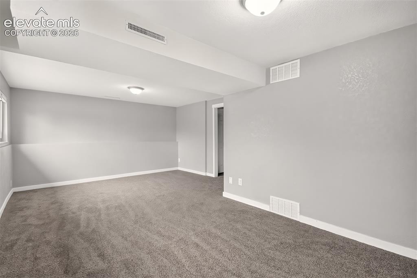
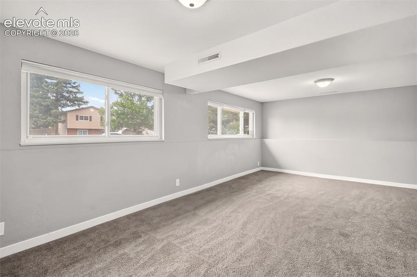
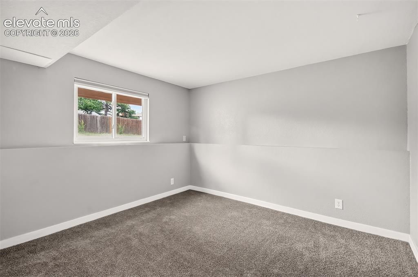
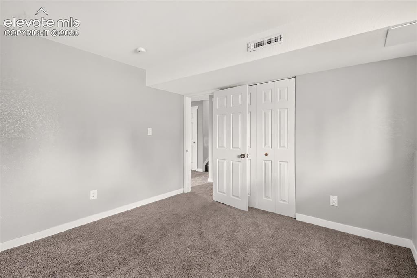
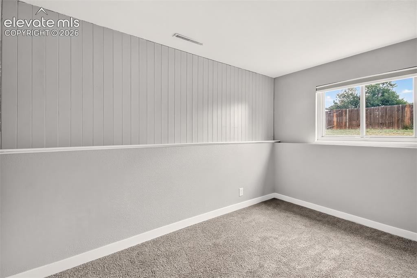
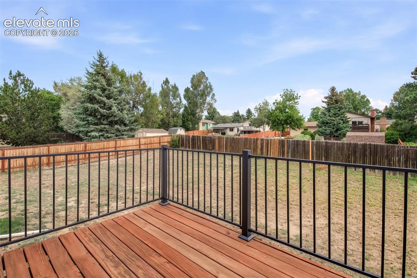
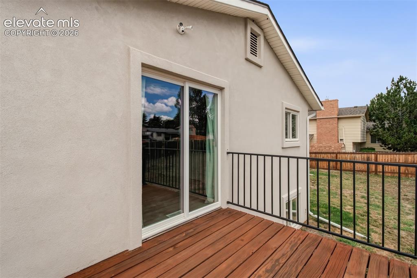
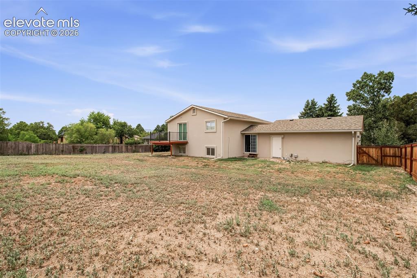
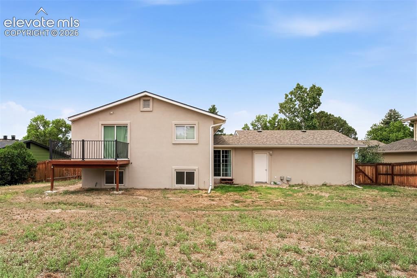
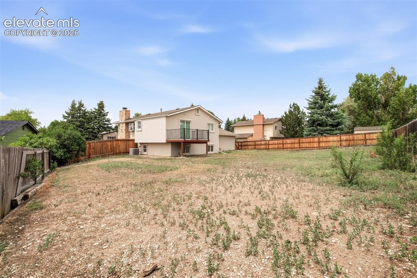
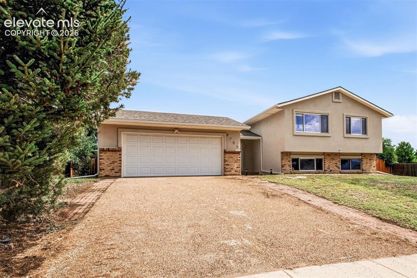
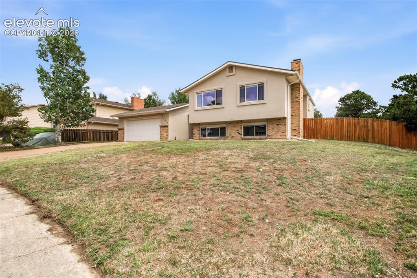
Remodeled less than four years ago, this modern decor home is move in ready. Beautifully color coordinated interior design. With gorgeous granite countertops this kitchen is filled with an abundance of solid countertops and a great breakfast. There are plenty of cabinets and stainless steel appliances. This open floor plan is light and bright with the natural glow of sunshine. The home entrance is spacious and has a glass back door and a rod iron baluster. The living room has a comfy carpet and a big vinyl window allowing for a view of the great Pikes Peak. The primary bedroom is spacious enough for dressers and has a sliding glass Door allowing you to walkout onto a private deck. The great room has well padded carpet so you can lay on the floor and snuggle up to the warmth of the brick gas fireplace to watch a fun movie star catch upon on your reading. There are three other bedrooms for guests, offices, craft rooms And whatever else you need maybe. The backyard is completely fenced in for privacy and front yard has space for RV parking. This yard is about 1/4 acre. Really close to shopping, schools, churches, restaurants, bus transit, medical and Powers Blvd. Easy access to just about everything.

Property Listed By

Picture of REALTOR Listing Property
  • Alphonsine Hutmacher ABR AHWD CRS GRI MRP PSA RSPS SRES
  • 0238-232-917  Call the Agent 
Picture of Office Listing Property
  • Coldwell Banker Realty
  • 0052-055-917  Call the Agent 

Property Details

    General Features

  • Property: Single Family, Bi-level
  • Year Built: 1977
  • List Price: $445,000
  • County: El Paso
  • School District: Colorado Springs 11

    Rooms

  • Master: Upper Level, 13 x 12
  • Bedrooms: 4
  • Baths: 2 full bath;
  • Laundry: Electric Hook-up, Lower

    Structure

  • Foundation: Garden Level
  • Heating: Forced Air, Natural Gas
  • Cooling: Central Air
  • Garage/Parking #: 2 vehicle(s), Attached
  • Garage Amenities: Garage Door Opener
  • Total SqFt: 1,796
  • Finished SqFt: 1,796
  • Construction Status: Existing Home
  • Siding: Brick, Stucco
  • Structure: Frame

    Features

  • Appliances: 220v in Kitchen, Dishwasher, Disposal, Dryer, Microwave Oven, Range, Refrigerator, Washer
  • Floors: Carpet, Ceramic Tile, Vinyl/Linoleum
  • Entry: Vinyl/Linoleum
  • Fireplace: Lower Level, One
  • Additional Items: Sparkles like new and has a Pikes Peak view. All windows above ground for extra sunlight.
  • Interior Features: Great Room, Vaulted Ceilings
  • Laundry: Electric Hook-up, Lower

    Taxes, Utilities, Lot

  • Tax: $1,445
  • Lot Size: 0.24 Acres, 10,454 SqFt
  • Fence: Rear
  • Lot Description: Level, Mountain View
  • Existing Utilities: Electricity Connected, Natural Gas Connected
  • Existing Water: Municipal

    Community

  • Covenants: Yes

    Additional Information


      Disclaimer
      The real estate listing information and related content displayed on this site is provided exclusively for consumers’ personal, non-commercial use and may not be used for any purpose other than to identify prospective properties consumers may be interested in purchasing.
      PPAR.com Website

      4709 Turquoise Circle, Colorado Springs, CO, 80917

      Image 1 of 35: Front of Structure

      Front of Structure

      Image 2 of 35: Living Room

      Living Room

      Image 3 of 35: Kitchen

      Kitchen

      Image 4 of 35: Living Room

      Living Room

      Image 5 of 35: Kitchen

      Kitchen

      Image 6 of 35: Kitchen

      Kitchen

      Image 7 of 35: Great  breakfast bar

      Great breakfast bar

      Image 8 of 35: Stainless steel appliances

      Stainless steel appliances

      Image 9 of 35: space for a table

      space for a table

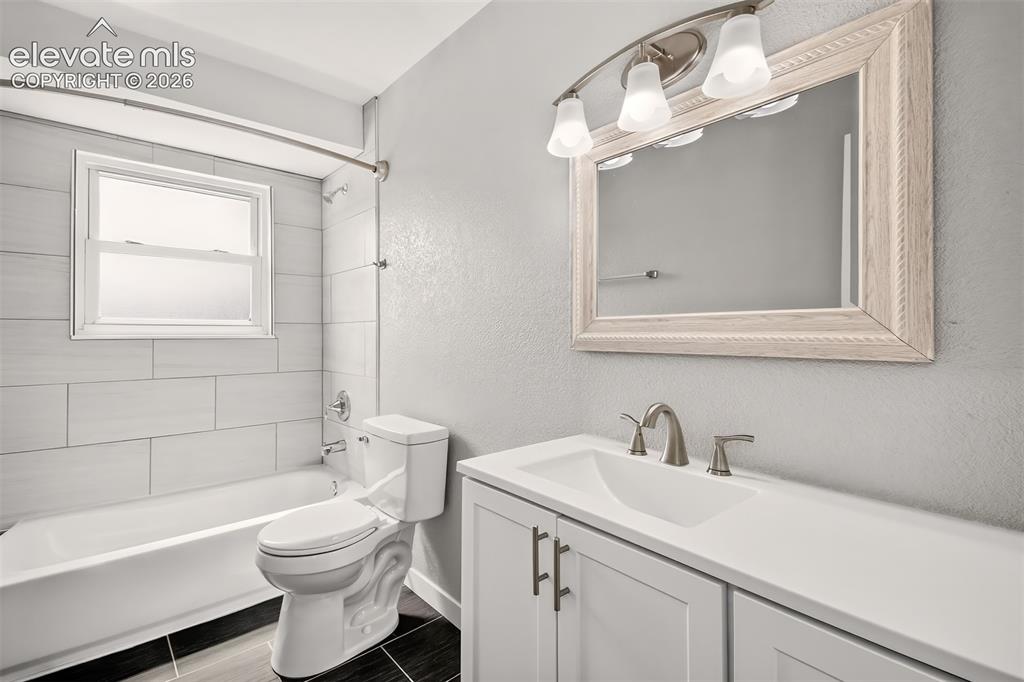
      Image 10 of 35: Bathroom

      Bathroom

      Image 11 of 35: Entrance Foyer

      Entrance Foyer

      Image 12 of 35: Entrance Foyer

      Entrance Foyer

      Image 13 of 35: Master Bedroom

      Master Bedroom

      Image 14 of 35: Master Bedroom

      Master Bedroom

      Image 15 of 35: Bathroom

      Bathroom

      Image 16 of 35: Bedroom

      Bedroom

      Image 17 of 35: Bedroom

      Bedroom

      Image 18 of 35: Bedroom

      Bedroom

      Image 19 of 35: Bedroom

      Bedroom

      Image 20 of 35: Family Room

      Family Room

      Image 21 of 35: Family Room

      Family Room

      Image 22 of 35: Family Room

      Family Room

      Image 23 of 35: Family Room

      Family Room

      Image 24 of 35: Bedroom

      Bedroom

      Image 25 of 35: Bedroom

      Bedroom

      Image 26 of 35: Bedroom

      Bedroom

      Image 27 of 35: Private deck off the Primary bedroom

      Private deck off the Primary bedroom
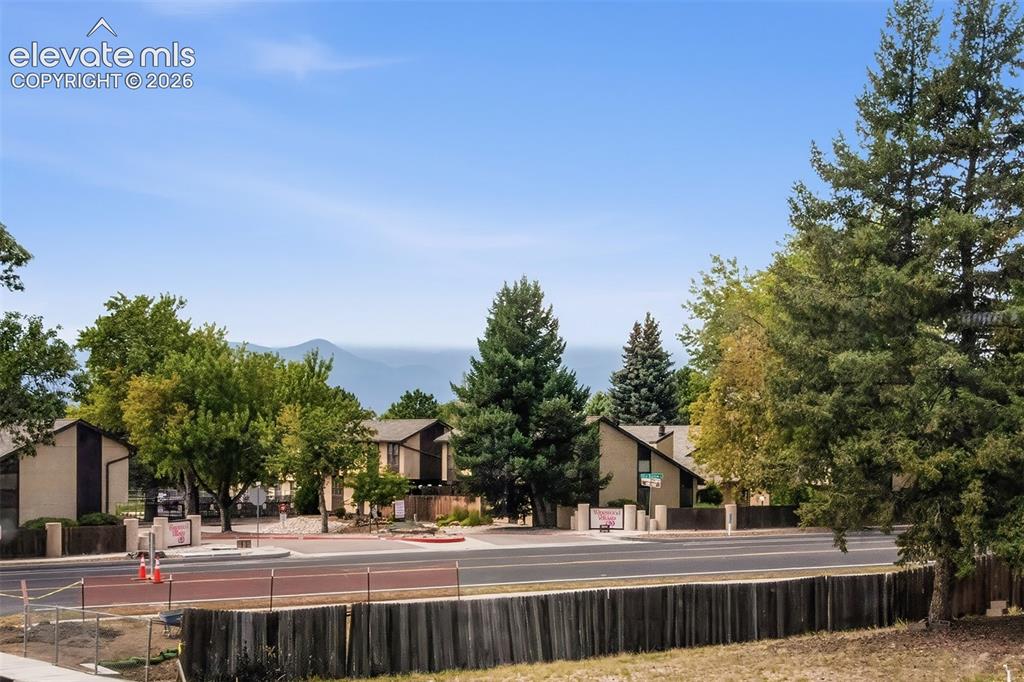
      Image 28 of 35: View

      View

      Image 29 of 35: Deck

      Deck

      Image 30 of 35: Back of Structure

      Back of Structure

      Image 31 of 35: Back of Structure

      Back of Structure

      Image 32 of 35: Plenty of space to put in a garden or play set or perhaps football??
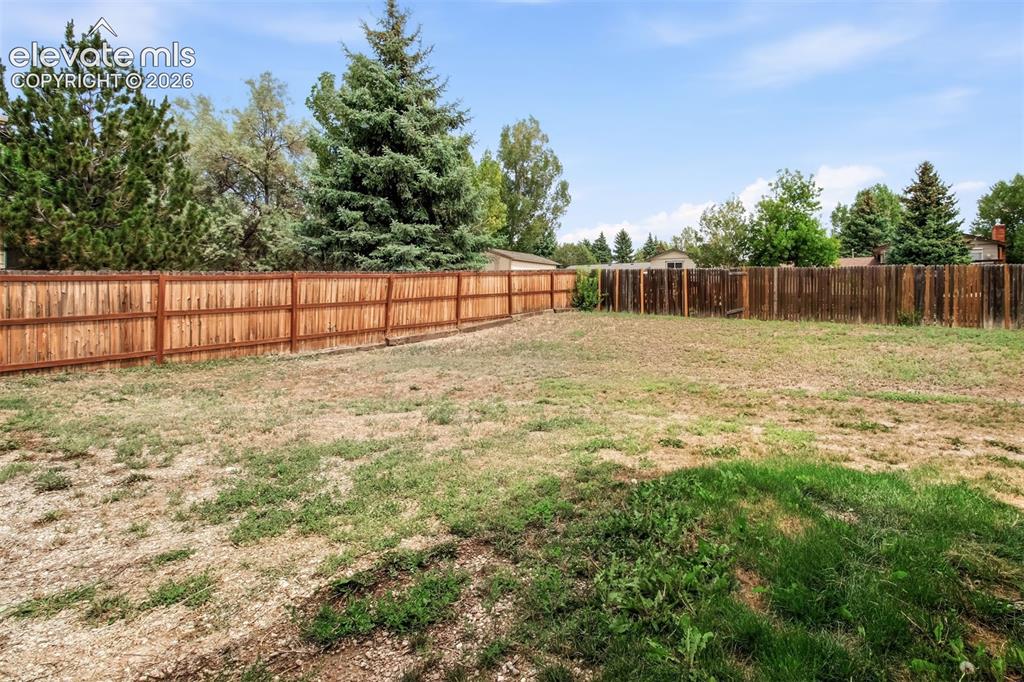
      Plenty of space to put in a garden or play set or perhaps football??

      Image 33 of 35: Fenced back yard

      Fenced back yard

      Image 34 of 35: Level dirveway

      Level dirveway

      Image 35 of 35: Space between neighbors

      Space between neighbors

      Disclaimer: The real estate listing information and related content displayed on this site is provided exclusively for consumers’ personal, non-commercial use and may not be used for any purpose other than to identify prospective properties consumers may be interested in purchasing.