1821 E 15th Street, Pueblo, CO, 81001
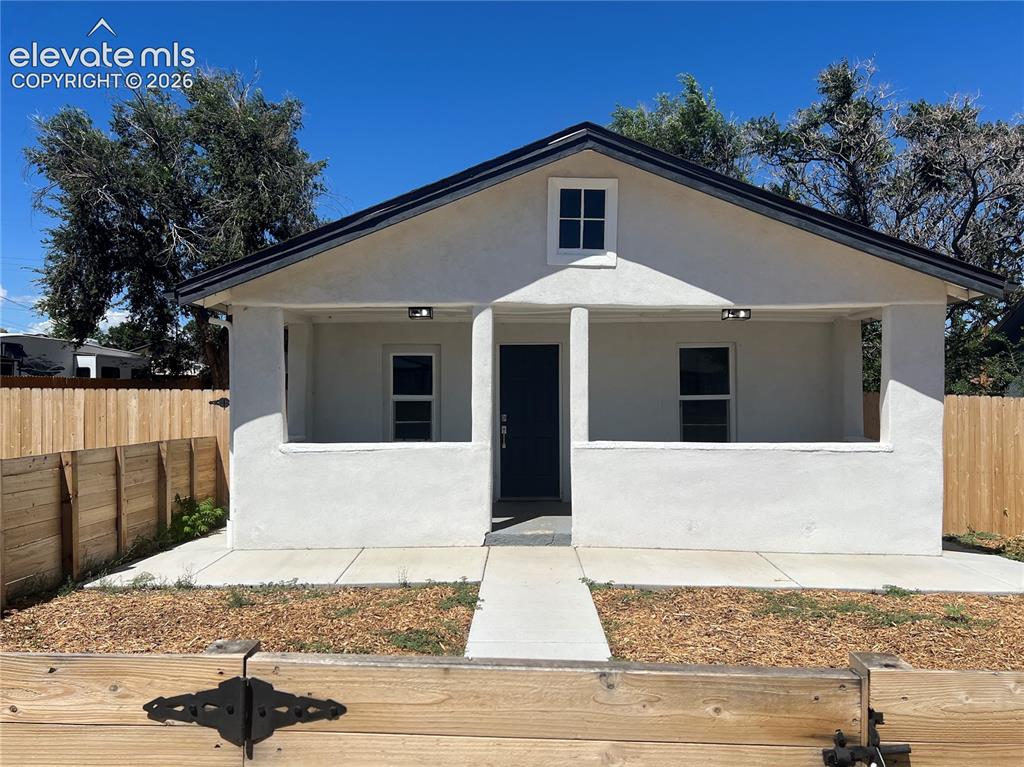
Image Count: 23

$270,000

  • Highlights
  • Single Family
  • 3 bd | 1 ba | 960 sqft
  • 1821 E 15th Street, Pueblo, CO, 81001 listed by Christin Zielinski
  • Active
  • MLS#: 4607113
  • View on Map
Space maker

Property Description

Two REMODELED houses on one lot. An exceptional dual-living investment opportunity, this property features two fully remodeled, turnkey homes on a single lot, each complete with its own large, separately fenced private yard. The spacious 3-bedroom, 1-bathroom main home (960 sq ft) boasts a charming covered front porch and a full unfinished cellar. In 2024 improvements to the main house included a new roof, electrical system, sewer line, water heater, and windows. The cozy 1-bedroom, 1-bathroom detached cottage (357 sq ft) includes a new furnace (2024), making it an ideal rental or guest space. Both residences were completely updated in 2024 with durable Luxury Vinyl Plank flooring, modern light fixtures, upgraded bathrooms with custom tile, and designer kitchens equipped with Quartz countertops, semi-custom cabinetry, modern backsplashes, and stainless steel appliances.

Property Listed By

Picture of REALTOR Listing Property
  • Christin Zielinski
  • 4906-418-518  Call the Agent 
Picture of Office Listing Property
  • Jaxsun Properties
  • 1226-236-917  Call the Agent 

Property Details

    General Features

  • Property: Single Family, Ranch
  • Year Built: 1937
  • List Price: $270,000
  • County: Pueblo
  • School District: Pueblo-60

    Rooms

  • Bedrooms: 3
  • Baths: 1 full bath;
  • Laundry: Main

    Structure

  • Heating: Forced Air
  • Garage/Parking #:  vehicle(s),
  • Patio Description: Concrete, Enclosed
  • Total SqFt: 960
  • Finished SqFt: 960
  • Construction Status: Existing Home
  • Siding: Stucco
  • Structure: Framed on Lot

    Features

  • Appliances: Dishwasher, Disposal, Dryer, Microwave Oven, Range, Refrigerator, Self Cleaning Oven, Washer
  • Interior Features: 6-Panel Doors
  • Laundry: Main

    Taxes, Utilities, Lot

  • Tax: $1,807
  • Lot Size: 0.21 Acres, 9,148 SqFt
  • Existing Utilities: Cable Connected, Electricity Connected, Natural Gas Connected
  • Existing Water: Municipal

    Community

    Additional Information

  • Notices: Broker Owned

      Disclaimer
      The real estate listing information and related content displayed on this site is provided exclusively for consumers’ personal, non-commercial use and may not be used for any purpose other than to identify prospective properties consumers may be interested in purchasing.
      PPAR.com Website

      1821 E 15th Street, Pueblo, CO, 81001

      Image 1 of 23: Main Hose - White stucco exterior with a covered porch, black asphalt shing

      Main Hose - White stucco exterior with a covered porch, black asphalt shingle roof, and a wood privacy fence
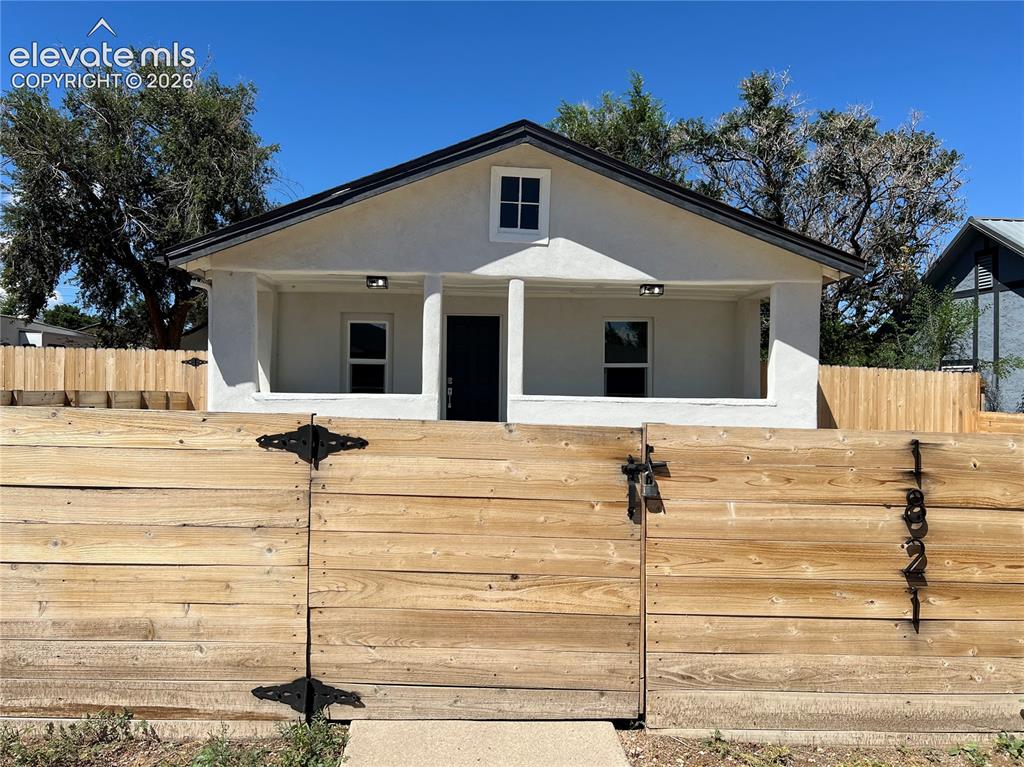
      Image 2 of 23: White stucco exterior with a covered porch, dark entry door, and a prominen

      White stucco exterior with a covered porch, dark entry door, and a prominent wood fence
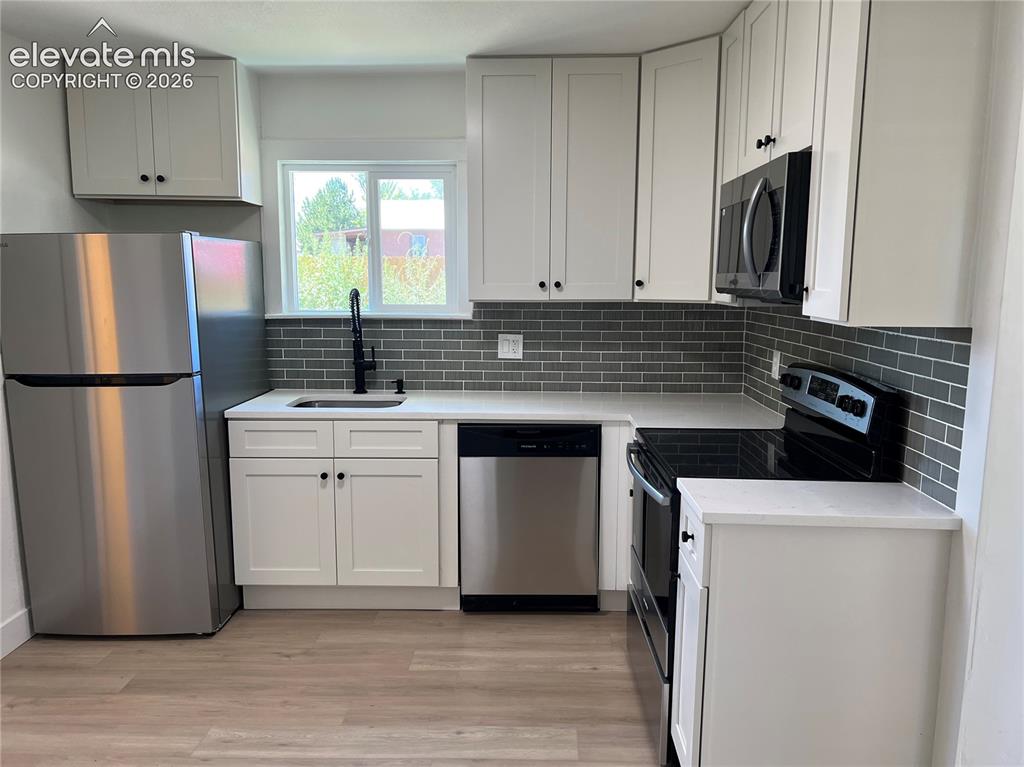
      Image 3 of 23: Main House - White cabinetry, stainless steel appliances, Quartz countertop

      Main House - White cabinetry, stainless steel appliances, Quartz countertops, gray subway tile backsplash, and wood-finish flooring
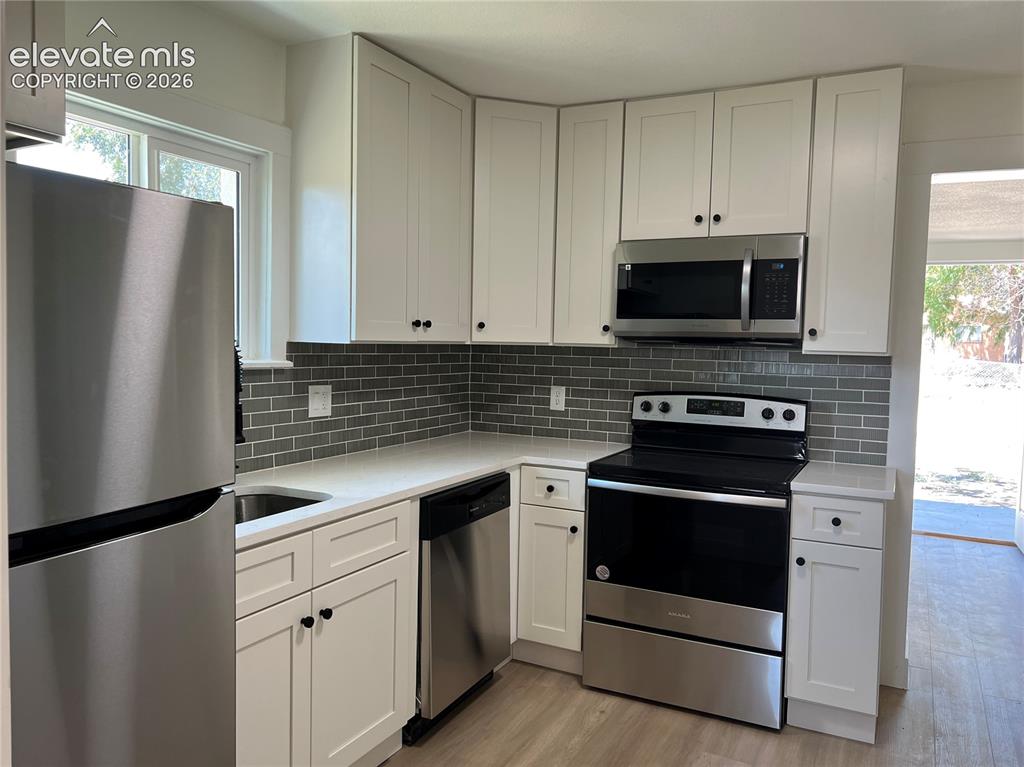
      Image 4 of 23: Main House - White cabinetry, stainless steel appliances, Quartz countertop

      Main House - White cabinetry, stainless steel appliances, Quartz countertops, gray subway tile backsplash, and wood-finish flooring
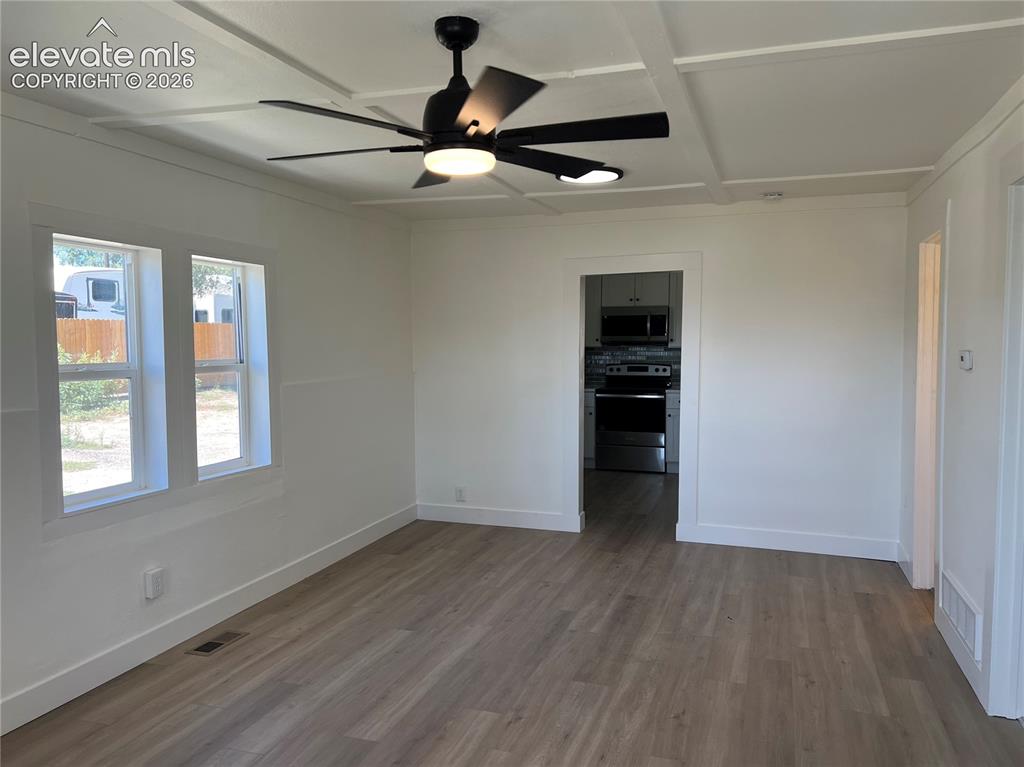
      Image 5 of 23: Main House - Living room with luxury vinyl plank floors
      Main House - Living room with luxury vinyl plank floors
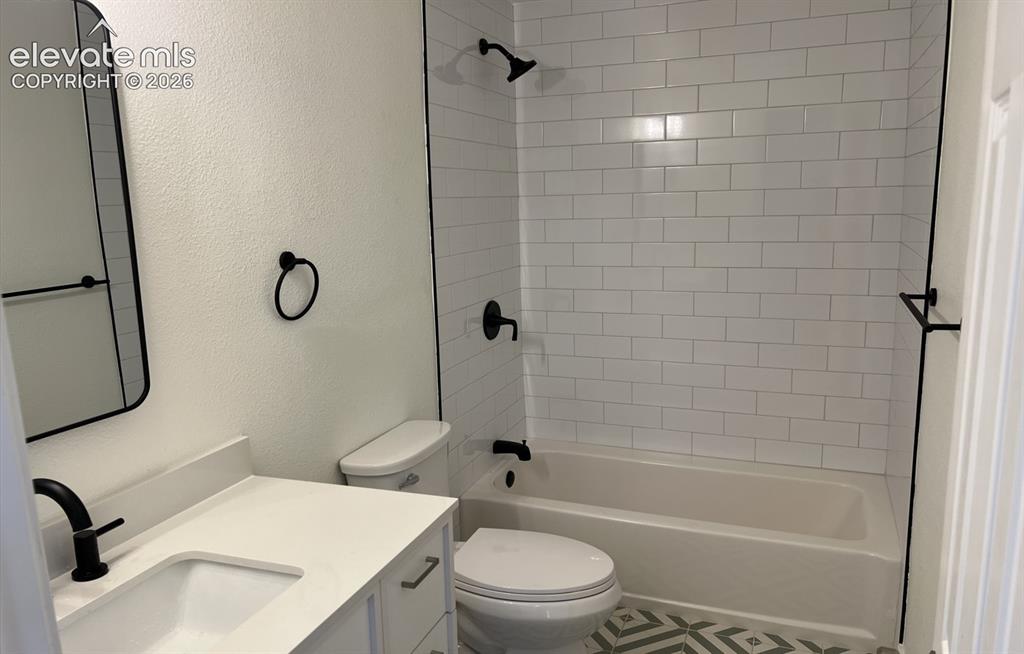
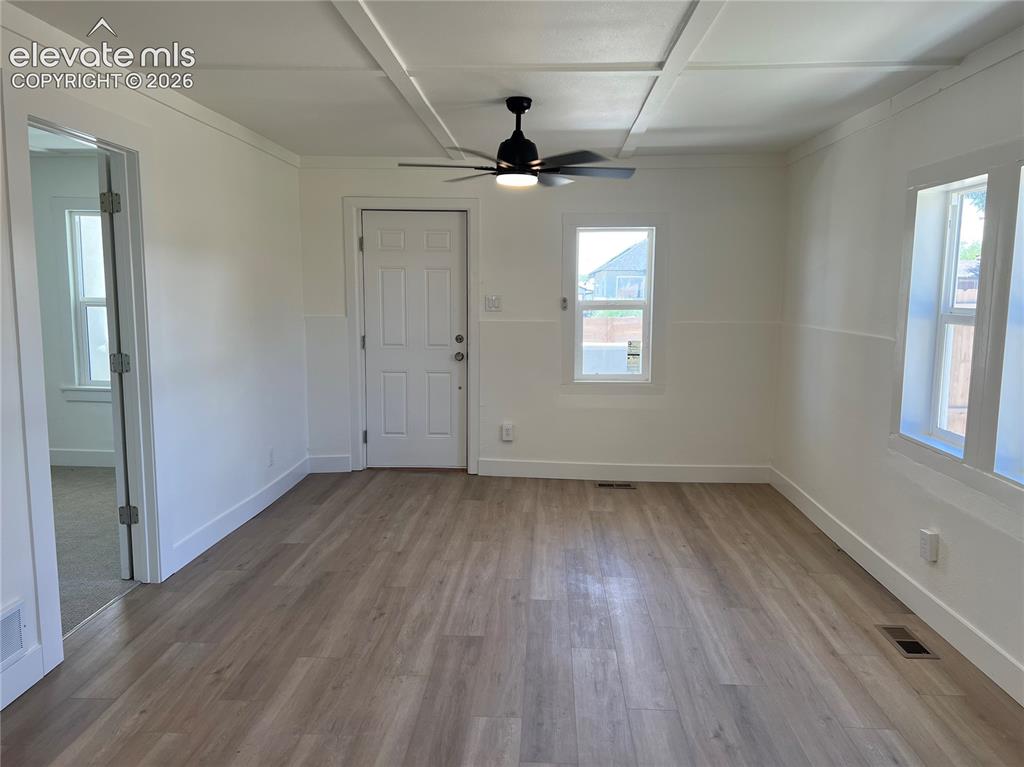
      Image 6 of 23: Main House - Living room with luxury vinyl plank floors

      Main House - Living room with luxury vinyl plank floors

      Image 7 of 23: Main House - Bathroom featuring a white subway tile shower surround, integr

      Main House - Bathroom featuring a white subway tile shower surround, integrated bathtub, patterned floor tiling, white vanity with an integrated sink, and matte black fixtures
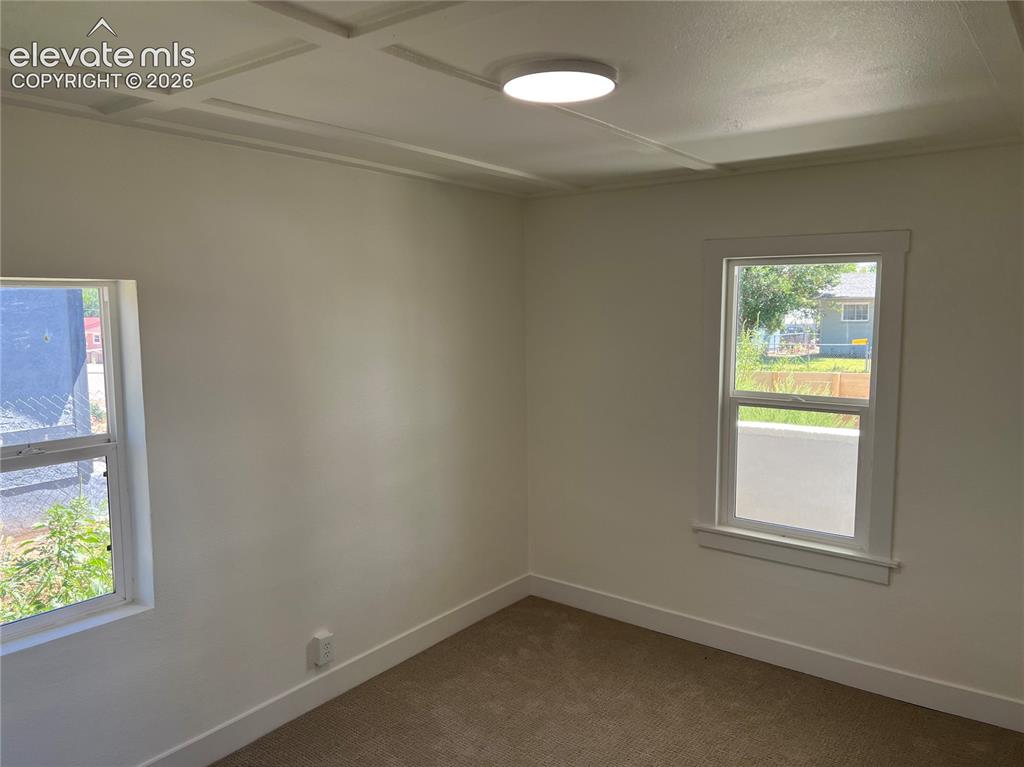
      Image 8 of 23: Main House Bedroom #1 - Bright corner room with dual windows featuring natu

      Main House Bedroom #1 - Bright corner room with dual windows featuring natural light, neutral wall finishes, and carpeted flooring
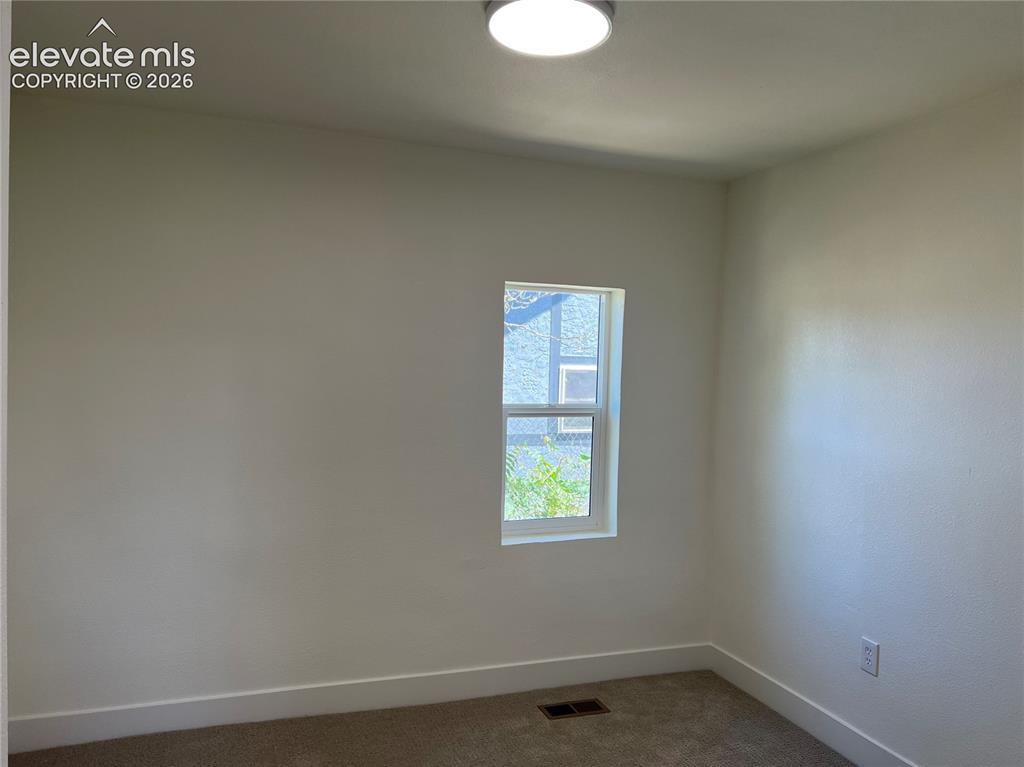
      Image 9 of 23: Main House Bedroom #2 - Bright corner room with dual windows featuring natu

      Main House Bedroom #2 - Bright corner room with dual windows featuring natural light, neutral wall finishes, and carpeted flooring
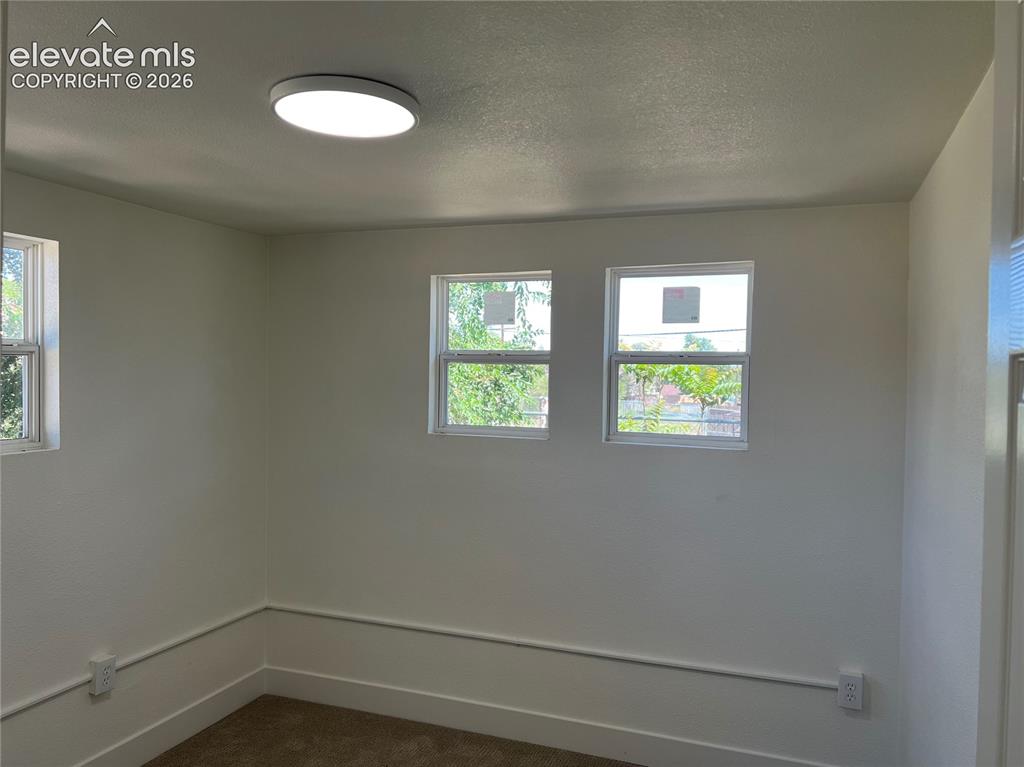
      Image 10 of 23: Main House Bedroom #3 - Bright corner room with dual windows featuring natu

      Main House Bedroom #3 - Bright corner room with dual windows featuring natural light, neutral wall finishes, and carpeted flooring
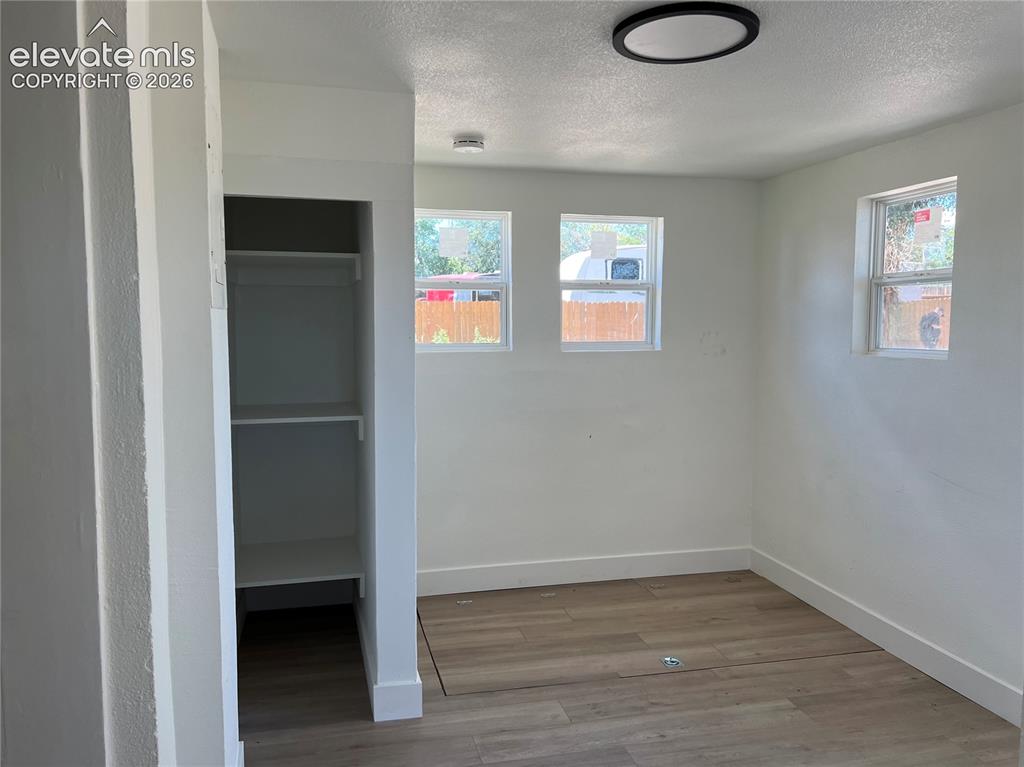
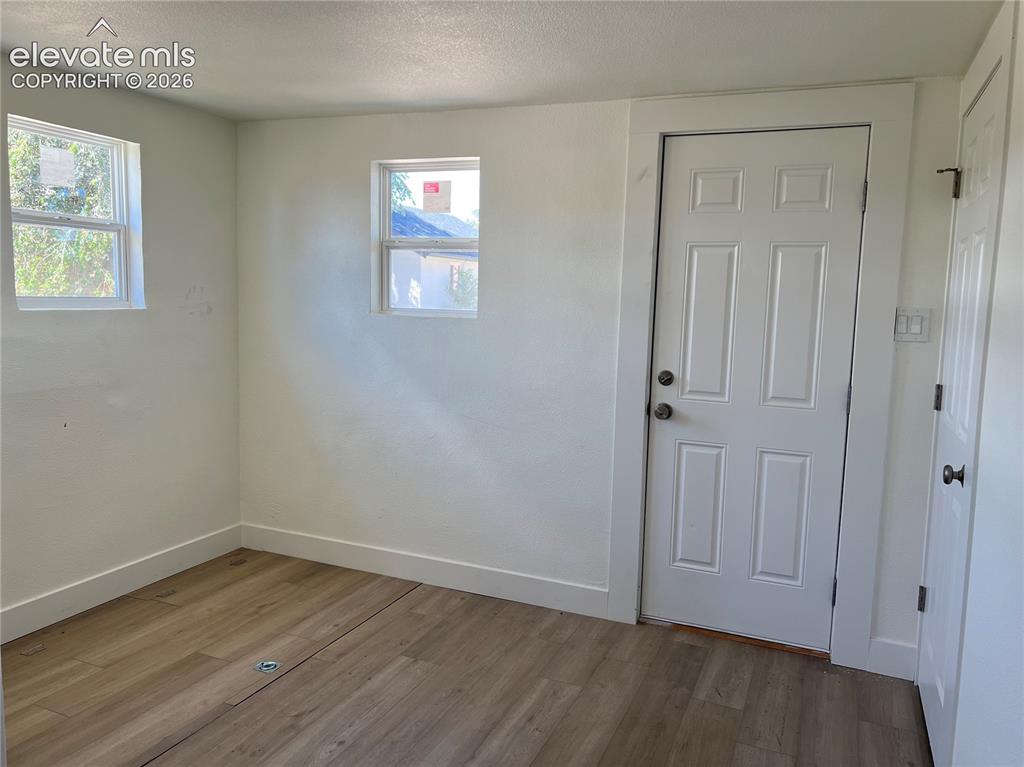
      Image 11 of 23: Main House - Other room with laundry

      Main House - Other room with laundry

      Image 12 of 23: Main House - Other room with laundry and rear entry
      Main House - Other room with laundry and rear entry

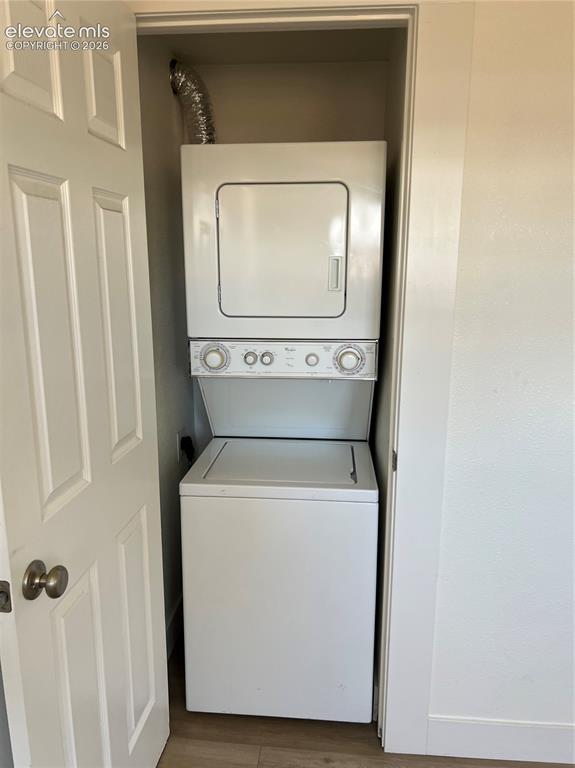
      Image 13 of 23: Stackable laundry appliances within a dedicated closet
      Stackable laundry appliances within a dedicated closet

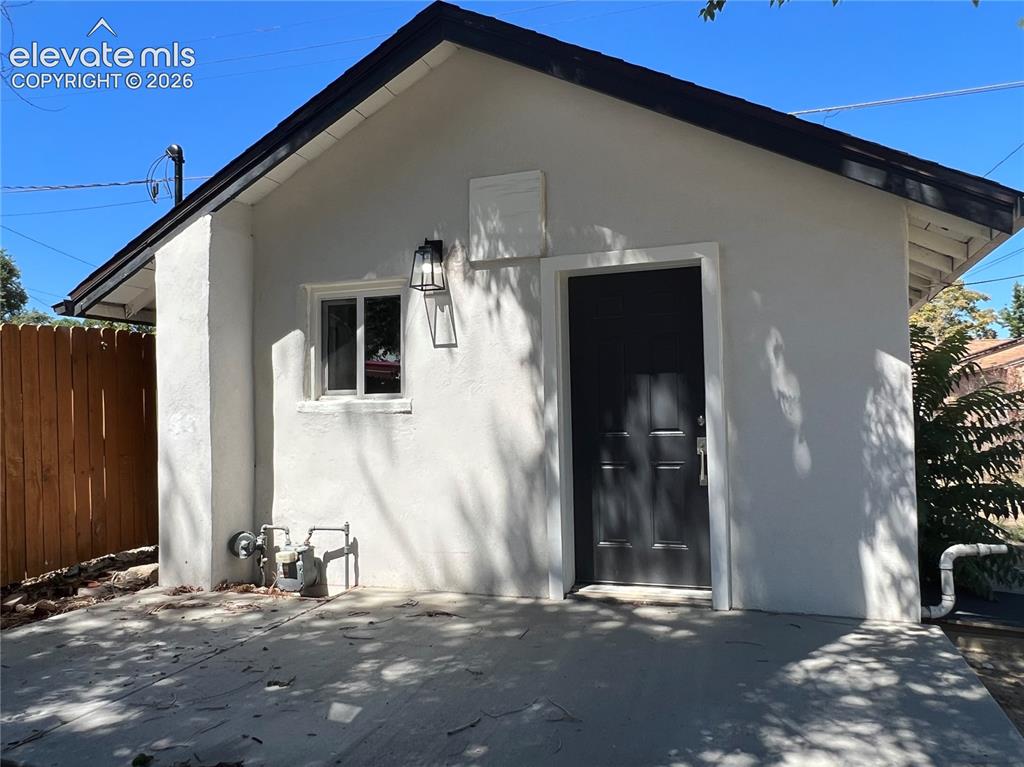
      Image 14 of 23: Cottage exterior. Cottage has a separately fenced yard.
      Cottage exterior. Cottage has a separately fenced yard.

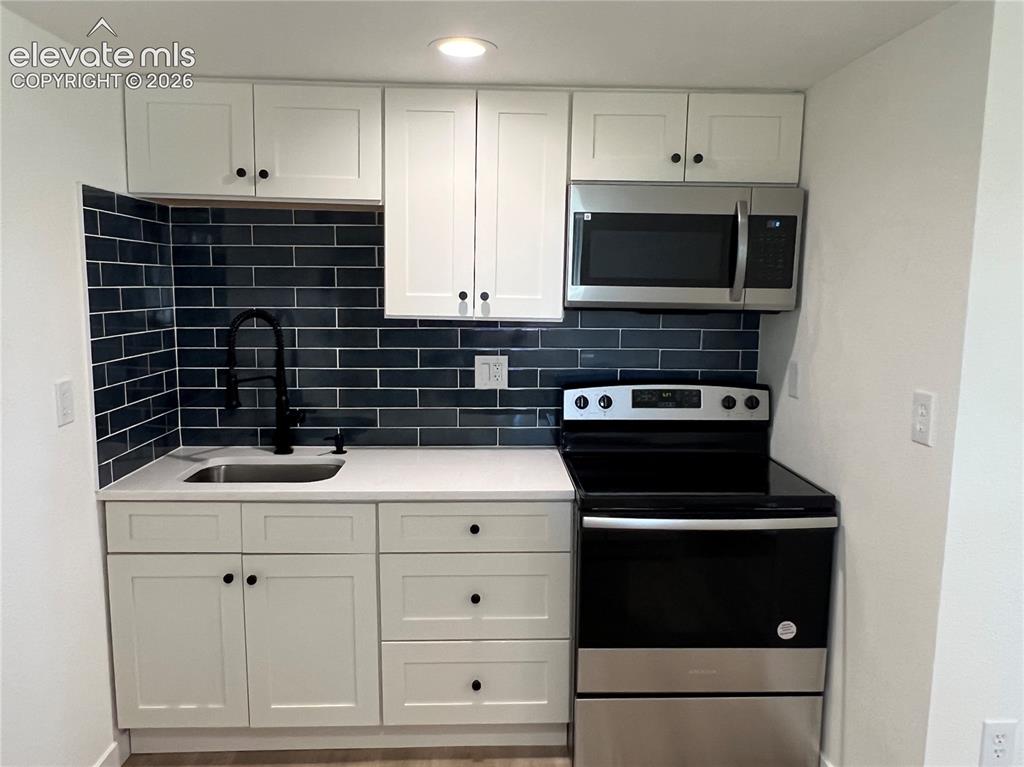
      Image 15 of 23: Cottage - White shaker cabinetry, dark blue subway tile backsplash, stainle

      Cottage - White shaker cabinetry, dark blue subway tile backsplash, stainless steel appliances, black faucet, and Quartz countertops
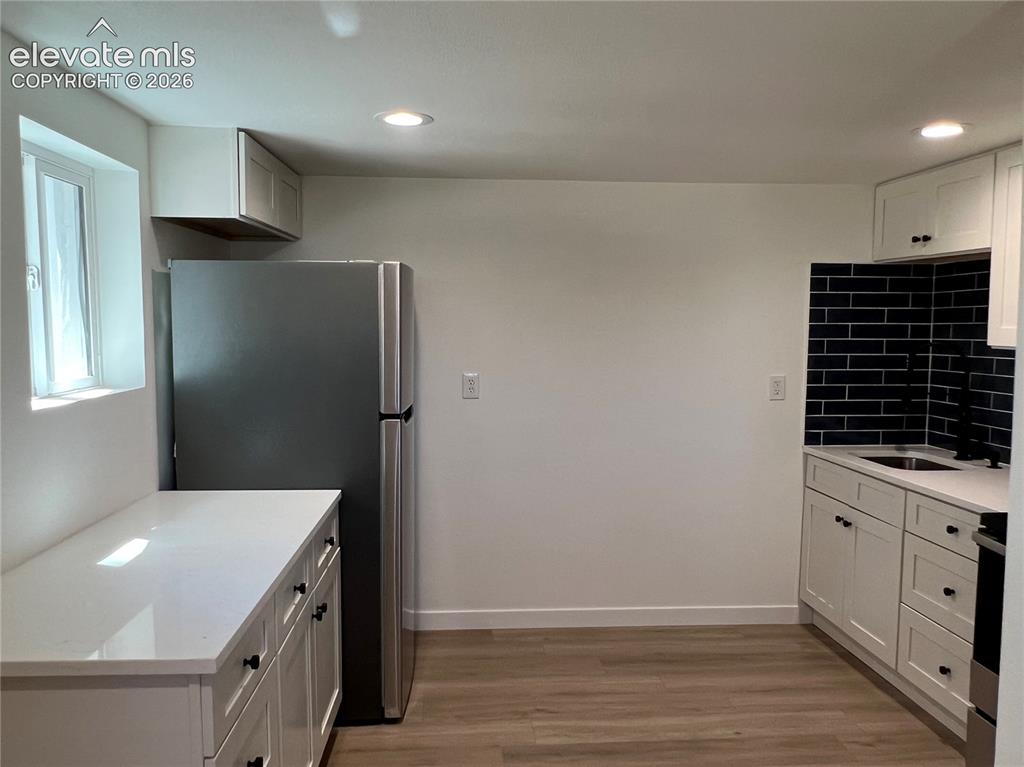
      Image 16 of 23: Cottage - White shaker cabinetry, dark blue subway tile backsplash, stainle

      Cottage - White shaker cabinetry, dark blue subway tile backsplash, stainless steel appliances, black faucet, and Quartz countertops
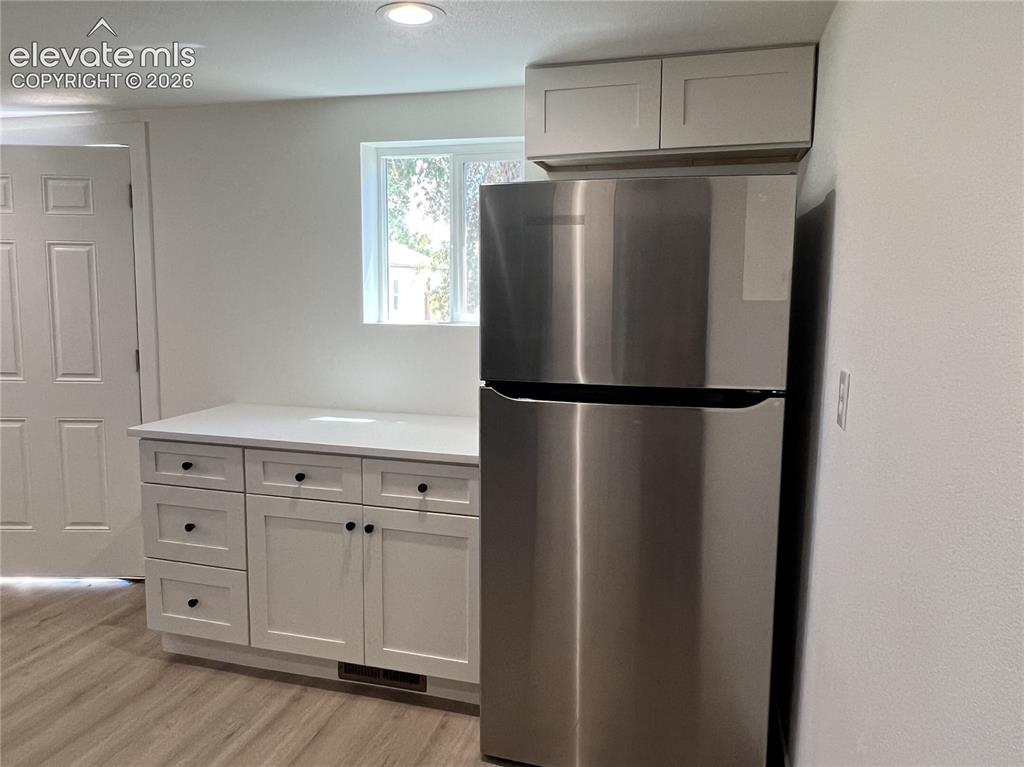
      Image 17 of 23: Cottage - White shaker cabinetry, dark blue subway tile backsplash, stainle

      Cottage - White shaker cabinetry, dark blue subway tile backsplash, stainless steel appliances, black faucet, and Quartz countertops
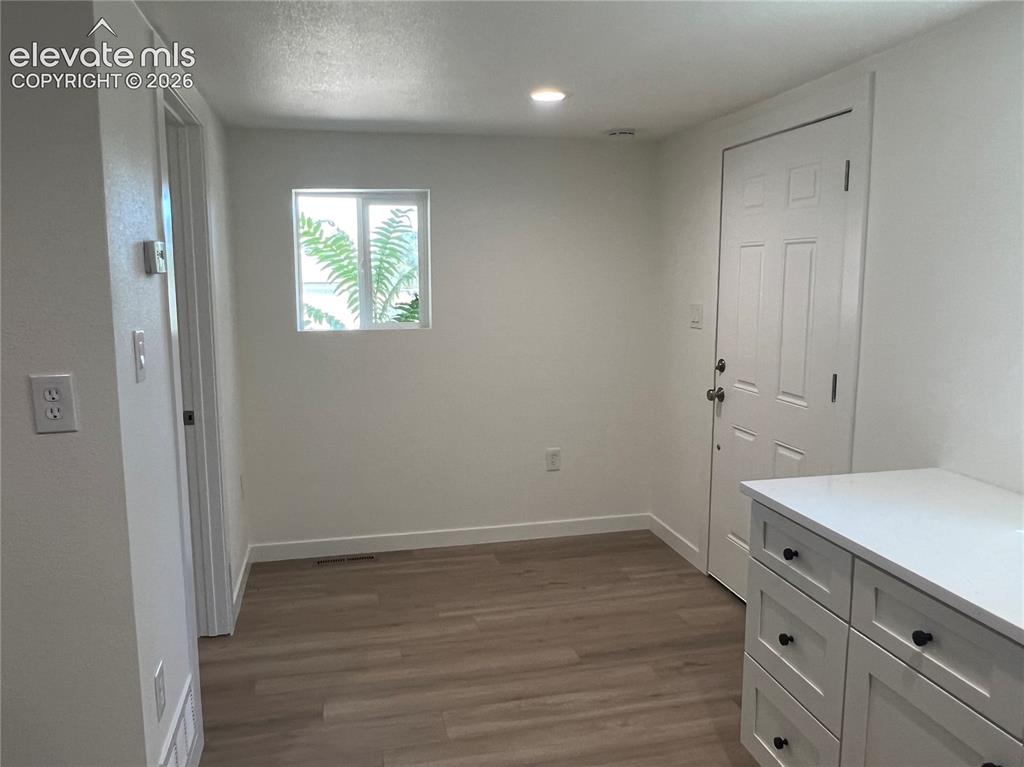
      Image 18 of 23: Cottage - Living/Dining Area

      Cottage - Living/Dining Area

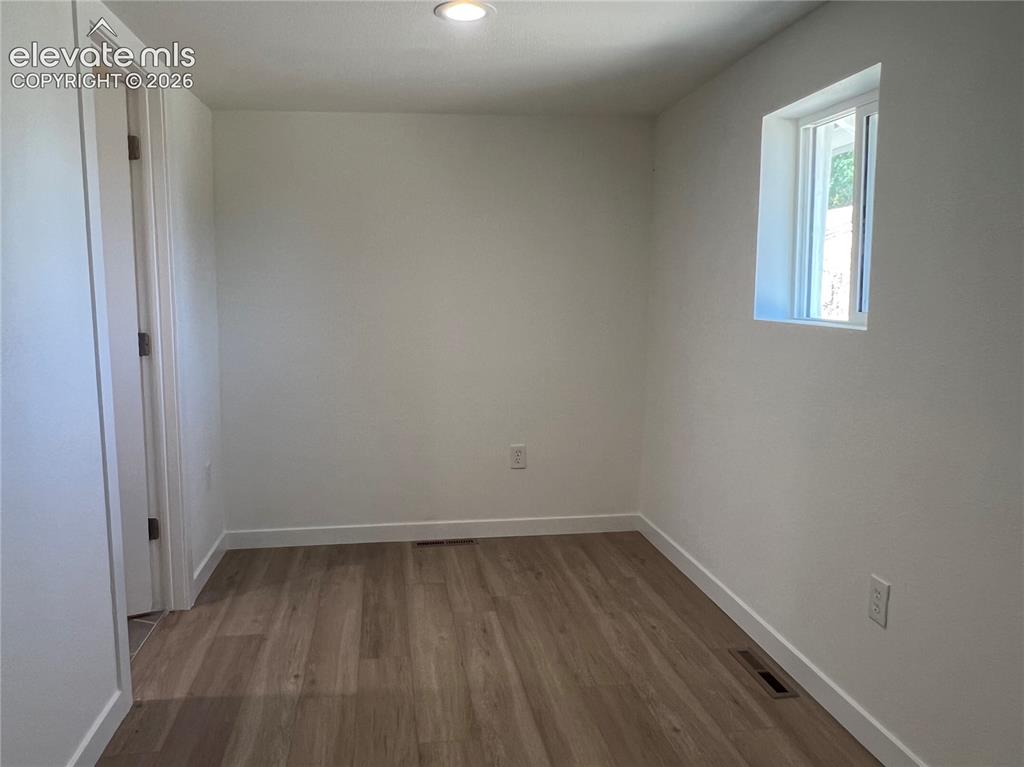
      Image 19 of 23: Cottage Bedroom with luxury vinyl plank flooring
      Cottage Bedroom with luxury vinyl plank flooring

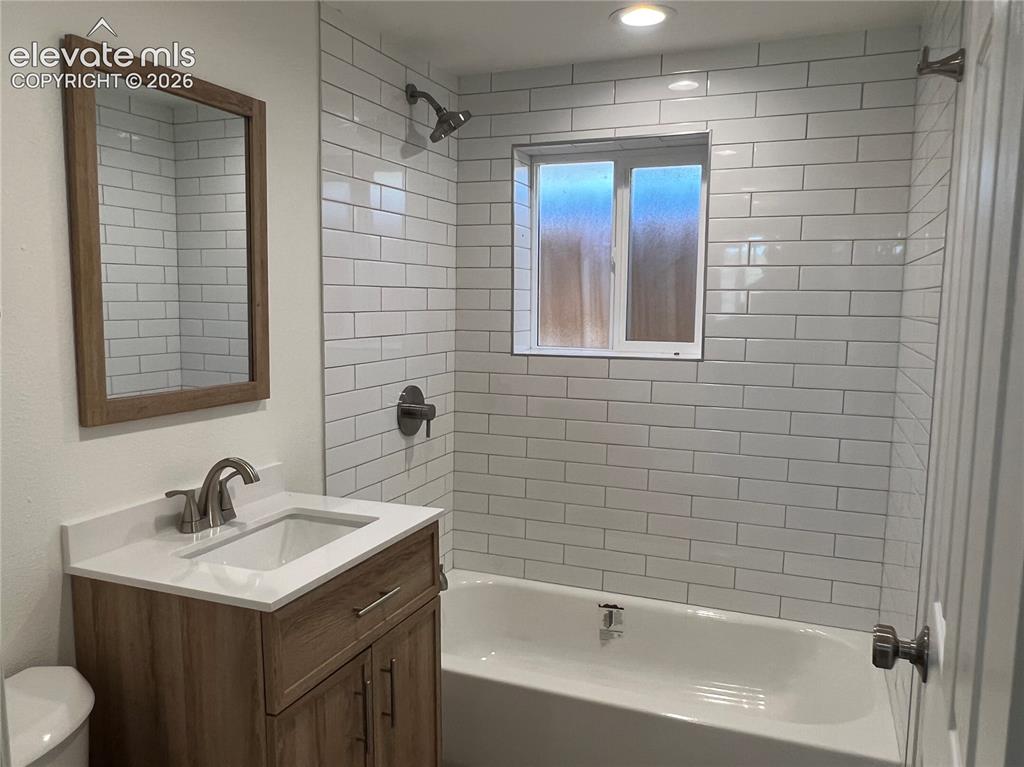
      Image 20 of 23: Cottage Bathroom with white subway tile surround, recessed lighting, wood-f

      Cottage Bathroom with white subway tile surround, recessed lighting, wood-finish vanity with countertop, brushed nickel fixtures, a white bathtub, custom tile flooring
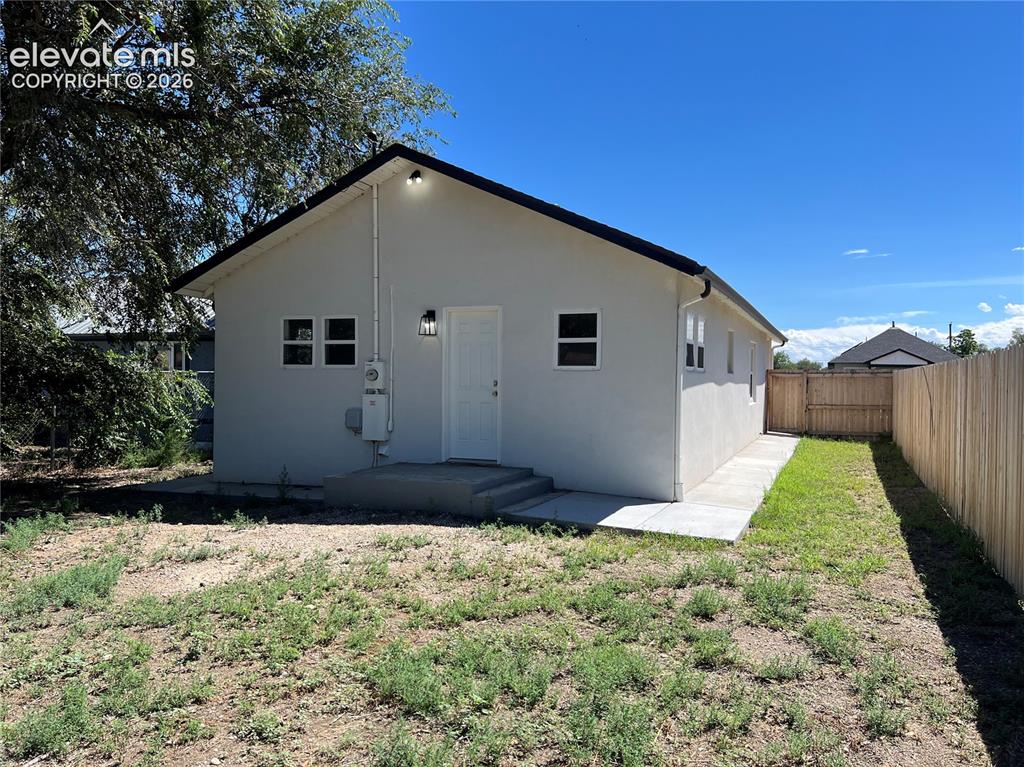
      Image 21 of 23: Single-story residence featuring a clean white exterior with black trim acc

      Single-story residence featuring a clean white exterior with black trim accents, multiple windows for natural light, and a covered front entrance
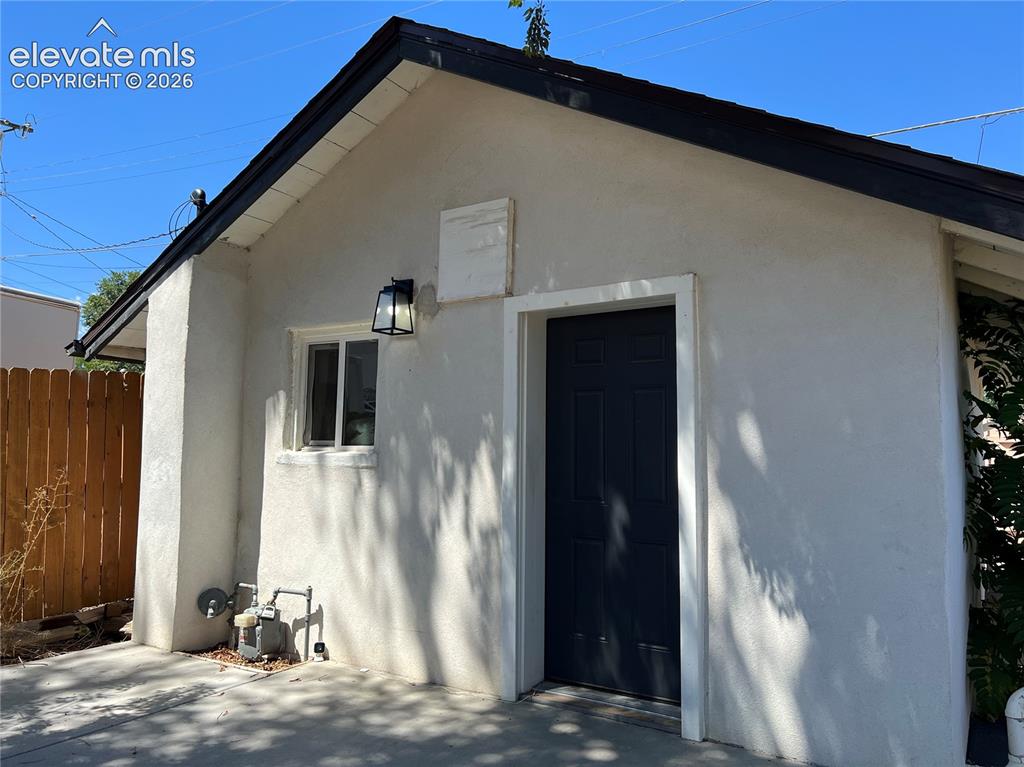
      Image 22 of 23: Cottage - Stucco exterior with black trim, a wood fence, and a black exteri

      Cottage - Stucco exterior with black trim, a wood fence, and a black exterior door
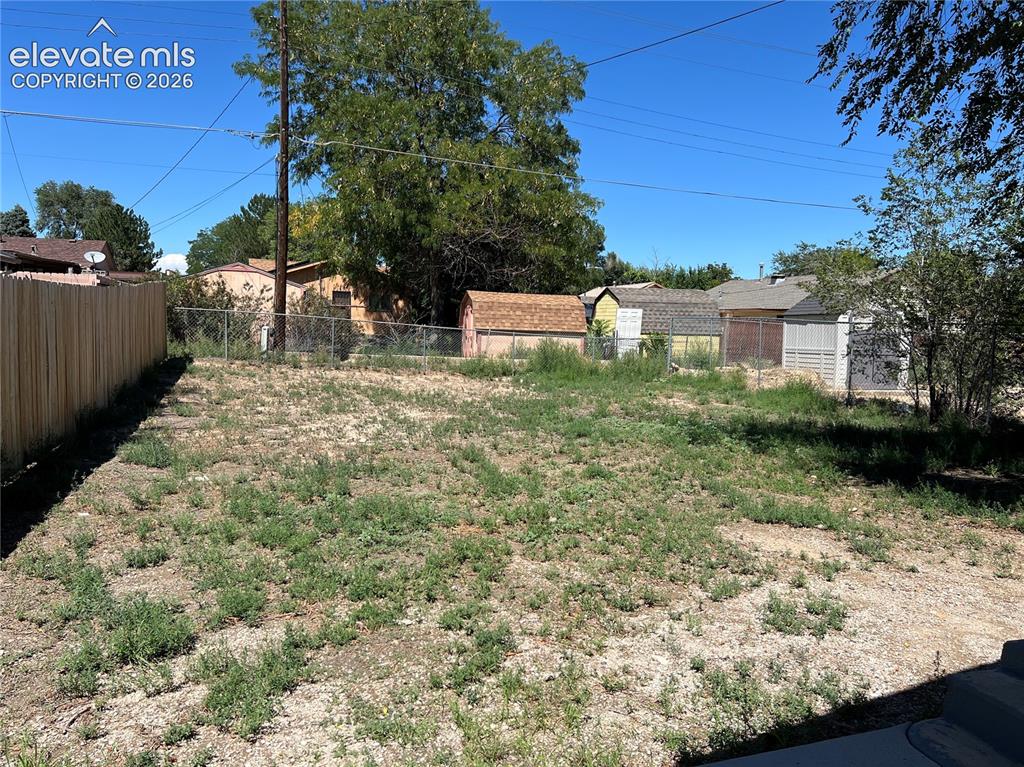
      Image 23 of 23: Main House - Separately Fenced Yards

      Main House - Separately Fenced Yards

      Disclaimer: The real estate listing information and related content displayed on this site is provided exclusively for consumers’ personal, non-commercial use and may not be used for any purpose other than to identify prospective properties consumers may be interested in purchasing.