19895 Alexandria Drive, Monument, CO, 80132
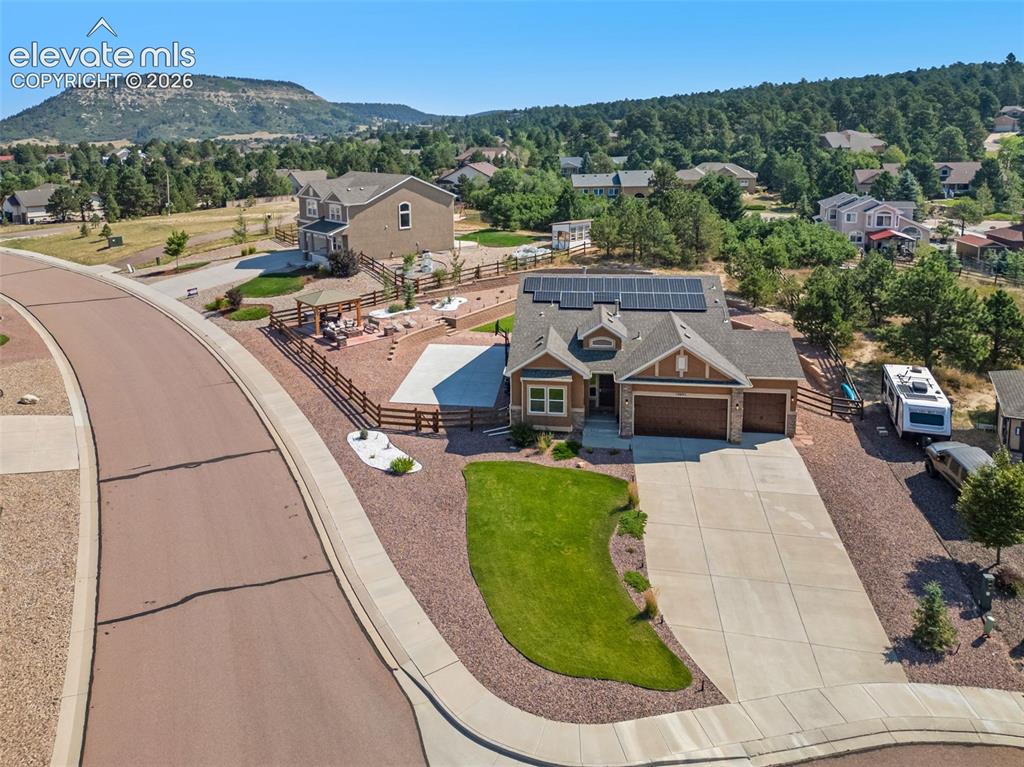
Image Count: 50

$850,000

  • Highlights
  • Single Family
  • 5 bd | 3 ba | 3,848 sqft
  • 19895 Alexandria Drive, Monument, CO, 80132 listed by Kimberly Hunstiger GRI CRS CDPE AHWD ABR
  • Active
  • MLS#: 1651819
  • Tour #1 | Tour #2
  • View on Map
Space maker

Property Description

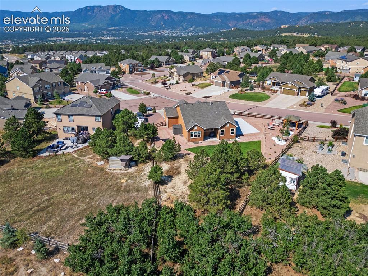
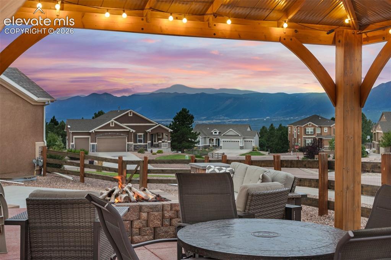
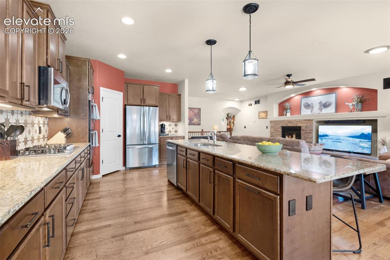
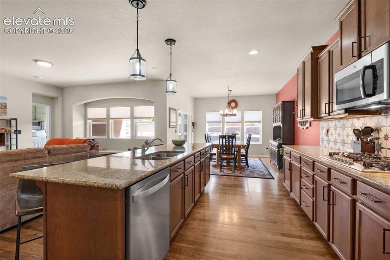
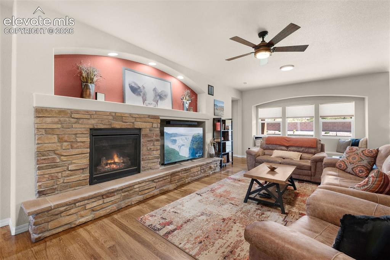
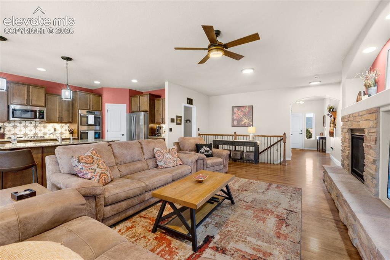
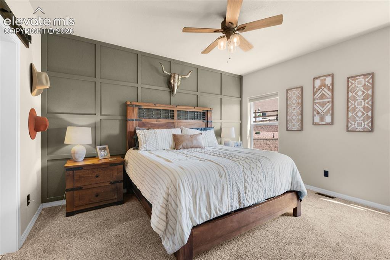
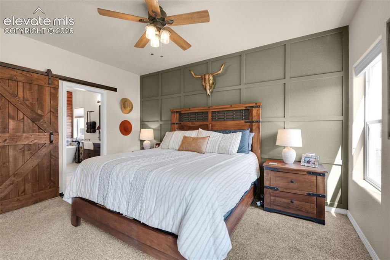
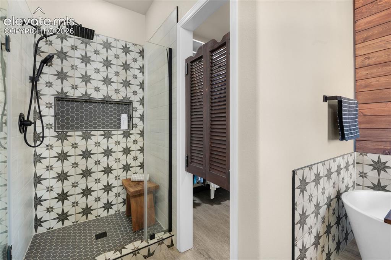
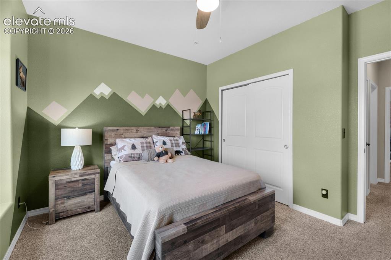
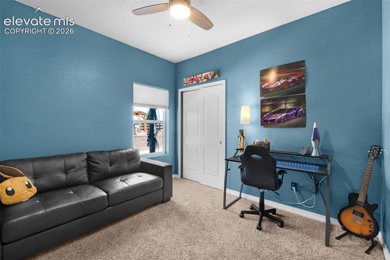
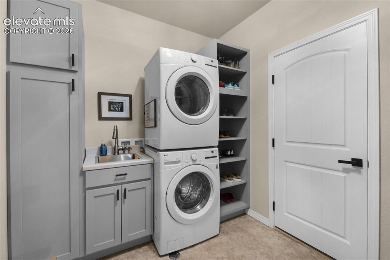
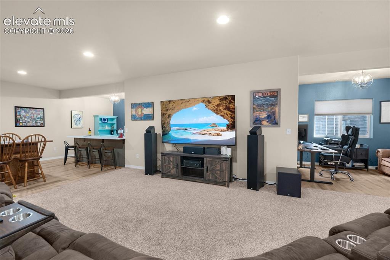
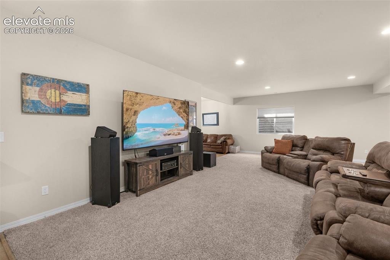
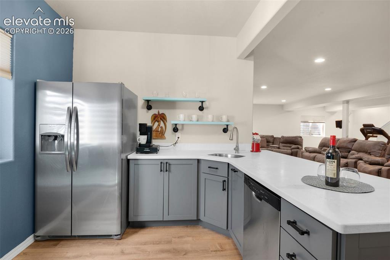
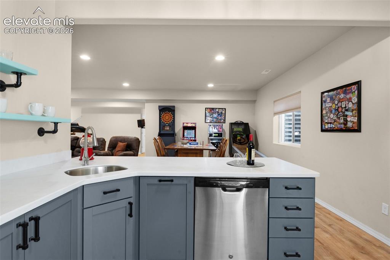
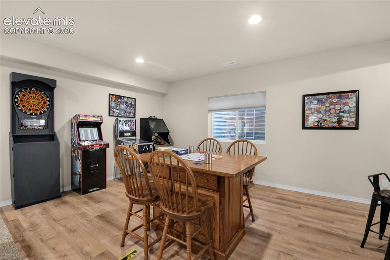
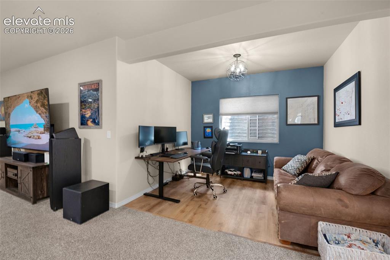
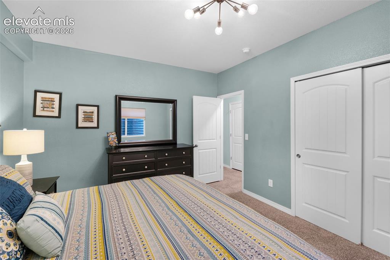
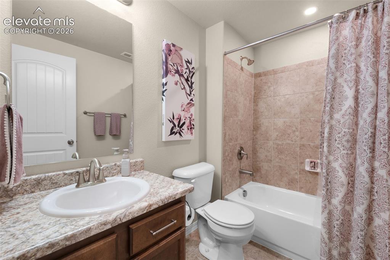
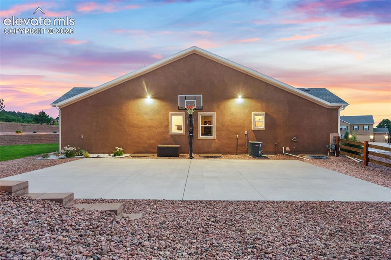
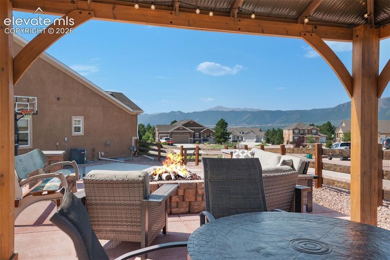
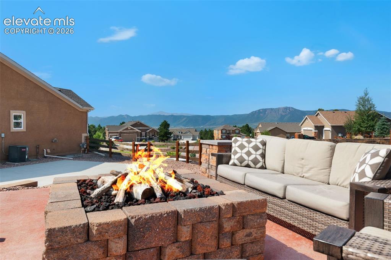
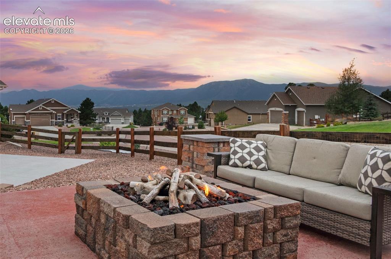
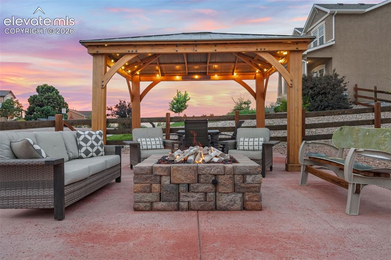
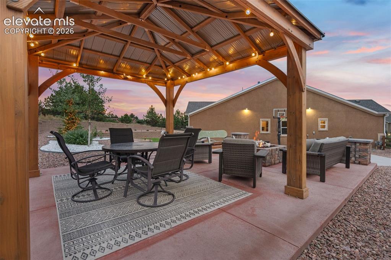
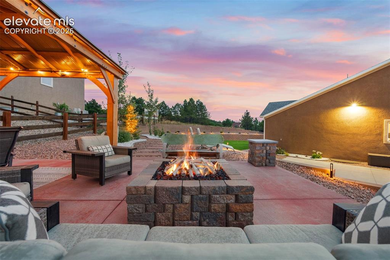
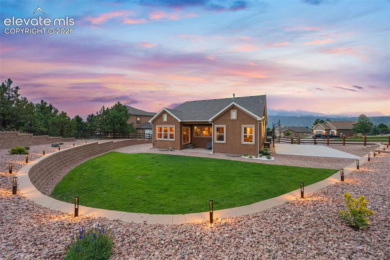
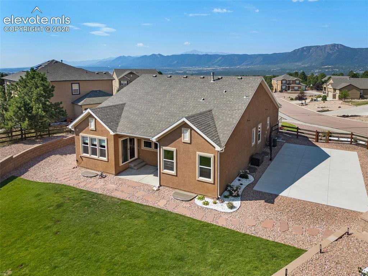
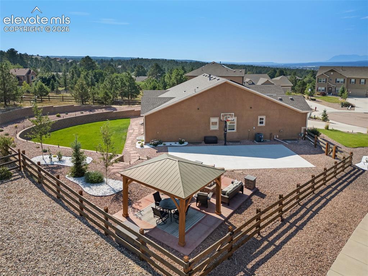
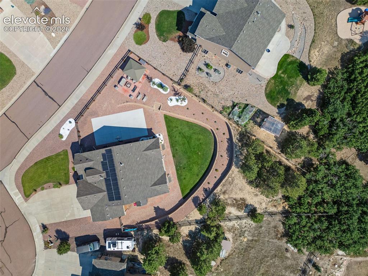
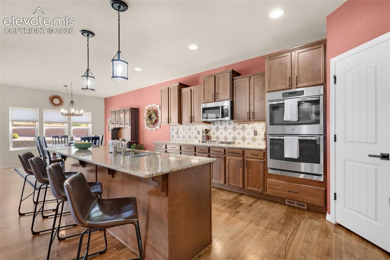
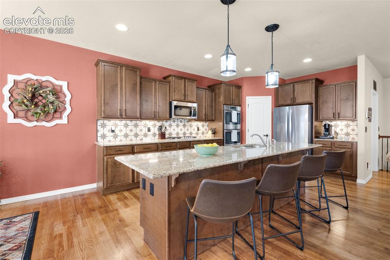
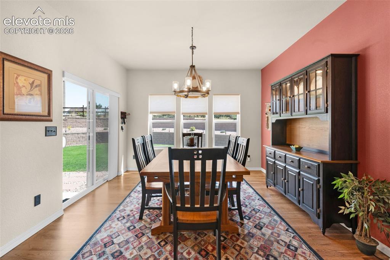
Welcome To Your Colorado Mountain View Retreat~Tucked On A Nearly Half Acre Lot, This Gorgeous Home Delivers Unstoppable Views And The Warm, Soul Stirring Feel Of True Mountain Modern Living~Every Detail Has Been Thoughtfully Renovated~Amazing Kitchen Is Truly The Heart Of The Home, Featuring An Expansive Island And All The Finishes That Turn Everyday Cooking And Joyful Entertaining Into Something Special~Dining Area Opens To A Covered Patio~Living Room Centers Around A Cozy Gas Fireplace Ideal For Those Crisp Colorado Evenings~Primary Ste Has Been Lovingly Elevated With A Stylish Accent Wall And A Gorgeous New Barn Door That Leads To A Beautifully Renovated 5 Pc Bath Plus A Walk In Closet With New Closet System~Two Addl Spacious Bedrooms Share The Main Level (One With Breathtaking Mountain Views), Along With An Updated Full Hall Bath, And Inviting Hardwood Floors~Laundry Room Is Both Practical And Well Appointed, Complete With Abundant Shelving And A Stacked Washer And Dryer~Downstairs Enjoy A Huge Rec Room Designed For Serious Entertaining~Gather Around The Wet Bar Complete With Refrigerator, Dishwasher, And Sink~There’s Room For A Billiards Table, Generous Seating Area Ready For A Big Screen TV, And Space For Workout Equipment~Two More Bedrooms, Full Bath, And Under Stair Storage Complete This Versatile Lower Level~Extra Value Includes: 2x6 Construction, Fully Paid For Solar, Security System, Radon Mitigation System, Finished 3 Car Garage With Epoxy Flooring And EV Charger Prewiring, Addl Off Street Parking, Storage Shed For All Your Extras~Outside, Relax Under The Pergola While Watching Front Range Sunsets, Enjoy The Fire Pit On Cool Nights, Or Shoot Hoops On Your Private Basketball/Pickleball Court~Easy I-25 Access And Convenient To Downtown, Military Bases, Or The Denver Tech Center~This Is The Place You’ve Been Waiting For~A Home That Feels Like It Was Made Just For You…Where Every Sunset, Every Quiet Morning, And Every Shared Meal Becomes A Cherished Memory!

Property Listed By

Picture of REALTOR Listing Property
  • Kimberly Hunstiger GRI CRS CDPE AHWD ABR
  • 8702-846-917  Call the Agent 
Picture of Office Listing Property
  • REMAX PROPERTIES
  • 0068-845-917  Call the Agent 
As a military family we moved numerous times during my husbands 22+ years of active duty service. With all those moves it gave me a true understanding of the needs of both buyers and sellers. With nearly 30 years sales experience, I am committed to providing you with the highest level service! Whether you are making a move across town or a relocation move, buying, selling or both, I am here for you! Serving Colorado Springs/El Paso County areas, surrounding communities, Ft. Carson, United State...

Property Details

    General Features

  • Property: Single Family, Ranch
  • Year Built: 2016
  • List Price: $850,000
  • County: El Paso
  • School District: Lewis-Palmer-38

    Rooms

  • Master: Main Level, 13 x 14
  • Bedrooms: 5
  • Baths: 3 full bath;
  • Master Bathroom Amenities: 5-Pc Bath, Double Vanity, Free-standing Shower, Tub
  • Laundry: Main

    Structure

  • Foundation: Full Basement
  • Heating: Forced Air, Natural Gas
  • Cooling: Ceiling Fan, Central Air
  • Garage/Parking #: 3 vehicle(s), Attached
  • Garage Amenities: 220V, Garage Door Opener, Oversized
  • Patio Description: Concrete, Covered
  • Total SqFt: 3,848
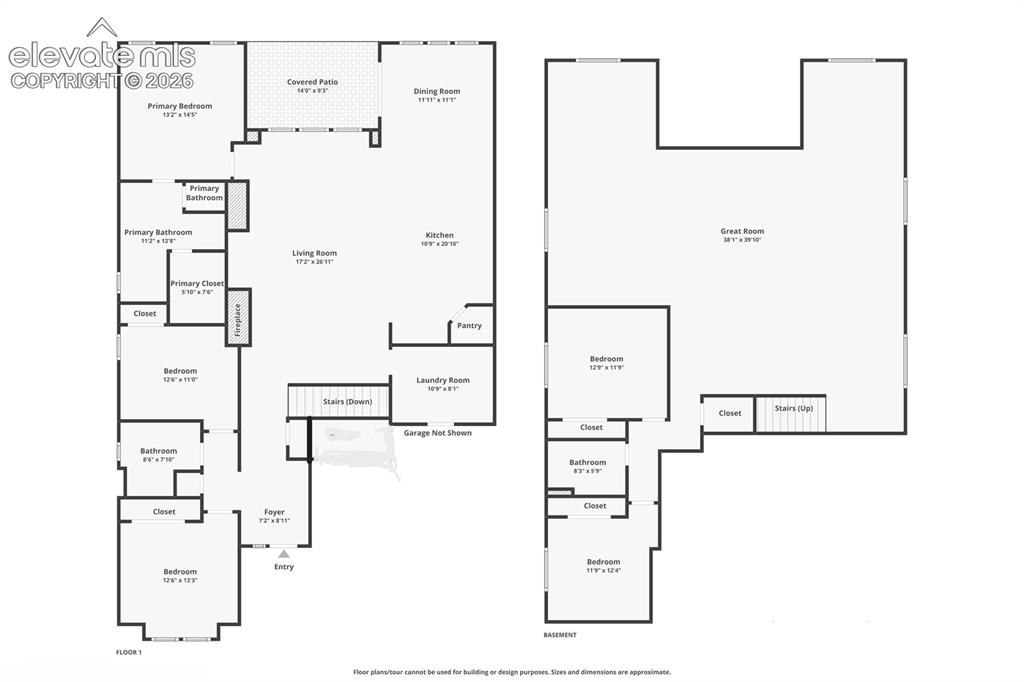
  • Finished SqFt: 3,790
  • Basement SqFt: 1,924
  • Basement % Fin: 97
  • Construction Status: Existing Home
  • Siding: Stucco
  • Structure: Frame

    Features

  • Appliances: Cook Top, Dishwasher, Disposal, Double Oven, Dryer, Gas in Kitchen, Microwave Oven, Refrigerator, Washer
  • Floors: Carpet, Tile, Wood
  • Entry: Natural Wood
  • Fireplace: Gas, Main Level, Stone
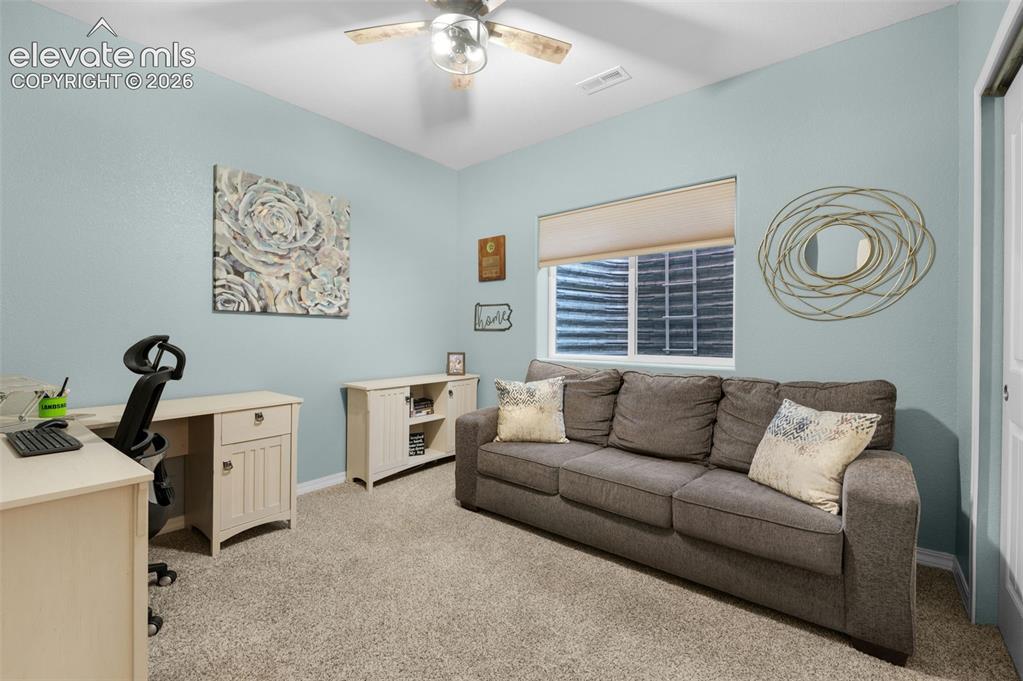
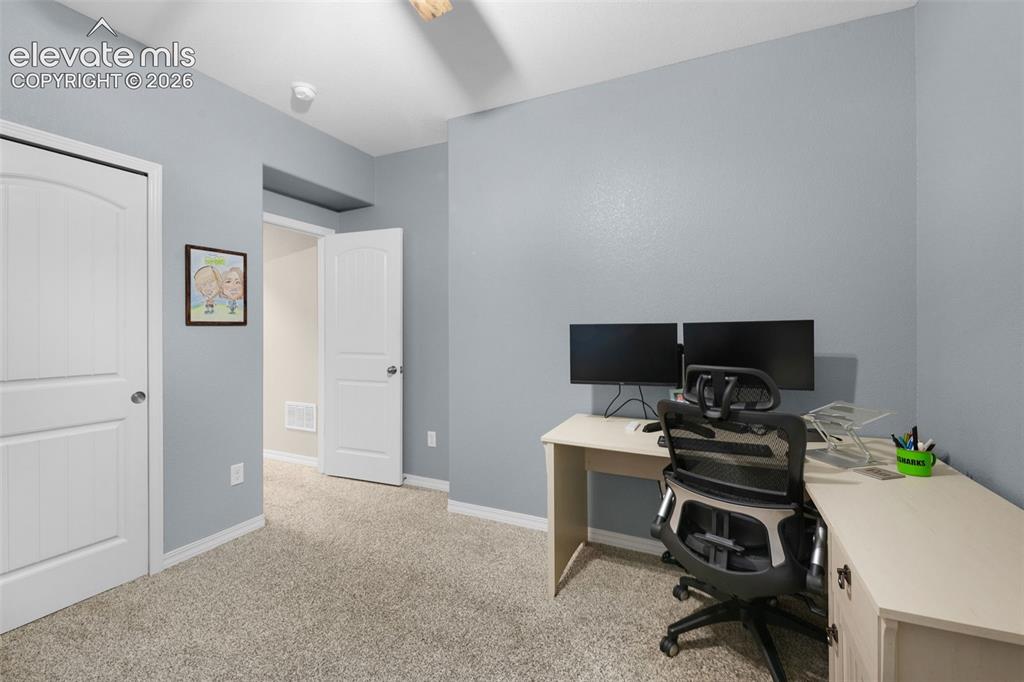
  • Additional Items: KITCHEN: FRIDGE, DISHWASHER, GAS COOK TOP, DBL OVEN, MICRO~IN BAR: FRIDGE, DISHWASHER, STOOLS, HUTCH~DESK, CREDENZA, SOFA IN BASEMENT BEDROOM~PUB TABLE, SKEE BALL MACHINE IN REC RM~WASHER~DRYER~WALL MOUNTS FOR TV's~PERGOLA~BASKETBALL HOOP~WINDOW COVERINGS
  • Interior Features: 5-Pc Bath, Great Room
  • Laundry: Main

    Taxes, Utilities, Lot

  • Tax: $4,500
  • Lot Size: 0.48 Acres, 20,965 SqFt
  • Landscaped: All
  • Fence: Rear
  • Driveway: Concrete
  • Lot Description: Corner, Cul-de-sac, Mountain View, View of Pikes Peak
  • Existing Utilities: Cable Available, Electricity Connected, Natural Gas Connected, Solar
  • Existing Water: Assoc/Distr

    Community

  • Covenants: Yes

    Additional Information


      Disclaimer
      The real estate listing information and related content displayed on this site is provided exclusively for consumers’ personal, non-commercial use and may not be used for any purpose other than to identify prospective properties consumers may be interested in purchasing.
      PPAR.com Website

      19895 Alexandria Drive, Monument, CO, 80132

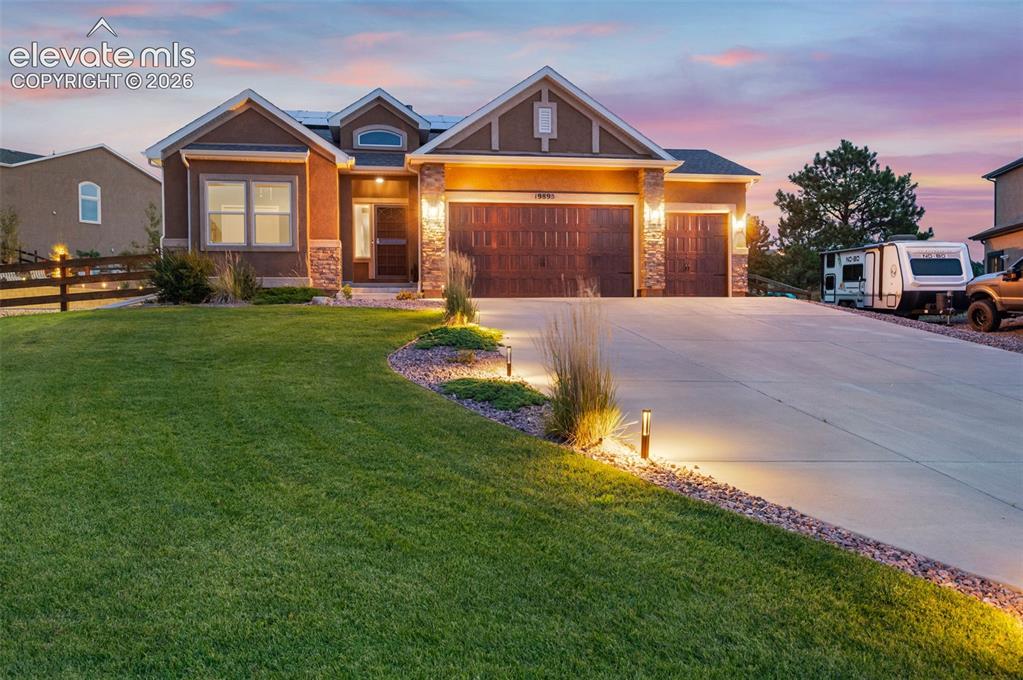
      Image 1 of 50: Beautiful Home With Solar Included

      Beautiful Home With Solar Included

      Image 2 of 50: Stunning Mountain Views

      Stunning Mountain Views

      Image 3 of 50: Relax And Unwind With Breathtaking Mountain Views
      Relax And Unwind With Breathtaking Mountain Views

      Image 4 of 50: Dbl Oven, Gas Cook Top, Everything You Need To Make Cooking A Breeze!
      Dbl Oven, Gas Cook Top, Everything You Need To Make Cooking A Breeze!

      Image 5 of 50: Expansive Island With Seating

      Expansive Island With Seating

      Image 6 of 50: Convenient Kitchen Pantry

      Convenient Kitchen Pantry

      Image 7 of 50: Ideal For Everyday Living Or Joyful Entertaining
      Ideal For Everyday Living Or Joyful Entertaining

      Image 8 of 50: Spacious Dining Area

      Spacious Dining Area

      Image 9 of 50: Gas Fireplace With Stacked Stone Accents
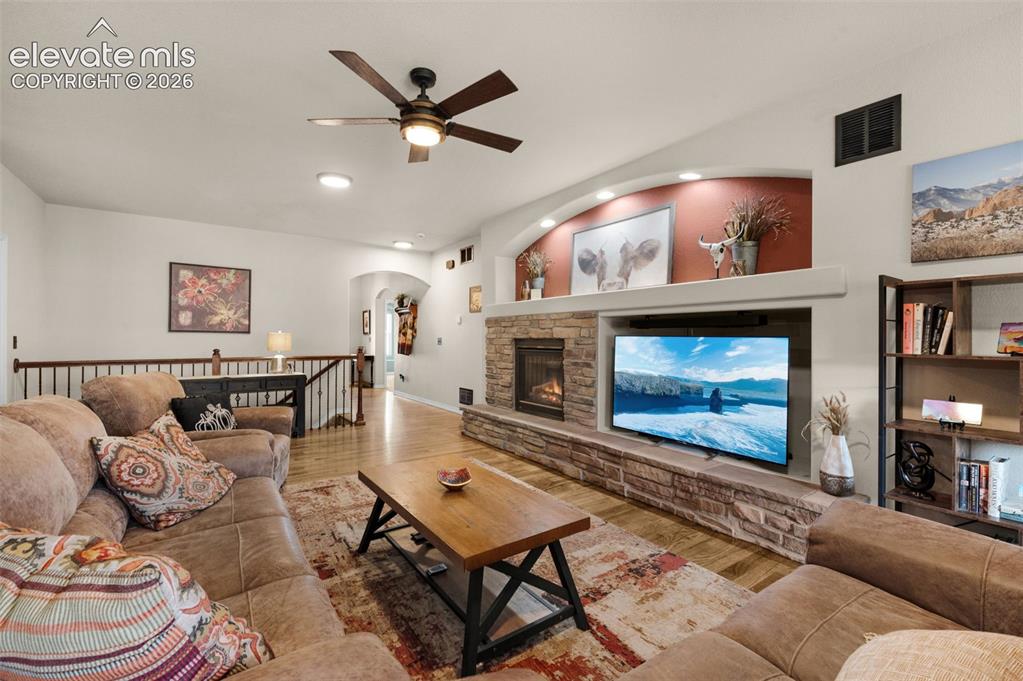
      Gas Fireplace With Stacked Stone Accents

      Image 10 of 50: Warm And Cozy Living Room

      Warm And Cozy Living Room

      Image 11 of 50: Open Concept

      Open Concept

      Image 12 of 50: Lovingly Elevated Primary Suite

      Lovingly Elevated Primary Suite

      Image 13 of 50: Special Features Include Accent Wall And Barn Door
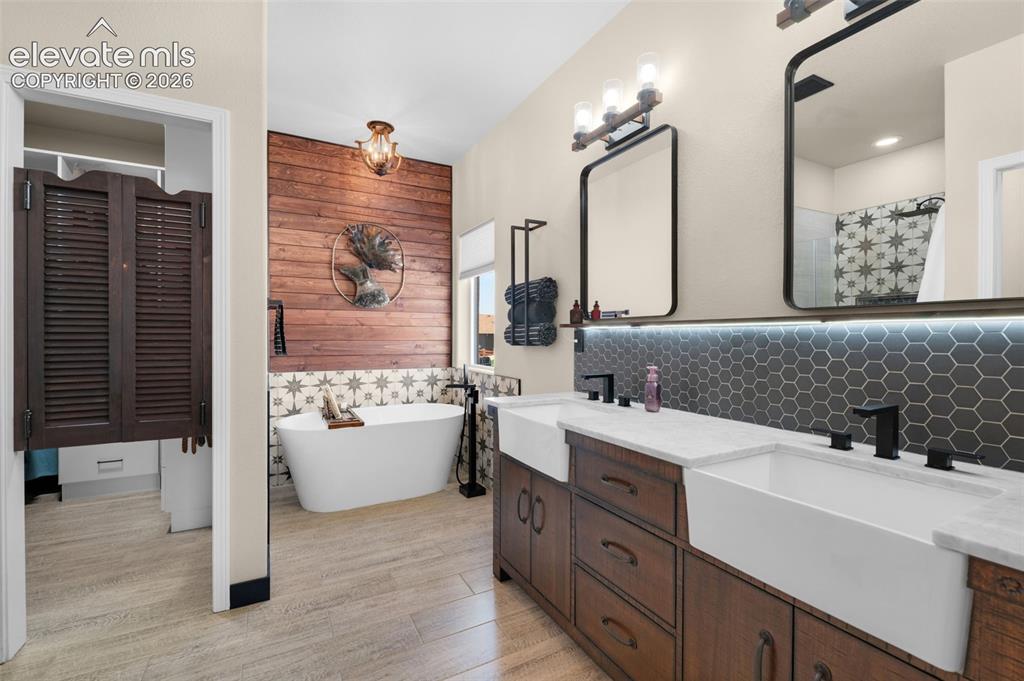
      Special Features Include Accent Wall And Barn Door

      Image 14 of 50: Newly Renovated Primary Bath

      Newly Renovated Primary Bath

      Image 15 of 50: Designer Tile And Frameless Shower Glass
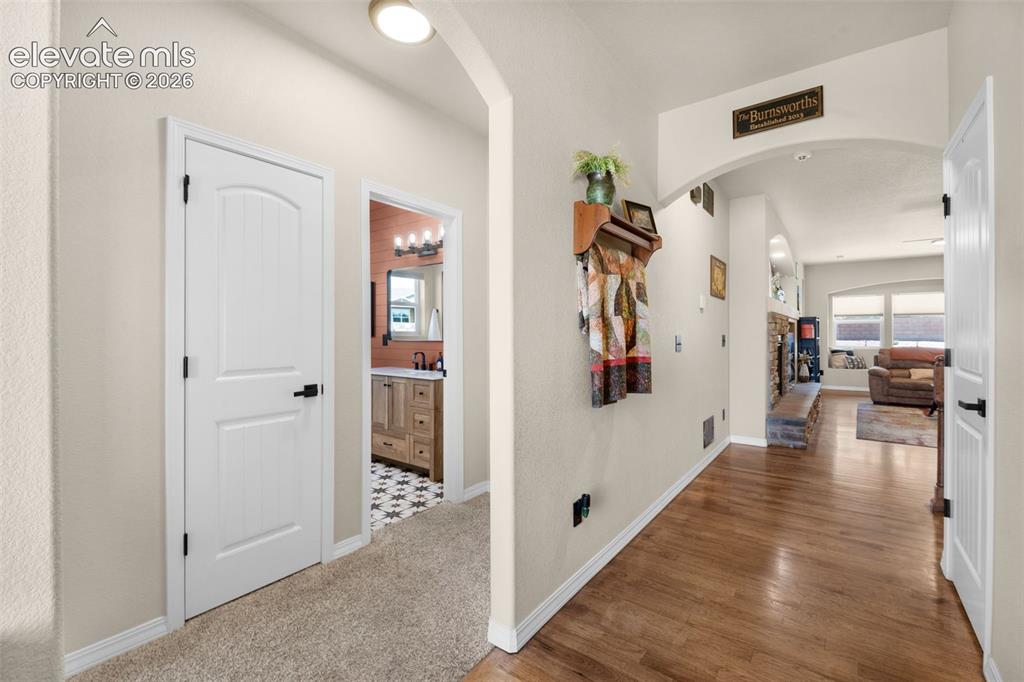
      Designer Tile And Frameless Shower Glass

      Image 16 of 50: Extensive Hardwood Flooring On Main Level
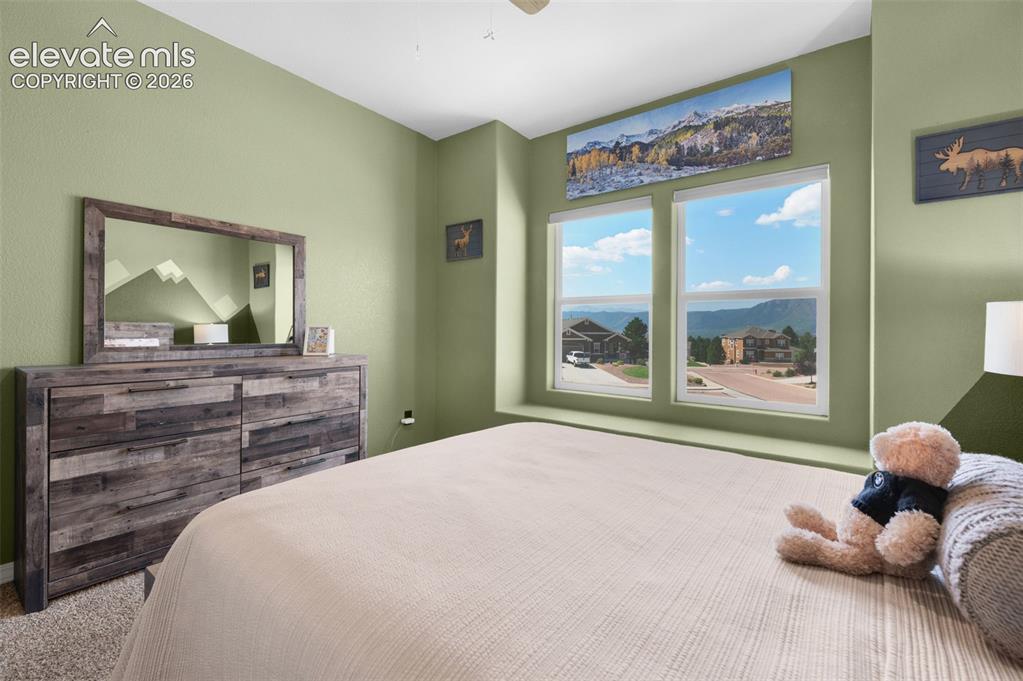
      Extensive Hardwood Flooring On Main Level

      Image 17 of 50: Views From Front Bedroom

      Views From Front Bedroom

      Image 18 of 50: Accent Wall In Front Bedroom

      Accent Wall In Front Bedroom
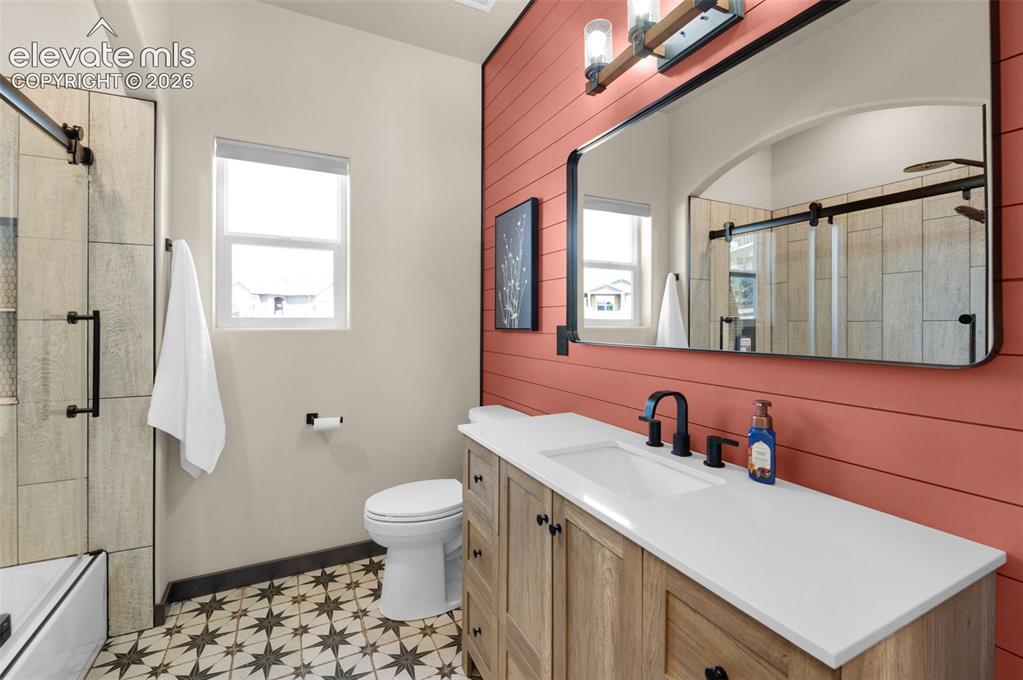
      Image 19 of 50: Freshly Updated Hall Bath

      Freshly Updated Hall Bath

      Image 20 of 50: Third Bedroom On Main Level

      Third Bedroom On Main Level

      Image 21 of 50: Washer And Dryer Included

      Washer And Dryer Included

      Image 22 of 50: Huge Rec Room

      Huge Rec Room

      Image 23 of 50: Spacious Seating Are Great For Movie Night
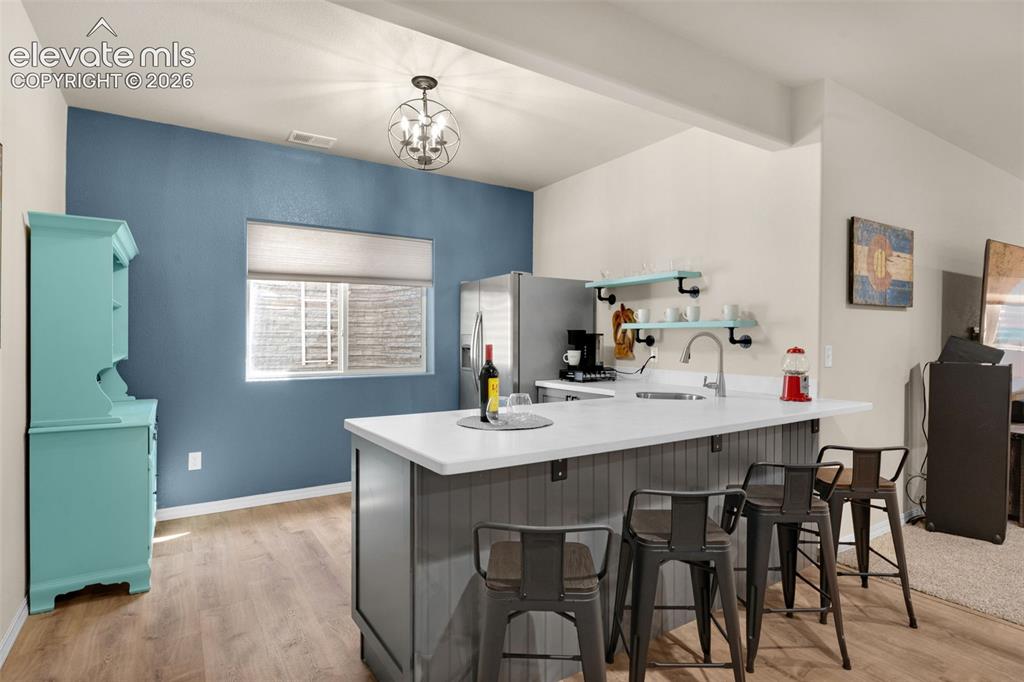
      Spacious Seating Are Great For Movie Night

      Image 24 of 50: Beautiful NEW Wet Bar

      Beautiful NEW Wet Bar

      Image 25 of 50: All Appliances Included

      All Appliances Included

      Image 26 of 50: Awesome Wet Bar Or Kitchenette

      Awesome Wet Bar Or Kitchenette

      Image 27 of 50: Great For Game Tables Or Billiards Area
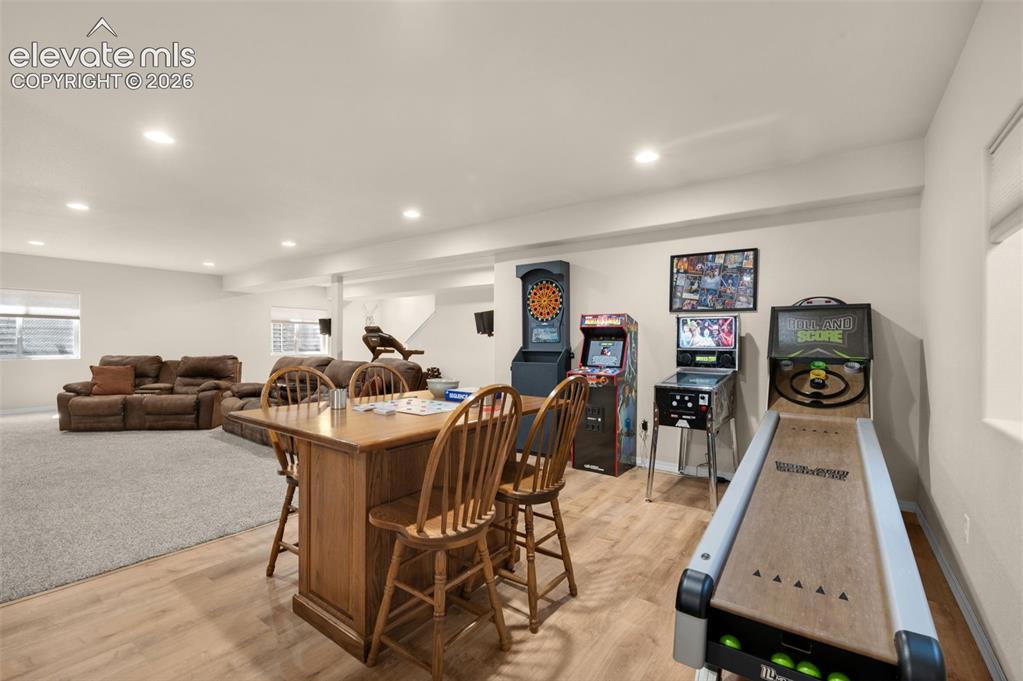
      Great For Game Tables Or Billiards Area

      Image 28 of 50: Skee Ball Game Included

      Skee Ball Game Included

      Image 29 of 50: This Area Works For Office Or Work Out Equipment
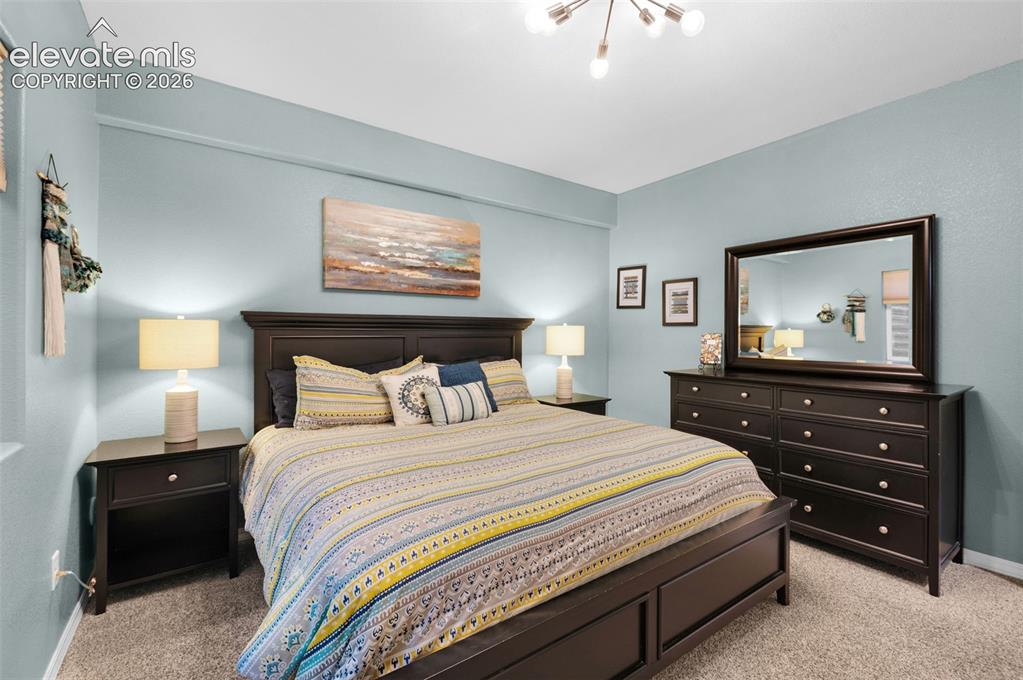
      This Area Works For Office Or Work Out Equipment

      Image 30 of 50: Bedroom 4

      Bedroom 4

      Image 31 of 50: Another View Of Bedroom 4

      Another View Of Bedroom 4

      Image 32 of 50: Full Bath

      Full Bath

      Image 33 of 50: Bedroom 5

      Bedroom 5

      Image 34 of 50: Desk, Credenza And Sleeper Sofa Included
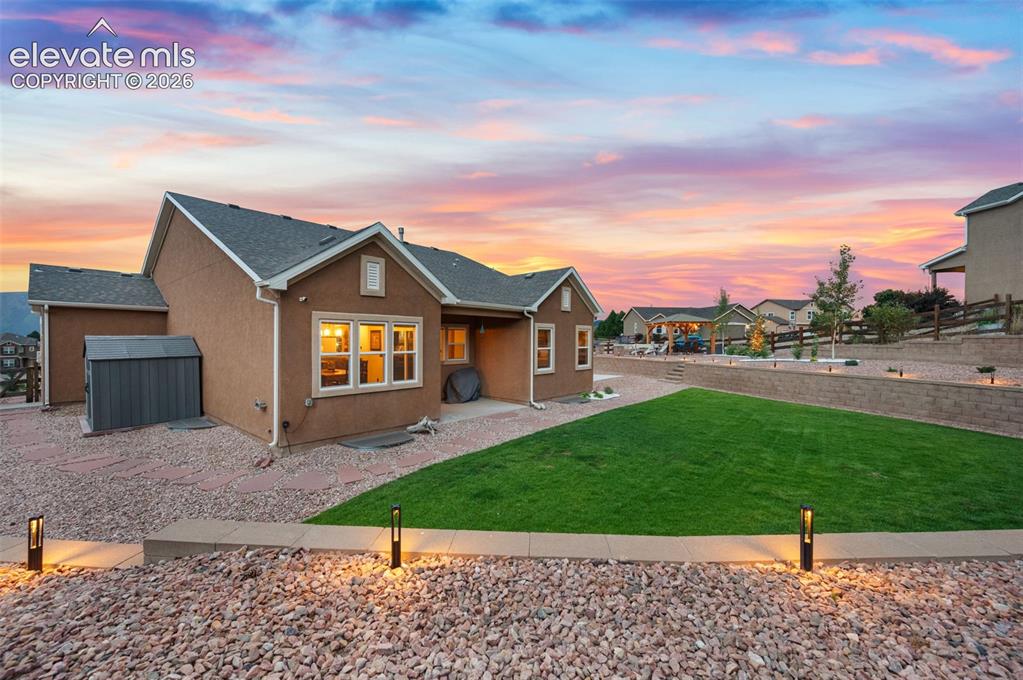
      Desk, Credenza And Sleeper Sofa Included

      Image 35 of 50: Storage Shed For All Your Extras

      Storage Shed For All Your Extras

      Image 36 of 50: Private Basketball Or Pickleball Court
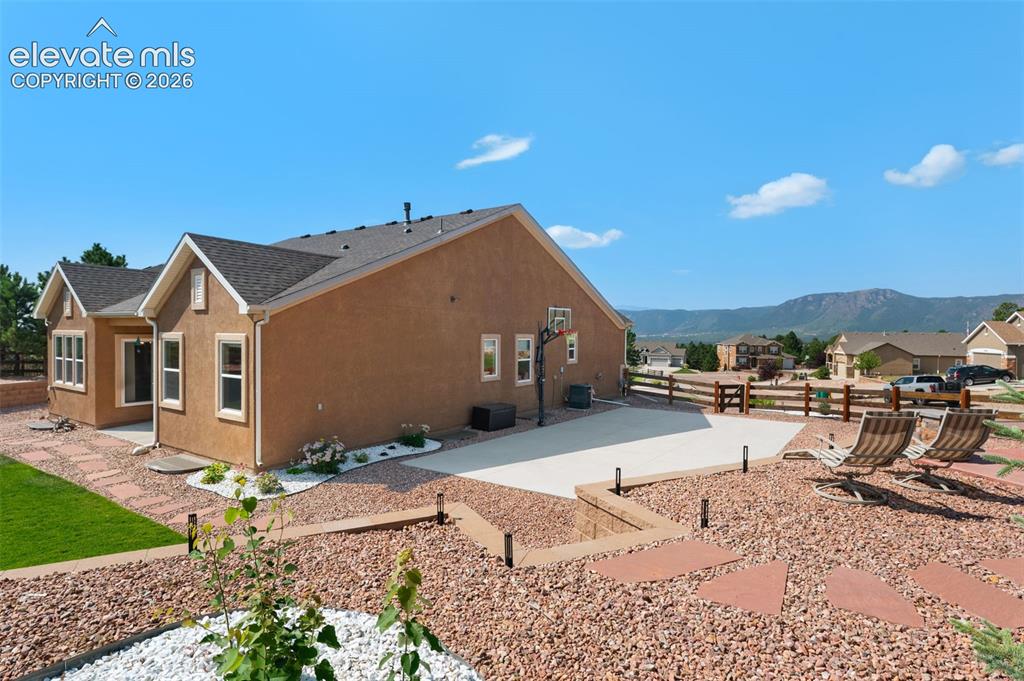
      Private Basketball Or Pickleball Court

      Image 37 of 50: Unstoppable Mountain Views

      Unstoppable Mountain Views

      Image 38 of 50: Perfect For Entertaining

      Perfect For Entertaining

      Image 39 of 50: Natural Gas Firepit

      Natural Gas Firepit

      Image 40 of 50: Picture Yourself With A Cold Drink In Hand Watching The Sunset
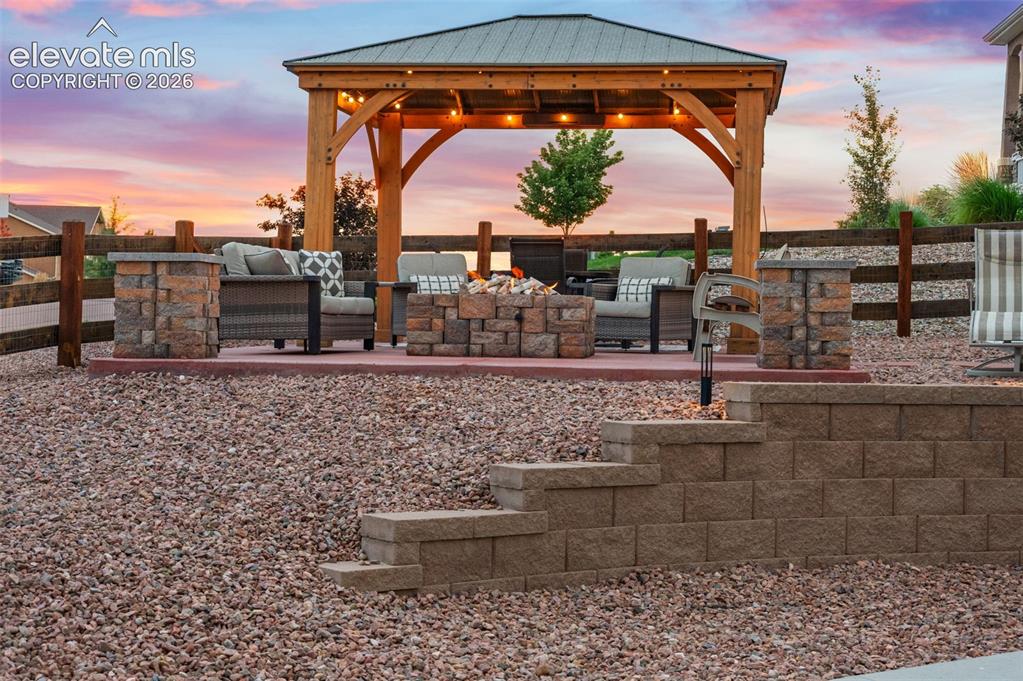
      Picture Yourself With A Cold Drink In Hand Watching The Sunset

      Image 41 of 50: Gazebo Is So Inviting

      Gazebo Is So Inviting

      Image 42 of 50: Outdoor Entertaining

      Outdoor Entertaining

      Image 43 of 50: Dinner And Drinks On The Patio

      Dinner And Drinks On The Patio

      Image 44 of 50: So Peaceful

      So Peaceful

      Image 45 of 50: New Low Voltage Lighting

      New Low Voltage Lighting

      Image 46 of 50: Views, Views, Views

      Views, Views, Views

      Image 47 of 50: Split Rail Fence All Around The Back

      Split Rail Fence All Around The Back

      Image 48 of 50: Aerial View

      Aerial View

      Image 49 of 50: Floor Plan

      Floor Plan

      Image 50 of 50: Home Sweet Home!

      Home Sweet Home!

      Disclaimer: The real estate listing information and related content displayed on this site is provided exclusively for consumers’ personal, non-commercial use and may not be used for any purpose other than to identify prospective properties consumers may be interested in purchasing.