220 Wildflower Drive, Woodland Park, CO, 80863
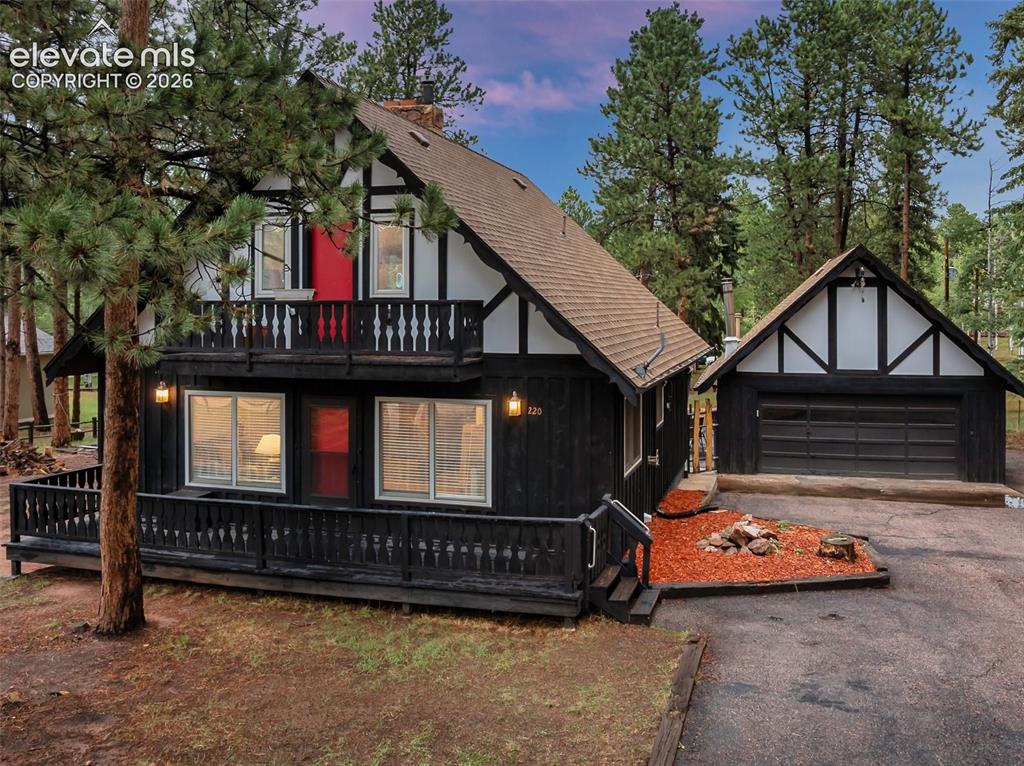
Tudor-style exterior with black siding and white trim, featuring an upper-level balcony, a ground-level porch with wood railings, and an attached two-car garage
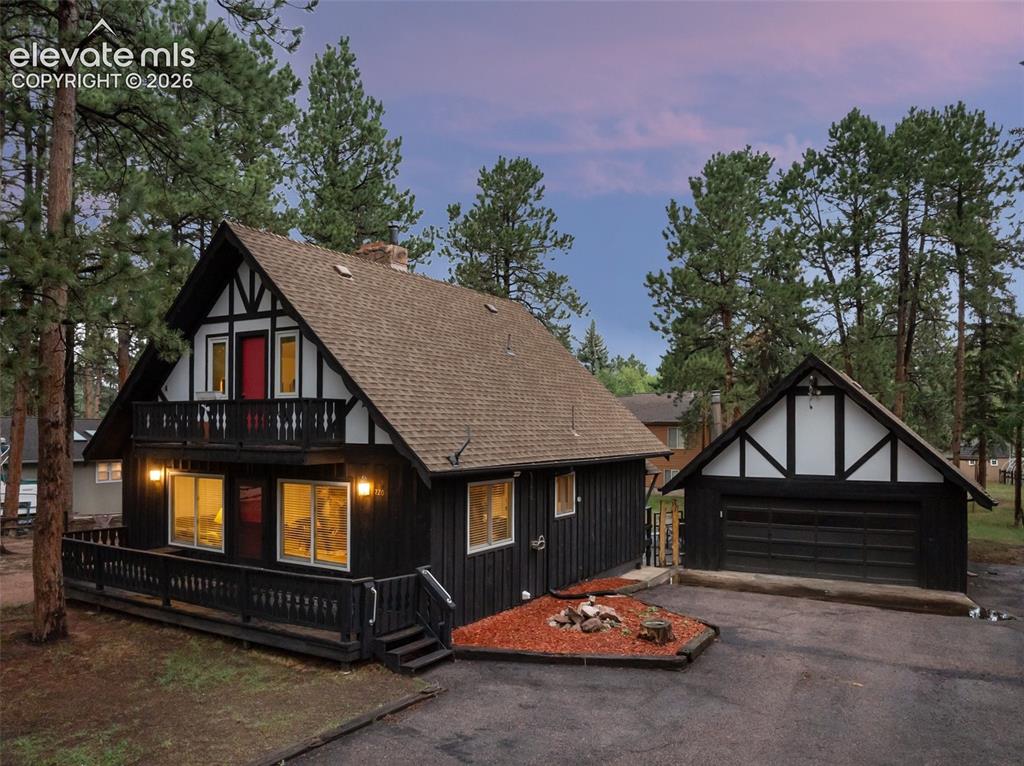
Chalet-style exterior with dark siding and white trim, featuring a prominent pitched roof and a red entry door
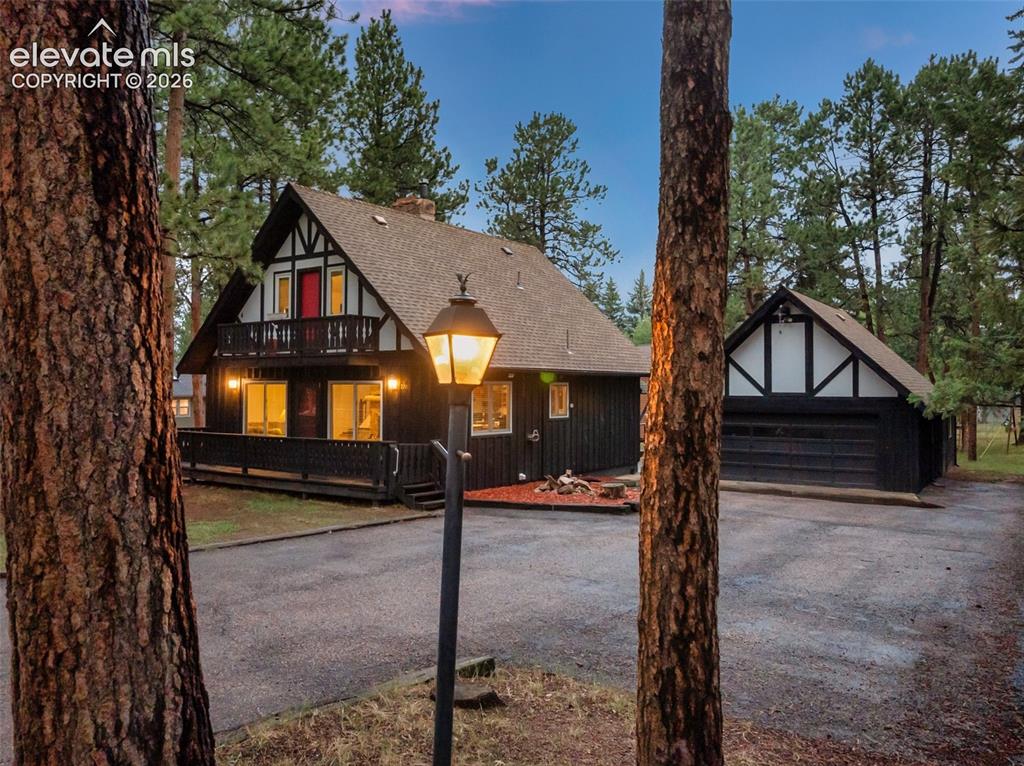
Tudor-style exterior with dark vertical siding, white trim accents, and an A-frame roof
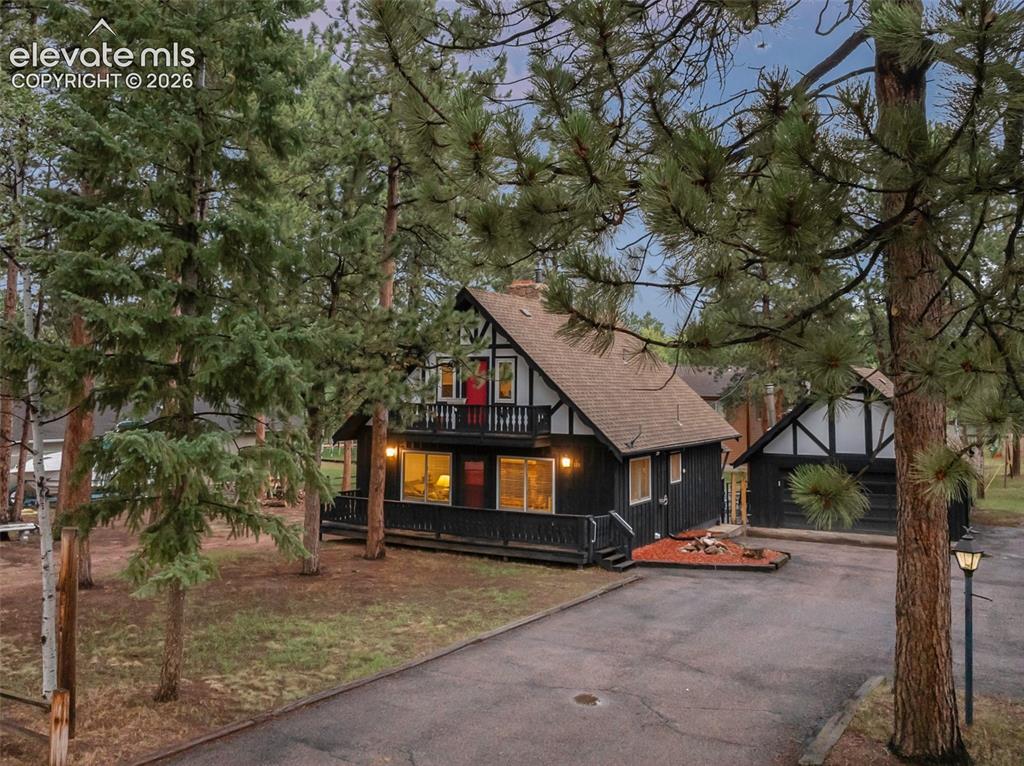
Gabled roofline with dormer windows, featuring a balcony and front porch
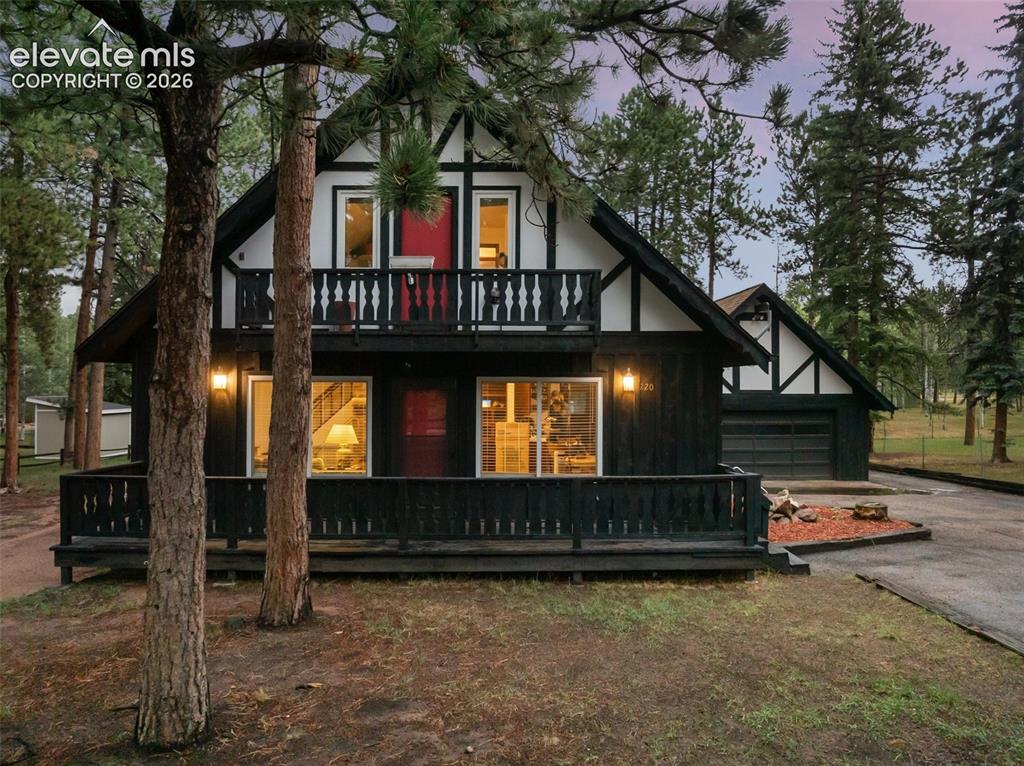
Tudor-style exterior with black siding and white trim, featuring a ground-level porch and an upper-level balcony with decorative railings
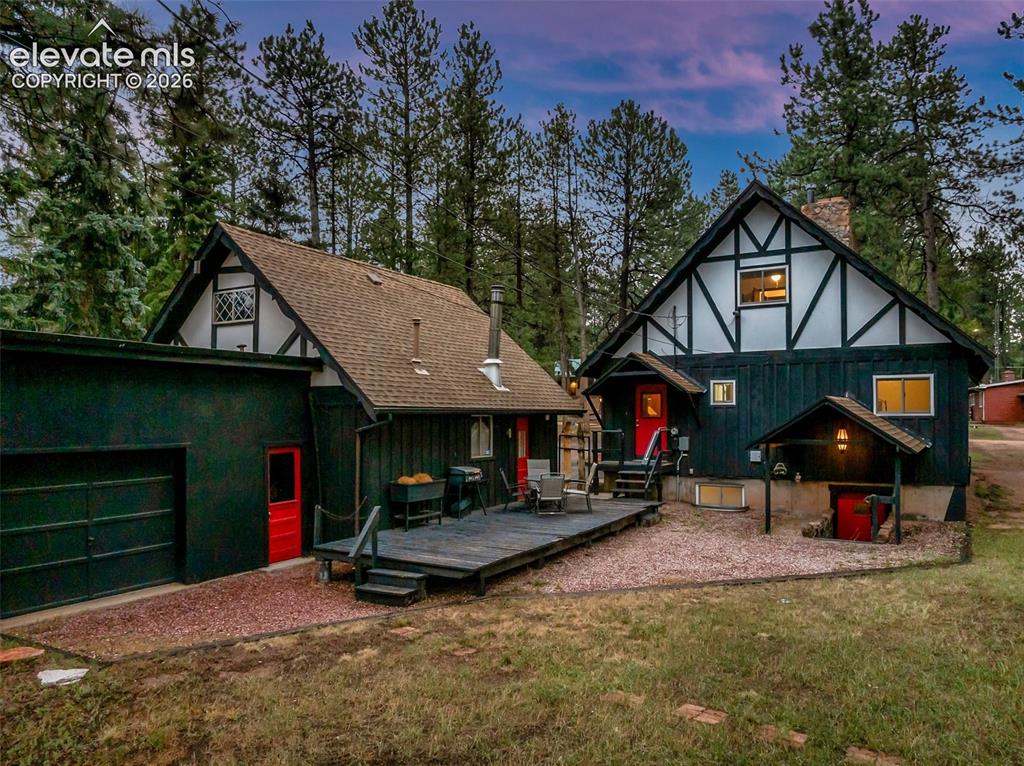
Showing the back of the property, with a deck, separate entrance to the 3rd bay, door entrance to the 2 bay garage, separate door entrance to the main house and separate entrance to the basement.
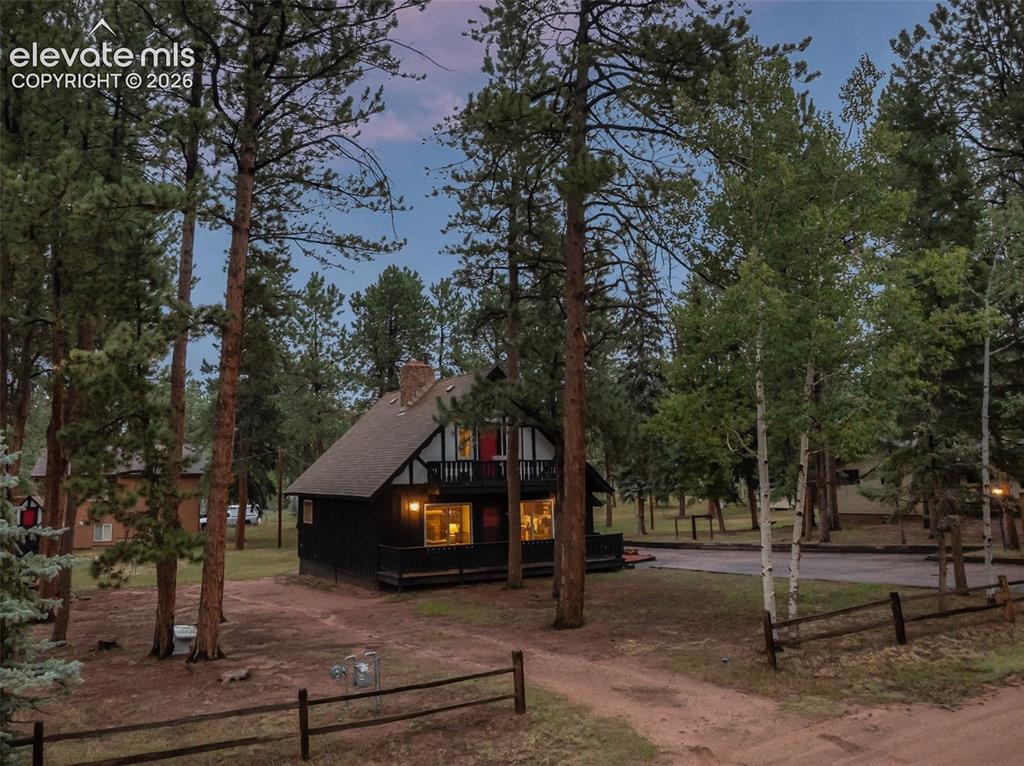
Tudor-style exterior with dark siding and white trim, featuring a prominent A-frame roof
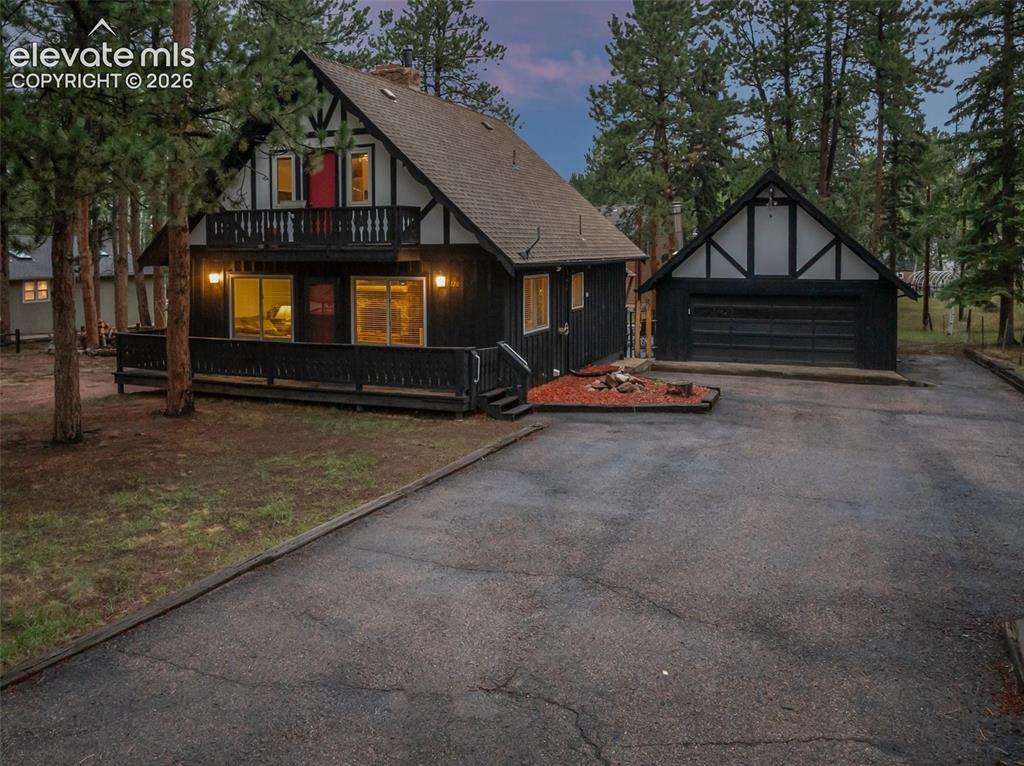
Tudor-style exterior with dark siding and white trim accents, featuring a prominent balcony, an attached covered porch, a separate two-car garage, and a paved driveway
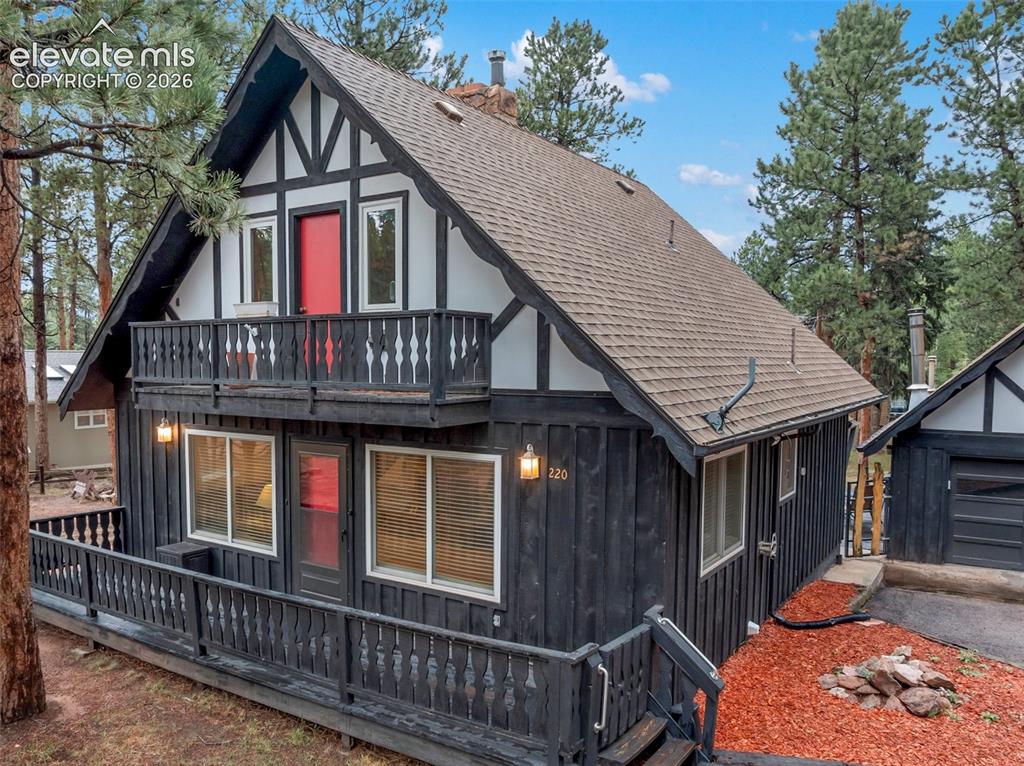
Distinctive Tudor-style exterior with black vertical siding and white trim
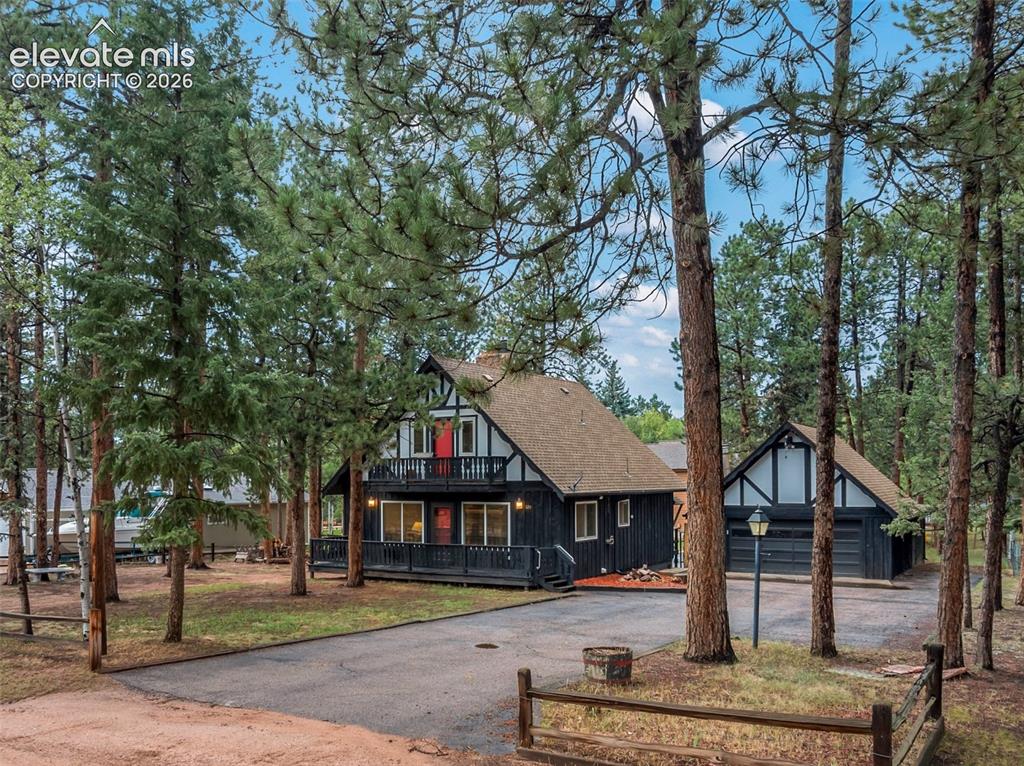
Exterior featuring a large attached balcony, dark wood siding, a prominent red front door, and a detached two-car garage
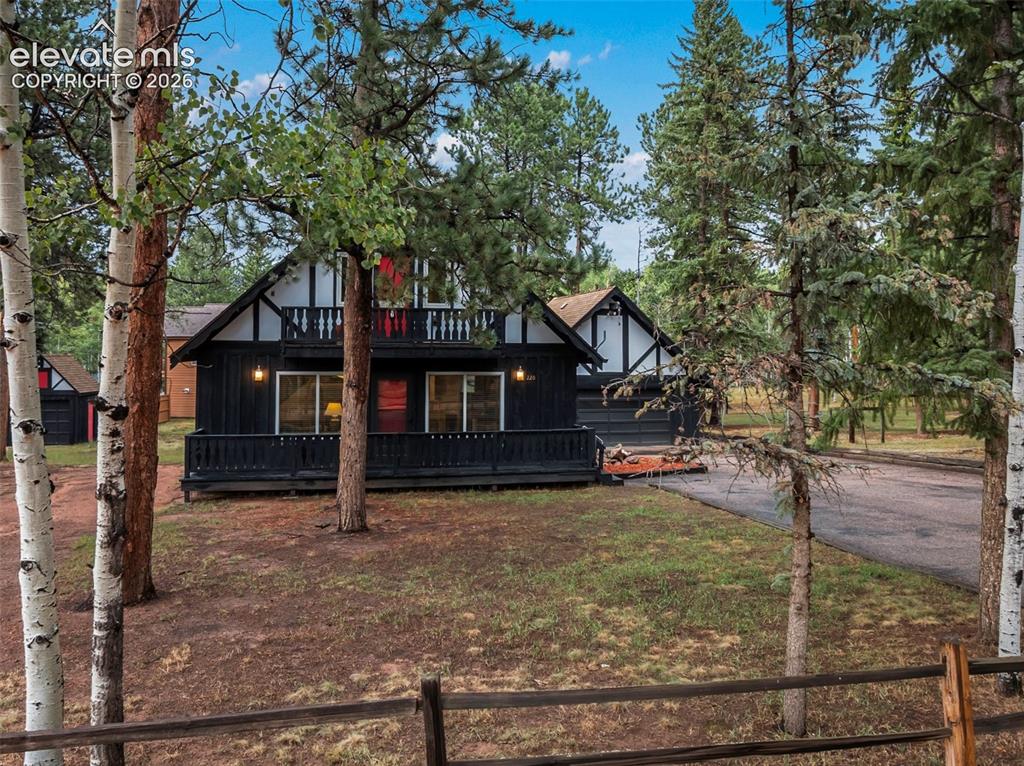
Black exterior with white trim, upper balcony, front porch, and gravel driveway, surrounded by mature trees
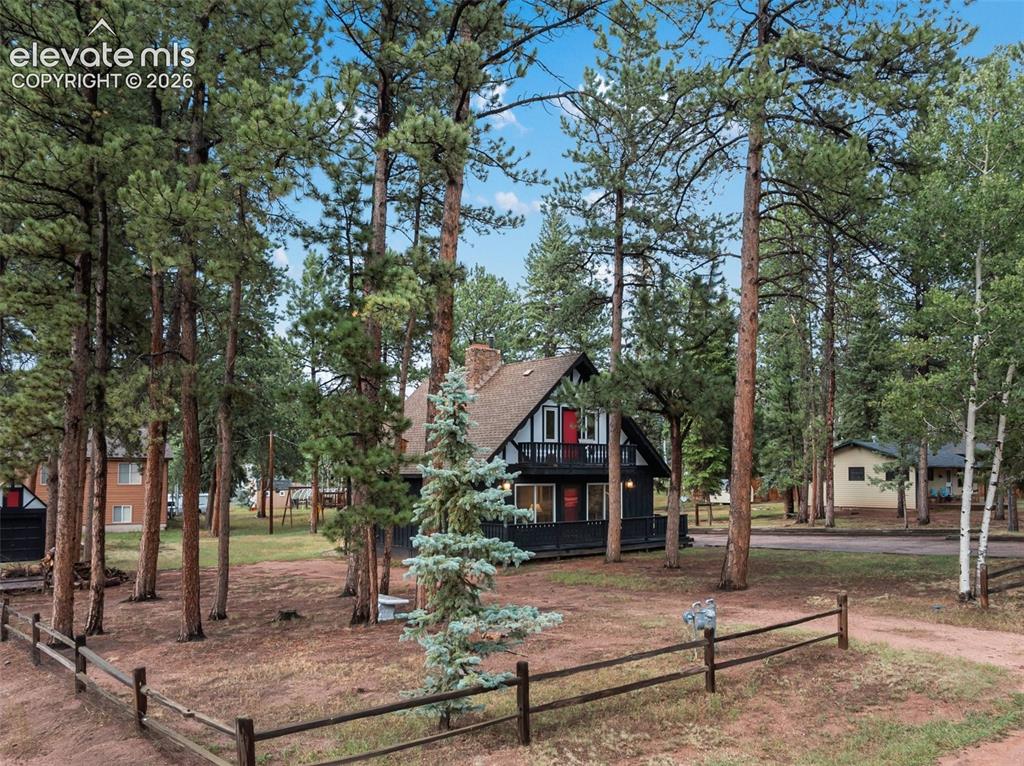
A-frame property with a second-story balcony, prominent red front door, and a split-rail fence
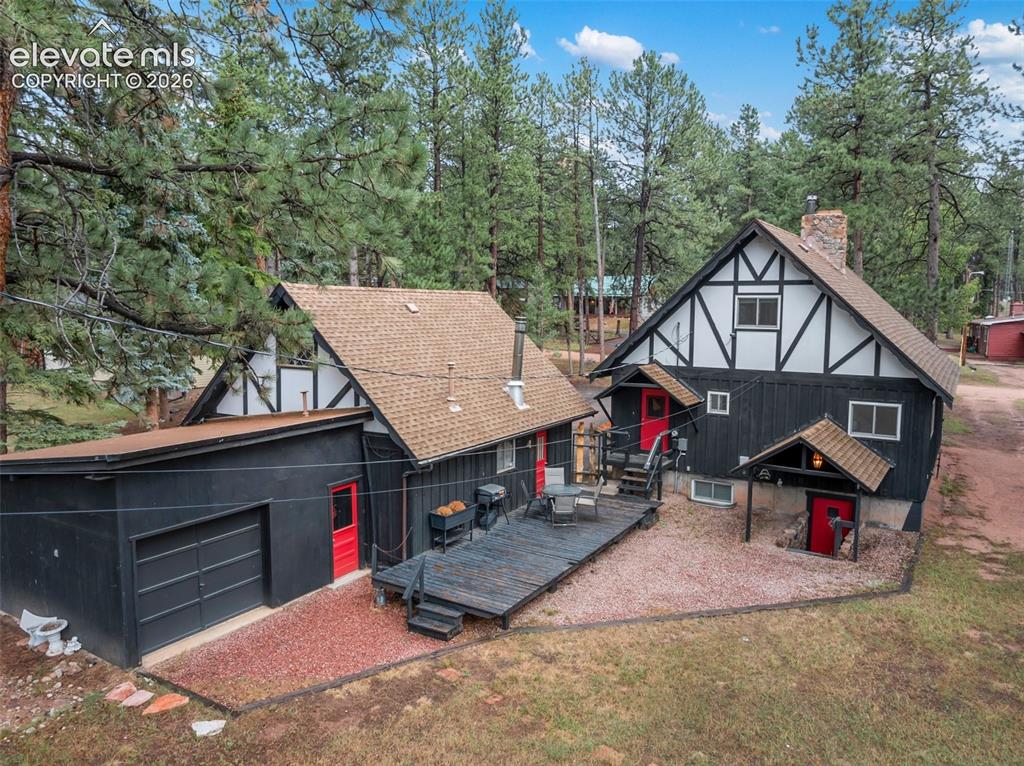
Showing the back of the property, with a deck, separate entrance to the 3rd bay, door entrance to the 2 bay garage, separate door entrance to the main house and separate entrance to the basement.
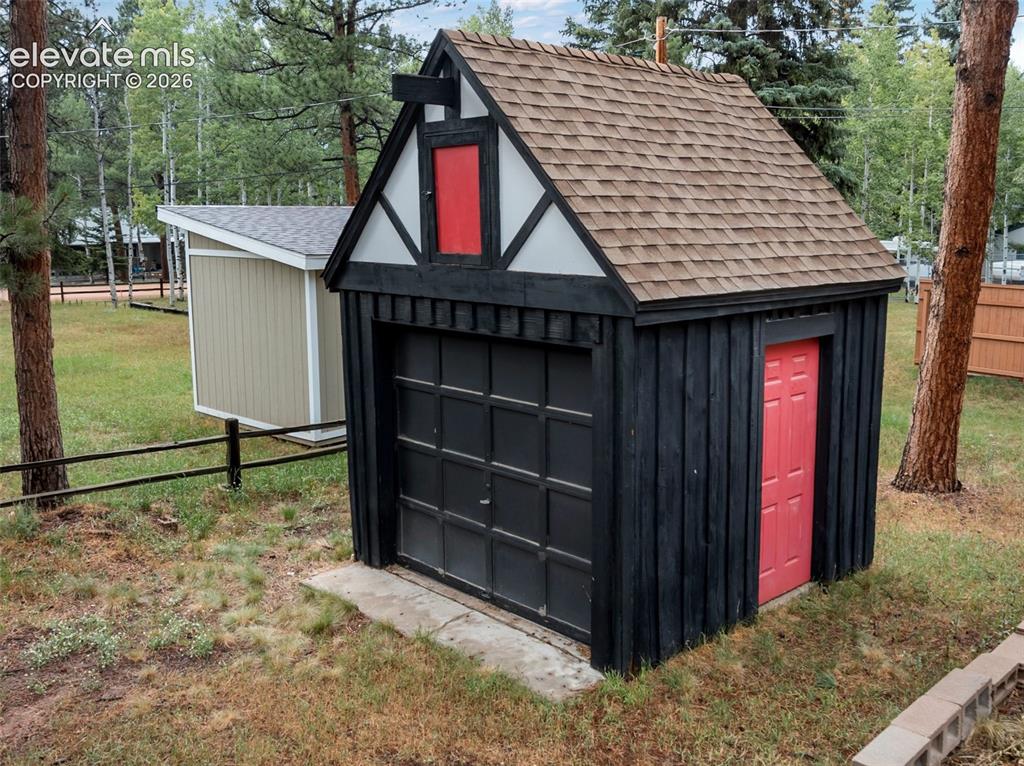
Two distinct outbuildings, one featuring a vertical wood plank exterior with a red entry door and an overhead garage door, and a second structure with horizontal siding and a pitched roof
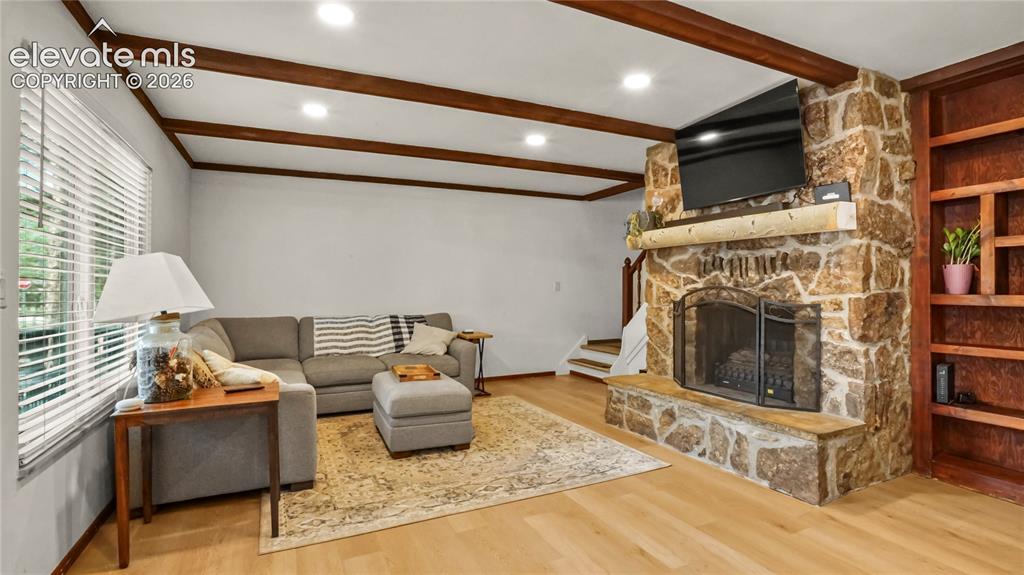
LVP flooring, exposed ceiling beams, recessed lighting, stone-clad fireplace with mantel, and built-in shelving
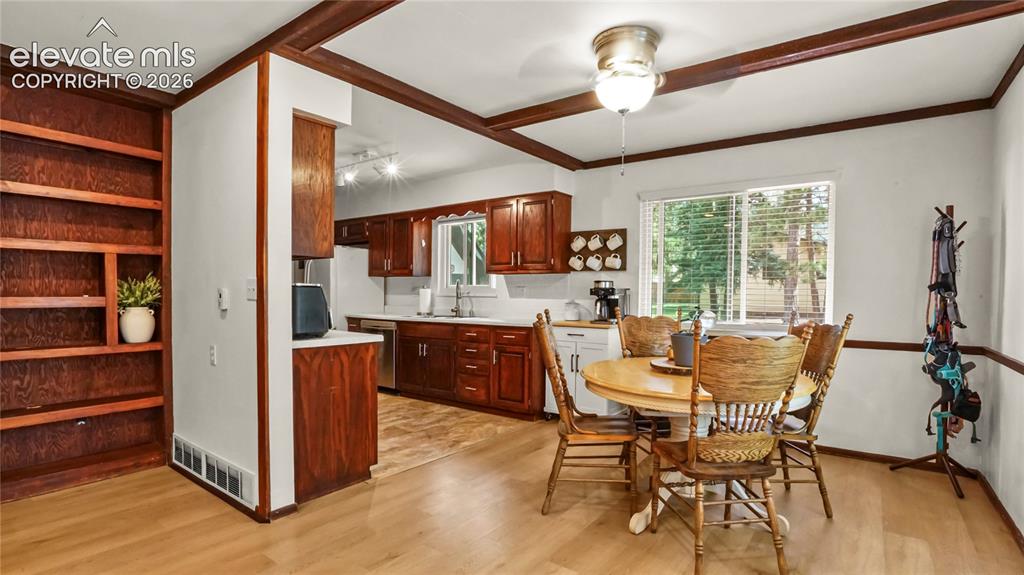
Kitchen with wood-finish cabinetry, stainless steel appliances, and a white subway tile backsplash, LVP flooring
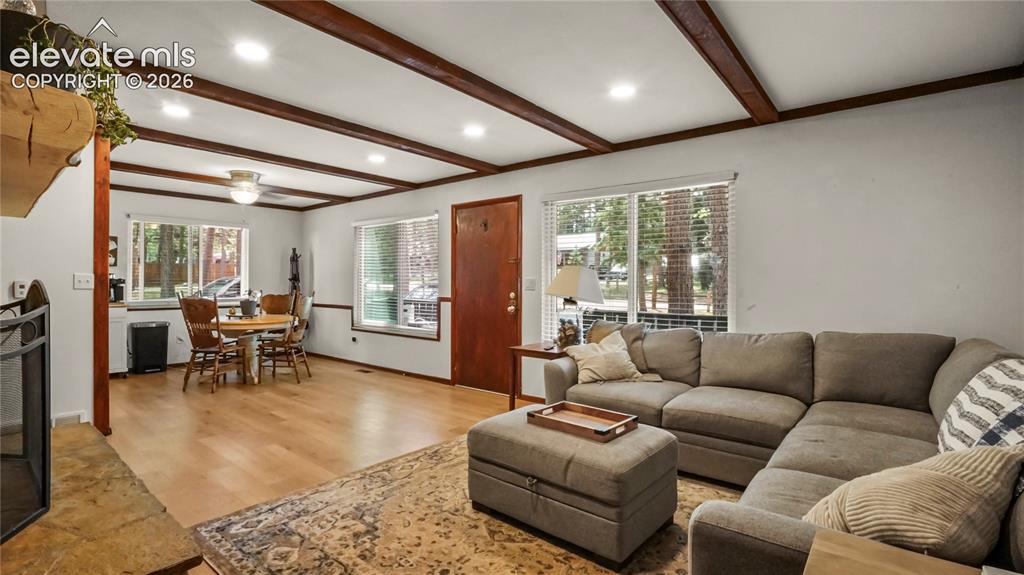
Exposed wood beam ceiling, recessed lighting, LVP flooring, multiple windows, and a built-in mantel
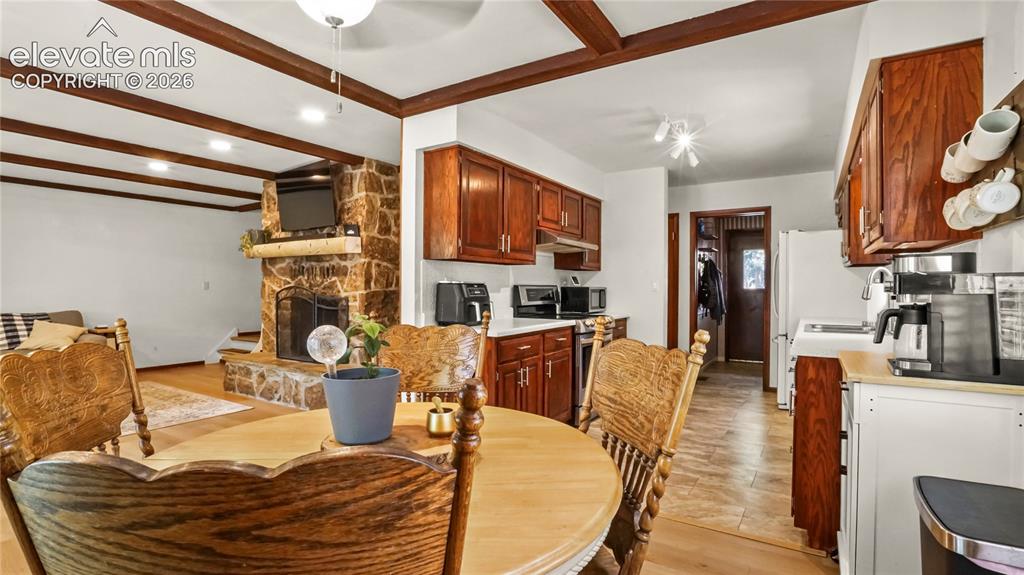
Dining area and galley kitchen.
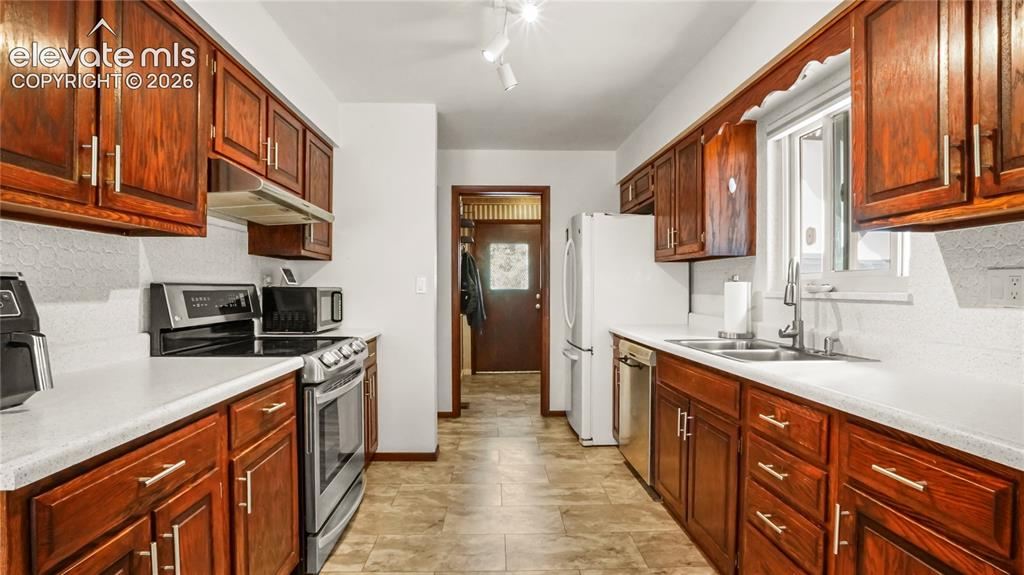
Galley kitchen featuring wood cabinetry, white countertops, and appliances
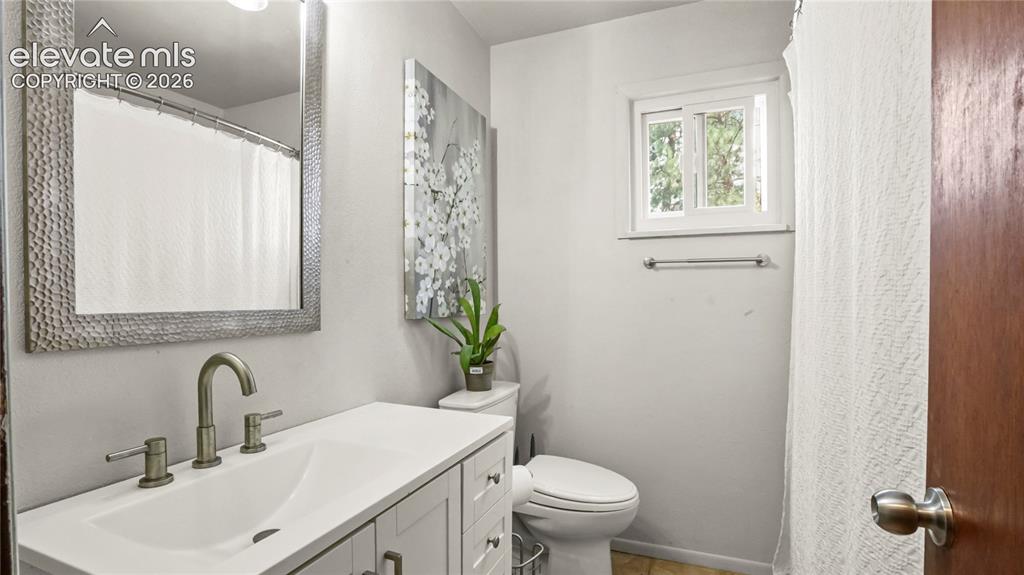
Stone countertop vanity with integrated sink, brushed nickel faucet, large framed mirror, white window frame, and a white toilet
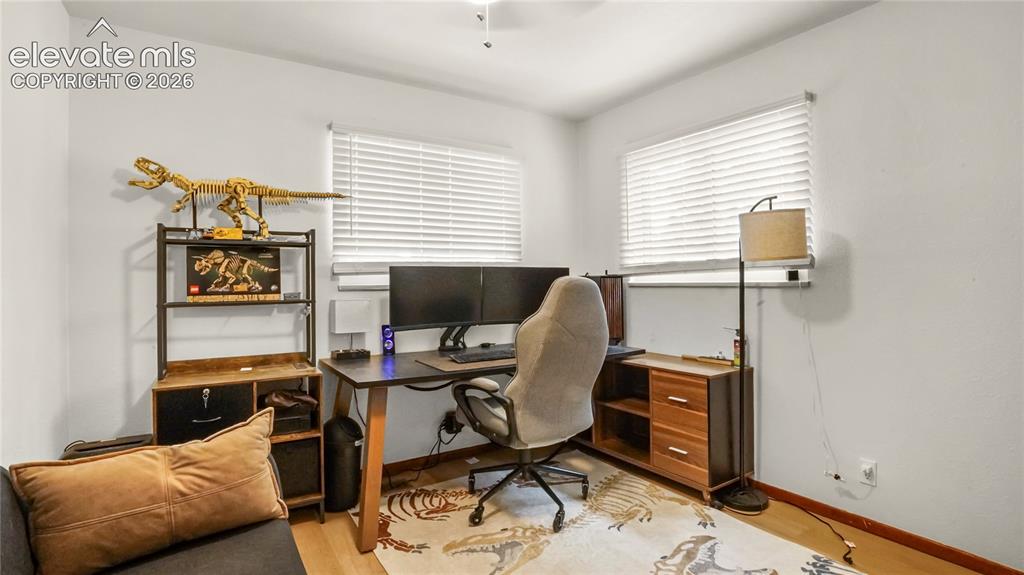
Main floor bedroom or office, LVP flooring, and white window blinds
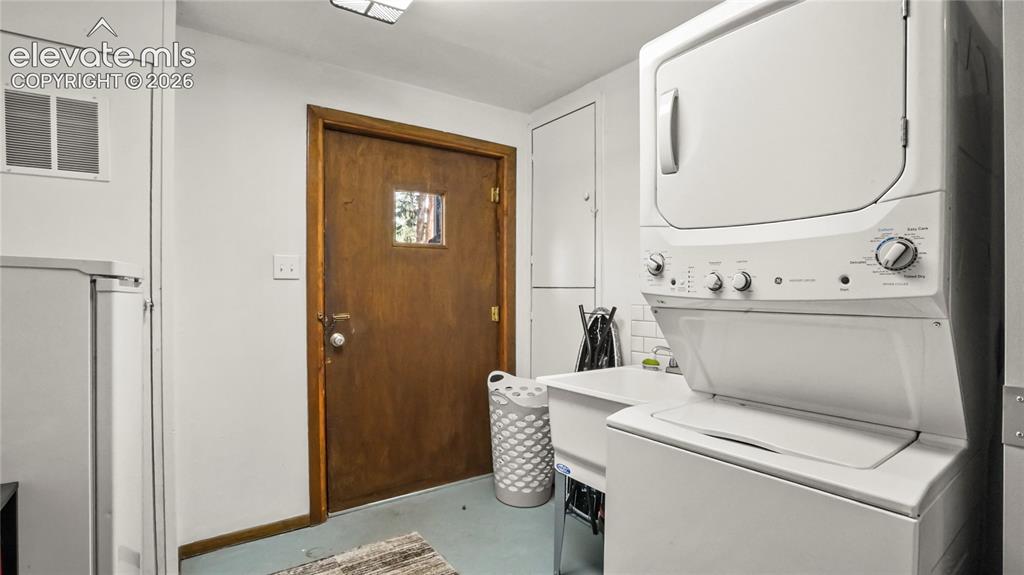
Stackable washer and dryer, utility sink, and white subway tile backsplash, walk out from basement.
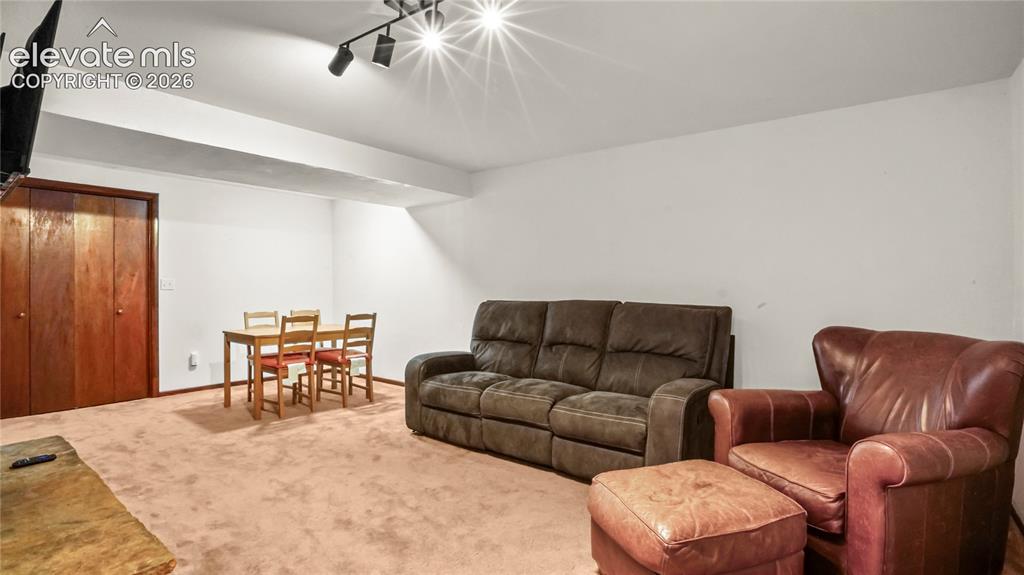
Recessed track lighting and wall-mounted television, carpet
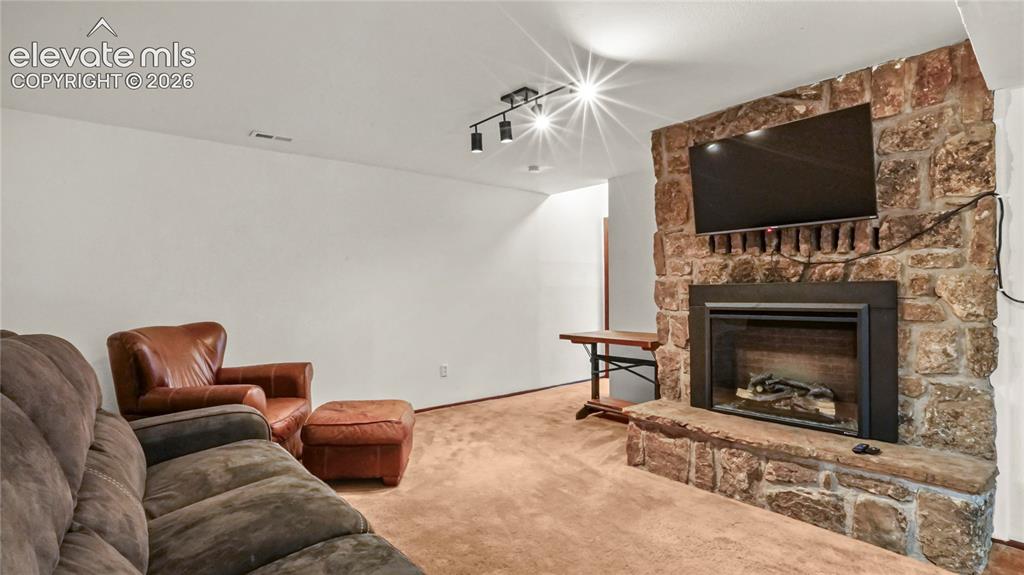
Stone-clad fireplace with a hearth, mounted TV, carpet
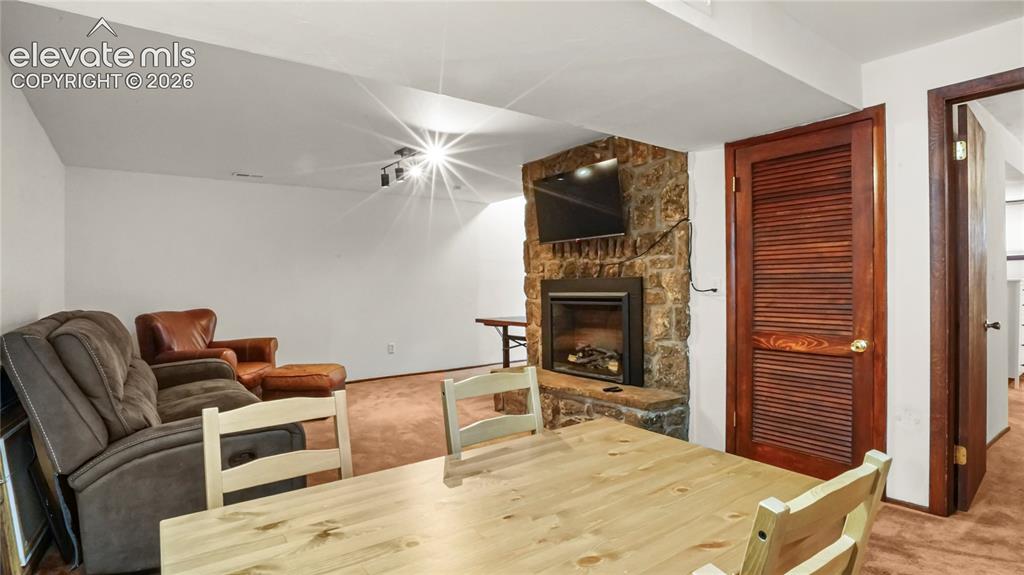
Basement showing a separate table with the fireplace.
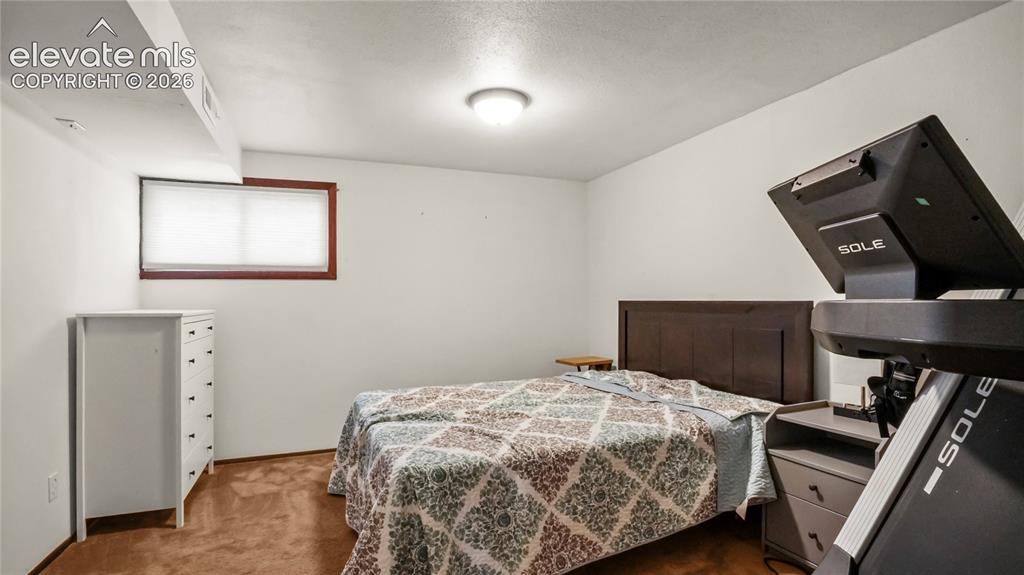
Bedroom ensuite basement in the basement, window with wood-finish trim, overhead flush-mount lighting, and light-colored walls, carpet
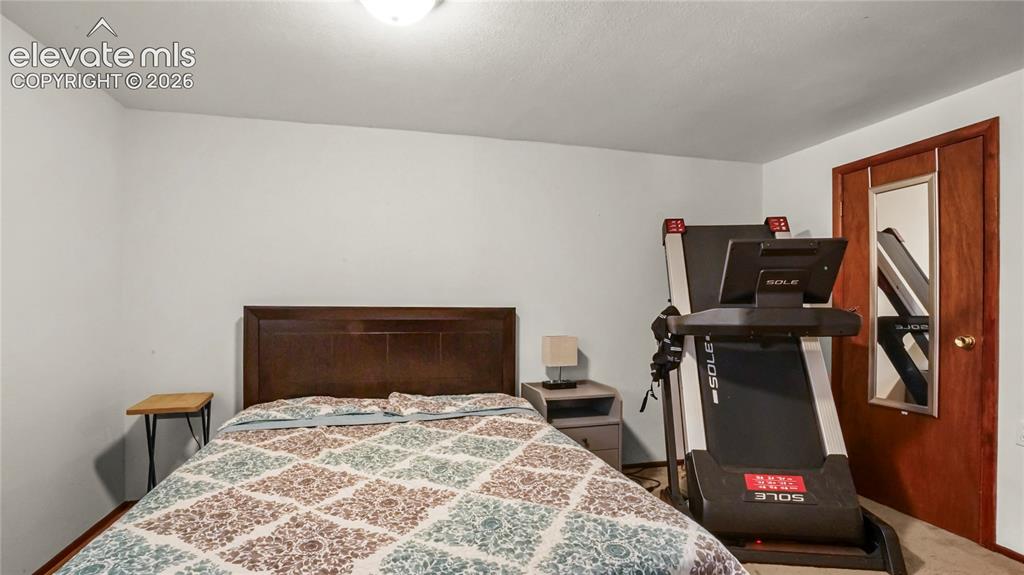
Bedroom ensuite basement in the basement, window with wood-finish trim, overhead flush-mount lighting, and light-colored walls, carpet
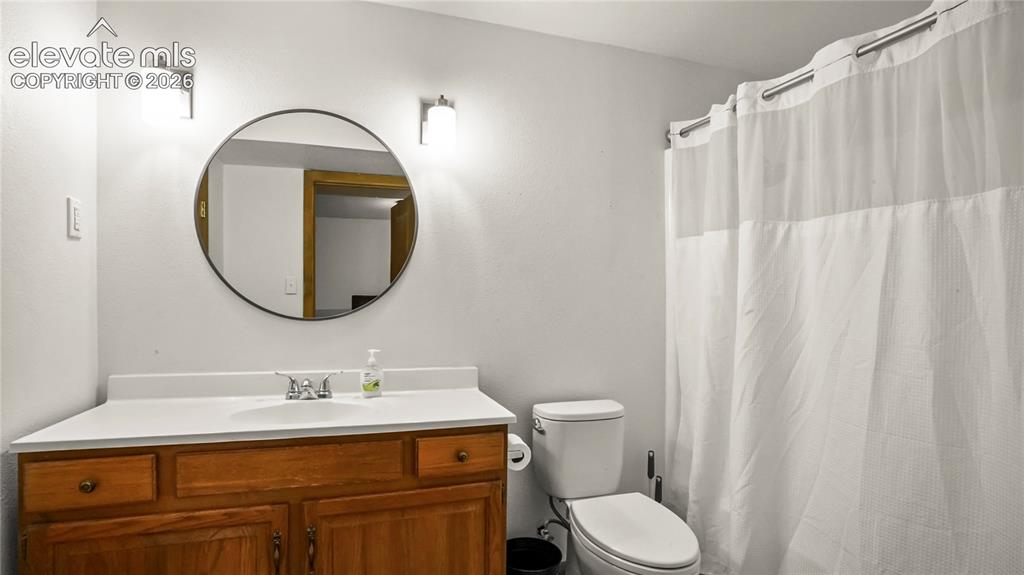
Adjoining bathroom in the basement, with vanity with wood-finish cabinetry, white countertop, and integrated sink, LVP flooring
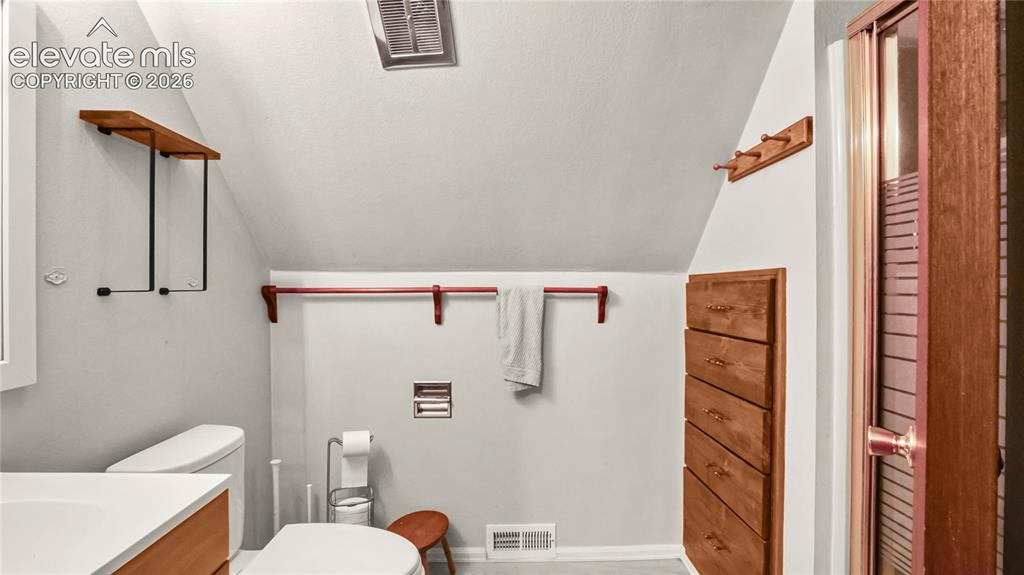
Upstairs bathroom, with vanity, toilet and shower, angled ceiling with a recessed vent, built-in wooden shelving, and a built-in wooden drawer unit, LVP flooring.
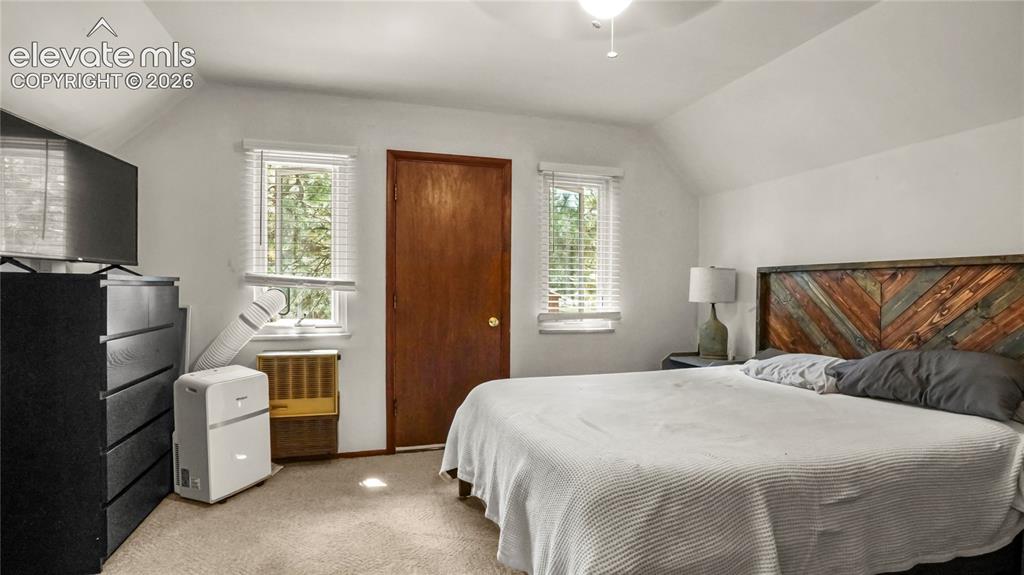
Upstairs Master Bedroom with a walk out to the separate balcony.
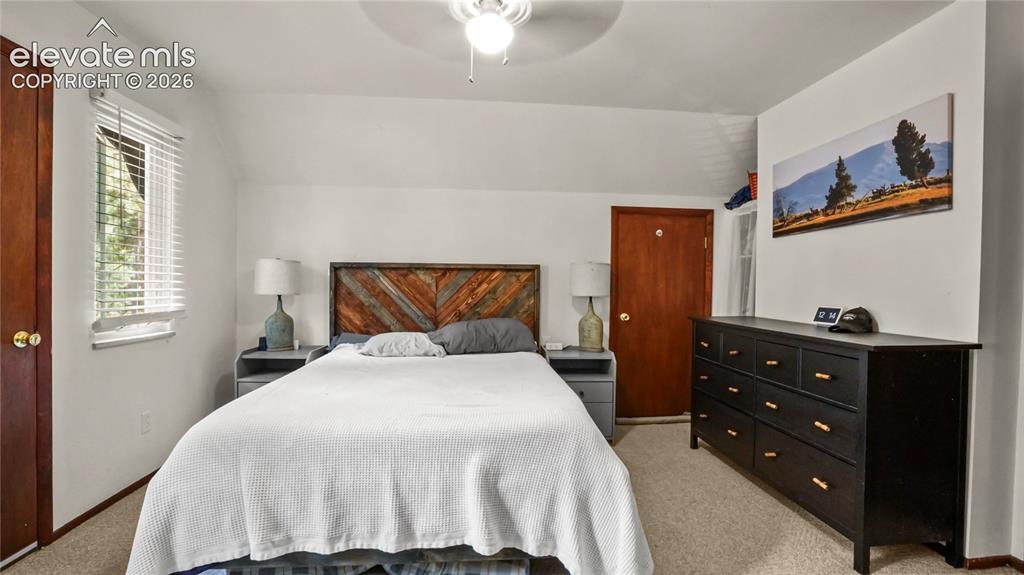
Upstairs Master Bedroom with a walk out to the separate balcony.
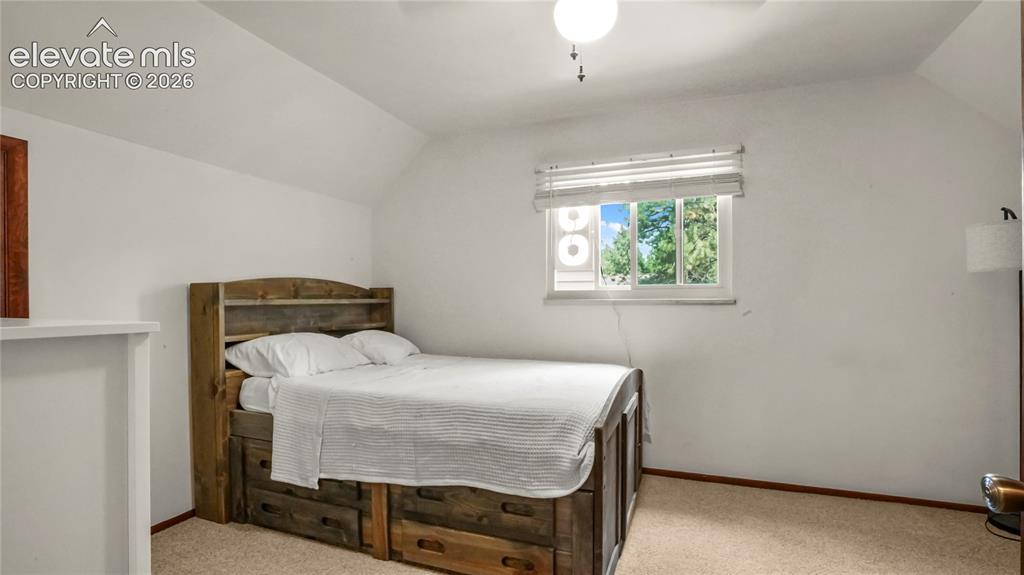
2nd upstairs bedroom, with white walls, sloped ceiling, and a window with blinds. Carpet.
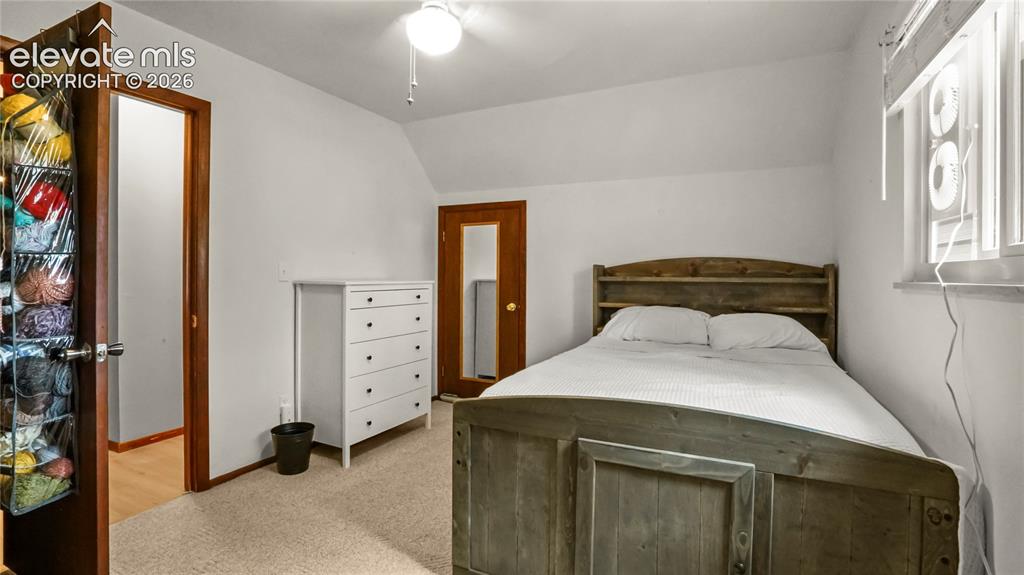
2nd upstairs bedroom, with white walls, sloped ceiling, and a window with blinds. Carpet.
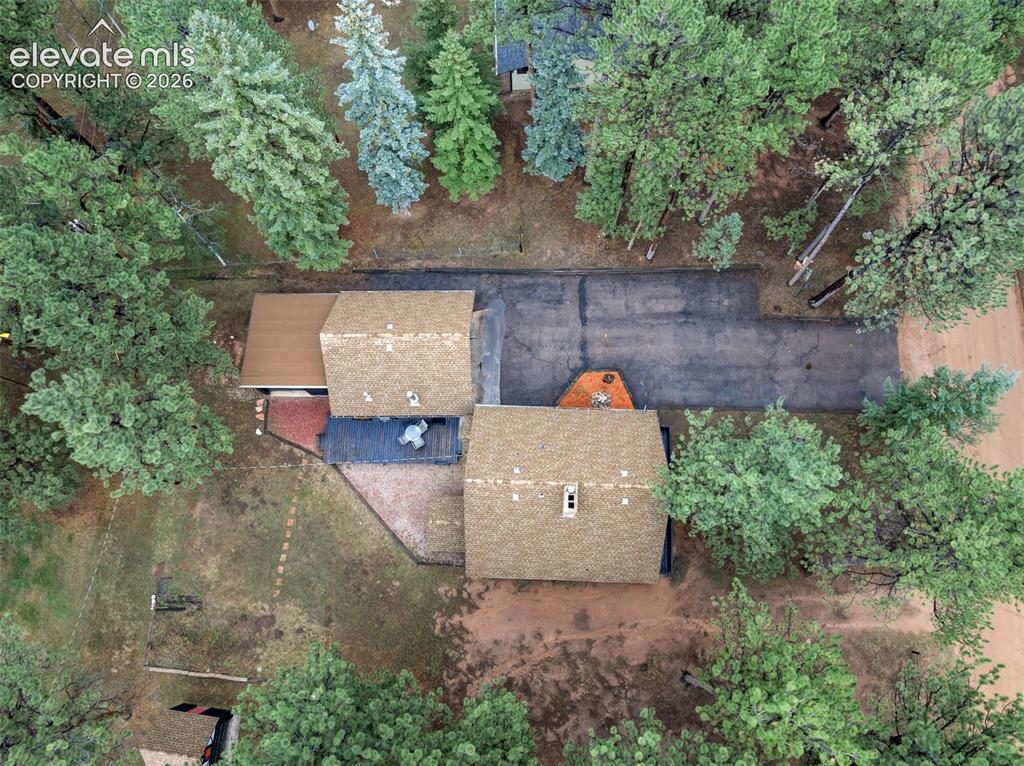
Asphalt shingle roofing, mature trees, and an asphalt driveway
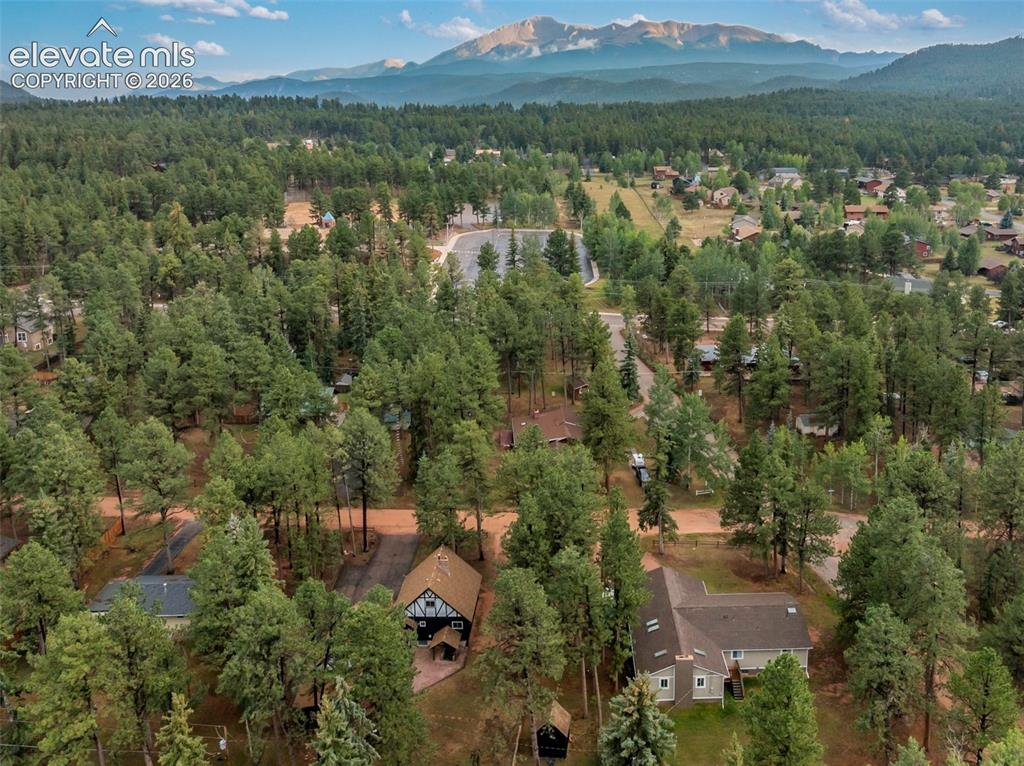
Aerial Views
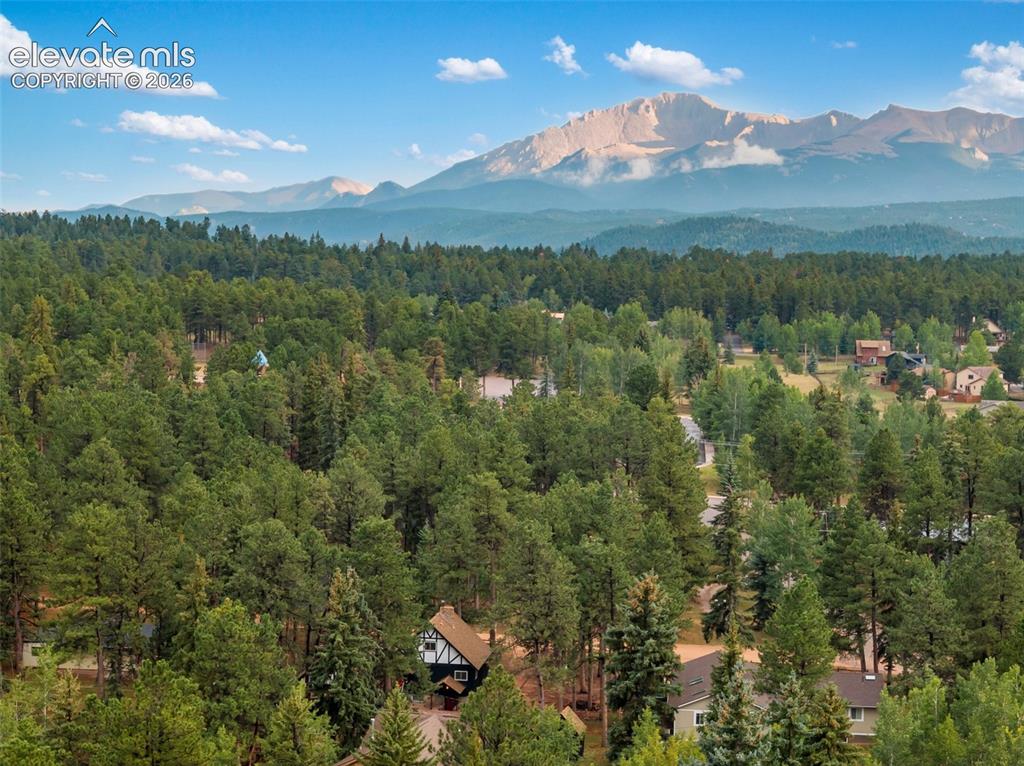
Aerial Views
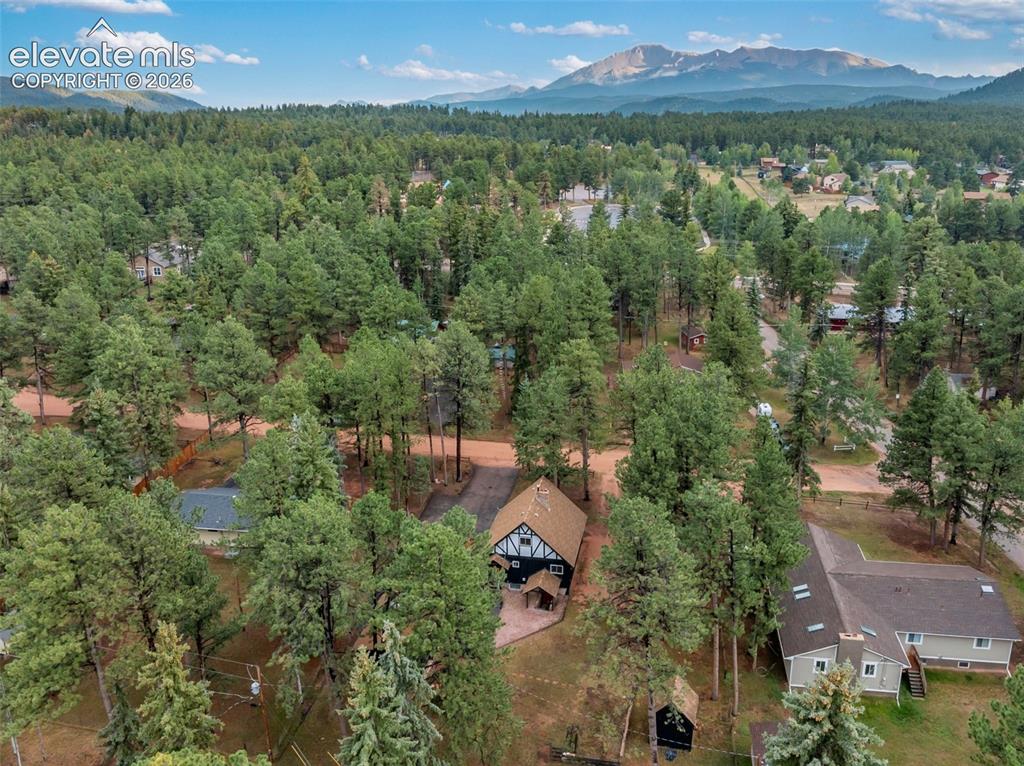
Mountain backdrop, established neighborhood, substantial tree coverage, dark asphalt roof, light-colored exterior siding
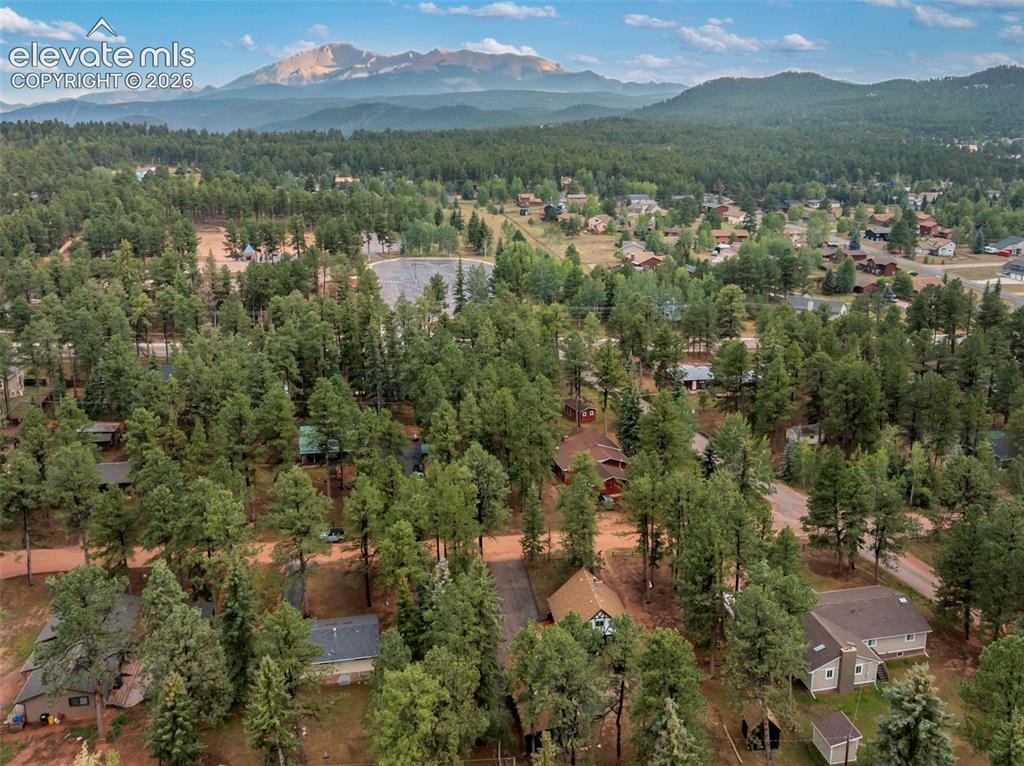
Mountain backdrop, expansive forested landscape, residential area, distant body of water, scattered structures
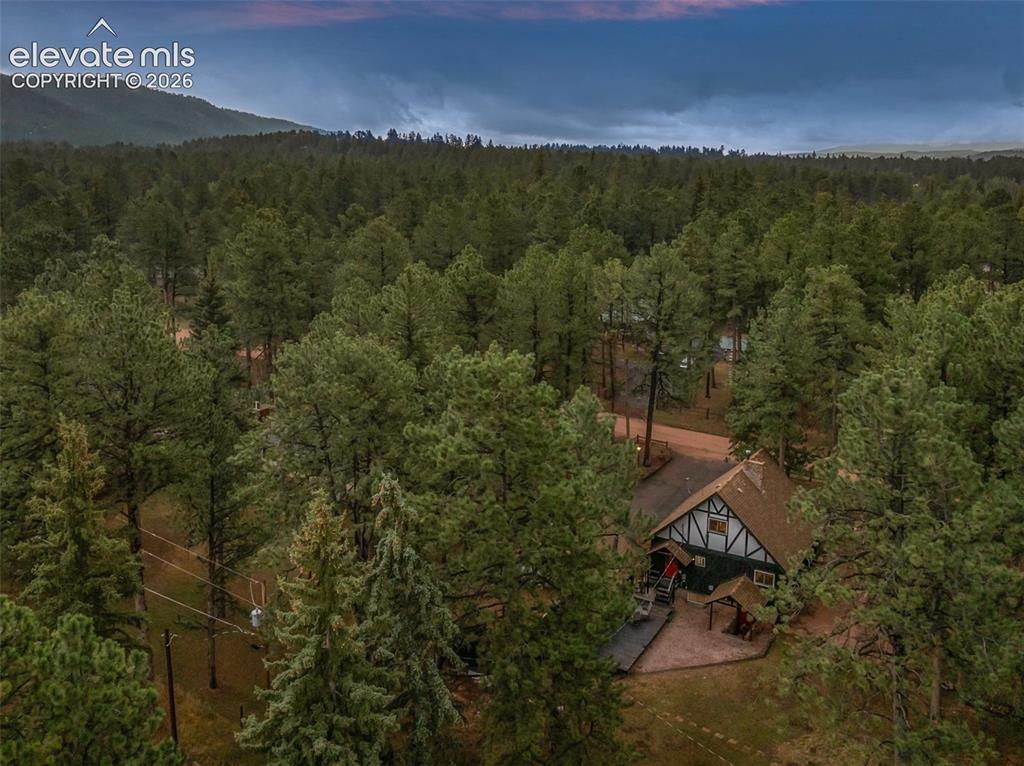
Tudor-style exterior with dark siding and white trim accents, surrounded by a dense forest setting
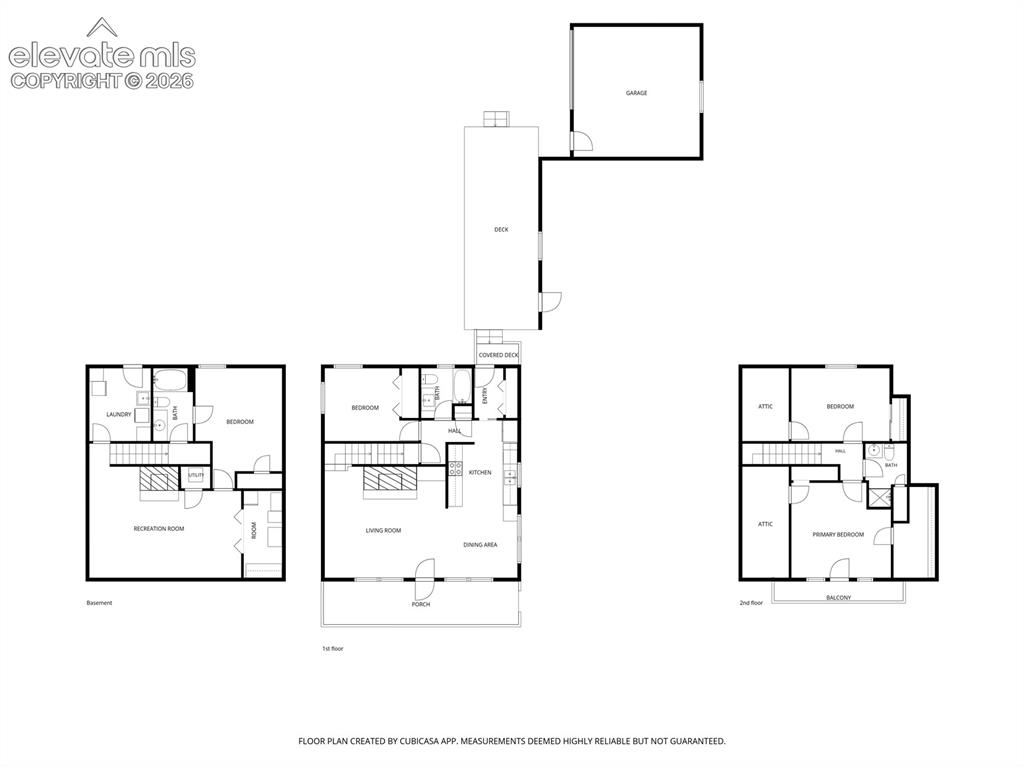
Floor plan
Disclaimer: The real estate listing information and related content displayed on this site is provided exclusively for consumers’ personal, non-commercial use and may not be used for any purpose other than to identify prospective properties consumers may be interested in purchasing.