3146 Breckenridge Drive, Colorado Springs, CO, 80906
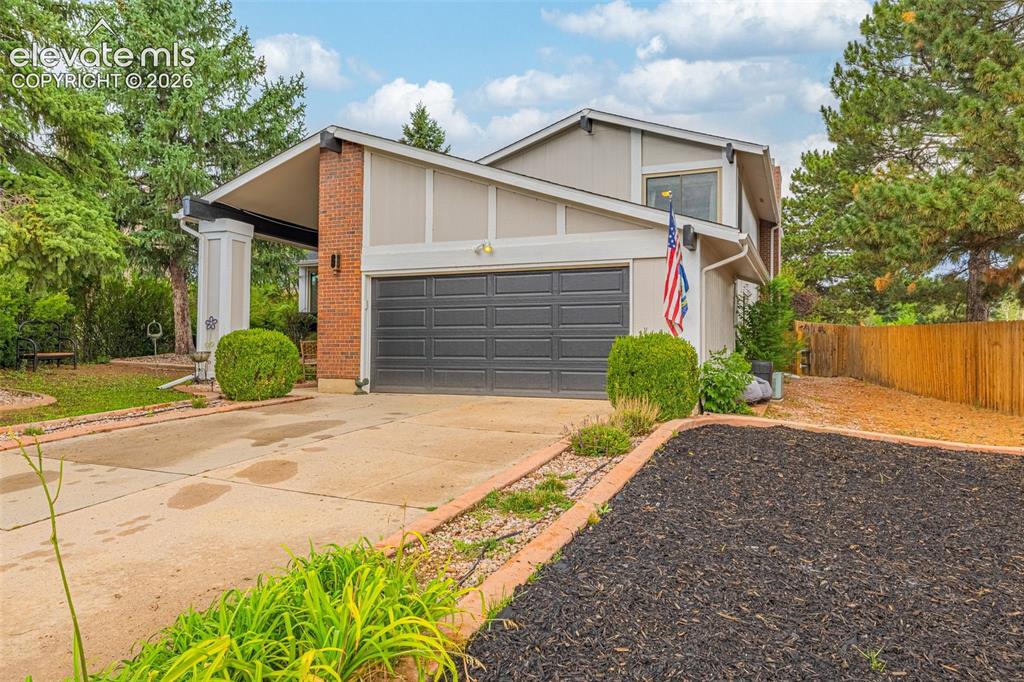
Image Count: 45

$499,500

  • Highlights
  • Single Family
  • 4 bd | 3 ba | 2,820 sqft
  • 3146 Breckenridge Drive, Colorado Springs, CO, 80906 listed by Kellee Hardy
  • Active
  • MLS#: 7902585
  • Tour #1
  • View on Map
Space maker

Property Description

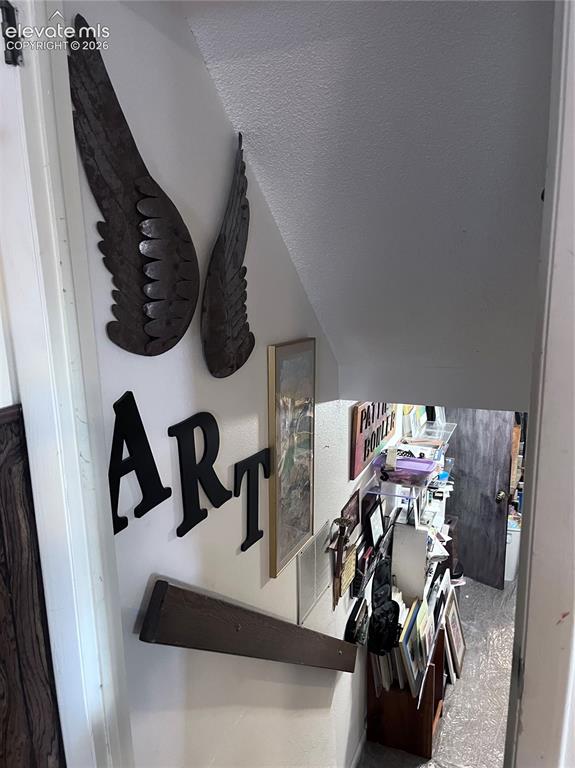
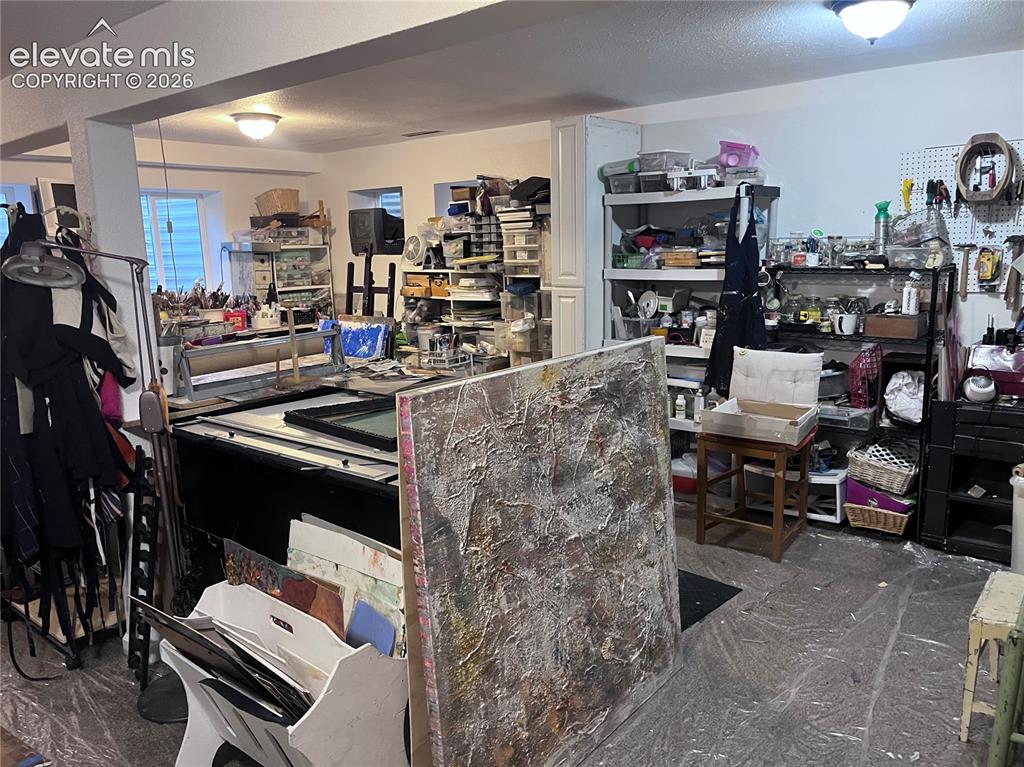
Welcome home to this spacious 4 bedroom, 3 bath home offering 2,820 finished square feet, beautiful mountain views, and a fantastic Colorado Springs location near Quail Lake! This unique multi level home has plenty of personality and room to spread out, with multiple living areas, a cozy fireplace, a private primary suite with its own bath, and flexible finished spaces throughout. The lower level is currently home to a working artist studio, offering a fun glimpse at just one of the many ways the additional space can be enjoyed. Create, work, play, exercise, entertain, or design it to perfectly fit your lifestyle! Outside, enjoy a large quarter acre lot, backyard deck, mature trees, a newer roof, and updated exterior paint. Thoughtful updates have been completed over the years while preserving the home’s distinctive character and inviting feel. Just minutes from Quail Lake and Quail Lake Park, trails and outdoor recreation, fitness facilities, restaurants, shopping, and everyday conveniences, with easy access to I 25, downtown Colorado Springs, Fort Carson, and the Broadmoor area. With beautiful views, generous square footage, flexible living spaces, and a convenient location, this home offers so many possibilities for comfortable Colorado living!

Property Listed By

Picture of REALTOR Listing Property
  • Kellee Hardy
  • 7656-002-917  Call the Agent 
Picture of Office Listing Property
  • The Cutting Edge
  • 7605-999-917  Call the Agent 

Property Details

    General Features

  • Property: Single Family, 4-Levels
  • Year Built: 1973
  • List Price: $499,500
  • County: El Paso
  • School District: Harrison-2

    Rooms

  • Master: Upper Level, 15 x 12
  • Bedrooms: 4
  • Baths: 2 full bath; 1 3/4 bath;
  • Laundry: Lower

    Structure

  • Heating: Forced Air
  • Cooling: Ceiling Fan, Central Air
  • Garage/Parking #: 2 vehicle(s), Attached
  • Garage Amenities: Garage Door Opener
  • Total SqFt: 2,820
  • Finished SqFt: 2,820
  • Construction Status: Existing Home
  • Siding: Brick, Wood
  • Structure: Frame

    Features

  • Appliances: Dishwasher, Disposal, Dryer, Microwave Oven, Oven, Refrigerator, Washer
  • Floors: Carpet
  • Entry: Wood Laminate
  • Fireplace: One
  • Additional Items: Electric awning, Small RV or trailer parking, Garage refrigerator
  • Interior Features: Great Room, Skylight
  • Laundry: Lower

    Taxes, Utilities, Lot

  • Tax: $1,729
  • Lot Size: 0.25 Acres, 10,890 SqFt
  • Street Description: City/Town Road
  • Landscaped: All
  • Fence: Rear
  • Driveway: Concrete
  • Lot Location: Hiking Trail, Near Fire Station, Near Park, Near Public Transit, Near Schools, Near Shopping Center
  • Lot Description: Mountain View, View of Pikes Peak
  • Total # Wells: 0
  • Existing Utilities: Cable Available
  • Existing Water: Assoc/Distr

    Community

    Additional Information

  • Notices: Lead Base Paint Discl Req

      Disclaimer
      The real estate listing information and related content displayed on this site is provided exclusively for consumers’ personal, non-commercial use and may not be used for any purpose other than to identify prospective properties consumers may be interested in purchasing.
      PPAR.com Website

      3146 Breckenridge Drive, Colorado Springs, CO, 80906

      Image 1 of 45: Front exterior featuring a multi-level design, attached garage, brick facad

      Front exterior featuring a multi-level design, attached garage, brick facade accents, and mature trees
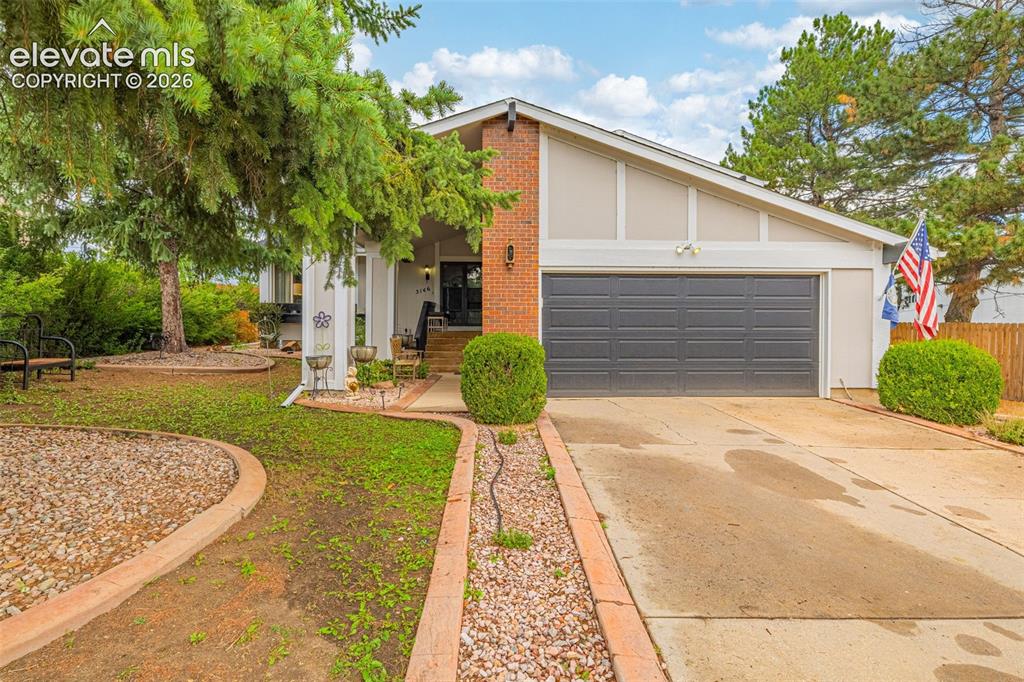
      Image 2 of 45: Front exterior featuring brick and siding facade, a two-car garage, and mat

      Front exterior featuring brick and siding facade, a two-car garage, and mature trees
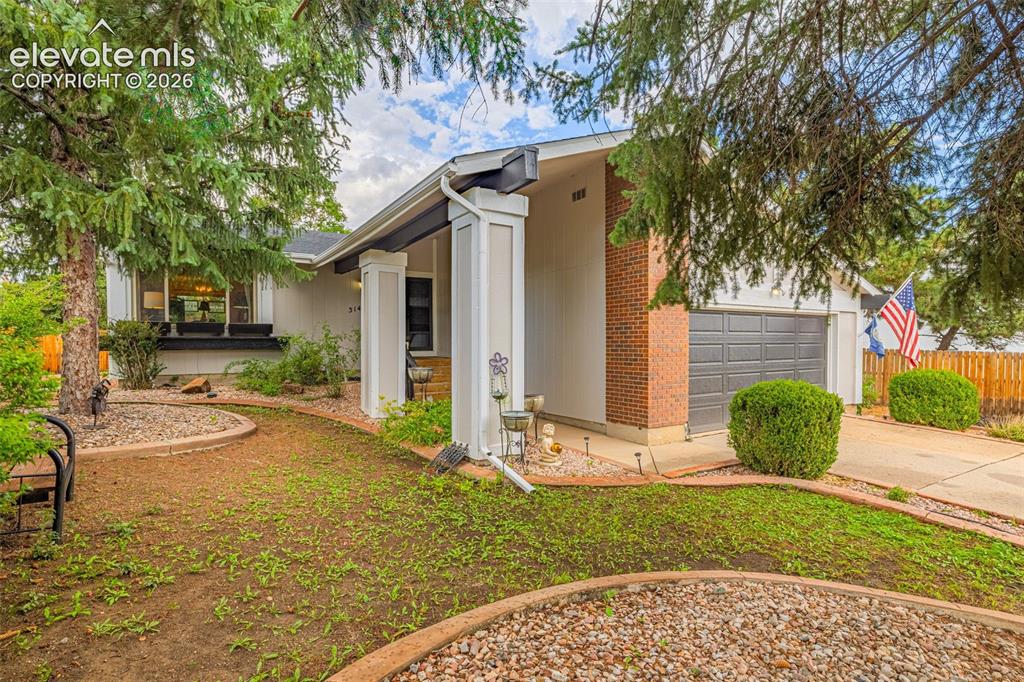
      Image 3 of 45: Other

      Other

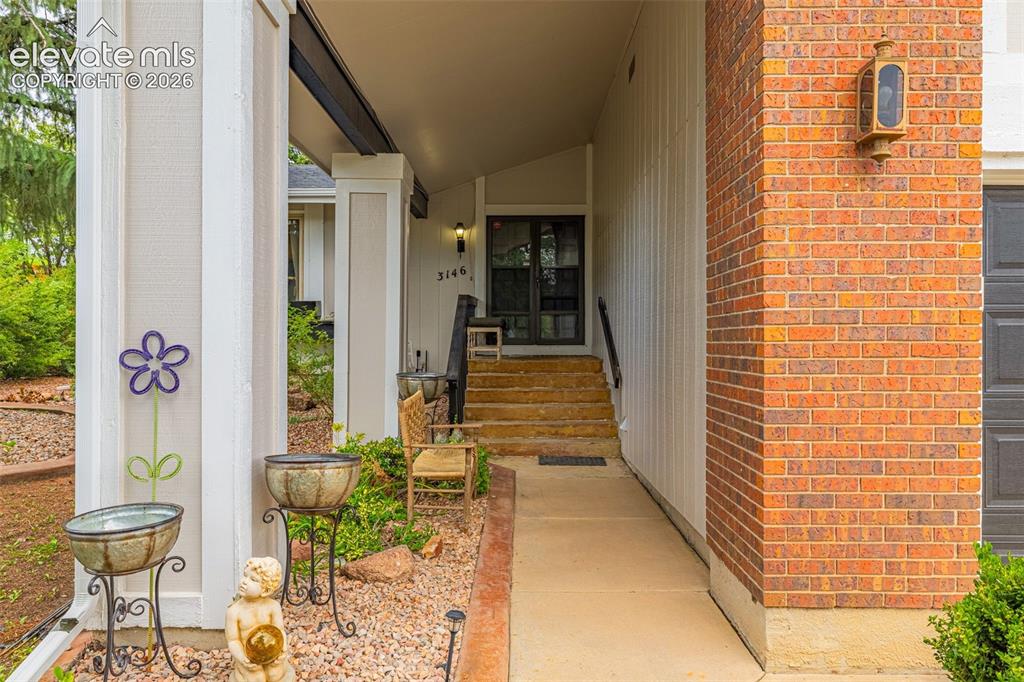
      Image 4 of 45: Brick exterior with an inviting covered entry
      Brick exterior with an inviting covered entry

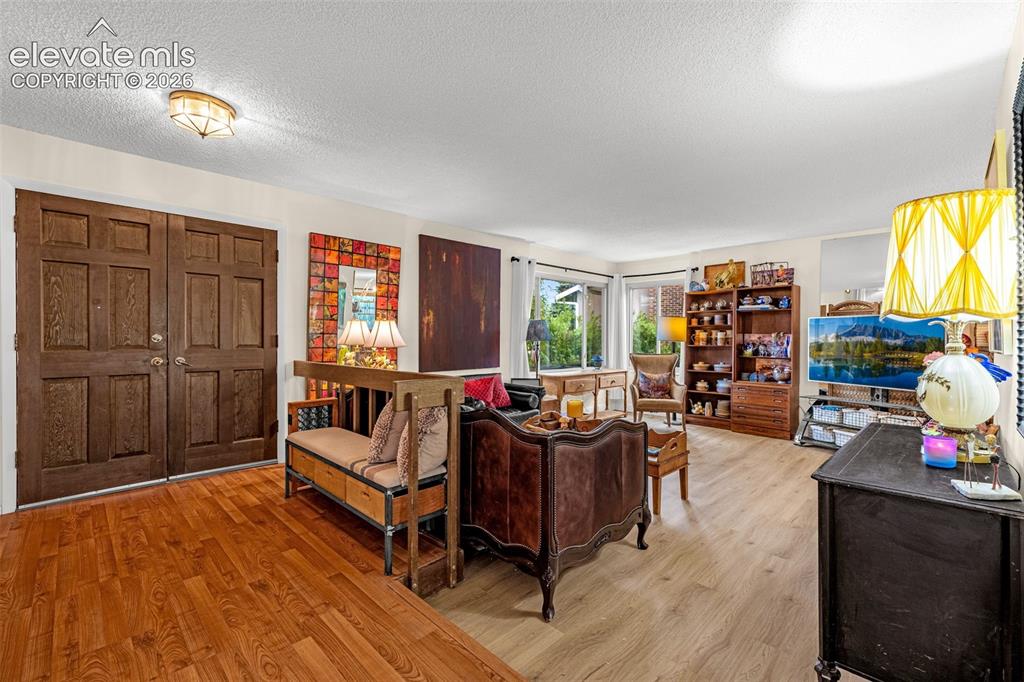
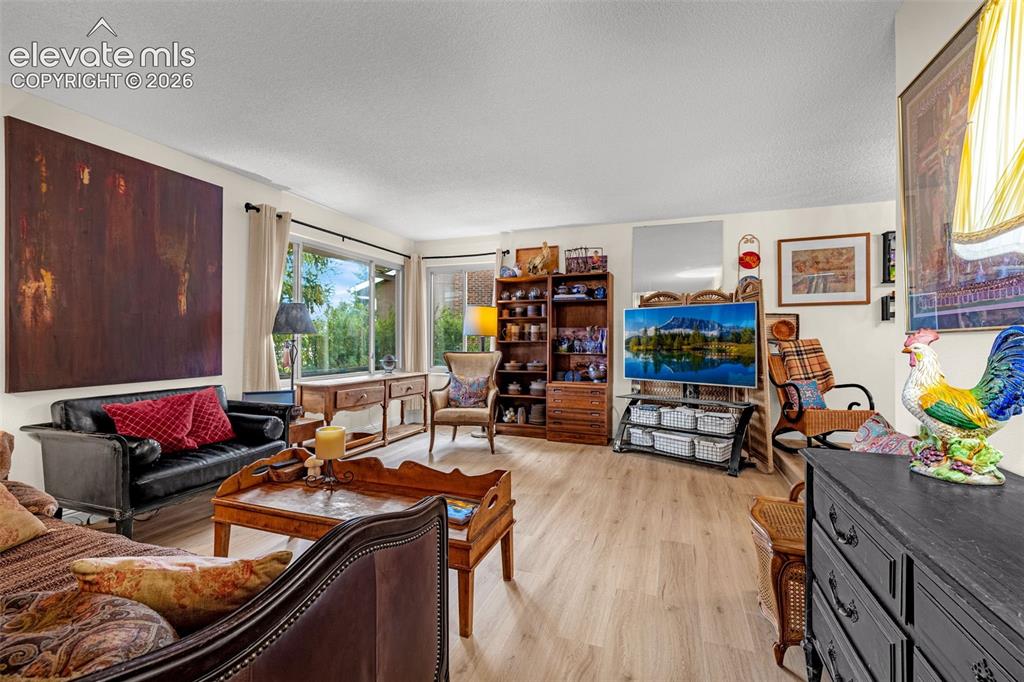
      Image 5 of 45: Open concept Living room with light wood-finish flooring
      Open concept Living room with light wood-finish flooring

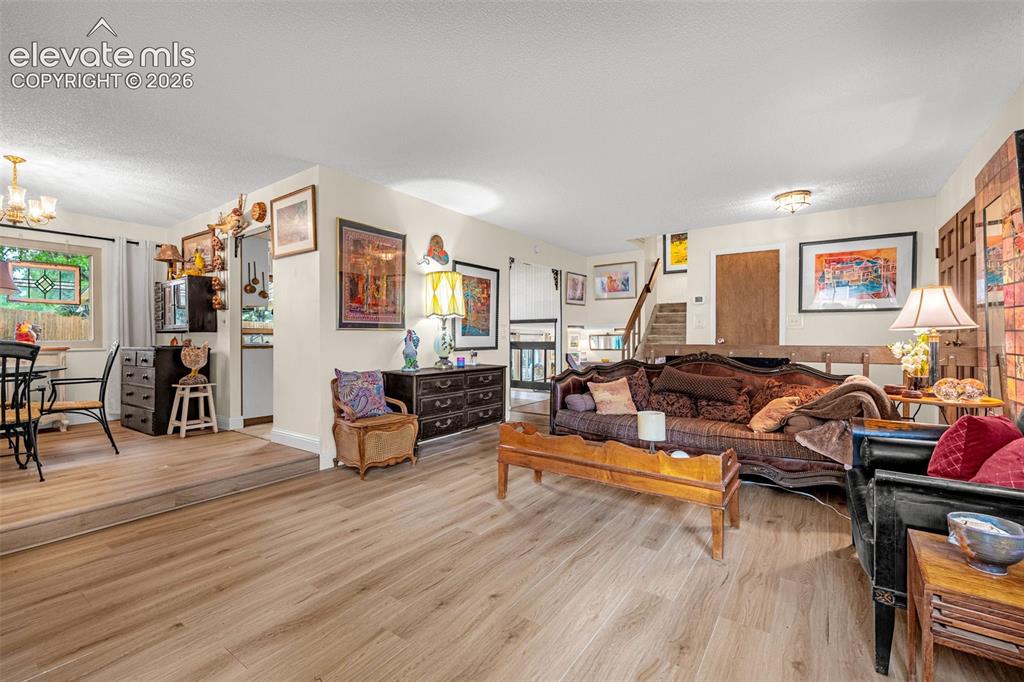
      Image 6 of 45: Open-concept living area featuring wood-finish flooring, recessed lighting,

      Open-concept living area featuring wood-finish flooring, recessed lighting, and a raised dining space
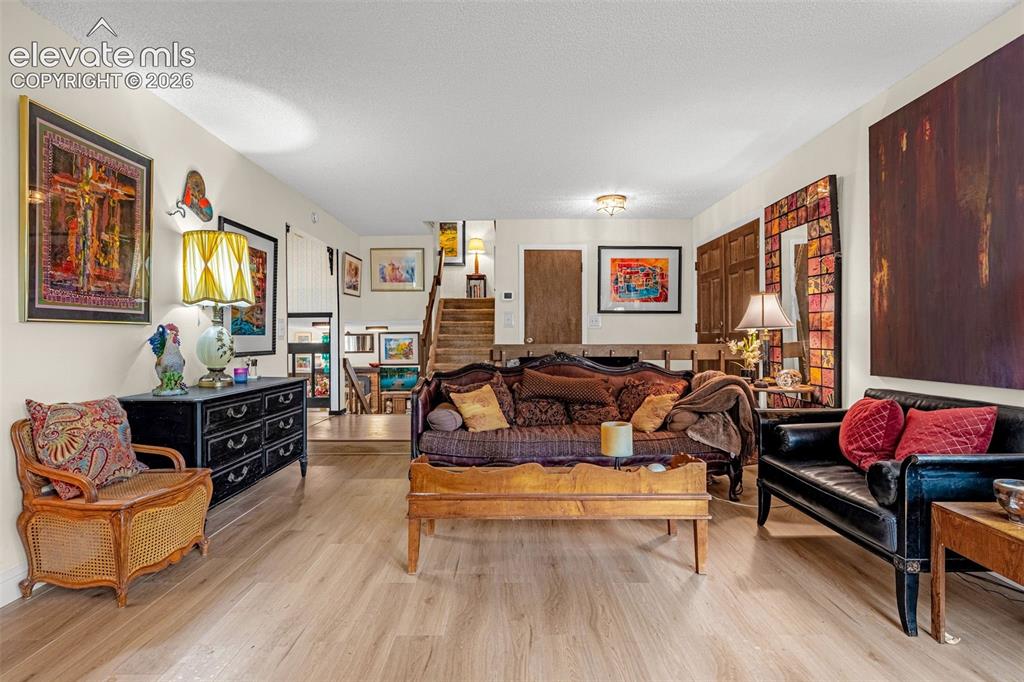
      Image 7 of 45: Light wood-finish flooring throughout
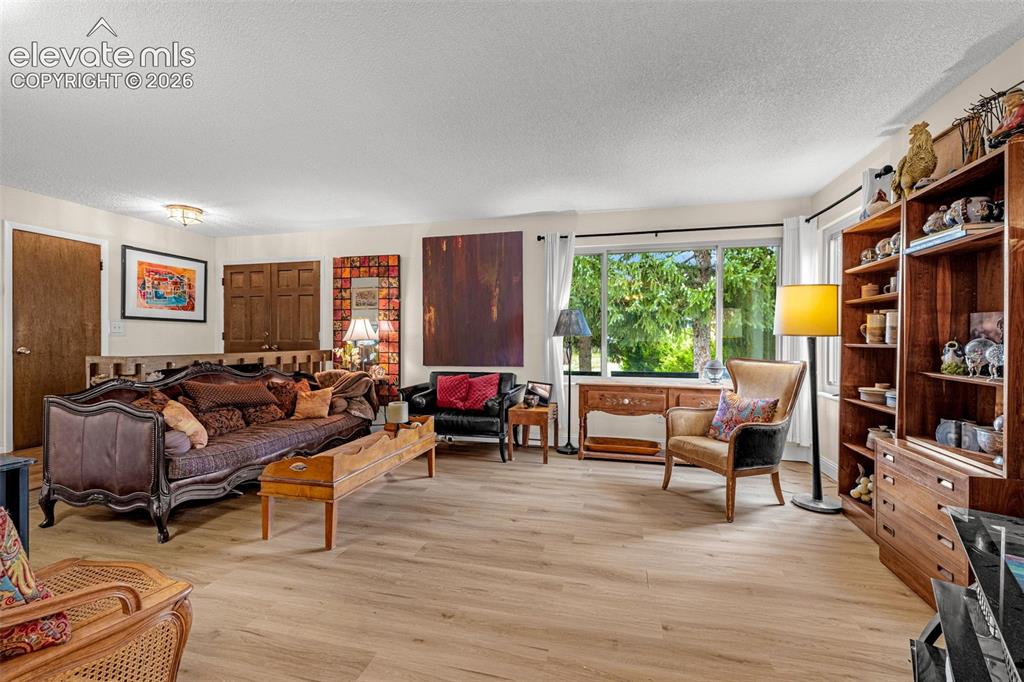
      Light wood-finish flooring throughout

      Image 8 of 45: Living Room

      Living Room

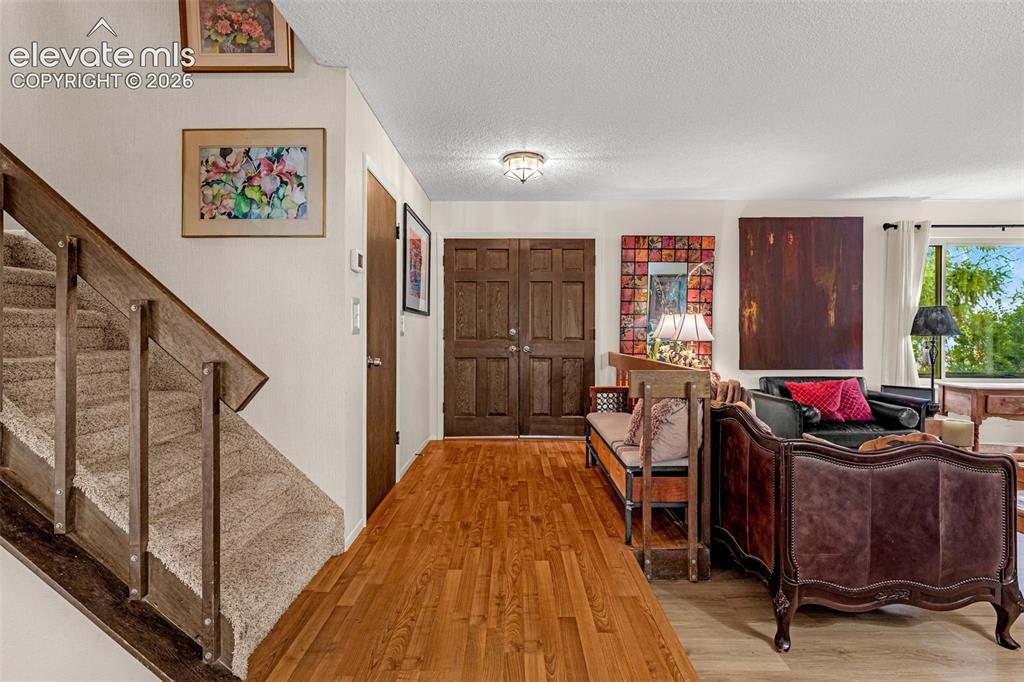
      Image 9 of 45: Entryway

      Entryway

      Image 10 of 45: Entry

      Entry

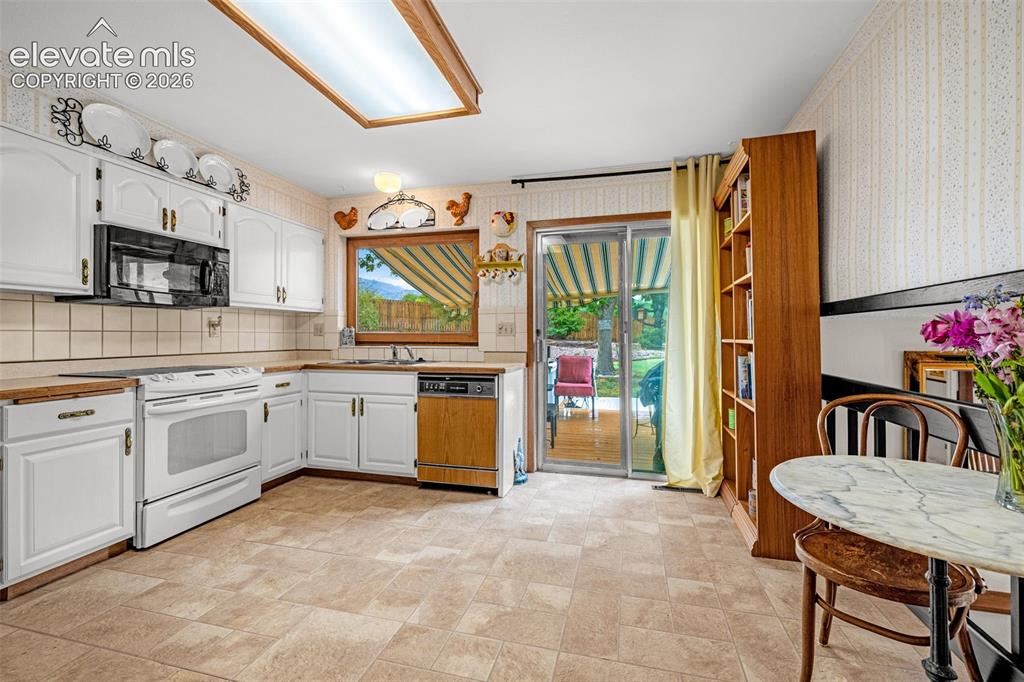
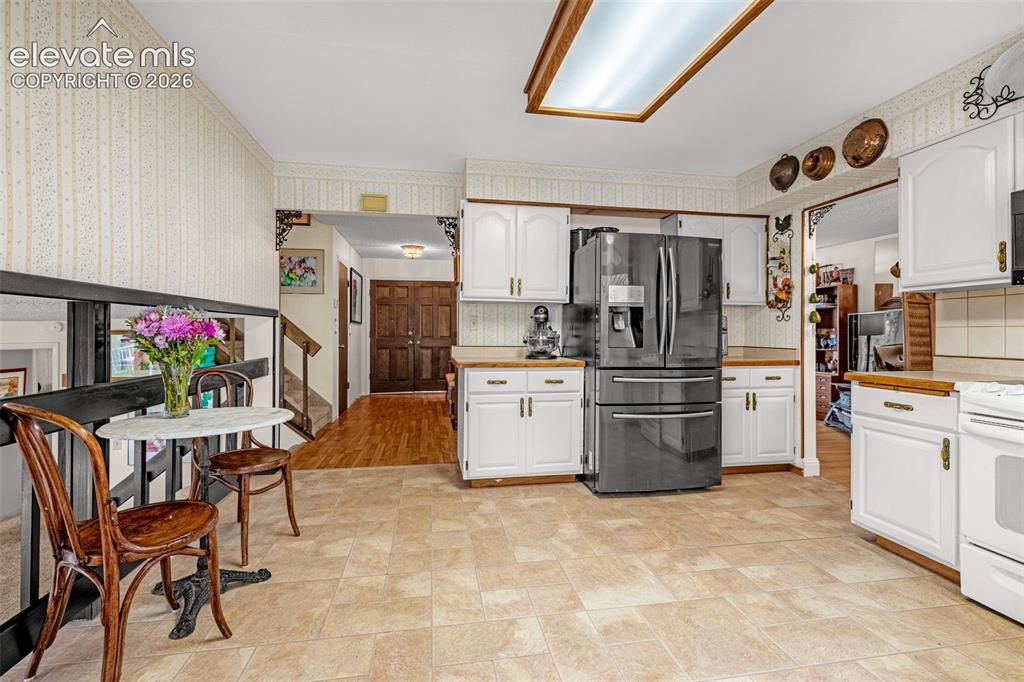
      Image 11 of 45: Kitchen with white cabinetry, tile backsplash, built-in microwave, and wood

      Kitchen with white cabinetry, tile backsplash, built-in microwave, and wood-finish countertops
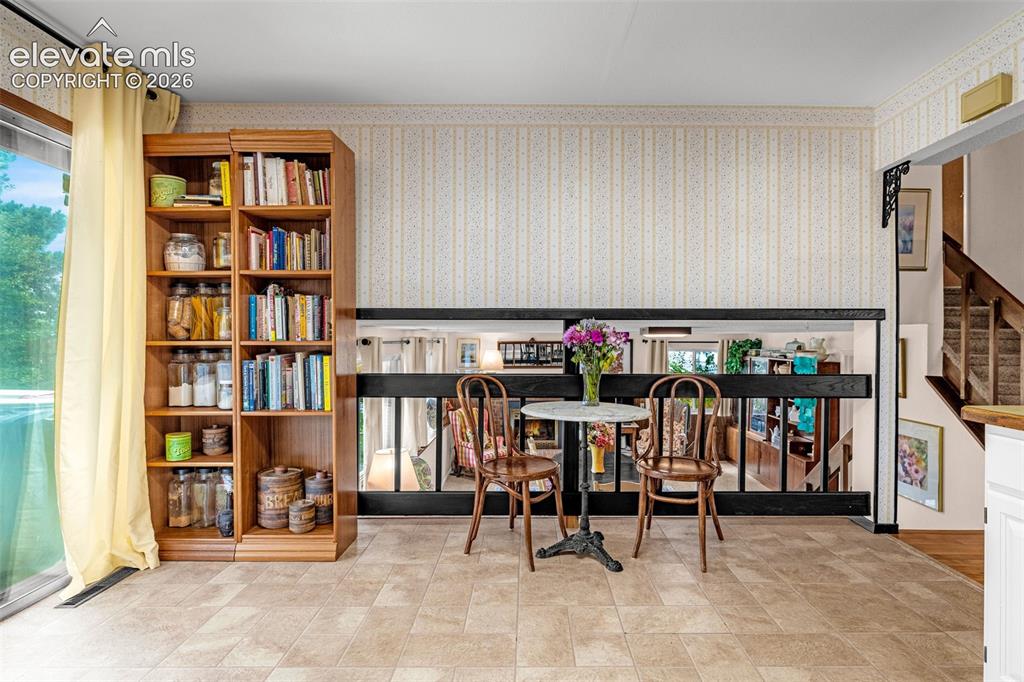
      Image 12 of 45: Kitchen

      Kitchen

      Image 13 of 45: Kitchen featuring white cabinetry, light countertops, and tile flooring
      Kitchen featuring white cabinetry, light countertops, and tile flooring

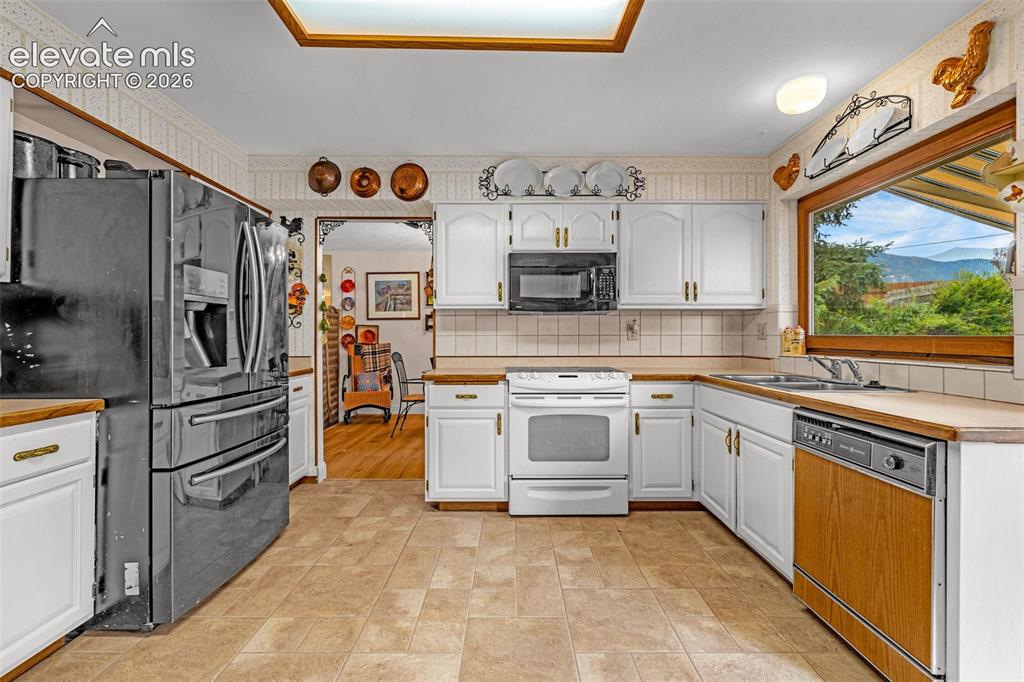
      Image 14 of 45: U-shaped kitchen featuring white cabinetry, light countertops, integrated a

      U-shaped kitchen featuring white cabinetry, light countertops, integrated appliances, tile flooring, and a large window
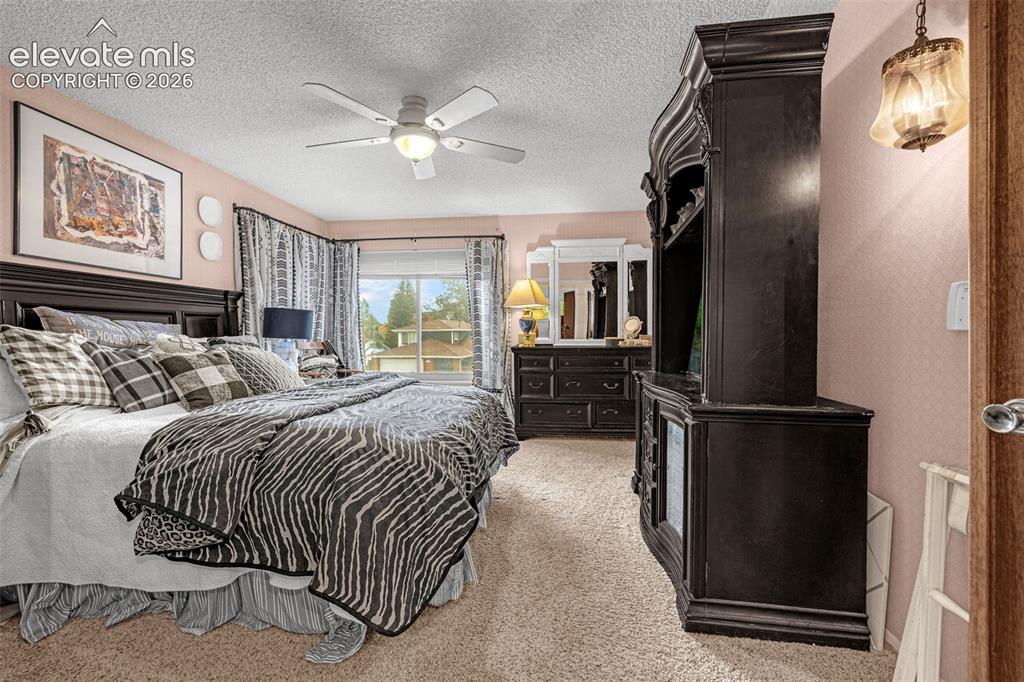
      Image 15 of 45: Carpeted flooring, ceiling fan with integrated lighting, and multiple windo

      Carpeted flooring, ceiling fan with integrated lighting, and multiple windows providing natural illumination
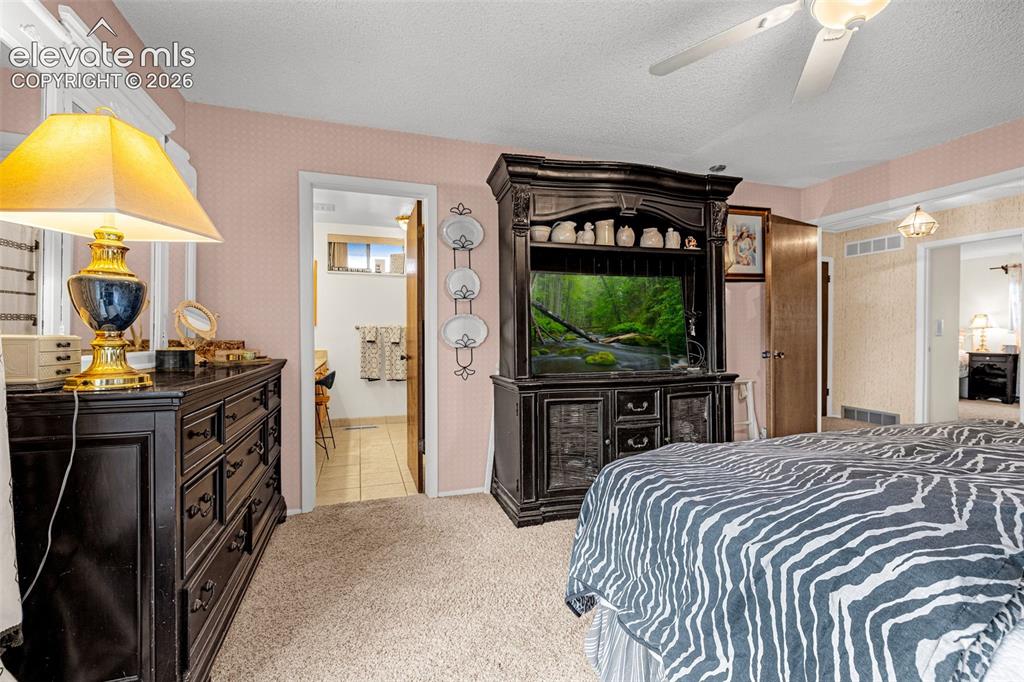
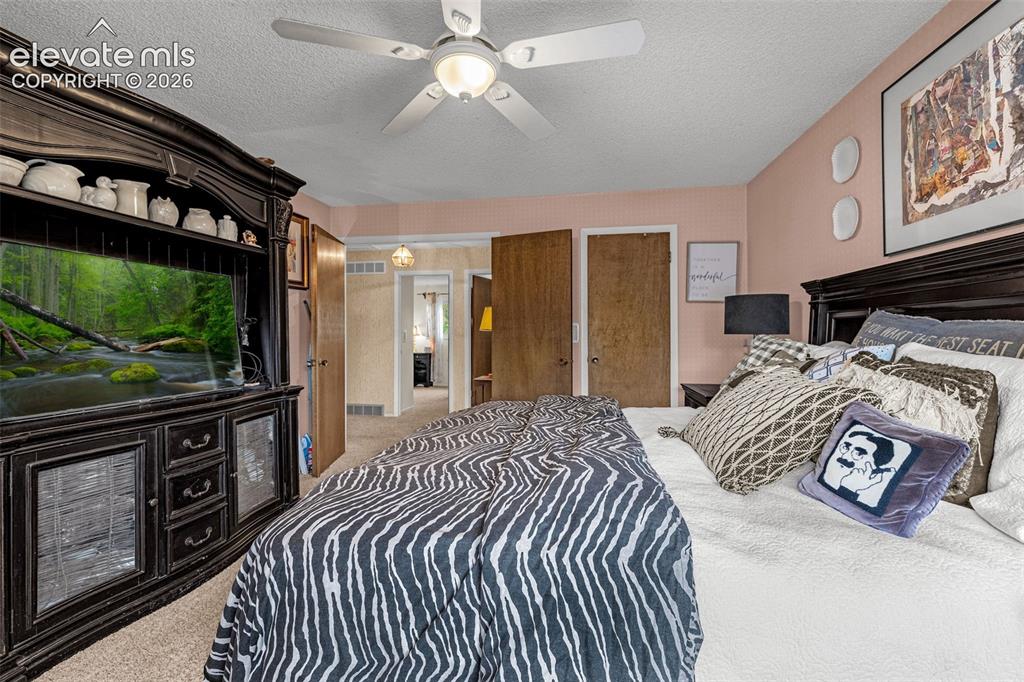
      Image 16 of 45: Primary - Bedroom 1

      Primary - Bedroom 1
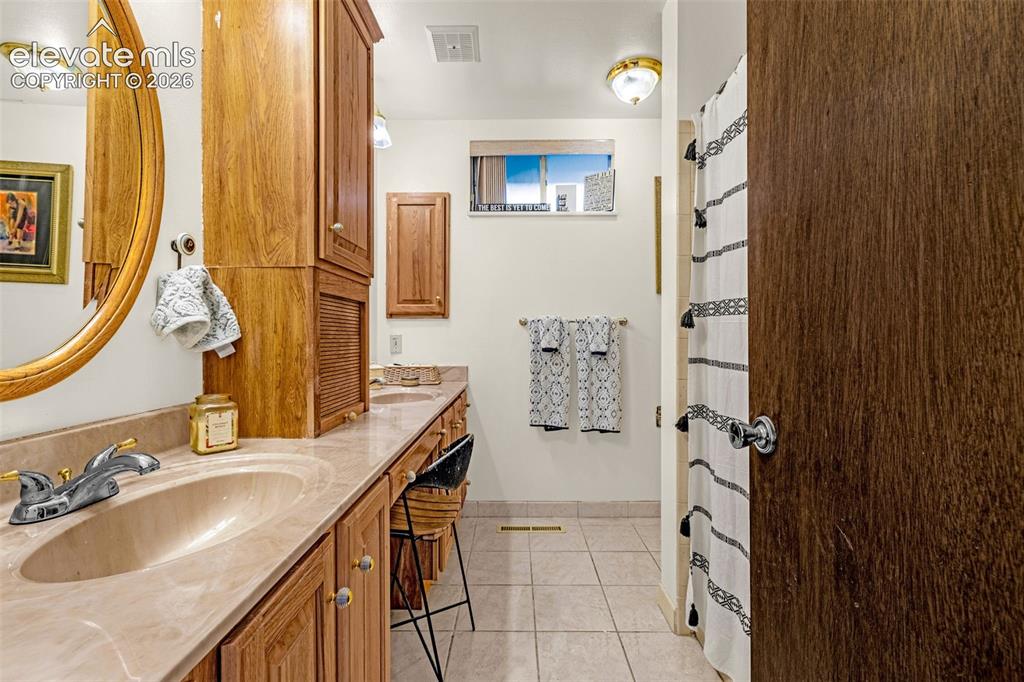
      Image 17 of 45: Primary - Bedroom 1

      Primary - Bedroom 1

      Image 18 of 45: Dual vanity with integrated sinks, ample wood cabinetry, and a full-height

      Dual vanity with integrated sinks, ample wood cabinetry, and a full-height wood linen cabinet
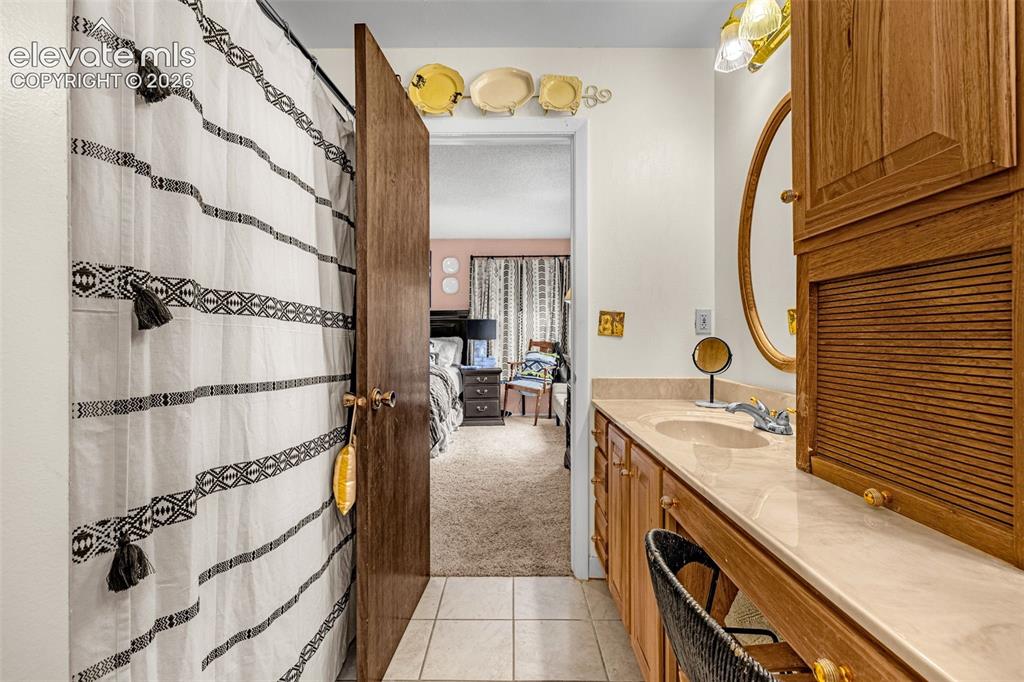
      Image 19 of 45: Vanity with an integrated sink, a light-toned countertop, wood-finish cabin

      Vanity with an integrated sink, a light-toned countertop, wood-finish cabinetry, and an oval mirror
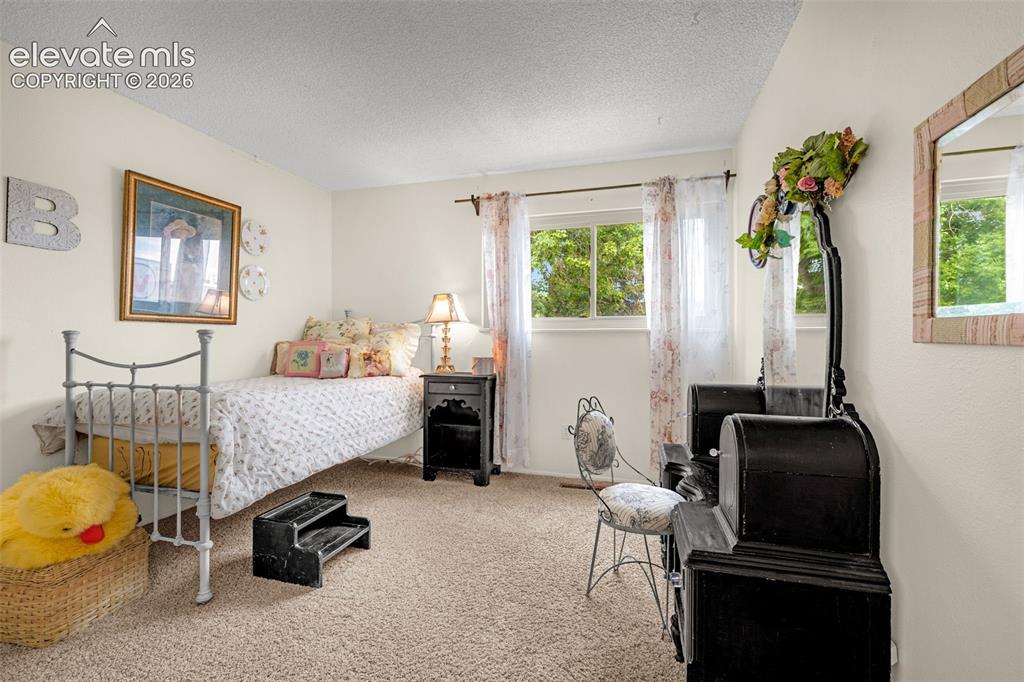
      Image 20 of 45: Bedroom 2

      Bedroom 2

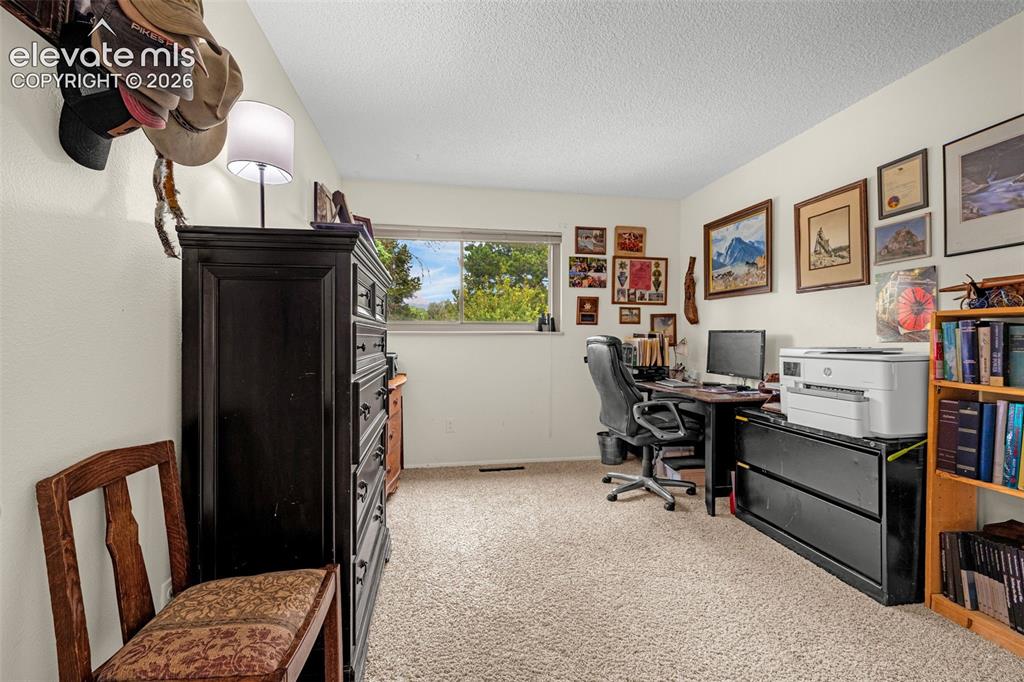
      Image 21 of 45: Bedroom 3- currently being used as office.
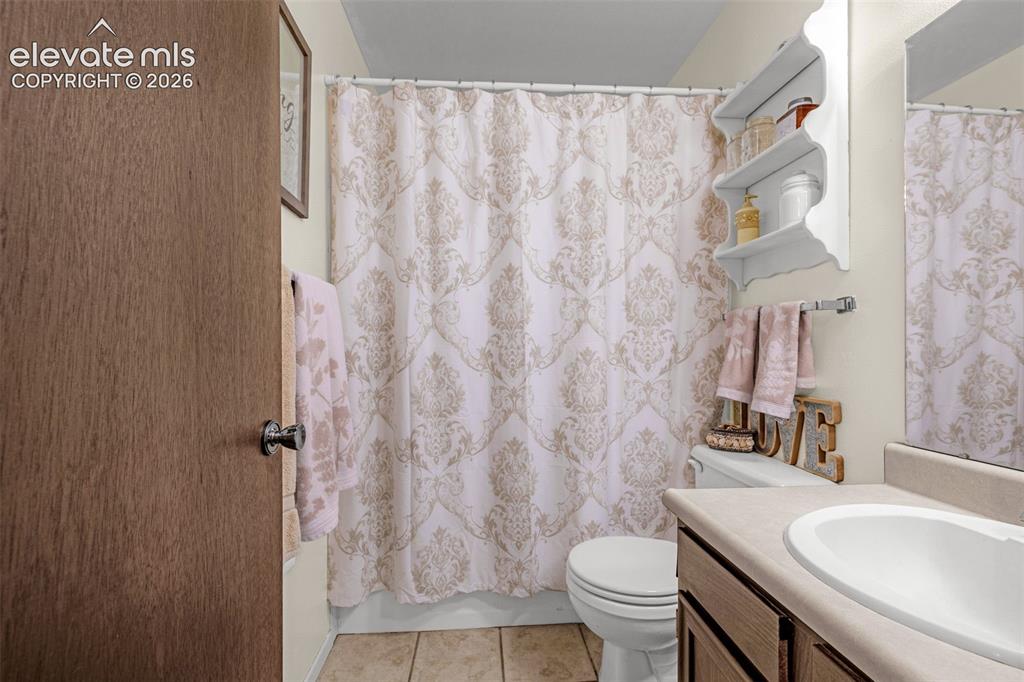
      Bedroom 3- currently being used as office.

      Image 22 of 45: Bathroom 2

      Bathroom 2

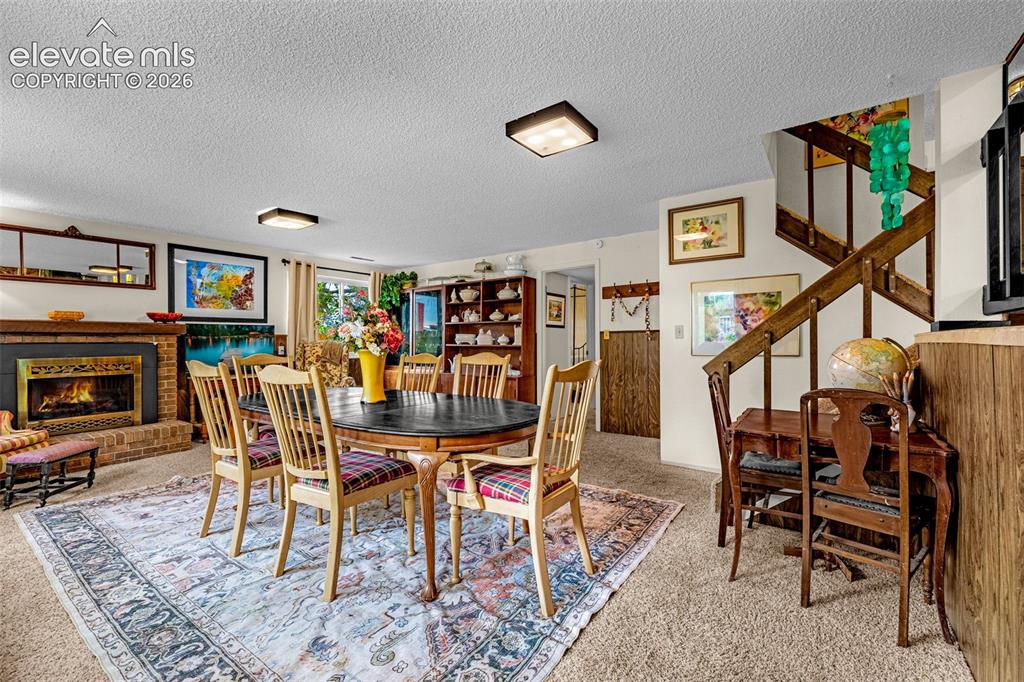
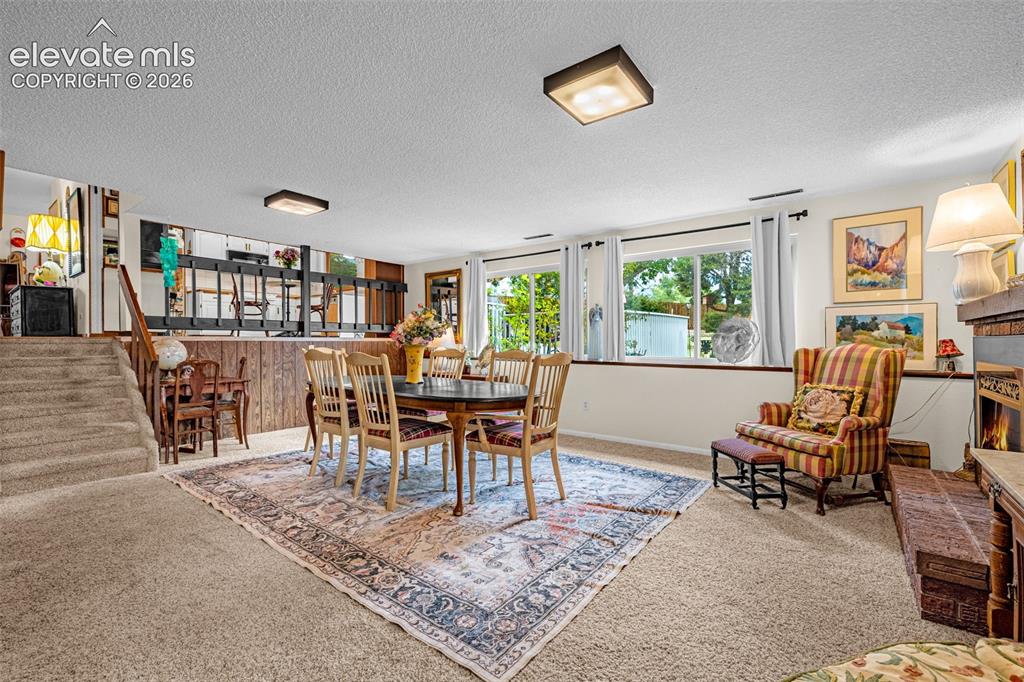
      Image 23 of 45: Family Room - Currently being used as dining area complete with brick firep

      Family Room - Currently being used as dining area complete with brick fireplace
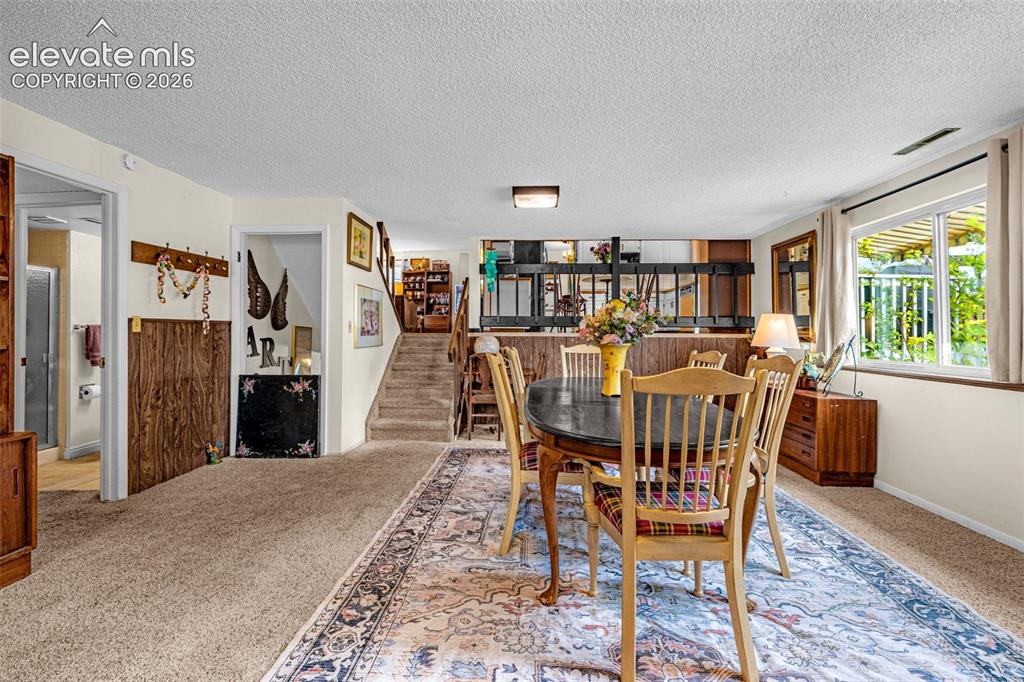
      Image 24 of 45: Recessed lighting, wood-finish paneling, and an interior window opening
      Recessed lighting, wood-finish paneling, and an interior window opening

      Image 25 of 45: Carpeted flooring throughout, recessed windows, built-in fireplace with bri

      Carpeted flooring throughout, recessed windows, built-in fireplace with brick surround, and a split-level design with a carpeted staircase
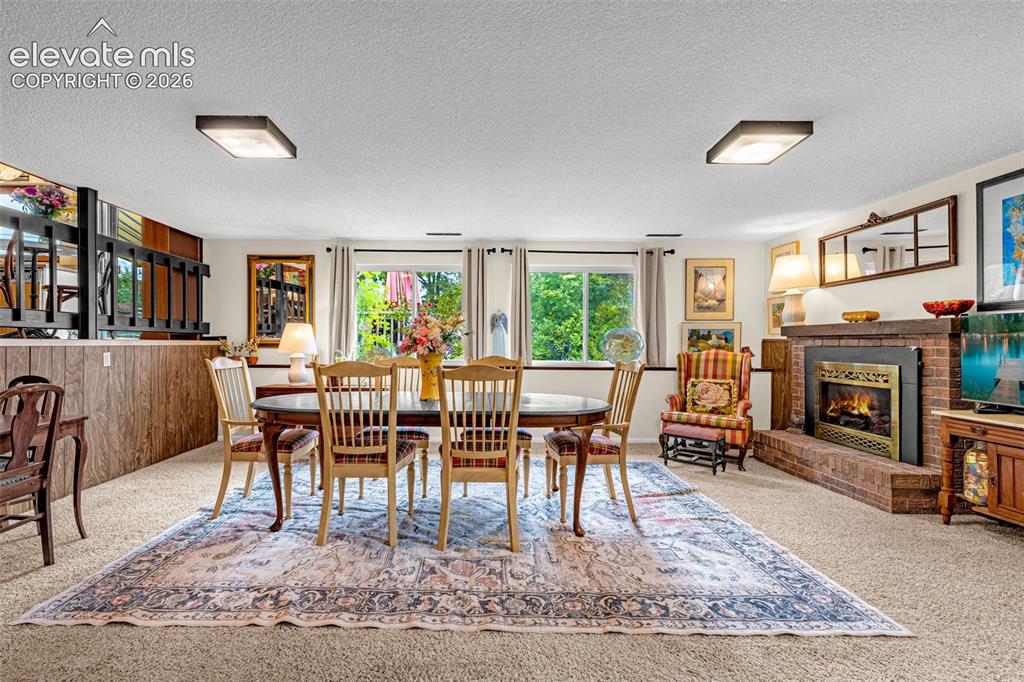
      Image 26 of 45: Spacious room featuring a brick-surround fireplace with a metal insert, woo

      Spacious room featuring a brick-surround fireplace with a metal insert, wood-finish paneling, and two windows providing natural light
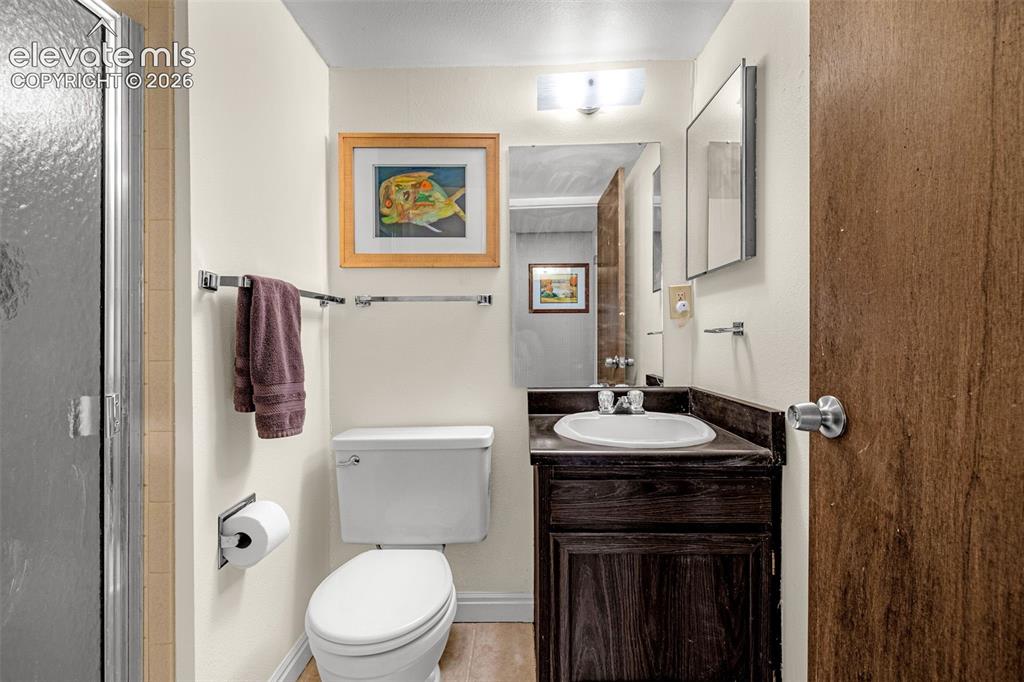
      Image 27 of 45: Bathroom 3

      Bathroom 3

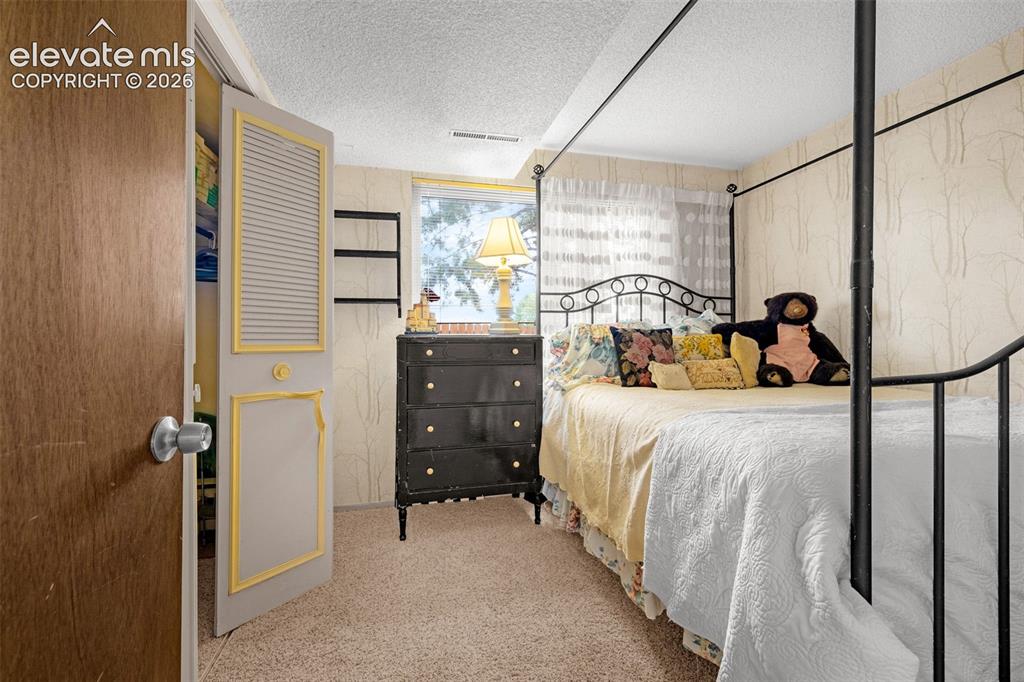
      Image 28 of 45: Bedroom 4

      Bedroom 4

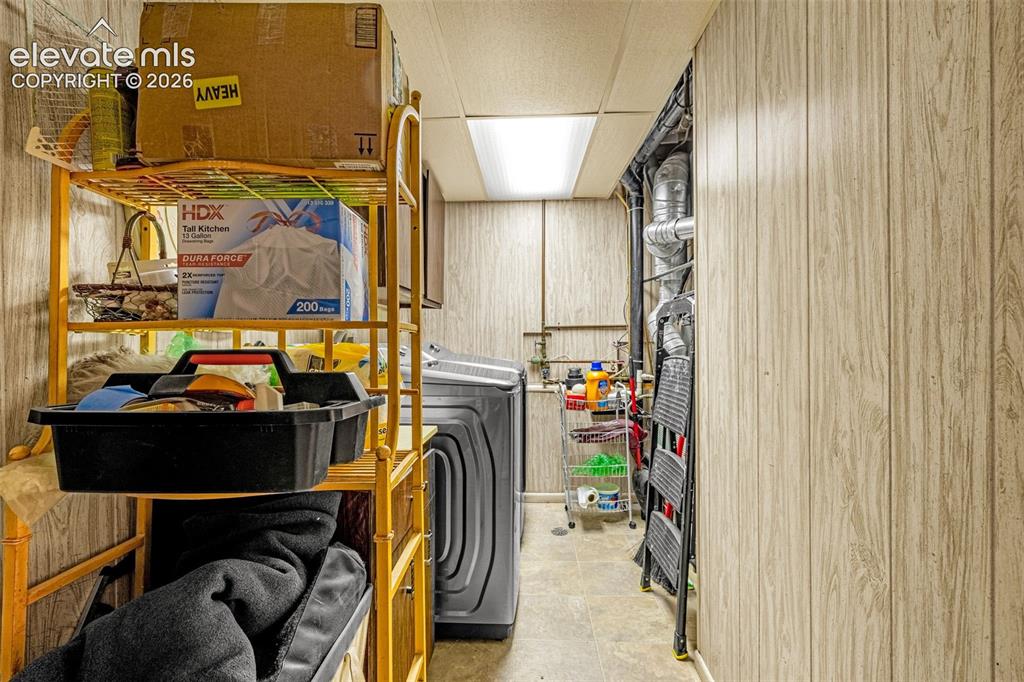
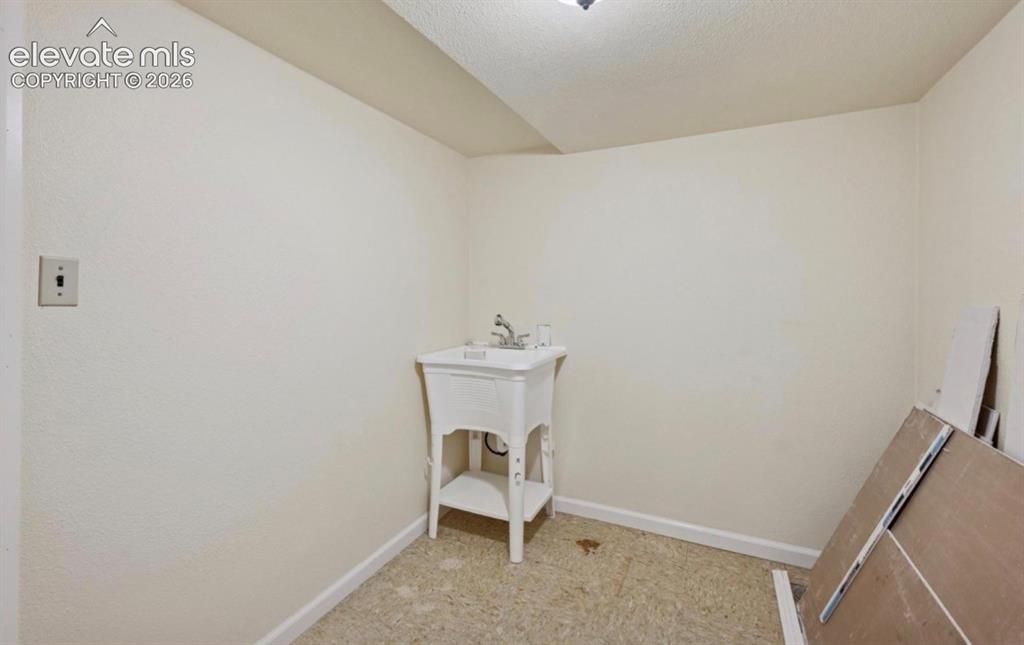
      Image 29 of 45: Laundry

      Laundry

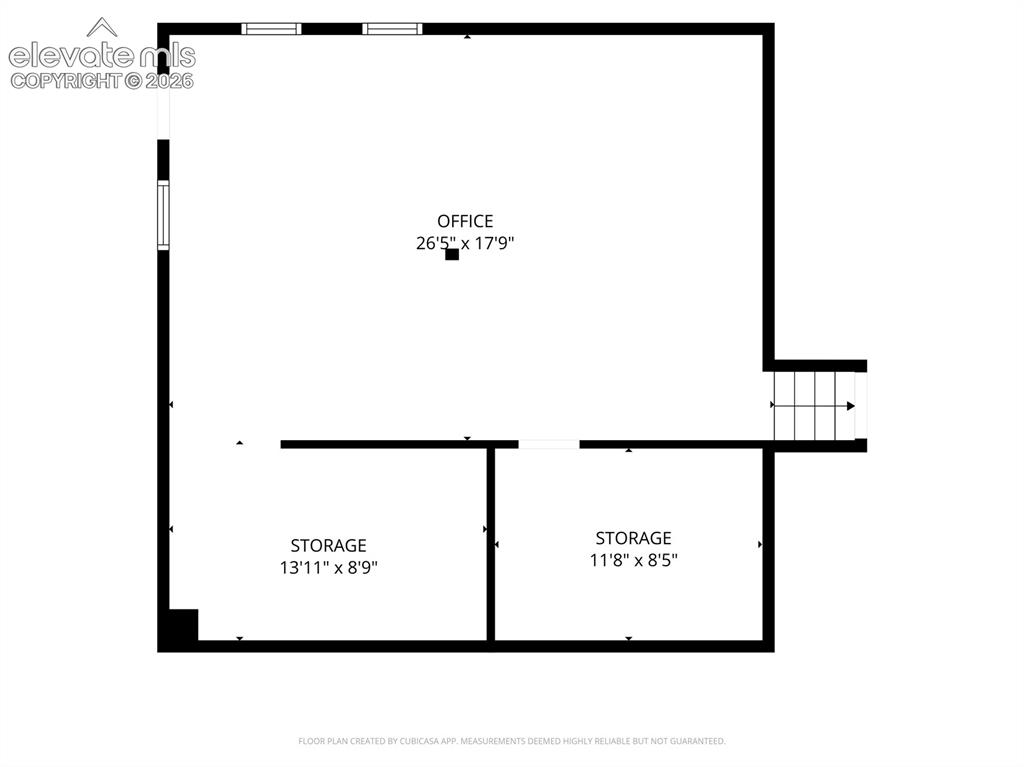
      Image 30 of 45: Working Art Studio- Lower Level

      Working Art Studio- Lower Level
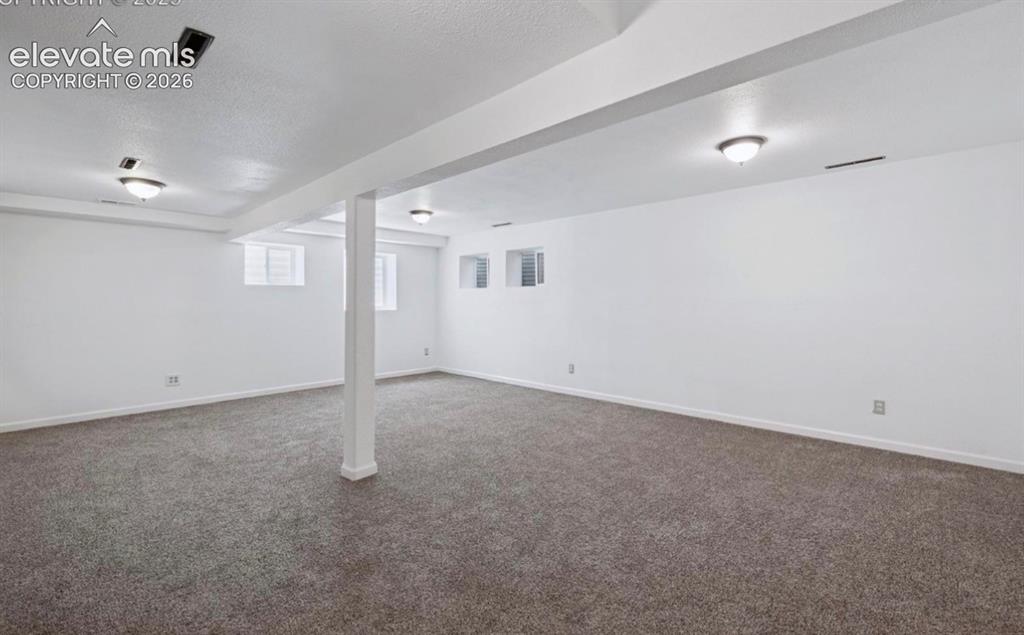
      Image 31 of 45: Working Art Studio- Lower Level

      Working Art Studio- Lower Level

      Image 32 of 45: Spacious finished area featuring gray carpeting, white painted walls, and c

      Spacious finished area featuring gray carpeting, white painted walls, and ceiling-mounted light fixtures
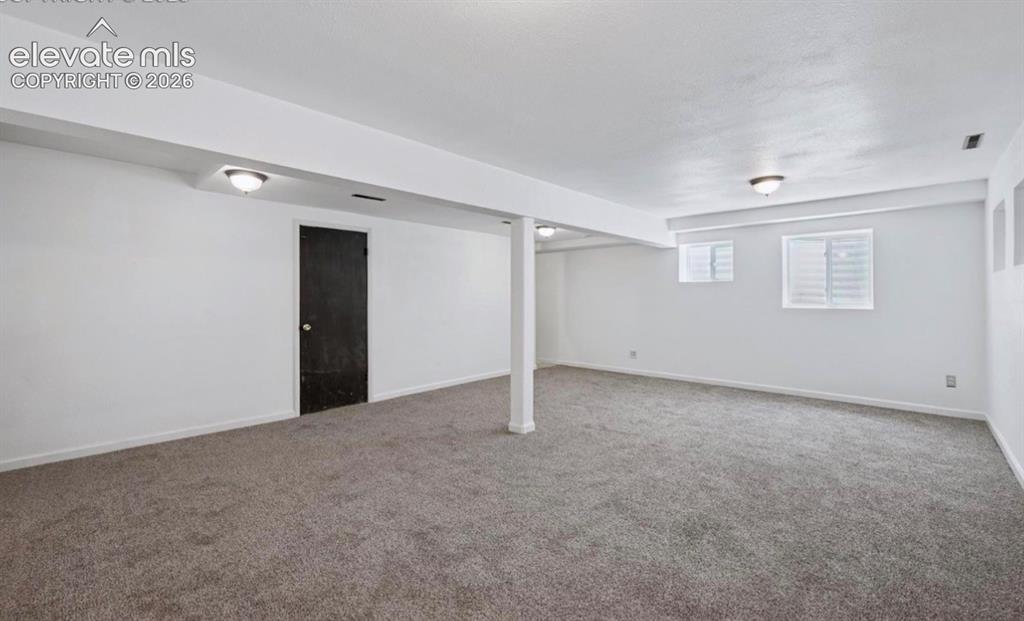
      Image 33 of 45: Spacious room with gray carpet flooring and white painted walls
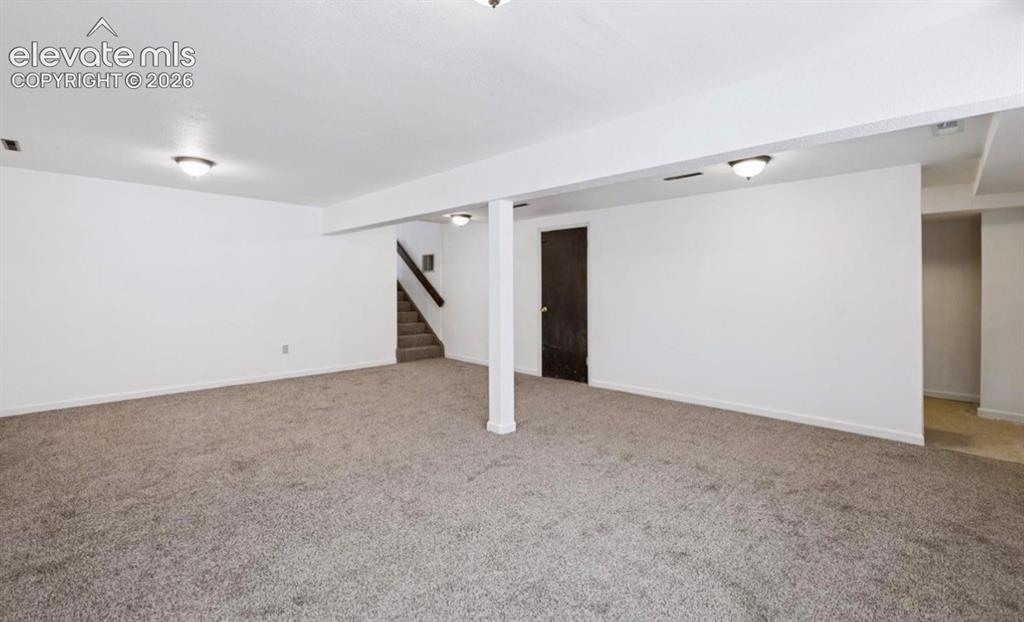
      Spacious room with gray carpet flooring and white painted walls

      Image 34 of 45: Spacious room with plush gray carpeting, white walls, overhead lighting, an

      Spacious room with plush gray carpeting, white walls, overhead lighting, and a visible staircase
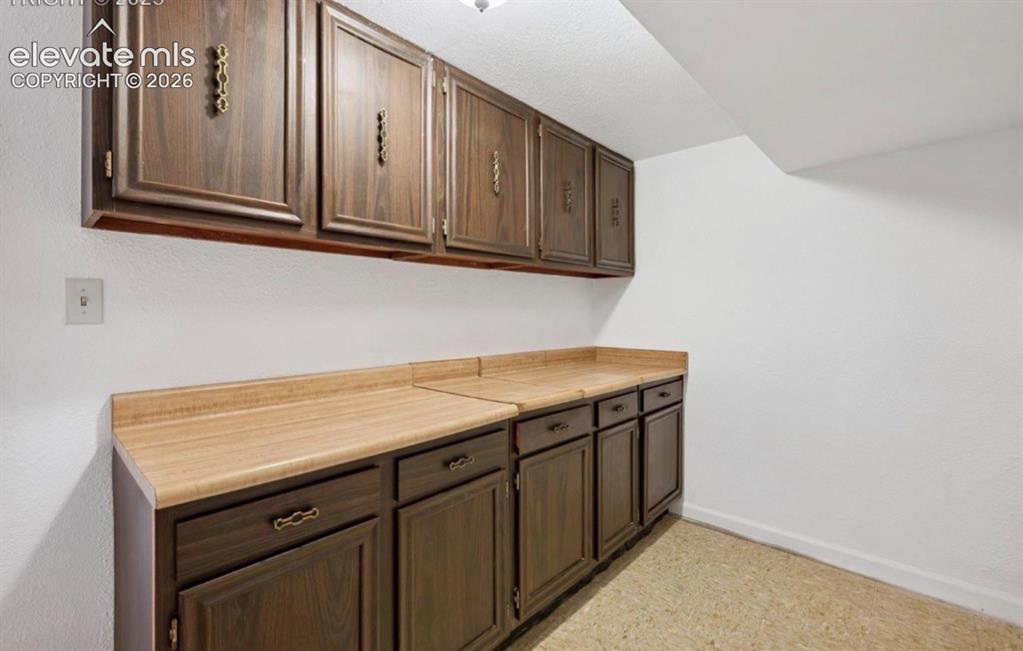
      Image 35 of 45: Other

      Other

      Image 36 of 45: Other

      Other

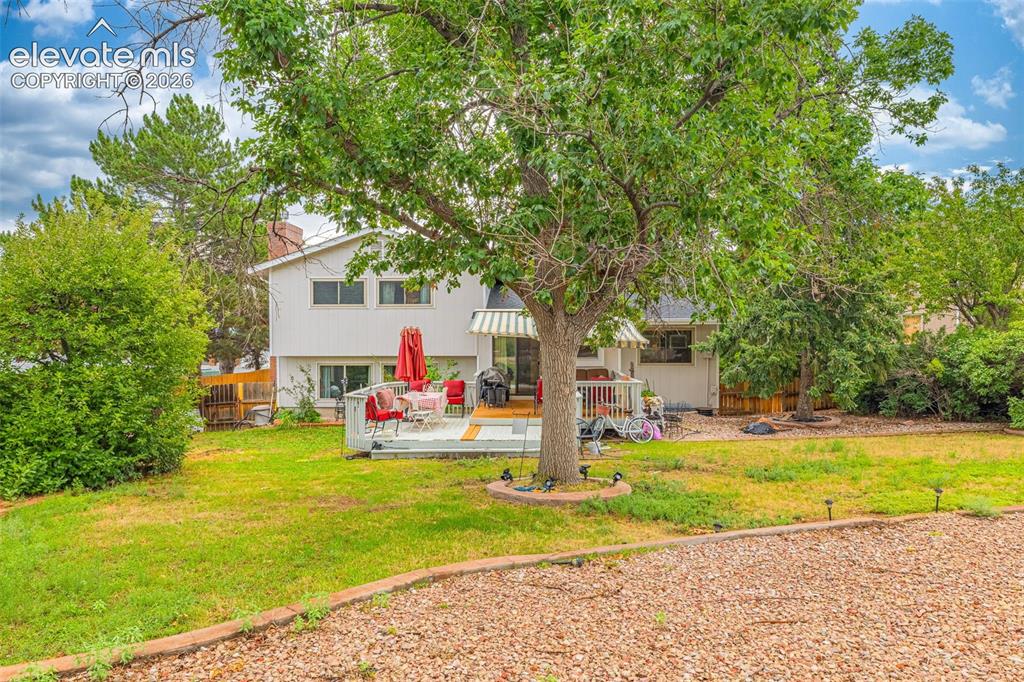
      Image 37 of 45: Yard

      Yard

      Image 38 of 45: Expansive backyard with a wood privacy fence, mature trees, and a spacious

      Expansive backyard with a wood privacy fence, mature trees, and a spacious outdoor patio
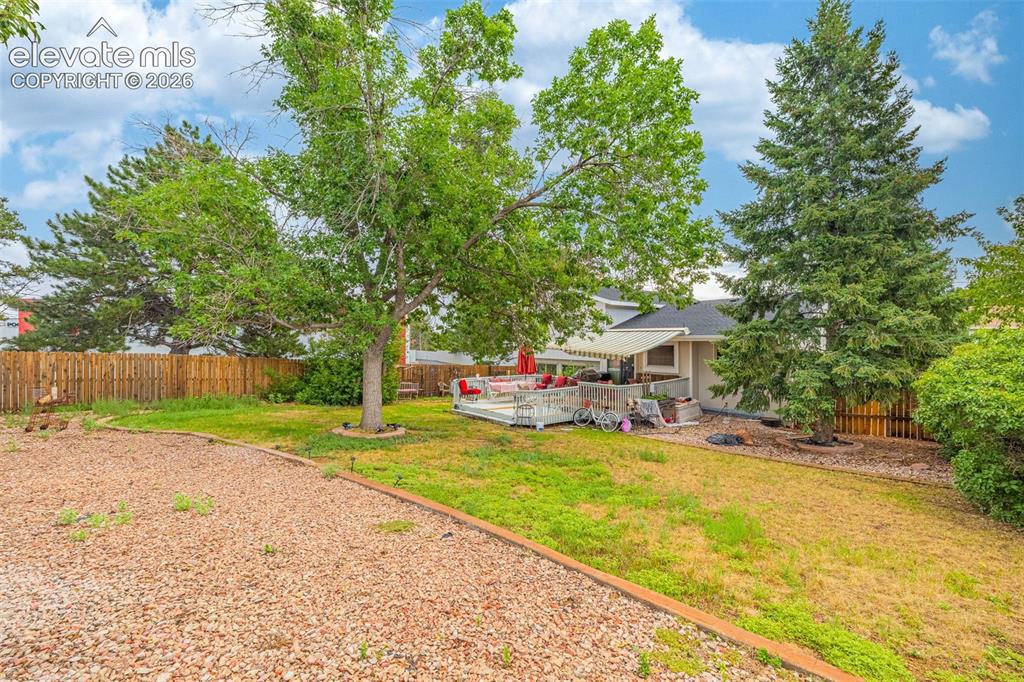
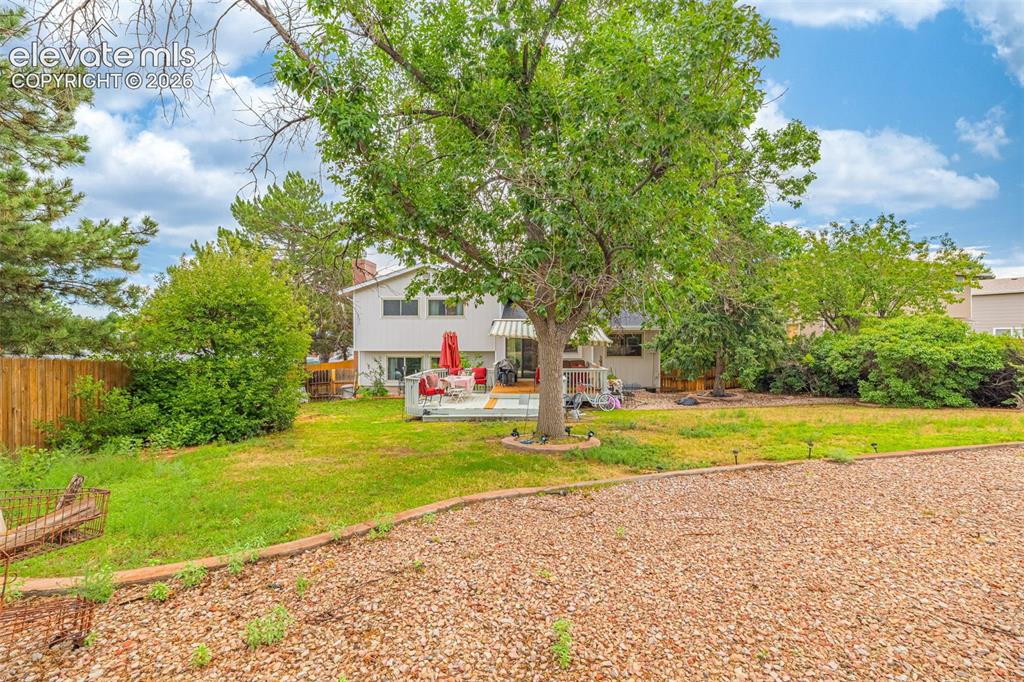
      Image 39 of 45: Expansive backyard featuring a large deck with an awning, mature trees, a w

      Expansive backyard featuring a large deck with an awning, mature trees, a wooden privacy fence, and a gravel pathway
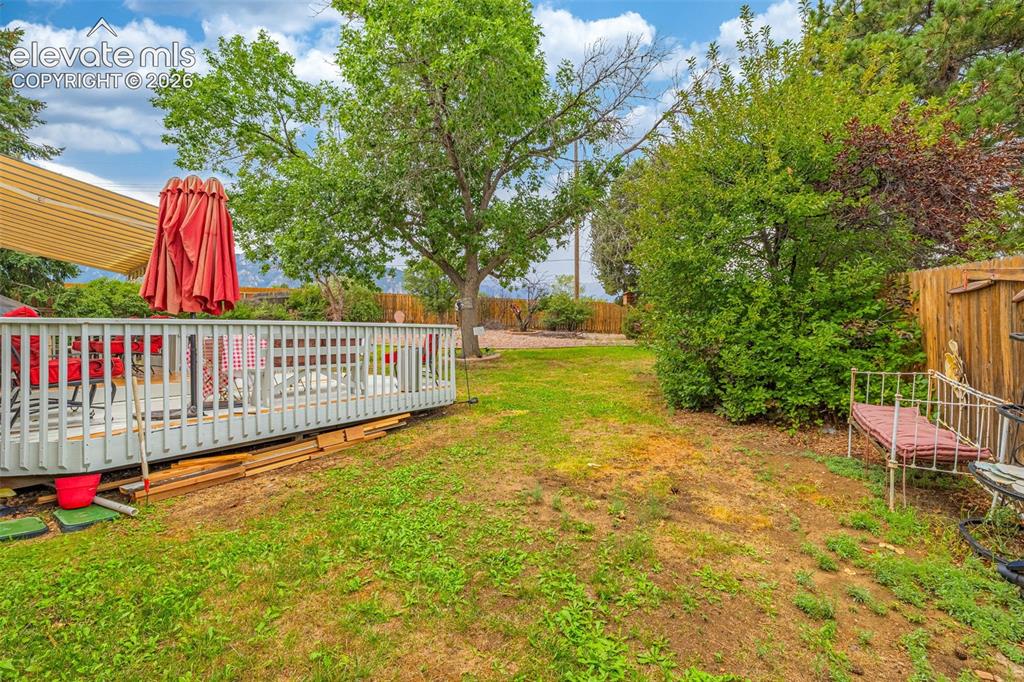
      Image 40 of 45: Expansive green space featuring a large wooden deck with slatted railing an

      Expansive green space featuring a large wooden deck with slatted railing and a wooden privacy fence
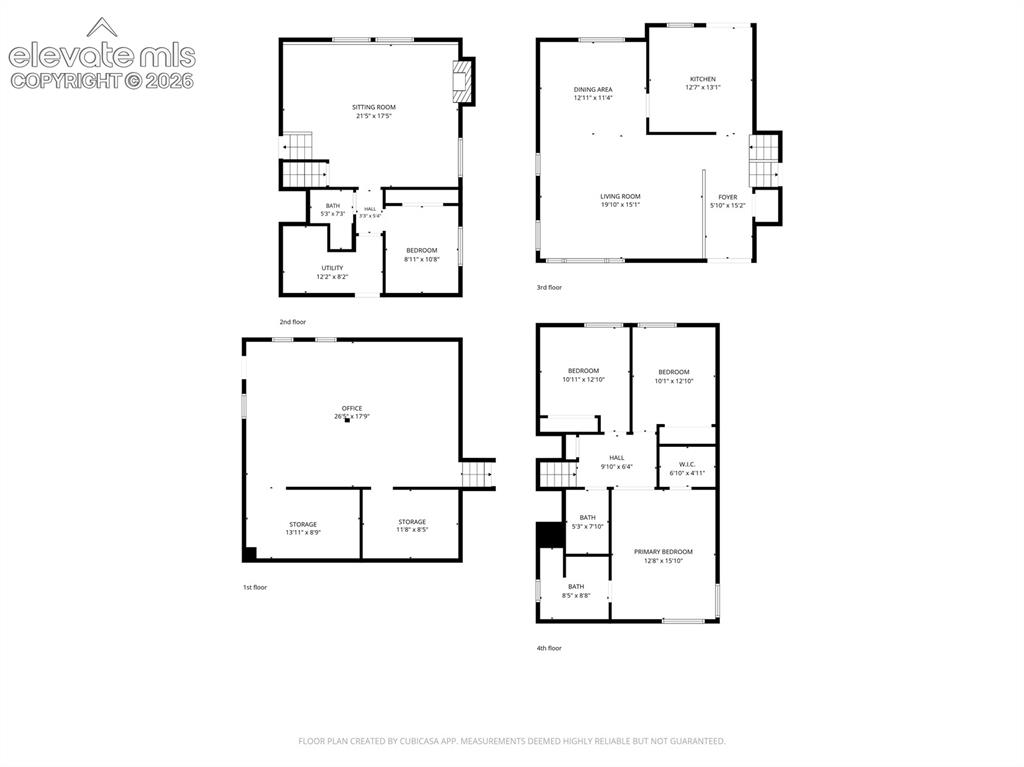
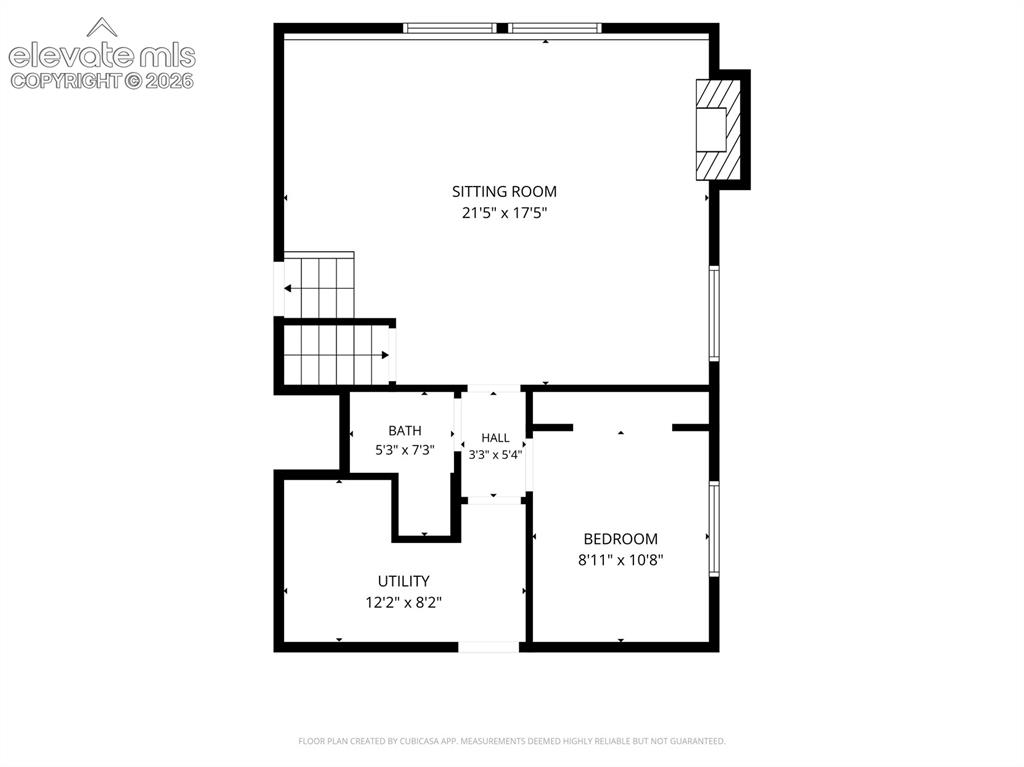
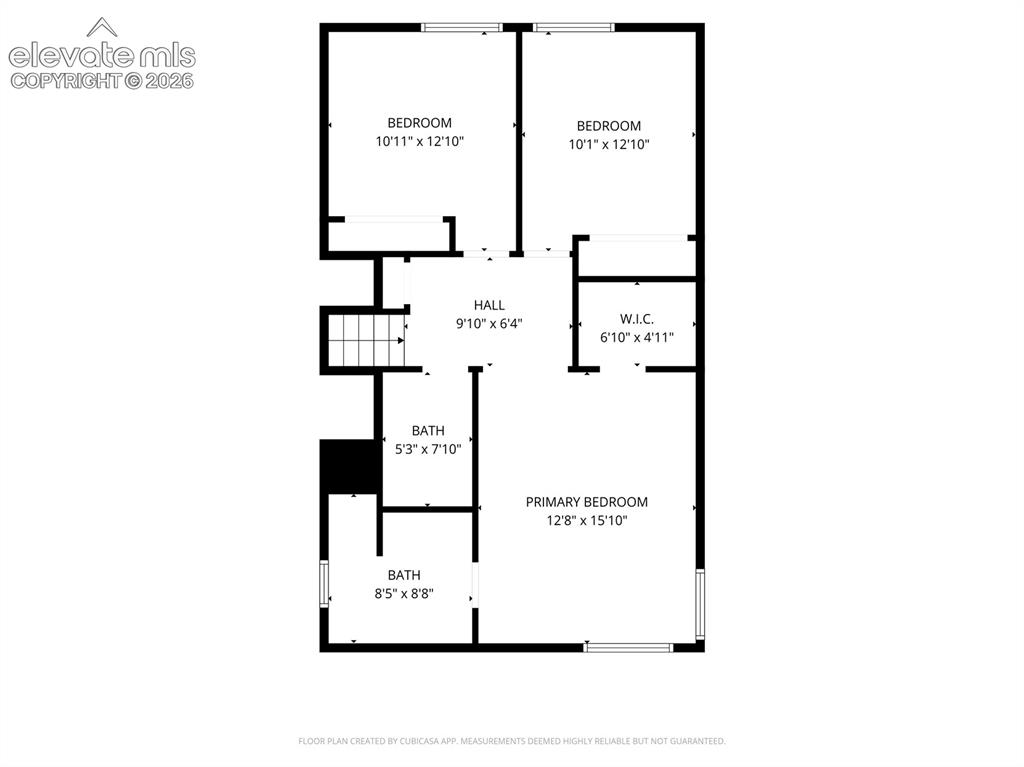
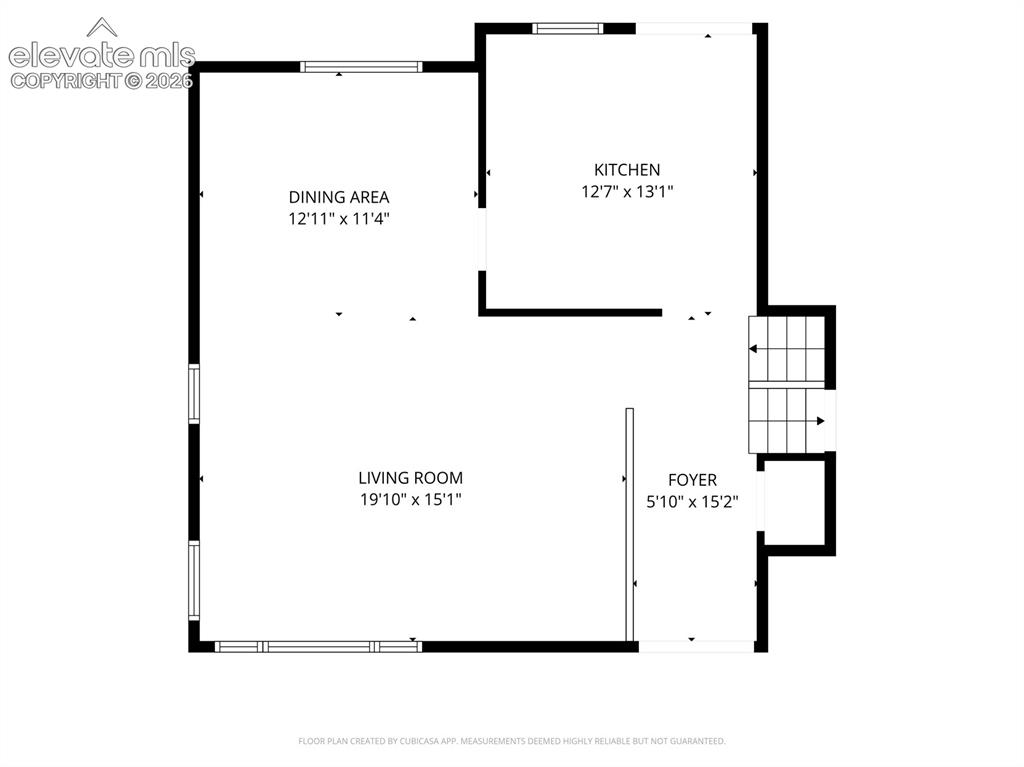
      Image 41 of 45: Floor plan 1

      Floor plan 1

      Image 42 of 45: Floor plan 2

      Floor plan 2

      Image 43 of 45: Floor plan 3

      Floor plan 3

      Image 44 of 45: Floor plan 4

      Floor plan 4

      Image 45 of 45: Floor plan 5

      Floor plan 5

      Disclaimer: The real estate listing information and related content displayed on this site is provided exclusively for consumers’ personal, non-commercial use and may not be used for any purpose other than to identify prospective properties consumers may be interested in purchasing.