720 Sun Valley Drive, Woodland Park, CO, 80814
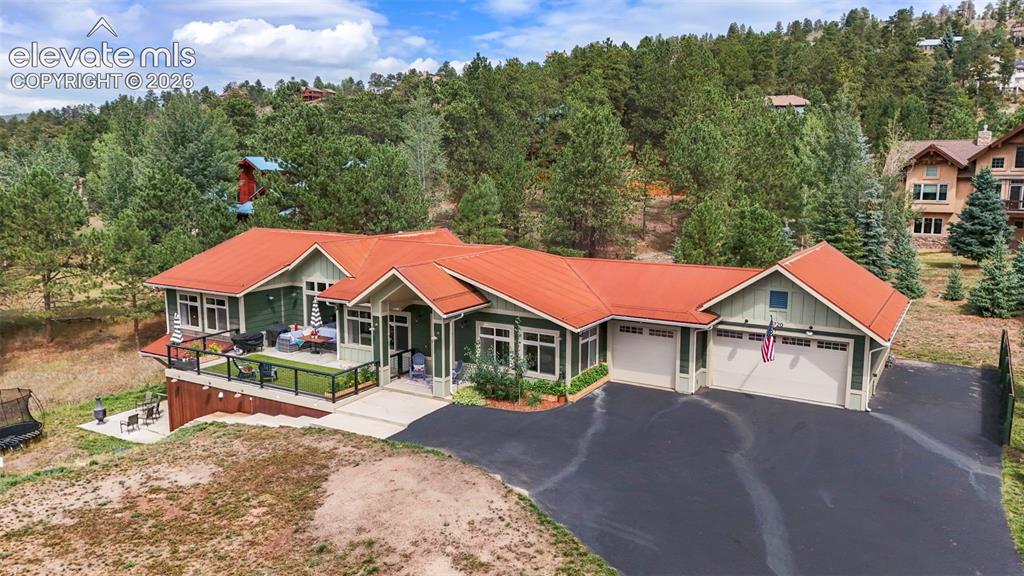
Image Count: 46

$1,200,000

  • Highlights
  • Single Family
  • 4 bd | 3 ba | 3,710 sqft
  • 720 Sun Valley Drive, Woodland Park, CO, 80814 listed by Kara Hedrick
  • Active
  • MLS#: 2195302
  • Tour #1 | Tour #2
  • View on Map
Space maker

Property Description

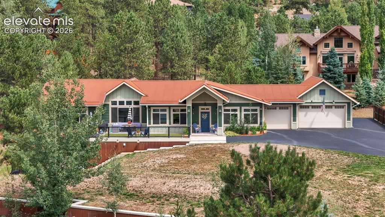
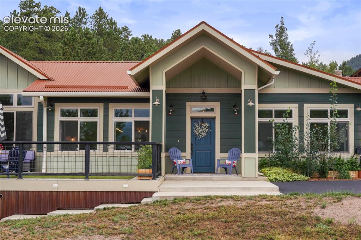
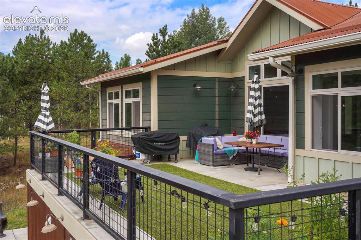
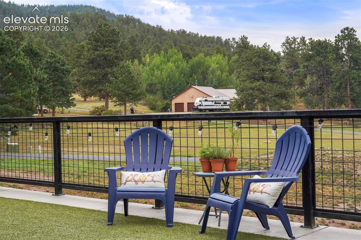
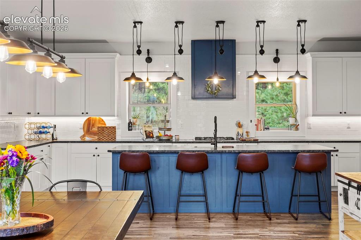
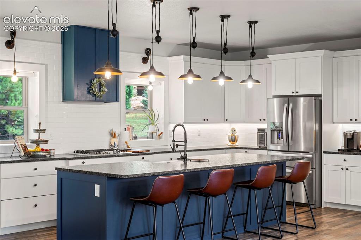
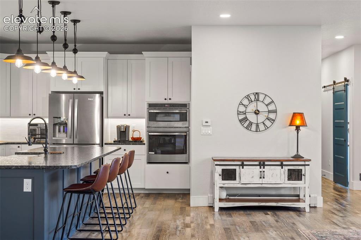
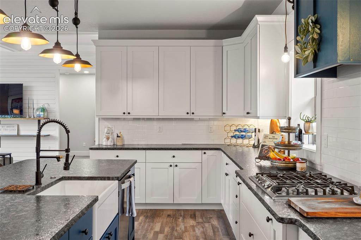
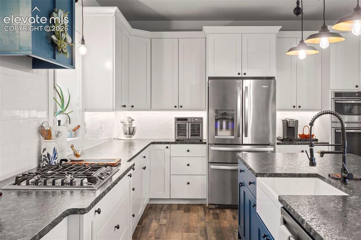
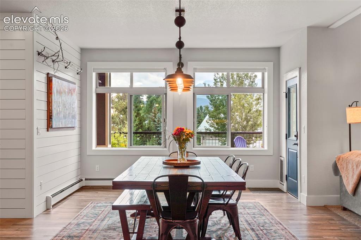
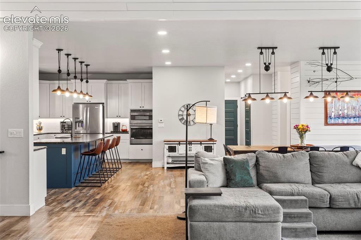
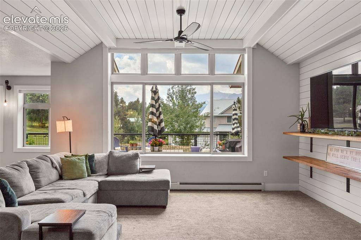
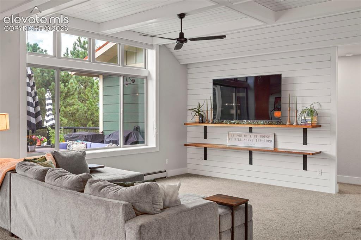
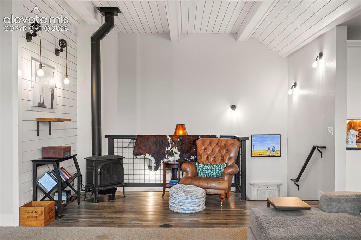
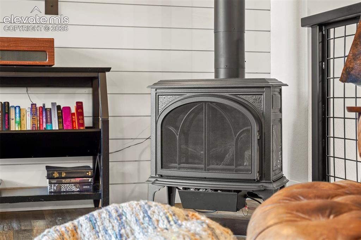
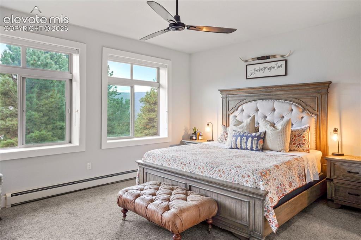
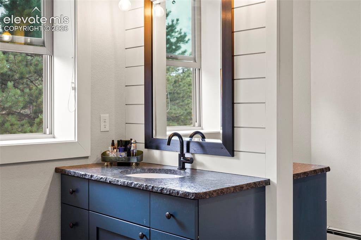
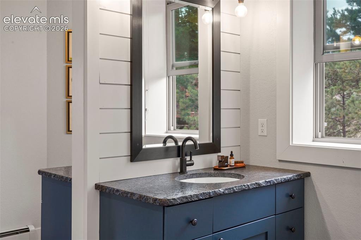
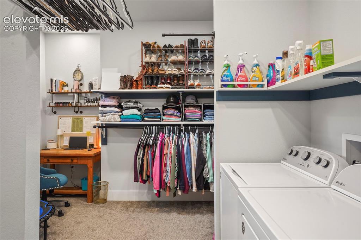
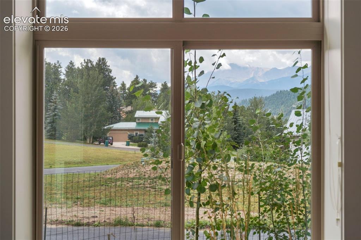
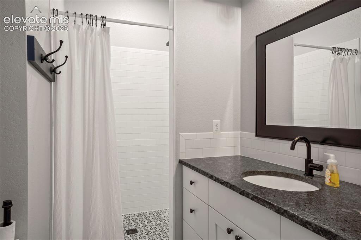
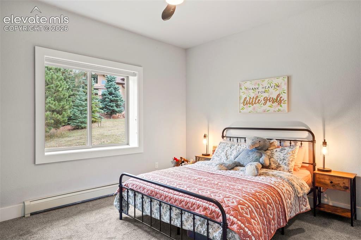
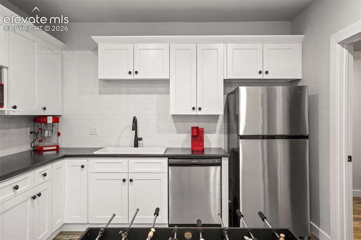
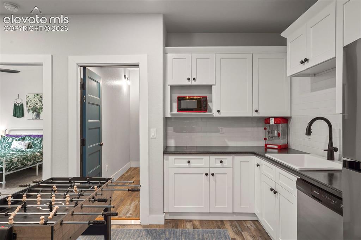
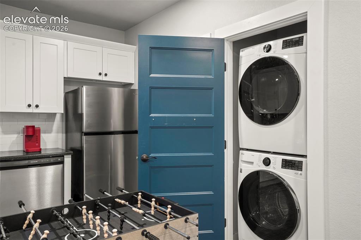
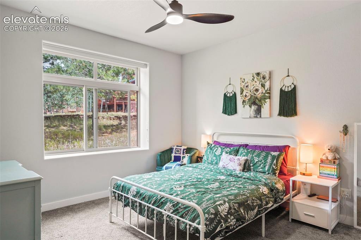
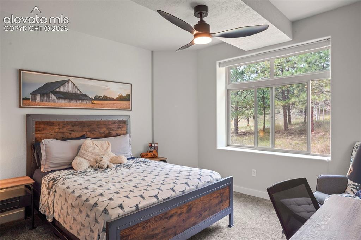
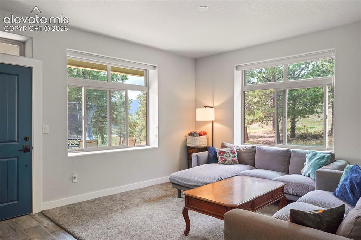
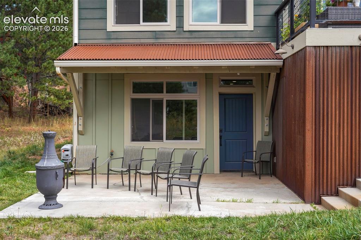
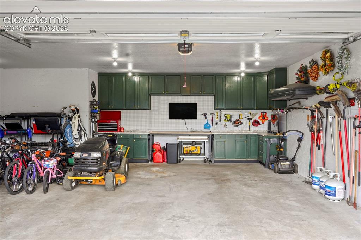
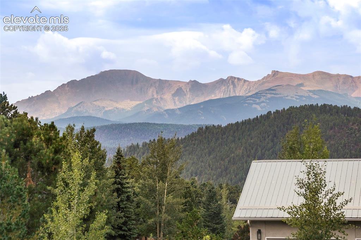
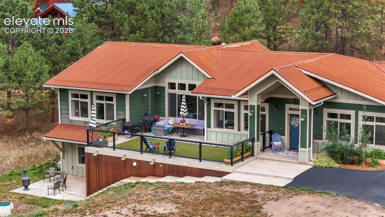
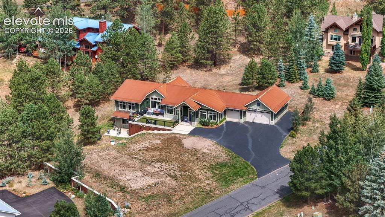
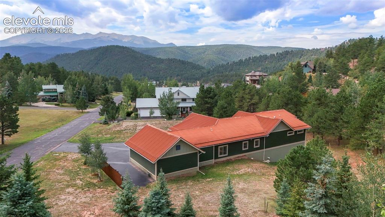
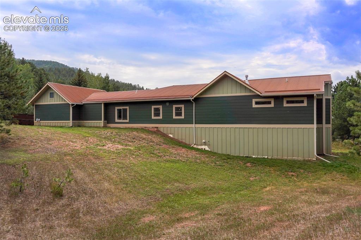
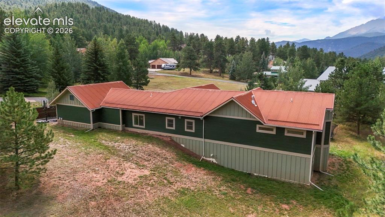
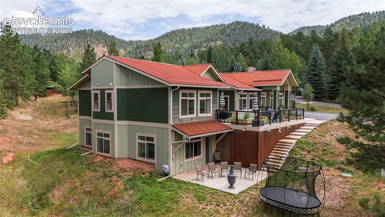
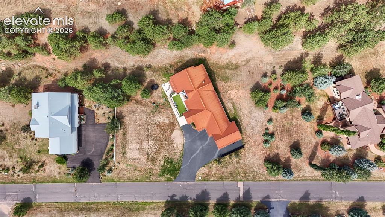
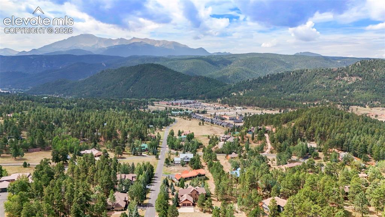
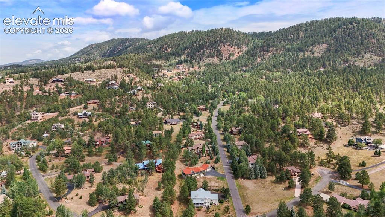
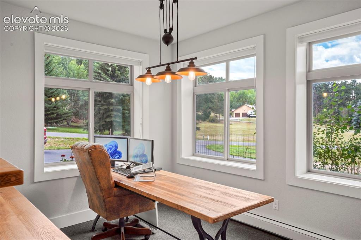
Built in 2020, this modern mountain home boasts stunning views of Pikes Peak and is located in the highly desirable Morning Sun area of Woodland Park! Situated on a large 3/4+ acre lot, this 3,710 square foot home features main floor living and an open floor plan centered around a glorious gourmet kitchen. The kitchen is well appointed with endless cabinet space, quality appliances, and a large island with a farmhouse sink and stylish lighting. From the kitchen, you can easily access the dining room which walks out to a fully fenced patio featuring custom dog turf and plenty of room for outdoor cooking, dining, and relaxing. The living room offers soaring ceilings, south-facing windows that bring in the sun and views of America's Mountain, built-in shelving, and a cozy sitting space near the gas-fired stove. The master suite is comprised of a warm bedroom, a five-piece master bath complete with a soaking tub, a walk-in shower, his and her vanities, and an oversized walk-in closet where the washer and dryer are located. The main floor rounds out with an office, an additional bedroom, and a bathroom with a walk-in shower. The basement is a perfect space for extended family, featuring a wet bar that functions nearly as a full kitchen and its own laundry closet. Two additional ground-level bedrooms with tall ceilings are bright and light, and the family room walks out to a patio with stairs leading up to the driveway. Additional features include an oversized three-car garage with storage cabinets, a paved driveway with ample parking, energy-efficient construction with ICF foundation and walls that reduce energy costs well below the 50% reduction target, and excellent southern positioning to take advantage of natural warmth and easy snowmelt on the driveway. Don't miss the opportunity to own this quality home in an amazing mountain location!

Property Listed By

Picture of REALTOR Listing Property
  • Kara Hedrick
  • 5348-956-917  Call the Agent 
Picture of Office Listing Property
  • Great Western Ranch & Land LLC
  • 4262-794-778  Call the Agent 

Property Details

    General Features

  • Property: Single Family, Ranch
  • Year Built: 2020
  • List Price: $1,200,000
  • County: Teller
  • School District: Woodland Park RE2

    Rooms

  • Master: Main Level, 15 x 14
  • Bedrooms: 4
  • Baths: 3 full bath;
  • Master Bathroom Amenities: 5-Pc Bath, Carpet, Double Vanity, Spa Shower, Tub
  • Laundry: Basement, Main

    Structure

  • Foundation: Full Basement, Walk Out
  • Heating: Baseboard, Hot Water, Natural Gas, Passive Solar
  • Cooling: Ceiling Fan
  • Garage/Parking #: 3 vehicle(s), Attached
  • Garage Amenities: Even with Main Level, Garage Door Opener, Oversized
  • Patio Description: Concrete
  • Total SqFt: 3,710
  • Finished SqFt: 3,710
  • Basement SqFt: 1,244
  • Basement % Fin: 100
  • Construction Status: Existing Home
  • Siding: Fiber Cement
  • Structure: Framed on Lot

    Features

  • Appliances: Cook Top, Dishwasher, Disposal, Double Oven, Dryer, Gas in Kitchen, Kitchen Vent Fan, Microwave Oven, Oven, Refrigerator, Self Cleaning Oven, Washer
  • Floors: Carpet, Ceramic Tile
  • Fireplace: Free-standing, Gas, Main Level, One
  • Additional Items: All furniture can be negotiated except the master bedroom furniture.
  • Interior Features: 5-Pc Bath, 6-Panel Doors, 9Ft + Ceilings, Great Room, Vaulted Ceilings
  • Laundry: Basement, Main

    Taxes, Utilities, Lot

  • Tax: $5,026
  • Lot Size: 0.76 Acres, 33,106 SqFt
  • Street Description: City/Town Road, Paved
  • Landscaped: Front
  • Fence: Front
  • Driveway: Paved
  • Lot Location: Hiking Trail, Near Fire Station, Near Hospital, Near Park, Near Schools, Near Shopping Center
  • Lot Description: Meadow, Mountain View, Trees/Woods, View of Pikes Peak
  • Existing Utilities: Electricity Connected, Natural Gas Connected, Telephone
  • Existing Water: Municipal

    Community

  • Covenants: Yes
  • Commmunity Features: Dining, Dog Park, Fitness Center, Golf Course, Hiking or Biking Trails, Hotel/Resort, Parks or Open Space, Playground Area, Pool, Tennis

    Additional Information


      Disclaimer
      The real estate listing information and related content displayed on this site is provided exclusively for consumers’ personal, non-commercial use and may not be used for any purpose other than to identify prospective properties consumers may be interested in purchasing.
      PPAR.com Website

      720 Sun Valley Drive, Woodland Park, CO, 80814

      Image 1 of 46: Front of Structure

      Front of Structure
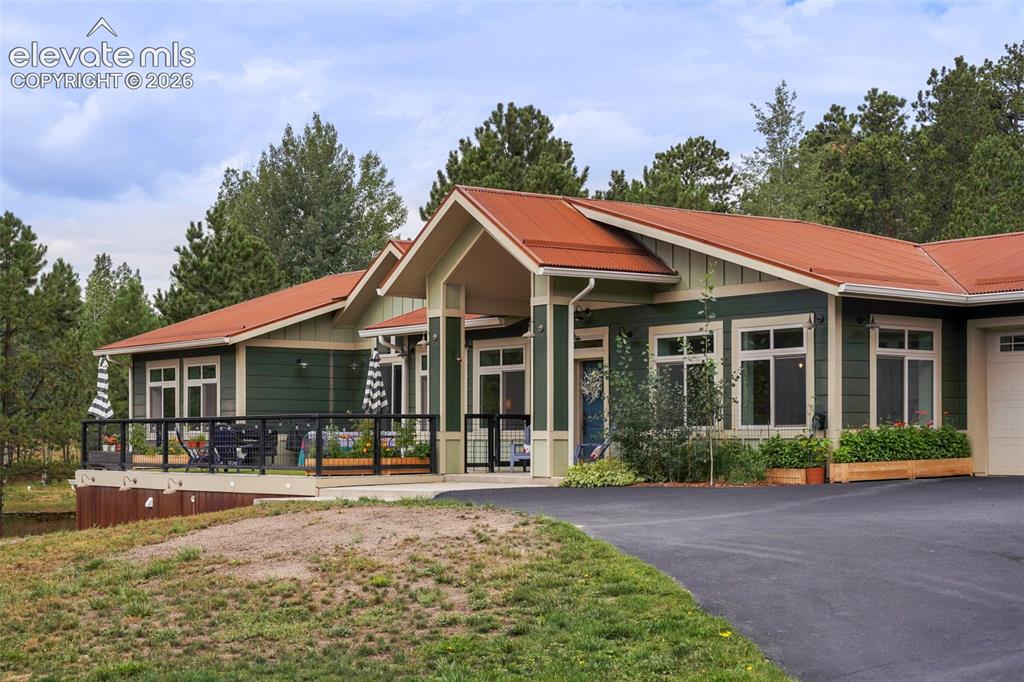
      Image 2 of 46: Front of Structure

      Front of Structure

      Image 3 of 46: Other

      Other

      Image 4 of 46: Other

      Other

      Image 5 of 46: Deck

      Deck

      Image 6 of 46: Other

      Other

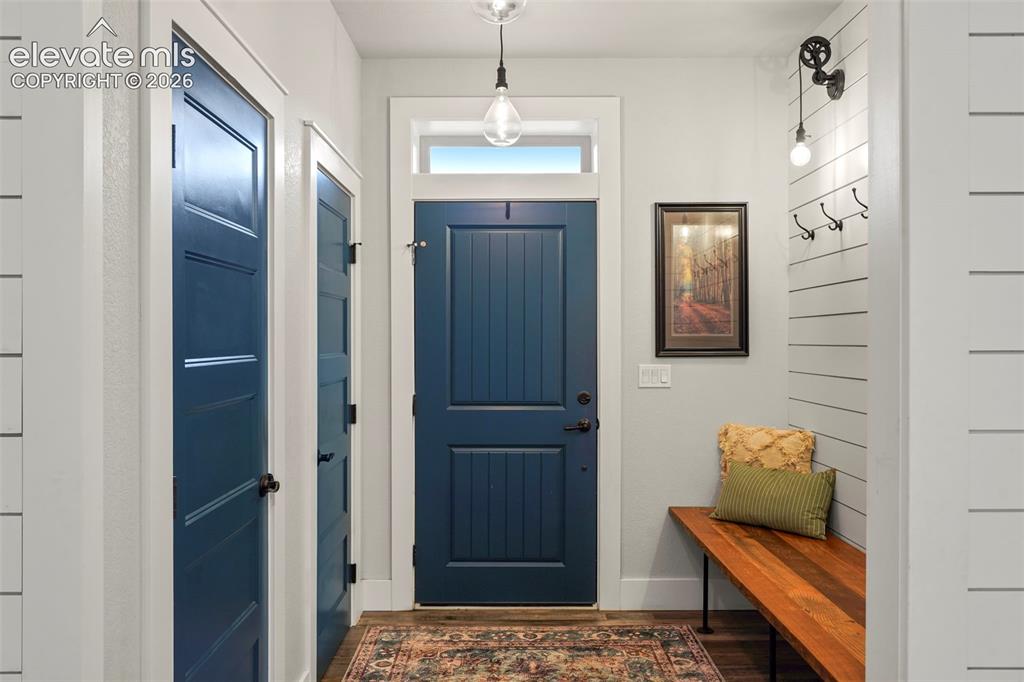
      Image 7 of 46: Mud Room

      Mud Room

      Image 8 of 46: Kitchen

      Kitchen

      Image 9 of 46: Kitchen

      Kitchen

      Image 10 of 46: Kitchen

      Kitchen

      Image 11 of 46: Kitchen

      Kitchen

      Image 12 of 46: Kitchen

      Kitchen

      Image 13 of 46: Dining Area

      Dining Area

      Image 14 of 46: Living Room

      Living Room

      Image 15 of 46: Living Room

      Living Room

      Image 16 of 46: Living Room

      Living Room

      Image 17 of 46: Sitting Room

      Sitting Room

      Image 18 of 46: Other

      Other

      Image 19 of 46: Bedroom

      Bedroom

      Image 20 of 46: Bathroom

      Bathroom

      Image 21 of 46: Bathroom

      Bathroom

      Image 22 of 46: Bathroom

      Bathroom

      Image 23 of 46: Laundry in the master bedroom walk-in closet.
      Laundry in the master bedroom walk-in closet.

      Image 24 of 46: Office

      Office

      Image 25 of 46: Other

      Other

      Image 26 of 46: Bathroom

      Bathroom

      Image 27 of 46: Bedroom

      Bedroom

      Image 28 of 46: Bar

      Bar

      Image 29 of 46: Bar

      Bar

      Image 30 of 46: Basement laundry closet.

      Basement laundry closet.

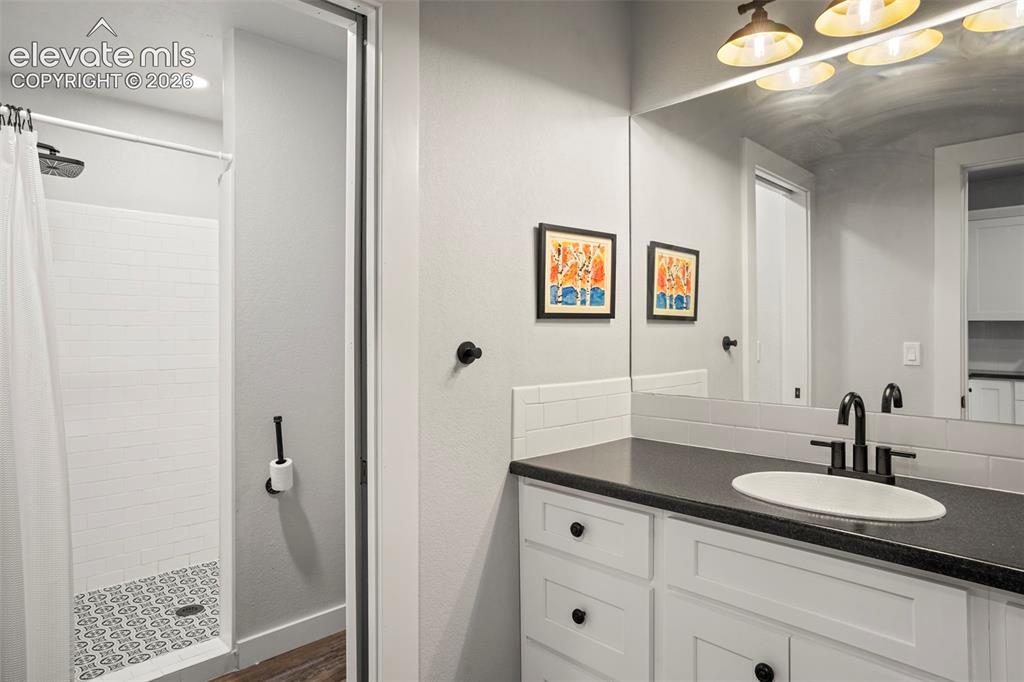
      Image 31 of 46: Bathroom

      Bathroom

      Image 32 of 46: Bedroom

      Bedroom

      Image 33 of 46: Bedroom

      Bedroom

      Image 34 of 46: Living Room

      Living Room

      Image 35 of 46: Exterior entrance to the  basement.

      Exterior entrance to the basement.

      Image 36 of 46: Garage

      Garage

      Image 37 of 46: View

      View

      Image 38 of 46: Front of Structure

      Front of Structure

      Image 39 of 46: Aerial View

      Aerial View

      Image 40 of 46: Aerial View

      Aerial View

      Image 41 of 46: Other

      Other

      Image 42 of 46: Other

      Other

      Image 43 of 46: Back of Structure

      Back of Structure

      Image 44 of 46: Aerial View

      Aerial View

      Image 45 of 46: Other

      Other

      Image 46 of 46: Aerial View

      Aerial View

      Disclaimer: The real estate listing information and related content displayed on this site is provided exclusively for consumers’ personal, non-commercial use and may not be used for any purpose other than to identify prospective properties consumers may be interested in purchasing.