6238 Armdale Heights, Colorado Springs, CO, 80927
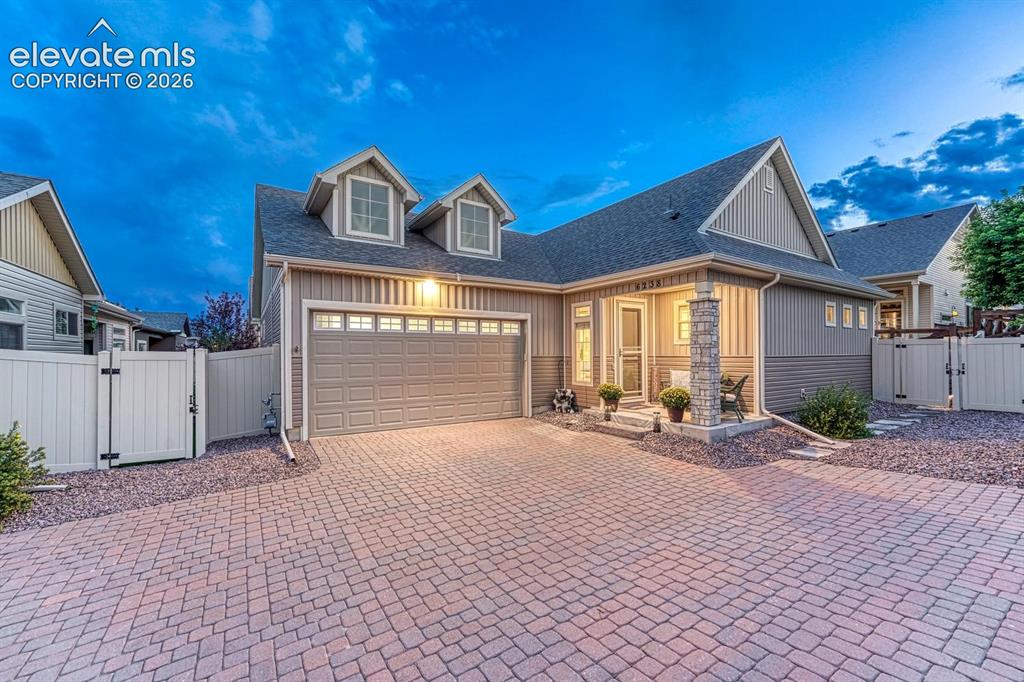
Image Count: 44

$600,000

  • Highlights
  • Single Family
  • 3 bd | 3 ba | 3,906 sqft
  • 6238 Armdale Heights, Colorado Springs, CO, 80927 listed by Nathan Van Wingerden
  • Active
  • MLS#: 7310926
  • Tour #1
  • View on Map
Space maker

Property Description

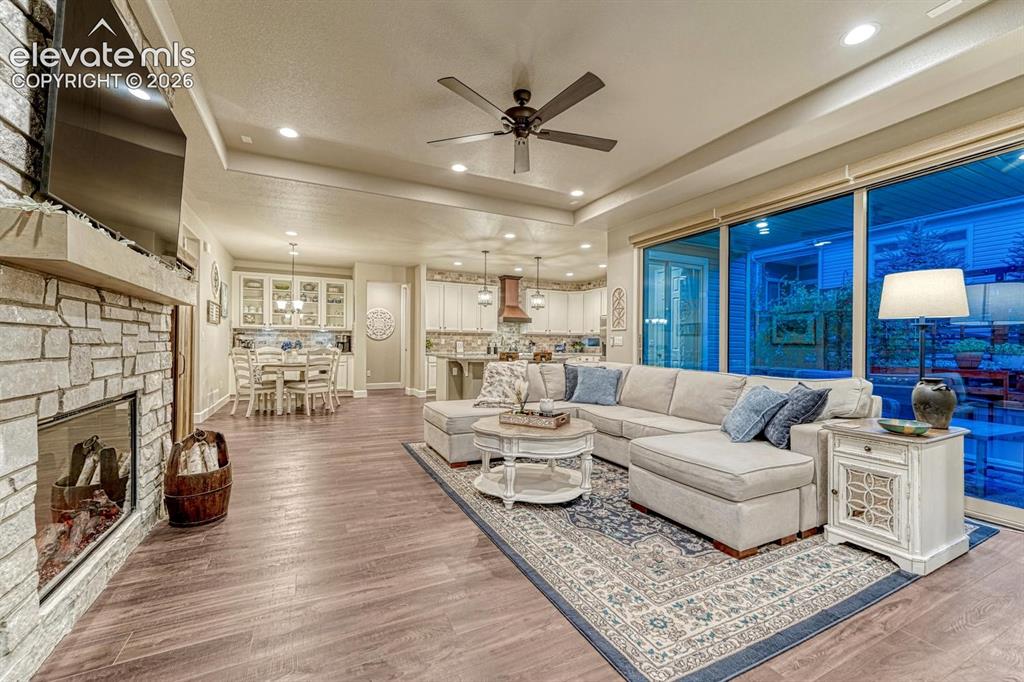
Welcome to your forever home Located in The Gated Retreat at Banning Lewis Ranch, this beautifully designed ranch-style home offers the ideal blend of comfort, convenience, and low-maintenance living in an active 55+ gated community. Enjoy the ease of main-level living with a spacious private primary suite featuring a generous walk-in closet—your own peaceful retreat at the end of the day. A secondary bedroom positioned at the front of the home provides excellent privacy for guests or visiting family. The open-concept great room is filled with natural light and enhanced by Colorado doors that create a seamless connection to the outdoors—perfect for enjoying Colorado’s beautiful seasons. The inviting eat-in kitchen, complete with a large island, flows effortlessly into the dining area, making everyday meals and entertaining both easy and enjoyable. This home is also a smart home with smart appliances, adding modern convenience and efficiency to your daily living. A flexible bonus room adds even more versatility, ideal for a home office, hobby space, craft room, or workshop—tailored to fit your lifestyle and passions. Step outside to a private patio, a perfect spot for morning coffee or relaxing evenings. The expansive finished basement with a wet bar extends your living space, offering an ideal setting for hosting guests, game nights, or creating a private retreat for visitors. Designed with comfort, flexibility, and connection in mind, this home offers the best of 55+ living—where lifestyle, community, and ease come together in one exceptional gated setting.

Property Listed By

Picture of REALTOR Listing Property
  • Nathan Van Wingerden
  • 9366-234-917  Call the Agent 
Picture of Office Listing Property
  • REMAX PROPERTIES
  • 0068-845-917  Call the Agent 
Hi I'm Nathan Van Wingerden, I am a single dad and I'm 1 of 23 siblings. I was adopted from Haiti when I was 8 moths old. Lived in Colorado Springs since I was 8 years old. I like to play volleyball, snowboard and almost do anything outdoors. I've been the sales manger for Cherry Creek Systems for 4 years now. I am so excited to be apart of Re/Max Properties Inc, to be able assist you into getting your dream home. Shall we begin,

Property Details

    General Features

  • Property: Single Family, Ranch
  • Year Built: 2020
  • List Price: $600,000
  • County: El Paso
  • School District: District 49

    Rooms

  • Master: Main Level, 14 x 14
  • Bedrooms: 3
  • Baths: 3 full bath;
  • Master Bathroom Amenities: Ceramic Tile, Double Vanity, Free-standing Shower

    Structure

  • Foundation: Full Basement
  • Heating: Forced Air
  • Cooling: Ceiling Fan, Central Air
  • Garage/Parking #: 2 vehicle(s), Attached
  • Patio Description: Covered
  • Total SqFt: 3,906
  • Finished SqFt: 1,953
  • Basement SqFt: 1,953
  • Construction Status: Existing Home
  • Siding: Alum/Vinyl/Steel
  • Structure: Frame

    Features

  • Appliances: Dryer, Gas in Kitchen, Kitchen Vent Fan, Microwave Oven, Oven, Refrigerator, Self Cleaning Oven, Smart Home Appliances, Washer
  • Floors: Carpet, Wood
  • Fireplace: Electric, Main Level
  • Additional Items: 2 Mounted TV Washer & Dryer Brand New Sink still in the box in the Storage room and the two wooden book cases.
  • Interior Features: 9Ft + Ceilings

    Taxes, Utilities, Lot

  • Tax: $4,589
  • Lot Size: 0.11 Acres, 4,680 SqFt
  • Lot Description: Cul-de-sac
  • Existing Utilities: Solar
  • Existing Water: Municipal

    Community

  • Covenants: Yes
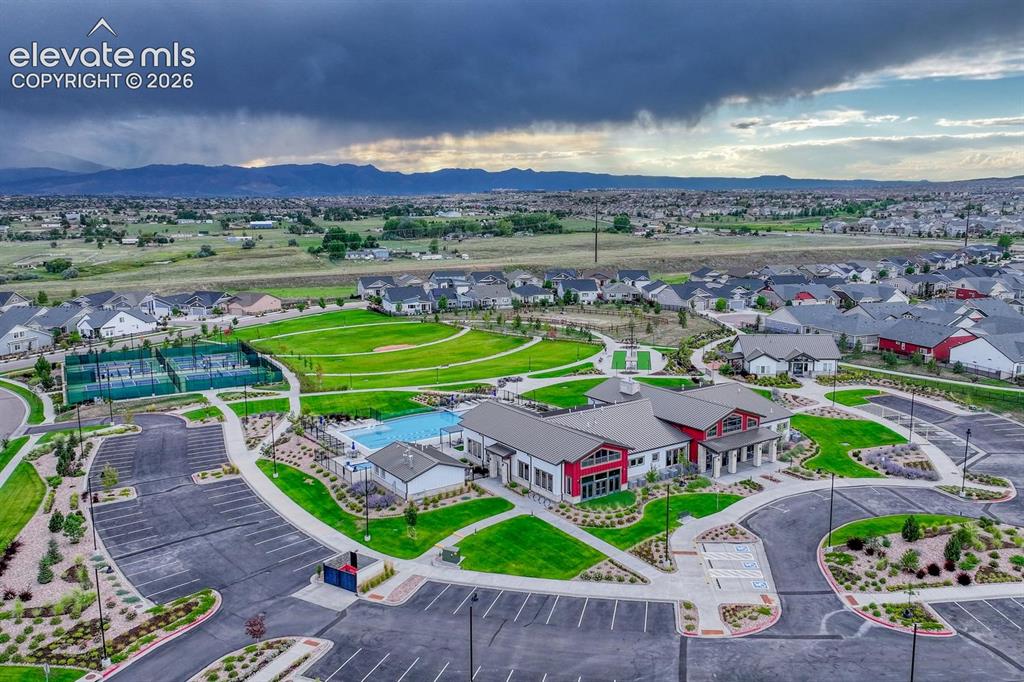
  • Commmunity Features: Club House, Dog Park, Fitness Center, Gated Community, Hiking or Biking Trails, Parks or Open Space, Pool

    Additional Information

  • Notices: Sold As Is

      Disclaimer
      The real estate listing information and related content displayed on this site is provided exclusively for consumers’ personal, non-commercial use and may not be used for any purpose other than to identify prospective properties consumers may be interested in purchasing.
      PPAR.com Website

      6238 Armdale Heights, Colorado Springs, CO, 80927

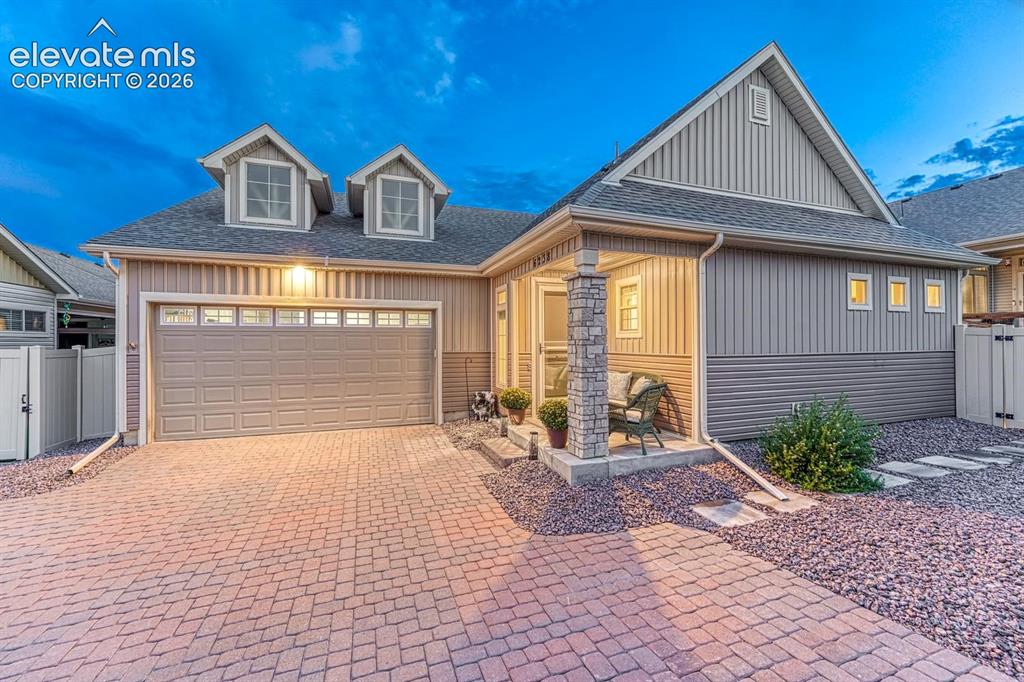
      Image 1 of 44: Paved driveway, attached garage, stone column accents, dormer windows, and

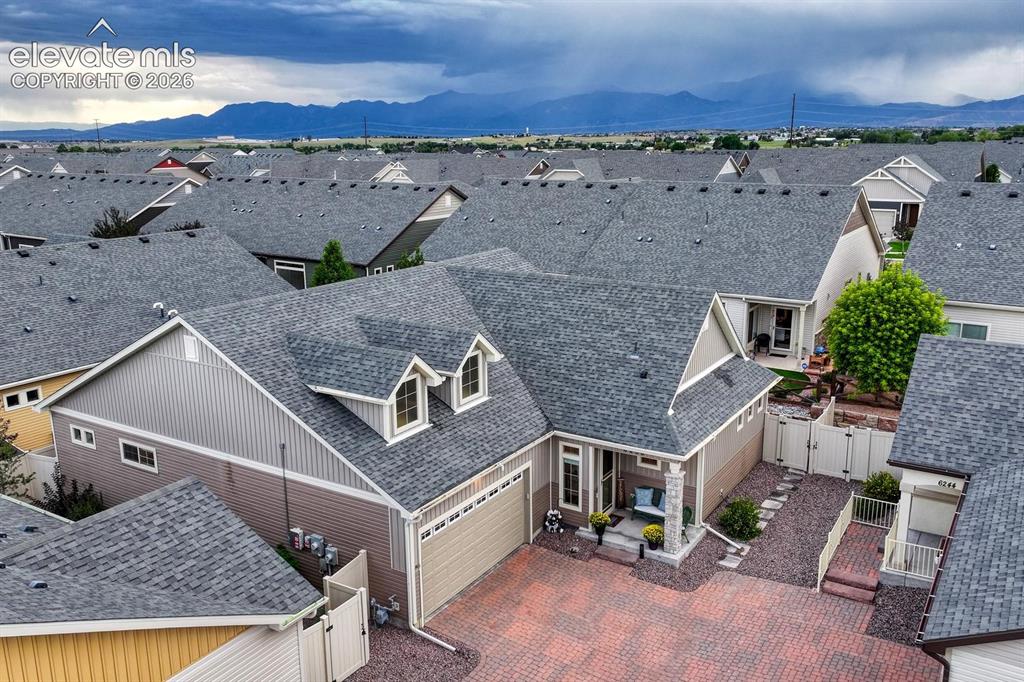
      Paved driveway, attached garage, stone column accents, dormer windows, and a covered entry
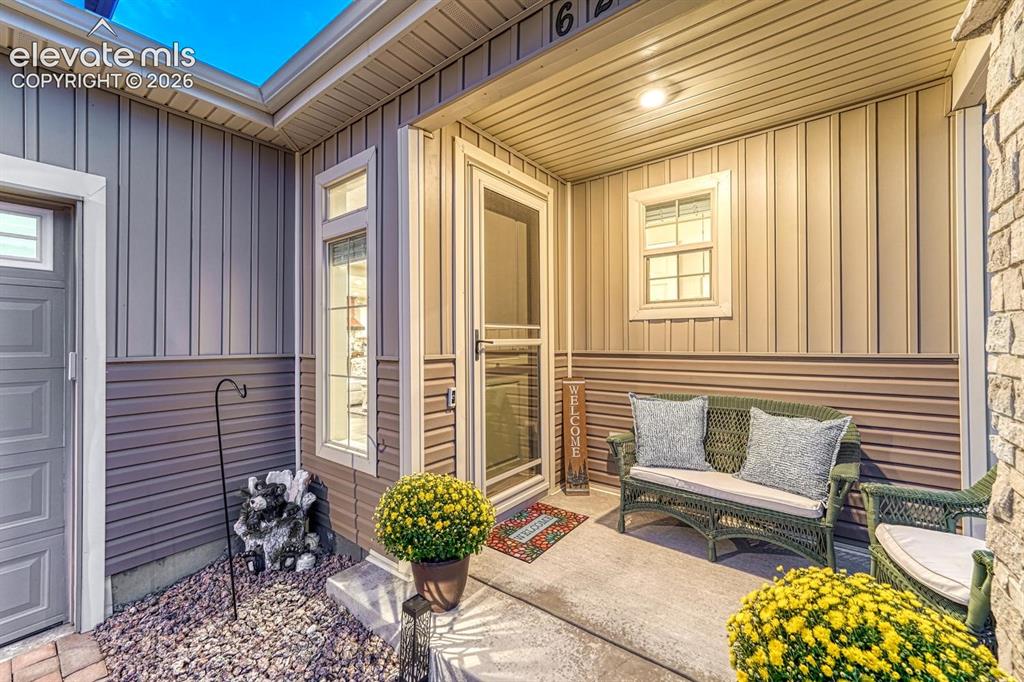
      Image 2 of 44: Covered entryway

      Covered entryway

      Image 3 of 44: Stone-clad fireplace with mantel, wood-finish flooring, recessed lighting,

      Stone-clad fireplace with mantel, wood-finish flooring, recessed lighting, ceiling fan and large sliding glass Colorado Doors
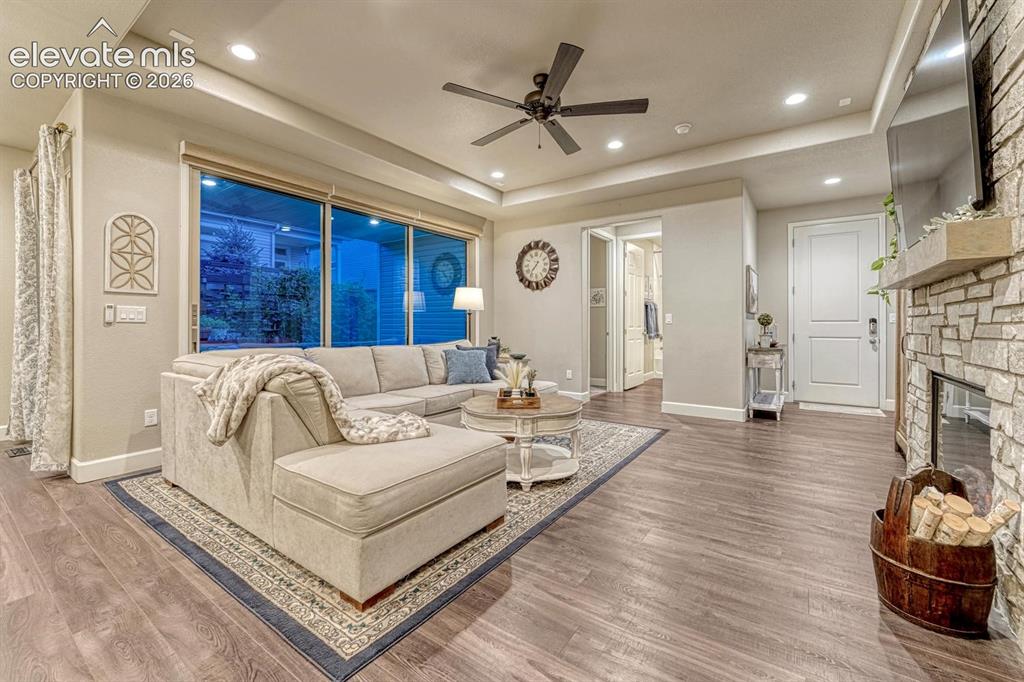
      Image 4 of 44: Living space with wood-finish flooring, recessed lighting, and a stone-clad

      Living space with wood-finish flooring, recessed lighting, and a stone-clad fireplace
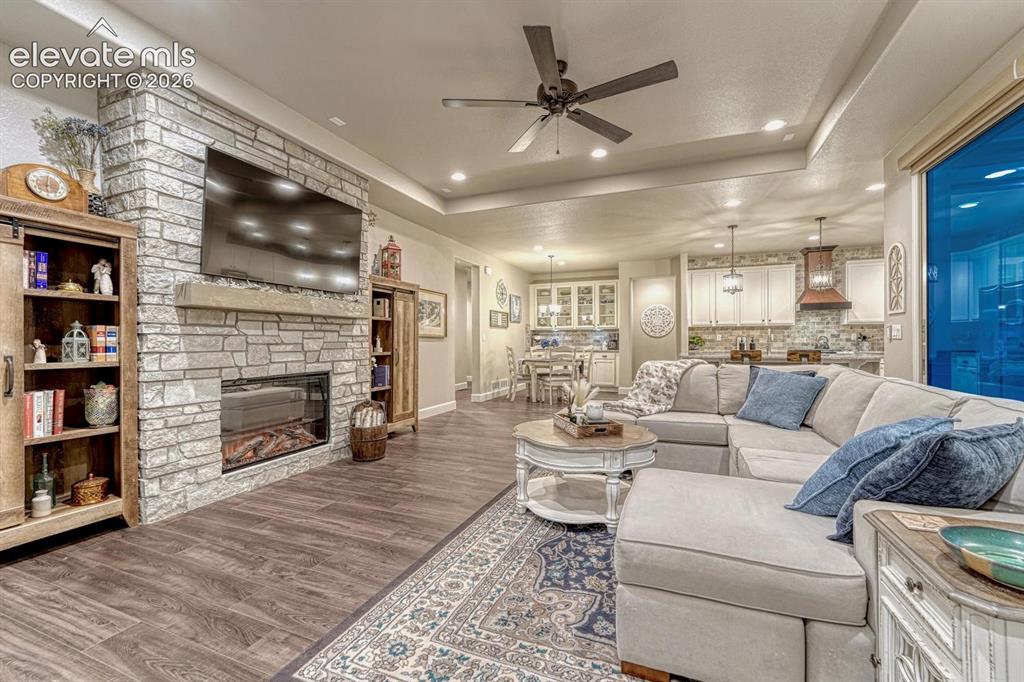
      Image 5 of 44: Stone-clad fireplace with mantel, recessed ceiling lighting, wood-finish fl

      Stone-clad fireplace with mantel, recessed ceiling lighting, wood-finish flooring, and exposed kitchen cabinetry
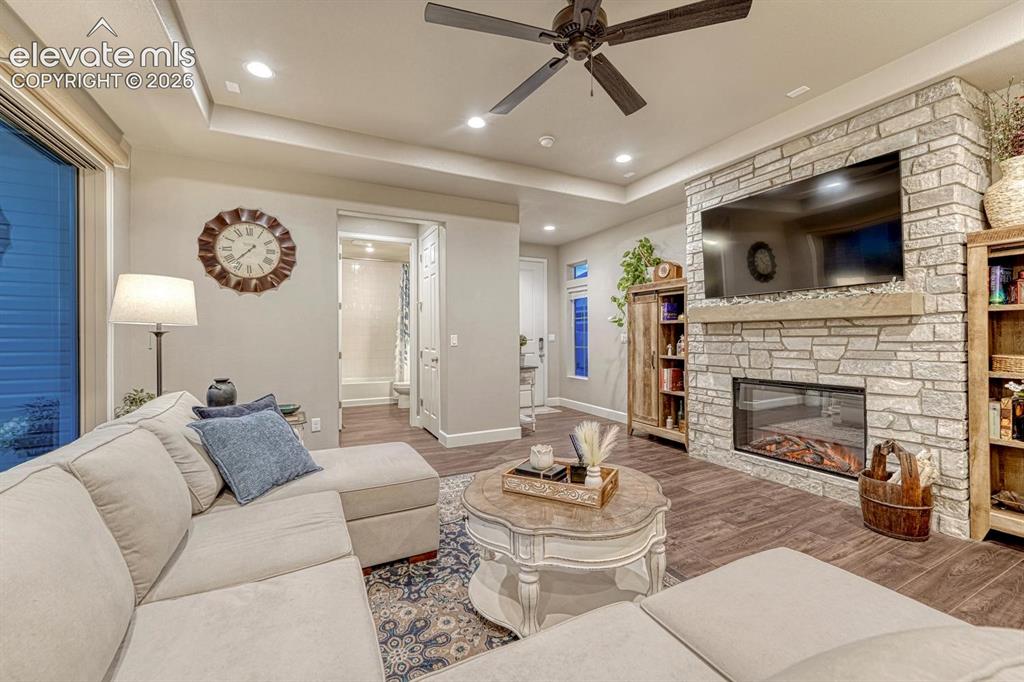
      Image 6 of 44: Stacked stone fireplace with a wood mantel, wood-finish flooring, recessed

      Stacked stone fireplace with a wood mantel, wood-finish flooring, recessed lighting, ceiling fan, and tray ceiling
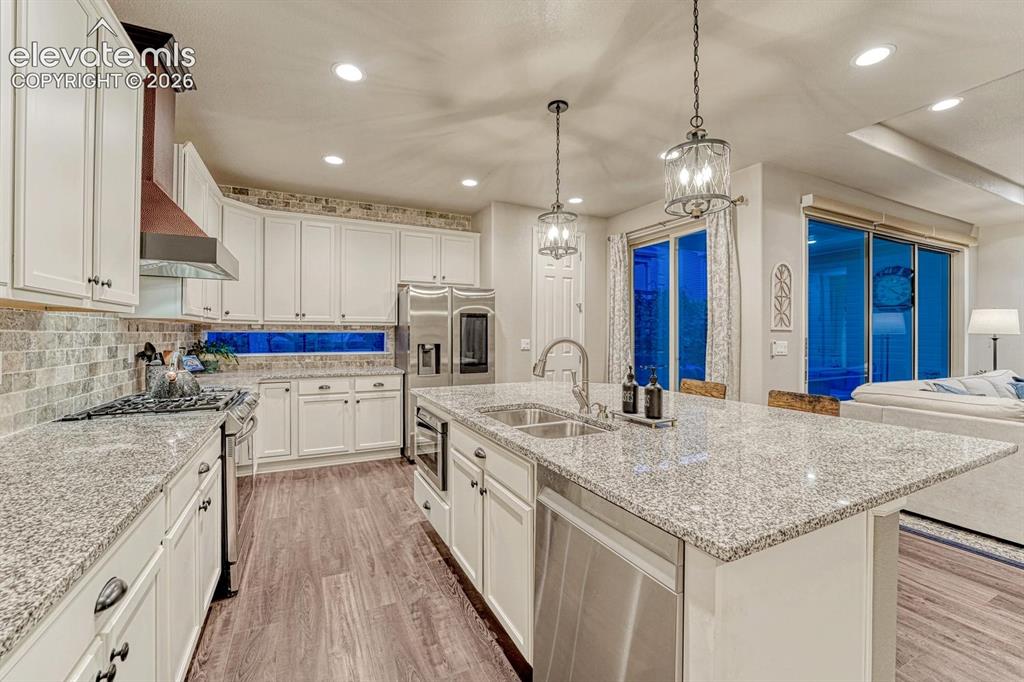
      Image 7 of 44: Kitchen featuring white cabinetry, stone backsplash, stainless steel applia

      Kitchen featuring white cabinetry, stone backsplash, stainless steel appliances, a range hood, and a kitchen island with granite countertop
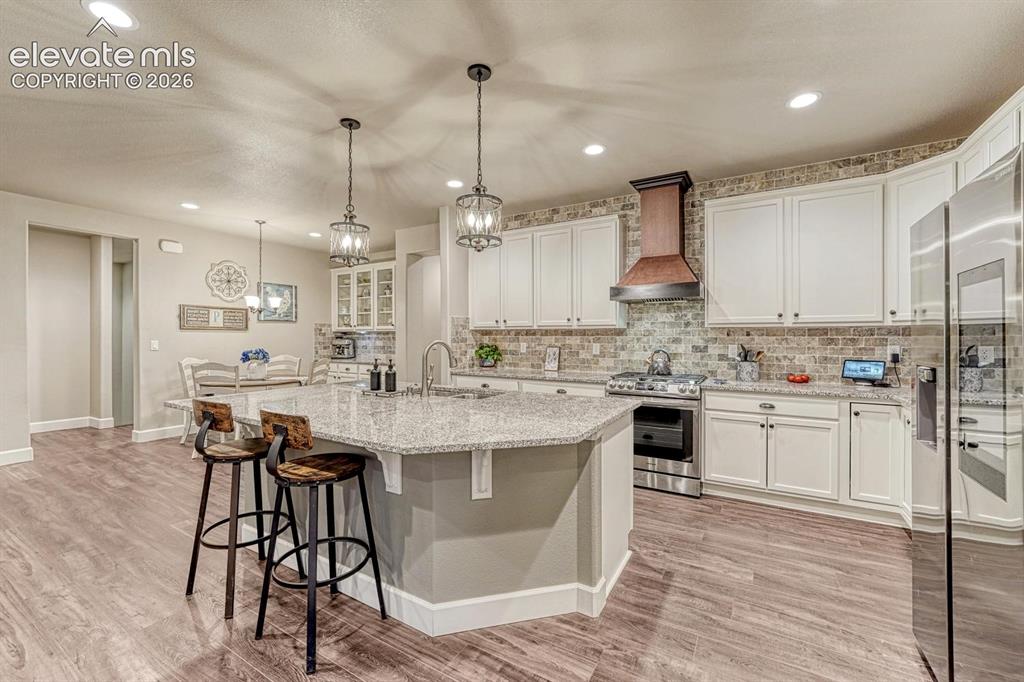
      Image 8 of 44: Kitchen featuring white cabinetry, stone backsplash, stainless steel applia

      Kitchen featuring white cabinetry, stone backsplash, stainless steel appliances, a range hood, and a kitchen island with stone countertops
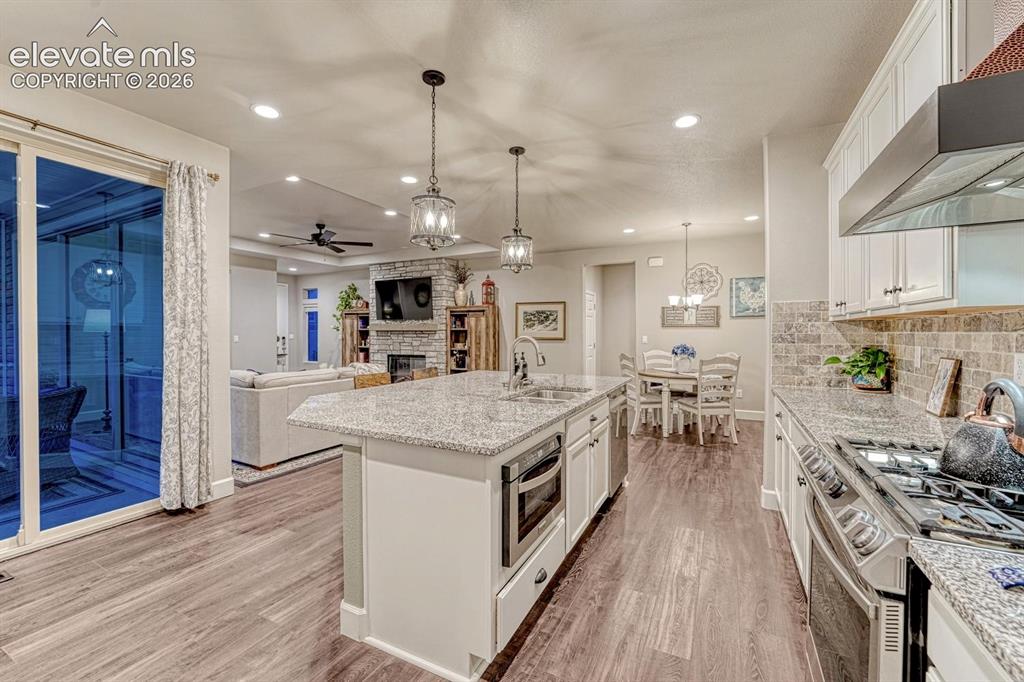
      Image 9 of 44: Kitchen island with granite countertop and undermount sink
      Kitchen island with granite countertop and undermount sink

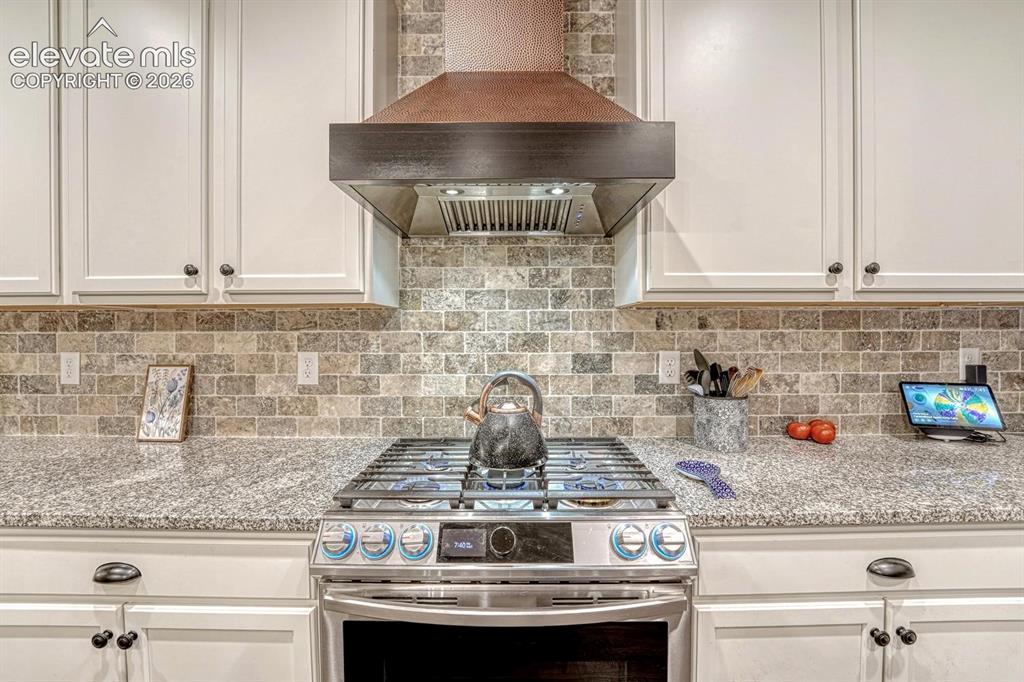
      Image 10 of 44: Stainless steel gas range with coordinating ventilation hood, stone mosaic

      Stainless steel gas range with coordinating ventilation hood, stone mosaic tile backsplash, white shaker-style cabinetry, and light-toned countertop
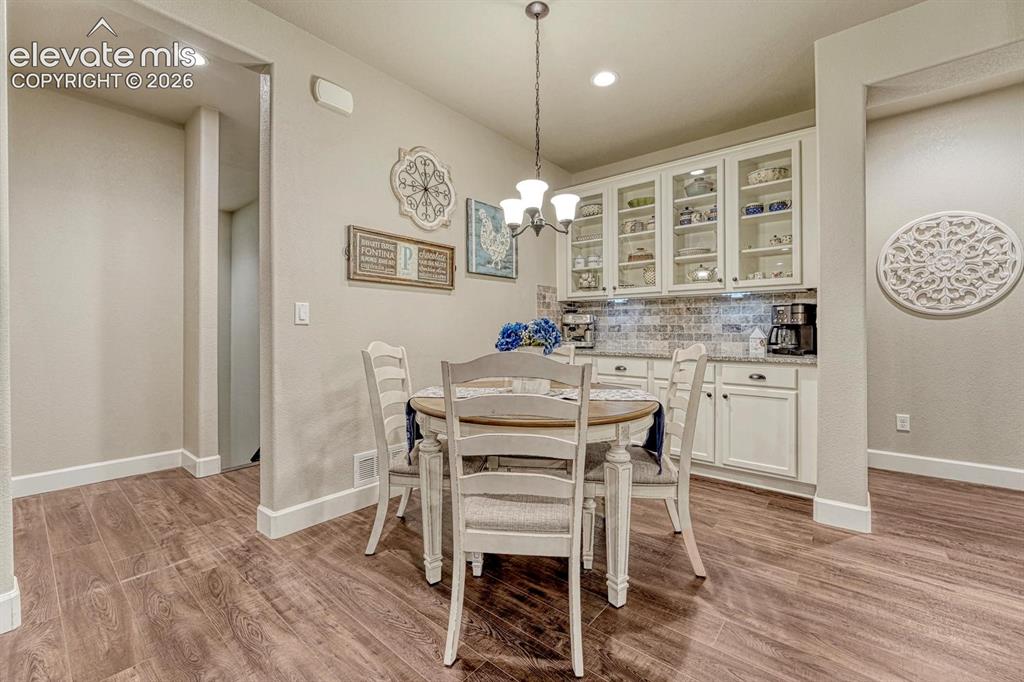
      Image 11 of 44: Wood-finish flooring, recessed lighting, built-in cabinetry with glass fron

      Wood-finish flooring, recessed lighting, built-in cabinetry with glass fronts, under-cabinet lighting, and a tile backsplash
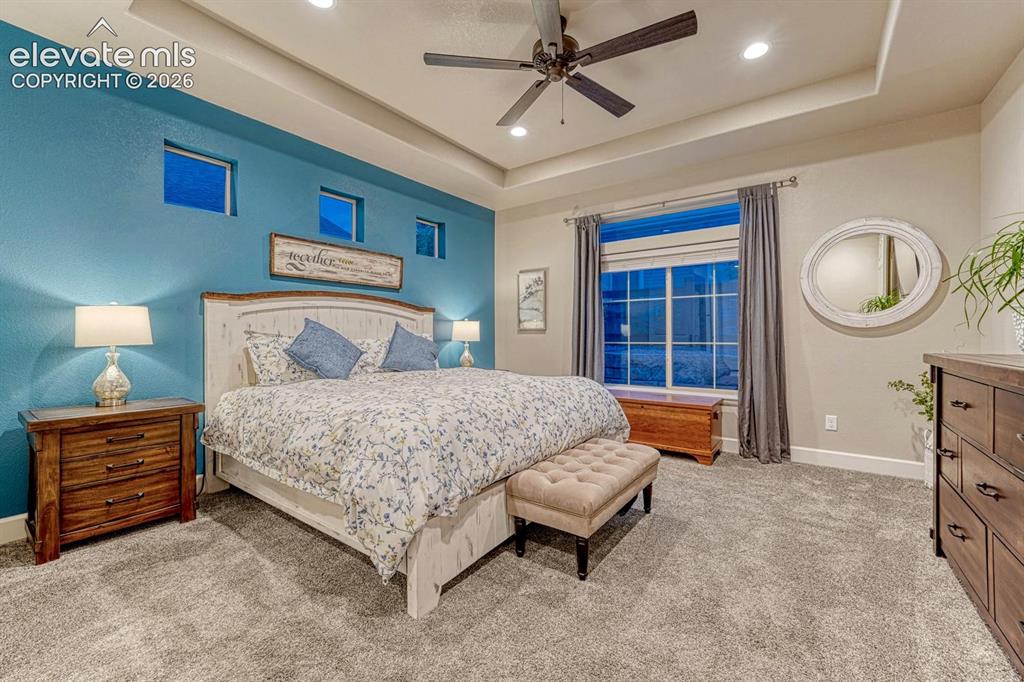
      Image 12 of 44: Tray ceiling with recessed lighting and a ceiling fan
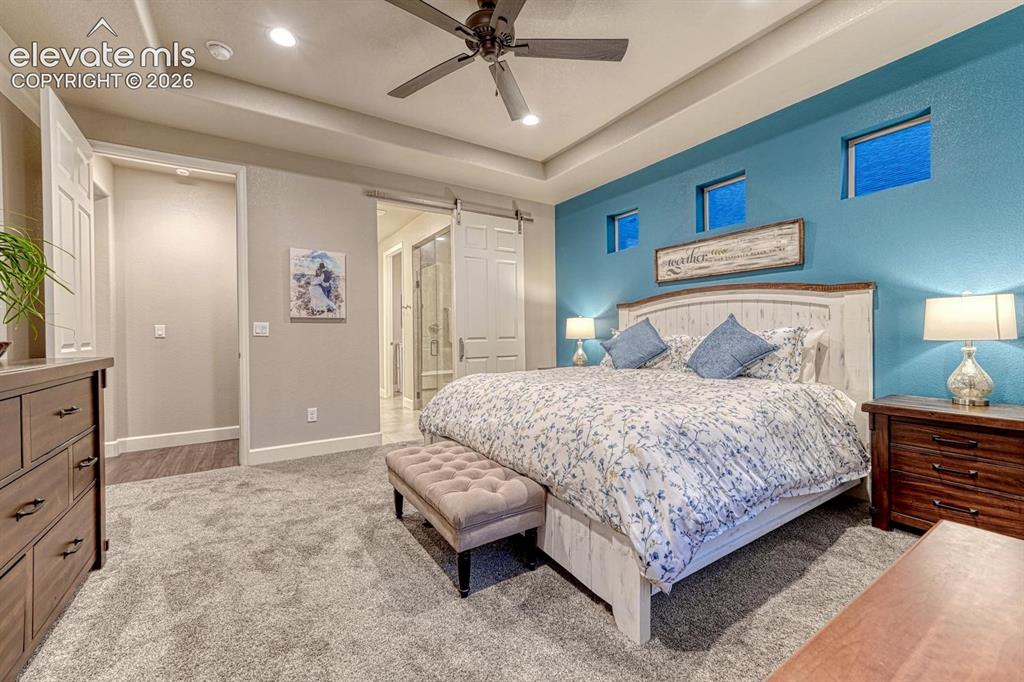
      Tray ceiling with recessed lighting and a ceiling fan
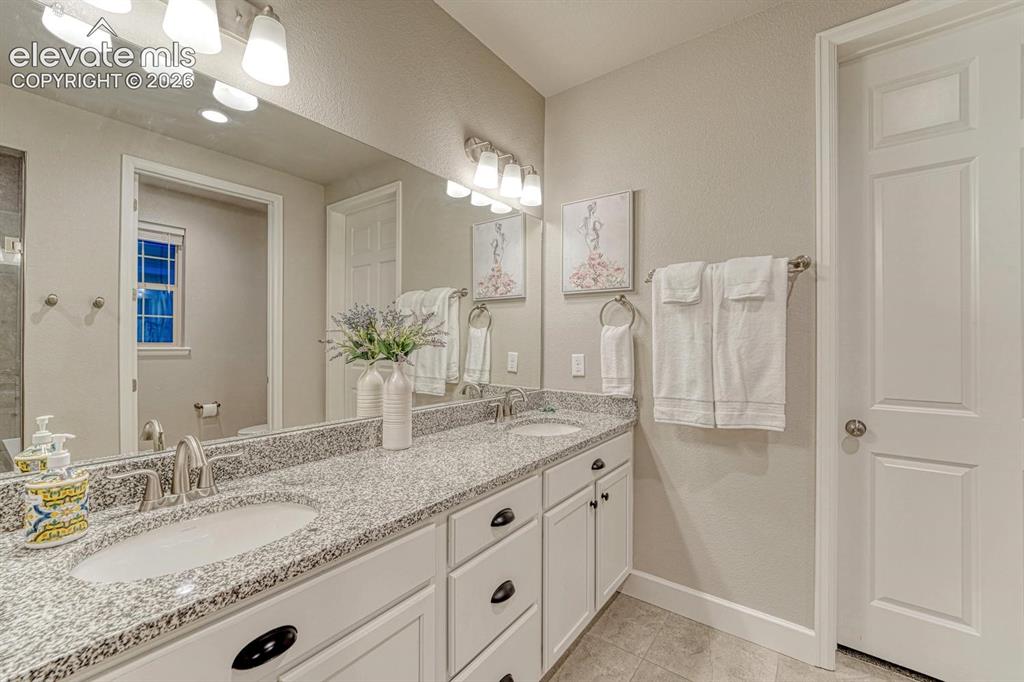
      Image 13 of 44: Tray ceiling with recessed lighting and a ceiling fan

      Tray ceiling with recessed lighting and a ceiling fan

      Image 14 of 44: Dual vanity with integrated sinks, granite countertop, white cabinetry, and

      Dual vanity with integrated sinks, granite countertop, white cabinetry, and brushed nickel fixtures
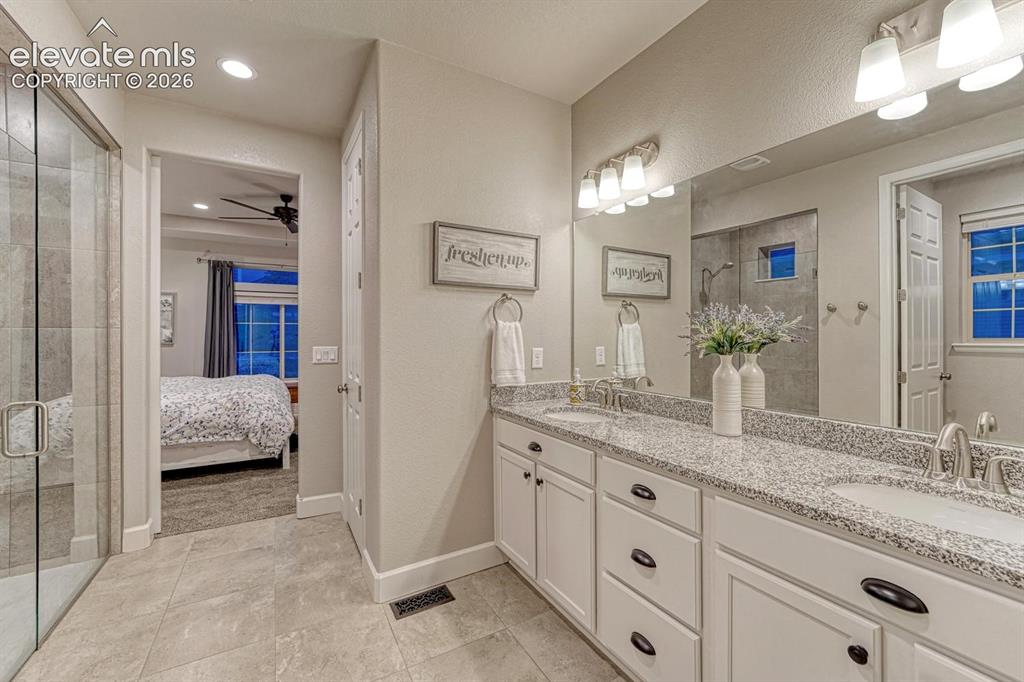
      Image 15 of 44: Double vanity with granite-style countertop, dual undermount sinks, and con

      Double vanity with granite-style countertop, dual undermount sinks, and contemporary hardware
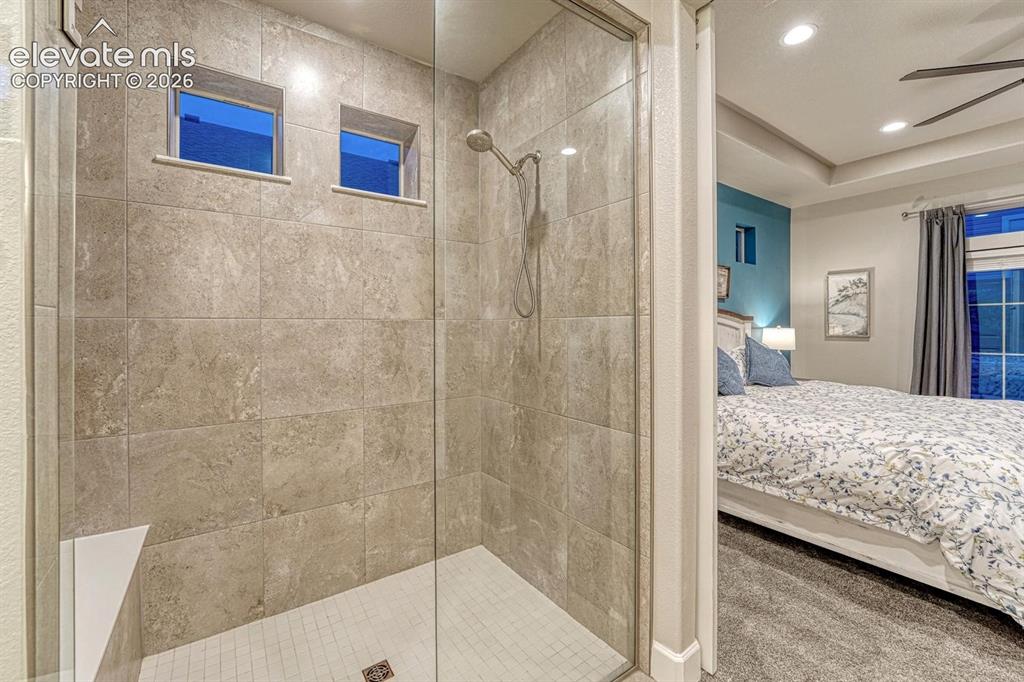
      Image 16 of 44: Glass-enclosed shower with tiled walls, integrated bench, and mosaic tile f

      Glass-enclosed shower with tiled walls, integrated bench, and mosaic tile floor
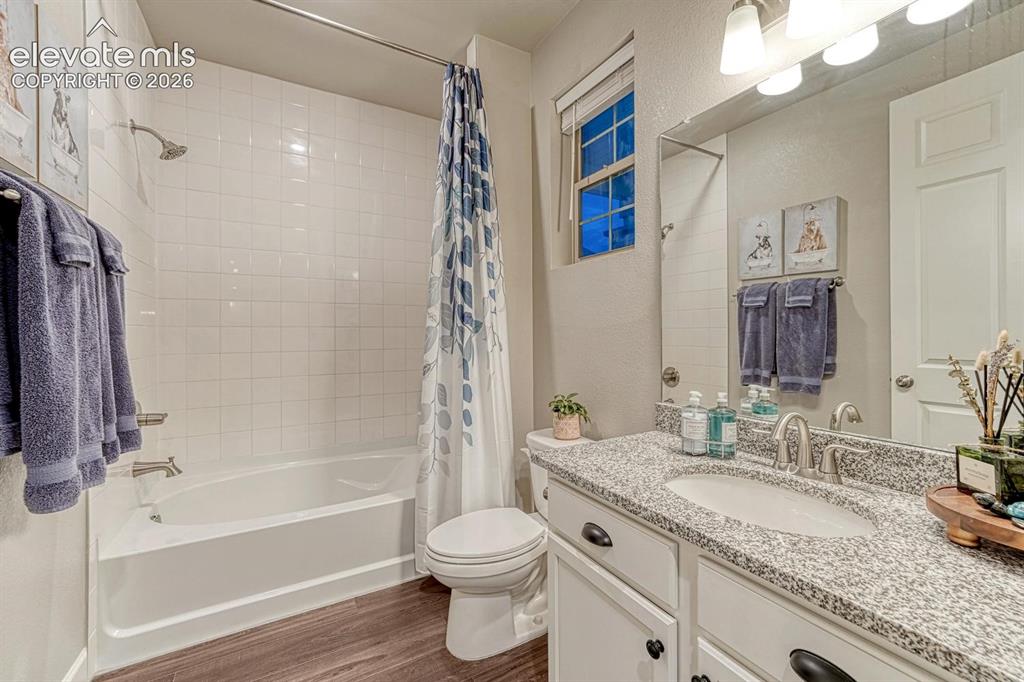
      Image 17 of 44: White tile shower surround, integrated bathtub, wood-finish flooring, vanit

      White tile shower surround, integrated bathtub, wood-finish flooring, vanity with granite-style countertop, and a built-in mirror
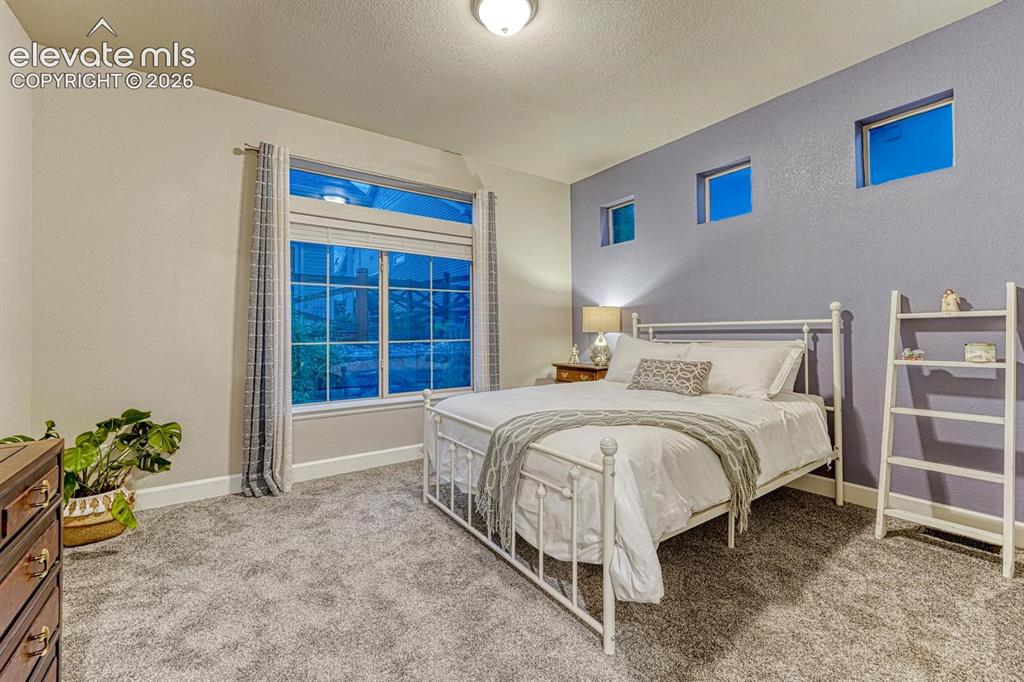
      Image 18 of 44: Plush gray carpeting, a large multipane window, built-in shelving, and a pr

      Plush gray carpeting, a large multipane window, built-in shelving, and a prominent accent wall
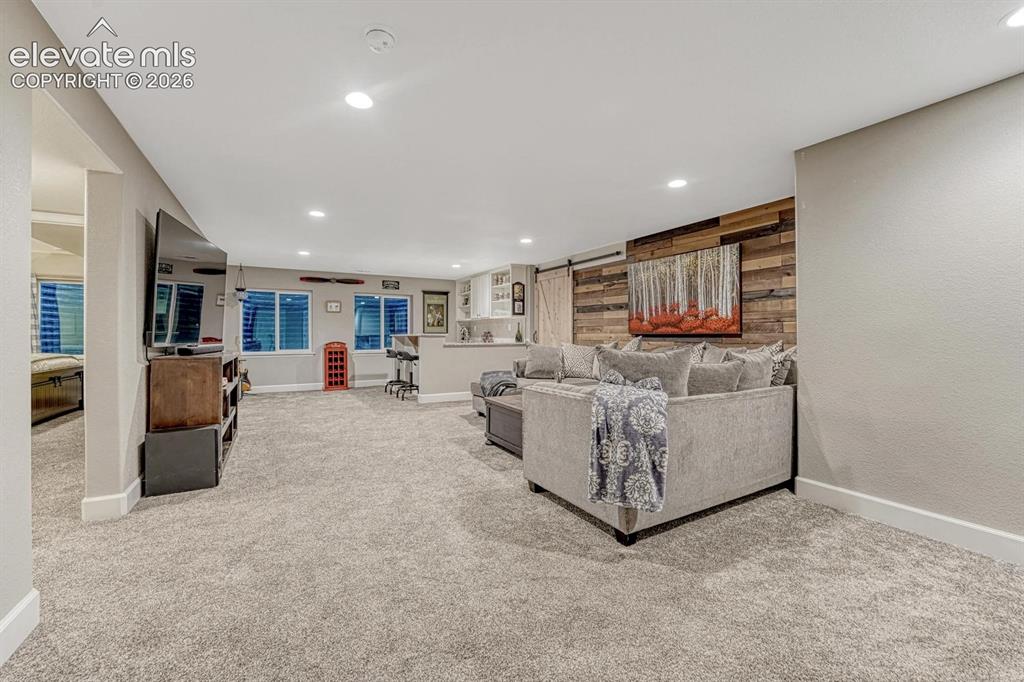
      Image 19 of 44: Recessed lighting, wood-finish accent wall, built-in bar with white cabinet

      Recessed lighting, wood-finish accent wall, built-in bar with white cabinetry, sliding barn door, and carpeted flooring
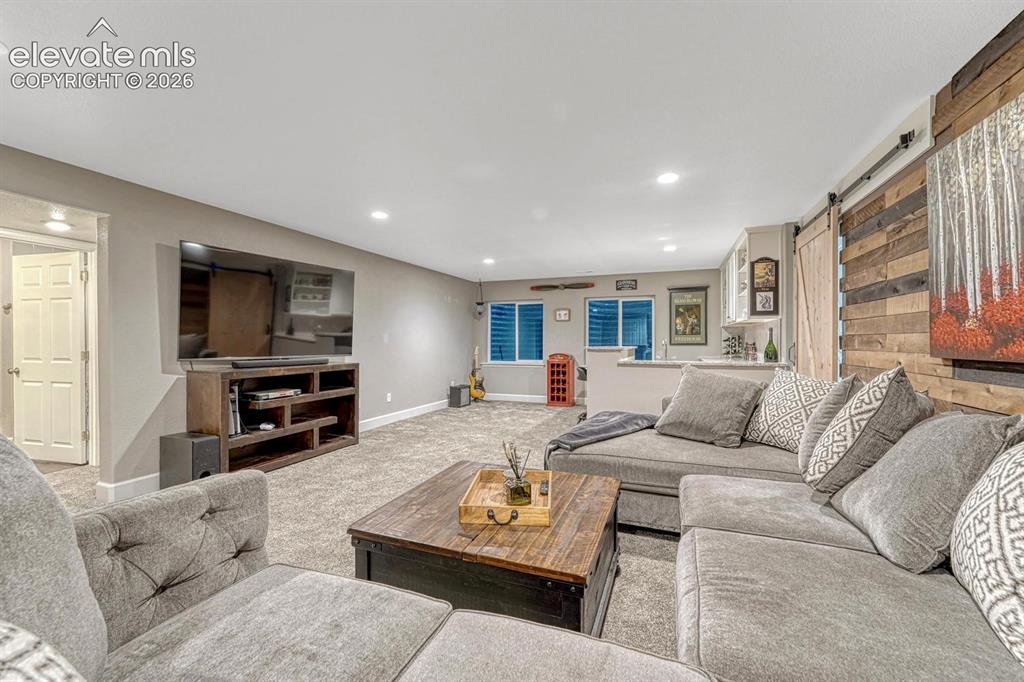
      Image 20 of 44: Carpeted living area with recessed lighting, a built-in media console, and

      Carpeted living area with recessed lighting, a built-in media console, and a wood-paneled accent wall
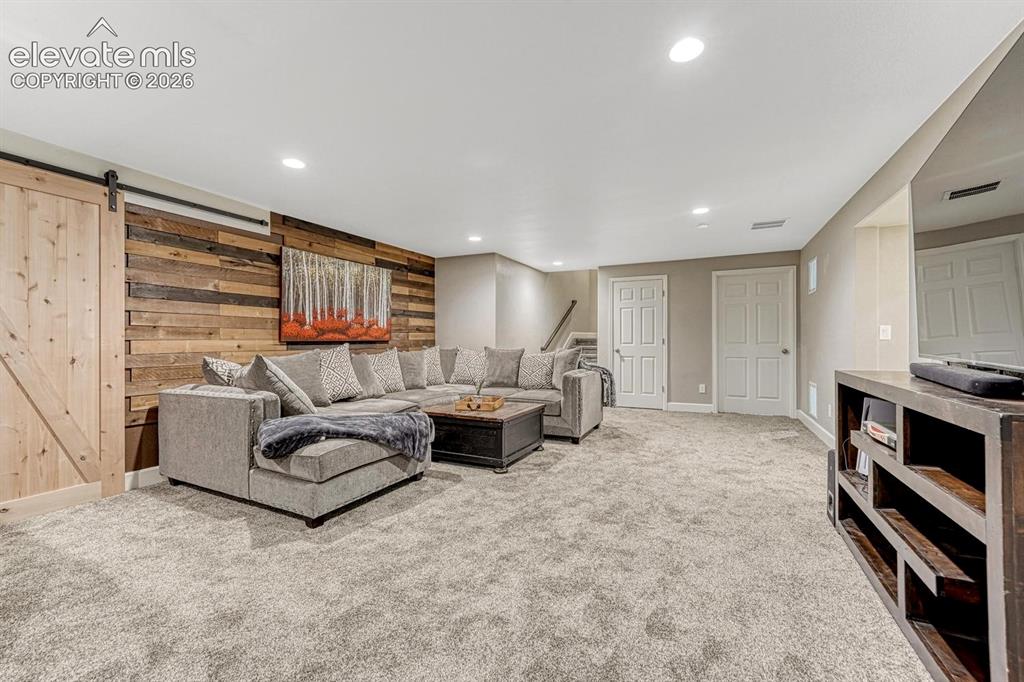
      Image 21 of 44: Accent wall with wood paneling, sliding barn door, recessed lighting, carpe

      Accent wall with wood paneling, sliding barn door, recessed lighting, carpeted flooring, and a built-in media console
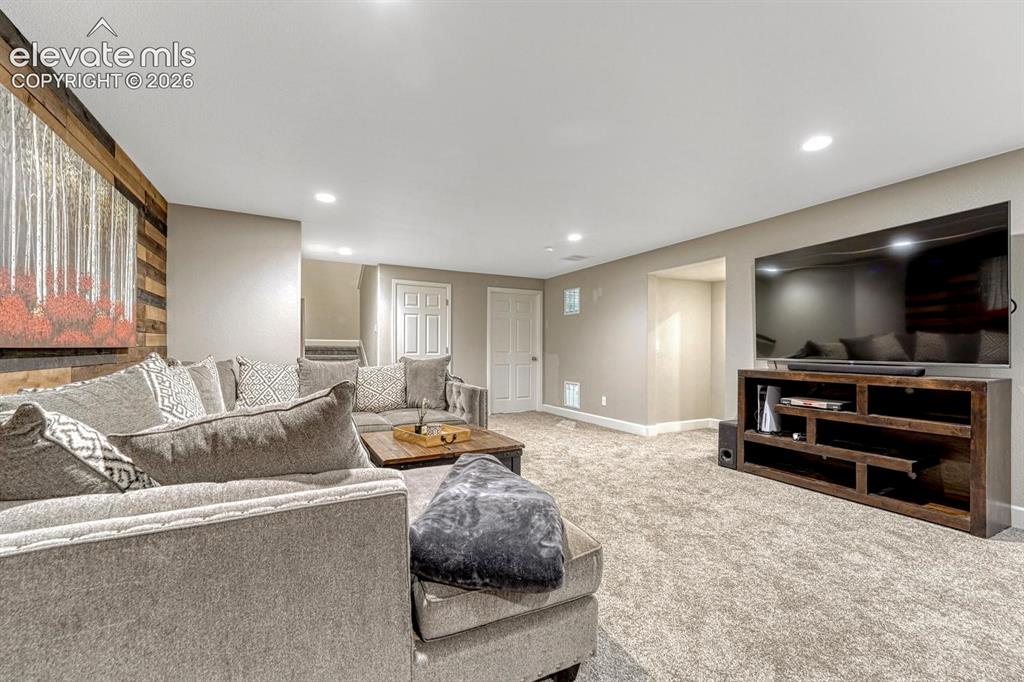
      Image 22 of 44: Recessed ceiling lighting, textured wall accent, light neutral wall paint,

      Recessed ceiling lighting, textured wall accent, light neutral wall paint, carpeted flooring, and white interior doors
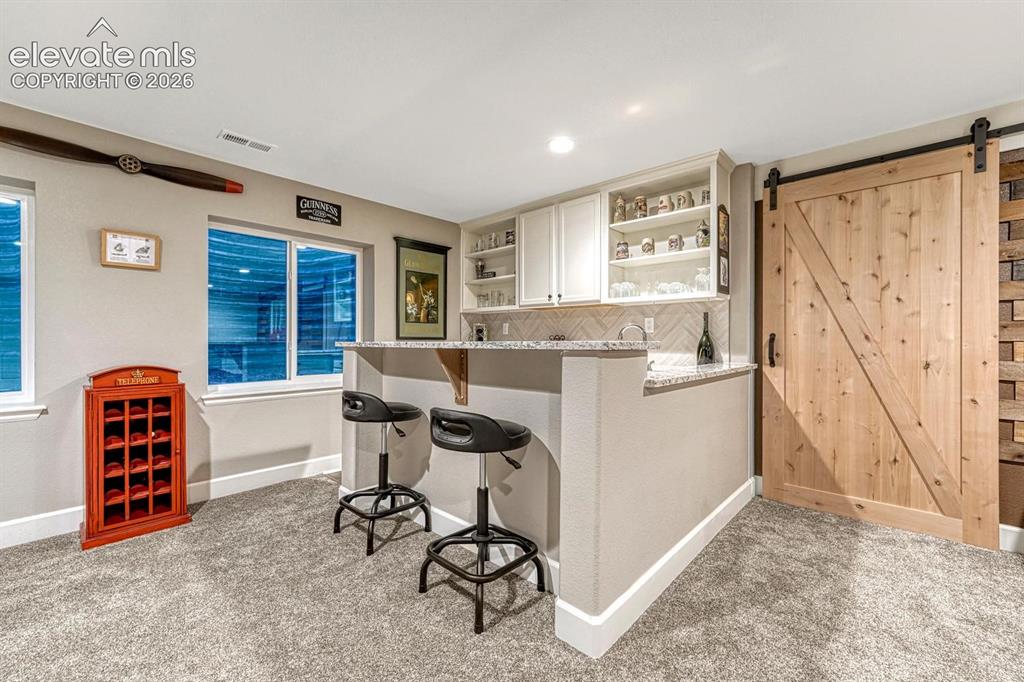
      Image 23 of 44: Wet bar with white cabinetry, open shelving, and integrated beverage refrig

      Wet bar with white cabinetry, open shelving, and integrated beverage refrigerator
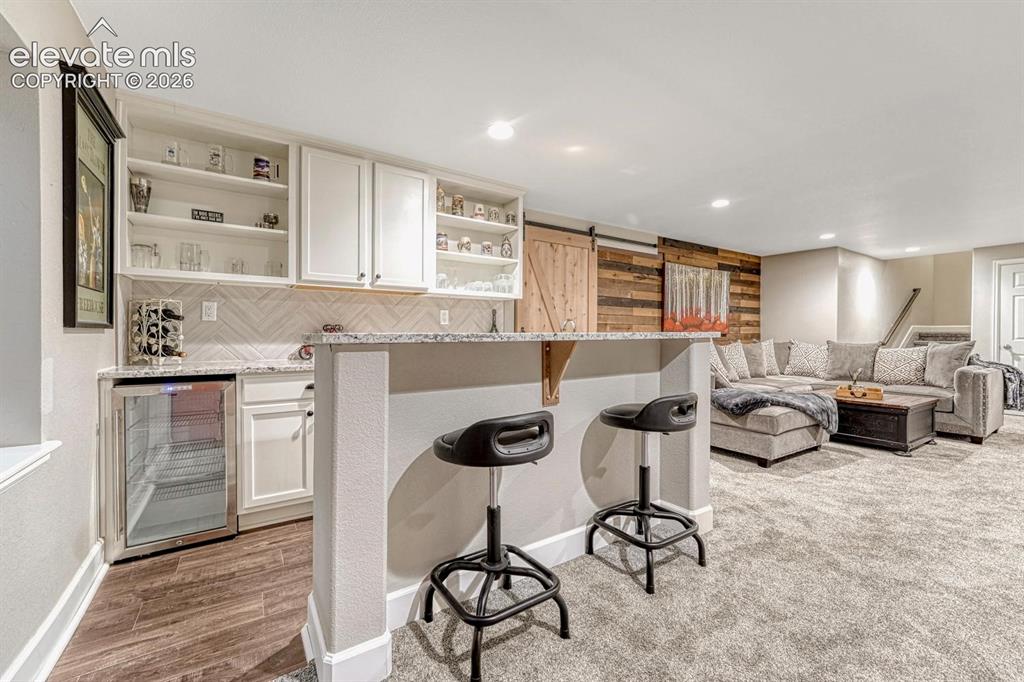
      Image 24 of 44: Wet bar with white cabinetry, open shelving, and integrated beverage refrig

      Wet bar with white cabinetry, open shelving, and integrated beverage refrigerator
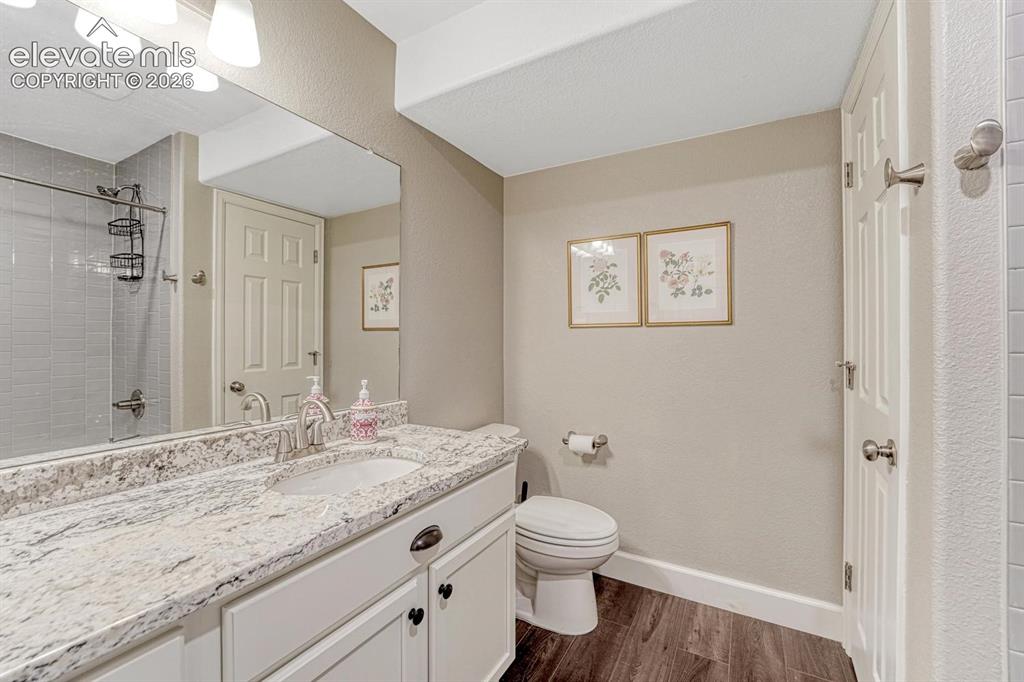
      Image 25 of 44: Vanity with integrated sink, white cabinetry, and light-toned countertop
      Vanity with integrated sink, white cabinetry, and light-toned countertop

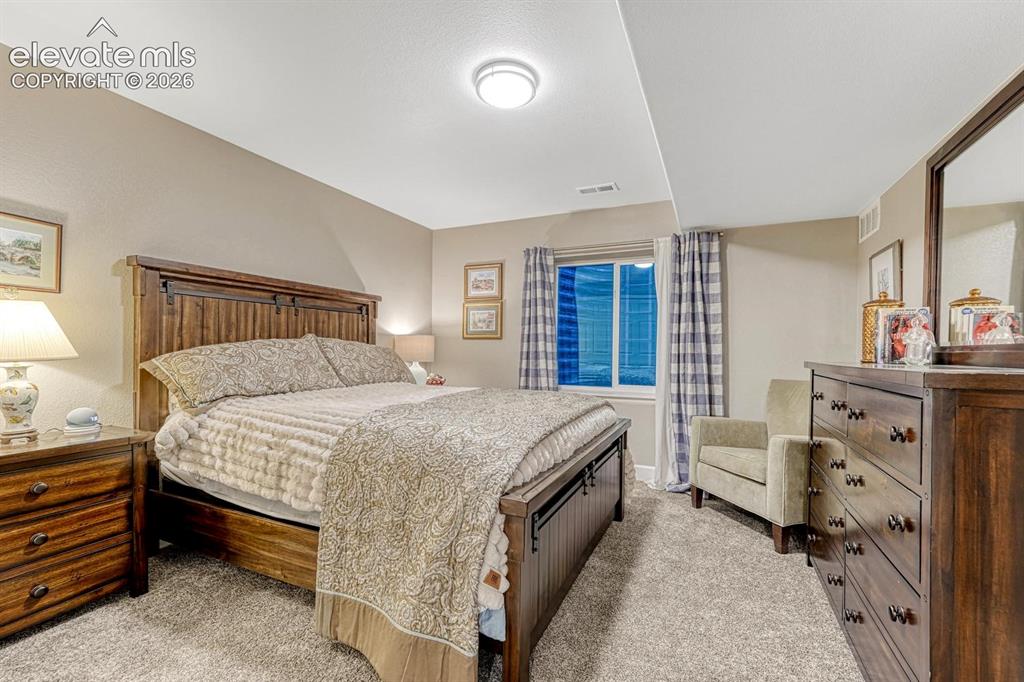
      Image 26 of 44: Recessed ceiling lighting, neutral-toned walls, gray-toned carpeting, windo

      Recessed ceiling lighting, neutral-toned walls, gray-toned carpeting, window with patterned drapes, and a built-in ceiling feature
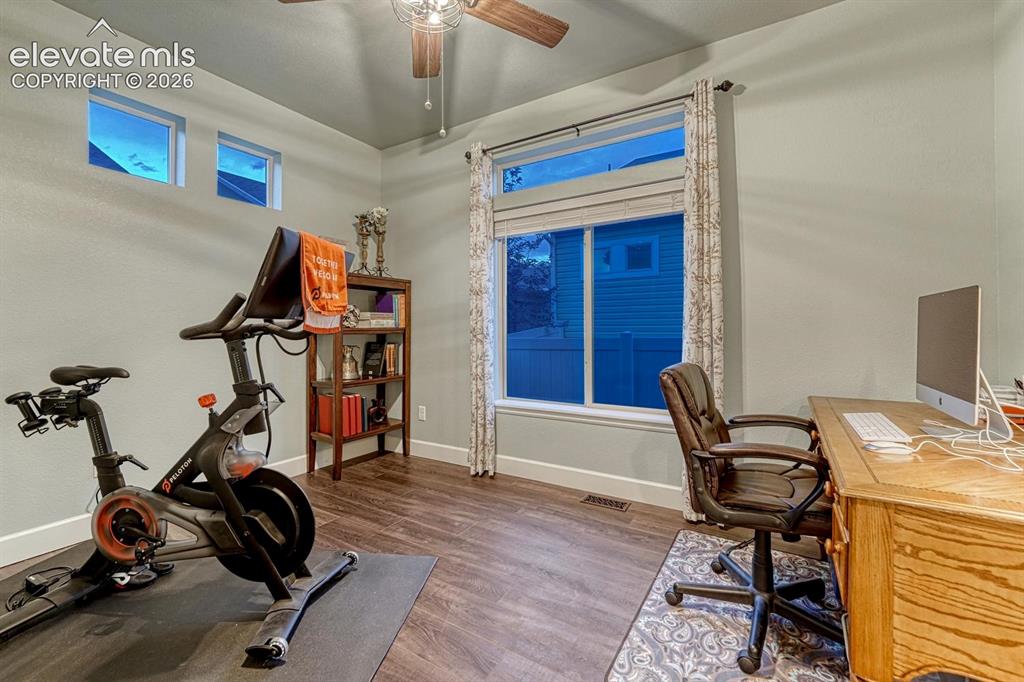
      Image 27 of 44: Wood-finish flooring, ceiling fan, large window with blinds, and built-in s

      Wood-finish flooring, ceiling fan, large window with blinds, and built-in shelving unit
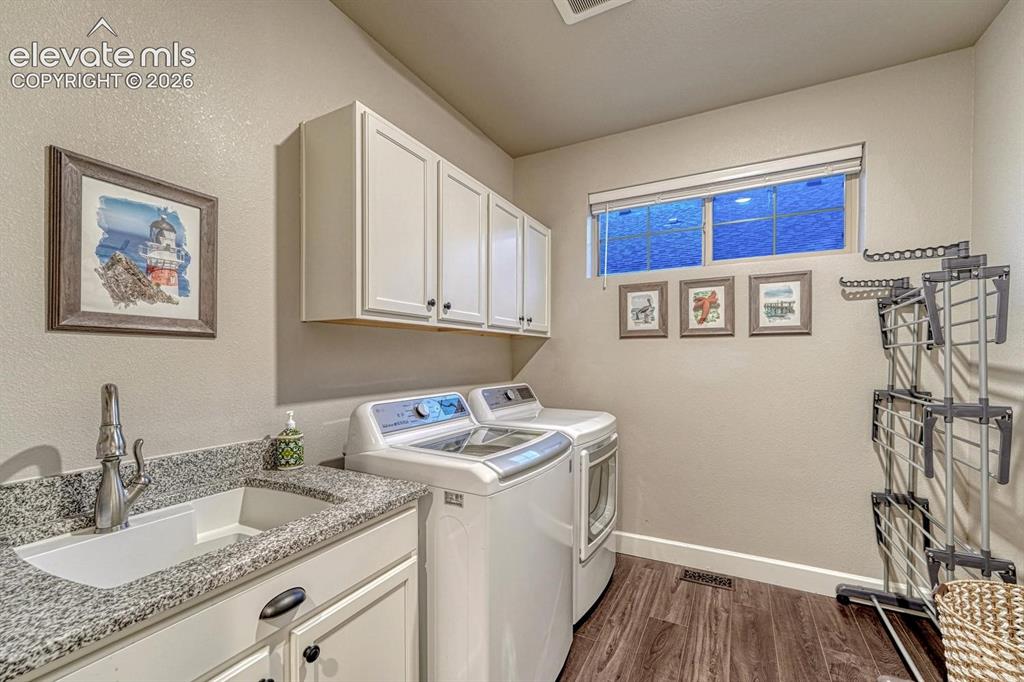
      Image 28 of 44: Laundry area with white cabinetry, a utility sink, granite-style countertop

      Laundry area with white cabinetry, a utility sink, granite-style countertop, and wood-finish flooring
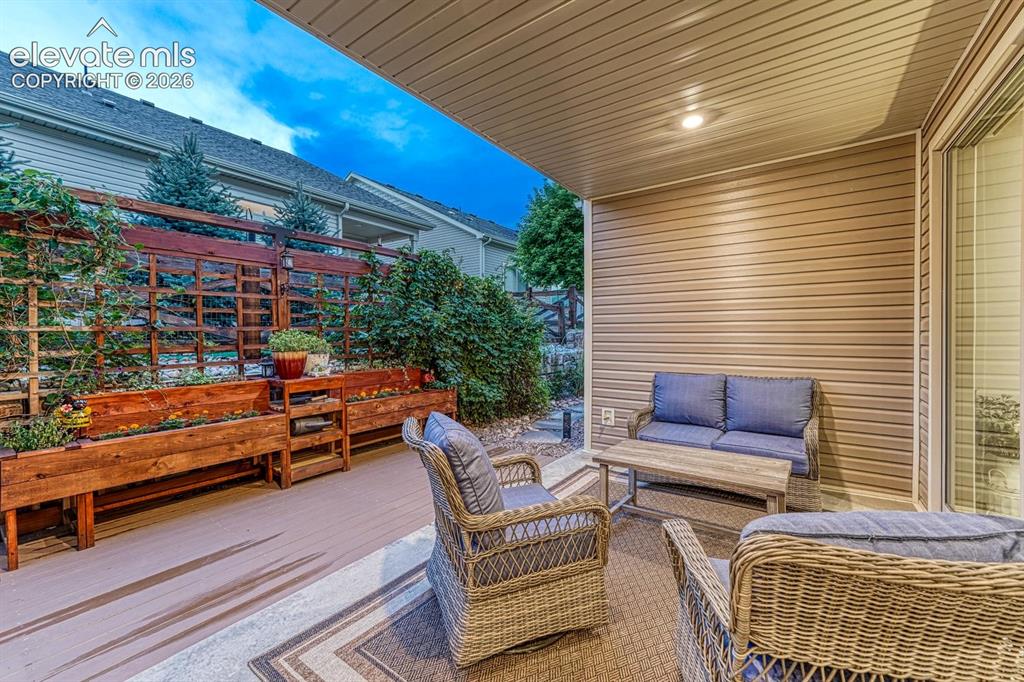
      Image 29 of 44: Covered patio with integrated lighting, wood-finish decking, and built-in p

      Covered patio with integrated lighting, wood-finish decking, and built-in planters featuring trellises
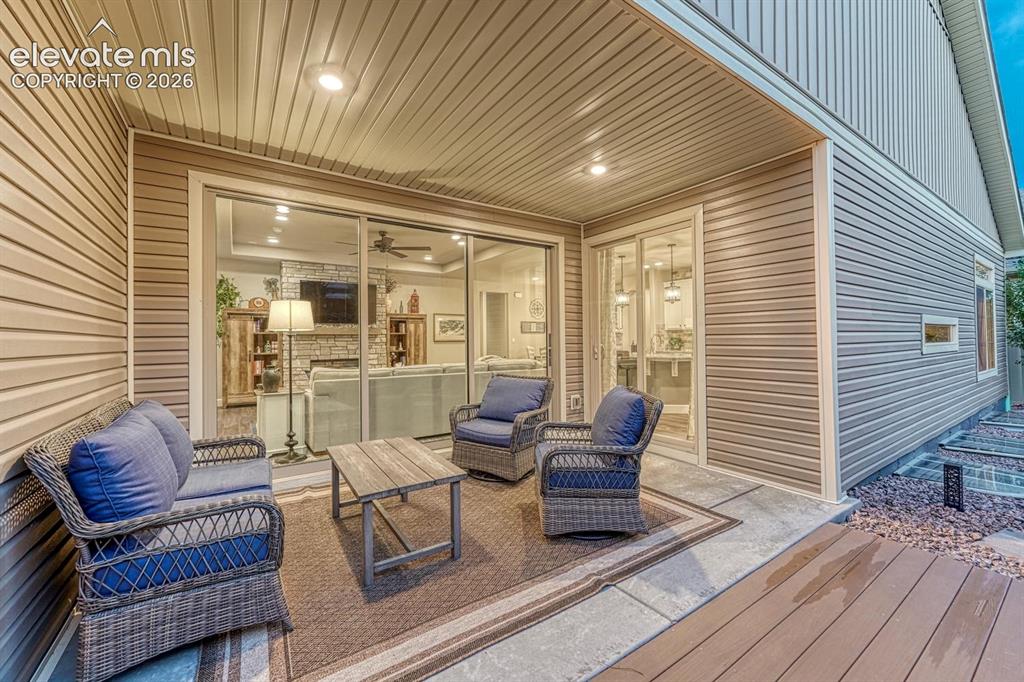
      Image 30 of 44: Patio

      Patio

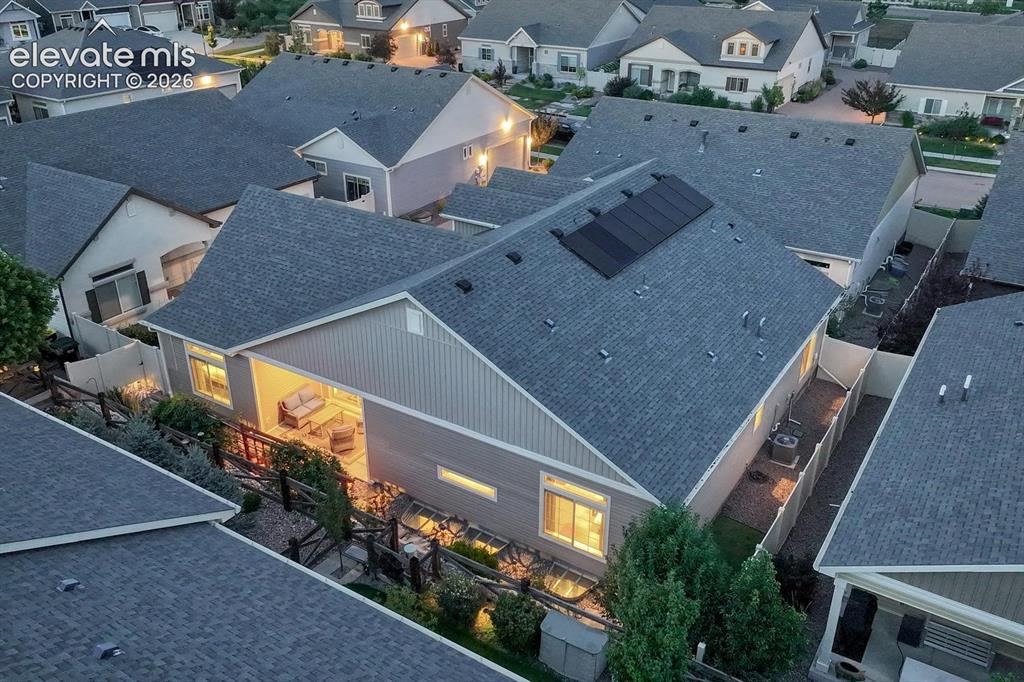
      Image 31 of 44: Mountain backdrop, Shingle roofing with installed solar panels brick drivew

      Mountain backdrop, Shingle roofing with installed solar panels brick driveway
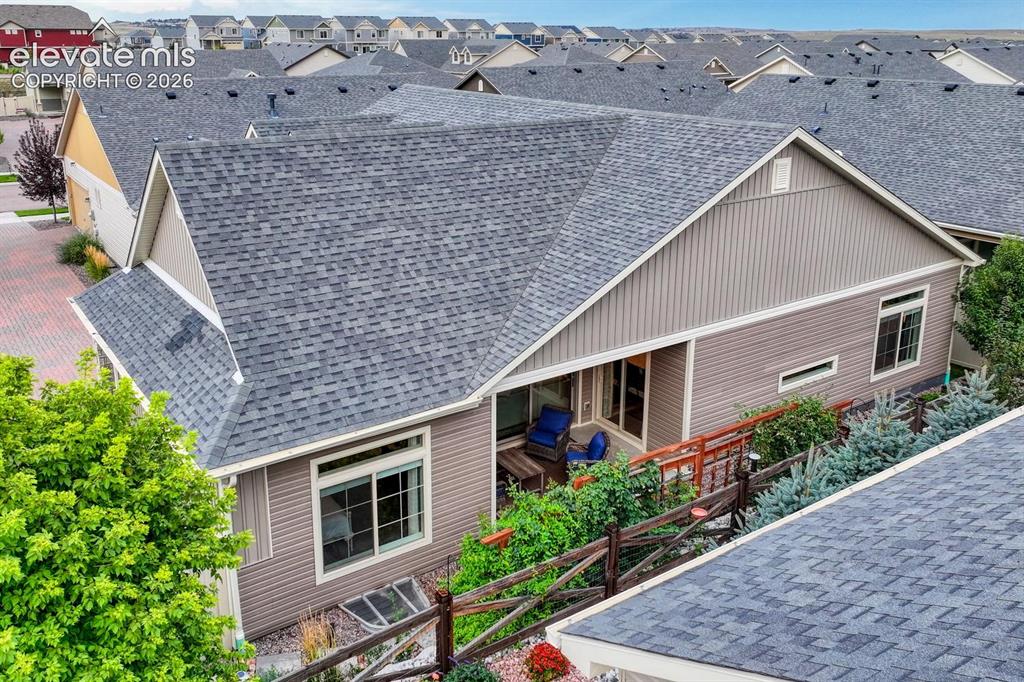
      Image 32 of 44: Aerial View

      Aerial View

      Image 33 of 44: Architectural shingles on roof

      Architectural shingles on roof

      Image 34 of 44: Mountain backdrop, residential neighborhood setting, asphalt shingle roofin

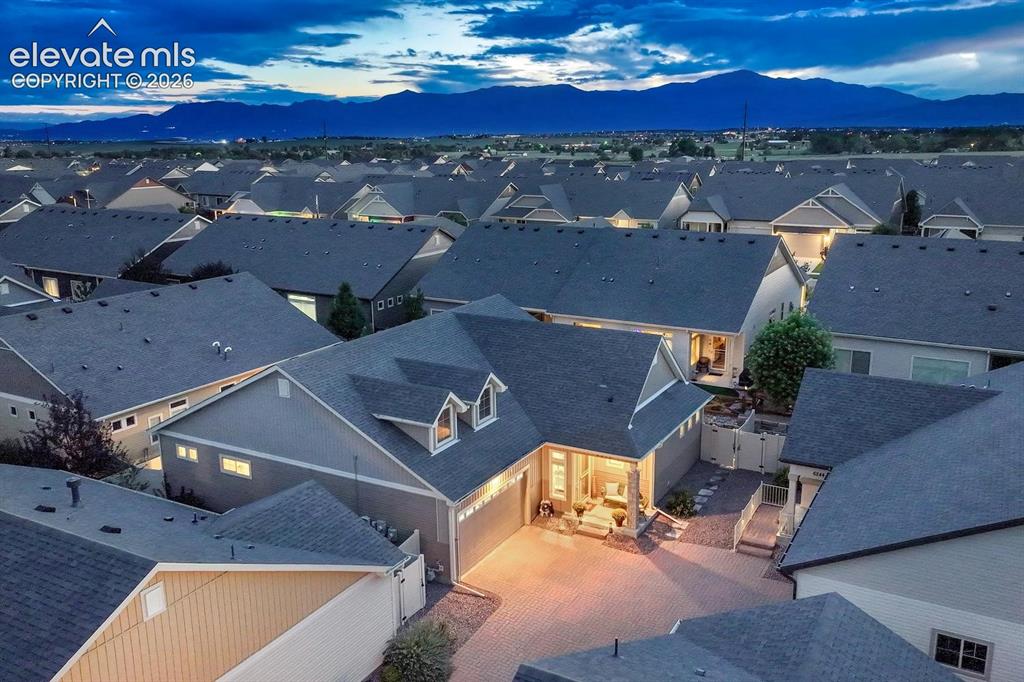
      Mountain backdrop, residential neighborhood setting, asphalt shingle roofing, attached two-car garage, brick paver driveway
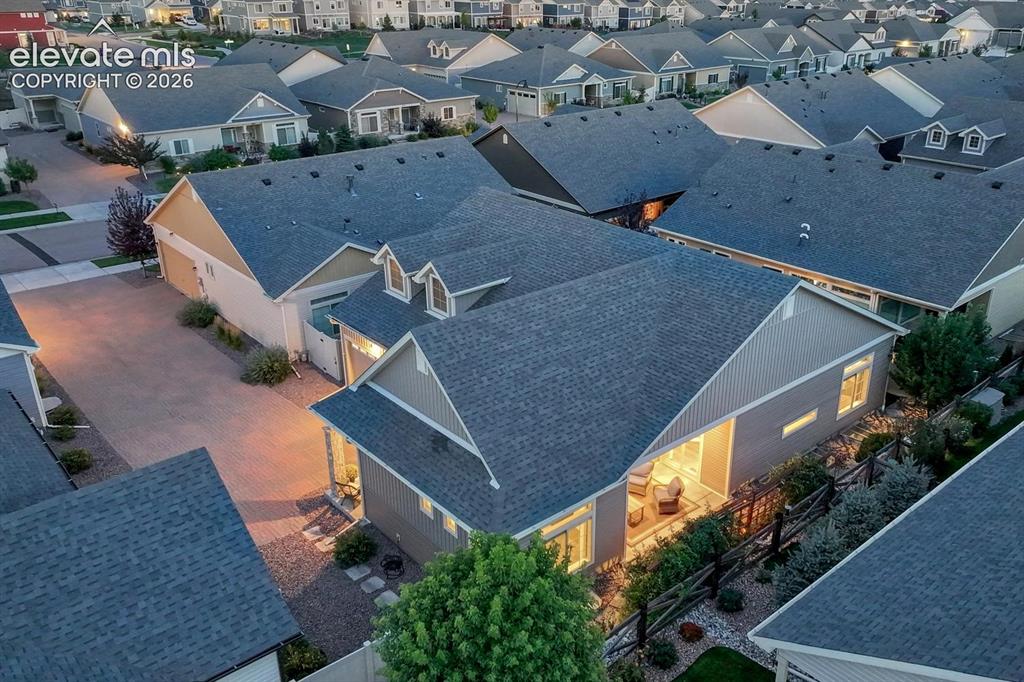
      Image 35 of 44: Gable roofline with dormer accents

      Gable roofline with dormer accents

      Image 36 of 44: Asphalt shingle roofing with installed solar panels
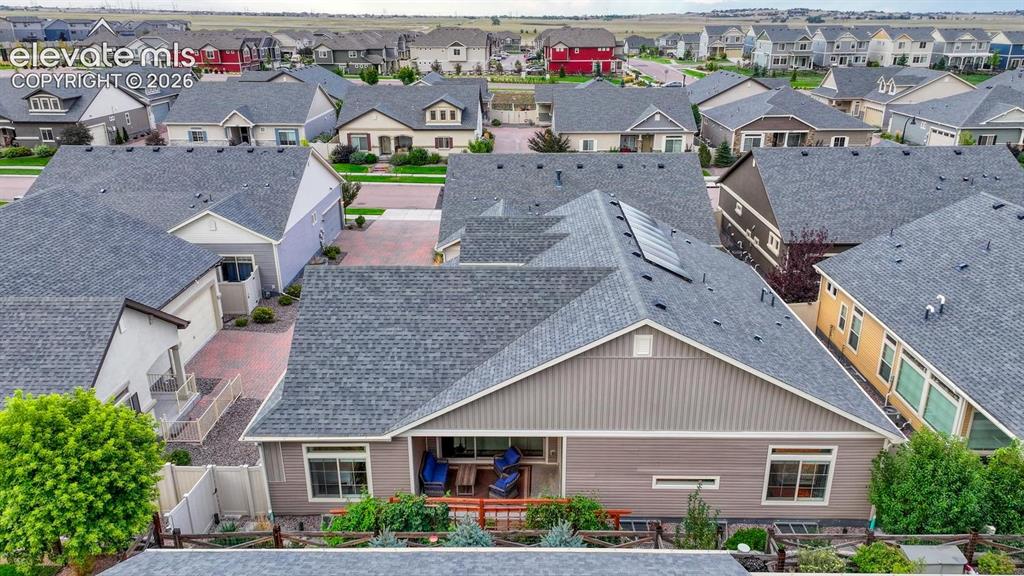
      Asphalt shingle roofing with installed solar panels

      Image 37 of 44: Community amenities featuring tennis courts, a swimming pool, open green sp

      Community amenities featuring tennis courts, a swimming pool, open green spaces, and a clubhouse
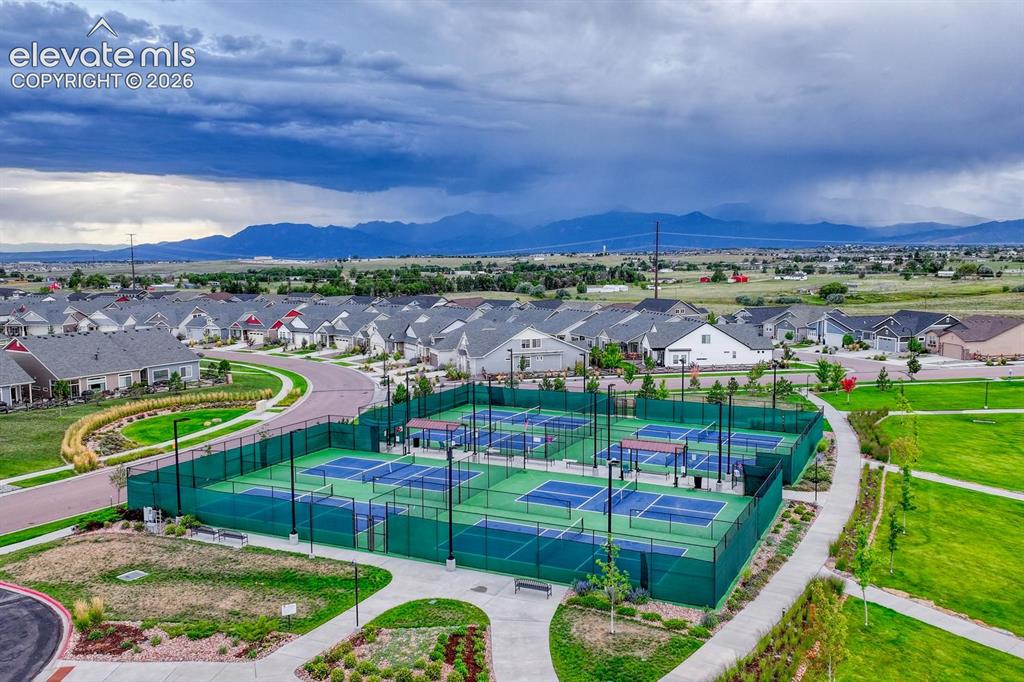
      Image 38 of 44: Community sports courts with multiple playing surfaces, surrounded by green

      Community sports courts with multiple playing surfaces, surrounded by green fencing, with a paved pathway, and a distant mountain backdrop
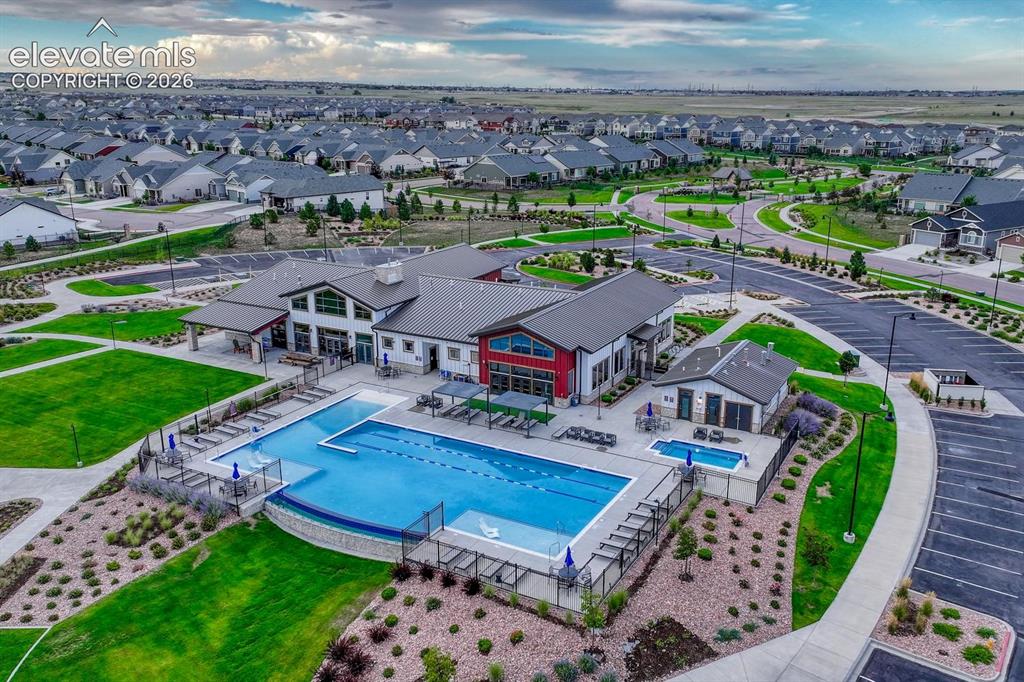
      Image 39 of 44: Expansive community recreation center featuring a large swimming pool, sepa

      Expansive community recreation center featuring a large swimming pool, separate spa, and extensive paved parking area
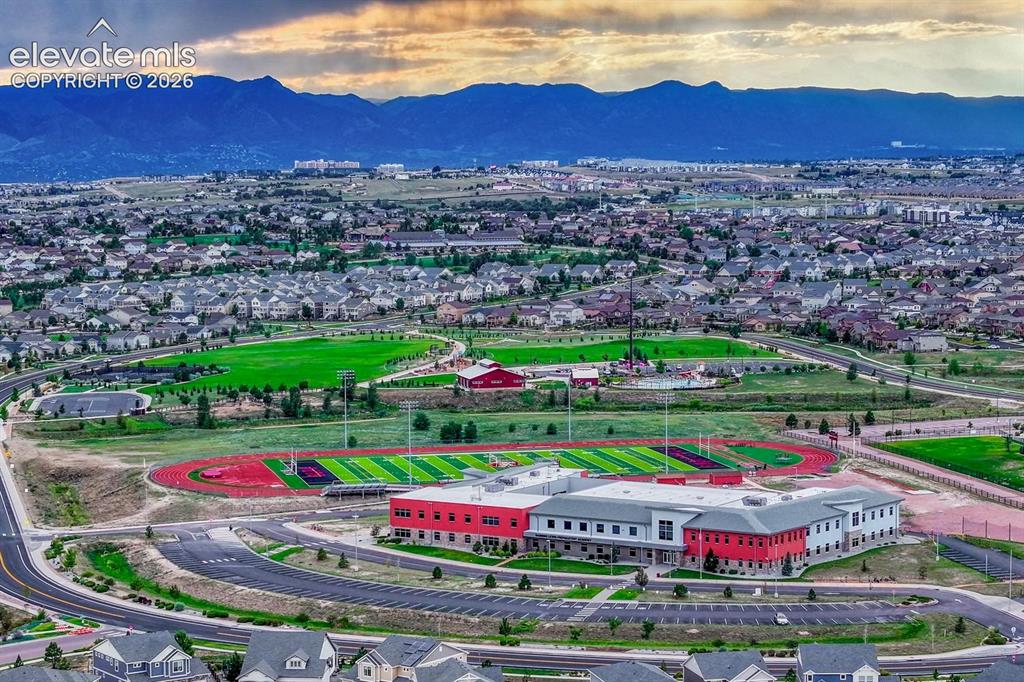
      Image 40 of 44: Additional content

      Additional content

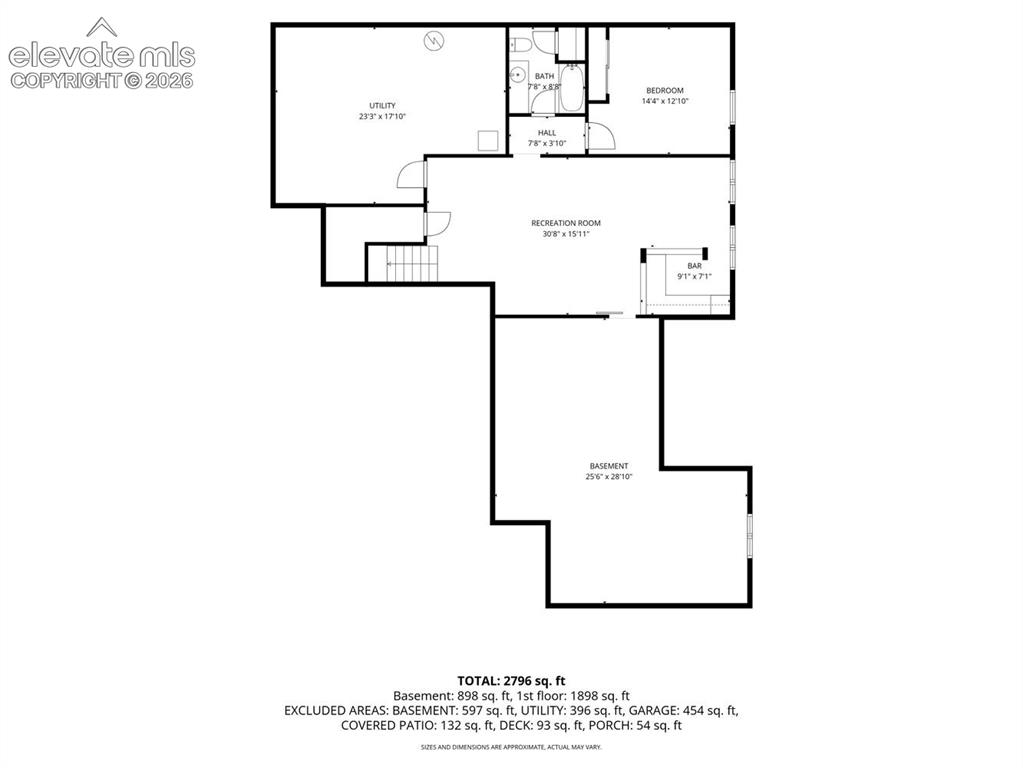
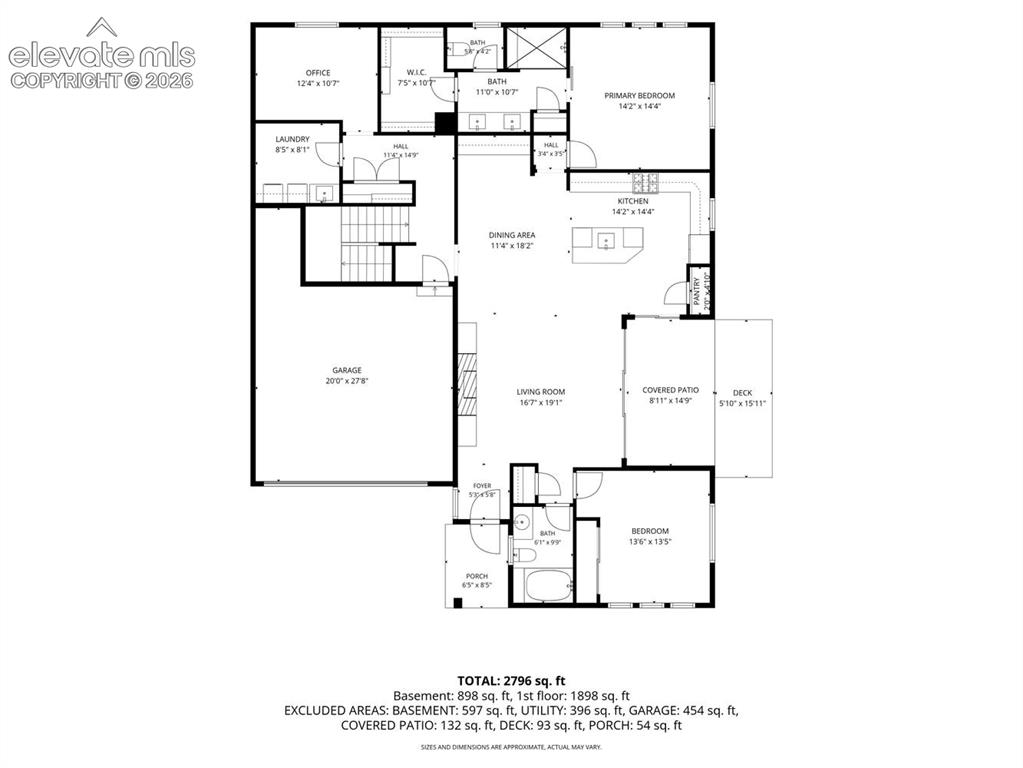
      Image 41 of 44: Floor plan

      Floor plan

      Image 42 of 44: Floor plan

      Floor plan

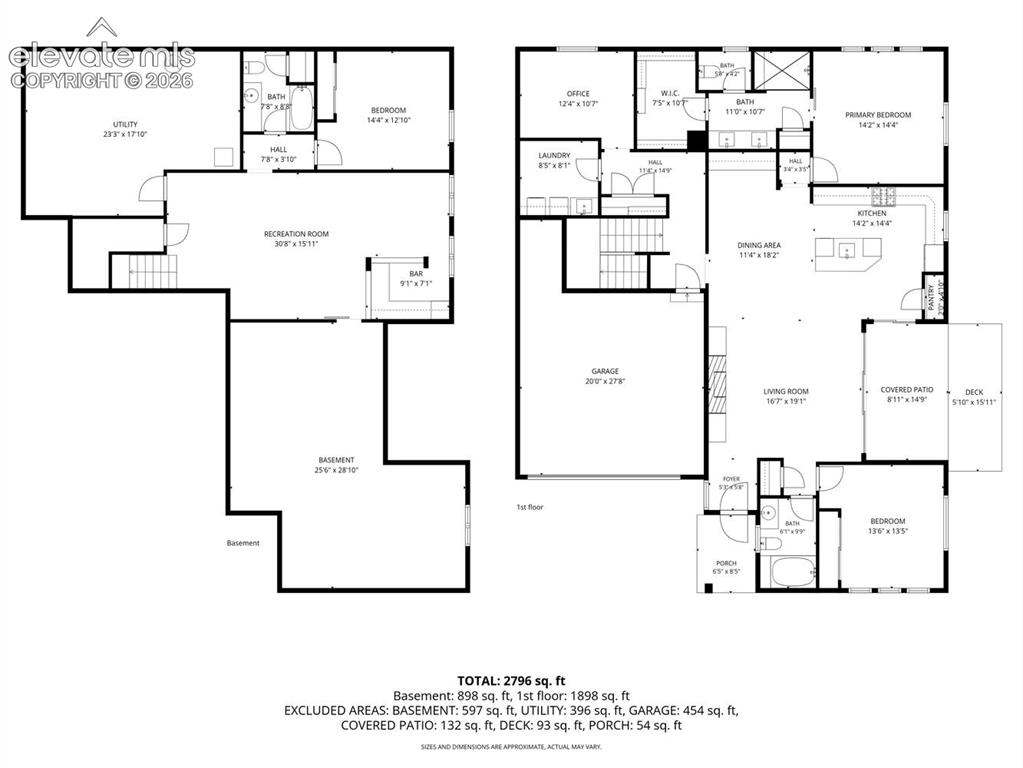
      Image 43 of 44: Floor plan

      Floor plan

      Image 44 of 44: Exterior featuring a paver driveway, an attached garage, a covered front po

      Exterior featuring a paver driveway, an attached garage, a covered front porch with stone-clad columns, and dormer windows

      Disclaimer: The real estate listing information and related content displayed on this site is provided exclusively for consumers’ personal, non-commercial use and may not be used for any purpose other than to identify prospective properties consumers may be interested in purchasing.