520 Rangely Drive, Colorado Springs, CO, 80921
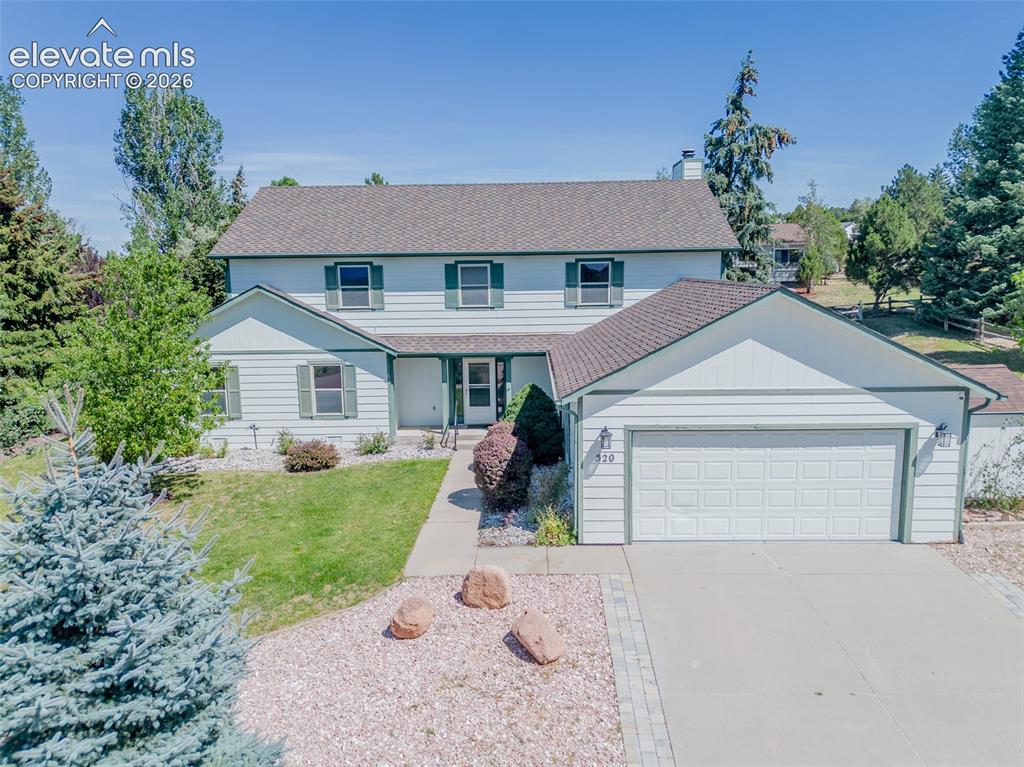
Two-story residence featuring light-colored siding with dark trim, an attached two-car garage, and a concrete driveway
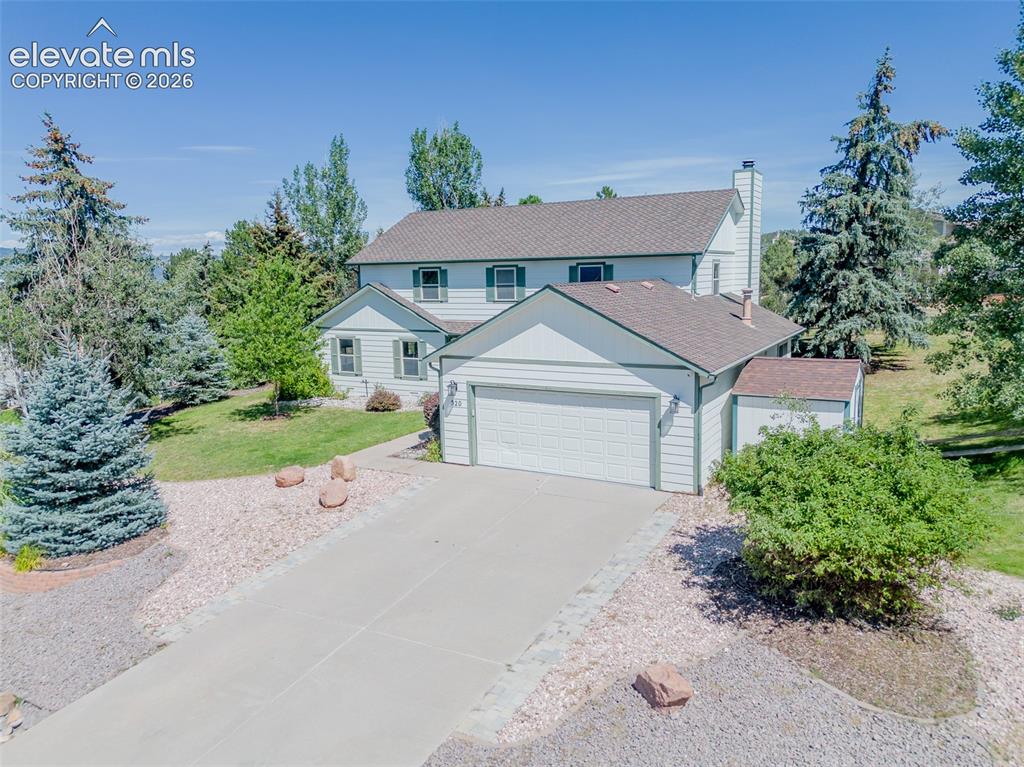
Two-story siding exterior with a pitched roof, attached garage, and mature landscaping
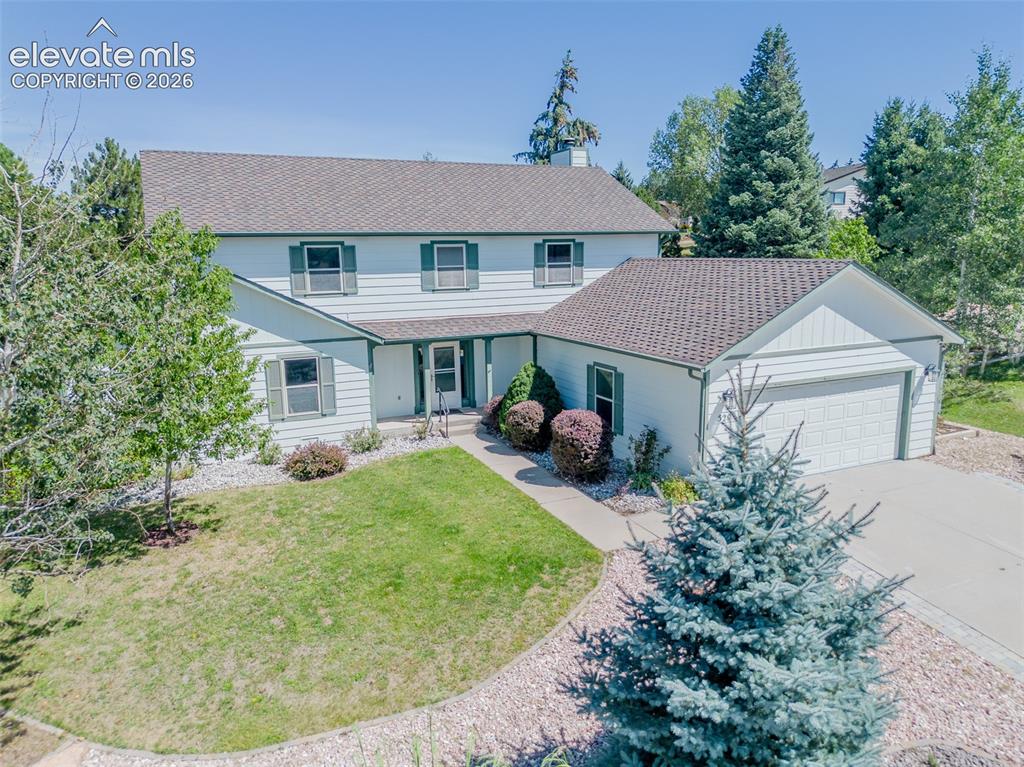
Two-story residence featuring light siding with dark trim, an attached two-car garage, and a concrete driveway
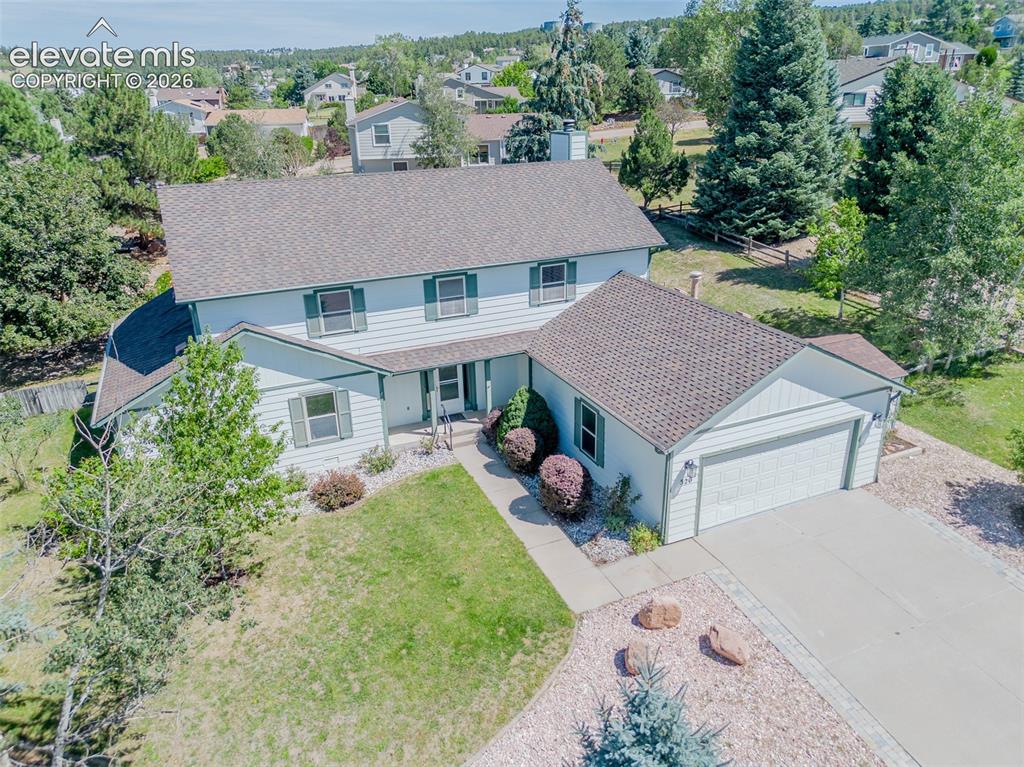
Other

Other
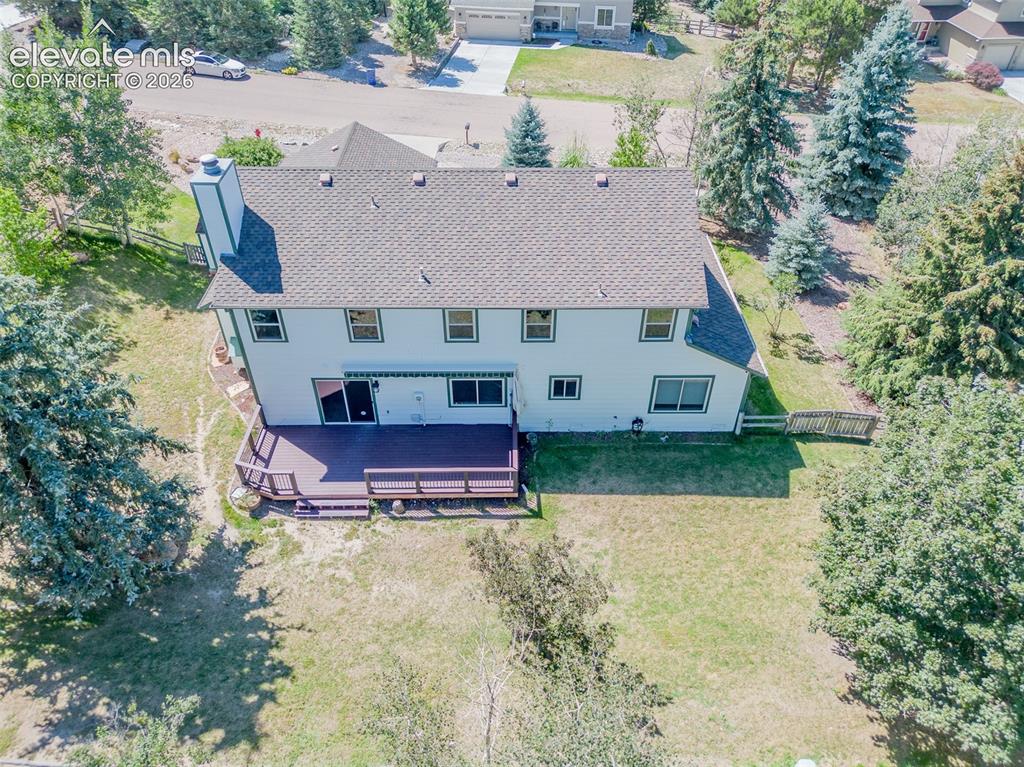
Two-story residence featuring a shingled roof, exterior chimney, and multiple windows
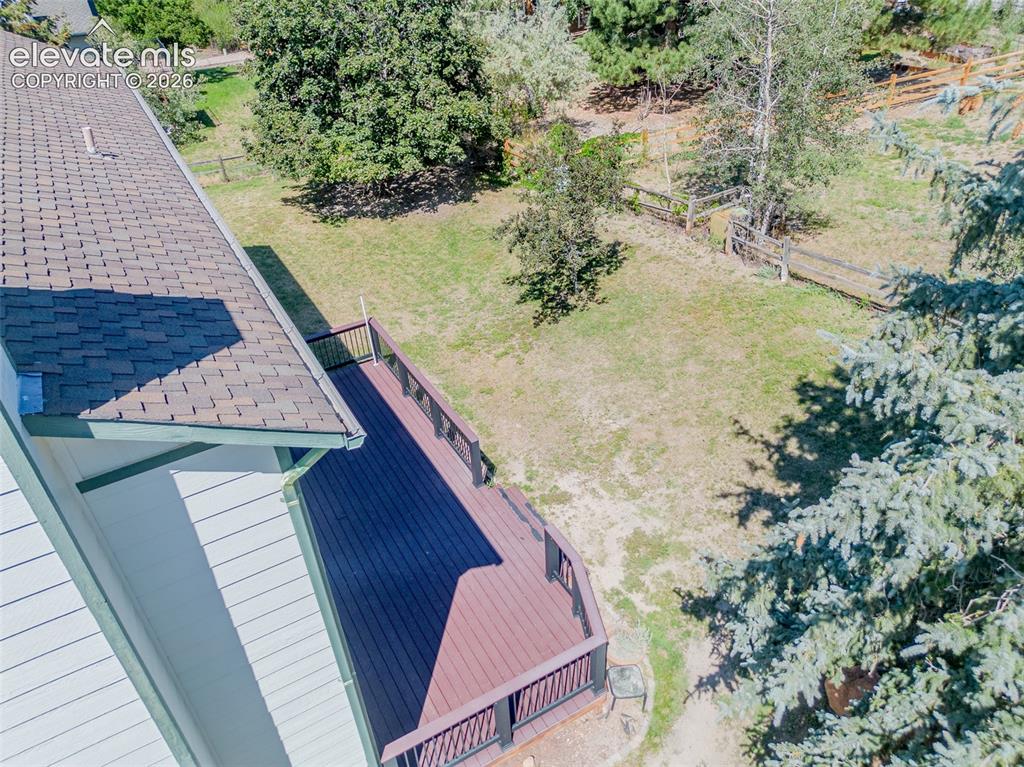
Expansive outdoor deck with dark railing, composite decking, and a shingle roofline
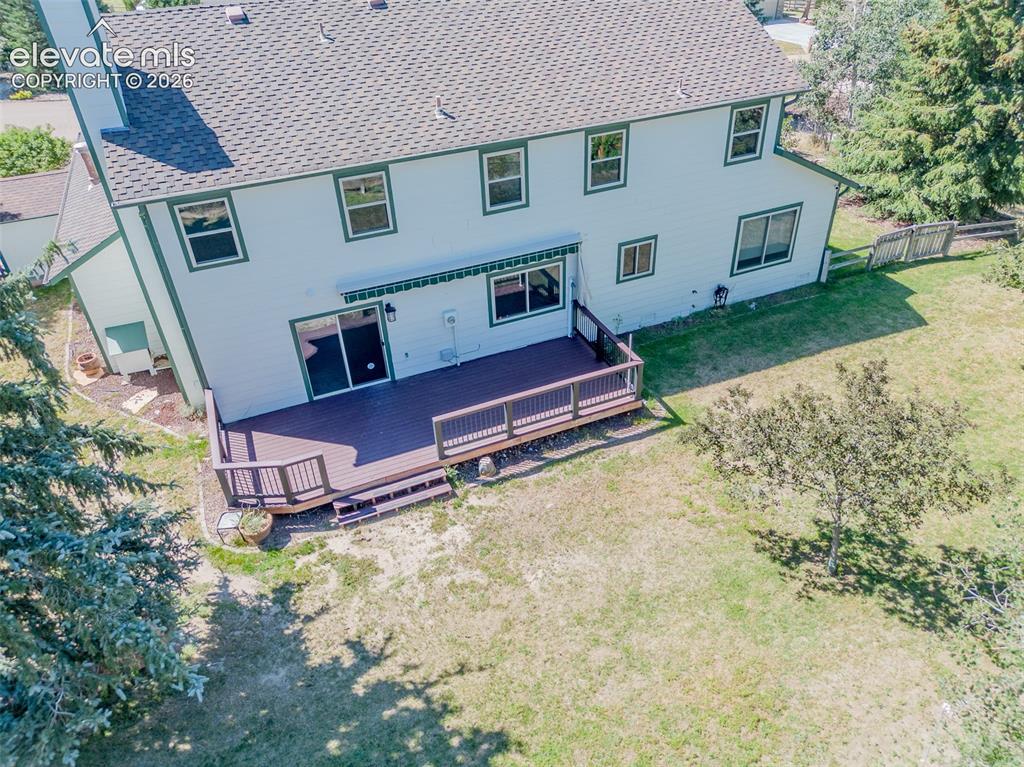
Spacious rear decking with multi-level design and built-in railing
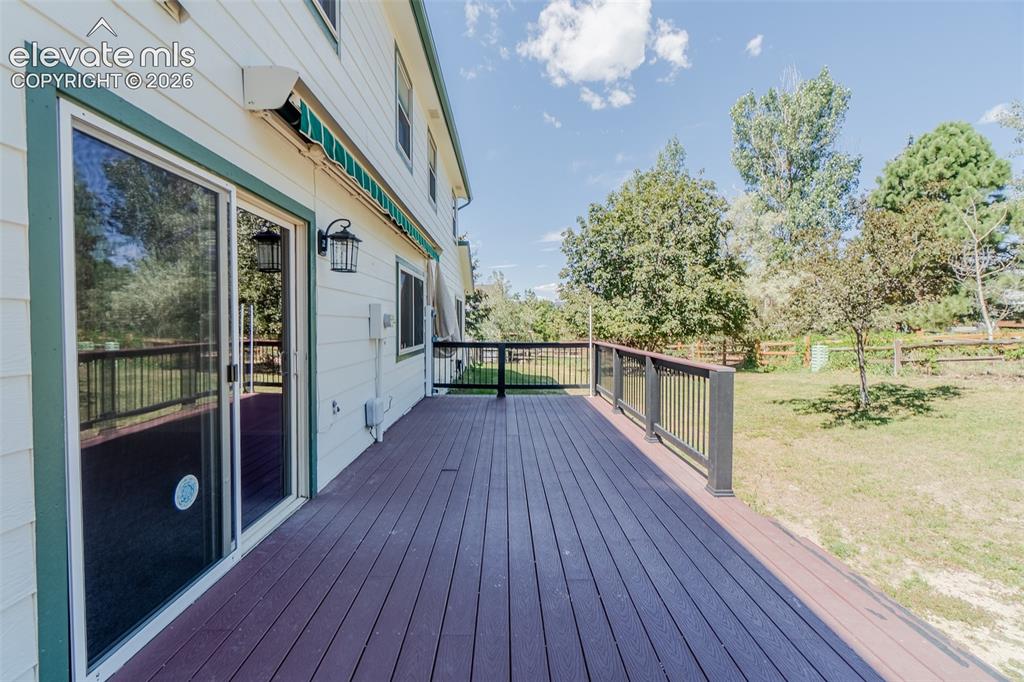
Expansive wood-finish deck with dark railing, featuring a large sliding glass door, a green retractable awning, and exterior wall lantern
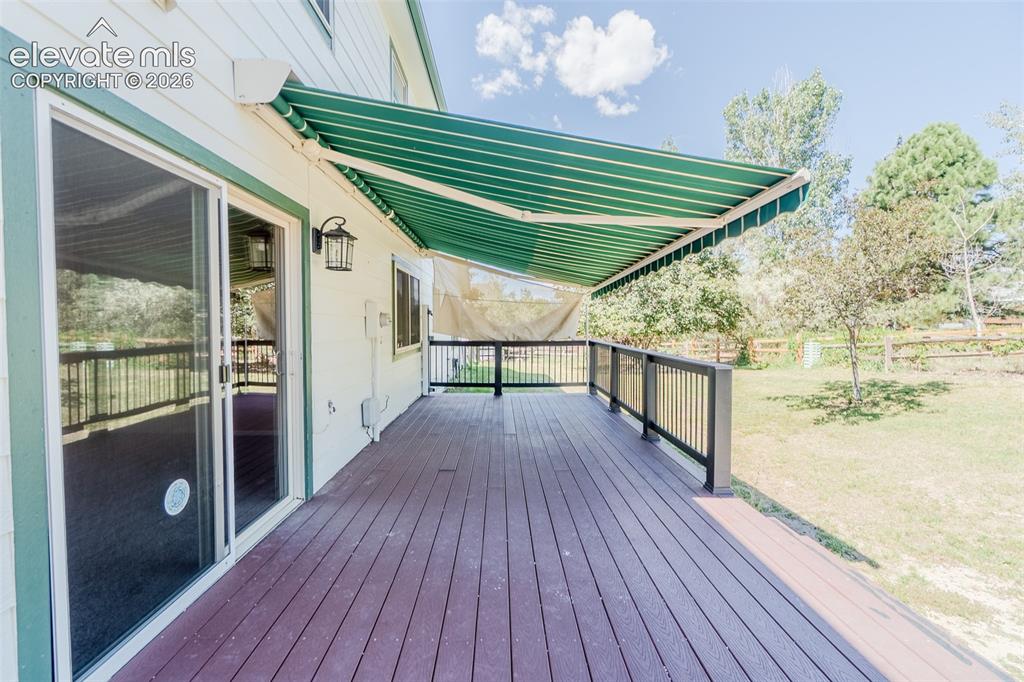
Expansive outdoor deck with wood-finish flooring, black railings, and a green and white striped retractable awning
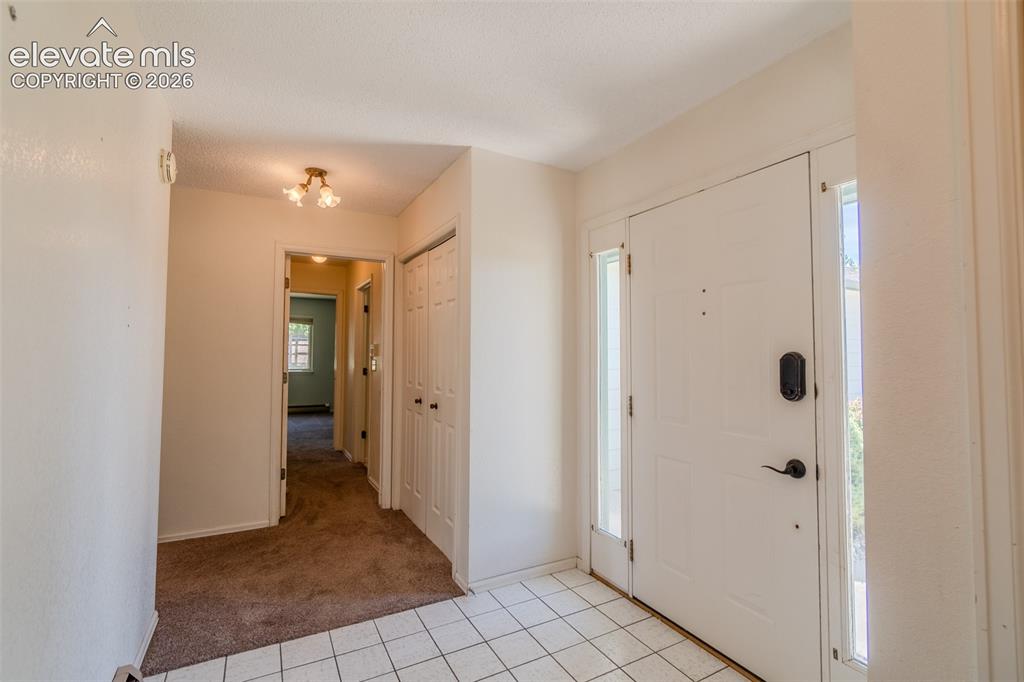
White paneled entry door with sidelight windows, tile flooring, and a hallway featuring carpet flooring and bi-fold closet doors
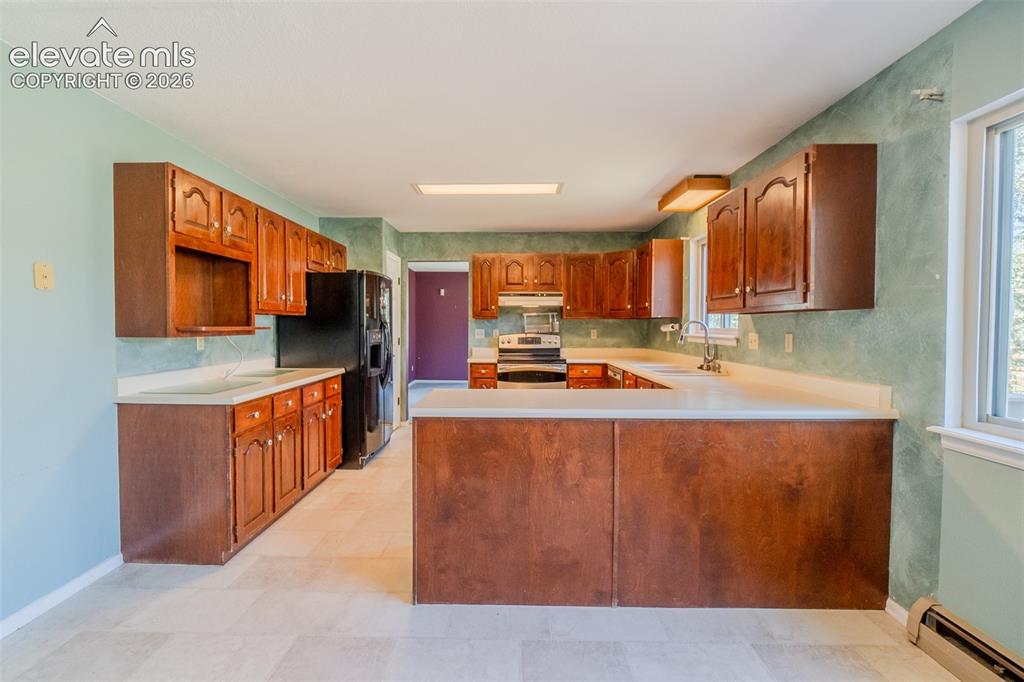
Kitchen featuring wood cabinetry, light-toned countertops, tile flooring, and integrated appliances
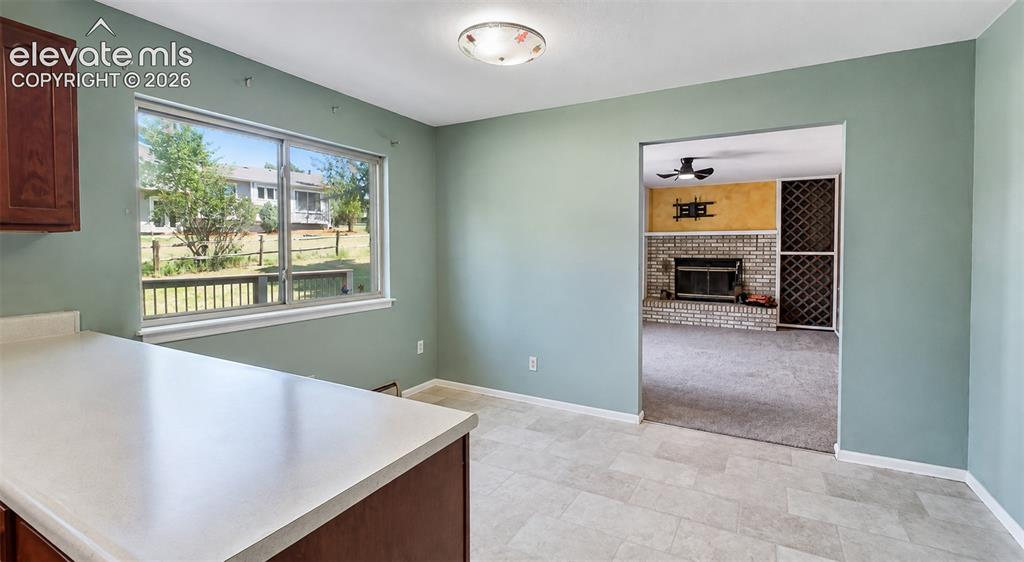
Other
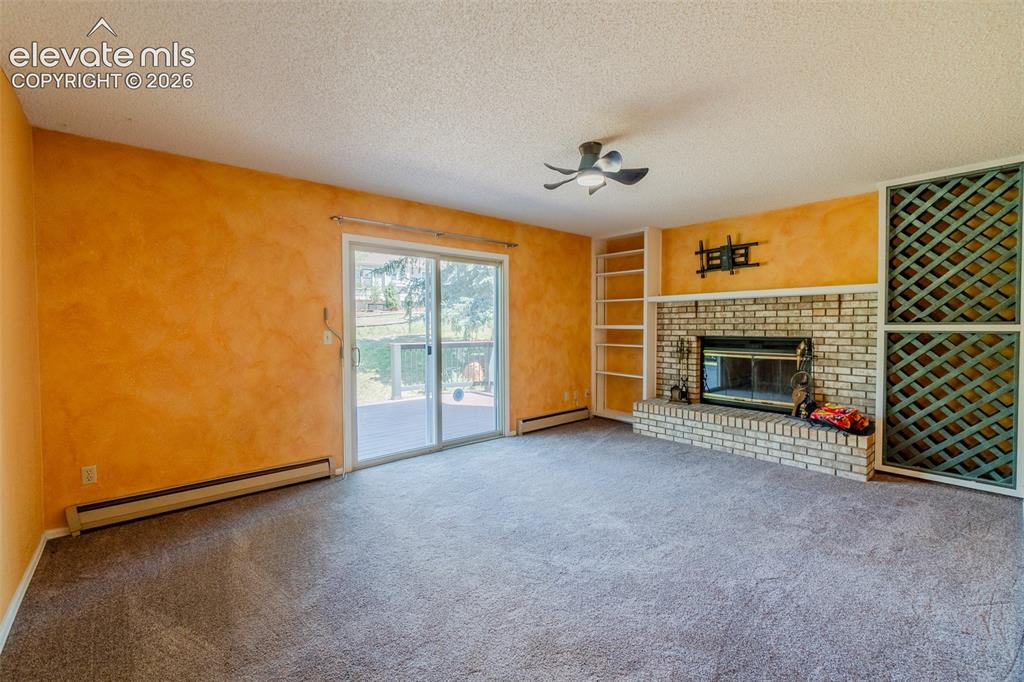
Spacious room featuring a brick-surround fireplace, built-in shelving, glass sliding doors, and a ceiling fan
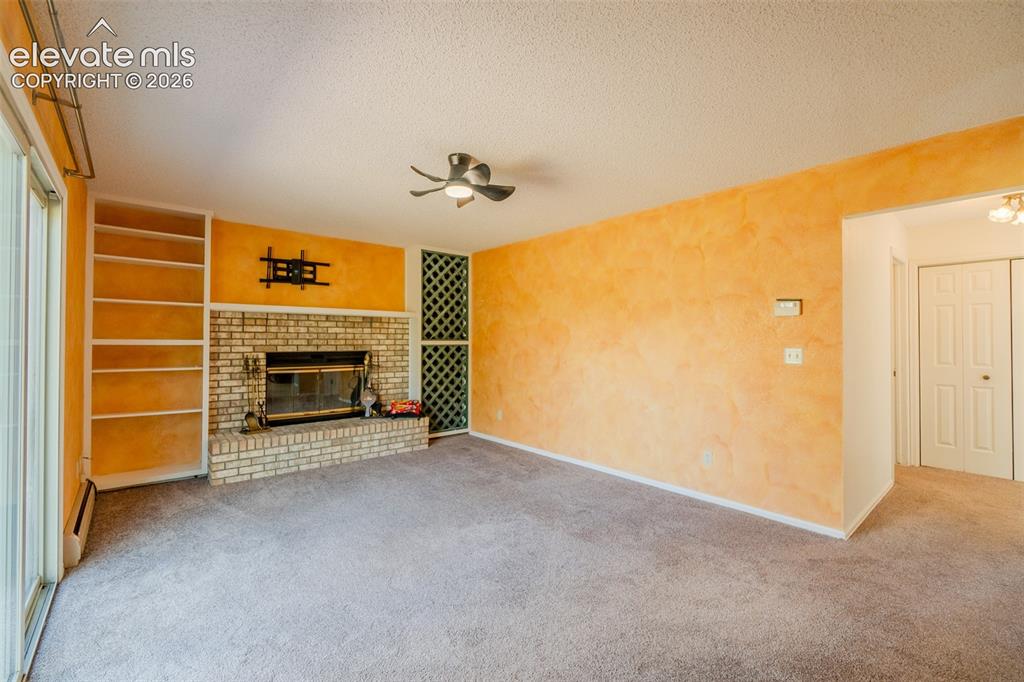
Built-in shelving, brick fireplace with a hearth, ceiling fan, and sliding glass door
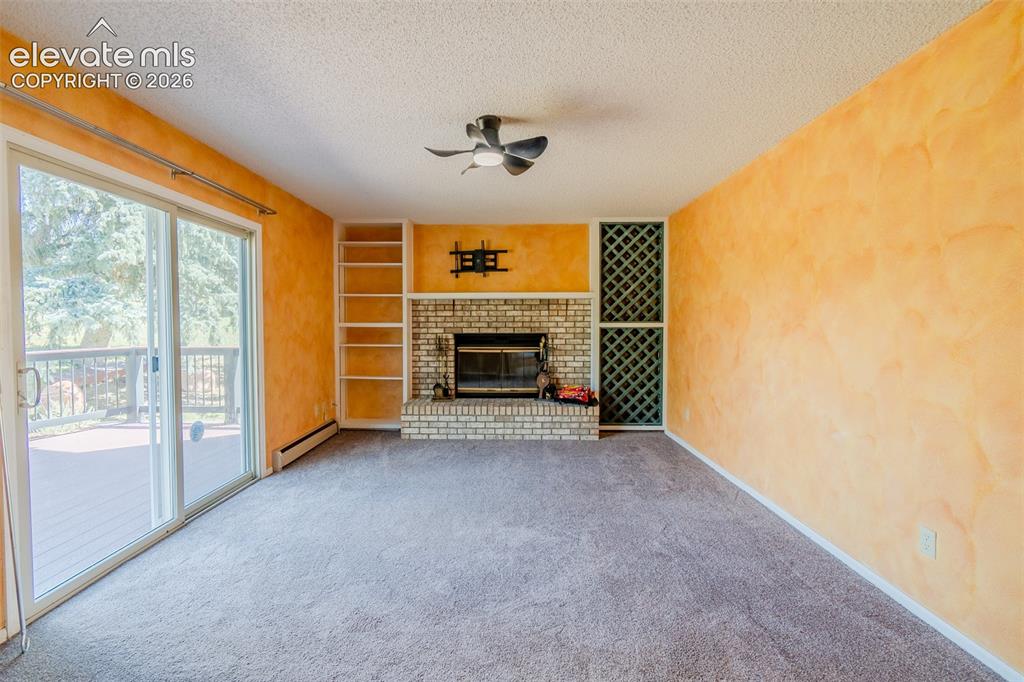
Brick fireplace with hearth, built-in shelving, built-in wine rack, ceiling fan, and sliding glass door
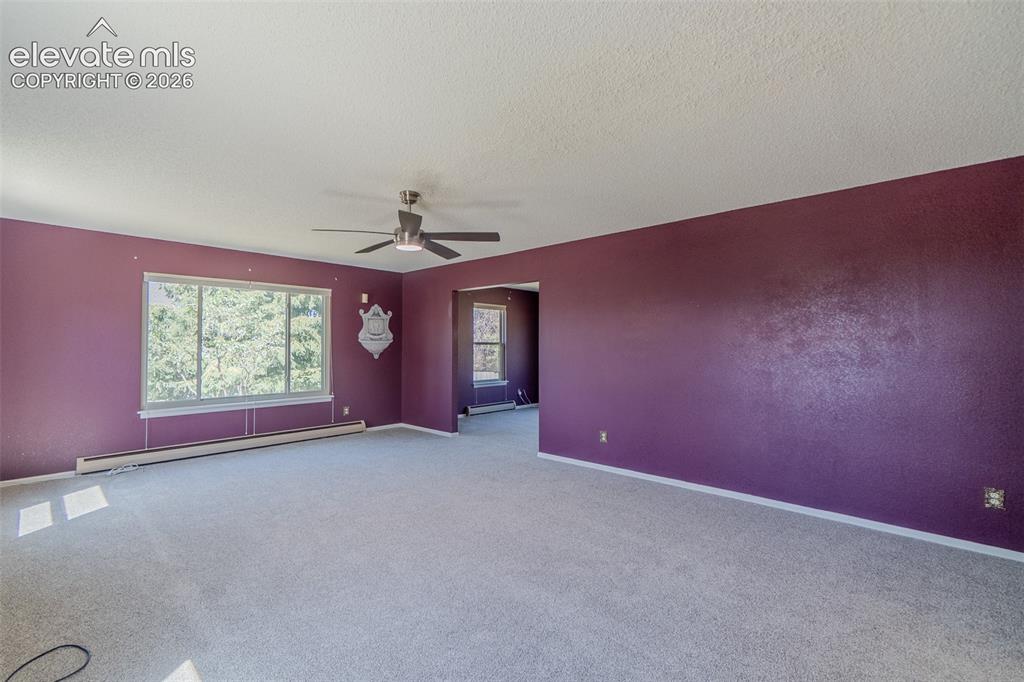
Other
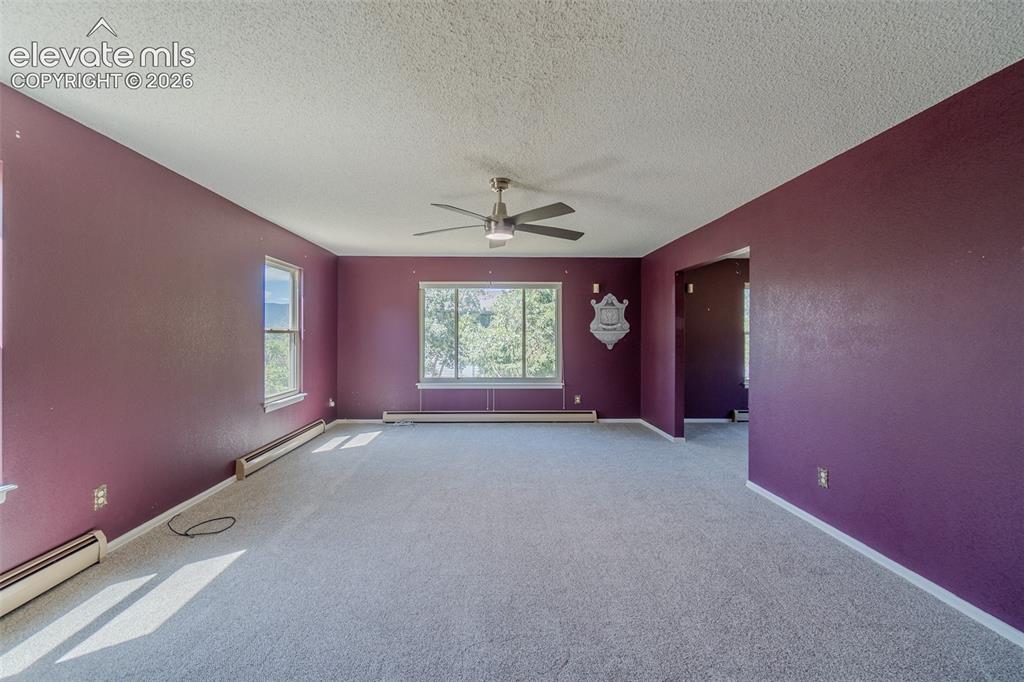
Expansive room with neutral carpeting, multiple windows providing natural light, and a ceiling fan fixture
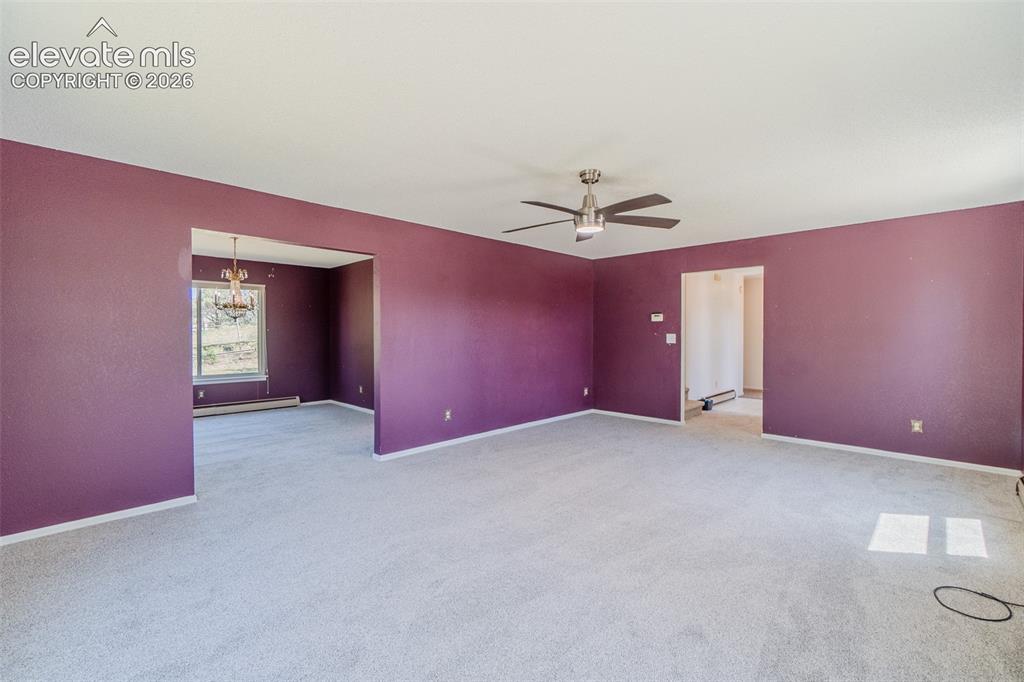
Carpeted flooring throughout, recessed archways, and a ceiling fan with integrated lighting
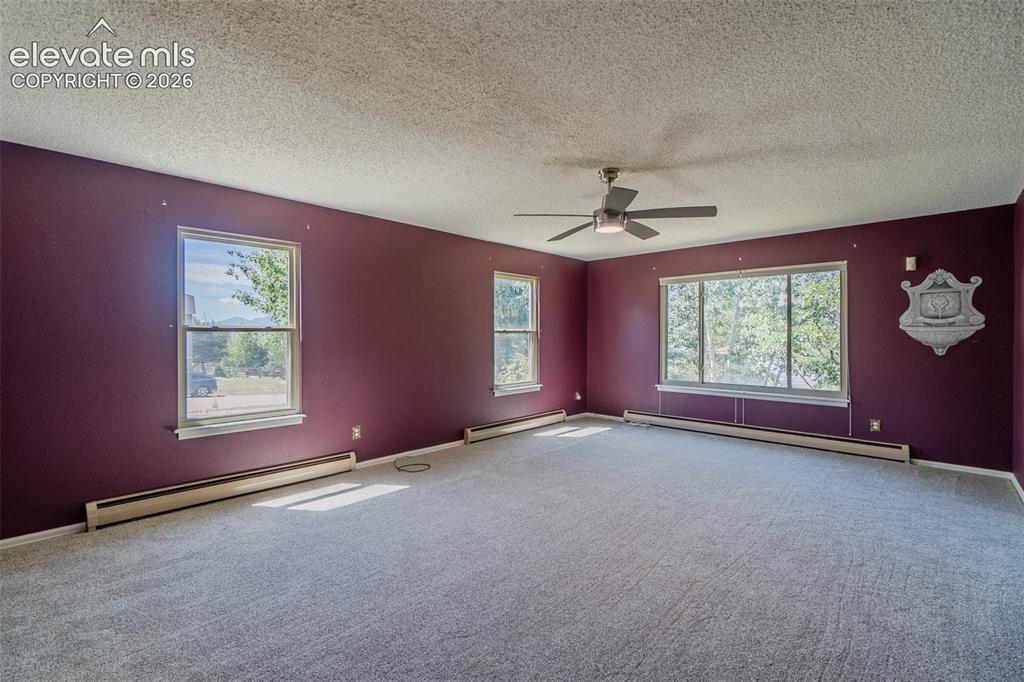
Spacious room with multiple windows, textured ceiling, ceiling fan, and baseboard heating
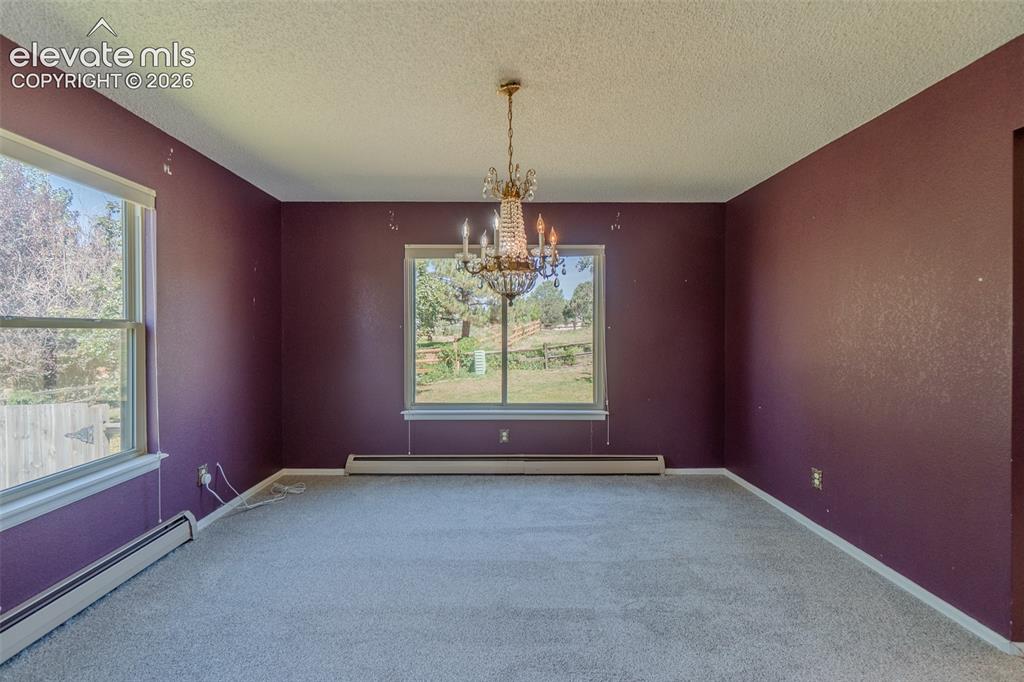
Other
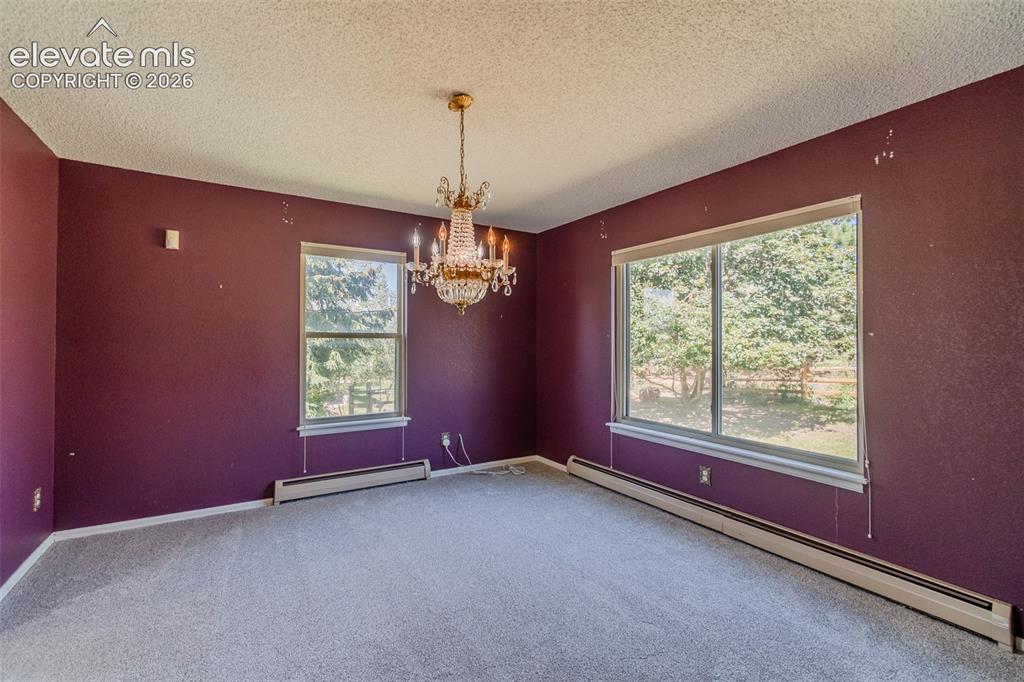
Room featuring two windows, carpeted flooring, and a decorative chandelier
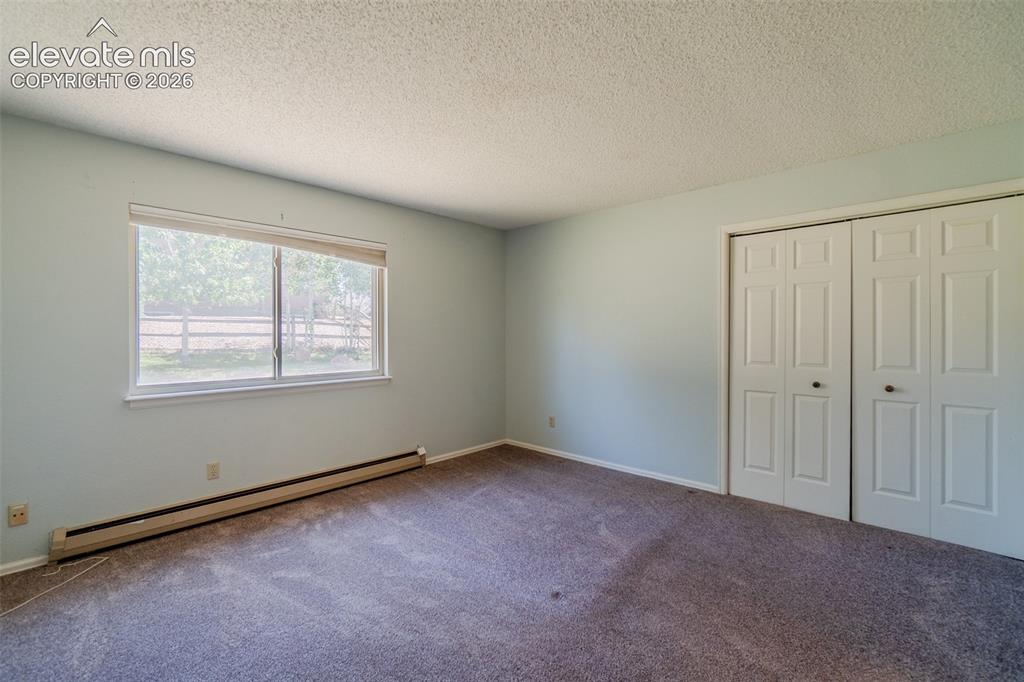
Main level Bedroom
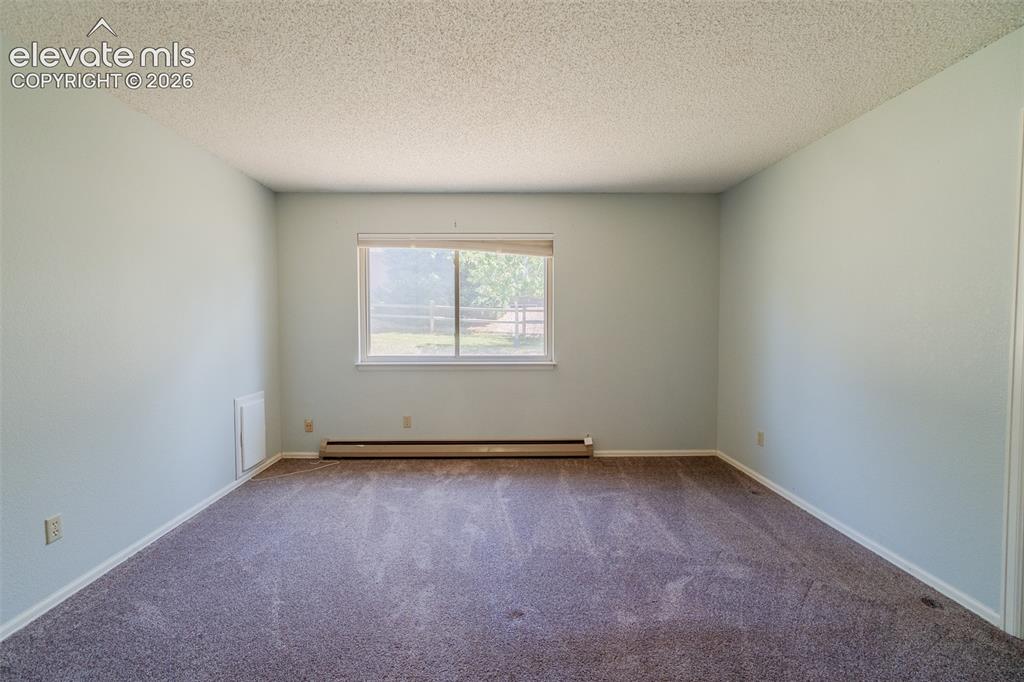
Main level Bedroom with doggy door
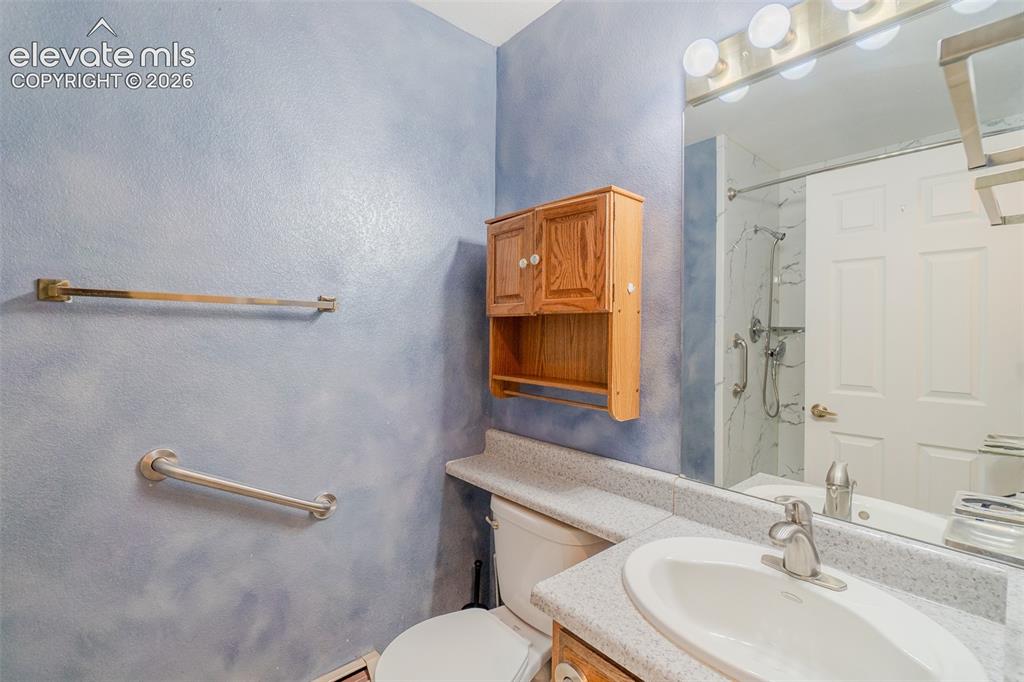
Main level bathroom with Vanity, safety bars, stand up shower
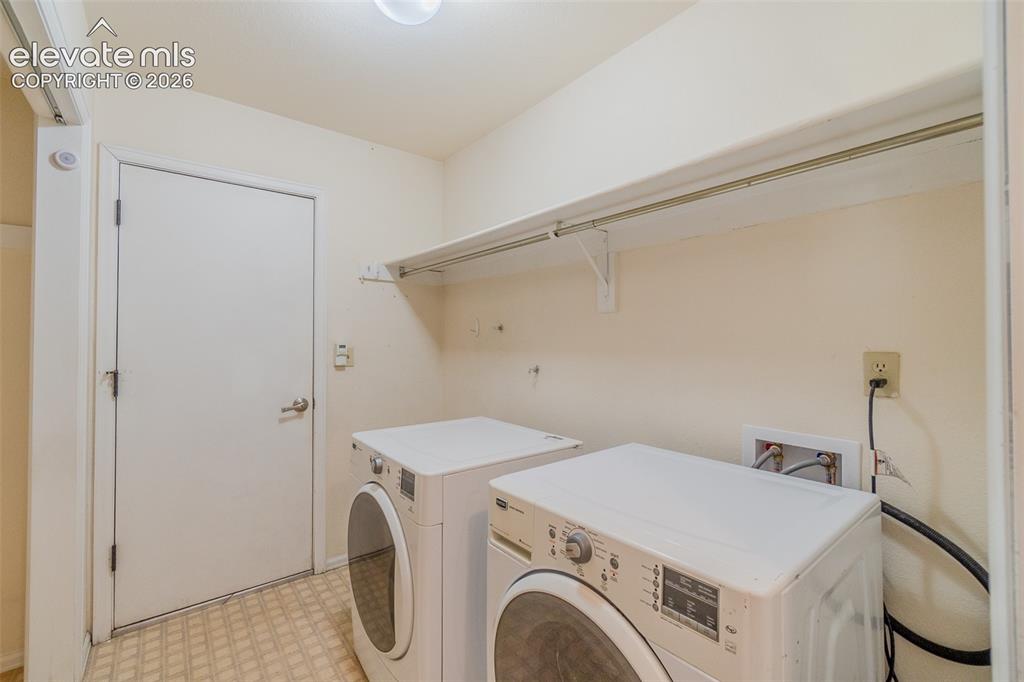
Main level laundry room with access to the garage.
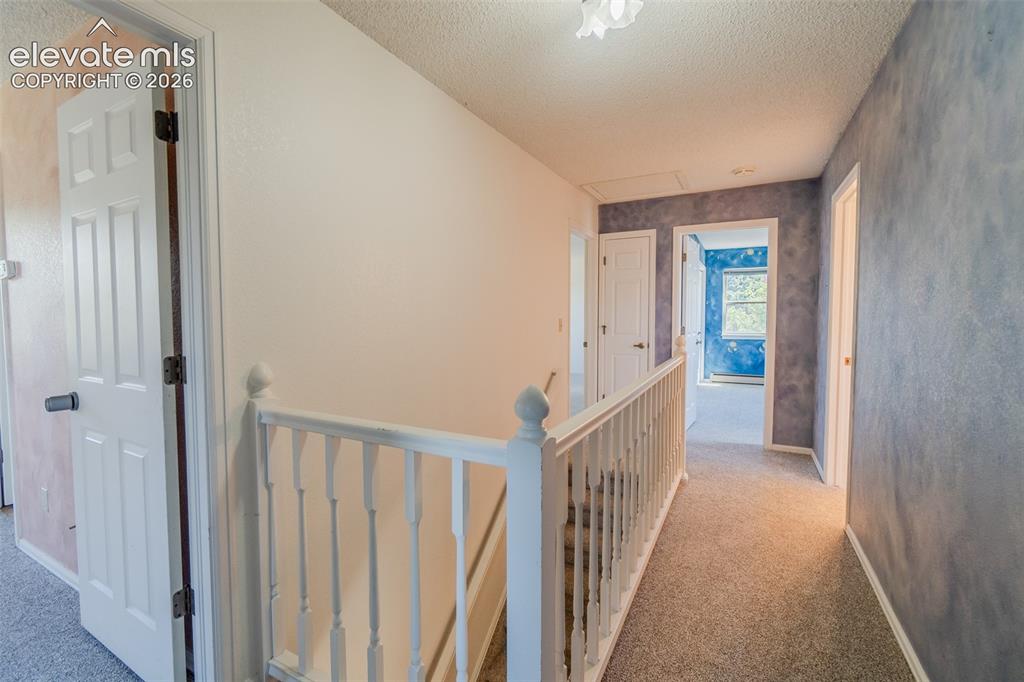
Carpeted hallway with white interior doors, a white banister, cool paint and attic access
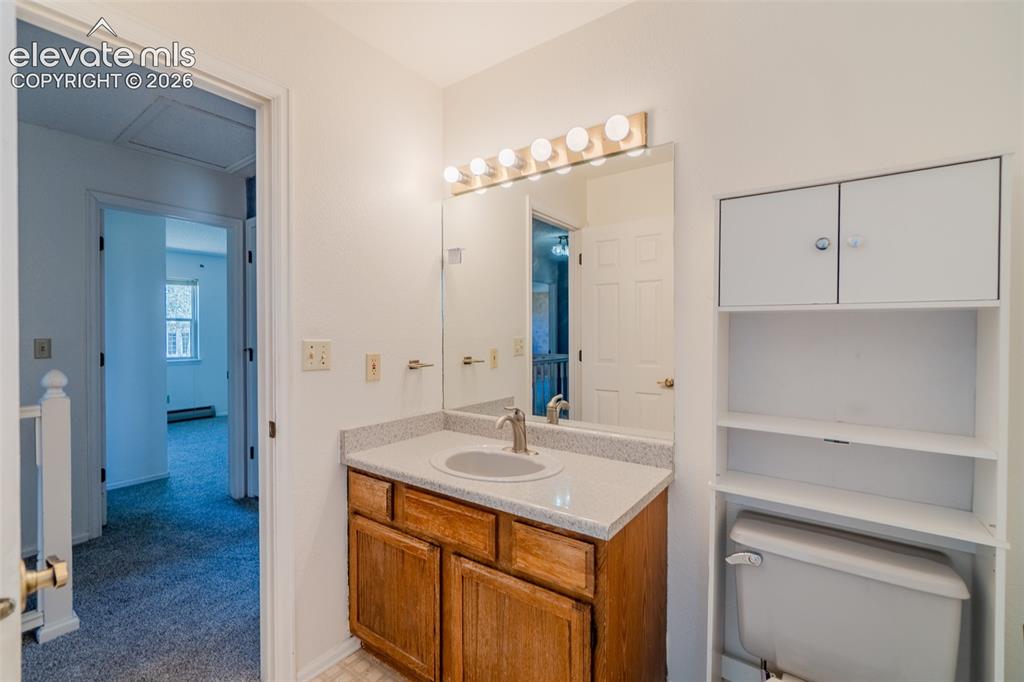
Hall bathroom with Vanity with wood-finish cabinetry, integrated sink, and a light-colored countertop
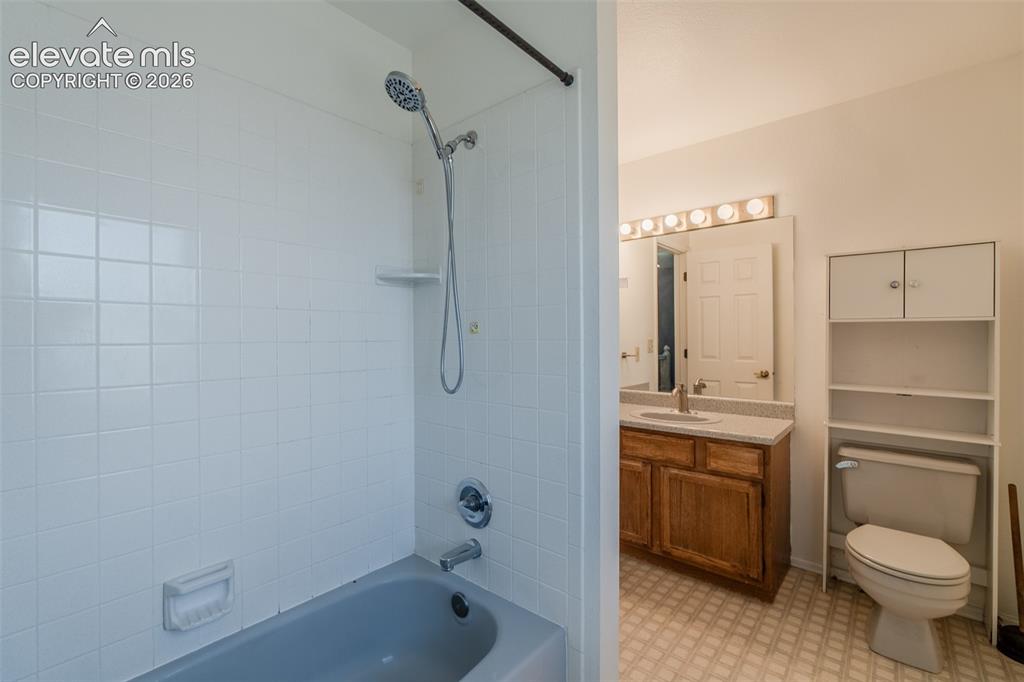
Full hallway bathroom featuring a shower-tub combination with white tile surround, vanity with wood-finish cabinetry, a single sink, and overhead illumination, and a toilet
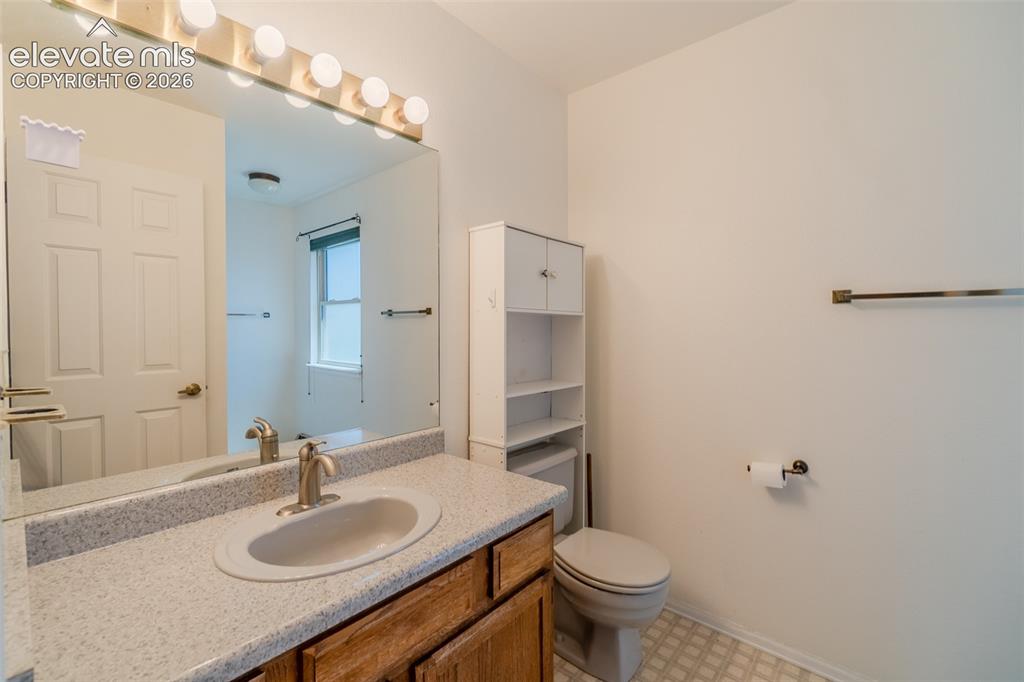
Vanity with a single basin sink, speckled countertop, and wood-finish cabinetry
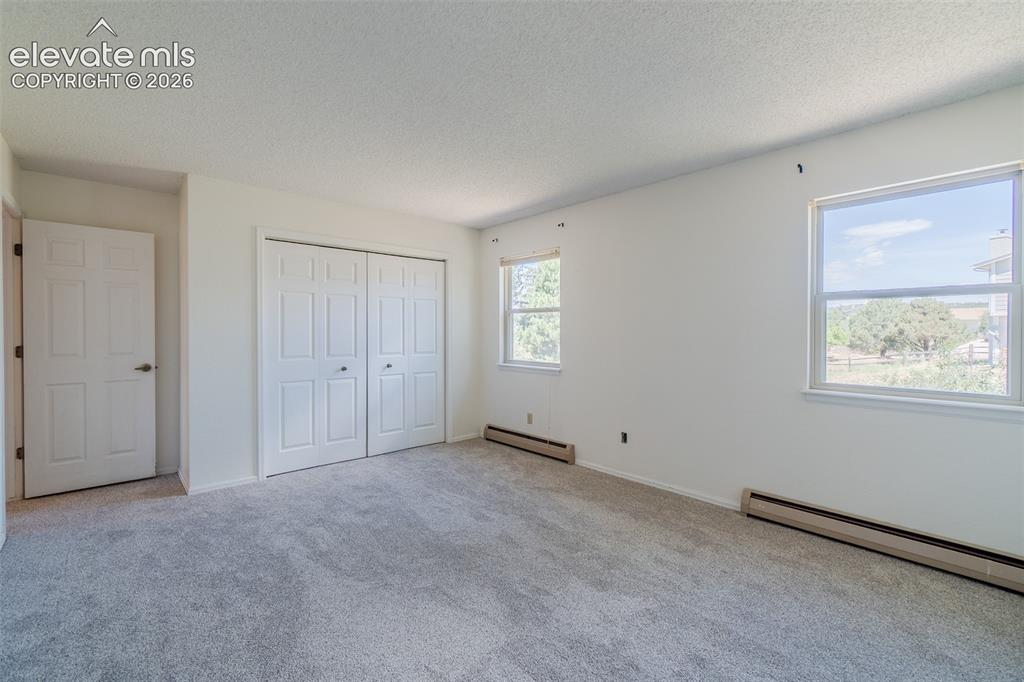
One of Four Spacious upstairs bedroom featuring light gray new carpet, neutral wall paint, two windows, and a bi-fold closet
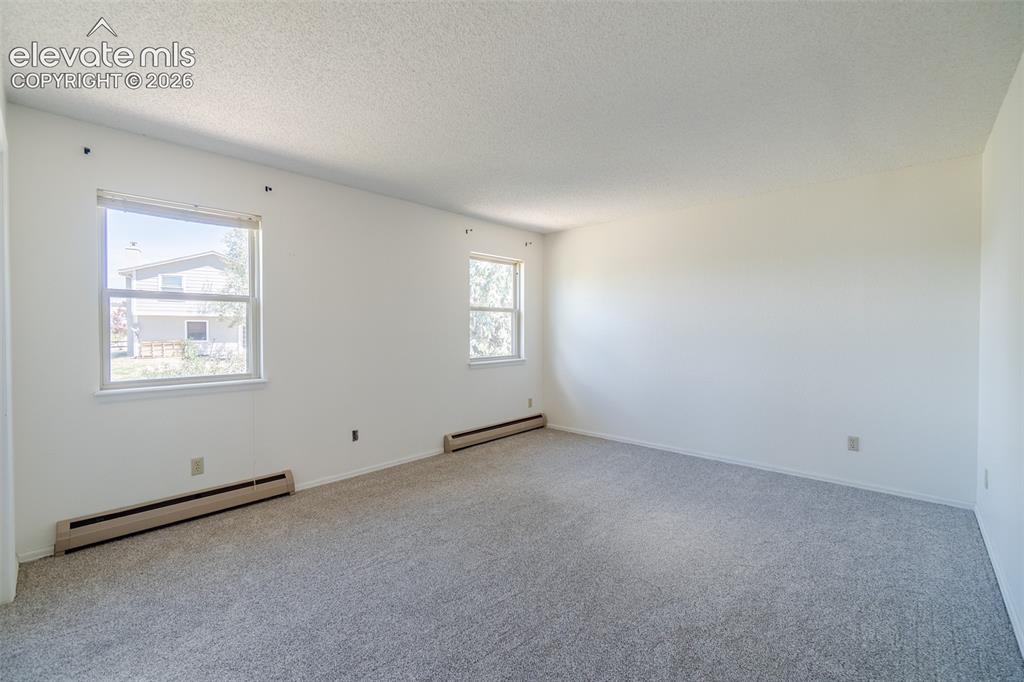
One of Four upstairs Spacious bedroom with brand new light-colored carpeting, white painted walls, baseboard heating and multiple windows
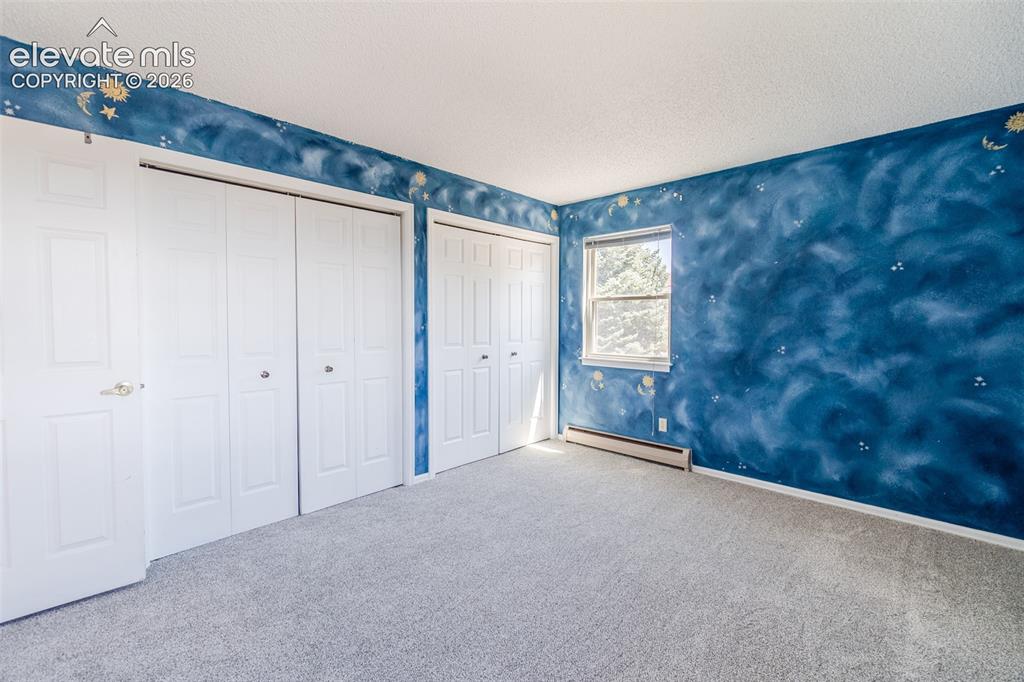
Two of Four upstairs bedroom with new Carpet multiple white bi-fold closet doors, painted walls
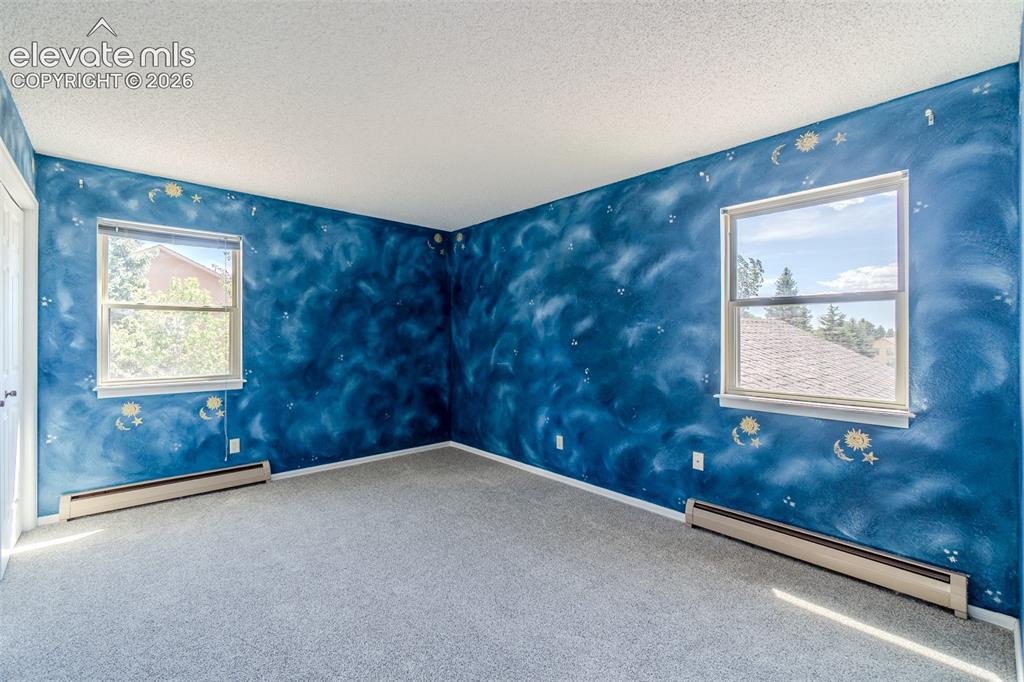
Two of Four upstairs bedroom with new carpet
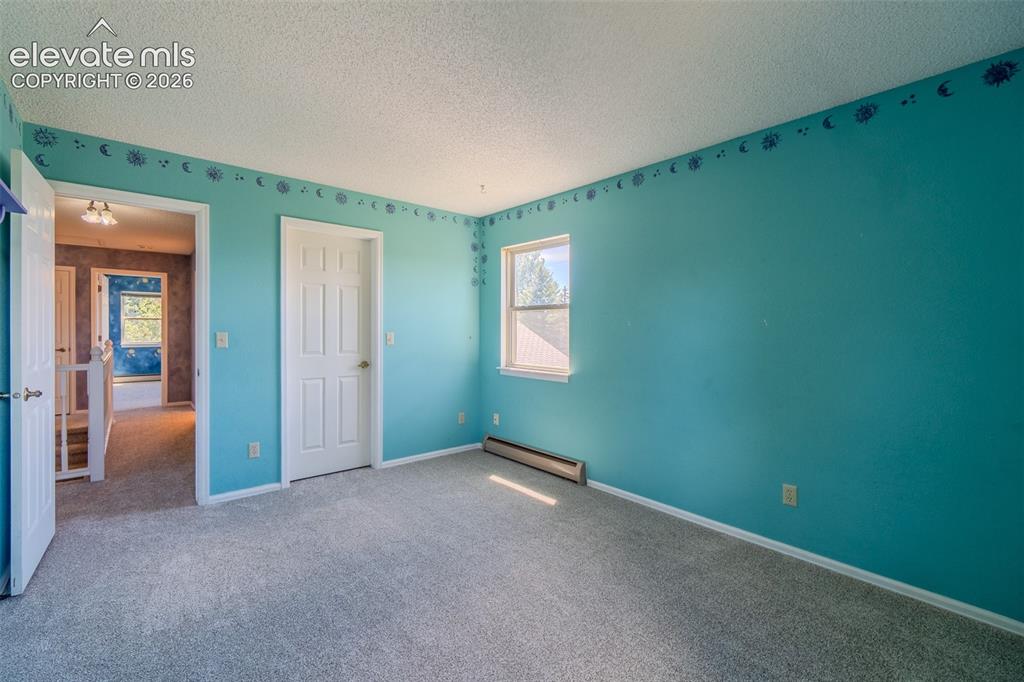
Three of Four bedrooms upstairs, new Carpet featuring a white interior door, a single window, and a baseboard heating unit
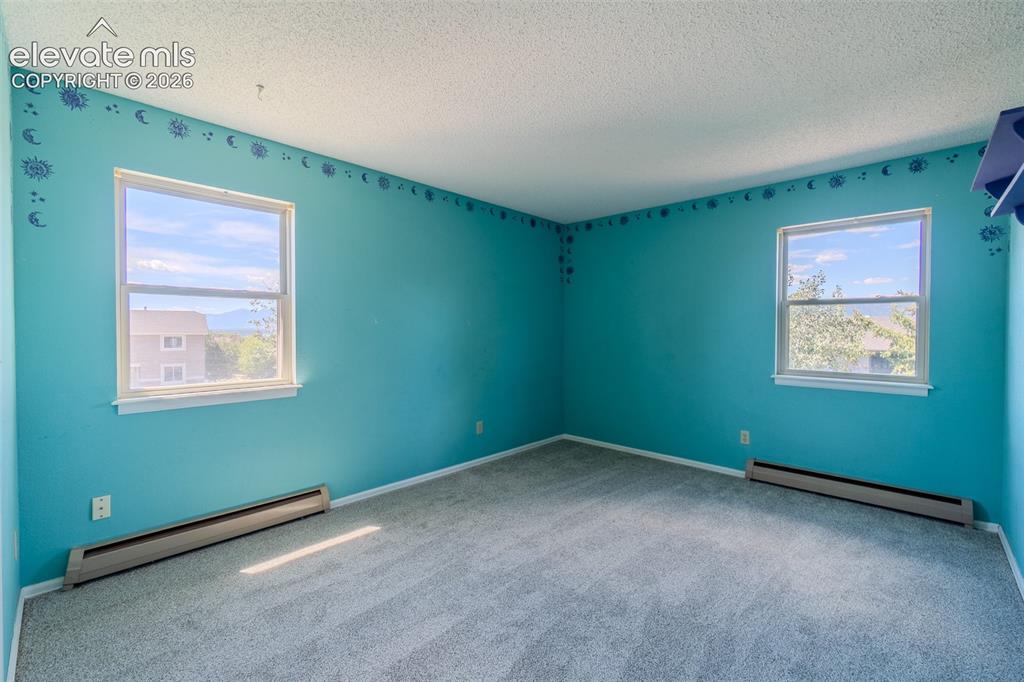
Three of Four upstairs bedroom with new carpet with two large windows
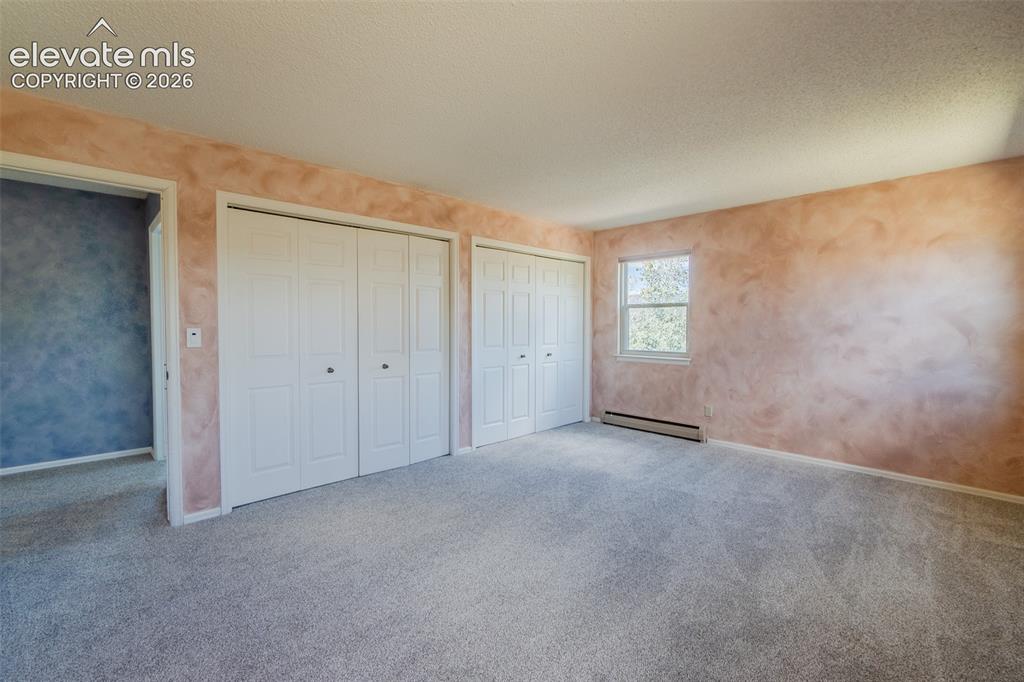
Expansive Fourth bedroom upstairs with new carpet Soft-toned wall finish, multiple bi-fold closet doors, and lots of windows with natural light
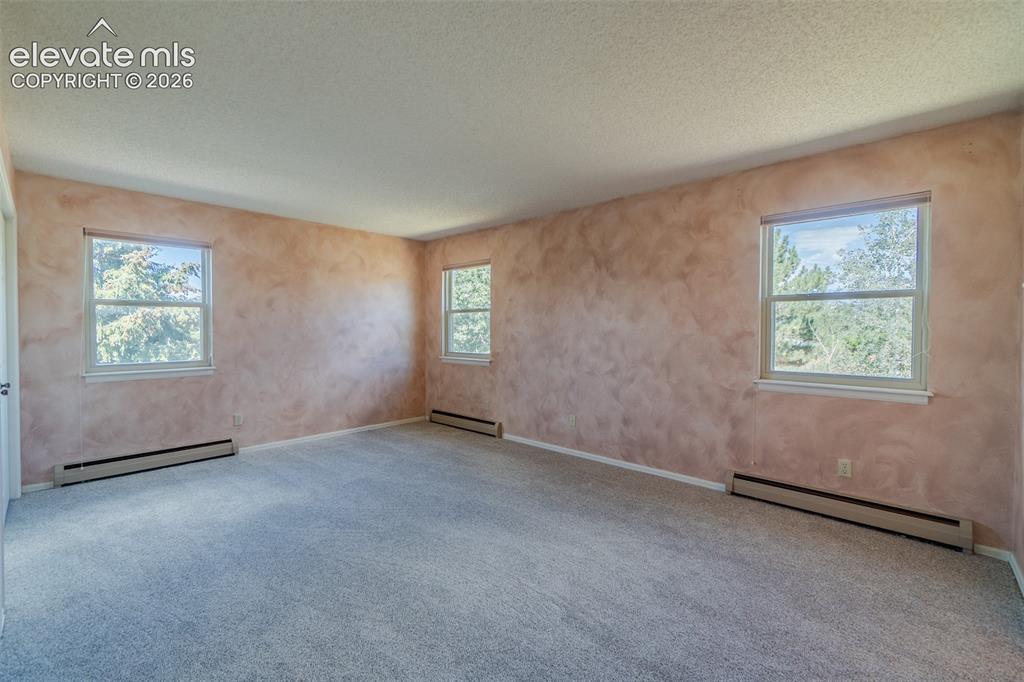
Fourth bedroom upstairs with new carpet and room featuring textured wall finishes, light-colored carpeting, multiple windows, and baseboard heating units
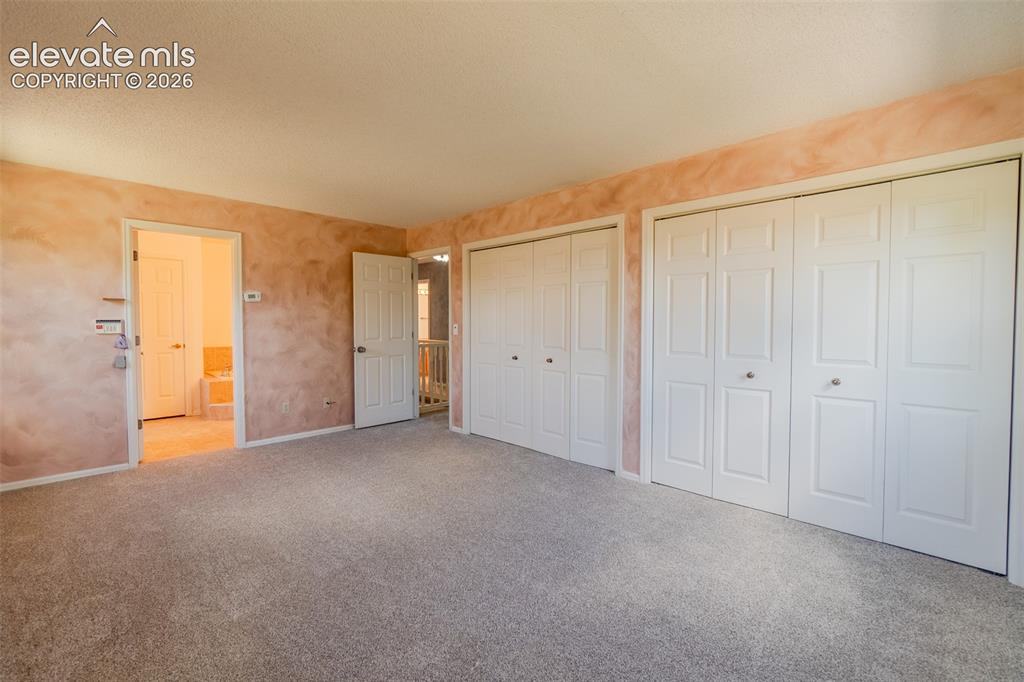
Plush carpeting, multiple bi-fold closet doors, and textured wall finishes
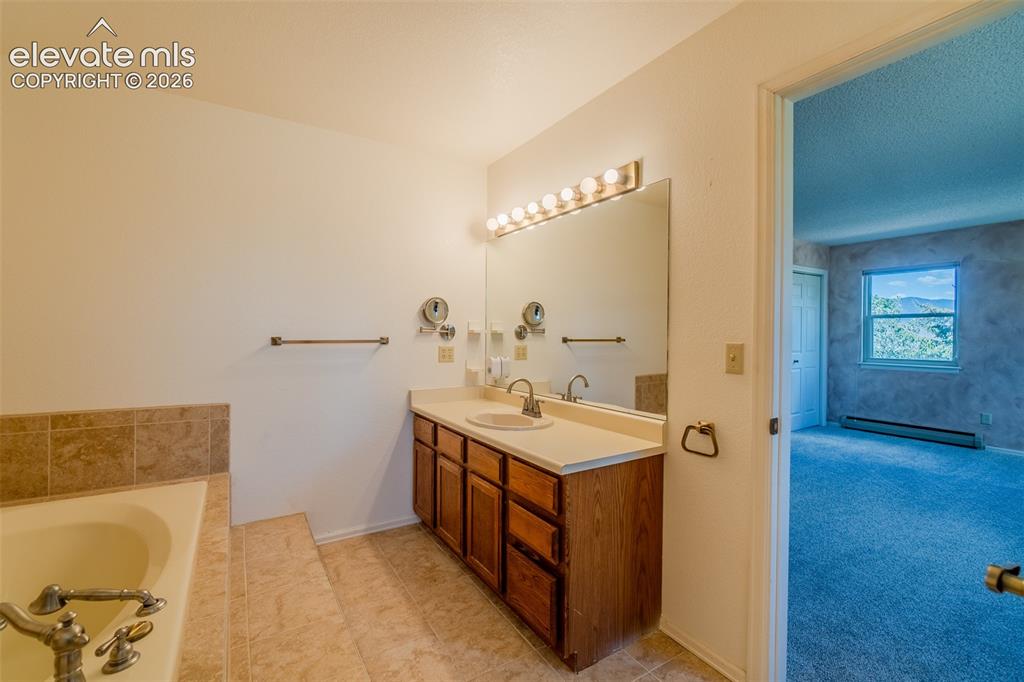
Built-in bathtub with tiled surround
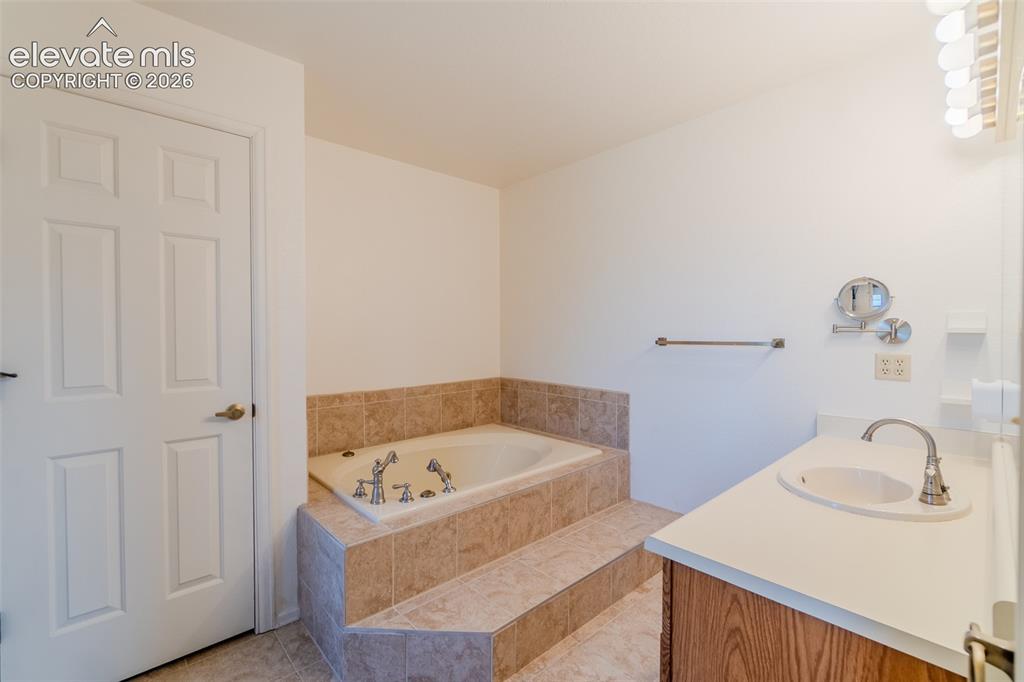
Built-in jetted tub with tile surround, wood-finish vanity with countertop sink, and wall-mounted vanity lighting
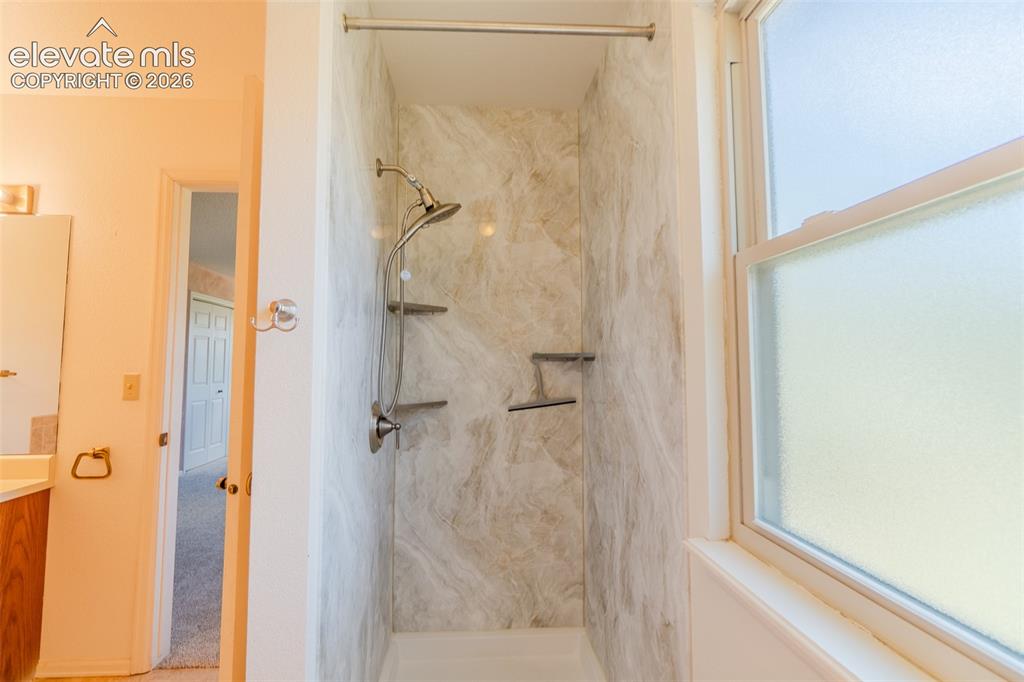
Shower with integrated shelving, handheld shower, and brushed nickel fixtures
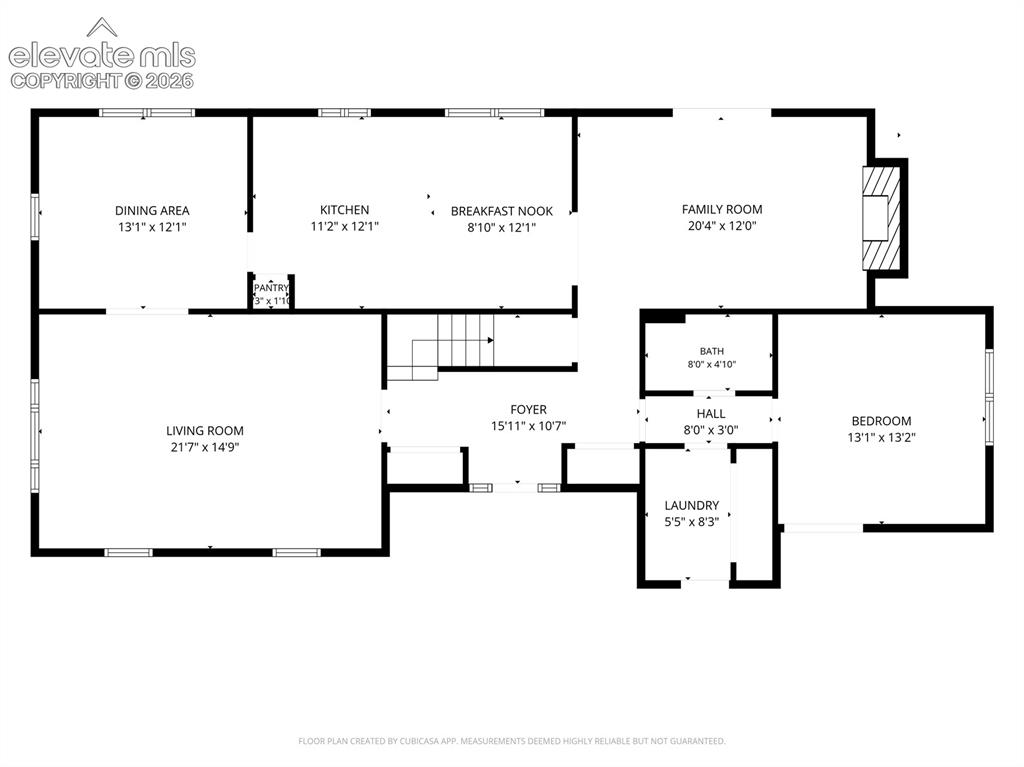
Floor plan
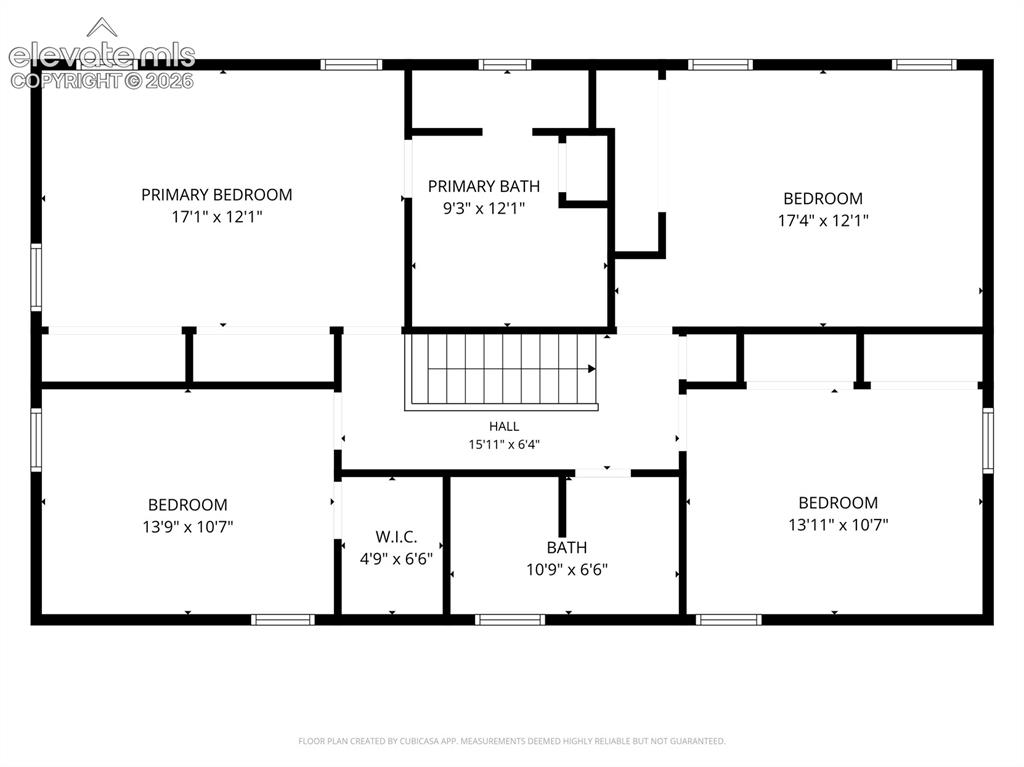
Floor plan
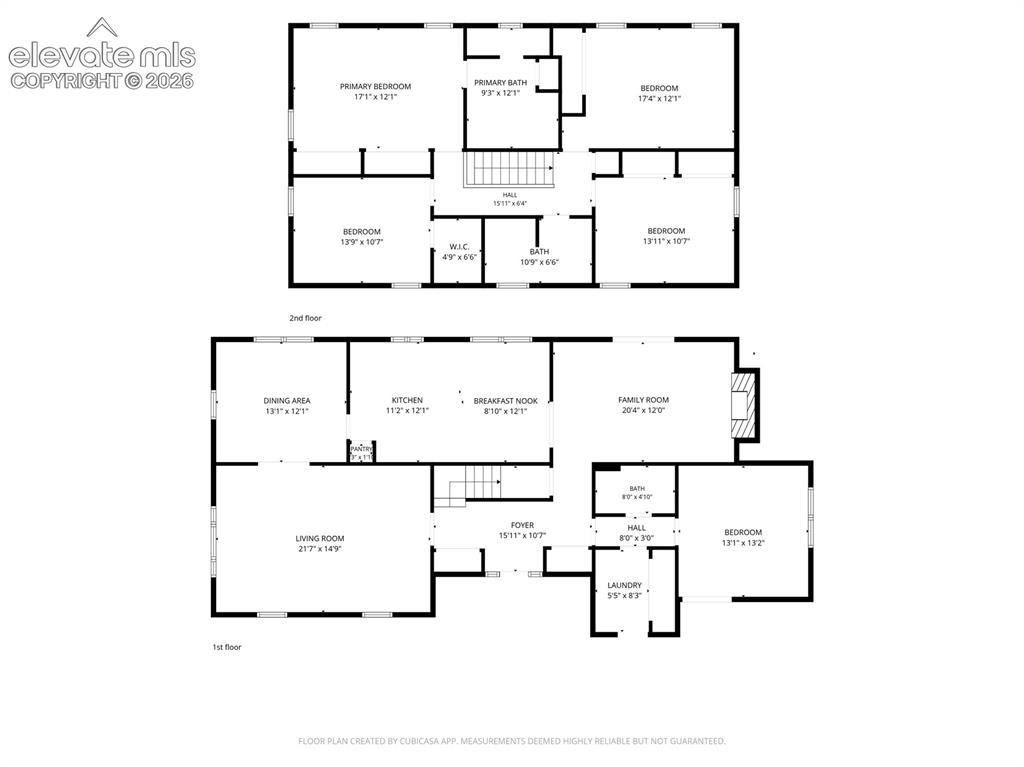
Floor plan
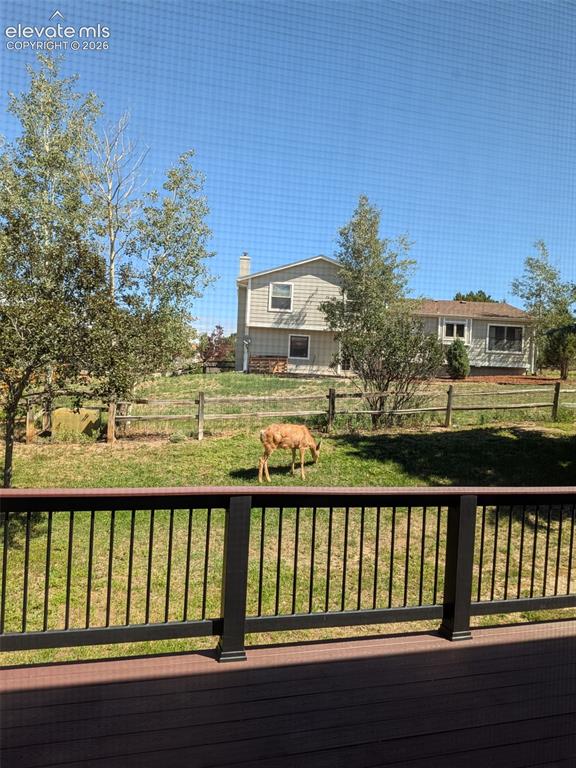
Deer frequently visit the backyard

Shaded area in the backyard from the huge tree
Disclaimer: The real estate listing information and related content displayed on this site is provided exclusively for consumers’ personal, non-commercial use and may not be used for any purpose other than to identify prospective properties consumers may be interested in purchasing.