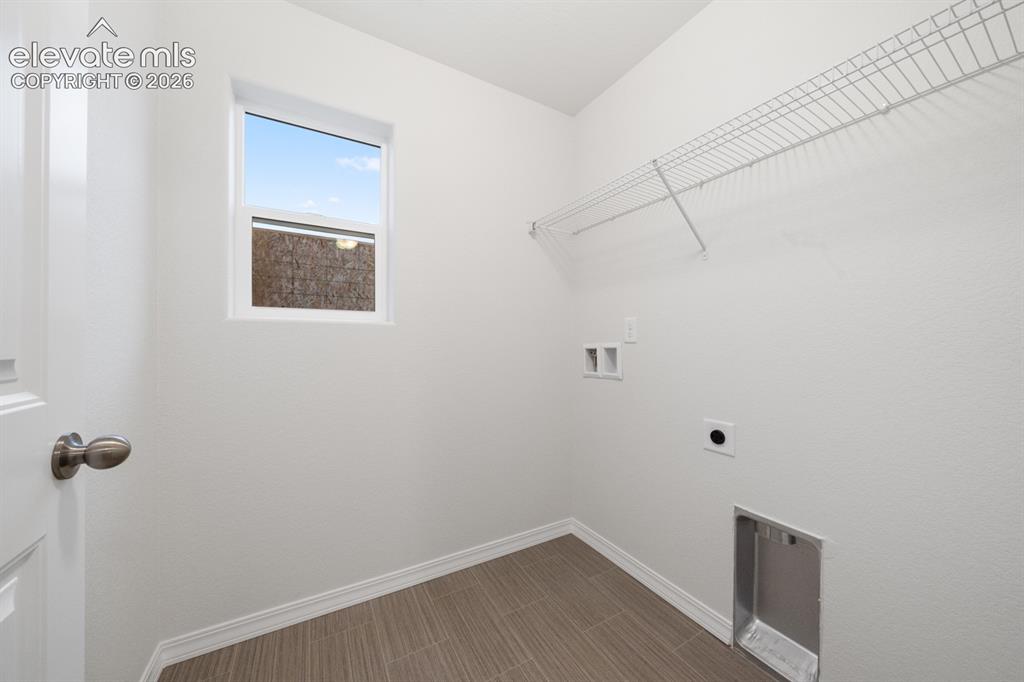
7840 Moore Drive, Colorado Springs, CO, 80908
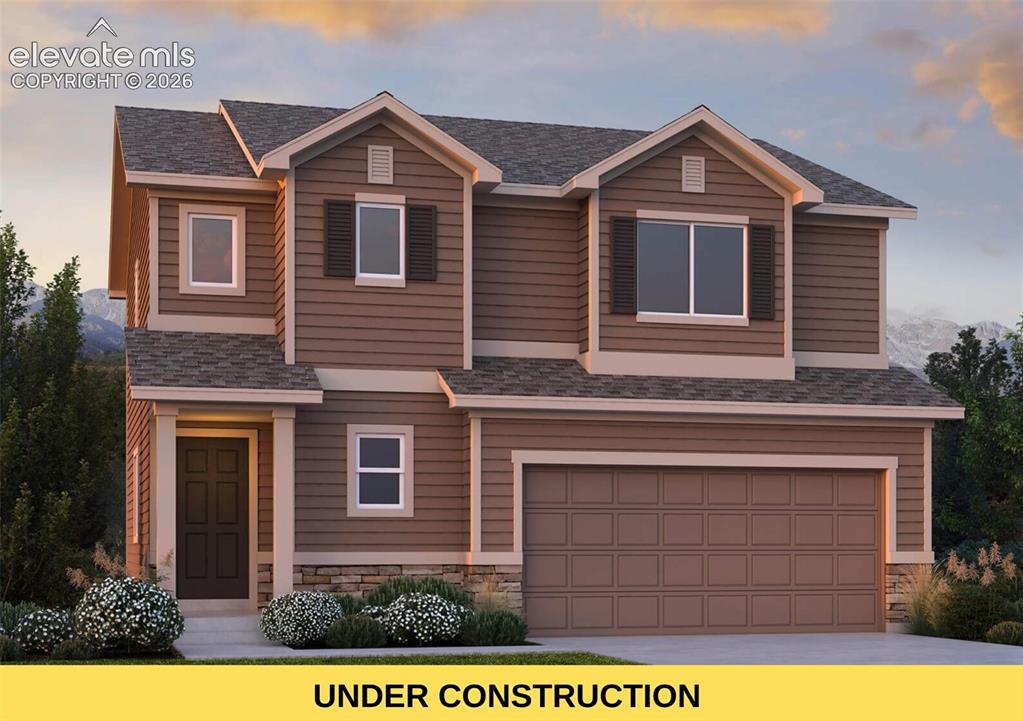
Image Count: 19

$478,400

  • Highlights
  • Single Family — New Build
  • 3 bd | 3 ba | 1,633 sqft
  • 7840 Moore Drive, Colorado Springs, CO, 80908 listed by Emily Vasaturo
  • Active
  • MLS#: 8616791
  • View on Map
Space maker

Property Description

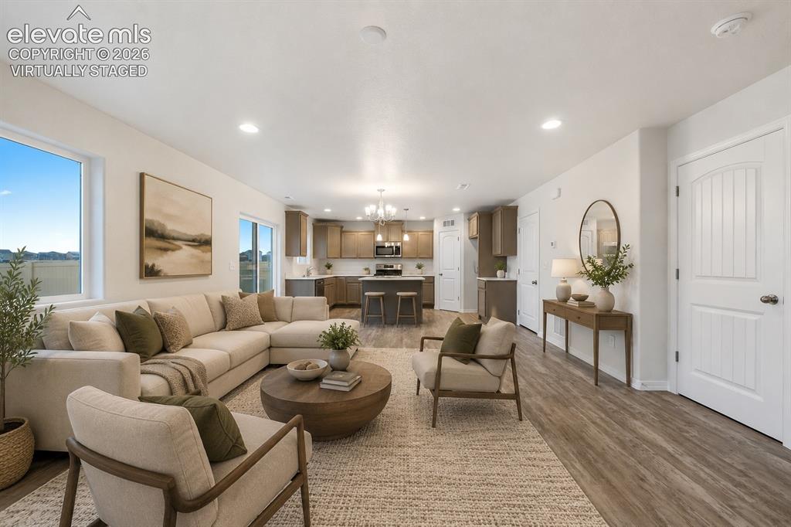
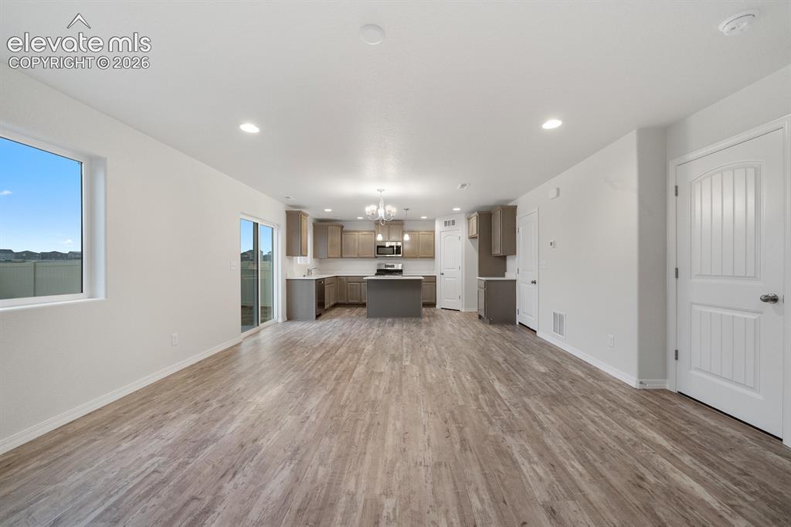
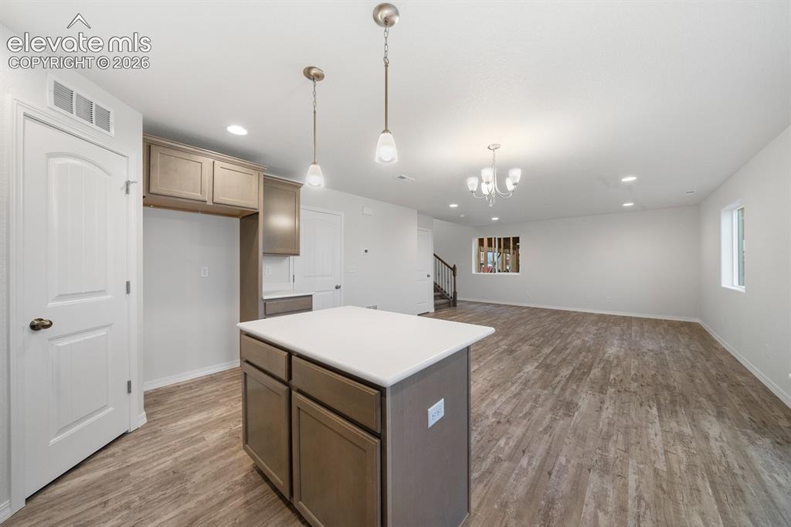
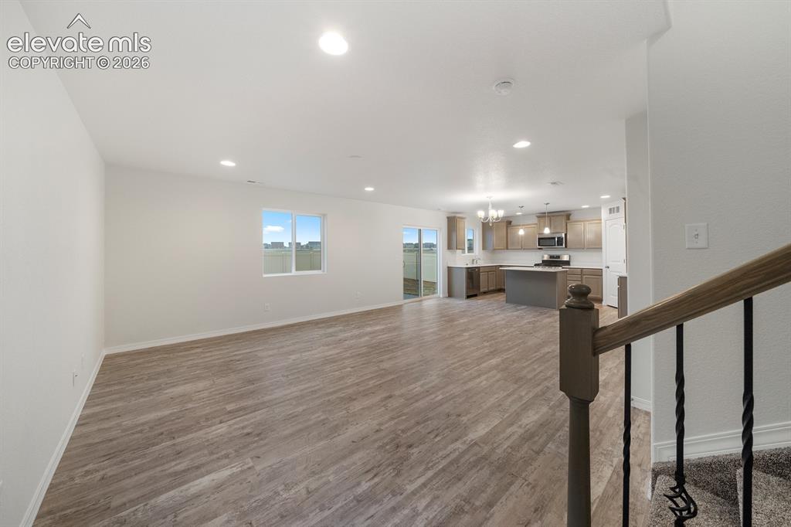
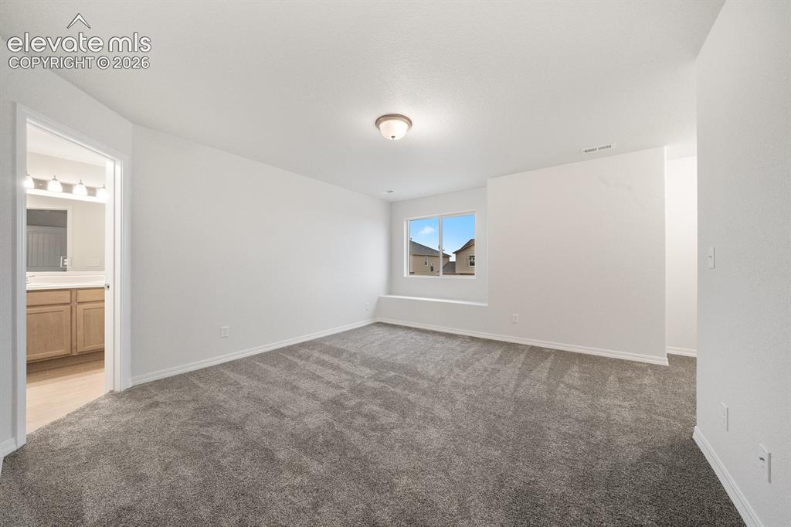
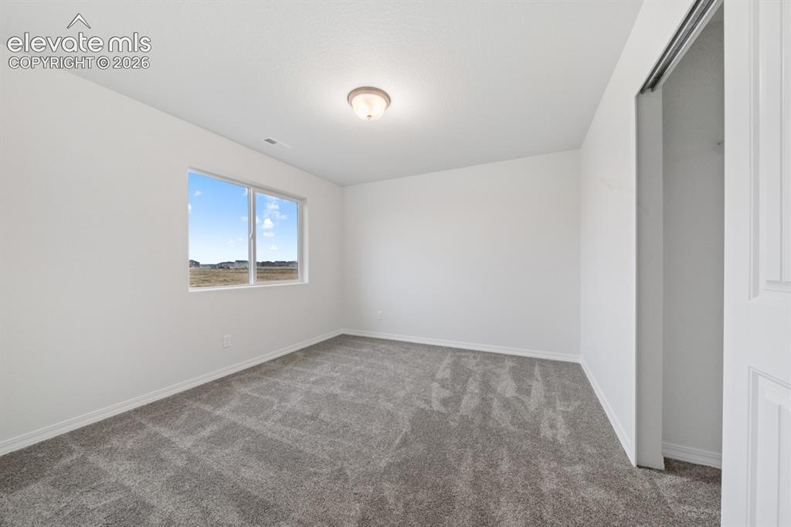
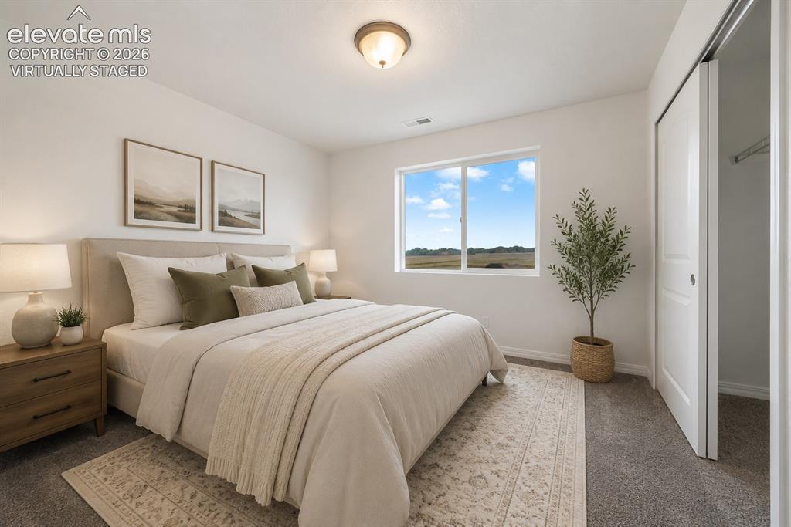
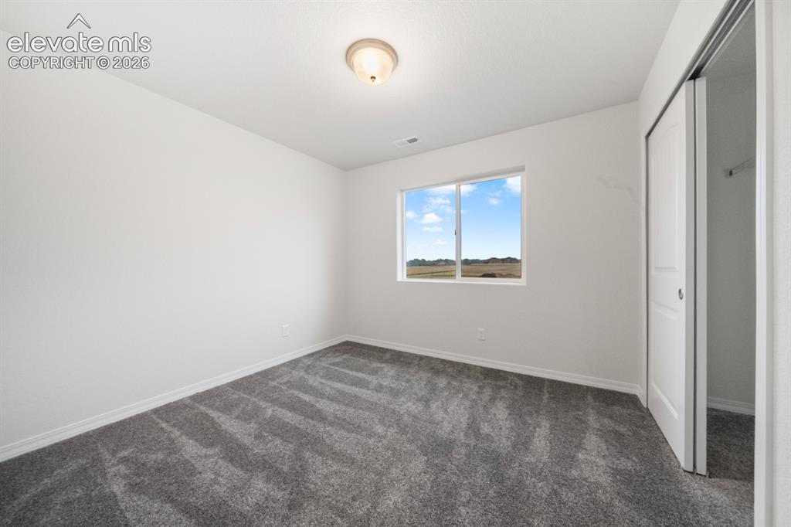
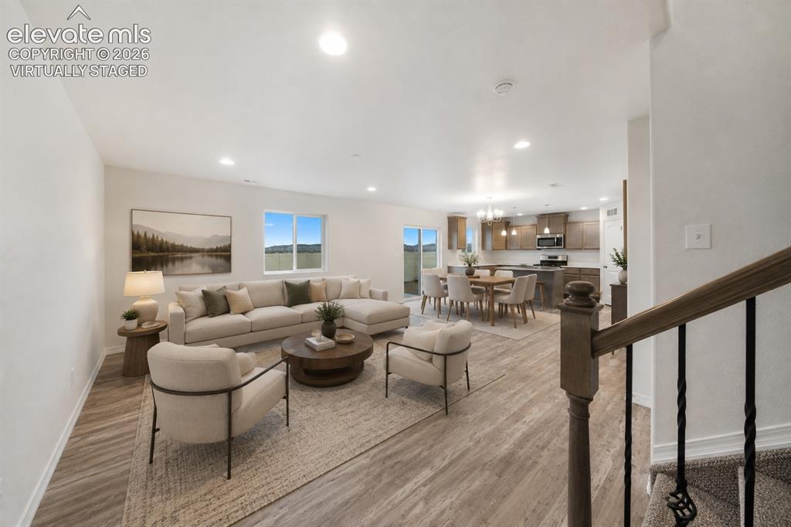
Nestled in the highly sought-after Cedar Ridge at Sterling Ranch, one of the fastest-growing master-planned communities in northern Colorado Springs, this beautifully designed Madison floor plan offers 1,633 square feet of thoughtfully crafted living space. A dramatic two-story entry welcomes you inside, leading to an open-concept main level that's perfect for both everyday living and entertaining. Luxury vinyl plank flooring flows throughout the main level, while a stunning electric fireplace creates the perfect ambiance. The spacious kitchen features quartz countertops, a large center island, stainless steel appliances, and seamlessly connects to the dining area, where a bay window fills the space with natural light. Upstairs, you'll find two secondary bedrooms, a full guest bath, and a spacious primary suite complete with a private sitting area, ideal for a reading nook, home office, or fitness space. The luxurious ensuite bath offers dual vanities, a spa-inspired shower with a built-in seat, and a generous walk-in closet. Additional features include a two-car garage with garage door openers, full front and rear landscaping, automatic sprinkler system and a privacy fence, all included. Enjoy the convenience of a brand-new home in a thriving community with parks, trails, future schools, recreation centers and amenities, all just minutes from shopping, dining, and top-rated schools.

Property Listed By

Picture of REALTOR Listing Property
  • Emily Vasaturo
  • 0994-284-917  Call the Agent 
Picture of Office Listing Property
  • New Home Star LLC
  • 5441-033-917  Call the Agent 
7194824990

Property Details

    General Features

  • Property: Single Family, 2 Story
  • Year Built: 2026
  • List Price: $478,400
  • County: El Paso
  • School District: District 49

    Rooms

  • Master: Upper Level, 13 x 14
  • Bedrooms: 3
  • Baths: 2 full bath; 1 1/2 bath;
  • Master Bathroom Amenities: Ceramic Tile, Double Vanity, Free-standing Shower, Spa Shower
  • Laundry: Electric Hook-up, Upper

    Structure

  • Foundation: Slab
  • Heating: Forced Air, Natural Gas
  • Cooling: Central Air
  • Garage/Parking #: 2 vehicle(s), Attached
  • Garage Amenities: Even with Main Level, Garage Door Opener
  • Patio Description: Concrete
  • Total SqFt: 1,633
  • Finished SqFt: 1,633
  • Construction Status: Under Construction
  • Structure: Framed on Lot

    Features

  • Appliances: Dishwasher, Disposal, Microwave Oven, Oven, Range, Self Cleaning Oven
  • Floors: Carpet, Vinyl/Linoleum
  • Entry: Covered
  • Fireplace: Electric, Main Level
  • Interior Features: Crown Molding
  • Laundry: Electric Hook-up, Upper

    Taxes, Utilities, Lot

  • Tax: $1
  • Lot Size: 0.11 Acres, 5,000 SqFt
  • Street Description: Paved
  • Landscaped: All
  • Fence: All
  • Driveway: Concrete
  • Lot Description: Level
  • Existing Utilities: Cable Available, Electricity Connected, Natural Gas Connected, Telephone
  • Existing Water: Assoc/Distr
  • Green HERS Score: Yes

    Community

  • Covenants: Yes
  • HOA Dues: $98
  • HOA Frequency: Quarterly
  • HOA Fee Includes: Covenant Enforcement, Trash Removal, Other
  • Complex Amenities: Club House, Green Areas, Playground
  • Commmunity Features: Club House, Community Center, Dog Park, Hiking or Biking Trails, Parks or Open Space, Playground Area

    Additional Information

  • Notices: Builder Owned

      Disclaimer
      The real estate listing information and related content displayed on this site is provided exclusively for consumers’ personal, non-commercial use and may not be used for any purpose other than to identify prospective properties consumers may be interested in purchasing.
      PPAR.com Website

      7840 Moore Drive, Colorado Springs, CO, 80908

      Image 1 of 19: Front of Structure

      Front of Structure

      Image 2 of 19: Virtually staged

      Virtually staged

      Image 3 of 19: Photos of previous model. Some options may vary
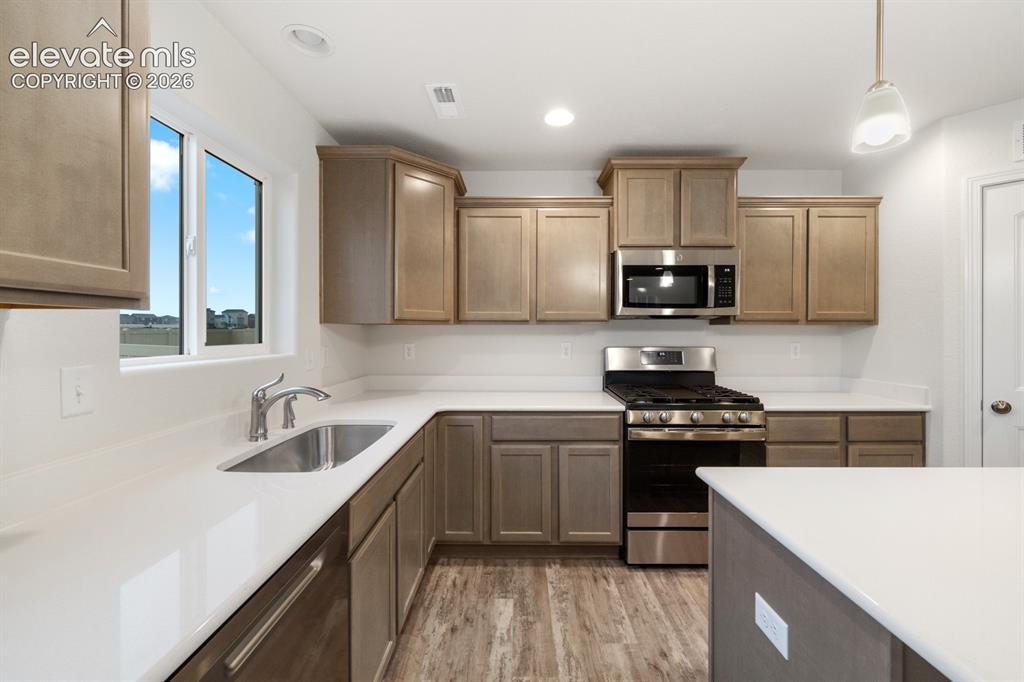
      Photos of previous model. Some options may vary
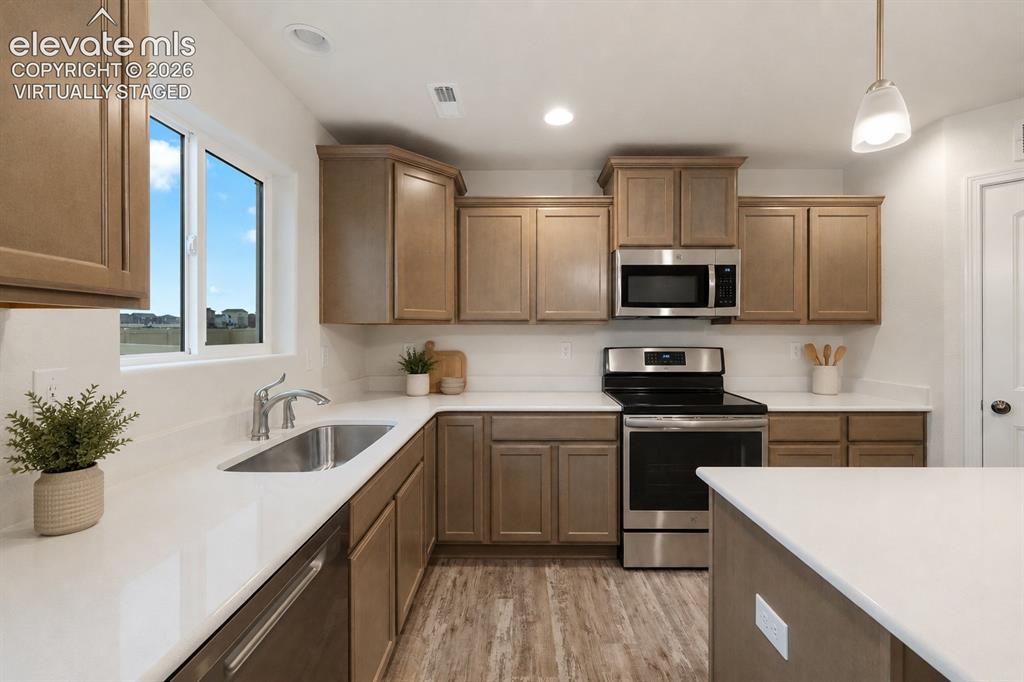
      Image 4 of 19: Photos of previous model. Some options may vary
      Photos of previous model. Some options may vary
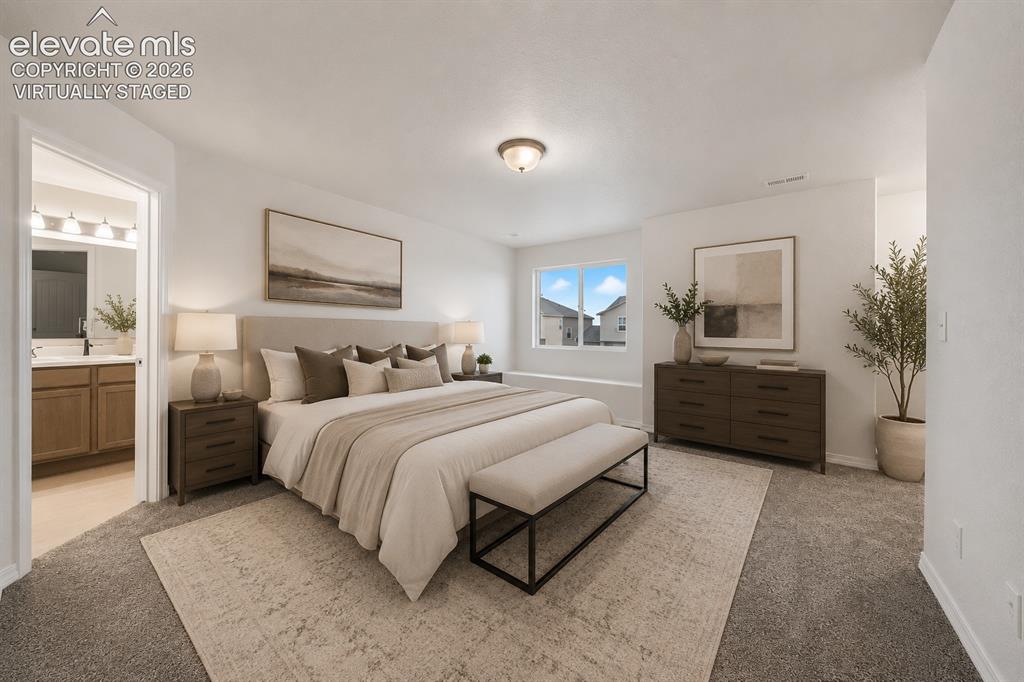
      Image 5 of 19: Virtually staged

      Virtually staged

      Image 6 of 19: Photos of previous model. Some options may vary
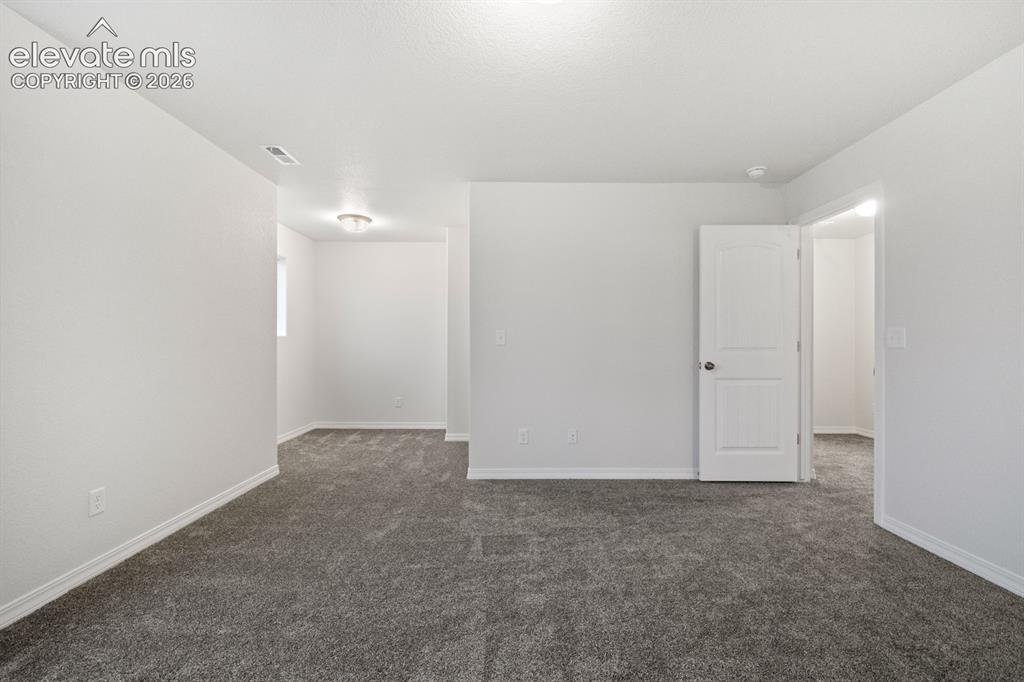
      Photos of previous model. Some options may vary
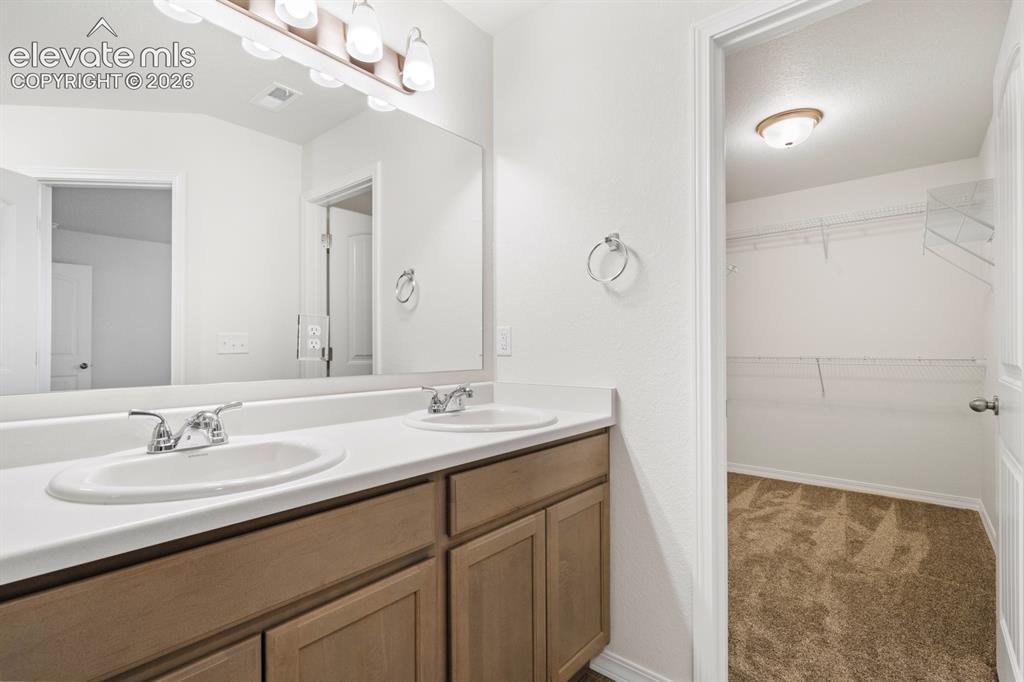
      Image 7 of 19: Virtually staged

      Virtually staged

      Image 8 of 19: Photos of previous model. Some options may vary
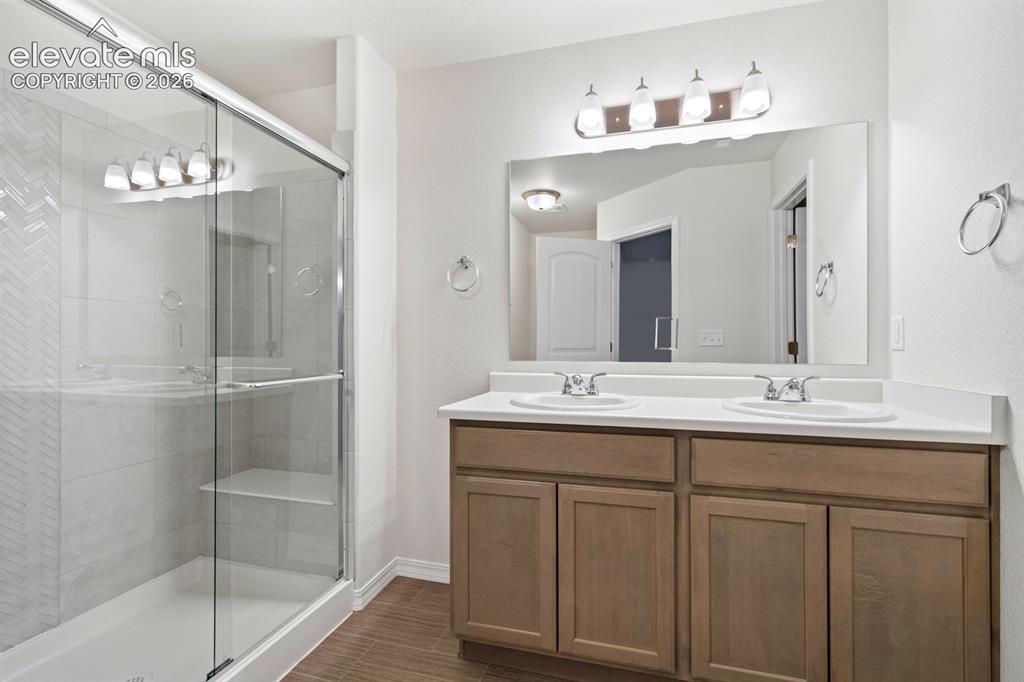
      Photos of previous model. Some options may vary
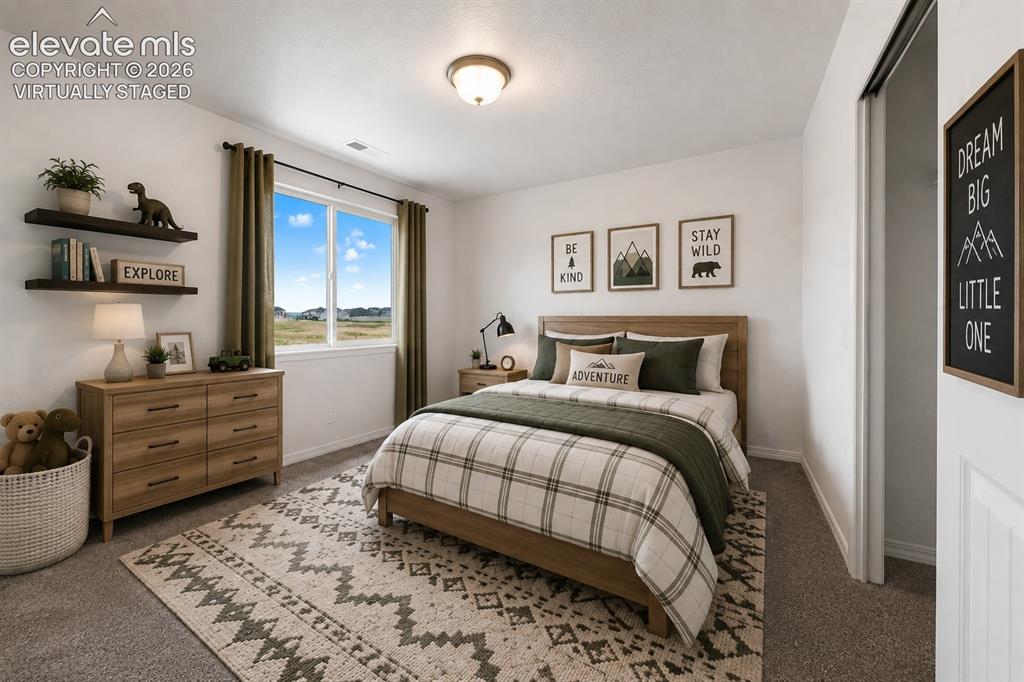
      Image 9 of 19: Virtually staged

      Virtually staged

      Image 10 of 19: Photos of previous model. Some options may vary
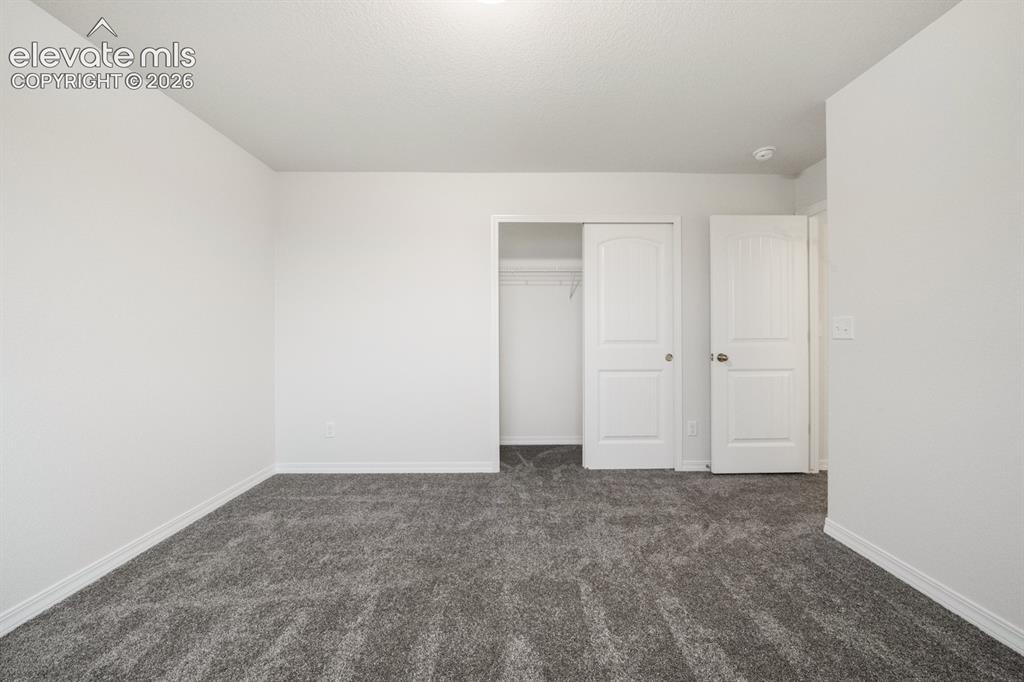
      Photos of previous model. Some options may vary

      Image 11 of 19: Photos of previous model. Some options may vary

      Photos of previous model. Some options may vary

      Image 12 of 19: Photos of previous model. Some options may vary

      Photos of previous model. Some options may vary

      Image 13 of 19: Photos of previous model. Some options may vary

      Photos of previous model. Some options may vary

      Image 14 of 19: Virtually staged

      Virtually staged

      Image 15 of 19: Photos of previous model. Some options may vary

      Photos of previous model. Some options may vary

      Image 16 of 19: Bedroom

      Bedroom

      Image 17 of 19: virtually staged

      virtually staged

      Image 18 of 19: Bedroom

      Bedroom

      Image 19 of 19: Laundry

      Laundry

      Disclaimer: The real estate listing information and related content displayed on this site is provided exclusively for consumers’ personal, non-commercial use and may not be used for any purpose other than to identify prospective properties consumers may be interested in purchasing.