13305 Bent Spur Trail, Elbert, CO, 80106
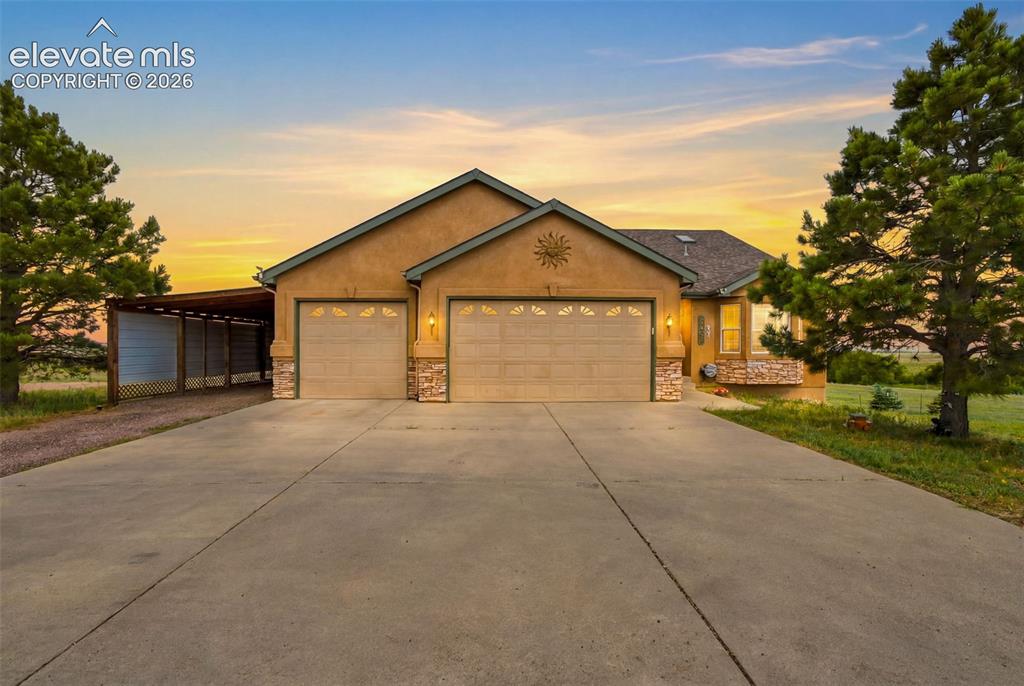
Image Count: 44

$850,000

  • Highlights
  • Single Family
  • 5 bd | 3 ba | 3,351 sqft
  • 13305 Bent Spur Trail, Elbert, CO, 80106 listed by Patrycja Czajkowska
  • Active
  • MLS#: 8027255
  • View on Map
Space maker

Property Description

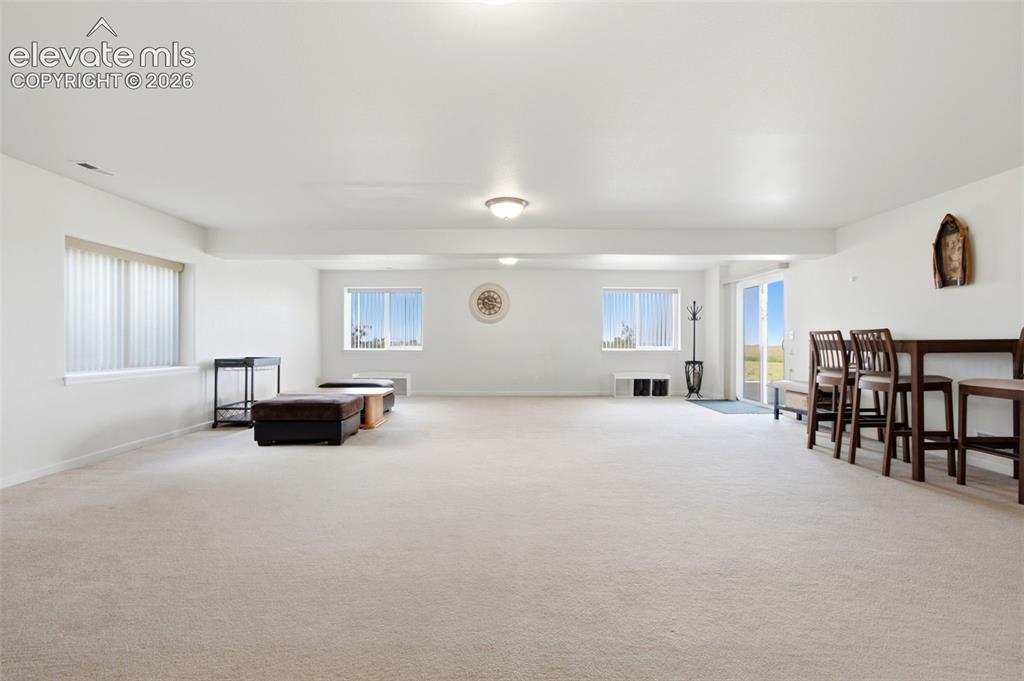
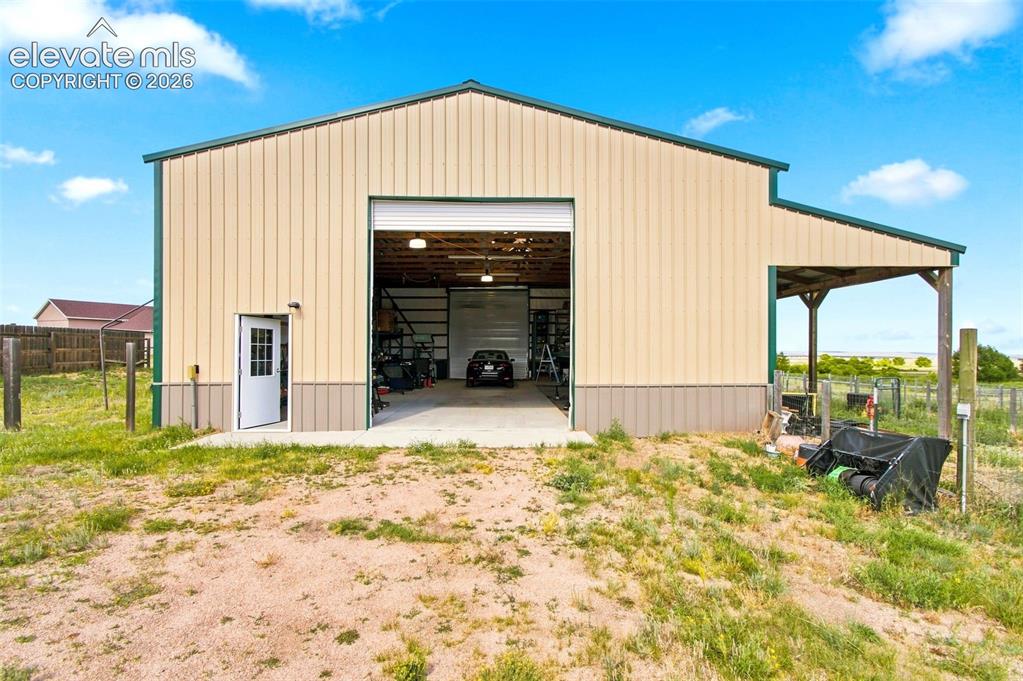
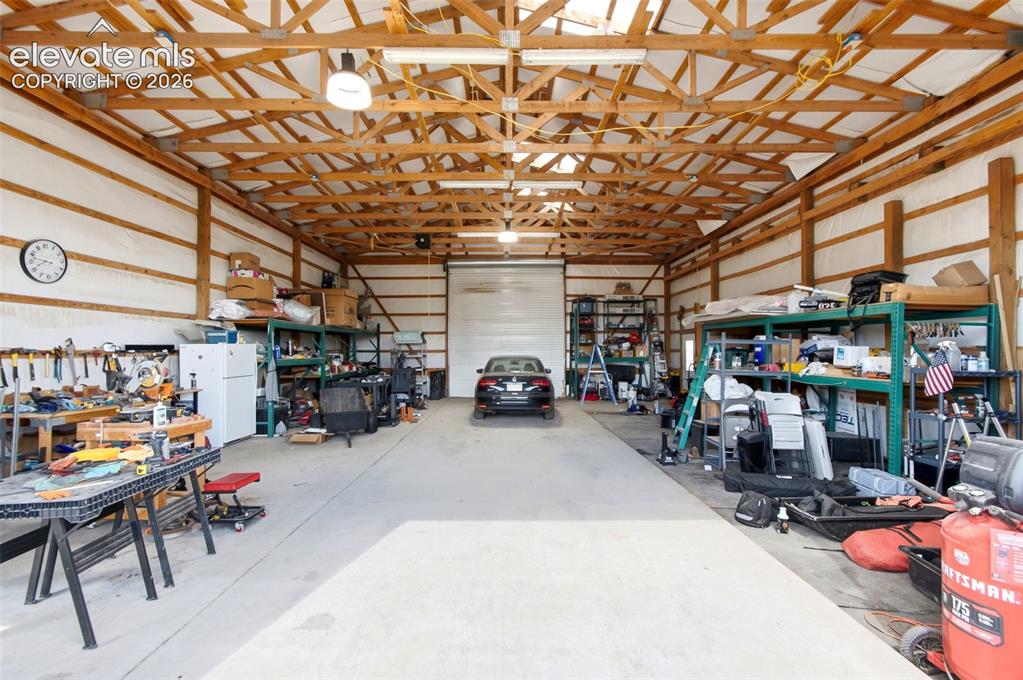
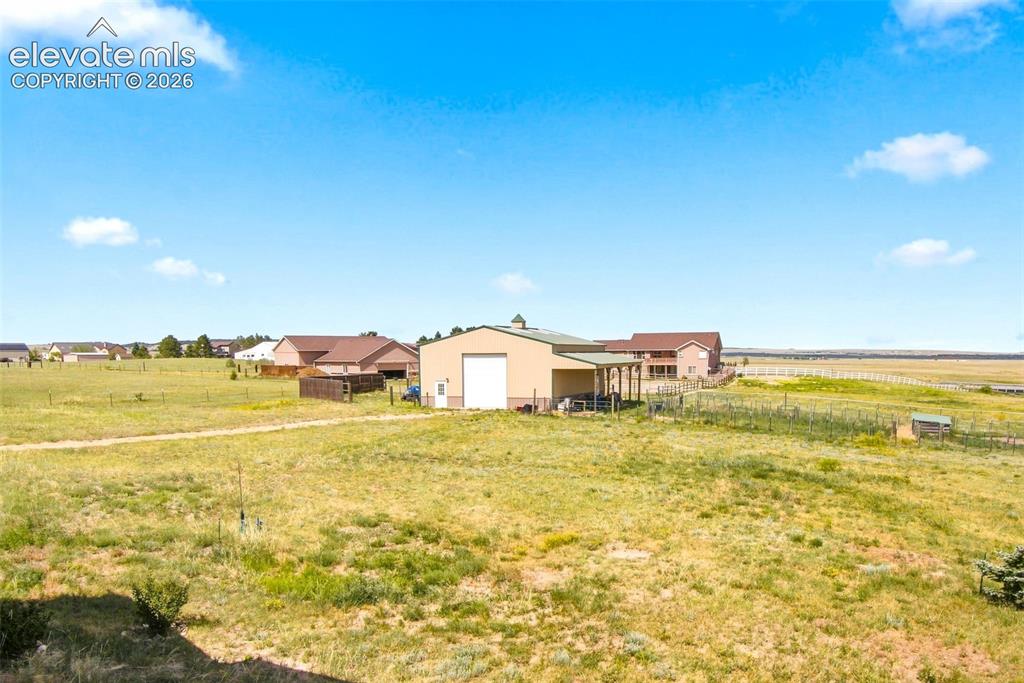
A rare combination of acreage, views and exceptional shop space awaits at 13305 Bent Spur Trail. Situated on 3.40 irrigated acres on a cul-de-sac this updated 5-bedroom, 3-bath home offers a flexible floor plan with three bedrooms on the main level, 2 additional bedrooms downstairs and a full finished walk-out basement. The main level features an open, light-filled layout with vaulted ceilings, a gas fireplace, large balcony, kitchen island, pantry and breakfast nook. The spacious primary suite includes a 5-piece bath, walk-in closet and direct access to the outdoor living area. Two secondary main-level bedrooms provides flexibility for sleeping, office or hobby use. Downstairs, the expansive walk-out basement is anchored by an approximately 28' × 29' great room with direct access to the large concrete patio and yard. Two additional bedrooms, a 3/4 bath, dedicated laundry and utility space complete the lower level. The property's showpiece is the 30' × 60' detached barn/shop offering roughly 1,800 sq. ft., this heated building features a concrete floor, electricity, water, lighting, 220V electricity and oversized drive-through access. With approximately 8 vehicle capacity depending on size and configuration, the building offers outstanding flexibility for collector cars, RVs, equipment, workshop space, recreation and storage. Parking and storage continue with an attached 3-car garage featuring EV charging plus a new attached carport and a separate heated and electrified shed=studio/flex outbuilding adds even more usable space. Enjoy mountain, plains and valley views from the home's generous outdoor living areas, including an approximately 19' × 11' main-level deck and expansive walk-out patio. Property includes irrigation, front and rear sprinklers, landscaping, partial electrified fencing and a combination of open, grassed area and trees. All existing kitchen appliances/washer and dryer are included. New roof and siding to be installed soon. Radon install in 2022.

Property Listed By

Picture of REALTOR Listing Property
  • Patrycja Czajkowska
  • 3370-323-917  Call the Agent 
Picture of Office Listing Property
  • HomeSmart
  • 0018-858-303  Call the Agent 

Property Details

    General Features

  • Property: Single Family, Ranch
  • Year Built: 2001
  • List Price: $850,000
  • County: El Paso
  • School District: District 49

    Rooms

  • Master: Main Level, 18 x 14
  • Bedrooms: 5
  • Baths: 2 full bath; 1 3/4 bath;
  • Master Bathroom Amenities: 5-Pc Bath, Free-standing Shower, Skylight, Tub

    Structure

  • Foundation: Full Basement, Walk Out
  • Heating: Forced Air
  • Cooling: Ceiling Fan, Central Air
  • Garage/Parking #: 4 vehicle(s), Attached, Carport
  • Garage Amenities: 220V, Garage Door Opener, Oversized
  • Patio Description: Concrete, Wood Deck
  • Total SqFt: 3,351
  • Finished SqFt: 3,268
  • Basement SqFt: 1,660
  • Basement % Fin: 95
  • Construction Status: Existing Home
  • Siding: Stucco
  • Structure: Concrete, Framed on Lot

    Features

  • Appliances: 220v in Kitchen, Dishwasher, Disposal, Double Oven, Dryer, Microwave Oven, Range, Refrigerator, Washer
  • Floors: Carpet, Wood Laminate
  • Entry: Wood Laminate
  • Fireplace: Gas, Main Level
  • Additional Items: Convection Oven, Dishwasher, Disposal, Dryer, Gas Water Heater, Humidifier, Microwave, Range & Range Hood, Refrigerator, Washer, Fridges (Barn/Garage) stays.
  • Interior Features: 9Ft + Ceilings, Vaulted Ceilings

    Taxes, Utilities, Lot

  • Tax: $3,622
  • Lot Size: 3.40 Acres, 148,104 SqFt
  • Driveway: Gravel
  • Lot Description: Cul-de-sac, Level, Mountain View, Rural
  • Total # Wells: 1
  • Existing Utilities: Cable Available, Electricity Connected, Natural Gas Connected
  • Existing Water: Well

    Community

  • Covenants: Yes
  • HOA Dues: $40
  • HOA Frequency: Annual
  • HOA Fee Includes: Trash Removal

    Additional Information

  • Notices: Sold As Is

      Disclaimer
      The real estate listing information and related content displayed on this site is provided exclusively for consumers’ personal, non-commercial use and may not be used for any purpose other than to identify prospective properties consumers may be interested in purchasing.
      PPAR.com Website

      13305 Bent Spur Trail, Elbert, CO, 80106

      Image 1 of 44: Siding exterior with stone accents, three-car garage, concrete driveway, an

      Siding exterior with stone accents, three-car garage, concrete driveway, and covered carport
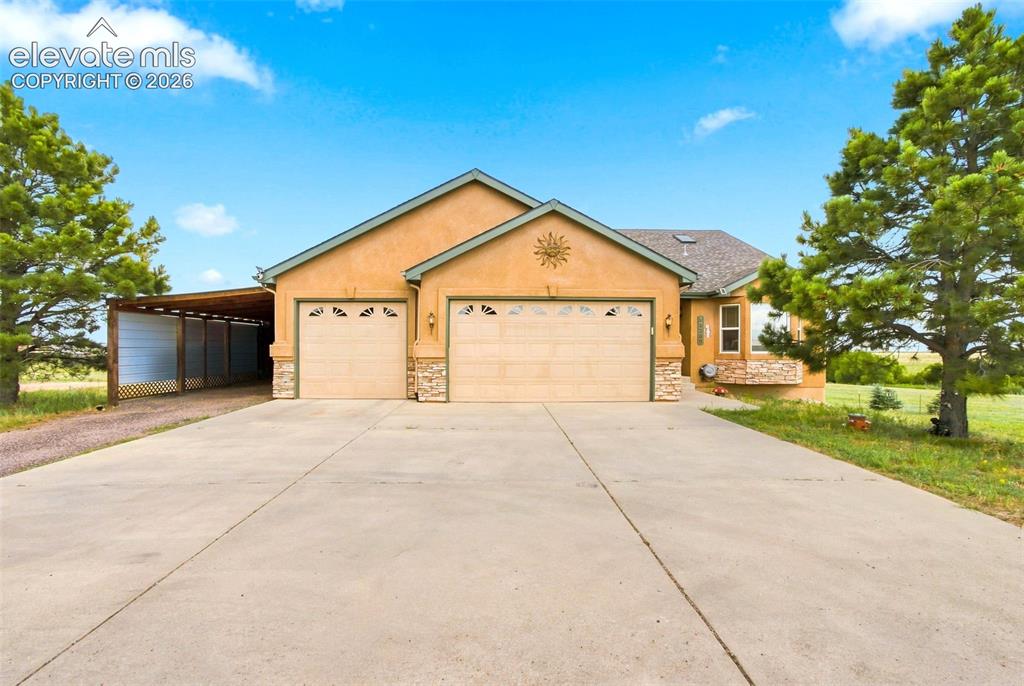
      Image 2 of 44: Spacious driveway with concrete surface leading to a three-car garage
      Spacious driveway with concrete surface leading to a three-car garage

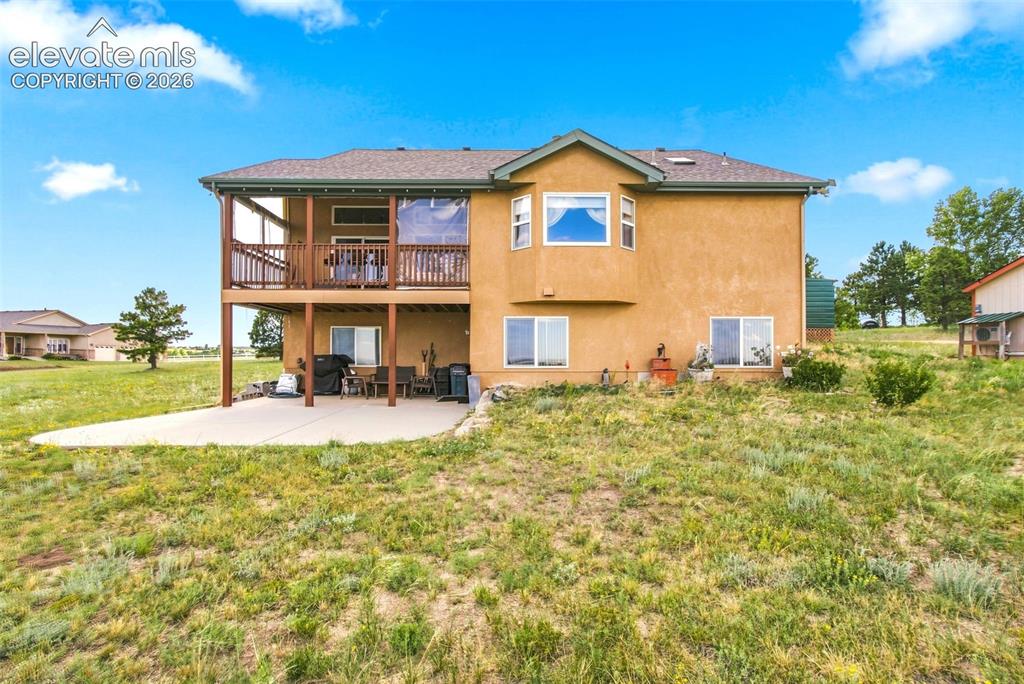
      Image 3 of 44: Multi-level rear exterior with a stucco finish and a multi-pane bay window
      Multi-level rear exterior with a stucco finish and a multi-pane bay window

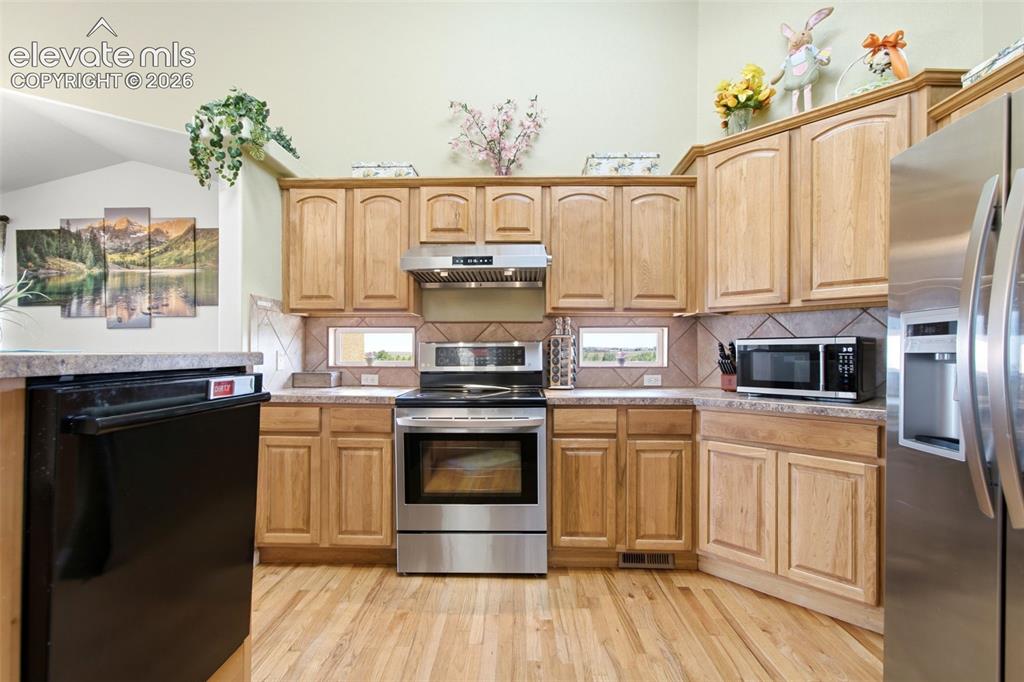
      Image 4 of 44: Spacious kitchen featuring wood-finish cabinetry with raised-panel doors, s

      Spacious kitchen featuring wood-finish cabinetry with raised-panel doors, stainless steel appliances including a slide-in range and built-in microwave, laminate countertops, and wood-finish flooring throughout
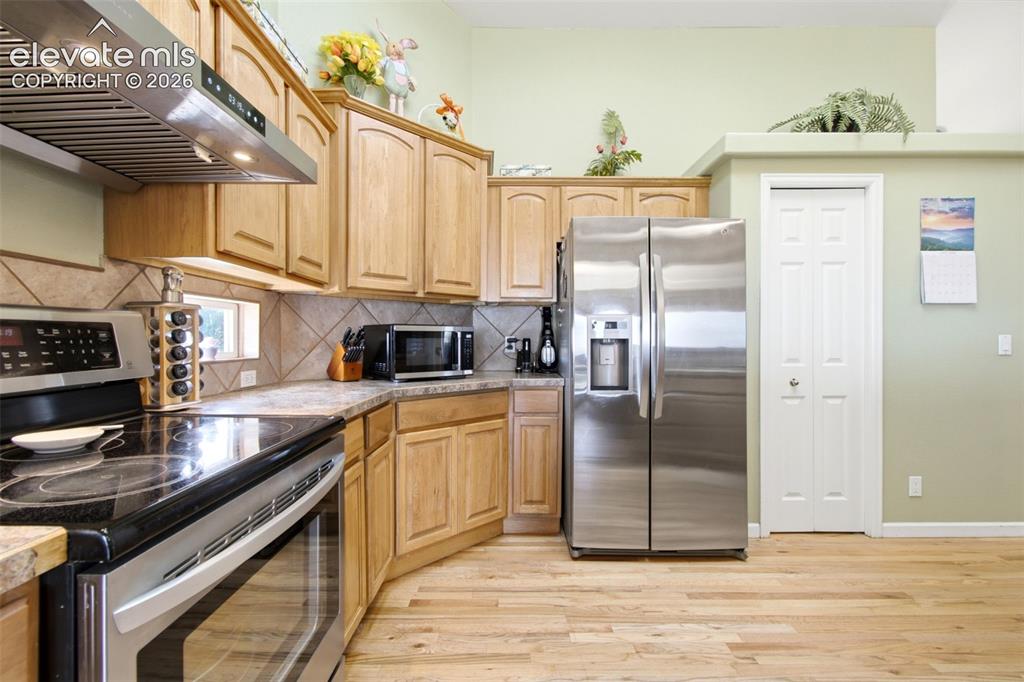
      Image 5 of 44: Kitchen featuring light wood cabinetry, stainless steel appliances, tile ba

      Kitchen featuring light wood cabinetry, stainless steel appliances, tile backsplash, and light laminate wood-finish flooring
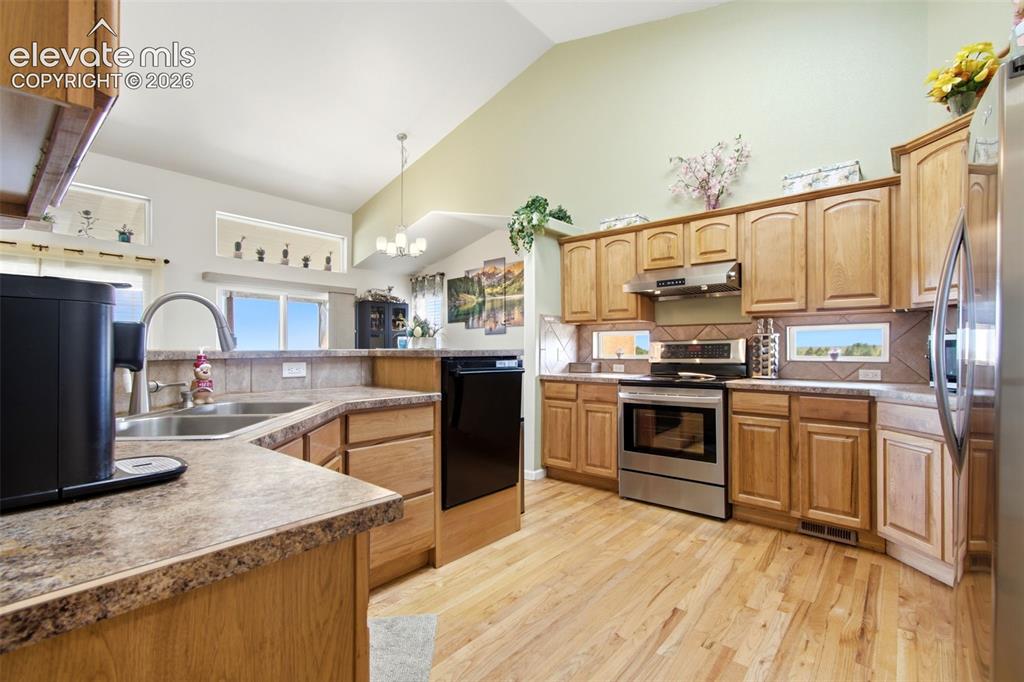
      Image 6 of 44: Kitchen with vaulted ceilings, wood-finish flooring, stainless steel applia

      Kitchen with vaulted ceilings, wood-finish flooring, stainless steel appliances, wood cabinetry, and a double basin sink
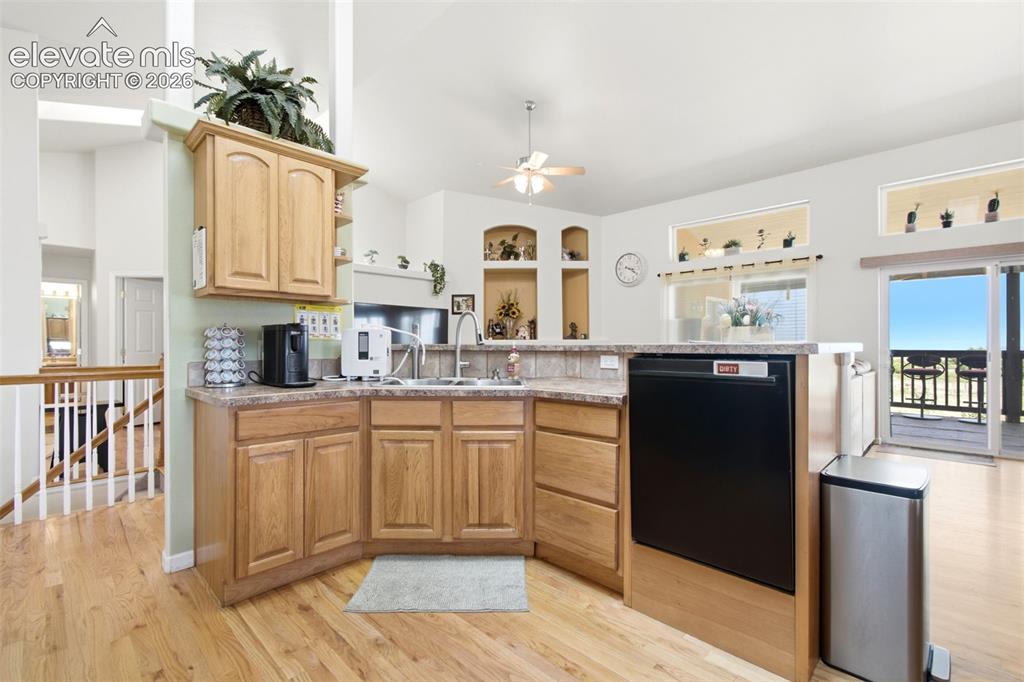
      Image 7 of 44: Bright, open kitchen featuring warm wood cabinetry, stainless steel applian

      Bright, open kitchen featuring warm wood cabinetry, stainless steel appliances including a black slide-in range and dishwasher, wood-finish flooring, and abundant counter space
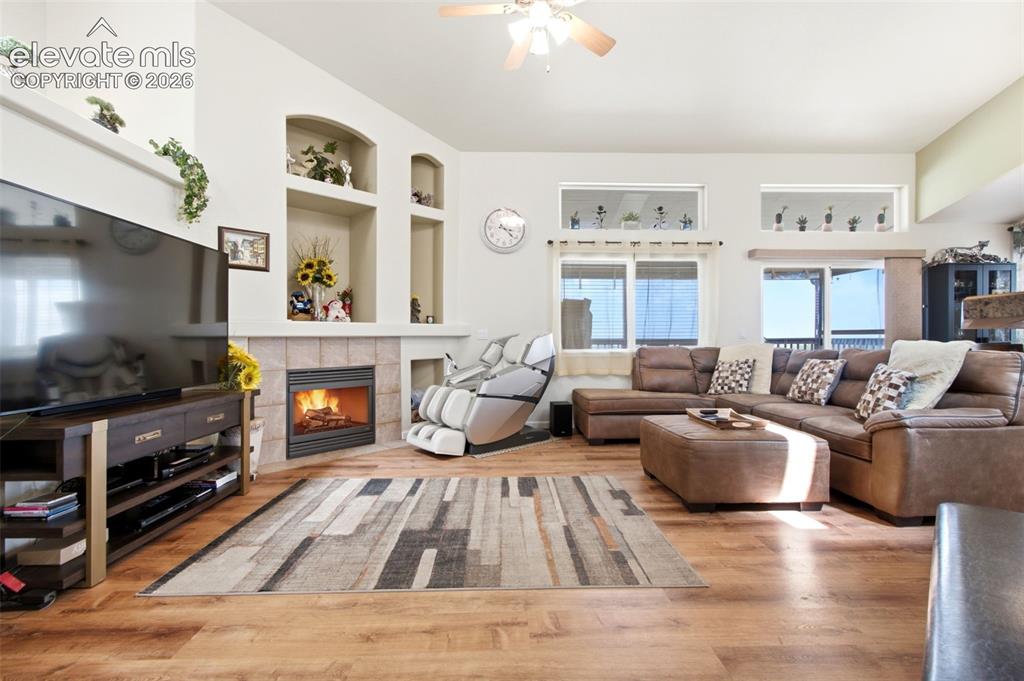
      Image 8 of 44: Laminate Wood-finish flooring throughout, featuring a corner gas fireplace

      Laminate Wood-finish flooring throughout, featuring a corner gas fireplace with a tile surround and built-in display niches
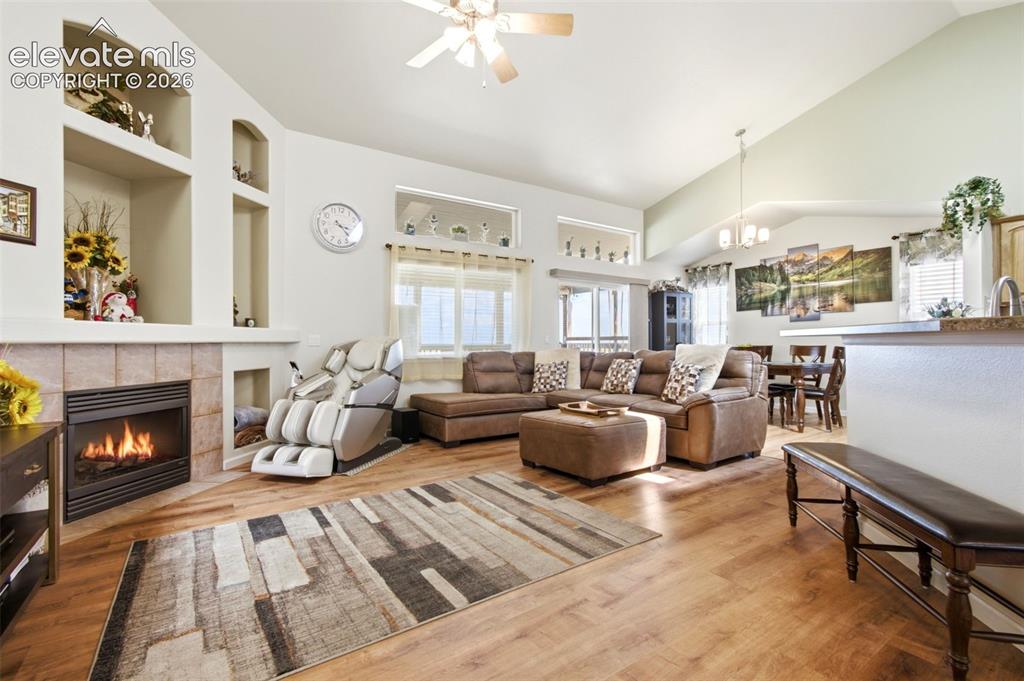
      Image 9 of 44: Vaulted ceilings, wood-finish flooring, built-in shelving, tiled fireplace

      Vaulted ceilings, wood-finish flooring, built-in shelving, tiled fireplace surround, and ceiling fan
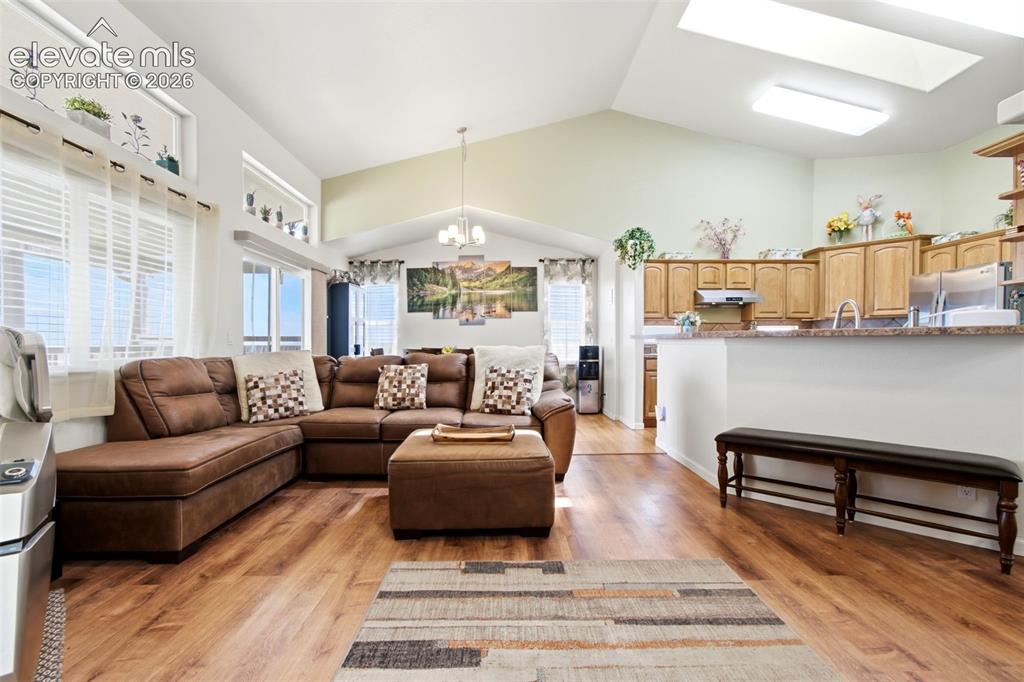
      Image 10 of 44: Open-concept living area featuring warm laminate wood-finish flooring, vaul

      Open-concept living area featuring warm laminate wood-finish flooring, vaulted ceilings with skylights, and stainless steel kitchen appliances
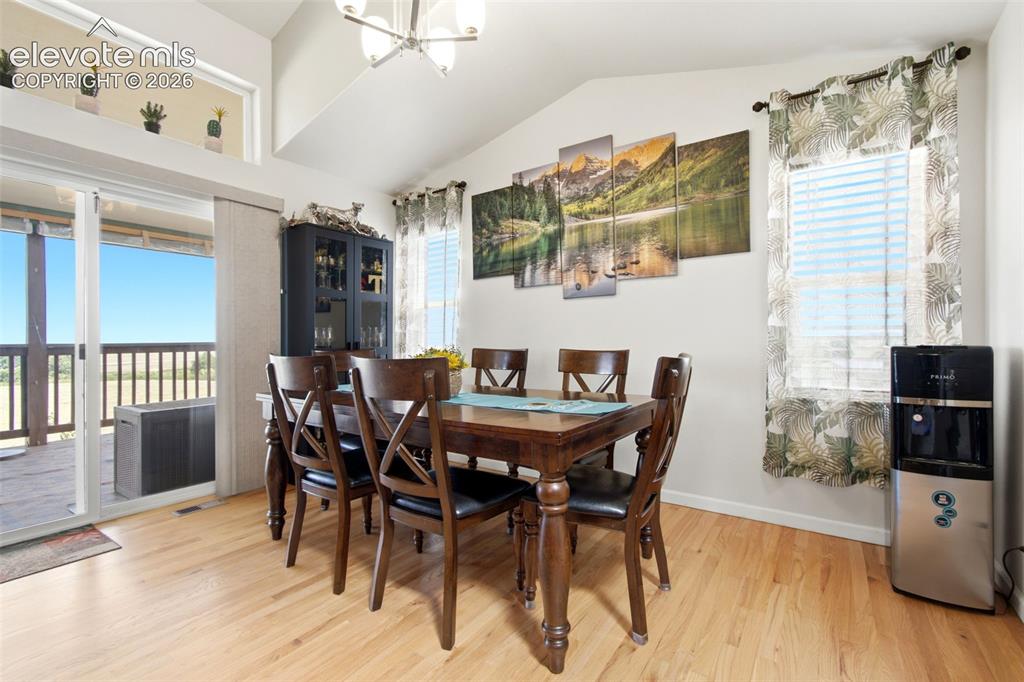
      Image 11 of 44: Bright dining area with wood-finish flooring, vaulted ceilings with skyligh

      Bright dining area with wood-finish flooring, vaulted ceilings with skylights, and a wood dining table with X-back chairs
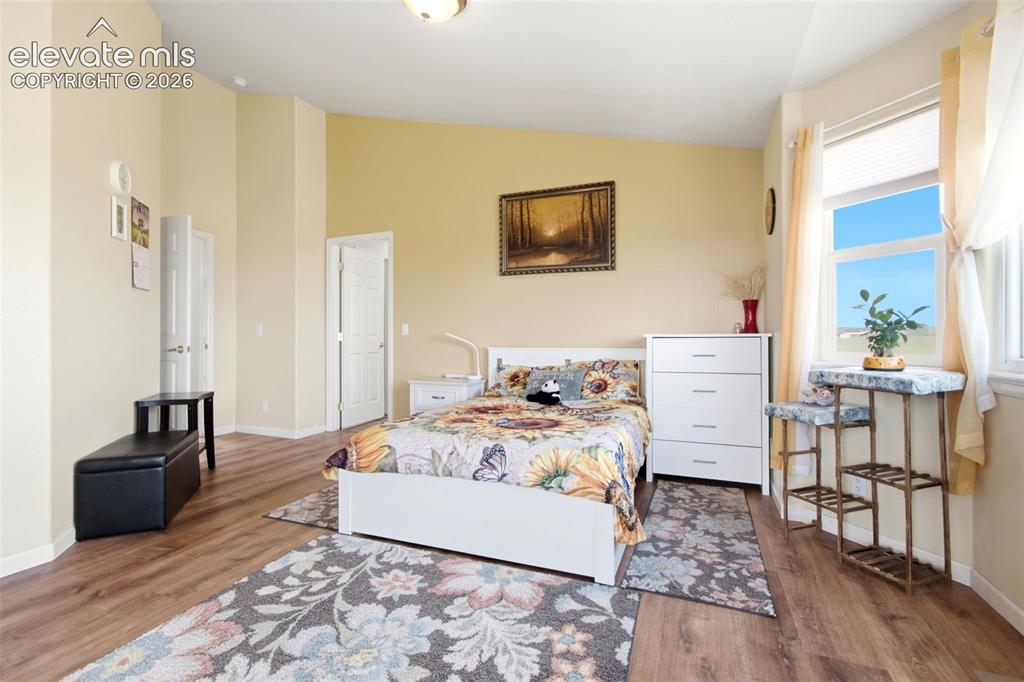
      Image 12 of 44: Bright, sun-filled primary bedroom featuring glass sliding door access to b

      Bright, sun-filled primary bedroom featuring glass sliding door access to balcony, and ample natural light throughout
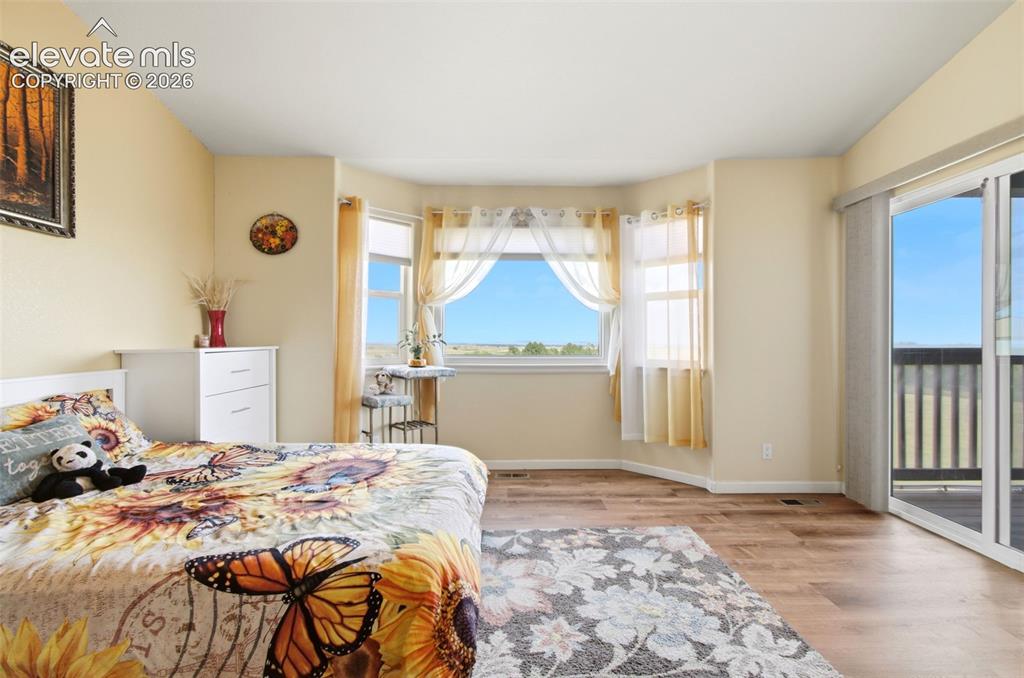
      Image 13 of 44: Bright, sun-filled primary bedroom featuring glass sliding door access to b

      Bright, sun-filled primary bedroom featuring glass sliding door access to balcony, and ample natural light throughout
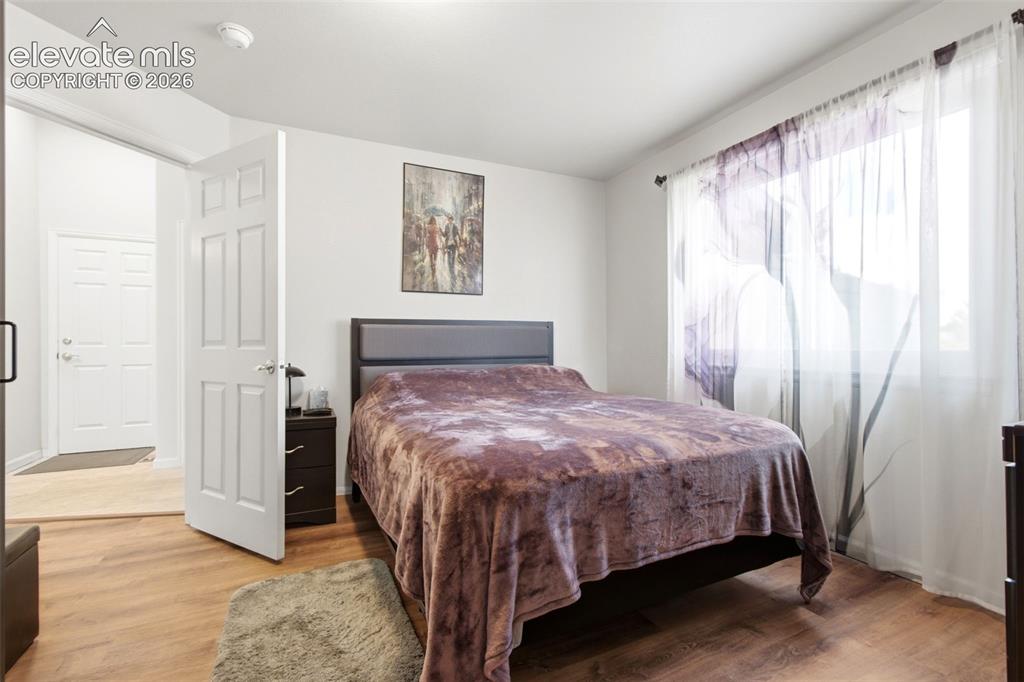
      Image 14 of 44: Secondary Main level bedroom

      Secondary Main level bedroom

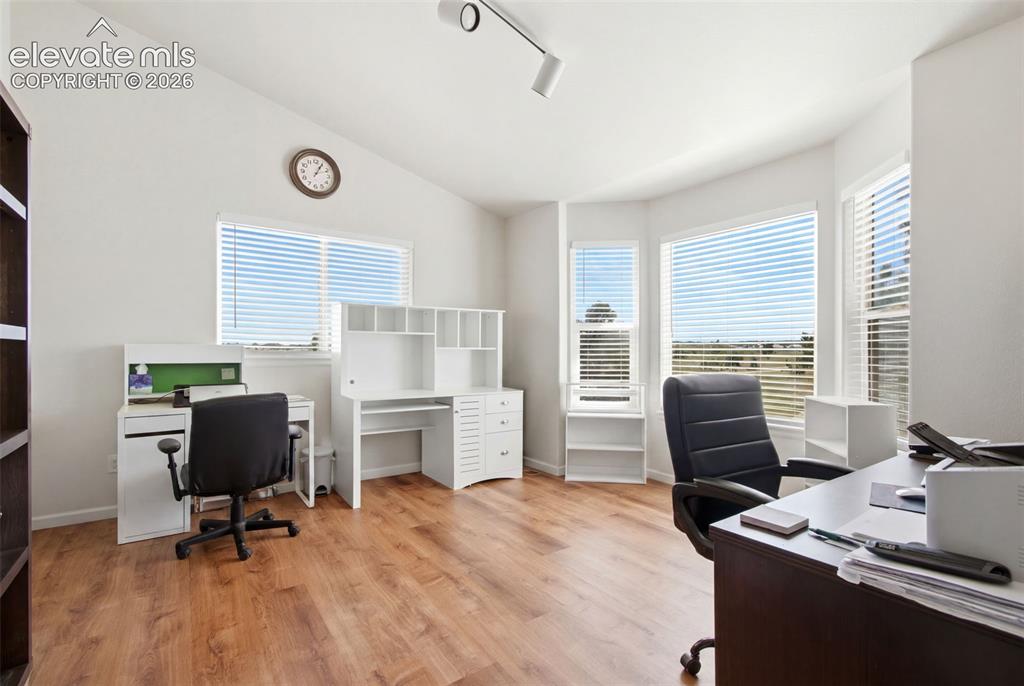
      Image 15 of 44: Bright, light-filled office space

      Bright, light-filled office space

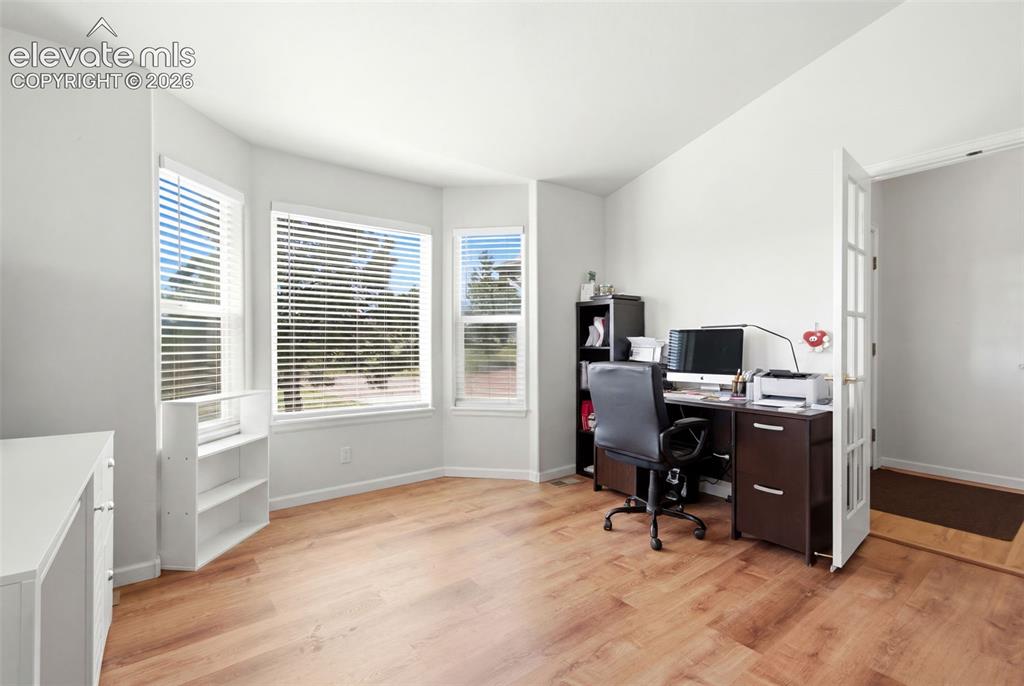
      Image 16 of 44: Bright home office

      Bright home office

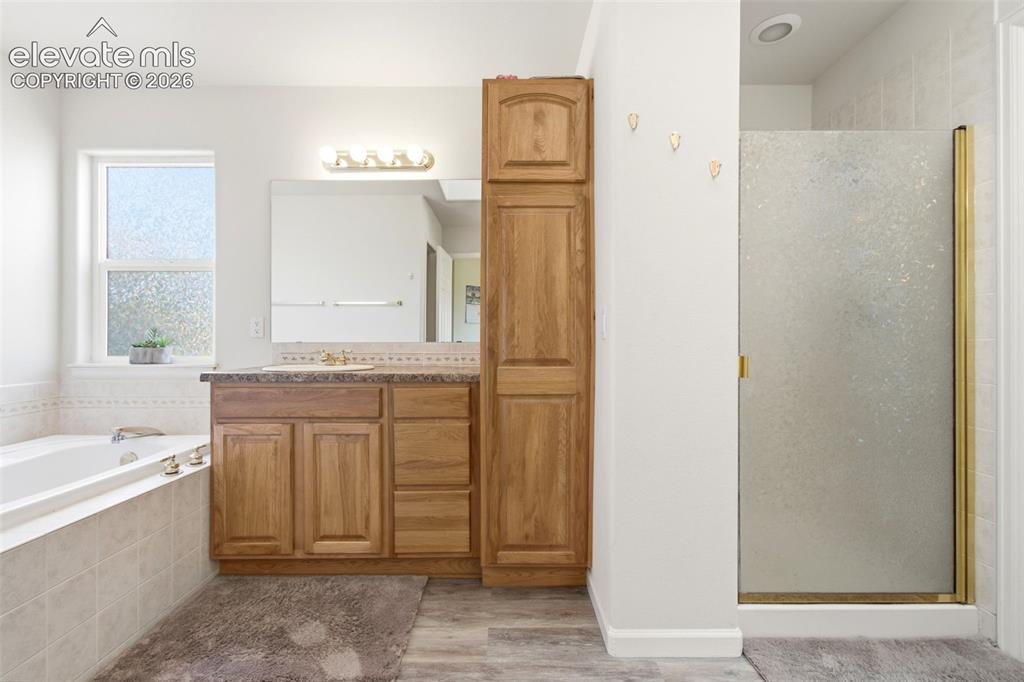
      Image 17 of 44: Spa-inspired primary 5-piece bathroom
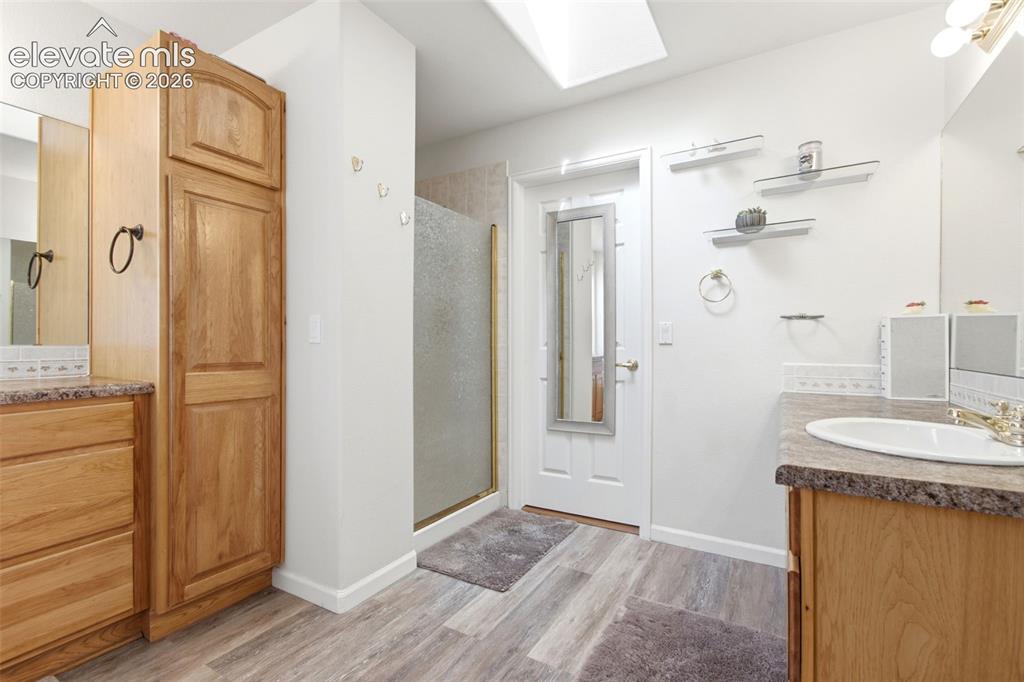
      Spa-inspired primary 5-piece bathroom

      Image 18 of 44: Wood-finish flooring, built-in wooden cabinetry, vanity with integrated sin

      Wood-finish flooring, built-in wooden cabinetry, vanity with integrated sink, glass-enclosed shower, and skylight
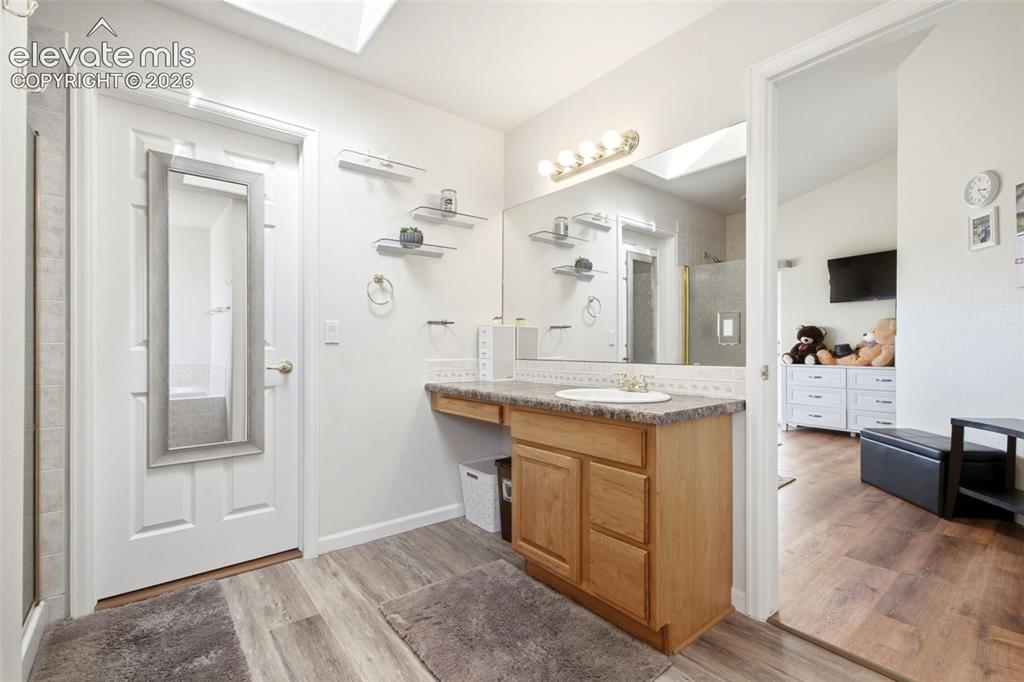
      Image 19 of 44: Master bathroom featuring a wood-finish vanity with ample storage, granite

      Master bathroom featuring a wood-finish vanity with ample storage, granite countertop, dual sink configuration, and polished chrome fixtures
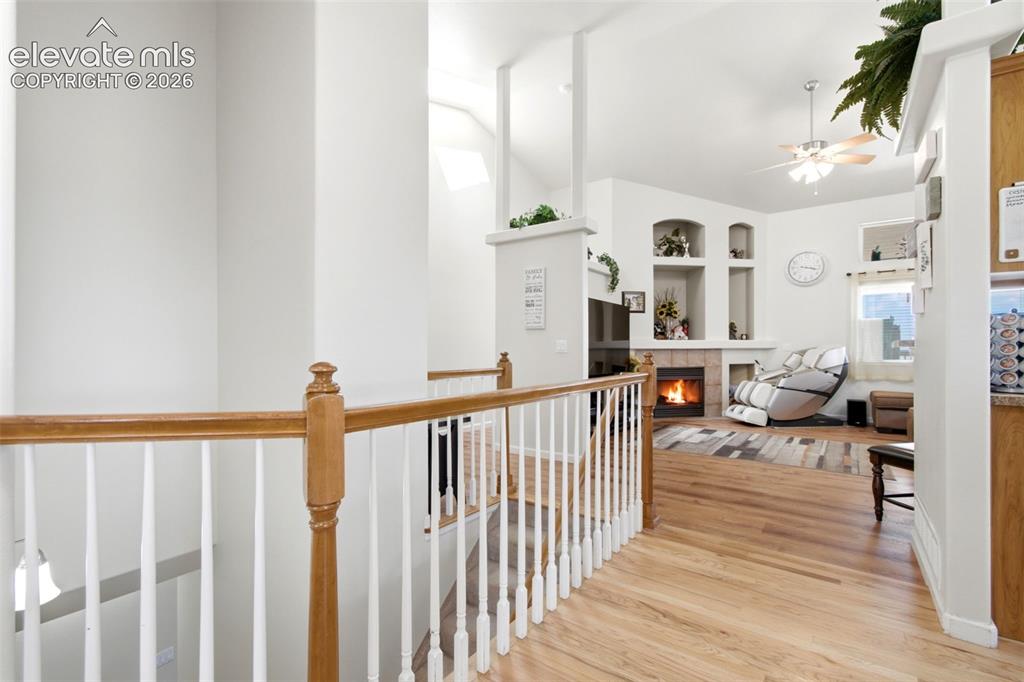
      Image 20 of 44: Hallway featuring a vaulted ceiling, built-in fireplace, recessed shelving,

      Hallway featuring a vaulted ceiling, built-in fireplace, recessed shelving, and a ceiling fan
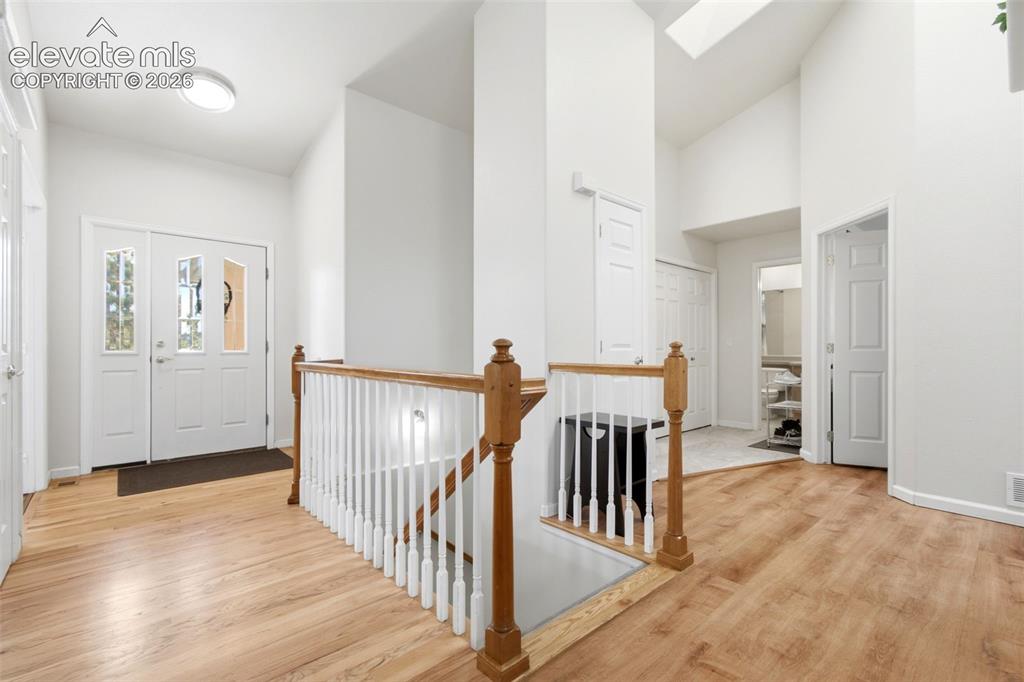
      Image 21 of 44: Entryway featuring wood-finish flooring, a white spindle staircase, and a d

      Entryway featuring wood-finish flooring, a white spindle staircase, and a double entry door with glass inserts
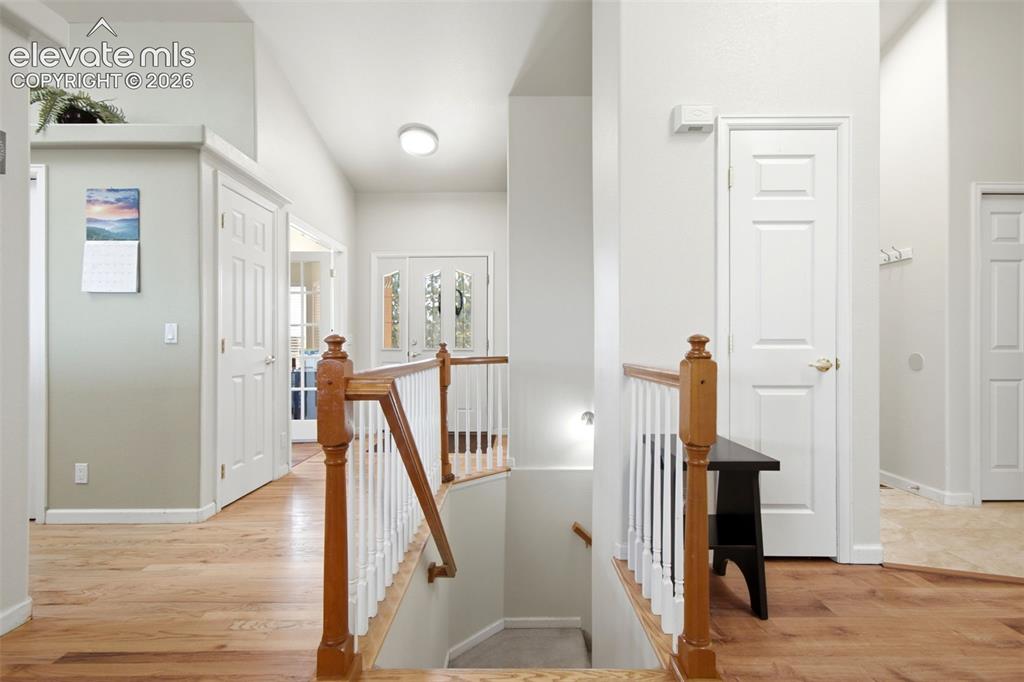
      Image 22 of 44: Entry

      Entry

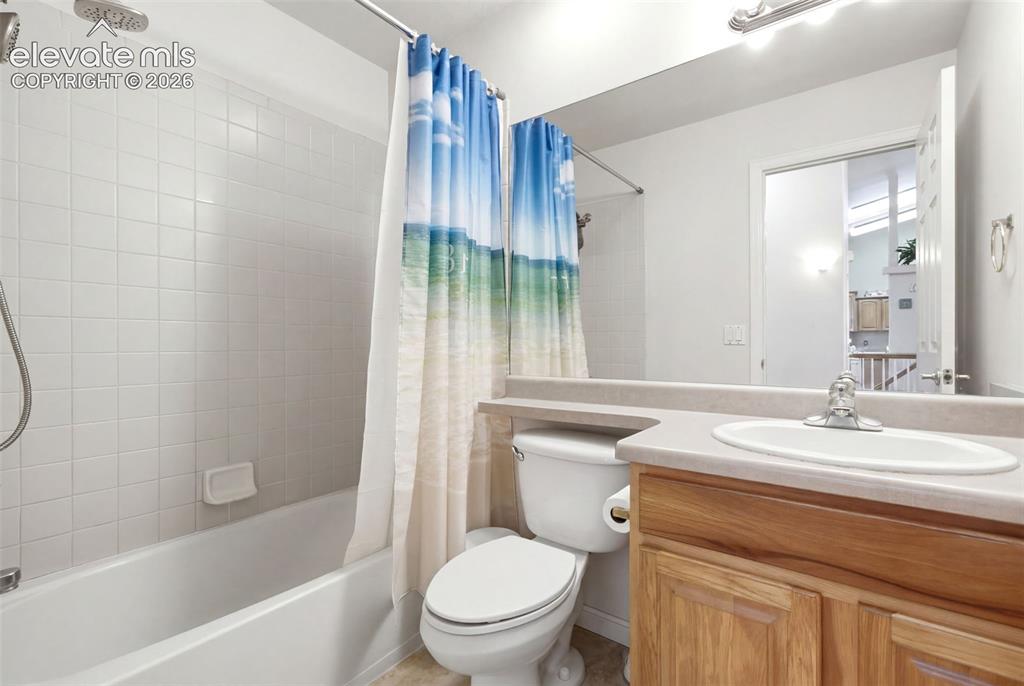
      Image 23 of 44: Secondary, main-level bathroom

      Secondary, main-level bathroom

      Image 24 of 44: Basement family room with walkout access to the patio
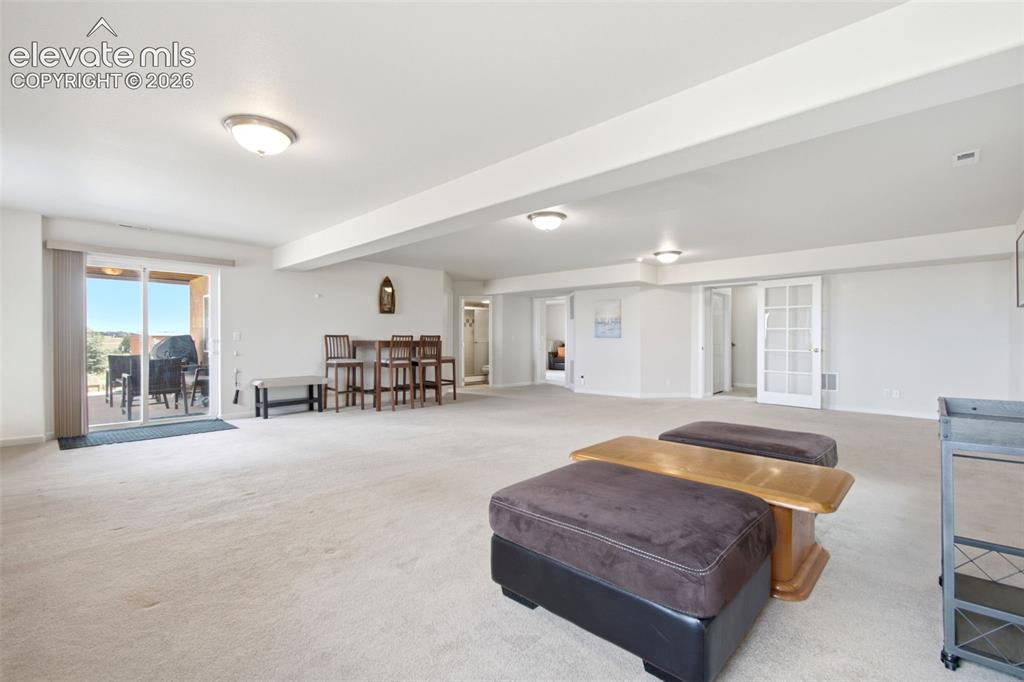
      Basement family room with walkout access to the patio

      Image 25 of 44: Family Room

      Family Room

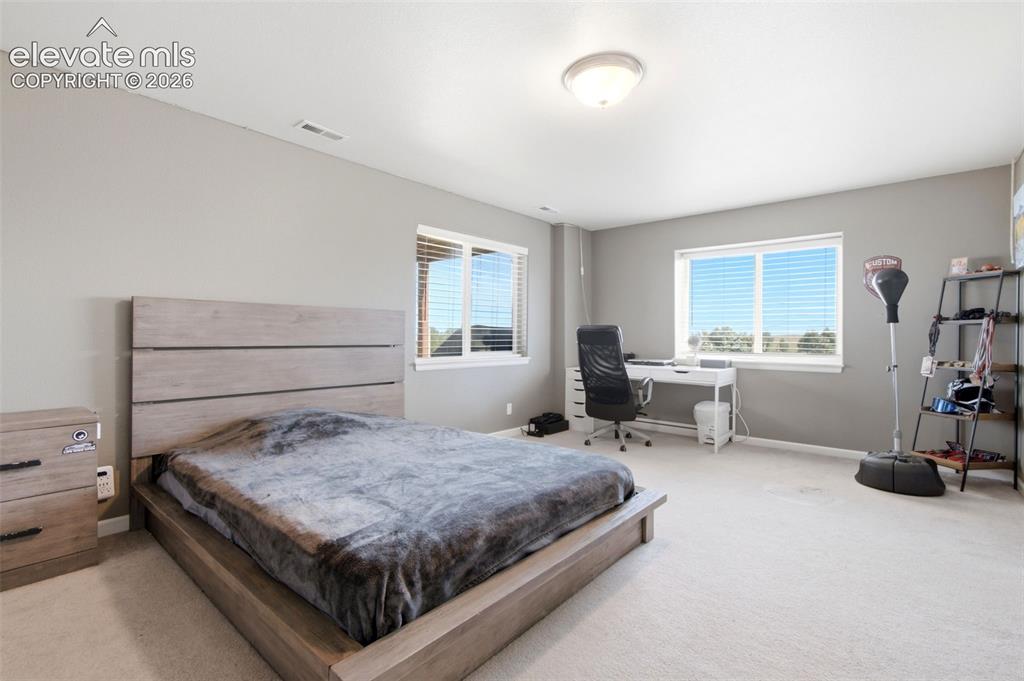
      Image 26 of 44: Spacious primary bedroom featuring a horizontal plank-style headboard, abun

      Spacious primary bedroom featuring a horizontal plank-style headboard, abundant natural light from dual windows with blinds, neutral carpeting, and an adjoining office area with built-in desk and shelving
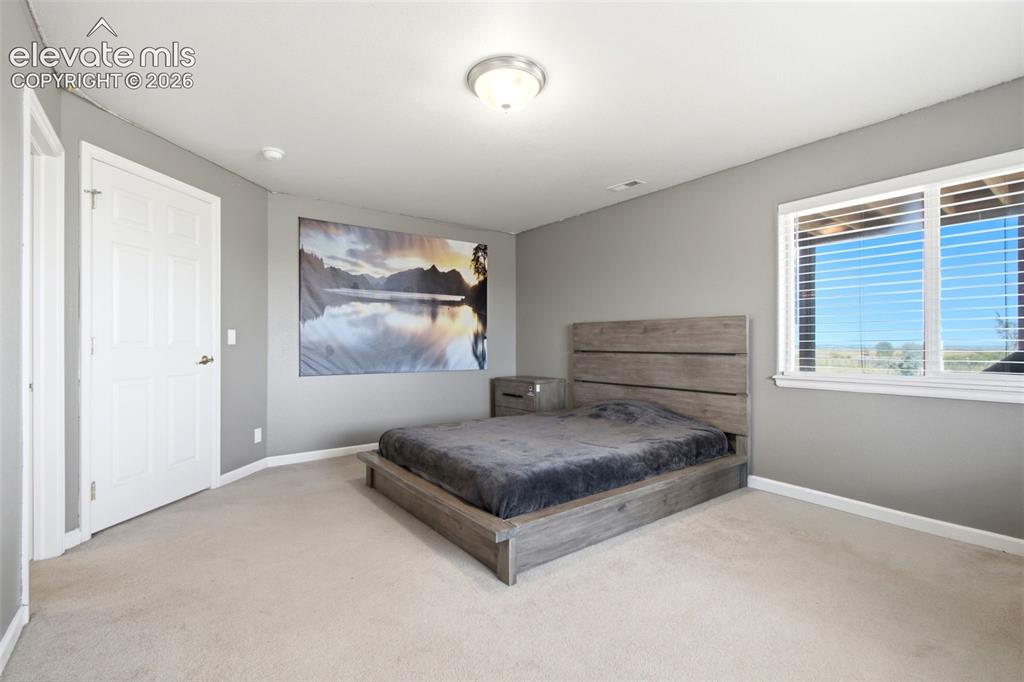
      Image 27 of 44: Spacious primary bedroom with neutral gray walls, light wood-finish floorin

      Spacious primary bedroom with neutral gray walls, light wood-finish flooring, and a platform bed frame with upholstered headboard
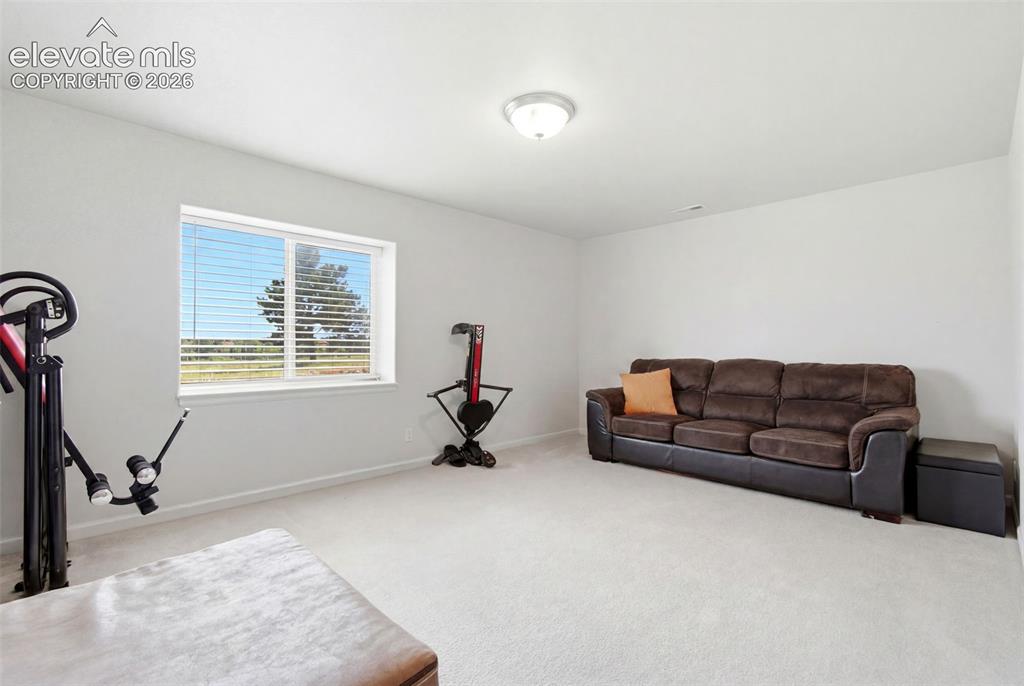
      Image 28 of 44: Bedroom

      Bedroom

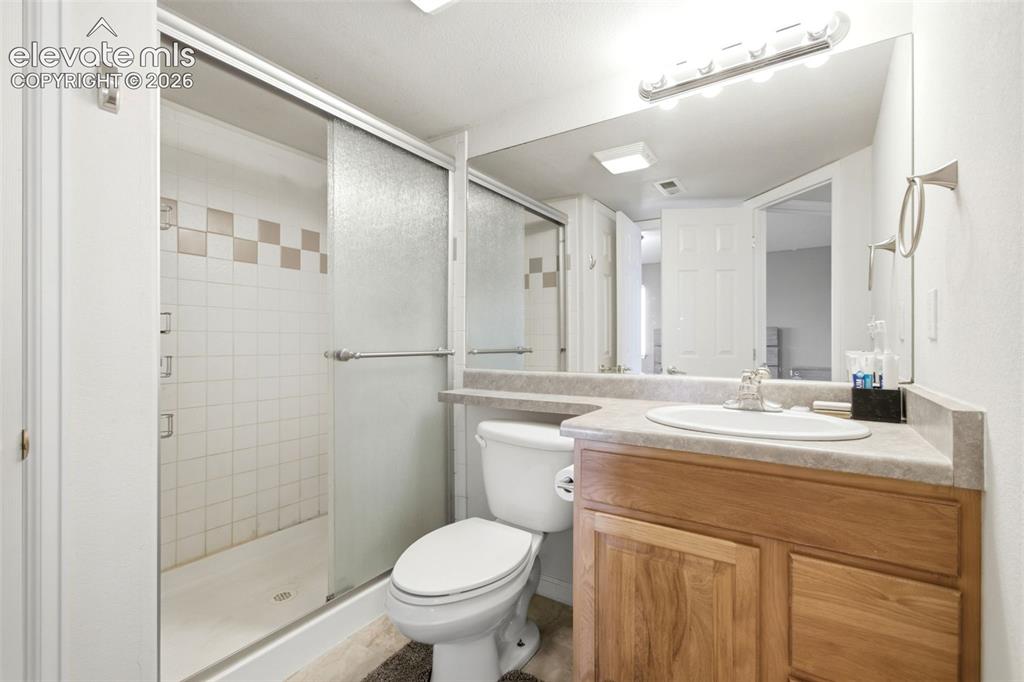
      Image 29 of 44: Shower with sliding glass doors, white tiled walls, and a checkered accent

      Shower with sliding glass doors, white tiled walls, and a checkered accent band
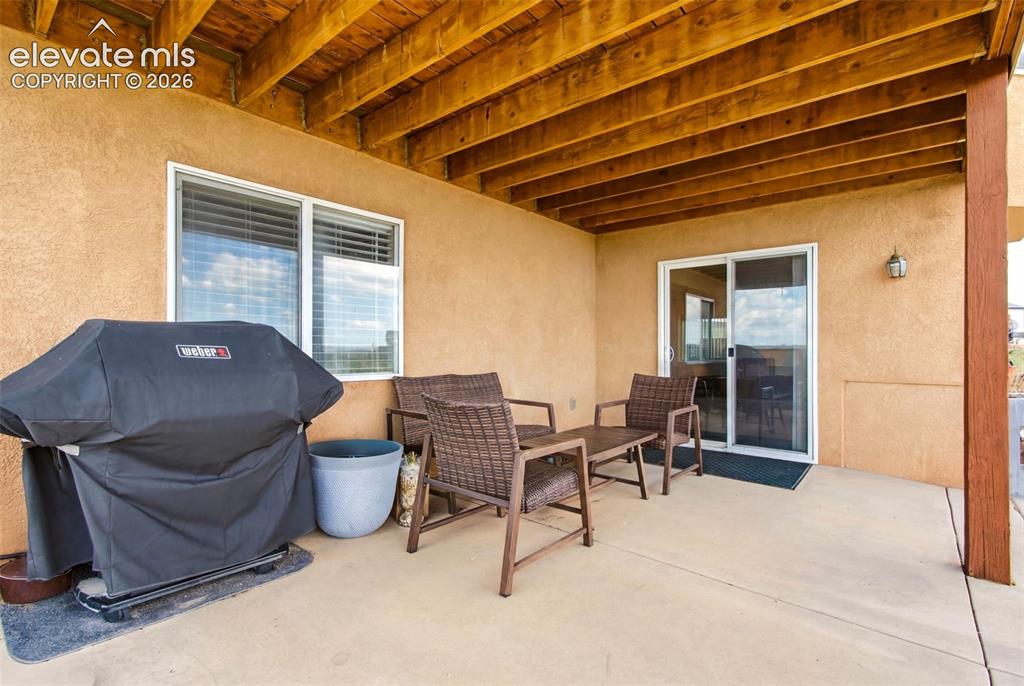
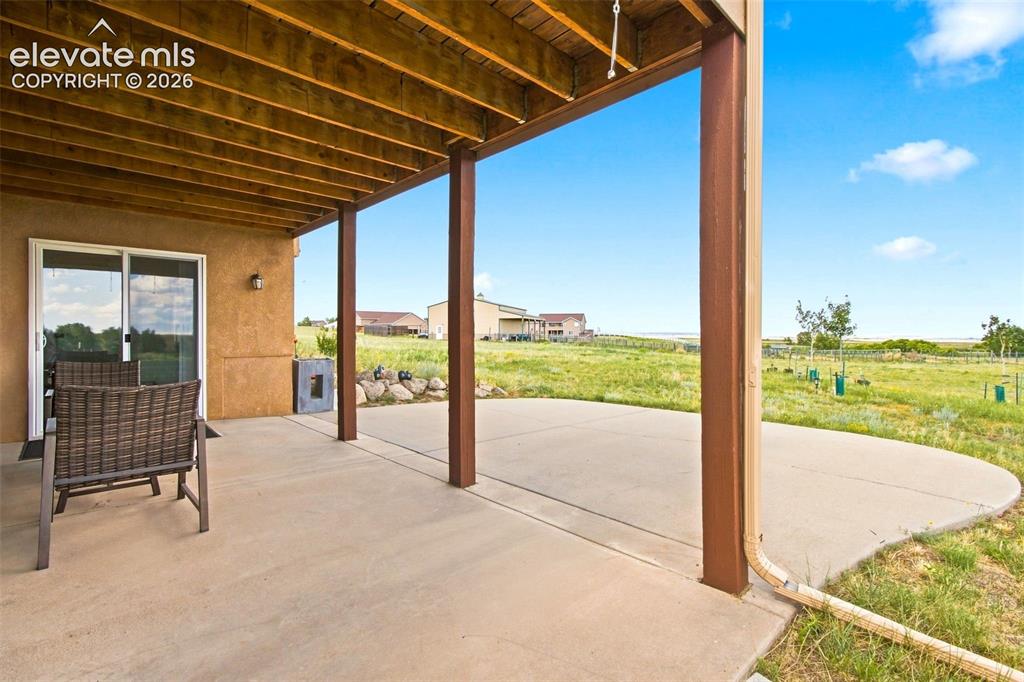
      Image 30 of 44: Spacious covered patio

      Spacious covered patio

      Image 31 of 44: Expansive covered patio with wood-beam ceiling and structural steel support

      Expansive covered patio with wood-beam ceiling and structural steel supports overlooking open acreage
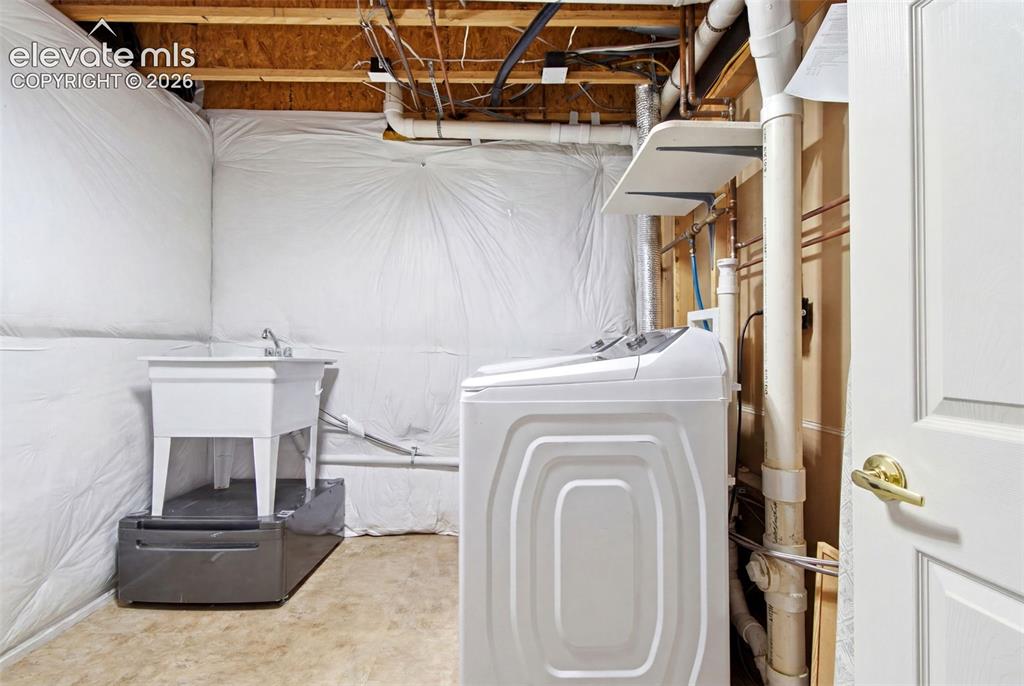
      Image 32 of 44: Additional content

      Additional content

      Image 33 of 44: Metal-sided outbuilding featuring a large roll-up door, a separate entry do

      Metal-sided outbuilding featuring a large roll-up door, a separate entry door, an attached lean-to, and interior lighting
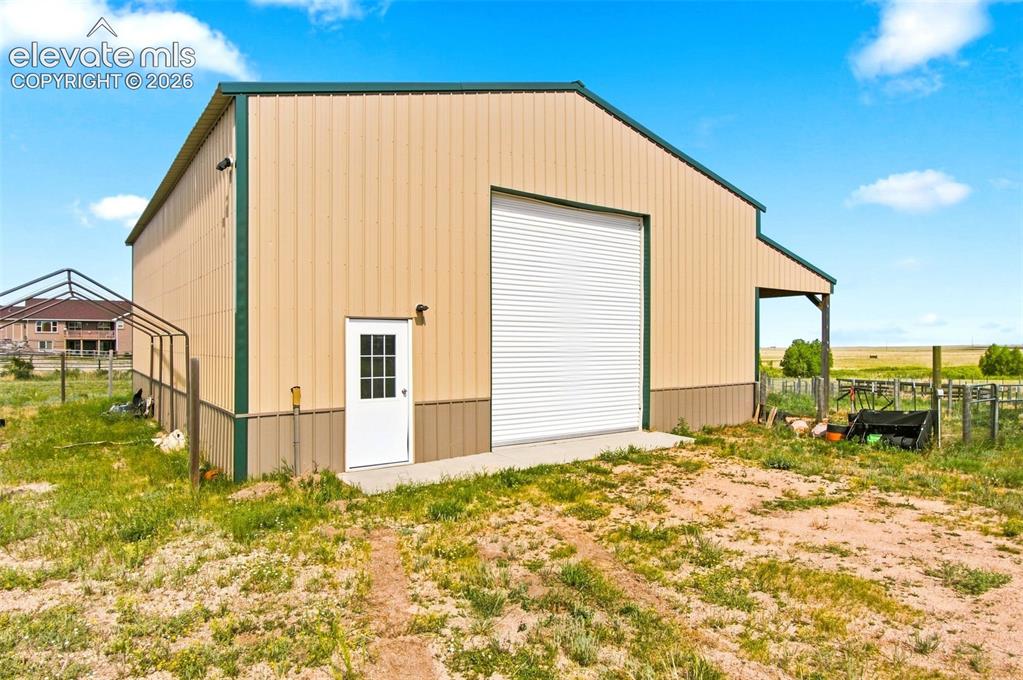
      Image 34 of 44: Barn

      Barn

      Image 35 of 44: Spacious barn/workshop with exposed wood beam ceiling, concrete flooring, a

      Spacious barn/workshop with exposed wood beam ceiling, concrete flooring, and an overhead roll-up door
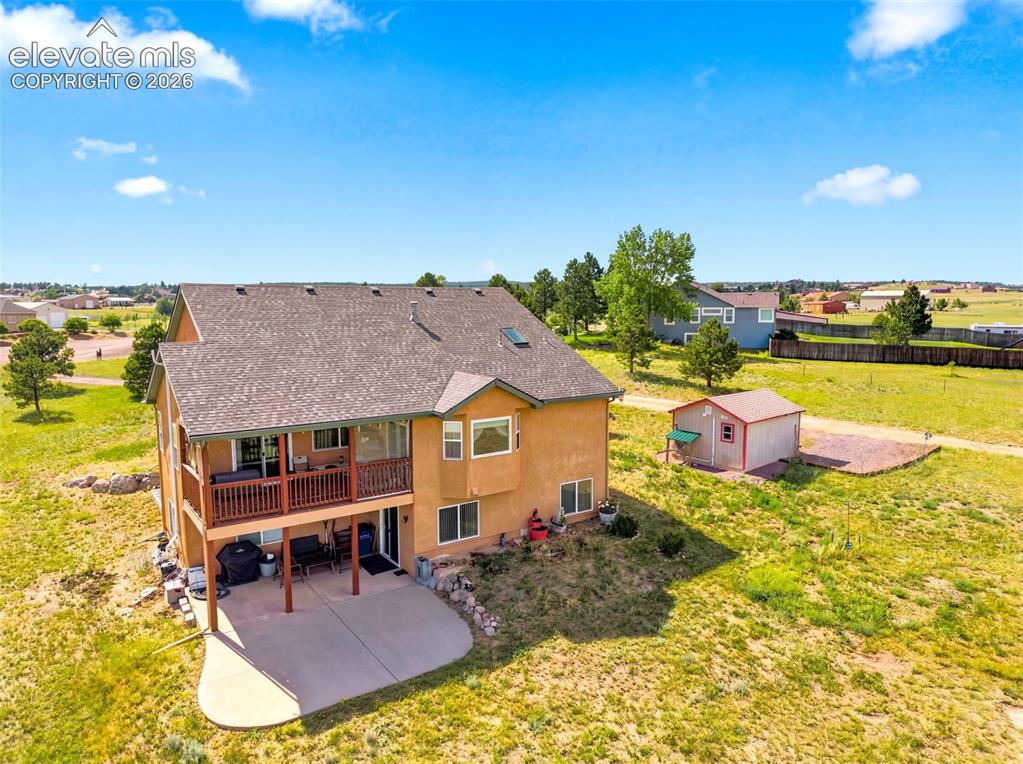
      Image 36 of 44: Spacious two-story residence with warm exterior finish and deck, situated o

      Spacious two-story residence with warm exterior finish and deck, situated on expansive grounds with mature landscaping, detached outbuildings, and open acreage
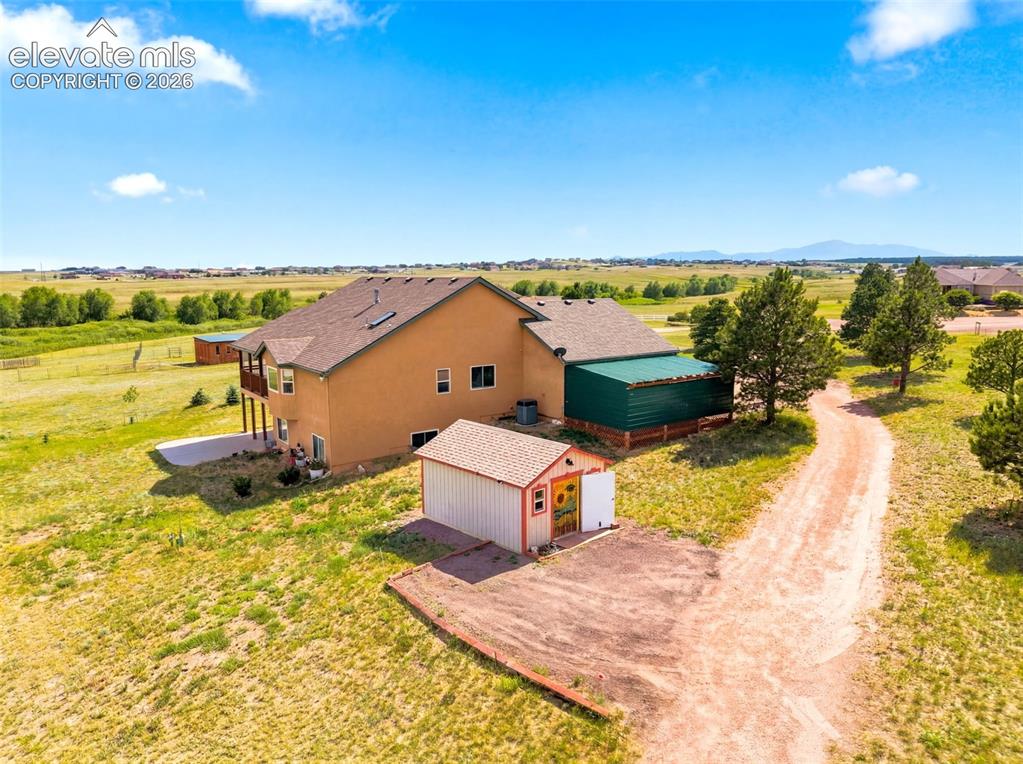
      Image 37 of 44: Spacious rural property featuring a tan stucco residence
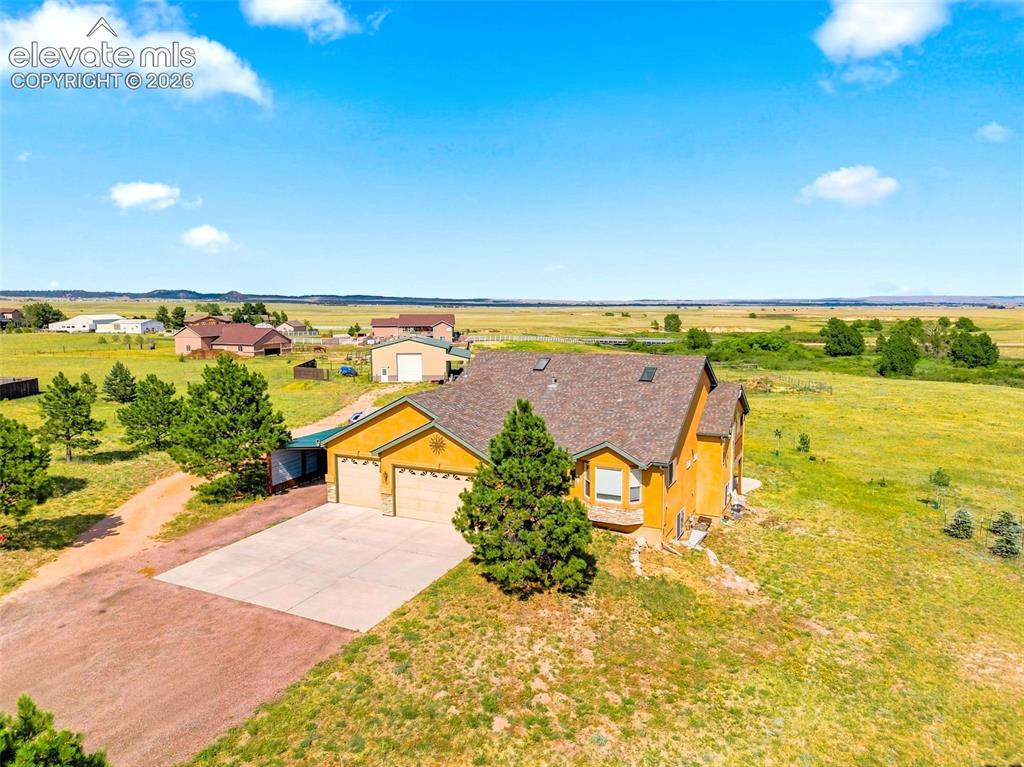
      Spacious rural property featuring a tan stucco residence

      Image 38 of 44: Aerial View

      Aerial View

      Image 39 of 44: Expansive rural property featuring multiple outbuildings, including a prima

      Expansive rural property featuring multiple outbuildings, including a primary residence with metal roof and brick construction, complemented by additional storage and utility structures
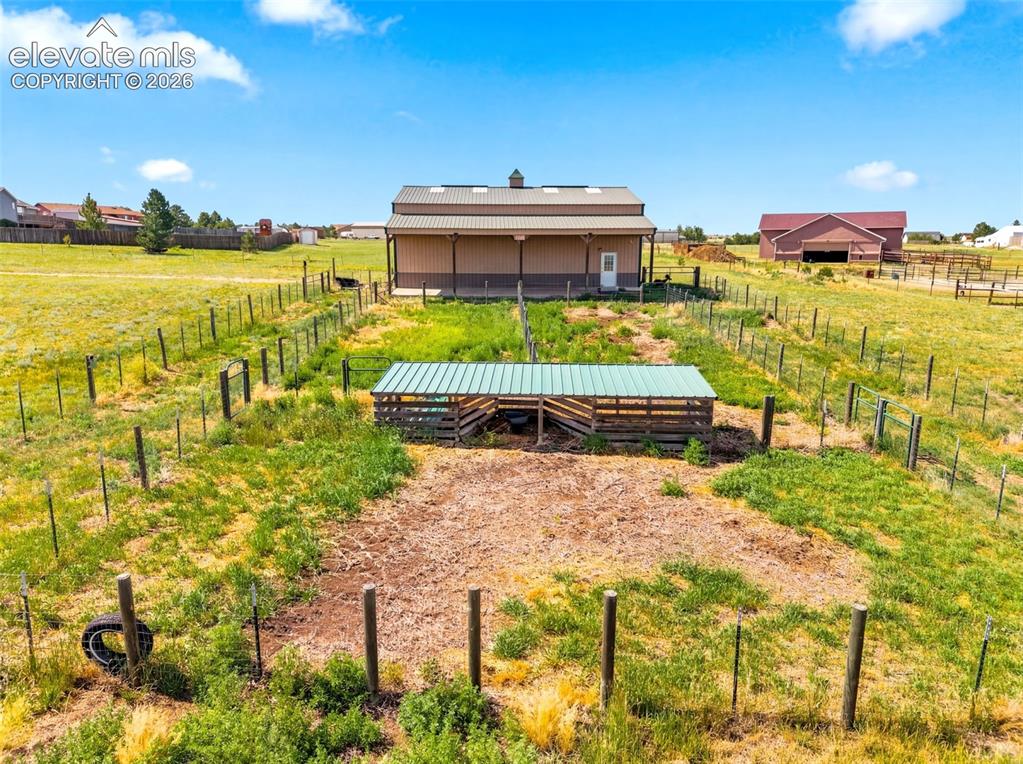
      Image 40 of 44: Expansive rural property featuring multiple fenced pastures, a substantial

      Expansive rural property featuring multiple fenced pastures, a substantial barn structure with covered overhang, and additional outbuildings
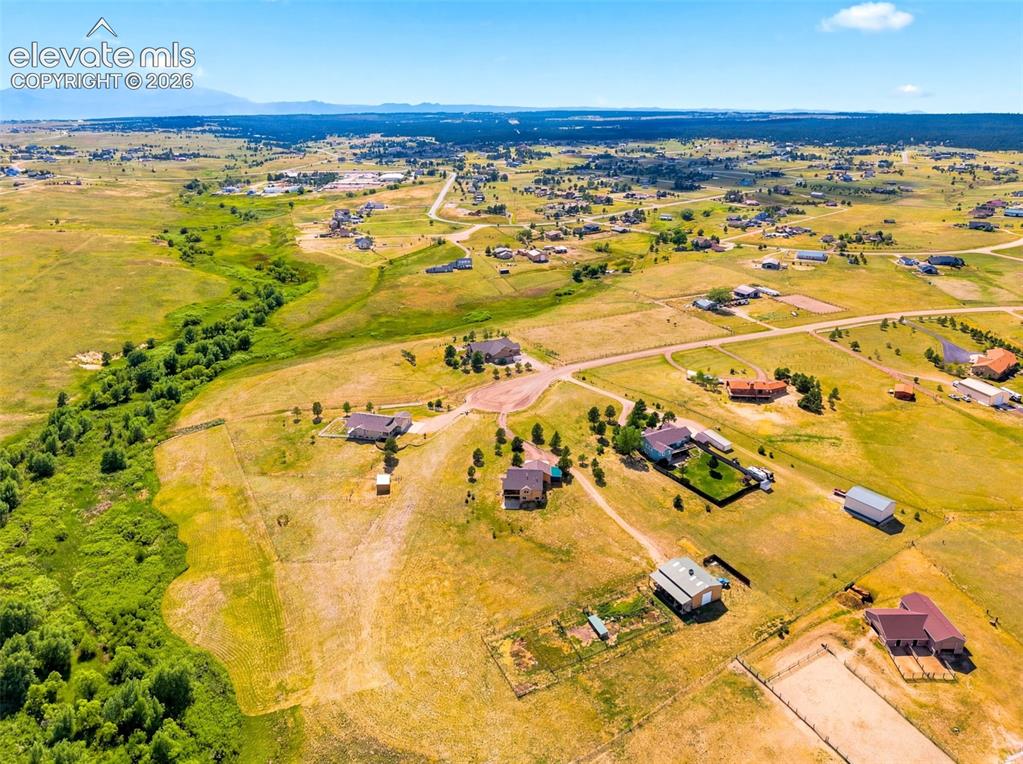
      Image 41 of 44: Expansive rural landscape featuring scattered residences, abundant open fie

      Expansive rural landscape featuring scattered residences, abundant open fields, and distant mountain ranges
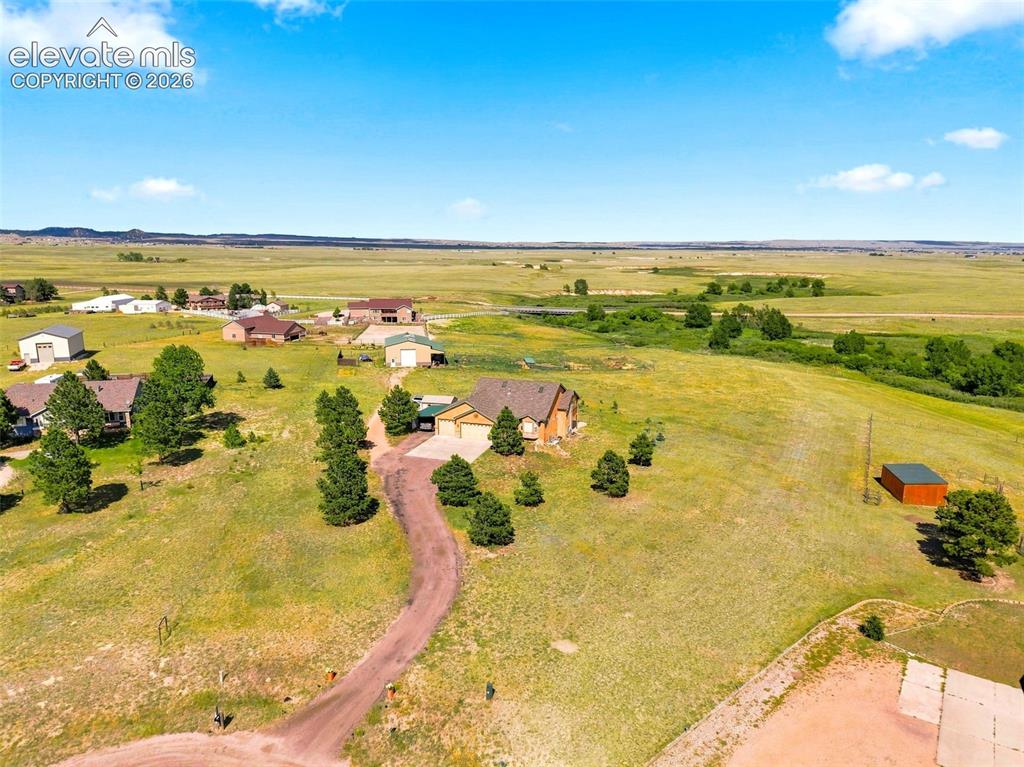
      Image 42 of 44: Expansive rural property featuring a main residence, detached garage, and a

      Expansive rural property featuring a main residence, detached garage, and a separate outbuilding
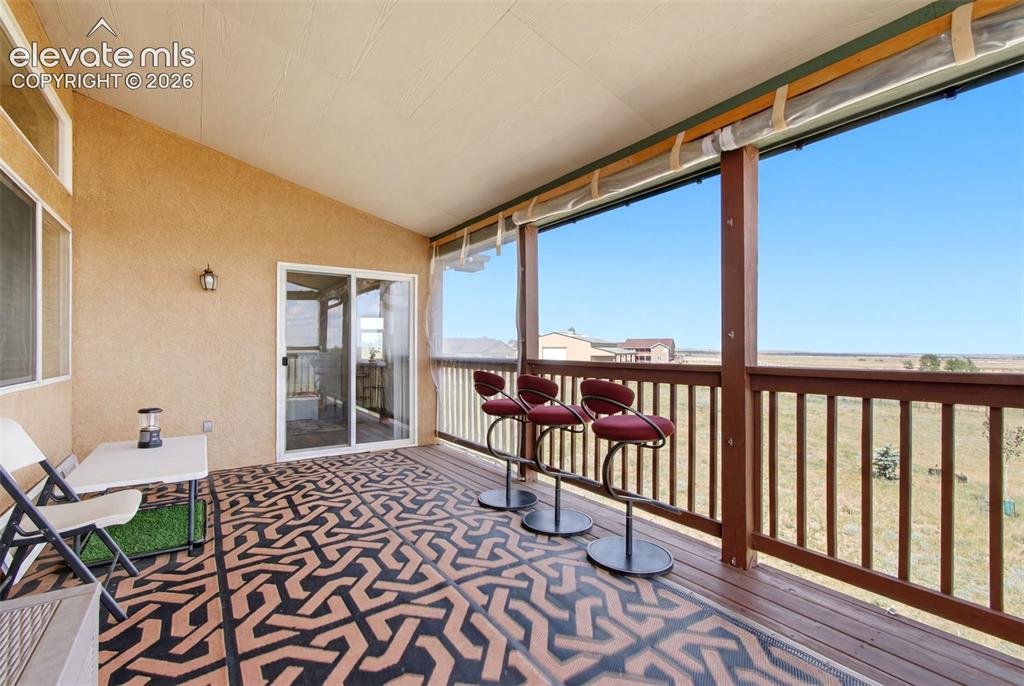
      Image 43 of 44: Elevated deck featuring geometric patterned flooring, wood-finish railings,

      Elevated deck featuring geometric patterned flooring, wood-finish railings, and expansive open-air design with clear sightlines across the landscape
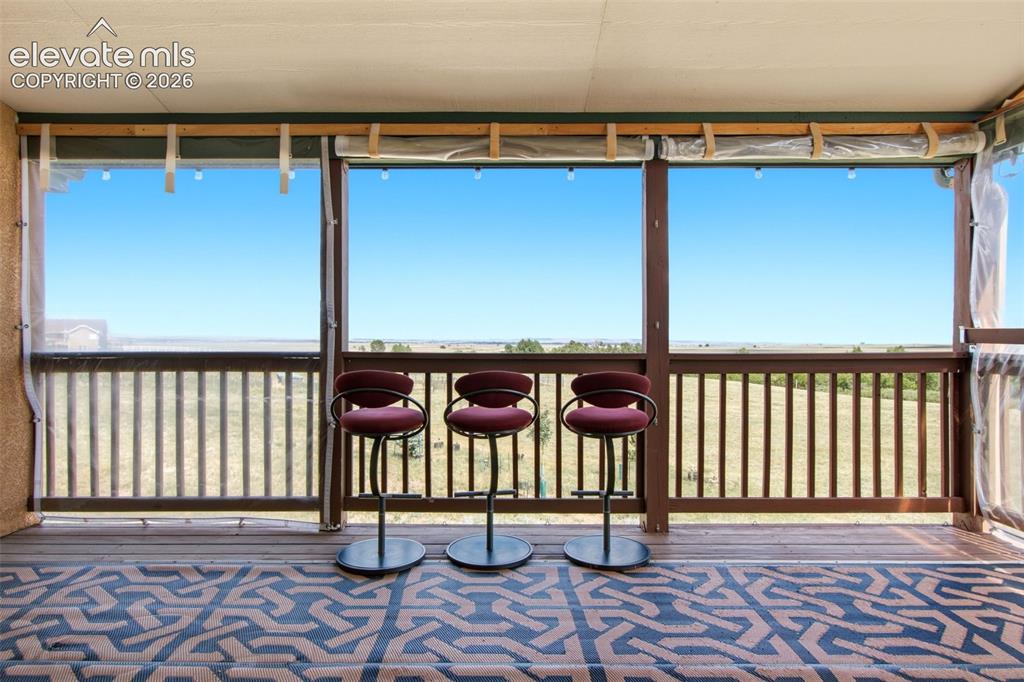
      Image 44 of 44: Covered outdoor deck with wood-finish flooring and railing

      Covered outdoor deck with wood-finish flooring and railing

      Disclaimer: The real estate listing information and related content displayed on this site is provided exclusively for consumers’ personal, non-commercial use and may not be used for any purpose other than to identify prospective properties consumers may be interested in purchasing.