3240 Blue Mountain Way, Colorado Springs, CO, 80906
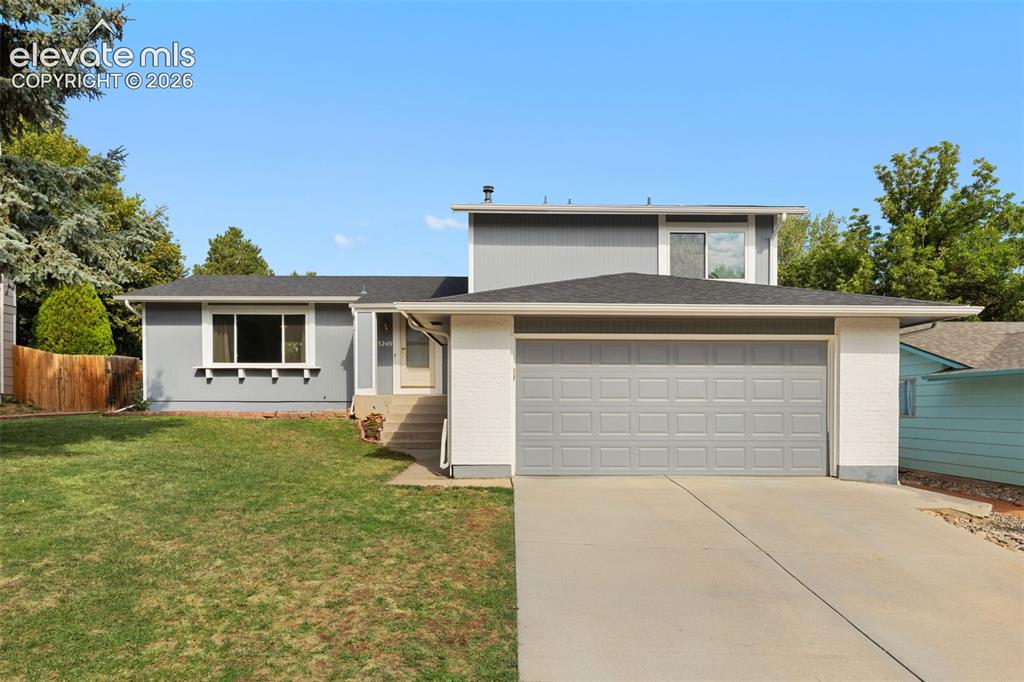
Image Count: 32

$520,000

  • Highlights
  • Single Family
  • 5 bd | 3 ba | 2,668 sqft
  • 3240 Blue Mountain Way, Colorado Springs, CO, 80906 listed by Mary Fontana ABR GRI
  • Active
  • MLS#: 2939057
  • View on Map
Space maker

Property Description

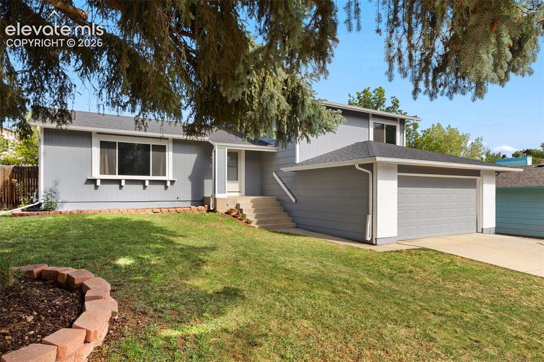
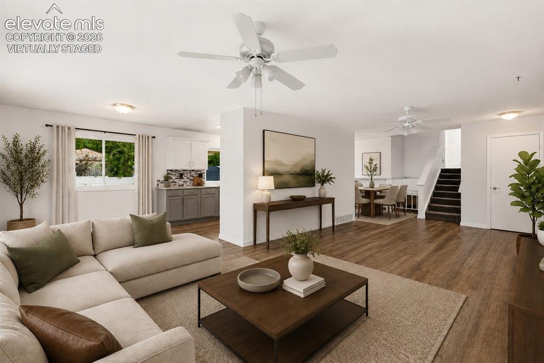
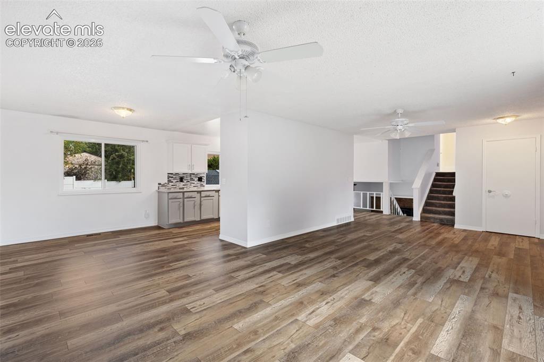
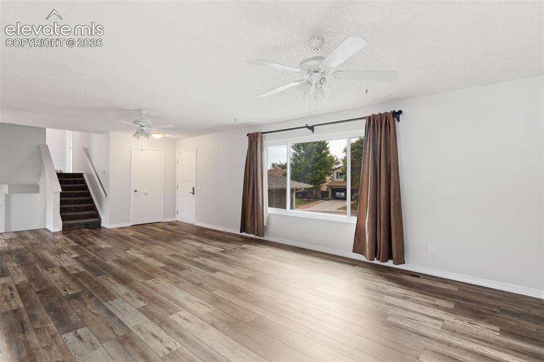
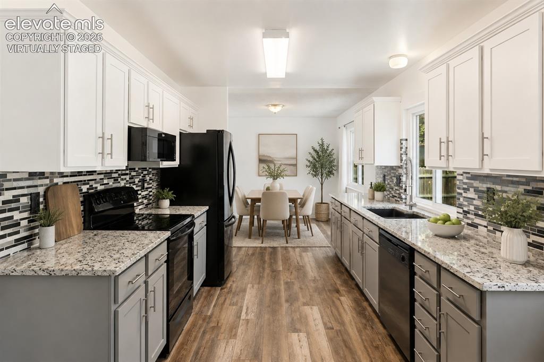
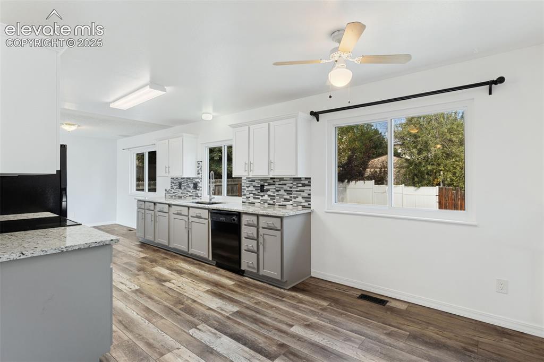
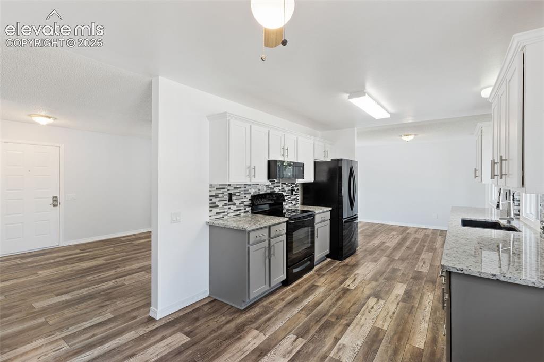
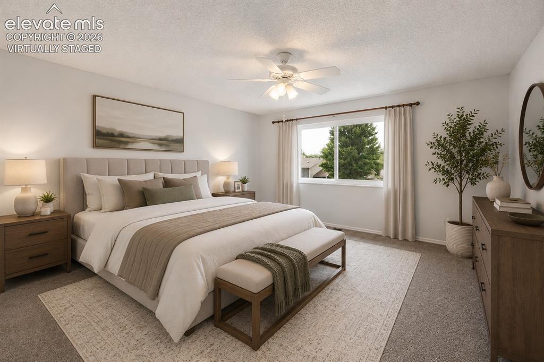
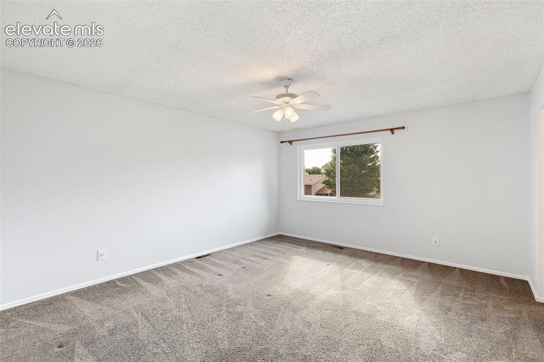
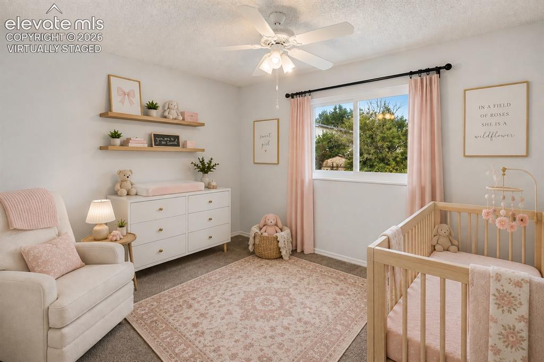
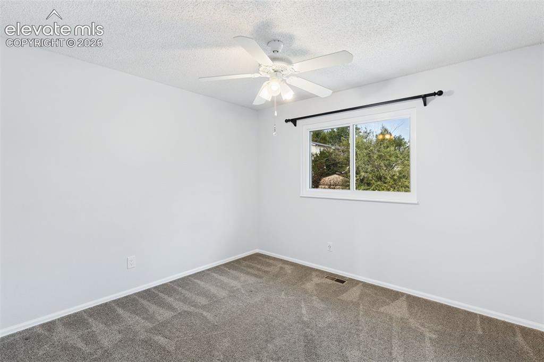
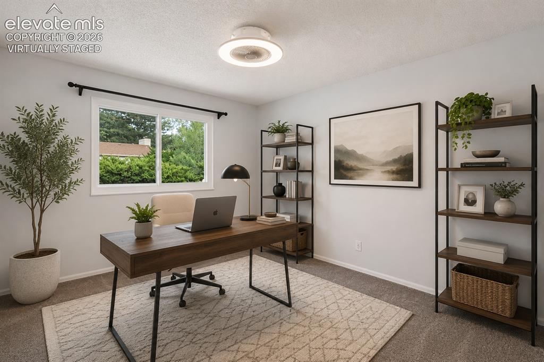
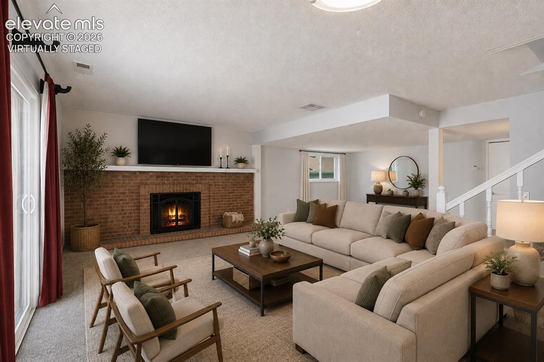
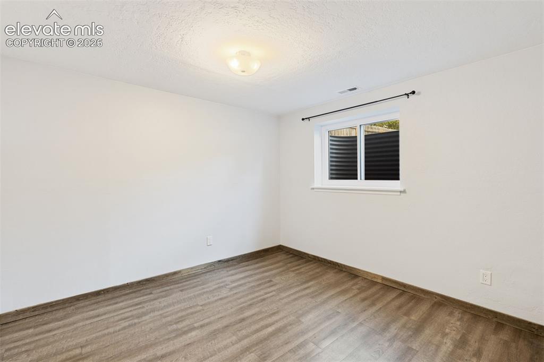
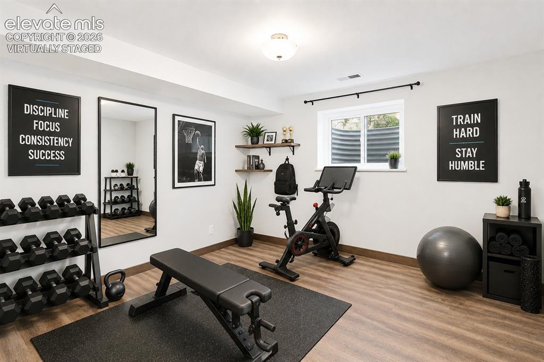
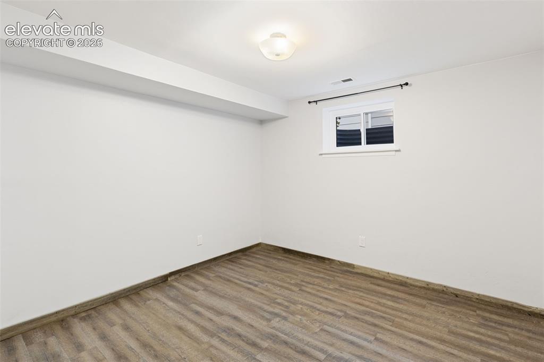
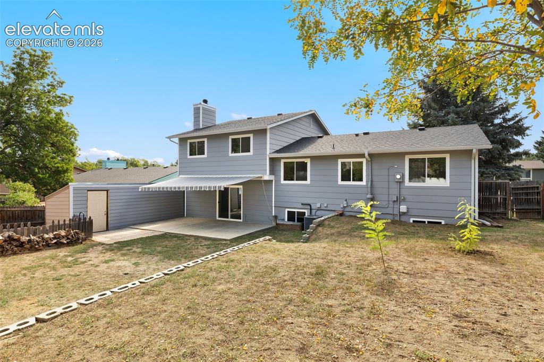
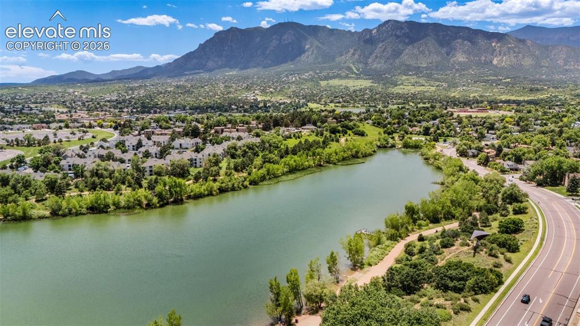
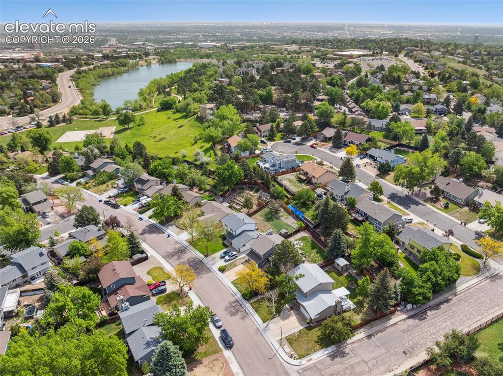
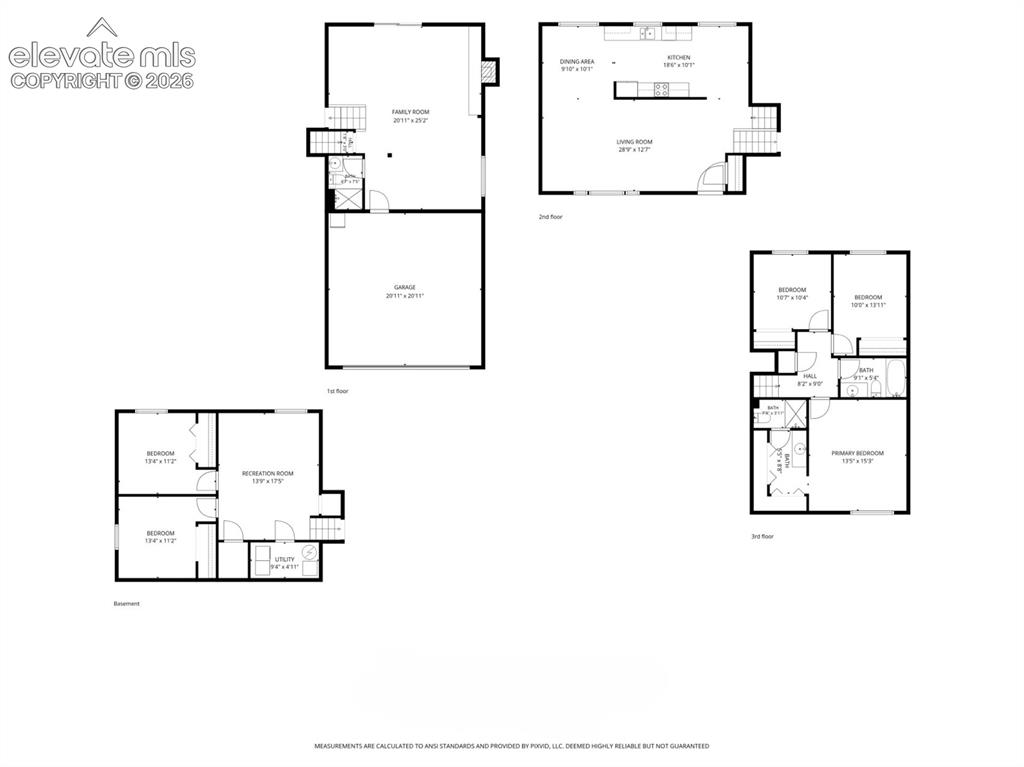
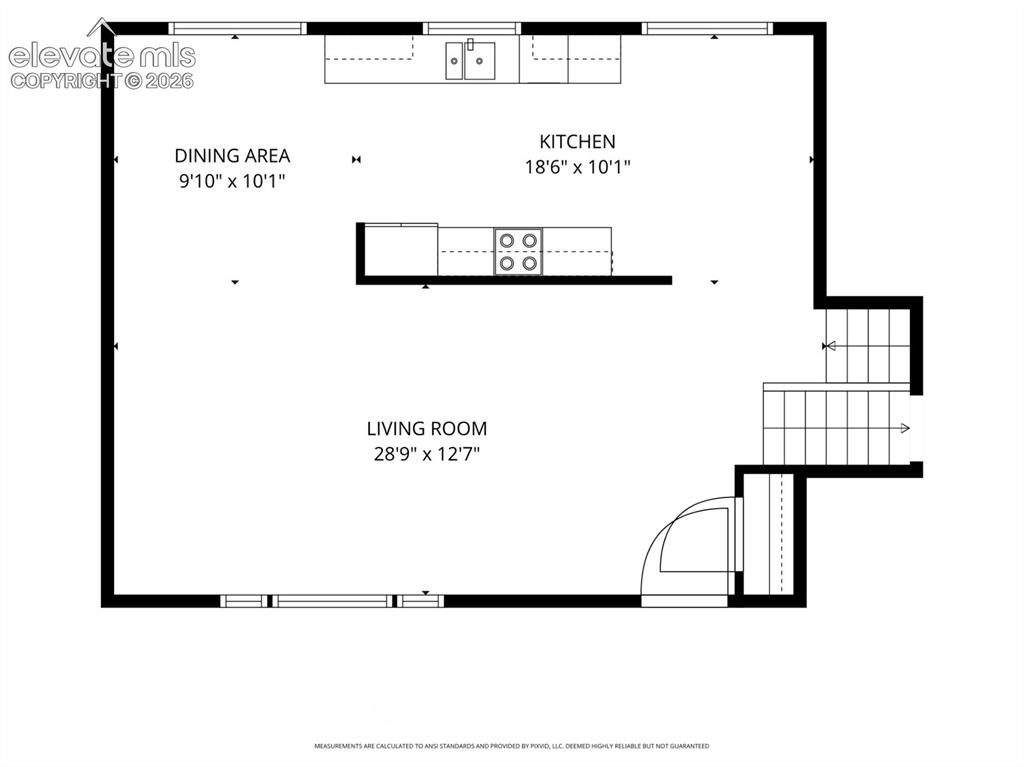
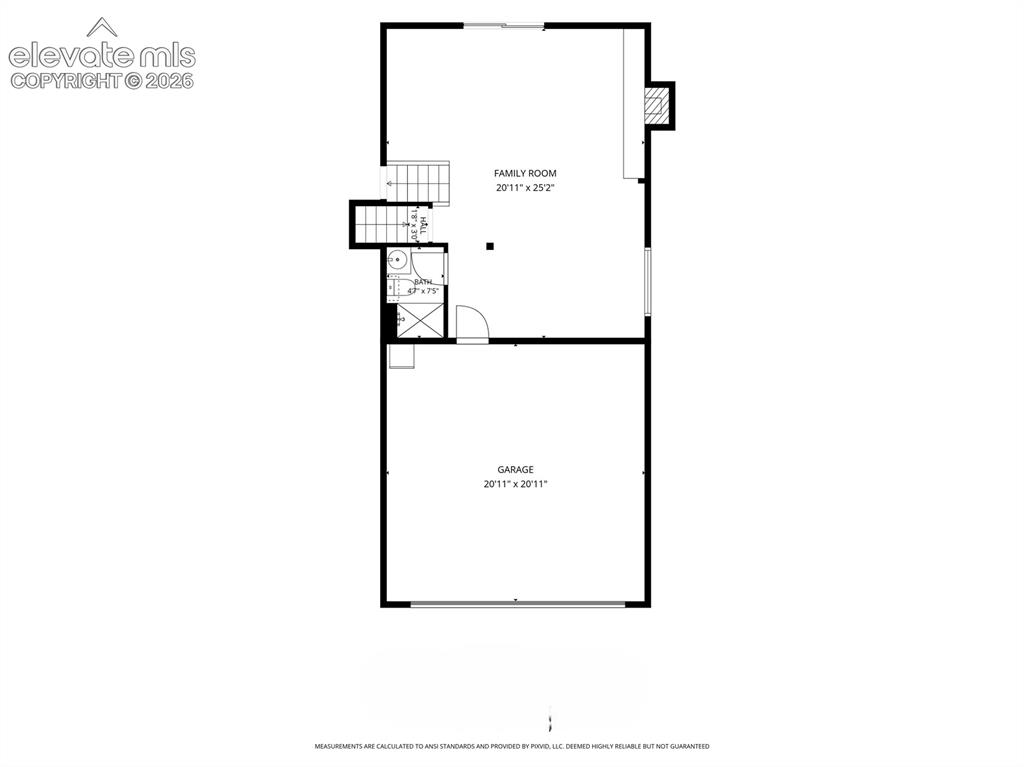
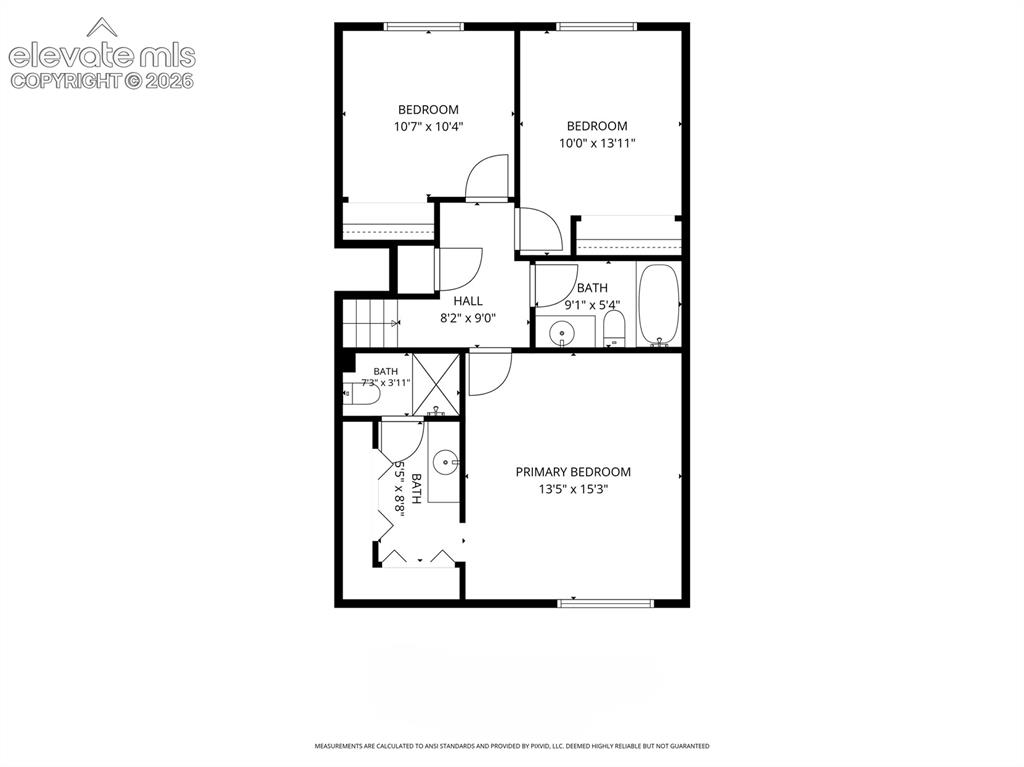
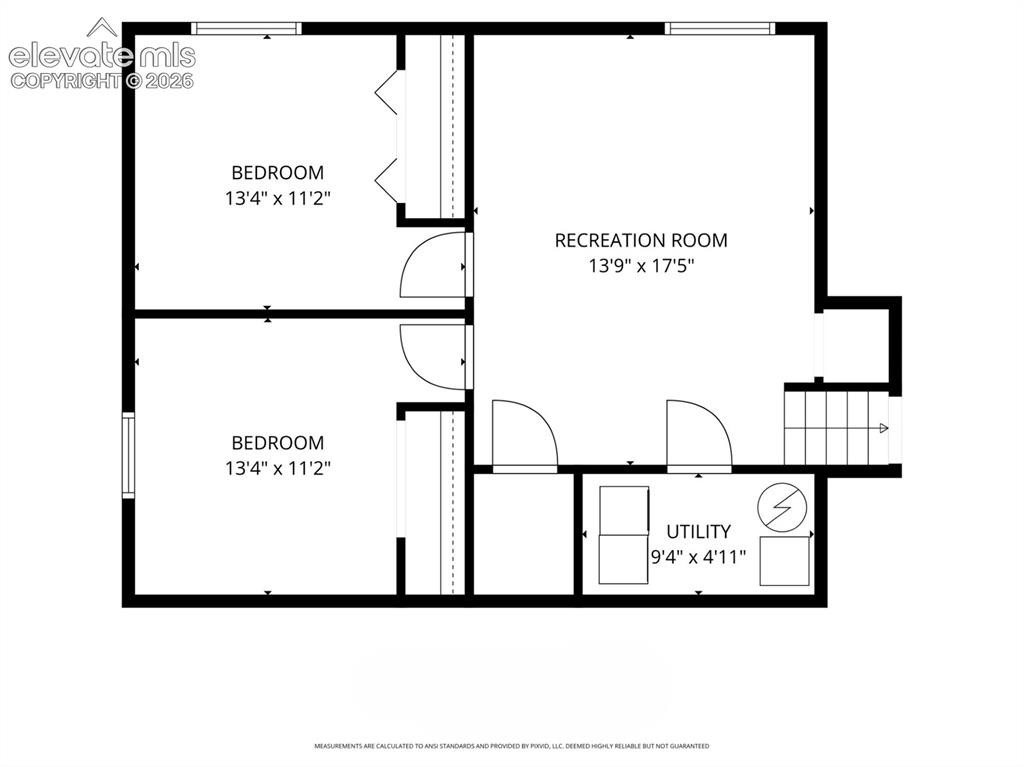
Welcome to this beautifully upgraded 5-bedroom, 3-bathroom single-family home with an attached 2-car garage, ideally located on a cul-de-sac just two blocks from Quail Lake. The main level features Lifeproof NuCore flooring installed in 2024, a large living-room, that flows seamlessly into the dining-room, and updated and upgraded kitchen featuring stunning granite countertops, full backsplash, soft-close cabinets and drawers, and a deep sink, creating a functional and inviting space for everyday living and entertaining. Three bedrooms are conveniently situated upstairs including the large primary suite which has its own en-suite bathroom. The lower level boast an expansive family-room with a fireplace and walkout slider to the backyard where you'll enjoy the added comfort of a professionally installed SunSetter retractable awning with remote control, providing convenient shade and creating a wonderful space for relaxing, dining, and entertaining outdoors. The basement has two additional large bedrooms, another family-room or flex space, storage closet and the laundry-room. Additional upgrades include newer carpet, central air conditioning for optimal comfort year-round, new windows installed in 2025 with a transferable warranty, and an upgraded Tuff Shed added in 2021 With its spacious floor-plan this home provides flexible living space for guests, a home office, fitness room, or hobbies, and the added convenience of being just 10 minutes from Downtown Colorado Springs, close to Quail Lake, shopping, schools, dining, recreation, and military installations.

Property Listed By

Picture of REALTOR Listing Property
  • Mary Fontana ABR GRI
  • 7682-933-917  Call the Agent 
Picture of Office Listing Property
  • The Cutting Edge
  • 7605-999-917  Call the Agent 

Property Details

    General Features

  • Property: Single Family, 4-Levels
  • Year Built: 1978
  • List Price: $520,000
  • County: El Paso
  • School District: Harrison-2

    Rooms

  • Master: Upper Level, 15 x 14
  • Bedrooms: 5
  • Baths: 1 full bath; 2 3/4 bath;
  • Master Bathroom Amenities: Ceramic Tile, Free-standing Shower
  • Laundry: Basement

    Structure

  • Foundation: Garden Level
  • Heating: Forced Air
  • Cooling: Central Air
  • Garage/Parking #: 2 vehicle(s), Attached
  • Garage Amenities: Garage Door Opener
  • Total SqFt: 2,668
  • Finished SqFt: 2,570
  • Basement SqFt: 696
  • Basement % Fin: 86
  • Construction Status: Existing Home
  • Siding: Masonite Type
  • Structure: Framed on Lot

    Features

  • Appliances: Dishwasher, Disposal, Dryer, Microwave Oven, Refrigerator, Self Cleaning Oven, Washer
  • Floors: Carpet, Ceramic Tile
  • Fireplace: Wood Burning
  • Additional Items: The Roof was replaced in 2020, Garage Refrigerator, and Clothes Washer and Clothes Dryer
  • Laundry: Basement

    Taxes, Utilities, Lot

  • Tax: $1,711
  • Lot Size: 0.20 Acres, 8,497 SqFt
  • Fence: All
  • Lot Location: Near Park, Near Schools
  • Lot Description: Cul-de-sac
  • Existing Utilities: Electricity Connected, Natural Gas Connected
  • Existing Water: Municipal

    Community

  • Covenants: Yes

    Additional Information

  • Notices: Lead Base Paint Discl Req

      Disclaimer
      The real estate listing information and related content displayed on this site is provided exclusively for consumers’ personal, non-commercial use and may not be used for any purpose other than to identify prospective properties consumers may be interested in purchasing.
      PPAR.com Website

      3240 Blue Mountain Way, Colorado Springs, CO, 80906

      Image 1 of 32: Front of Home

      Front of Home

      Image 2 of 32: Front of Structure

      Front of Structure

      Image 3 of 32: virtually staged

      virtually staged

      Image 4 of 32: Living Room

      Living Room

      Image 5 of 32: Living Room

      Living Room

      Image 6 of 32: The Kitchen features granite counter tops and includes all appliances. virt

      The Kitchen features granite counter tops and includes all appliances. virtually staged
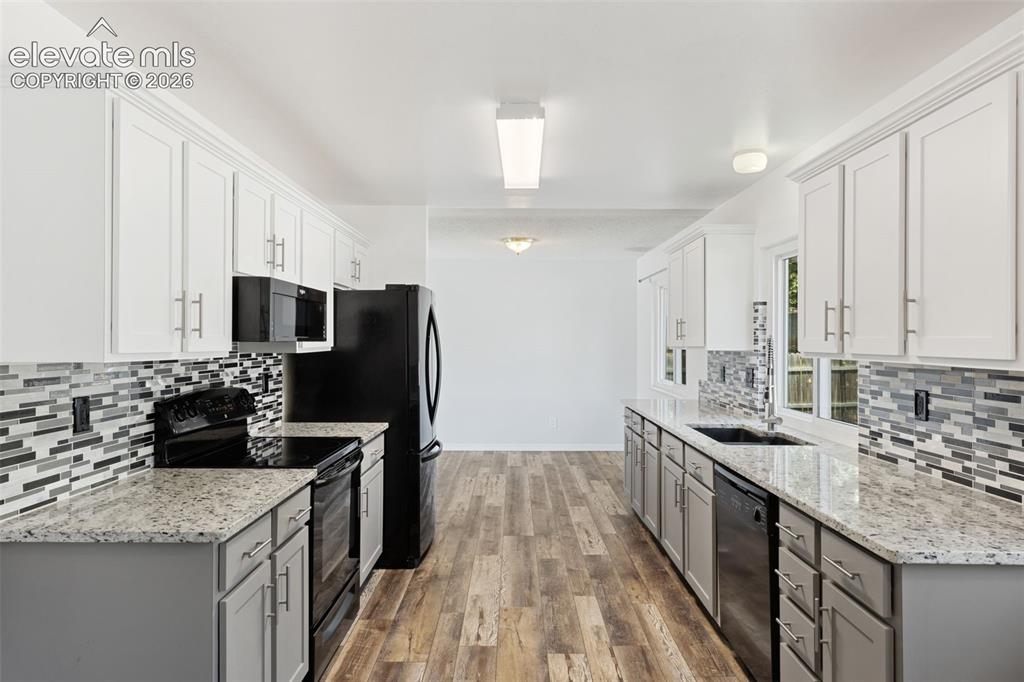
      Image 7 of 32: Kitchen

      Kitchen

      Image 8 of 32: Kitchen

      Kitchen

      Image 9 of 32: Kitchen

      Kitchen

      Image 10 of 32: Master-bedroom. virtually staged

      Master-bedroom. virtually staged

      Image 11 of 32: Other

      Other

      Image 12 of 32: virtually staged

      virtually staged

      Image 13 of 32: Bedroom

      Bedroom

      Image 14 of 32: Third Upstairs Bedroom. virtually staged
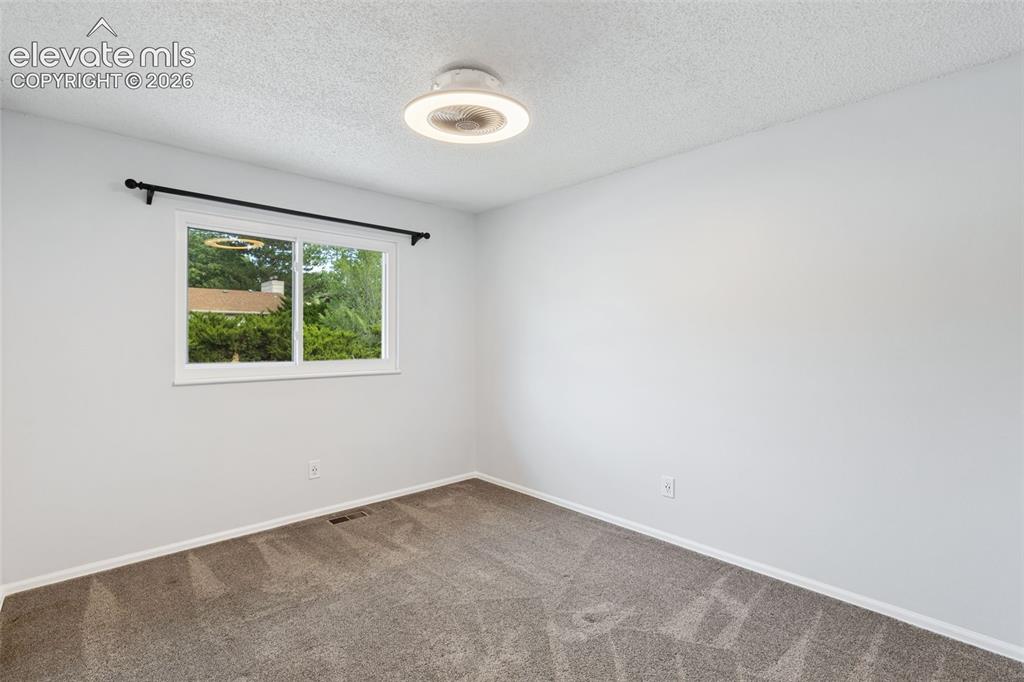
      Third Upstairs Bedroom. virtually staged

      Image 15 of 32: Bedroom

      Bedroom

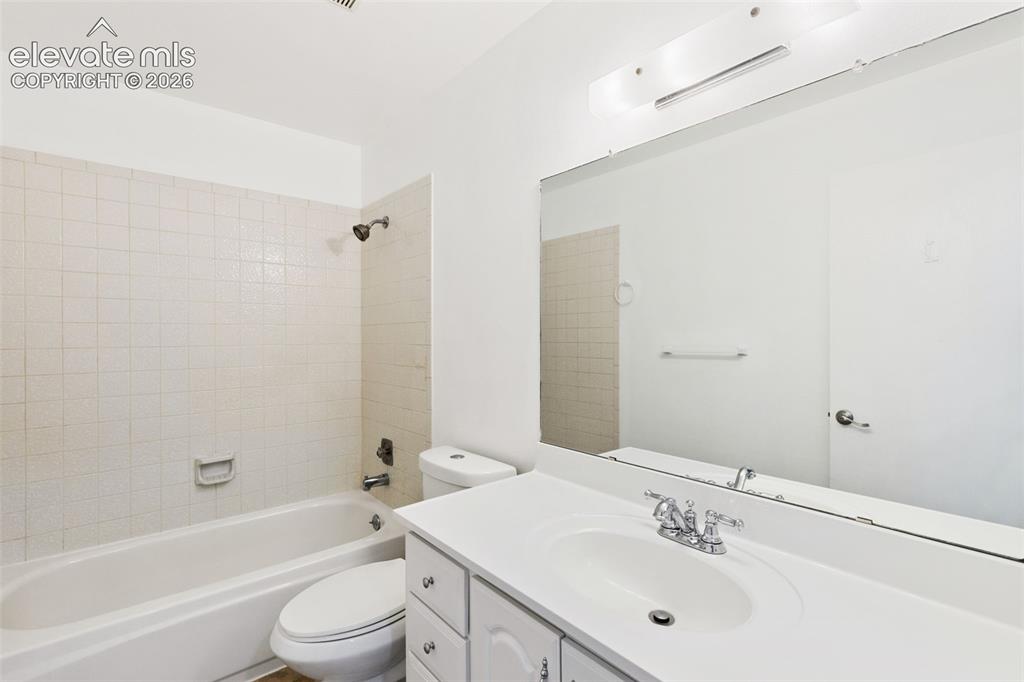
      Image 16 of 32: Upstairs Bathroom

      Upstairs Bathroom

      Image 17 of 32: Family-room with wood-burning fireplace. virtually staged
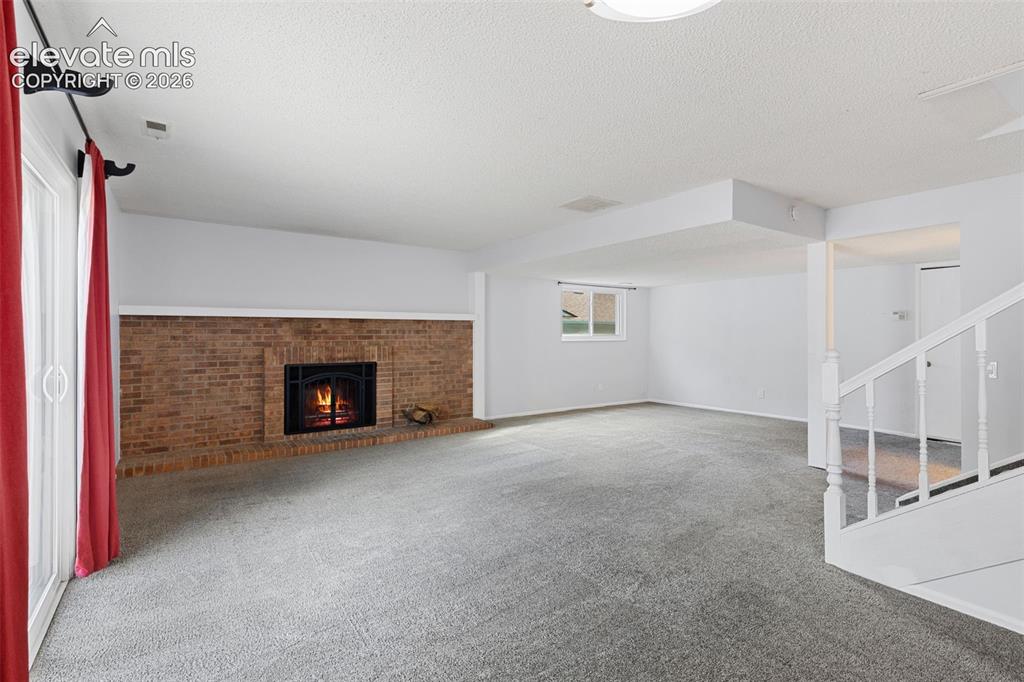
      Family-room with wood-burning fireplace. virtually staged

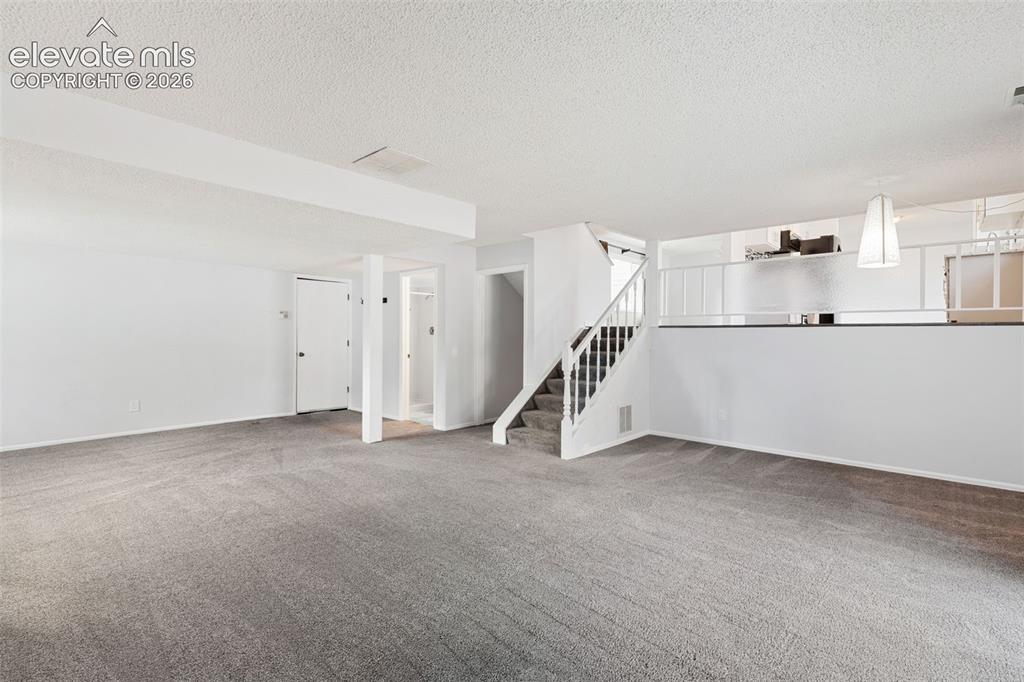
      Image 18 of 32: Family Room

      Family Room

      Image 19 of 32: Family Room

      Family Room

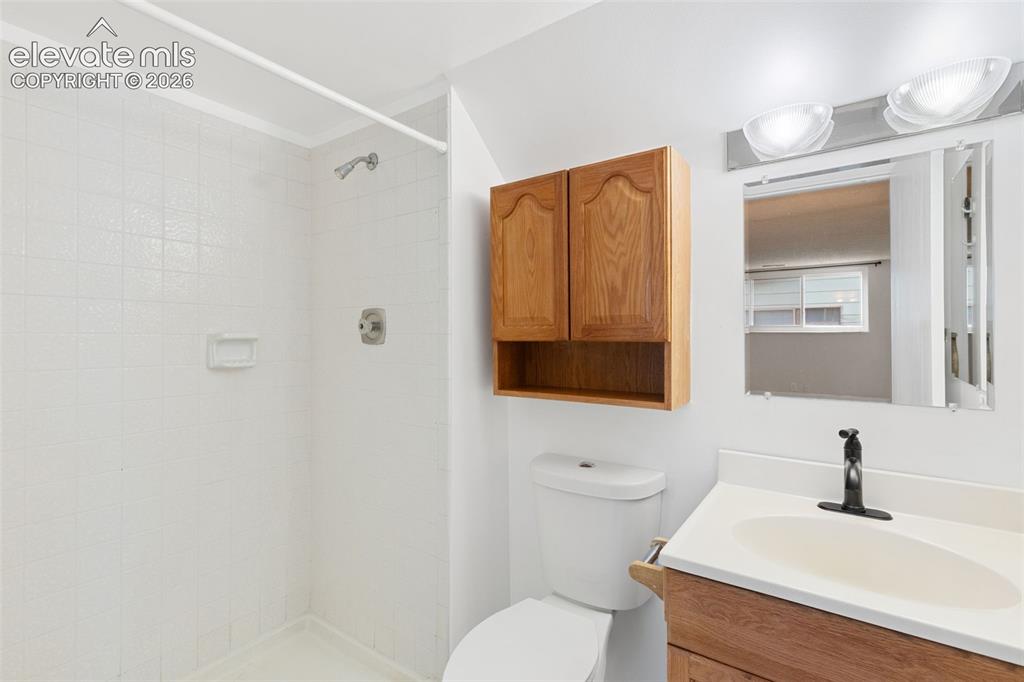
      Image 20 of 32: 3/4 bathroom located close to downstairs bedrooms and family-room
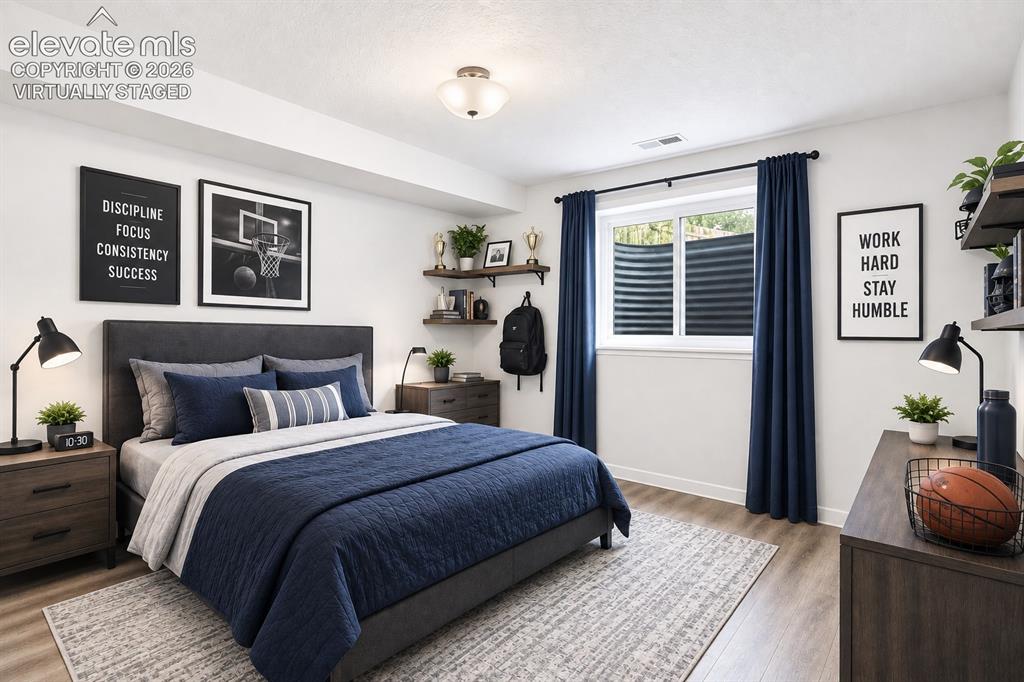
      3/4 bathroom located close to downstairs bedrooms and family-room

      Image 21 of 32: virtually staged

      virtually staged

      Image 22 of 32: Bedroom

      Bedroom

      Image 23 of 32: virtually staged

      virtually staged

      Image 24 of 32: Bedroom

      Bedroom

      Image 25 of 32: She Shed

      She Shed

      Image 26 of 32: Quail Lake

      Quail Lake

      Image 27 of 32: Other

      Other

      Image 28 of 32: Floor Plan

      Floor Plan

      Image 29 of 32: Main-Level

      Main-Level

      Image 30 of 32: Floor Plan

      Floor Plan

      Image 31 of 32: Upstairs

      Upstairs

      Image 32 of 32: Basement

      Basement

      Disclaimer: The real estate listing information and related content displayed on this site is provided exclusively for consumers’ personal, non-commercial use and may not be used for any purpose other than to identify prospective properties consumers may be interested in purchasing.