19435 Sherwood Trail, Monument, CO, 80132
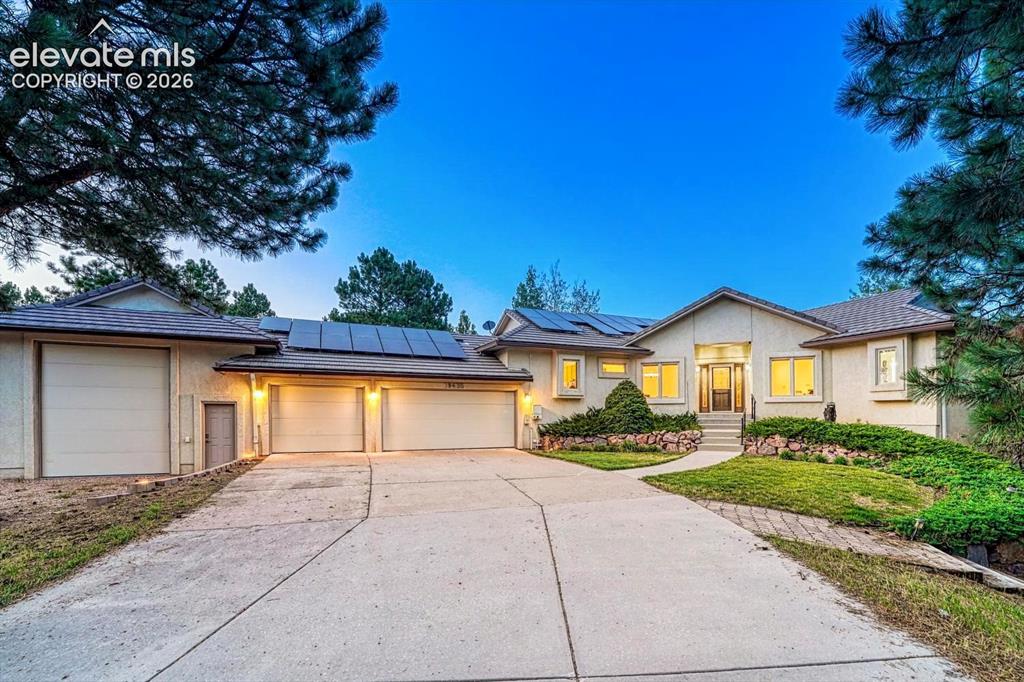
Image Count: 50

$1,065,000

  • Highlights
  • Single Family
  • 5 bd | 4 ba | 4,176 sqft
  • 19435 Sherwood Trail, Monument, CO, 80132 listed by Patricia Beck ABR GRI MRP
  • Active
  • MLS#: 5179779
  • Tour #1 | Tour #2
  • View on Map
Space maker

Property Description

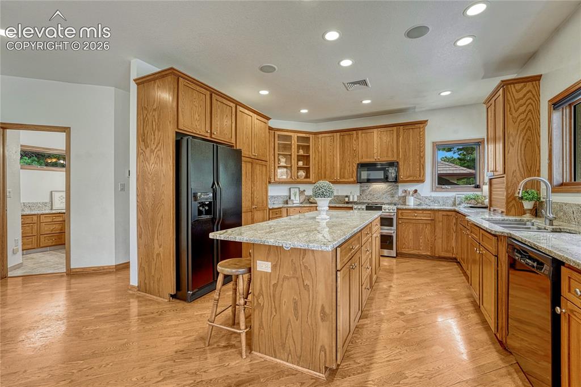
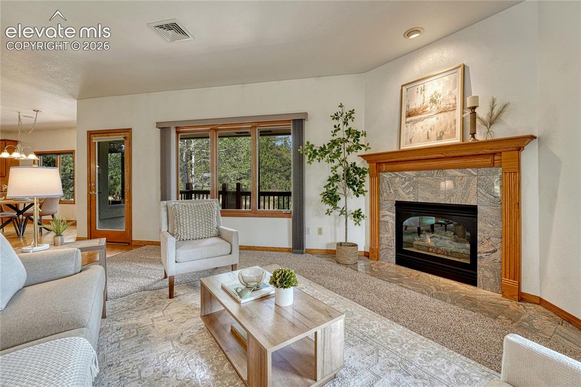
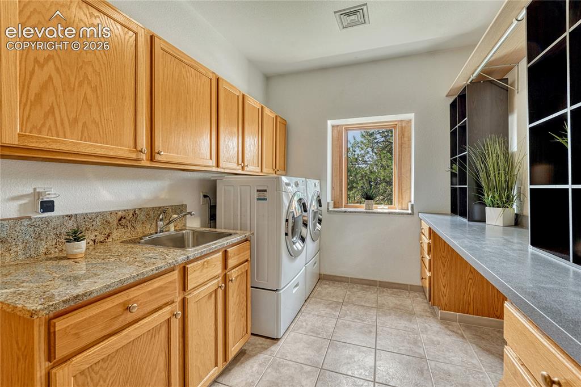
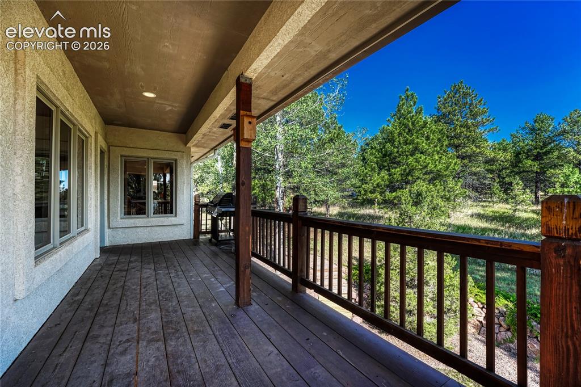
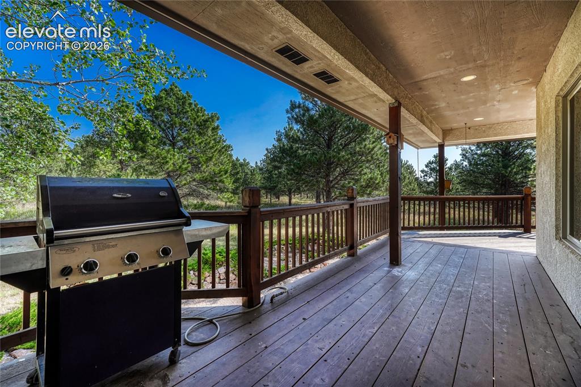
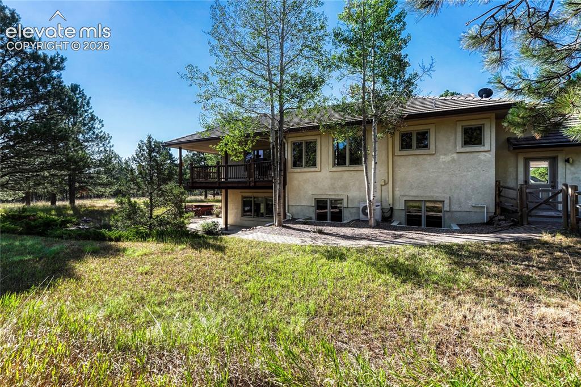
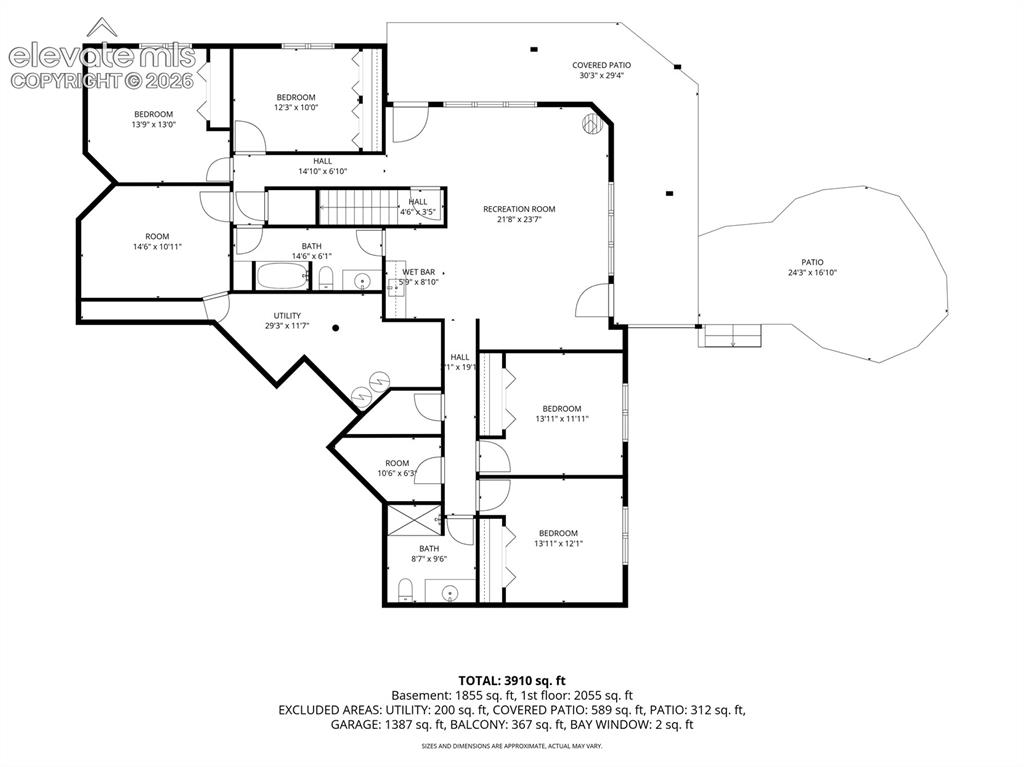
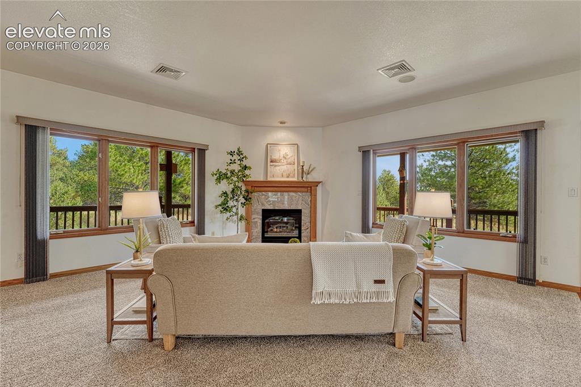
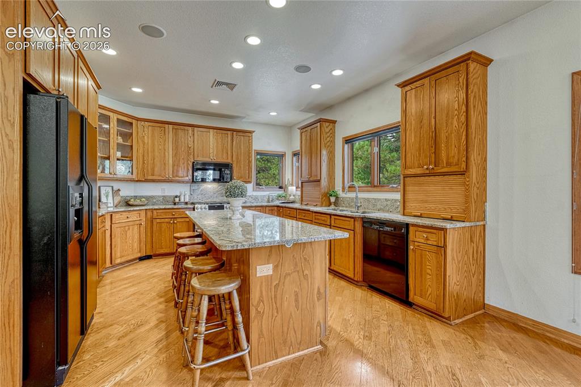
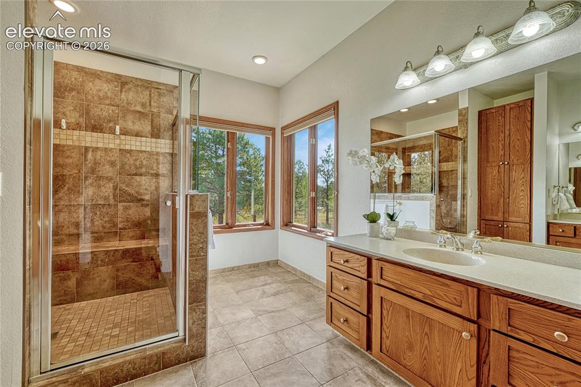
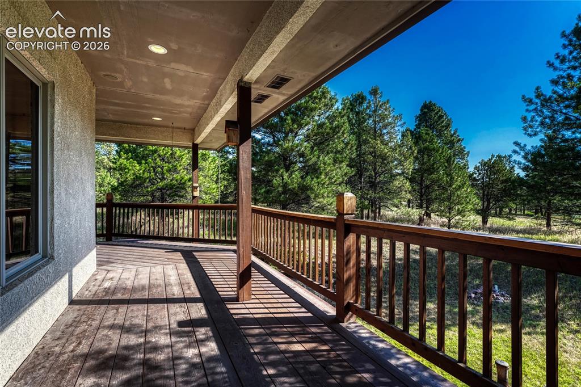
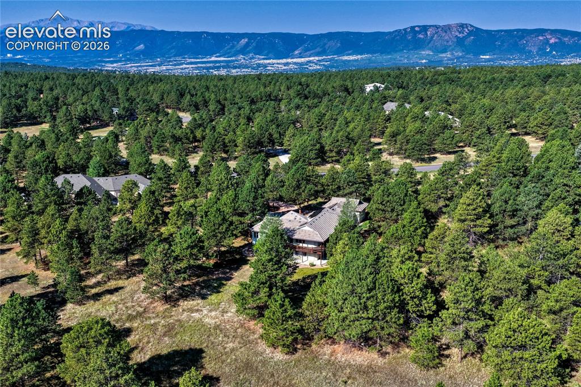
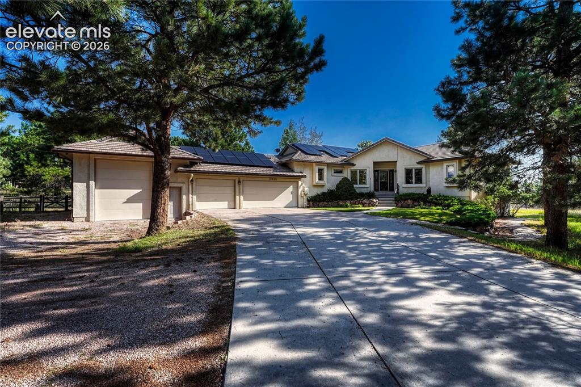
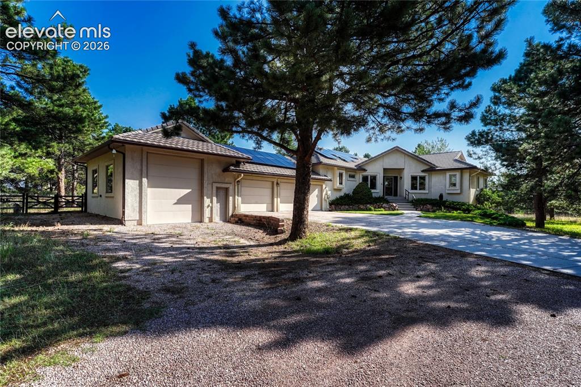
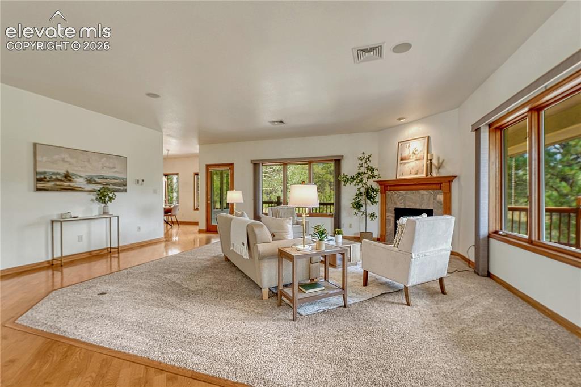
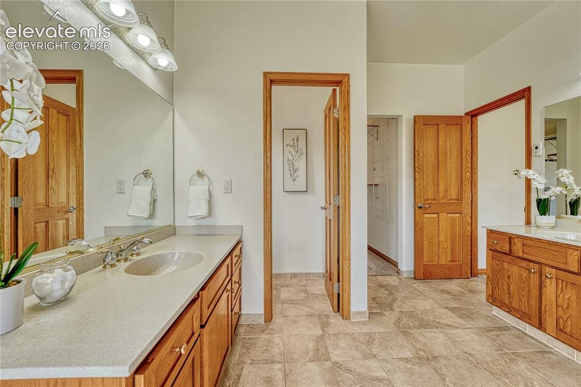
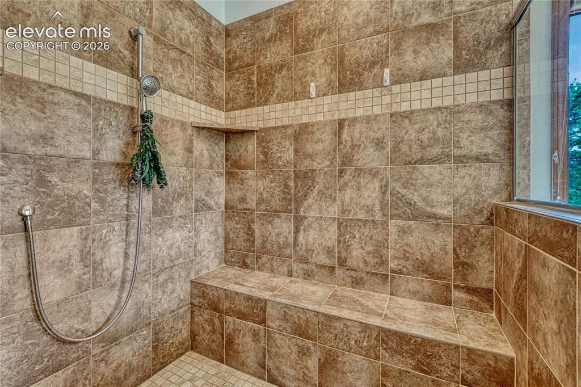
Beautifully maintained 5BR, 4BA ranch-style stucco home on 2.5 private & quiet acres in Monument, original owner. True main level living with 4,176 SF including a finished walkout basement. A concrete driveway with a half circle turnaround winds in through the pines. Inside, abundant hardwood flooring runs through the entry & kitchen, & 47 windows fill the home with light. The great room offers a gas fireplace with stone surround, neutral carpet, & in-ceiling speakers. The remodeled kitchen features granite counters, full granite backsplash, plentiful cabinetry with pull-out shelving, cabinet pantry, & a double oven gas range, & opens to the bright breakfast nook overlooking the trees. The main level primary suite includes a walk-in closet & remodeled bath with two separate vanities & an oversized tile shower with bench seat. A main level office with closet & the main level laundry with granite counters & utility sink round out this level, & the washer & dryer are included. The walkout basement expands the living space with 4 additional bedrooms, a full bath & a 3/4 bath, a wet bar, a Vermont Castings gas stove, a large storage room, & a bonus room wired for a sauna or workout room. Addtl highlights incl paid off 8kW solar with a flat electric bill, concrete tile roof, radiant floor heat with boiler & pex plumbing, 5 thermostats, main level cooling with room for another zone, central vac, 200-amp panel with sub panel to the garage, top down/bottom up blinds, heated 3-car garage with epoxy floor, utility sink, service door, & RV dump station, plus a separate 20x30 RV garage with 12 ft ceilings, 11'7" overhead door, & floor drain.Outside, enjoy a covered wraparound deck with gas line for the grill, paver patio, fenced area for dogs, sprinklers front & back with automatic drip on the landscaped areas, perennials, lilac bushes, & evergreens. Low HOA, D-38 schools, minutes to I-25 & downtown Monument, with USAFA just 21 minutes away.

Property Listed By

Picture of REALTOR Listing Property
  • Patricia Beck ABR GRI MRP
  • 8509-066-917  Call the Agent 
Picture of Office Listing Property
  • REMAX PROPERTIES
  • 0068-845-917  Call the Agent 

Property Details

    General Features

  • Property: Single Family, Ranch
  • Year Built: 1998
  • List Price: $1,065,000
  • County: El Paso
  • School District: Lewis-Palmer-38

    Rooms

  • Master: Main Level, 16 x 14
  • Bedrooms: 5
  • Baths: 1 full bath; 1 1/2 bath; 2 3/4 bath;
  • Master Bathroom Amenities: Ceramic Tile, Double Vanity, Free-standing Shower
  • Laundry: Garage, Main

    Structure

  • Foundation: Full Basement, Walk Out
  • Heating: Active Solar, Radiant
  • Cooling: Central Air
  • Garage/Parking #: 4 vehicle(s), Attached
  • Garage Amenities: Garage Door Opener, Heated, Oversized, RV Garage
  • Total SqFt: 4,176
  • Finished SqFt: 3,883
  • Basement SqFt: 2,088
  • Basement % Fin: 86
  • Construction Status: Existing Home
  • Siding: Stucco
  • Structure: Frame

    Features

  • Appliances: Dishwasher, Disposal, Double Oven, Dryer, Gas in Kitchen, Microwave Oven, Refrigerator, Washer
  • Floors: Carpet, Ceramic Tile, Wood
  • Entry: Natural Wood
  • Fireplace: Basement, Gas, Main Level
  • Additional Items: Refrigerator, Gas Range Double Oven, Dishwasher, Microwave, Disposal, Window Blinds, Ceiling Fans, Refrigerator at Wet Bar, Garage Door Openers, In-Ceiling Speakers, Washer/Dryer & Pedestals, Paid Off Solar **SEE COMPLETE LIST OF INCLUSIONS ATTACHED**
  • Interior Features: Great Room
  • Laundry: Garage, Main

    Taxes, Utilities, Lot

  • Tax: $3,479
  • Lot Size: 2.50 Acres, 108,900 SqFt
  • Street Description: City/Town Road
  • Driveway: Concrete, Gravel
  • Lot Location: Near Schools
  • Lot Description: Trees/Woods
  • Total # Wells: 1
  • Existing Utilities: Electricity Connected, Natural Gas Connected
  • Existing Water: Well
  • Solar PV: Yes

    Community

  • Covenants: Yes
  • HOA Dues: $200
  • HOA Frequency: Annual
  • HOA Fee Includes: Covenant Enforcement, Management
  • Commmunity Features: Hiking or Biking Trails, Parks or Open Space

    Additional Information

  • Notices: Senior Tax Exemption

      Disclaimer
      The real estate listing information and related content displayed on this site is provided exclusively for consumers’ personal, non-commercial use and may not be used for any purpose other than to identify prospective properties consumers may be interested in purchasing.
      PPAR.com Website

      19435 Sherwood Trail, Monument, CO, 80132

      Image 1 of 50: Sunset view of this beautifully maintained 5BR, 4BA ranch-style stucco home

      Sunset view of this beautifully maintained 5BR, 4BA ranch-style stucco home with a finished walk out basement that sits on 2.5 private acres.
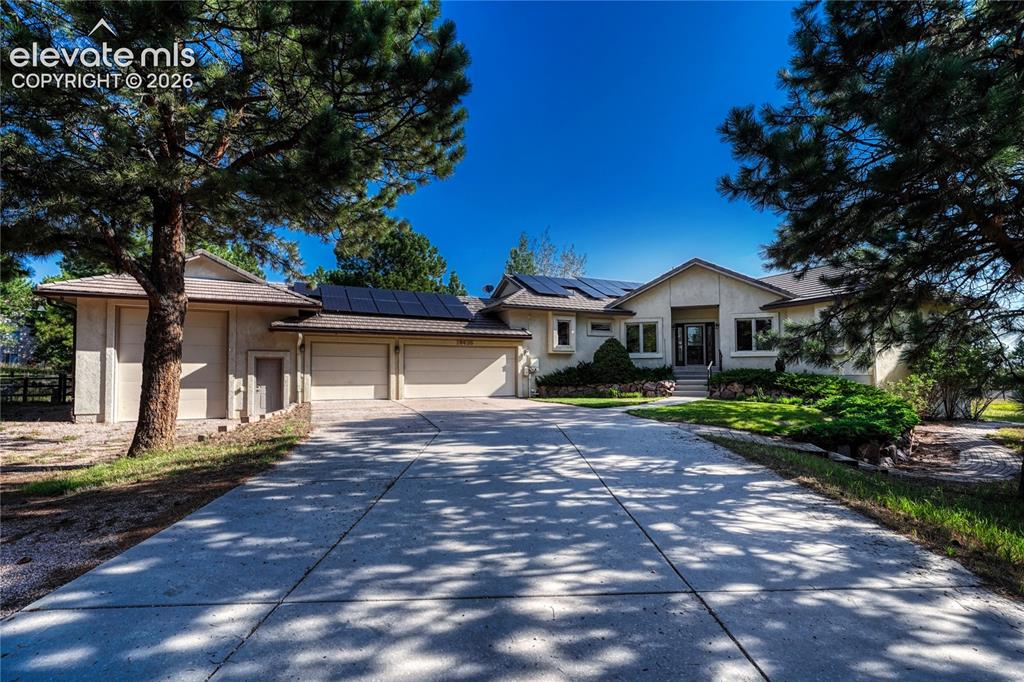
      Image 2 of 50: Stucco exterior with concrete tile roof, paid off solar, and 2.5 acres.
      Stucco exterior with concrete tile roof, paid off solar, and 2.5 acres.

      Image 3 of 50: Great room with gas fireplace, neutral carpet, and in-ceiling speakers.
      Great room with gas fireplace, neutral carpet, and in-ceiling speakers.

      Image 4 of 50: Kitchen with plentiful cabinets, granite counters and hardwood flooring.
      Kitchen with plentiful cabinets, granite counters and hardwood flooring.

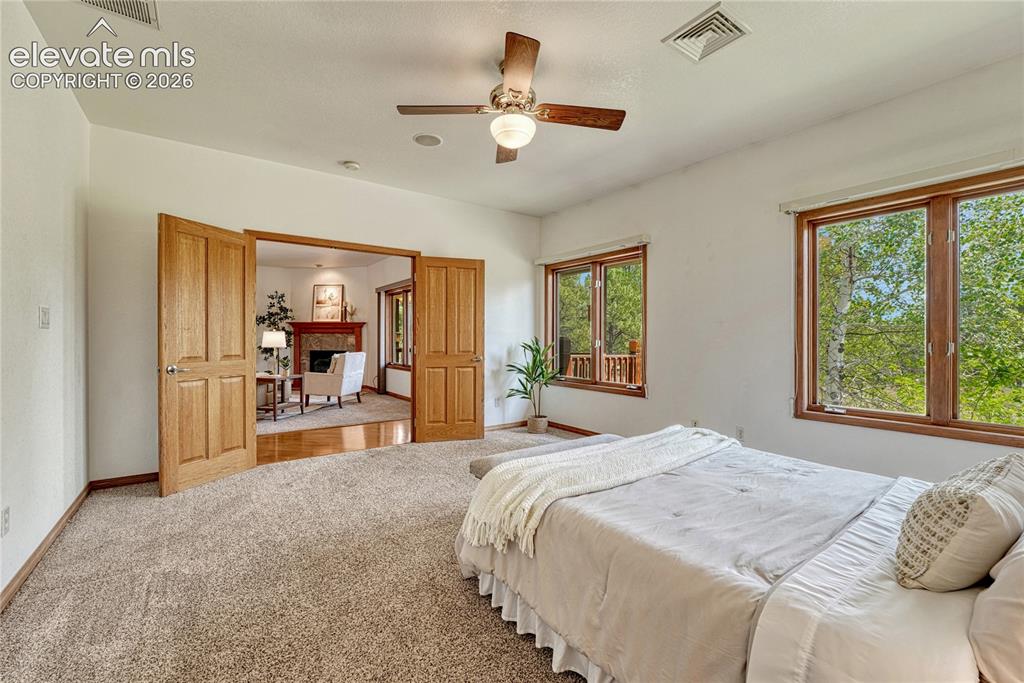
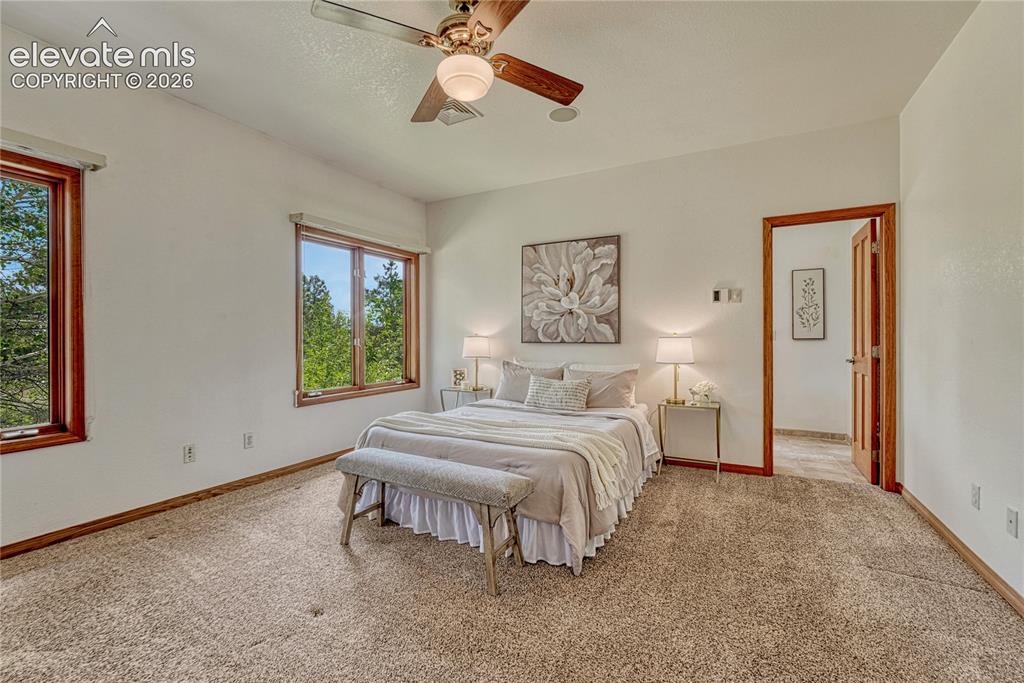
      Image 5 of 50: Primary bedroom is on the main level with adjoining bath.
      Primary bedroom is on the main level with adjoining bath.

      Image 6 of 50: Primary bath with tile flooring two separate sink vanities, and a large wal

      Primary bath with tile flooring two separate sink vanities, and a large walk-in shower.
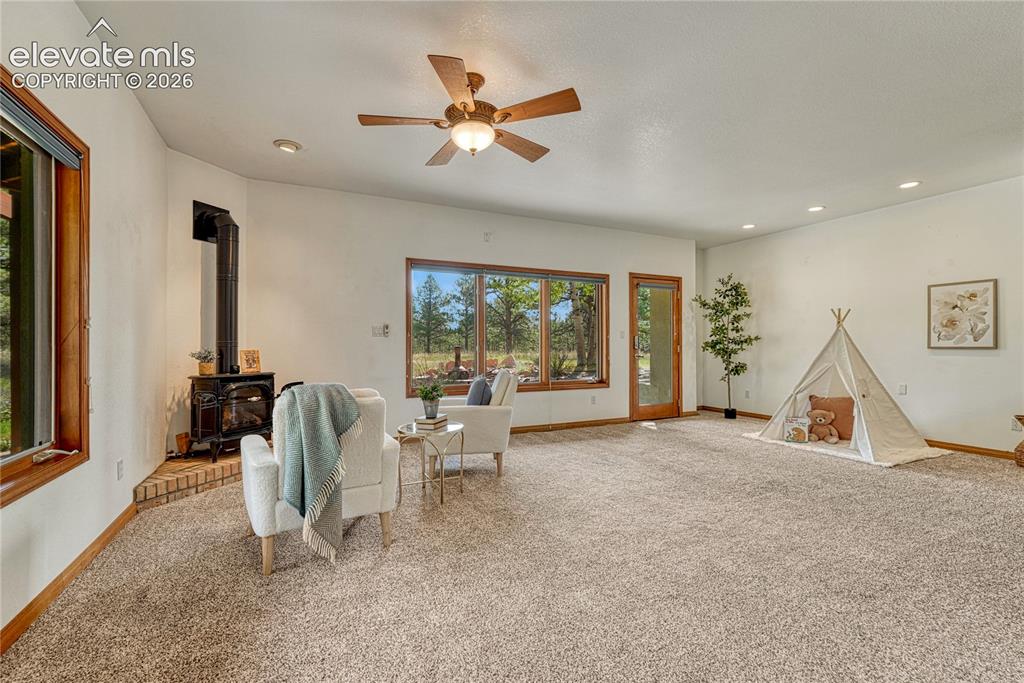
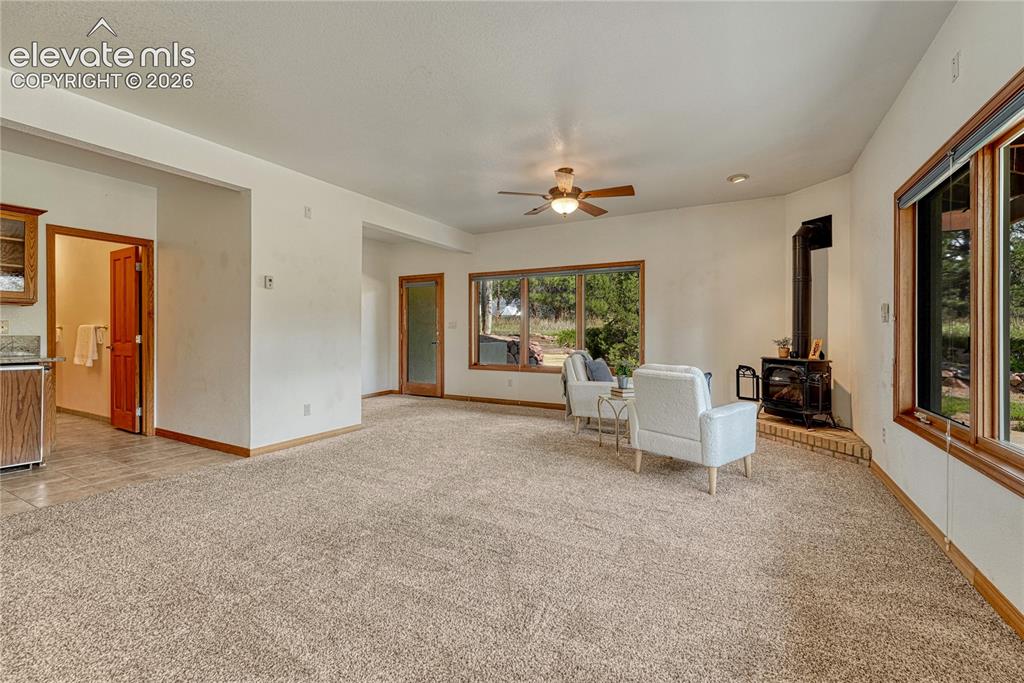
      Image 7 of 50: Walk-out lower level rec room with gas fireplace.
      Walk-out lower level rec room with gas fireplace.

      Image 8 of 50: Covered wraparound wood deck along the back and side of the home.
      Covered wraparound wood deck along the back and side of the home.

      Image 9 of 50: 2.5 treed acres with mountain views.

      2.5 treed acres with mountain views.
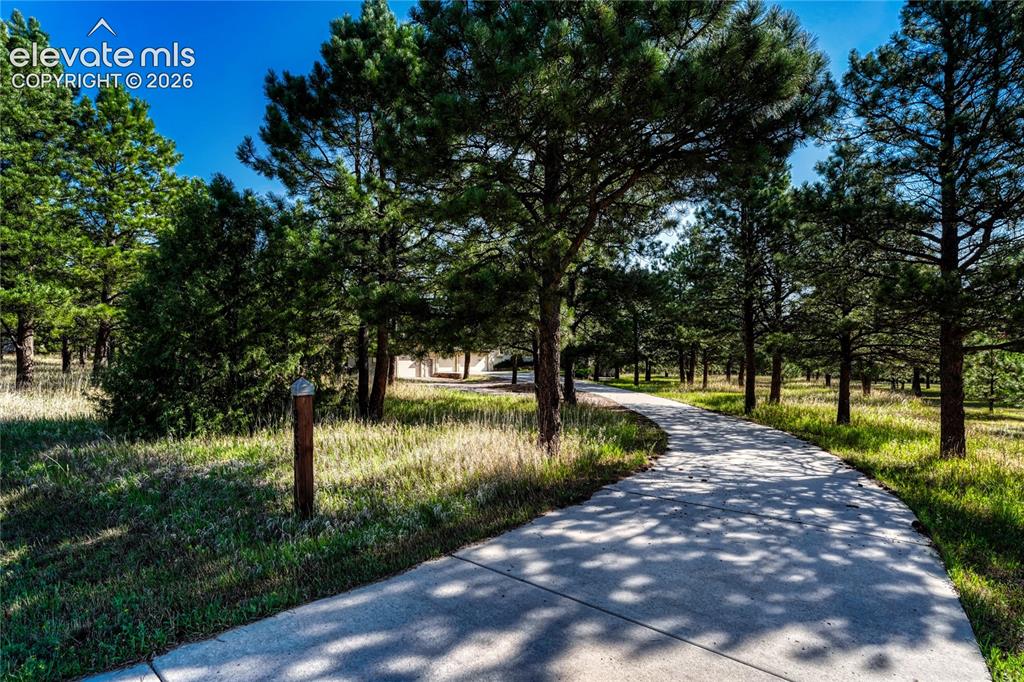
      Image 10 of 50: The drive comes in through the pines.
      The drive comes in through the pines.

      Image 11 of 50: Concrete driveway with a half circle turnaround.
      Concrete driveway with a half circle turnaround.

      Image 12 of 50: A heated 3-car garage  w/service door and utility sink plus a separate 20x3

      A heated 3-car garage w/service door and utility sink plus a separate 20x30 RV garage.
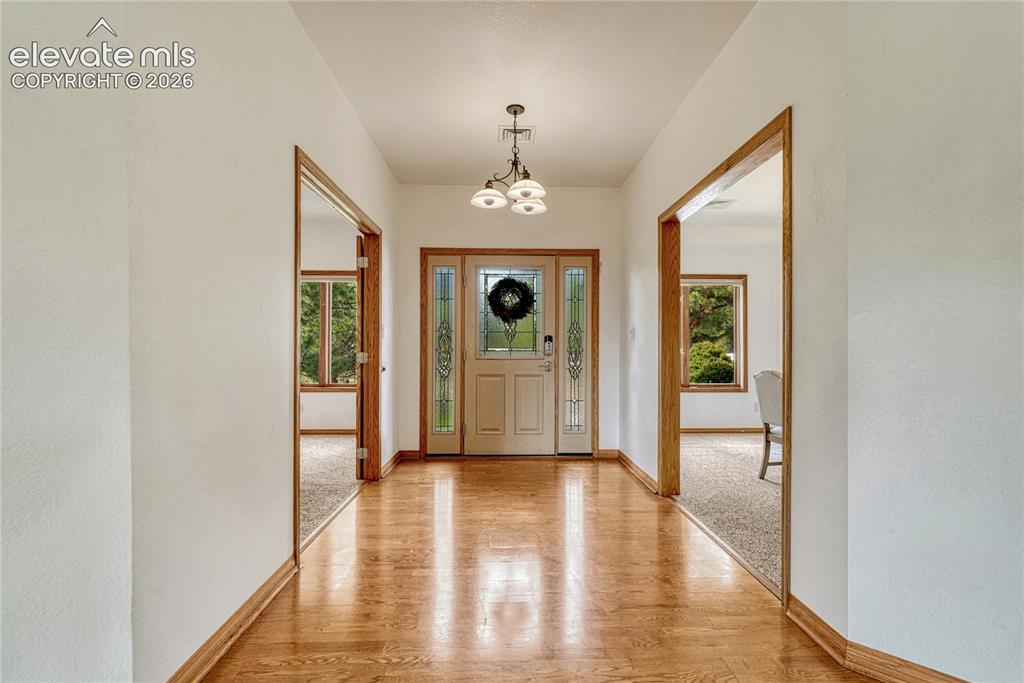
      Image 13 of 50: Back inside:  hardwood flooring continues through the entry, kitchen and gr

      Back inside: hardwood flooring continues through the entry, kitchen and great room.
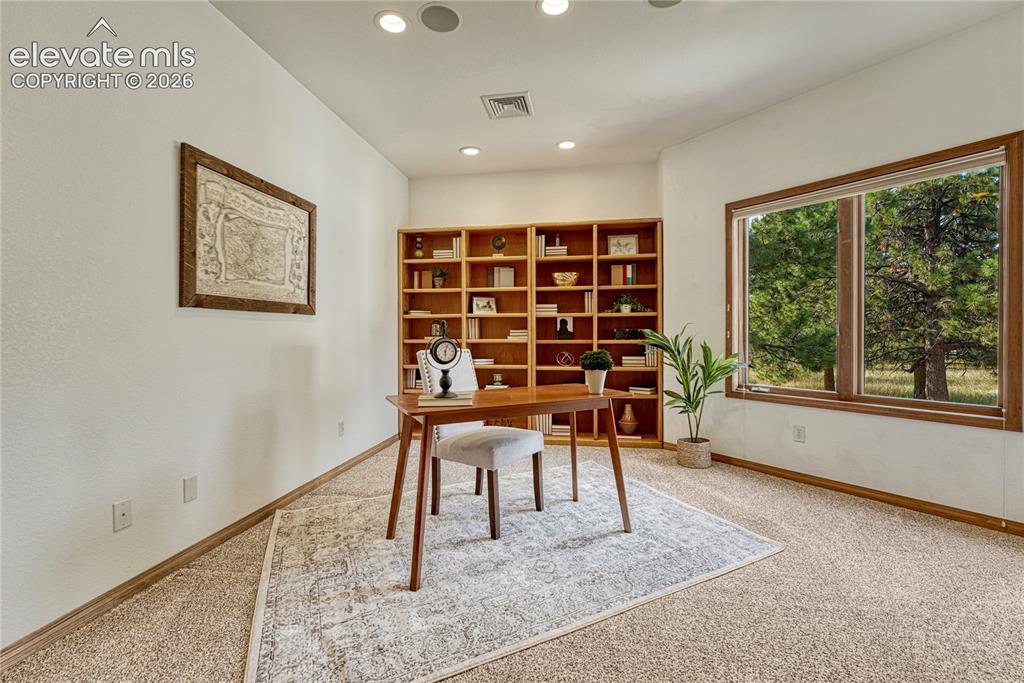
      Image 14 of 50: Main level office off the entry with included shelving.
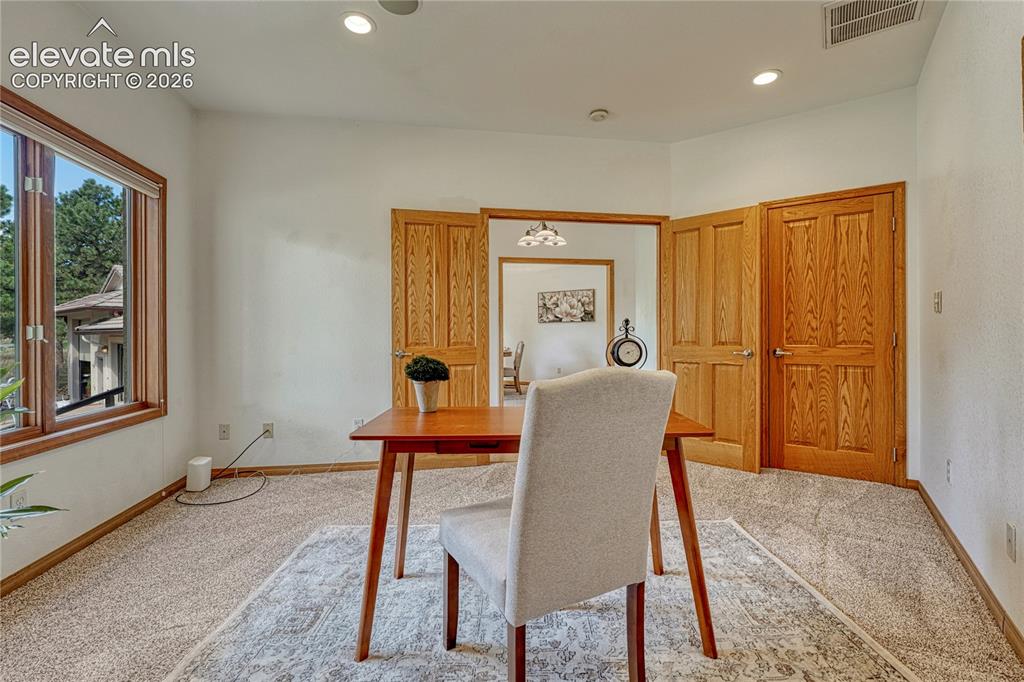
      Main level office off the entry with included shelving.

      Image 15 of 50: Double doors lead into the main level office with closet, recessed lighting

      Double doors lead into the main level office with closet, recessed lighting, and in ceiling speakers.
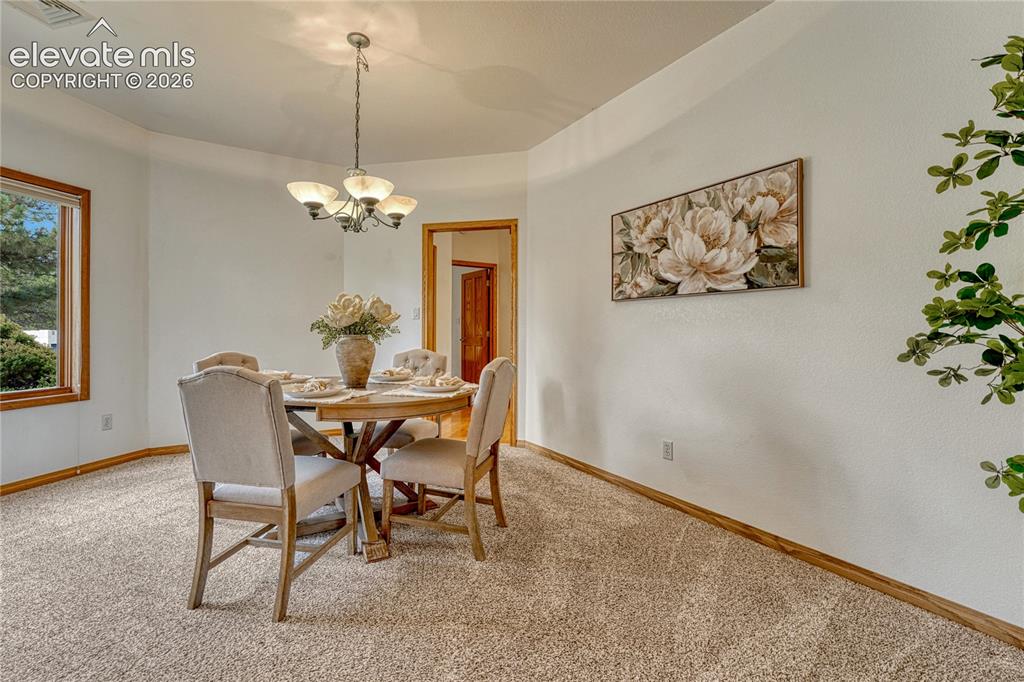
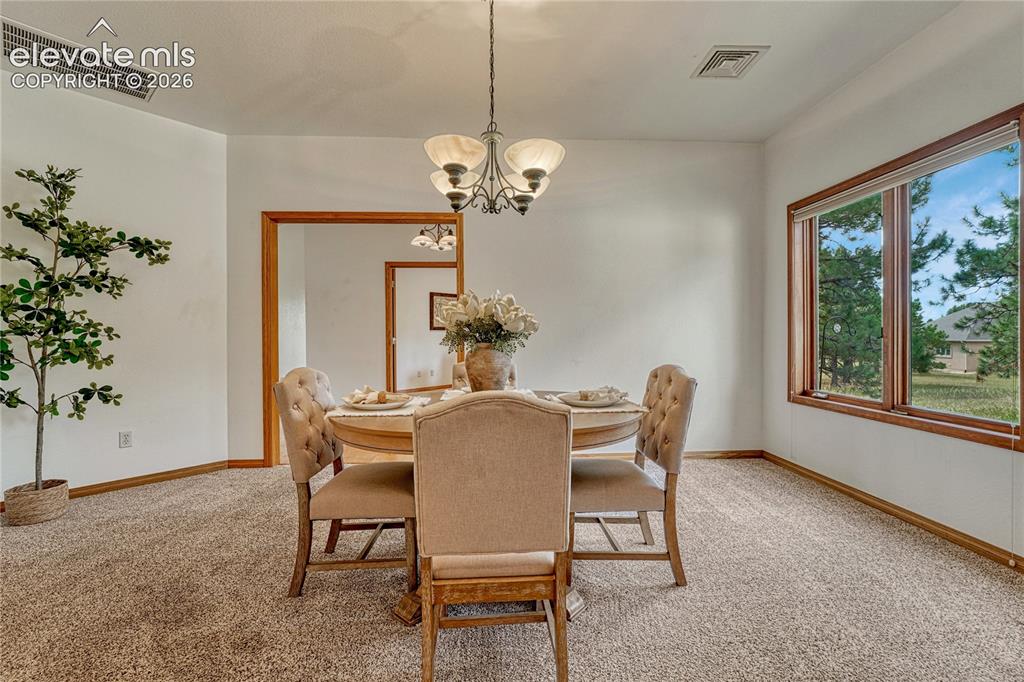
      Image 16 of 50: Dining room just off the kitchen.

      Dining room just off the kitchen.

      Image 17 of 50: Dining room.

      Dining room.

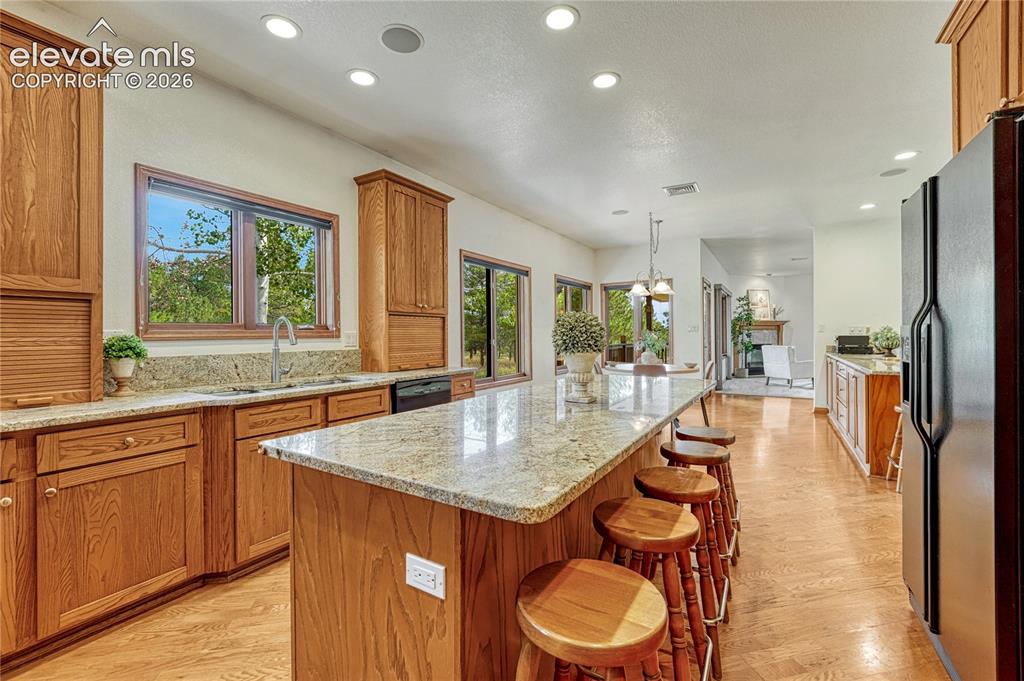
      Image 18 of 50: Spacious kitchen with abundant storage, roll out shelving, recessed lightin

      Spacious kitchen with abundant storage, roll out shelving, recessed lighting, granite counters, and cabinet pantry.
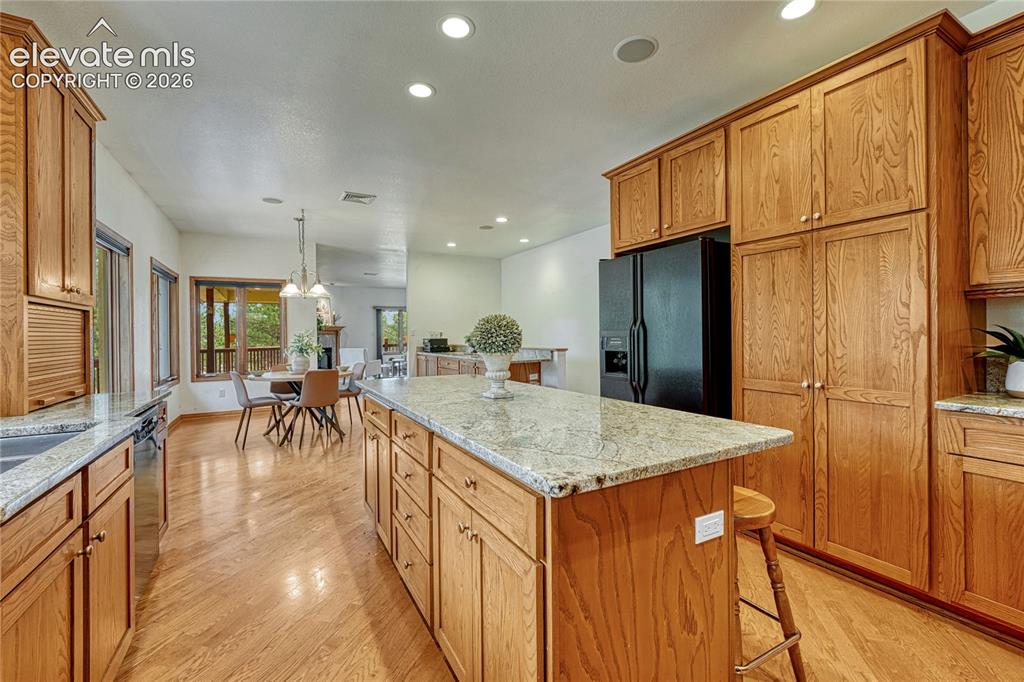
      Image 19 of 50: Beautiful wood cabinetry with granite countertops.
      Beautiful wood cabinetry with granite countertops.

      Image 20 of 50: Kitchen opens to the breakfast nook and living room.  Window over kitchen s

      Kitchen opens to the breakfast nook and living room. Window over kitchen sink!
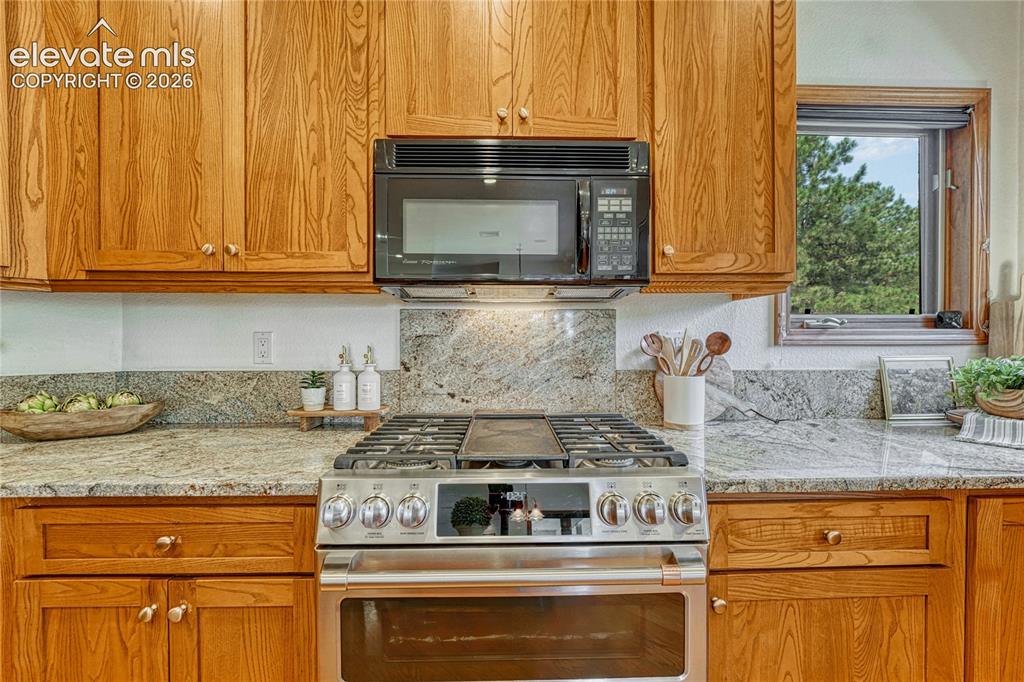
      Image 21 of 50: Double oven gas range with granite backsplash.
      Double oven gas range with granite backsplash.

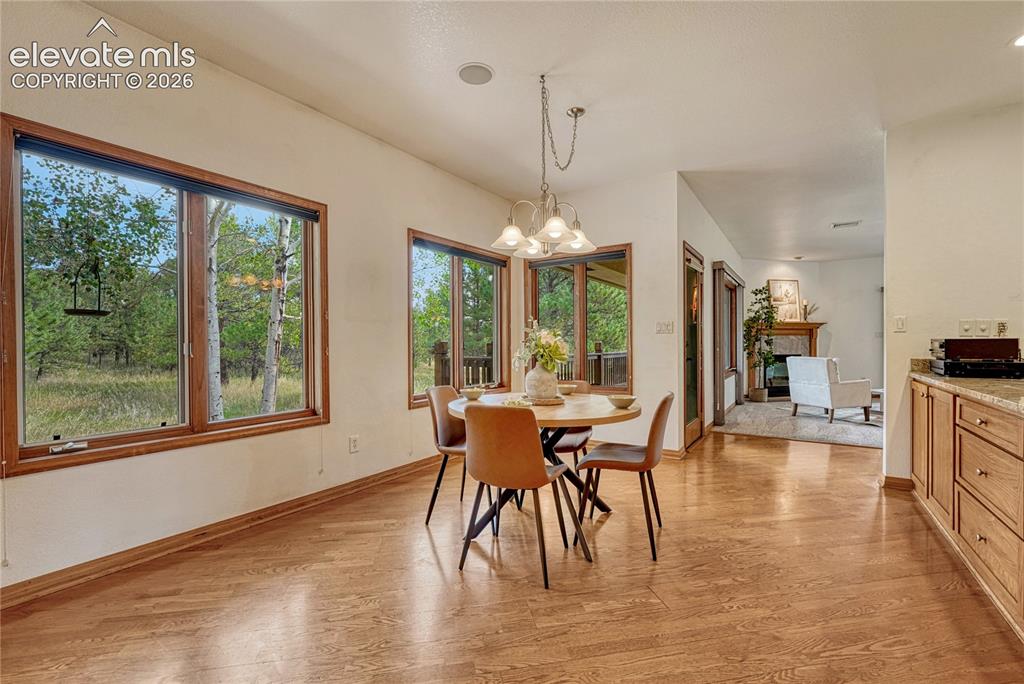
      Image 22 of 50: Bright breakfast nook looks out to the trees, so private!
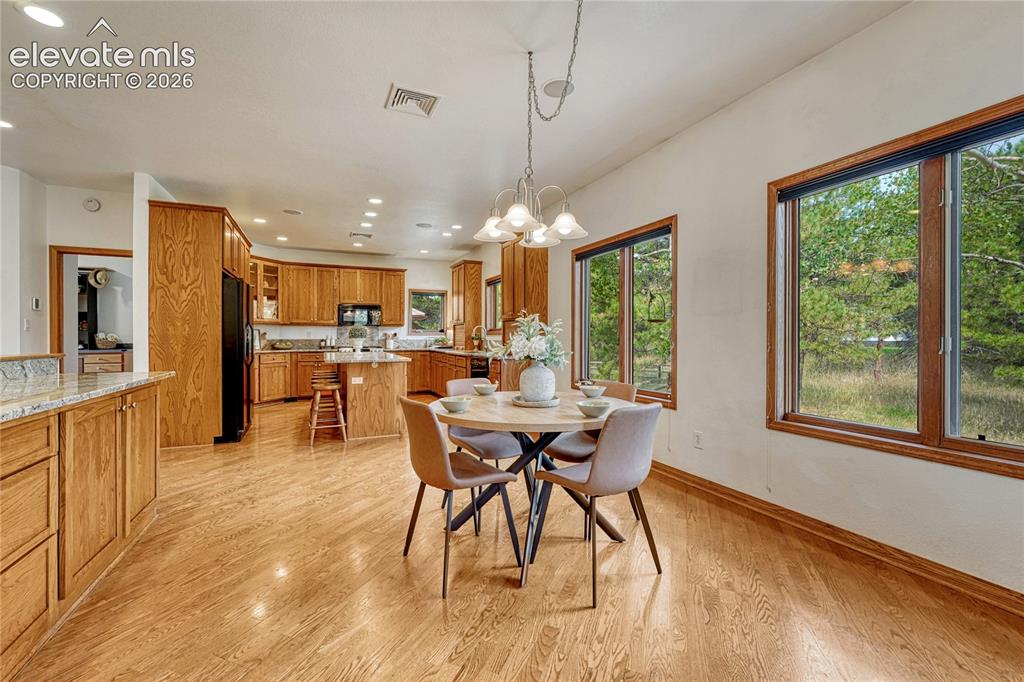
      Bright breakfast nook looks out to the trees, so private!

      Image 23 of 50: Kitchen, nook and great room all flow together.
      Kitchen, nook and great room all flow together.

      Image 24 of 50: Great room.

      Great room.

      Image 25 of 50: Great Room with welcoming fireplace for chilly Colorado evenings.
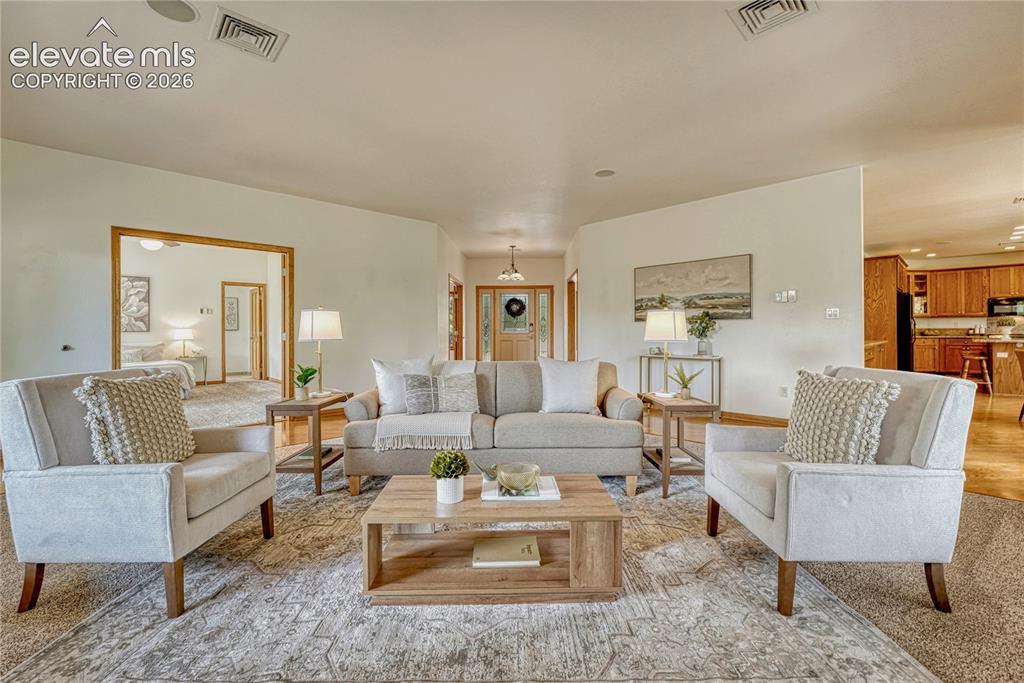
      Great Room with welcoming fireplace for chilly Colorado evenings.

      Image 26 of 50: Open floor plan!

      Open floor plan!

      Image 27 of 50: Primary bedroom easily fits a King size bed!
      Primary bedroom easily fits a King size bed!

      Image 28 of 50: Two separate vanities in the primary bath.
      Two separate vanities in the primary bath.

      Image 29 of 50: Oversized tile shower with bench seat and a mud set tiled shower pan.
      Oversized tile shower with bench seat and a mud set tiled shower pan.

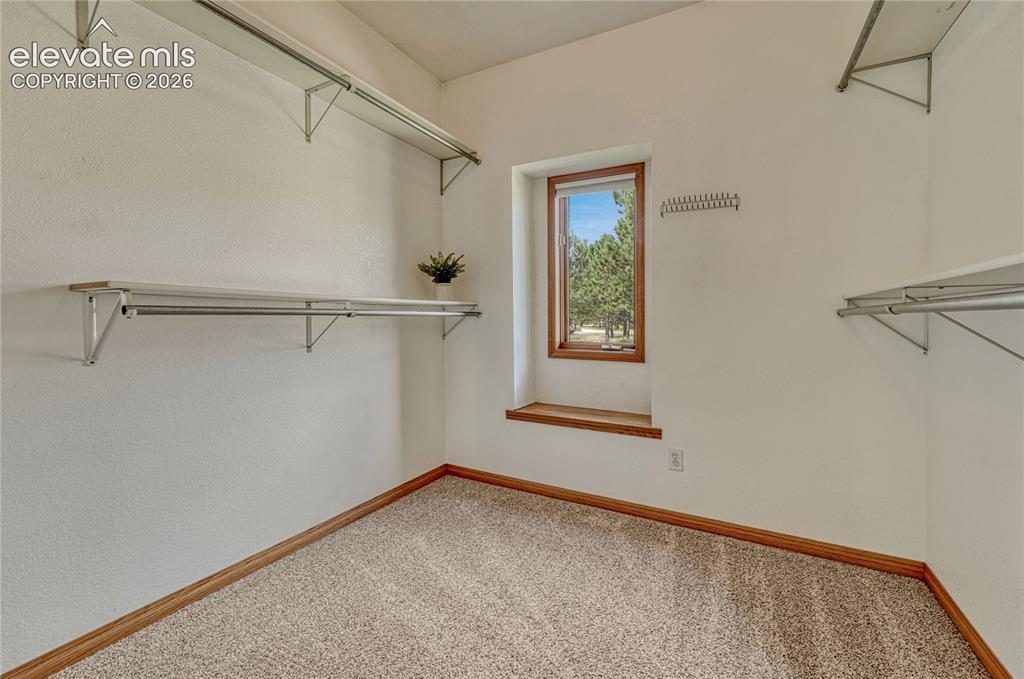
      Image 30 of 50: Primary walk-in closet.

      Primary walk-in closet.

      Image 31 of 50: Main level laundry with granite counters, utility sink and a window. Washer

      Main level laundry with granite counters, utility sink and a window. Washer/dryer are included!
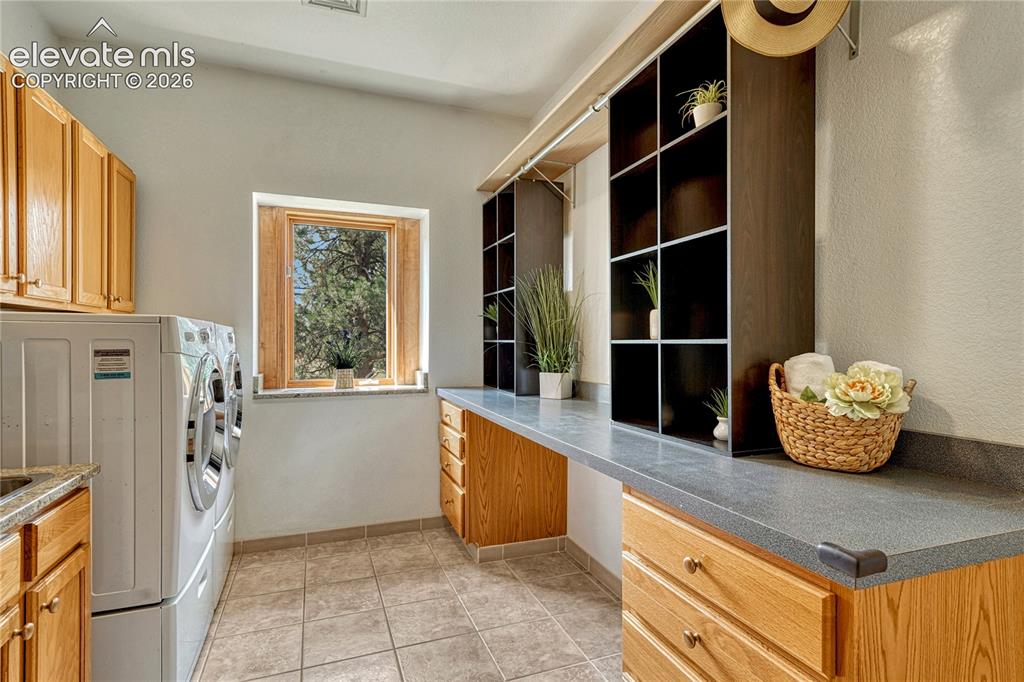
      Image 32 of 50: Laundry has built-in cabinets and a long folding counter.
      Laundry has built-in cabinets and a long folding counter.

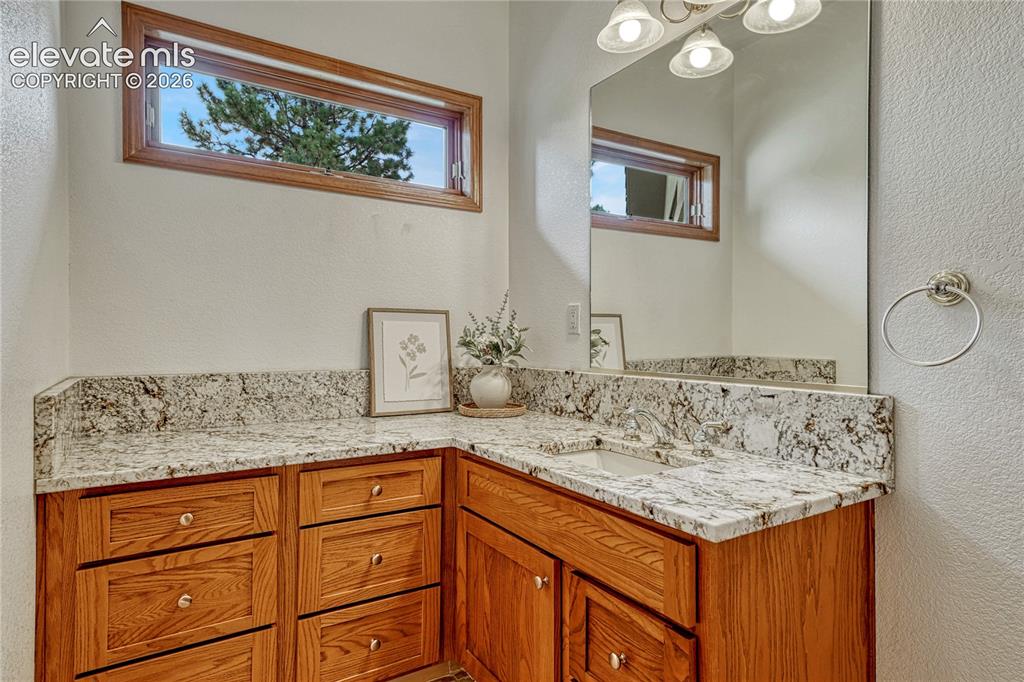
      Image 33 of 50: Main level powder room with granite counter.
      Main level powder room with granite counter.

      Image 34 of 50: Rec room has room for a pool table and a sitting area.
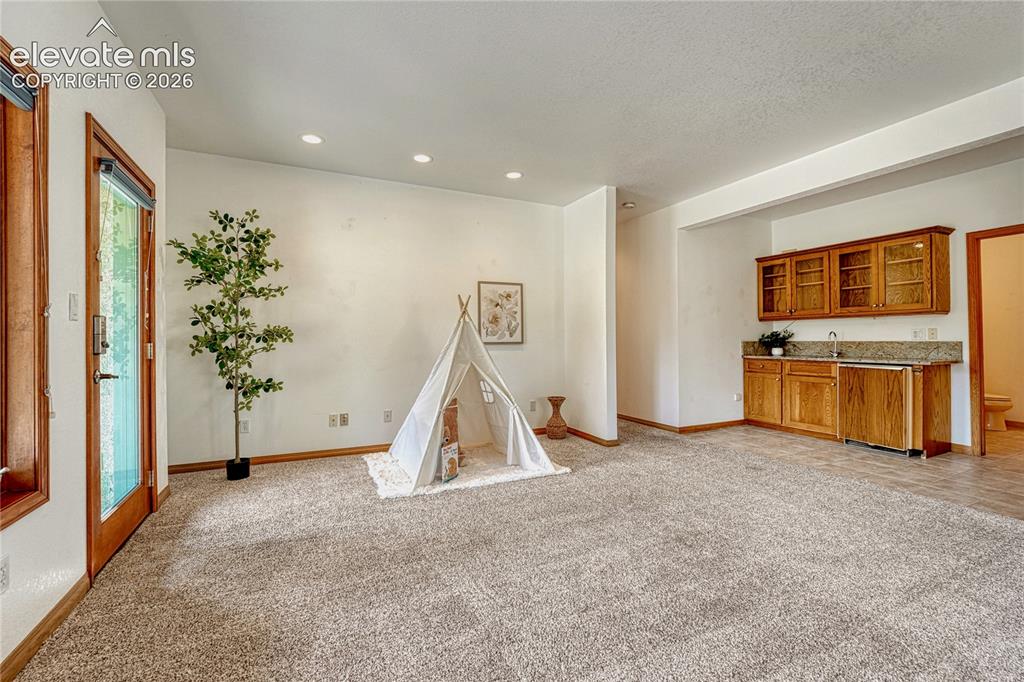
      Rec room has room for a pool table and a sitting area.

      Image 35 of 50: Rec room walks out to the covered patio.
      Rec room walks out to the covered patio.

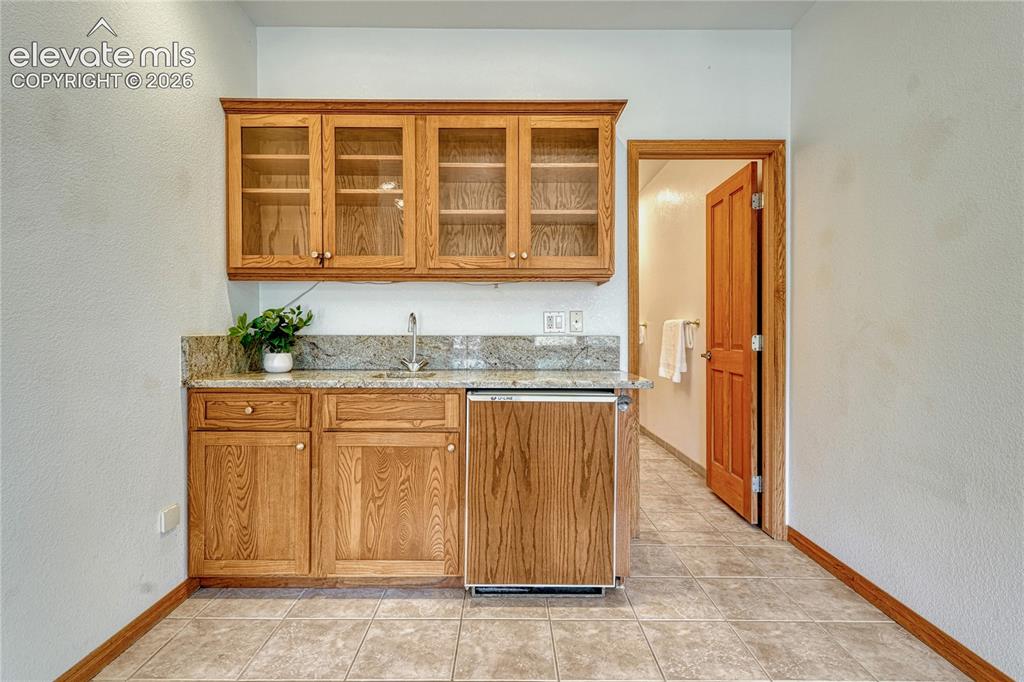
      Image 36 of 50: Wet bar with granite counters and beverage fridge.
      Wet bar with granite counters and beverage fridge.

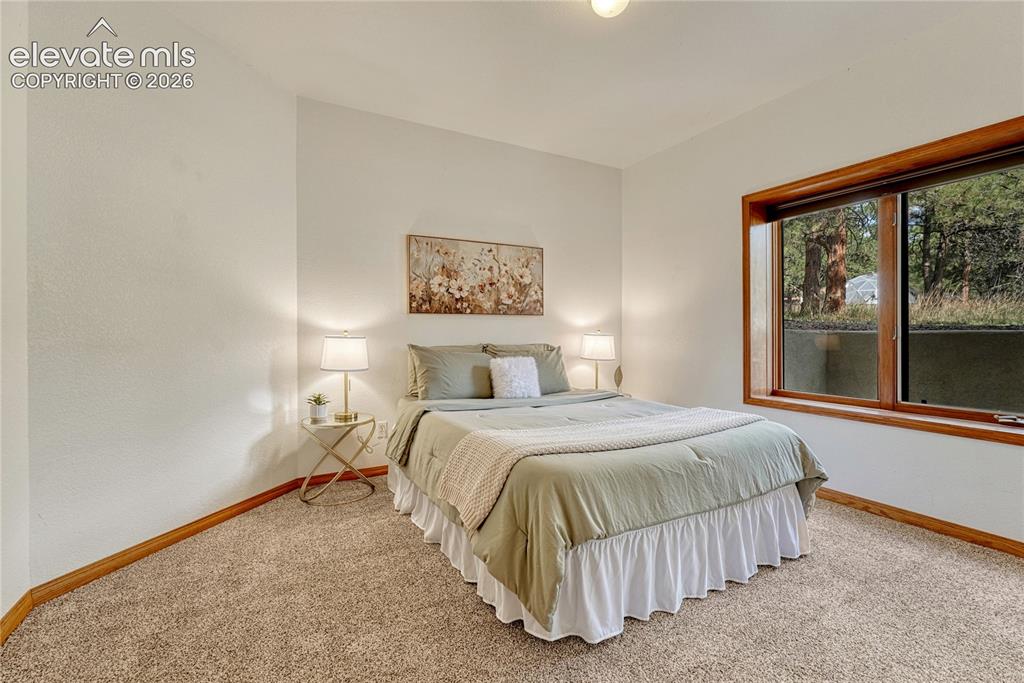
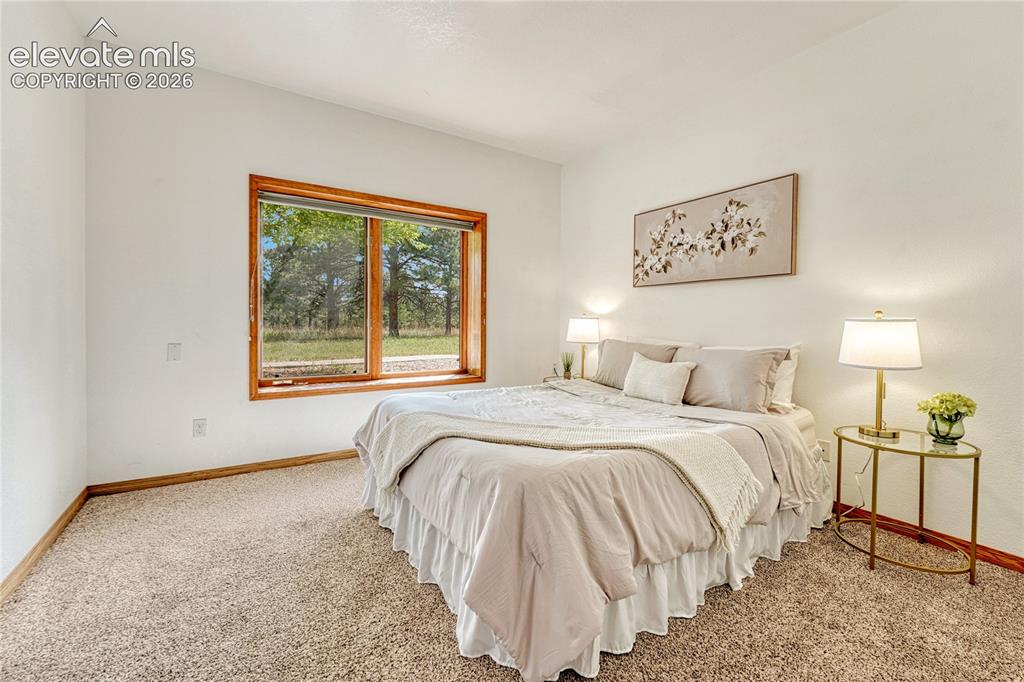
      Image 37 of 50: Lower level bedroom #2.

      Lower level bedroom #2.

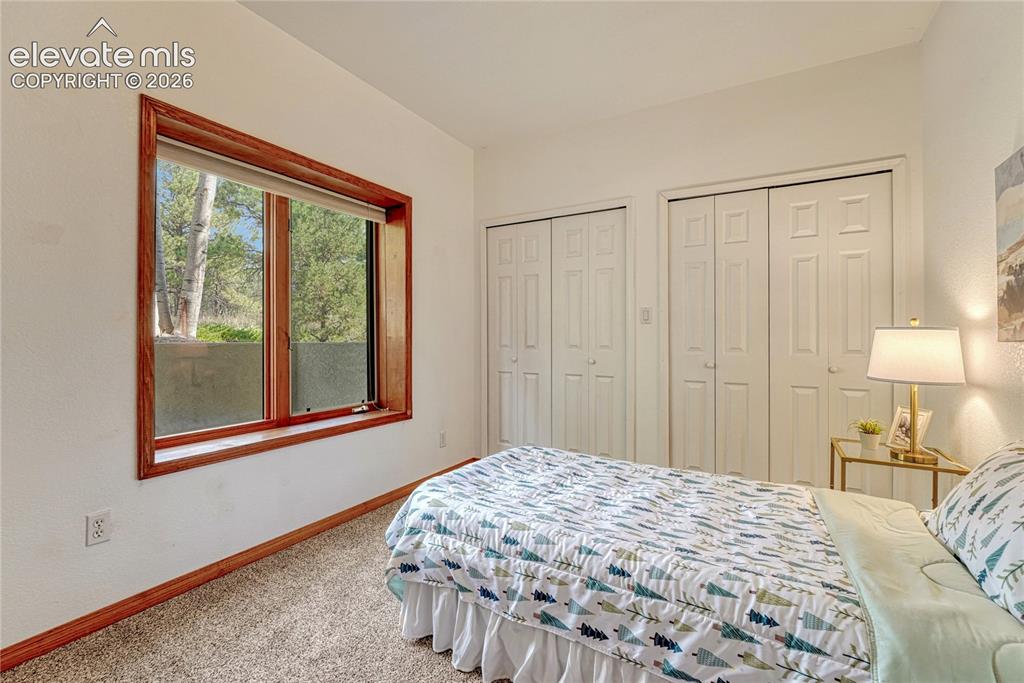
      Image 38 of 50: Lower level bedroom #3 with mirrored closet doors.
      Lower level bedroom #3 with mirrored closet doors.

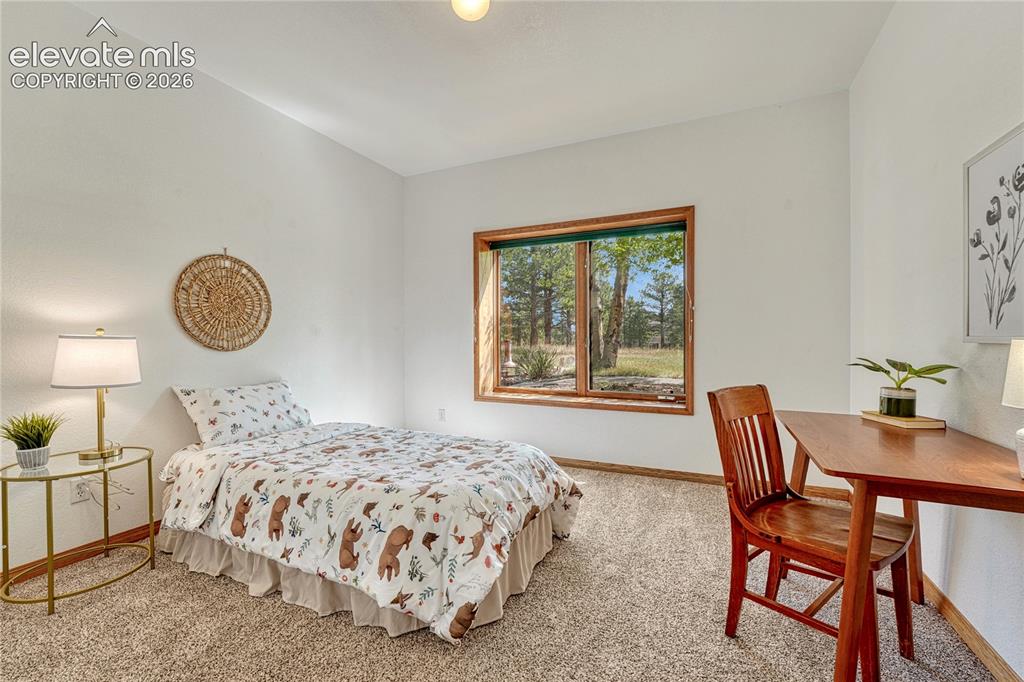
      Image 39 of 50: Lower level bedroom #4.

      Lower level bedroom #4.

      Image 40 of 50: Lower level bedroom #5. Four bedrooms in lower level.
      Lower level bedroom #5. Four bedrooms in lower level.

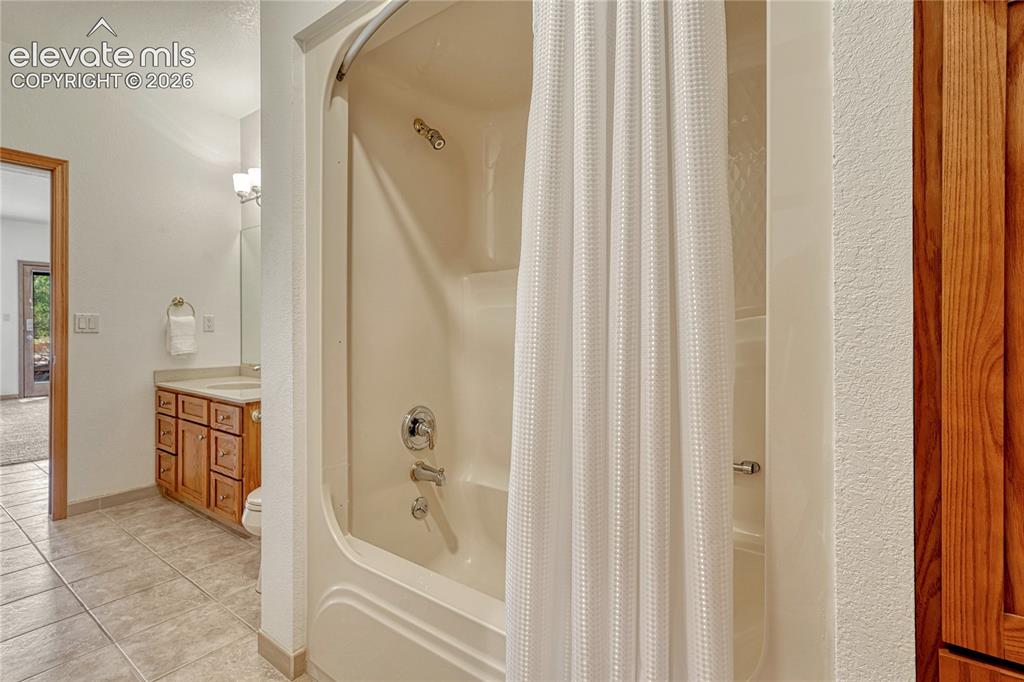
      Image 41 of 50: Lower level bath with tub and shower.
      Lower level bath with tub and shower.

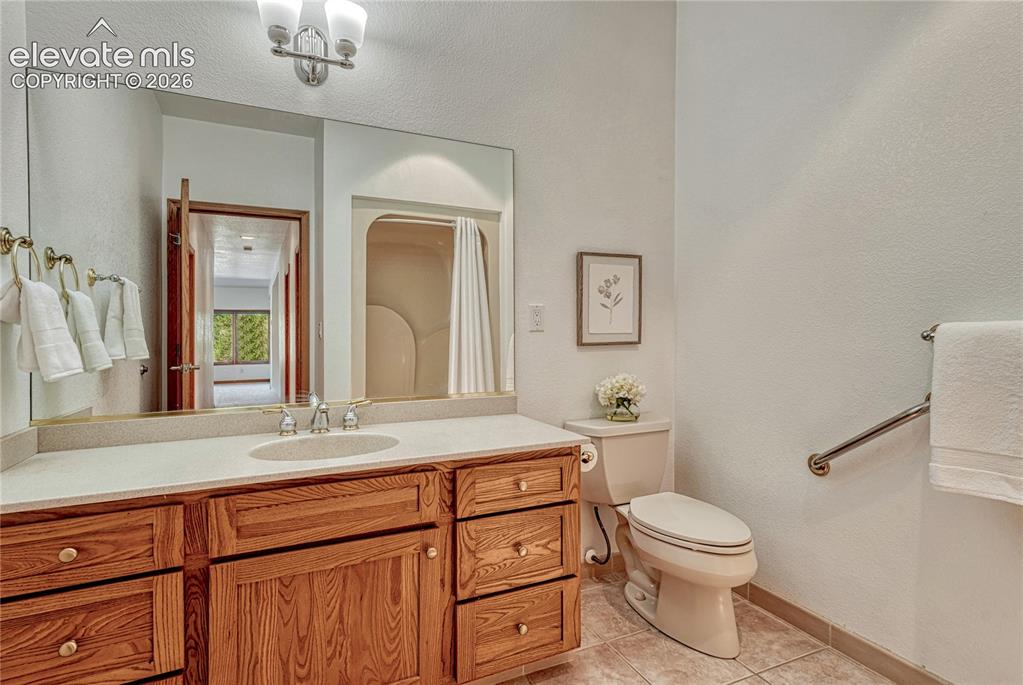
      Image 42 of 50: Lower level bath vanity.

      Lower level bath vanity.

      Image 43 of 50: Covered wrap around wood deck.

      Covered wrap around wood deck.

      Image 44 of 50: Gas line run to the deck for the grill.
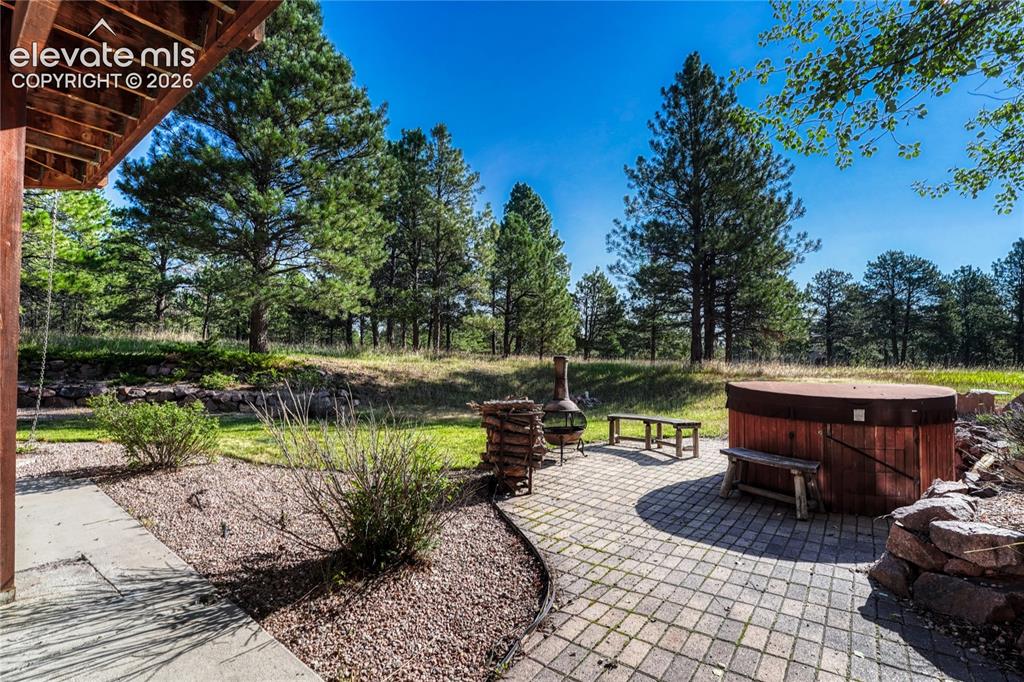
      Gas line run to the deck for the grill.

      Image 45 of 50: Backyard and patio.

      Backyard and patio.

      Image 46 of 50: Back of the home and fenced in area for dogs.
      Back of the home and fenced in area for dogs.

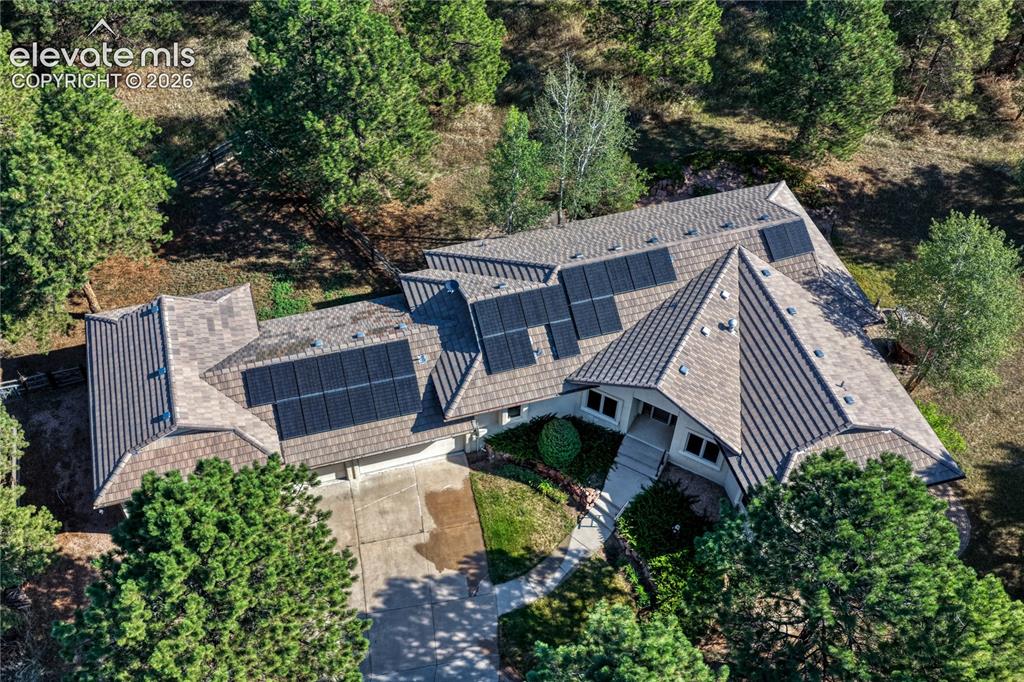
      Image 47 of 50: Aerial view showing the paid off solar and concrete tile roof.
      Aerial view showing the paid off solar and concrete tile roof.

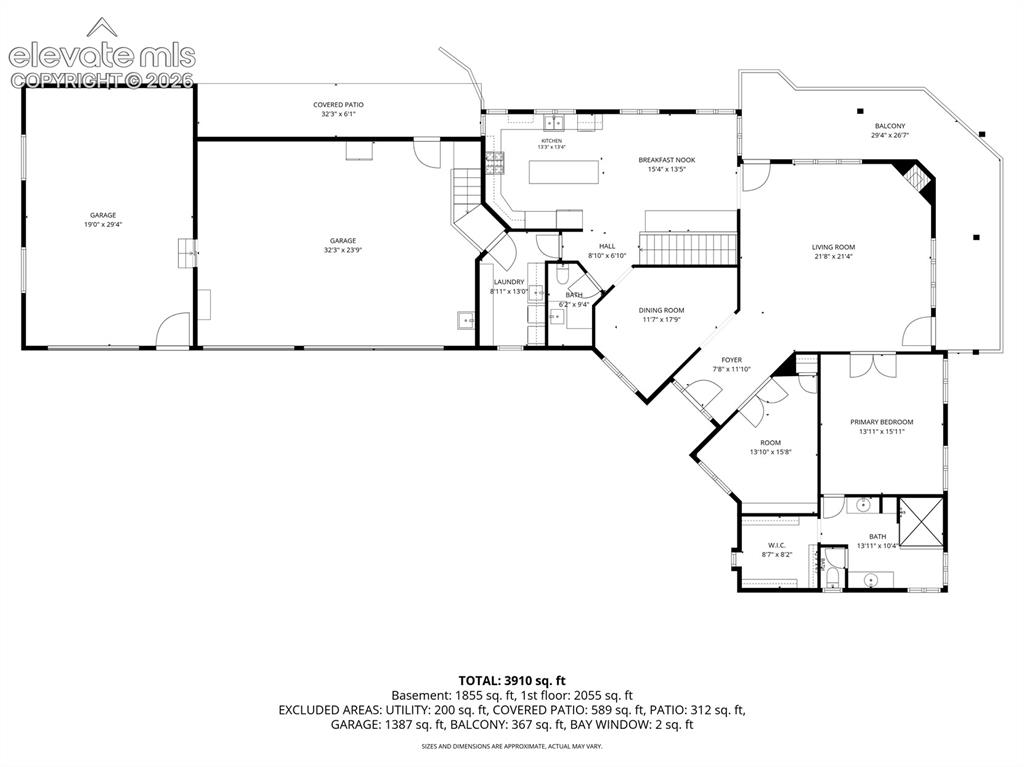
      Image 48 of 50: Main Level Floor Plan

      Main Level Floor Plan

      Image 49 of 50: Lower Level Floor Plan

      Lower Level Floor Plan
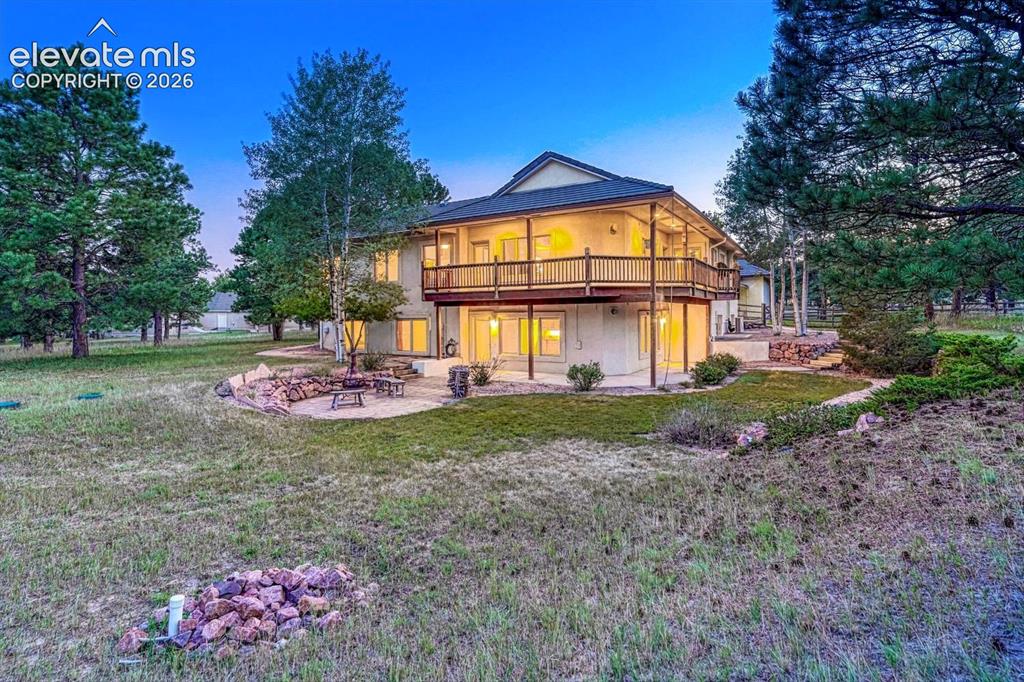
      Image 50 of 50: Sunset view of the rear of the home and patios.

      Sunset view of the rear of the home and patios.

      Disclaimer: The real estate listing information and related content displayed on this site is provided exclusively for consumers’ personal, non-commercial use and may not be used for any purpose other than to identify prospective properties consumers may be interested in purchasing.