9955 Mesa Road, Cascade, CO, 80809
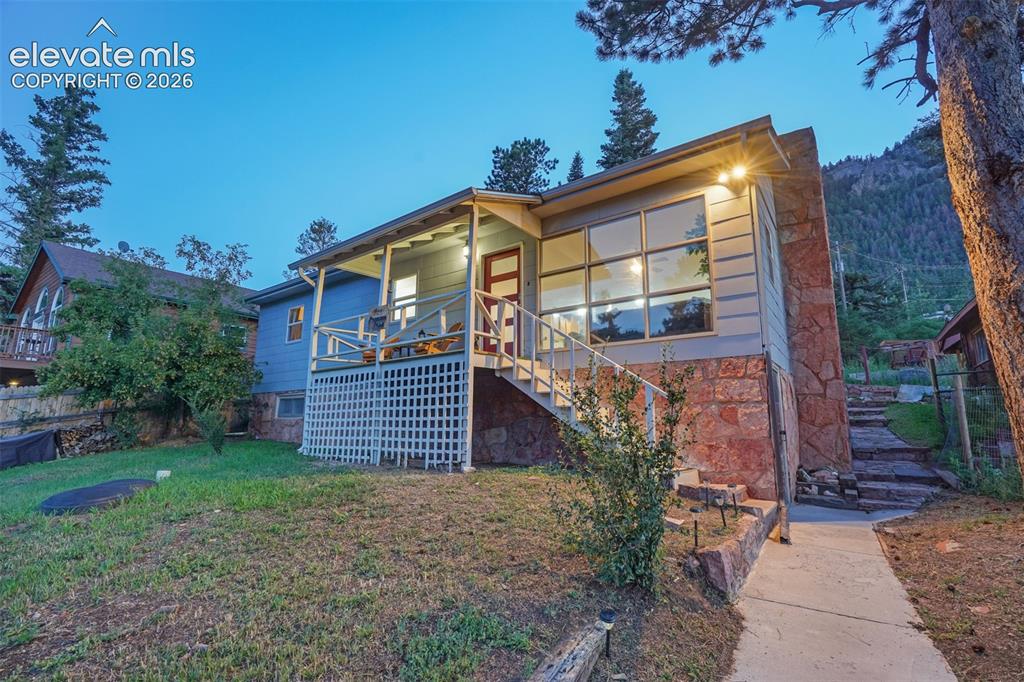
Image Count: 41

$549,000

  • Highlights
  • Single Family
  • 3 bd | 2 ba | 2,200 sqft
  • 9955 Mesa Road, Cascade, CO, 80809 listed by Lloyd Hause MRP
  • Active
  • MLS#: 1363893
  • View on Map
Space maker

Property Description

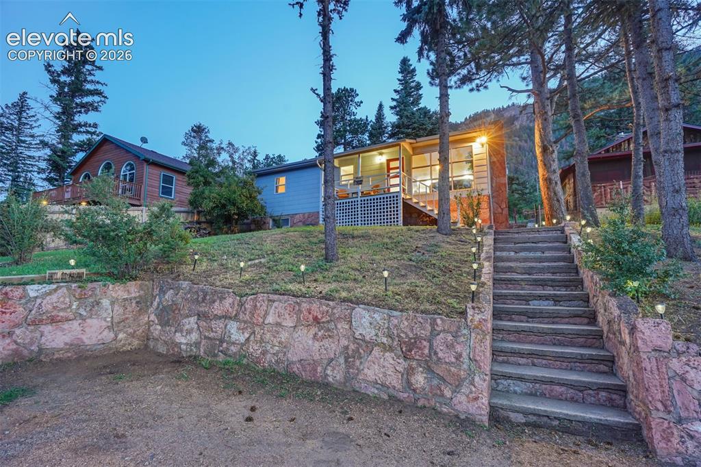
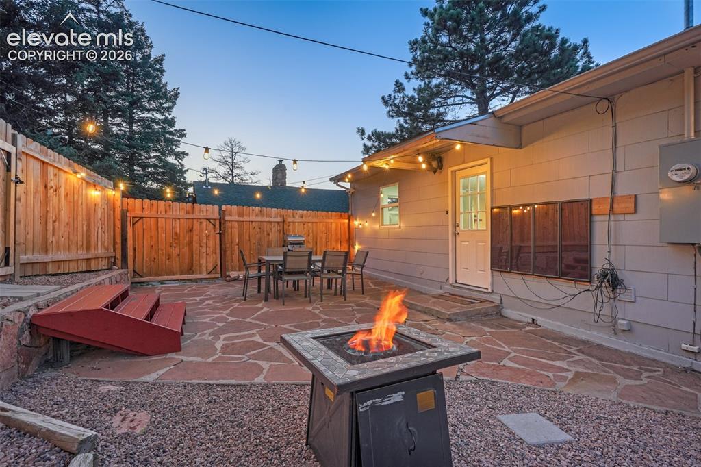
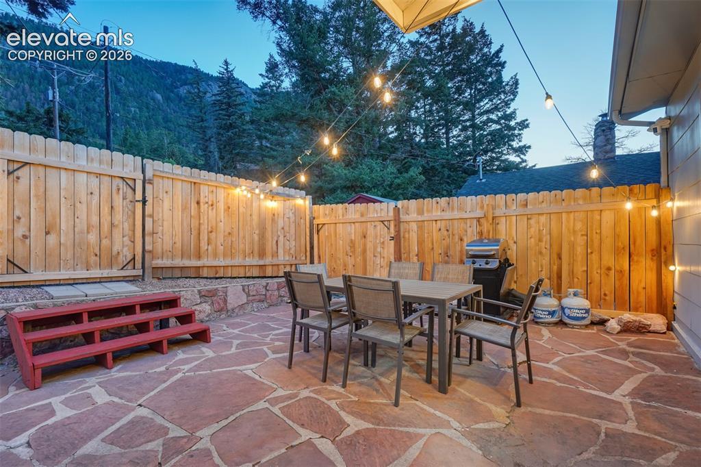
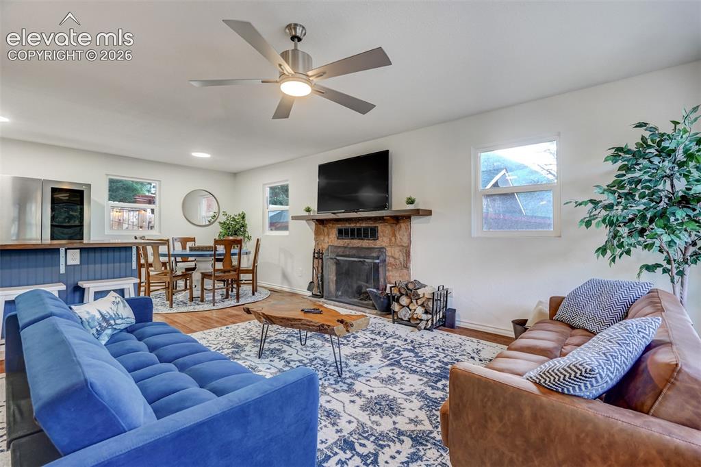
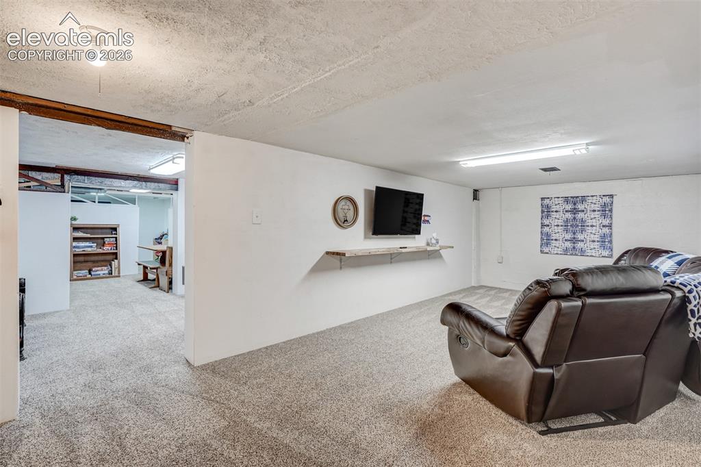
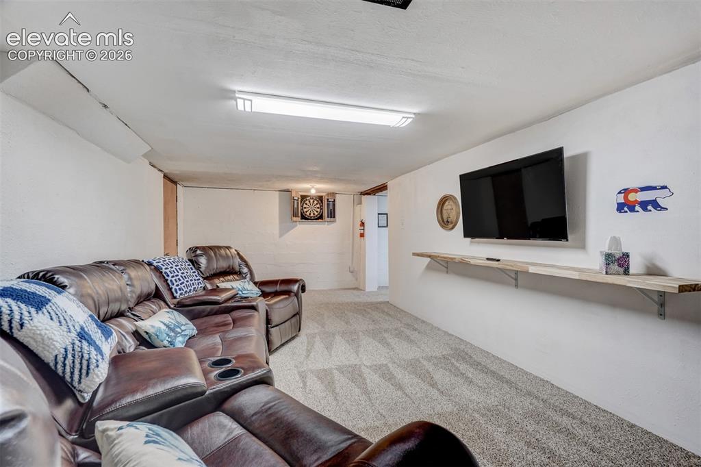
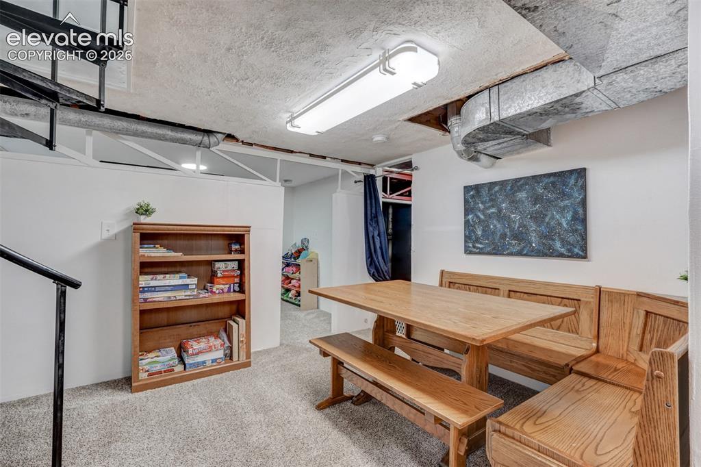
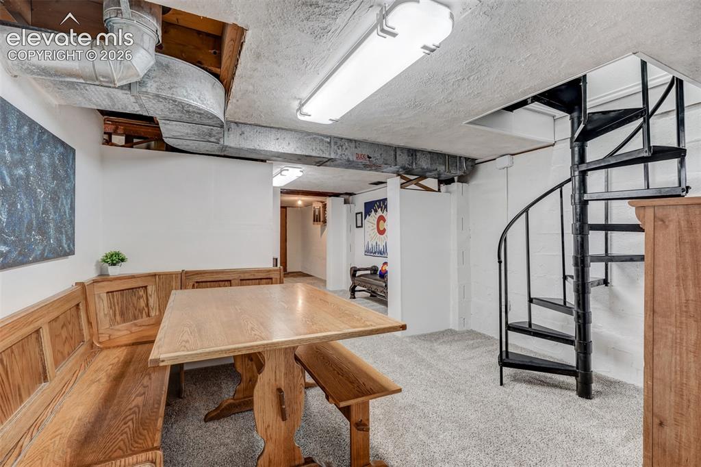
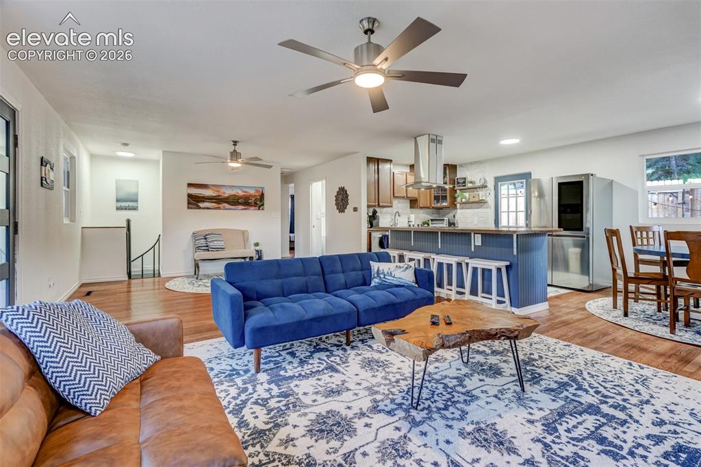
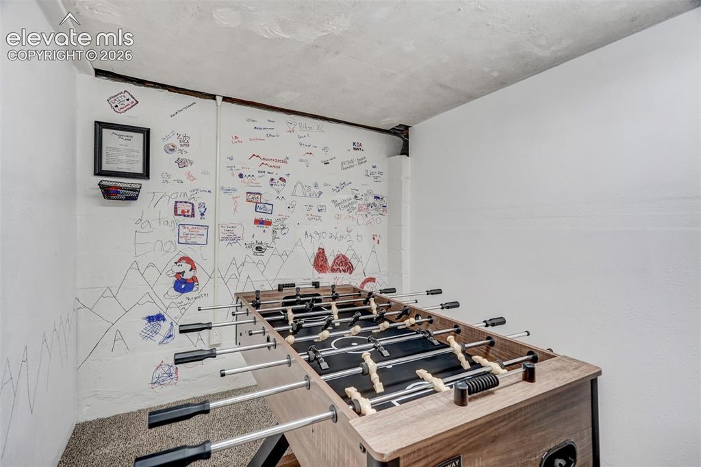
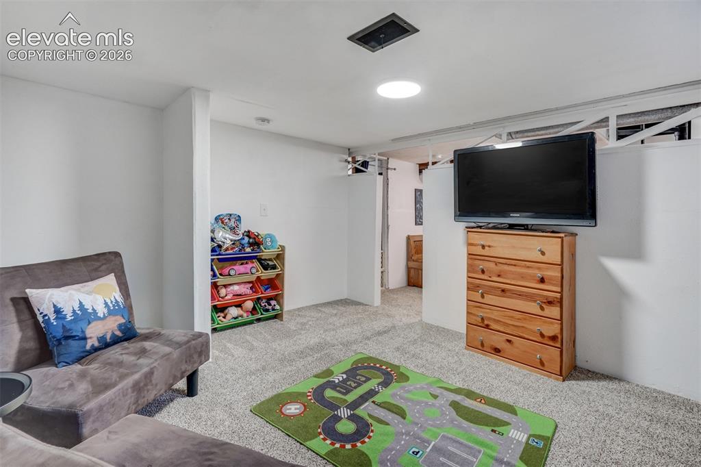
Tucked into the mountain community of Cascade, this fully furnished turnkey home offers the feel of a mountain getaway while remaining conveniently connected to Colorado Springs, Manitou Springs and Woodland Park. Step inside to a warm, open living space with wood floors, abundant natural light and a wood-burning stone fireplace. The kitchen opens to the living and dining areas with an island, stainless steel appliances and plenty of room to gather. The main level features two bedrooms and two bathrooms, while the finished basement provides additional recreation and living space, a nonconforming third bedroom, laundry area and separate exterior entrance—offering flexibility for guests, hobbies or additional living space. Thoughtful improvements include new plumbing, water heater, HVAC with central air, rebuilt chimney, electrical updates brought to code, and sealed basement concrete floors and walls. Outdoor spaces are designed to enjoy the mountain setting, with a spacious flagstone patio, privacy fencing, hot tub, fire pit and multiple areas to relax or entertain. Whether you're looking for a full-time mountain home, a Colorado second-home retreat, or a furnished property with an established history as a short-term rental, this Cascade home offers a unique combination of character, flexibility and location. Mountain living without feeling far away from everything you need.

Property Listed By

Picture of REALTOR Listing Property
  • Lloyd Hause MRP
  • 5082-192-917  Call the Agent 
Picture of Office Listing Property
  • Hause Associates Realty Services
  • 5082-192-917  Call the Agent 

Property Details

    General Features

  • Property: Single Family, Ranch
  • Year Built: 1955
  • List Price: $549,000
  • County: El Paso
  • School District: Manitou Springs-14

    Rooms

  • Master: Main Level, 10 x 13
  • Bedrooms: 3
  • Baths: 1 full bath; 1 3/4 bath;
  • Master Bathroom Amenities: Free-standing Shower
  • Laundry: Basement

    Structure

  • Foundation: Full Basement
  • Heating: Forced Air, Natural Gas
  • Cooling: Central Air
  • Total SqFt: 2,200
  • Finished SqFt: 1,914
  • Basement SqFt: 1,100
  • Basement % Fin: 74
  • Construction Status: Existing Home
  • Siding: Stone, Wood
  • Structure: Framed on Lot

    Features

  • Appliances: Cook Top, Dishwasher, Dryer, Microwave Oven, Range, Refrigerator, Self Cleaning Oven, Smart Home Appliances, Washer
  • Floors: Carpet, Tile, Wood
  • Entry: Natural Wood
  • Fireplace: Main Level, Wood Burning
  • Additional Items: All home contents: furniture/hot tub/exterior furniture/washer/dryer
  • Laundry: Basement

    Taxes, Utilities, Lot

  • Tax: $2,227
  • Lot Size: 0.12 Acres, 5,255 SqFt
  • Lot Description: Hillside
  • Existing Utilities: Cable Available, Electricity Available, Natural Gas Available, Telephone
  • Existing Water: Assoc/Distr

    Community

    Additional Information

  • Notices: Lead Base Paint Discl Req

      Disclaimer
      The real estate listing information and related content displayed on this site is provided exclusively for consumers’ personal, non-commercial use and may not be used for any purpose other than to identify prospective properties consumers may be interested in purchasing.
      PPAR.com Website

      9955 Mesa Road, Cascade, CO, 80809

      Image 1 of 41: Expansive stone accents and siding exterior with a covered front porch
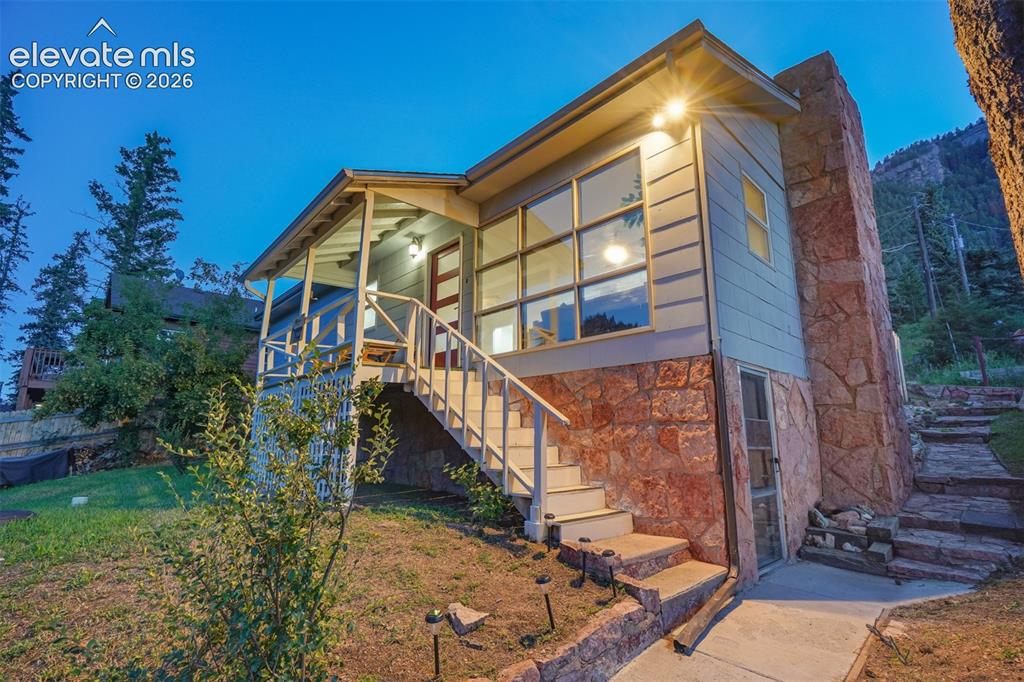
      Expansive stone accents and siding exterior with a covered front porch

      Image 2 of 41: Other

      Other

      Image 3 of 41: Other

      Other

      Image 4 of 41: Flagstone patio with a natural wood fence and exterior lighting
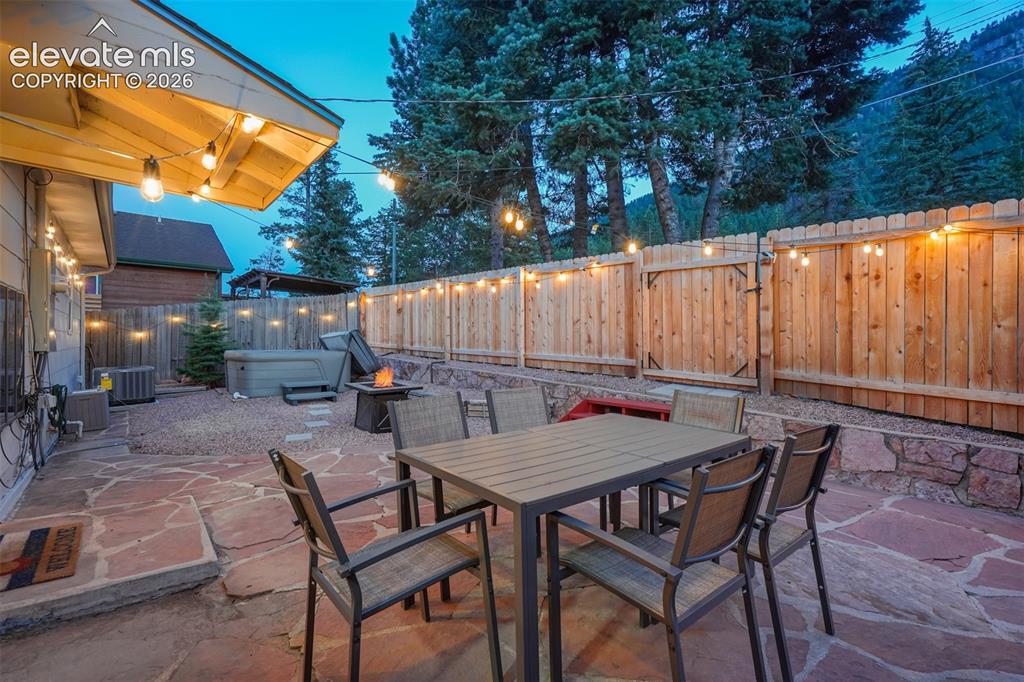
      Flagstone patio with a natural wood fence and exterior lighting

      Image 5 of 41: Flagstone patio, privacy fencing, gravel landscaping, built-in hot tub, and

      Flagstone patio, privacy fencing, gravel landscaping, built-in hot tub, and a fire pit
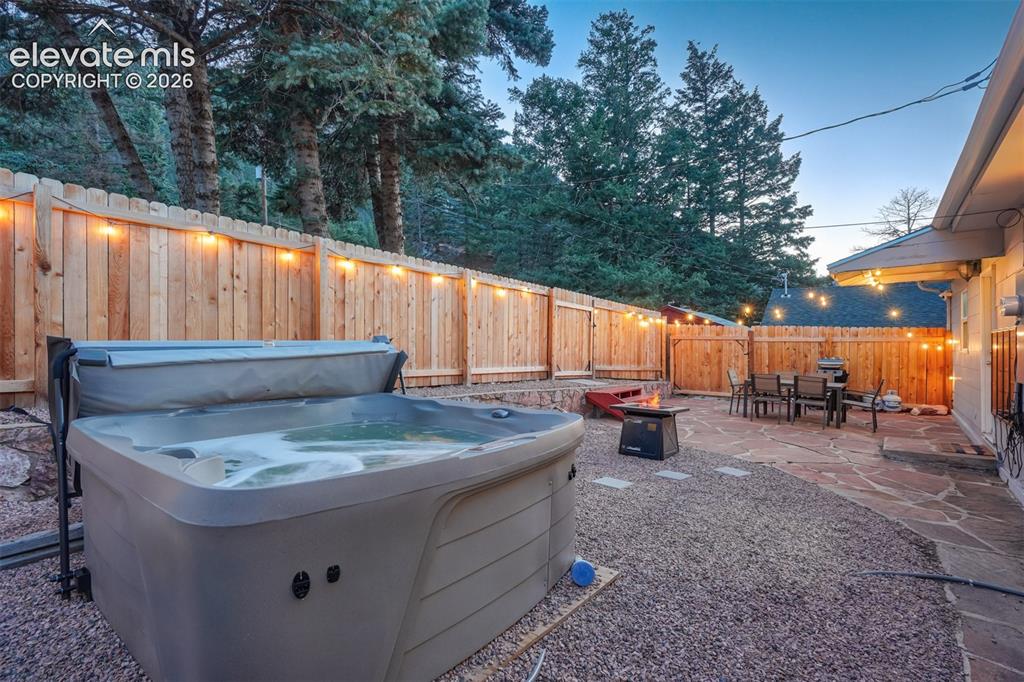
      Image 6 of 41: Other

      Other

      Image 7 of 41: Expansive flagstone patio with a privacy fence, stone retaining wall, and s

      Expansive flagstone patio with a privacy fence, stone retaining wall, and string lighting
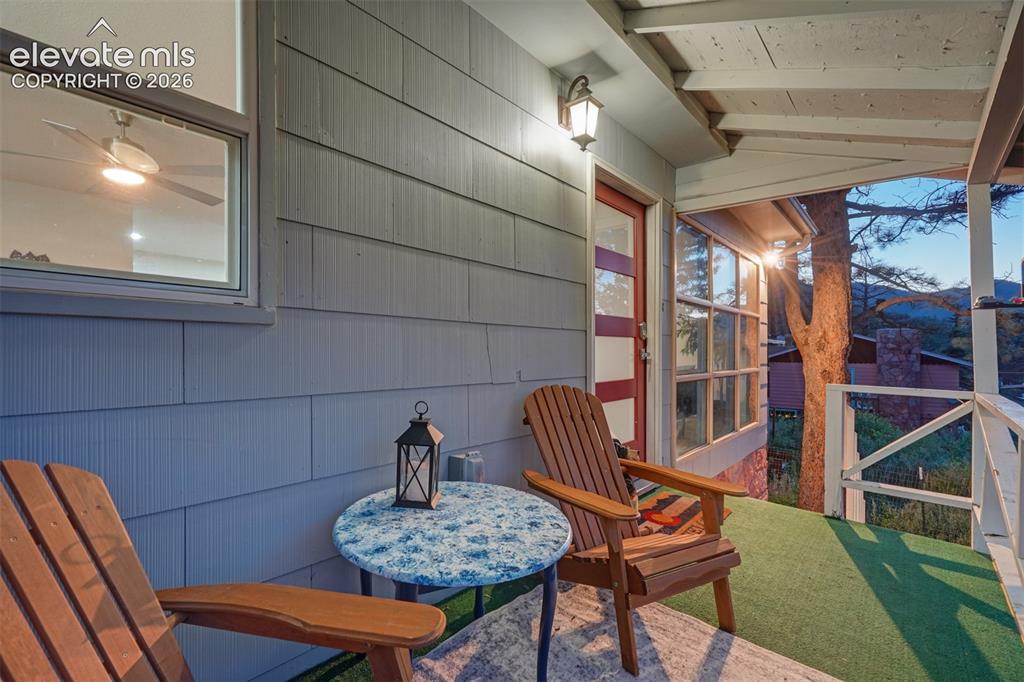
      Image 8 of 41: Other

      Other

      Image 9 of 41: Stone-clad fireplace with a wood mantle, wood-finish flooring, and a modern

      Stone-clad fireplace with a wood mantle, wood-finish flooring, and a modern ceiling fan with integrated lighting
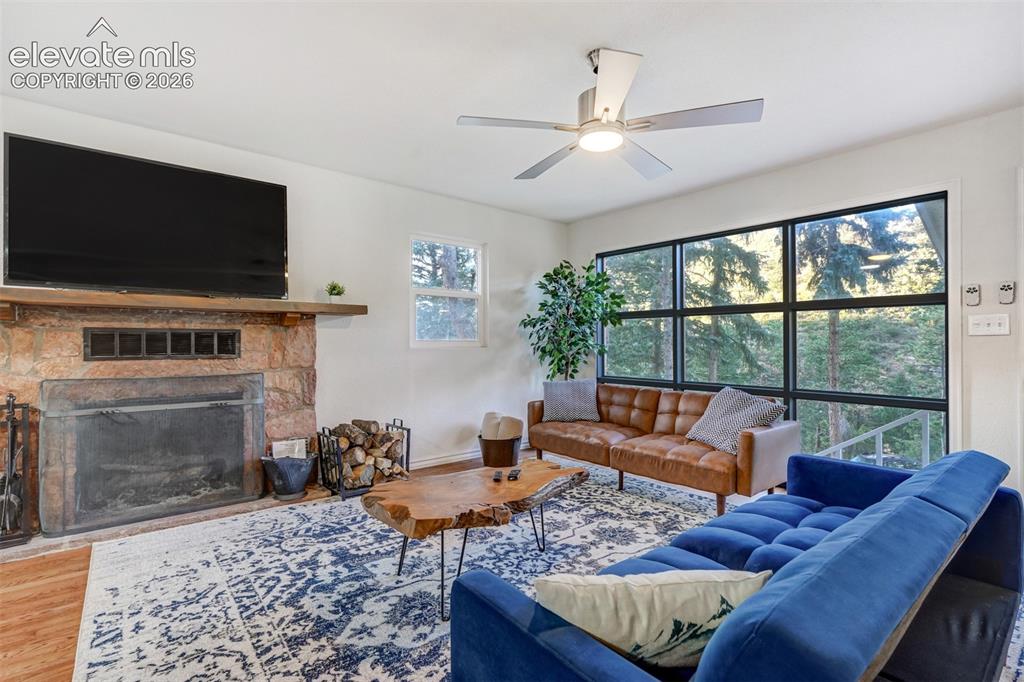
      Image 10 of 41: Stone-clad fireplace with a wood mantel
      Stone-clad fireplace with a wood mantel

      Image 11 of 41: Open-concept living space featuring wood-finish flooring, recessed lighting

      Open-concept living space featuring wood-finish flooring, recessed lighting, and ceiling fans

      Image 12 of 41: Hardwood flooring, stone-clad fireplace, integrated range hood, modern ceil

      Hardwood flooring, stone-clad fireplace, integrated range hood, modern ceiling fans, and a contemporary entry door with frosted glass panels
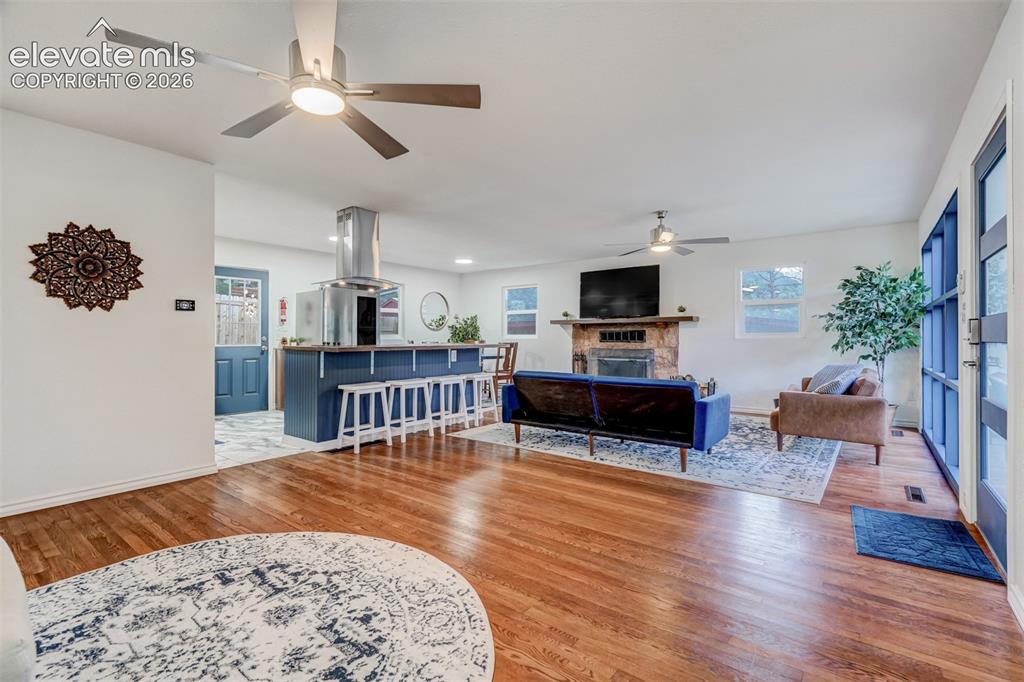
      Image 13 of 41: Wood-finish flooring throughout the main area, stone fireplace, kitchen isl

      Wood-finish flooring throughout the main area, stone fireplace, kitchen island with seating, stainless steel range hood, and ceiling fans
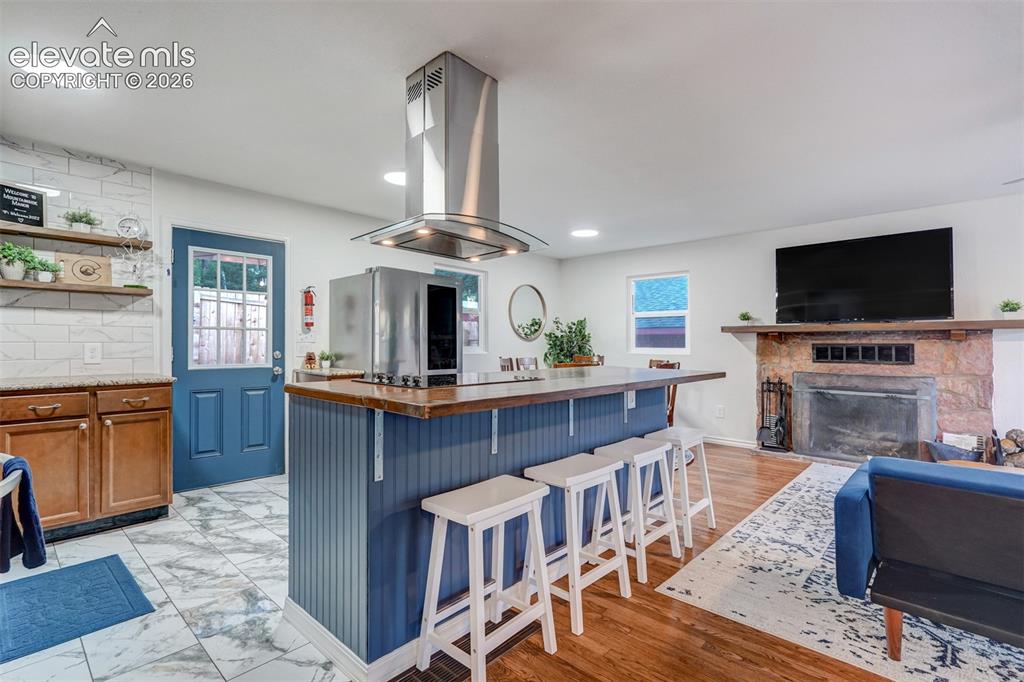
      Image 14 of 41: Open-concept living area featuring a kitchen island with seating, a stone f

      Open-concept living area featuring a kitchen island with seating, a stone fireplace, wood-finish flooring, and a blue paneled door
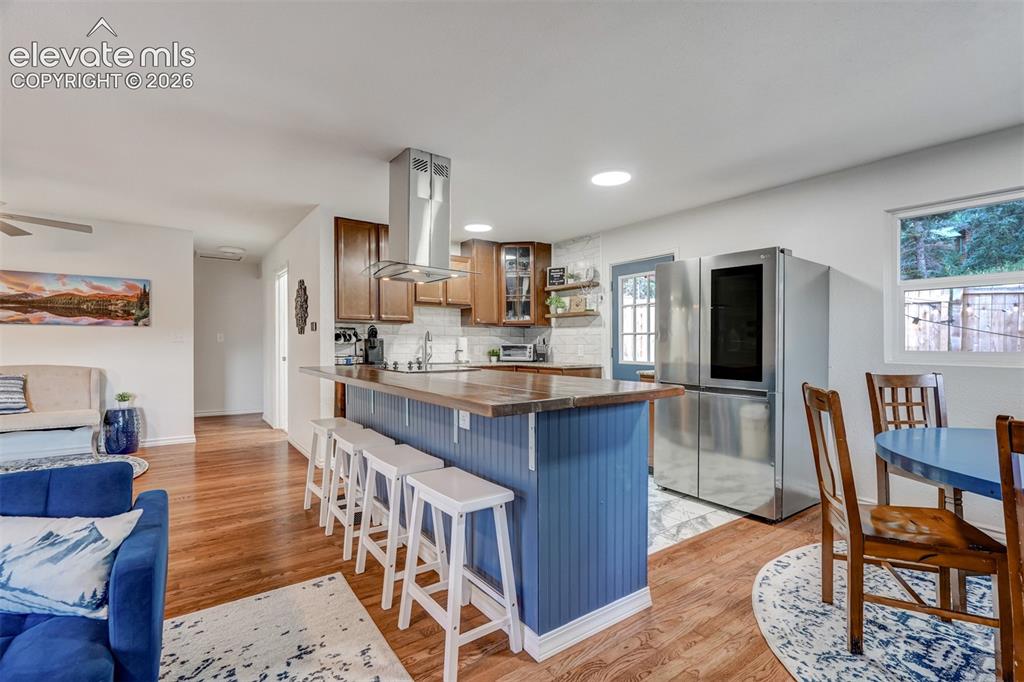
      Image 15 of 41: Kitchen island with wood-finish countertop, stainless steel range hood, and

      Kitchen island with wood-finish countertop, stainless steel range hood, and tile backsplash
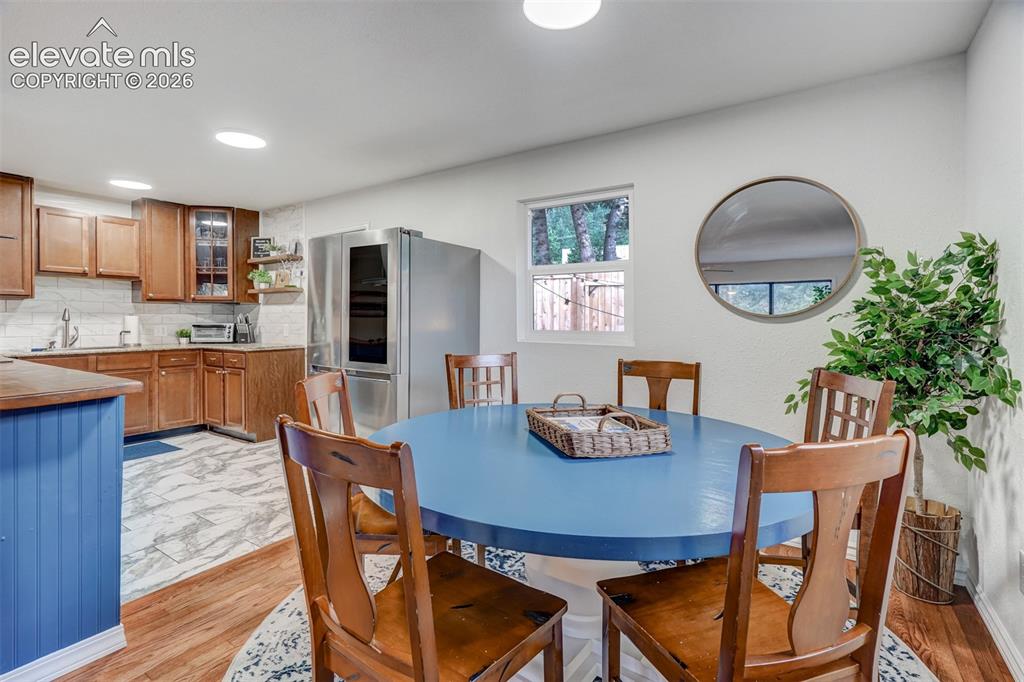
      Image 16 of 41: Kitchen featuring wood-finish cabinetry, tile backsplash, and stainless ste

      Kitchen featuring wood-finish cabinetry, tile backsplash, and stainless steel refrigerator
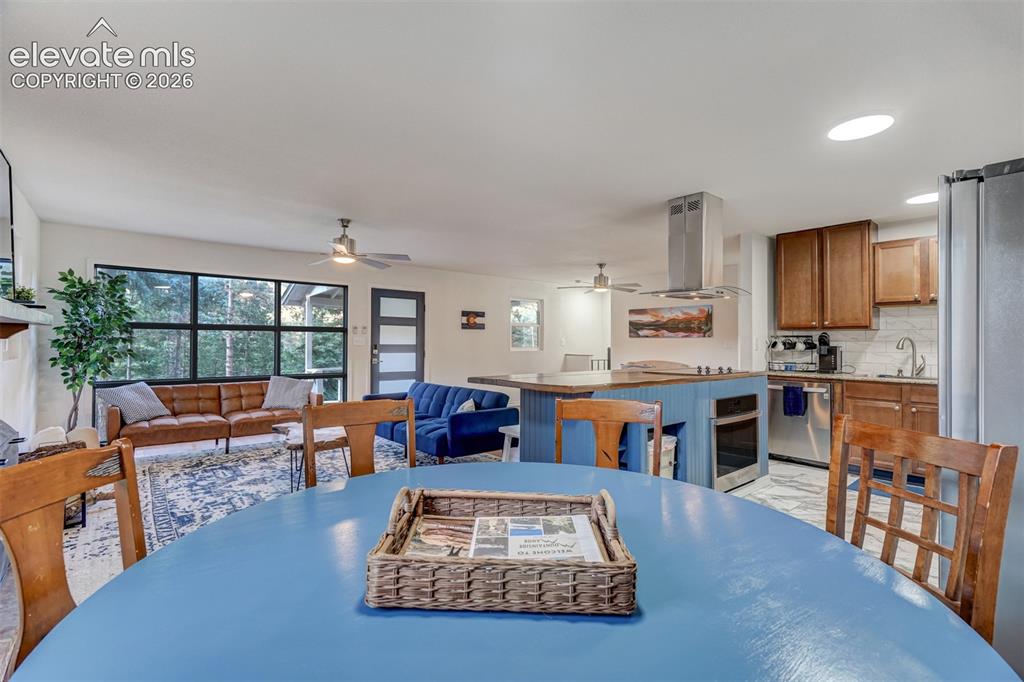
      Image 17 of 41: Open concept living space featuring a kitchen island, recessed lighting, an

      Open concept living space featuring a kitchen island, recessed lighting, and a modern range hood
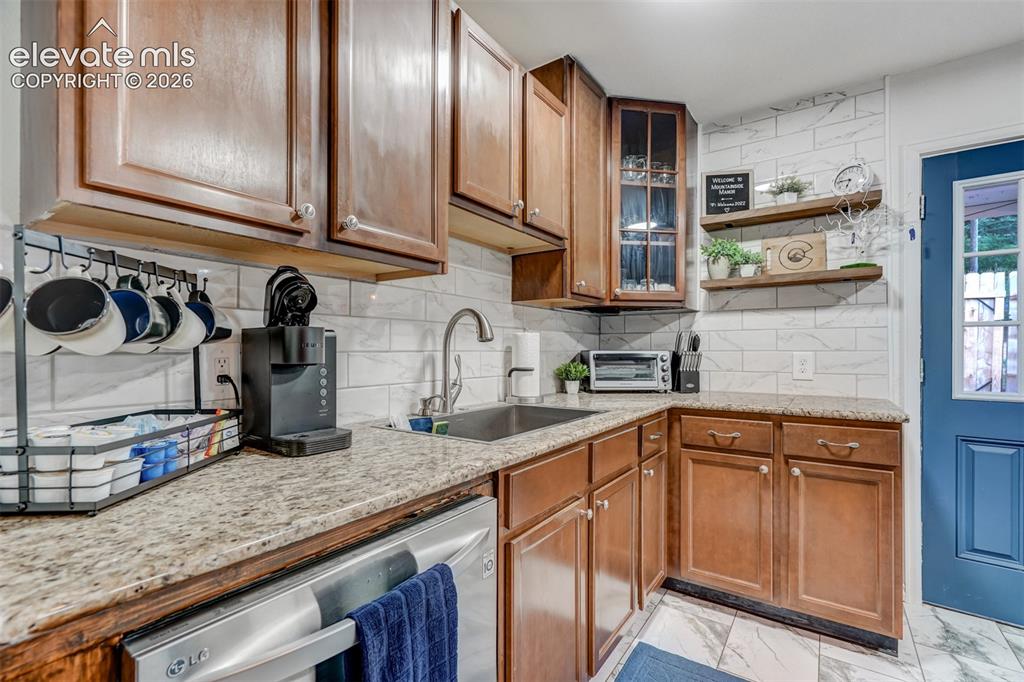
      Image 18 of 41: Warm wood cabinetry with brushed nickel hardware and a light stone countert

      Warm wood cabinetry with brushed nickel hardware and a light stone countertop define this kitchen workspace
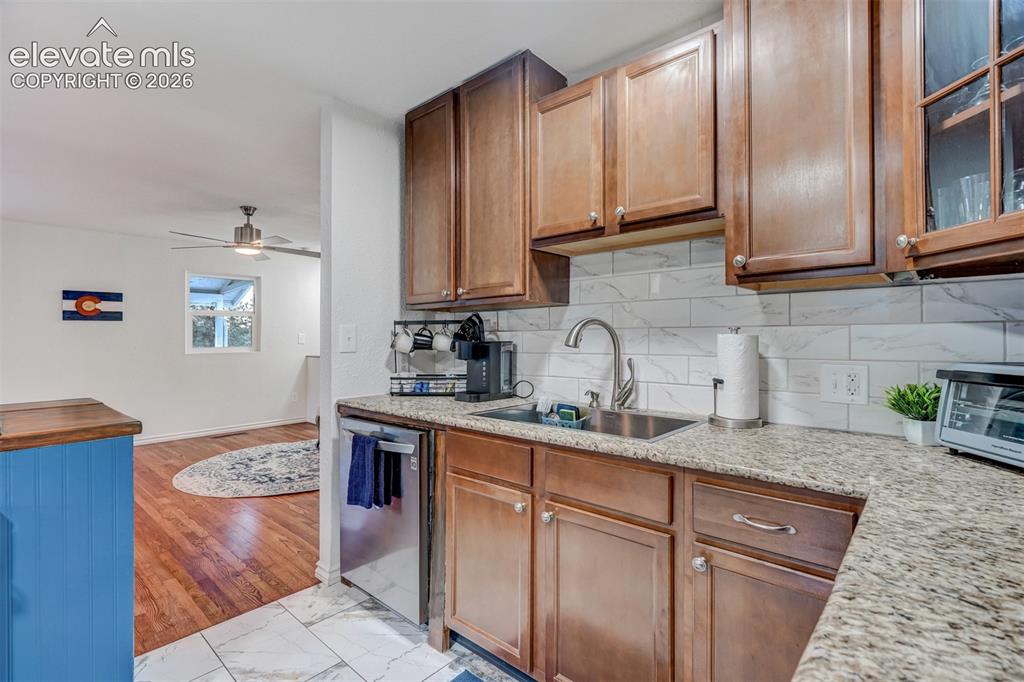
      Image 19 of 41: Kitchen featuring wood-finish cabinetry, light-toned countertop, subway til

      Kitchen featuring wood-finish cabinetry, light-toned countertop, subway tile backsplash, and stainless steel sink
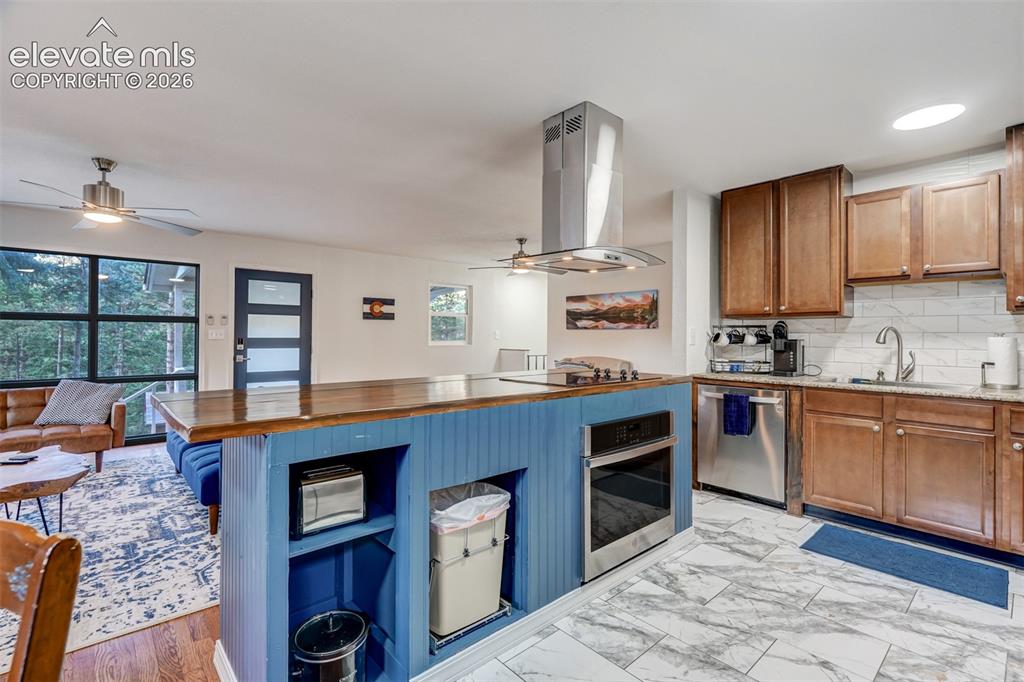
      Image 20 of 41: Kitchen featuring a wood-finish island with a blue base, stainless steel ap

      Kitchen featuring a wood-finish island with a blue base, stainless steel appliances, and a tile backsplash
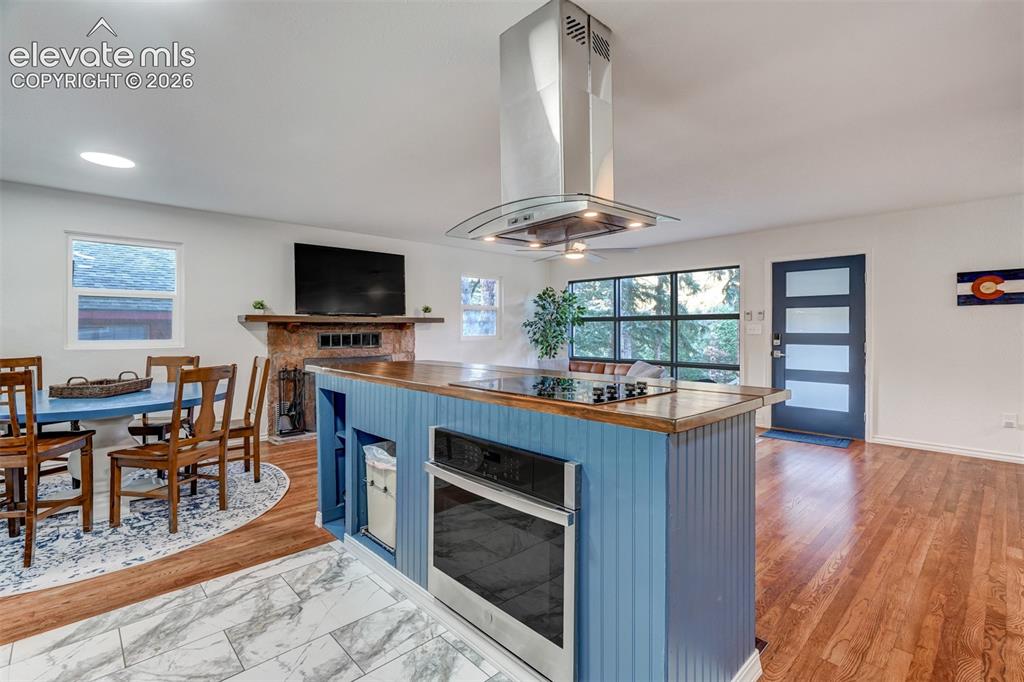
      Image 21 of 41: Open-concept living space with hard-surface flooring, a built-in fireplace,

      Open-concept living space with hard-surface flooring, a built-in fireplace, modern kitchen island with cooktop and oven, stainless steel range hood, and large multi-pane window
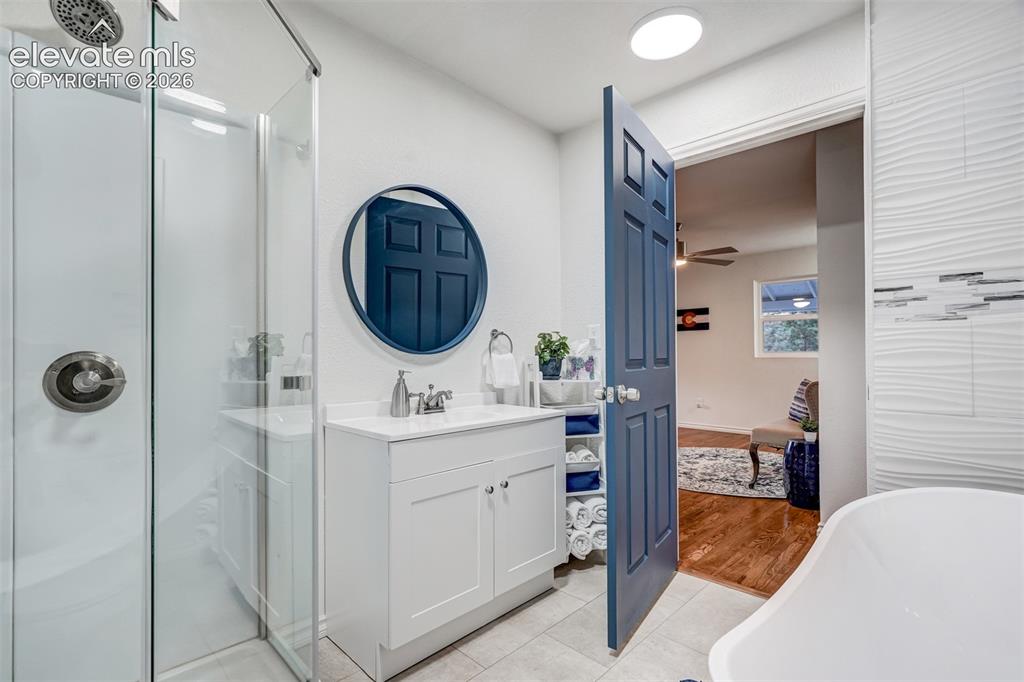
      Image 22 of 41: Walk-in shower with glass enclosure, single vanity with white cabinetry, ro

      Walk-in shower with glass enclosure, single vanity with white cabinetry, round wall mirror, and wave-patterned accent wall
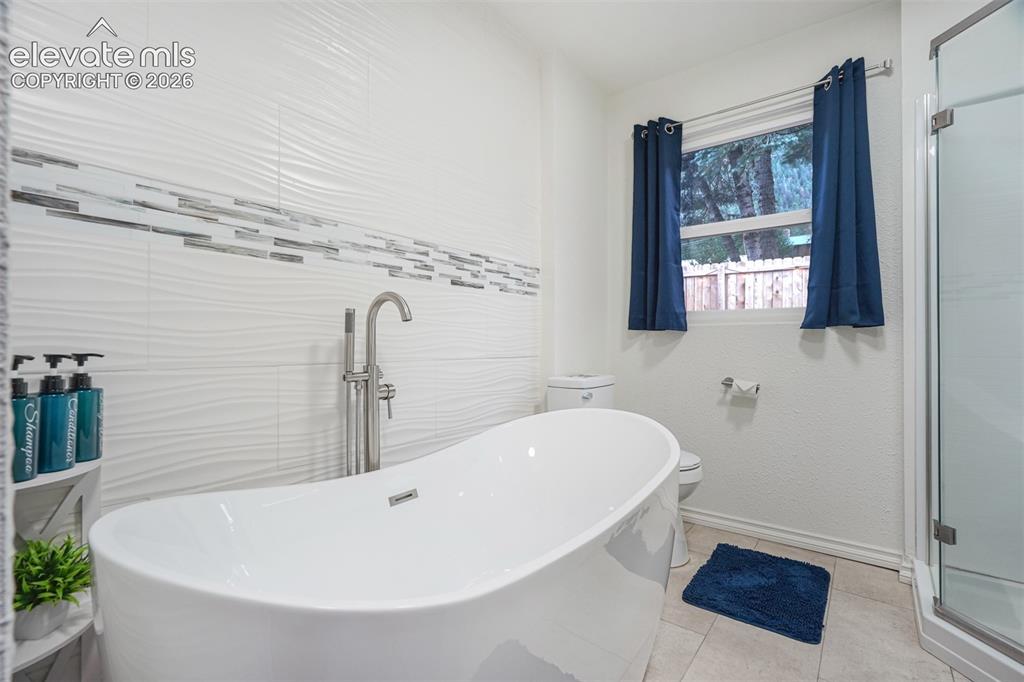
      Image 23 of 41: Freestanding soaking tub with floor-mounted faucet, textured tile wall with

      Freestanding soaking tub with floor-mounted faucet, textured tile wall with decorative mosaic accent, and glass-enclosed shower
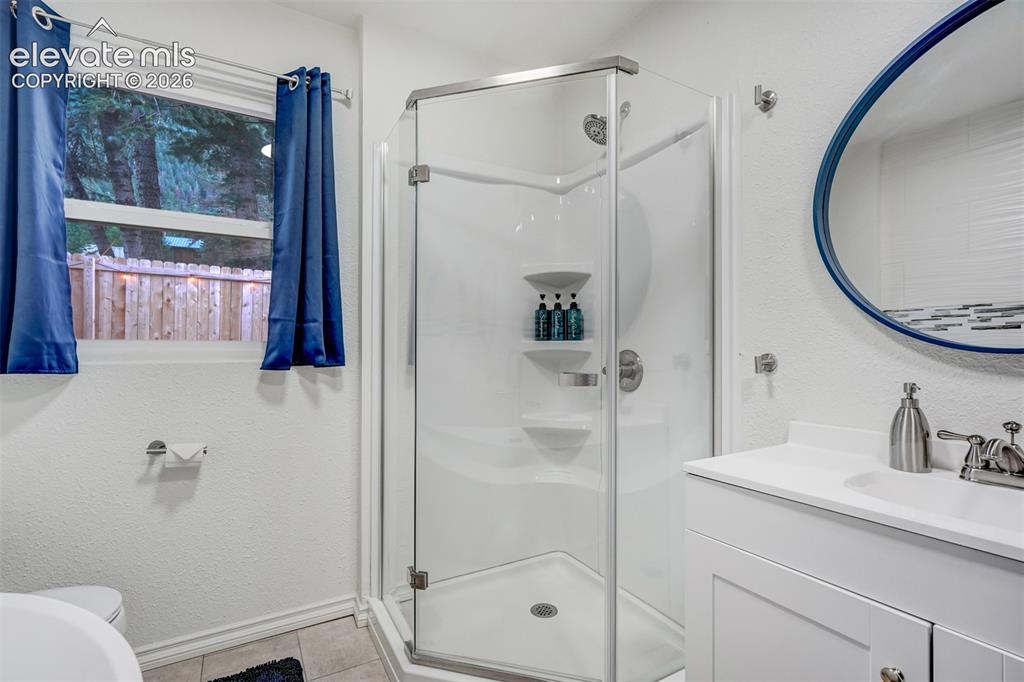
      Image 24 of 41: White vanity with an integrated sink and brushed nickel faucet
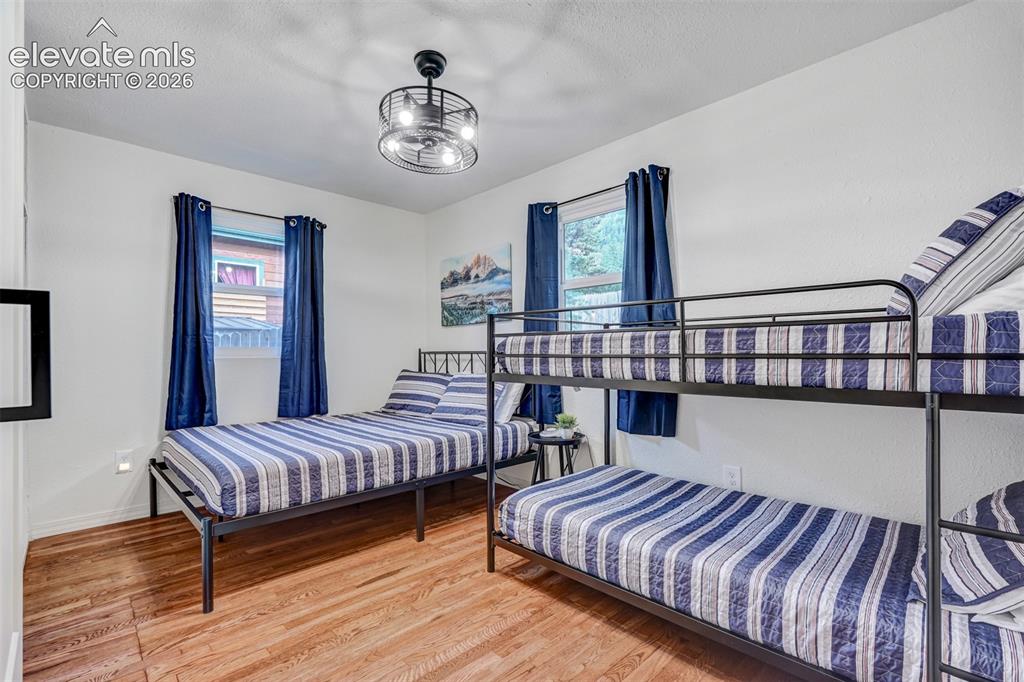
      White vanity with an integrated sink and brushed nickel faucet

      Image 25 of 41: Wood-finish flooring with white walls and dual windows
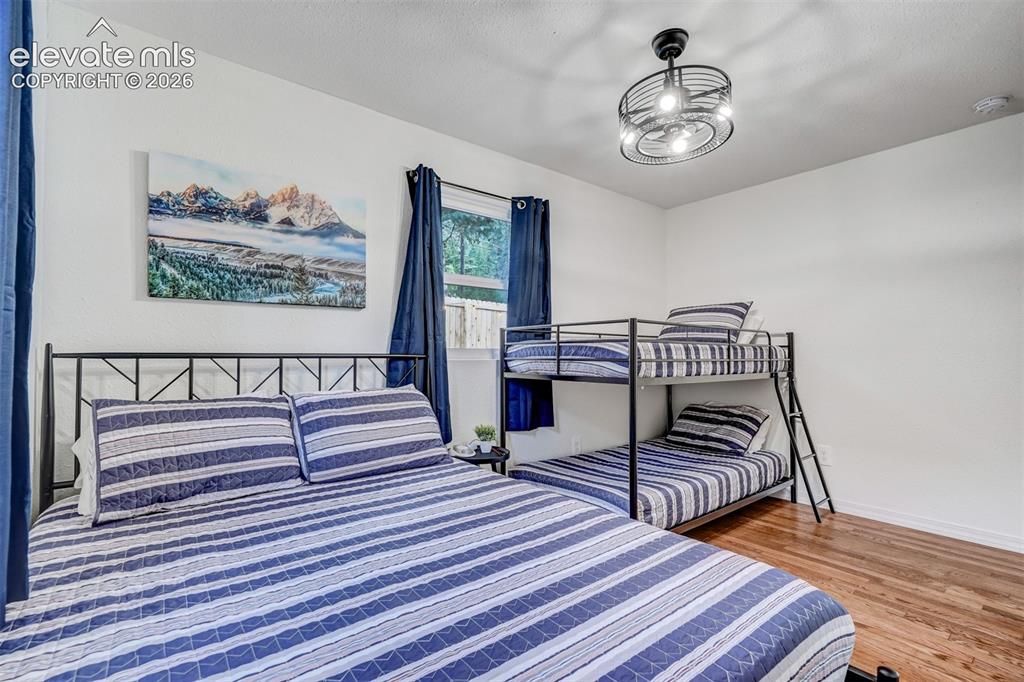
      Wood-finish flooring with white walls and dual windows

      Image 26 of 41: Hardwood-style flooring, white walls, and a window with dark curtains
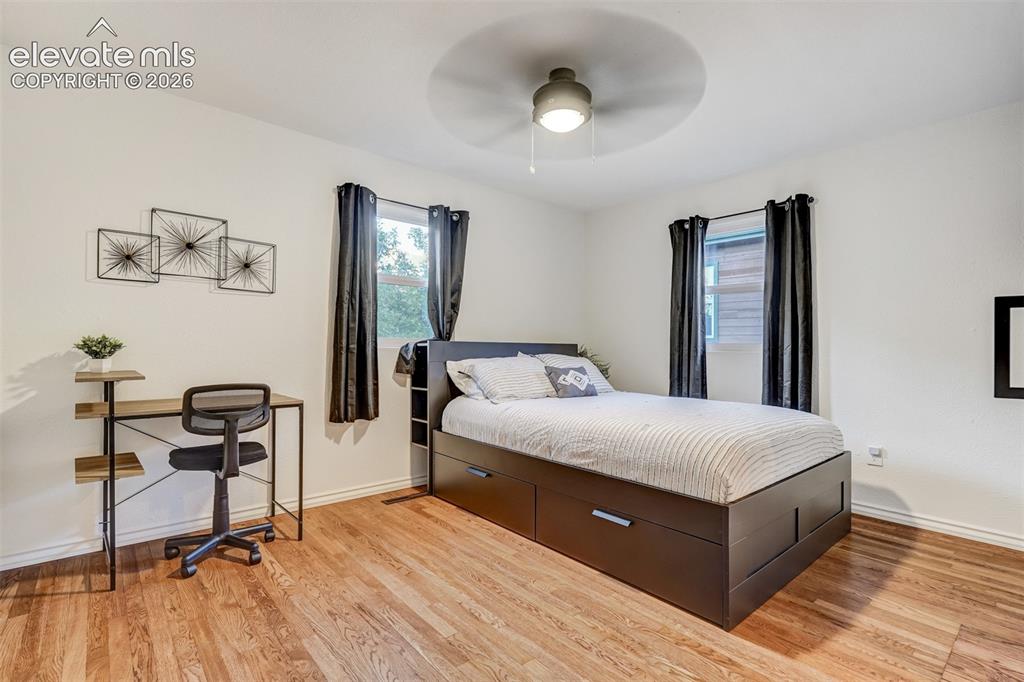
      Hardwood-style flooring, white walls, and a window with dark curtains

      Image 27 of 41: Wood-finish flooring, white walls, and a ceiling fan with integrated lighti

      Wood-finish flooring, white walls, and a ceiling fan with integrated lighting
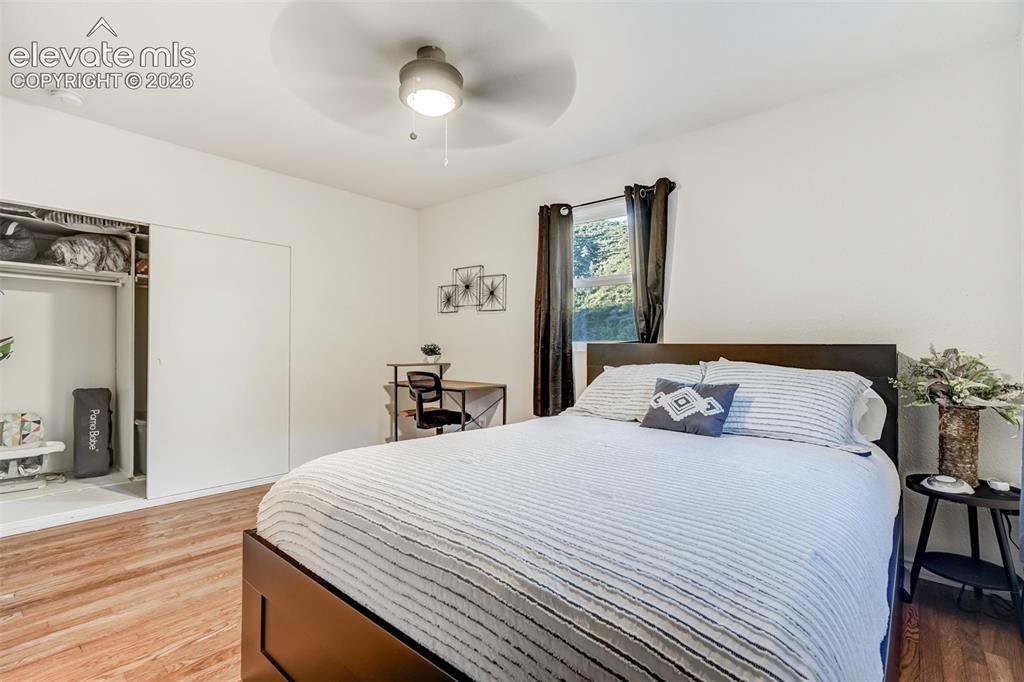
      Image 28 of 41: Recessed lighting, wood-finish flooring, ceiling fan, and sliding closet do

      Recessed lighting, wood-finish flooring, ceiling fan, and sliding closet doors
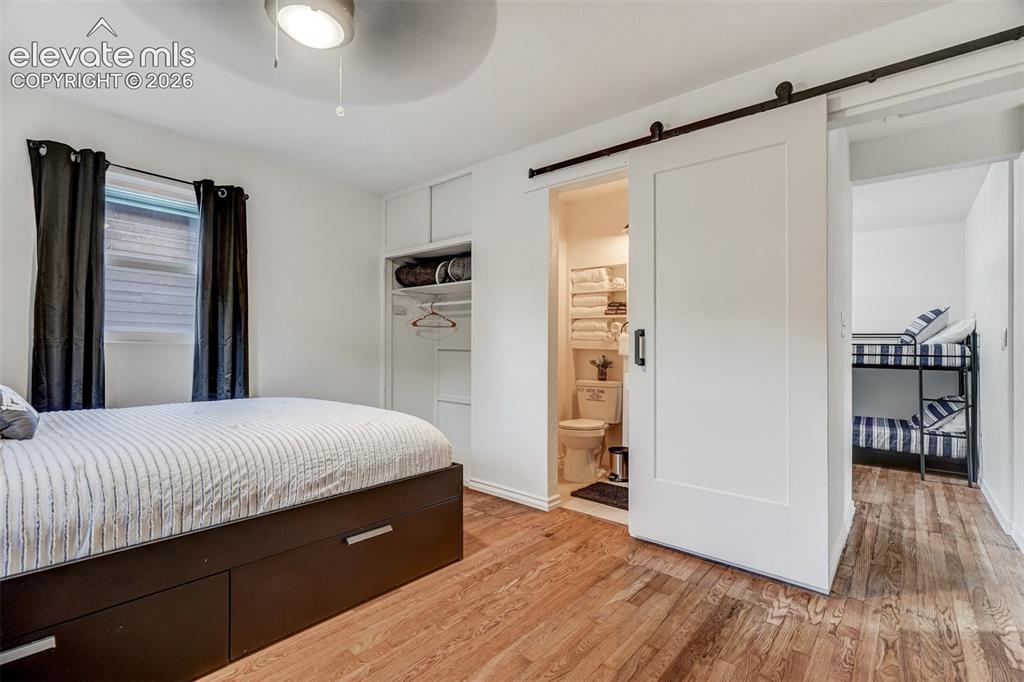
      Image 29 of 41: Wood-finish flooring, built-in storage, modern ceiling fan, white barn door

      Wood-finish flooring, built-in storage, modern ceiling fan, white barn door, and a full bathroom with toilet
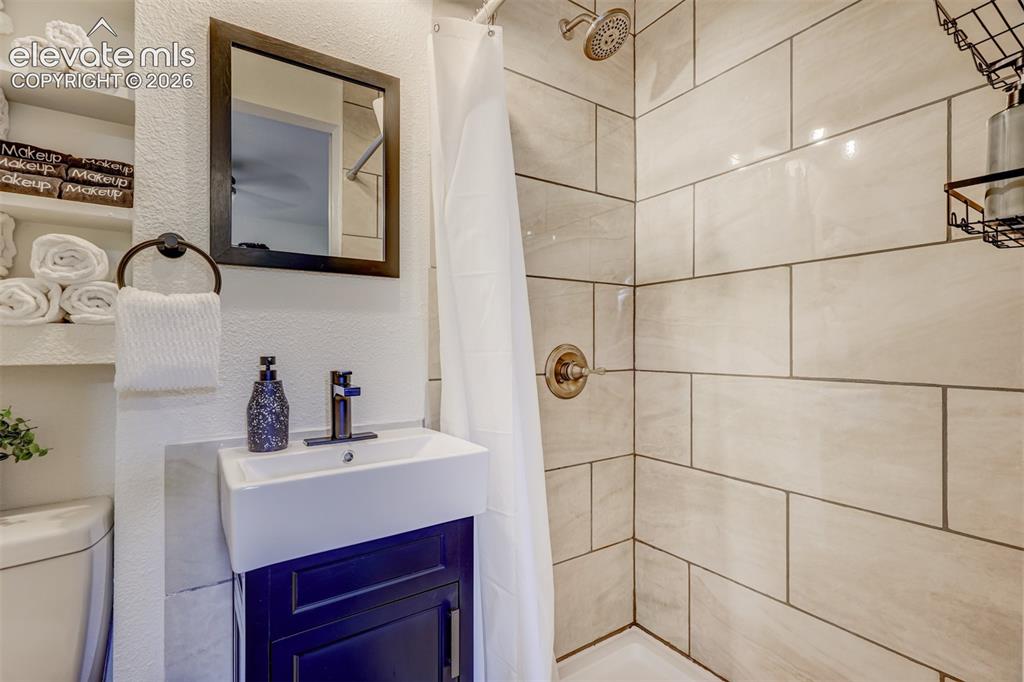
      Image 30 of 41: White ceramic subway tile shower surround with bronze fixtures
      White ceramic subway tile shower surround with bronze fixtures

      Image 31 of 41: Other

      Other

      Image 32 of 41: Other

      Other

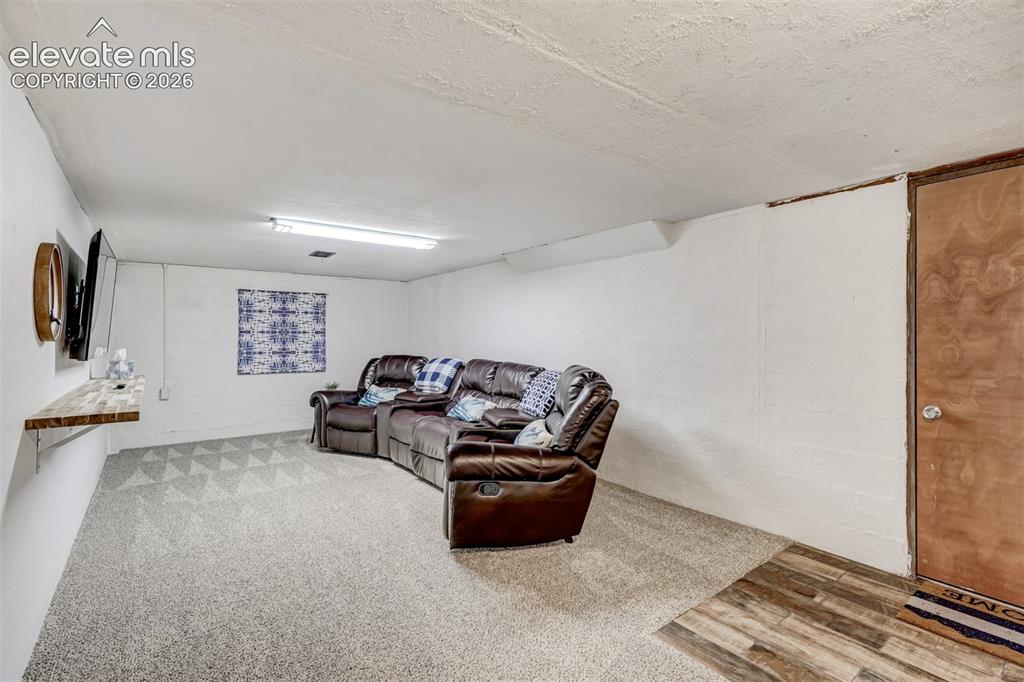
      Image 33 of 41: Carpeted flooring, wall-mounted television, and built-in shelving
      Carpeted flooring, wall-mounted television, and built-in shelving

      Image 34 of 41: Carpeted flooring throughout a recreation space with white walls and a text

      Carpeted flooring throughout a recreation space with white walls and a textured ceiling
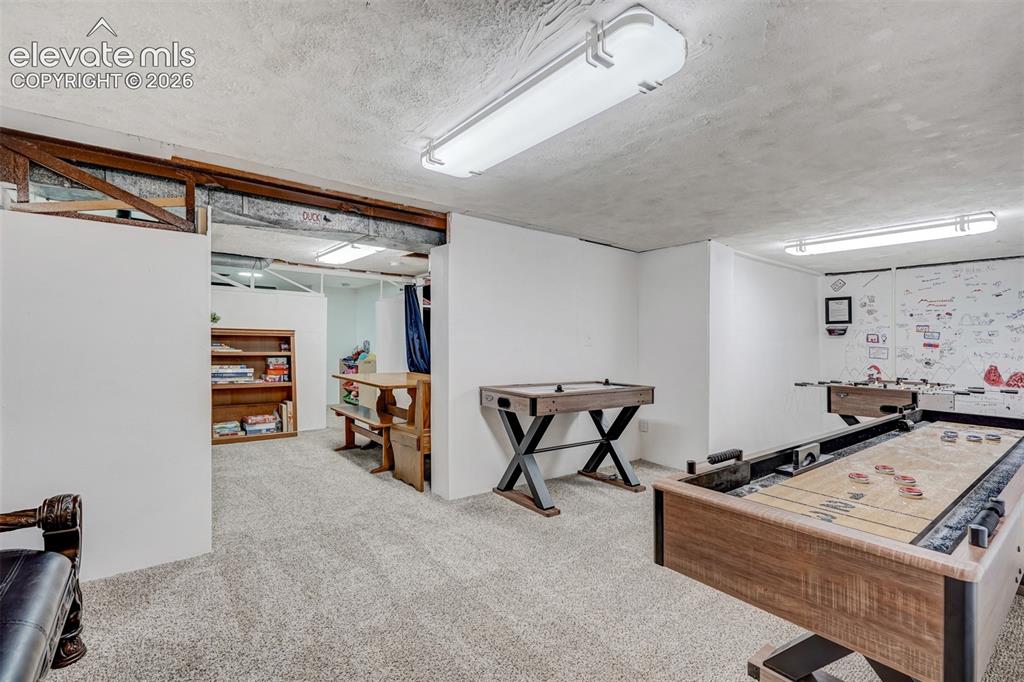
      Image 35 of 41: Carpeted recreation room with exposed ceiling beams and recessed lighting
      Carpeted recreation room with exposed ceiling beams and recessed lighting

      Image 36 of 41: Additional content

      Additional content

      Image 37 of 41: Other

      Other

      Image 38 of 41: Carpeted interior space featuring a black spiral staircase, exposed ceiling

      Carpeted interior space featuring a black spiral staircase, exposed ceiling ductwork, and built-in wood bench seating
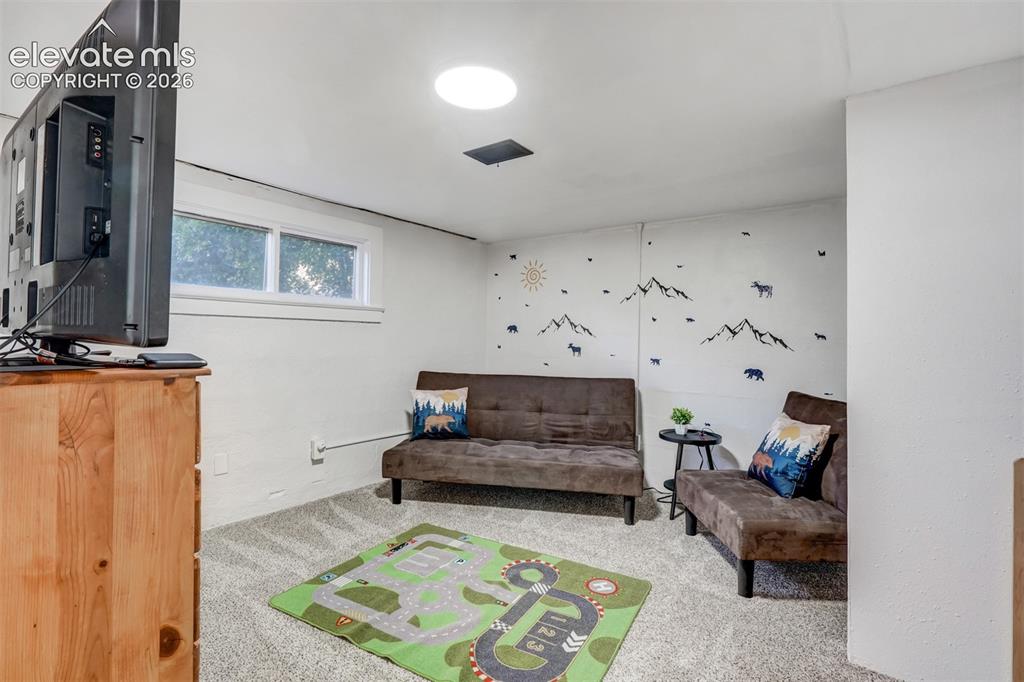
      Image 39 of 41: Recessed lighting, wall-to-wall carpeting, and a window for natural light
      Recessed lighting, wall-to-wall carpeting, and a window for natural light

      Image 40 of 41: Carpeted flooring, recessed lighting, and white walls
      Carpeted flooring, recessed lighting, and white walls

      Image 41 of 41: Additional content

      Additional content

      Disclaimer: The real estate listing information and related content displayed on this site is provided exclusively for consumers’ personal, non-commercial use and may not be used for any purpose other than to identify prospective properties consumers may be interested in purchasing.