9890 Hardy Road, Colorado Springs, CO, 80908
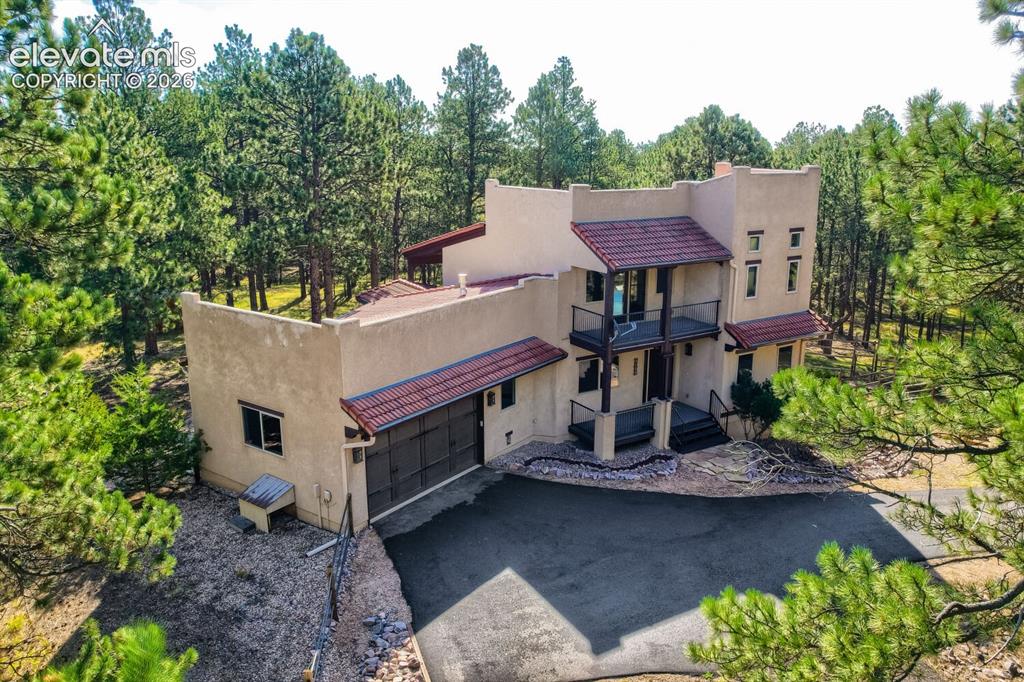
Image Count: 50

$885,000

  • Highlights
  • Single Family
  • 3 bd | 3 ba | 3,794 sqft
  • 9890 Hardy Road, Colorado Springs, CO, 80908 listed by Jill McFeron CRS
  • Active
  • MLS#: 3943555
  • Tour #3
  • View on Map
Space maker

Property Description

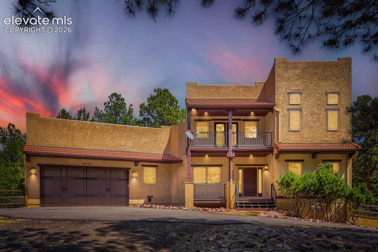
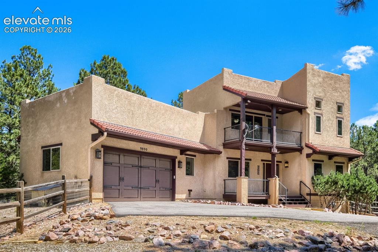
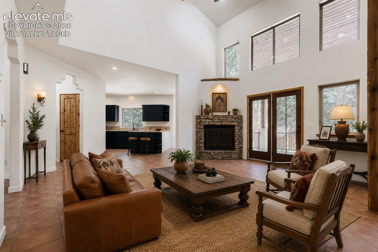
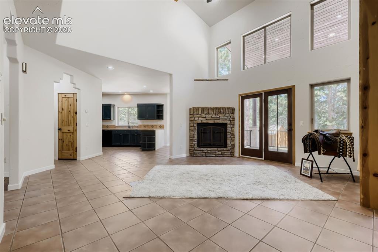
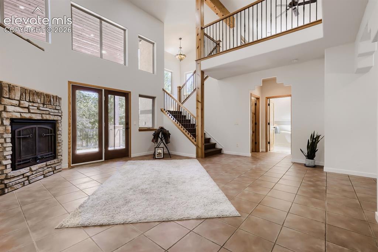
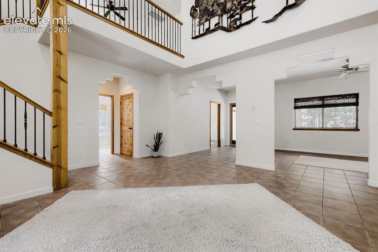
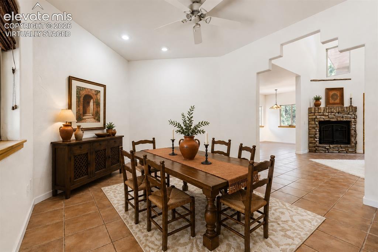
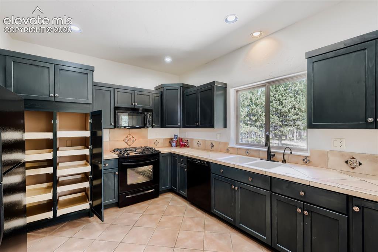
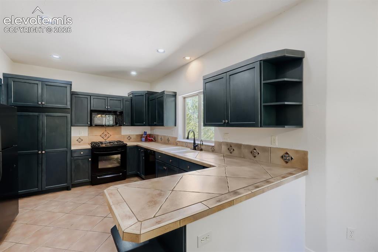
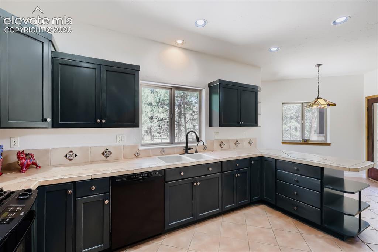
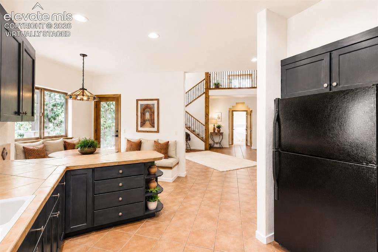
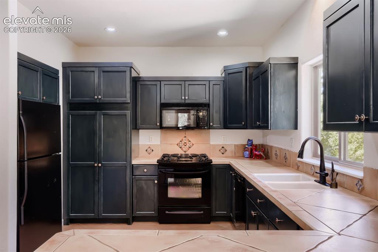
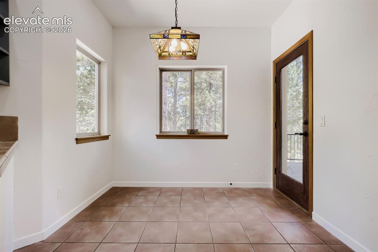
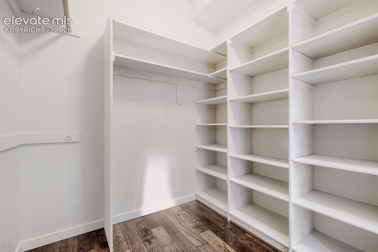
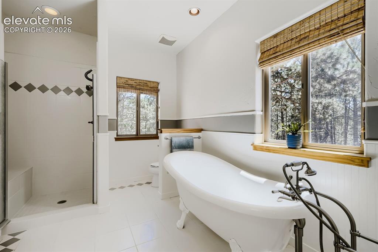
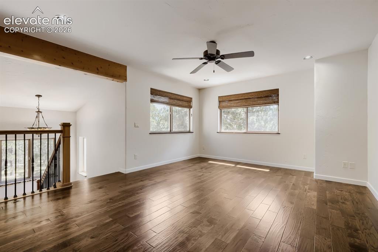
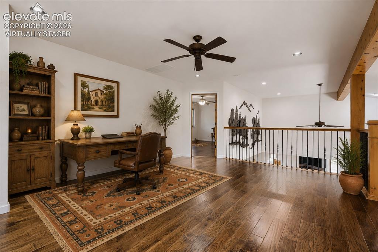
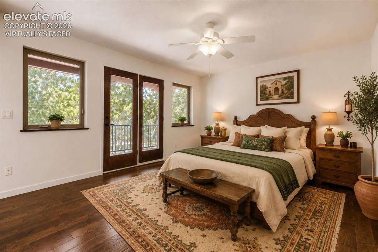
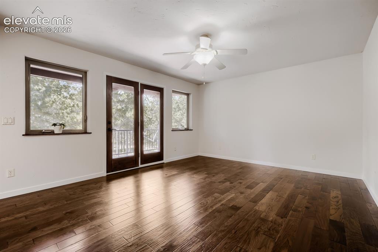
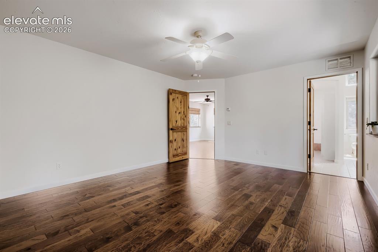
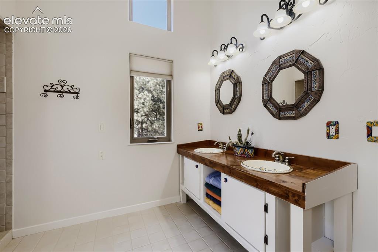
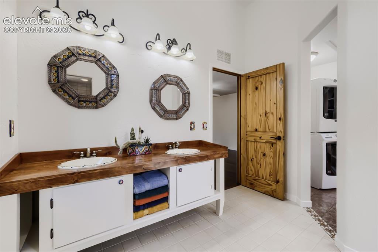
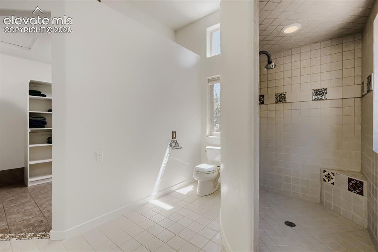
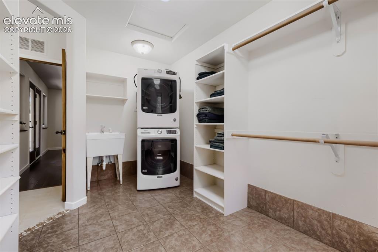
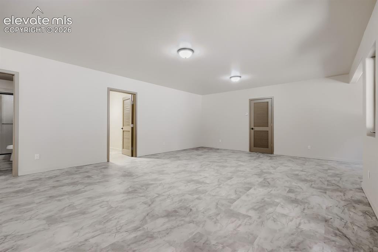
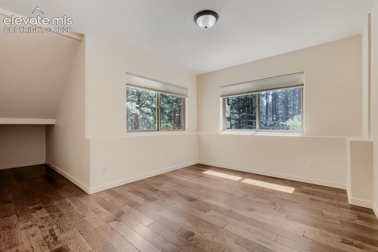
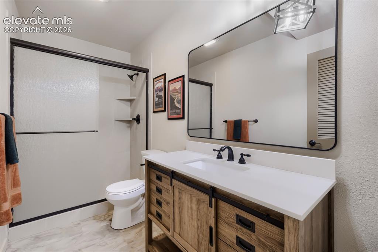
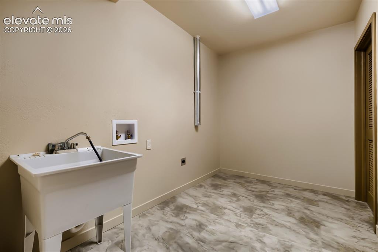
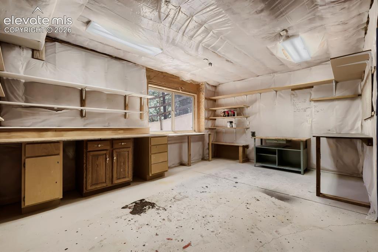
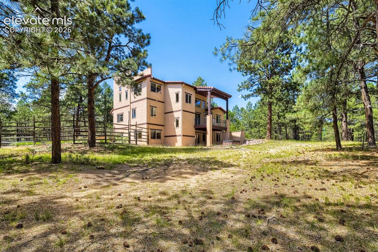
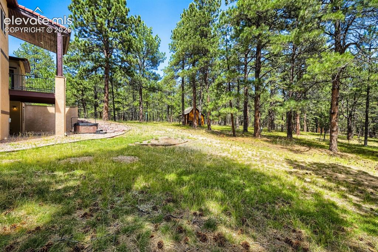
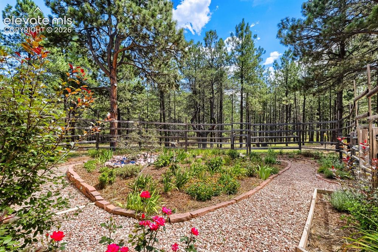
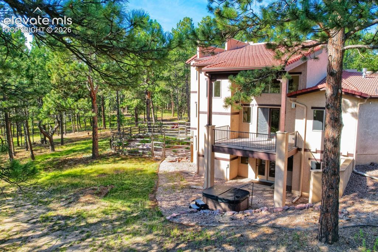
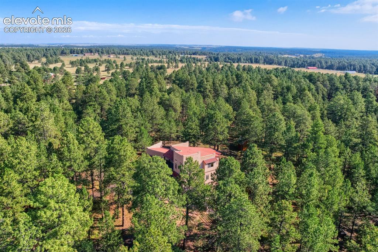
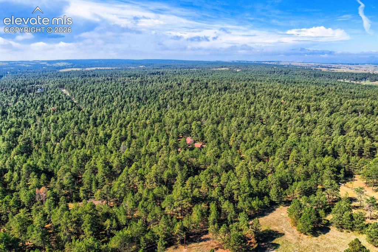
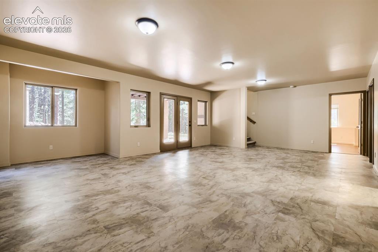
Discover a one-of-a-kind Santa Fe-inspired retreat nestled on 6.64 wooded acres in Black Forest. With 3 bedrooms (4th bed compatible, currently a flex area), 3 bathrooms, & 3,794 total square feet, this distinctive home combines privacy, character, & flexible living spaces in a peaceful Colorado setting. The main level welcomes you with tile flooring, vaulted ceilings, & spacious great room featuring a gas fireplace & walkout access to a covered deck overlooking the gorgeous trees. The kitchen continues the home’s Southwestern-inspired w/ tile counters, and adjoining dining area. A main-level bedroom with bath & walk-in closet provides accommodations for guests or multigenerational living. Upstairs, a versatile loft creates an ideal home office, library, or additional sitting area before leading into the private primary suite. Step onto the primary suite’s balcony to enjoy the wooded surroundings, then retreat to the adjoining bath featuring a custom vanity, tiled walk-in shower, and oversized walk-in closet. Convenient upper-level laundry adds everyday functionality. The finished walk out basement expands living space w/ large family room, third bedroom, 3/4 bath, substantial storage/& additional laundry hookups. A separate workshop/flex room offers excellent potential for hobbies, studio, home gym, or future finished space. Outside, enjoy the hot tub, established garden area, towering trees, and privacy. The wooded property is zoned for horses and offers room for RV parking, trailers, gardening, outdoor recreation, & more. A paved shared driveway provides access to this secluded flag-lot setting, while an oversized garage offers additional space for vehicles, tools, & recreational equipment. With a private well, septic system, natural gas, and a serene Black Forest setting, this property delivers the space & tranquility of country living while remaining within reach of Colorado Springs amenities. A truly distinctive property for those seeking acreage and privacy.

Property Listed By

Picture of REALTOR Listing Property
  • Jill McFeron CRS
  • 1283-846-917  Call the Agent 
Picture of Office Listing Property
  • Keller Williams Partners
  • 9991-559-917  Call the Agent 
I closed my 600th Black Forest property this year and have sold over 1,100 properties in the Black Forest/Monument/Peyton/Falcon areas during my career. I am Jill McFeron of Keller Willams Partners and the top broker in Black Forest, Monument, Peyton, Falcon, and northern Springs. In 2019, I was the #4 Keller Williams realtor and the #1 female KW realtor in the Colorado Region. I am the #1 realtor with the #3 KW franchise in the USA. Since beginning my career in 1992, I have consistently bee...

Property Details

    General Features

  • Property: Single Family, 1.5 Story
  • Year Built: 2005
  • List Price: $885,000
  • County: El Paso
  • School District: District 49

    Rooms

  • Master: Upper Level, 12 x 15
  • Bedrooms: 3
  • Baths: 1 full bath; 2 3/4 bath;
  • Master Bathroom Amenities: Ceramic Tile, Double Vanity, Free-standing Shower
  • Laundry: Basement, Electric Hook-up, Upper

    Structure

  • Foundation: Full Basement
  • Heating: Natural Gas, Radiant
  • Cooling: Attic Fan, Ceiling Fan
  • Garage/Parking #: 2 vehicle(s), Attached
  • Garage Amenities: Even with Main Level, Garage Door Opener
  • Patio Description: Composite
  • Total SqFt: 3,794
  • Finished SqFt: 3,495
  • Basement SqFt: 1,495
  • Basement % Fin: 80
  • Construction Status: Existing Home
  • Siding: Stucco
  • Structure: Frame

    Features

  • Floors: Carpet, Ceramic Tile, Wood Laminate
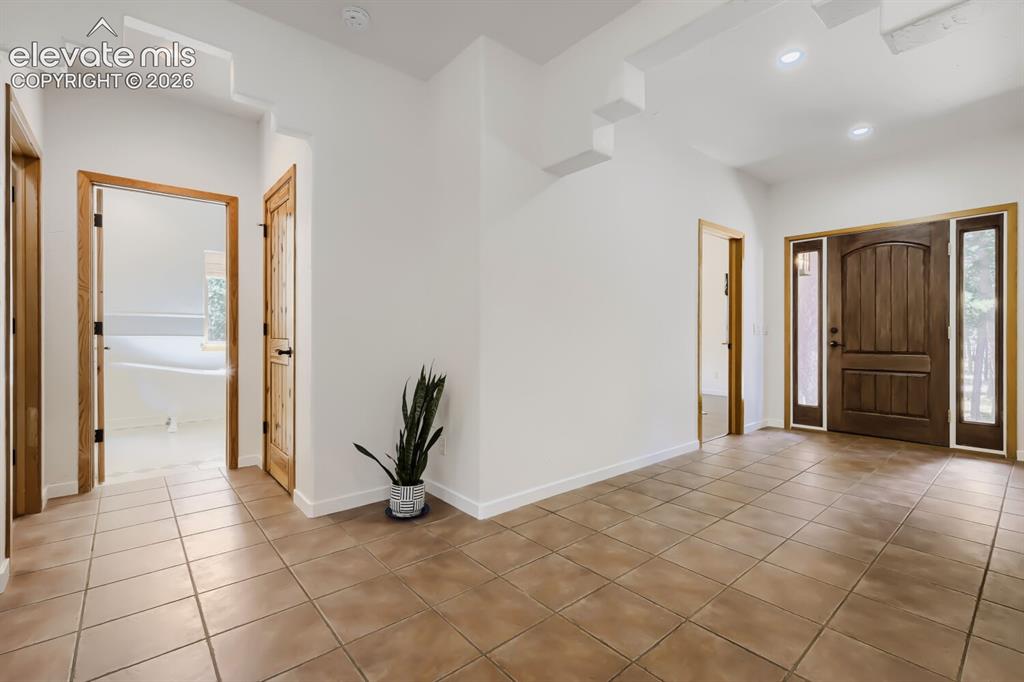
  • Entry: Ceramic Tile
  • Fireplace: Gas, Main Level
  • Additional Items: 30 amp RV hook up in garage, upper and basement laundry hook ups, new interior paint, concrete tile roof, radiant heat, kitchen insta hot, 4th basement bedroom compatible (right now a flex area), all trees are arborist checked
  • Interior Features: 6-Panel Doors, 9Ft + Ceilings, Beamed Ceilings, Great Room, Vaulted Ceilings
  • Laundry: Basement, Electric Hook-up, Upper

    Taxes, Utilities, Lot

  • Tax: $4,006
  • Lot Size: 6.64 Acres, 289,238 SqFt
  • Street Description: County Road, Gravel
  • Landscaped: All
  • Fence: All
  • Driveway: Paved
  • Lot Description: Level, Trees/Woods
  • Total # Wells: 1
  • Existing Utilities: Electricity Connected, Natural Gas Connected
  • Existing Water: Well

    Community

  • Covenants: Yes

    Additional Information


      Disclaimer
      The real estate listing information and related content displayed on this site is provided exclusively for consumers’ personal, non-commercial use and may not be used for any purpose other than to identify prospective properties consumers may be interested in purchasing.
      PPAR.com Website

      9890 Hardy Road, Colorado Springs, CO, 80908

      Image 1 of 50: Soutwest inspired beauty

      Soutwest inspired beauty

      Image 2 of 50: Front of Structure

      Front of Structure

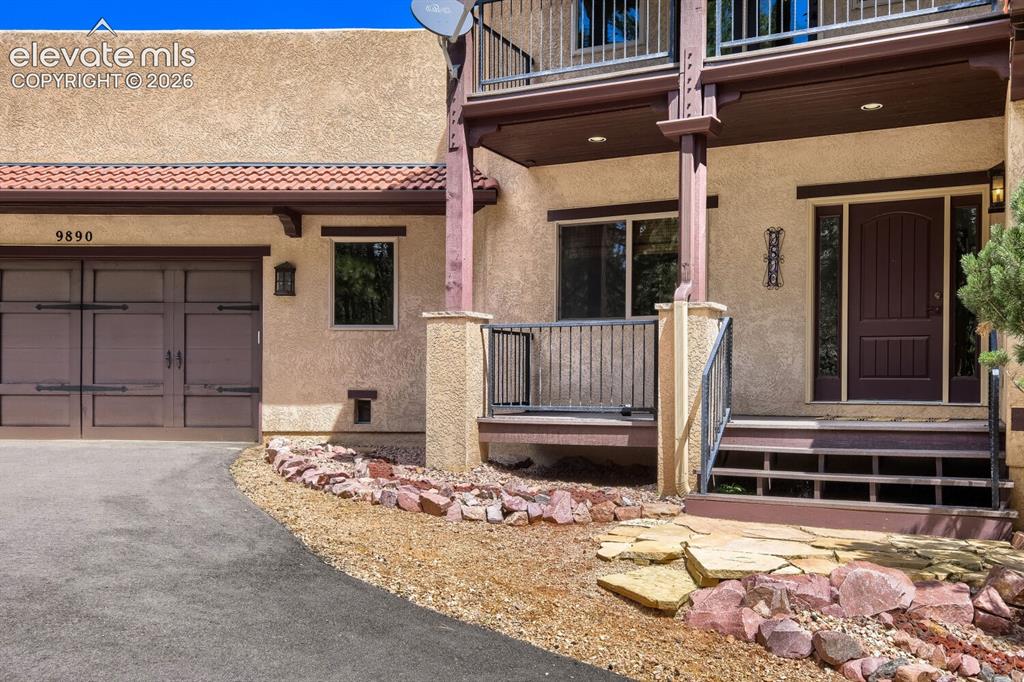
      Image 3 of 50: Immaculately cared for

      Immaculately cared for

      Image 4 of 50: Entry

      Entry

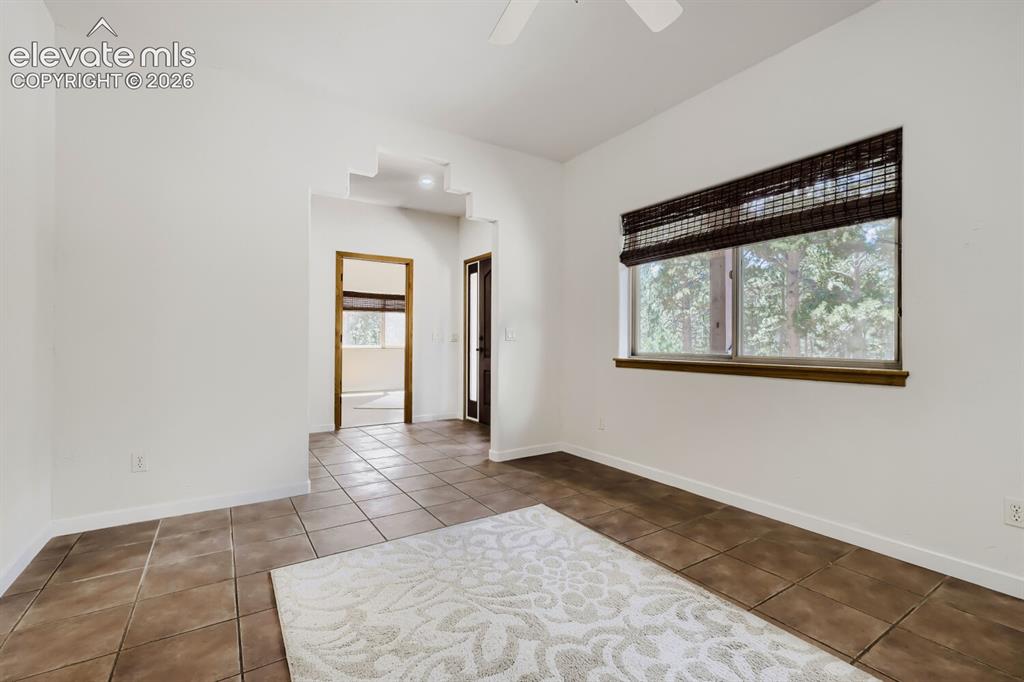
      Image 5 of 50: Saltillo tile

      Saltillo tile

      Image 6 of 50: Virtually Staged Living area

      Virtually Staged Living area

      Image 7 of 50: Other

      Other

      Image 8 of 50: Other

      Other

      Image 9 of 50: Other

      Other

      Image 10 of 50: Virtually Staged Separate dining or office space
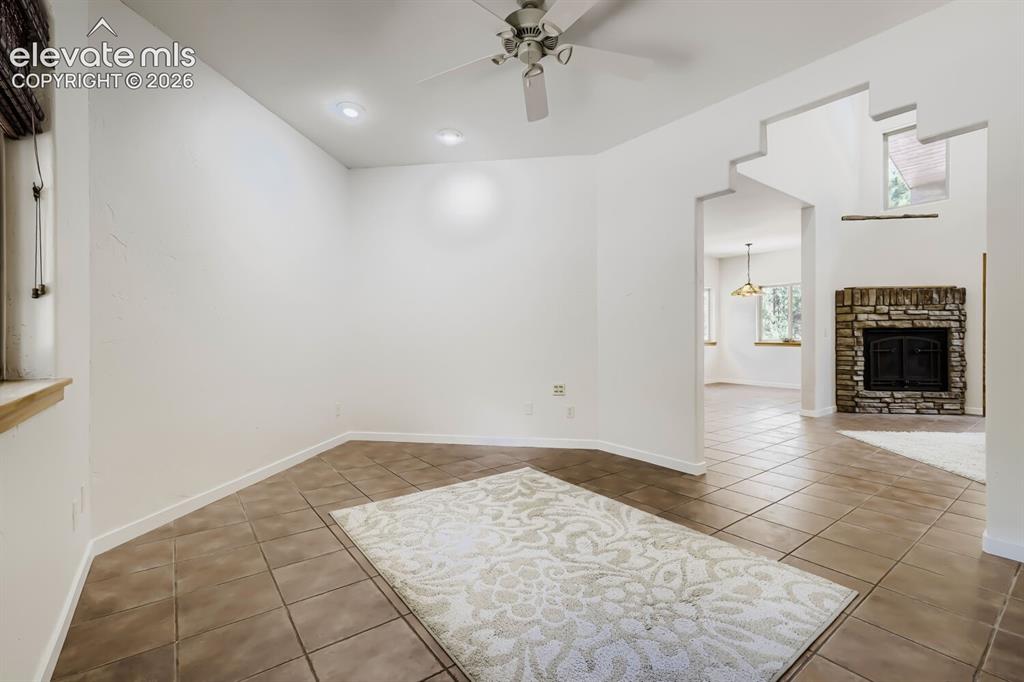
      Virtually Staged Separate dining or office space

      Image 11 of 50: Other

      Other

      Image 12 of 50: Other

      Other

      Image 13 of 50: Cabinets are nice dark green

      Cabinets are nice dark green

      Image 14 of 50: Kitchen

      Kitchen

      Image 15 of 50: Kitchen

      Kitchen

      Image 16 of 50: Virtually Staged nook or morning space
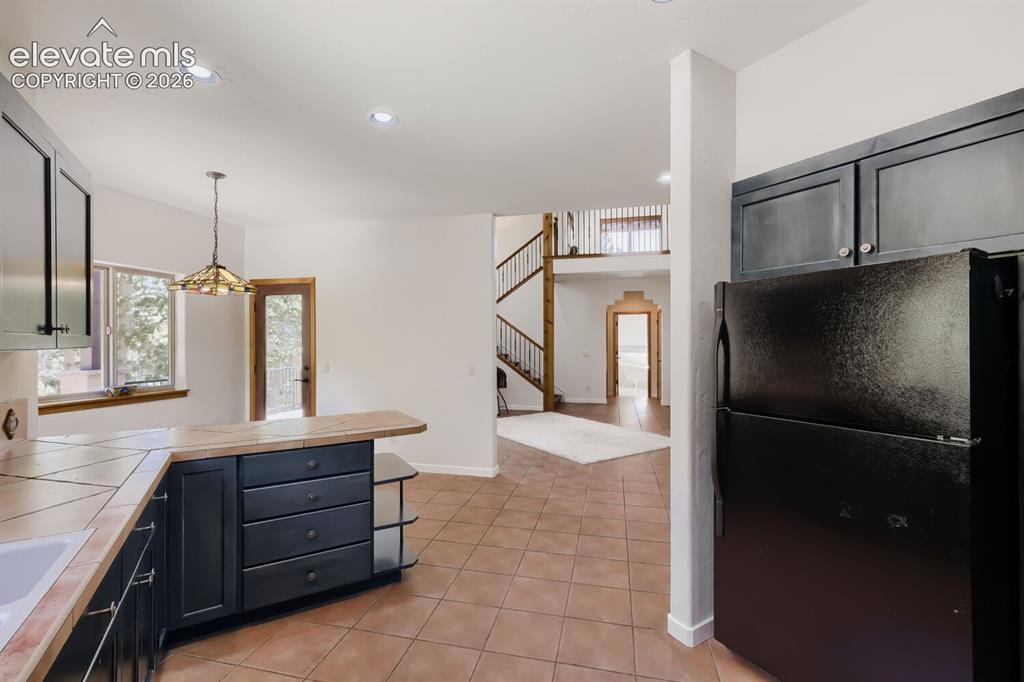
      Virtually Staged nook or morning space

      Image 17 of 50: Kitchen

      Kitchen

      Image 18 of 50: Kitchen

      Kitchen

      Image 19 of 50: Other

      Other

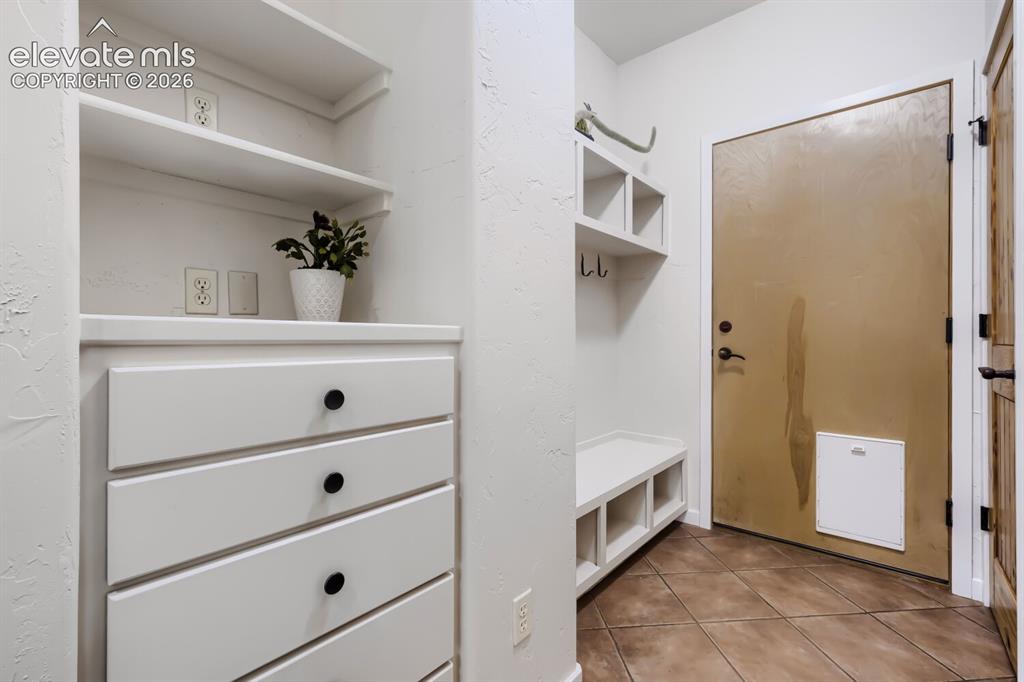
      Image 20 of 50: Mud Room

      Mud Room

      Image 21 of 50: Other

      Other

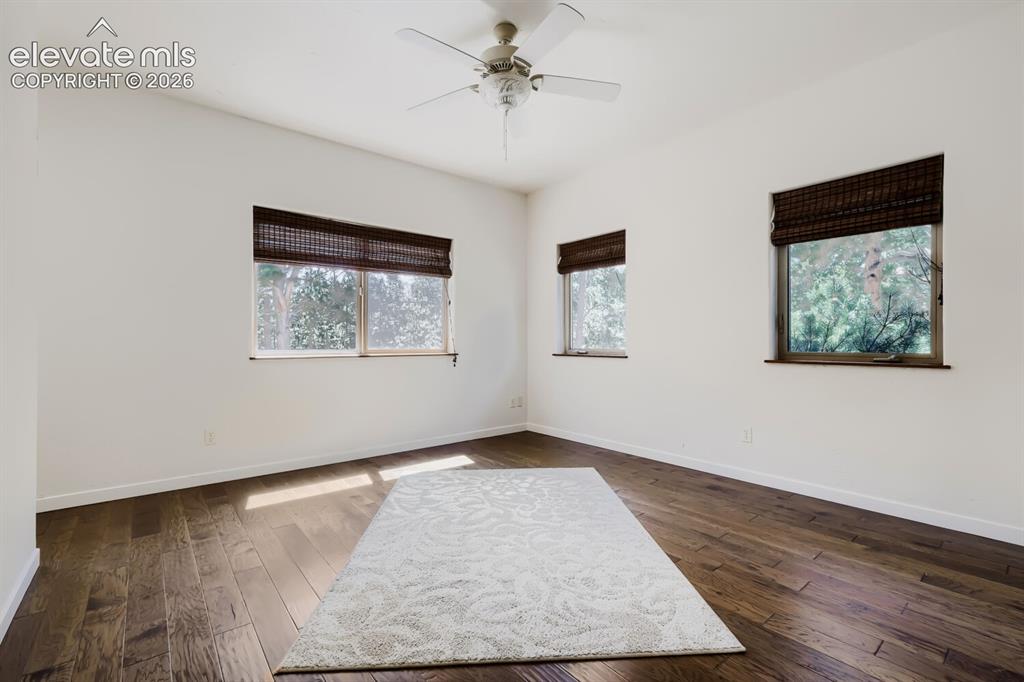
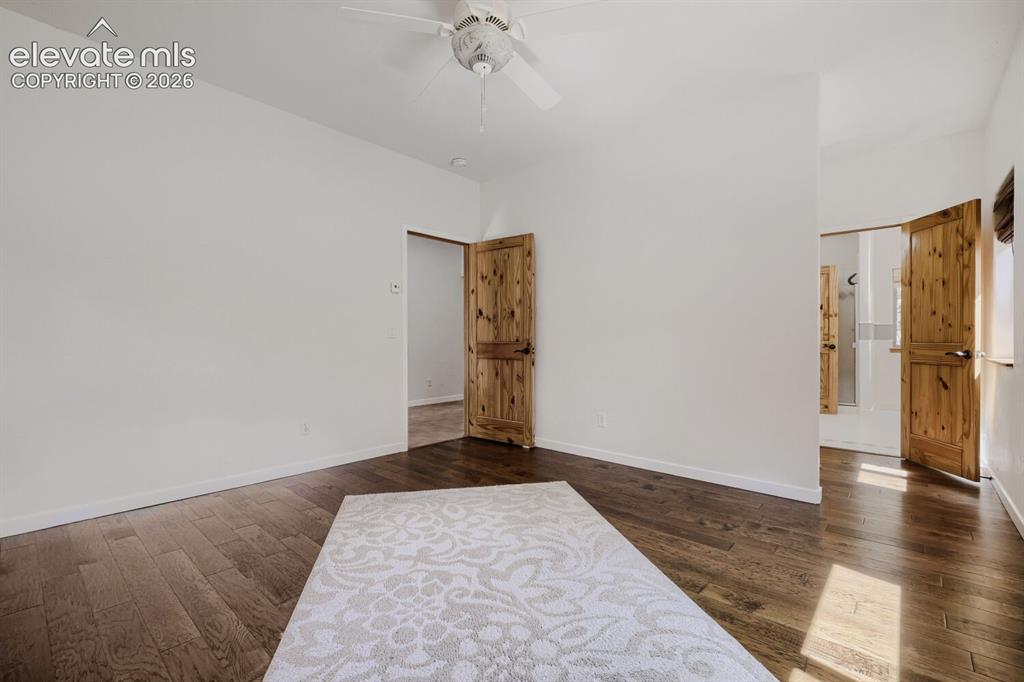
      Image 22 of 50: Bedroom

      Bedroom

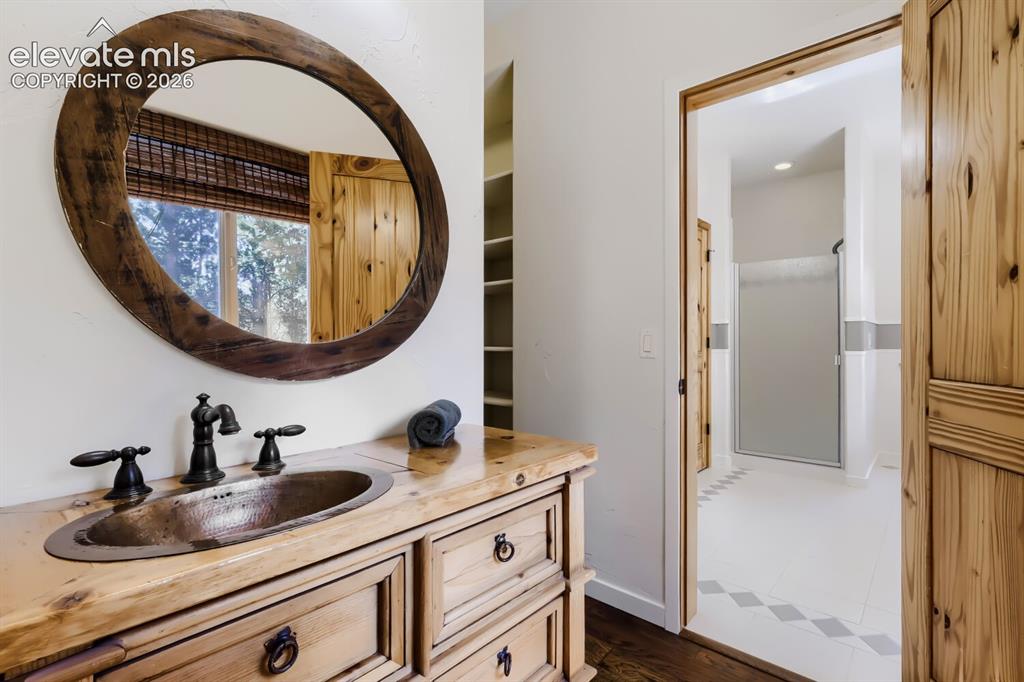
      Image 23 of 50: Bathroom

      Bathroom

      Image 24 of 50: Closet

      Closet

      Image 25 of 50: Full bath on main serving guests and secondary bedroom
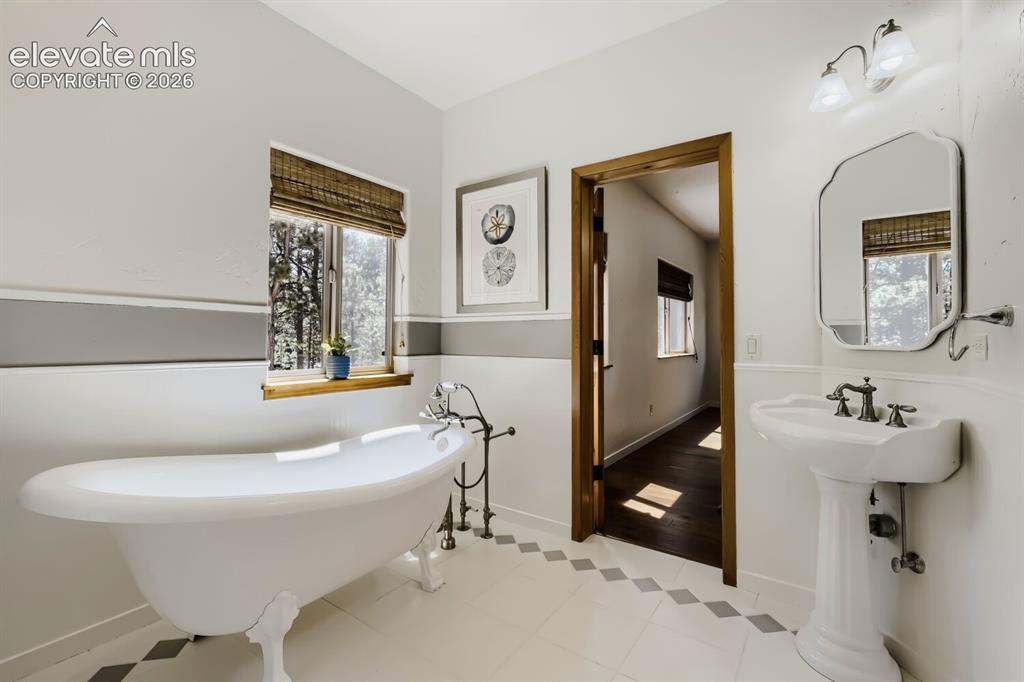
      Full bath on main serving guests and secondary bedroom

      Image 26 of 50: All freshly painted throughout

      All freshly painted throughout

      Image 27 of 50: Other

      Other

      Image 28 of 50: Virtually staged primary retreat area or loft
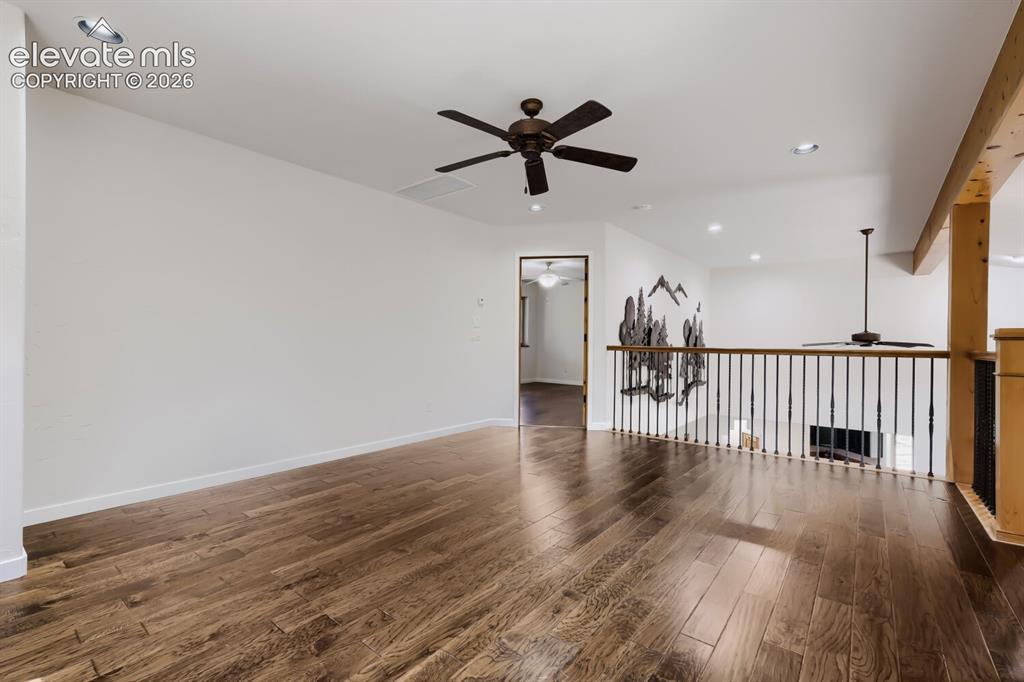
      Virtually staged primary retreat area or loft

      Image 29 of 50: Other

      Other

      Image 30 of 50: Virtually staged primary

      Virtually staged primary

      Image 31 of 50: Other

      Other

      Image 32 of 50: Other

      Other

      Image 33 of 50: Primary bath

      Primary bath

      Image 34 of 50: Bathroom

      Bathroom

      Image 35 of 50: Primary bath with walk in shower

      Primary bath with walk in shower

      Image 36 of 50: Primary closet with own laundry and sink
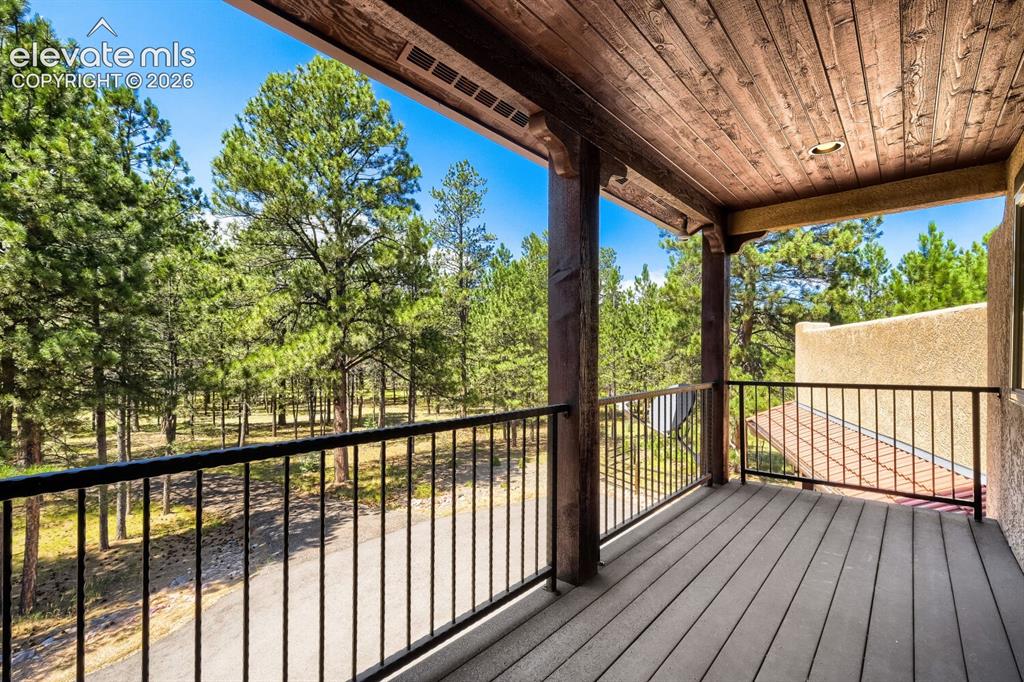
      Primary closet with own laundry and sink

      Image 37 of 50: Balcony off primary overlooking trees
      Balcony off primary overlooking trees

      Image 38 of 50: Huge family room with walk out

      Huge family room with walk out

      Image 39 of 50: Other

      Other

      Image 40 of 50: Other

      Other

      Image 41 of 50: Basement 3/4 bath

      Basement 3/4 bath

      Image 42 of 50: 2nd basement laundry space

      2nd basement laundry space

      Image 43 of 50: 4th bedroom option/now a workspace

      4th bedroom option/now a workspace
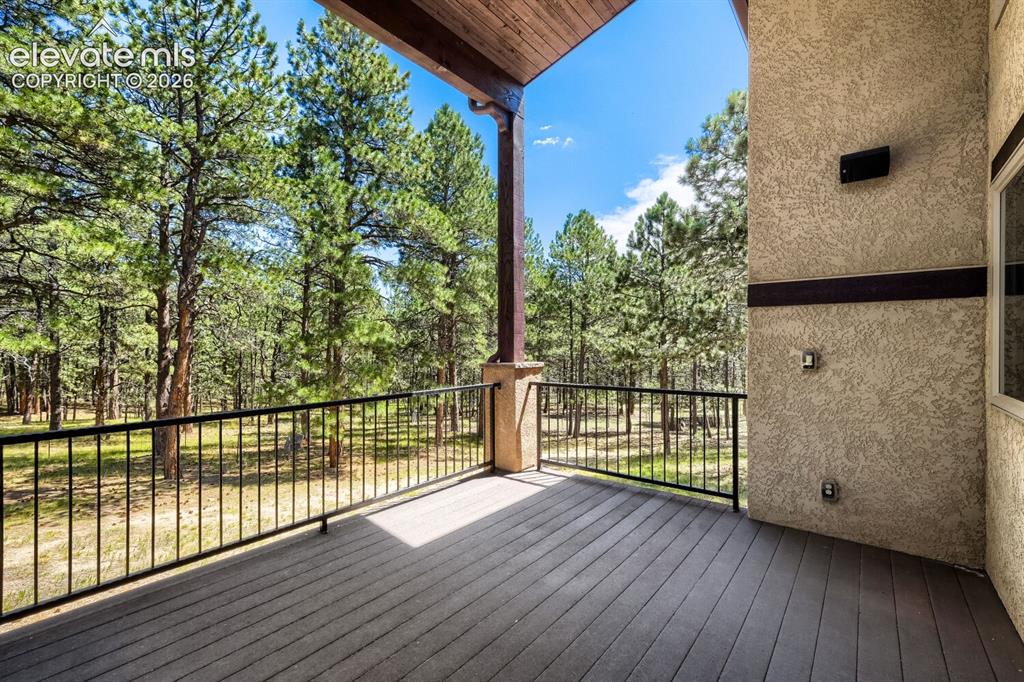
      Image 44 of 50: Covered deck off of living room

      Covered deck off of living room

      Image 45 of 50: Other

      Other

      Image 46 of 50: Yard

      Yard

      Image 47 of 50: Gardens delight!

      Gardens delight!

      Image 48 of 50: rear of home

      rear of home

      Image 49 of 50: Beautiful ponderosa pine

      Beautiful ponderosa pine

      Image 50 of 50: Aerial View

      Aerial View

      Disclaimer: The real estate listing information and related content displayed on this site is provided exclusively for consumers’ personal, non-commercial use and may not be used for any purpose other than to identify prospective properties consumers may be interested in purchasing.