3704 Surrey Lane, Colorado Springs, CO, 80918
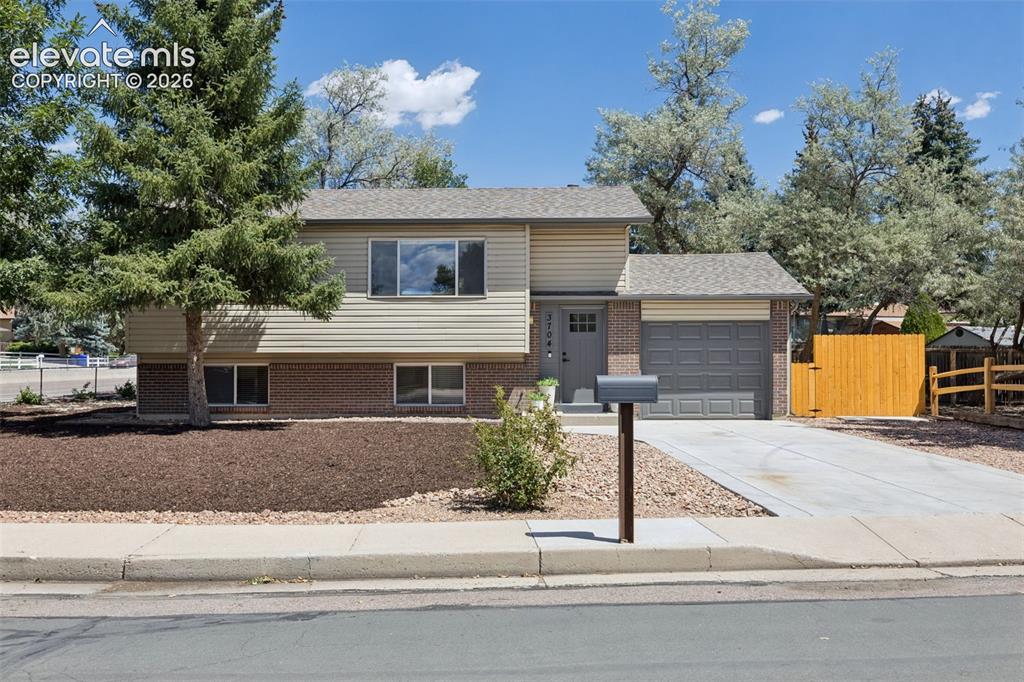
Image Count: 42

$395,000

  • Highlights
  • Single Family
  • 4 bd | 2 ba | 1,614 sqft
  • 3704 Surrey Lane, Colorado Springs, CO, 80918 listed by Carly Tesar CNE PSA
  • Active
  • MLS#: 2699510
  • View on Map
Space maker

Property Description

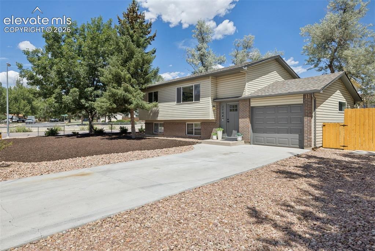
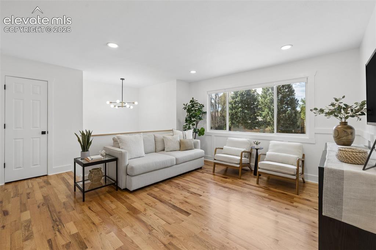
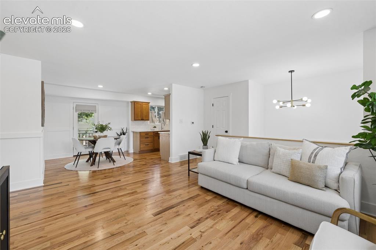
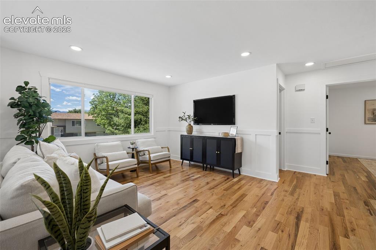
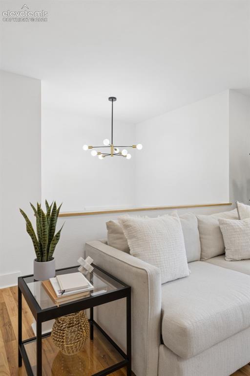
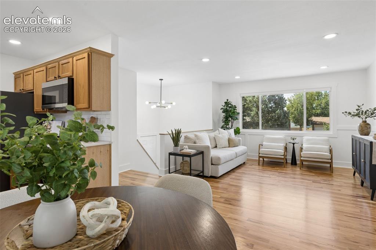
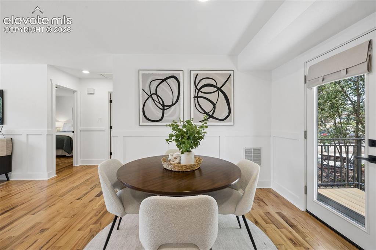
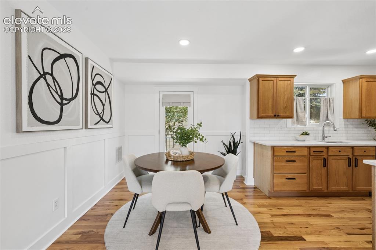
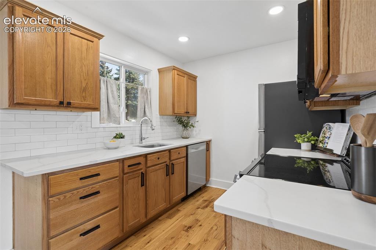
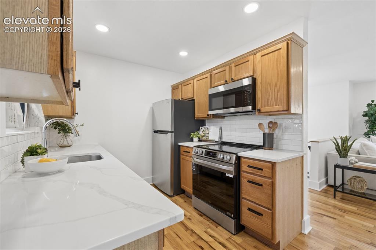
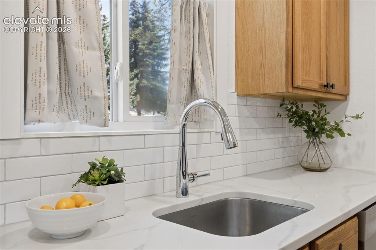
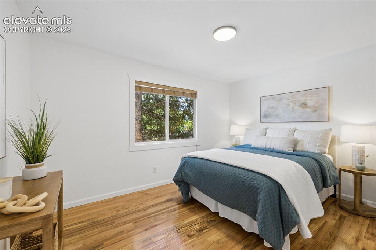
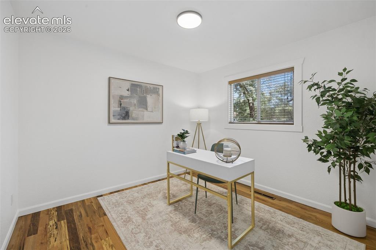
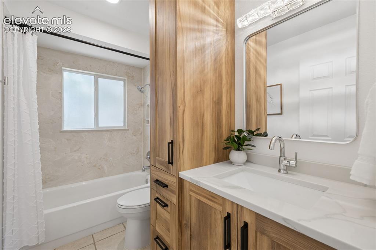
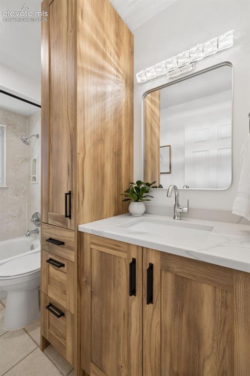
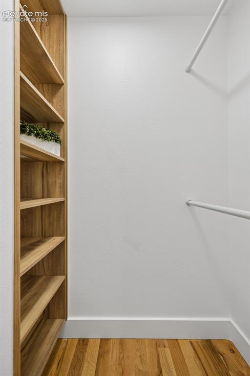
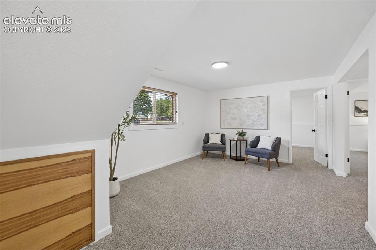
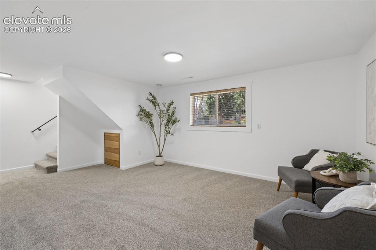
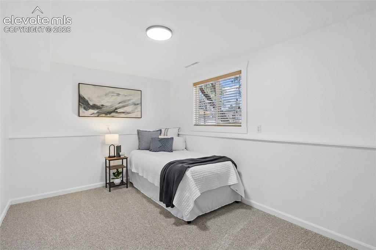
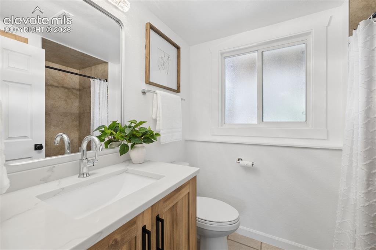
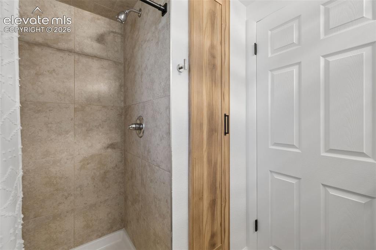
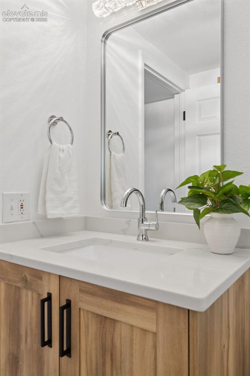
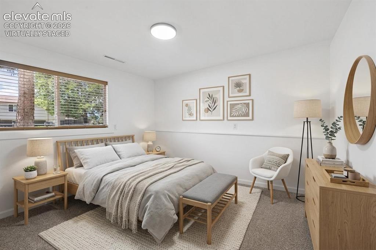
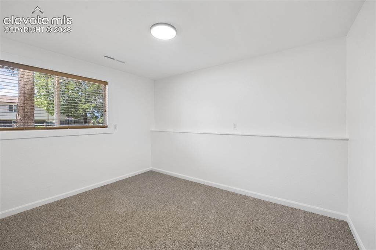
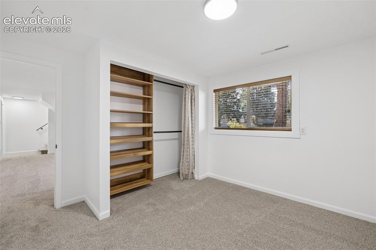
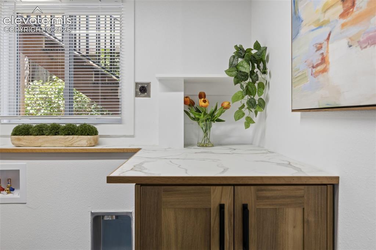
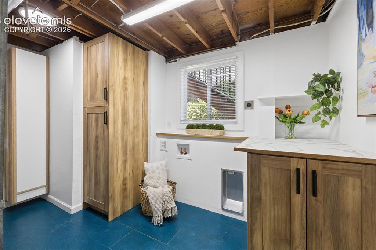
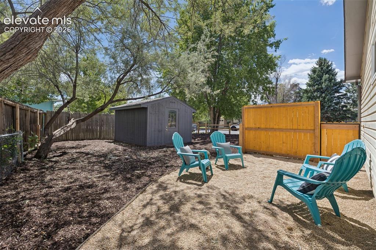
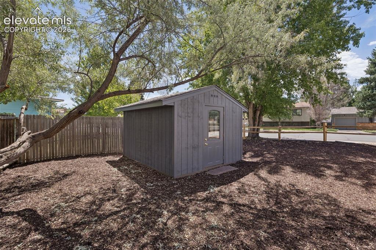
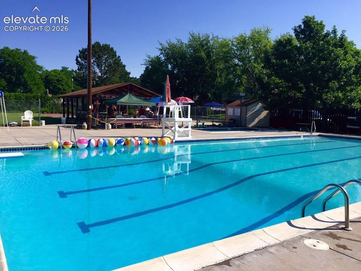
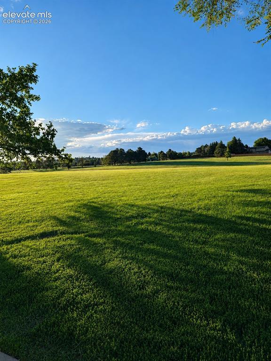
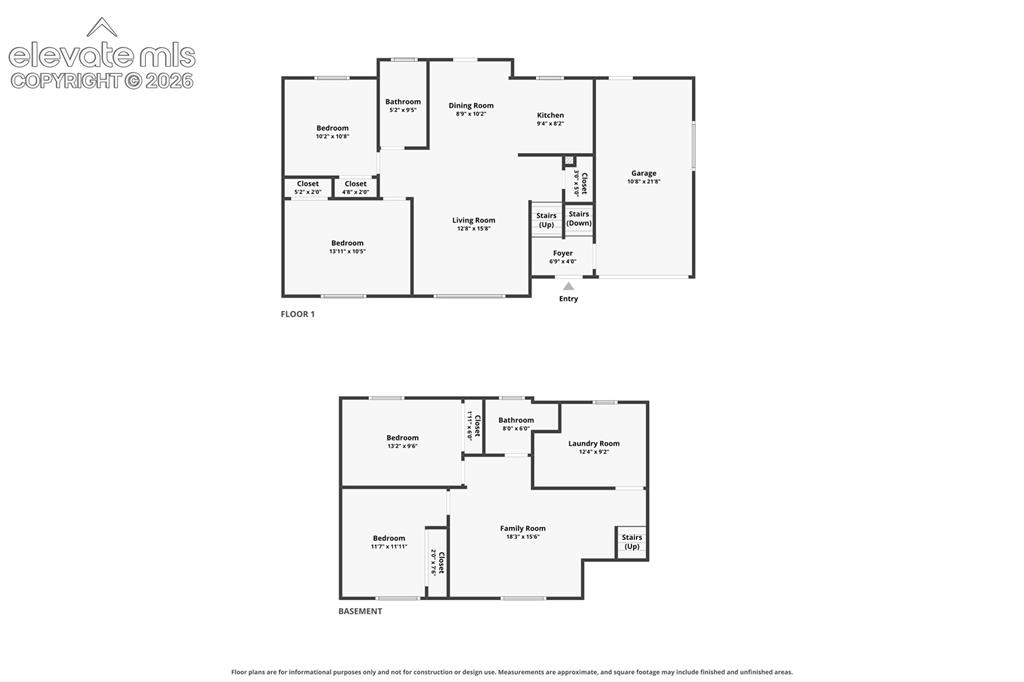
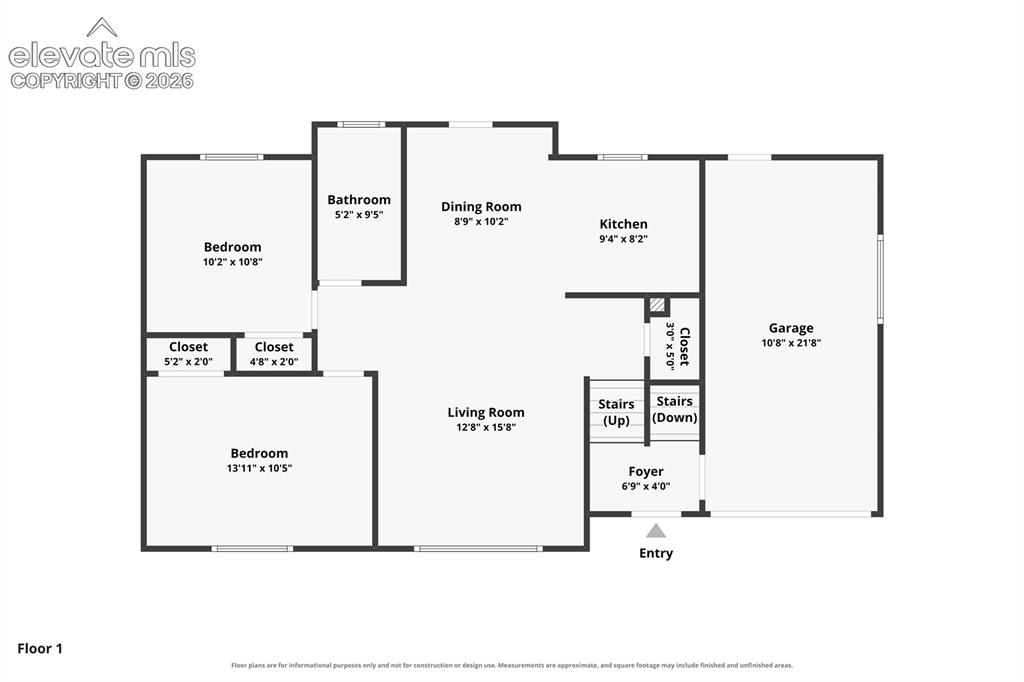
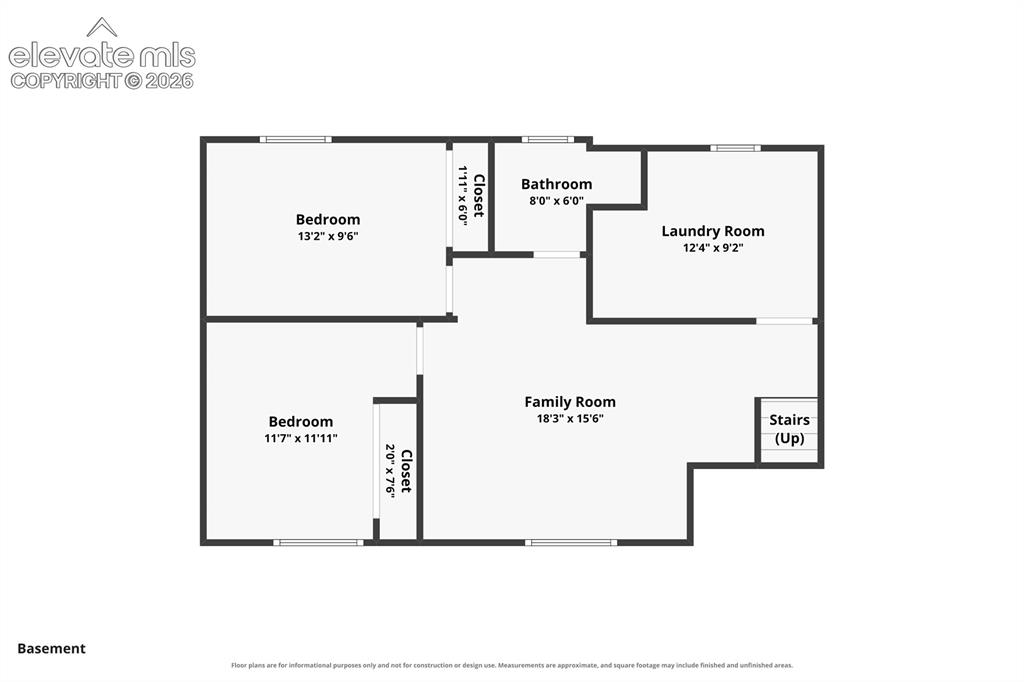
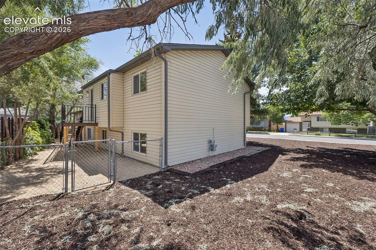
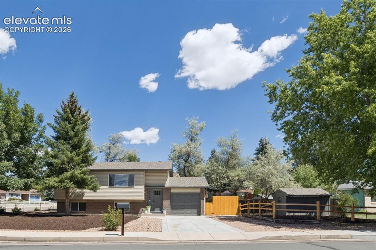
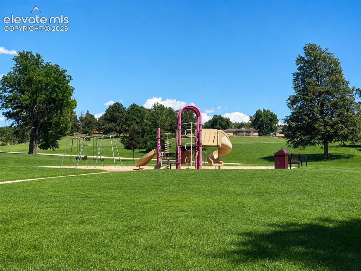
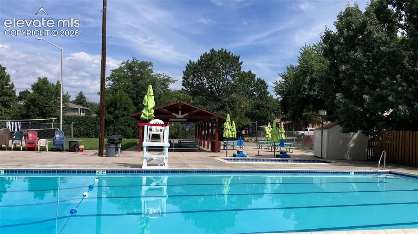
Welcome home to this meticulously cared-for and extensively updated Vista Grande home, combining beautiful finishes, thoughtful design, and practical improvements in one move-in-ready, like-new package! Renovated with an emphasis on quality craftsmanship and designed to maximize flow and livability, this home reflects exceptional attention to detail with no corners cut. Bright and filled with natural light, the inviting interior features beautiful real oak hardwood flooring throughout the entire main living area, fresh paint, updated trim and doors, stylish new lighting, and board-and-batten wainscoting that infuses the living area with warmth and character. The updated kitchen features quartz countertops, tile backsplash, and new stainless-steel appliances, while a convenient step-in pantry/household storage closet adds more everyday convenience. The two bathrooms have been refreshed with new vanities, quartz counters, storage cabinets, mirrors, and hardware. Four sunny bedrooms feature built-in closet systems, and the lower level features new carpet throughout. The spacious laundry room features new flooring, built-in cabinetry, and countertops. Outside, enjoy a new composite deck, new low-maintenance xeriscape landscaping, gorgeous mature trees, and new split-rail side/front fencing. This home has your needs covered with a spacious 10'x12' shed, finished and vaulted garage with backyard access, and dedicated additional parking/RV storage that provide plenty of room for all your parking & storage needs! Plus, outdoor recreation is at your fingertips, with Vista Grande pool & rec area, Keller Park, and two schools just a short walk away! Major systems have been carefully updated over the years, including a water heater (2024), impact-resistant roof (2020), furnace (2018), electrical meter box (2026), & new code-compliant attic insulation for year-round comfort (2026). Situated on an extra-wide corner lot with convenient access to UCCS, this home feels good as new!

Property Listed By

Picture of REALTOR Listing Property
  • Carly Tesar CNE PSA
  • 3774-166-917  Call the Agent 
Picture of Office Listing Property
  • Compass
  • 6871-635-303  Call the Agent 

Property Details

    General Features

  • Property: Single Family, Bi-level
  • Year Built: 1970
  • List Price: $395,000
  • County: El Paso
  • School District: Colorado Springs 11

    Rooms

  • Master: Upper Level, 10 x 14
  • Bedrooms: 4
  • Baths: 1 full bath; 1 3/4 bath;
  • Master Bathroom Amenities: Ceramic Tile
  • Laundry: Electric Hook-up, Lower

    Structure

  • Foundation: Garden Level
  • Heating: Forced Air
  • Garage/Parking #: 1 vehicle(s), Attached
  • Garage Amenities: Garage Door Opener
  • Patio Description: Composite
  • Total SqFt: 1,614
  • Finished SqFt: 1,522
  • Construction Status: Existing Home
  • Siding: Alum/Vinyl/Steel
  • Structure: Framed on Lot

    Features

  • Appliances: Dishwasher, Disposal, Microwave Oven, Oven, Range, Refrigerator
  • Floors: Wood
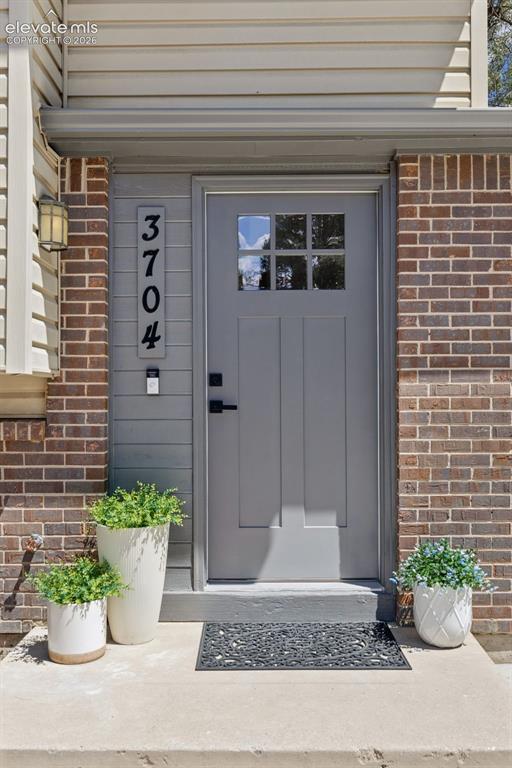
  • Entry: Natural Wood
  • Additional Items: Outdoor storage shed, refrigerator in garage
  • Laundry: Electric Hook-up, Lower

    Taxes, Utilities, Lot

  • Tax: $1,255
  • Lot Size: 0.16 Acres, 6,800 SqFt
  • Landscaped: All
  • Fence: Rear
  • Driveway: Concrete
  • Lot Location: Near Fire Station, Near Park, Near Public Transit, Near Schools, Near Shopping Center
  • Lot Description: Corner, Level
  • Existing Utilities: Cable Available, Electricity Connected, Natural Gas Available
  • Existing Water: Municipal

    Community

    Additional Information

  • Notices: Lead Base Paint Discl Req

      Disclaimer
      The real estate listing information and related content displayed on this site is provided exclusively for consumers’ personal, non-commercial use and may not be used for any purpose other than to identify prospective properties consumers may be interested in purchasing.
      PPAR.com Website

      3704 Surrey Lane, Colorado Springs, CO, 80918

      Image 1 of 42: Welcome home!

      Welcome home!

      Image 2 of 42: Front with extra parking

      Front with extra parking

      Image 3 of 42: Entry

      Entry

      Image 4 of 42: Living Room

      Living Room

      Image 5 of 42: Living Room

      Living Room

      Image 6 of 42: Living Room

      Living Room

      Image 7 of 42: Living Room

      Living Room

      Image 8 of 42: Other

      Other

      Image 9 of 42: Dining Area

      Dining Area

      Image 10 of 42: Dining Area

      Dining Area

      Image 11 of 42: Kitchen

      Kitchen

      Image 12 of 42: Kitchen

      Kitchen

      Image 13 of 42: Other

      Other

      Image 14 of 42: Master Bedroom

      Master Bedroom

      Image 15 of 42: Bedroom

      Bedroom

      Image 16 of 42: Bathroom

      Bathroom

      Image 17 of 42: Bathroom

      Bathroom

      Image 18 of 42: Pantry

      Pantry

      Image 19 of 42: Family Room

      Family Room

      Image 20 of 42: Family Room

      Family Room

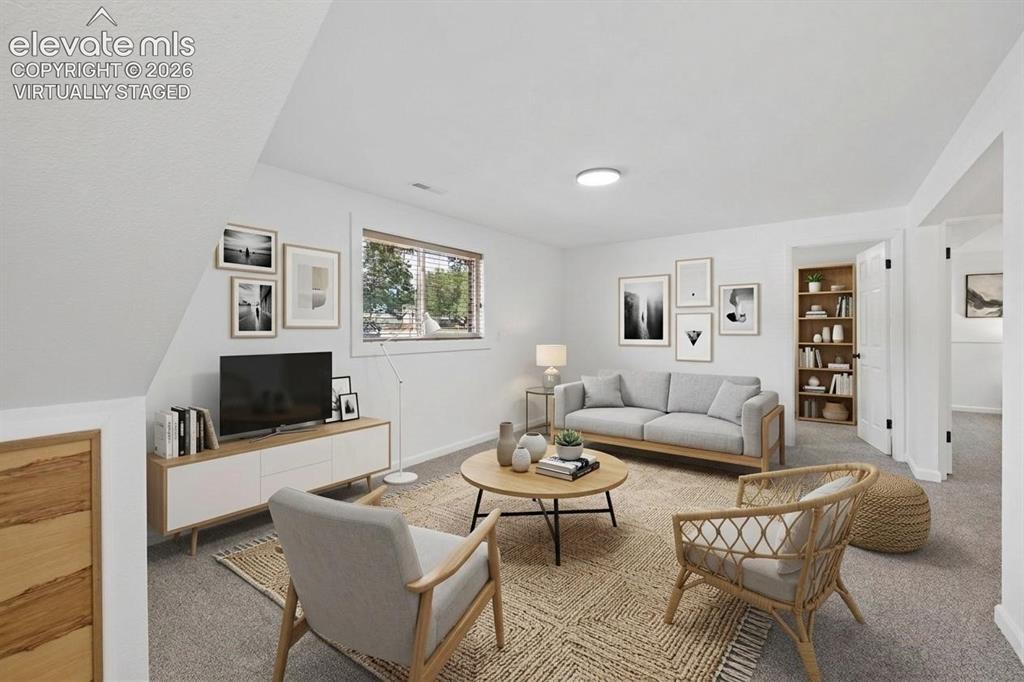
      Image 21 of 42: Family room, virtually staged

      Family room, virtually staged

      Image 22 of 42: Bedroom

      Bedroom

      Image 23 of 42: Bathroom

      Bathroom

      Image 24 of 42: Bathroom

      Bathroom

      Image 25 of 42: Basement Bath

      Basement Bath

      Image 26 of 42: Bedroom #4, virtually staged

      Bedroom #4, virtually staged

      Image 27 of 42: Bedroom #4

      Bedroom #4

      Image 28 of 42: Built-in closet system

      Built-in closet system

      Image 29 of 42: Laundry

      Laundry

      Image 30 of 42: Laundry

      Laundry

      Image 31 of 42: Large side/rear yard area

      Large side/rear yard area

      Image 32 of 42: Shed

      Shed

      Image 33 of 42: Vista Grande pool is within walking distance
      Vista Grande pool is within walking distance

      Image 34 of 42: Keller Park and playground a short walk away!
      Keller Park and playground a short walk away!

      Image 35 of 42: Walking distance to neighborhood pool and rec area!

      Walking distance to neighborhood pool and rec area!

      Image 36 of 42: Beautiful park just up the street!

      Beautiful park just up the street!

      Image 37 of 42: Keller Park

      Keller Park

      Image 38 of 42: Floor Plan

      Floor Plan

      Image 39 of 42: Floor Plan

      Floor Plan

      Image 40 of 42: Floor Plan

      Floor Plan

      Image 41 of 42: Side of Structure

      Side of Structure

      Image 42 of 42: Extra-wide lot with large trees!

      Extra-wide lot with large trees!

      Disclaimer: The real estate listing information and related content displayed on this site is provided exclusively for consumers’ personal, non-commercial use and may not be used for any purpose other than to identify prospective properties consumers may be interested in purchasing.