268 N Purcell Boulevard, Pueblo West, CO, 81007
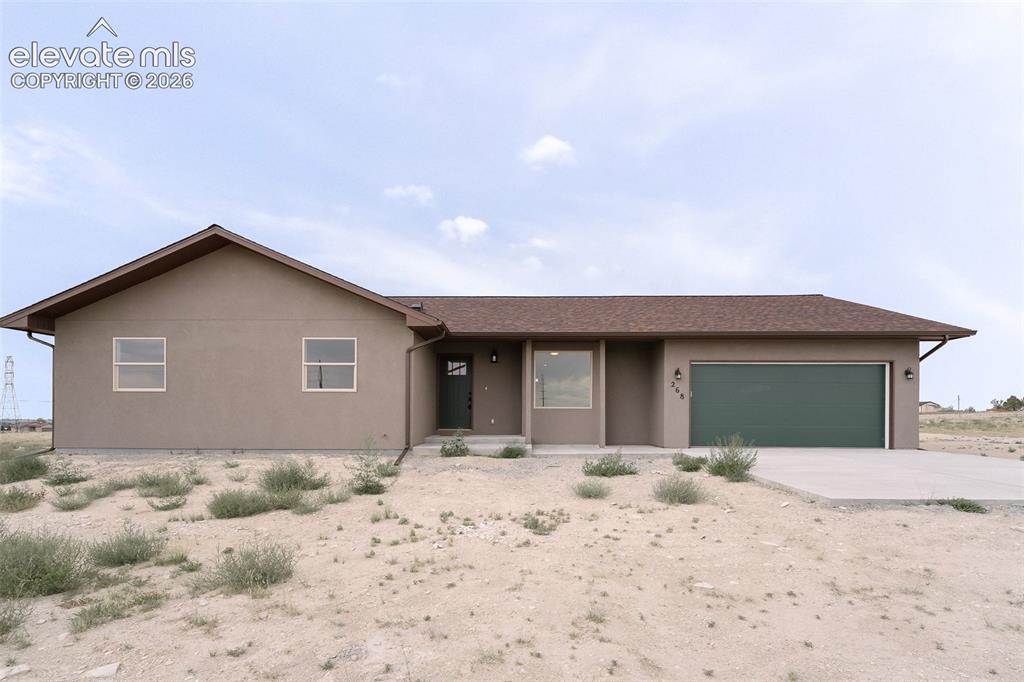
Image Count: 28

$385,000

  • Highlights
  • Single Family
  • 3 bd | 2 ba | 1,466 sqft
  • 268 N Purcell Boulevard, Pueblo West, CO, 81007 listed by Monica Breckenridge ABR CDPE CLHMS GRI MRP PSA RSPS SFR SRES
  • Active
  • MLS#: 7161299
  • Tour #1 | Tour #2
  • View on Map
Space maker

Property Description

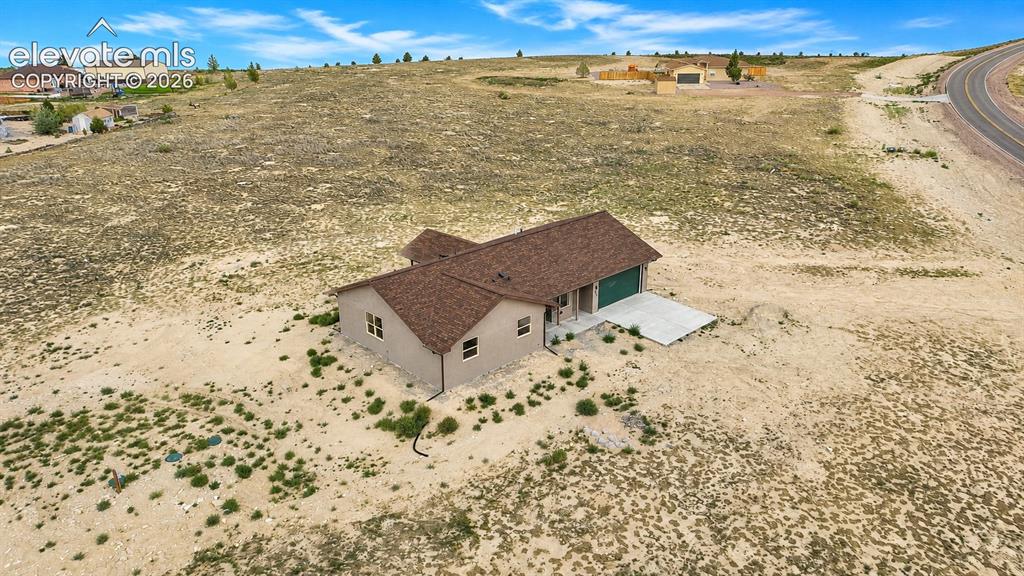
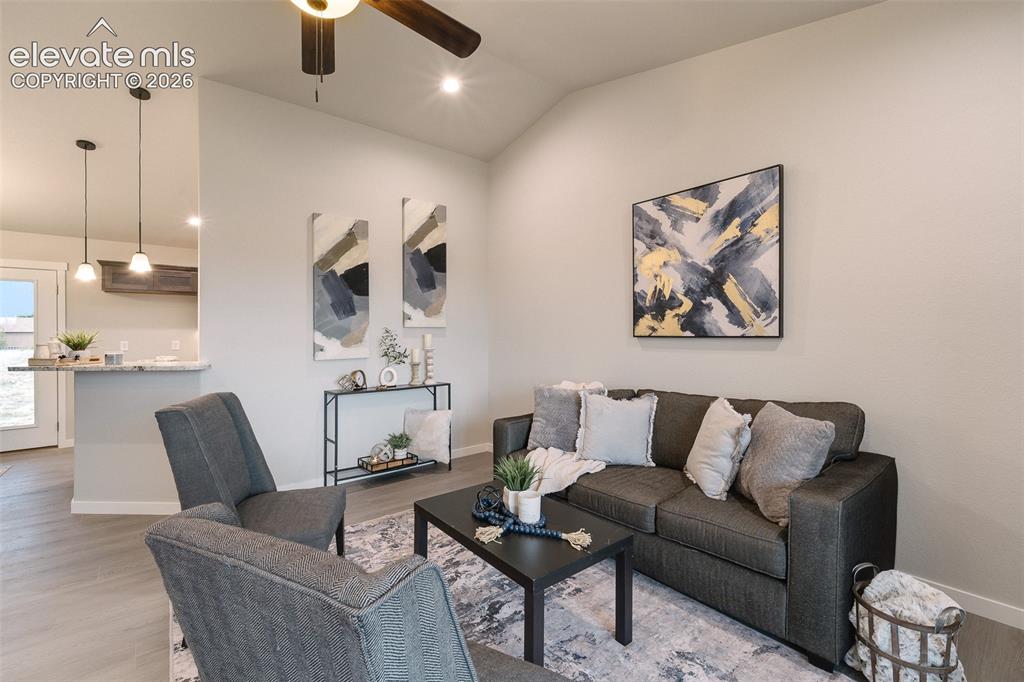
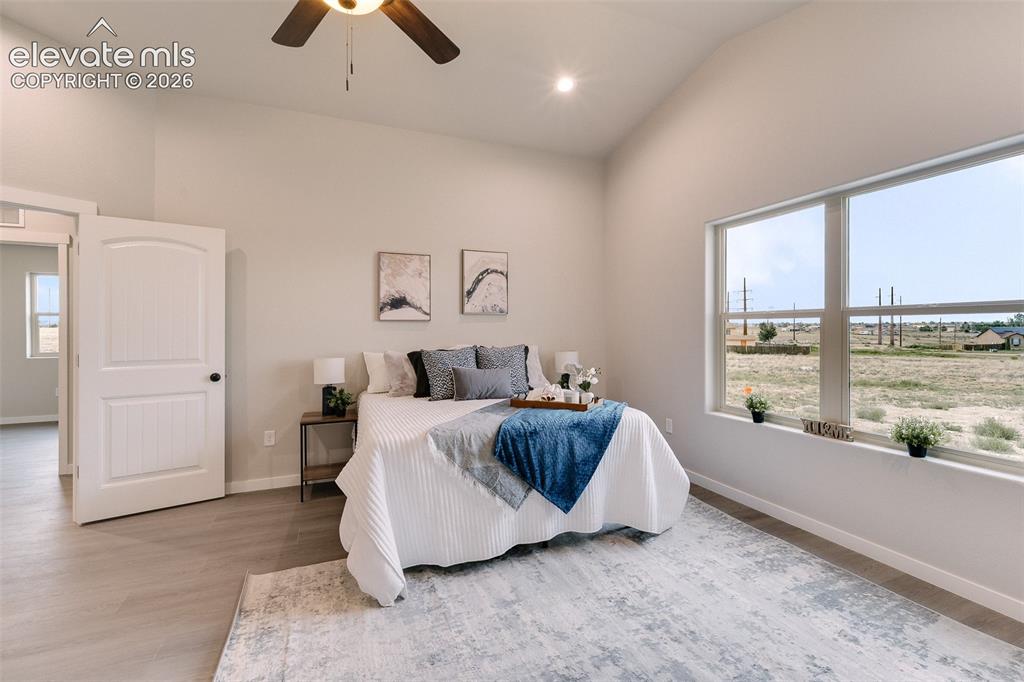
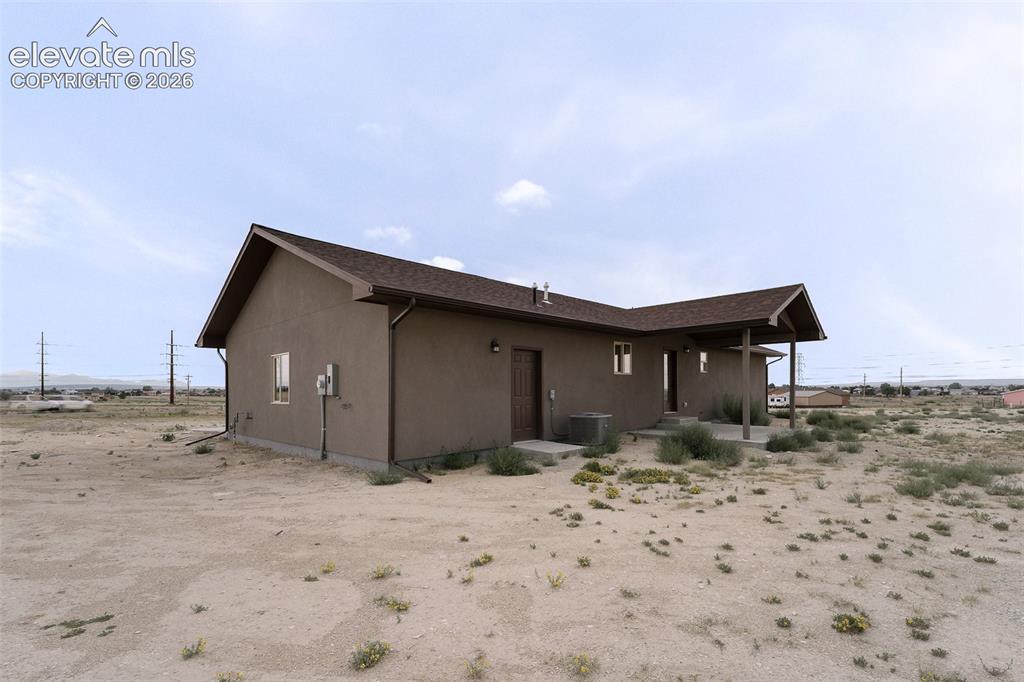
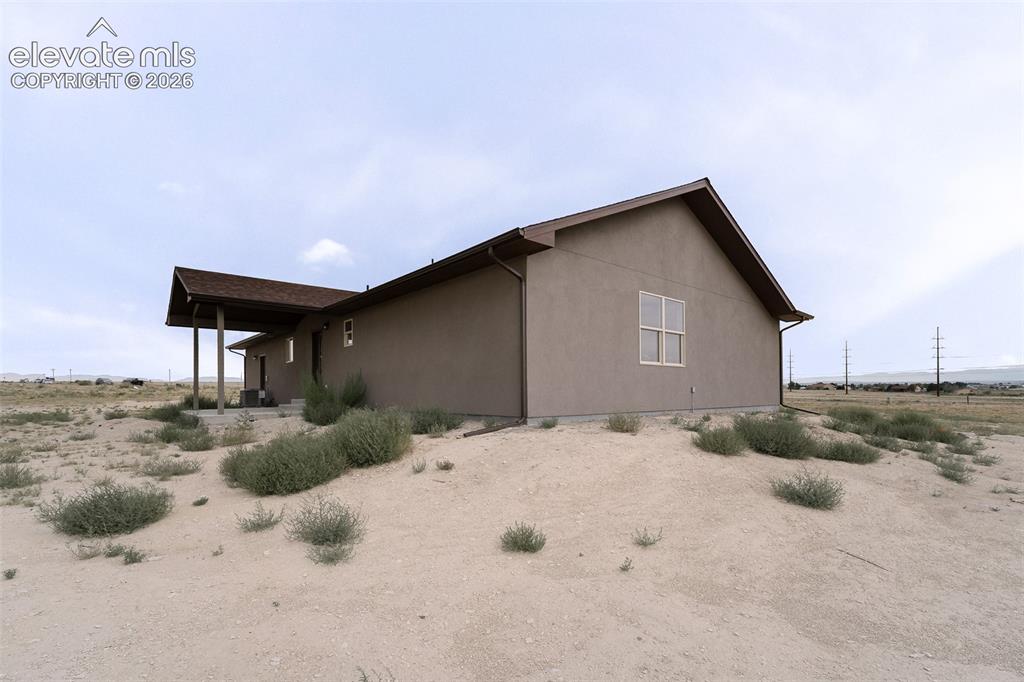
Welcome to this brand-new 3-bedroom, 2-bathroom home situated on a spacious 1.21-acre lot in Pueblo West! Offering the perfect combination of modern finishes, comfortable living, and plenty of room to enjoy the Colorado lifestyle, this home features an open-concept floor plan designed for both everyday living and entertaining. The kitchen showcases granite countertops and flows seamlessly into the living and dining areas, while durable LVP flooring runs throughout the main living spaces. The spacious primary suite features a walk-in closet and adjoining private bathroom, creating a comfortable retreat at the end of the day. A dedicated laundry room adds convenience, while central A/C keeps the home comfortable year-round. Outside, the expansive acreage provides incredible flexibility with room for horses, RV parking, recreational vehicles, or simply enjoying the wide-open space and beautiful mountain views. The stucco exterior offers attractive, low-maintenance curb appeal, and the attached 2-car garage provides secure parking and additional storage. Located in Pueblo West, this property offers the opportunity to enjoy the space and freedom of acreage living while still being within convenient reach of local amenities. If you're looking for a move-in-ready new construction home with room to spread out, mountain views, and plenty of possibilities, this one is worth seeing!

Property Listed By

Picture of REALTOR Listing Property
  • Monica Breckenridge ABR CDPE CLHMS GRI MRP PSA RSPS SFR SRES
  • 5647-888-917  Call the Agent 
Picture of Office Listing Property
  • Pink Realty Inc
  • 5647-888-917  Call the Agent 
I'm the owner of Pink Realty. Ive been in the real estate business full time since 2007. In 2009 I opened up Pink Realty and have been expanding and growing our team. My team is the Pink Team and it consists of several buyers agents and listing agents. I was featured in the Wall Street Journal in 2014 and Real Trends as #1 Real Estate Agent in the state of Colorado for most transactions closed. I am an aggressive Realtor that is determined to be successful. I work really hard for all my ...

Property Details

    General Features

  • Property: Single Family, Ranch
  • Year Built: 2026
  • List Price: $385,000
  • County: Pueblo
  • School District: Pueblo-70

    Rooms

  • Master: Main Level, 16 x 17
  • Bedrooms: 3
  • Baths: 1 full bath; 1 3/4 bath;

    Structure

  • Foundation: Crawl Space
  • Heating: Forced Air
  • Cooling: Ceiling Fan, Central Air
  • Garage/Parking #: 2 vehicle(s), Attached
  • Total SqFt: 1,466
  • Finished SqFt: 1,466
  • Construction Status: Existing Home
  • Siding: Stucco
  • Structure: Frame

    Features

  • Appliances: Dishwasher, Oven

    Taxes, Utilities, Lot

  • Tax: $967
  • Lot Size: 1.21 Acres, 52,708 SqFt
  • Lot Description: 360-degree View, Mountain View
  • Existing Water: Assoc/Distr

    Community

    Additional Information


      Disclaimer
      The real estate listing information and related content displayed on this site is provided exclusively for consumers’ personal, non-commercial use and may not be used for any purpose other than to identify prospective properties consumers may be interested in purchasing.
      PPAR.com Website

      268 N Purcell Boulevard, Pueblo West, CO, 81007

      Image 1 of 28: Stucco exterior with a peaked roofline, attached garage, and concrete drive

      Stucco exterior with a peaked roofline, attached garage, and concrete driveway
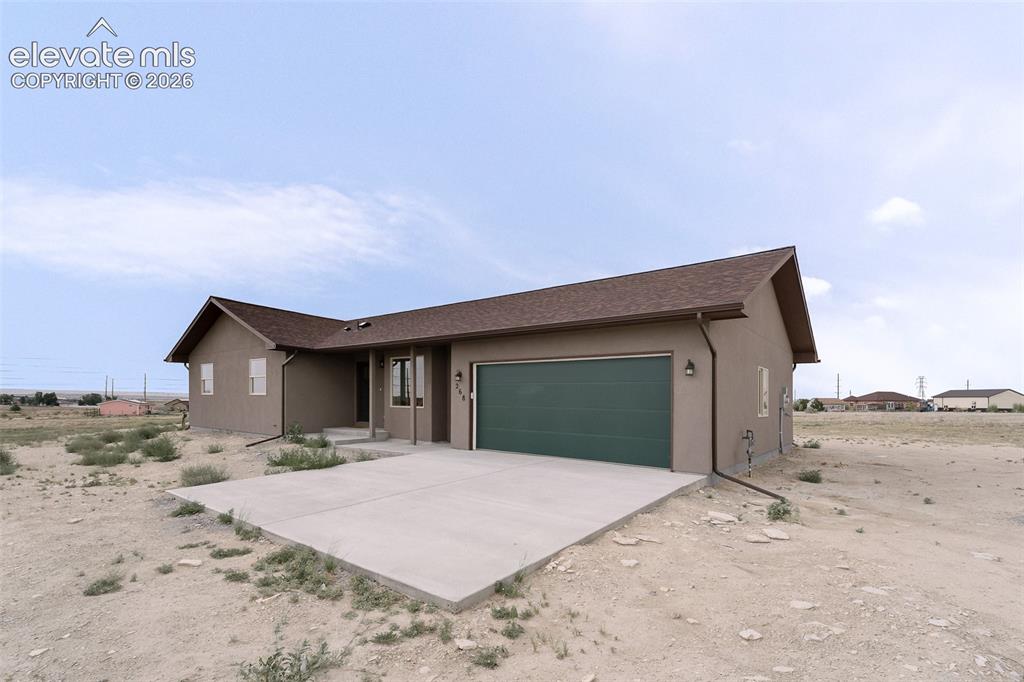
      Image 2 of 28: Single-story residence featuring a brown shingle roof, stucco exterior, and

      Single-story residence featuring a brown shingle roof, stucco exterior, and an attached garage with a dark green door
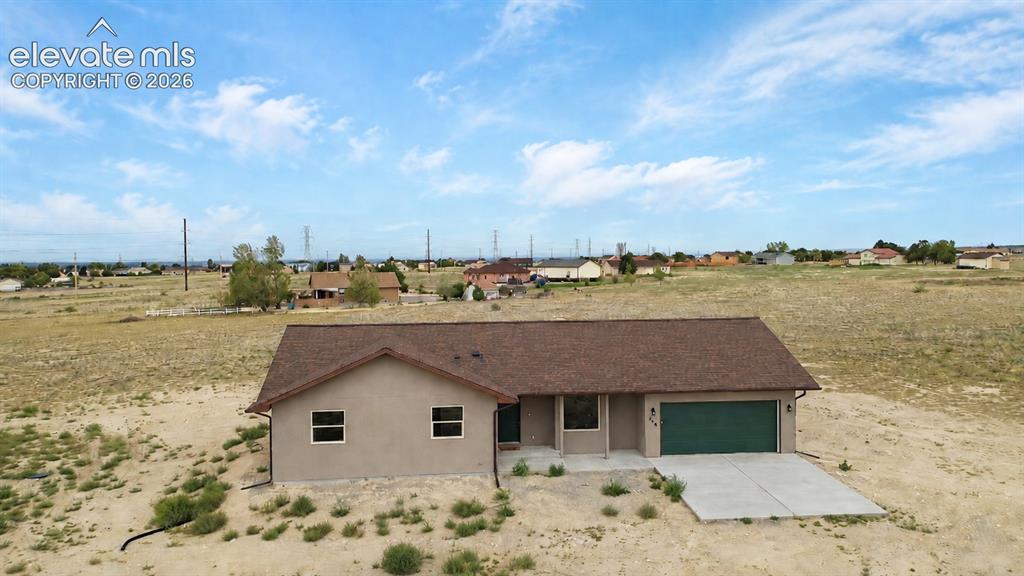
      Image 3 of 28: Single-story stucco exterior with a dark shingle roof
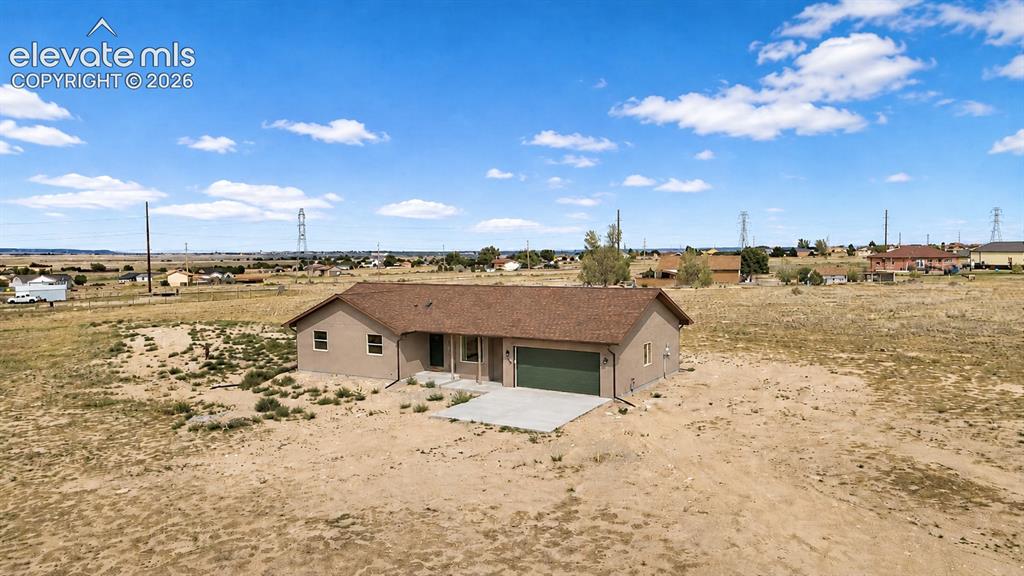
      Single-story stucco exterior with a dark shingle roof

      Image 4 of 28: Other

      Other

      Image 5 of 28: Neutral-toned stucco exterior with a brown shingle roof, attached garage, a

      Neutral-toned stucco exterior with a brown shingle roof, attached garage, and concrete driveway
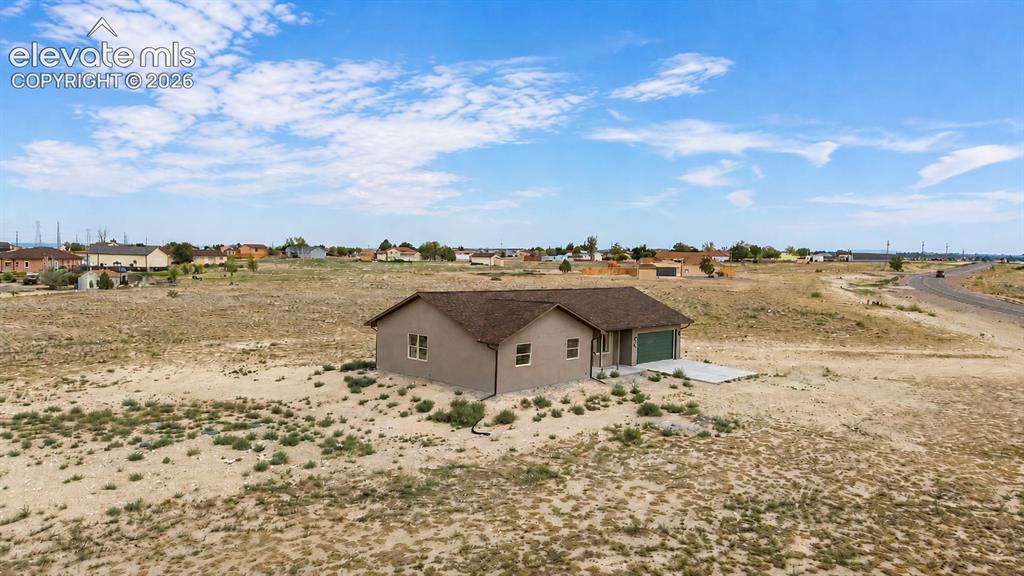
      Image 6 of 28: Other

      Other

      Image 7 of 28: Vaulted ceiling, recessed lighting, wood-finish flooring, ceiling fan, and

      Vaulted ceiling, recessed lighting, wood-finish flooring, ceiling fan, and pendant lighting
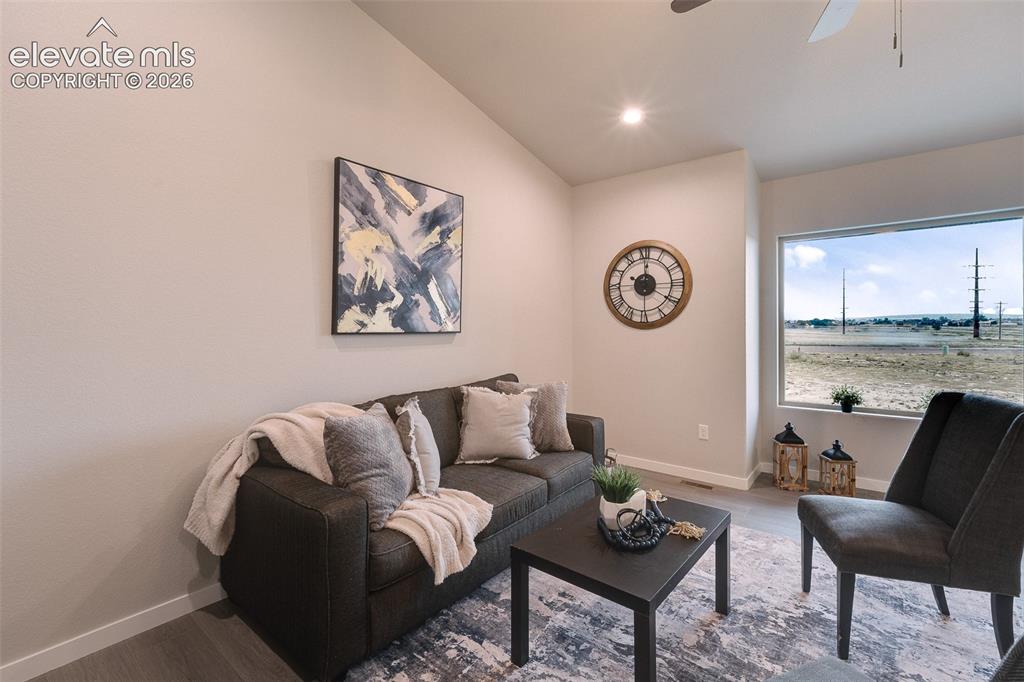
      Image 8 of 28: Vaulted ceiling, recessed lighting, wood-finish flooring, ceiling fan, and

      Vaulted ceiling, recessed lighting, wood-finish flooring, ceiling fan, and large window
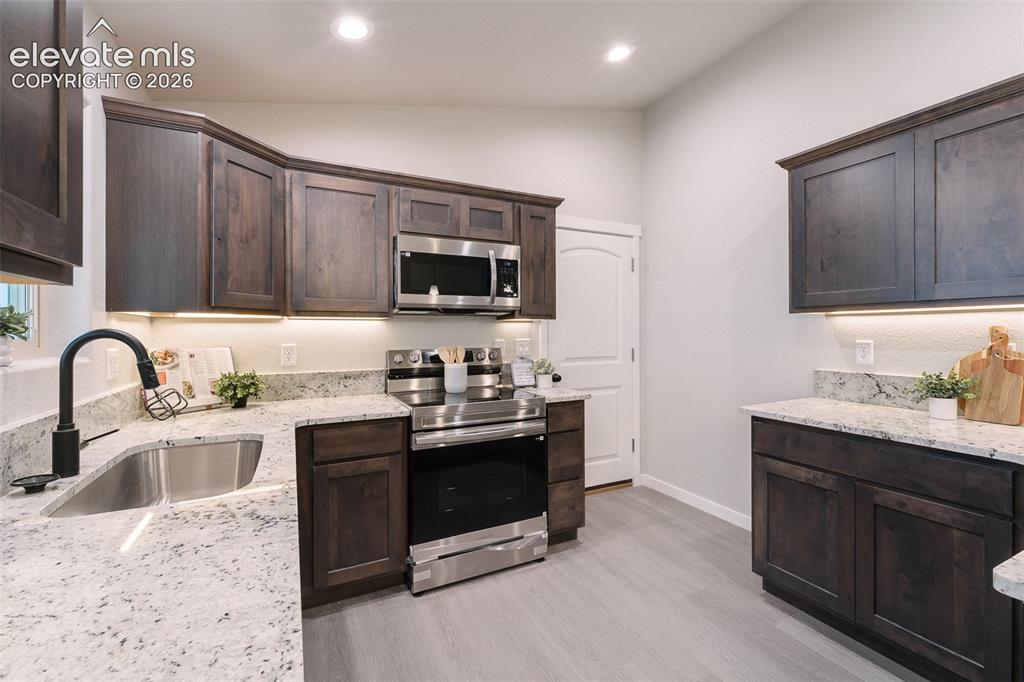
      Image 9 of 28: Kitchen featuring dark wood cabinetry, light-toned countertops, stainless s

      Kitchen featuring dark wood cabinetry, light-toned countertops, stainless steel appliances, and a stainless steel sink with a matte black faucet
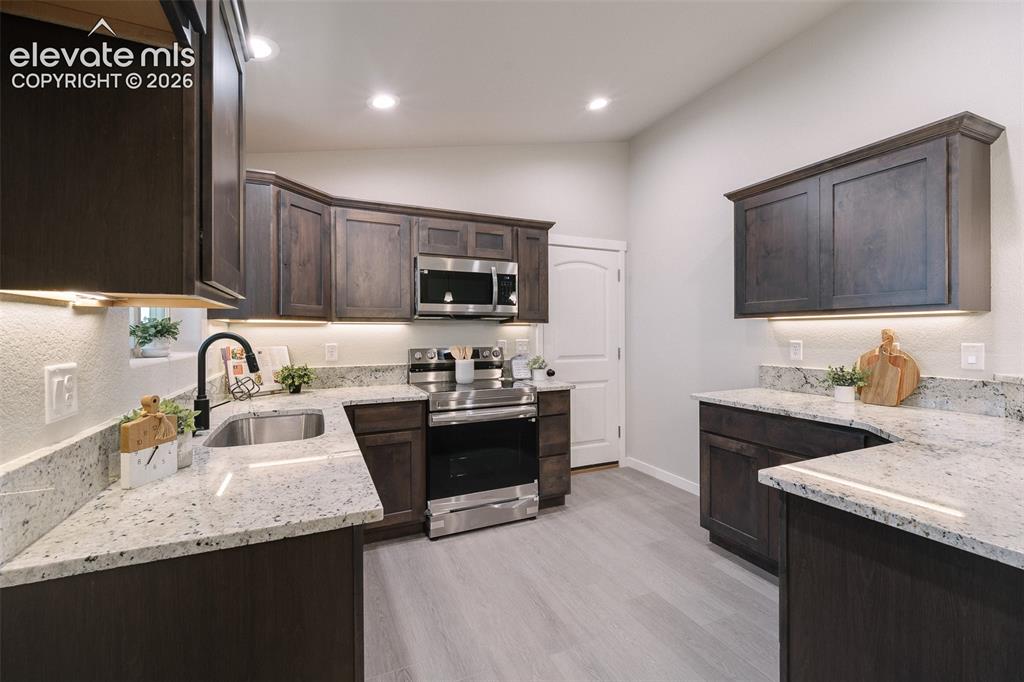
      Image 10 of 28: Dark wood-finish cabinetry, stainless steel appliances, light-toned counter

      Dark wood-finish cabinetry, stainless steel appliances, light-toned countertops, under-cabinet lighting, and wood-finish flooring
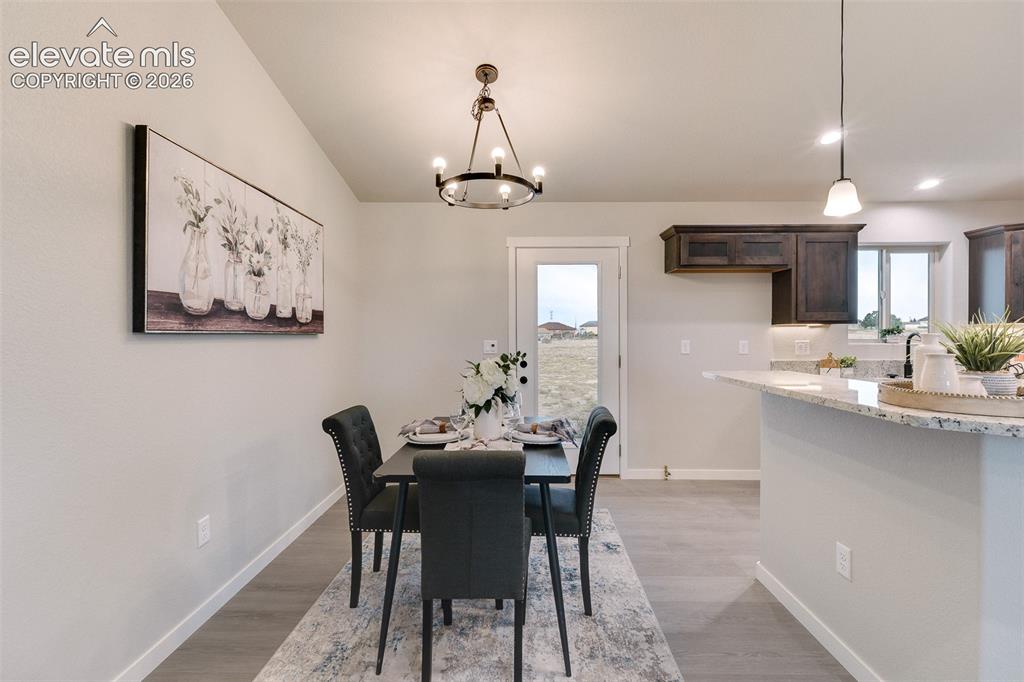
      Image 11 of 28: Vaulted ceiling, wood-finish flooring, glass-paned exterior door, recessed

      Vaulted ceiling, wood-finish flooring, glass-paned exterior door, recessed lighting, and a kitchen island with a light-toned countertop
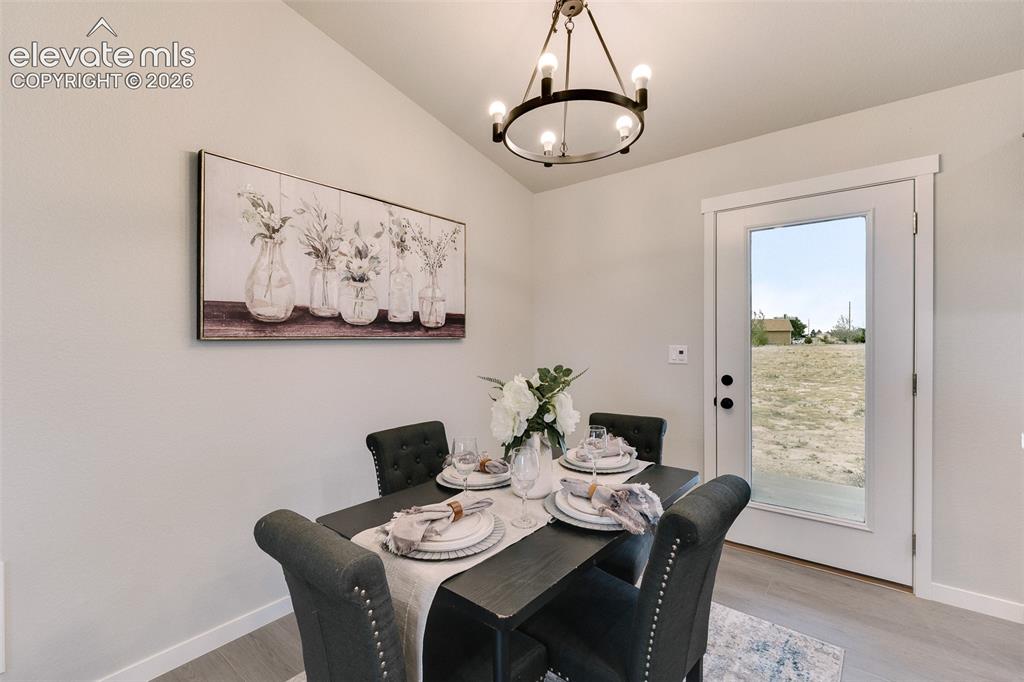
      Image 12 of 28: Vaulted ceiling with a contemporary chandelier, wood-finish flooring, and a

      Vaulted ceiling with a contemporary chandelier, wood-finish flooring, and a glass-paneled exterior door
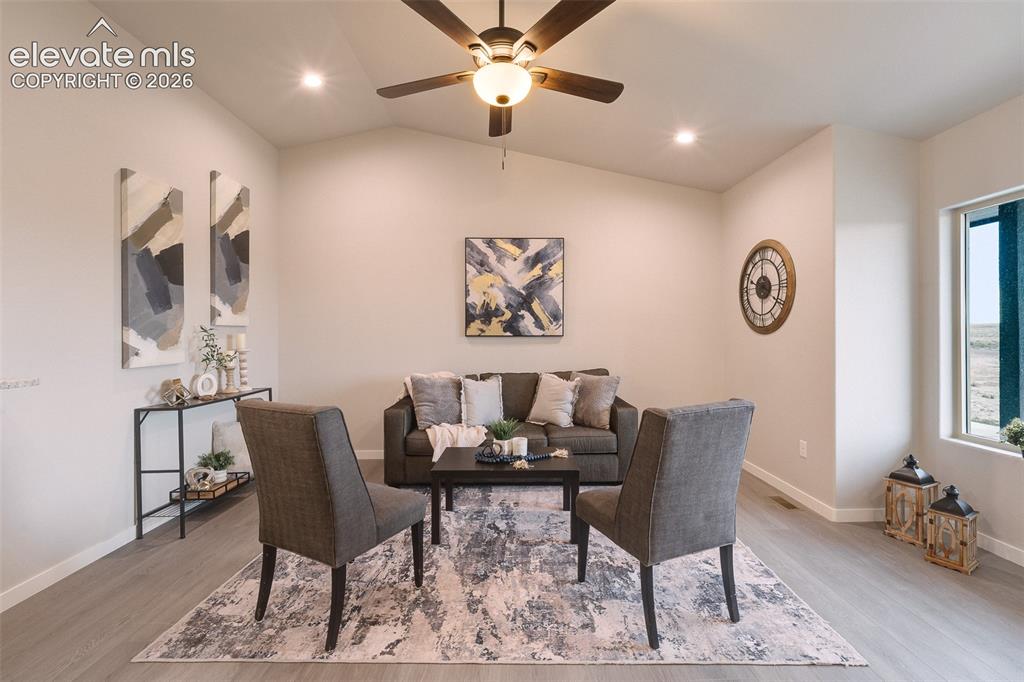
      Image 13 of 28: Other

      Other

      Image 14 of 28: Vaulted ceiling, wood-finish flooring, wide window with a deep sill, white

      Vaulted ceiling, wood-finish flooring, wide window with a deep sill, white paneled door, and a ceiling fan with integrated lighting
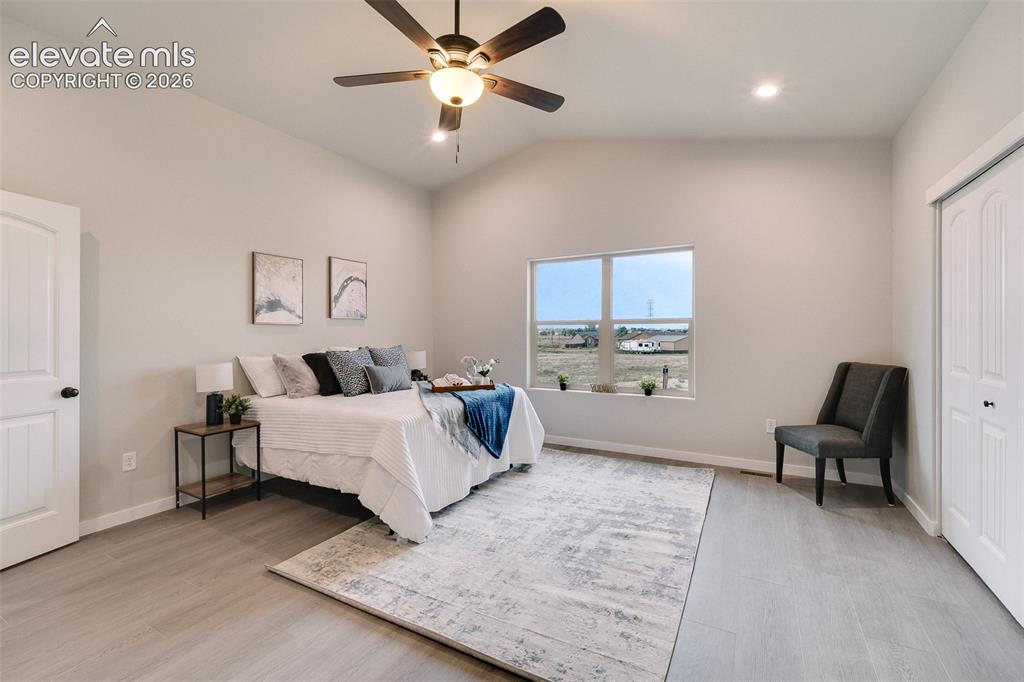
      Image 15 of 28: Vaulted ceiling with a ceiling fan, recessed lighting, wood-finish flooring

      Vaulted ceiling with a ceiling fan, recessed lighting, wood-finish flooring, and a window with expansive outdoor scenery
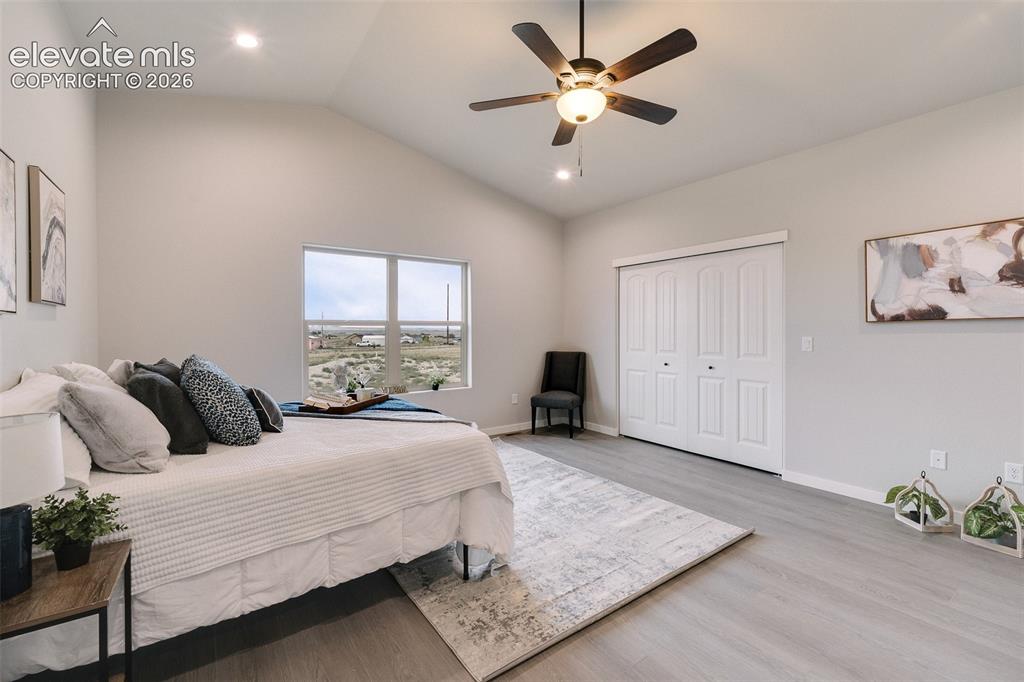
      Image 16 of 28: Vaulted ceiling, recessed lighting, ceiling fan with integrated light, wind

      Vaulted ceiling, recessed lighting, ceiling fan with integrated light, window with outdoor scenery, and wood-finish flooring
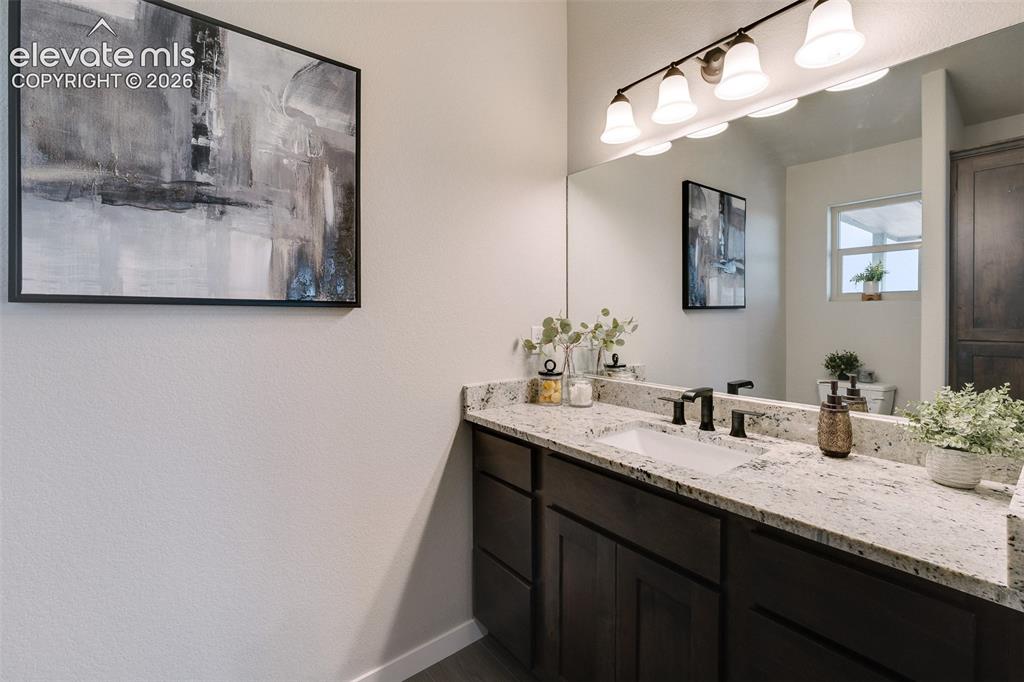
      Image 17 of 28: Spacious vanity with a white rectangular undermount sink, black faucet, and

      Spacious vanity with a white rectangular undermount sink, black faucet, and speckled countertop
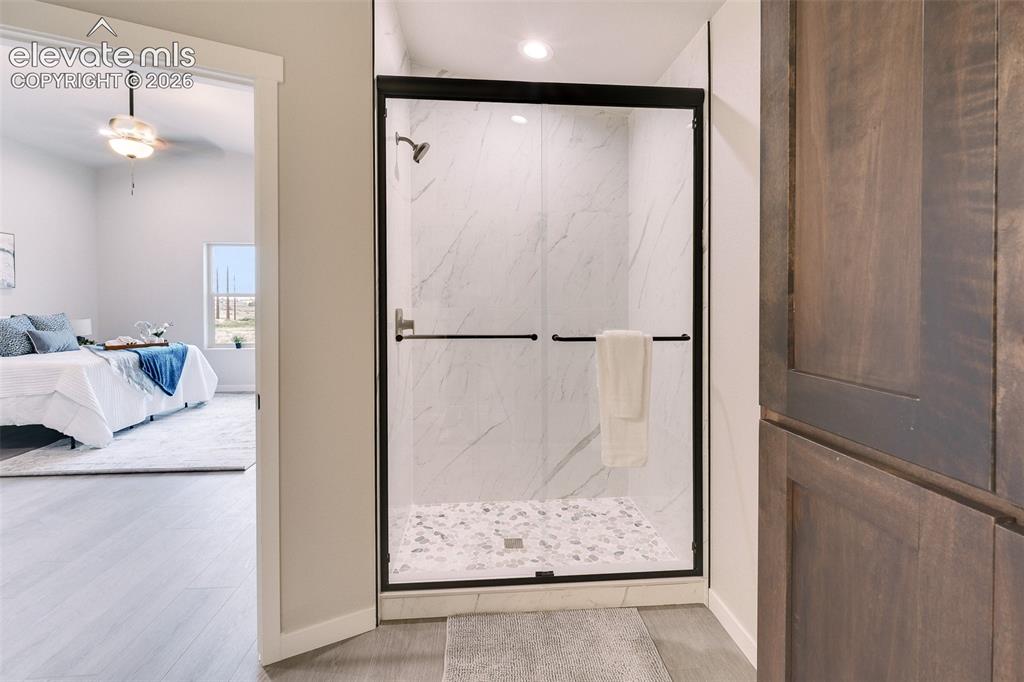
      Image 18 of 28: Walk-in shower with black-framed glass enclosure, stone pebble floor, and l

      Walk-in shower with black-framed glass enclosure, stone pebble floor, and large format wall tile
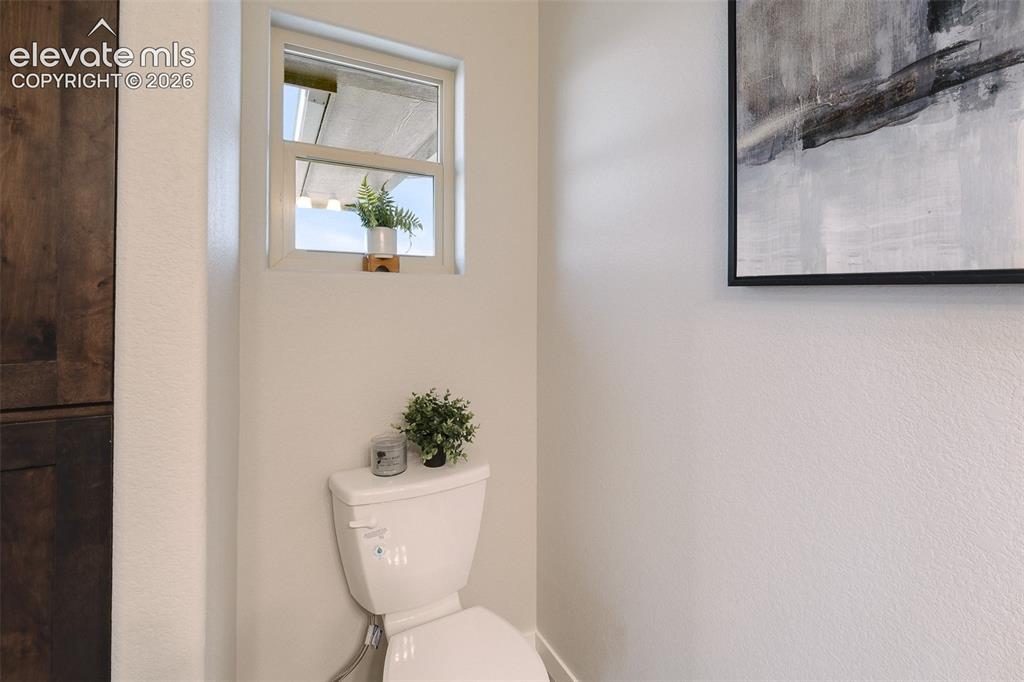
      Image 19 of 28: White toilet with visible bidet attachment
      White toilet with visible bidet attachment

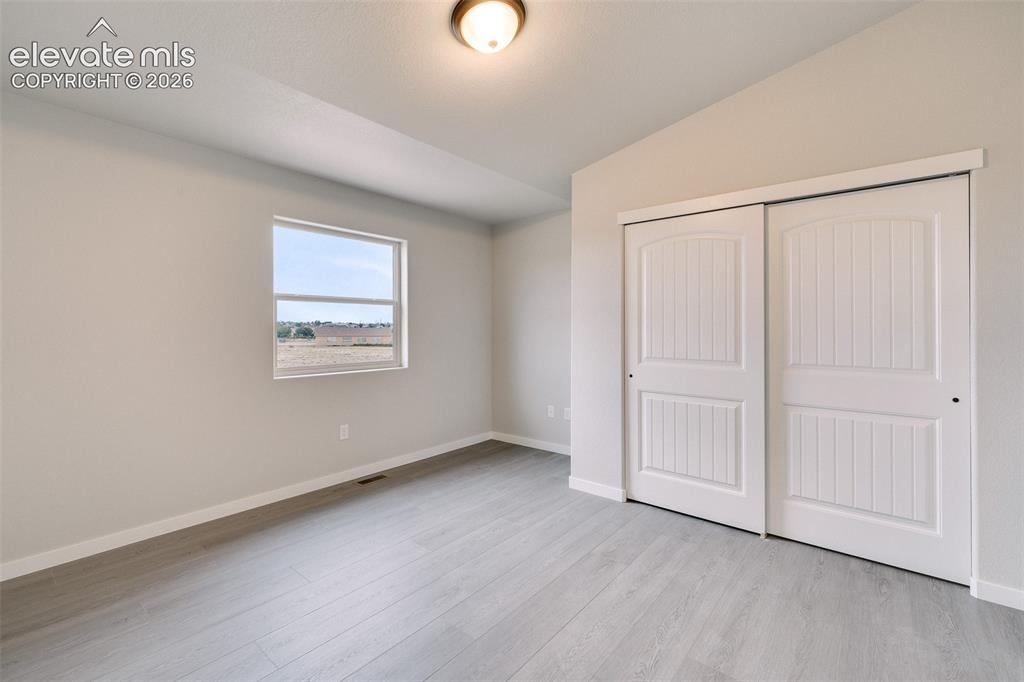
      Image 20 of 28: Vaulted ceiling, recessed window, light wood-finish flooring, white sliding

      Vaulted ceiling, recessed window, light wood-finish flooring, white sliding closet doors, and flush-mount ceiling fixture
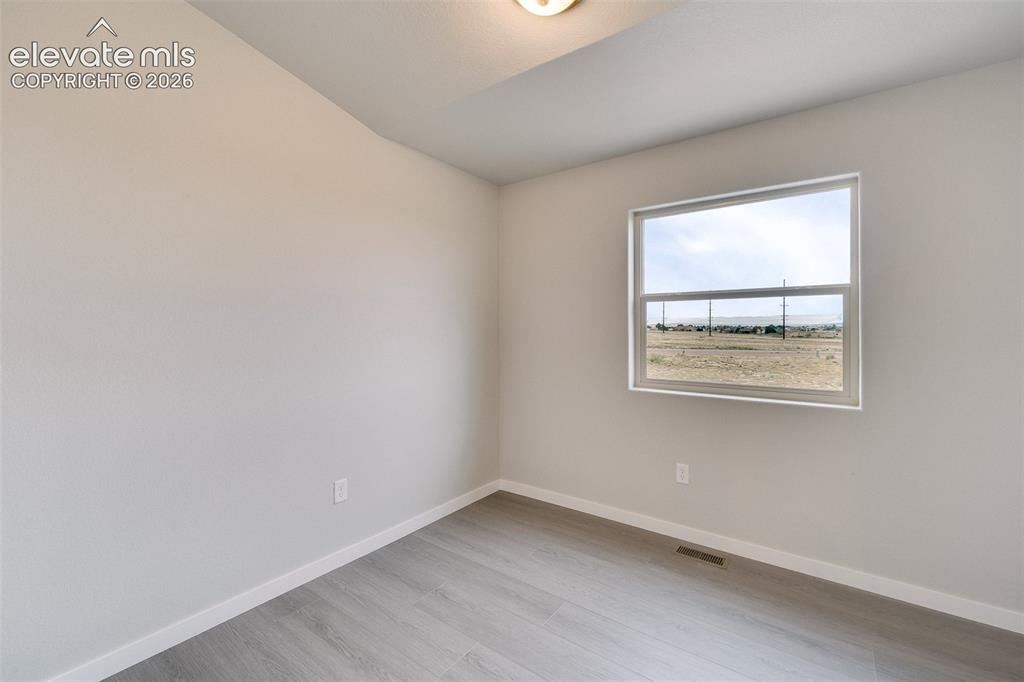
      Image 21 of 28: Neutral wall finishes, wood-finish flooring, and white trim
      Neutral wall finishes, wood-finish flooring, and white trim

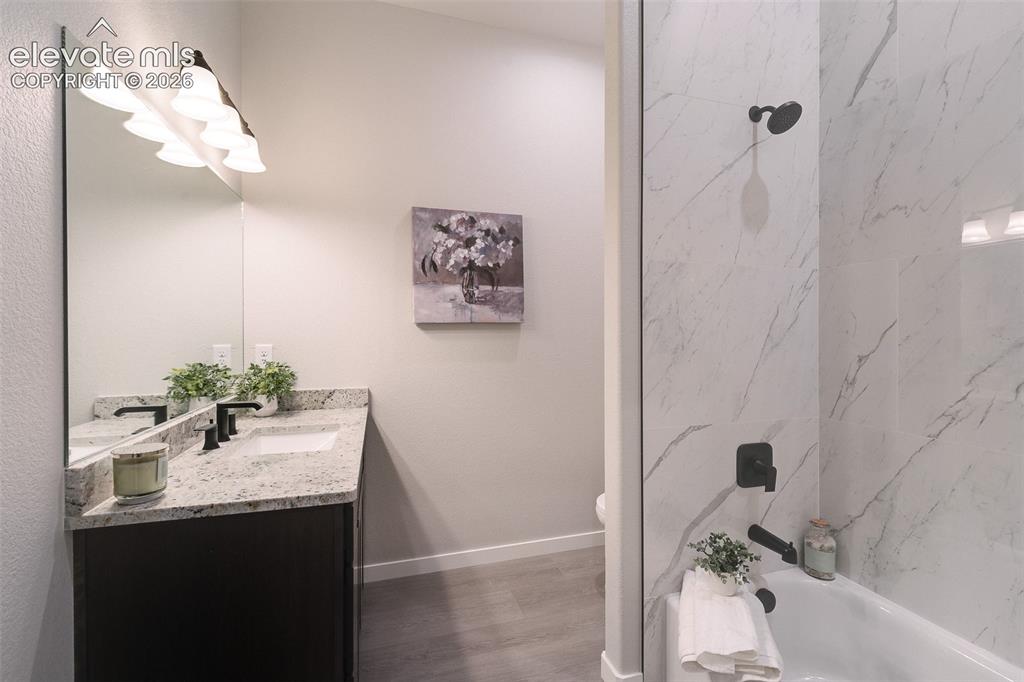
      Image 22 of 28: Vanity with granite countertop and undermount sink, matte black faucet, and

      Vanity with granite countertop and undermount sink, matte black faucet, and a large wall mirror
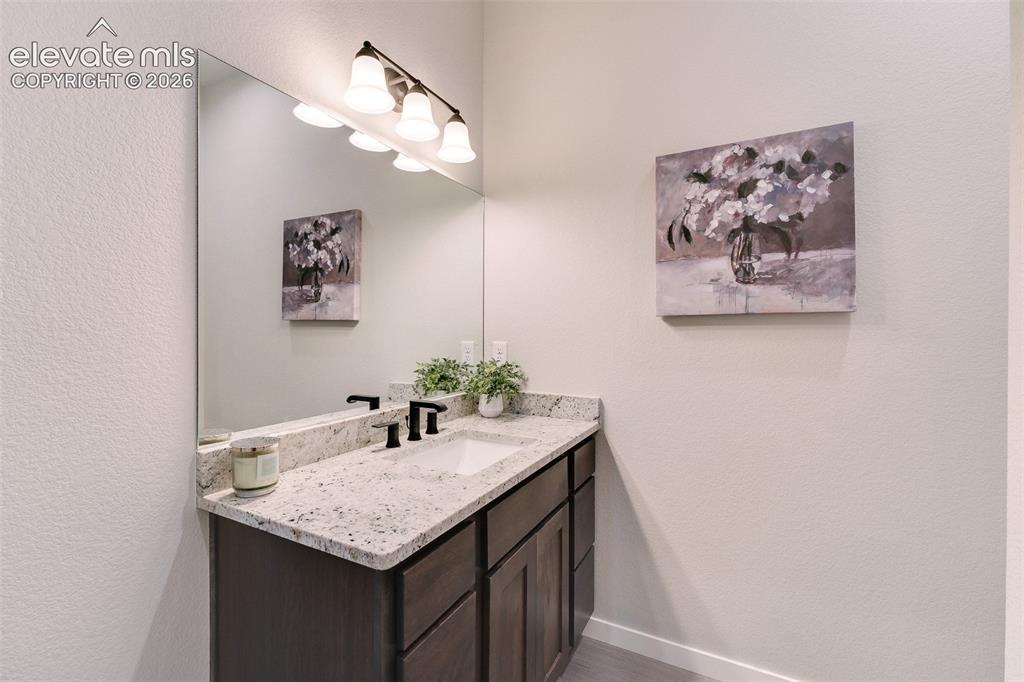
      Image 23 of 28: Vanity with a speckled countertop, integrated sink, and dark wood-finish ca

      Vanity with a speckled countertop, integrated sink, and dark wood-finish cabinetry
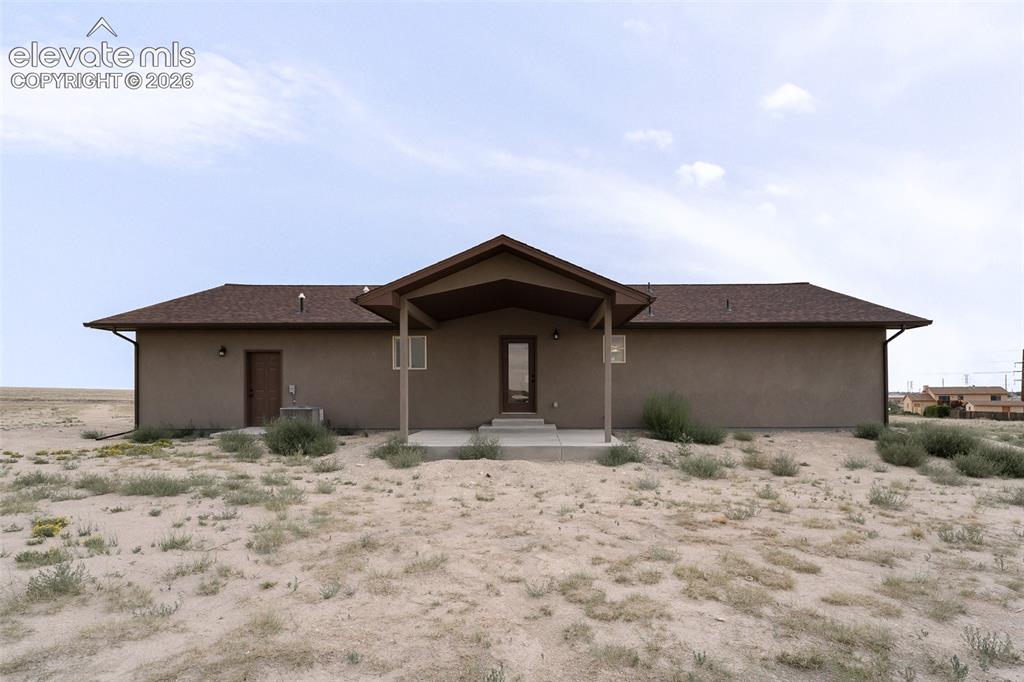
      Image 24 of 28: Other

      Other

      Image 25 of 28: Stucco exterior with a covered entry, brown shingle roofing, and visible do

      Stucco exterior with a covered entry, brown shingle roofing, and visible downspouts
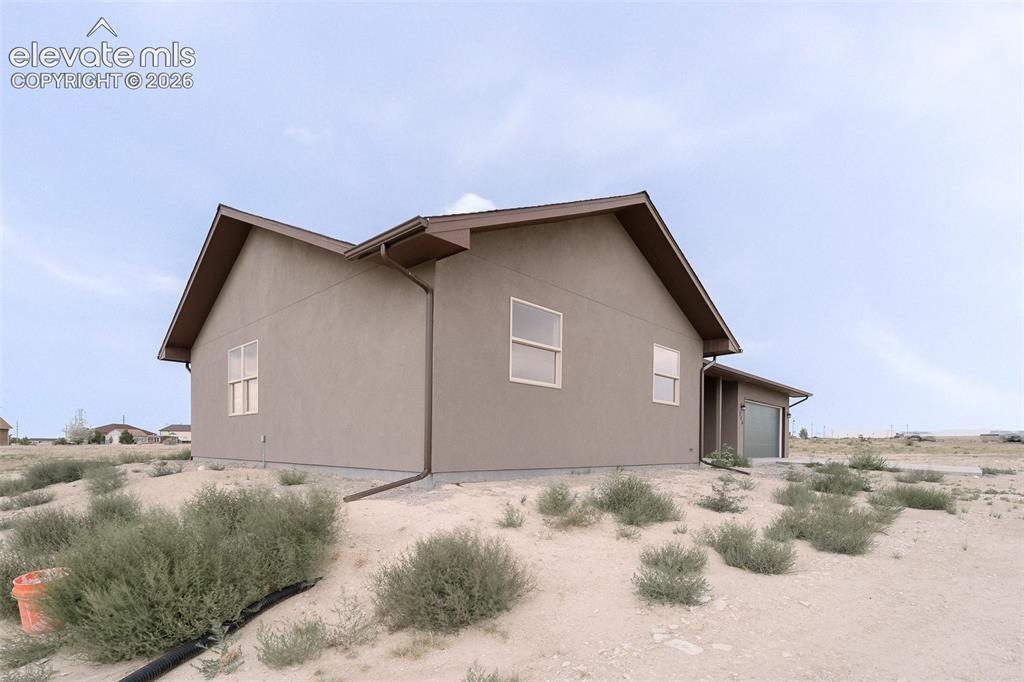
      Image 26 of 28: Other

      Other

      Image 27 of 28: Stucco exterior with a covered porch, pitched roof, and visible foundation
      Stucco exterior with a covered porch, pitched roof, and visible foundation

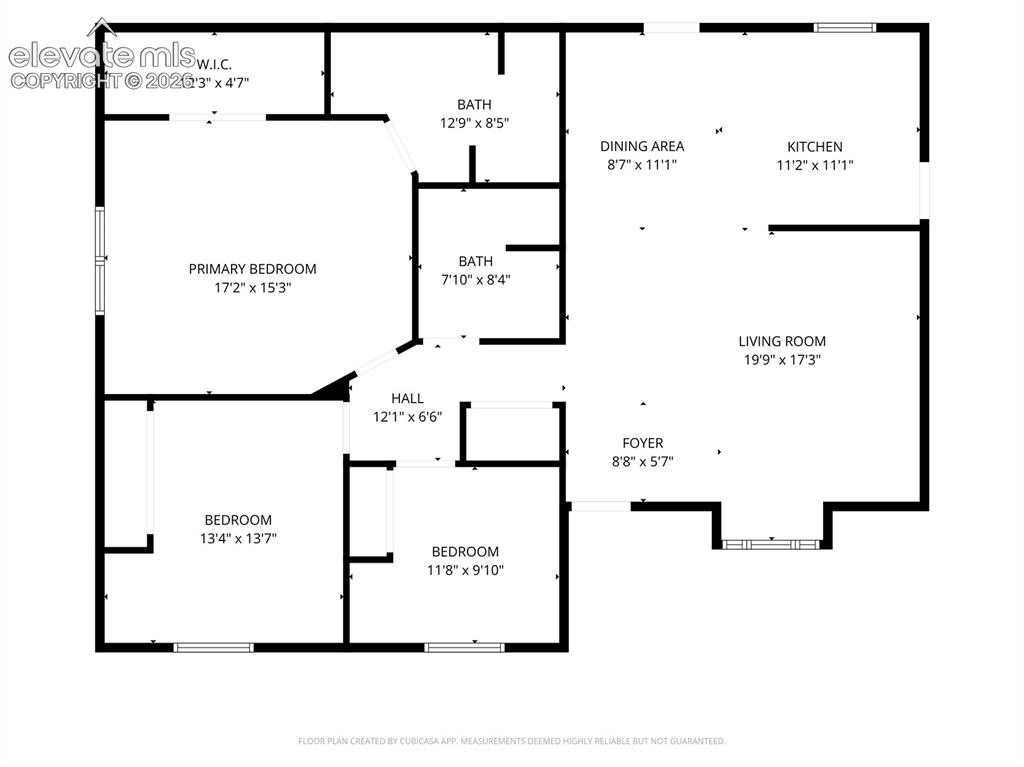
      Image 28 of 28: Floor plan

      Floor plan

      Disclaimer: The real estate listing information and related content displayed on this site is provided exclusively for consumers’ personal, non-commercial use and may not be used for any purpose other than to identify prospective properties consumers may be interested in purchasing.