8245 Wilmington Drive, Colorado Springs, CO, 80920
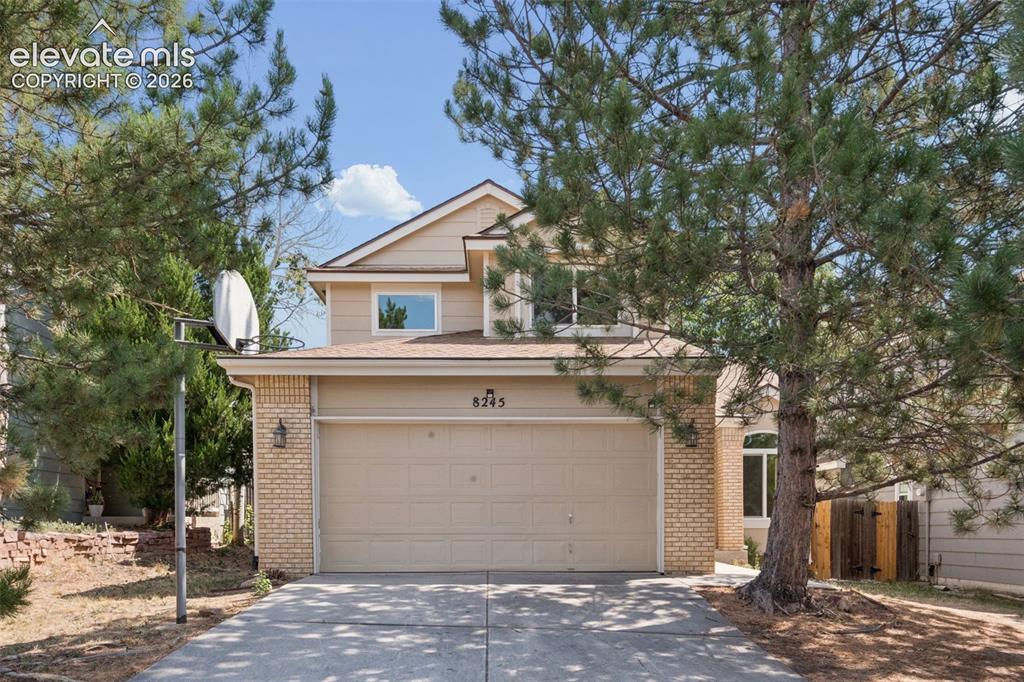
Image Count: 41

$530,000

  • Highlights
  • Single Family
  • 4 bd | 4 ba | 3,036 sqft
  • 8245 Wilmington Drive, Colorado Springs, CO, 80920 listed by Jonathan Cole GRI
  • Active
  • MLS#: 2967062
  • Tour #1
  • View on Map
Space maker

Property Description

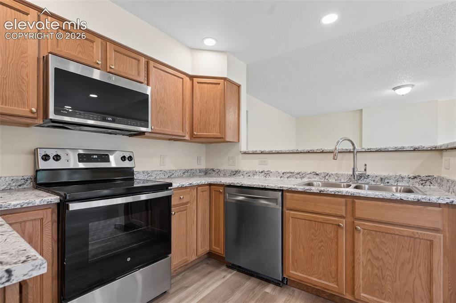
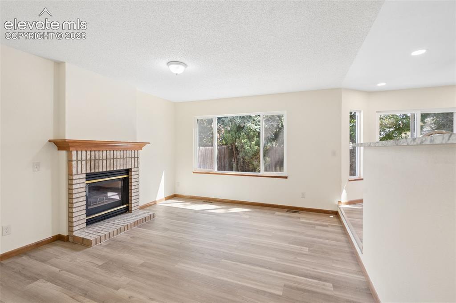
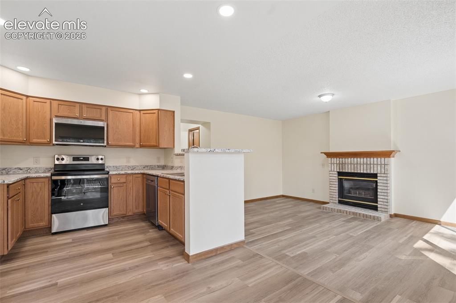
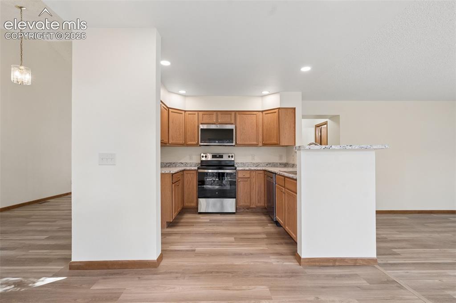
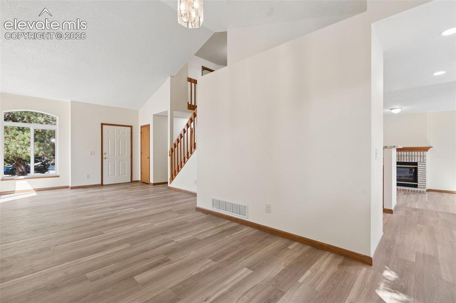
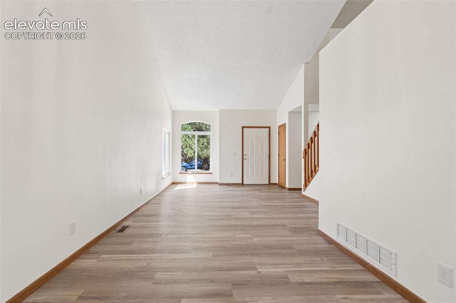
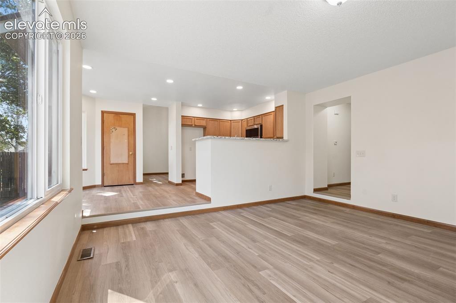
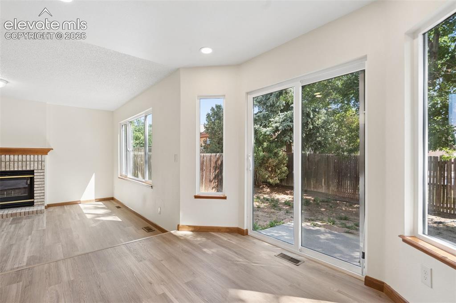
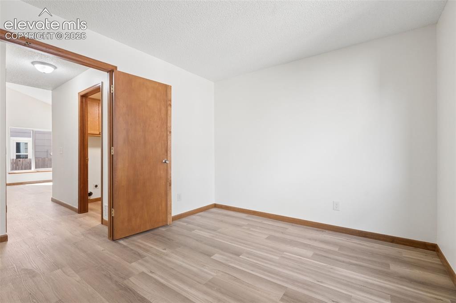
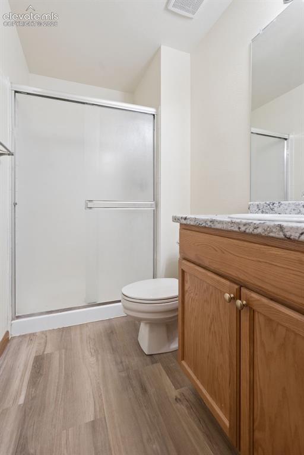
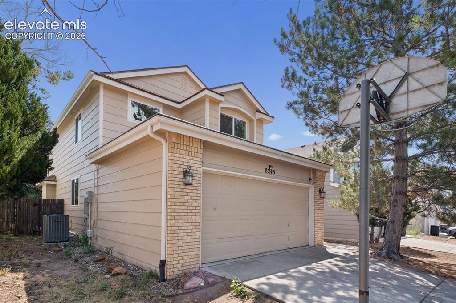
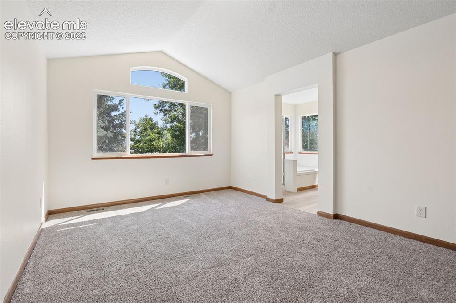
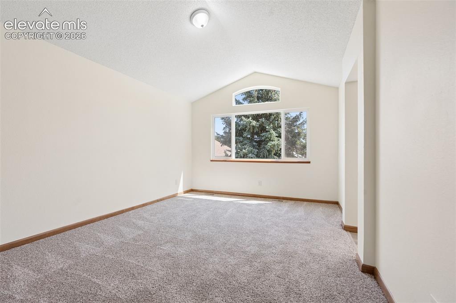
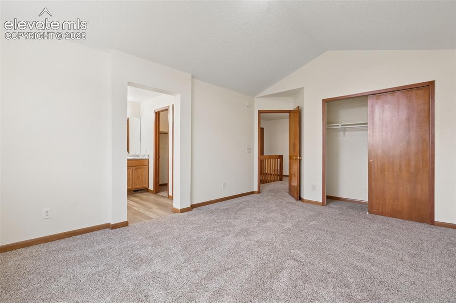
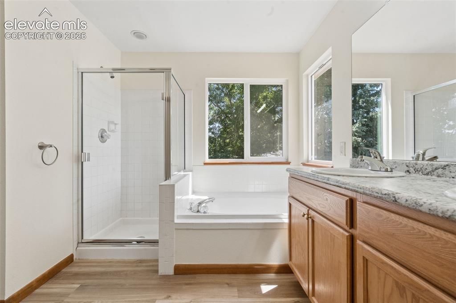
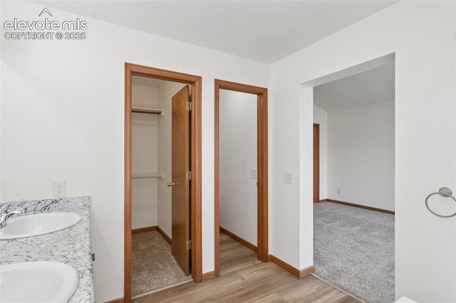
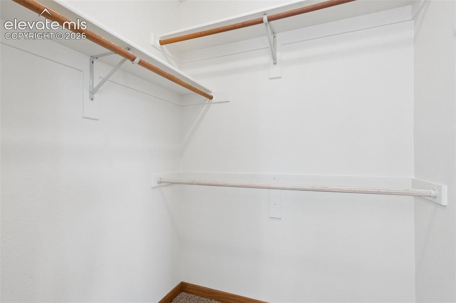
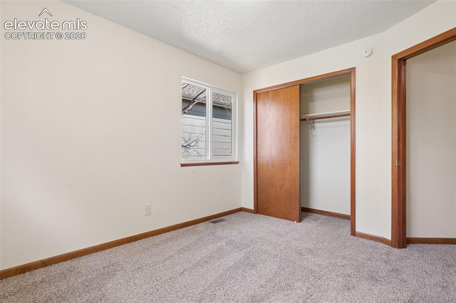
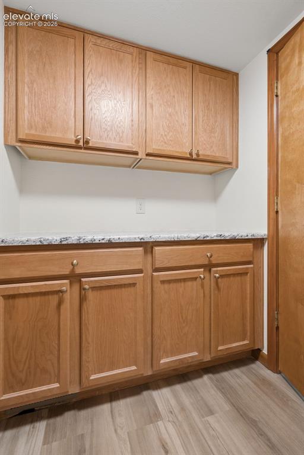
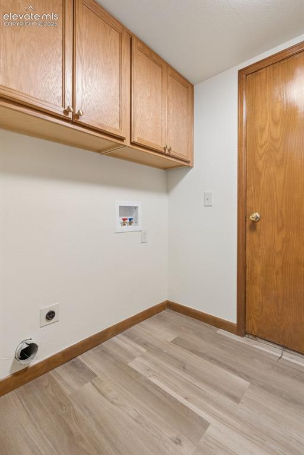
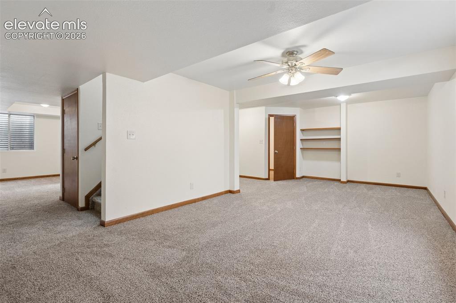
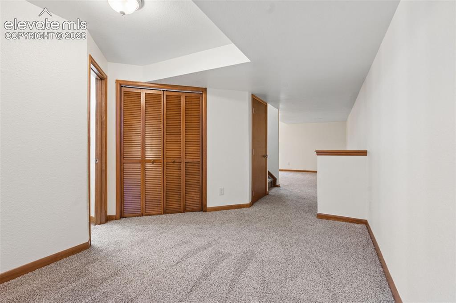
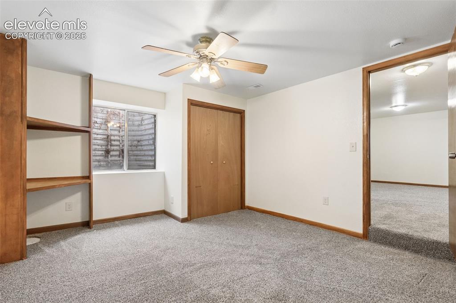
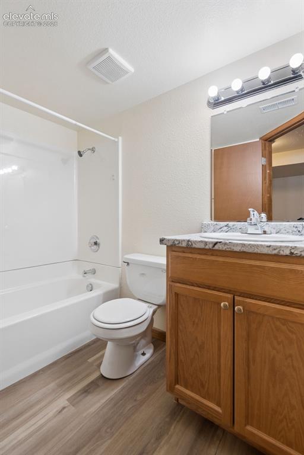
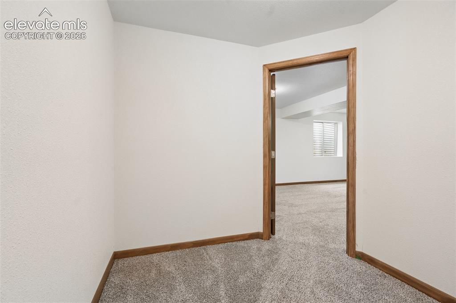
Remodeled Home in the heart of Briargate close to everything! 4 bedroom home along with an office on the main level that has an adjacent bathroom with walk-in shower that could be a main level bedroom. Kitchen has all new kitchen cabinets, new countertops, new microwave, new range, new dishwasher, new sink and faucet, and even has a pantry. Home has all new interior paint, all new trim, new carpet, new luxury vinyl planking, new windows and slider, some new light fixtures. Roof is 2 years old, furnace, A/C, and electrical panel are 1 year old, and new carbon monoxide detectors and smoke alarms. All 4 bathrooms have new vanities, countertops, and flooring and upper level bathrooms have new toilets. Primary bedroom has vaulted ceilings, 5 piece bath, and 2 closets with one of them is a walk-in closet. Large family room in basement has a separate area that could be used for a myriad of ways along with a bonus room that could be a hobby room, 2nd office, gaming room, or just storage. Great family home!

Property Listed By

Picture of REALTOR Listing Property
  • Jonathan Cole GRI
  • 1957-369-917  Call the Agent 
Picture of Office Listing Property
  • REMAX PROPERTIES
  • 0068-845-917  Call the Agent 

Property Details

    General Features

  • Property: Single Family, 2 Story
  • Year Built: 1993
  • List Price: $530,000
  • County: El Paso
  • School District: Academy-20

    Rooms

  • Master: Upper Level, 11 x 15
  • Bedrooms: 4
  • Baths: 3 full bath; 1 3/4 bath;
  • Master Bathroom Amenities: 5-Pc Bath
  • Laundry: Main

    Structure

  • Foundation: Full Basement
  • Heating: Forced Air
  • Cooling: Ceiling Fan, Central Air
  • Garage/Parking #: 2 vehicle(s), Attached
  • Patio Description: Concrete
  • Total SqFt: 3,036
  • Finished SqFt: 2,983
  • Basement SqFt: 1,046
  • Basement % Fin: 95
  • Construction Status: Existing Home
  • Siding: Wood
  • Structure: Frame

    Features

  • Floors: Carpet
  • Entry: Covered
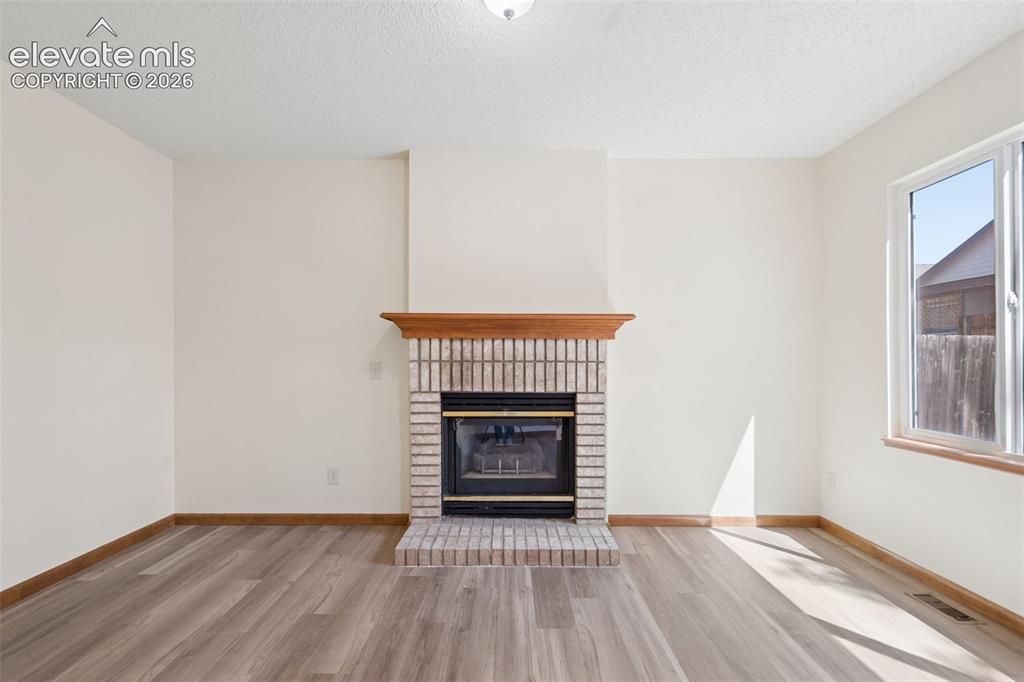
  • Fireplace: Gas, Main Level, One
  • Interior Features: Vaulted Ceilings
  • Laundry: Main

    Taxes, Utilities, Lot

  • Tax: $2,110
  • Lot Size: 0.10 Acres, 4,400 SqFt
  • Fence: Rear
  • Lot Description: Mountain View, Trees/Woods
  • Existing Utilities: Natural Gas Connected
  • Existing Water: Municipal

    Community

  • Covenants: Yes

    Additional Information


      Disclaimer
      The real estate listing information and related content displayed on this site is provided exclusively for consumers’ personal, non-commercial use and may not be used for any purpose other than to identify prospective properties consumers may be interested in purchasing.
      PPAR.com Website

      8245 Wilmington Drive, Colorado Springs, CO, 80920

      Image 1 of 41: Remodeled Home!

      Remodeled Home!

      Image 2 of 41: New kitchen cabinets, new countertops, new stove, new dishwasher, new micro

      New kitchen cabinets, new countertops, new stove, new dishwasher, new microwave, new sink and faucet.
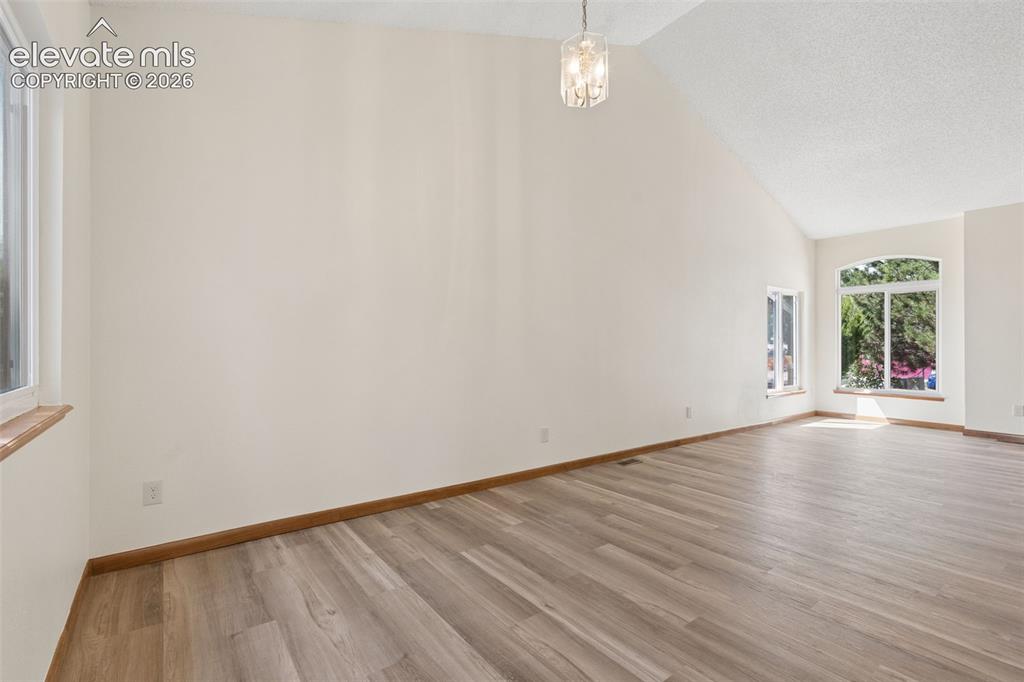
      Image 3 of 41: Vaulted Ceilings

      Vaulted Ceilings

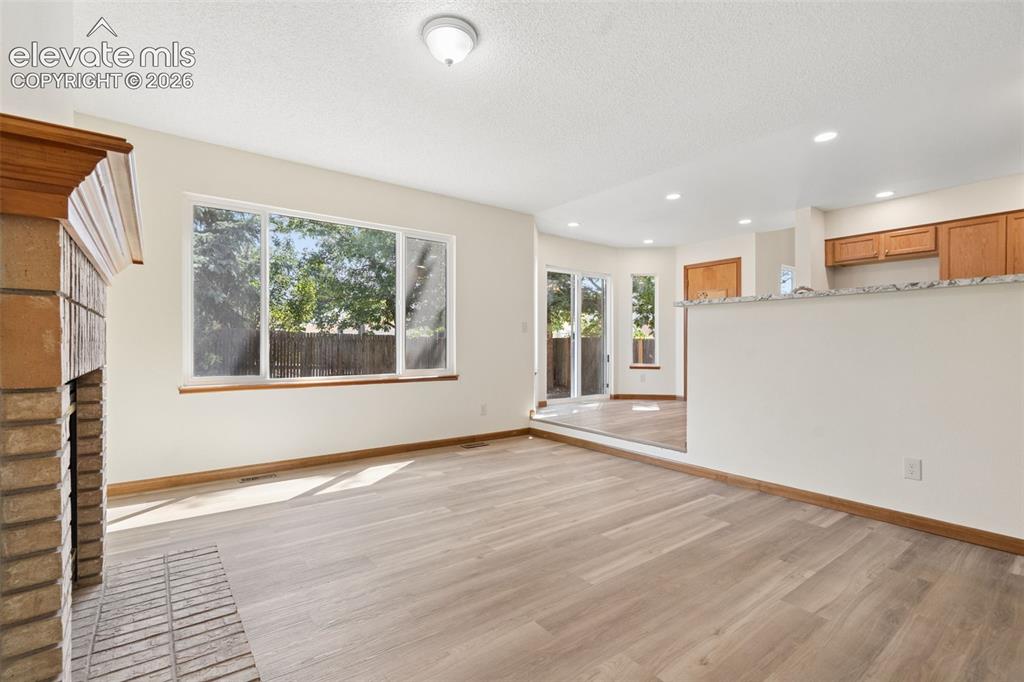
      Image 4 of 41: Cozy family room with gas fireplace open to kitchen.
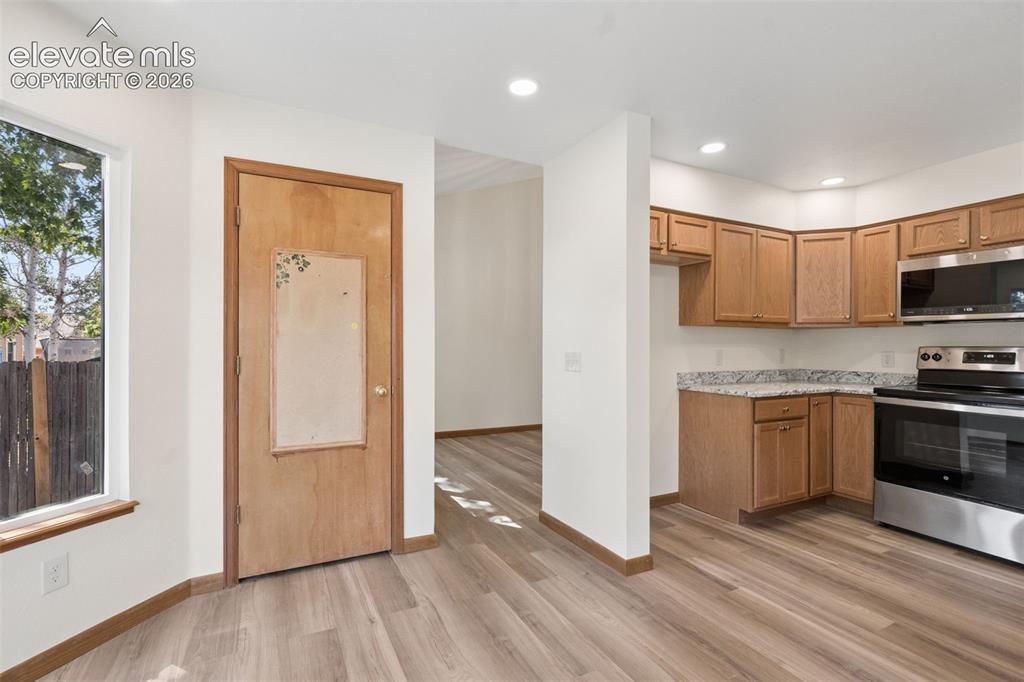
      Cozy family room with gas fireplace open to kitchen.

      Image 5 of 41: Kitchen includes pantry

      Kitchen includes pantry

      Image 6 of 41: Kitchen

      Kitchen

      Image 7 of 41: Kitchen

      Kitchen

      Image 8 of 41: New Luxury Vinyl Planking

      New Luxury Vinyl Planking

      Image 9 of 41: New Interior paint throughout the house and trim!
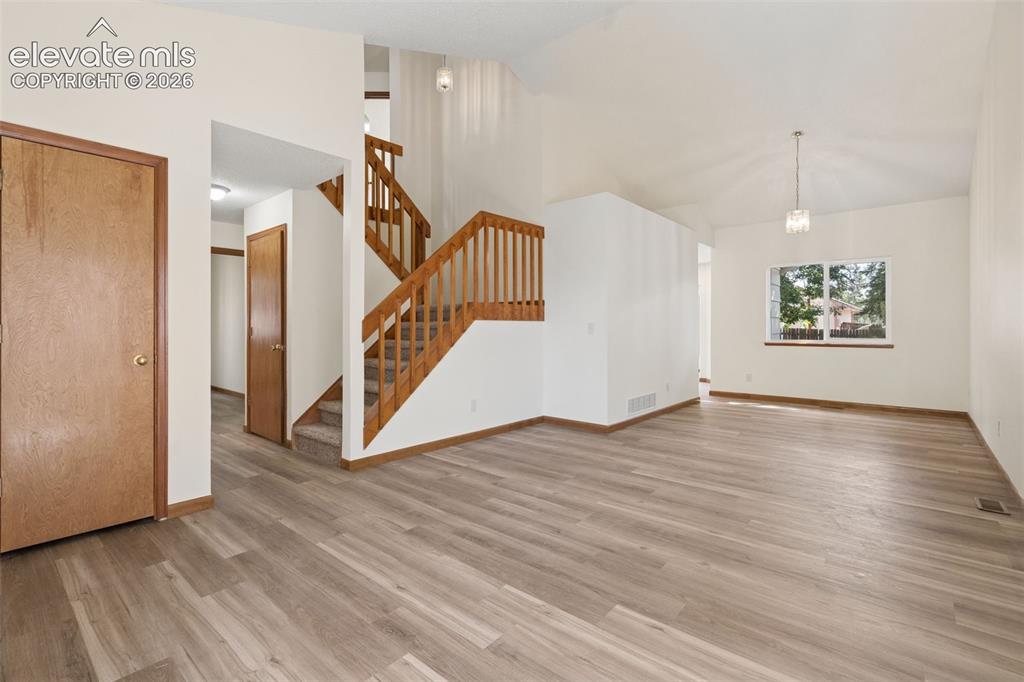
      New Interior paint throughout the house and trim!

      Image 10 of 41: Living Room

      Living Room

      Image 11 of 41: Family Room

      Family Room

      Image 12 of 41: New windows throughout the house

      New windows throughout the house

      Image 13 of 41: Family Room

      Family Room

      Image 14 of 41: New Slider from the eat in nook

      New Slider from the eat in nook

      Image 15 of 41: Large office that could be a 5th bedroom (no closet) with bathroom and walk

      Large office that could be a 5th bedroom (no closet) with bathroom and walk-in shower next to it.
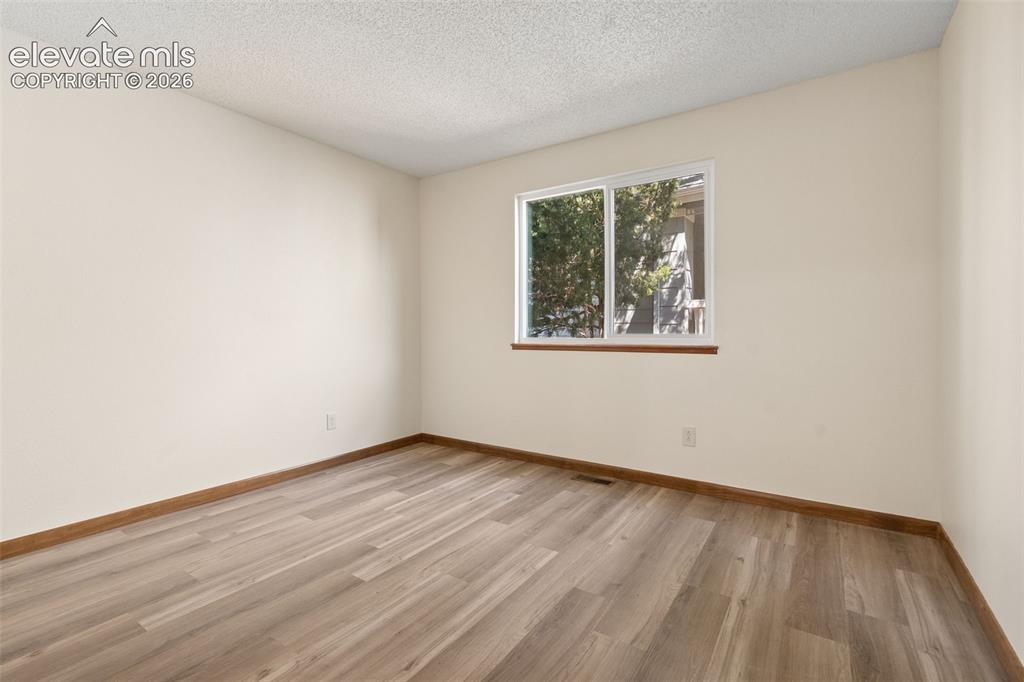
      Image 16 of 41: New Luxury vinyl planking

      New Luxury vinyl planking

      Image 17 of 41: New Flooring, cabinet, countertops

      New Flooring, cabinet, countertops

      Image 18 of 41: Home has 2 year old roof, year old furnace, A/C, and electrical panel!
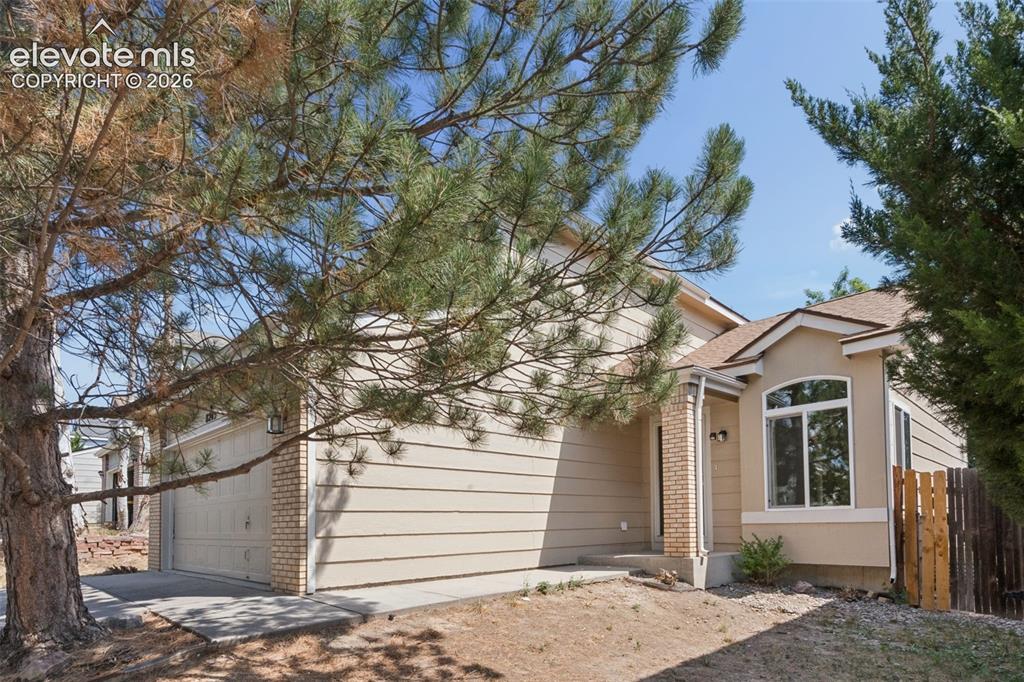
      Home has 2 year old roof, year old furnace, A/C, and electrical panel!

      Image 19 of 41: Mature trees in front and back.

      Mature trees in front and back.

      Image 20 of 41: Vaulted Ceilings

      Vaulted Ceilings

      Image 21 of 41: Master Bedroom

      Master Bedroom

      Image 22 of 41: 1 of 2 closets

      1 of 2 closets

      Image 23 of 41: New vanity and countertops and luxury vinyl planking flooring
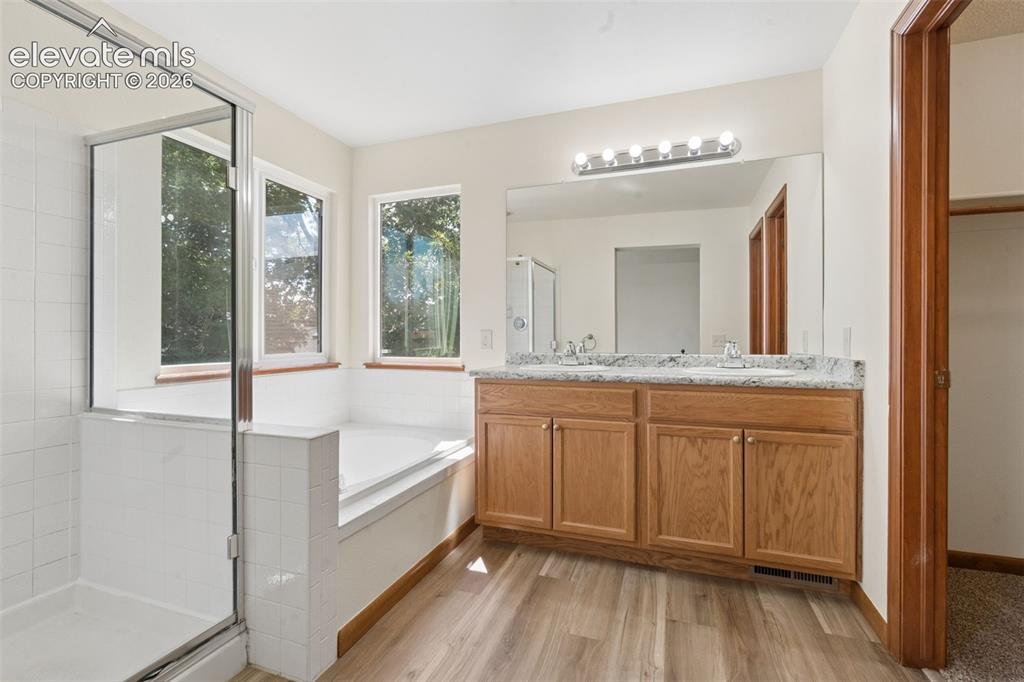
      New vanity and countertops and luxury vinyl planking flooring

      Image 24 of 41: Master Bathroom

      Master Bathroom

      Image 25 of 41: New toilet

      New toilet

      Image 26 of 41: Walk in closet along with second closet in bedroom
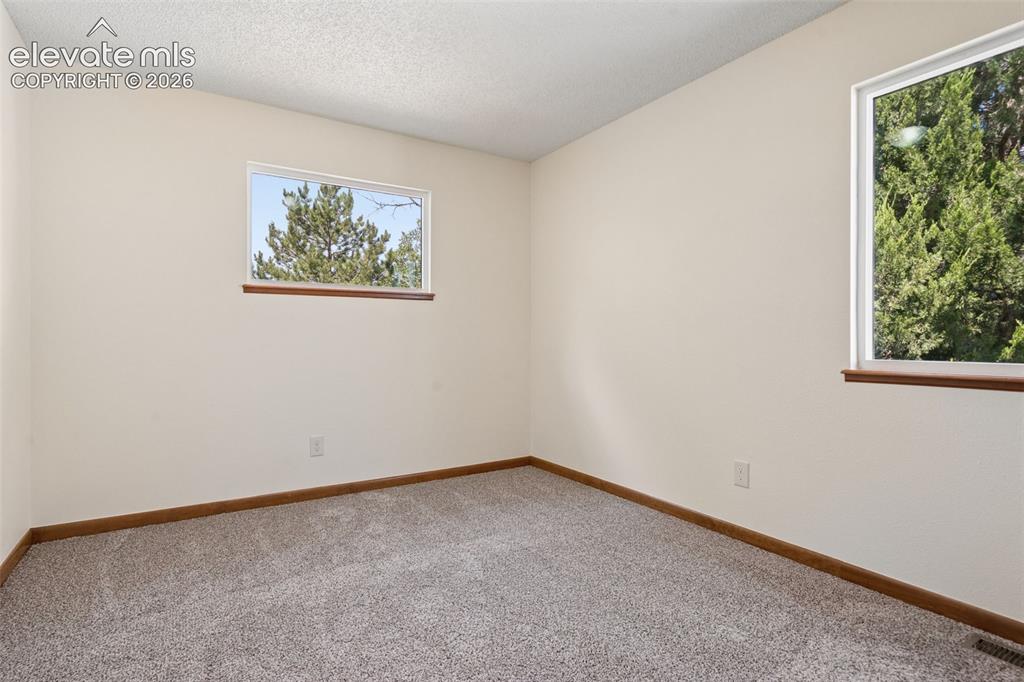
      Walk in closet along with second closet in bedroom

      Image 27 of 41: New carpet and paint

      New carpet and paint
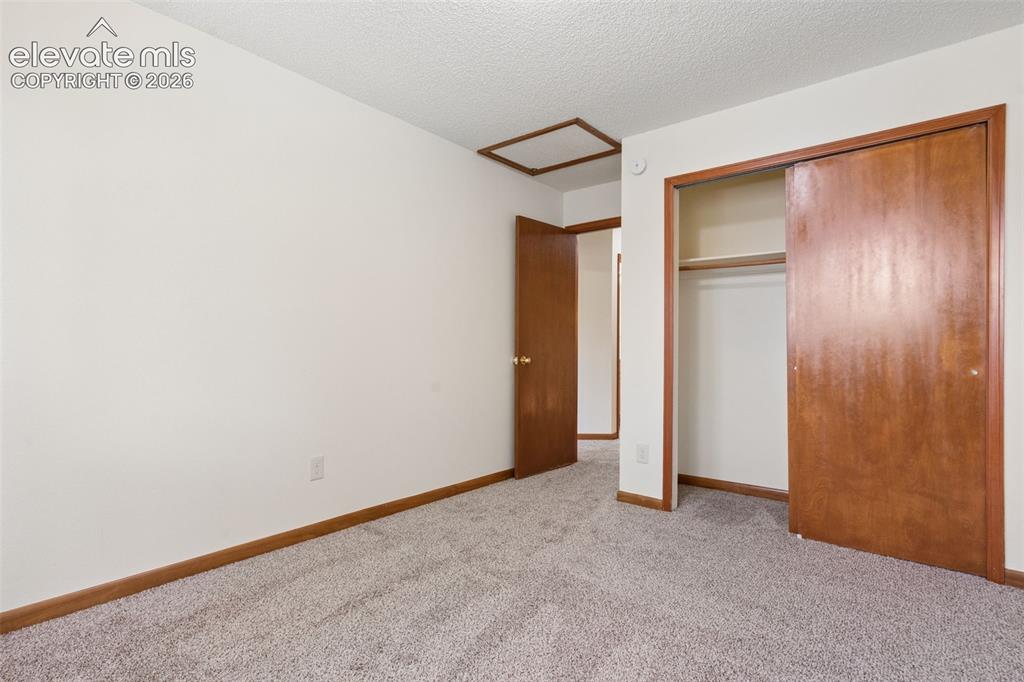
      Image 28 of 41: New carpet and paint

      New carpet and paint
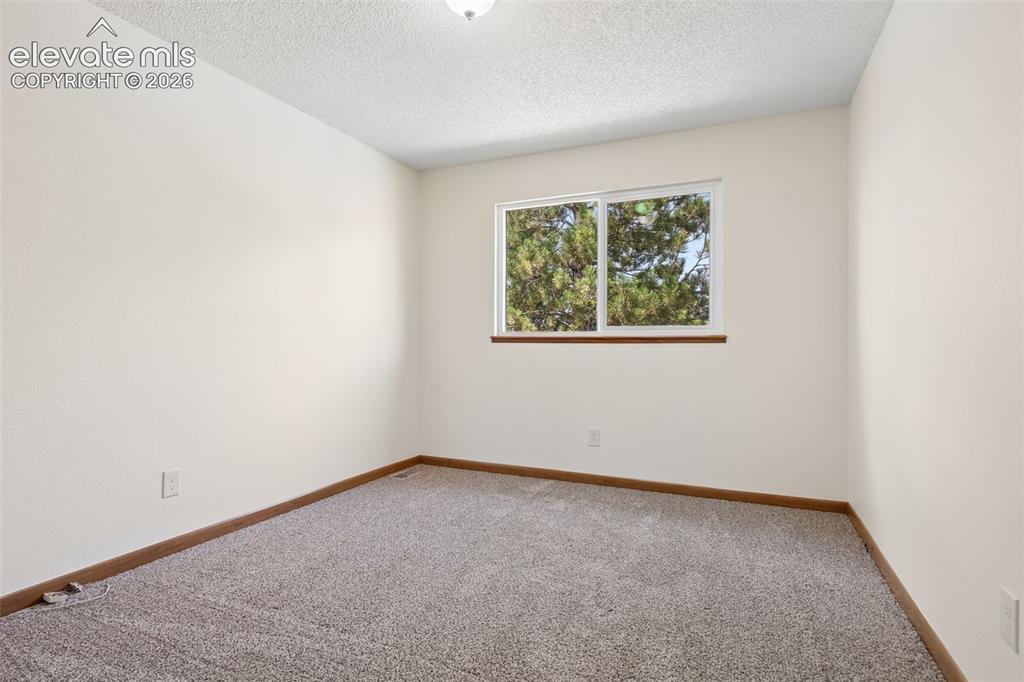
      Image 29 of 41: New carpet and paint

      New carpet and paint

      Image 30 of 41: Vanity, countertop, and toilet

      Vanity, countertop, and toilet

      Image 31 of 41: New carpet and paint

      New carpet and paint

      Image 32 of 41: New Cabinets and countertops

      New Cabinets and countertops

      Image 33 of 41: New flooring and countertops

      New flooring and countertops
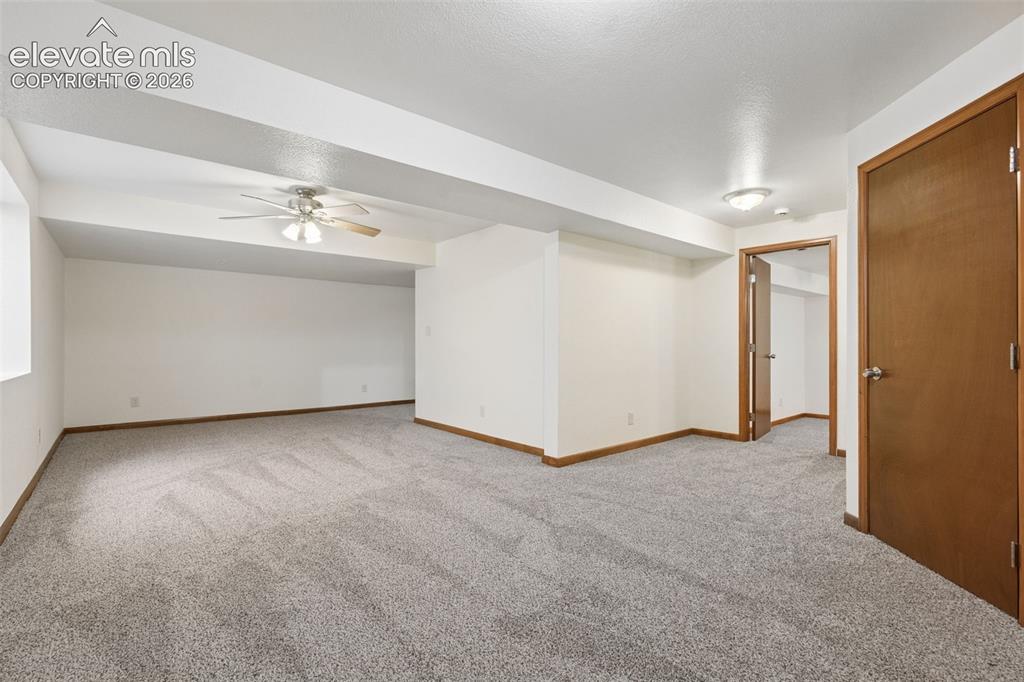
      Image 34 of 41: New paint and carpet

      New paint and carpet

      Image 35 of 41: Family Room

      Family Room

      Image 36 of 41: Separate area in family room in basement
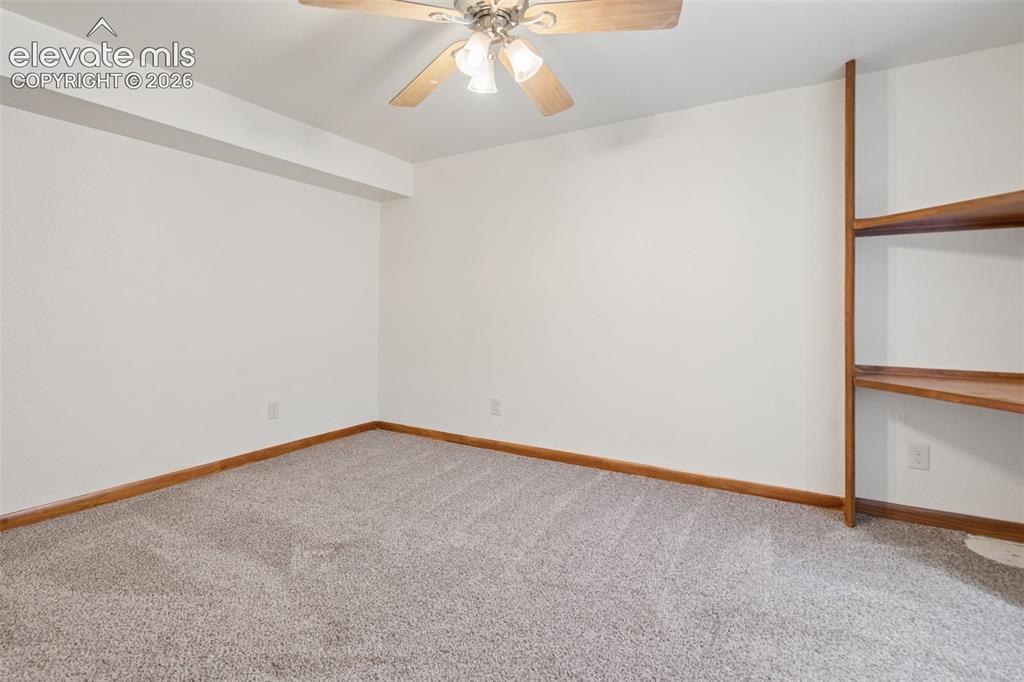
      Separate area in family room in basement

      Image 37 of 41: New carpet and paint

      New carpet and paint

      Image 38 of 41: Bedroom

      Bedroom

      Image 39 of 41: New cabinet, countertops, and luxury vinyl planking
      New cabinet, countertops, and luxury vinyl planking

      Image 40 of 41: Could be a gaming room, 2nd office, or storage.

      Could be a gaming room, 2nd office, or storage.

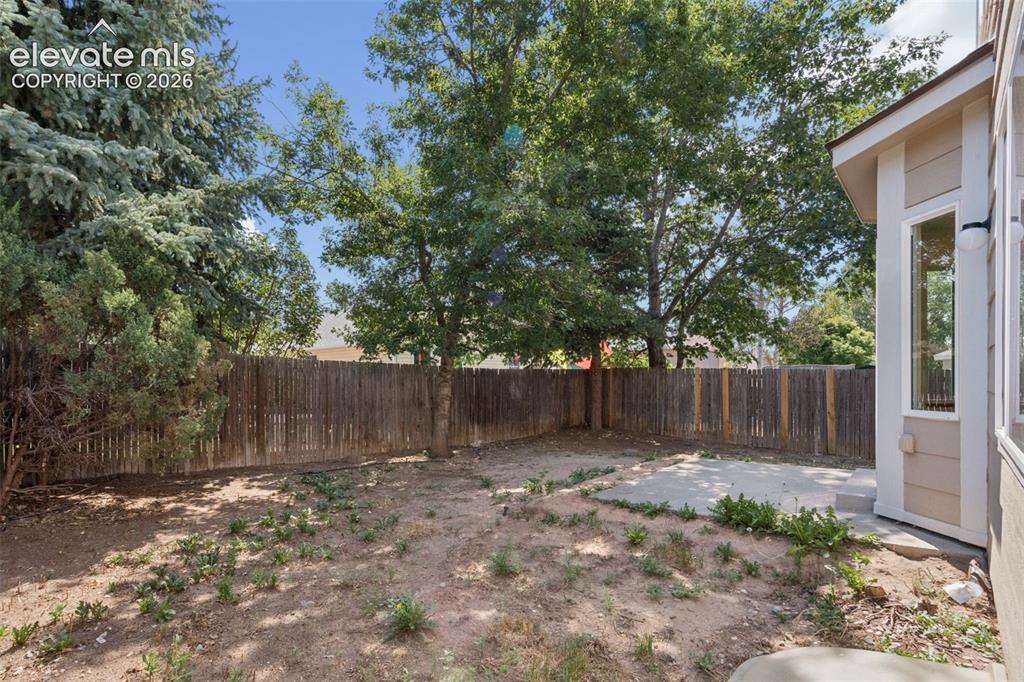
      Image 41 of 41: Yard

      Yard

      Disclaimer: The real estate listing information and related content displayed on this site is provided exclusively for consumers’ personal, non-commercial use and may not be used for any purpose other than to identify prospective properties consumers may be interested in purchasing.