204 W 15th Street, Pueblo, CO, 81003
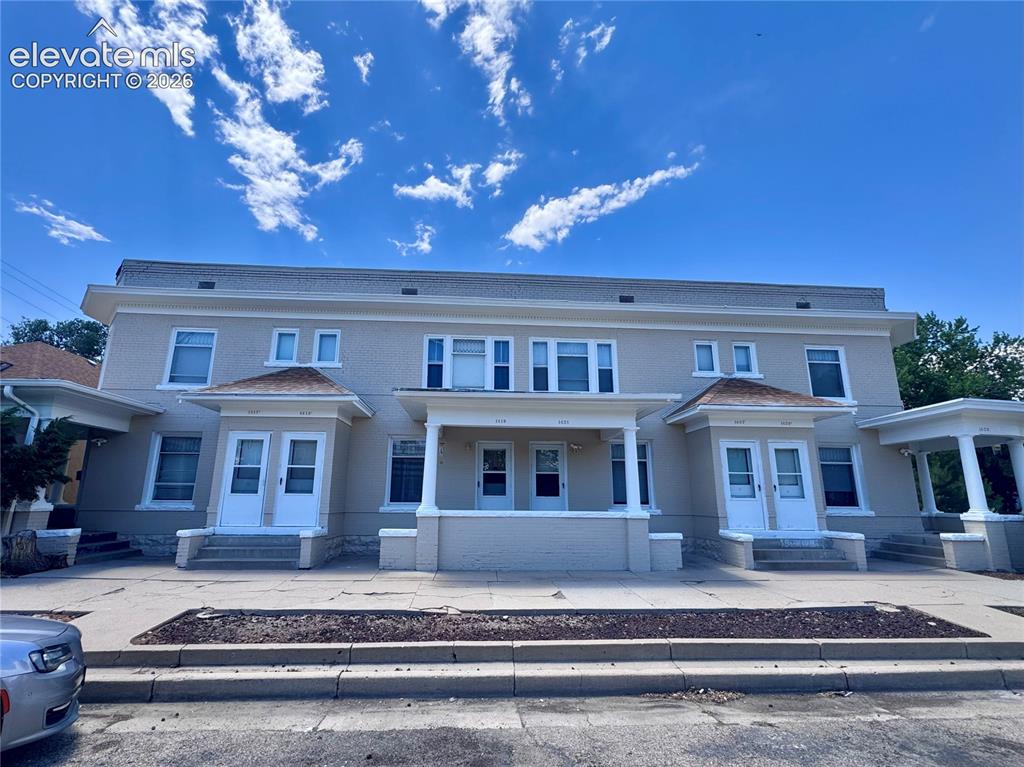
Image Count: 50

$1,099,000

  • Highlights
  • Income
  • Aptmts
  • 204 W 15th Street, Pueblo, CO, 81003 listed by Tanner Pile
  • Active
  • MLS#: 3686251
  • View on Map
Space maker

Property Description

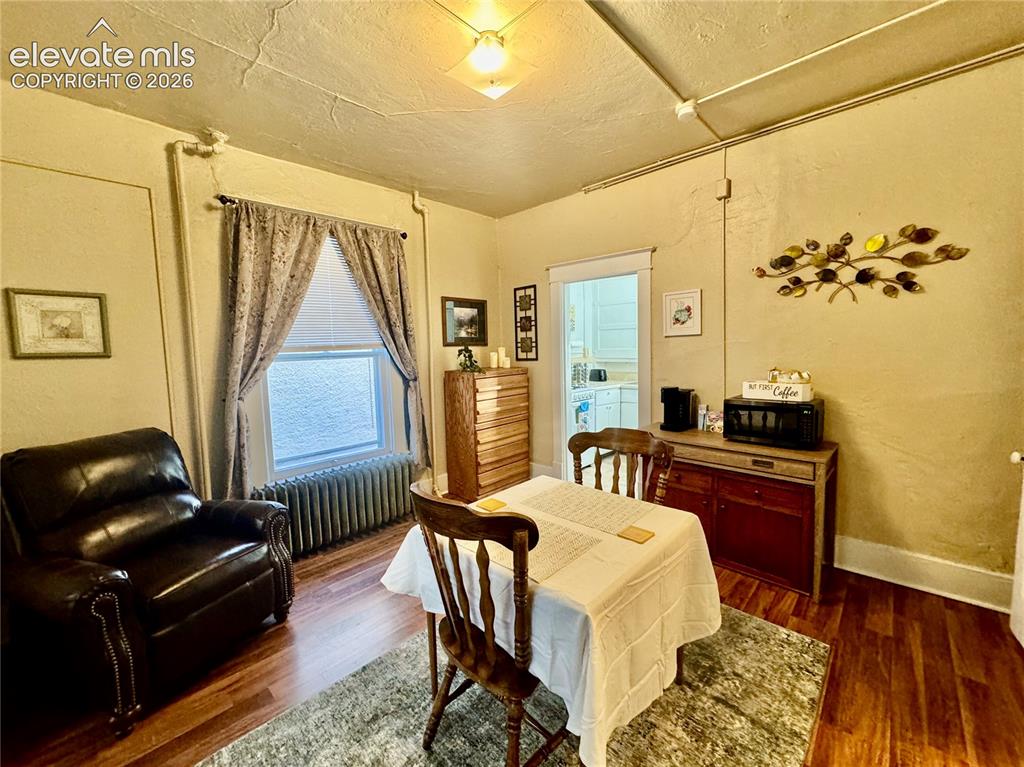
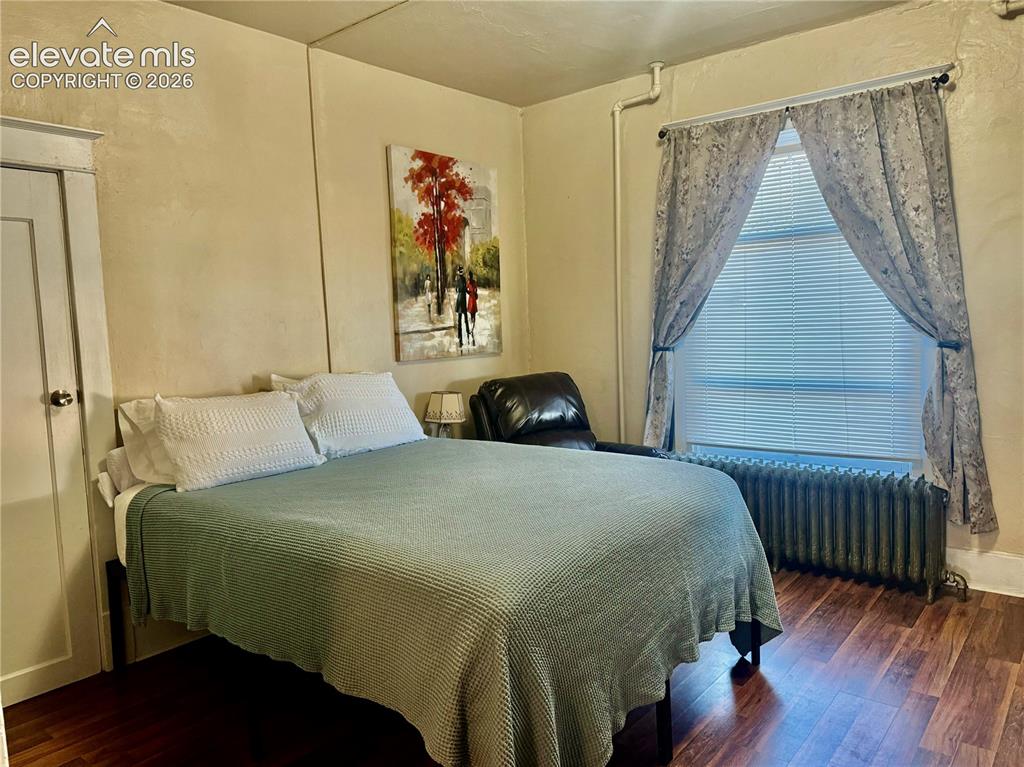
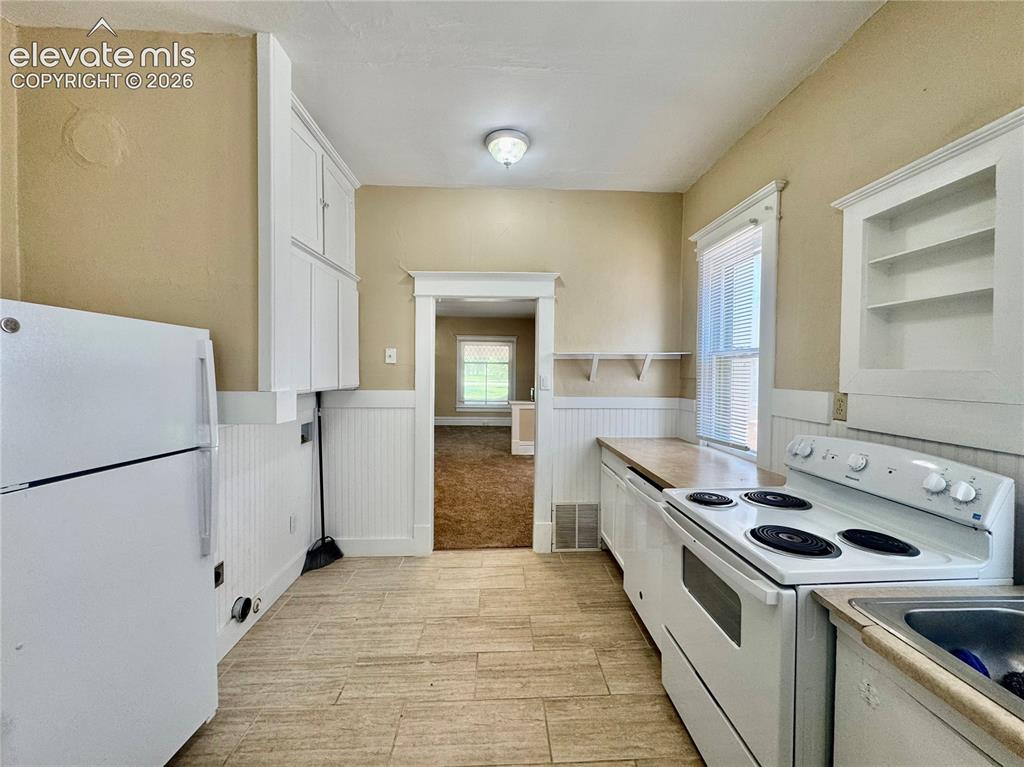
A rare opportunity to acquire a fully-assembled 10-unit residential portfolio at positioned minutes from Parkview Medical Center and directly adjacent to Mineral Palace Park — a highly desirable rental location in the Pueblo market. The property is anchored by an eight-unit apartment complex offering a clean mix of one-bedroom, one-bath units, complemented by two detached single-family homes on the same lot: a two-bedroom, one-bath house and a spacious three-bedroom, two-bath house. This layout gives investors genuine tenant diversity on a single parcel — smaller, low-maintenance units alongside larger homes suited to families or longer-term tenants. Of the eight one-bedroom units, four are traditional long-term rentals and four are furnished midterm rentals, with a strong existing base of travel nurse tenants drawn by the property's walkable proximity to the hospital. This gives the property a natural mix of stable cash flow alongside the premium rates typical of furnished midterm stays. Parking includes ample street parking plus a two-car tandem garage with individually separated spaces — a valuable amenity in this dense, hospital-adjacent submarket. Tenants also benefit from direct proximity to Mineral Palace Park, a green-space amenity rare to find this close to a major medical employer — a strong differentiator for long-term residents and traveling healthcare professionals alike. The combination of unit variety, proven furnished-rental demand, ample parking, and an unbeatable location near major medical employment and park access makes this a standout offering for an investor seeking both stability and upside in the Pueblo market.

Property Listed By

Picture of REALTOR Listing Property
  • Tanner Pile
  • 4557-188-206  Call the Agent 
Picture of Office Listing Property
  • Renjoy Real Estate
  • 5427-056-917  Call the Agent 

Property Details

    General Features

  • Property Type: Aptmts
  • Year Built: 1905
  • County: Pueblo
  • School District: Pueblo-60
  • List Price: $1,099,000

    Unit Information

    5 Units Maximum Shown
    Beds Baths Parking Rent SqFt
    1 1 $1,195
    2 1 $1,280
    3 2 $1,750
    1 1 $700
    1 1 $800
  • Total Parking Spaces: 2

    Structure

  • Foundation: Partial Basement
  • Structure: Brick
  • Construction Status: Existing

    Features

  • Heating: Baseboard, Radiant
  • Cooling: Wall Unit
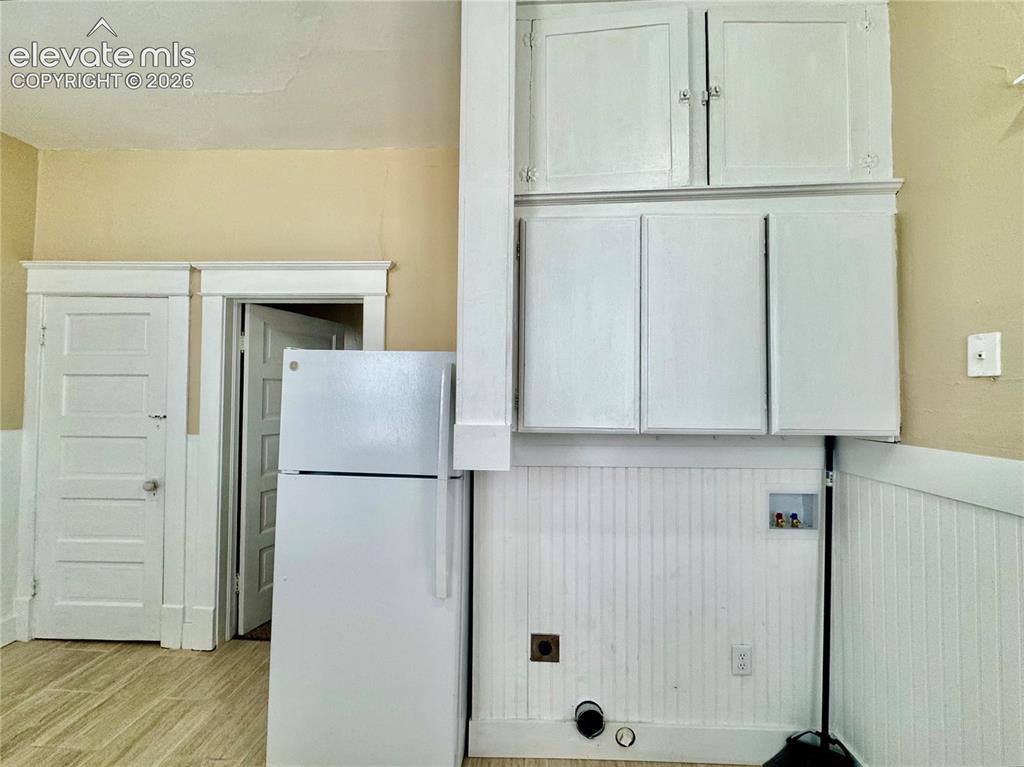
  • Appliances: 220v in Kitchen, Oven, Range, Refrigerator

    Taxes, Utilities, Lot

  • Tax: $4,941
  • Lot Size: 0.27 Acres, 11,761 SqFt
  • Appliances: 220v in Kitchen, Oven, Range, Refrigerator
  • Heating: Baseboard, Radiant
  • Cooling: Wall Unit
  • Existing Water: Municipal
  • Existing Utilities: Electricity Available, Electricity Connected

          Disclaimer
          The real estate listing information and related content displayed on this site is provided exclusively for consumers’ personal, non-commercial use and may not be used for any purpose other than to identify prospective properties consumers may be interested in purchasing.
          PPAR.com Website

          204 W 15th Street, Pueblo, CO, 81003

          Image 1 of 50: Multi-unit residential structure featuring a light-toned exterior finish an

          Multi-unit residential structure featuring a light-toned exterior finish and multiple entryways with individual porches
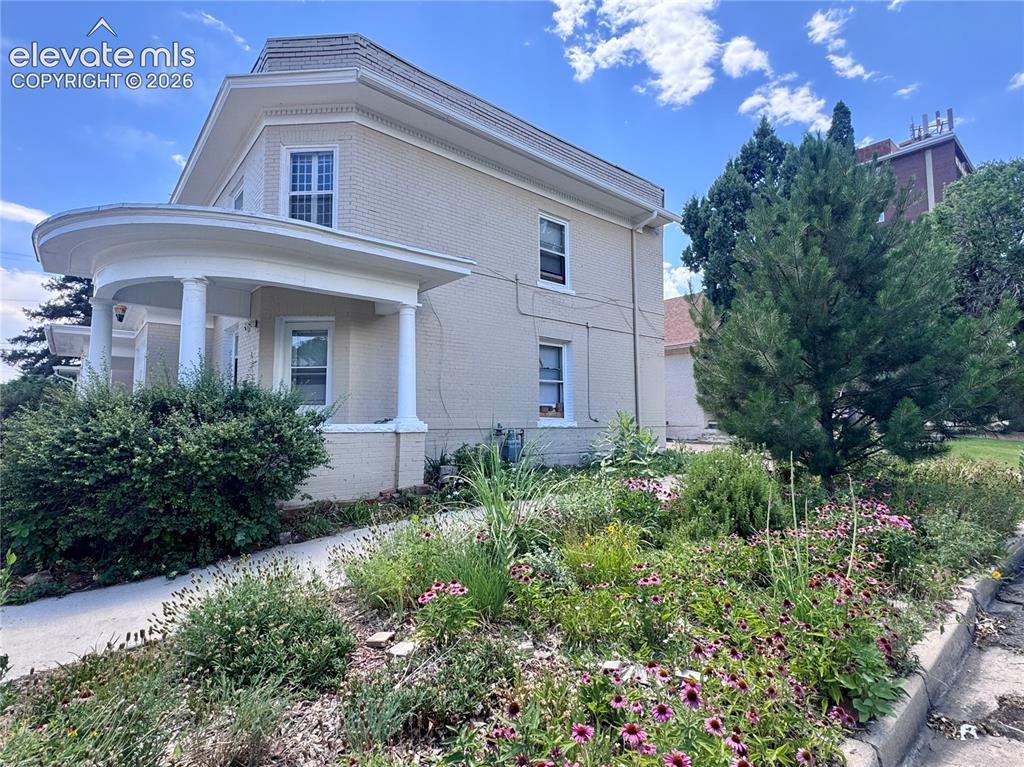
          Image 2 of 50: Property exterior with a curved front porch, round columns, and a brick fac

          Property exterior with a curved front porch, round columns, and a brick facade
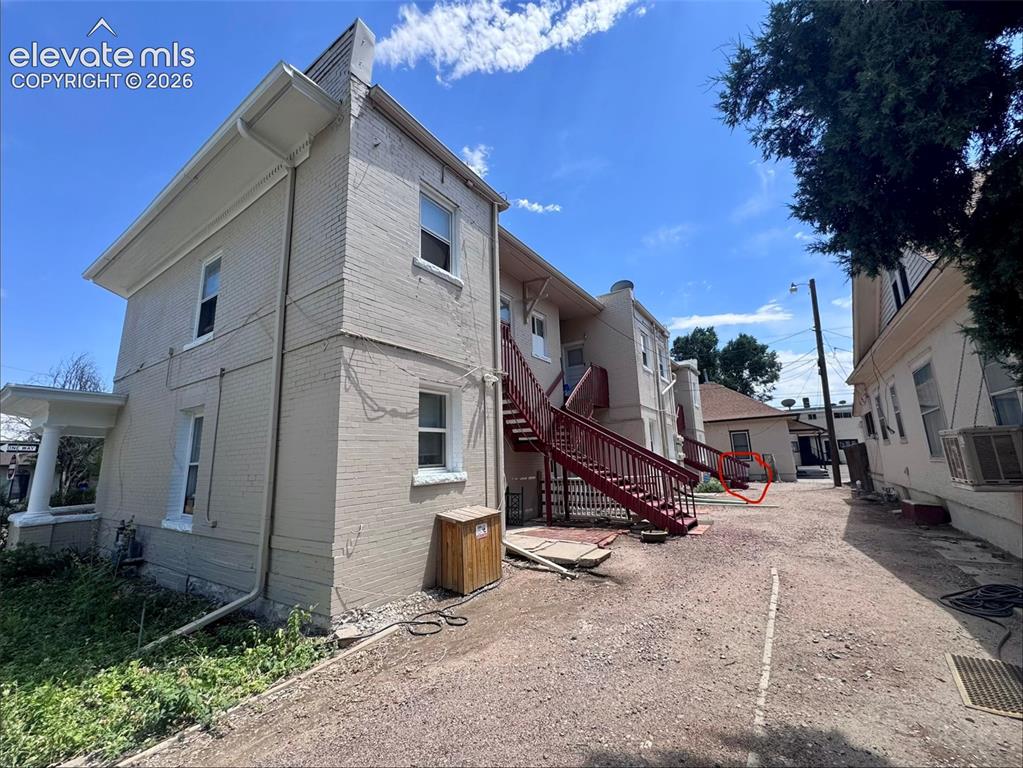
          Image 3 of 50: Other

          Other

          Image 4 of 50: Wood-finish flooring throughout

          Wood-finish flooring throughout

          Image 5 of 50: Wood-finish flooring with a window featuring blinds and curtains, and a rad

          Wood-finish flooring with a window featuring blinds and curtains, and a radiator below
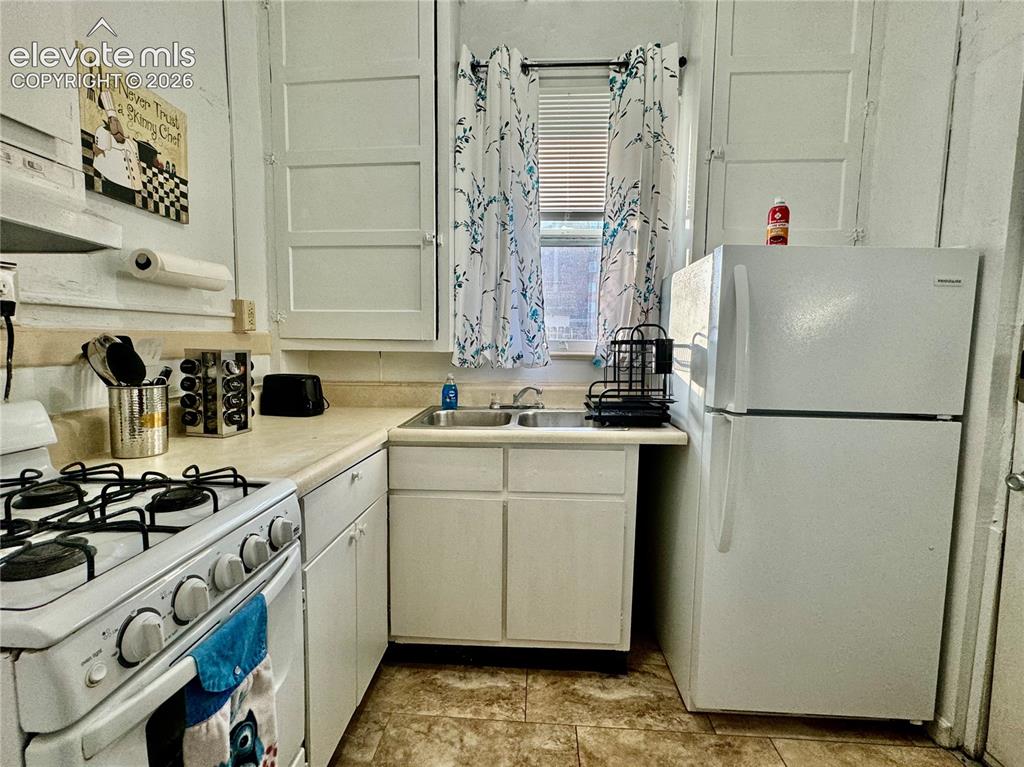
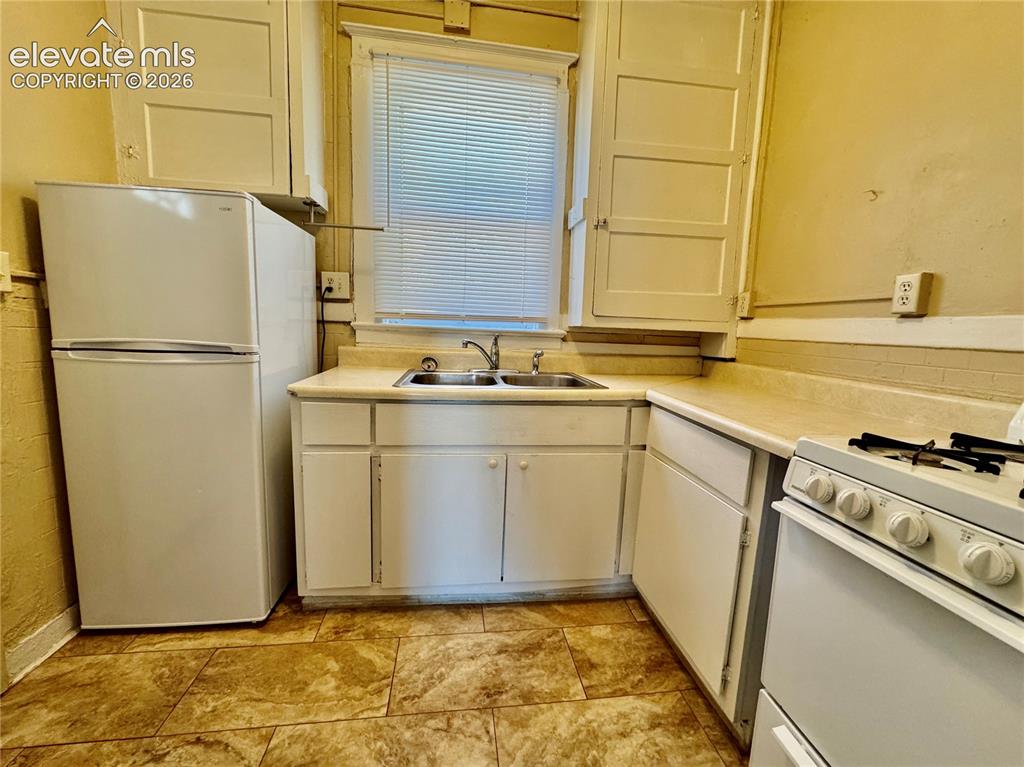
          Image 6 of 50: Kitchen featuring white cabinetry, a dual-basin sink, a white gas range, an

          Kitchen featuring white cabinetry, a dual-basin sink, a white gas range, and a two-door refrigerator
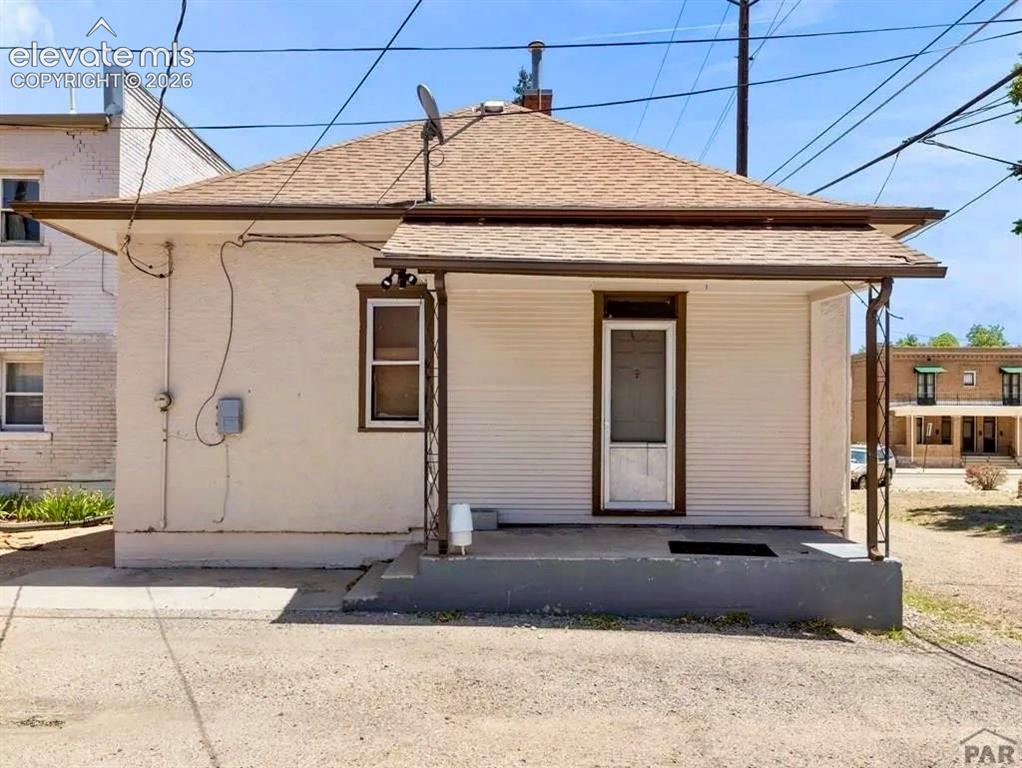
          Image 7 of 50: Pedestal sink with dual-handle faucet
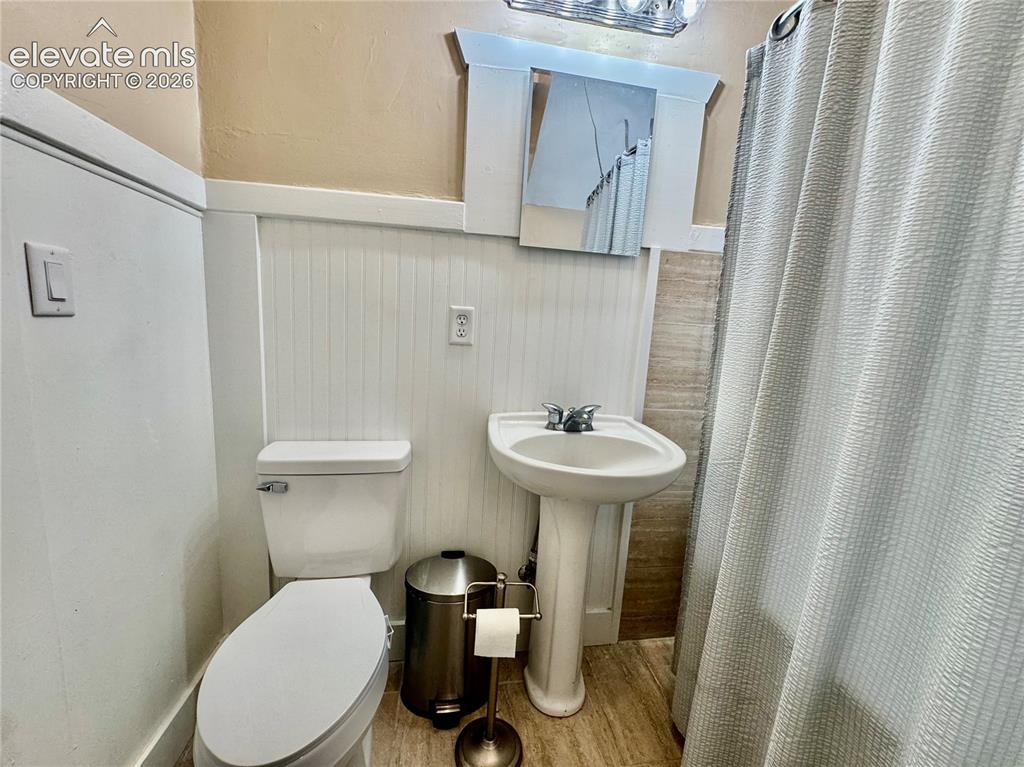
          Pedestal sink with dual-handle faucet

          Image 8 of 50: Kitchen featuring tile flooring, white cabinetry, integrated appliances, an

          Kitchen featuring tile flooring, white cabinetry, integrated appliances, and a wood-finish countertop
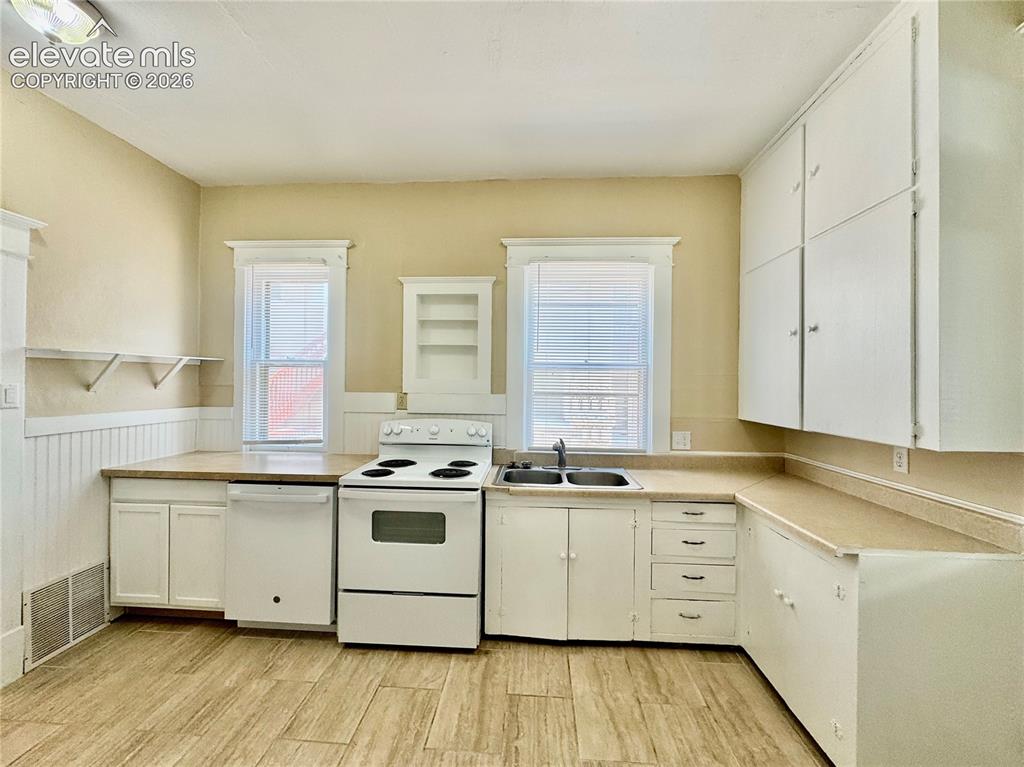
          Image 9 of 50: Other

          Other

          Image 10 of 50: Other

          Other

          Image 11 of 50: Tiled shower stall with a matte black shower head and hardware
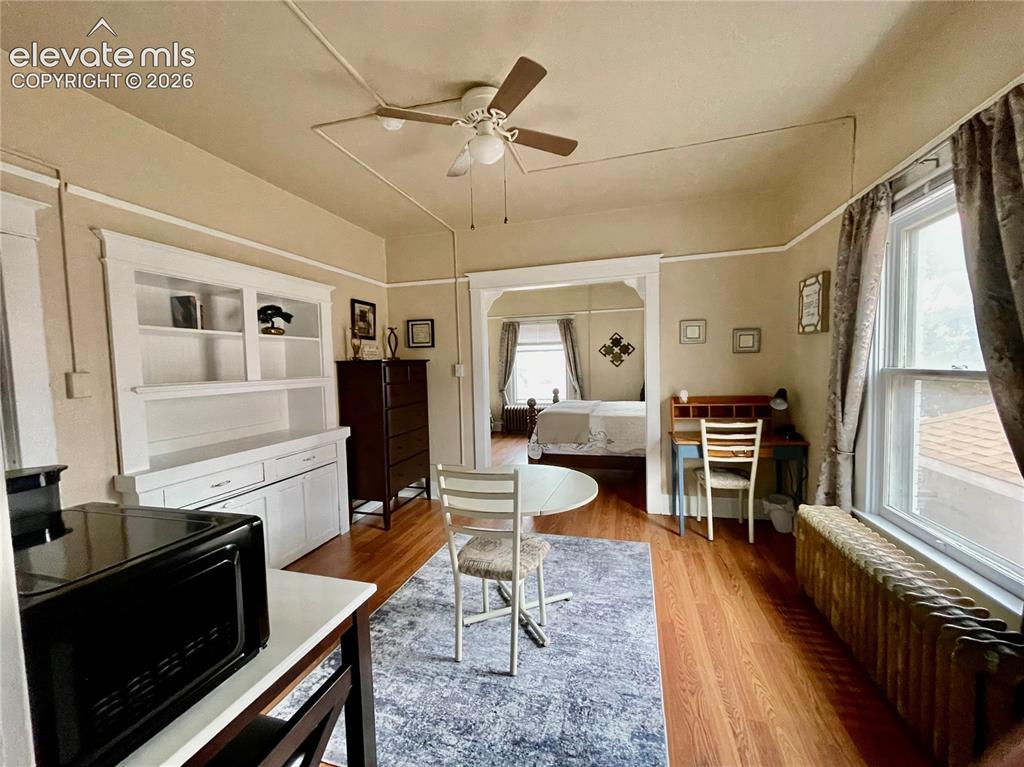
          Tiled shower stall with a matte black shower head and hardware

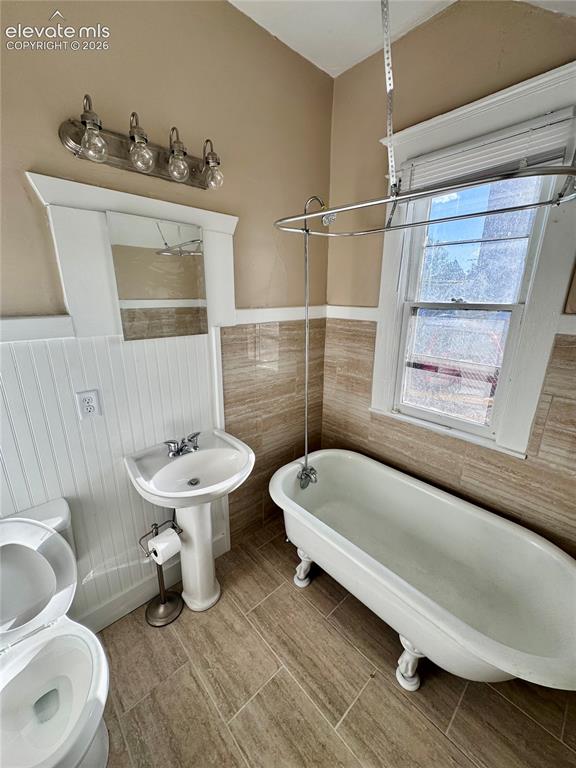
          Image 12 of 50: Pedestal sink, clawfoot tub, window with blinds, tile flooring, and wall-mo

          Pedestal sink, clawfoot tub, window with blinds, tile flooring, and wall-mounted vanity lighting
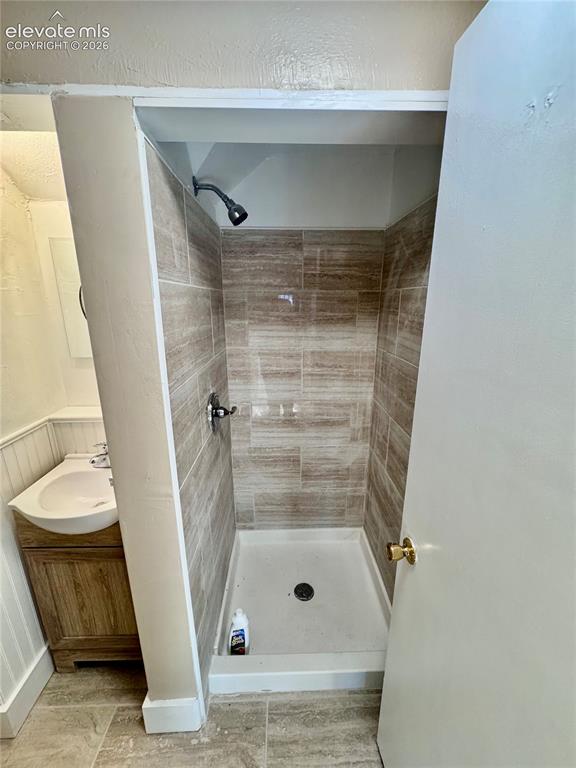
          Image 13 of 50: Other

          Other

          Image 14 of 50: Kitchen featuring wood-finish flooring, white cabinetry, integrated dishwas

          Kitchen featuring wood-finish flooring, white cabinetry, integrated dishwasher, and a double basin sink
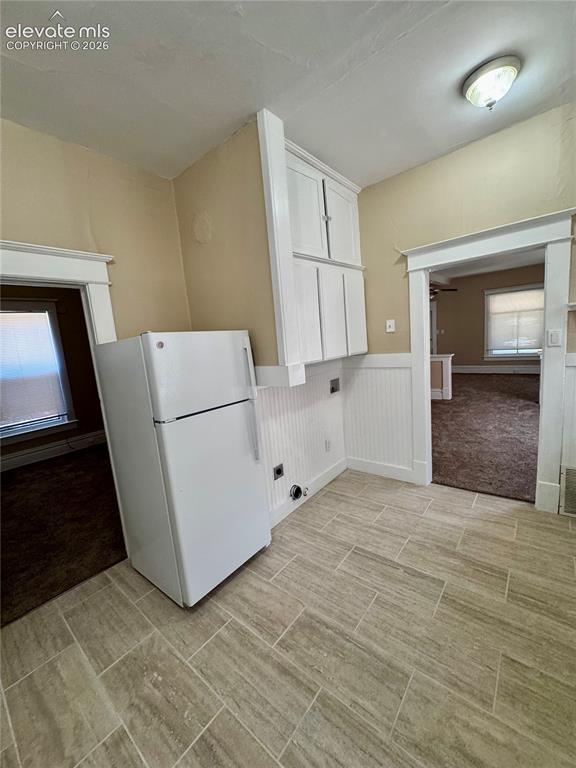
          Image 15 of 50: Clawfoot bathtub with chrome fixtures, white toilet, tiled flooring, and a

          Clawfoot bathtub with chrome fixtures, white toilet, tiled flooring, and a window
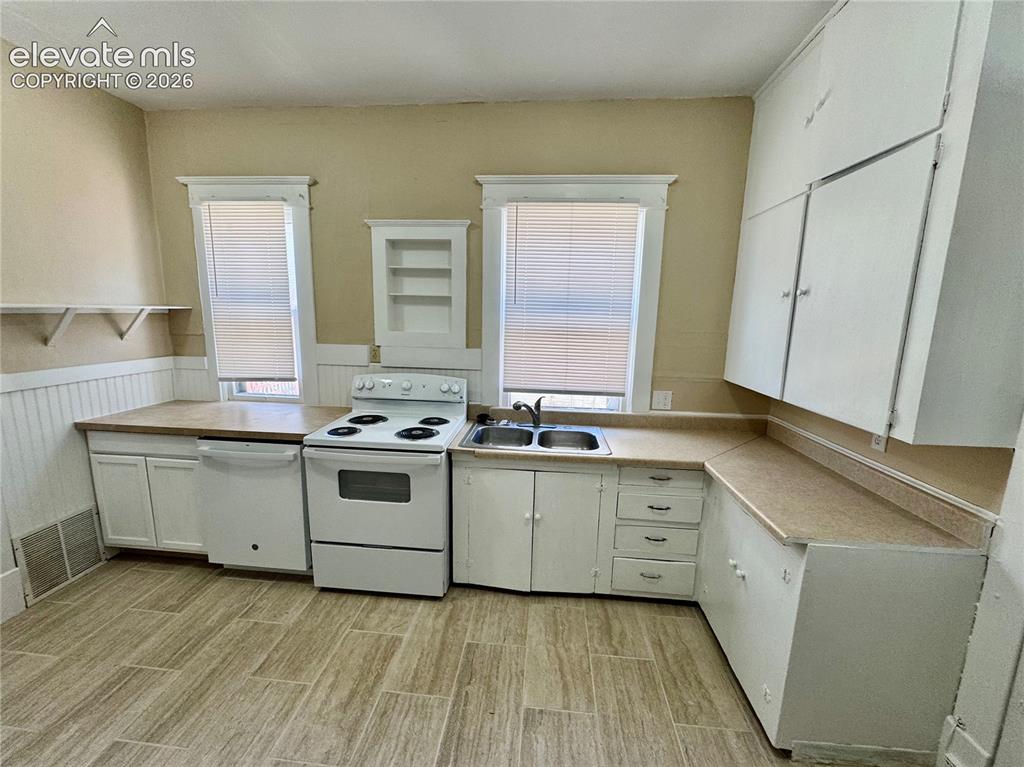
          Image 16 of 50: Kitchen featuring white cabinetry, a double basin sink, and a built-in refr

          Kitchen featuring white cabinetry, a double basin sink, and a built-in refrigerator
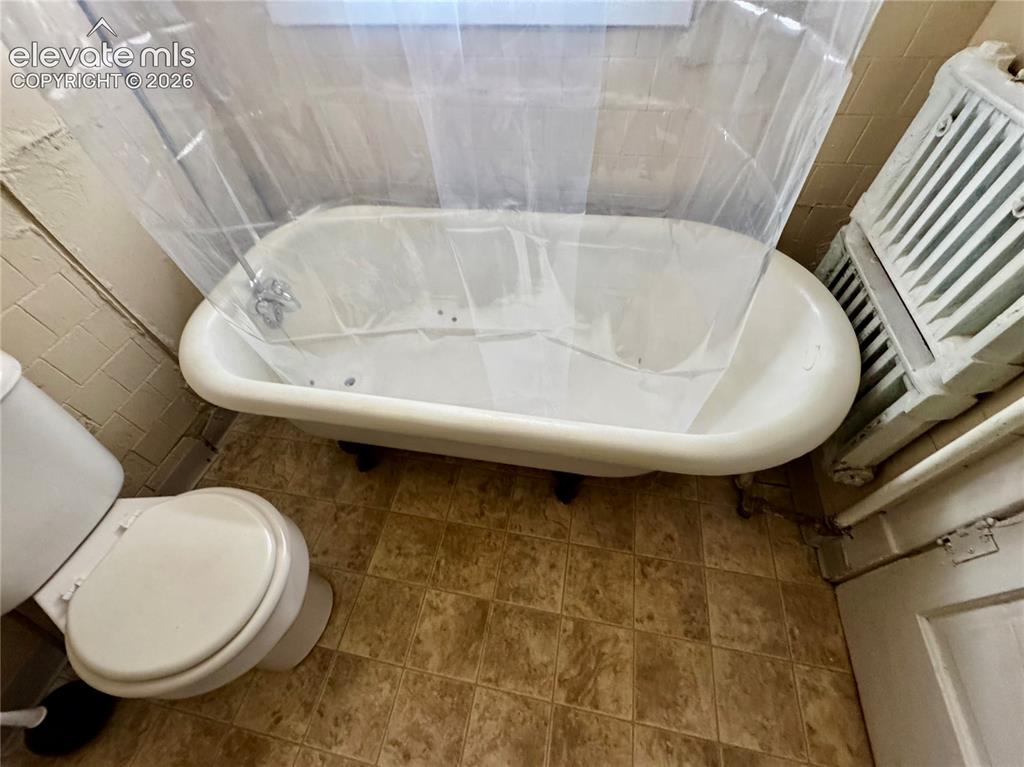
          Image 17 of 50: Wood-finish flooring throughout, complemented by a window with horizontal b

          Wood-finish flooring throughout, complemented by a window with horizontal blinds and drapery panels
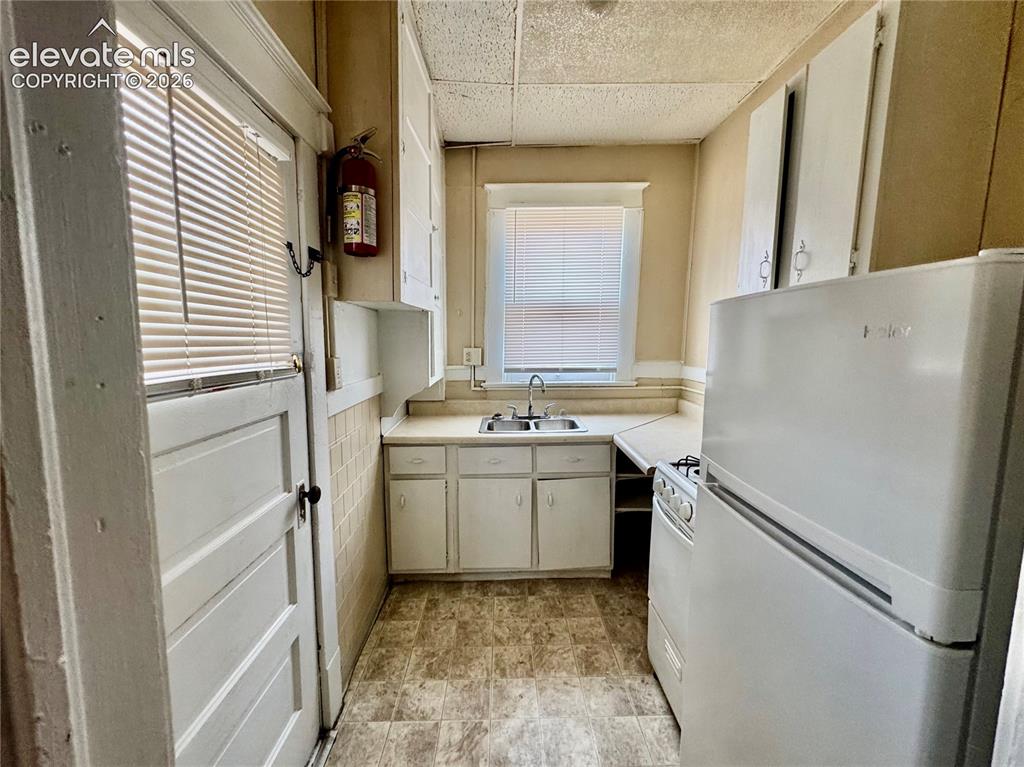
          Image 18 of 50: Kitchen featuring a double basin sink, window, white cabinetry, and white a

          Kitchen featuring a double basin sink, window, white cabinetry, and white appliances
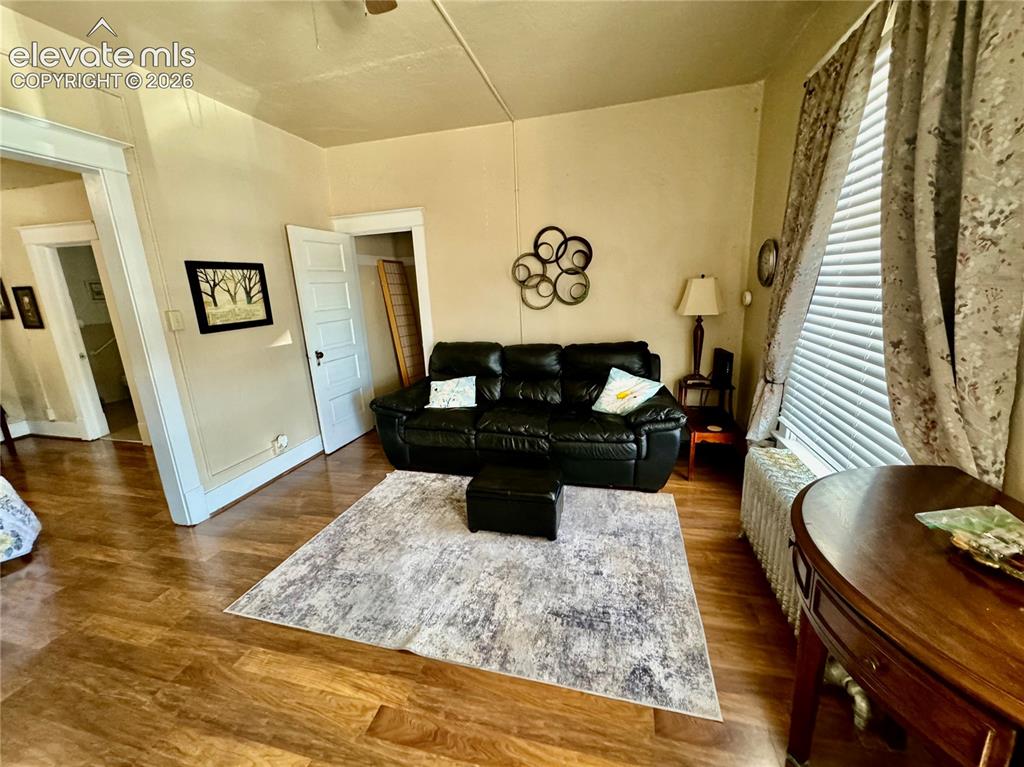
          Image 19 of 50: Wood-finish flooring throughout, light-toned wall paint, white trim, and am

          Wood-finish flooring throughout, light-toned wall paint, white trim, and ample natural light from multiple windows
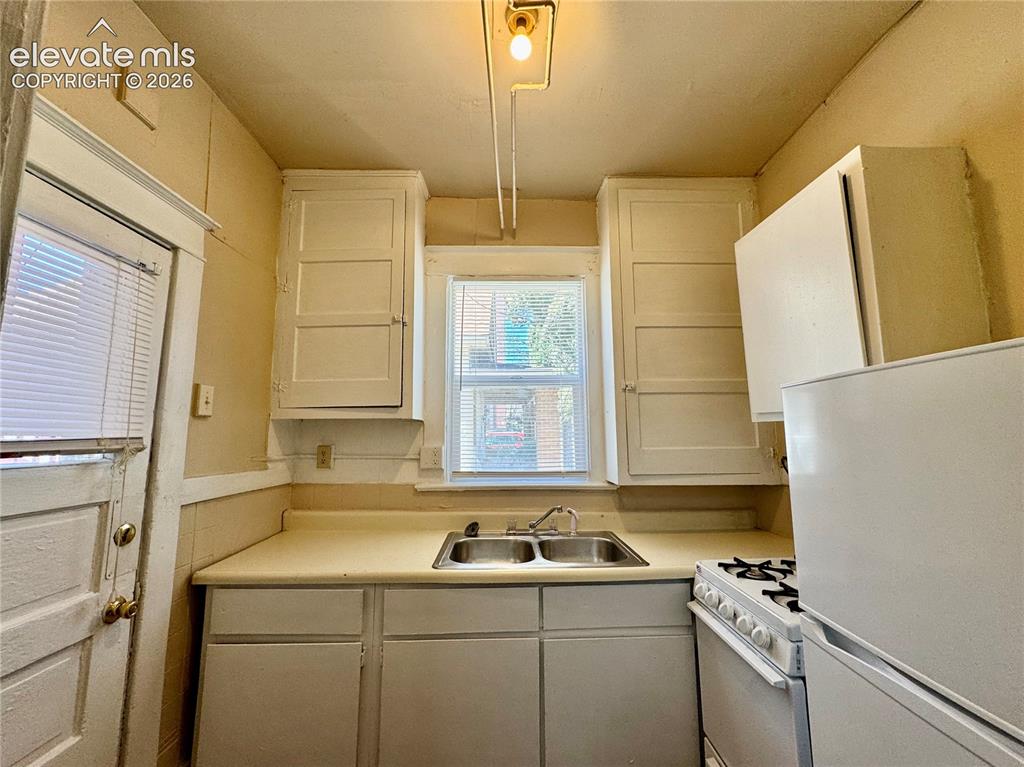
          Image 20 of 50: Kitchen featuring a double basin sink, white cabinetry, a window with blind

          Kitchen featuring a double basin sink, white cabinetry, a window with blinds, and tile flooring
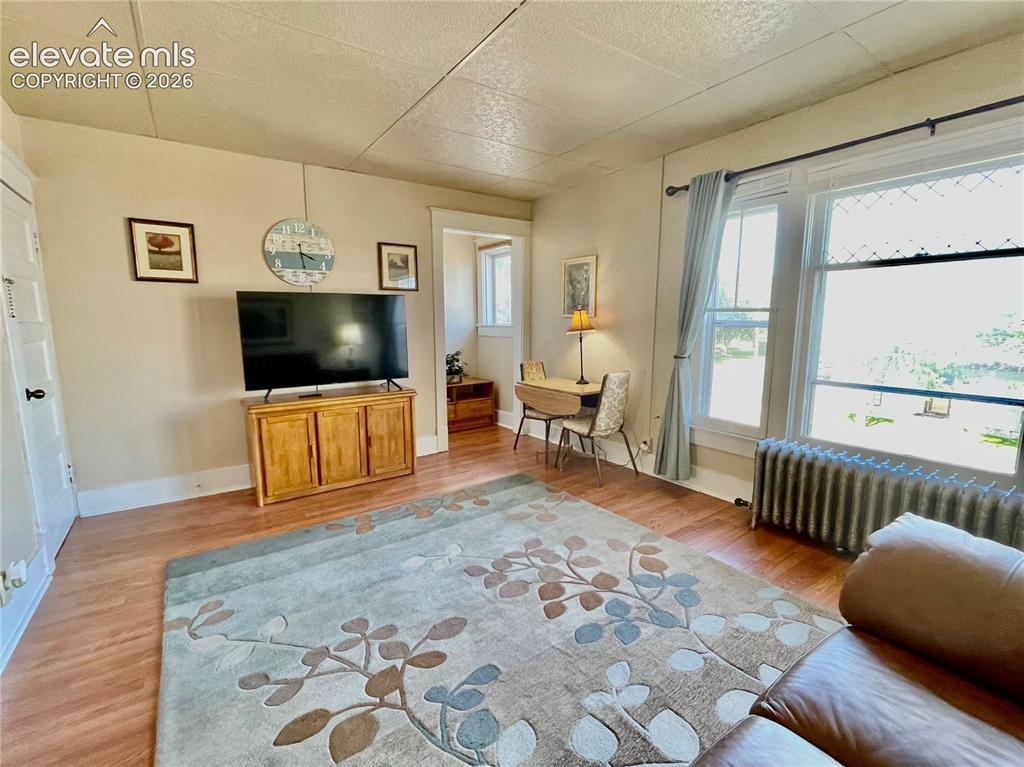
          Image 21 of 50: Wood-finish flooring throughout

          Wood-finish flooring throughout

          Image 22 of 50: Enclosed backyard with a wooden privacy fence and a sunroom with multiple w

          Enclosed backyard with a wooden privacy fence and a sunroom with multiple windows
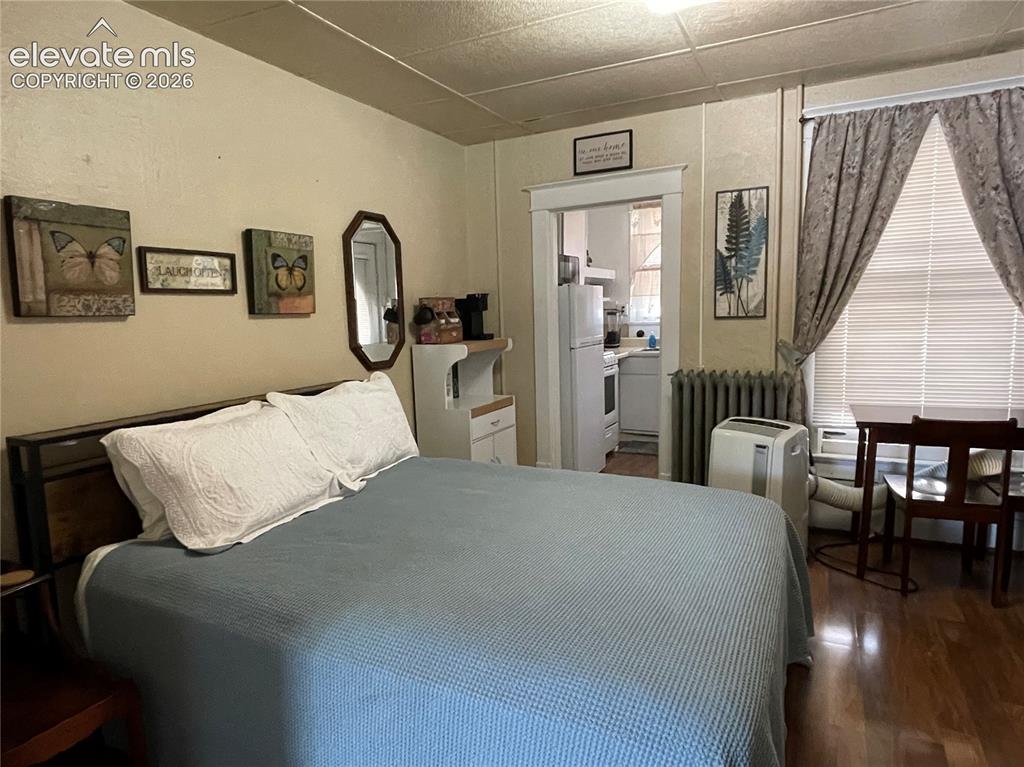
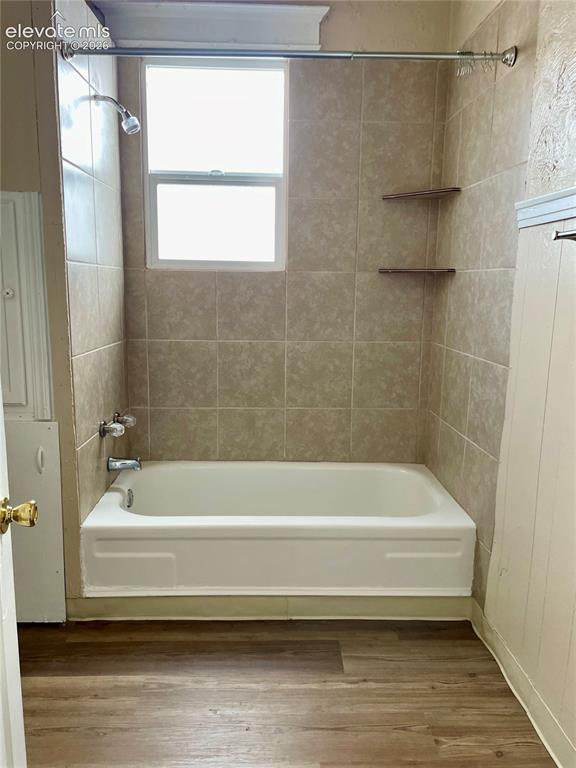
          Image 23 of 50: Bathtub with full tile surround, integrated window, and wood-finish floorin

          Bathtub with full tile surround, integrated window, and wood-finish flooring
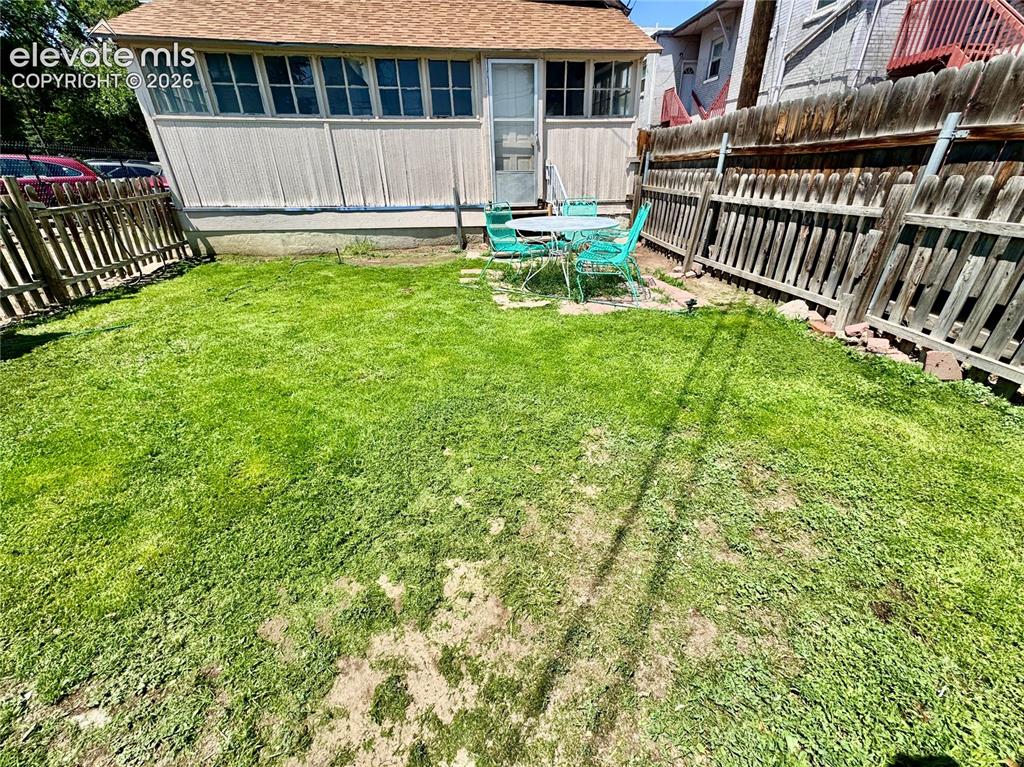
          Image 24 of 50: Kitchen featuring wood-finish flooring, white cabinetry, a double basin sin

          Kitchen featuring wood-finish flooring, white cabinetry, a double basin sink, and a white electric range
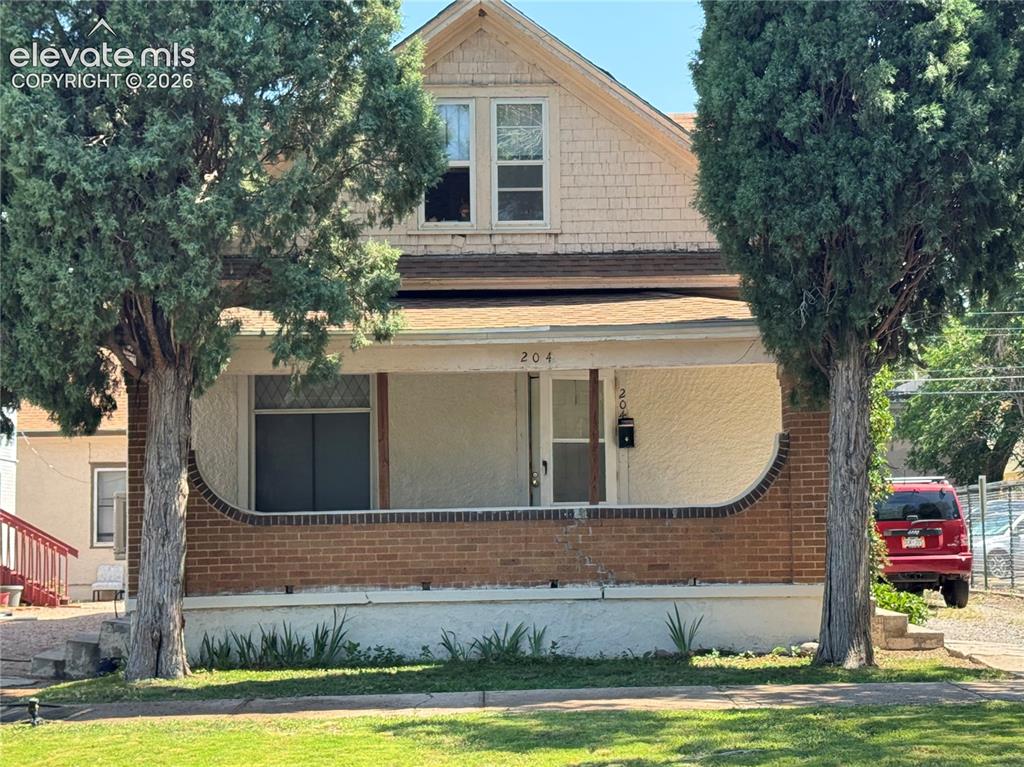
          Image 25 of 50: Spacious room featuring neutral wall finishes, plush carpet flooring, ceili

          Spacious room featuring neutral wall finishes, plush carpet flooring, ceiling fan with integrated lighting, and multiple windows providing natural illumination
          Image 26 of 50: Other

          Other

          Image 27 of 50: Kitchen featuring tile flooring, white cabinetry, integrated appliances, an

          Kitchen featuring tile flooring, white cabinetry, integrated appliances, and a wood-finish countertop

          Image 28 of 50: Other

          Other

          Image 29 of 50: Spacious bedroom with neutral wall finishes, carpeted flooring, and abundan

          Spacious bedroom with neutral wall finishes, carpeted flooring, and abundant natural light

          Image 30 of 50: Single-story residence featuring a covered front porch and a prominent fron

          Single-story residence featuring a covered front porch and a prominent front-facing window with an arched transom

          Image 31 of 50: Other

          Other

          Image 32 of 50: Other

          Other

          Image 33 of 50: Spacious primary bedroom with wood-finish flooring, decorative ceiling deta

          Spacious primary bedroom with wood-finish flooring, decorative ceiling detail, and abundant natural light from multi-pane windows

          Image 34 of 50: White cabinetry, dual basin stainless steel sink, gas range, and patterned

          White cabinetry, dual basin stainless steel sink, gas range, and patterned flooring

          Image 35 of 50: Sloped ceilings, window with white trim, recessed access panel, and brown t

          Sloped ceilings, window with white trim, recessed access panel, and brown textured carpeting

          Image 36 of 50: Carpeted flooring, sloped ceiling, flush mount ceiling light, and white tri

          Carpeted flooring, sloped ceiling, flush mount ceiling light, and white trim

          Image 37 of 50: Pedestal sink, clawfoot tub, window with blinds, tile flooring, and wall-mo

          Pedestal sink, clawfoot tub, window with blinds, tile flooring, and wall-mounted vanity lighting

          Image 38 of 50: Brick fireplace feature, two windows with grilles, ceiling fan with integra

          Brick fireplace feature, two windows with grilles, ceiling fan with integrated lighting, and wall-to-wall carpeting

          Image 39 of 50: Compact kitchen featuring a stainless steel sink, white cabinetry, and patt

          Compact kitchen featuring a stainless steel sink, white cabinetry, and patterned flooring

          Image 40 of 50: Kitchen featuring white cabinetry, a double basin sink, and a built-in refr

          Kitchen featuring white cabinetry, a double basin sink, and a built-in refrigerator

          Image 41 of 50: Wood-finish flooring throughout, complemented by a window with horizontal b

          Wood-finish flooring throughout, complemented by a window with horizontal blinds and drapery panels

          Image 42 of 50: Kitchen featuring a double basin sink, window, white cabinetry, and white a

          Kitchen featuring a double basin sink, window, white cabinetry, and white appliances

          Image 43 of 50: Compact kitchen featuring stainless steel double-basin sink, gas range with

          Compact kitchen featuring stainless steel double-basin sink, gas range with four burners, white cabinetry, white refrigerator with freezer compartment, and window with blinds allowing natural light

          Image 44 of 50: Other

          Other

          Image 45 of 50: Wood-finish flooring throughout, recessed ceiling light, and an open doorwa

          Wood-finish flooring throughout, recessed ceiling light, and an open doorway leading to an additional space with large windows and a radiator

          Image 46 of 50: Inviting bedroom featuring warm ambient lighting from a traditional table l

          Inviting bedroom featuring warm ambient lighting from a traditional table lamp, hardwood flooring, brass-finished bed frame, and soft textiles

          Image 47 of 50: Additional content

          Additional content

          Image 48 of 50: Additional content

          Additional content

          Image 49 of 50: Spacious bedroom featuring wood-finish flooring, a four-poster bed frame, l

          Spacious bedroom featuring wood-finish flooring, a four-poster bed frame, large window with curtains, wall-mounted flat-screen television, and built-in cabinetry

          Image 50 of 50: Other

          Other

          Disclaimer: The real estate listing information and related content displayed on this site is provided exclusively for consumers’ personal, non-commercial use and may not be used for any purpose other than to identify prospective properties consumers may be interested in purchasing.