9283 Old Divide Drive, Colorado Springs, CO, 80908
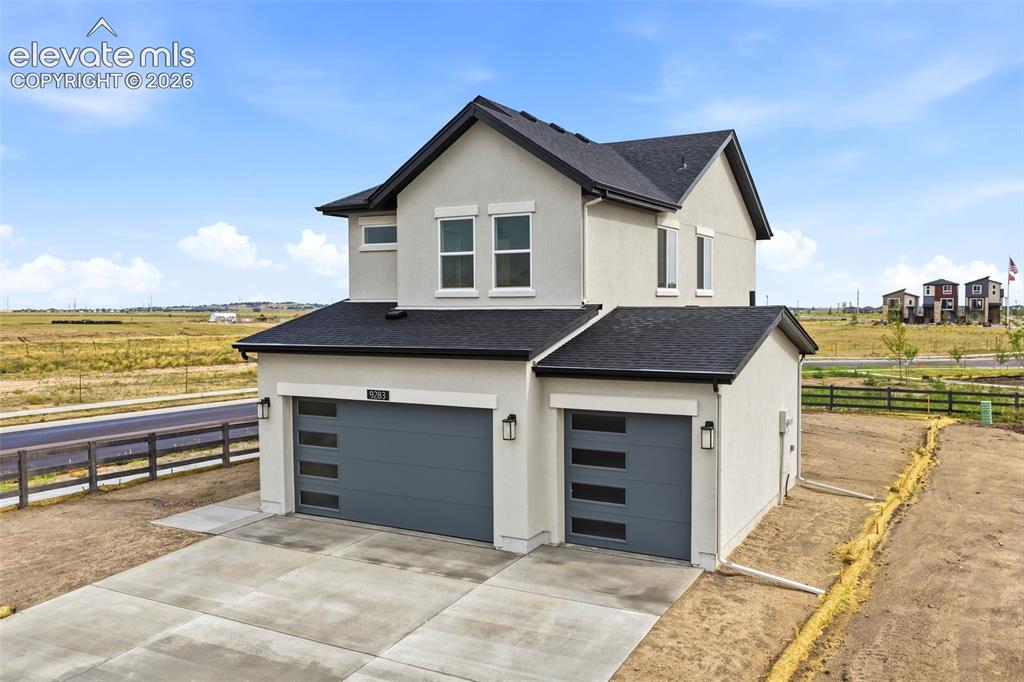
Image Count: 29

$649,900

  • Highlights
  • Single Family — New Build
  • 4 bd | 4 ba | 2,869 sqft
  • 9283 Old Divide Drive, Colorado Springs, CO, 80908 listed by Teagan Kronbeck
  • Active
  • MLS#: 4505130
  • View on Map
Space maker

Property Description

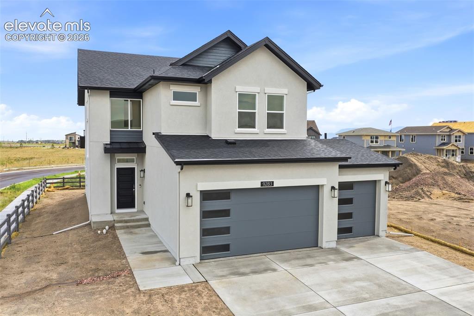
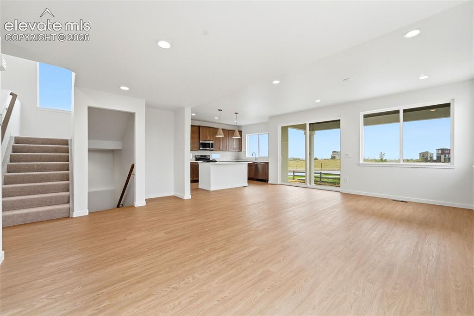
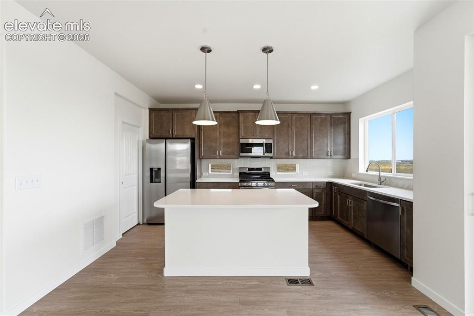
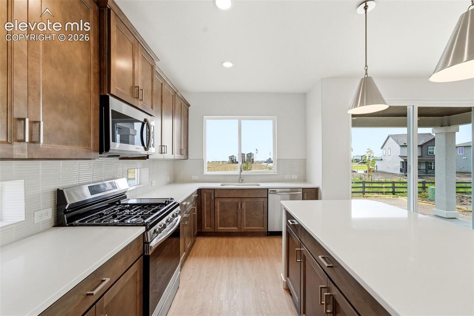
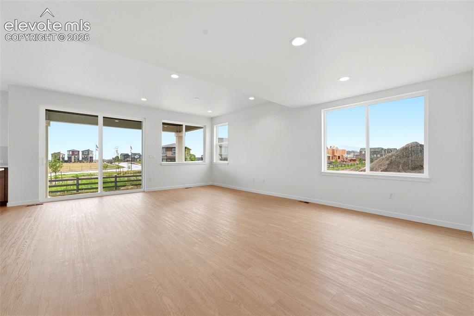
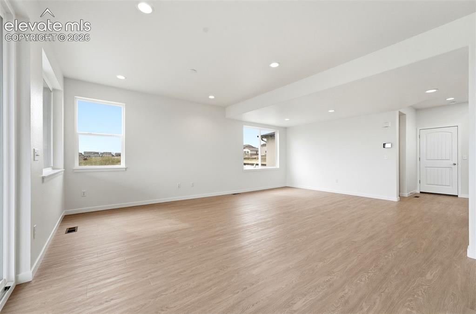
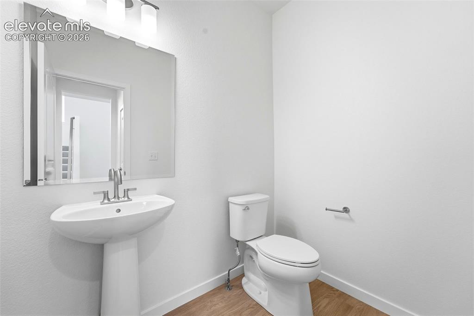
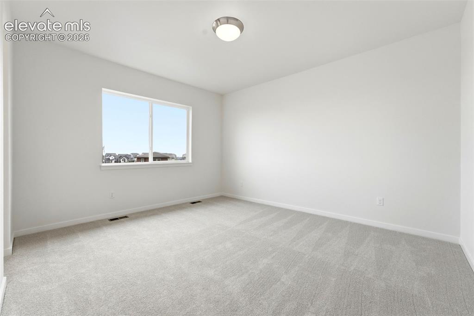
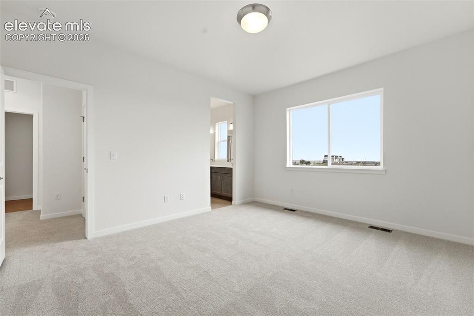
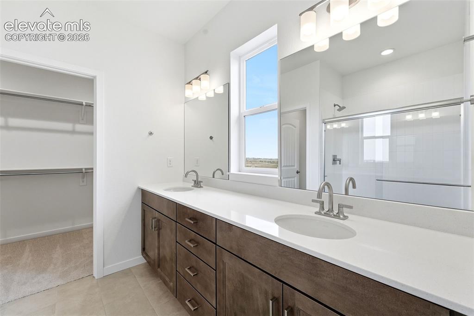
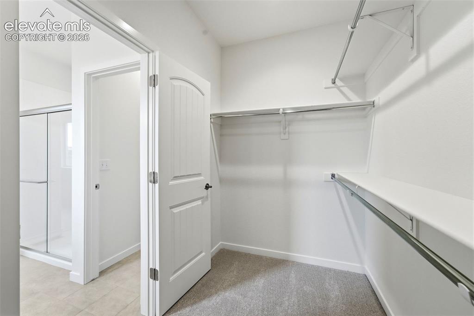
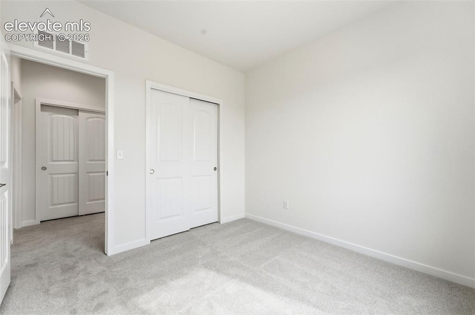
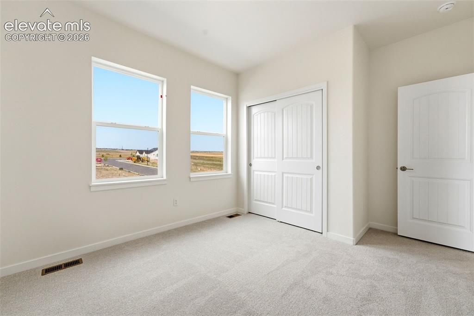
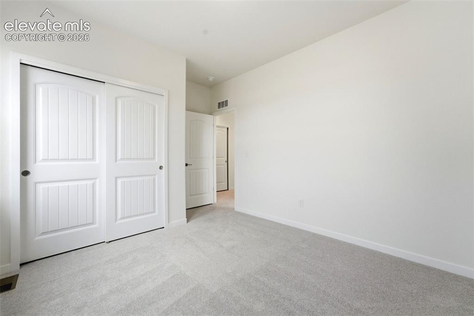
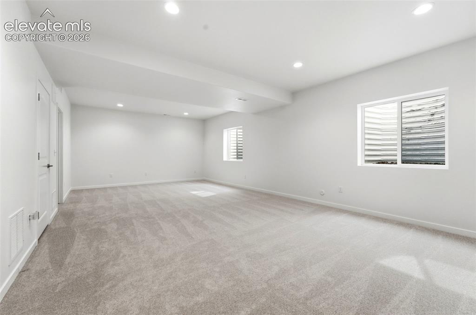
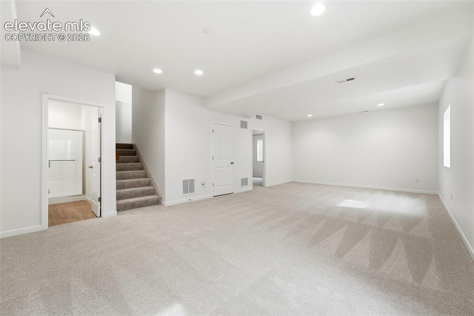
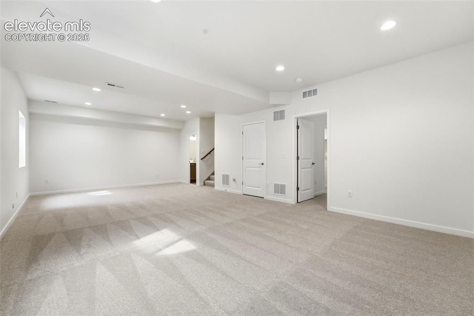
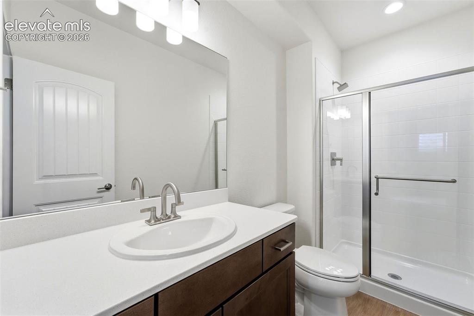
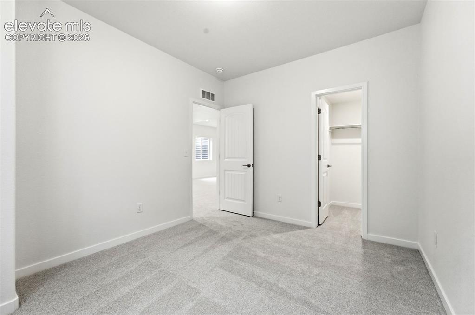
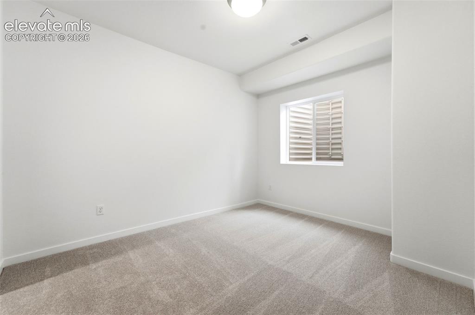
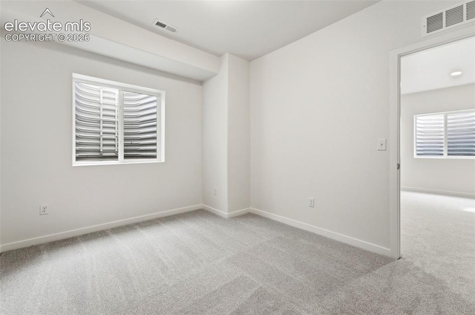
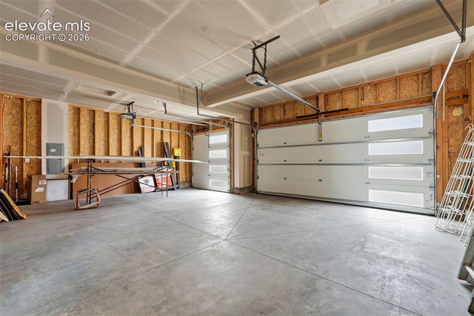
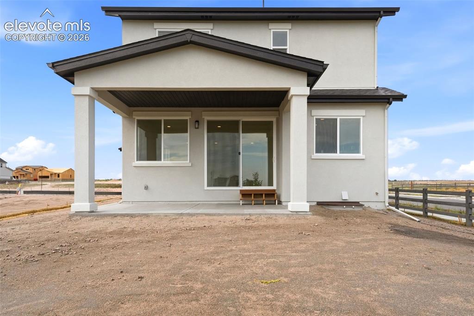
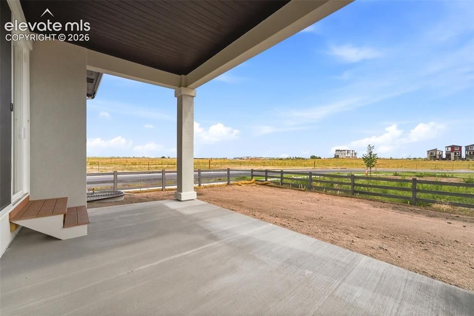
Welcome to the Daphne in Percheron. It features an open-concept main floor, large windows, and a sliding glass door leading to a covered patio with a view of park and open space. With a south-facing rear, the home is bathed in natural light throughout the day, creating a warm and inviting atmosphere in every room. The kitchen features an island, pantry, and a sink overlooking the backyard, perfect for cooking and entertaining. A powder room and coat closet round out the main level. Upstairs, the primary suite offers a spacious walk-in closet and a 4-piece bath, giving you the private retreat you deserve. A central loft separates the primary from the two secondary bedrooms, and there's also a full bath, laundry room, and extra linen storage up there. Venture down to the 9' finished basement, where a large rec room, additional bedroom, and 3/4 bath await, ideal for guests or flexible use. And to top it off, a 3-car garage with 8-foot doors. Taxes are based on land only and will increase with improvements.

Property Listed By

Picture of REALTOR Listing Property
  • Teagan Kronbeck
  • 2512-033-812  Call the Agent 
Picture of Office Listing Property
  • New Home Star LLC
  • 5441-033-917  Call the Agent 

Property Details

    General Features

  • Property: Single Family, 2 Story
  • Year Built: 2026
  • List Price: $649,900
  • County: El Paso
  • School District: District 49

    Rooms

  • Master: Upper Level, 14 x 12
  • Bedrooms: 4
  • Baths: 1 full bath; 1 1/2 bath; 2 3/4 bath;
  • Master Bathroom Amenities: Double Vanity, Free-standing Shower
  • Laundry: Electric Hook-up, Upper

    Structure

  • Foundation: Full Basement
  • Heating: Forced Air, Natural Gas
  • Cooling: Central Air
  • Garage/Parking #: 3 vehicle(s), Attached
  • Total SqFt: 2,869
  • Finished SqFt: 2,833
  • Basement SqFt: 879
  • Basement % Fin: 96
  • Construction Status: New Construction
  • Siding: Stucco
  • Structure: Framed on Lot

    Features

  • Appliances: 220v in Kitchen, Dishwasher, Disposal, Range, Refrigerator
  • Floors: Carpet
  • Interior Features: 9Ft + Ceilings
  • Laundry: Electric Hook-up, Upper

    Taxes, Utilities, Lot

  • Tax: $2,000
  • Lot Size: 0.17 Acres, 7,200 SqFt
  • Lot Description: Corner
  • Existing Utilities: Cable Connected, Electricity Connected, Natural Gas Connected
  • Existing Water: Assoc/Distr

    Community

  • Covenants: Yes
  • HOA Dues: $30
  • HOA Frequency: Monthly
  • HOA Fee Includes: Covenant Enforcement, Trash Removal
  • Commmunity Features: Hiking or Biking Trails, Parks or Open Space

    Additional Information

  • Notices: Builder Owned

      Disclaimer
      The real estate listing information and related content displayed on this site is provided exclusively for consumers’ personal, non-commercial use and may not be used for any purpose other than to identify prospective properties consumers may be interested in purchasing.
      PPAR.com Website

      9283 Old Divide Drive, Colorado Springs, CO, 80908

      Image 1 of 29: Front of Structure

      Front of Structure

      Image 2 of 29: Two-story stucco exterior with a dark-toned roof and trim
      Two-story stucco exterior with a dark-toned roof and trim

      Image 3 of 29: Entry

      Entry

      Image 4 of 29: Other

      Other

      Image 5 of 29: Kitchen

      Kitchen

      Image 6 of 29: Kitchen

      Kitchen

      Image 7 of 29: Living Room

      Living Room

      Image 8 of 29: Other

      Other

      Image 9 of 29: Powder Bath

      Powder Bath

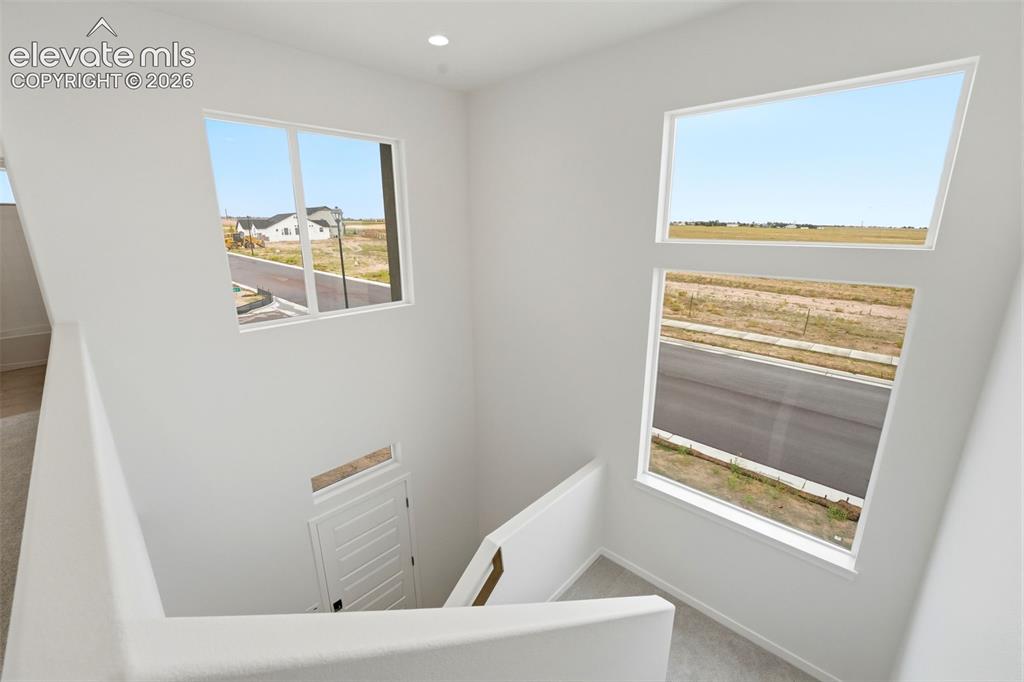
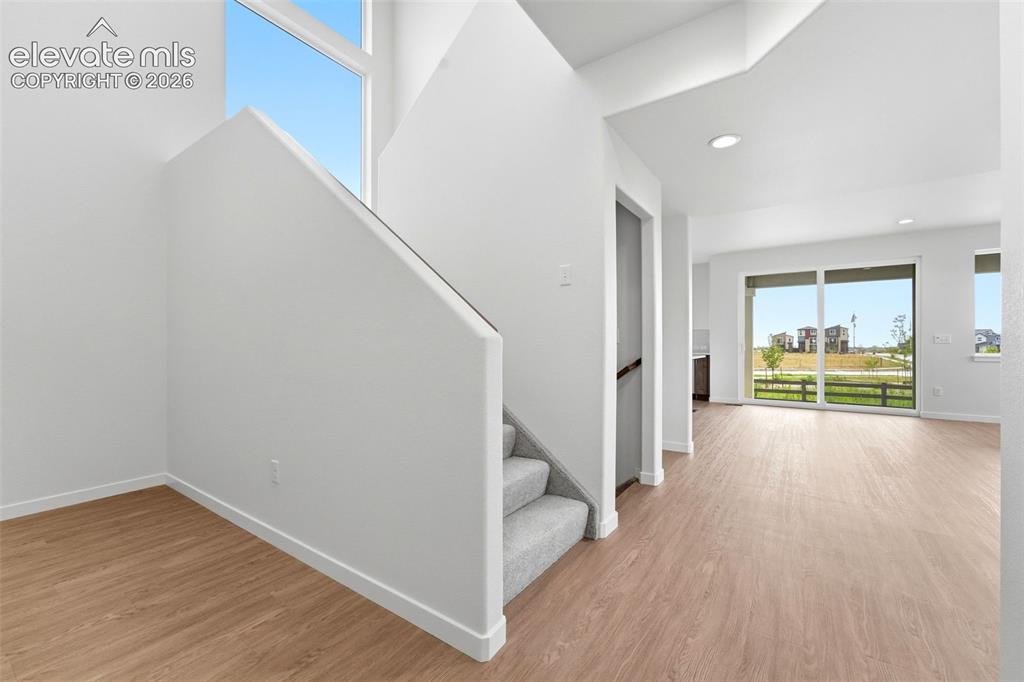
      Image 10 of 29: Stairway with Future Park and Open Space View
      Stairway with Future Park and Open Space View

      Image 11 of 29: Loft

      Loft

      Image 12 of 29: Master Bedroom

      Master Bedroom

      Image 13 of 29: Master Bedroom

      Master Bedroom

      Image 14 of 29: Master Bathroom

      Master Bathroom

      Image 15 of 29: Primary Closet

      Primary Closet

      Image 16 of 29: Upstairs Bedroom 1

      Upstairs Bedroom 1

      Image 17 of 29: Upstairs Bedroom 2

      Upstairs Bedroom 2
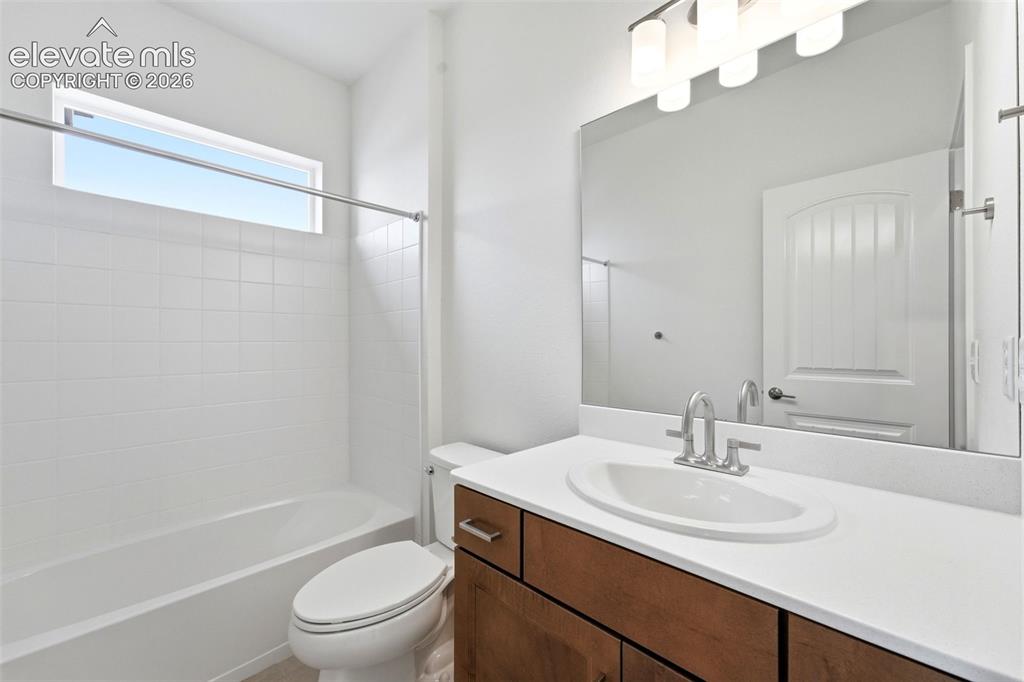
      Image 18 of 29: Upstairs Bedroom 2

      Upstairs Bedroom 2

      Image 19 of 29: Upstairs Bath 1

      Upstairs Bath 1

      Image 20 of 29: Recreation Room

      Recreation Room

      Image 21 of 29: Recreation Room

      Recreation Room

      Image 22 of 29: Recreation Room

      Recreation Room

      Image 23 of 29: Basement Bathroom

      Basement Bathroom

      Image 24 of 29: Basement Bedroom w/ WIC

      Basement Bedroom w/ WIC

      Image 25 of 29: Bedroom

      Bedroom

      Image 26 of 29: Bedroom

      Bedroom

      Image 27 of 29: Garage

      Garage

      Image 28 of 29: Back of Structure

      Back of Structure

      Image 29 of 29: Patio View of Park and Open Space

      Patio View of Park and Open Space

      Disclaimer: The real estate listing information and related content displayed on this site is provided exclusively for consumers’ personal, non-commercial use and may not be used for any purpose other than to identify prospective properties consumers may be interested in purchasing.