17210 Alsike Clover Court, Monument, CO, 80132
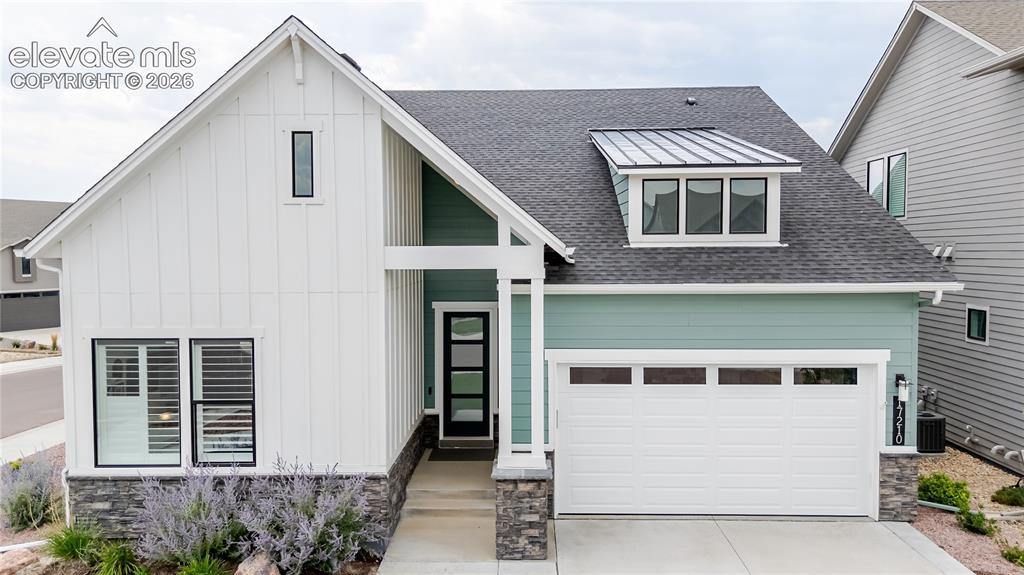
Modern farmhouse exterior featuring vertical board and batten siding, horizontal siding, and a prominent dormer with a metal roof accent
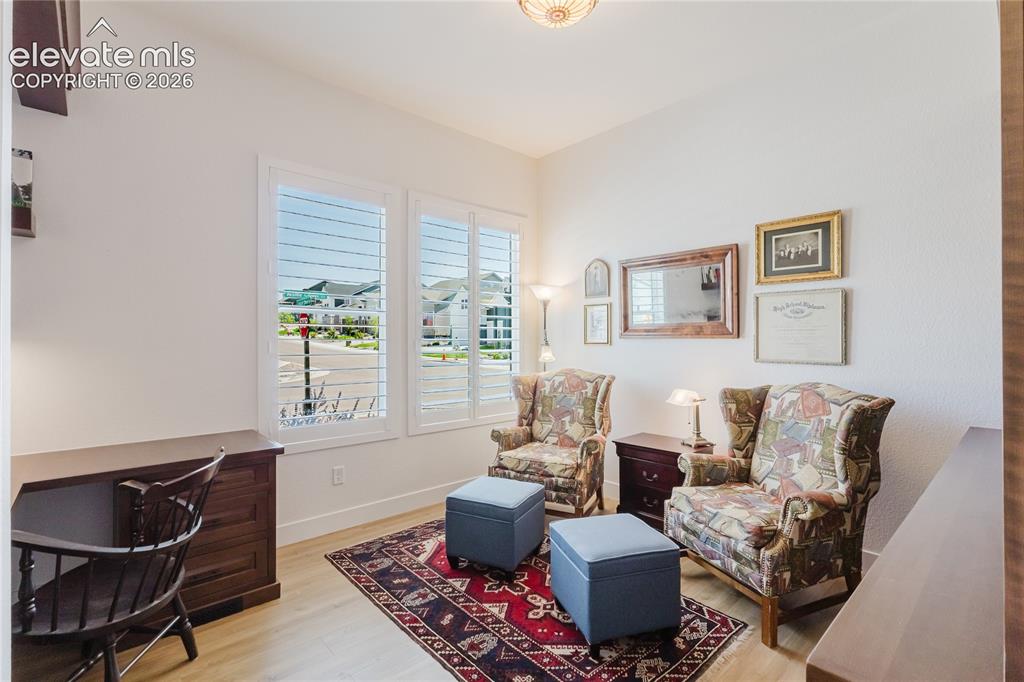
Office/bedroom white plantation shutters, and a flush mount ceiling light fixture
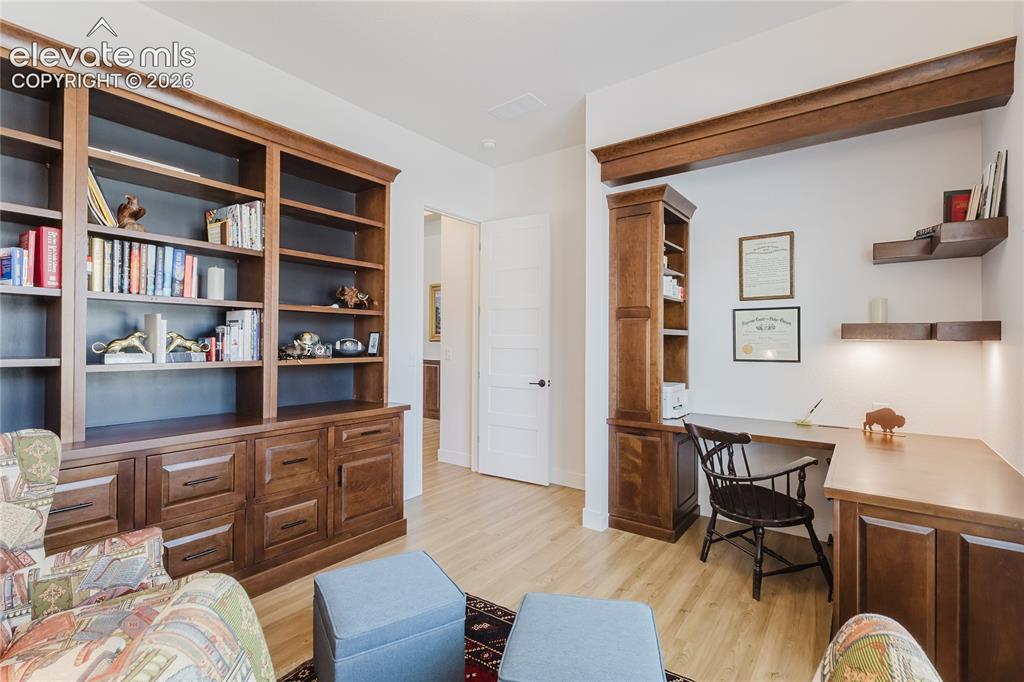
Office/bedroom Built-in cabinetry with shelving and drawers, built-in desk
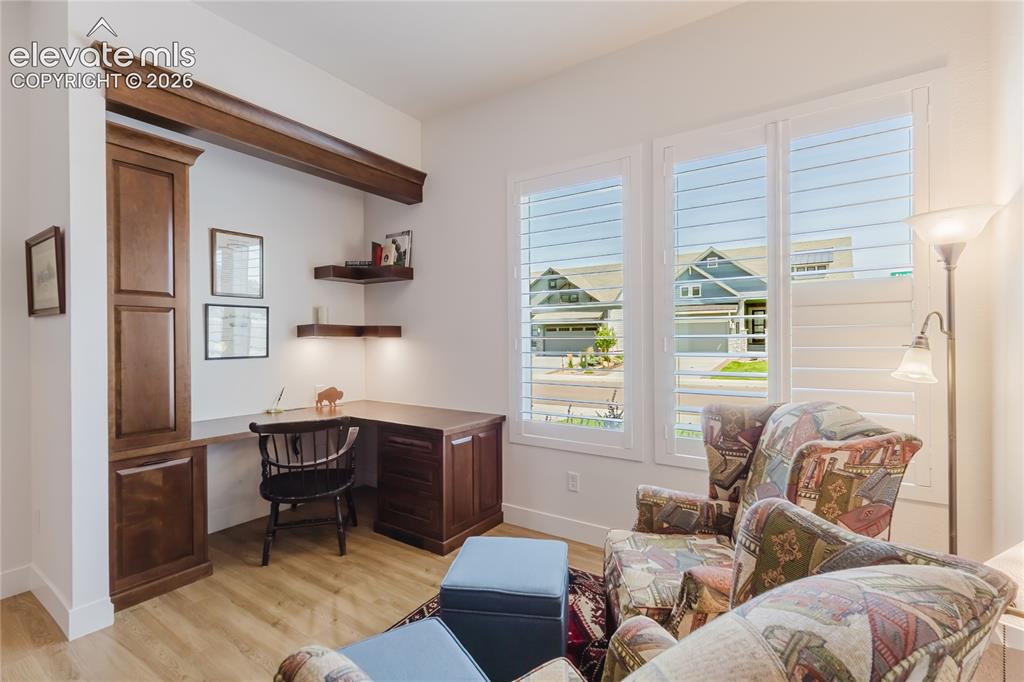
Office/bedroom Built-in cabinetry with shelving and drawers, built-in desk
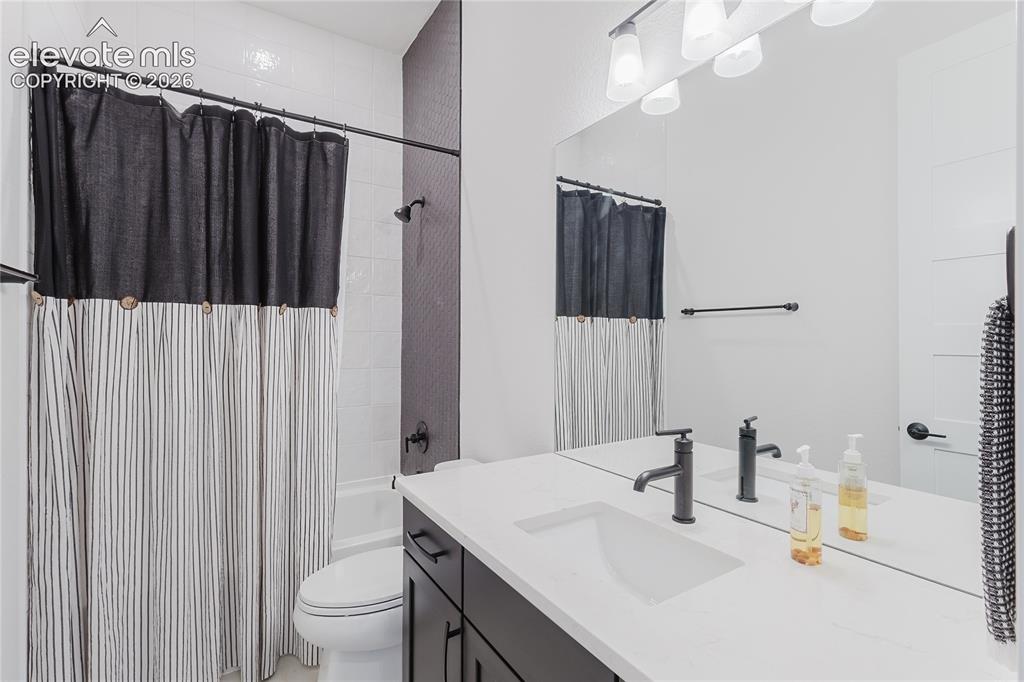
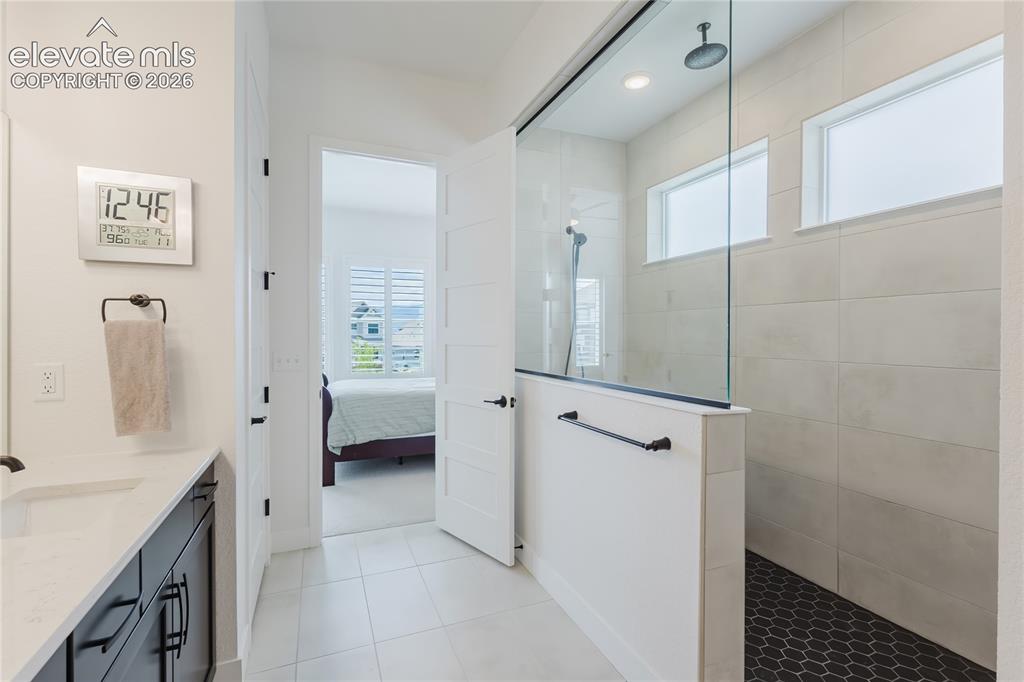
Bathroom on the main level with white tile shower surround, dark tiled accent wall, matte black plumbing fixtures, vanity with white countertop, and integrated sink
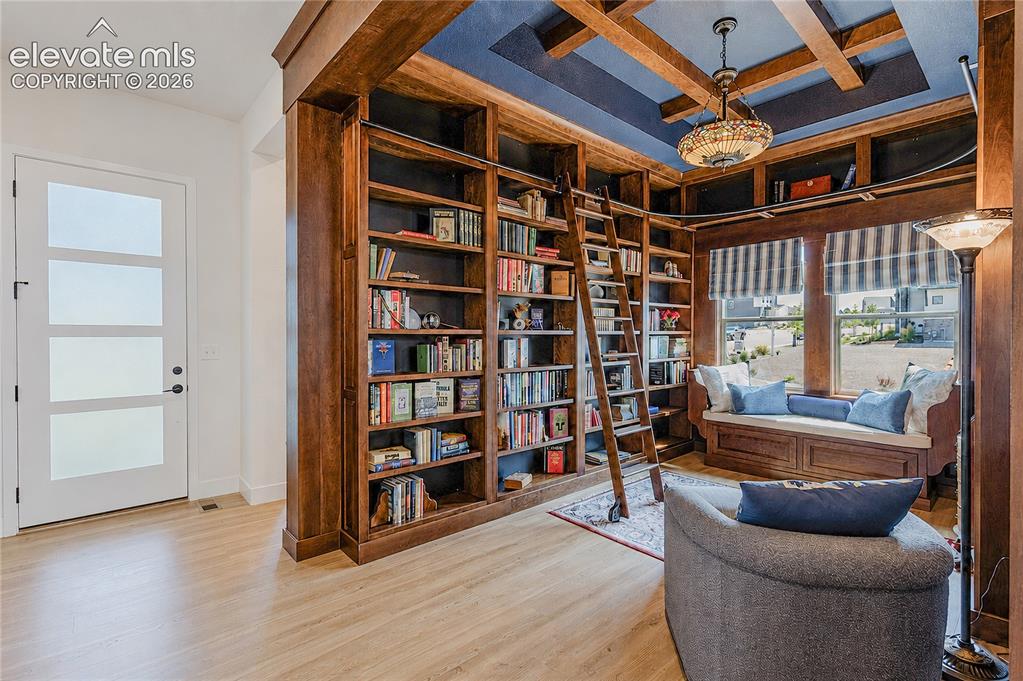
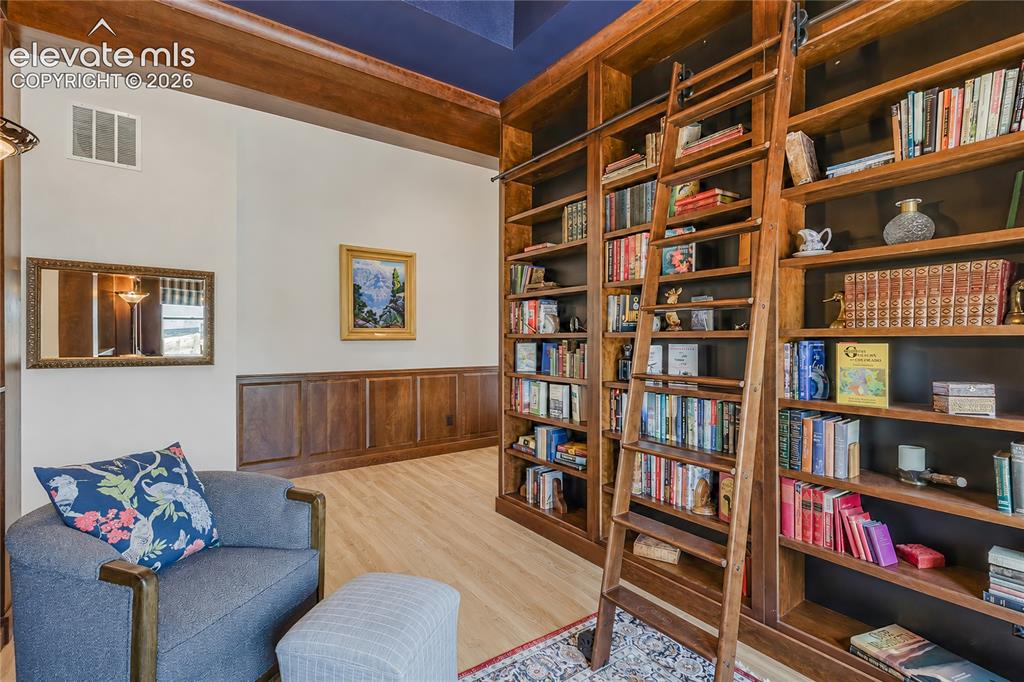
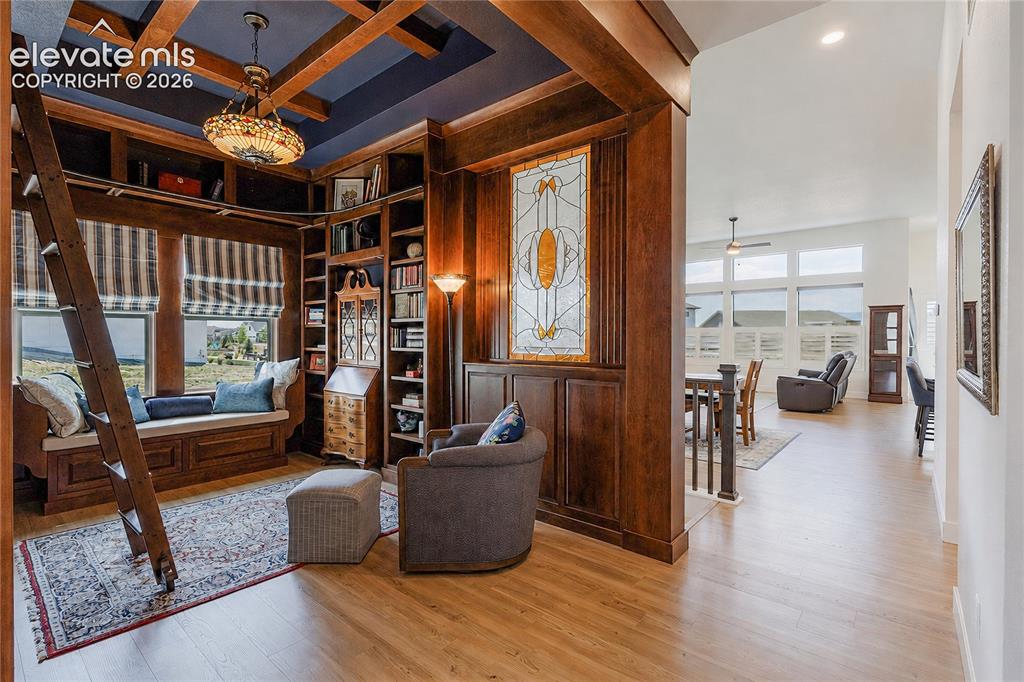
Custom built-in bookcases with a rolling ladder, coffered ceiling with a central pendant fixture, and a built-in window seat
Custom built-in bookcases with a rolling ladder, coffered ceiling with a central pendant fixture, and a built-in window seat
Custom built-in bookcases with a rolling ladder, coffered ceiling with a central pendant fixture, and a built-in window seat
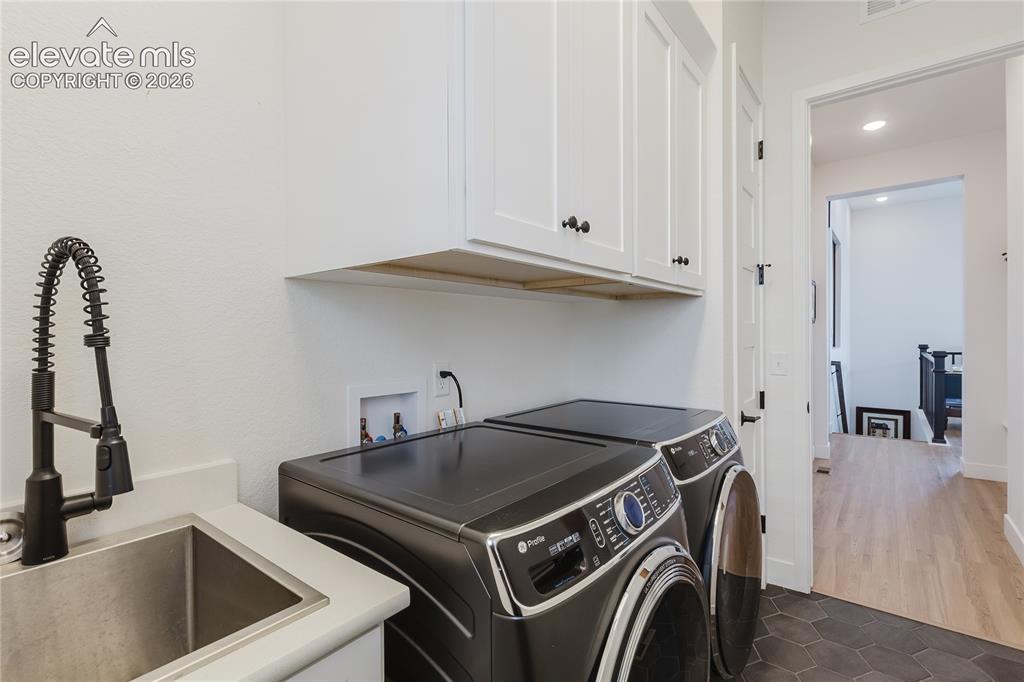
Laundry area featuring white cabinetry, a sink with a black spring faucet. (washer and dryer not included)
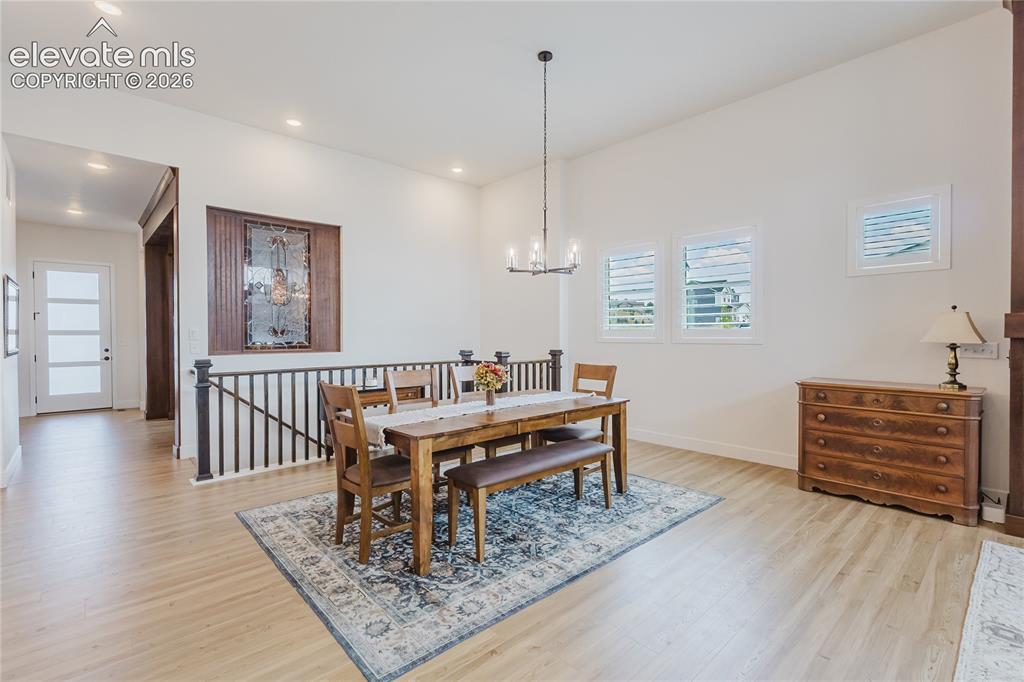
Open-concept living space featuring high ceilings custome woodwork to match the library and contemporary chandelier
Open-concept living space featuring high ceilings custome woodwork to match the library and ceiling fan.
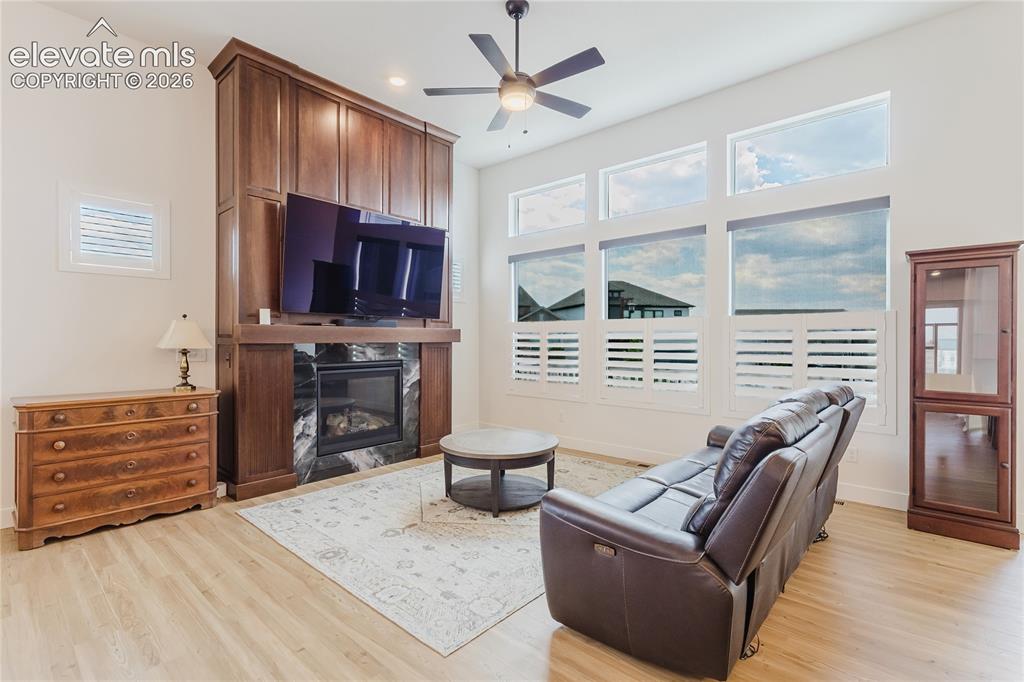
High ceilings with a ceiling fan, custom wood-built media center that matches the library wood and finish, fireplace and white plantation shutters
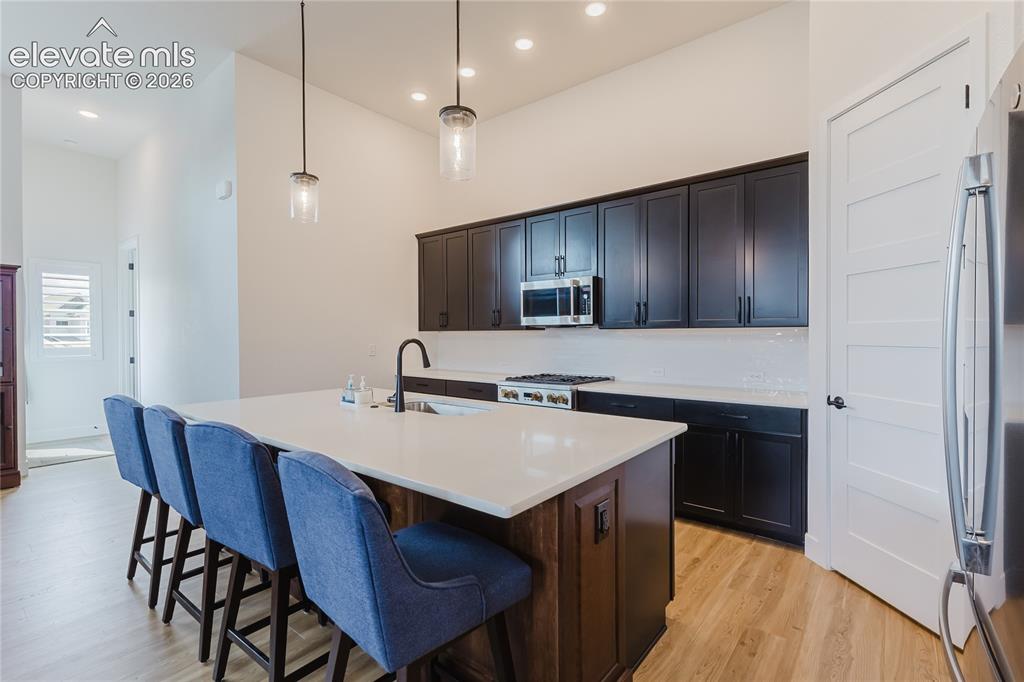
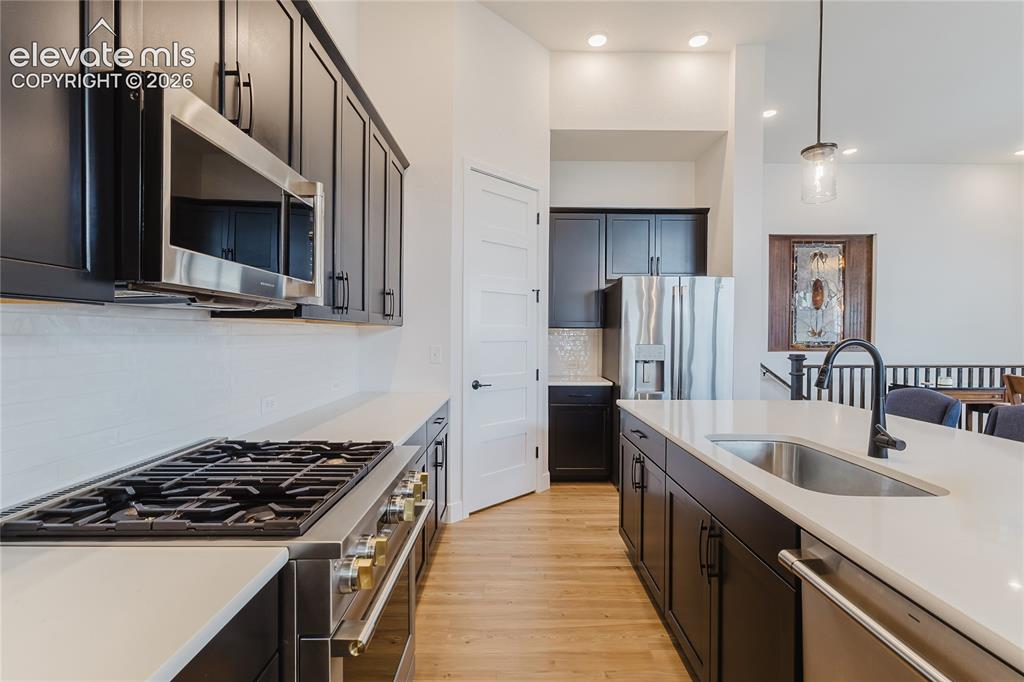
Kitchen featuring dark cabinetry, stainless steel appliances, a 4' X 8' center island with sink and white solid countertops
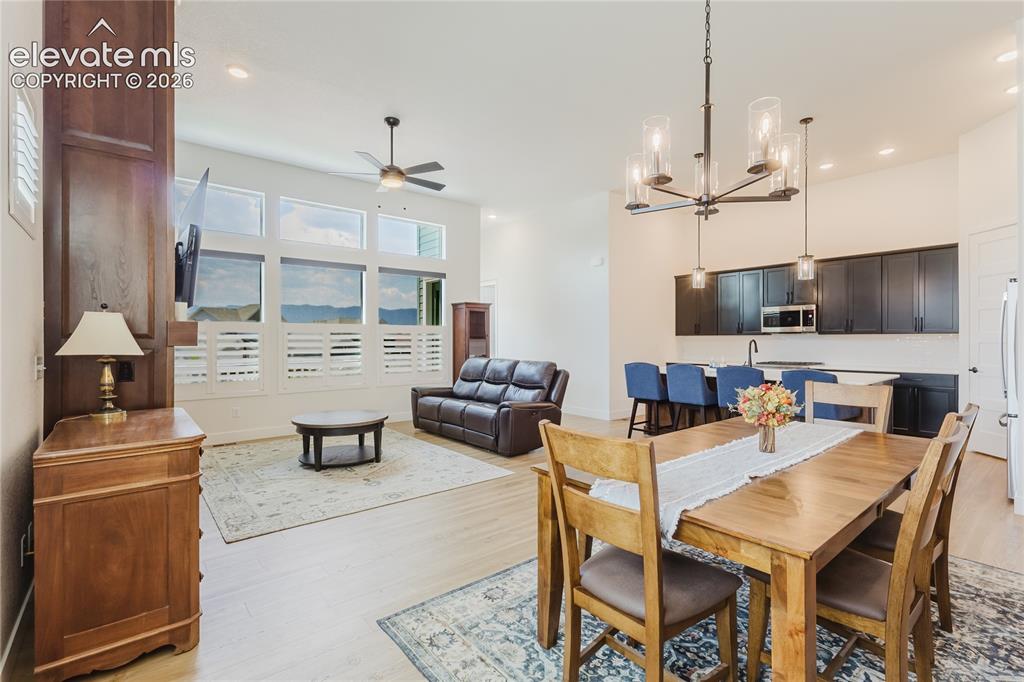
Open-concept living area with a kitchen island, sink, stainless steel appliances, fireplace with wood custom designed surround
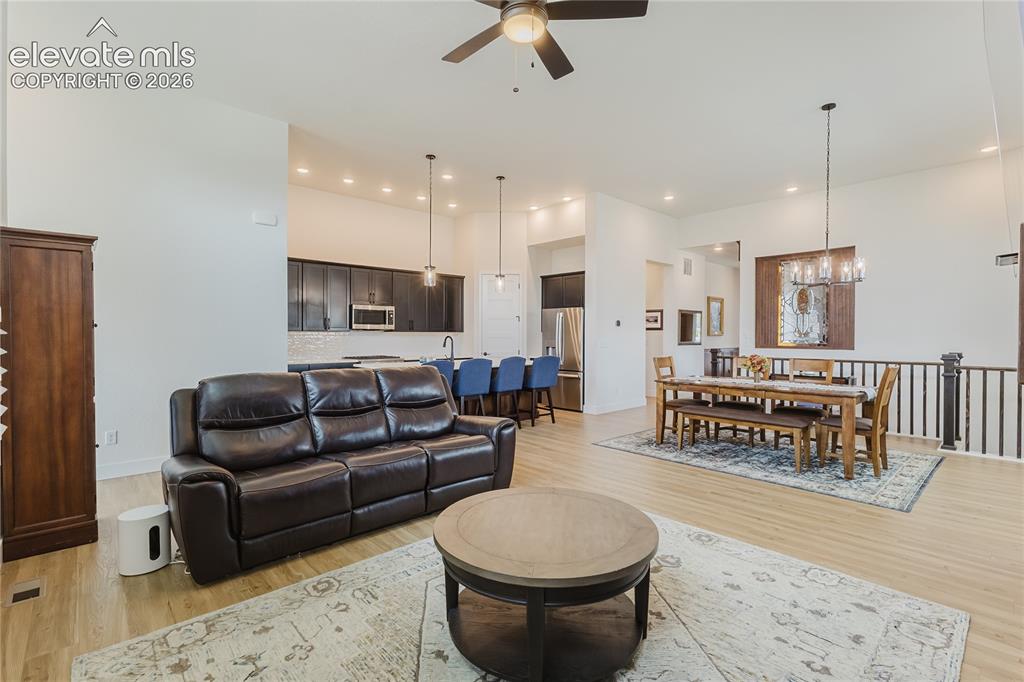
Great room with plantation shutters, custom desiged and built hardwood above the fireplace. The Great room walks out to the deck.
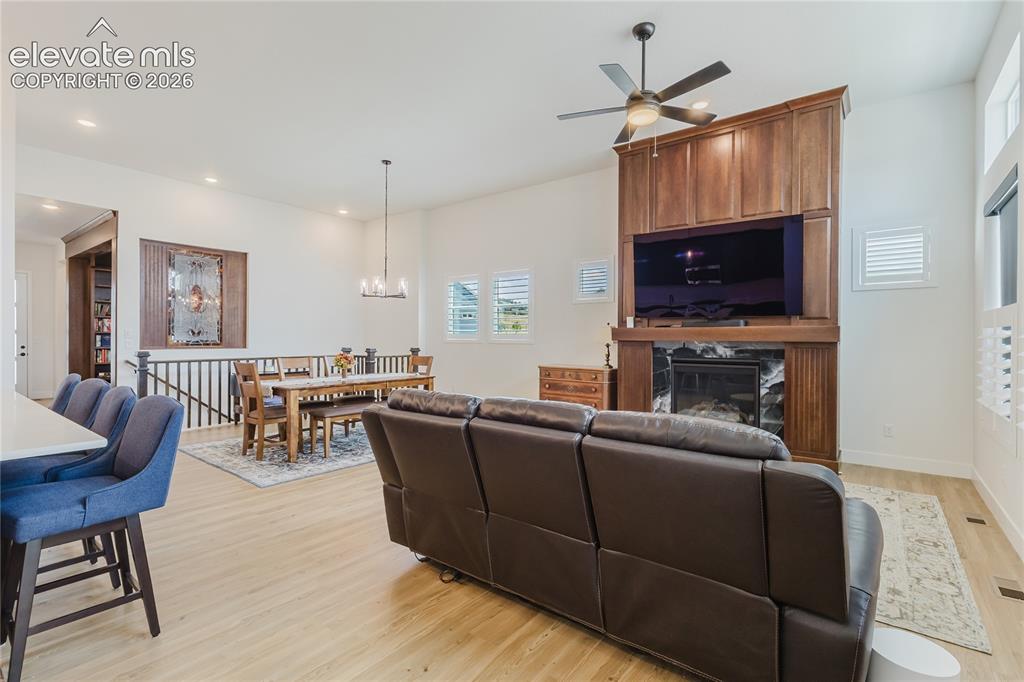
Modern kitchen featuring a 4' x 8' island white solid countertop, dark cabinetry, stainless steel appliances
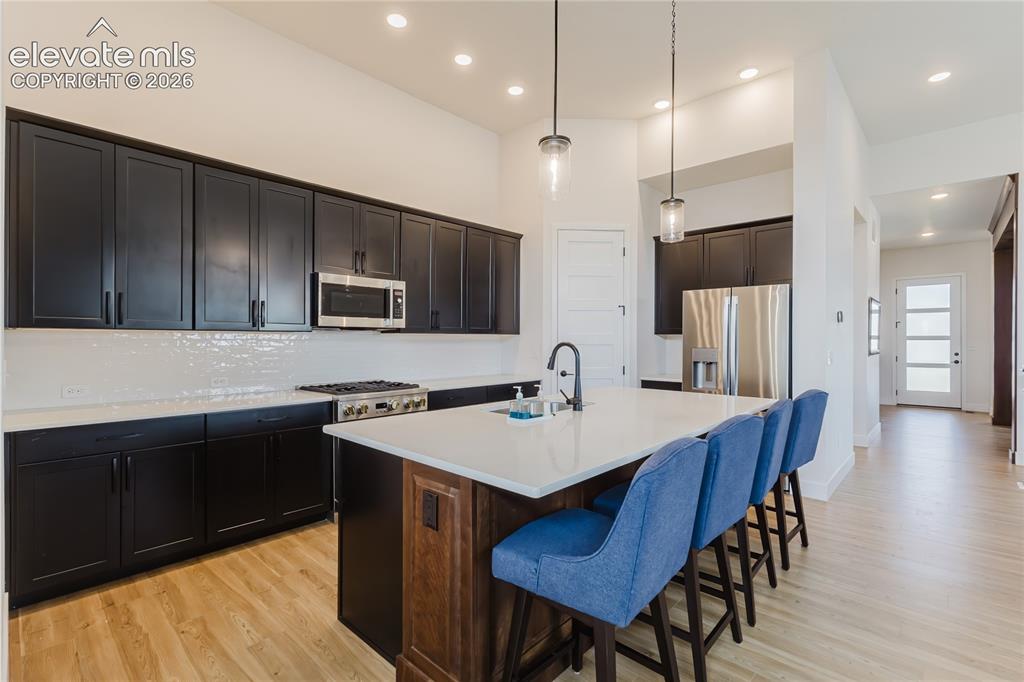
Gourmet kitchen featuring dark wood cabinetry, stainless steel appliances, a gas range 4' x 8' island with an undermount sink and matte black faucet ad walk-in pantry
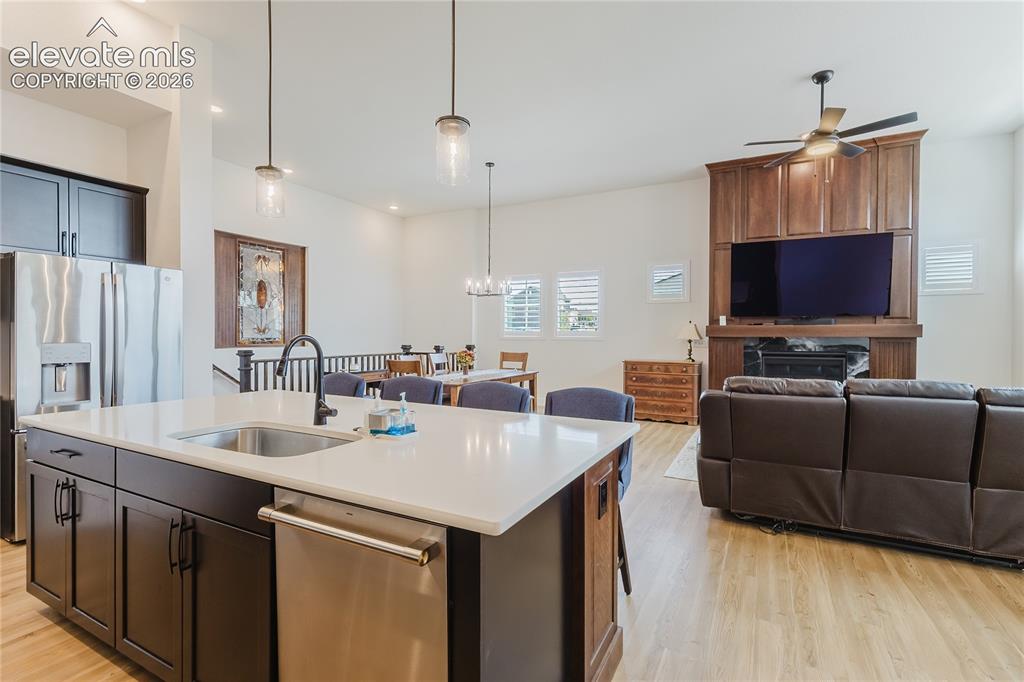
High ceilings featuring a ceiling fan, a fireplace with custim designed and built hardwood surround, and multiple windows with views of the front range and plantation shutters
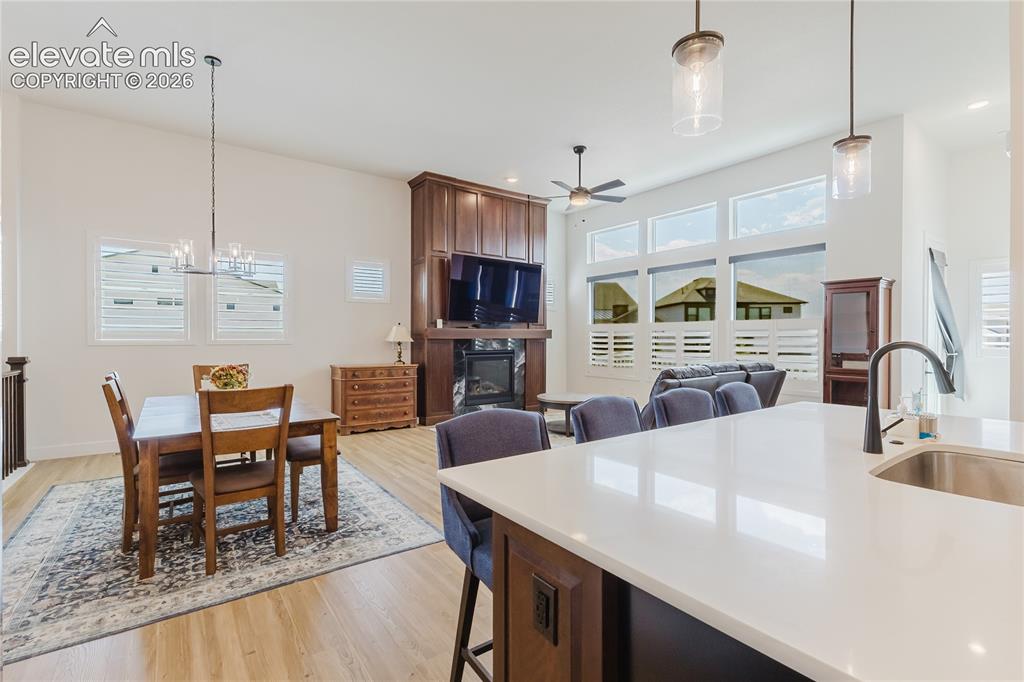
High ceilings, multiple windows with plantation shutters, recessed lighting, and a decorative stained glass panel
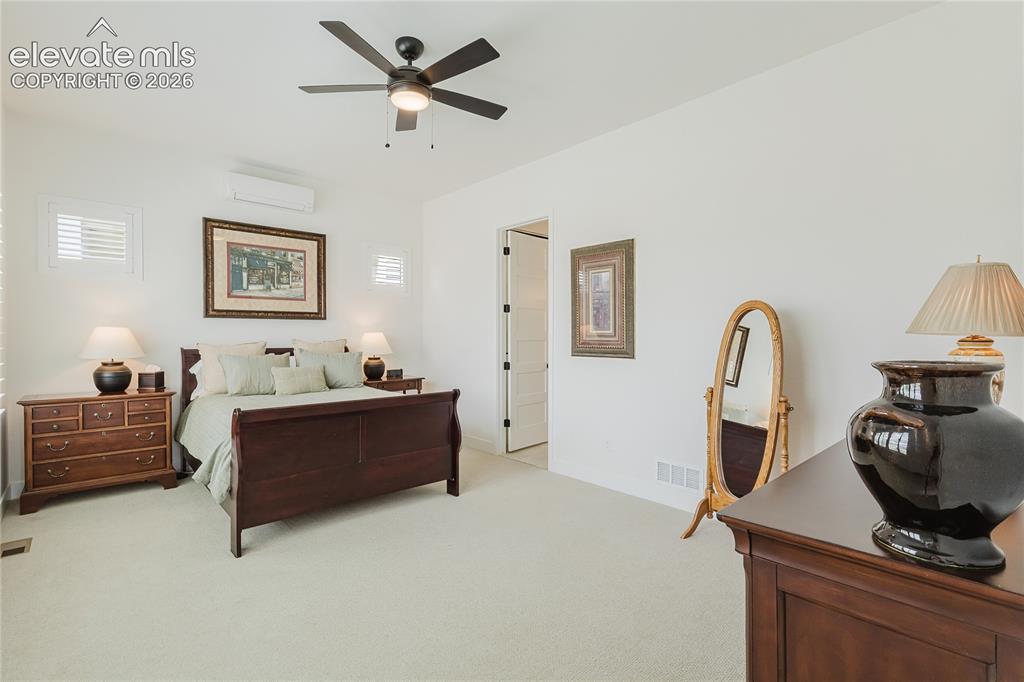
Recessed lighting, ceiling fan, carpet flooring, light walls and dedicated mini-split for extra AC
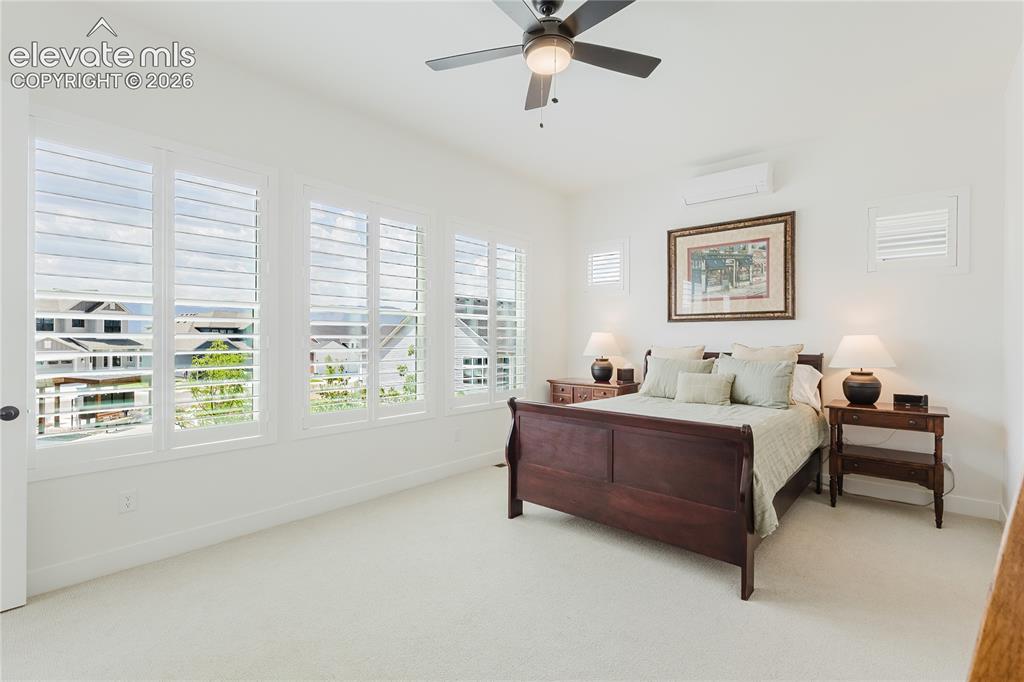
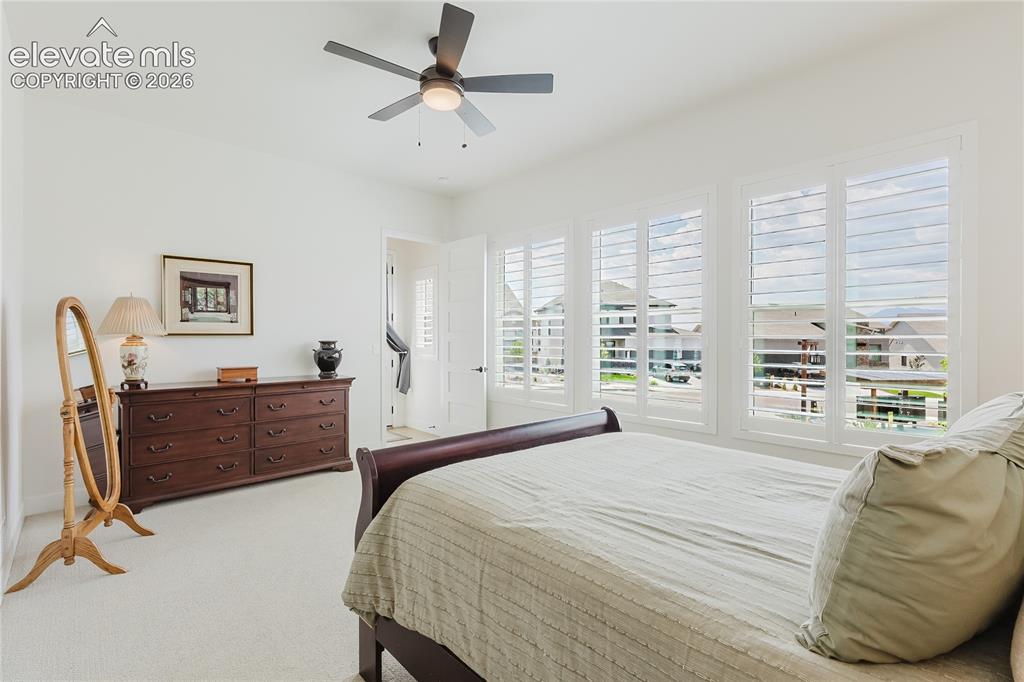
Wall-to-wall carpeting with multiple windows featuring plantation shutters and views of trhe front range from the bed. Dedicated mini split for extra AC
White walls, ceiling fan, carpet flooring, multiple windows with plantation shutters, and a white interior door
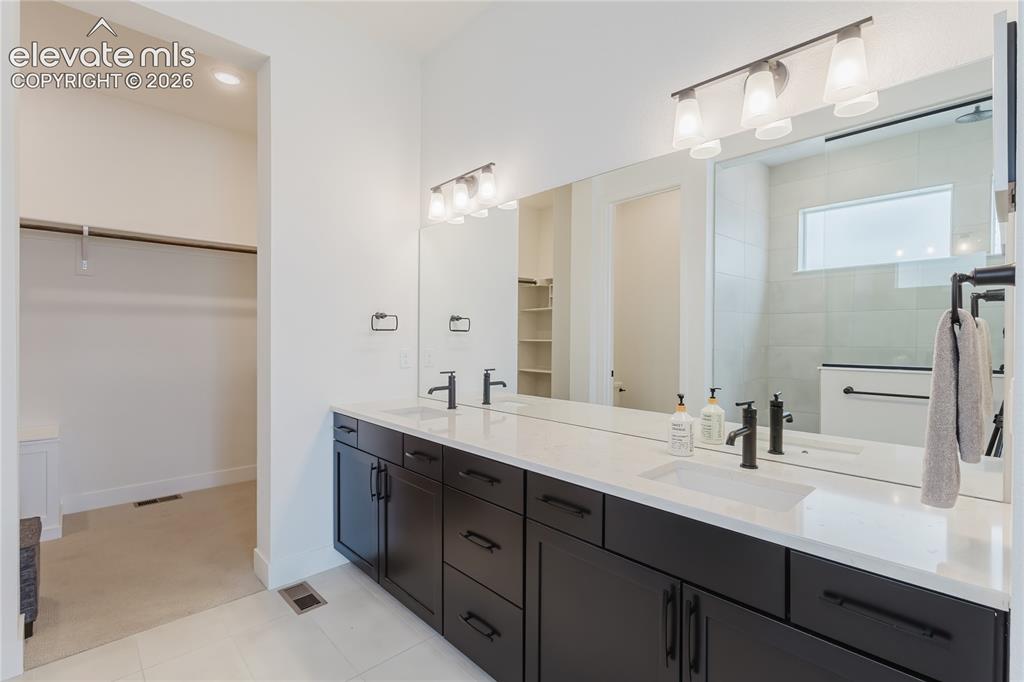
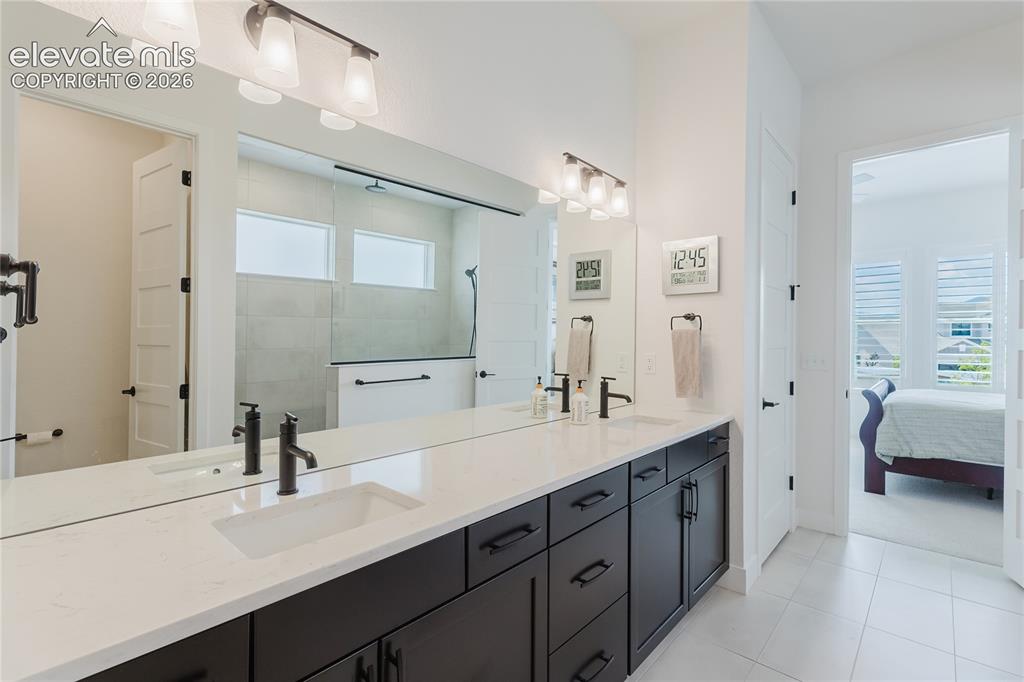
Dual vanity with white countertop, dark wood-finish cabinetry, and black fixtures. Note the white fixture in the closet is a laundry pass through to the utility room
Dual vanity with integrated sinks, quartz countertop, dark wood-finish cabinetry, and a large mirror
Walk-in shower with clear glass enclosure, rainfall showerhead and a second showerhead, and black hexagonal tile flooring
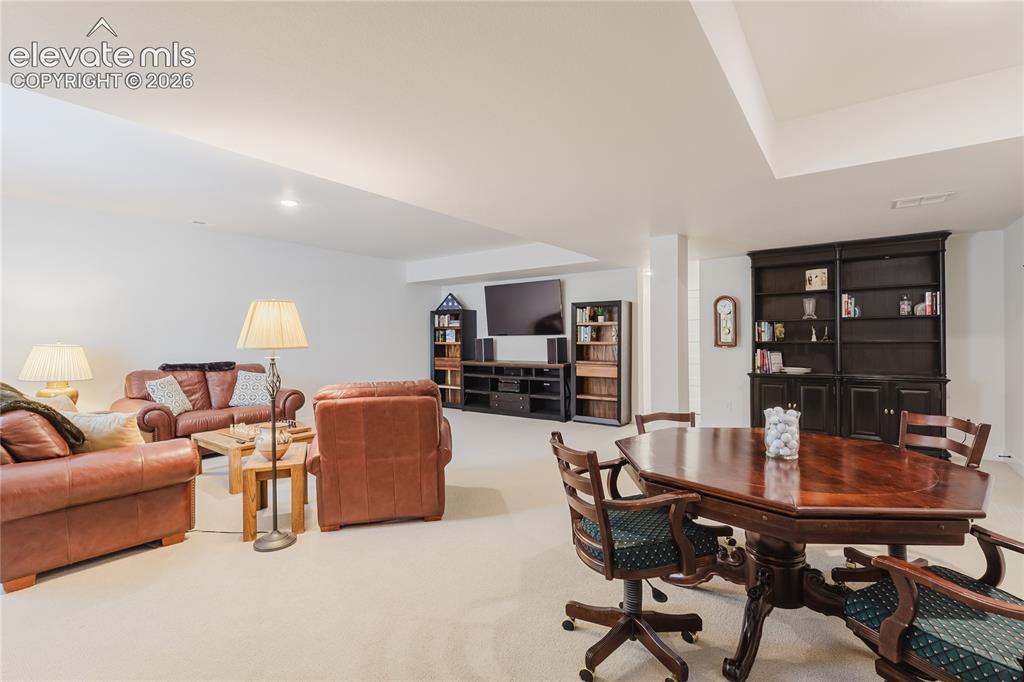
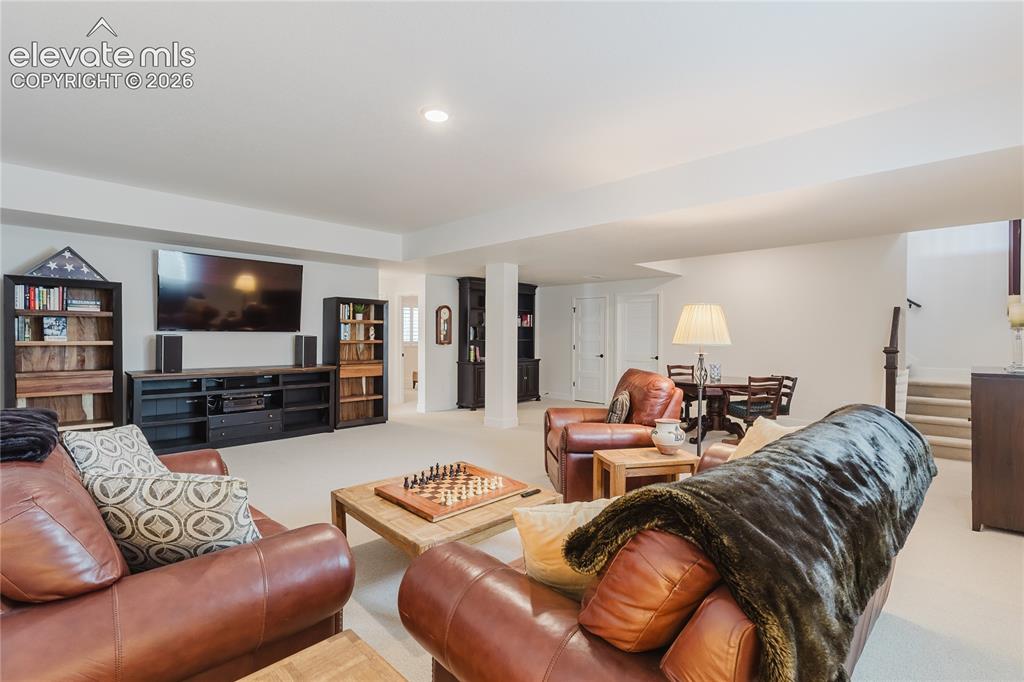
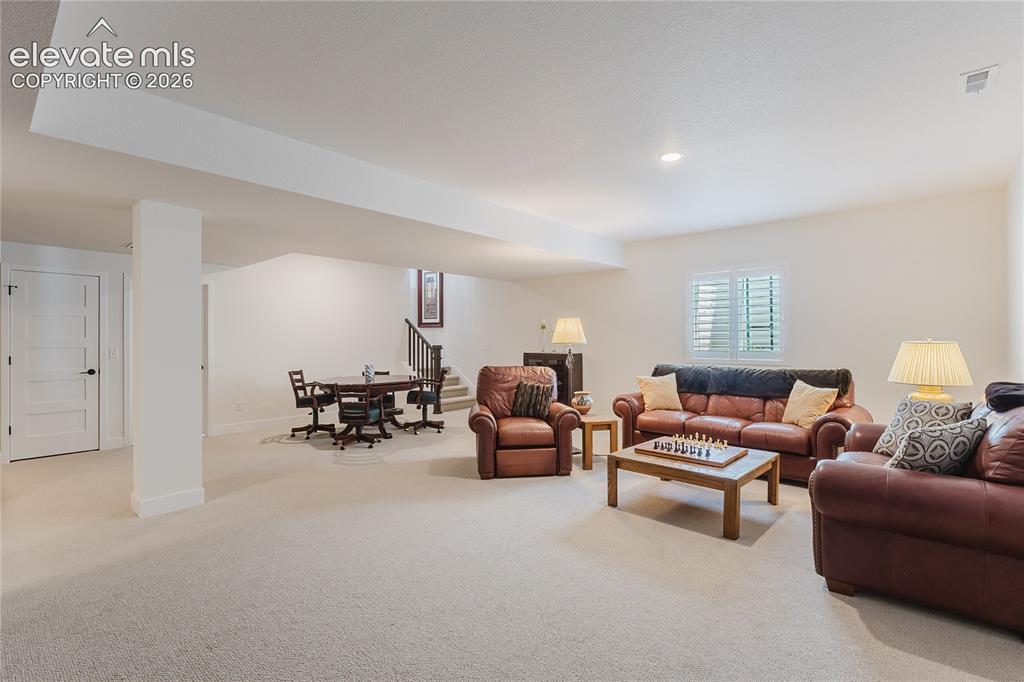
Recreation room in the lower level.
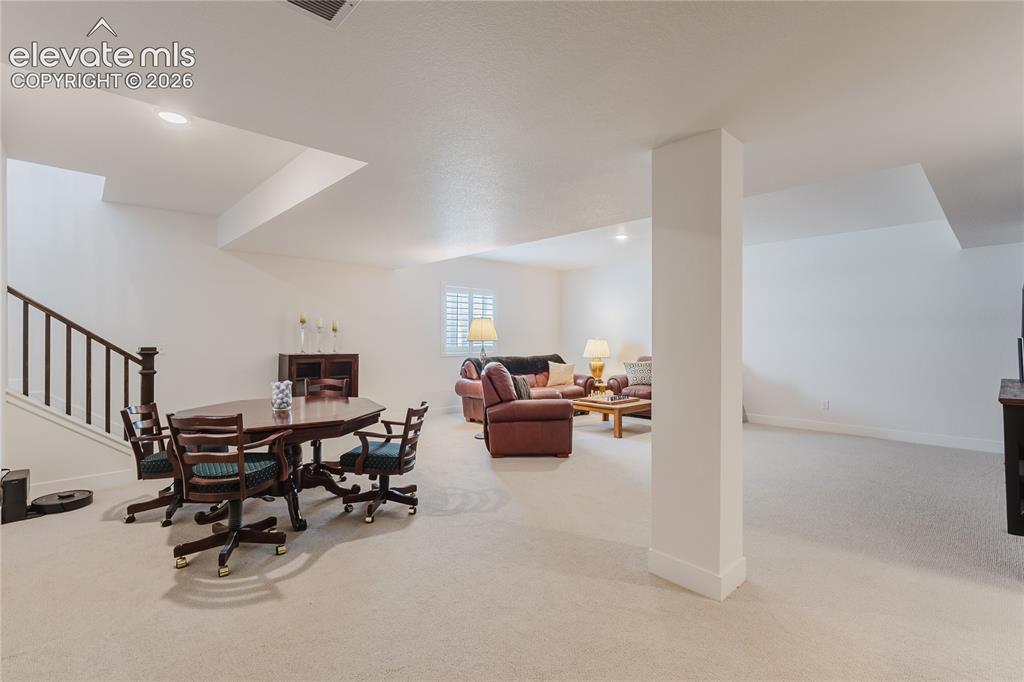
Spacious recreatoin room in the lower level with recessed lighting and carpeted flooring
Recreation Room
Recessed ceiling lighting, white interior doors, and a staircase with dark wood railings
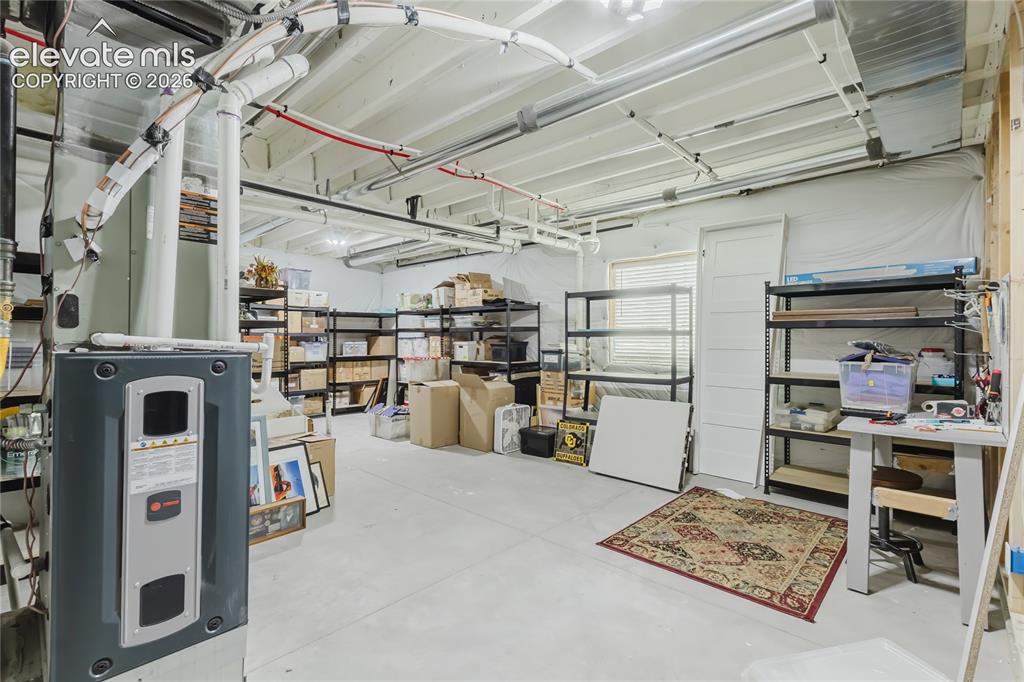
Mechanical room wtih high efficency furnace, passive radon system and on demand hot wter heater
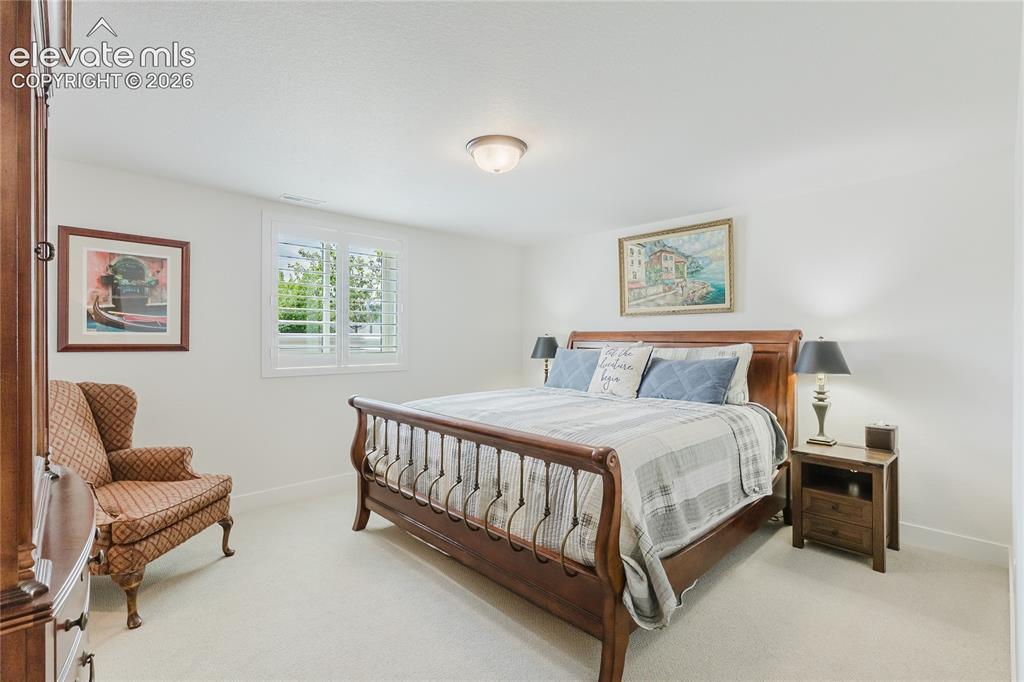
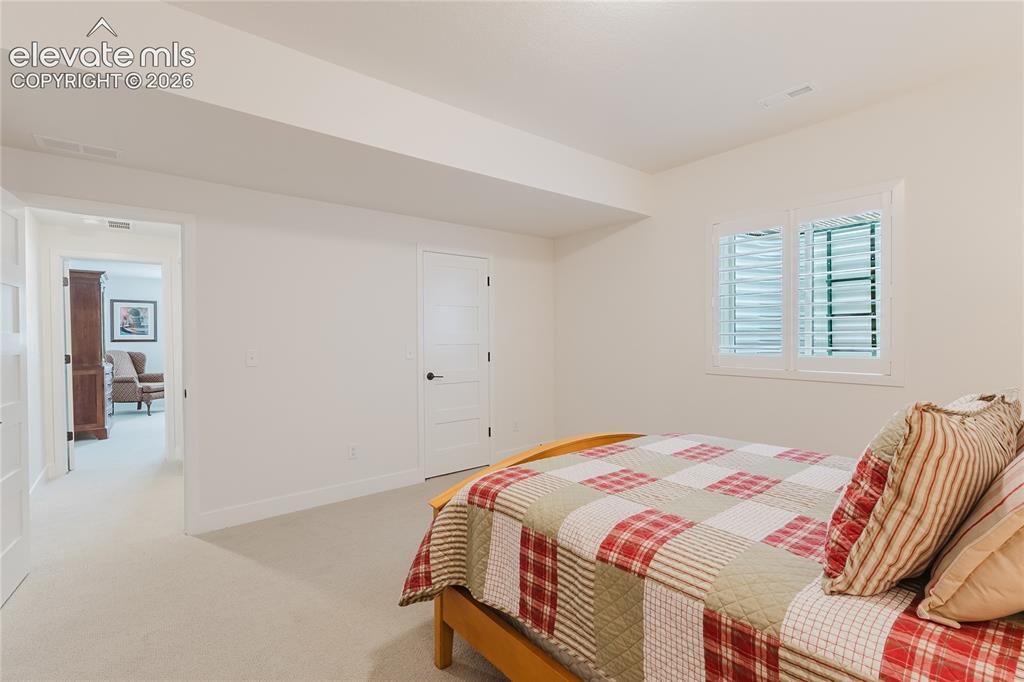
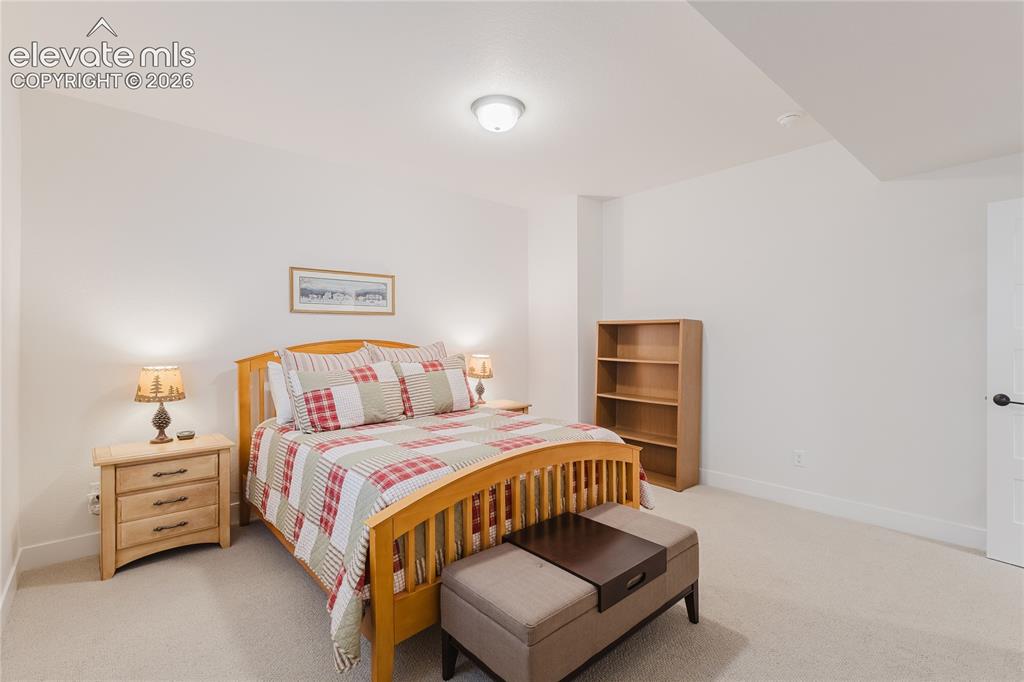
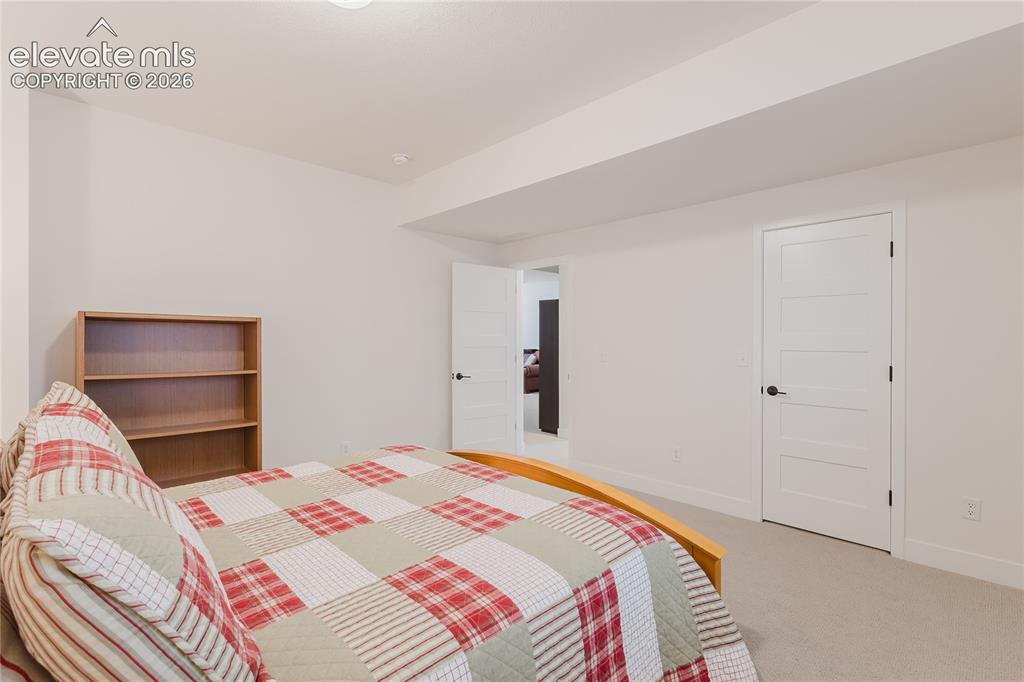
Bedroom in the lower level with plantation shutters and a walk in closet
Bedroom in the lower level with plantation shutters and a walk in closet
Bedroom in the lower level with plantation shutters and a walk in closet
Bedroom in the lower level with plantation shutters and a walk in closet
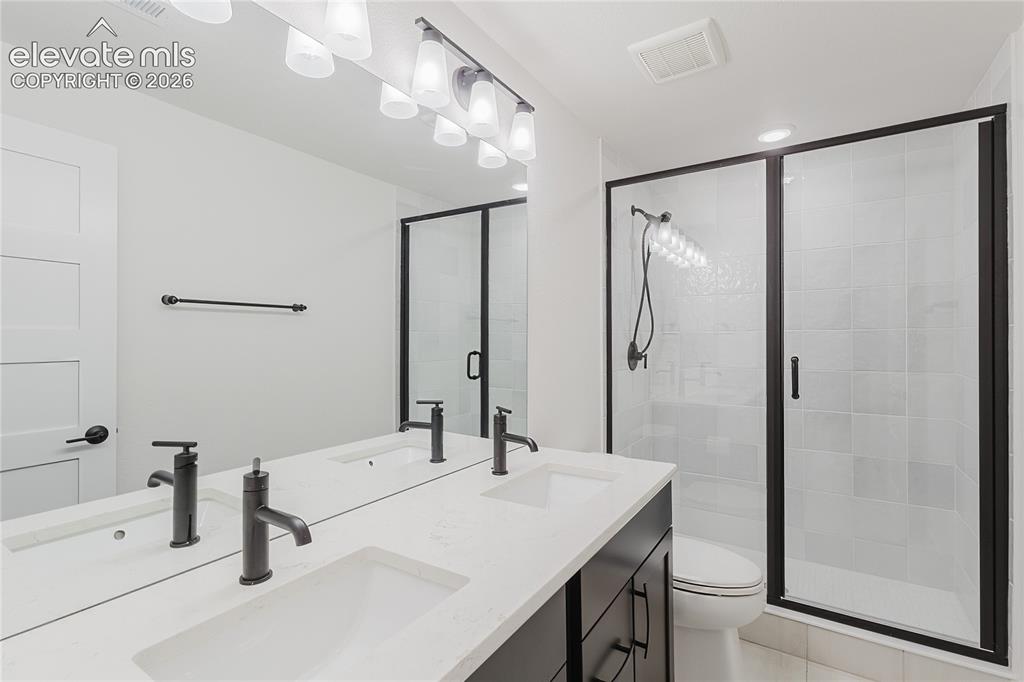
Bathroom in the lower level with dual integrated sinks and black-finish fixtures, ample mirror, glass-enclosed shower with black framing, and white tiled walls
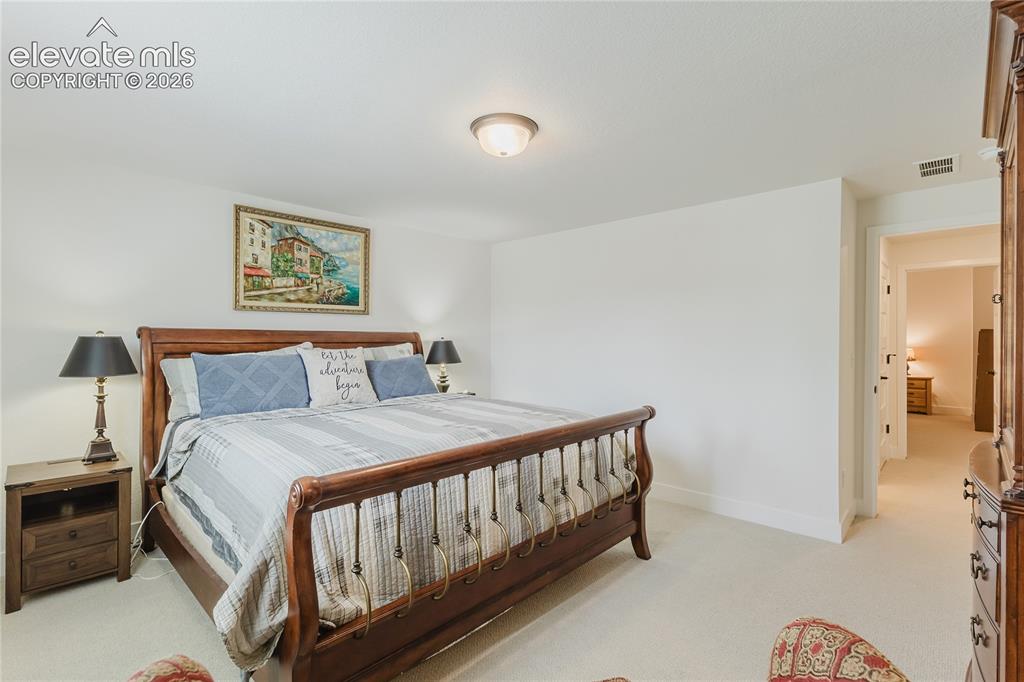
Bedroom in the lower level with plantation shutters and a walk in closet
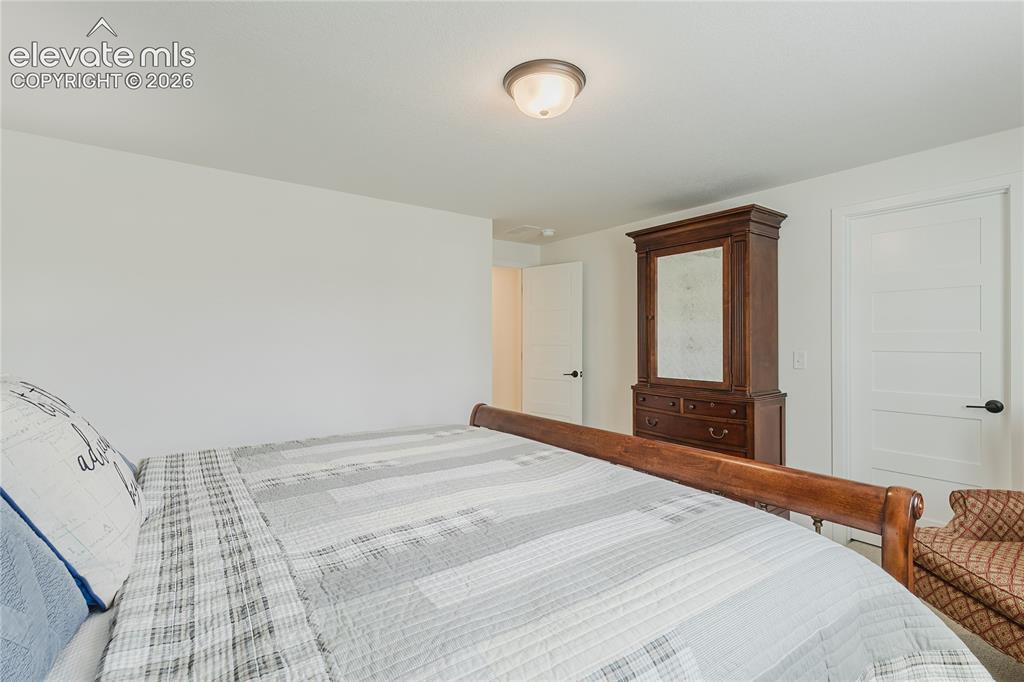
Bedroom in the lower level with plantation shutters and a walk in closet
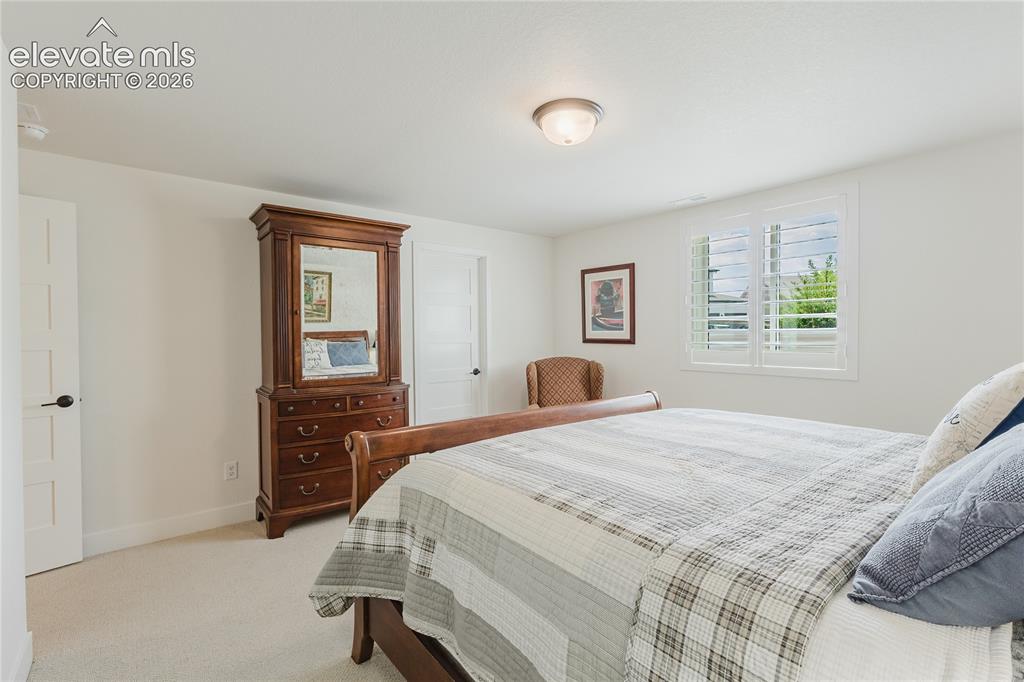
Bedroom in the lower level with plantation shutters and a walk in closet
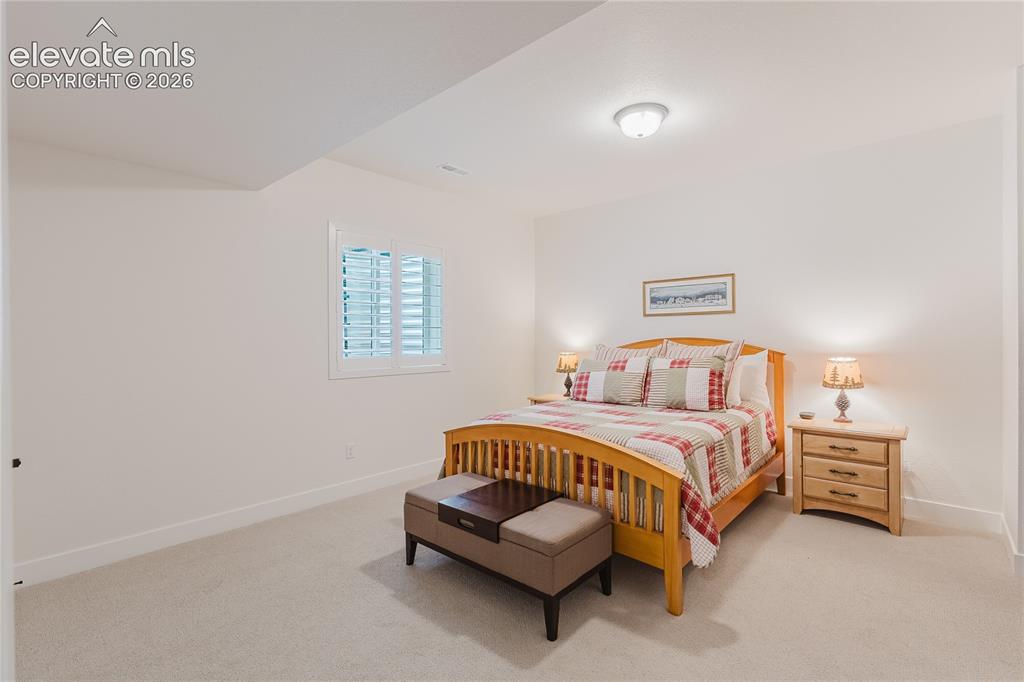
Bedroom in the lower level with plantation shutters and a walk in closet
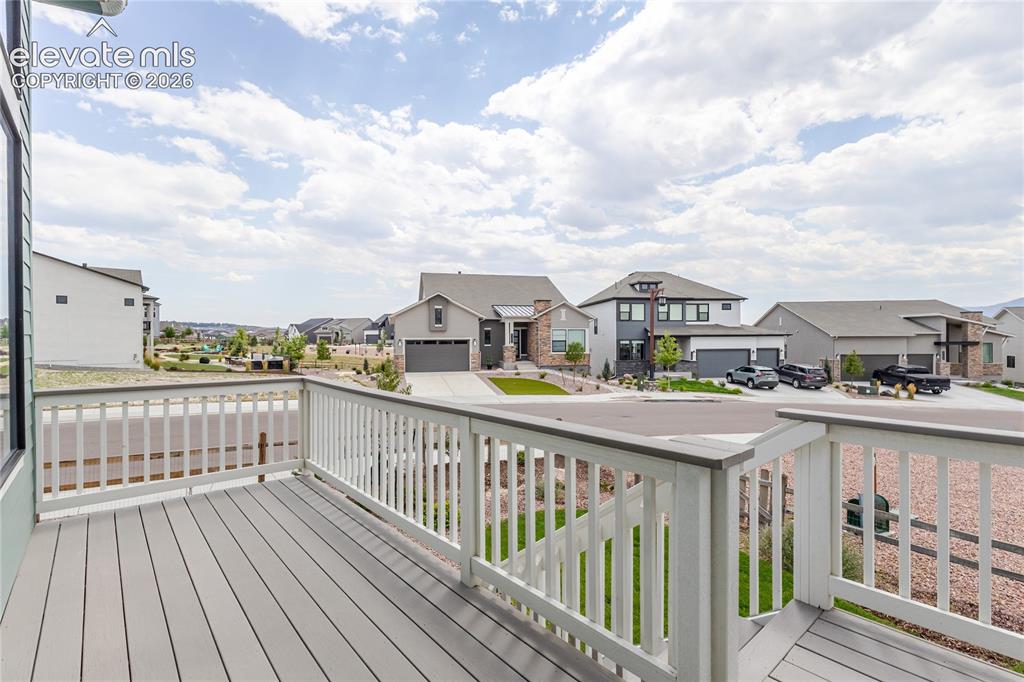
Expansive outdoor decking with composite planks, a white railing system, and a dark gray top rail
Composite decking with white railing and full glass door
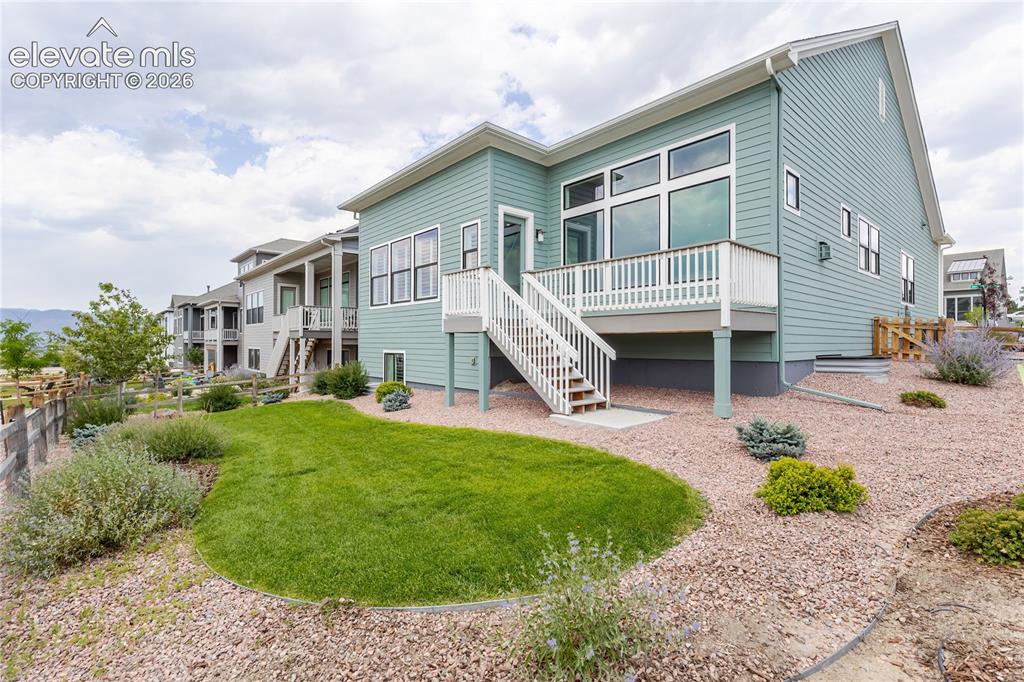
Rear exterior featuring a spacious deck with white railings and stairs, extensive large-pane windows, light green siding, and a landscaped yard with a manicured lawn and gravel beds
Main level floorplan
Lower level floorplan
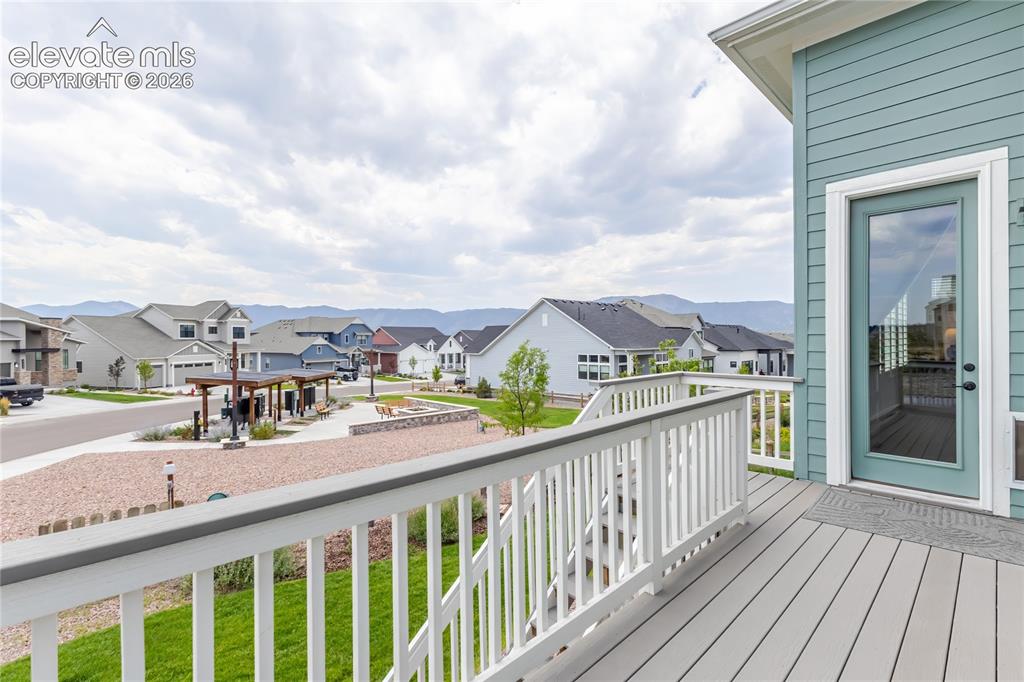
Rear exterior featuring a spacious deck with white railings and stairs, extensive large-pane windows, light green siding, and a landscaped yard with a manicured lawn and gravel beds
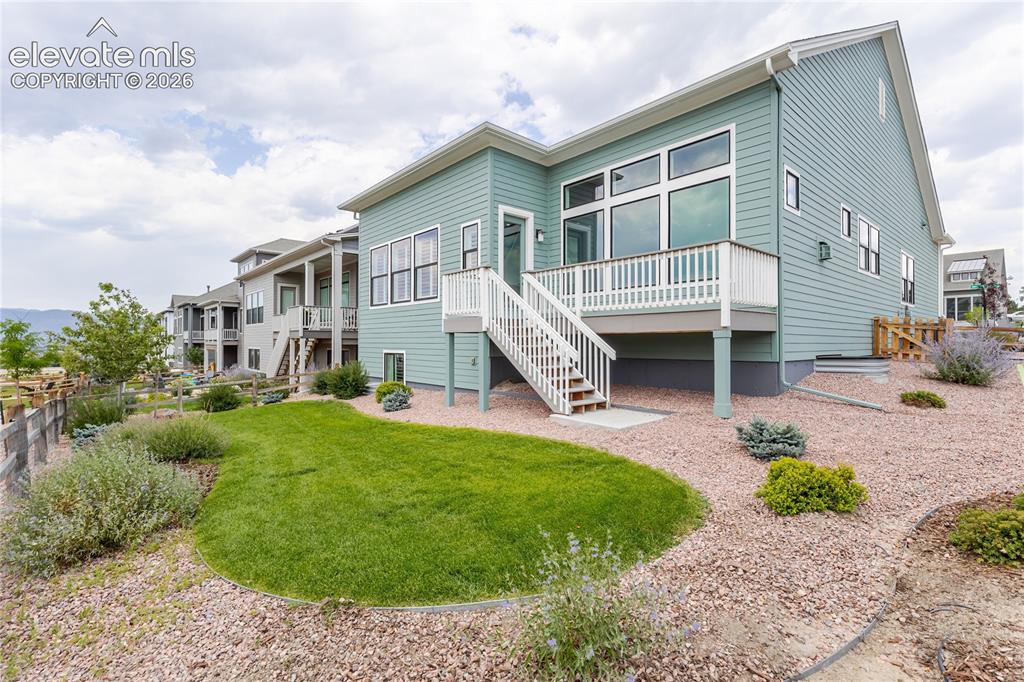
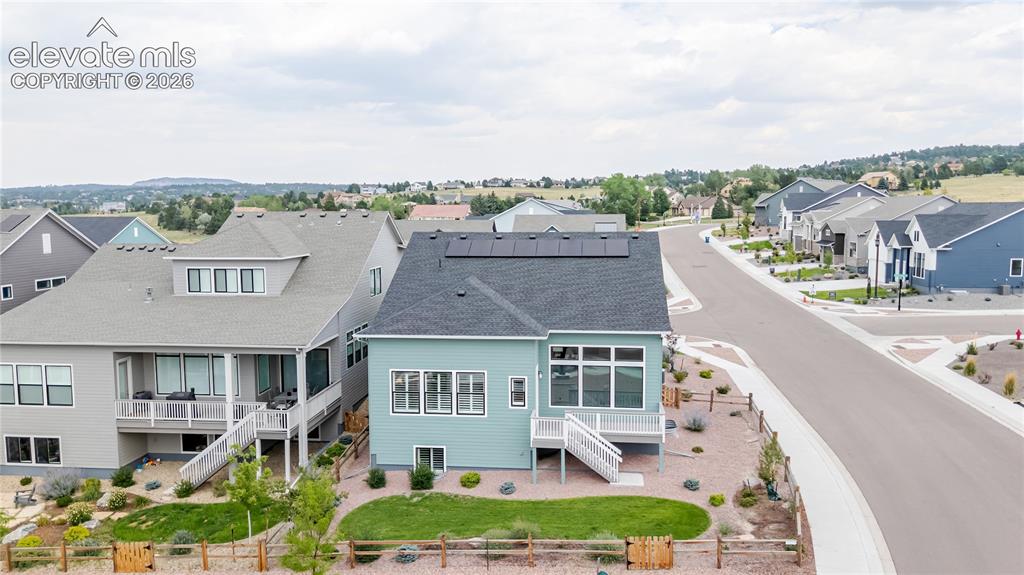
Back of the house
Disclaimer: The real estate listing information and related content displayed on this site is provided exclusively for consumers’ personal, non-commercial use and may not be used for any purpose other than to identify prospective properties consumers may be interested in purchasing.