9680 Fresh Air Drive, Colorado Springs, CO, 80924
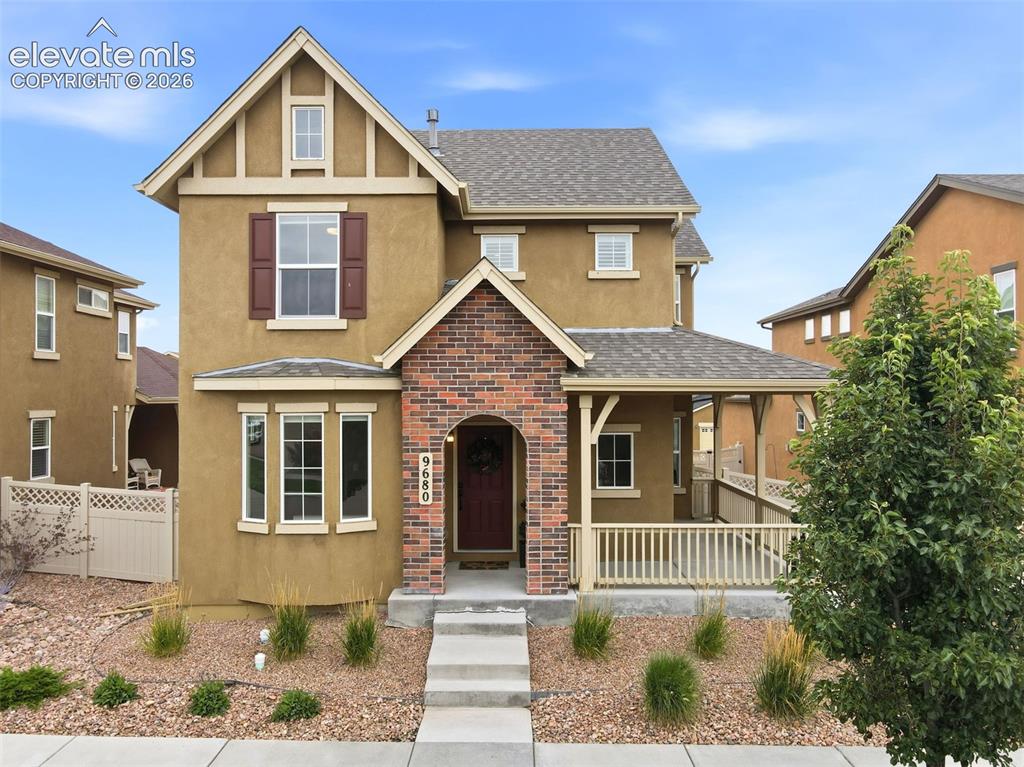
Stunning, low maintenance Wolf Ranch home 2 doors down from the park!
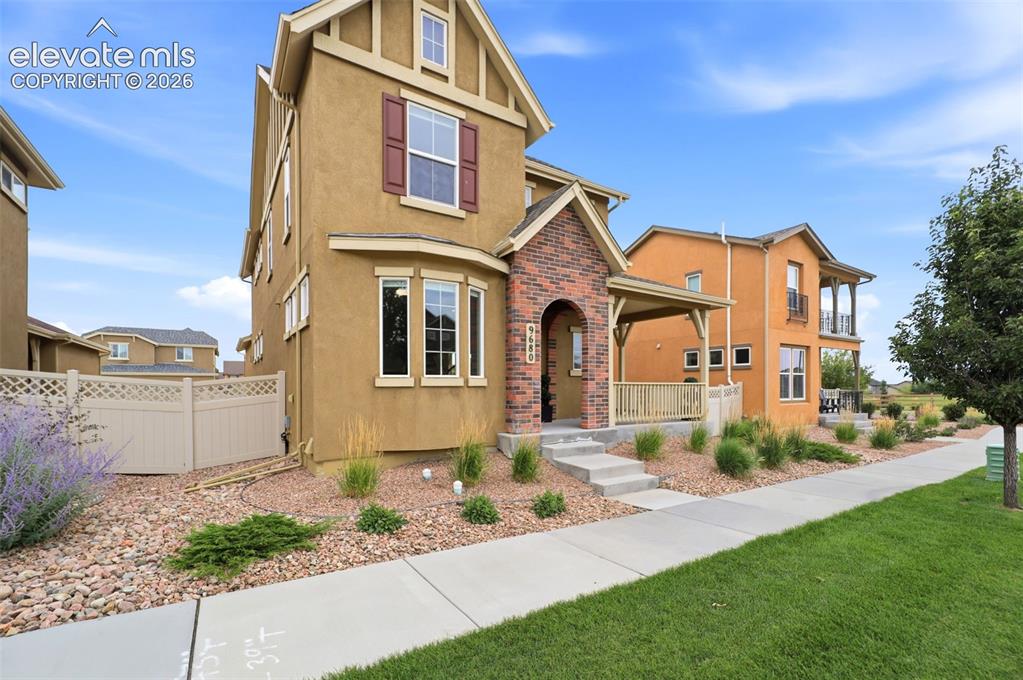
Stucco exterior featuring a brick-accented entry, covered front porch with wood railings, a bay window, and a gabled architectural detail
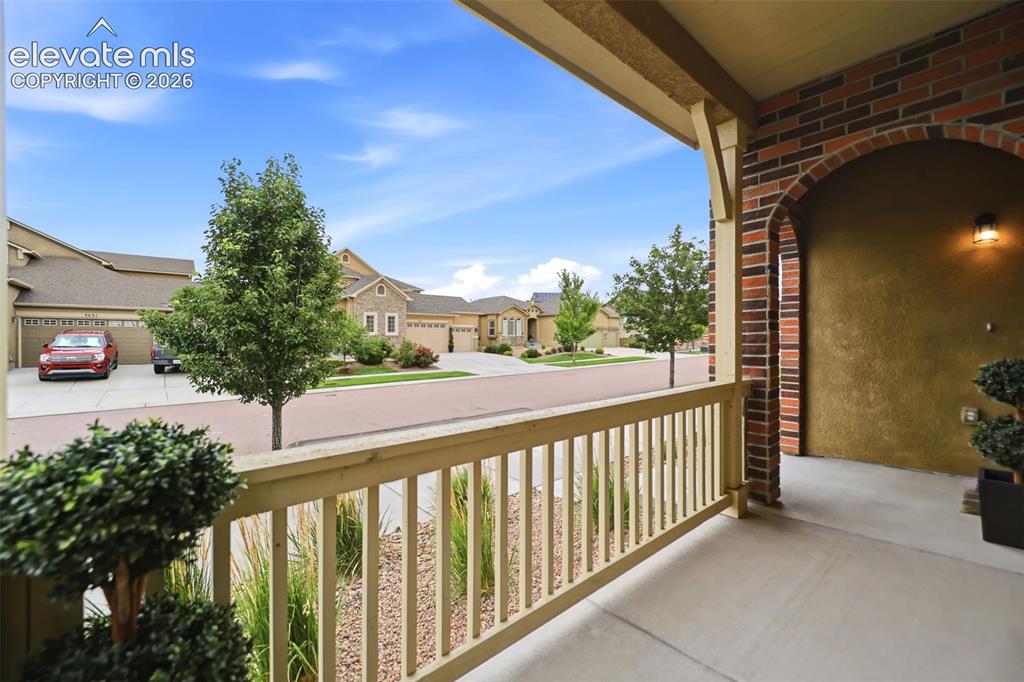
Covered front porch
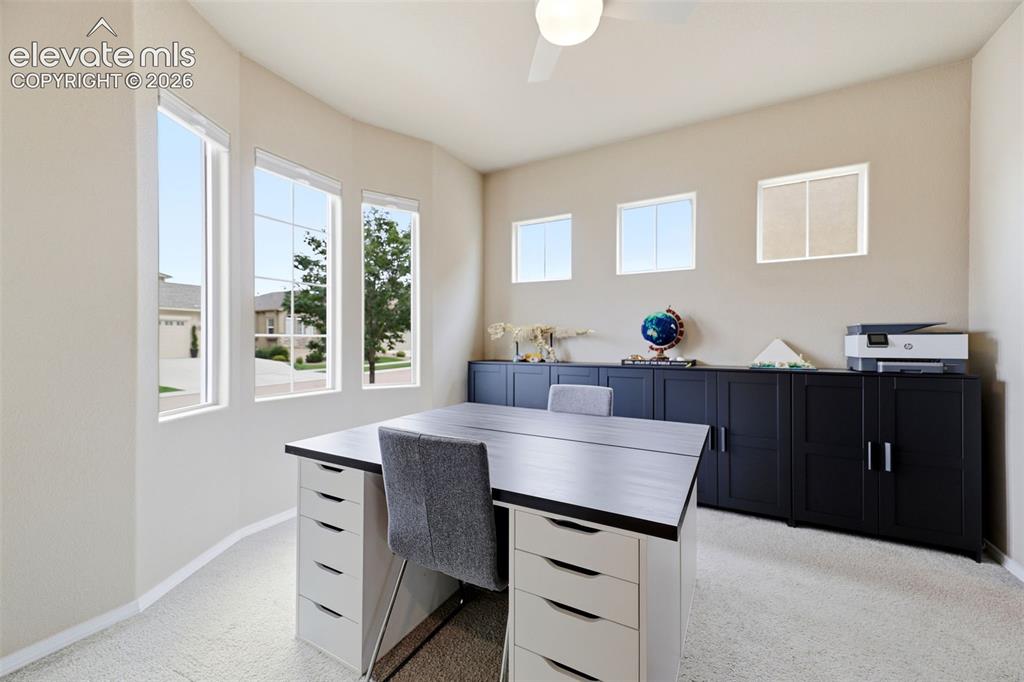
Office space with tons of natural light
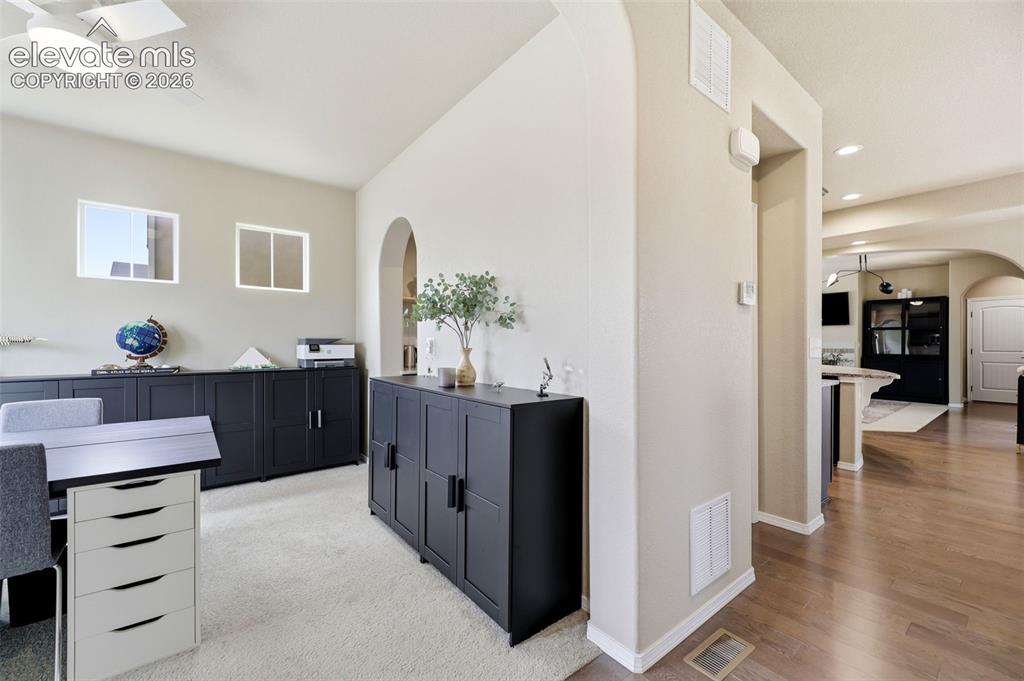
Office
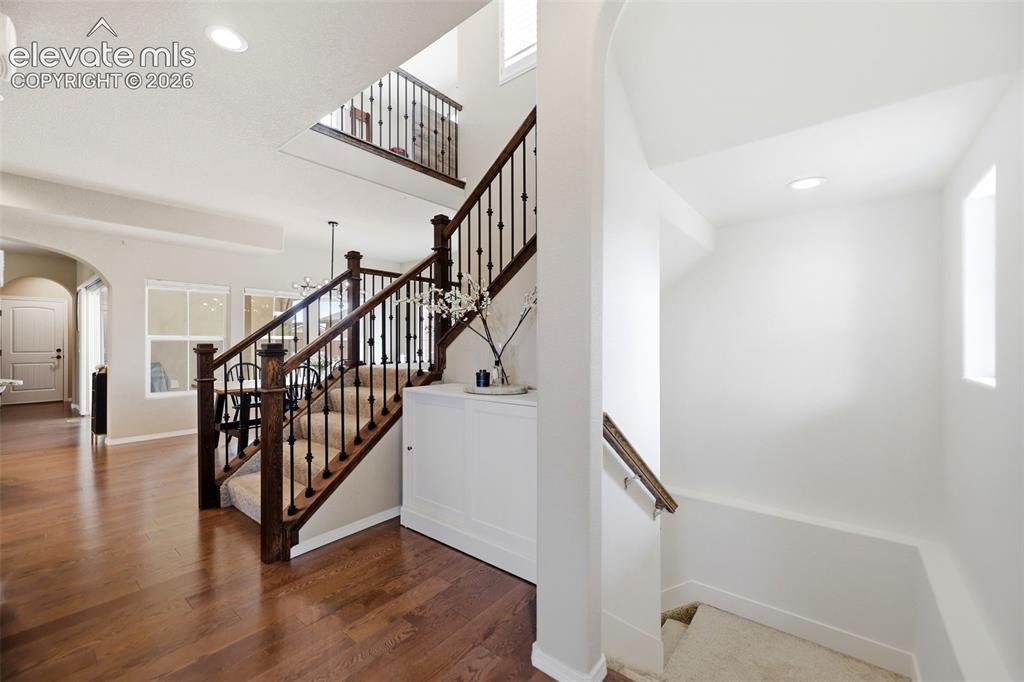
Expansive wood flooring, two-story entryway with staircase, wrought iron balusters, recessed lighting, and white trim
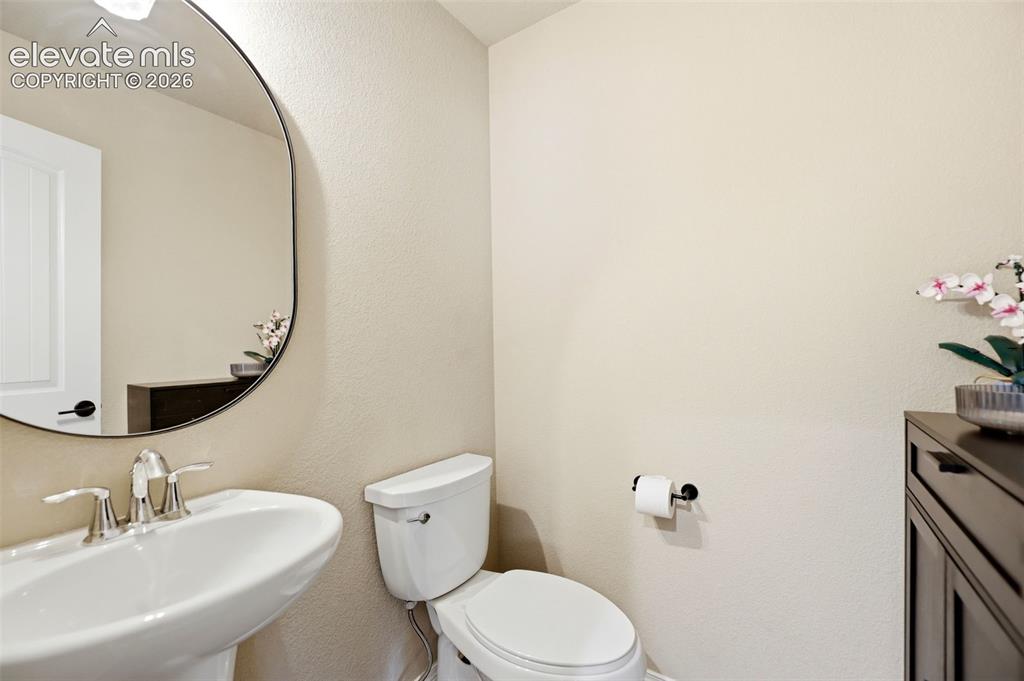
Pedestal sink with a polished chrome faucet, oval wall mirror, and a dark wood-finish cabinet
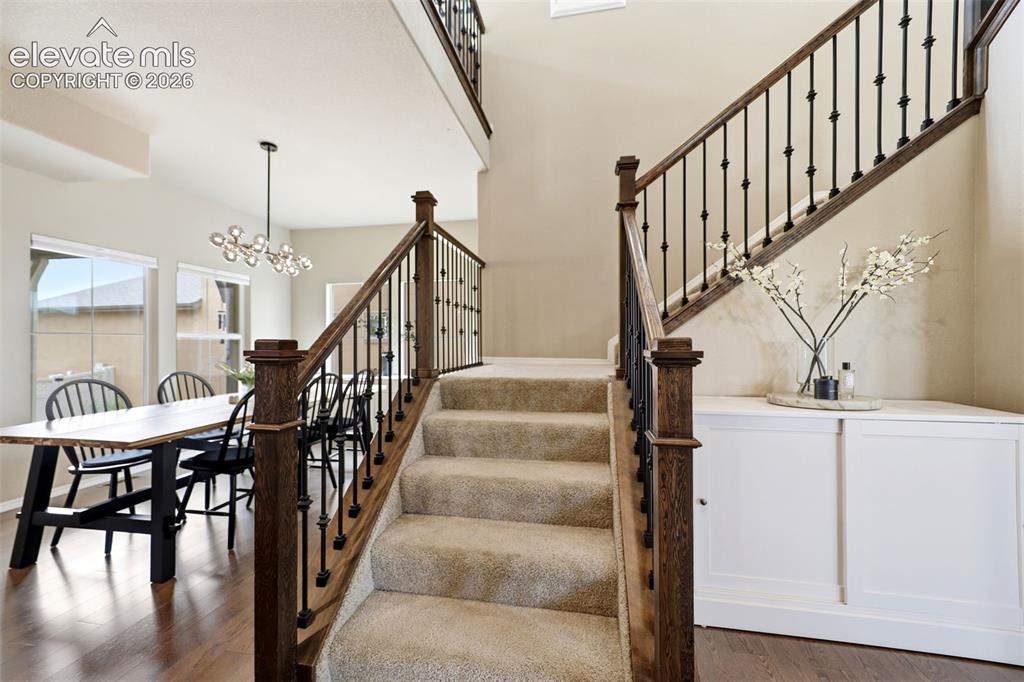
Wood-finish flooring, carpeted staircase with wrought iron balusters, built-in white cabinetry, and a modern chandelier
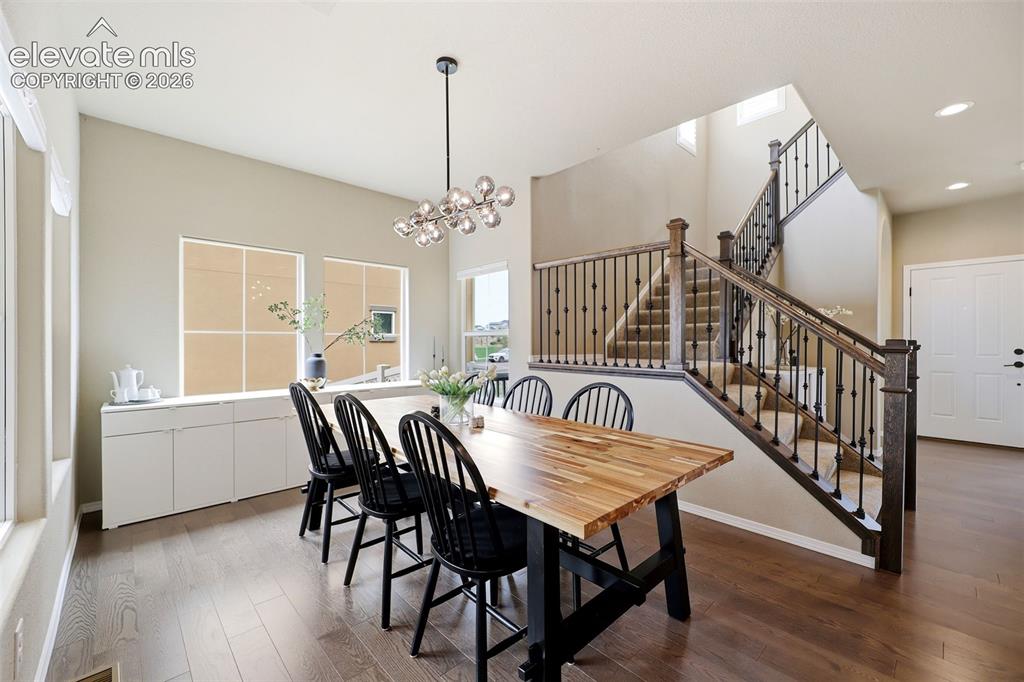
Wood flooring, staircase with dark wood banister and wrought iron balusters, vaulted ceiling, built-in white cabinetry, and modern linear chandelier
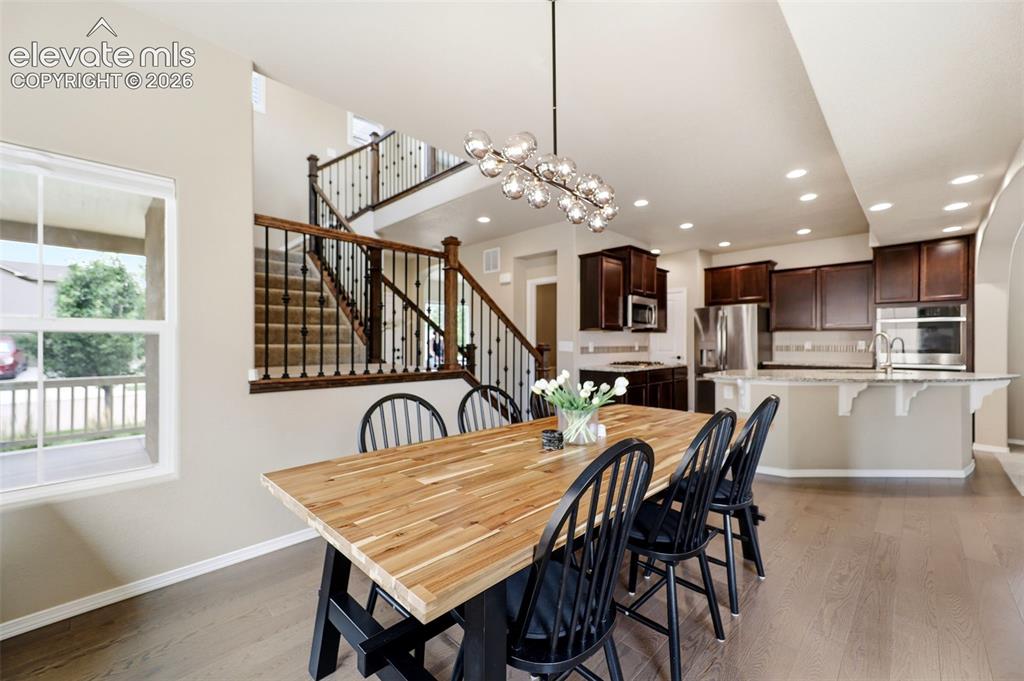
Wood flooring throughout, with a striking open staircase featuring dark wood newel posts and black wrought iron balusters
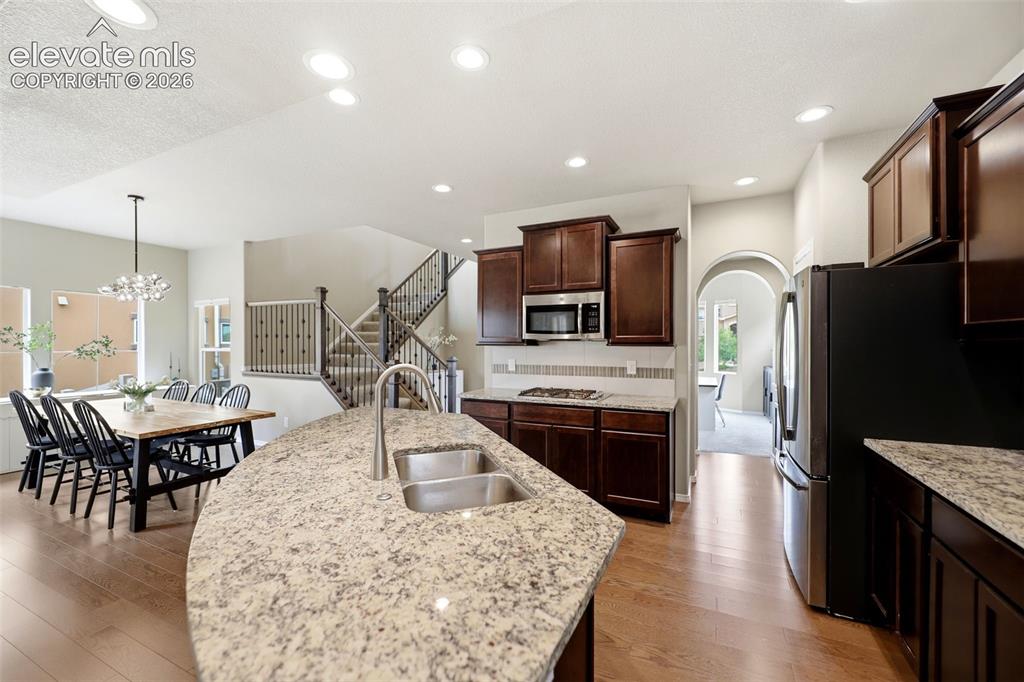
Spacious kitchen featuring an expansive island with a double sink, dark wood-finish cabinetry, built-in stainless steel microwave, and wood flooring
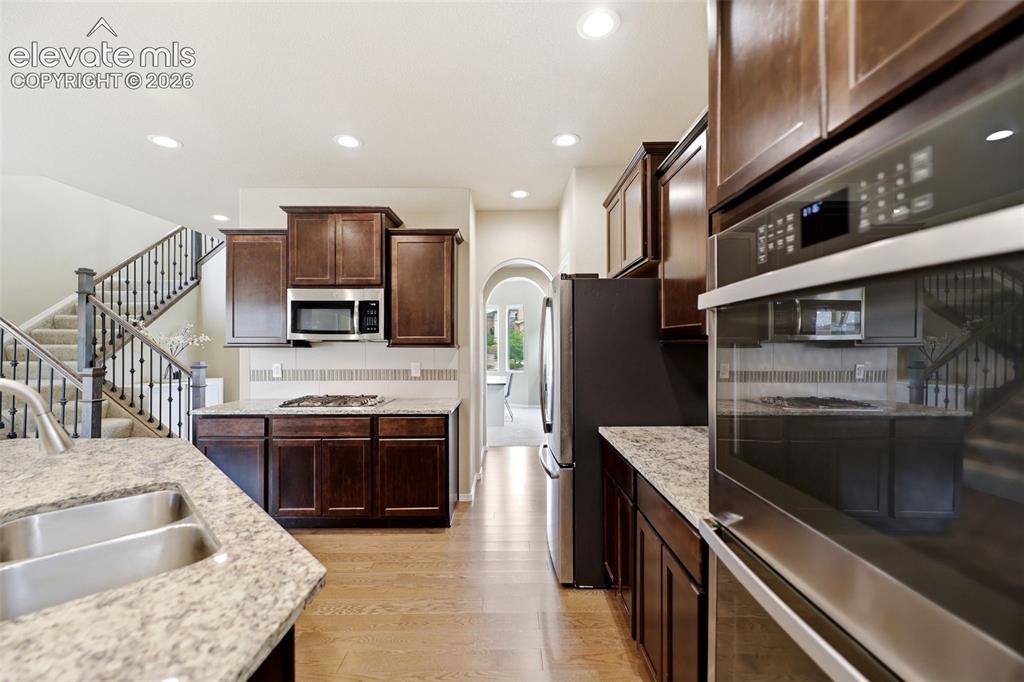
Kitchen featuring wood flooring, dark wood cabinetry, granite countertops, and stainless steel appliances including a double oven and refrigerator
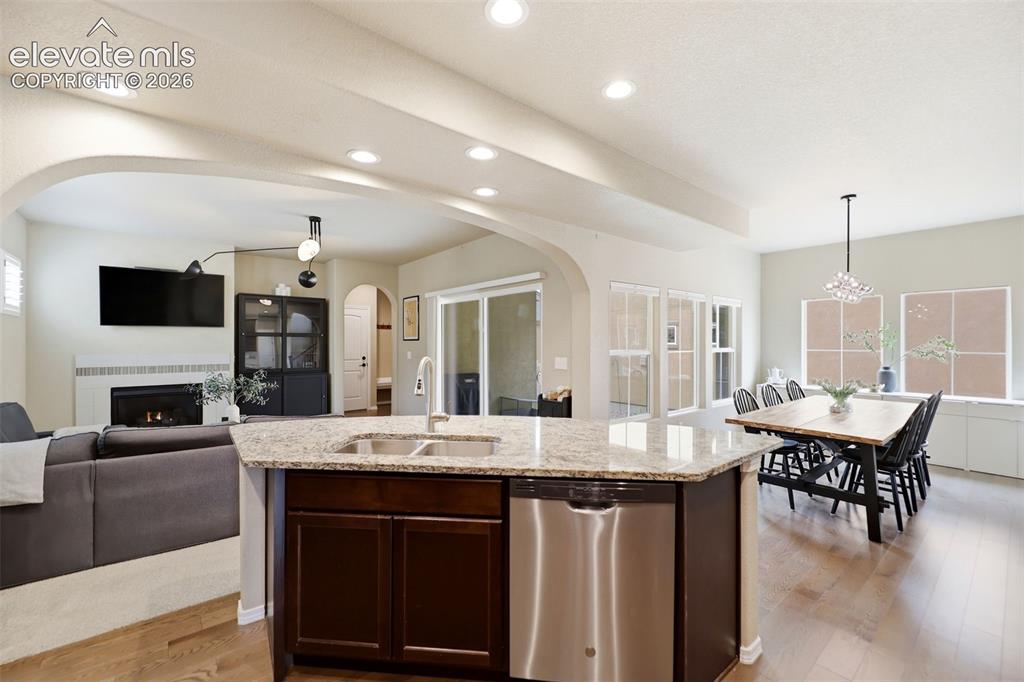
Open concept floorplan with a slider leading out to the covered side porch
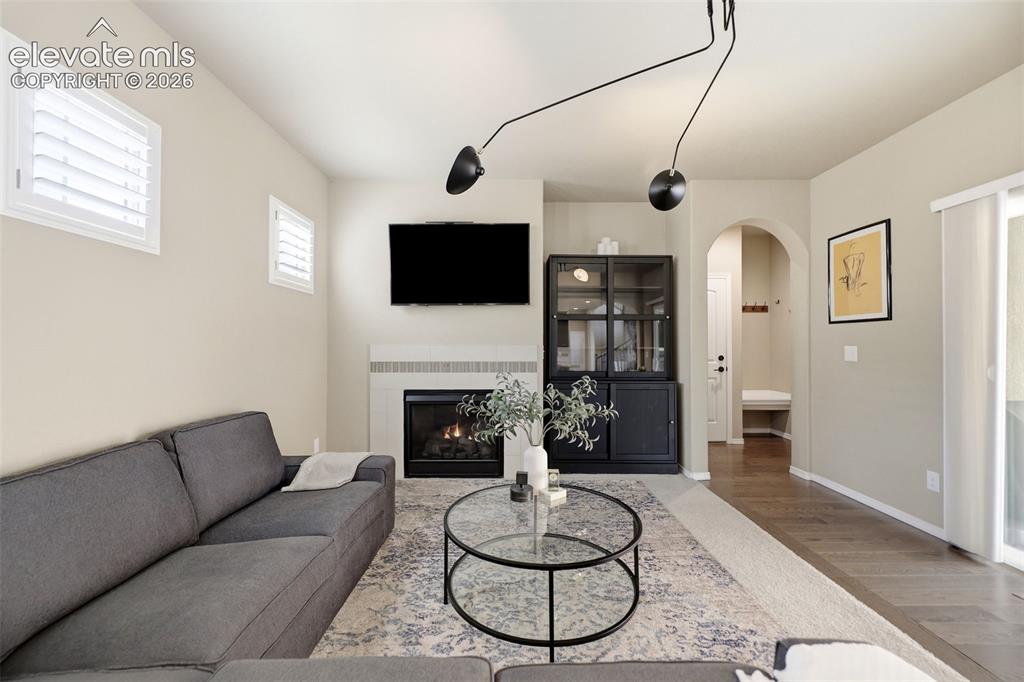
Fireplace with mantel, cabinetry, wood flooring, sliding glass door, and arched doorway
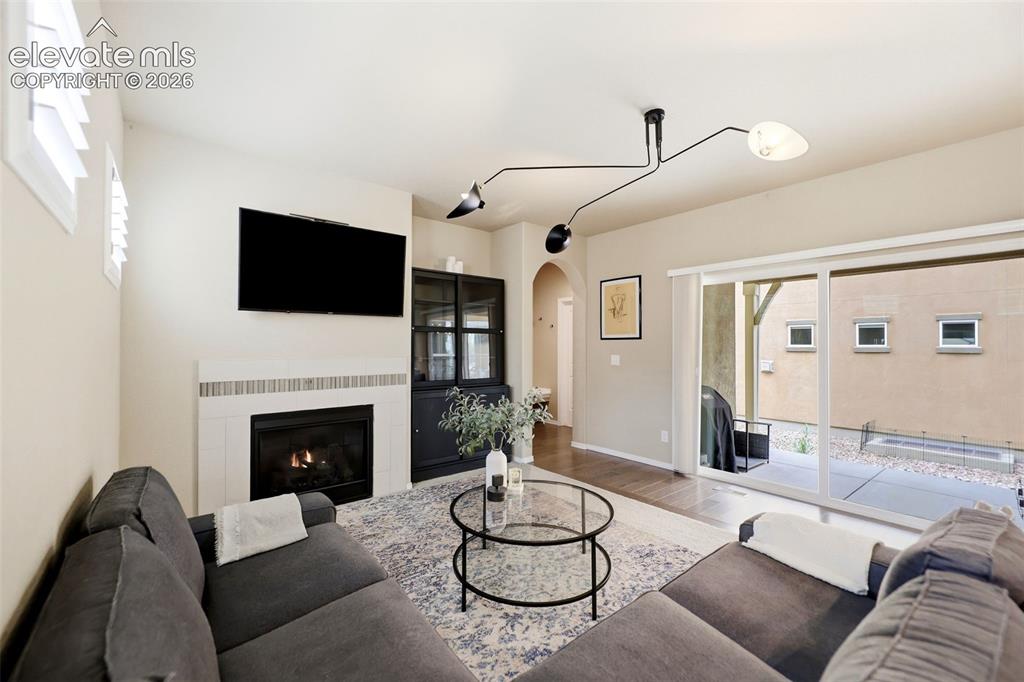
Fireplace with tiled surround, ceiling-mounted multi-directional light fixture, cabinetry with glass panels, and sliding glass door
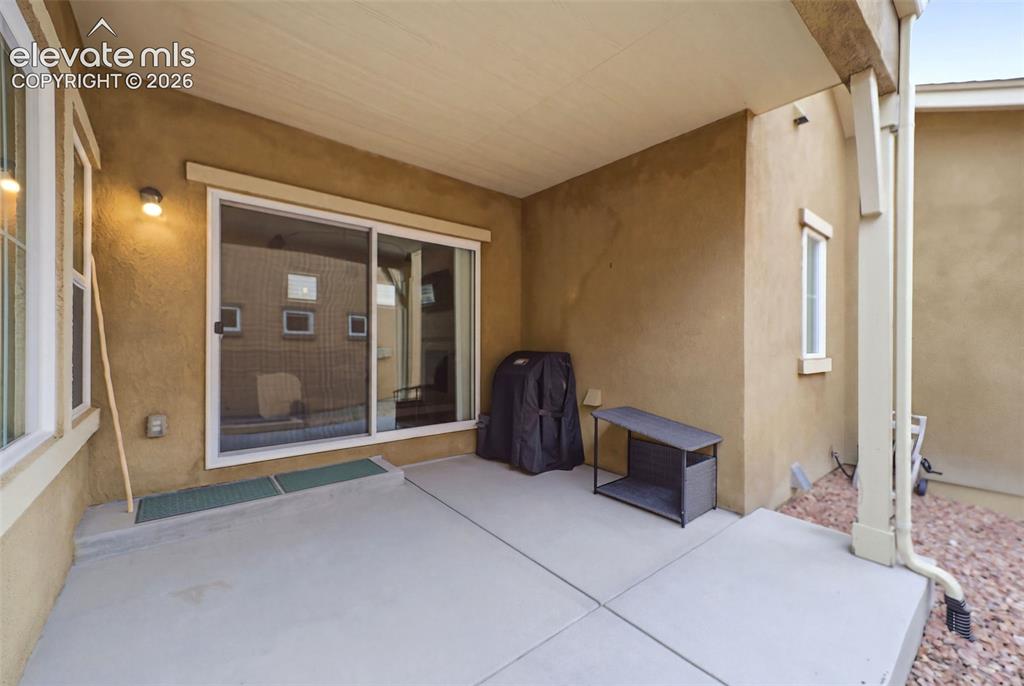
Covered patio with concrete flooring, stucco exterior, and sliding glass door access
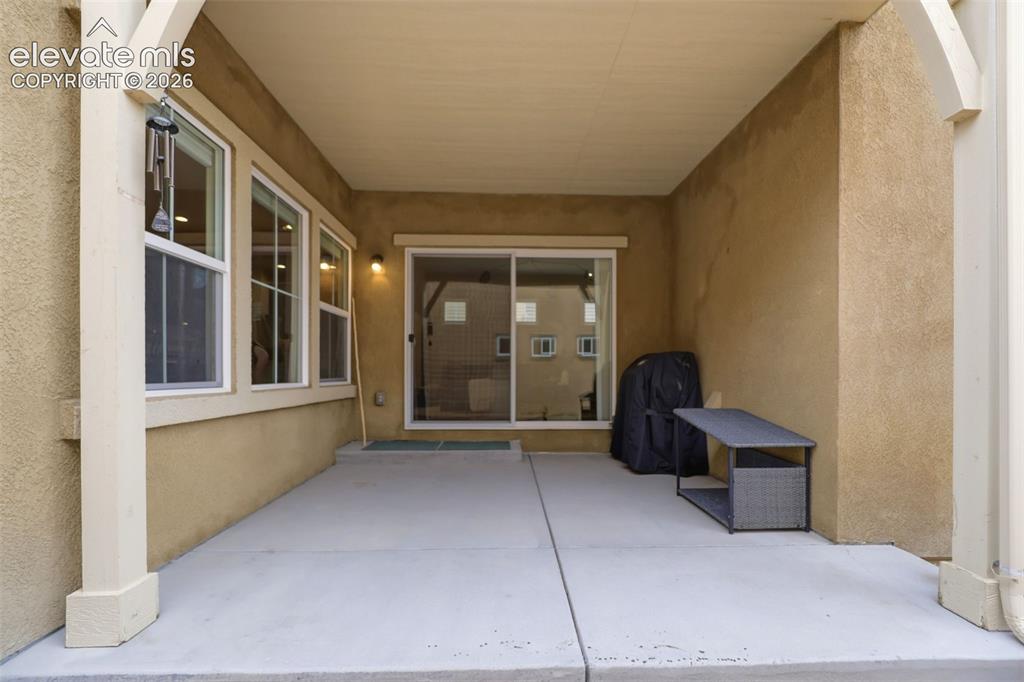
Covered patio off the living area
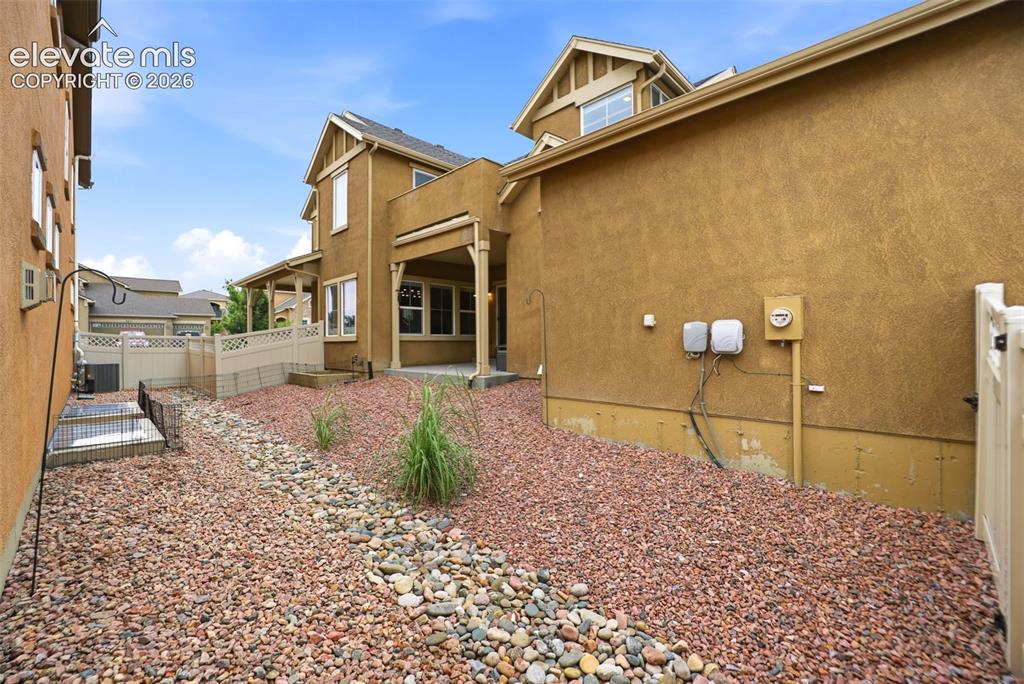
Side yard
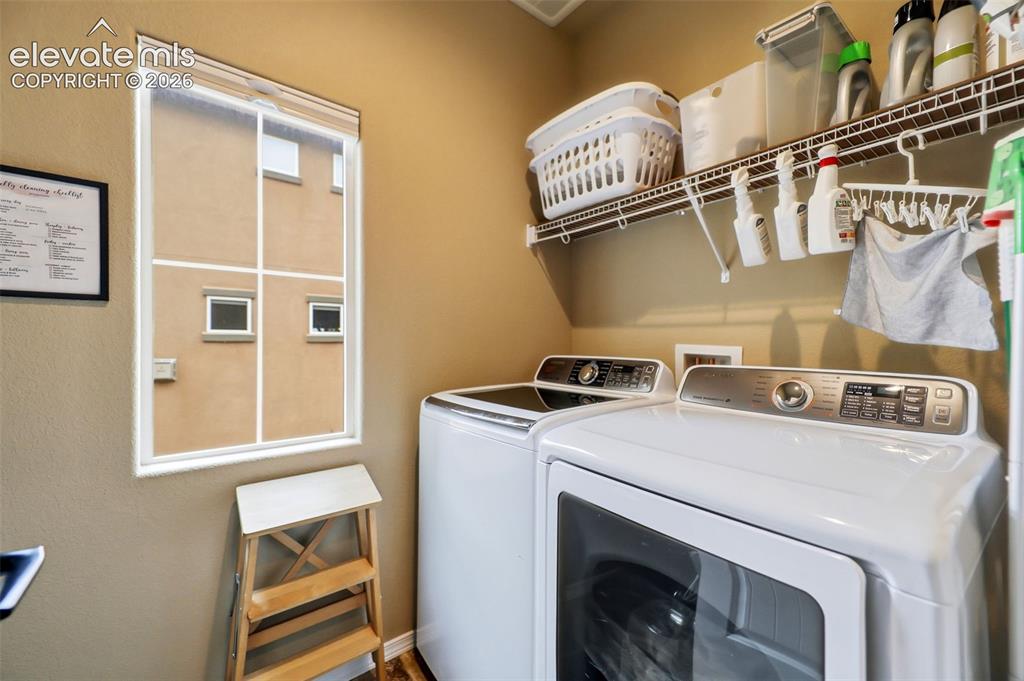
Dedicated laundry area featuring a window, built-in wire shelving, and neutral wall paint
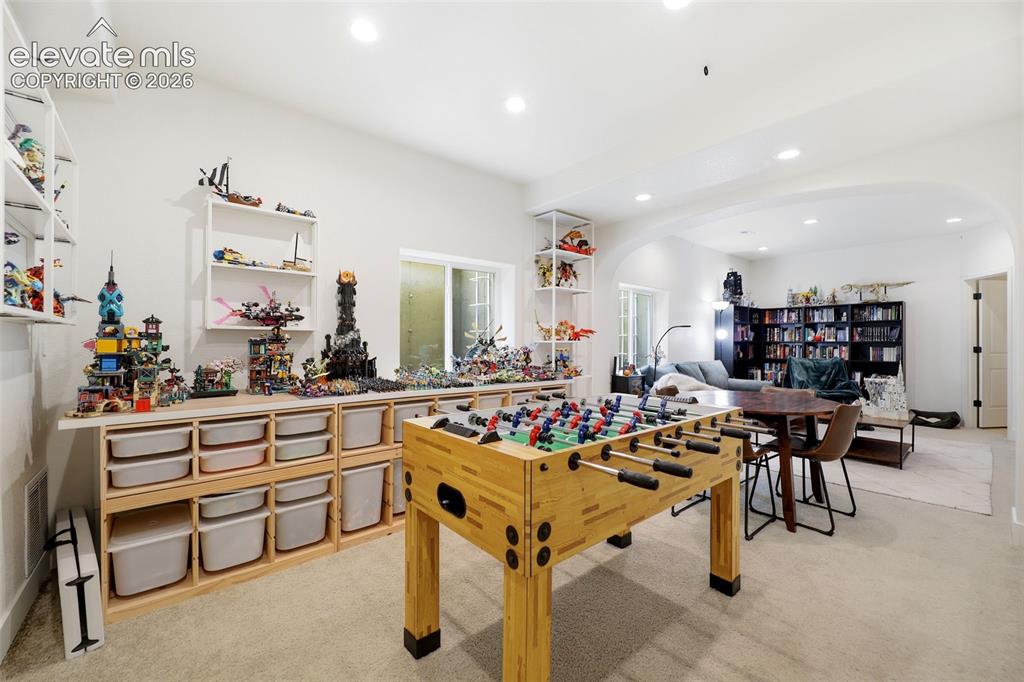
Recessed lighting illuminates an expansive room featuring arched doorways, light-colored walls, and carpeting
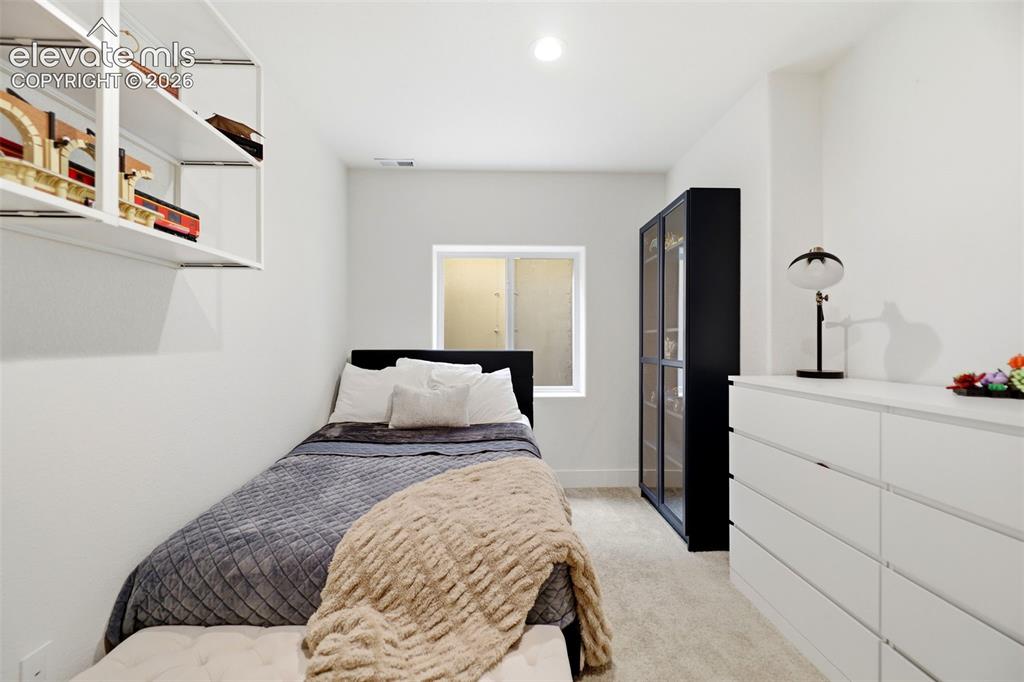
Recessed ceiling lighting, wall-mounted open shelving, a window with a frosted glass panel, and light-toned carpeting
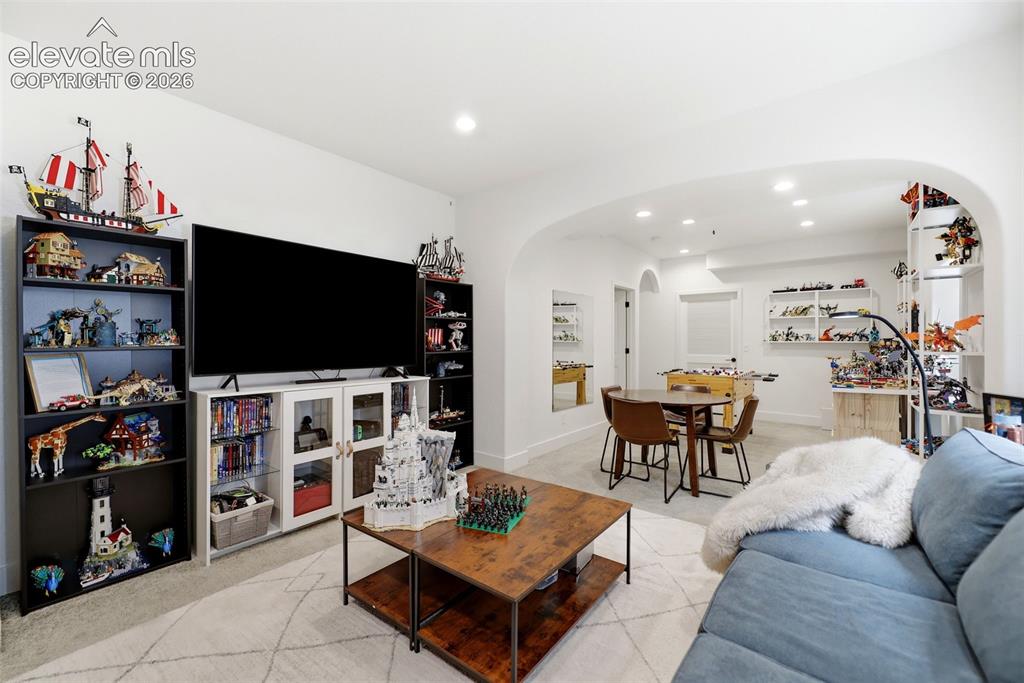
Recessed lighting illuminates an open-concept entertainment space featuring an arched entryway.
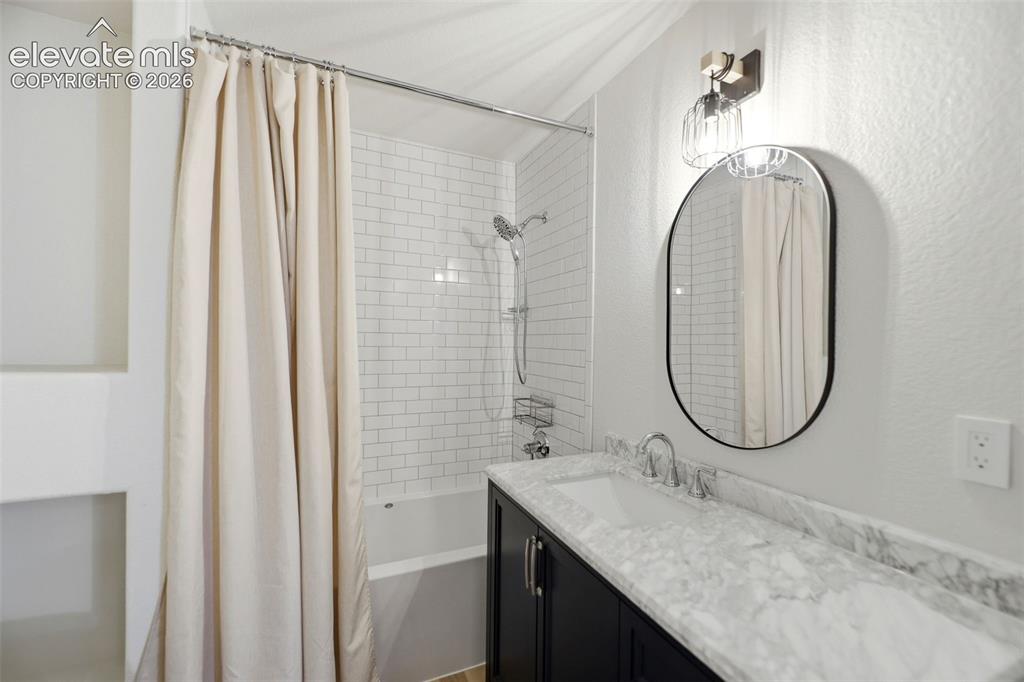
Bathroom featuring a vanity with a white stone countertop, undermount sink, dark cabinetry, and an oval mirror with wall-mounted lighting
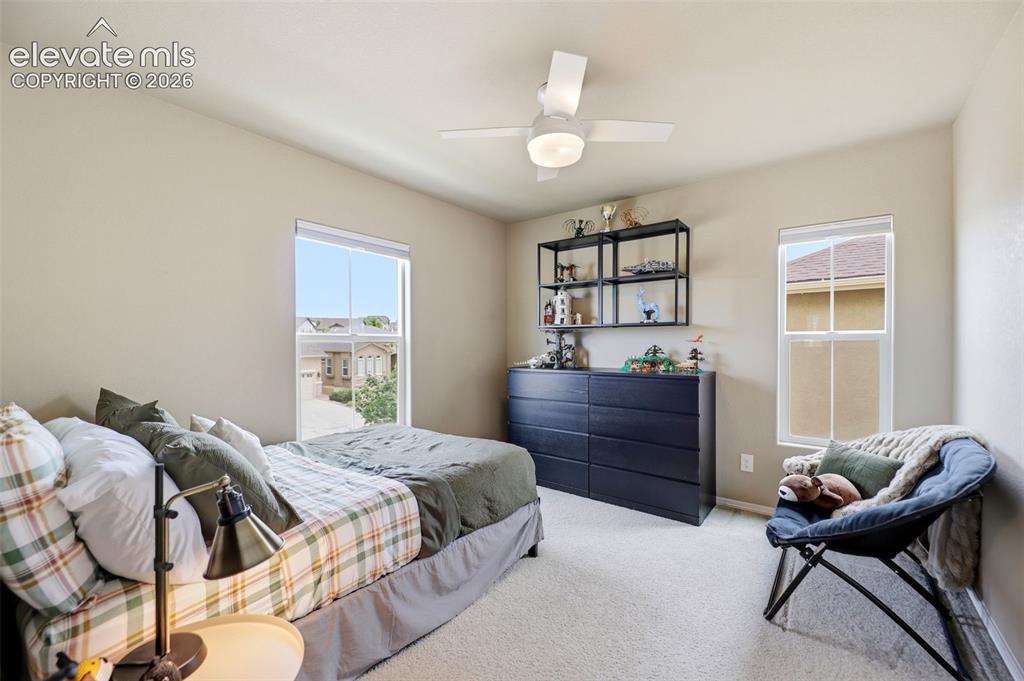
Recessed ceiling lighting, a modern ceiling fan, and light-toned carpeting
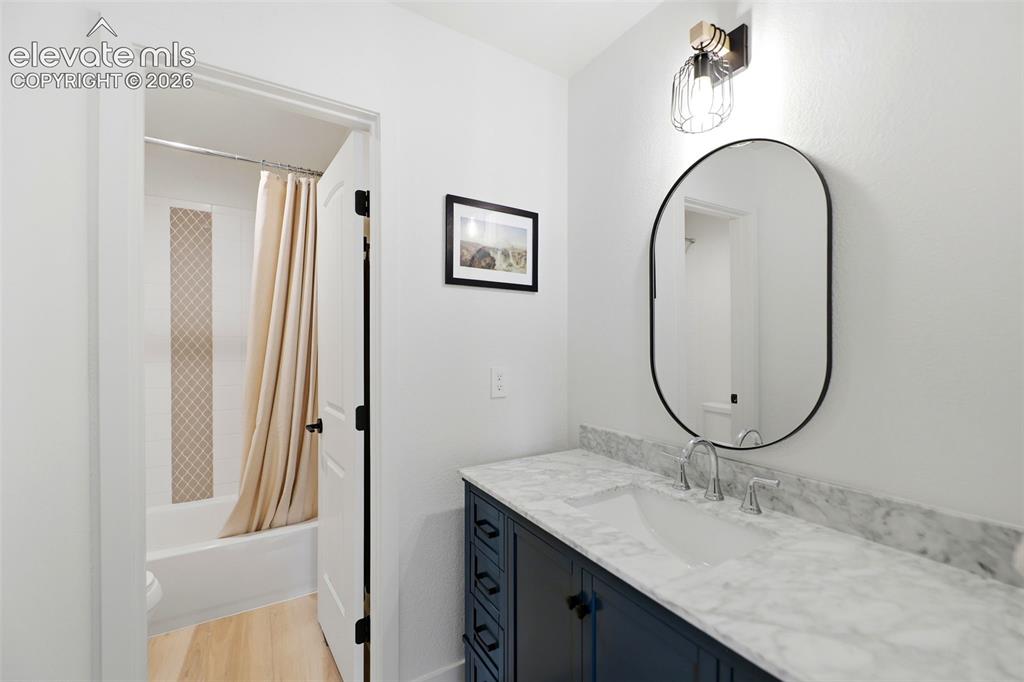
Dark wood-finish vanity with a white basin and polished chrome faucet
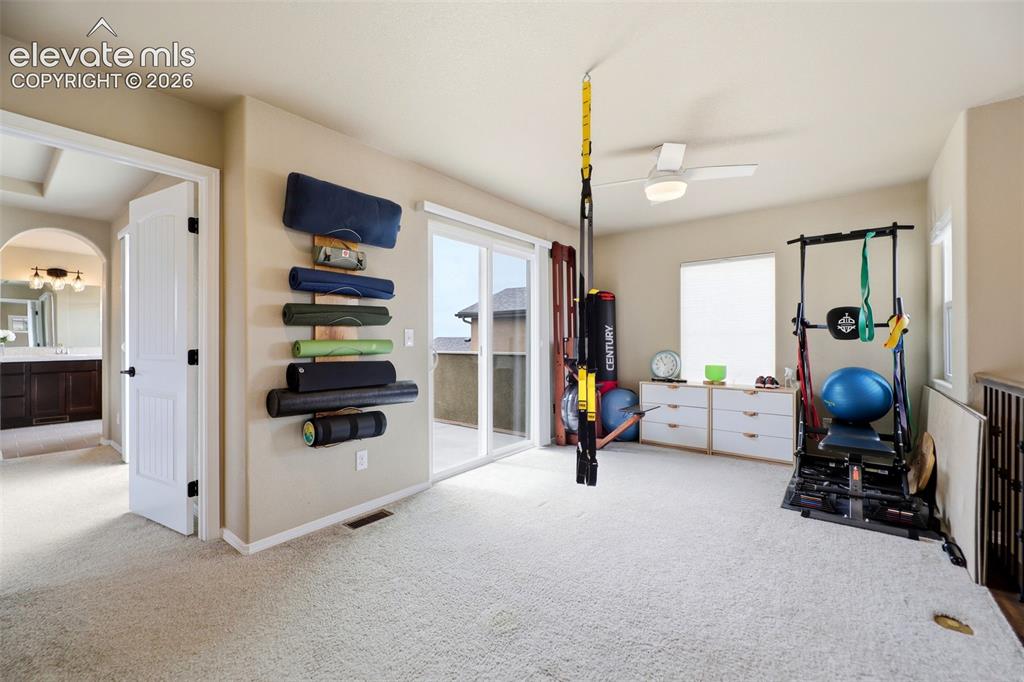
Carpeted loft being used as an exercise room, with a ceiling fan, sliding glass door leading out to the upstairs balcony
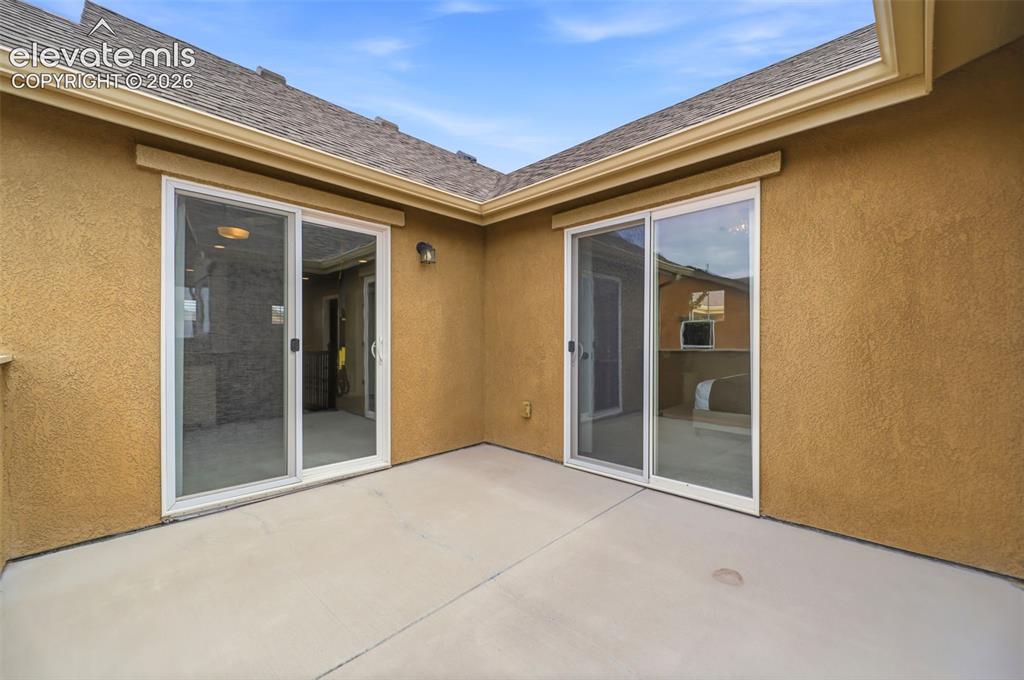
Balcony
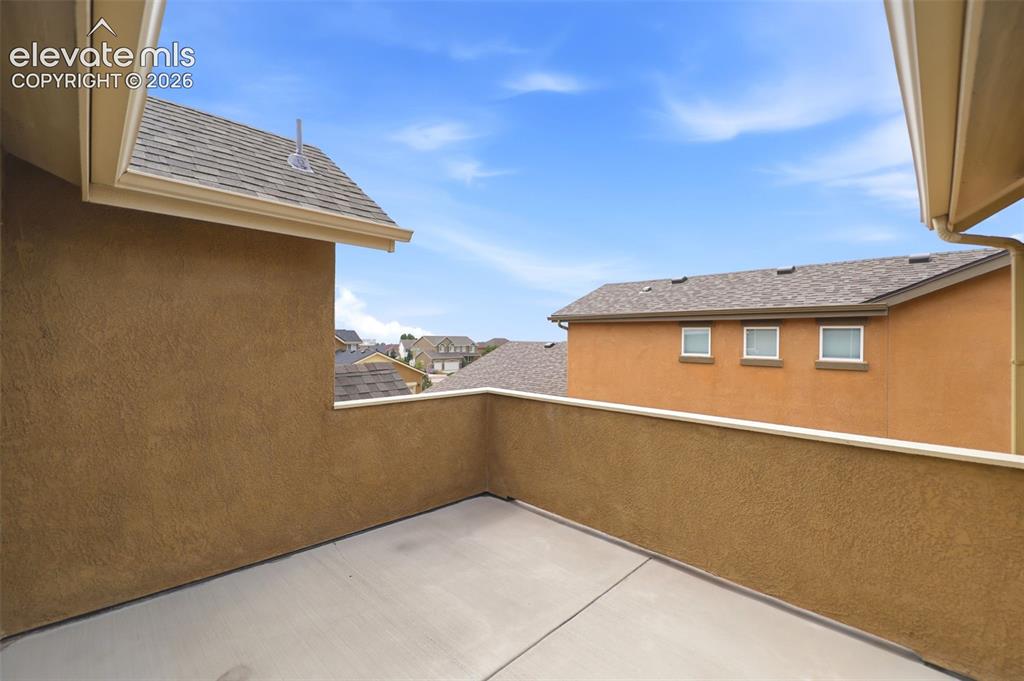
Exterior balcony with stucco walls and concrete flooring
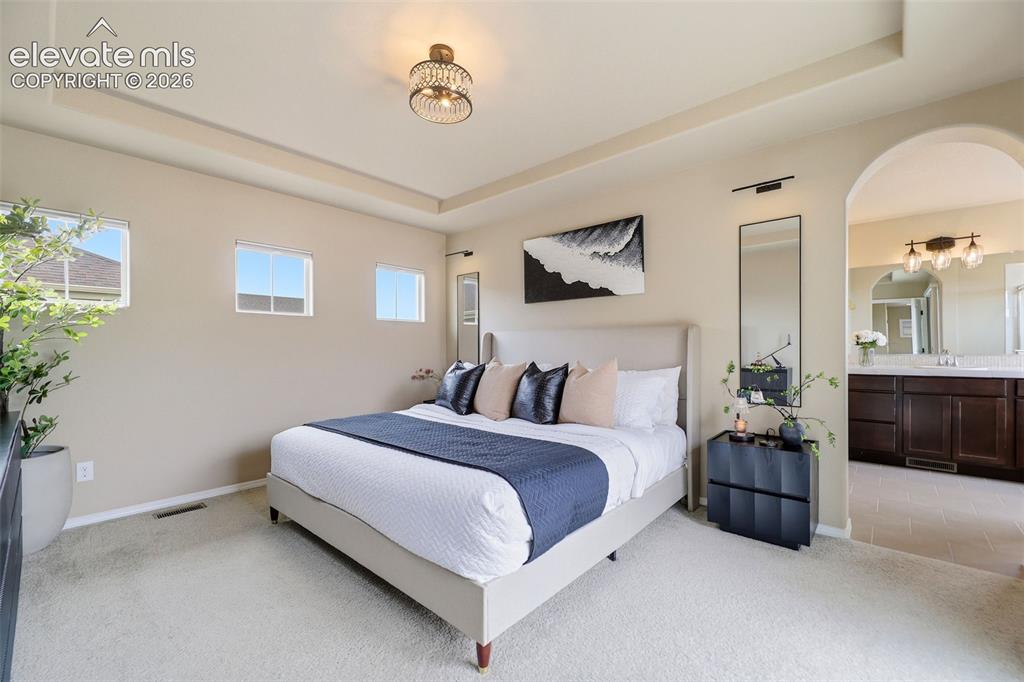
Light and bright primary bedroom, arched doorway to primary bath
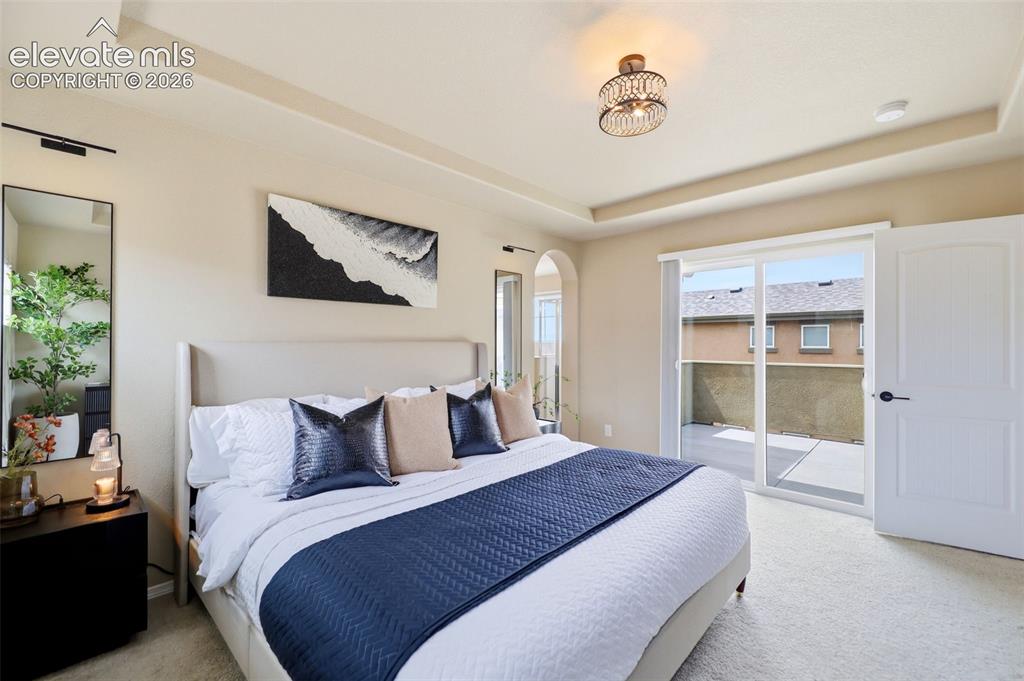
Tray ceiling, carpeted flooring, arched doorway, sliding glass door leading out to the balcony.
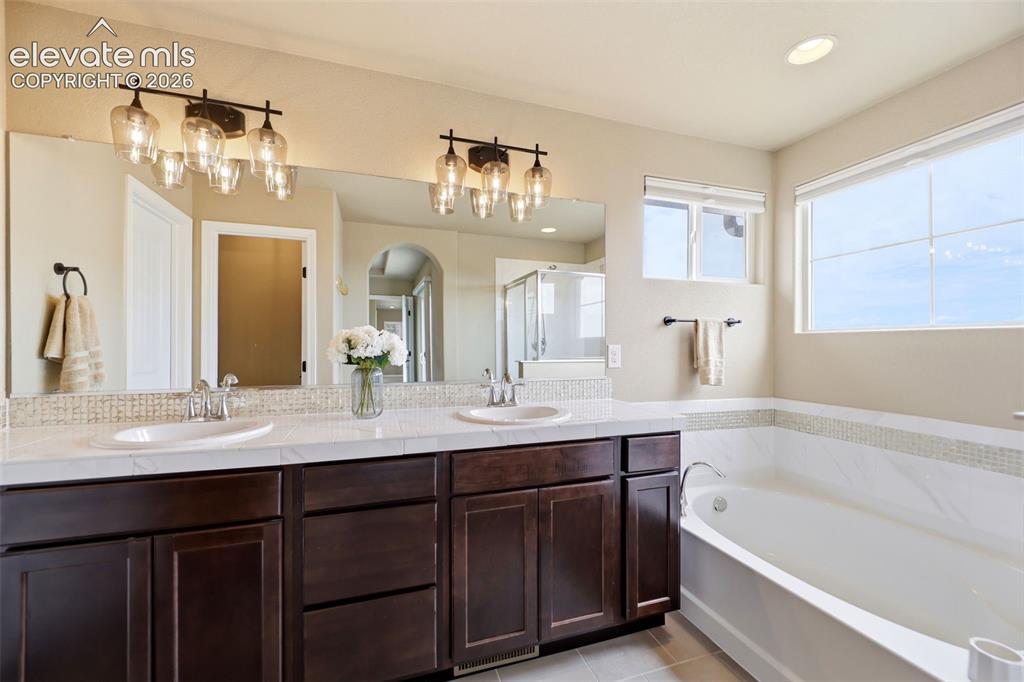
Five piece primary bath with tons of light
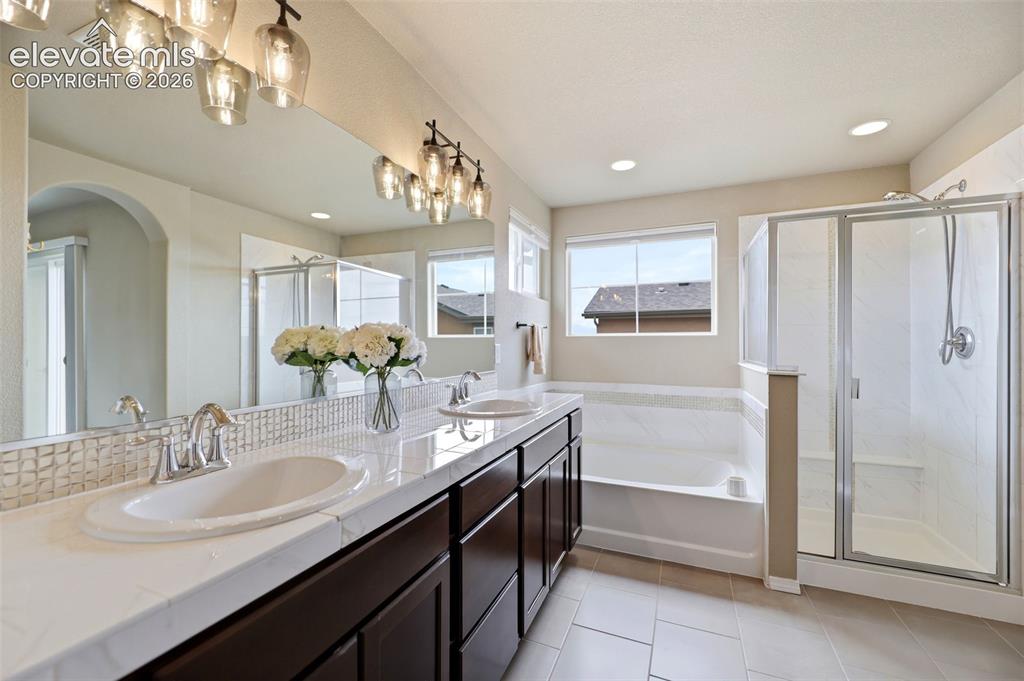
Primary bath
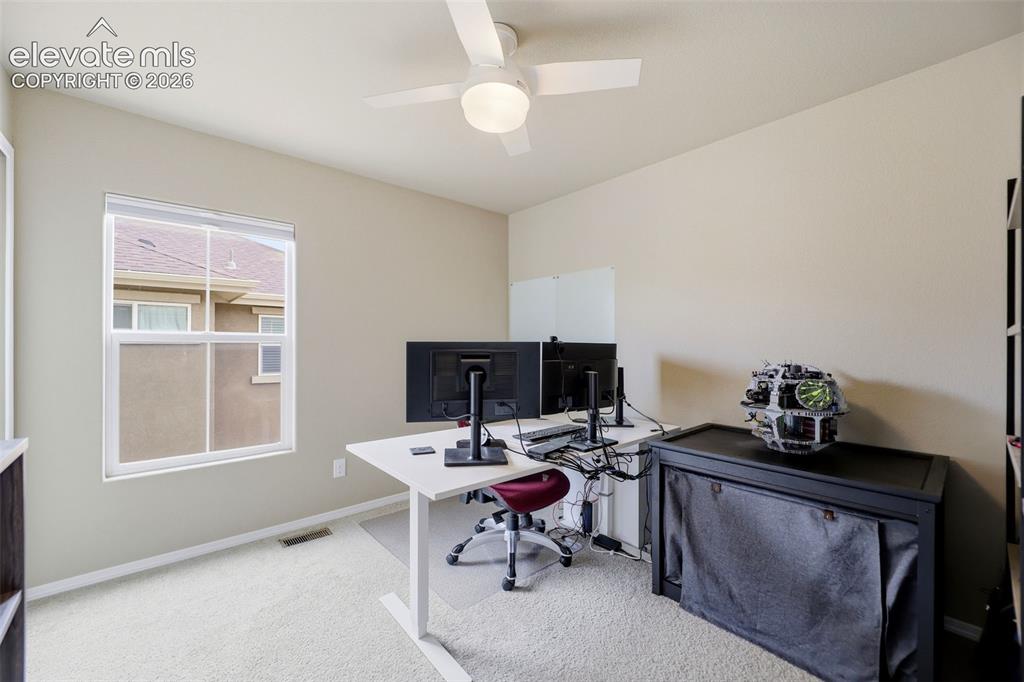
Neutral-toned walls complement the carpeted flooring
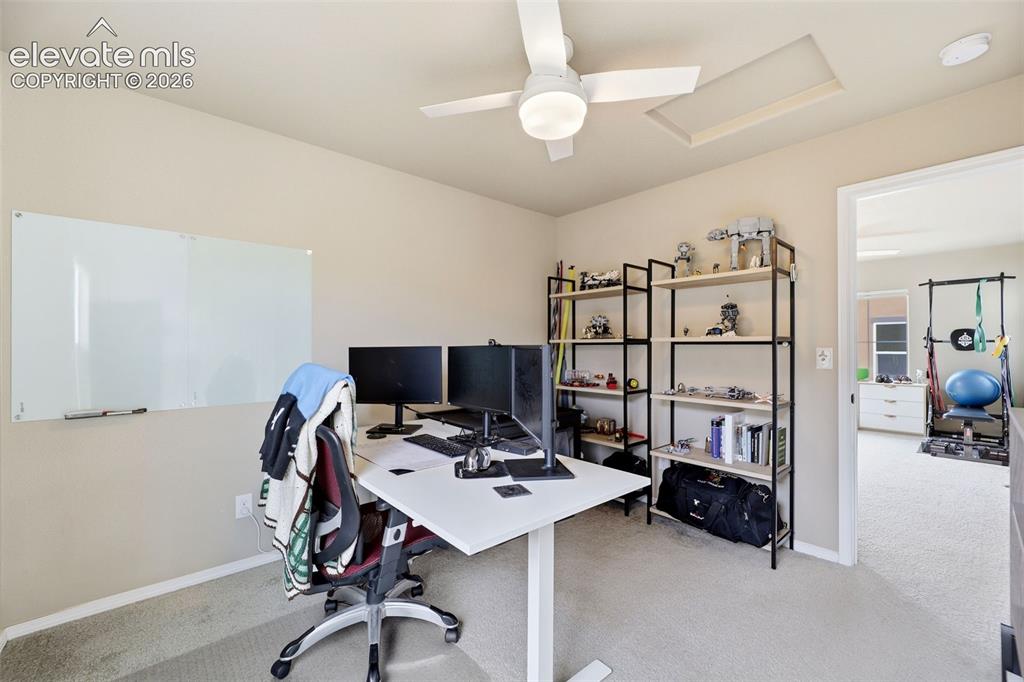
White ceiling fan with integrated lighting, wall-mounted whiteboard, and light-colored carpeting
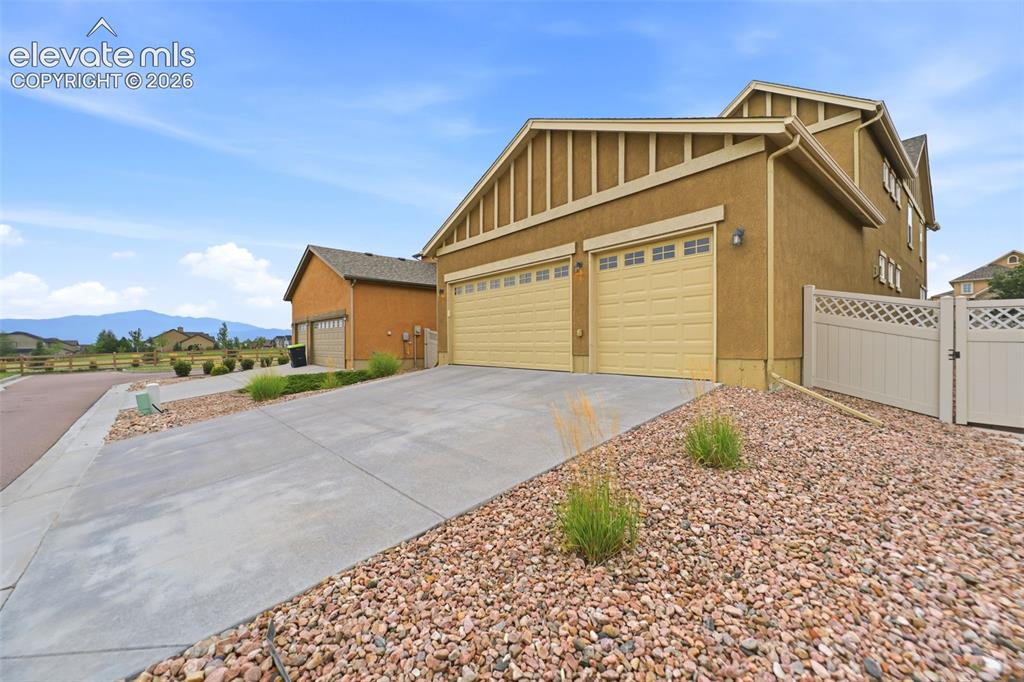
Back of Structure
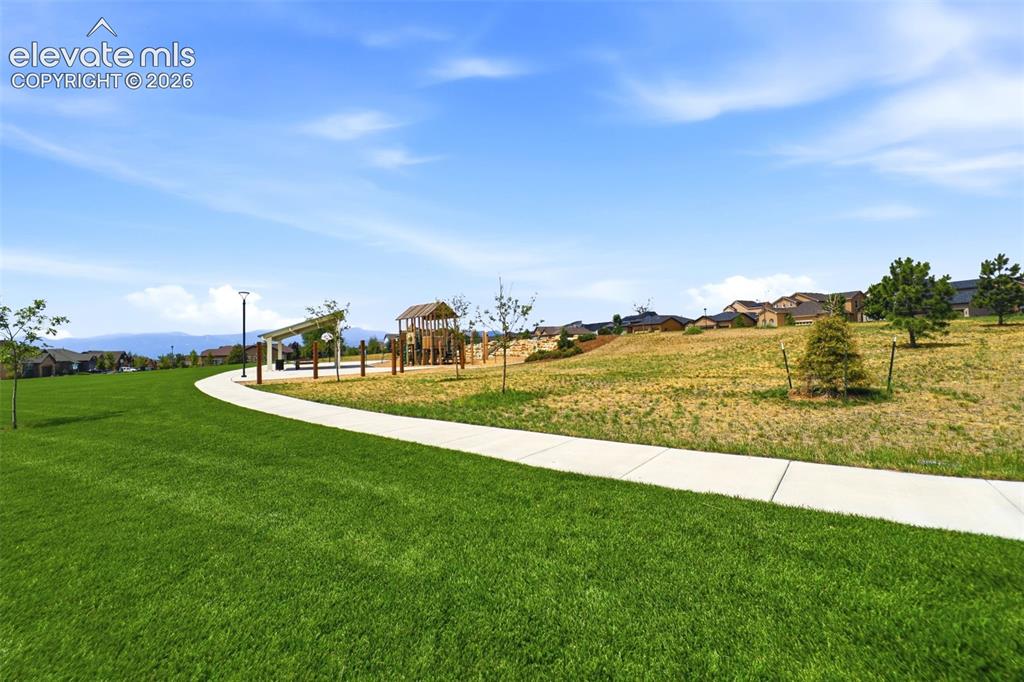
Expansive green space featuring a paved walkway, mature trees, a covered pergola, and a playground structure
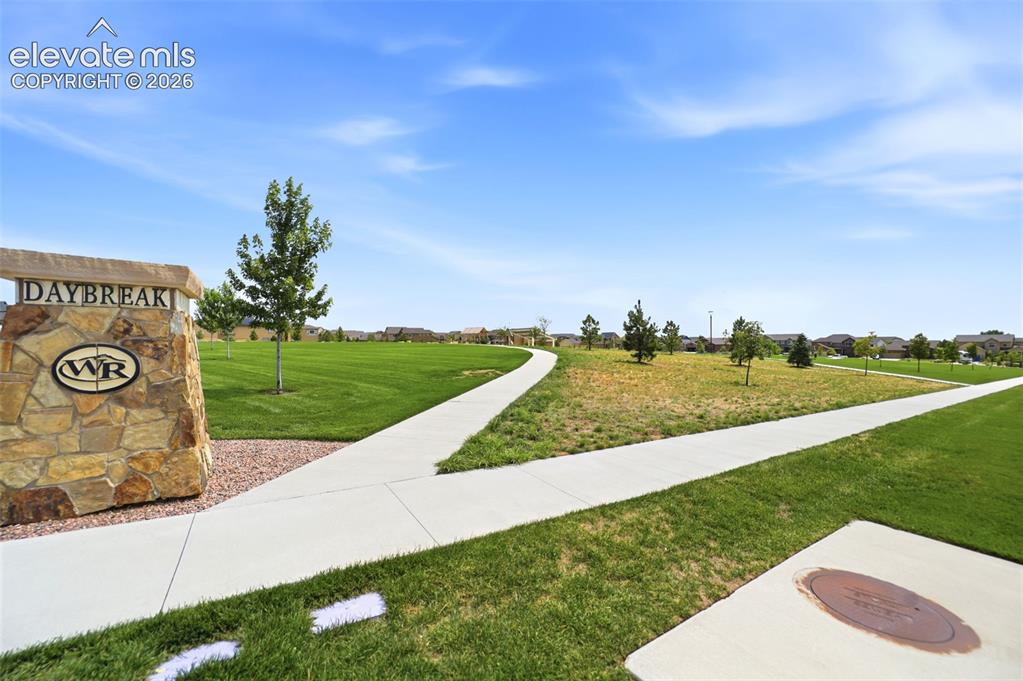
Miles of concrete walking paths and expansive green spaces
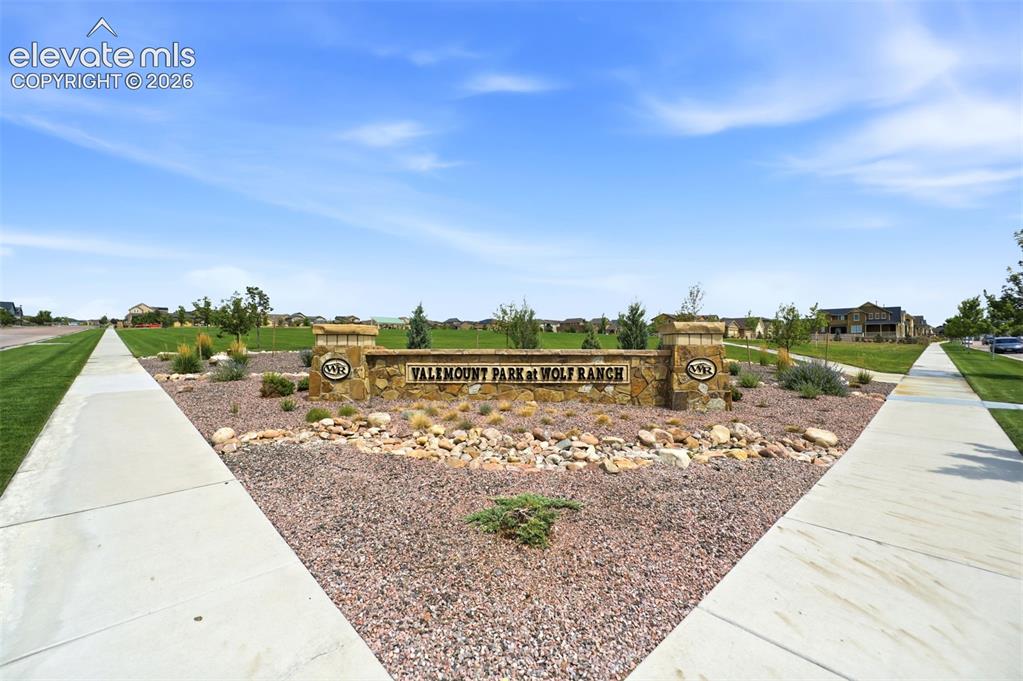
Stone-clad community entrance sign with integrated landscaping
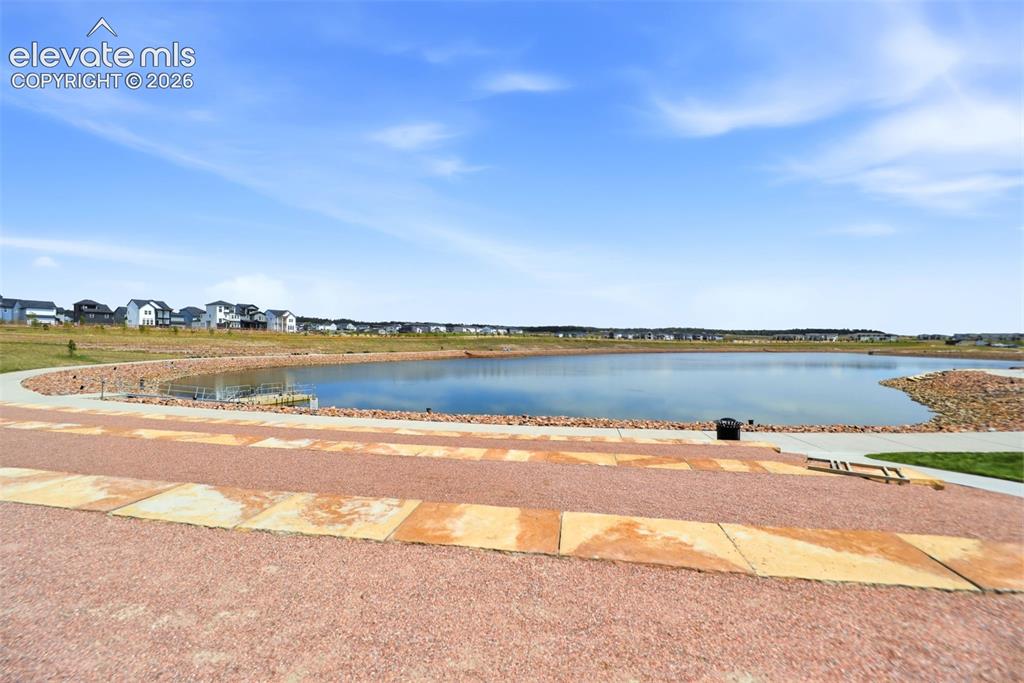
Paved pathways surround a calm lake, bordered by a landscaped rock embankment
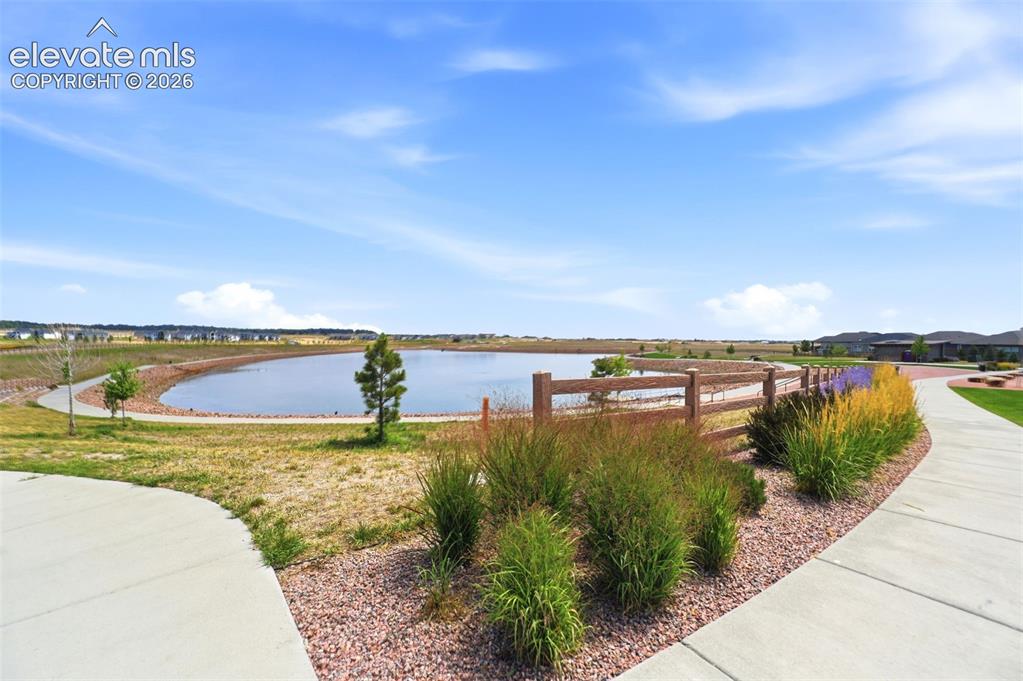
Lake
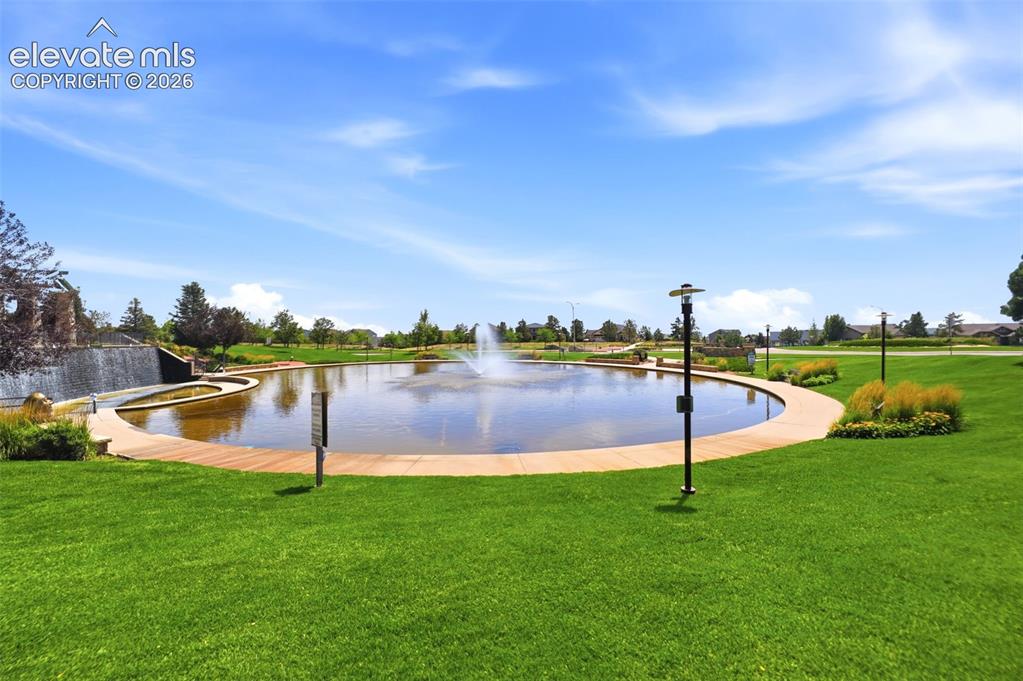
Community
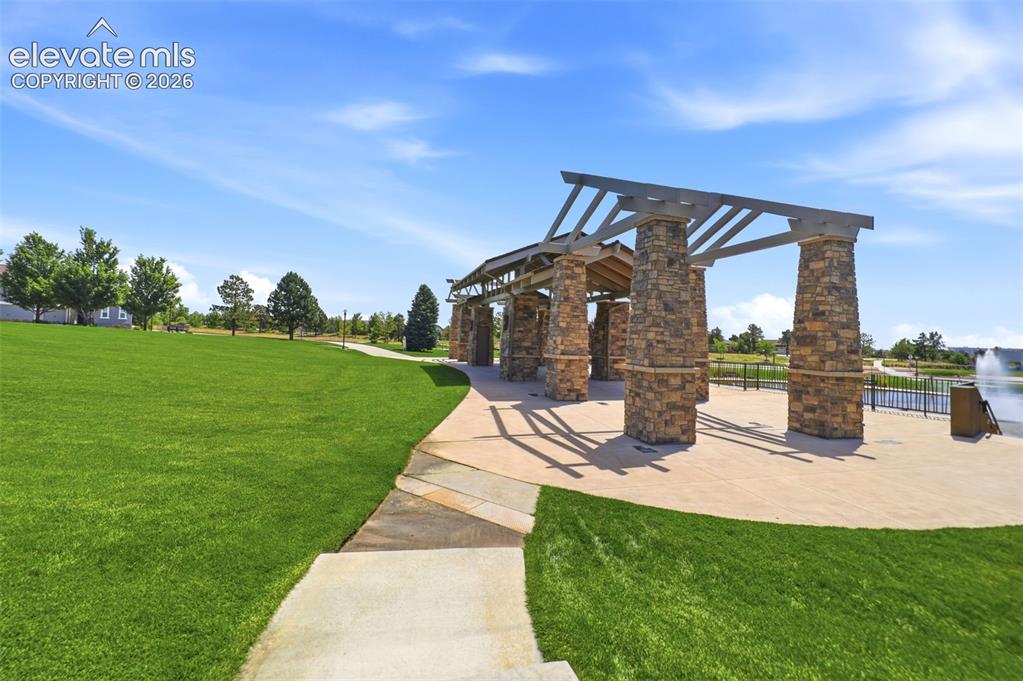
Expansive green space featuring a stone and wood beam pergola, a paved patio, and a water feature
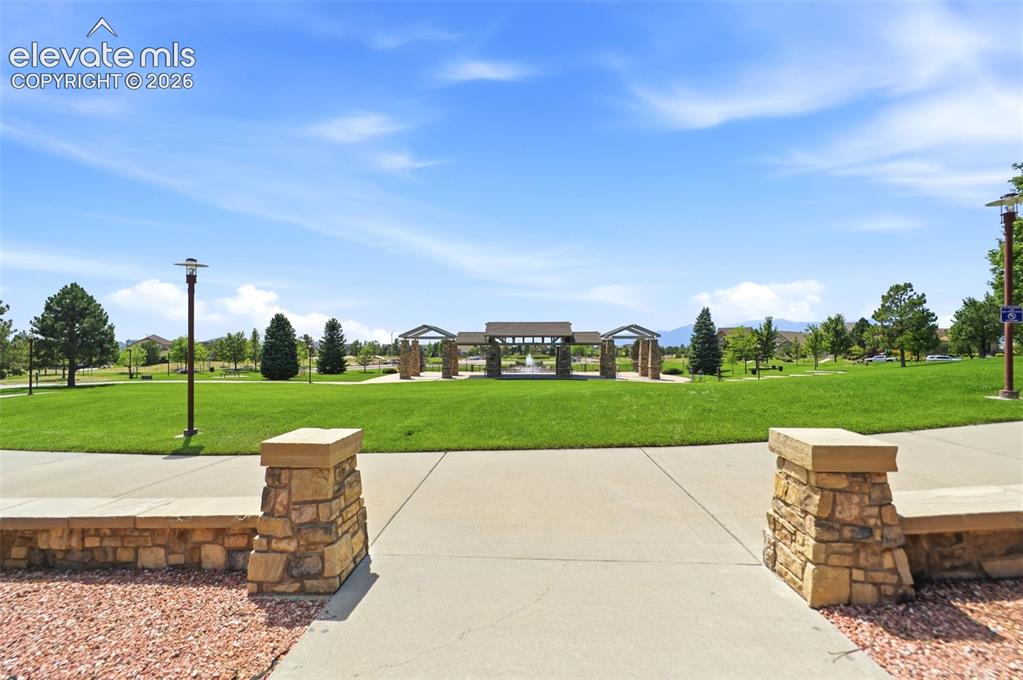
Expansive green space featuring a central fountain, stone-clad pergolas, and mature trees
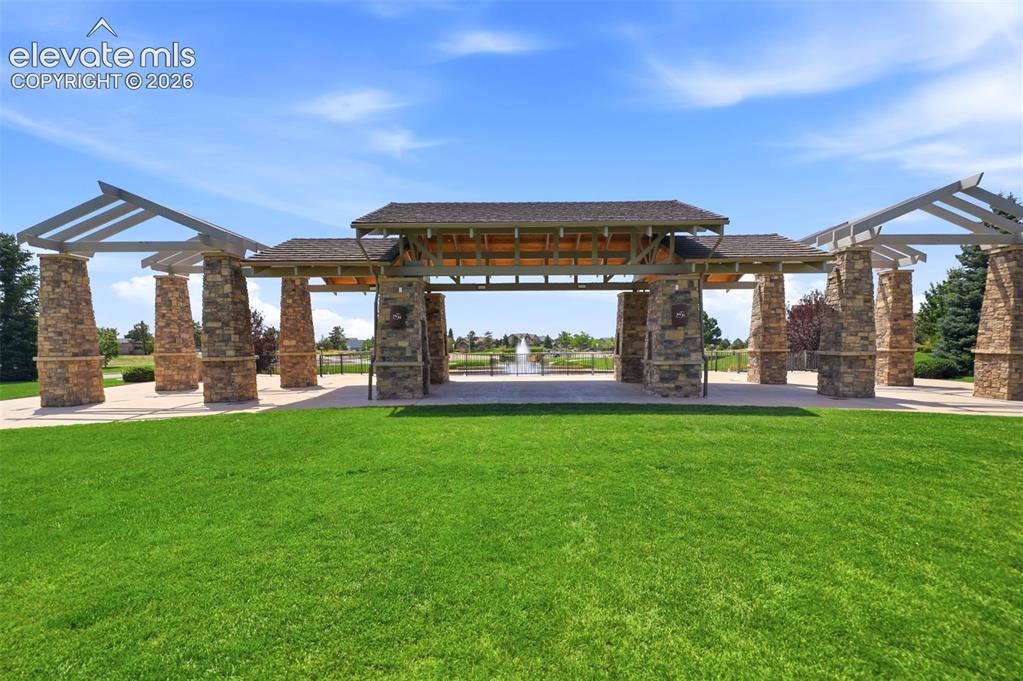
Expansive green space featuring a stone and wood beam pergola, leading to a water feature
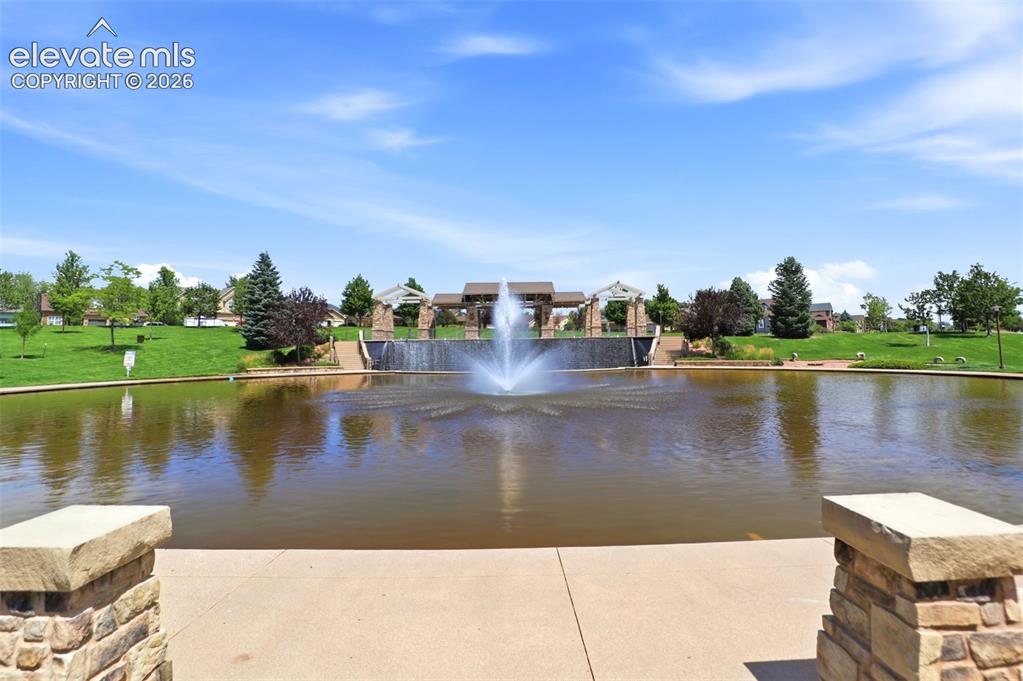
Community pond with a central fountain feature, expansive green spaces, and stone-clad architectural elements
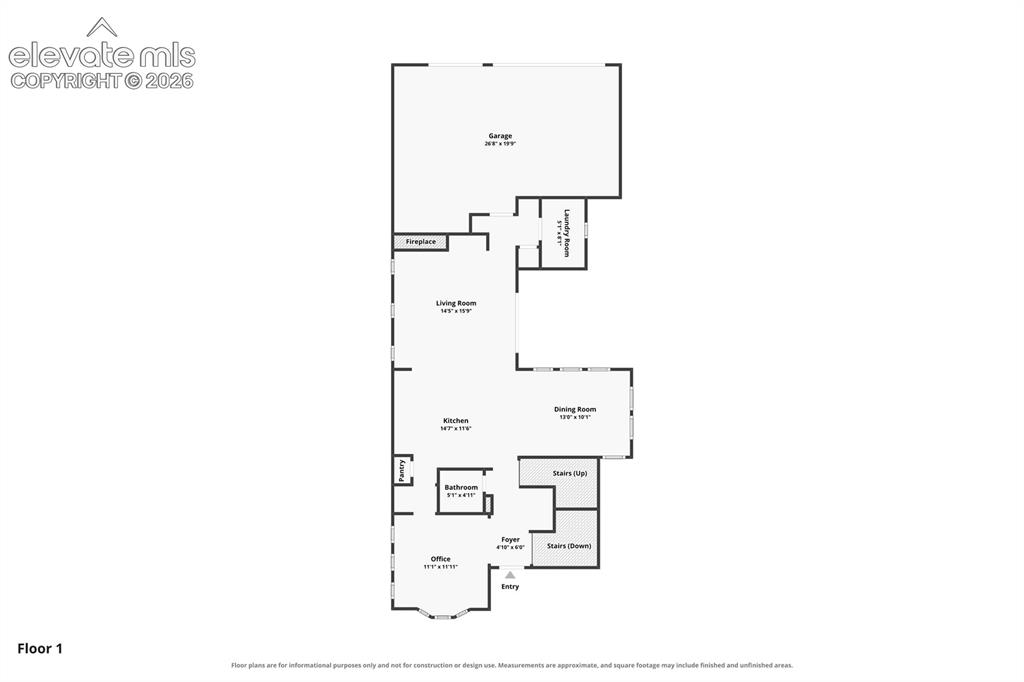
Main Floor plan
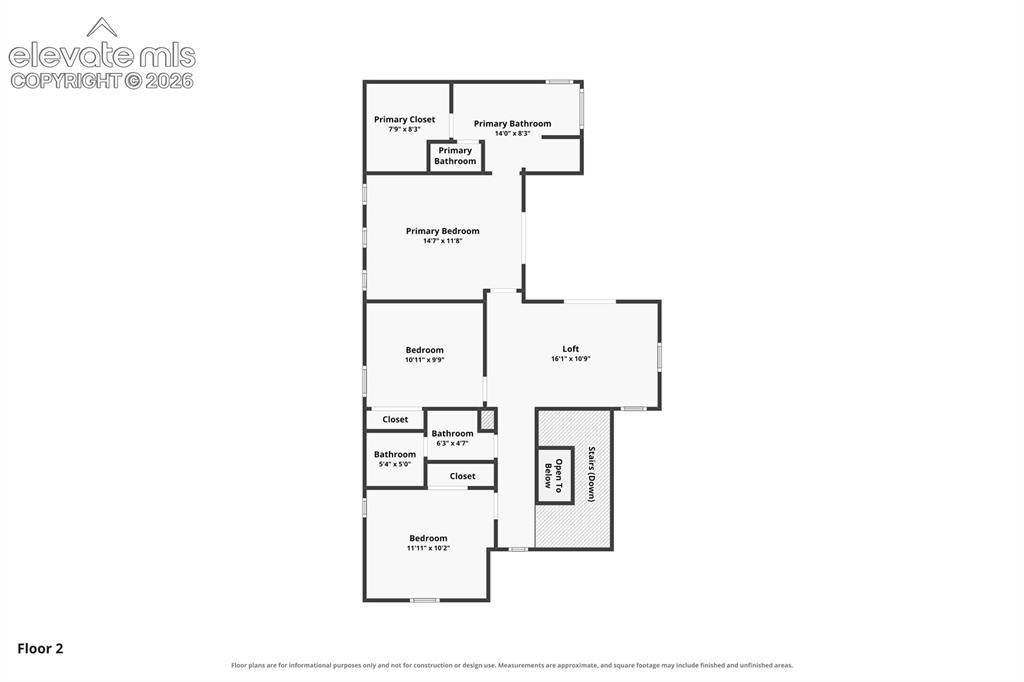
Upstairs Floor plan
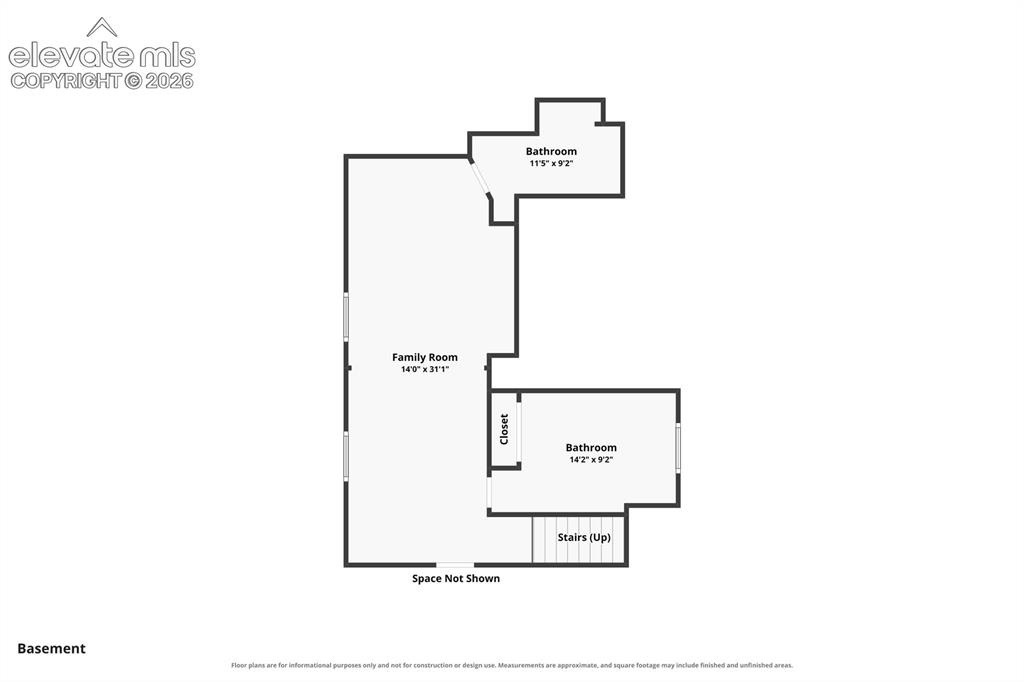
Basement Floor plan
Disclaimer: The real estate listing information and related content displayed on this site is provided exclusively for consumers’ personal, non-commercial use and may not be used for any purpose other than to identify prospective properties consumers may be interested in purchasing.