1702 Painter Drive, Monument, CO, 80132
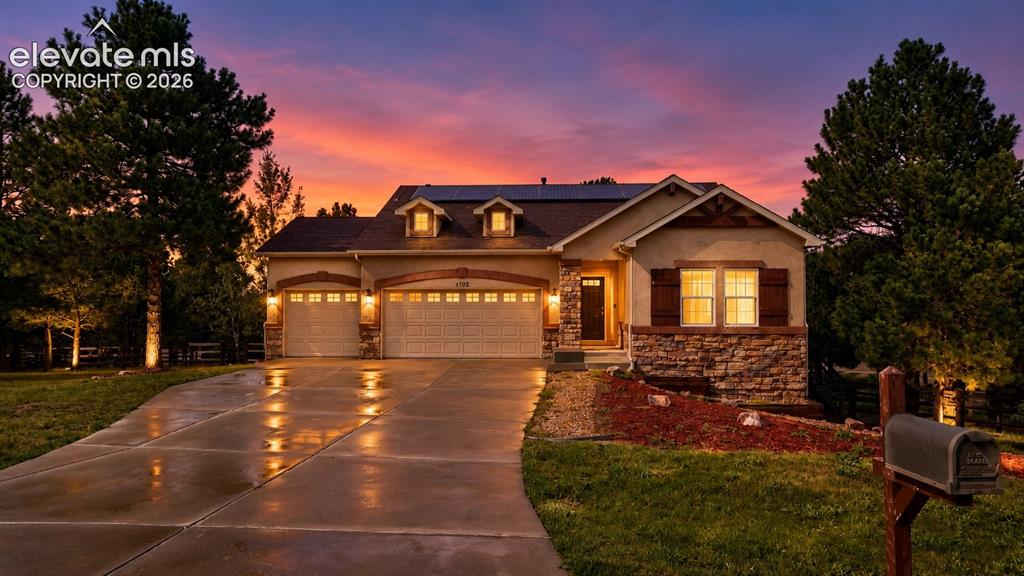
Image Count: 43

$775,000

  • Highlights
  • Single Family
  • 4 bd | 3 ba | 3,268 sqft
  • 1702 Painter Drive, Monument, CO, 80132 listed by Theresa Costa
  • Active
  • MLS#: 4885554
  • View on Map
Space maker

Property Description

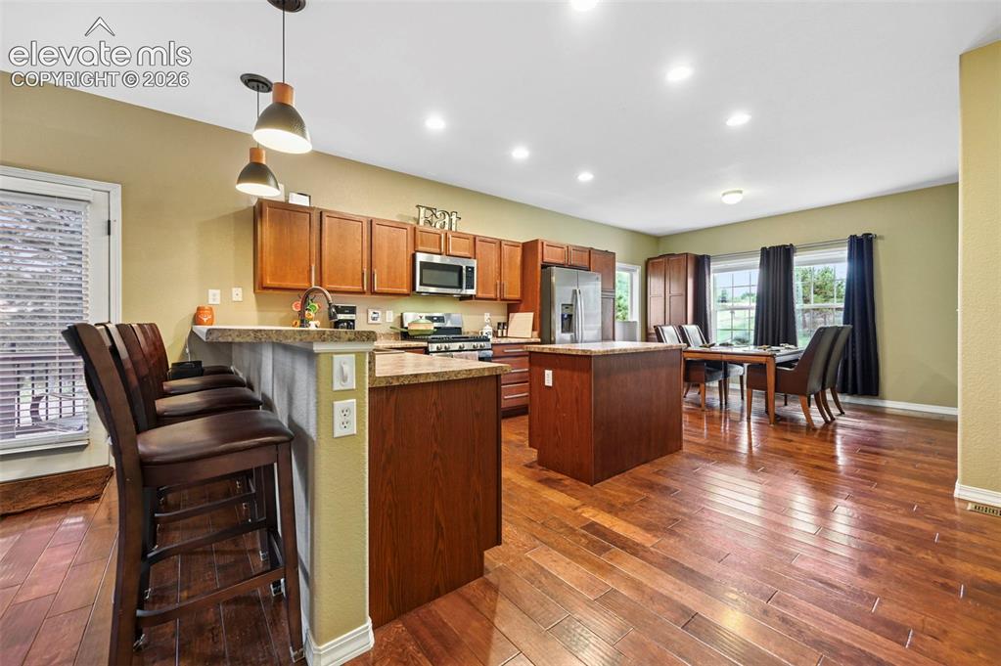
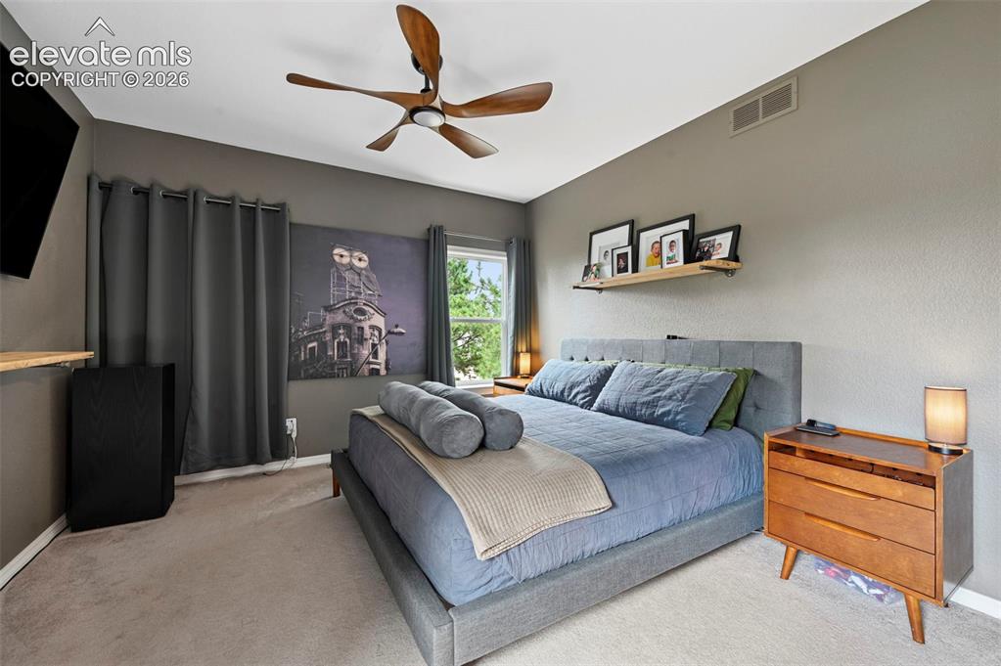
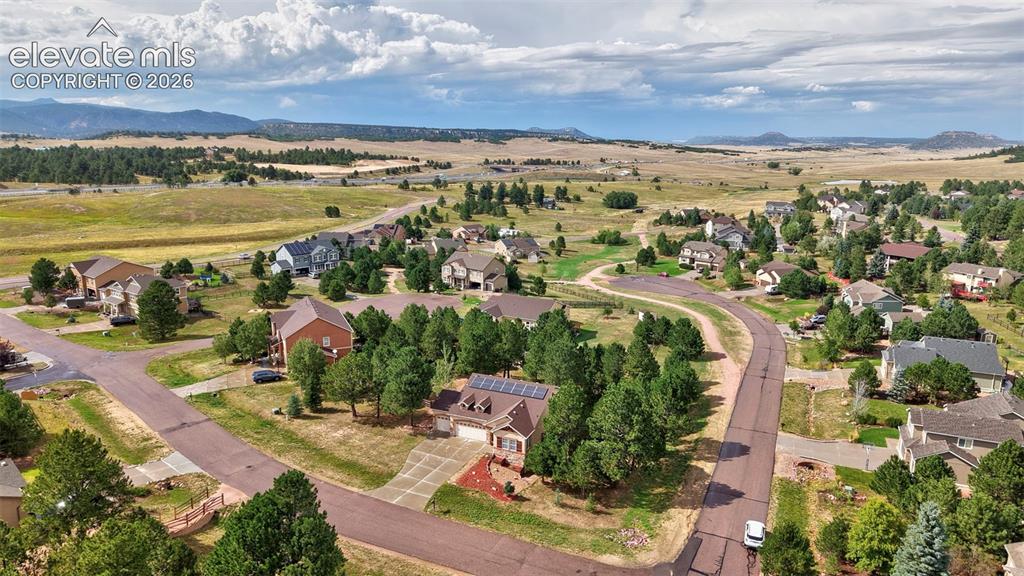
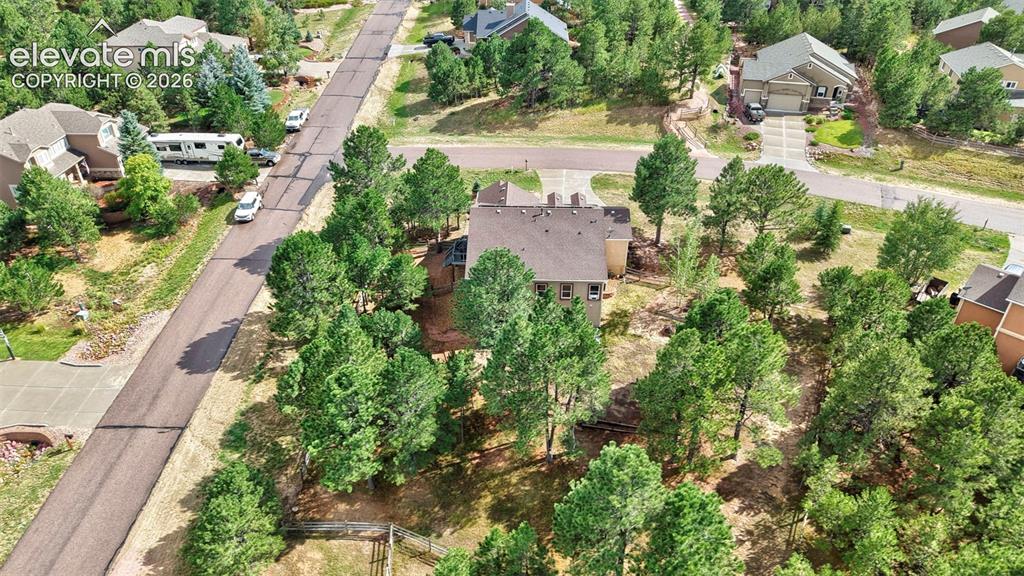
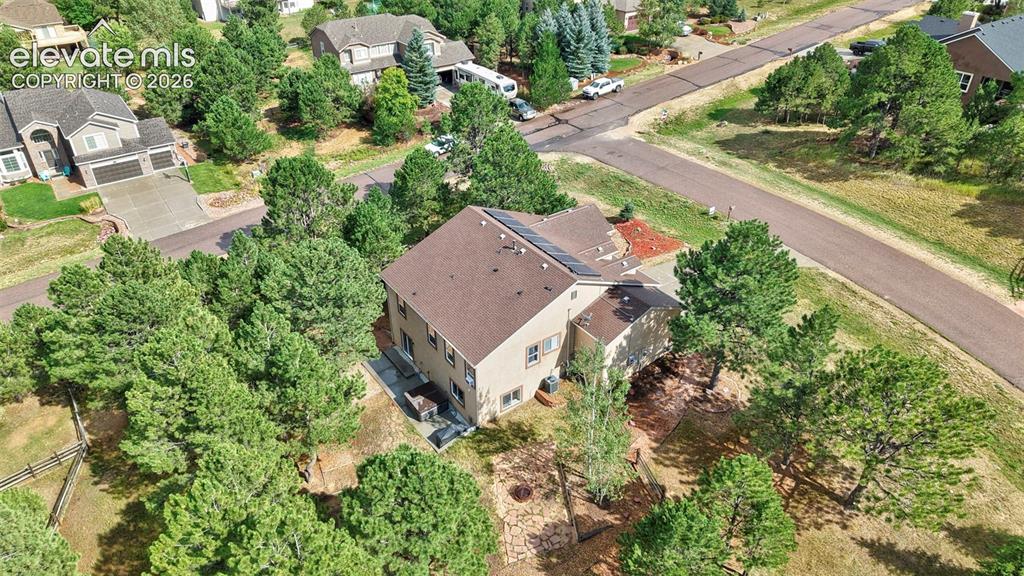
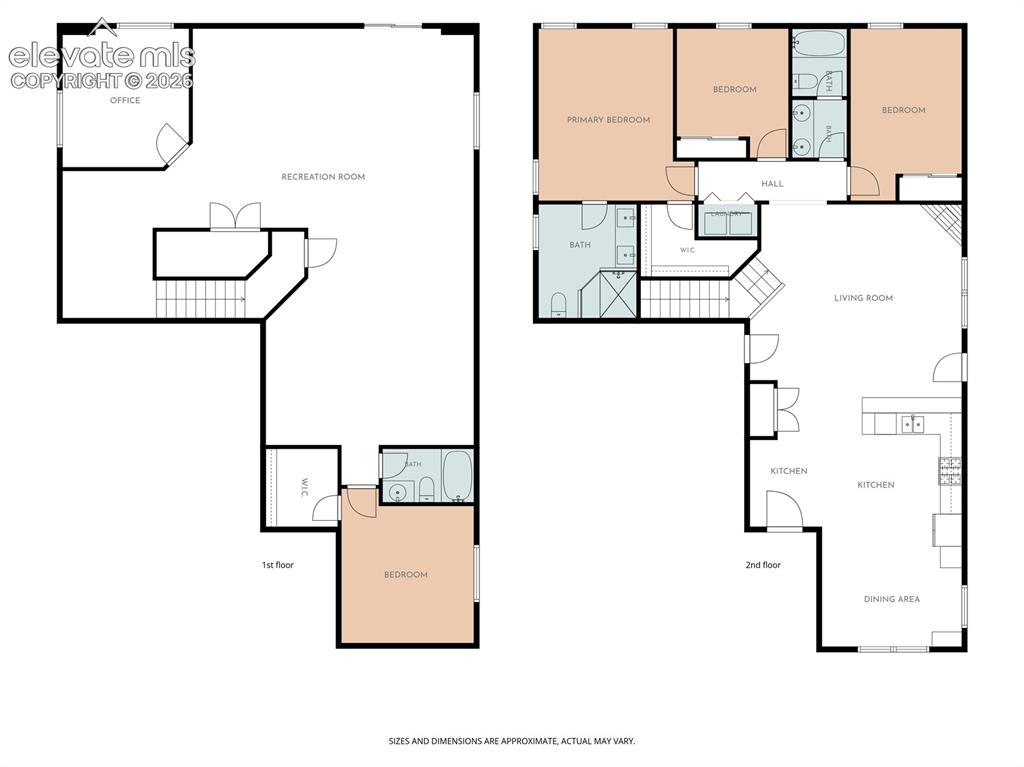
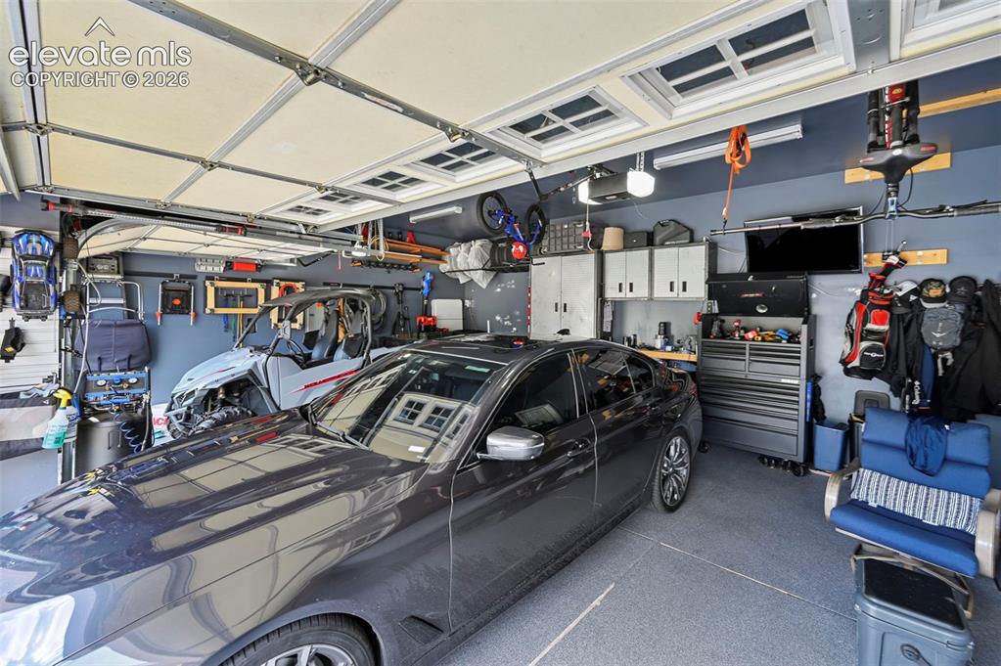
Welcome to this well-kept walk-out ranch in Monument, tucked into a great location in the D38 school district. With an open floor plan, a full finished walk-out basement, a 3-car garage, and a backyard made for enjoying the outdoors, this home has plenty to offer. The main level has an easy, comfortable layout with an eat-in kitchen that opens to the living room with a gas fireplace. Three bedrooms and the laundry are also located on the main level. Downstairs, the full walk-out basement adds another bedroom, a flexible office that could also be used as a bedroom, a full bathroom, and a spacious recreation room. There is plenty of storage throughout the home. The backyard is a real highlight. Mature ponderosa pines provide shade and privacy, while the fully fenced yard gives you room to relax, garden, entertain, or let your dog enjoy the dedicated dog run. The fire pit is a great spot to gather and enjoy Colorado evenings, and the walk-out basement makes it easy to head straight outside. The backyard also has 14-ft gates on each side to allow pull-through access for trailers. There are also some great extras, including paid-off Tesla solar panels, a 50-amp RV power outlet that can be converted to the included Tesla EV quick charger, central A/C, ceiling speakers, a storage shed, and a spacious 3-car garage. And with no HOA, you have more freedom to enjoy your property. Located in Monument with easy access to D38 schools, parks, trails, shopping, dining, and everything the Tri-Lakes area has to offer. If you're looking for a walk-out ranch with a great yard, flexible living space, solar, and a 3-car garage, this one is worth seeing.

Property Listed By

Picture of REALTOR Listing Property
  • Theresa Costa
  • 3204-627-303  Call the Agent 
Picture of Office Listing Property
  • Exp Realty LLC
  • 4272-044-888  Call the Agent 

Property Details

    General Features

  • Property: Single Family, Ranch
  • Year Built: 2010
  • List Price: $775,000
  • County: El Paso
  • School District: Lewis-Palmer-38

    Rooms

  • Master: Main Level, 16 x 14
  • Bedrooms: 4
  • Baths: 3 full bath;

    Structure

  • Foundation: Full Basement, Walk Out
  • Heating: Forced Air
  • Cooling: Ceiling Fan, Central Air
  • Garage/Parking #: 3 vehicle(s), Attached
  • Total SqFt: 3,268
  • Finished SqFt: 3,202
  • Basement SqFt: 1,634
  • Basement % Fin: 96
  • Construction Status: Existing Home
  • Siding: Stone, Stucco, Wood
  • Structure: Framed on Lot, Frame

    Features

  • Appliances: Dishwasher, Microwave Oven, Refrigerator
  • Fireplace: Gas, Main Level
  • Additional Items: tesla quick charger, tesla solar panels, shed, hot tub, mount in basement for TV

    Taxes, Utilities, Lot

  • Tax: $3,776
  • Lot Size: 0.62 Acres, 26,920 SqFt
  • Existing Utilities: Electricity Connected
  • Existing Water: Assoc/Distr

    Community

  • Covenants: Yes

    Additional Information


      Disclaimer
      The real estate listing information and related content displayed on this site is provided exclusively for consumers’ personal, non-commercial use and may not be used for any purpose other than to identify prospective properties consumers may be interested in purchasing.
      PPAR.com Website

      1702 Painter Drive, Monument, CO, 80132

      Image 1 of 43: Stucco exterior with stone accents, dormer windows, and a multi-car garage
      Stucco exterior with stone accents, dormer windows, and a multi-car garage

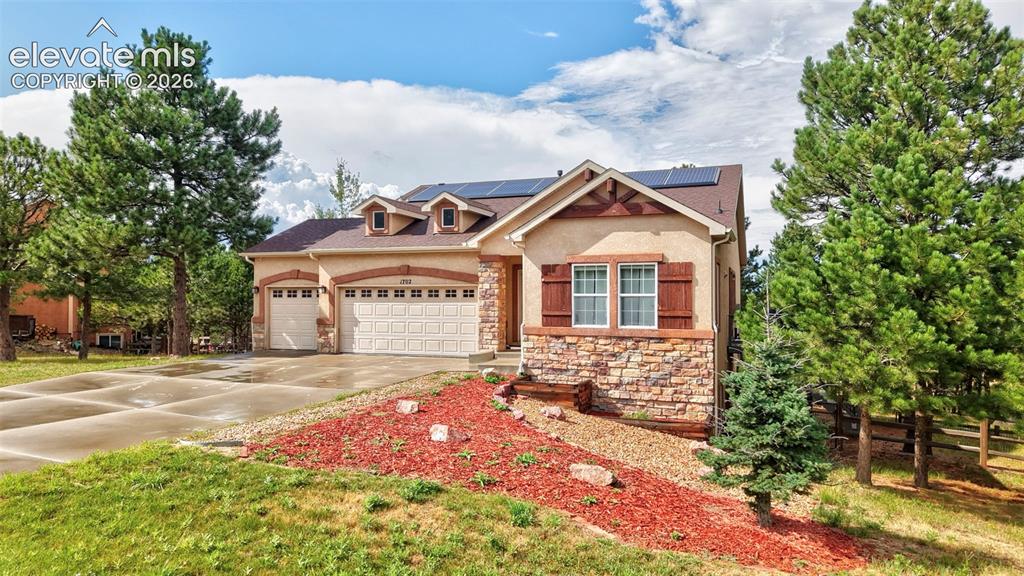
      Image 2 of 43: Exterior with stucco siding, stone accents, solar panels, and a two-car gar

      Exterior with stucco siding, stone accents, solar panels, and a two-car garage
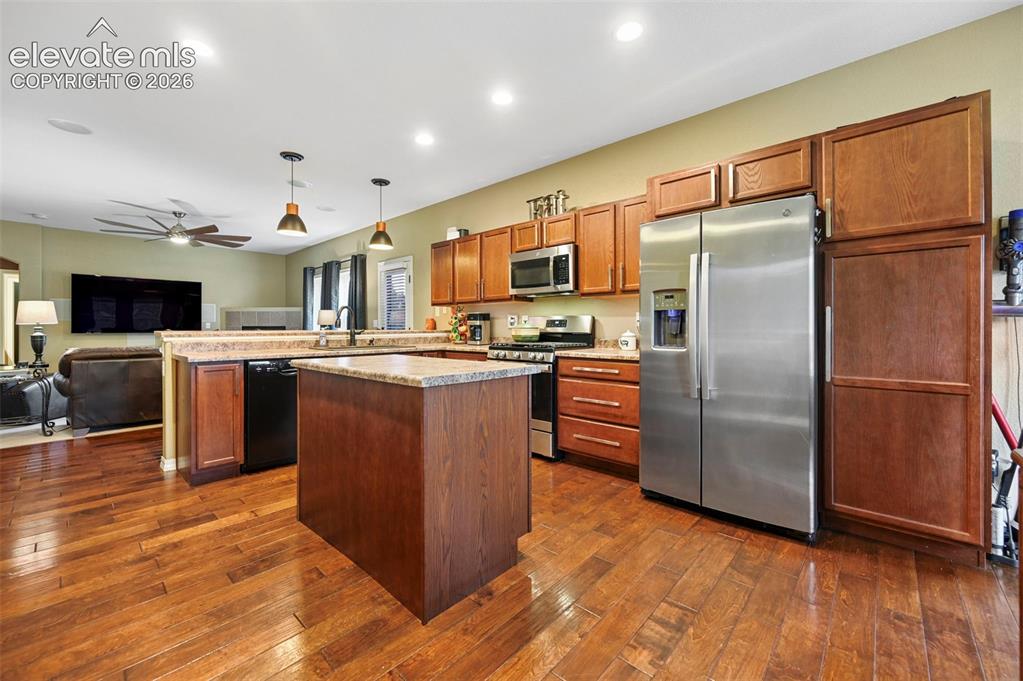
      Image 3 of 43: Kitchen featuring wood-finish flooring, wood cabinetry, stainless steel app

      Kitchen featuring wood-finish flooring, wood cabinetry, stainless steel appliances, and an island with a countertop
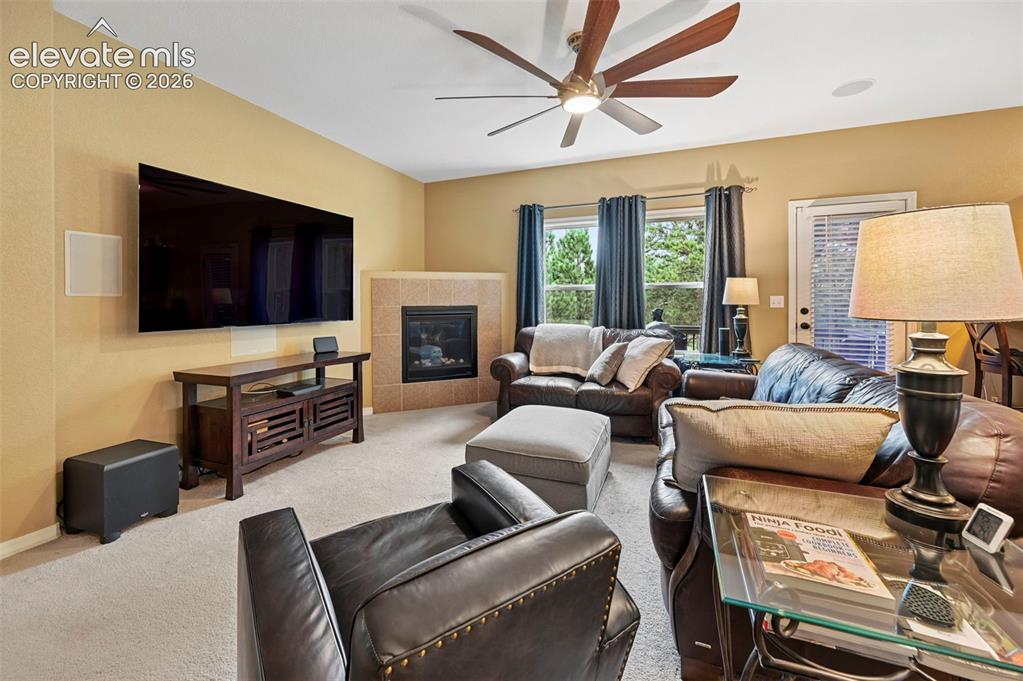
      Image 4 of 43: Corner fireplace with tile surround

      Corner fireplace with tile surround

      Image 5 of 43: Open-concept kitchen and dining area featuring wood-finish flooring, wood c

      Open-concept kitchen and dining area featuring wood-finish flooring, wood cabinetry, recessed lighting, a kitchen island, and a breakfast bar
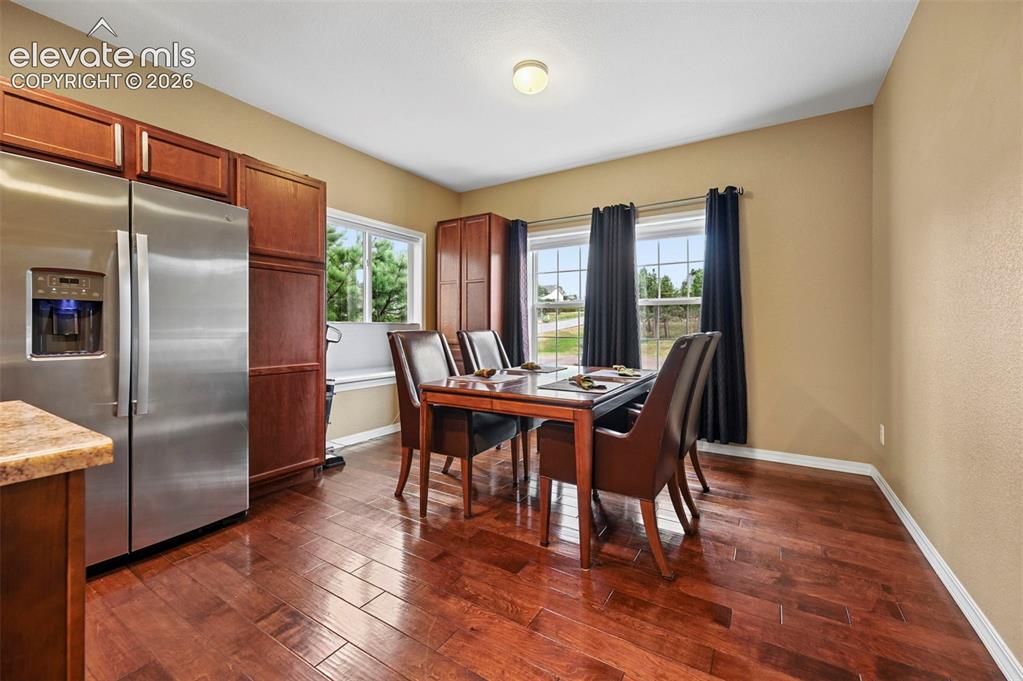
      Image 6 of 43: Hardwood-finish flooring, stainless steel refrigerator, abundant cabinetry,

      Hardwood-finish flooring, stainless steel refrigerator, abundant cabinetry, and multiple windows
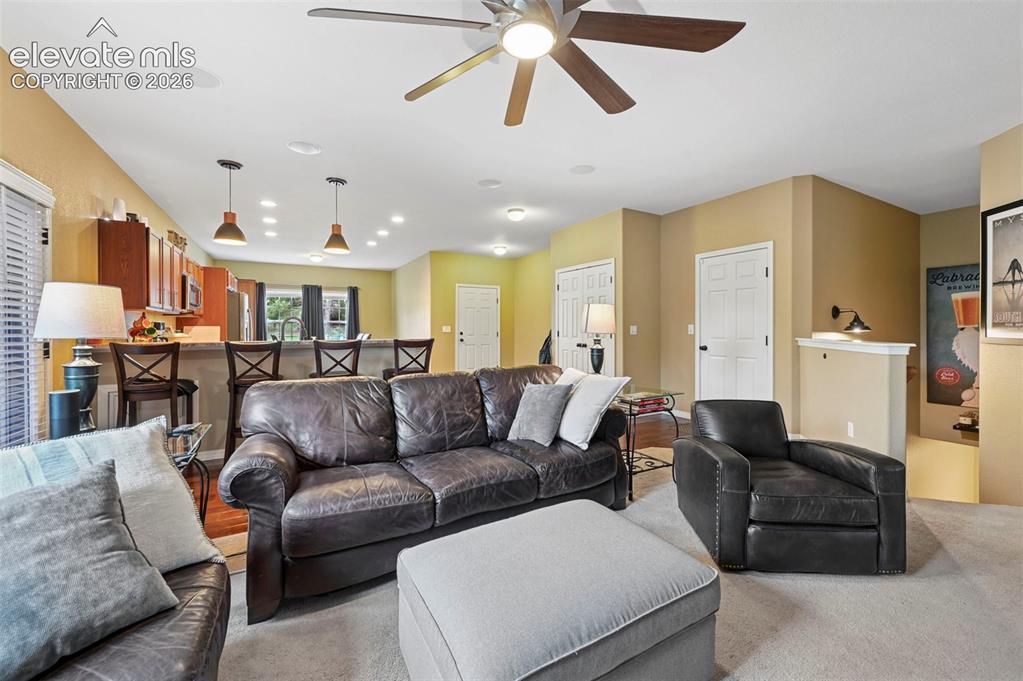
      Image 7 of 43: Recessed lighting, ceiling fan, and in-ceiling speakers
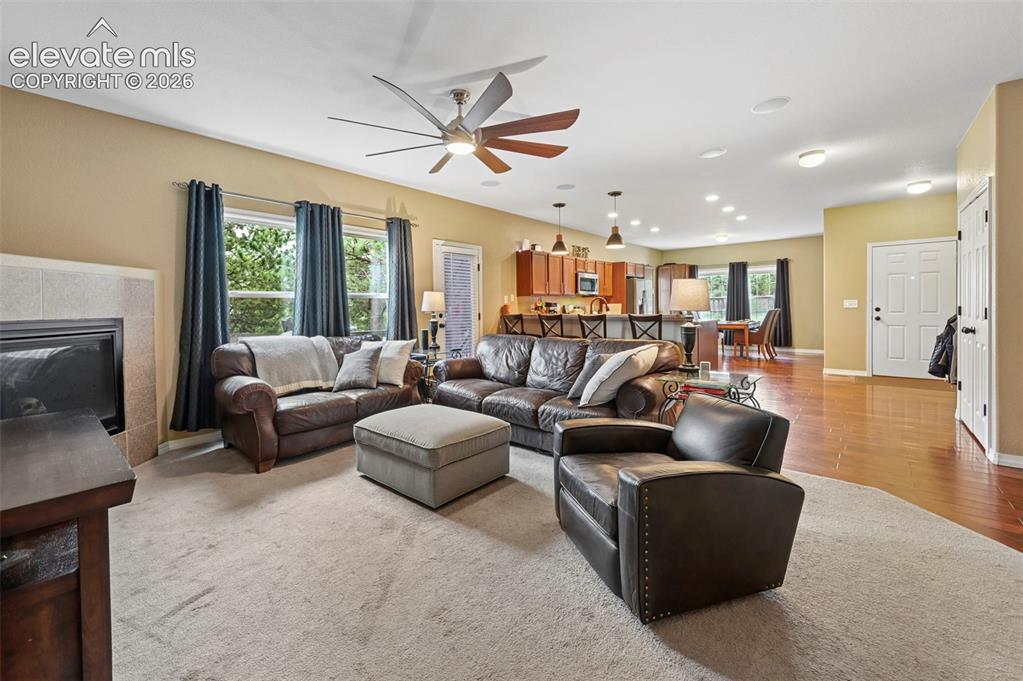
      Recessed lighting, ceiling fan, and in-ceiling speakers

      Image 8 of 43: Spacious living area featuring a fireplace with a tiled surround, recessed

      Spacious living area featuring a fireplace with a tiled surround, recessed lighting, and a ceiling fan
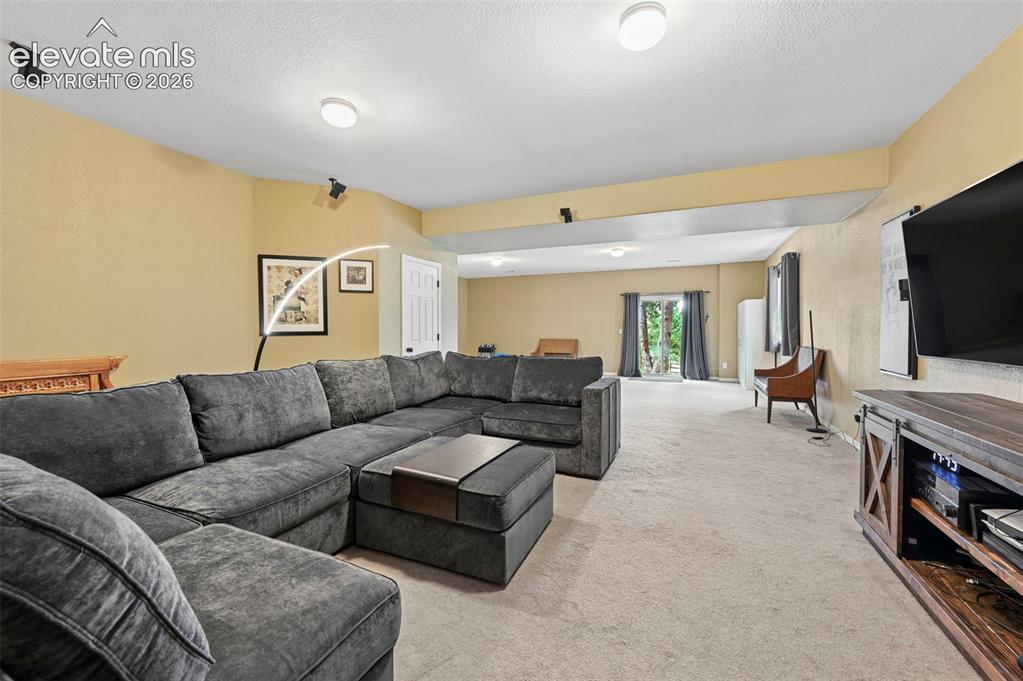
      Image 9 of 43: Spacious living area featuring neutral carpeting and recessed lighting
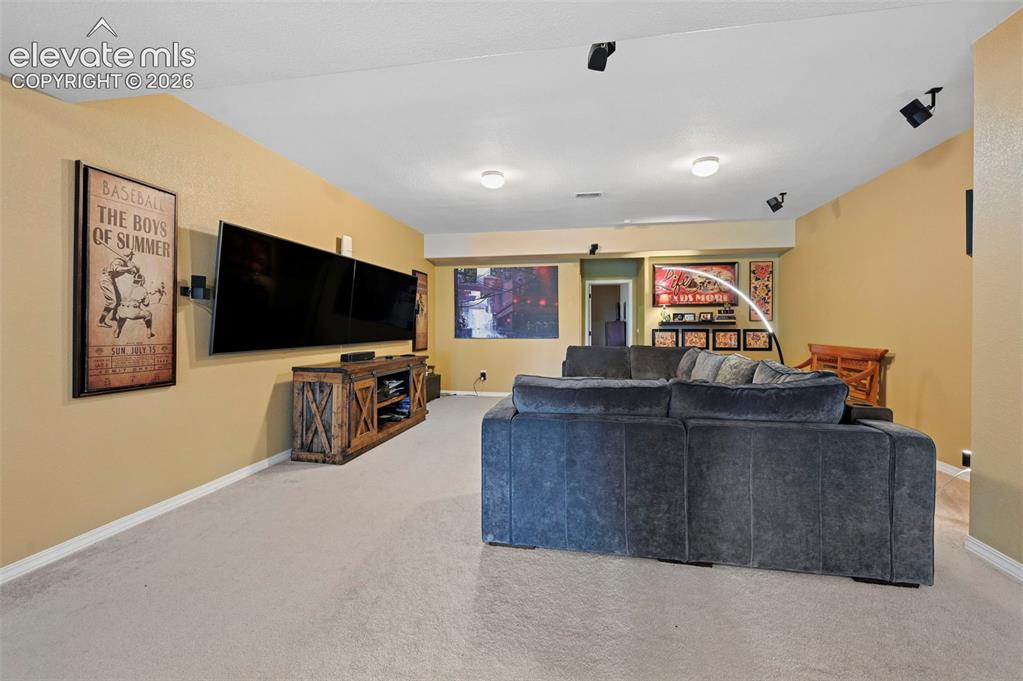
      Spacious living area featuring neutral carpeting and recessed lighting

      Image 10 of 43: Recessed lighting, track lighting, light-toned carpeting, and a built-in me

      Recessed lighting, track lighting, light-toned carpeting, and a built-in media console
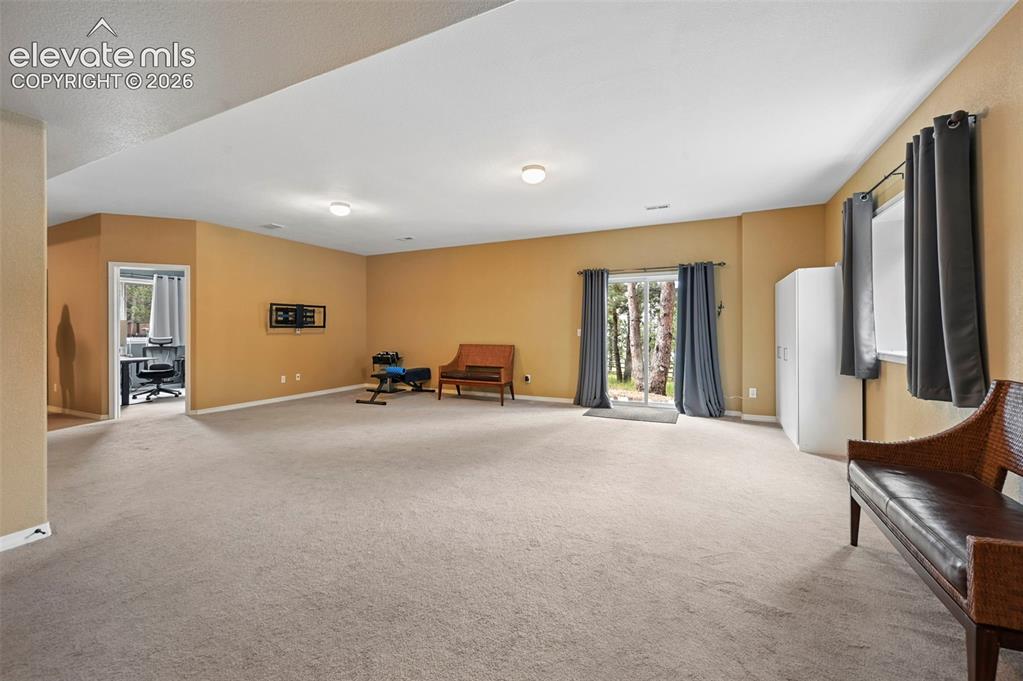
      Image 11 of 43: Expansive room featuring neutral carpet and recessed lighting
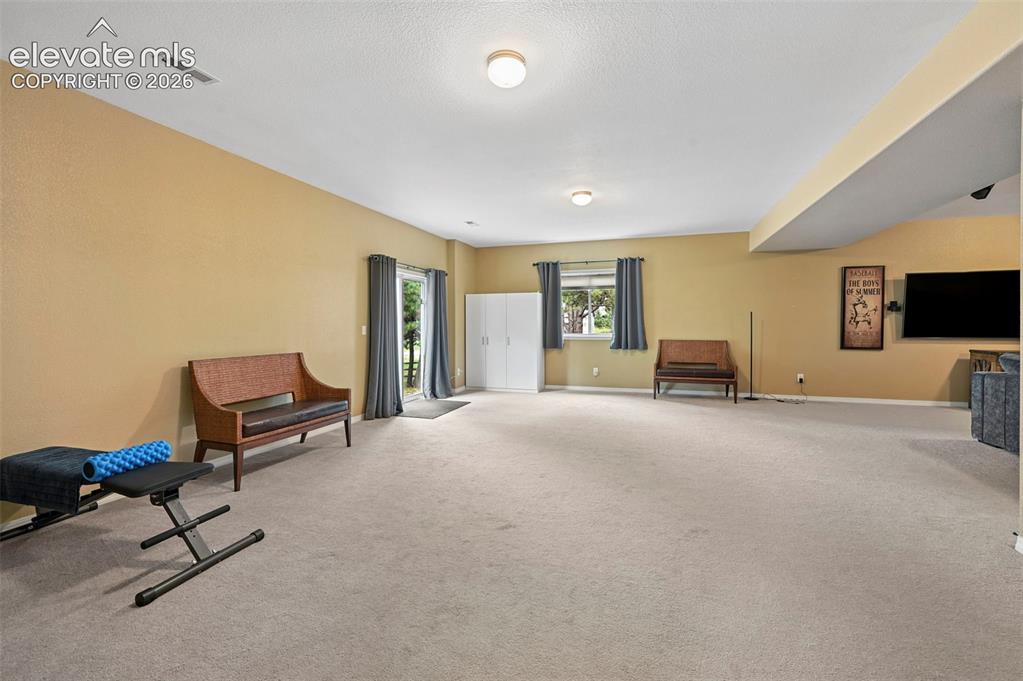
      Expansive room featuring neutral carpet and recessed lighting

      Image 12 of 43: Spacious room with light-colored carpeting, recessed lighting, and a neutra

      Spacious room with light-colored carpeting, recessed lighting, and a neutral wall color
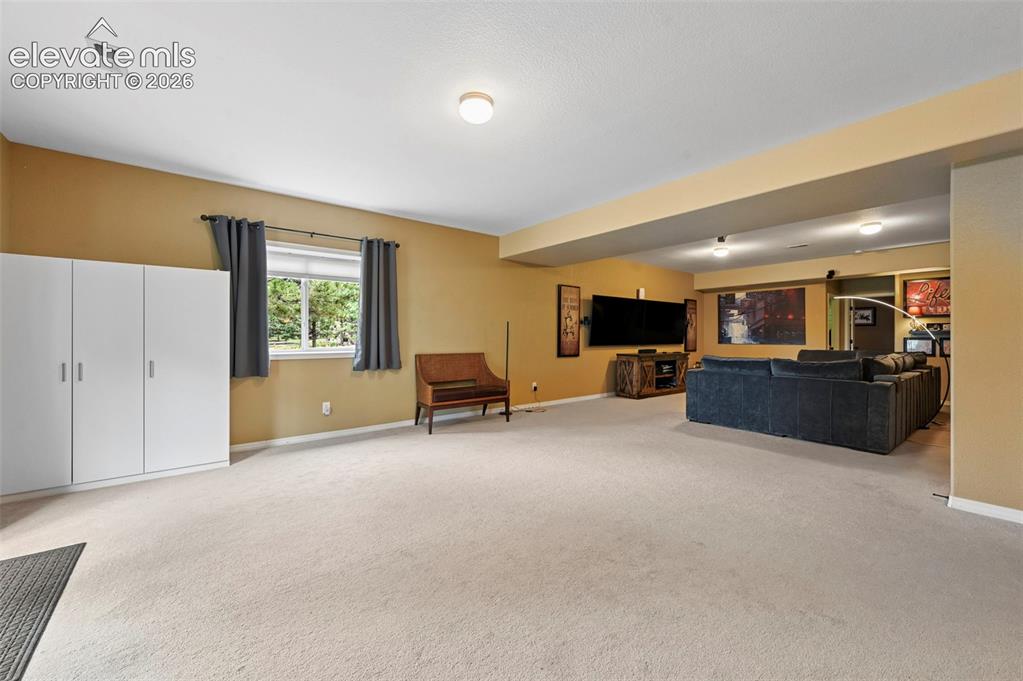
      Image 13 of 43: Other

      Other

      Image 14 of 43: Recessed lighting, ceiling fan with integrated lighting, window, and wall-m

      Recessed lighting, ceiling fan with integrated lighting, window, and wall-mounted shelving
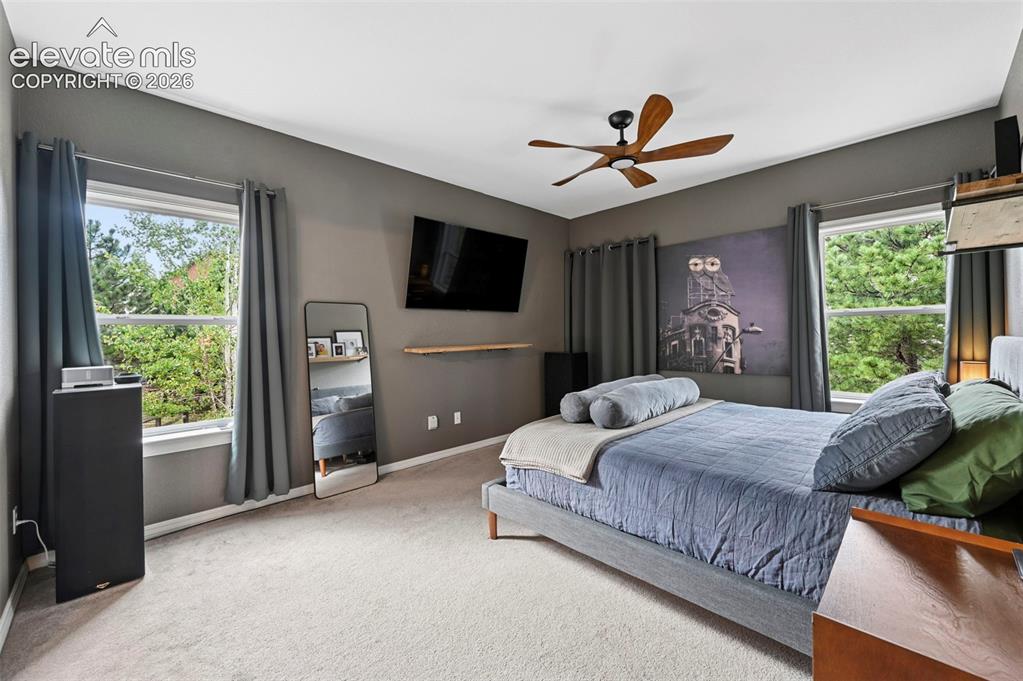
      Image 15 of 43: Recessed window frames, wood-finish ceiling fan, wall-mounted floating shel

      Recessed window frames, wood-finish ceiling fan, wall-mounted floating shelf, and carpeted flooring
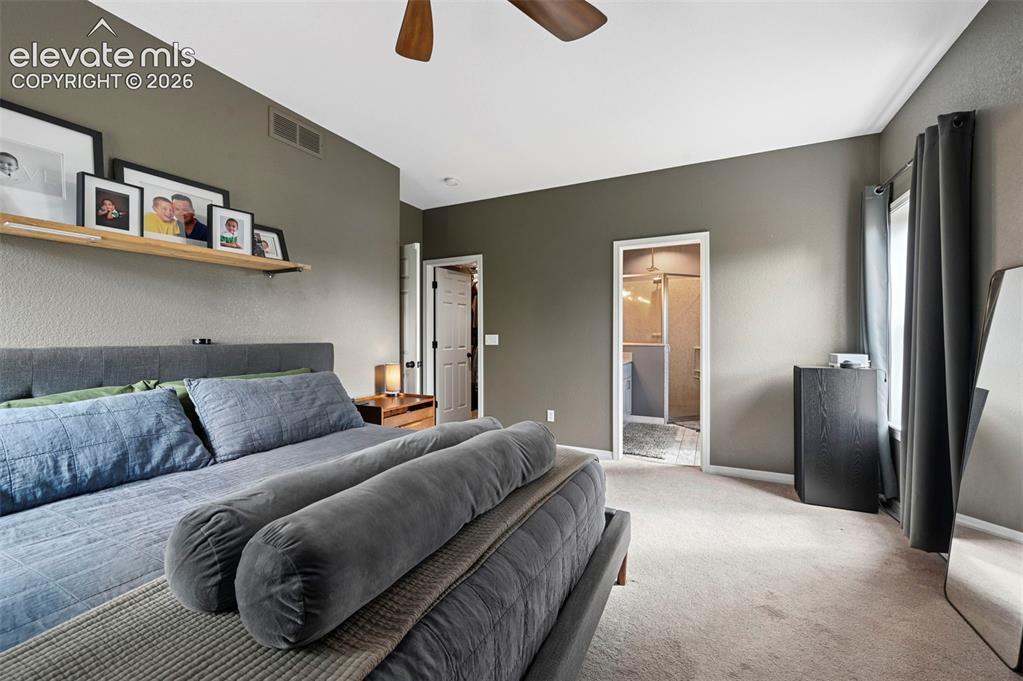
      Image 16 of 43: Spacious room featuring carpeted flooring, a ceiling fan, and a neutral wal

      Spacious room featuring carpeted flooring, a ceiling fan, and a neutral wall color
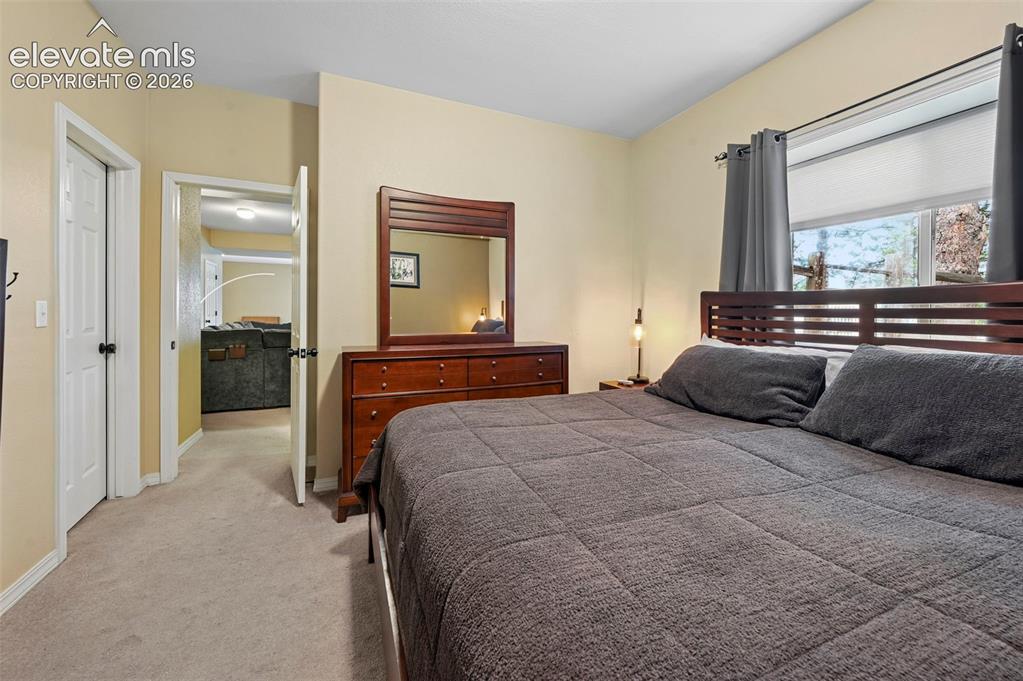
      Image 17 of 43: Carpeted flooring, a window with shades, a wooden headboard, and a wooden d

      Carpeted flooring, a window with shades, a wooden headboard, and a wooden dresser with an attached mirror
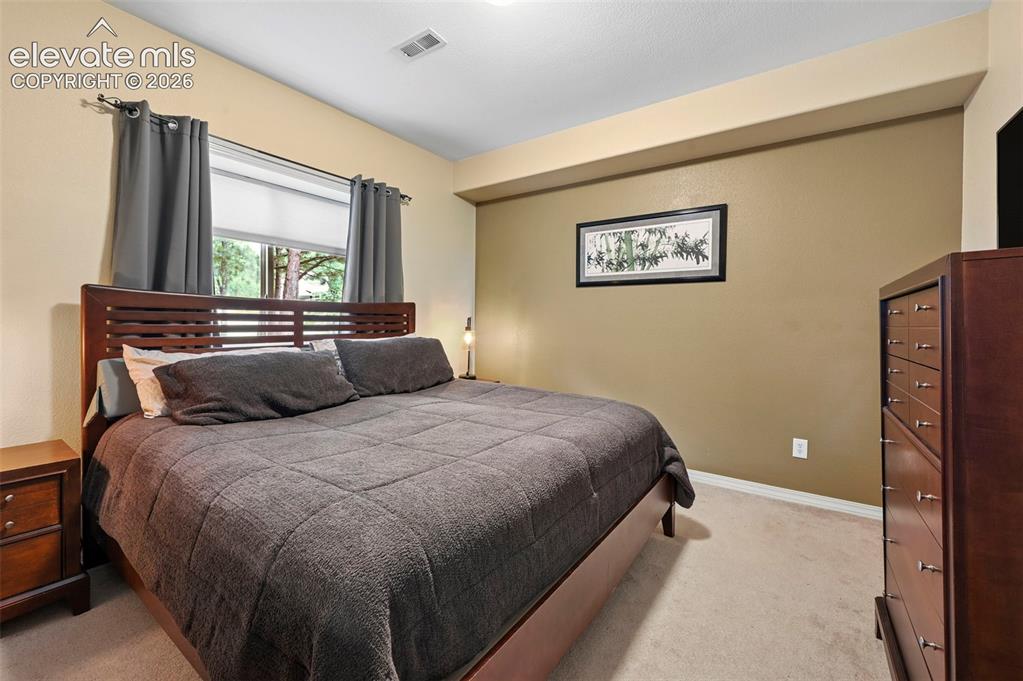
      Image 18 of 43: Hardwood bed frame with slat headboard, neutral carpeting, and a built-in c

      Hardwood bed frame with slat headboard, neutral carpeting, and a built-in ceiling light fixture
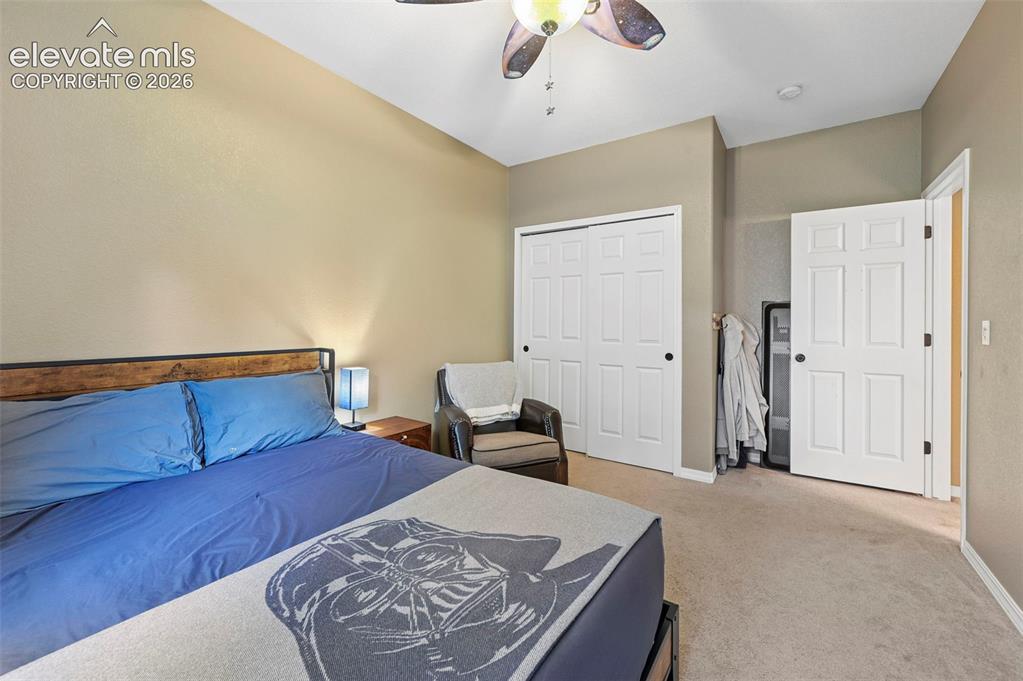
      Image 19 of 43: Recessed lighting, ceiling fan, neutral wall tones, and carpeted flooring
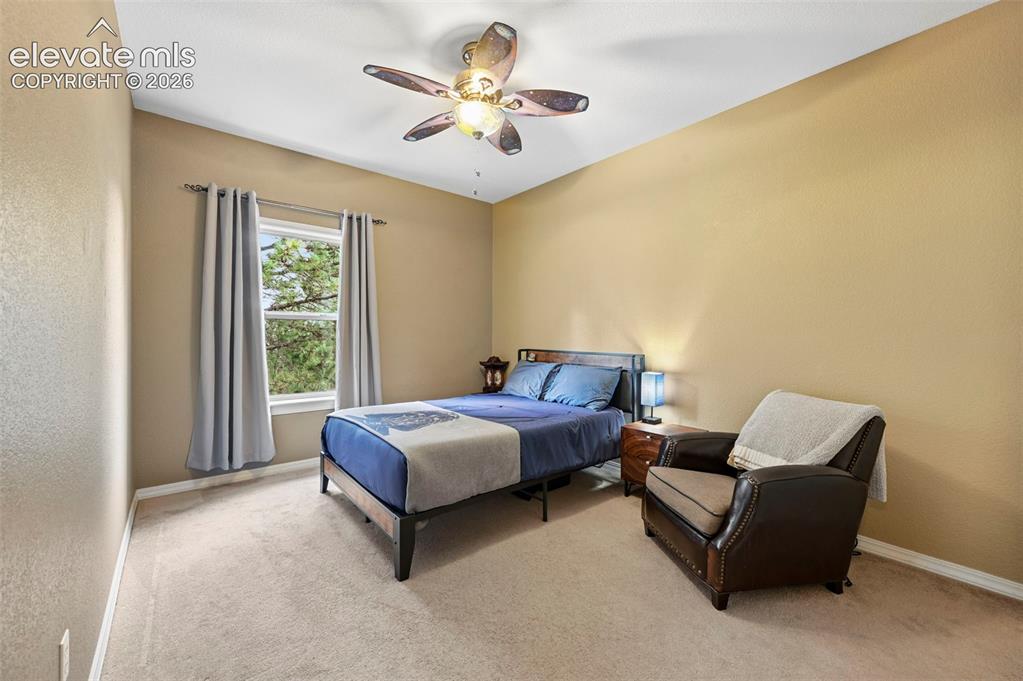
      Recessed lighting, ceiling fan, neutral wall tones, and carpeted flooring

      Image 20 of 43: Bright secondary bedroom with soft yellow walls, carpeted flooring, and abu

      Bright secondary bedroom with soft yellow walls, carpeted flooring, and abundant natural light from a large window
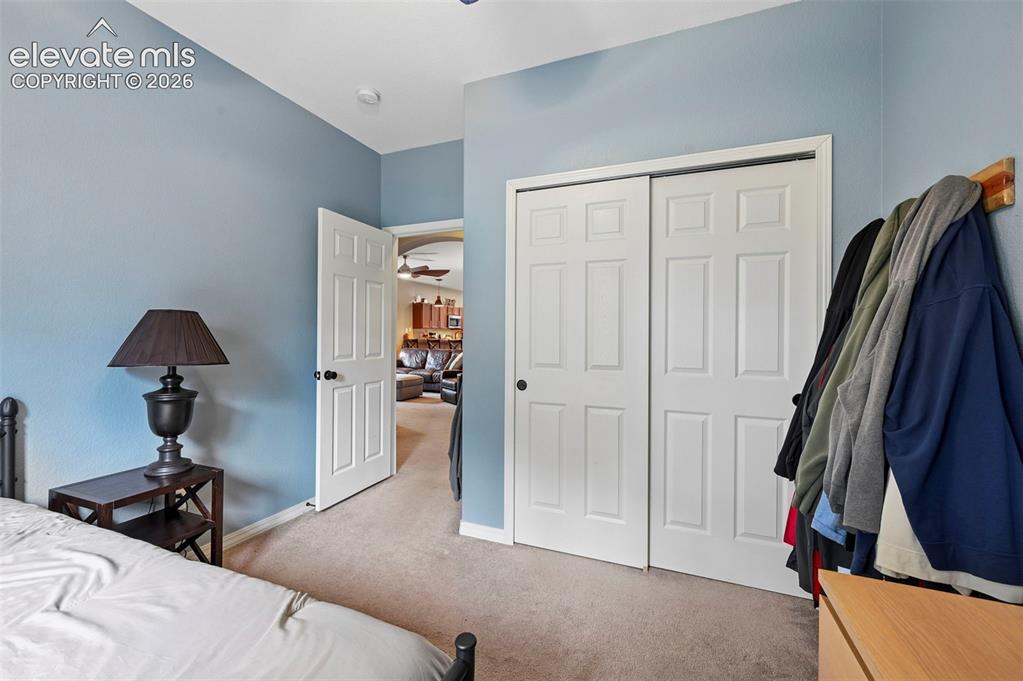
      Image 21 of 43: Carpeted flooring, white six-panel interior doors, and a built-in closet wi

      Carpeted flooring, white six-panel interior doors, and a built-in closet with sliding doors
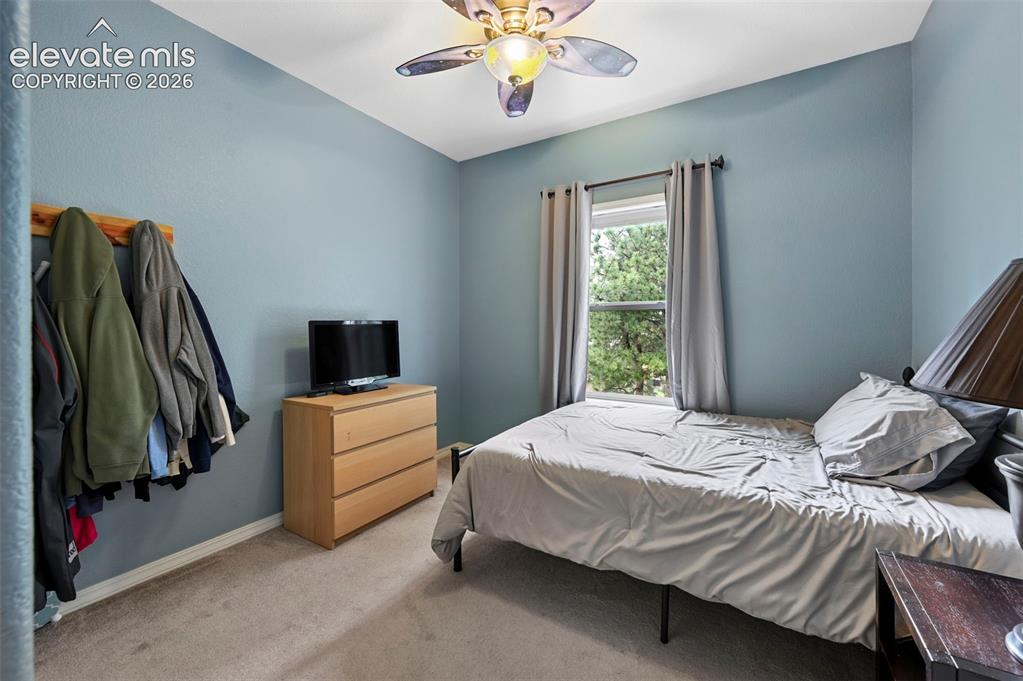
      Image 22 of 43: Carpeted room with a ceiling fan, a window, and light blue walls
      Carpeted room with a ceiling fan, a window, and light blue walls

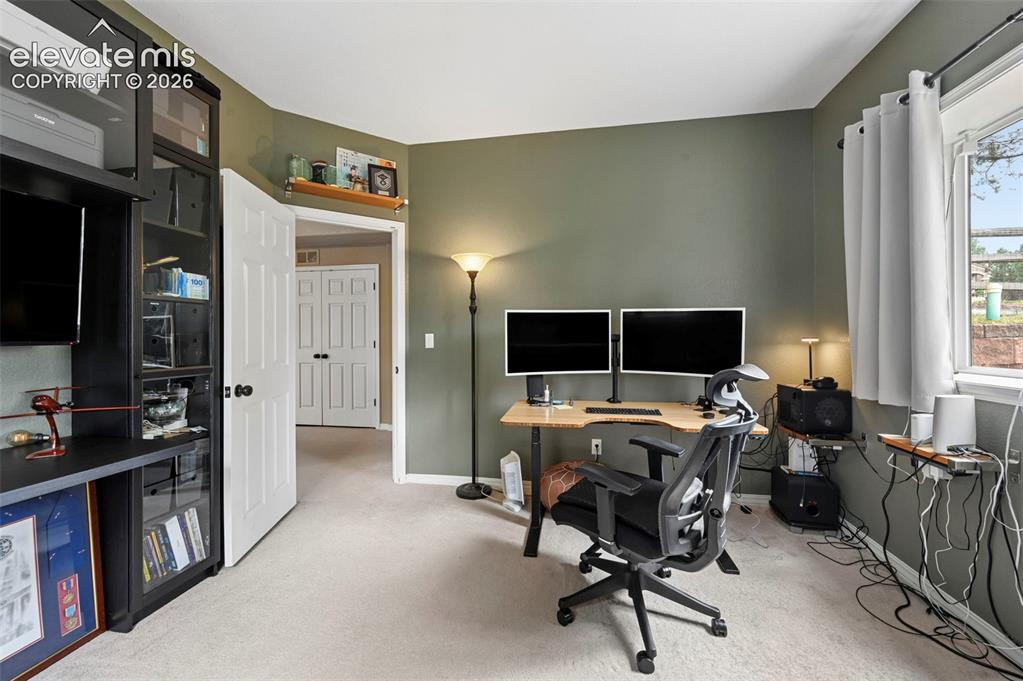
      Image 23 of 43: Window with outdoor scenery, light-colored carpeting, warm-toned wall paint

      Window with outdoor scenery, light-colored carpeting, warm-toned wall paint, and a built-in shelving unit with glass-fronted cabinets
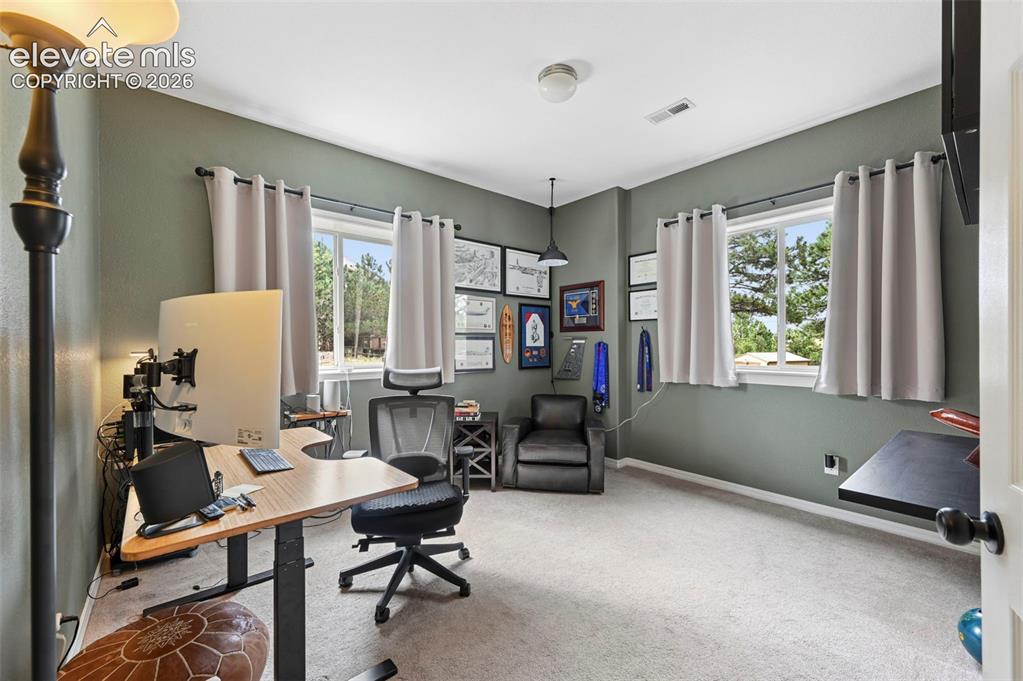
      Image 24 of 43: Light grey carpeting, two large windows, a ceiling-mounted light fixture, a

      Light grey carpeting, two large windows, a ceiling-mounted light fixture, and a neutral wall color
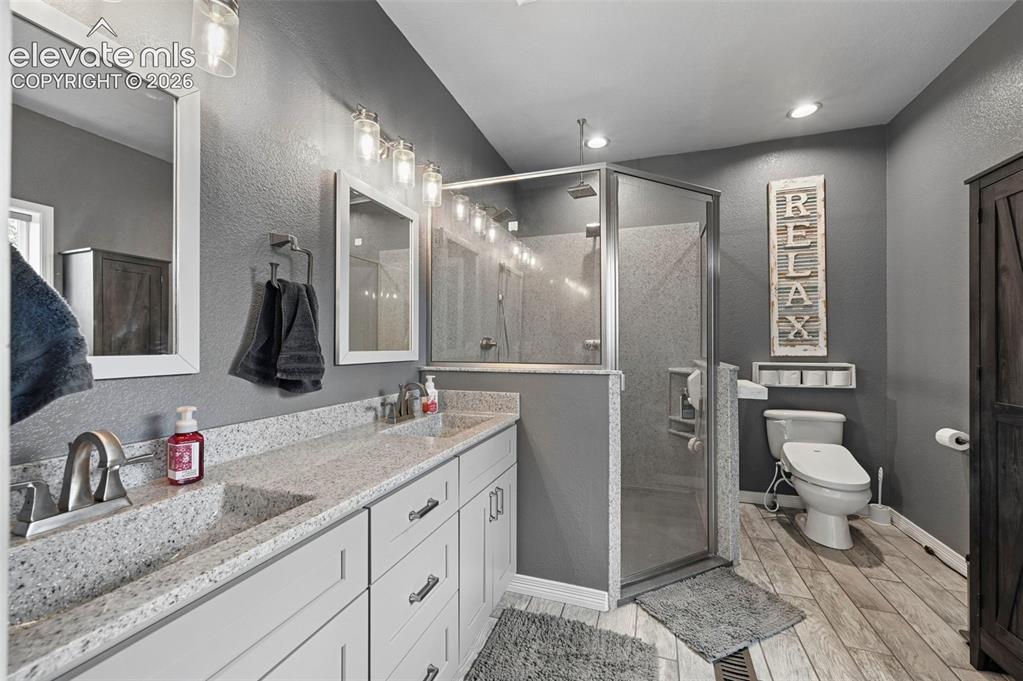
      Image 25 of 43: Dual vanity with undermount sinks, stone-finish countertops, and chrome fix

      Dual vanity with undermount sinks, stone-finish countertops, and chrome fixtures
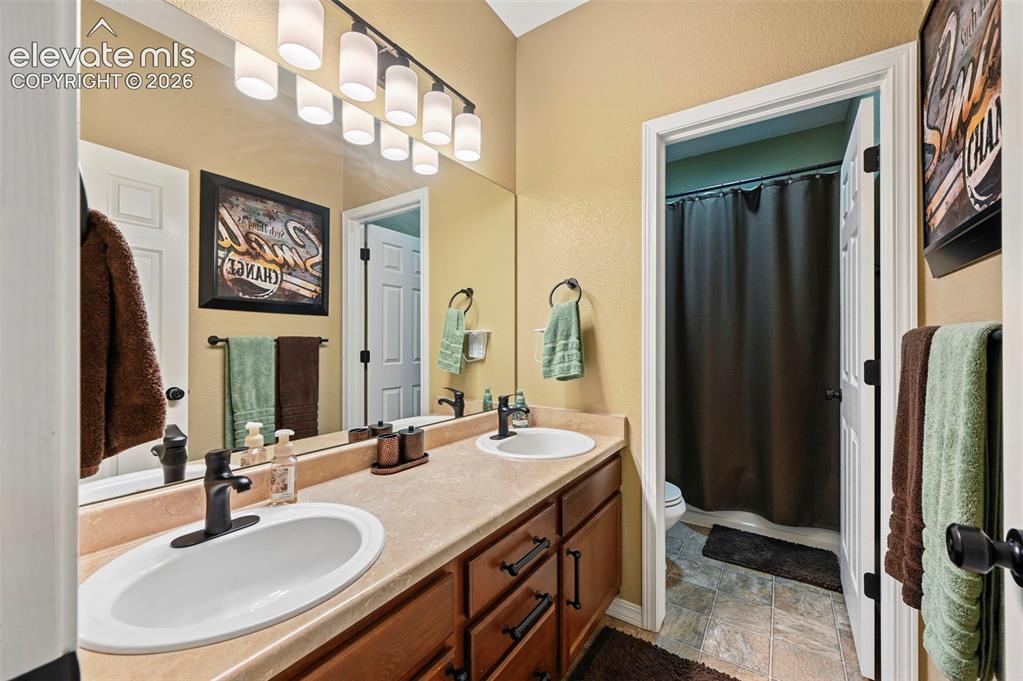
      Image 26 of 43: Dual vanity with undermount sinks, wood-finish cabinetry, and matte black f

      Dual vanity with undermount sinks, wood-finish cabinetry, and matte black fixtures
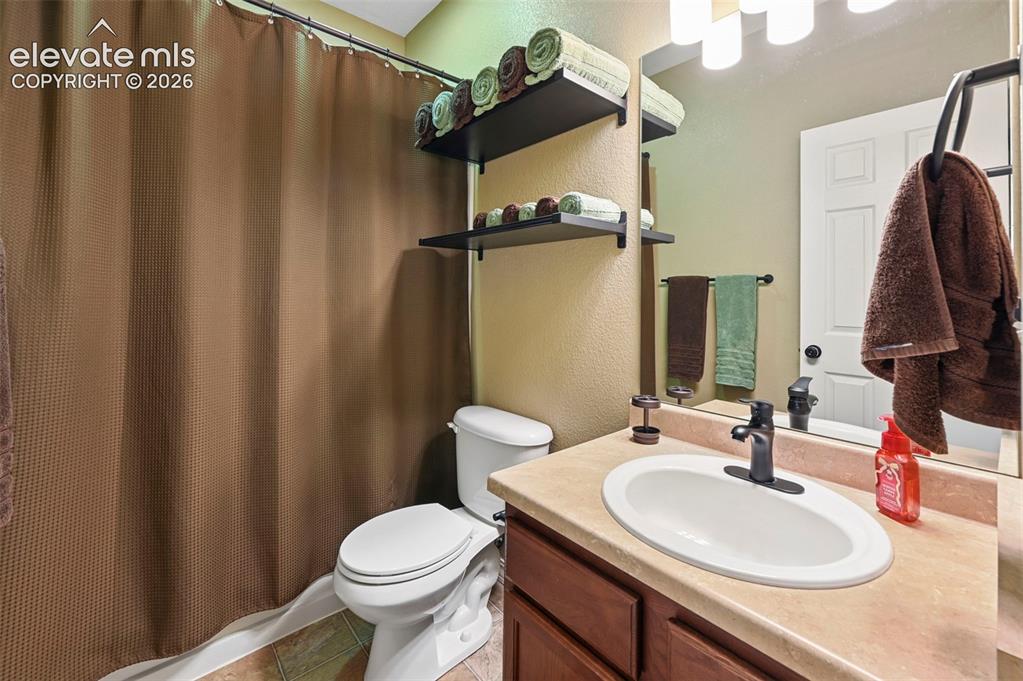
      Image 27 of 43: Vanity with a single oval sink, dark wood-finish cabinetry, and solid surfa

      Vanity with a single oval sink, dark wood-finish cabinetry, and solid surface countertop
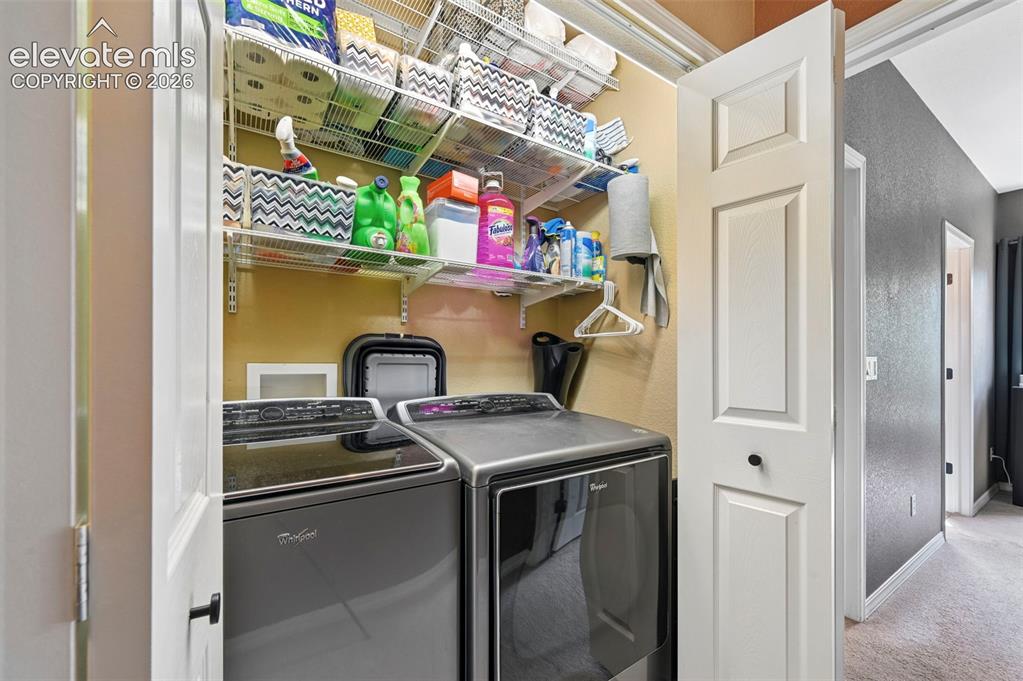
      Image 28 of 43: Dedicated laundry area featuring modern appliances and wire shelving
      Dedicated laundry area featuring modern appliances and wire shelving

      Image 29 of 43: Attached garage with gray epoxy flooring, track lighting, and built-in whit

      Attached garage with gray epoxy flooring, track lighting, and built-in white cabinetry
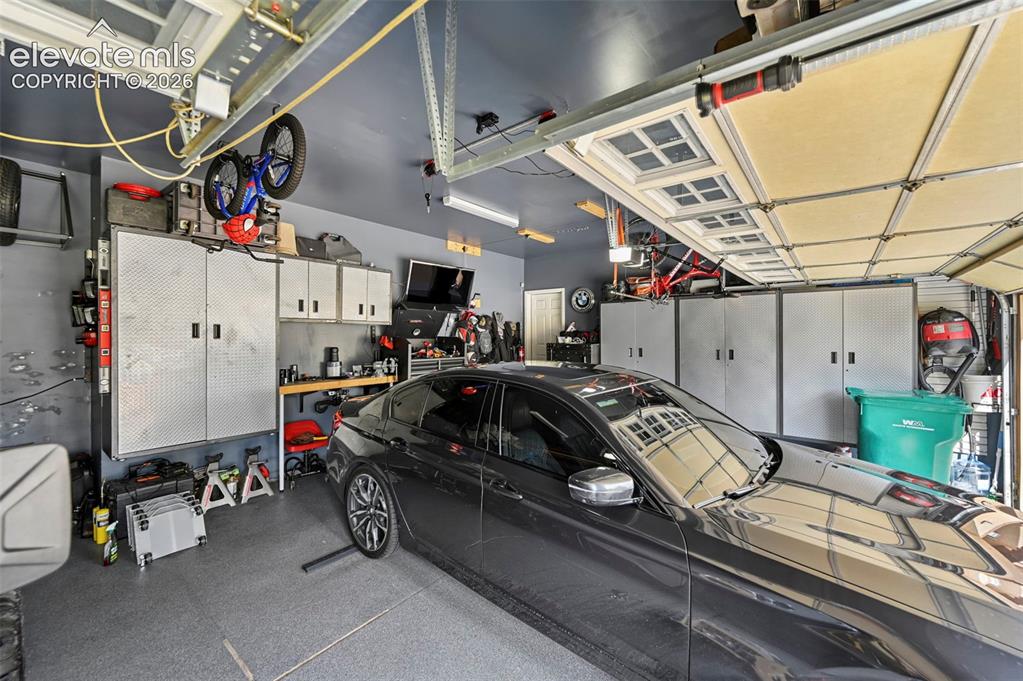
      Image 30 of 43: Garage featuring integrated overhead storage, multiple built-in metal stora

      Garage featuring integrated overhead storage, multiple built-in metal storage cabinets, and a textured floor finish
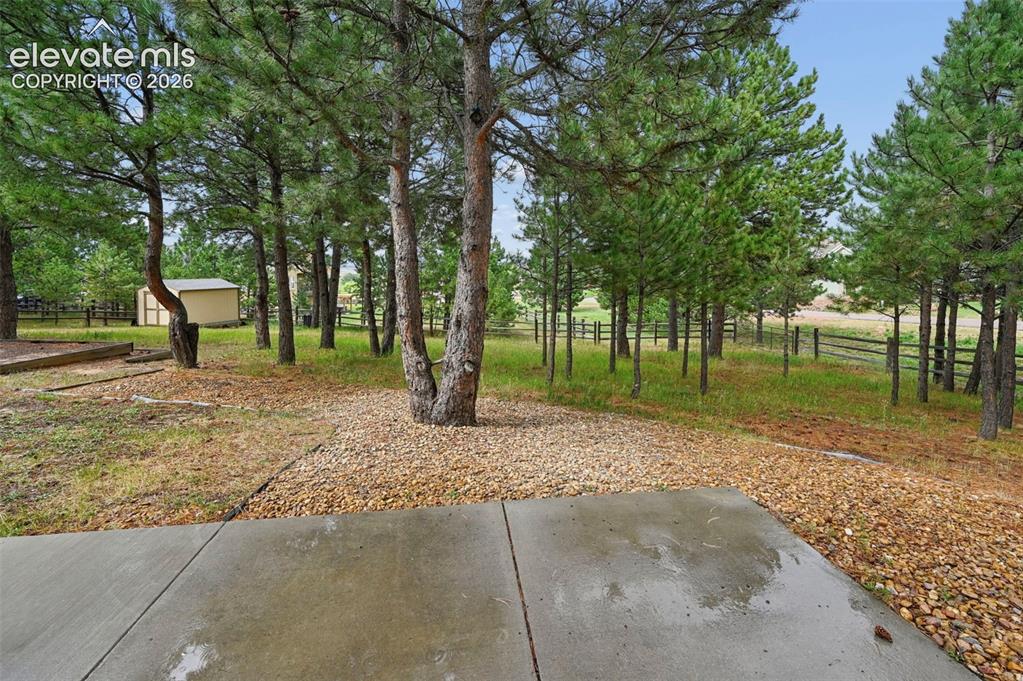
      Image 31 of 43: Concrete patio with surrounding gravel and mature trees, featuring a detach

      Concrete patio with surrounding gravel and mature trees, featuring a detached shed and wood fencing
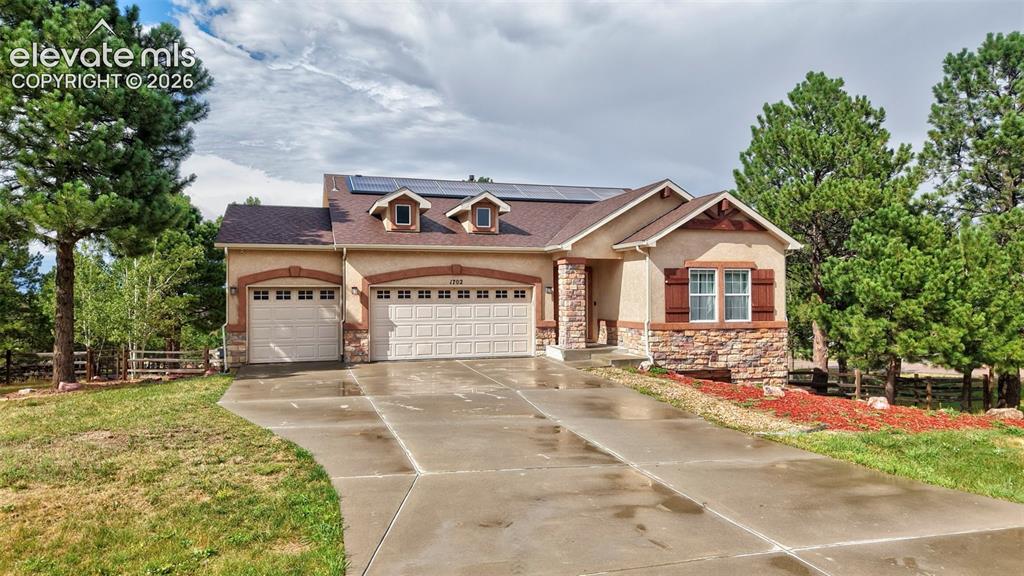
      Image 32 of 43: Stucco exterior featuring stone accents, a multi-car driveway, and mature t

      Stucco exterior featuring stone accents, a multi-car driveway, and mature trees
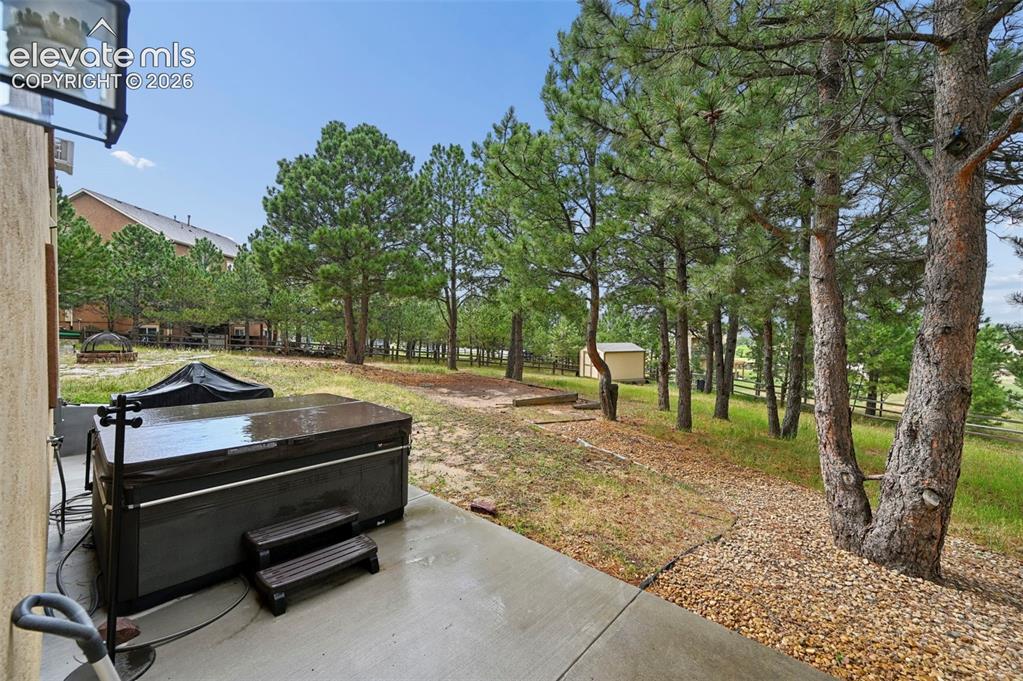
      Image 33 of 43: Other

      Other

      Image 34 of 43: Residential properties with varied architectural styles, mature trees, and

      Residential properties with varied architectural styles, mature trees, and mountainous scenery
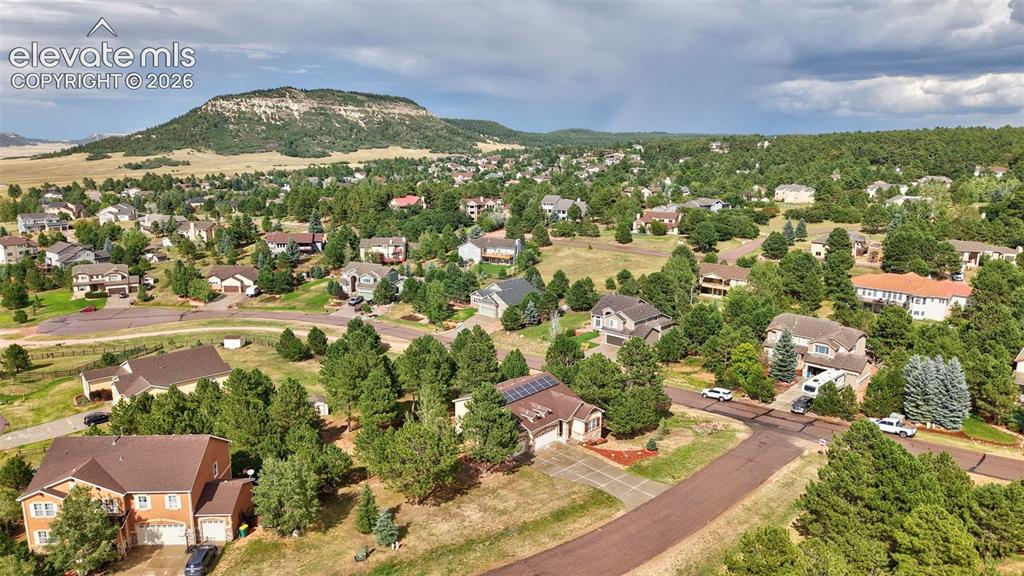
      Image 35 of 43: Additional content

      Additional content
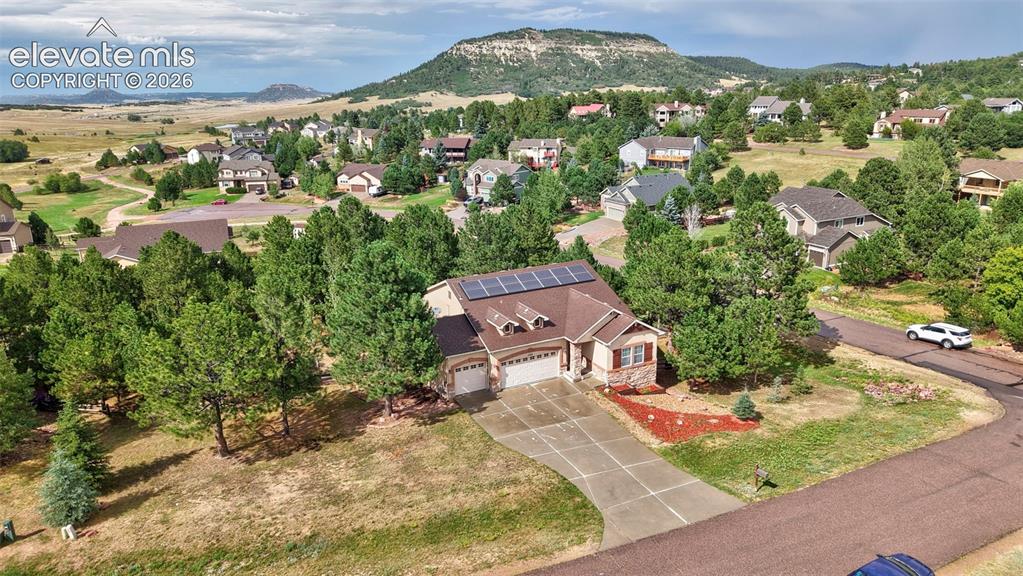
      Image 36 of 43: Additional content

      Additional content

      Image 37 of 43: Ranch-style exterior with a shingle roof and solar panels
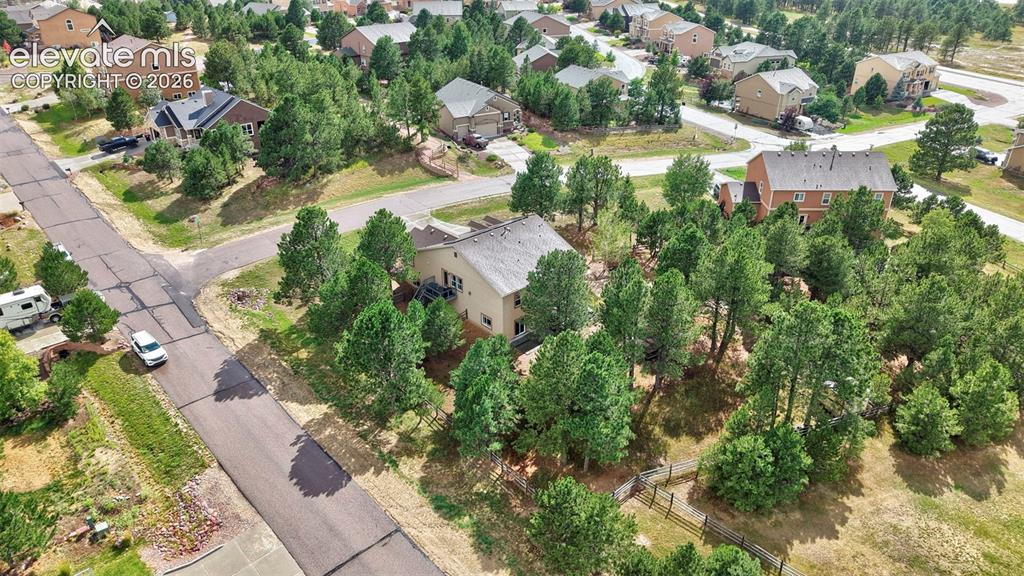
      Ranch-style exterior with a shingle roof and solar panels

      Image 38 of 43: Additional content

      Additional content

      Image 39 of 43: Two-story residence with a brown shingle roof, solar panels, and a surround

      Two-story residence with a brown shingle roof, solar panels, and a surrounding treed landscape
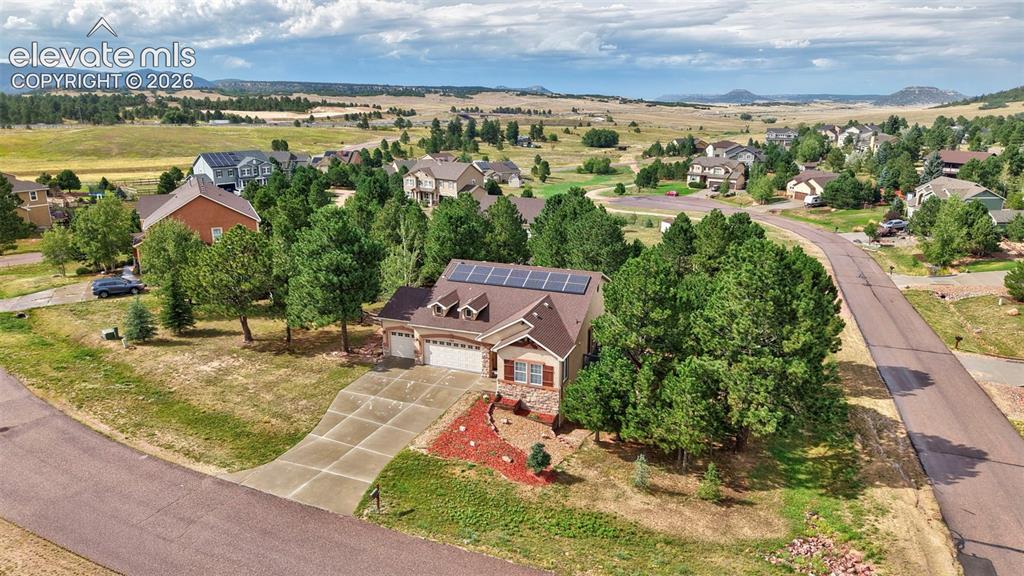
      Image 40 of 43: Residential property featuring a concrete driveway, attached garage, and so

      Residential property featuring a concrete driveway, attached garage, and solar panels
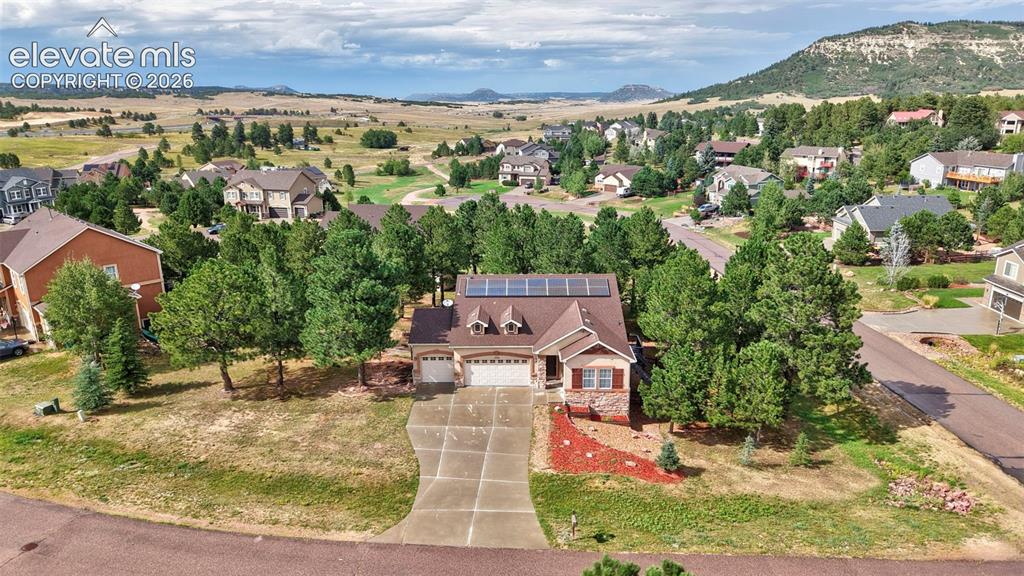
      Image 41 of 43: Single-story residence featuring a brown shingle roof with solar panels, st

      Single-story residence featuring a brown shingle roof with solar panels, stone veneer accents, and a two-car garage
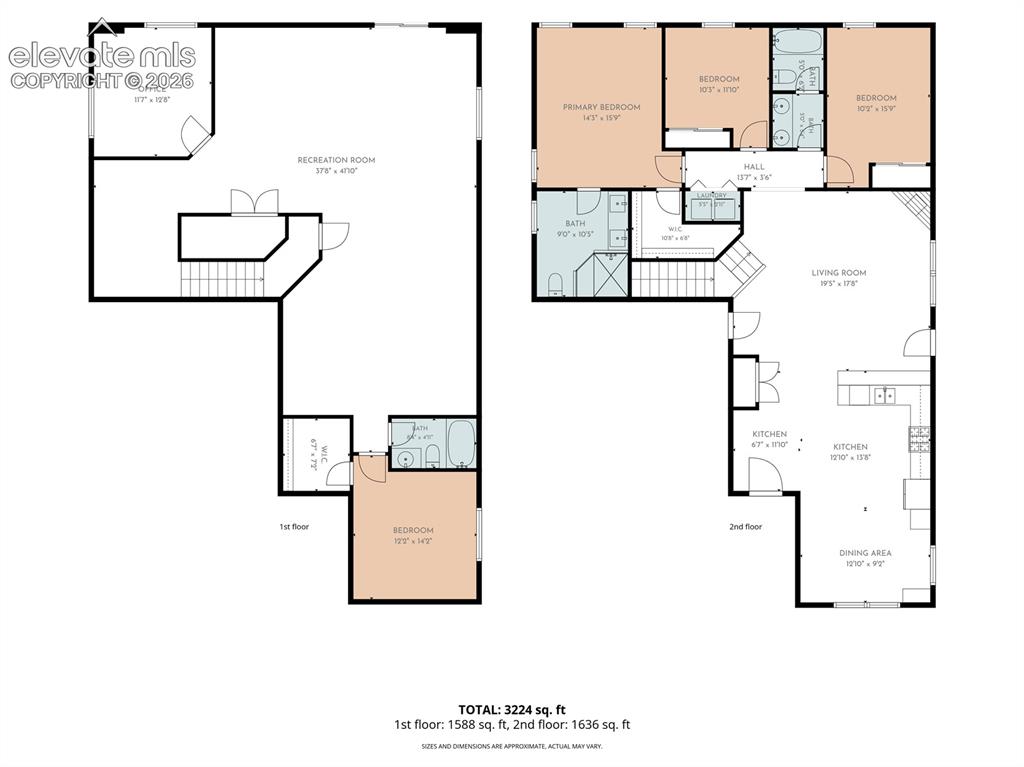
      Image 42 of 43: Floor plan

      Floor plan

      Image 43 of 43: Floor plan

      Floor plan

      Disclaimer: The real estate listing information and related content displayed on this site is provided exclusively for consumers’ personal, non-commercial use and may not be used for any purpose other than to identify prospective properties consumers may be interested in purchasing.