890 N Candlestar Loop, Fountain, CO, 80817
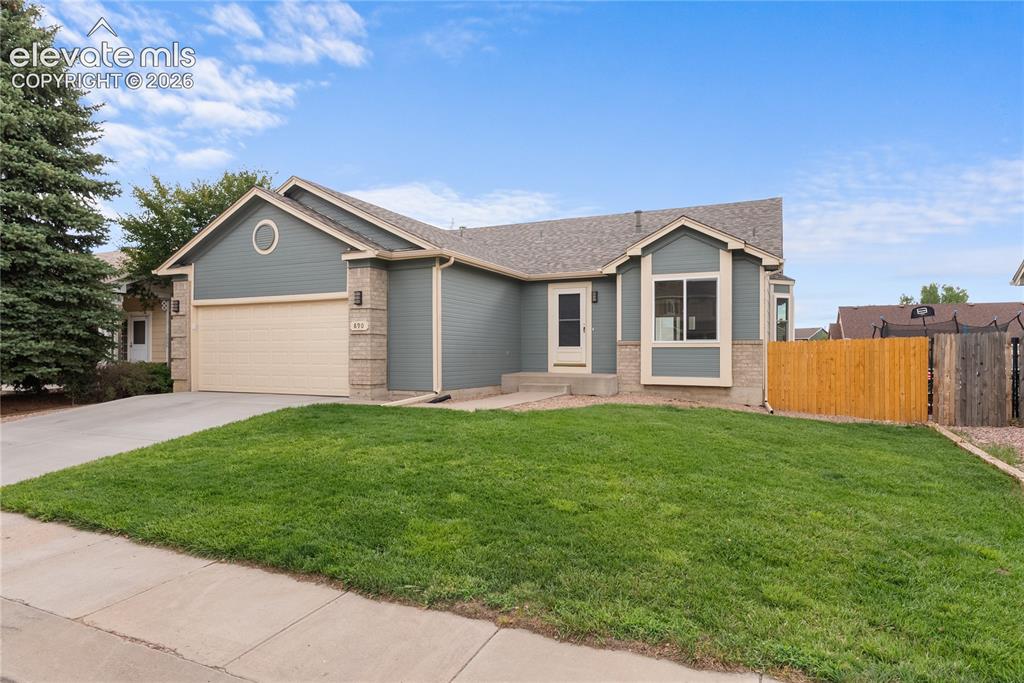
Image Count: 45

$454,900

  • Highlights
  • Single Family
  • 5 bd | 3 ba | 2,583 sqft
  • 890 N Candlestar Loop, Fountain, CO, 80817 listed by Roselle Campbell
  • Active
  • MLS#: 9030137
  • View on Map
Space maker

Property Description

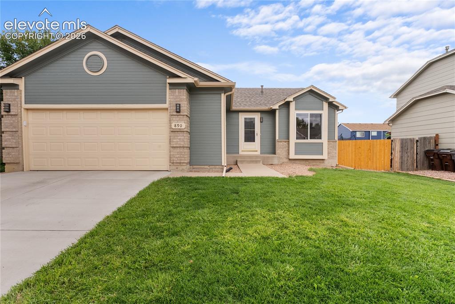
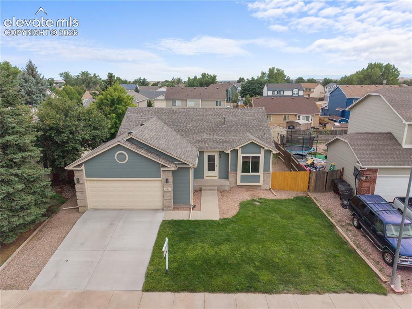
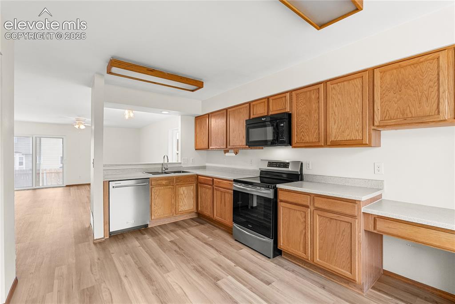
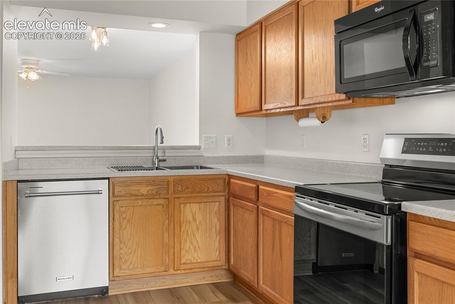
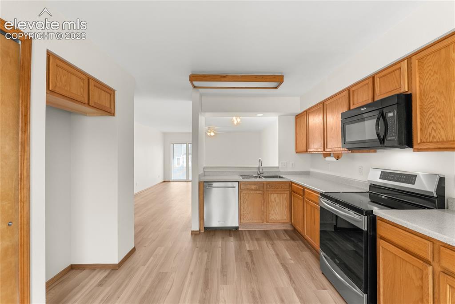
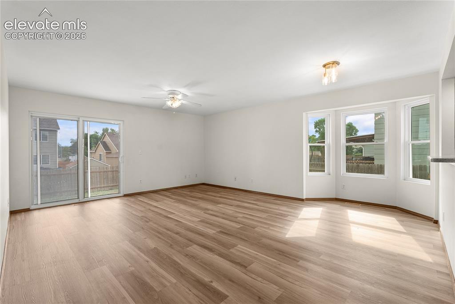
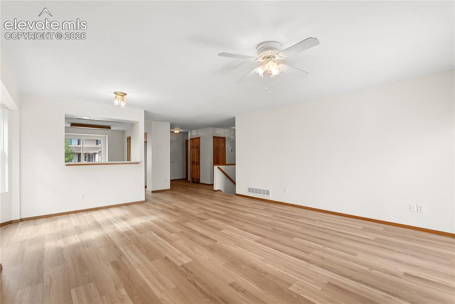
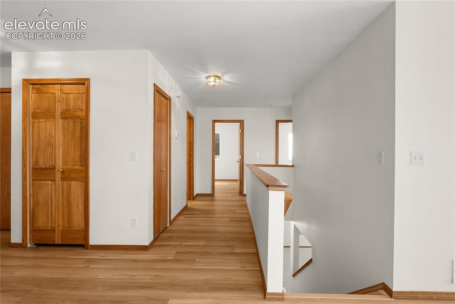
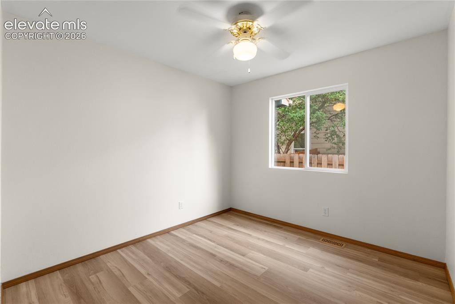
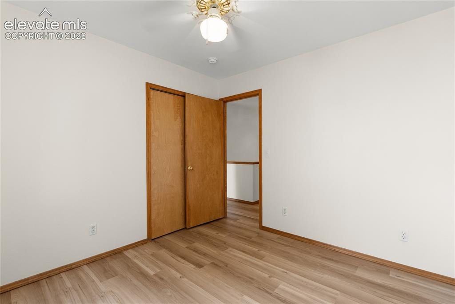
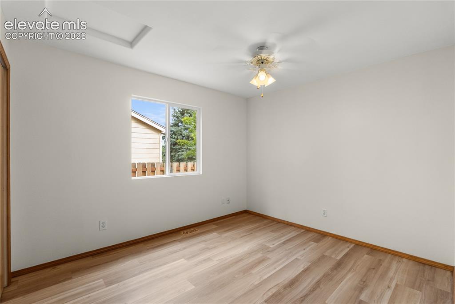
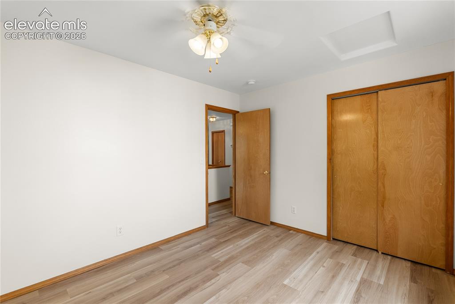
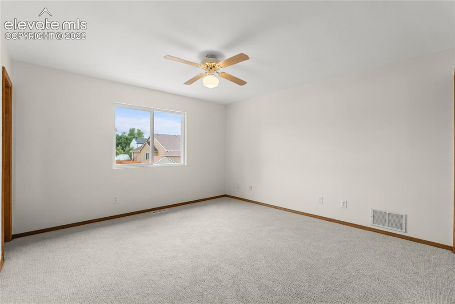
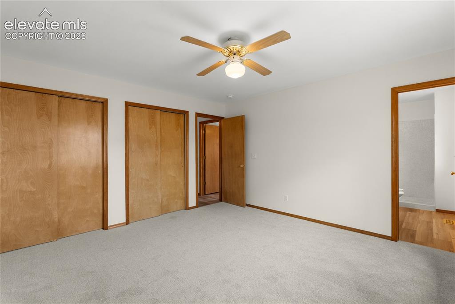
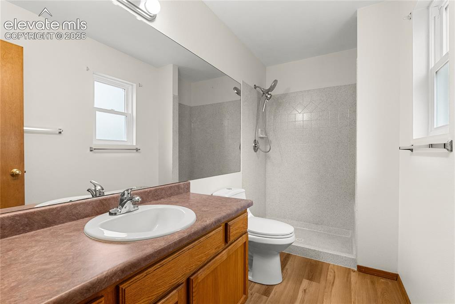
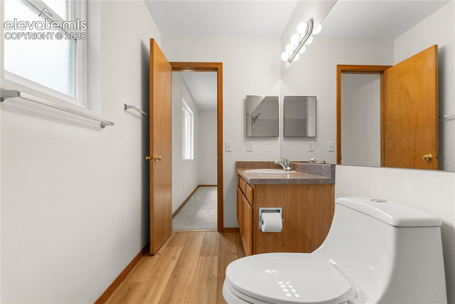
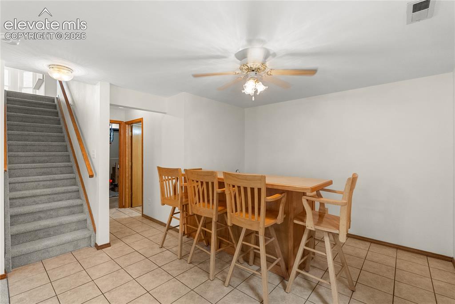
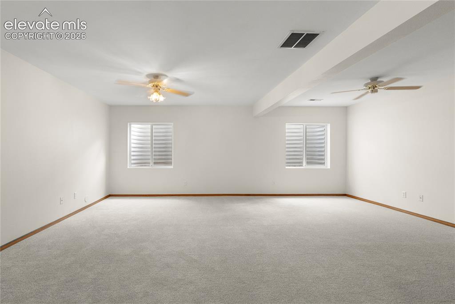
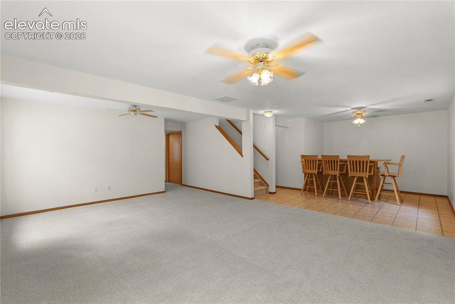
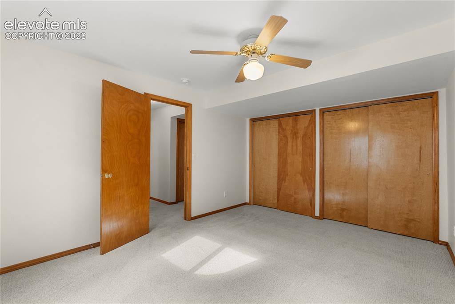
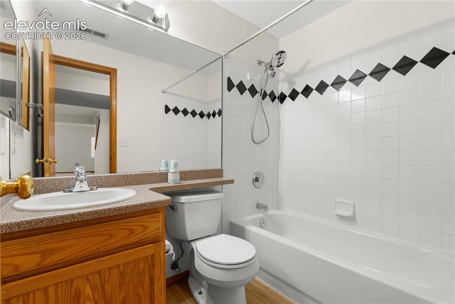
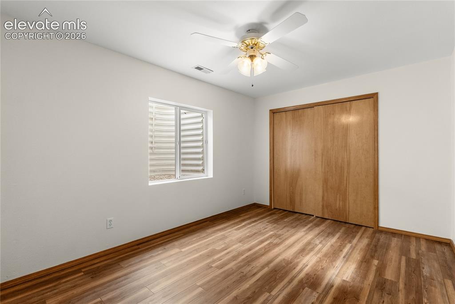
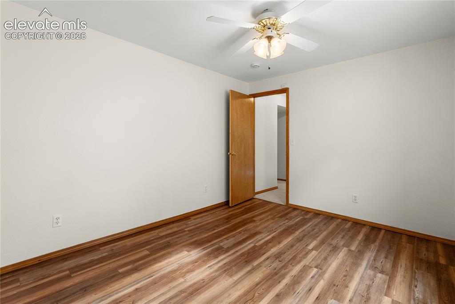
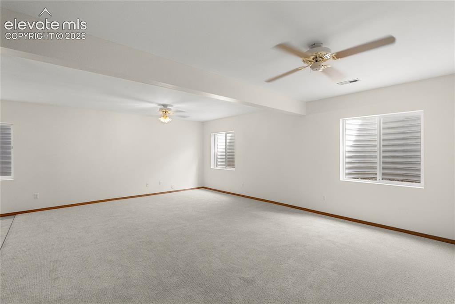
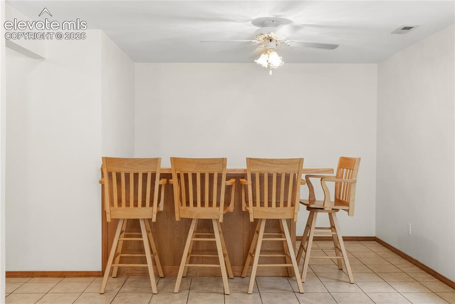
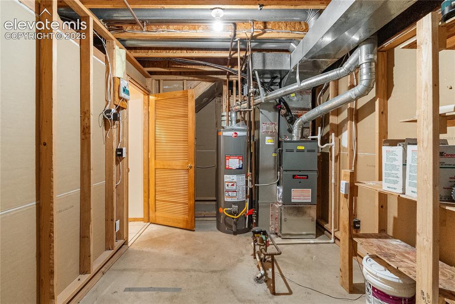
Welcome home to this beautifully updated 5-bedroom, 3-bathroom residence offering 2,583 square feet of comfortable living space. The main level features 1,301 sq ft of well-designed living area, complemented by a spacious 1,282 sq ft, basement that offers incredible flexibility for a family room, home office, gym, or additional living quarters. Move-in ready with newly painted interior and brand-new flooring installed in 2026, this home shows like new throughout. Major systems have been thoughtfully updated for peace of mind: new roof, water heater, and A/C in 2024, plus a new furnace in 2022 — meaning the big-ticket items are already taken care of. Additional highlights include an attached 2.5-car garage, providing extra room for storage, a workshop, or hobby space beyond standard vehicle parking. Ideally situated in Fountain, this home offers convenient access to nearby shopping, dining, schools, and parks, making everyday errands and family life easy. Commuters and military families will especially appreciate the location's close proximity to Fort Carson and Peterson Space Force Base, making this an excellent choice for those stationed in the area. With its spacious layout, modern updates, 98% finished basement, and unbeatable location, this home is a must-see for buyers looking for space, comfort, and convenience in Fountain, CO.

Property Listed By

Picture of REALTOR Listing Property
  • Roselle Campbell
  • 3145-103-027  Call the Agent 
Picture of Office Listing Property
  • Fathom Realty Colorado LLC
  • 0406-554-888  Call the Agent 

Property Details

    General Features

  • Property: Single Family, Ranch
  • Year Built: 1999
  • List Price: $454,900
  • County: El Paso
  • School District: Ftn/Ft Carson 8

    Rooms

  • Bedrooms: 5
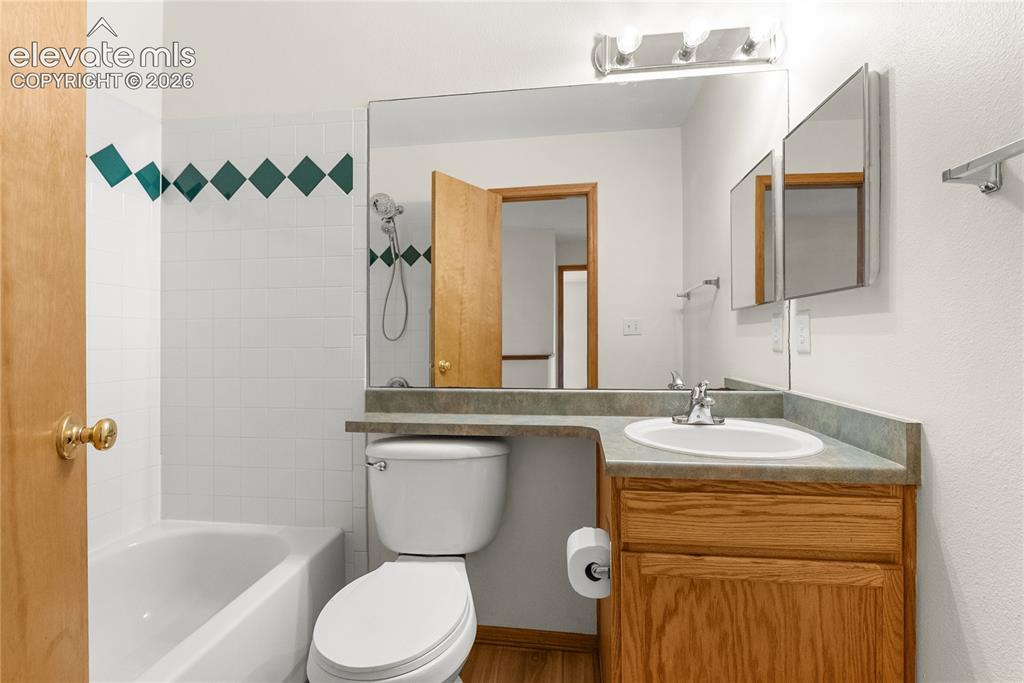
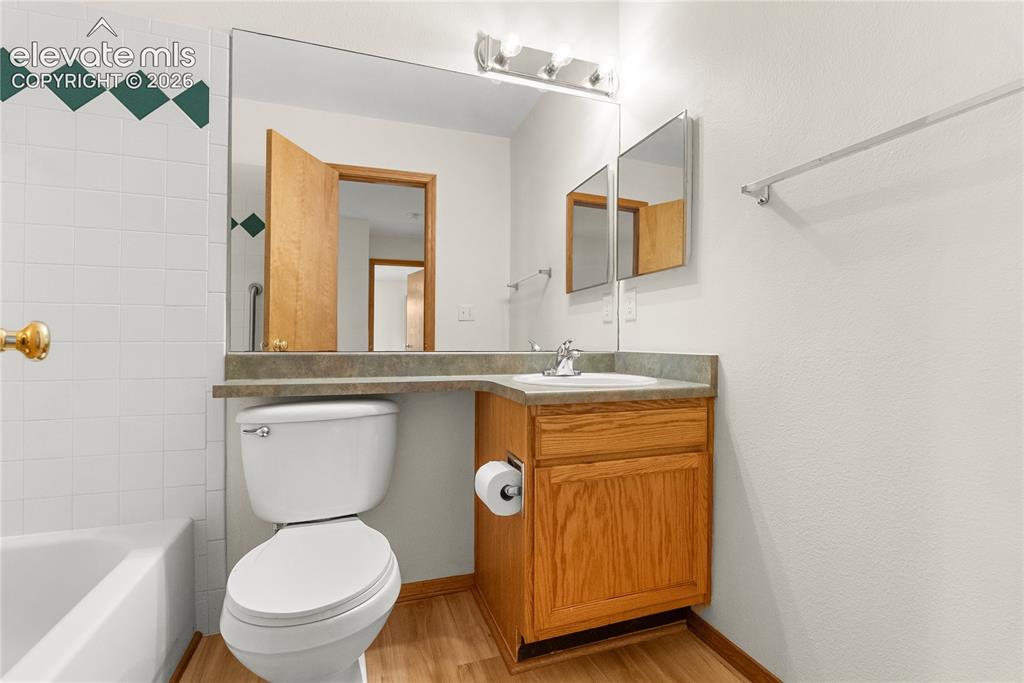
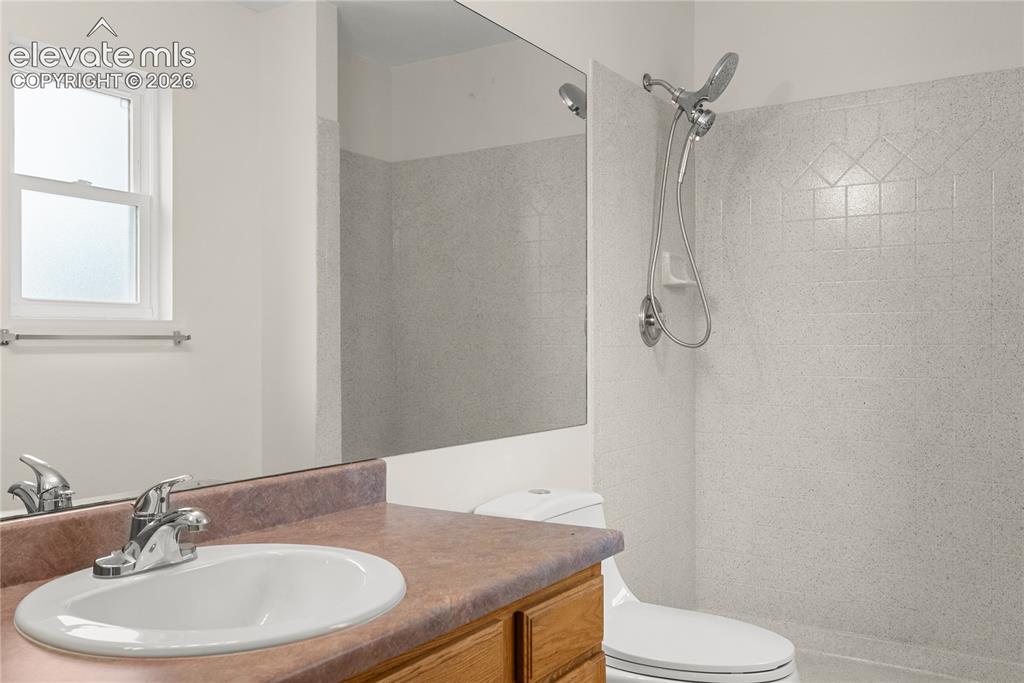
  • Baths: 3 full bath;
  • Laundry: Basement

    Structure

  • Foundation: Full Basement
  • Heating: Forced Air
  • Cooling: Central Air
  • Garage/Parking #: 2 vehicle(s), Attached
  • Garage Amenities: Oversized
  • Total SqFt: 2,583
  • Finished SqFt: 2,557
  • Basement SqFt: 1,282
  • Basement % Fin: 98
  • Construction Status: Existing Home
  • Siding: Wood
  • Structure: Frame

    Features

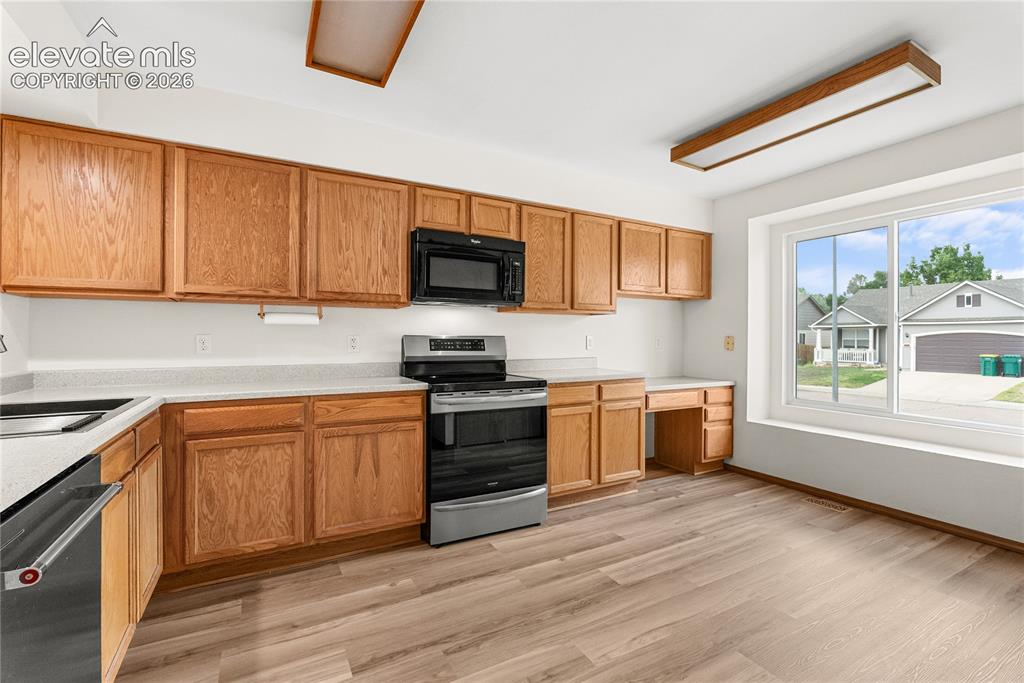
  • Appliances: Dishwasher, Microwave Oven, Oven
  • Laundry: Basement

    Taxes, Utilities, Lot

  • Tax: $1,213
  • Lot Size: 0.14 Acres, 6,300 SqFt
  • Street Description: City/Town Road, Paved
  • Landscaped: All
  • Fence: Rear
  • Driveway: Concrete
  • Lot Location: Near Park, Near Schools, Near Shopping Center
  • Lot Description: Sloping
  • Existing Utilities: Electricity Connected, Natural Gas Connected
  • Existing Water: Municipal

    Community

    Additional Information


      Disclaimer
      The real estate listing information and related content displayed on this site is provided exclusively for consumers’ personal, non-commercial use and may not be used for any purpose other than to identify prospective properties consumers may be interested in purchasing.
      PPAR.com Website

      890 N Candlestar Loop, Fountain, CO, 80817

      Image 1 of 45: Front of Structure

      Front of Structure
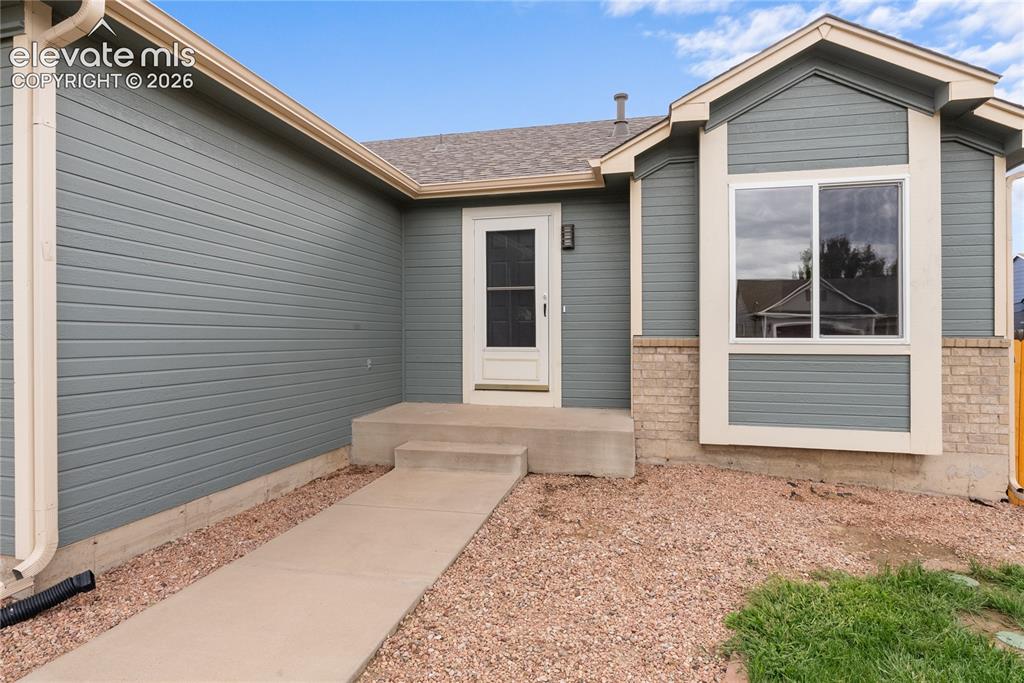
      Image 2 of 45: Front of Structure

      Front of Structure

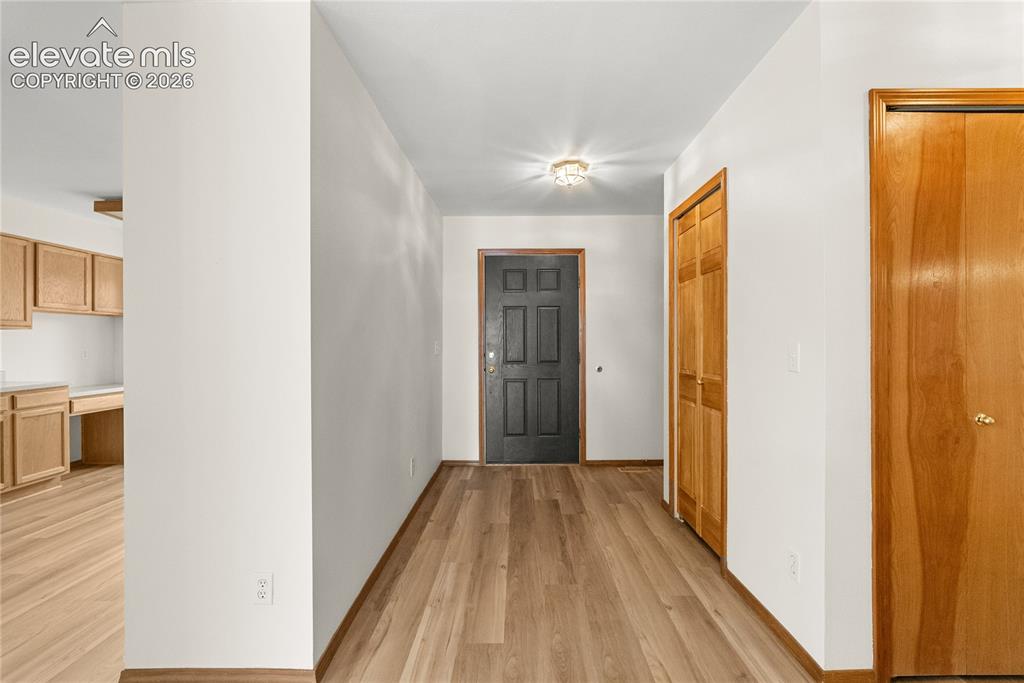
      Image 3 of 45: Entry

      Entry

      Image 4 of 45: Front of Structure

      Front of Structure

      Image 5 of 45: Other

      Other

      Image 6 of 45: Kitchen

      Kitchen

      Image 7 of 45: Kitchen

      Kitchen

      Image 8 of 45: Kitchen

      Kitchen

      Image 9 of 45: Kitchen

      Kitchen

      Image 10 of 45: Other

      Other

      Image 11 of 45: Other

      Other

      Image 12 of 45: Other

      Other

      Image 13 of 45: Bathroom

      Bathroom

      Image 14 of 45: Bathroom

      Bathroom

      Image 15 of 45: Other

      Other

      Image 16 of 45: Bedroom

      Bedroom

      Image 17 of 45: Other

      Other

      Image 18 of 45: Bedroom

      Bedroom

      Image 19 of 45: Other

      Other

      Image 20 of 45: Bedroom

      Bedroom

      Image 21 of 45: Bathroom

      Bathroom

      Image 22 of 45: Bathroom

      Bathroom

      Image 23 of 45: Bathroom

      Bathroom

      Image 24 of 45: Dining Area

      Dining Area

      Image 25 of 45: Other

      Other

      Image 26 of 45: Other

      Other

      Image 27 of 45: Bedroom

      Bedroom

      Image 28 of 45: Bathroom

      Bathroom

      Image 29 of 45: Bedroom

      Bedroom

      Image 30 of 45: Other

      Other

      Image 31 of 45: Other

      Other

      Image 32 of 45: Dining Area

      Dining Area

      Image 33 of 45: Other

      Other

      Image 34 of 45: Other

      Other

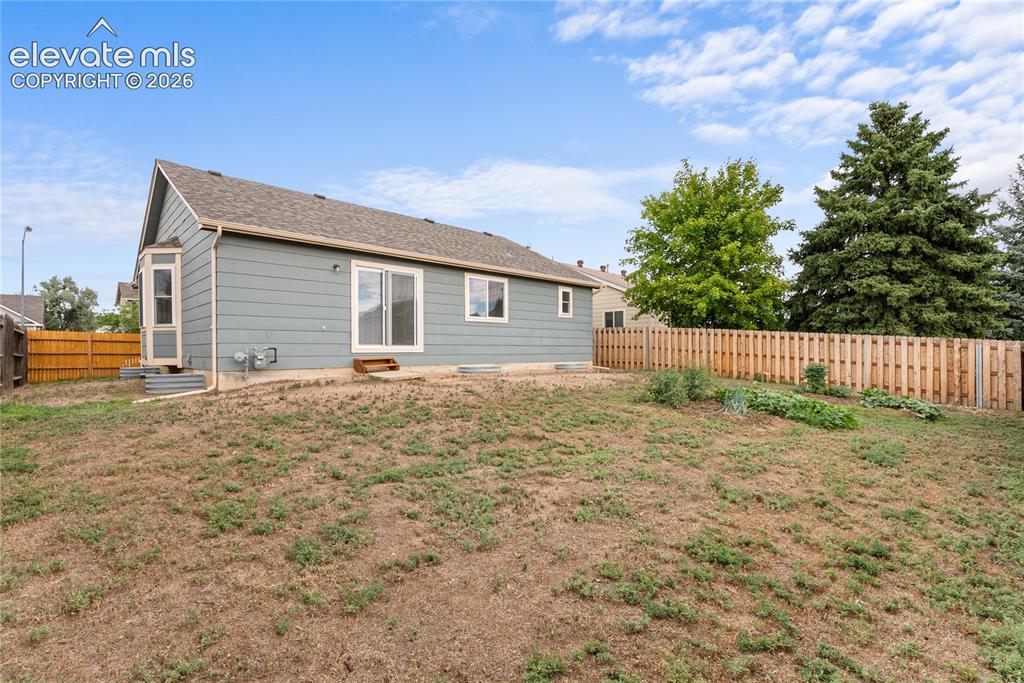
      Image 35 of 45: Back of Structure

      Back of Structure

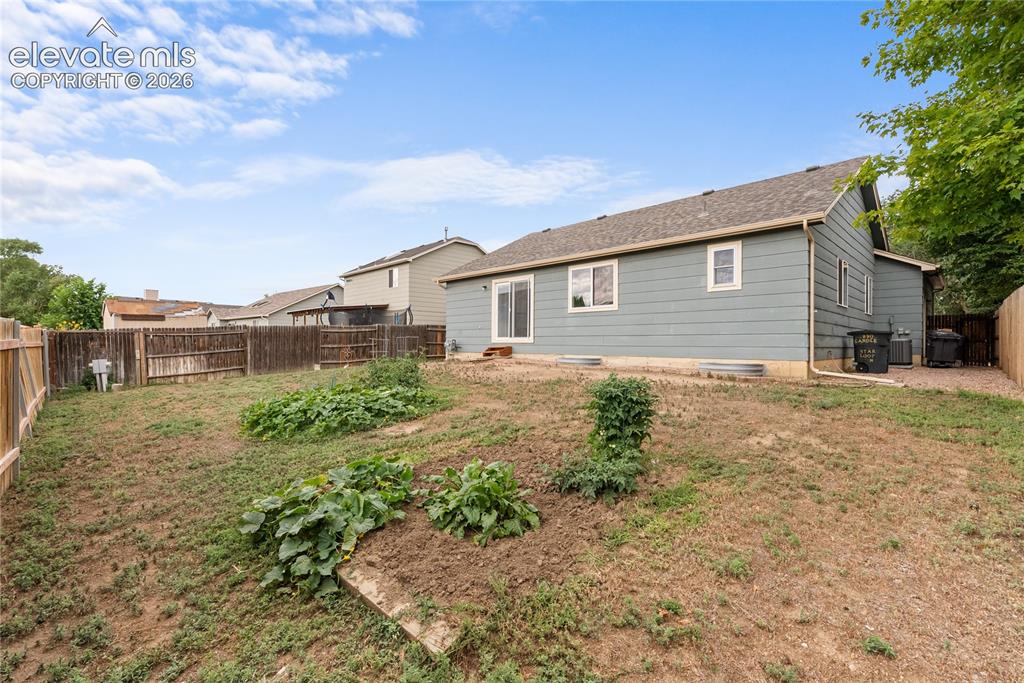
      Image 36 of 45: Back of Structure

      Back of Structure

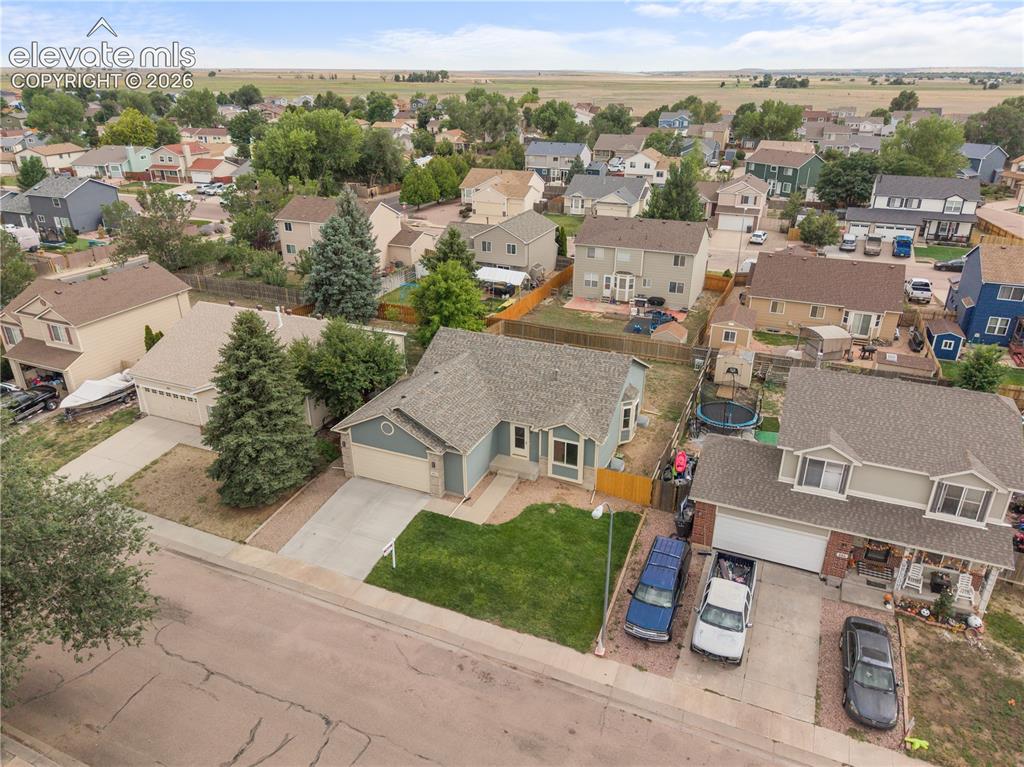
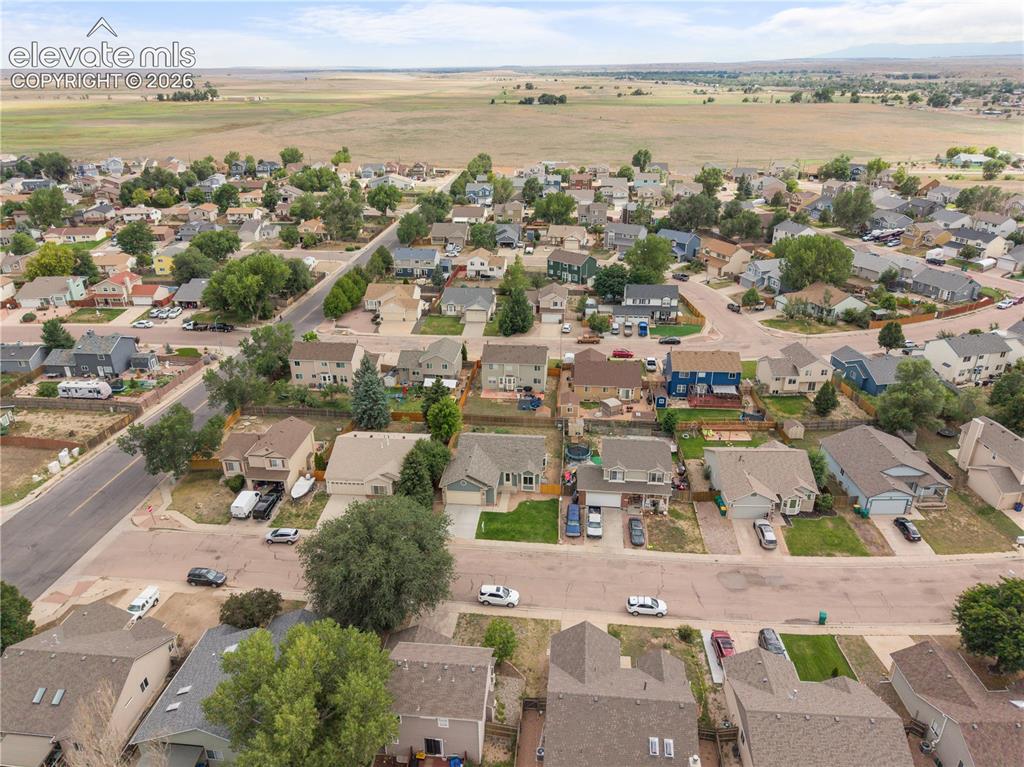
      Image 37 of 45: Aerial View

      Aerial View

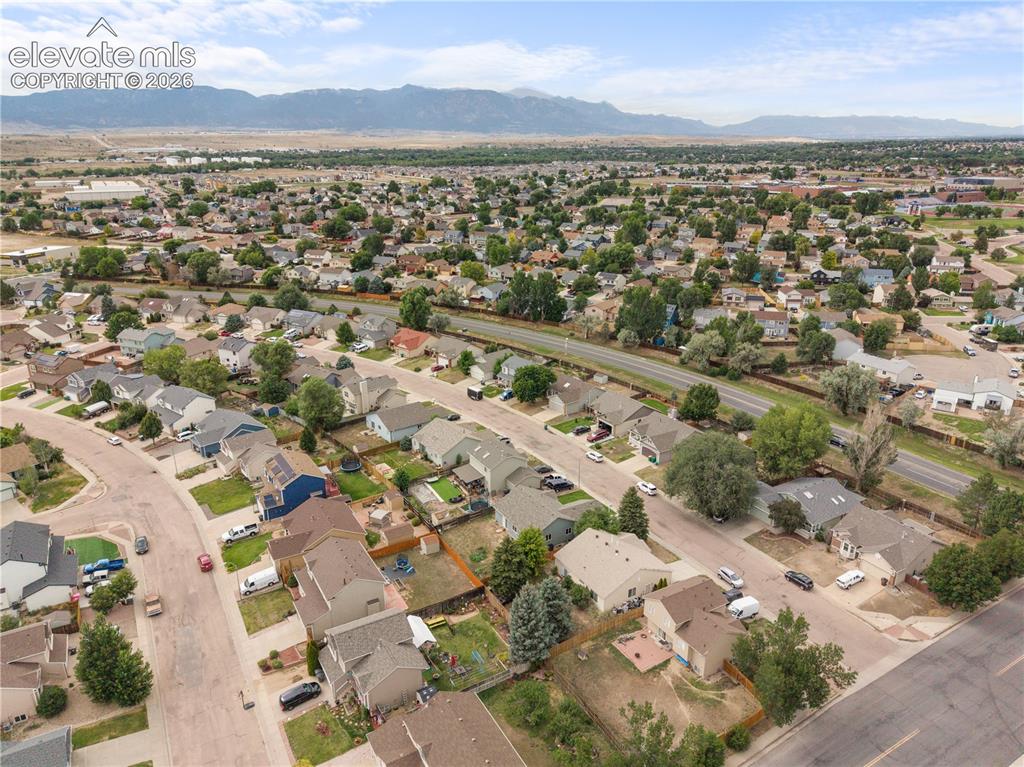
      Image 38 of 45: Aerial View

      Aerial View

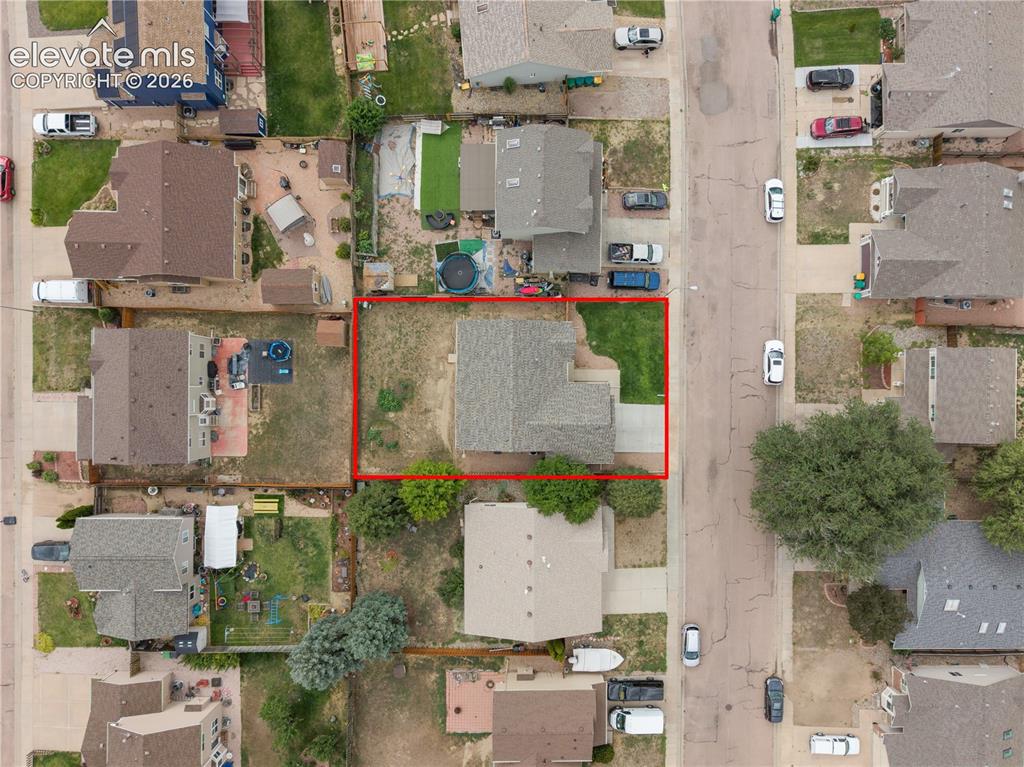
      Image 39 of 45: Property Lines
are approximate and not a survey
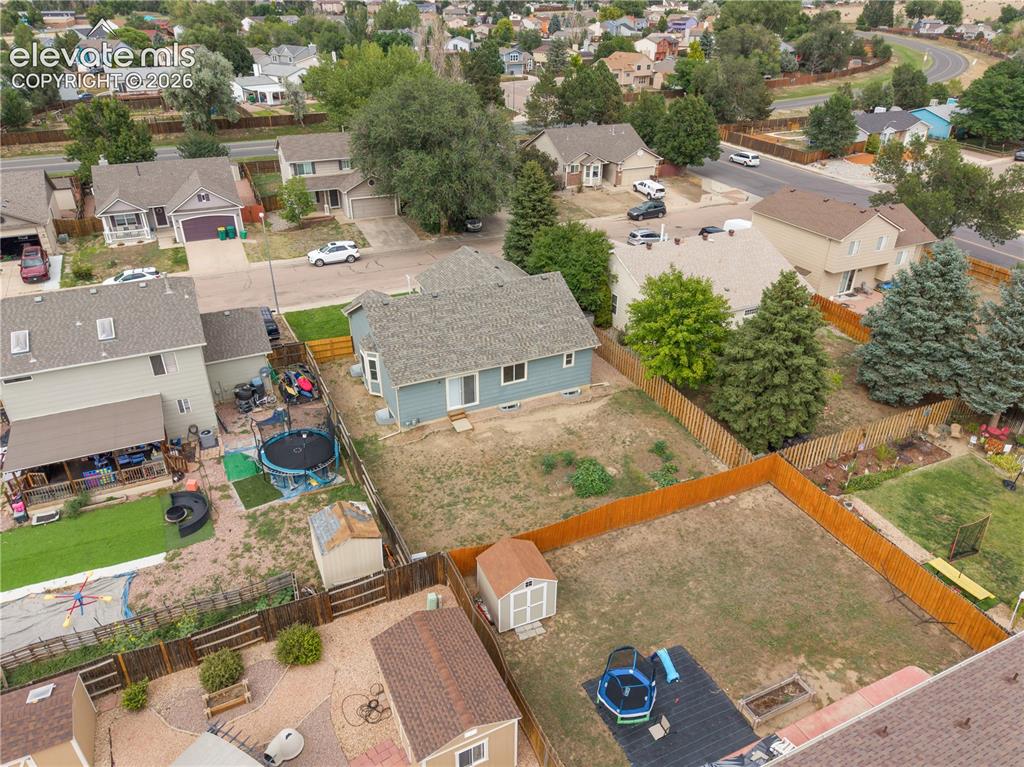
      Property Lines are approximate and not a survey
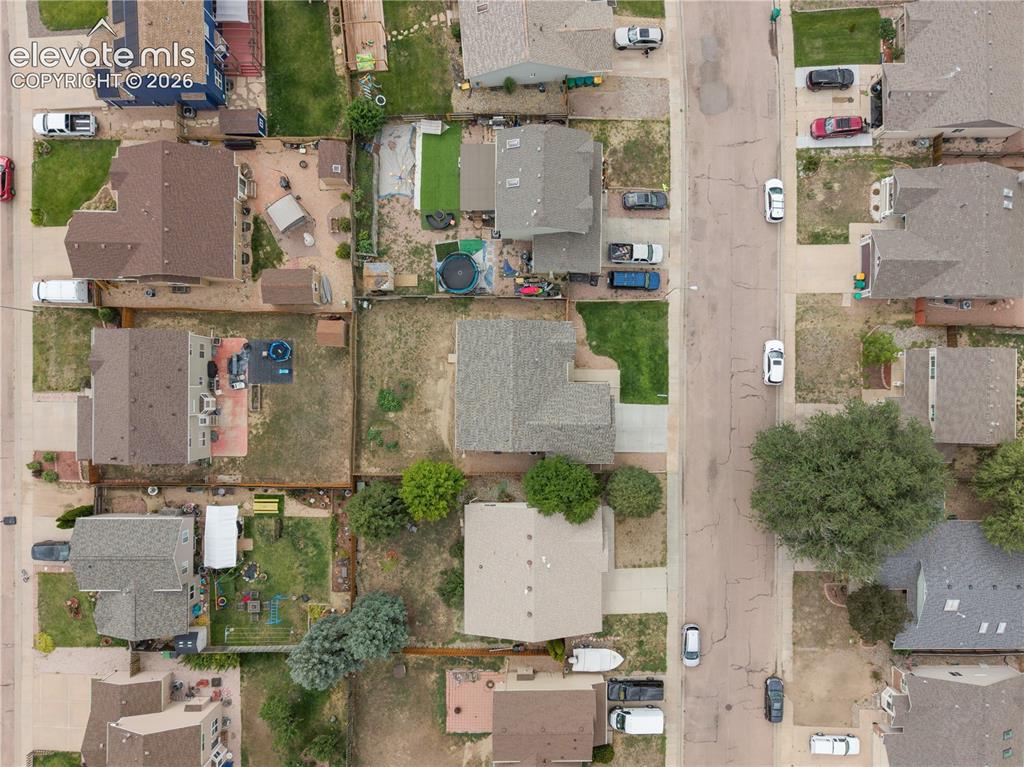
      Image 40 of 45: Aerial View

      Aerial View

      Image 41 of 45: Property Lines are approximate and not a survey
      Property Lines are approximate and not a survey

      Image 42 of 45: Property Lines
are approximate and not a survey

      Property Lines are approximate and not a survey

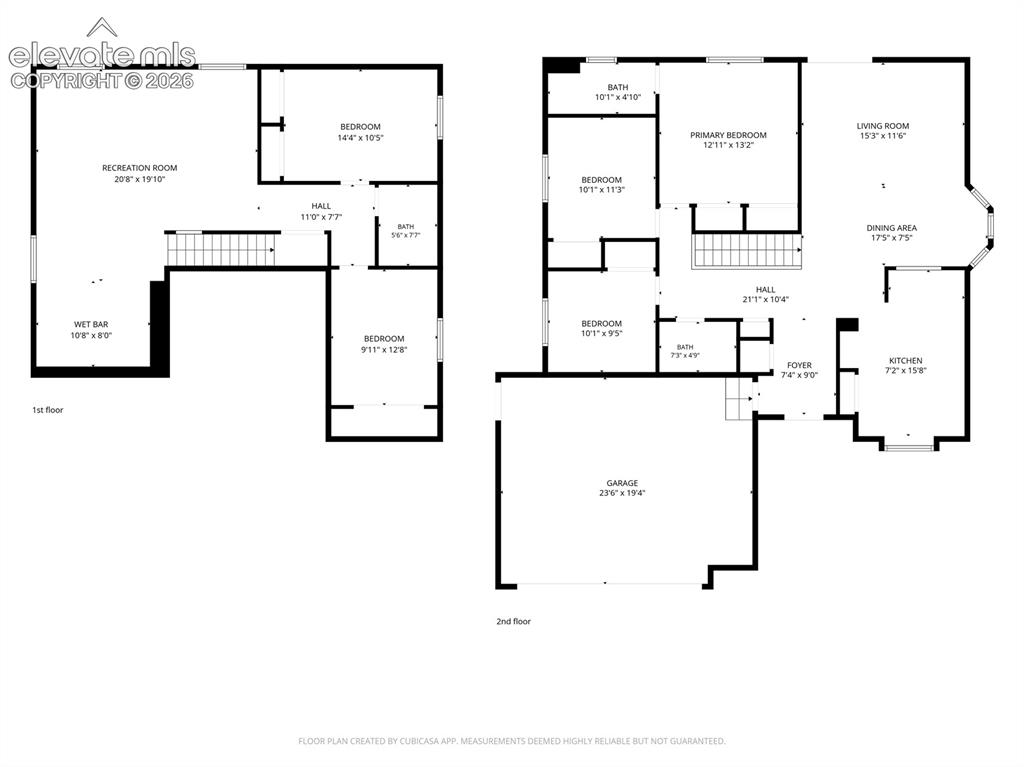
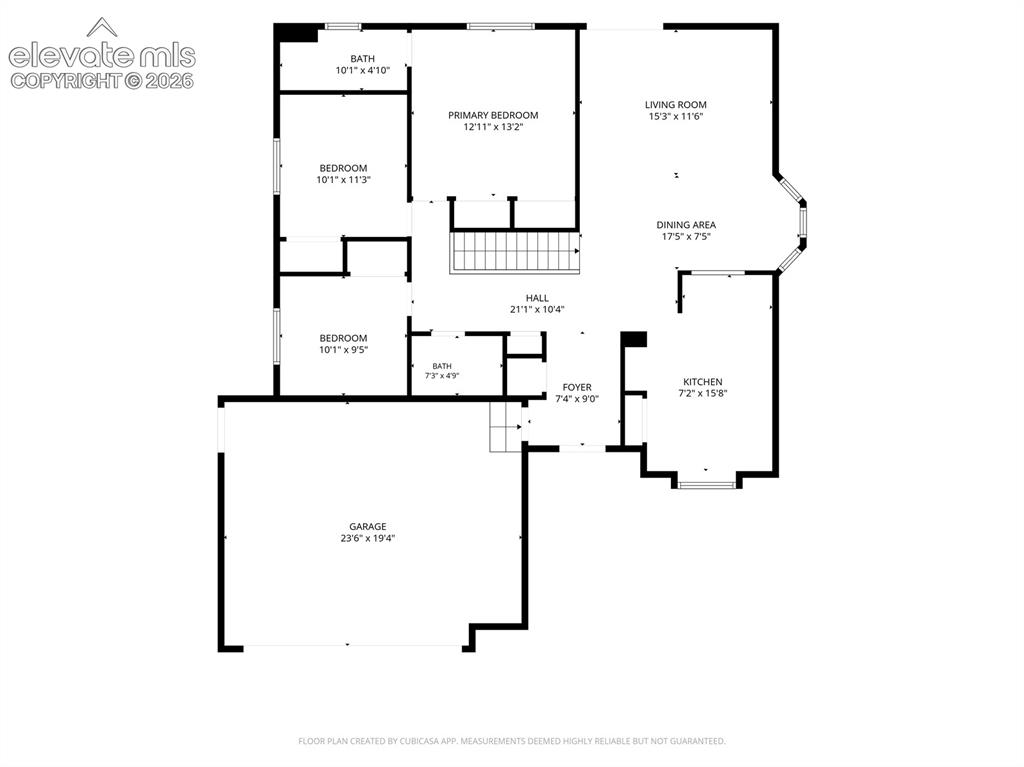
      Image 43 of 45: Floor Plan

      Floor Plan

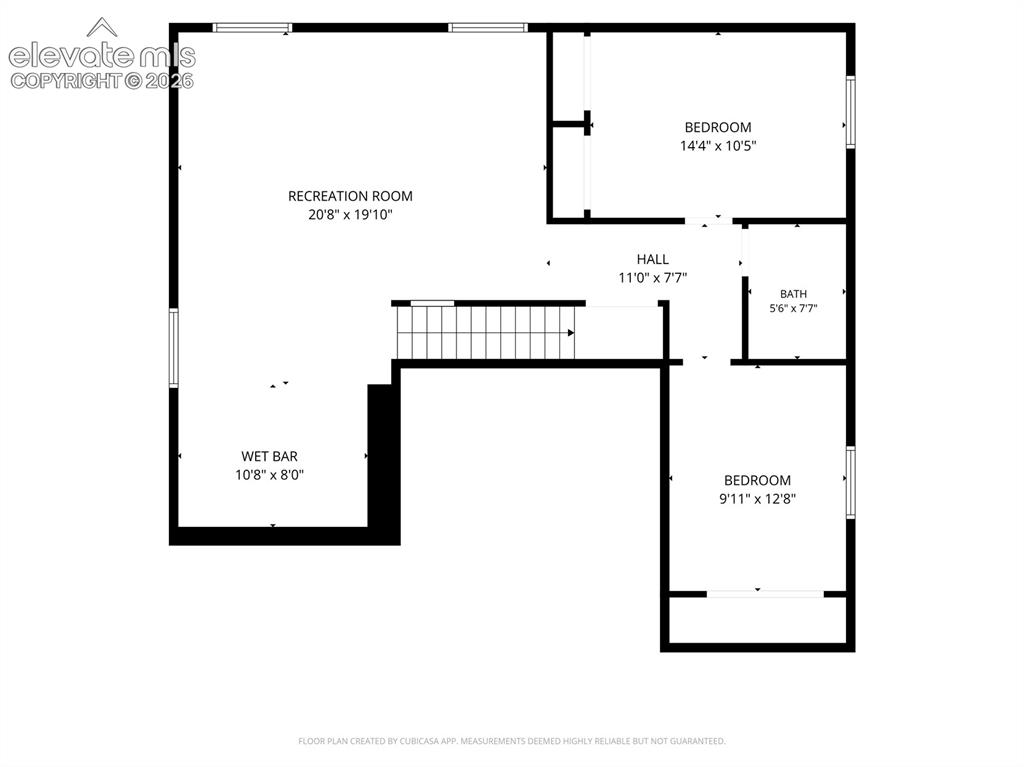
      Image 44 of 45: Floor Plan

      Floor Plan

      Image 45 of 45: Floor Plan

      Floor Plan

      Disclaimer: The real estate listing information and related content displayed on this site is provided exclusively for consumers’ personal, non-commercial use and may not be used for any purpose other than to identify prospective properties consumers may be interested in purchasing.