8238 Hollygrape Lane, Colorado Springs, CO, 80927
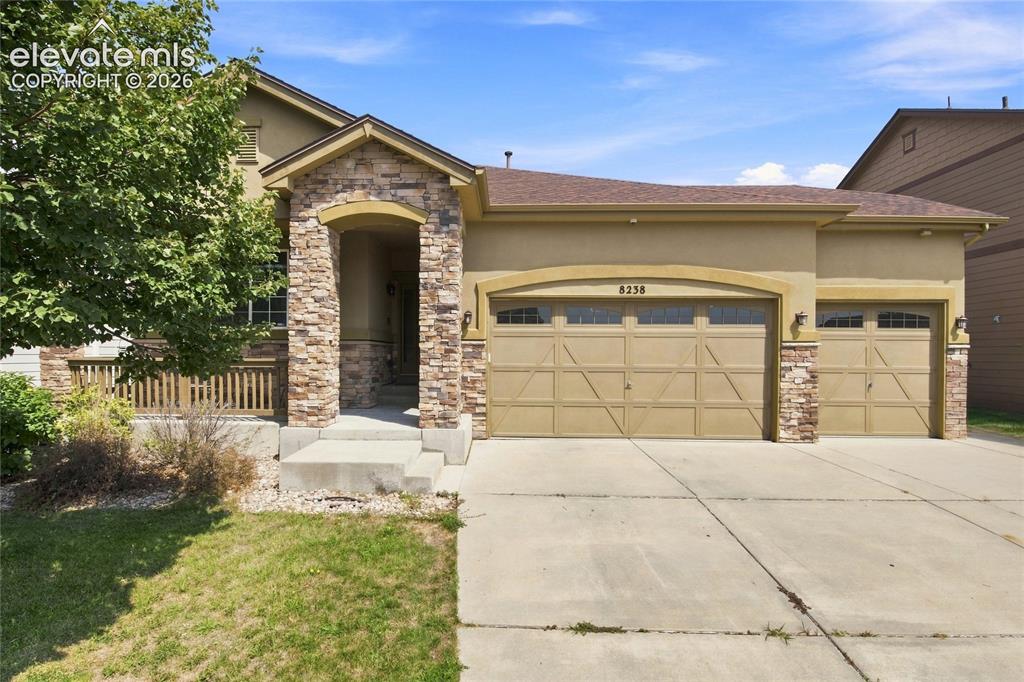
Image Count: 18

$570,000

  • Highlights
  • Single Family
  • 5 bd | 3 ba | 2,954 sqft
  • 8238 Hollygrape Lane, Colorado Springs, CO, 80927 listed by Chris Freeman
  • Active
  • MLS#: 7392908
  • View on Map
Space maker

Property Description

Welcome to this stunning 5-bedroom, 3-bathroom home located in the heart of Colorado Springs, CO. This property boasts a spacious open floor plan, high ceilings, and hardwood floors that add a touch of elegance to the space. The home is bathed in natural light, creating a warm and inviting atmosphere. The living room features a gas fireplace, perfect for cozy evenings. The home is equipped with central AC, ensuring comfort throughout the year. The 5-piece master bathroom adds a touch of luxury, providing a spa-like retreat within your own home. The property also includes solar and a 3-car garage offering ample space for vehicles and storage. This home truly combines style, comfort, and sustainability in one package. As part of Banning Lewis Ranch, you’ll have access to a water park, pool, tennis courts, pickleball, dog park, and trails.

Property Listed By

Picture of REALTOR Listing Property
  • Chris Freeman
  • 0380-033-917  Call the Agent 
Picture of Office Listing Property
  • Keller Williams Partners
  • 9991-559-917  Call the Agent 

Property Details

    General Features

  • Property: Single Family, Ranch
  • Year Built: 2010
  • List Price: $570,000
  • County: El Paso
  • School District: District 49

    Rooms

  • Bedrooms: 5
  • Baths: 3 full bath;
  • Master Bathroom Amenities: 5-Pc Bath, Ceramic Tile, Free-standing Shower, Tub

    Structure

  • Foundation: Full Basement
  • Heating: Active Solar, Forced Air
  • Cooling: Central Air
  • Garage/Parking #: 3 vehicle(s), Attached
  • Total SqFt: 2,954
  • Finished SqFt: 2,806
  • Basement SqFt: 1,477
  • Basement % Fin: 90
  • Construction Status: Existing Home
  • Siding: Stucco
  • Structure: Concrete

    Features

  • Appliances: 220v in Kitchen, Dishwasher, Disposal, Microwave Oven, Oven, Range, Refrigerator
  • Floors: Carpet, Wood Laminate
  • Fireplace: Gas
  • Interior Features: 5-Pc Bath, 9Ft + Ceilings

    Taxes, Utilities, Lot

  • Tax: $3,911
  • Lot Size: 0.14 Acres, 6,222 SqFt
  • Lot Description: Cul-de-sac, Mountain View
  • Existing Utilities: Cable Available, Electricity Connected, Natural Gas Connected
  • Existing Water: Municipal

    Community

  • Covenants: Yes
  • HOA Dues: $98
  • HOA Frequency: Monthly
  • HOA Fee Includes: Covenant Enforcement, Management, Trash Removal
  • Commmunity Features: Club House, Dog Park, Fitness Center, Hiking or Biking Trails, Playground Area, Pool, Tennis

    Additional Information


      Disclaimer
      The real estate listing information and related content displayed on this site is provided exclusively for consumers’ personal, non-commercial use and may not be used for any purpose other than to identify prospective properties consumers may be interested in purchasing.
      PPAR.com Website

      8238 Hollygrape Lane, Colorado Springs, CO, 80927

      Image 1 of 18: Stucco exterior with stone accents, covered front entry, attached two-car g

      Stucco exterior with stone accents, covered front entry, attached two-car garage, and a concrete driveway
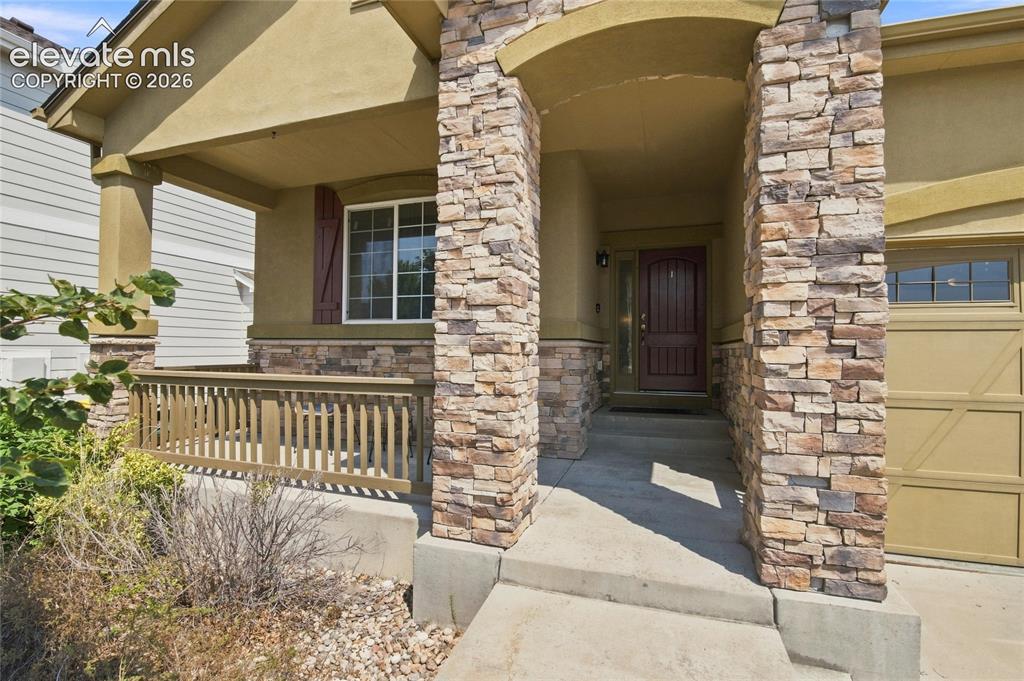
      Image 2 of 18: Stone veneer accents, covered front porch, wood-paneled garage door, decora

      Stone veneer accents, covered front porch, wood-paneled garage door, decorative window shutters, and a paneled entry door
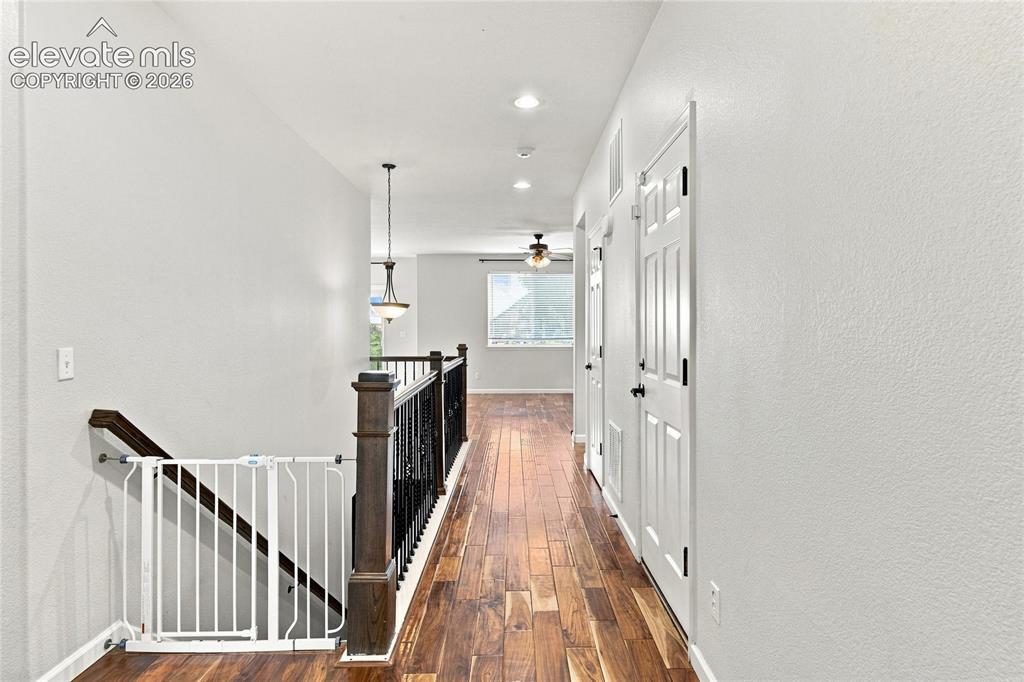
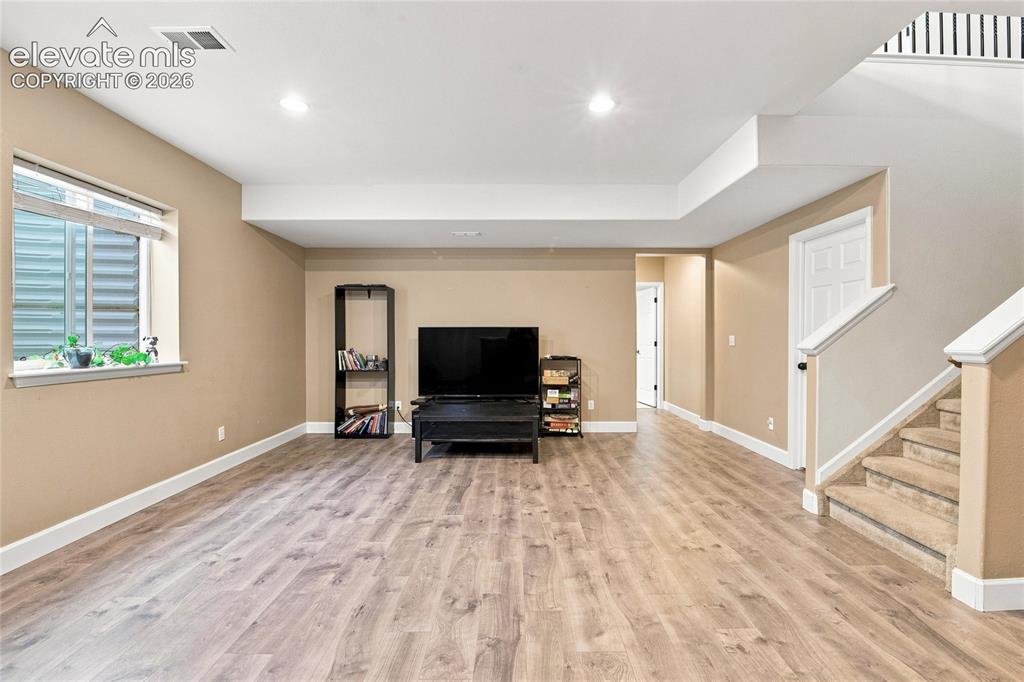
      Image 3 of 18: Wood-finish flooring, recessed lighting, white interior doors, dark wood st

      Wood-finish flooring, recessed lighting, white interior doors, dark wood stair railing, and a hanging pendant light
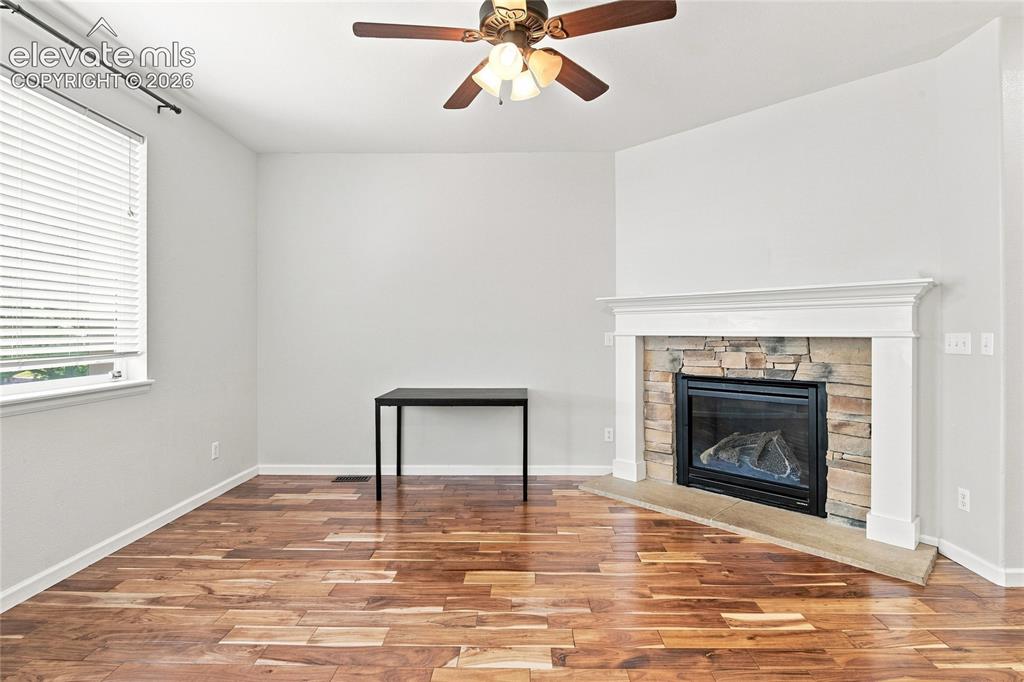
      Image 4 of 18: Hardwood-style flooring throughout

      Hardwood-style flooring throughout

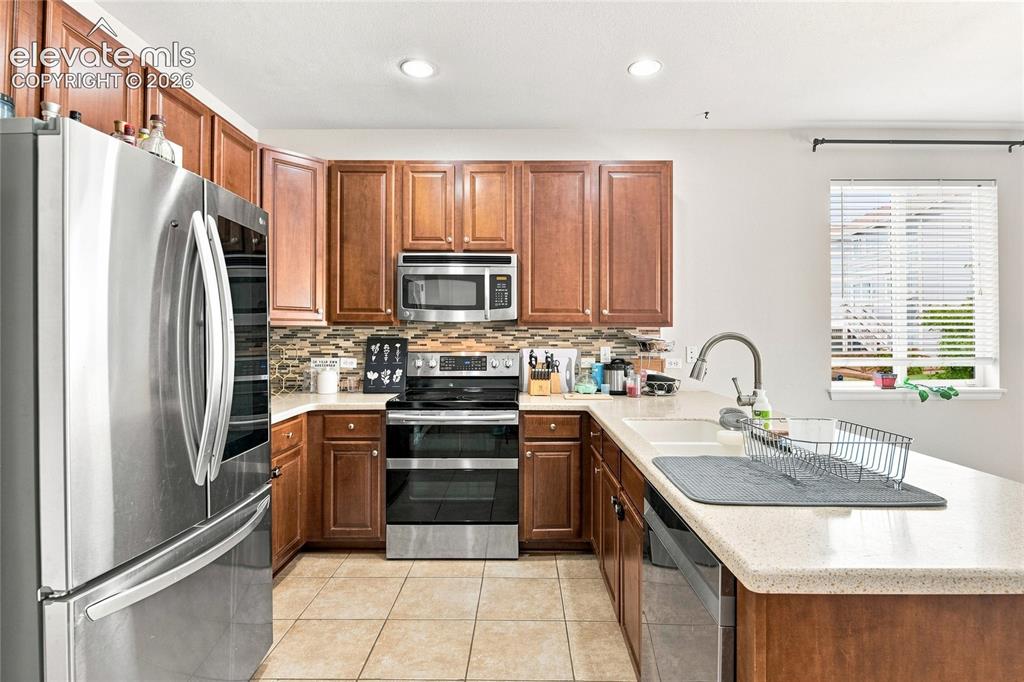
      Image 5 of 18: U-shaped kitchen with wood cabinetry, light-toned countertops, tile floorin

      U-shaped kitchen with wood cabinetry, light-toned countertops, tile flooring, and stainless steel appliances
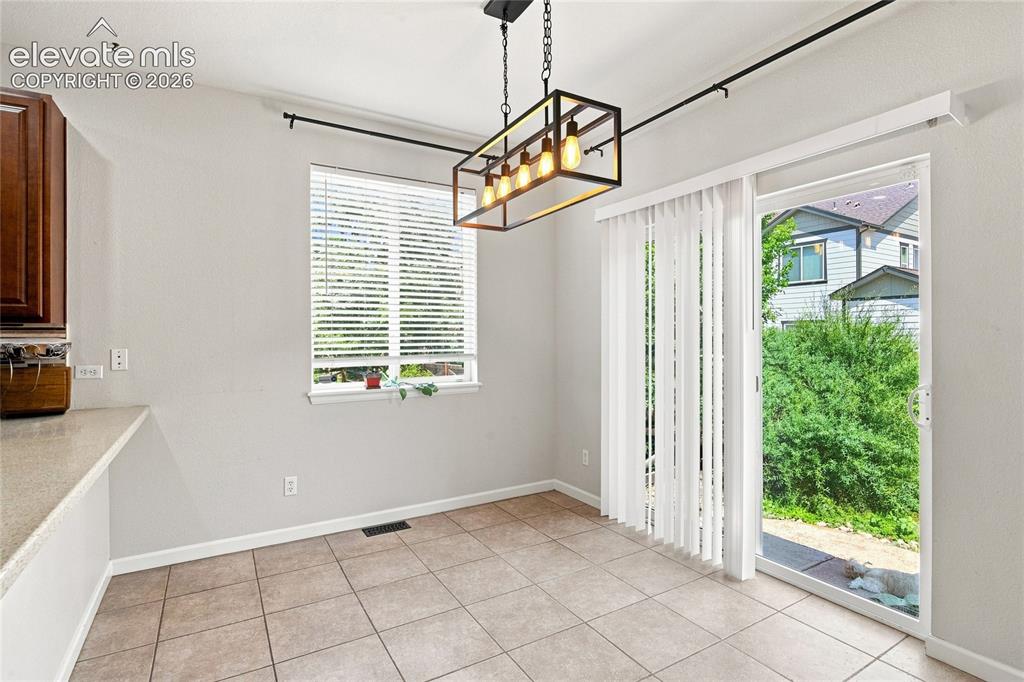
      Image 6 of 18: Tile flooring, modern linear chandelier, sliding glass door, window with bl

      Tile flooring, modern linear chandelier, sliding glass door, window with blinds, upper wood-finish cabinetry
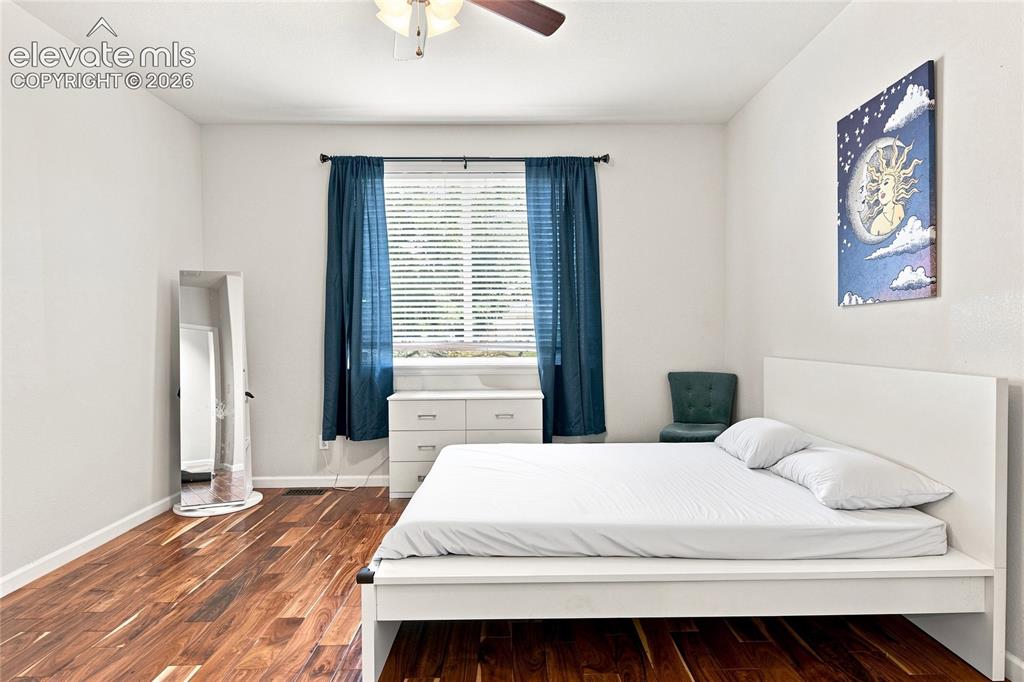
      Image 7 of 18: Wood-finish flooring, ceiling fan with integrated lighting, window with bli

      Wood-finish flooring, ceiling fan with integrated lighting, window with blinds, and a built-in dresser
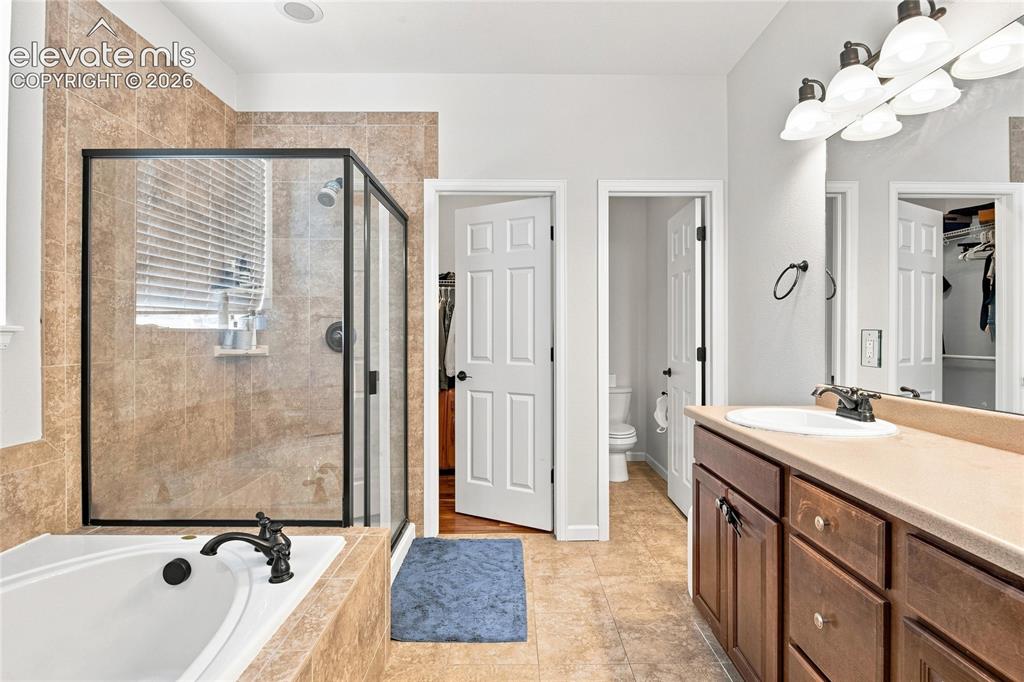
      Image 8 of 18: Walk-in shower with clear glass enclosure, a built-in soaking tub with dark

      Walk-in shower with clear glass enclosure, a built-in soaking tub with dark bronze fixtures, and a vanity with a light-toned countertop and dark wood-finish cabinetry
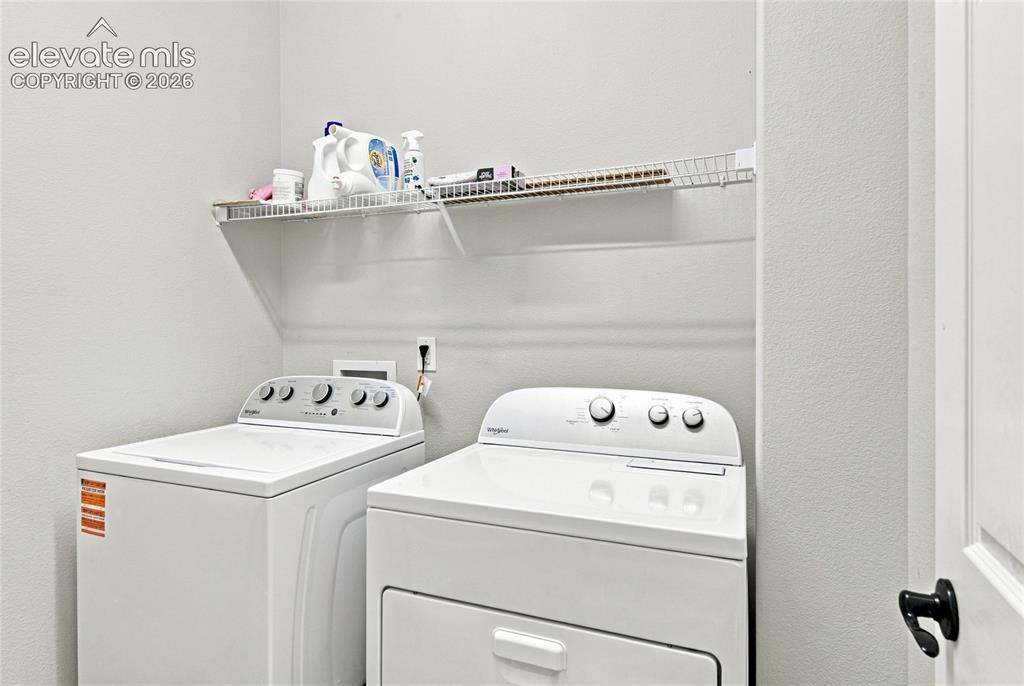
      Image 9 of 18: Laundry area featuring a wire shelving unit
      Laundry area featuring a wire shelving unit

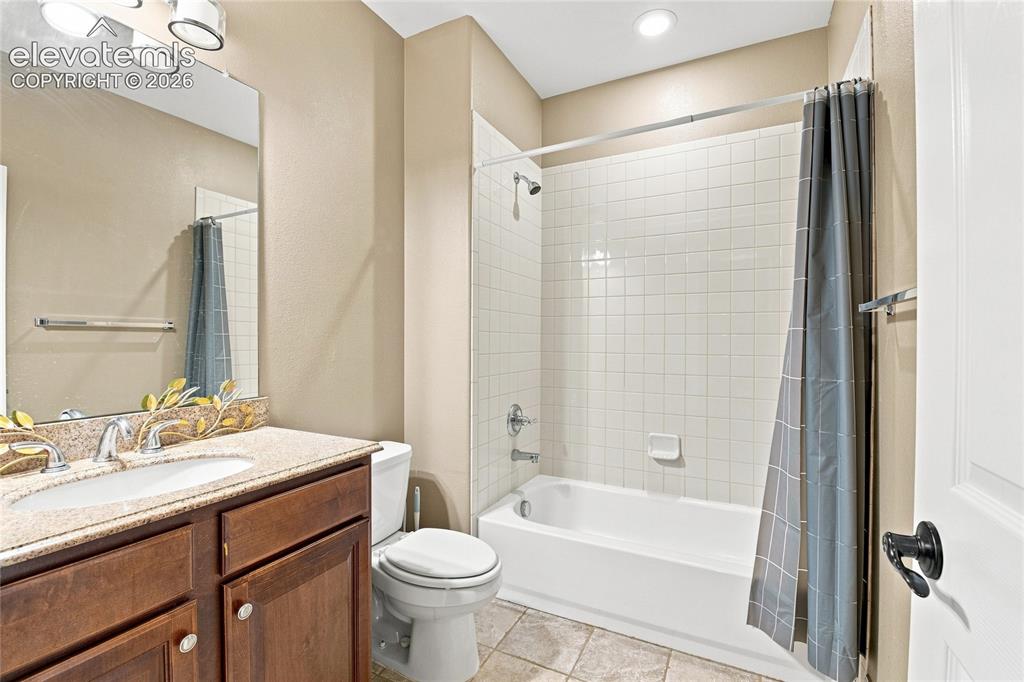
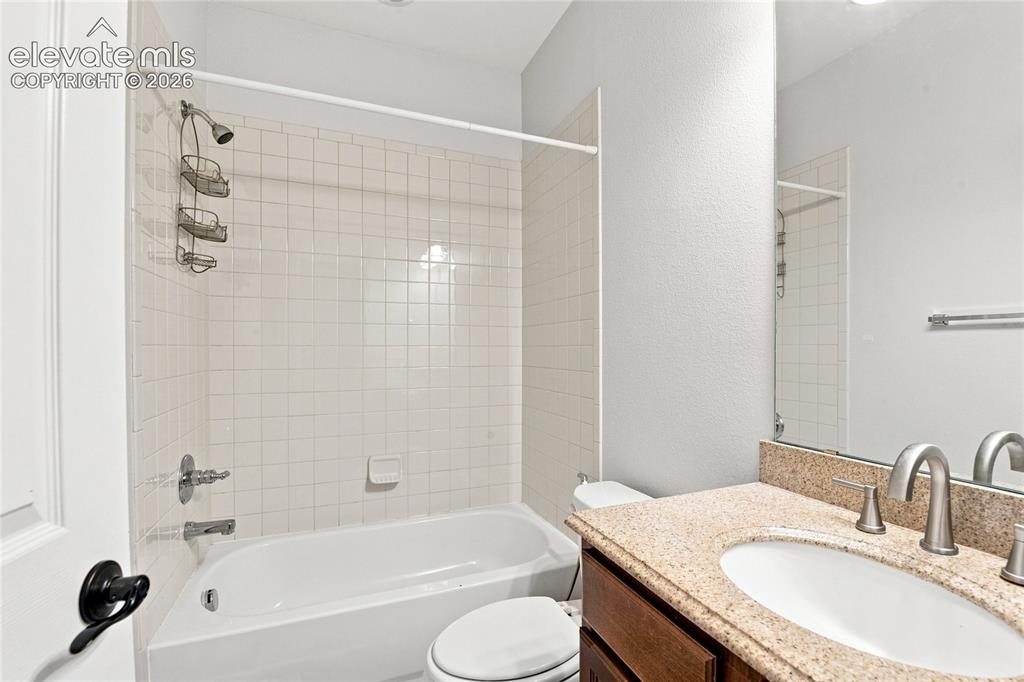
      Image 10 of 18: Bathroom featuring a drop-in tub with tile surround, a built-in vanity with

      Bathroom featuring a drop-in tub with tile surround, a built-in vanity with an undermount sink, and a stone-finish countertop
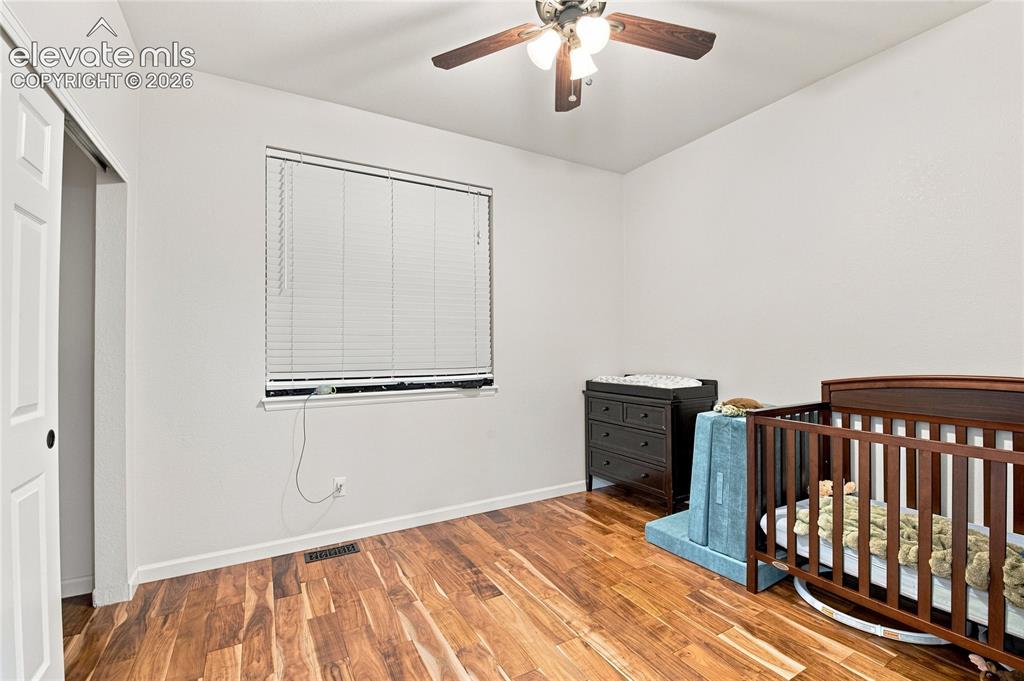
      Image 11 of 18: Wood-finish flooring with a white wall finish
      Wood-finish flooring with a white wall finish

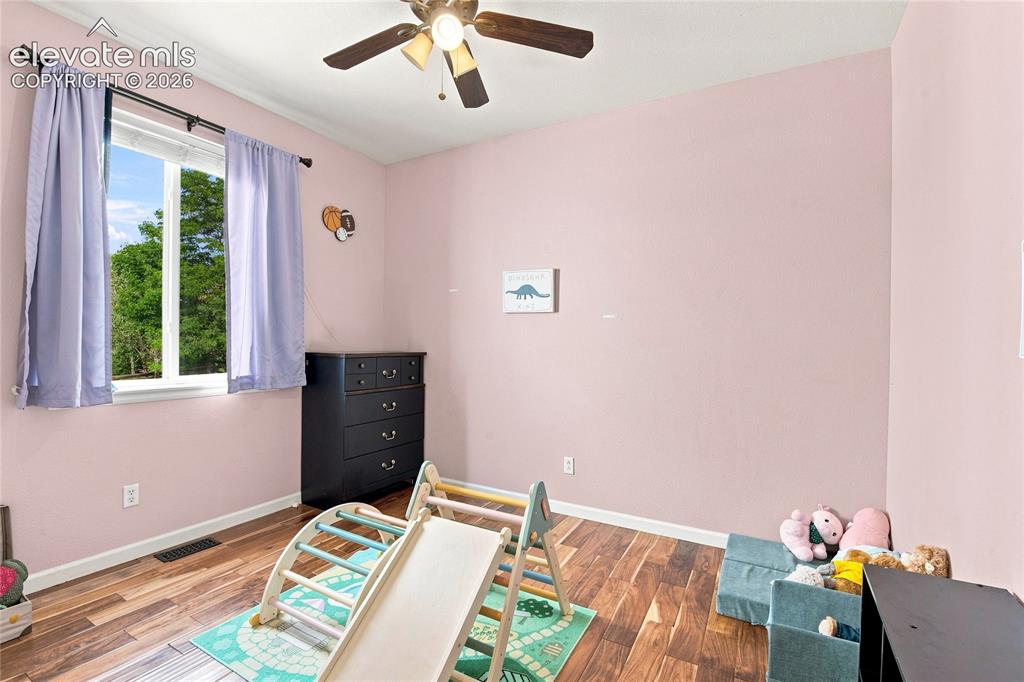
      Image 12 of 18: Wood-finish flooring, ceiling fan, and a window with exterior visibility
      Wood-finish flooring, ceiling fan, and a window with exterior visibility

      Image 13 of 18: Other

      Other

      Image 14 of 18: Vanity with a light-toned countertop, a built-in sink, and wood-finish cabi

      Vanity with a light-toned countertop, a built-in sink, and wood-finish cabinetry
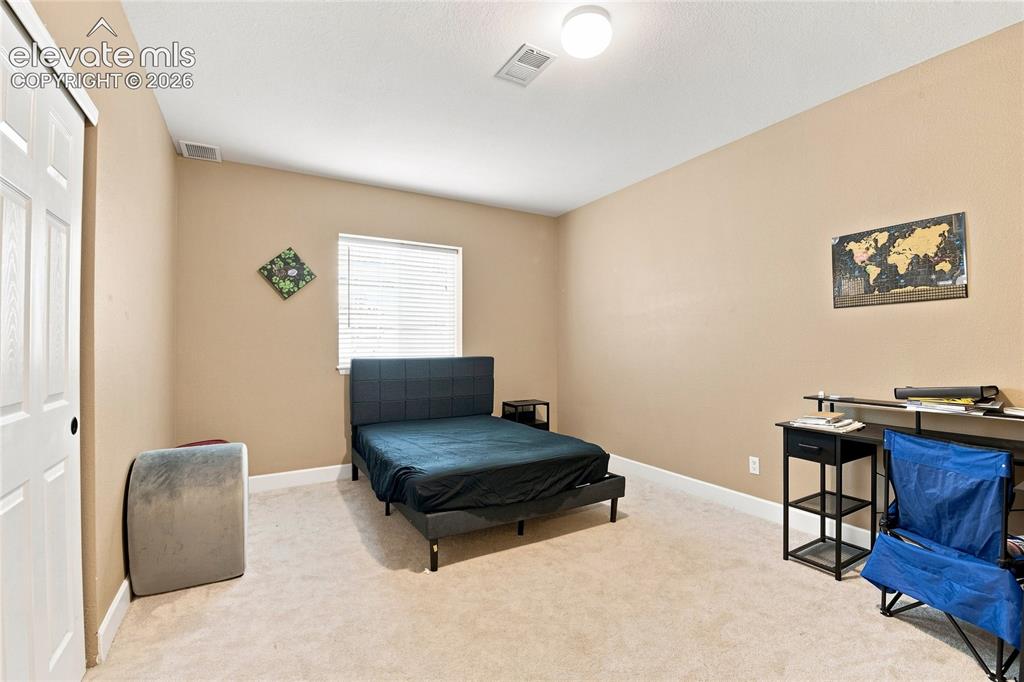
      Image 15 of 18: Carpeted room with a window featuring blinds, a built-in light fixture, and

      Carpeted room with a window featuring blinds, a built-in light fixture, and a white bi-fold door
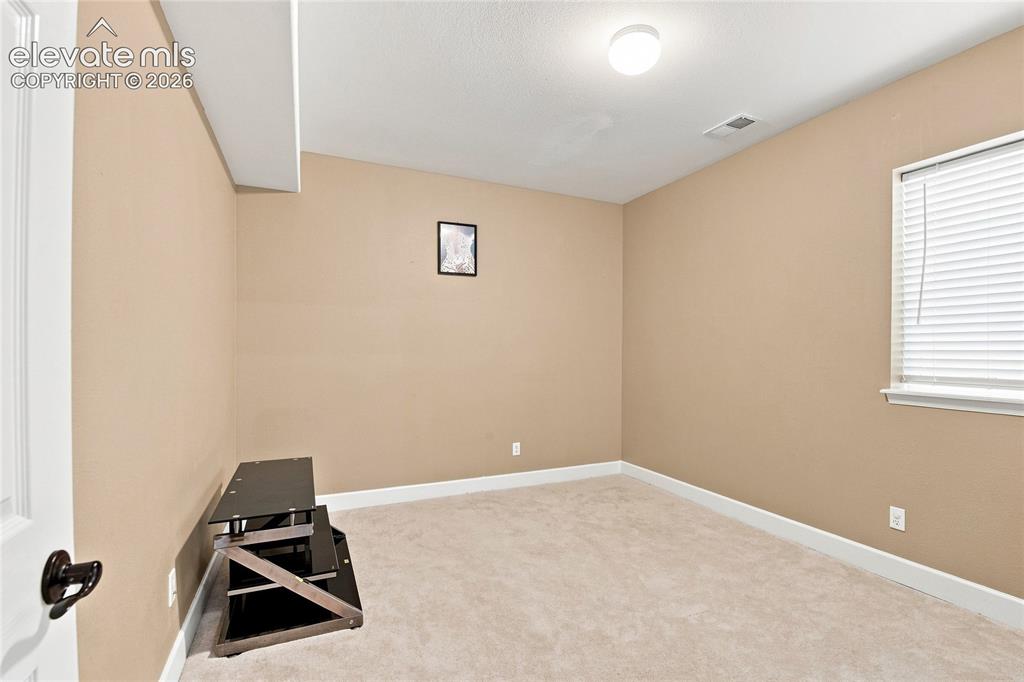
      Image 16 of 18: Other

      Other

      Image 17 of 18: Other

      Other

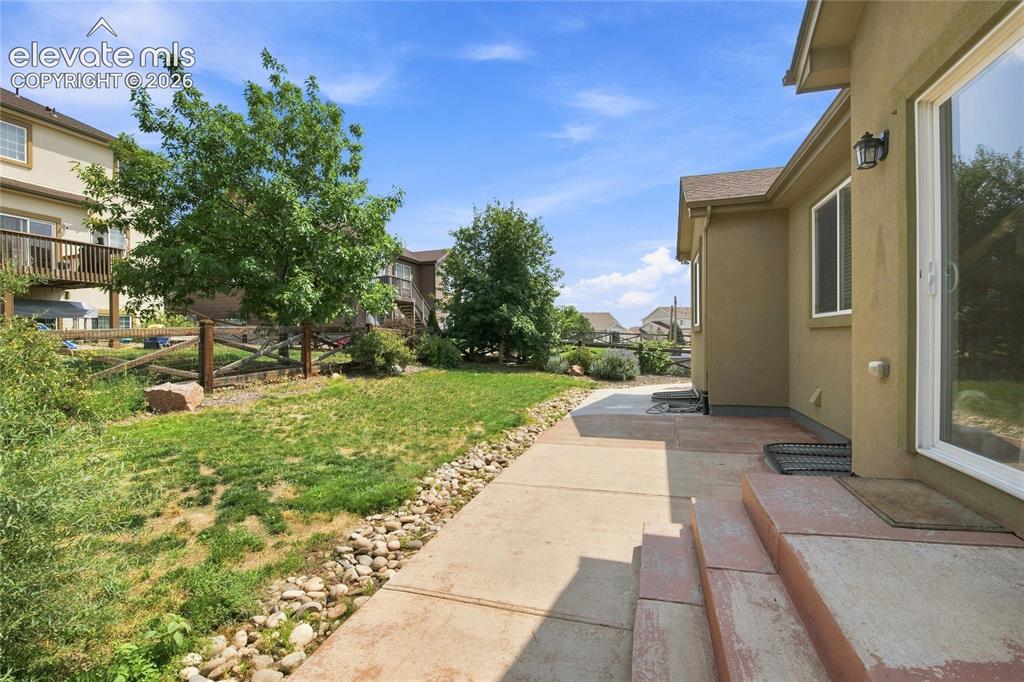
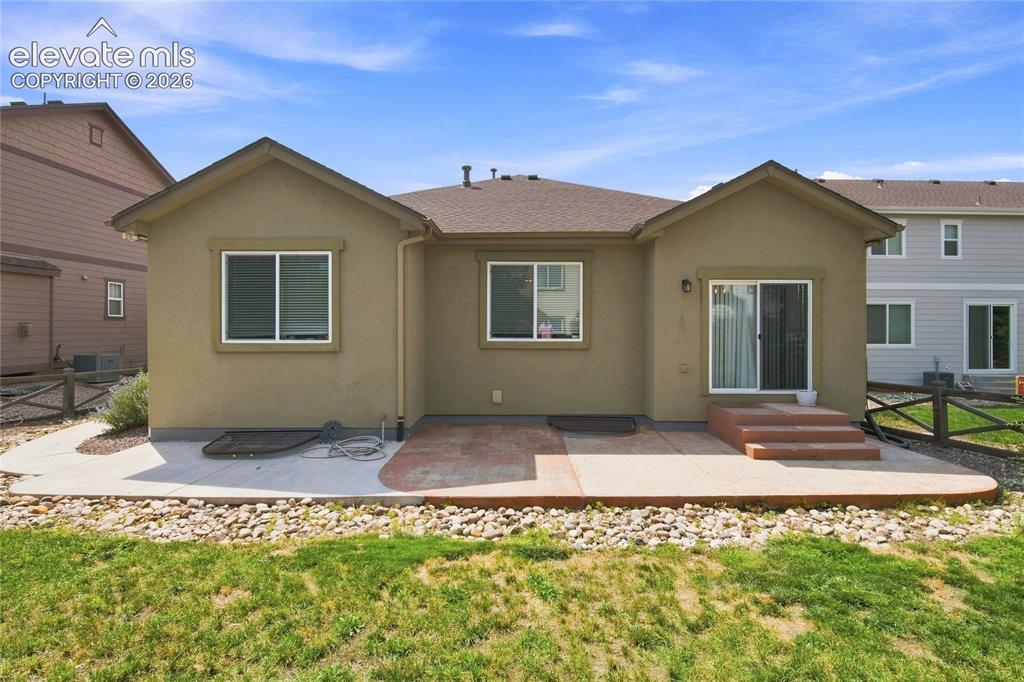
      Image 18 of 18: Stucco exterior with multiple windows, featuring a concrete patio with a ti

      Stucco exterior with multiple windows, featuring a concrete patio with a tiered step-up, and a sliding glass door

      Disclaimer: The real estate listing information and related content displayed on this site is provided exclusively for consumers’ personal, non-commercial use and may not be used for any purpose other than to identify prospective properties consumers may be interested in purchasing.