35 E Woodmen Road, Colorado Springs, CO, 80919
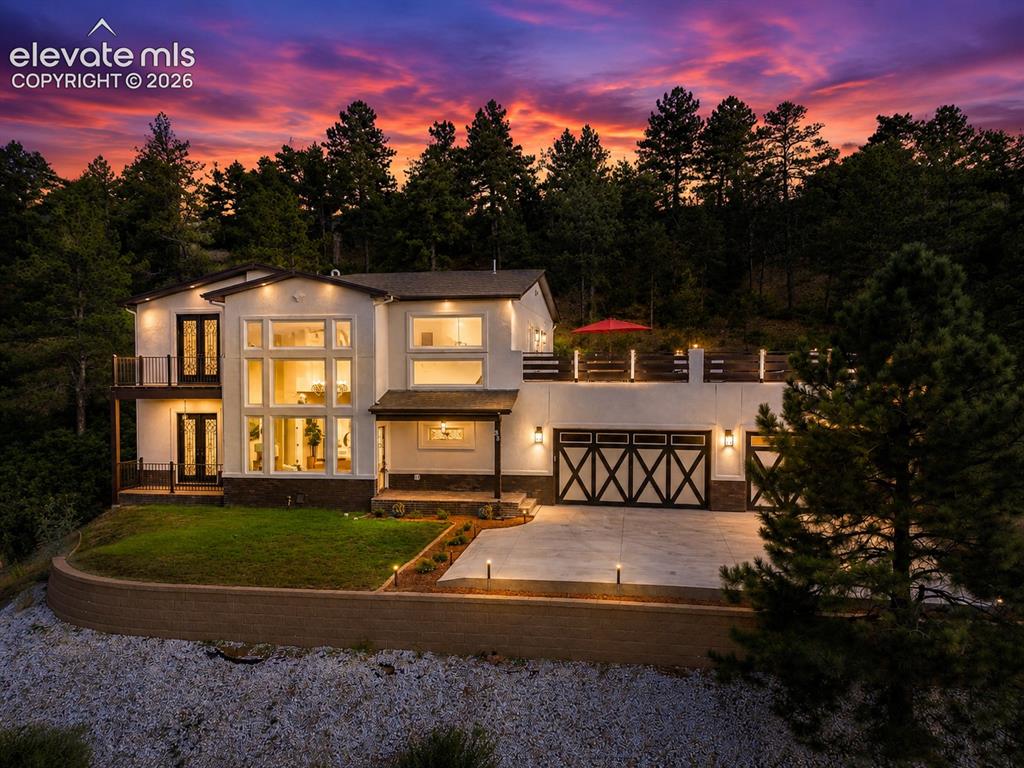
Luxurious custom built home on a .53 acre lot in the hills of Woodmen Valley.
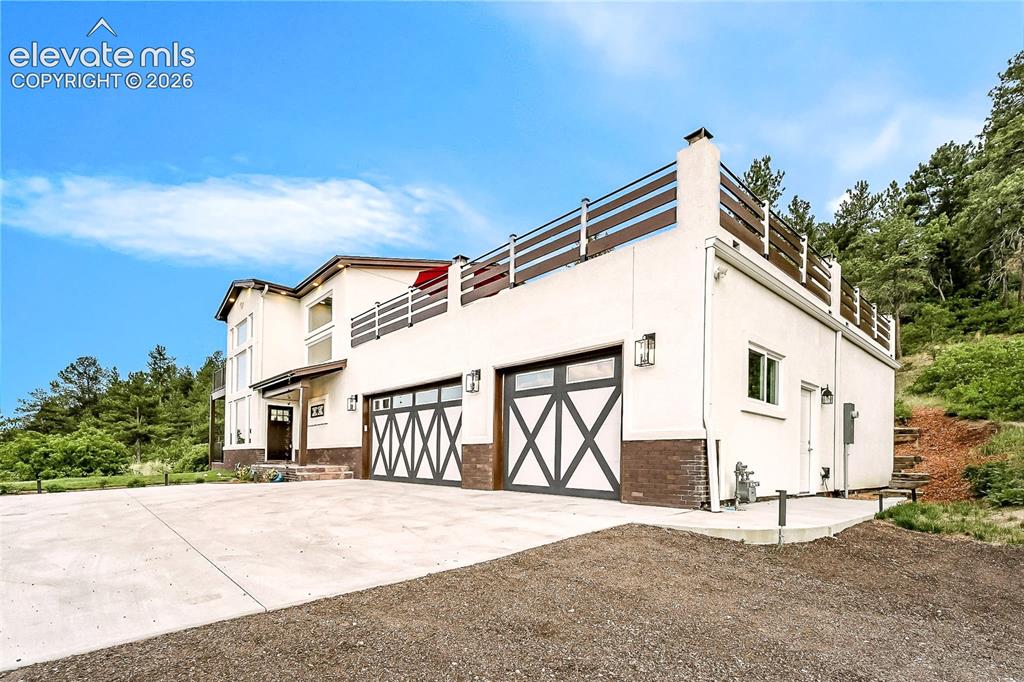
Daytime view of the front of the home with 3-car heated garage.
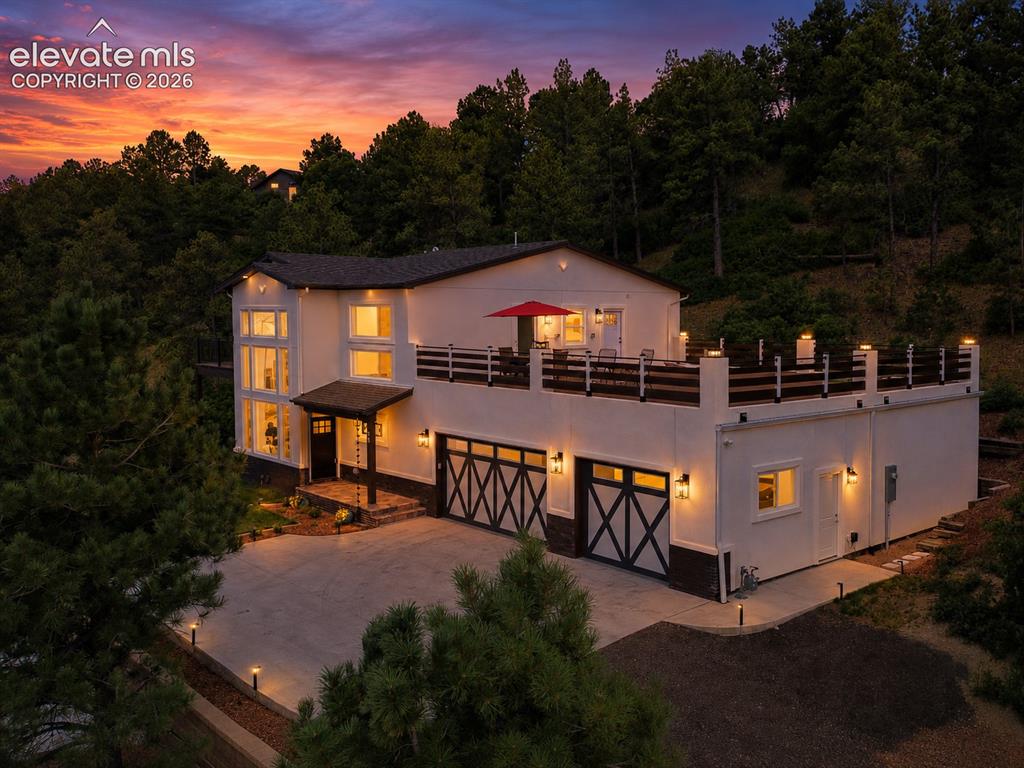
Sunset view of home with expansive composite deck for outdoor dining, relaxation, and entertaining.
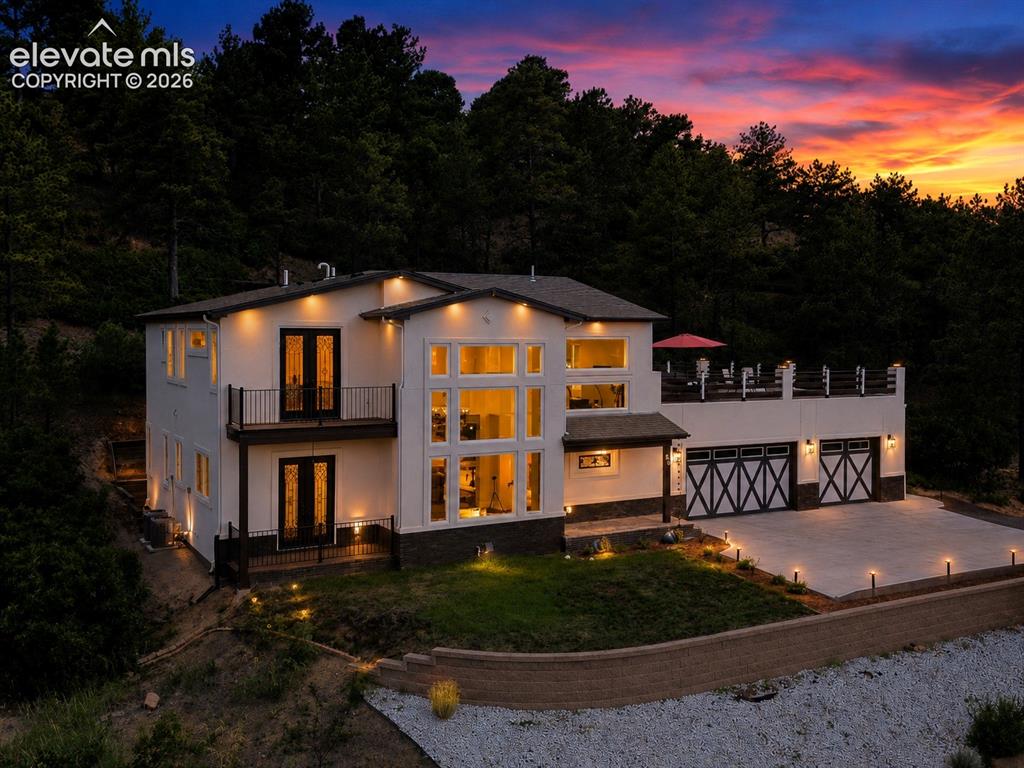
Sunset view of home with magnificent mountain, forest, & city-light views.
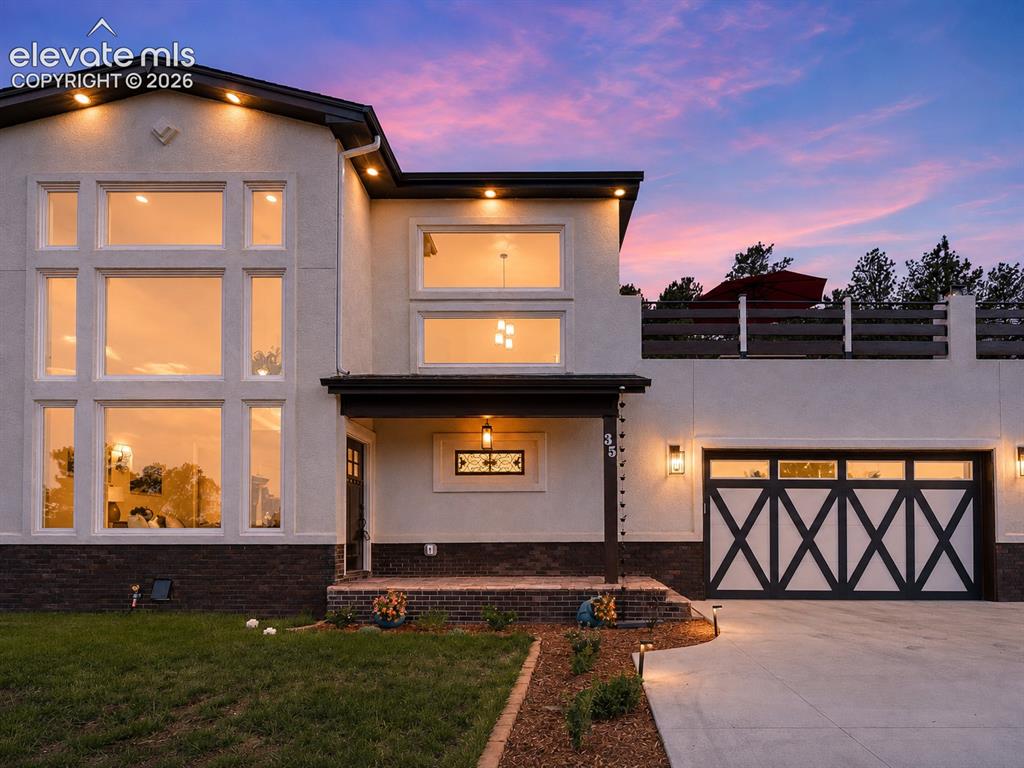
Covered front entry.
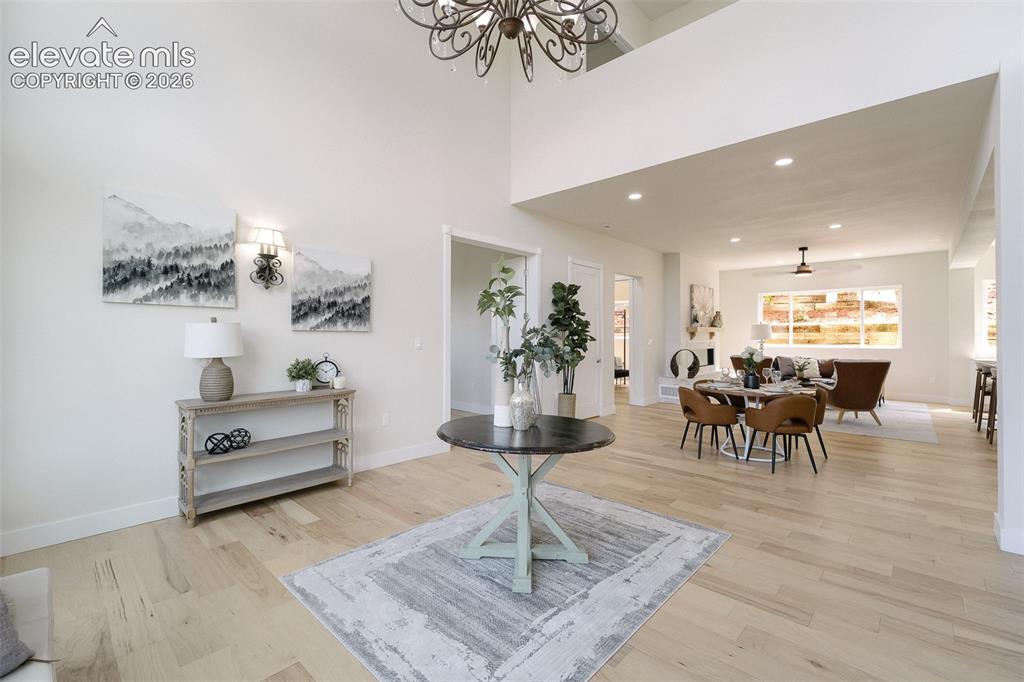
The Living Room has soaring ceilings and flows into the Dining Area and Great Room.
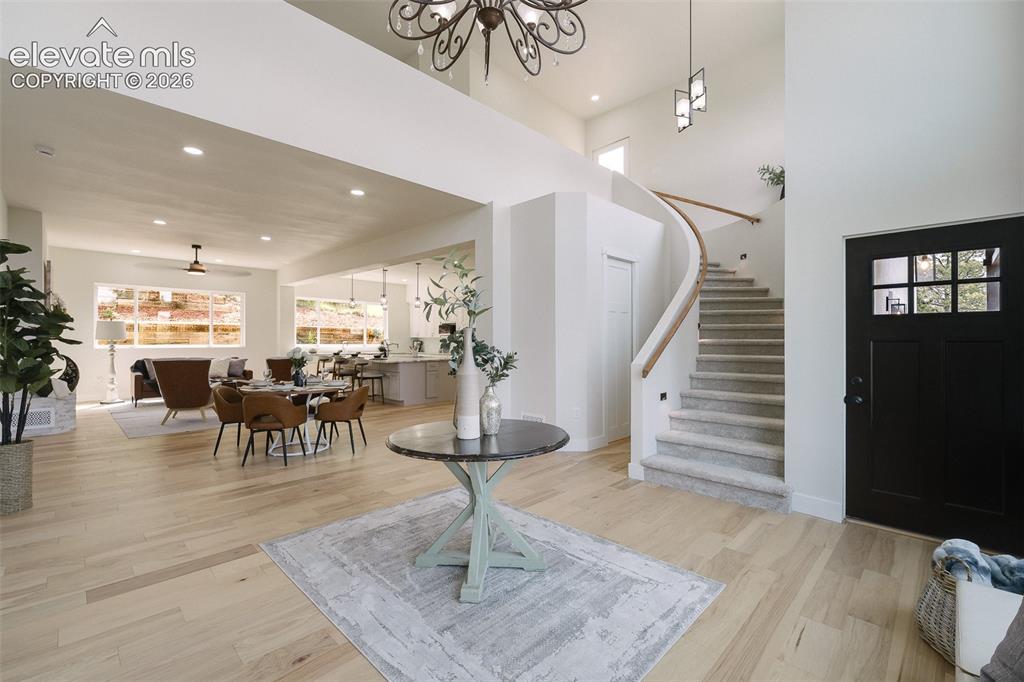
Bright, open floor plan.
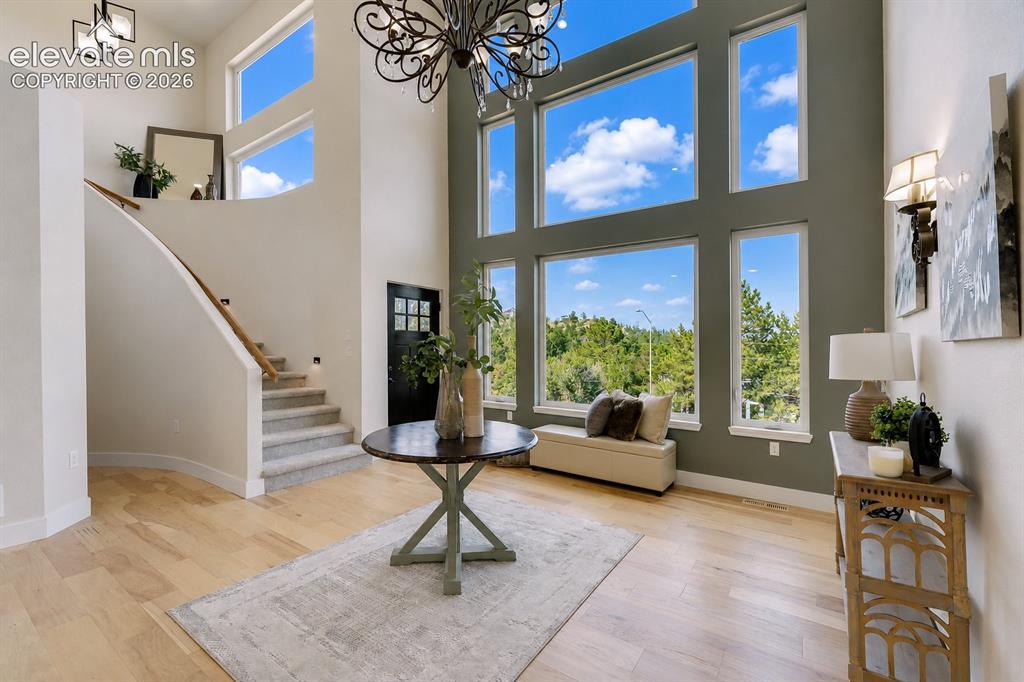
Dramatic floor to ceiling windows with amazing views in the Living Room.
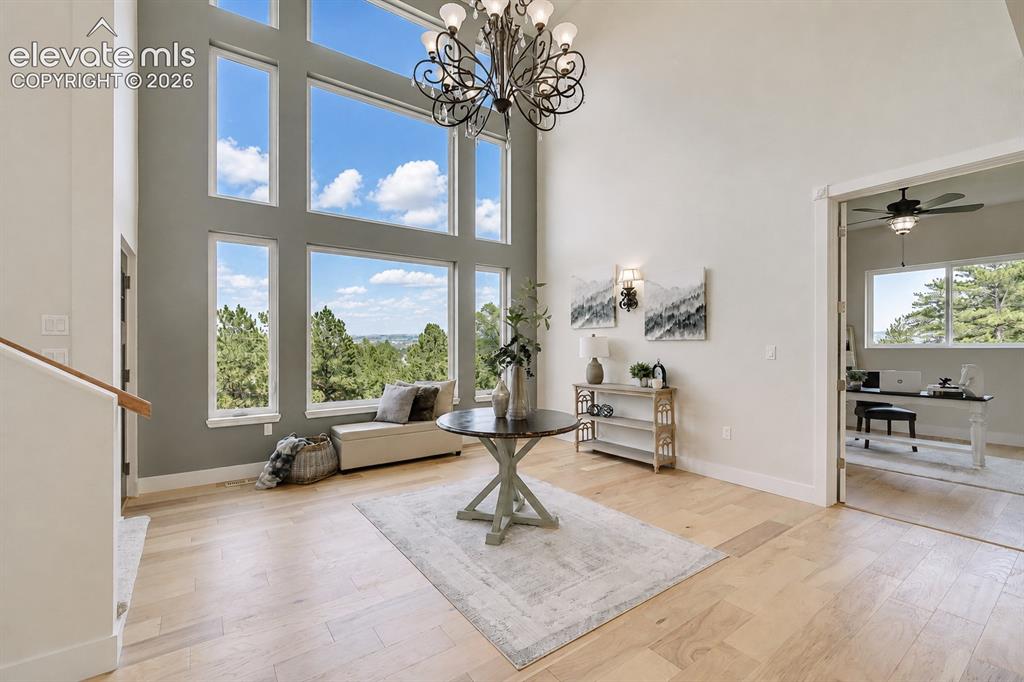
View from the Living Room into Bedroom #1 - currently an office.
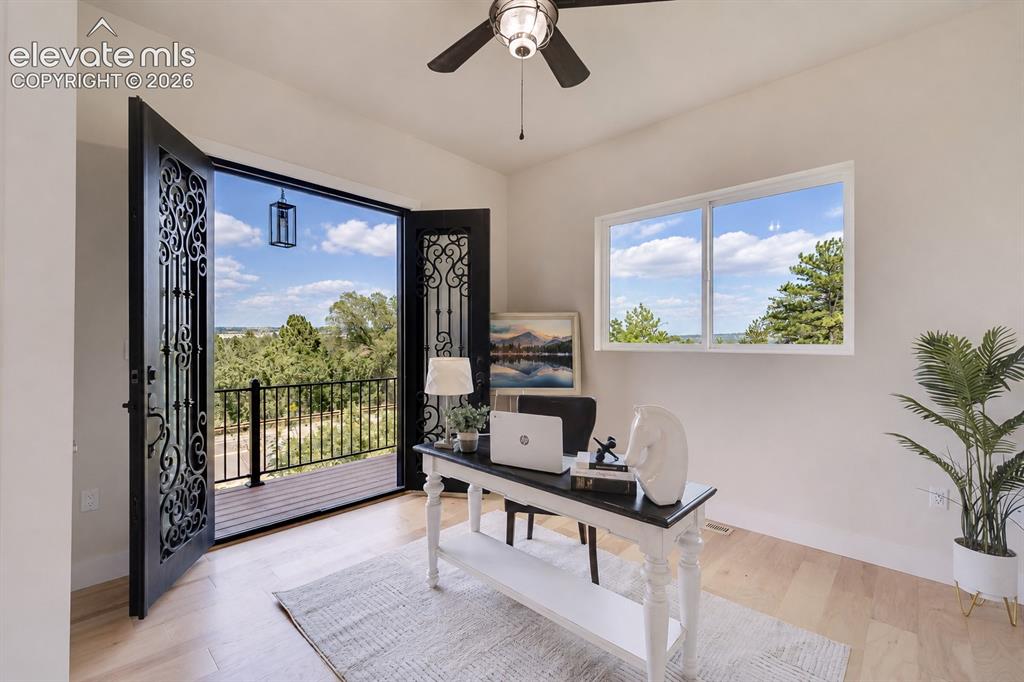
Main Level Bedroom/Office #1 with walk out to a private balcony.
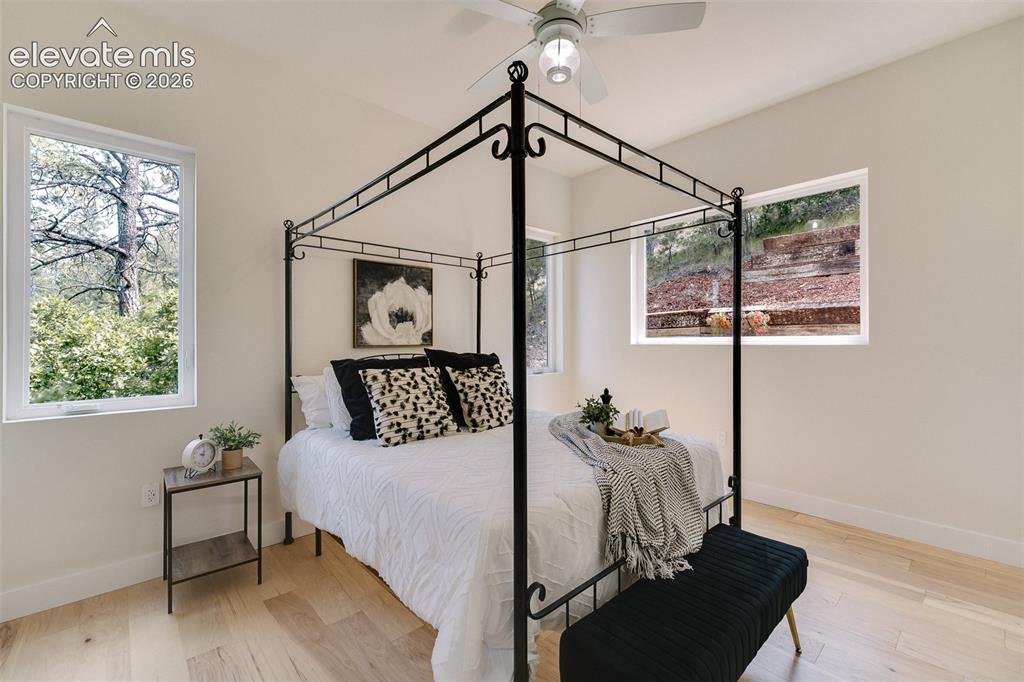
Main Level Bedroom #2 is ideal for guests with a Full Bathroom nearby.
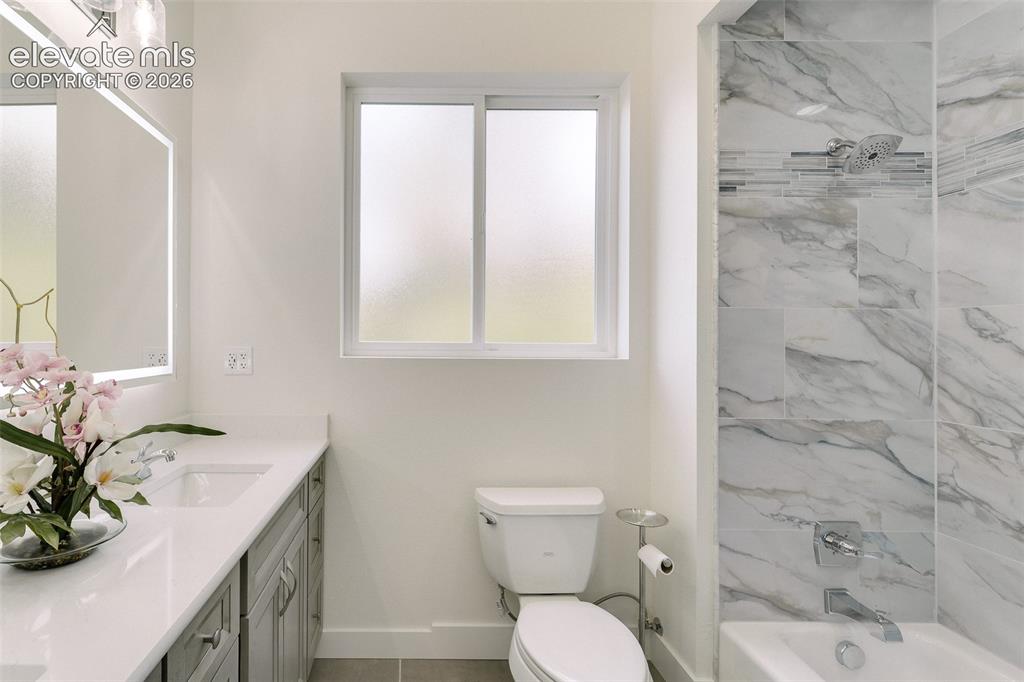
Main Level Full Bathroom with dual sink vanity, quartz countertop, illuminated and fog resistant mirror, and tiled tub/shower.
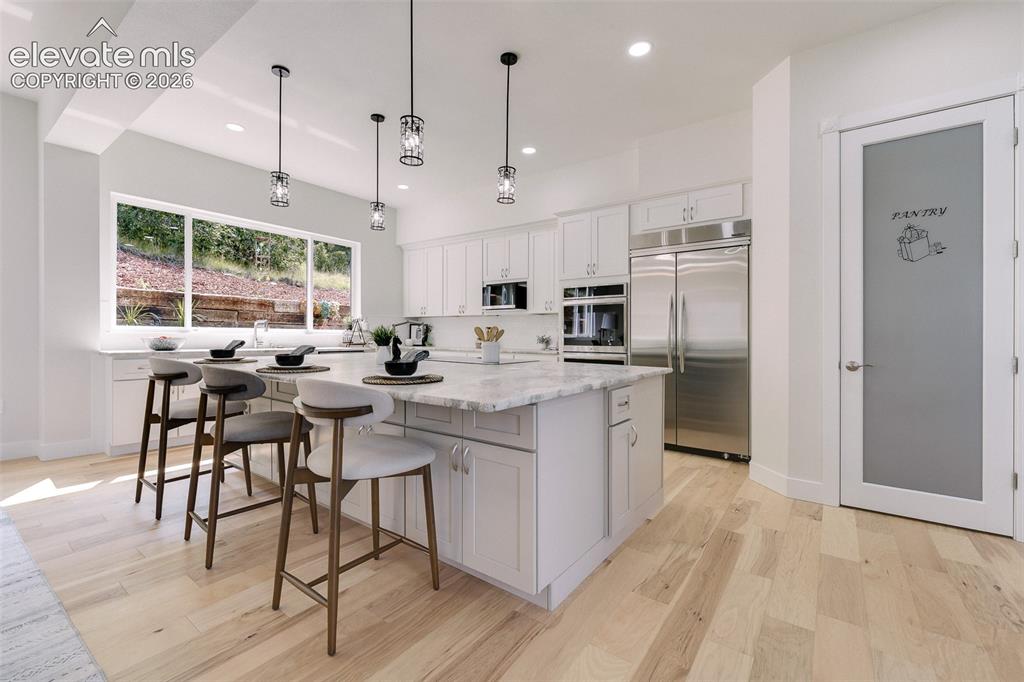
The gourmet kitchen, features natural wood cabinetry, stone countertops, an oversized island, dual dishwashers, 2 ovens, a downdraft range, wine cooler, & premium appliances designed for effortless entertaining.
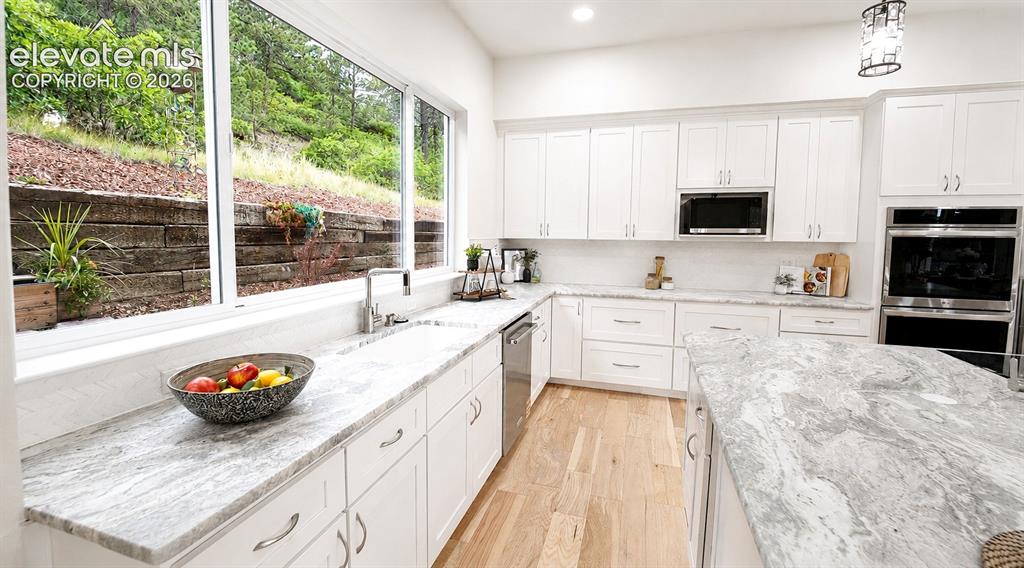
Light and bright Gourmet Kitchen with wall of windows, white cabinetry and leathered granite countertops.
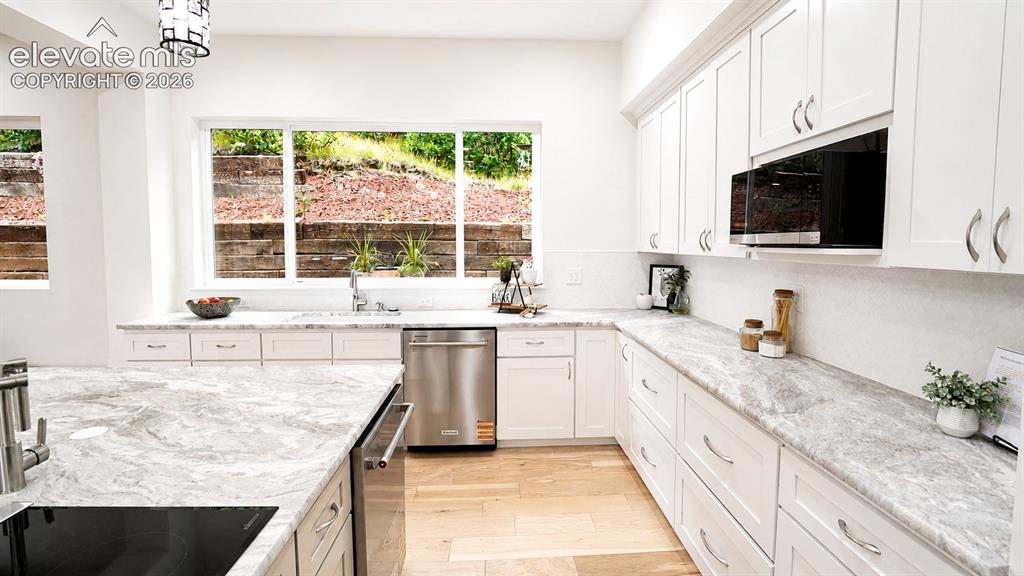
Beautiful leathered granite countertops in the Kitchen, 2 dishwashers, and pot filler at the cooktop.
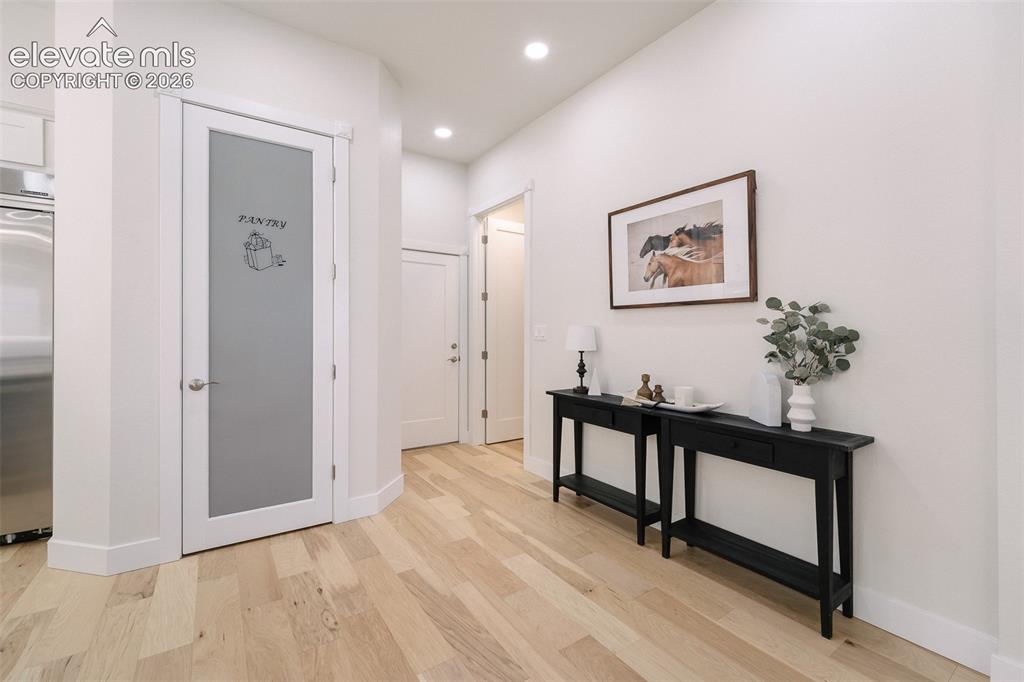
Kitchen Pantry
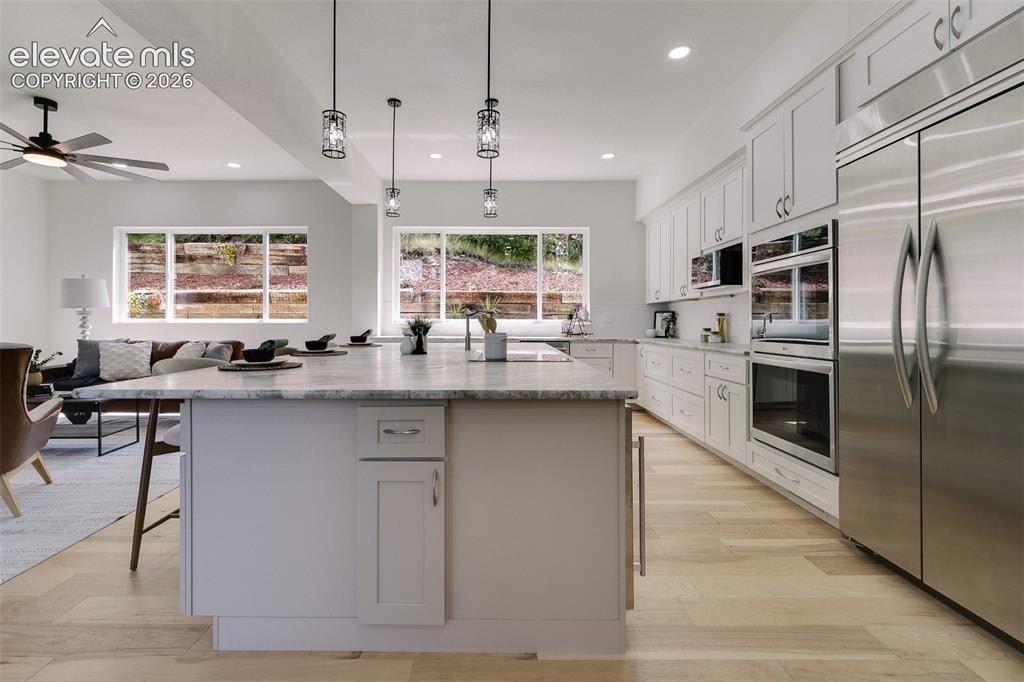
Expanded Island with leathered granite countertop, pendant lighting, and breakfast bar.
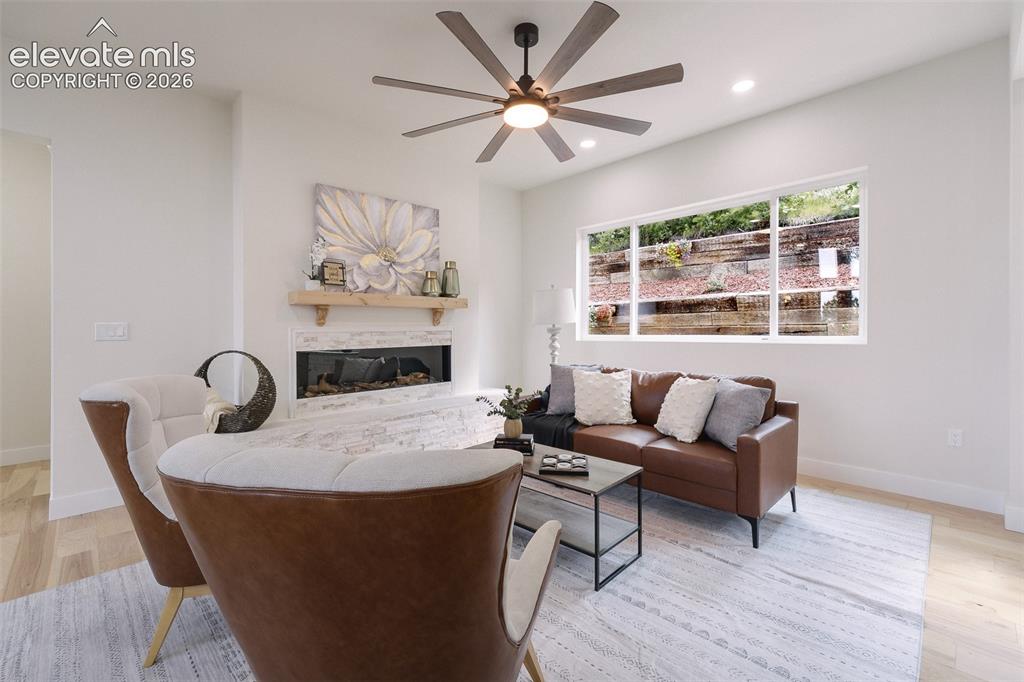
The Great Room offers a lighted ceiling fan and electric fireplace for chilly winter evenings.
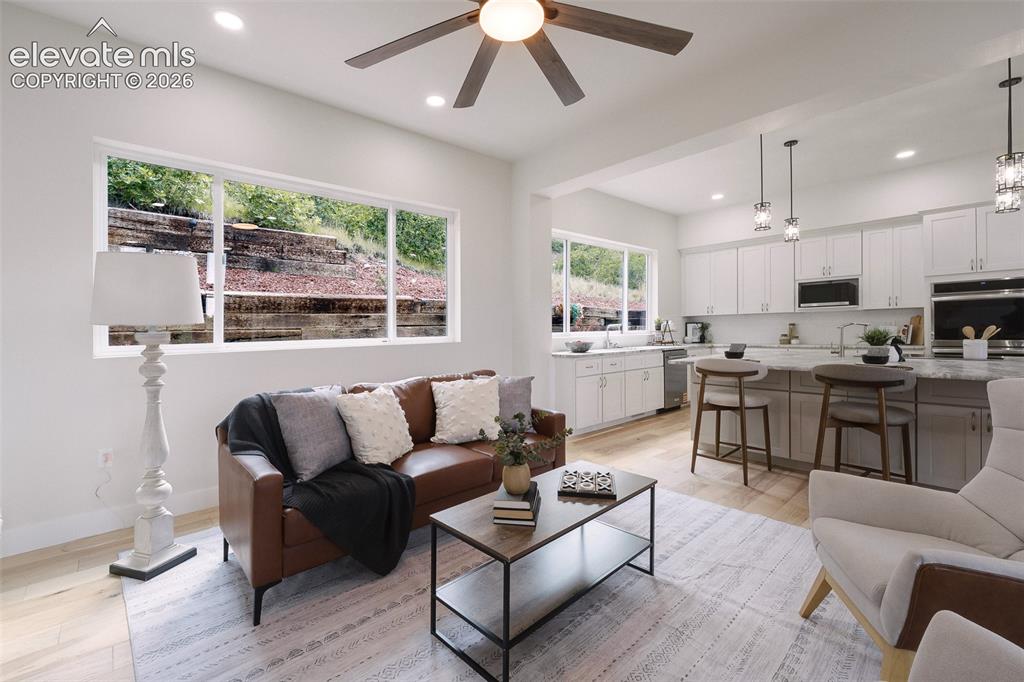
The Great Room flows seamlessly into the Gourmet Kitchen making it easy to entertain.
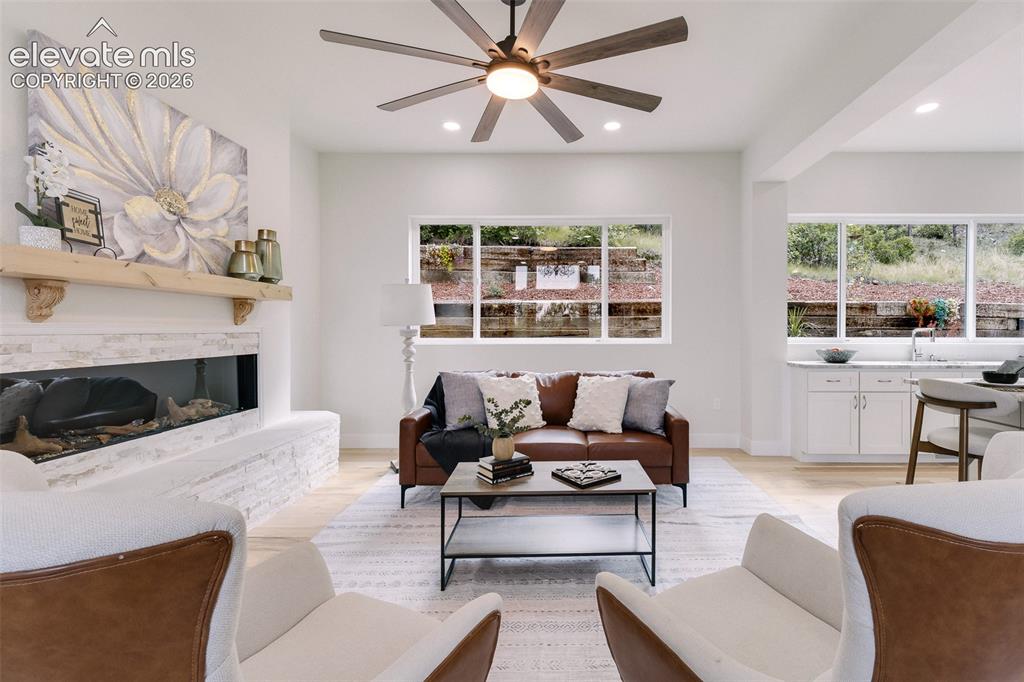
Great Room with walls of windows that bring in lots of natural light.
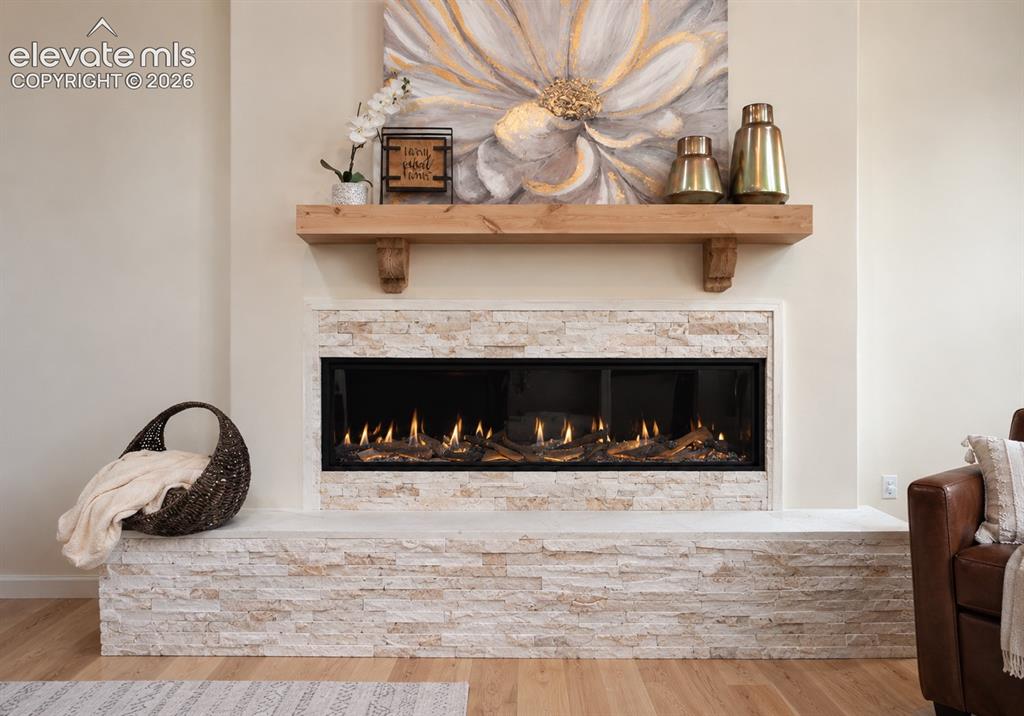
Integrated linear fireplace with stone surround, wood mantel, and light wood-finish flooring
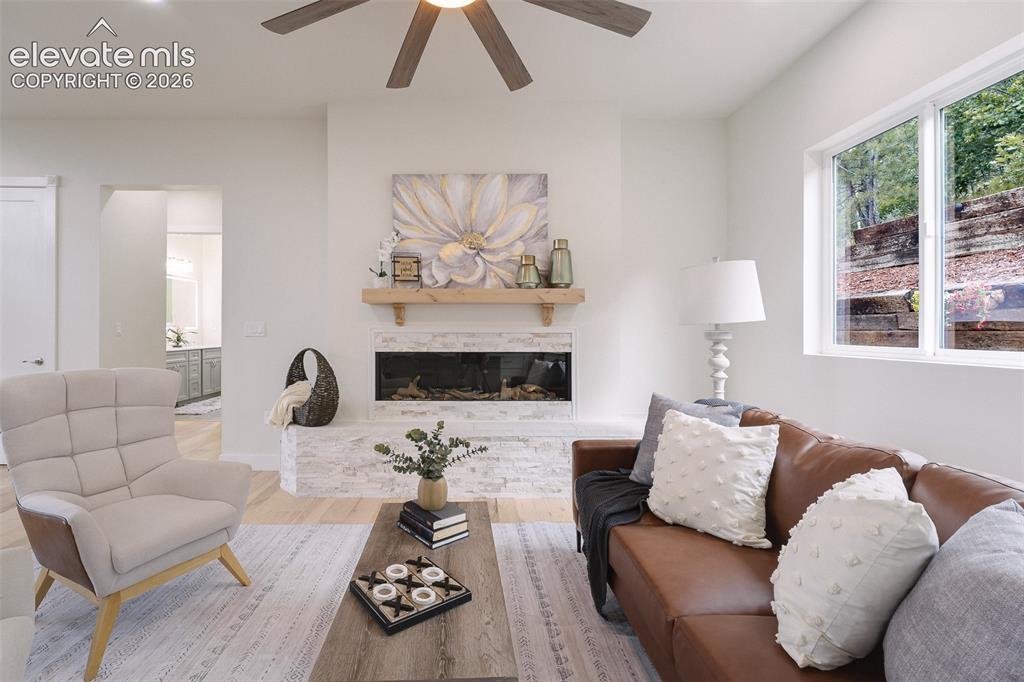
Electric fireplace in the Great Room.
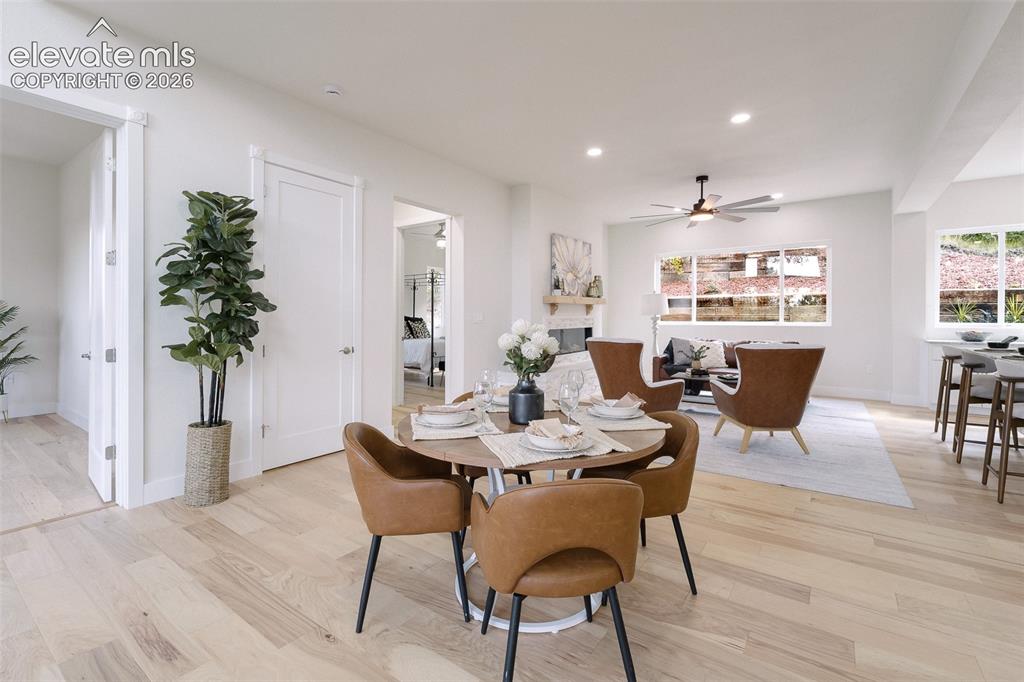
View of the Dining Room and Great Room.
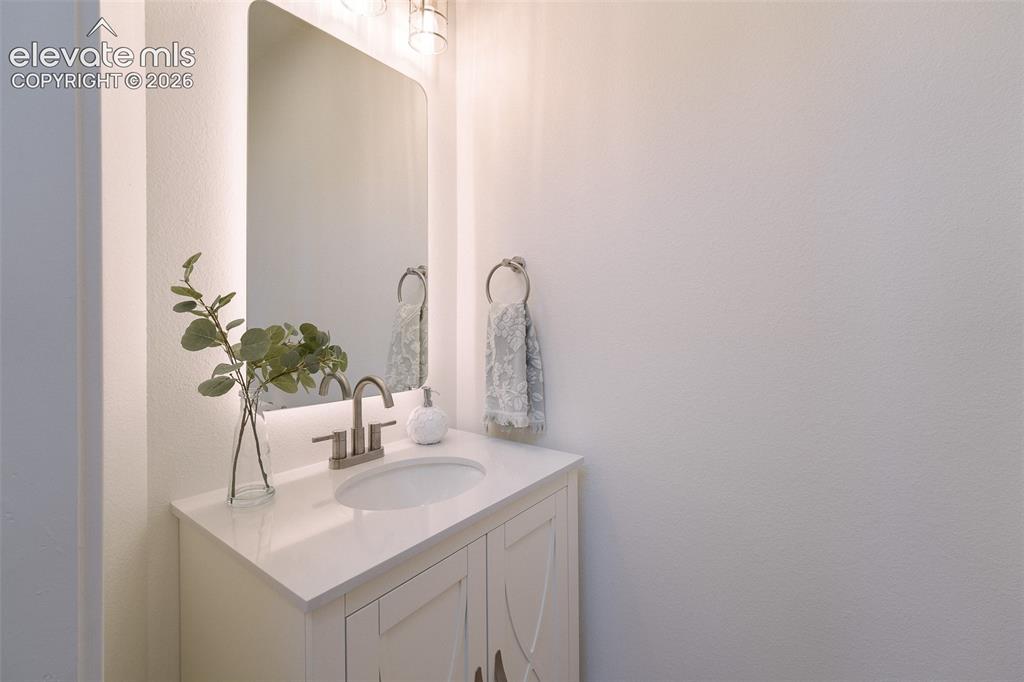
Convenient main level Powder Bathroom.
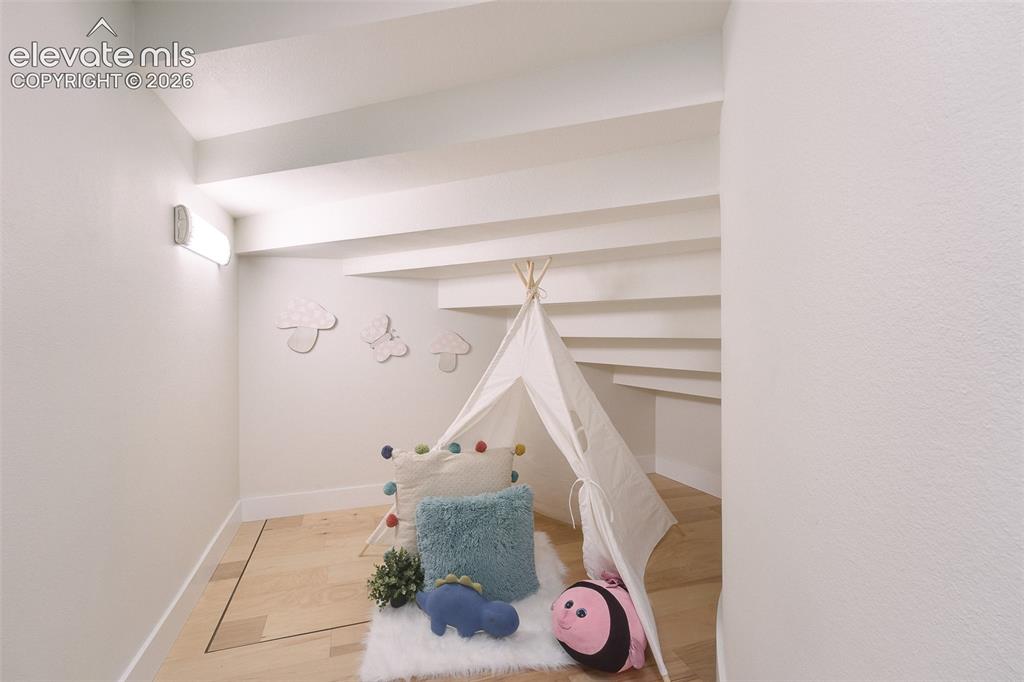
Spacious under stair storage or great for kid's reading or play nook.
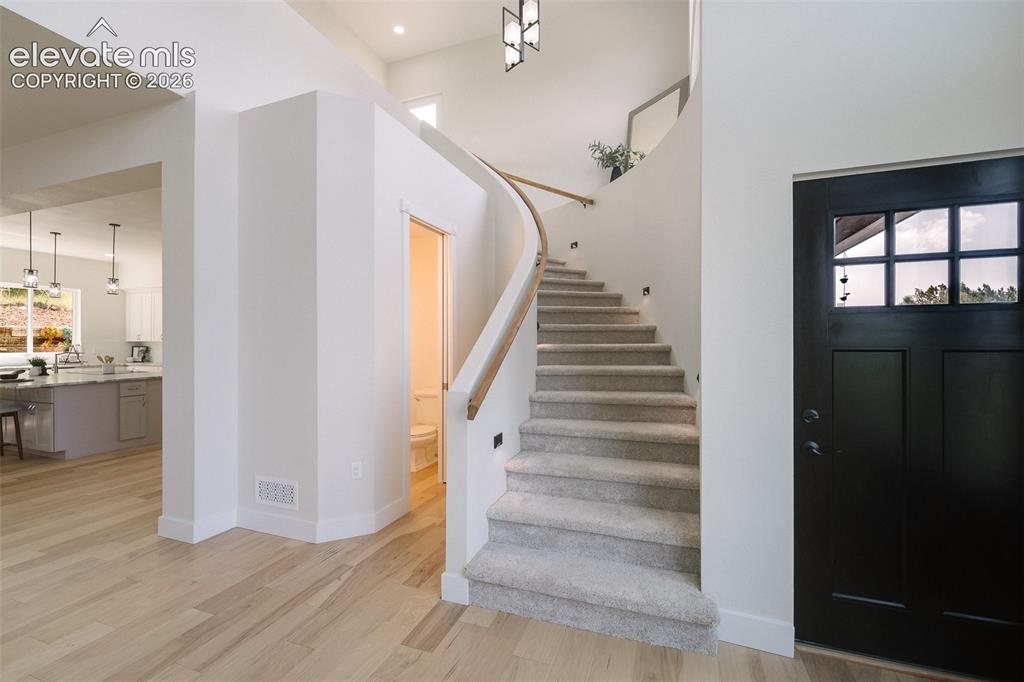
Spiral staircase to the upper level.
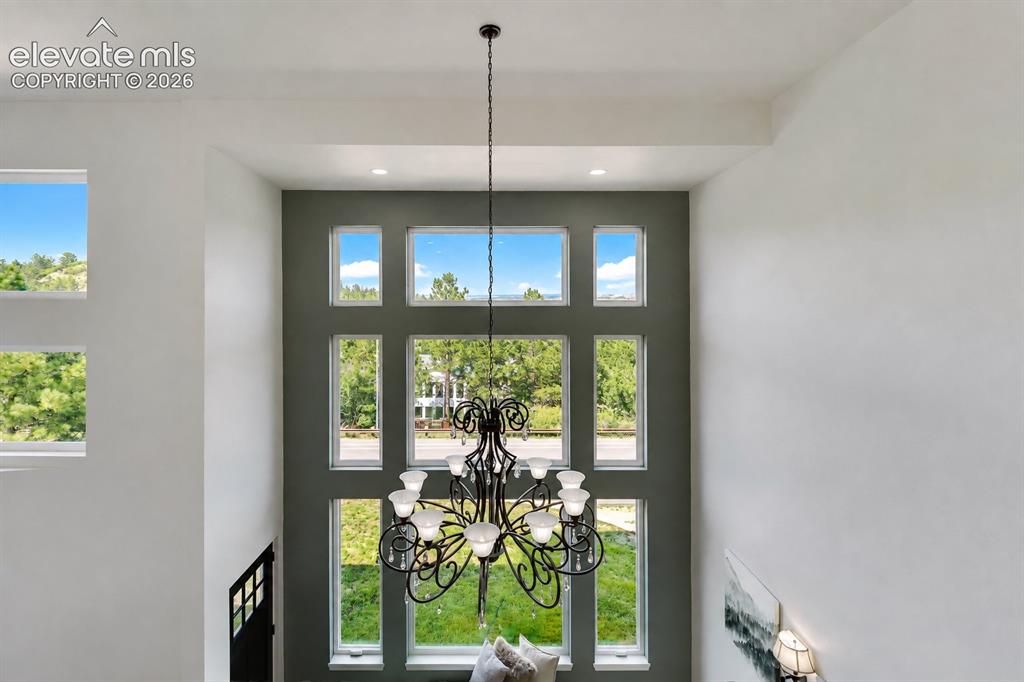
Sensational views from the dramatic floor to ceiling window in the Living Room.
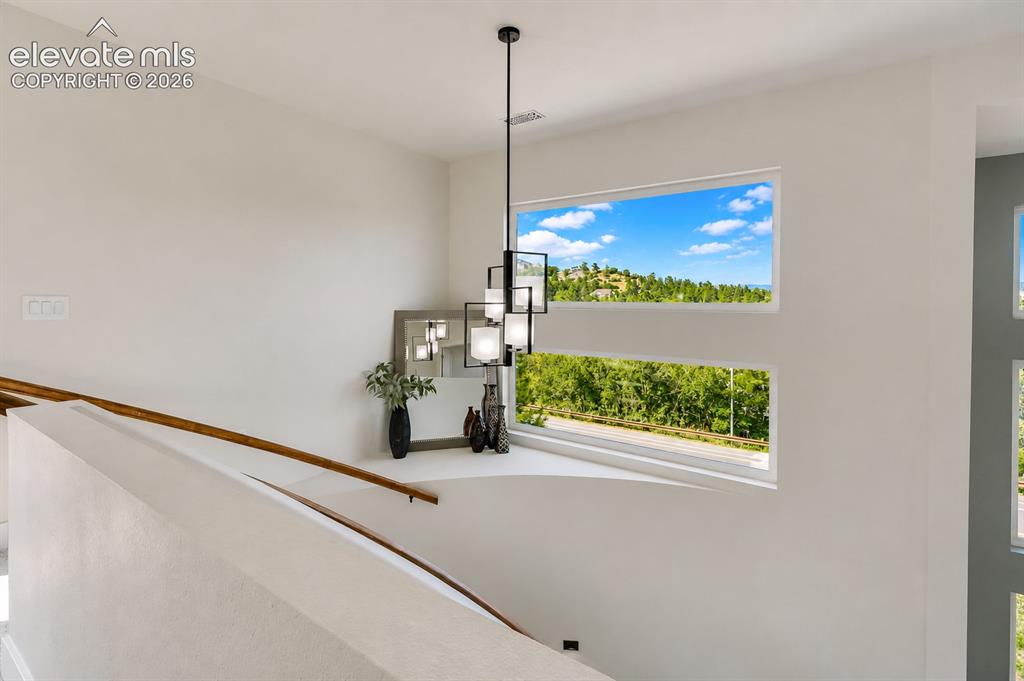
View from the window in the spiral staircase.
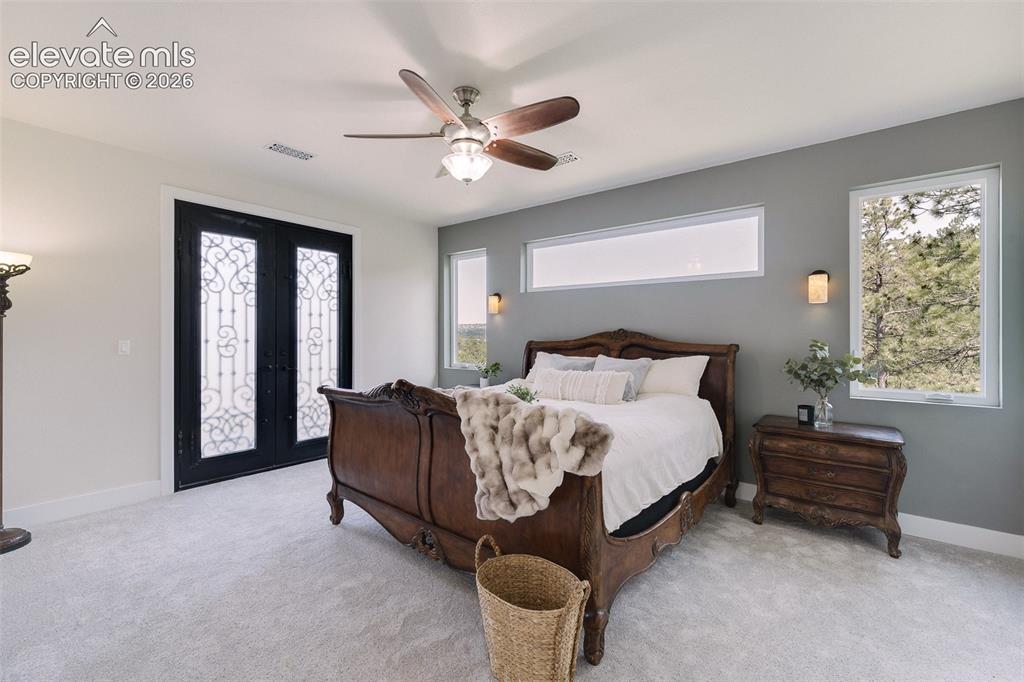
Upper Level Primary Retreat with neutral carpet, a lighted ceiling fan, and gorgeous wood and iron French doors out to a private balcony.
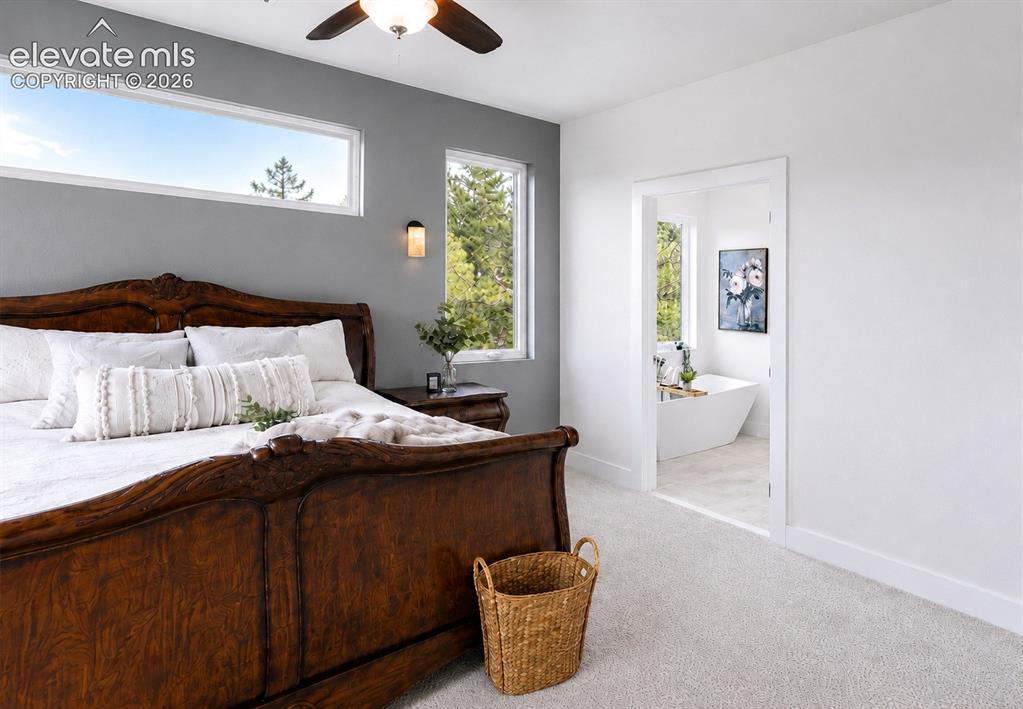
Primary Bedroom into the adjoining 5-piece Primary Bathroom.
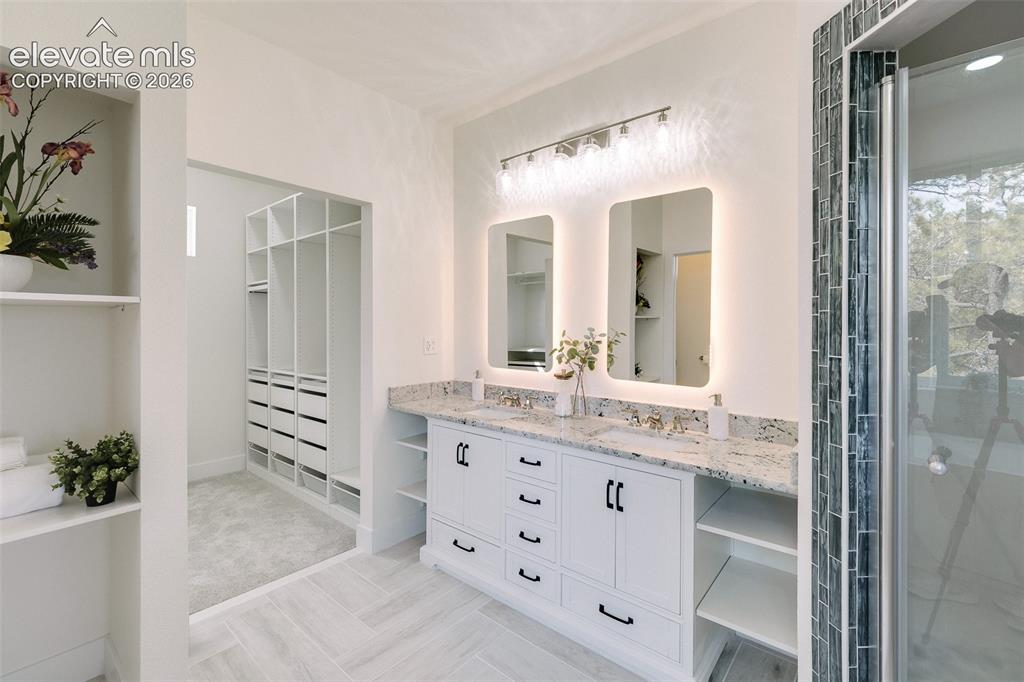
Luxurious 5-piece spa bathroom with dual sink vanity with quartz countertop, illuminated mirrors, and tiled walk in shower in the Primary Bathroom.
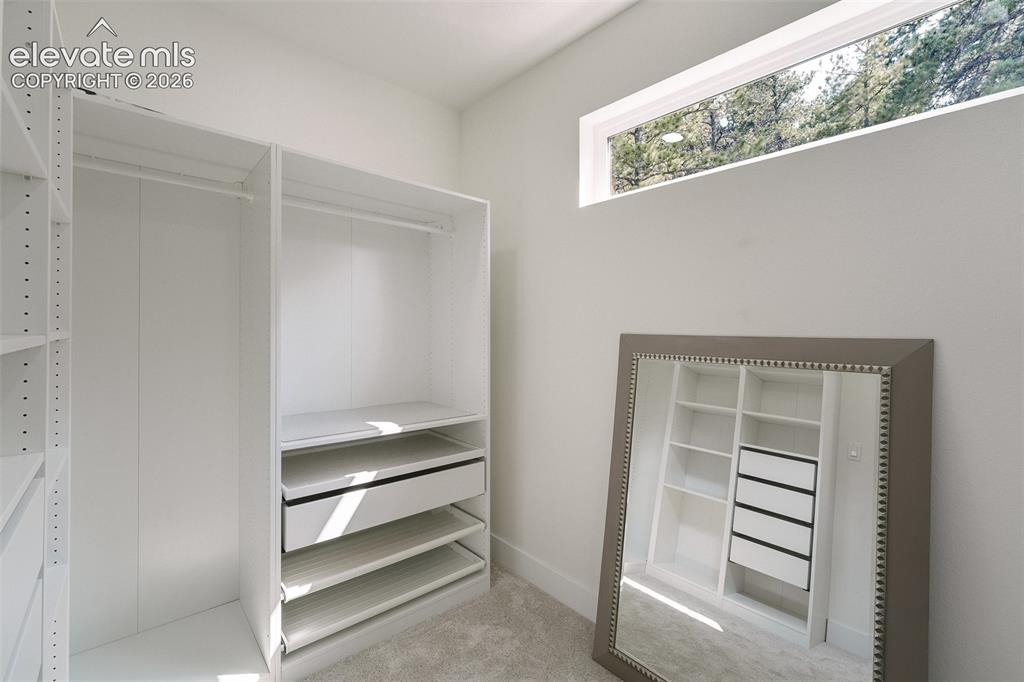
Spacious walk in closet with organizer in the upper level Primary Suite.
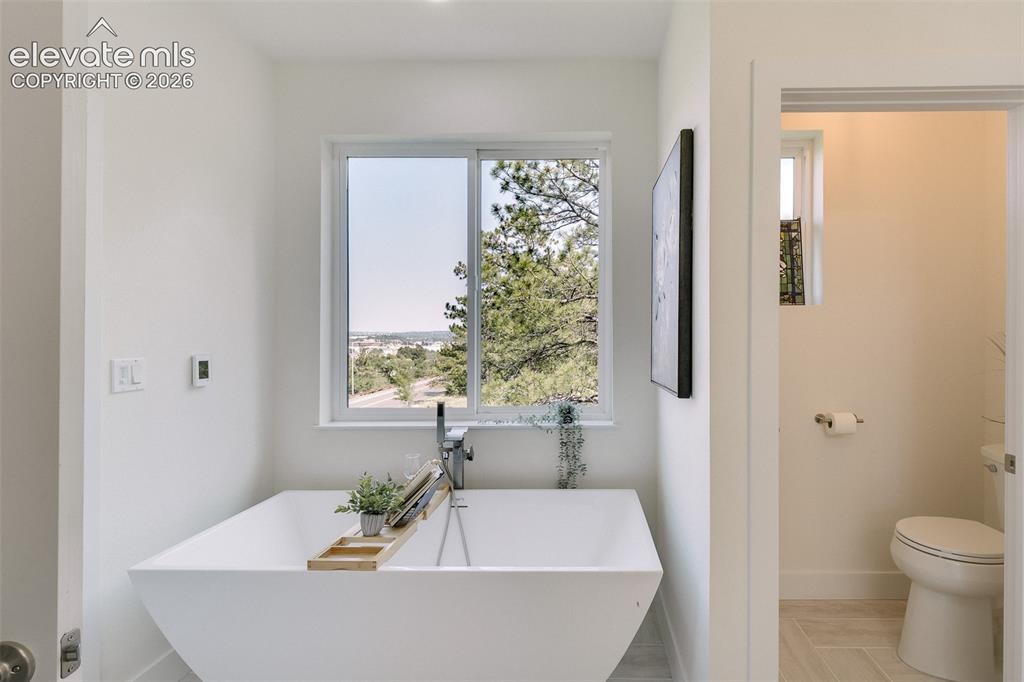
Relax and enjoy beautiful views from the large soaking tub in the Primary Bathroom.
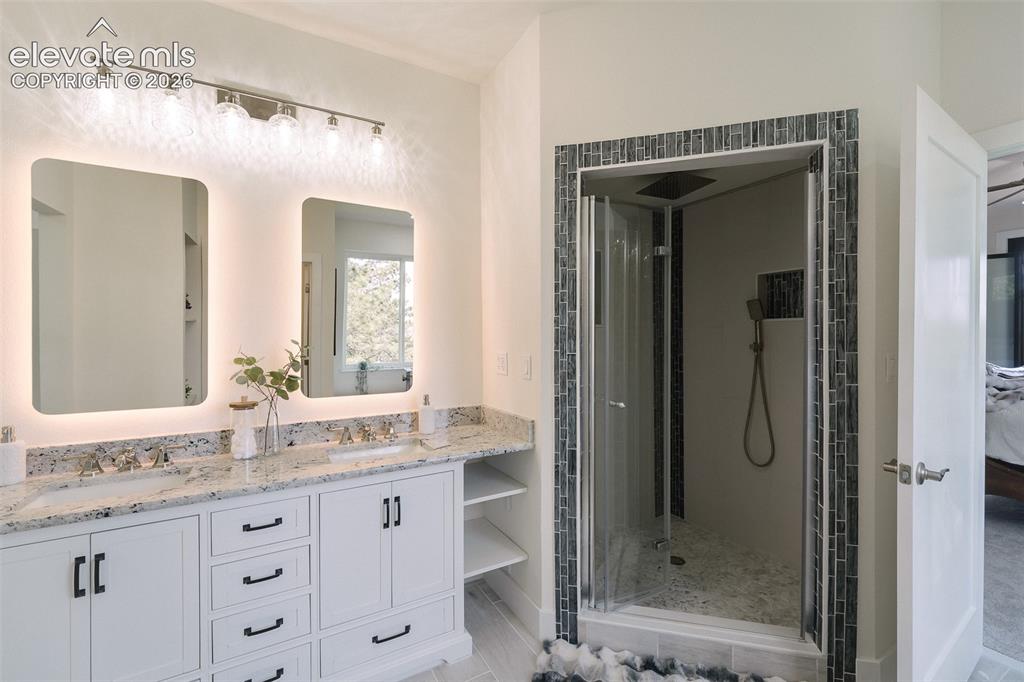
Vanity and tiled walk in shower with rain shower head and interior light in the Primary Bathroom.
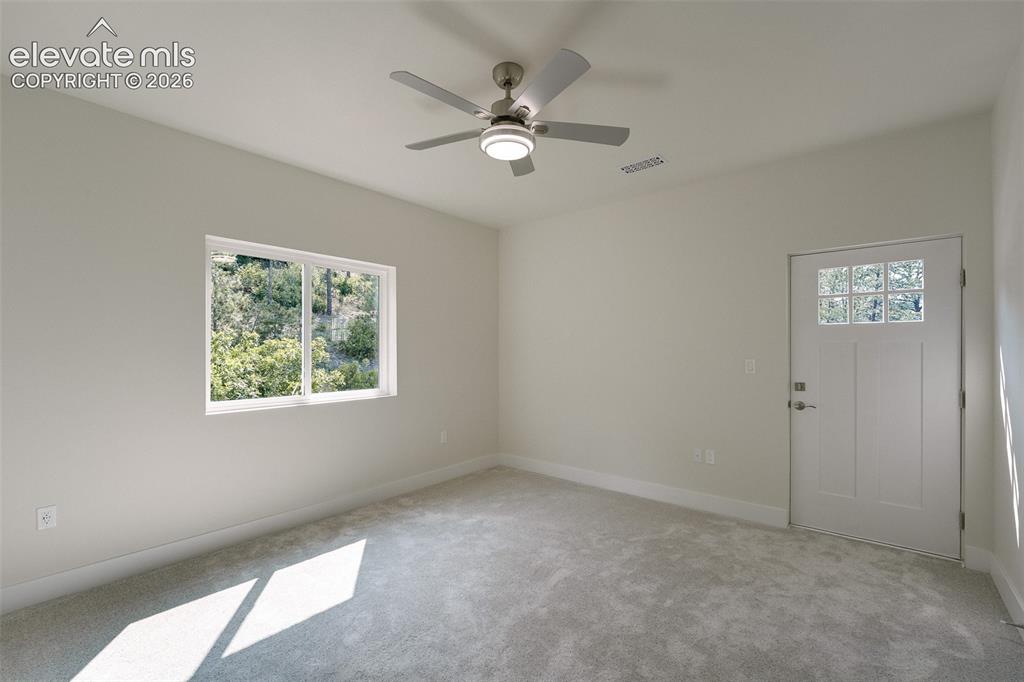
Upper Level Bedroom #4 with neutral carpet, a lighted ceiling fan, and walk out to a balcony.
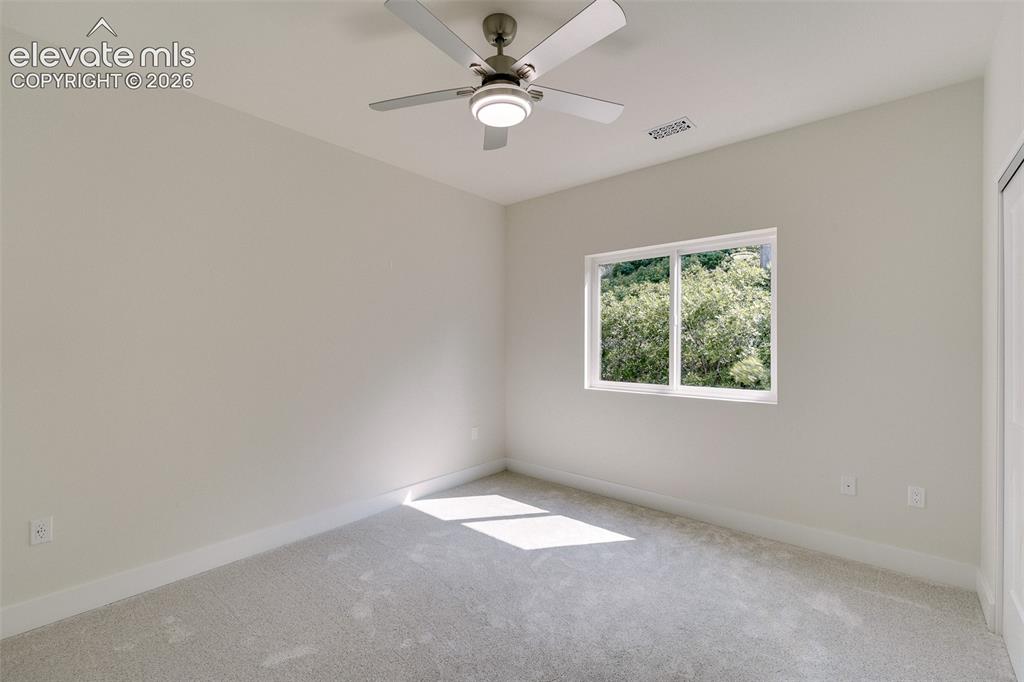
Upper Level Bedroom #5 with neutral carpet and a lighted ceiling fan.
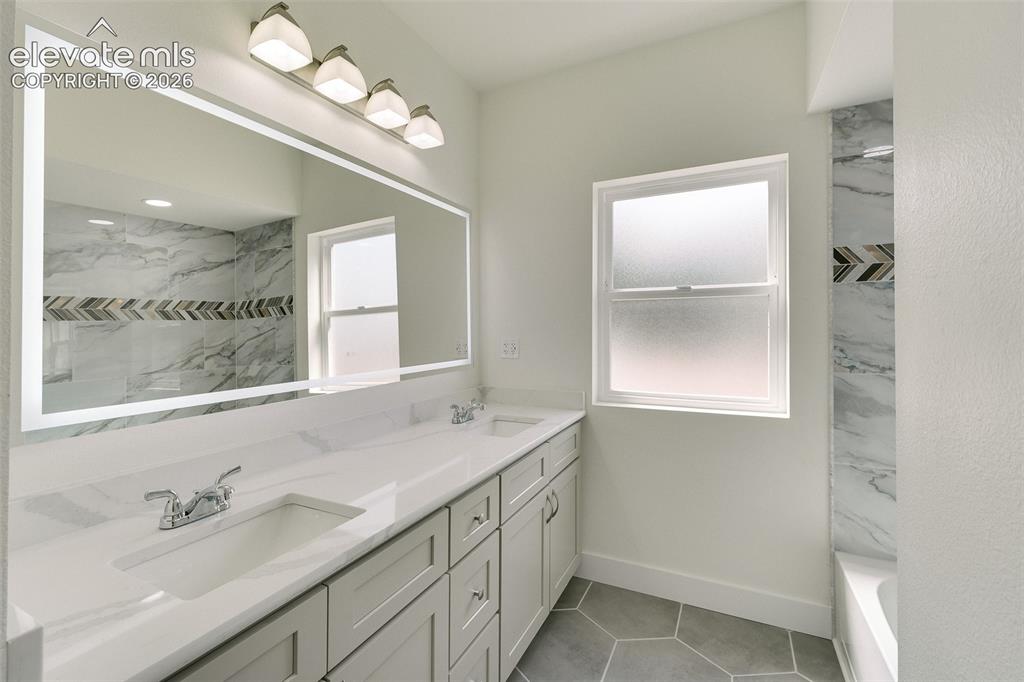
Upper Level Full Bathroom with dual sink vanity, quartz countertop, illuminated and fog resistance mirror, and tiled tub/shower.
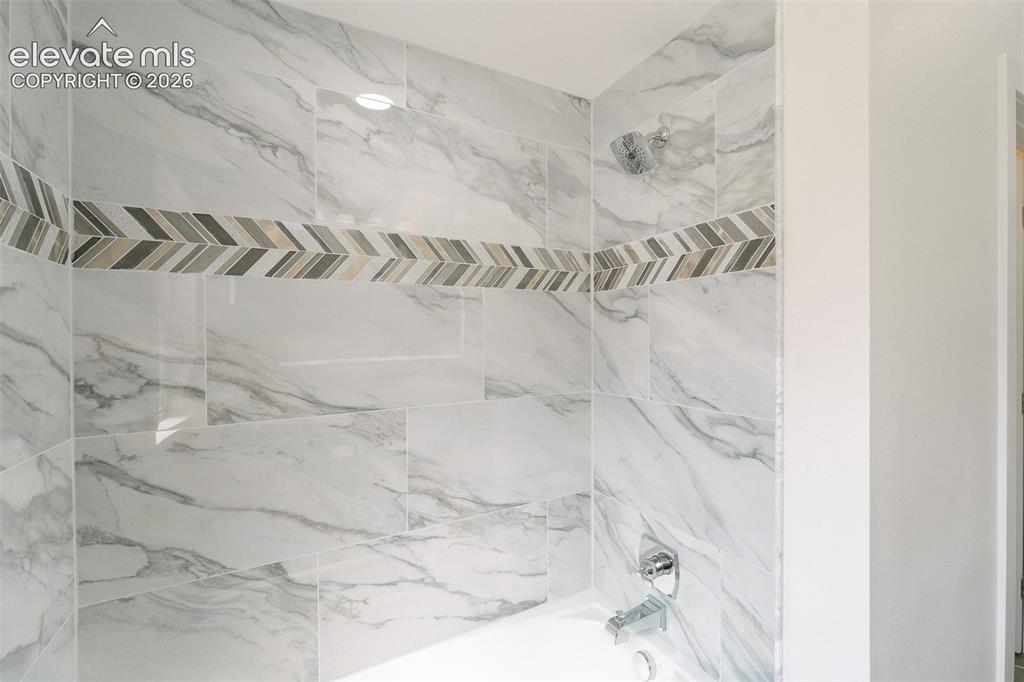
Tiled tub/shower in the upper level Full Bathroom.
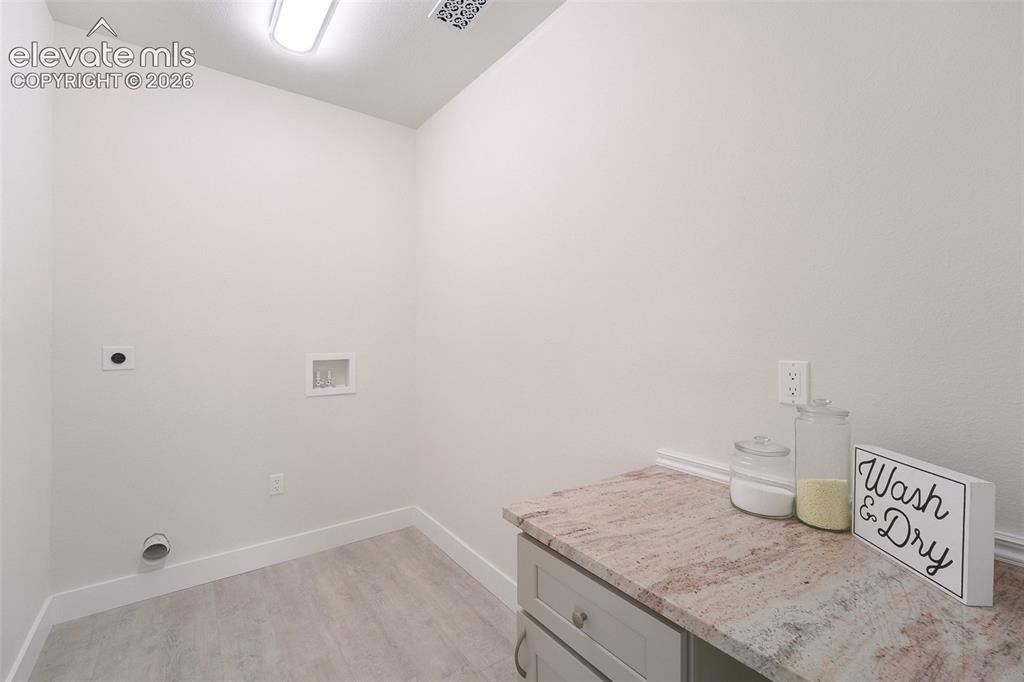
Convenient Upper Level Laundry Room with folding station.
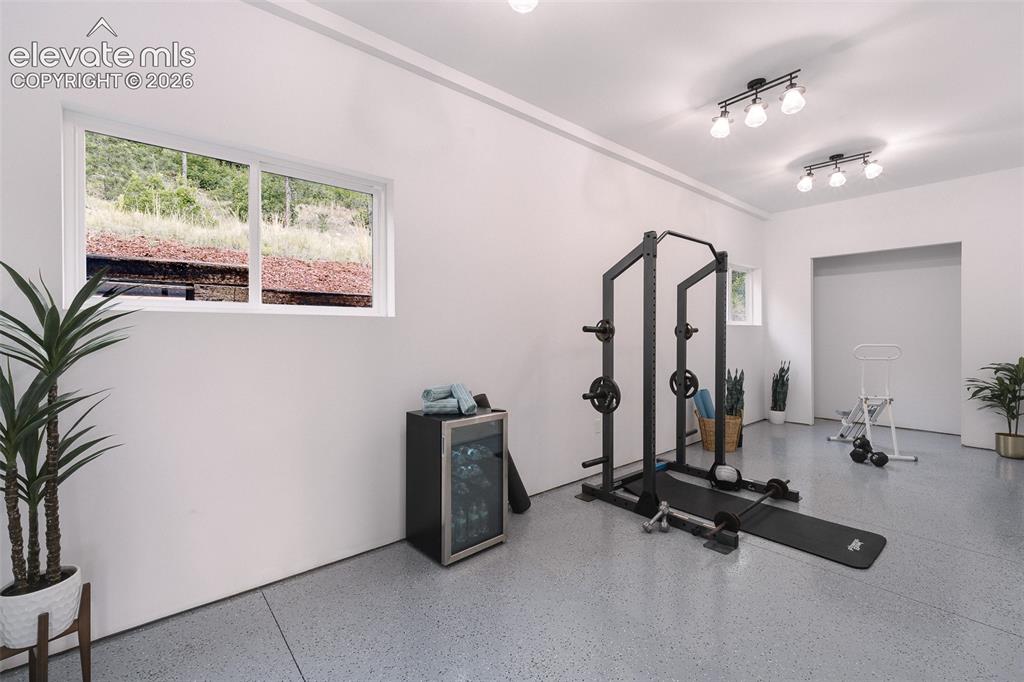
Flex Room off the garage that can be used as a gym, workshop, storage, or man cave.
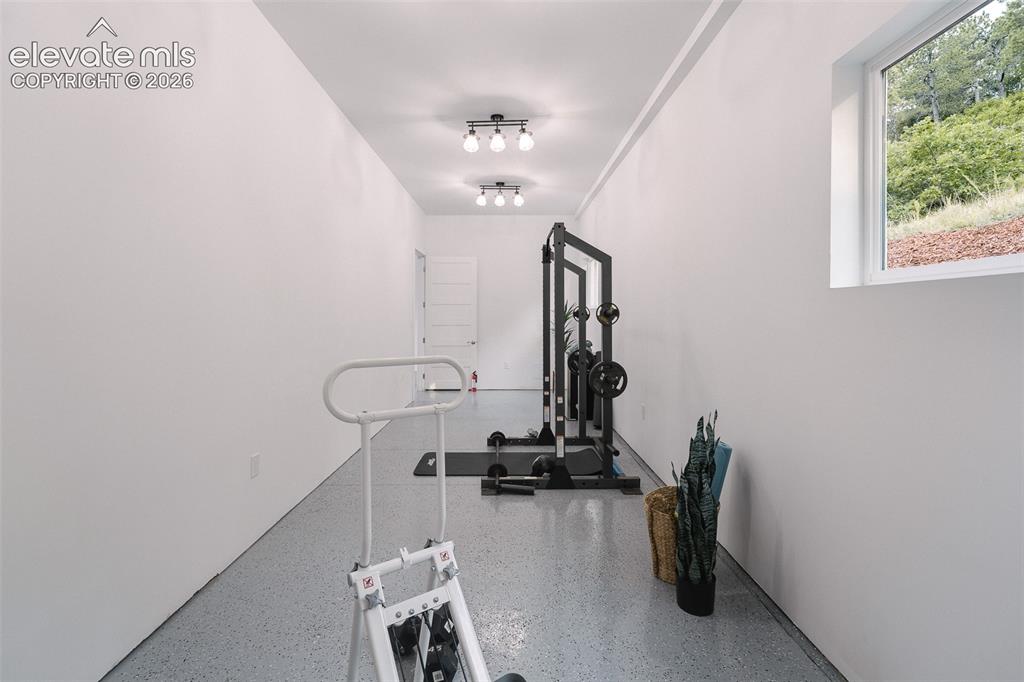
10x30 versatile Flex Room.
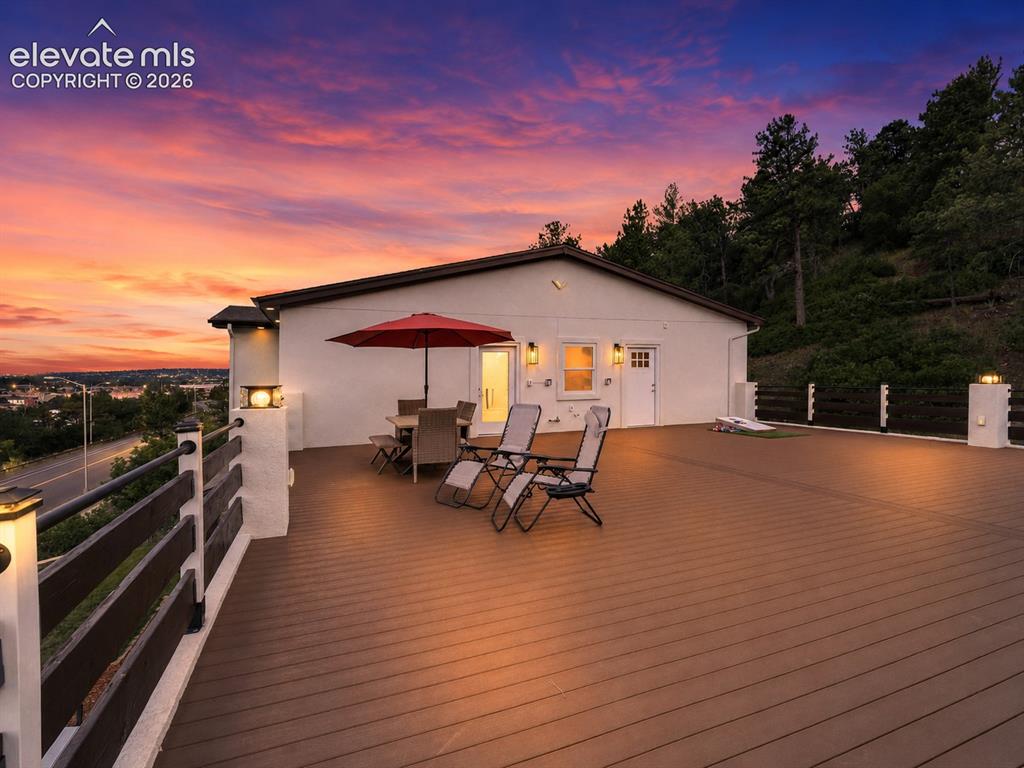
A massive 40x40 composite deck extends the home's entertaining potential with panoramic views toward Blodgett Peak & beyond.
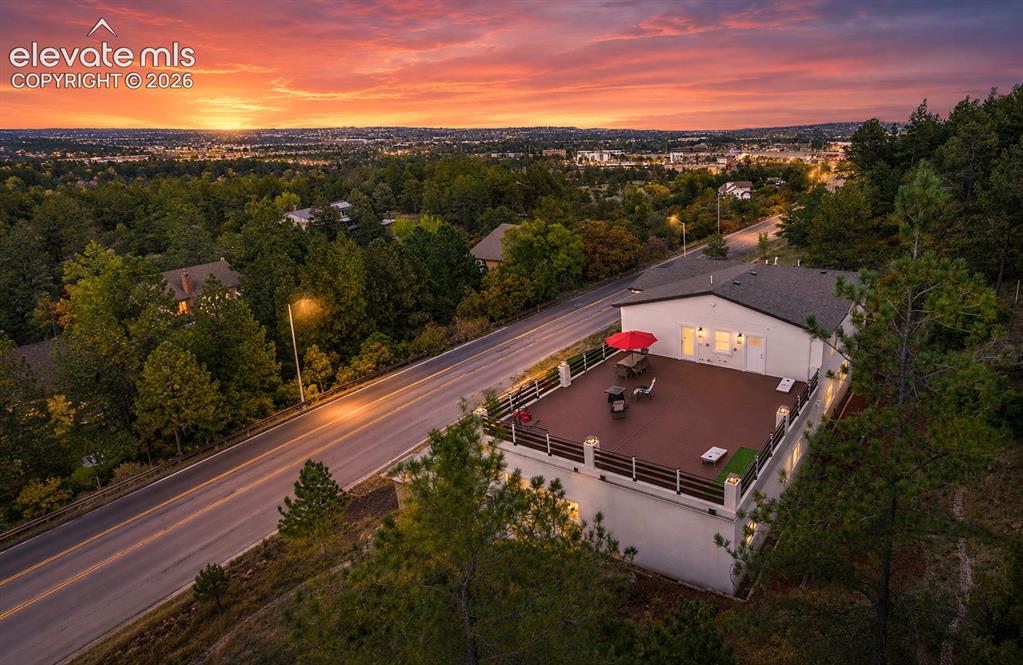
Expansive outdoor deck with perimeter railing and integrated lighting, offering broad scenery
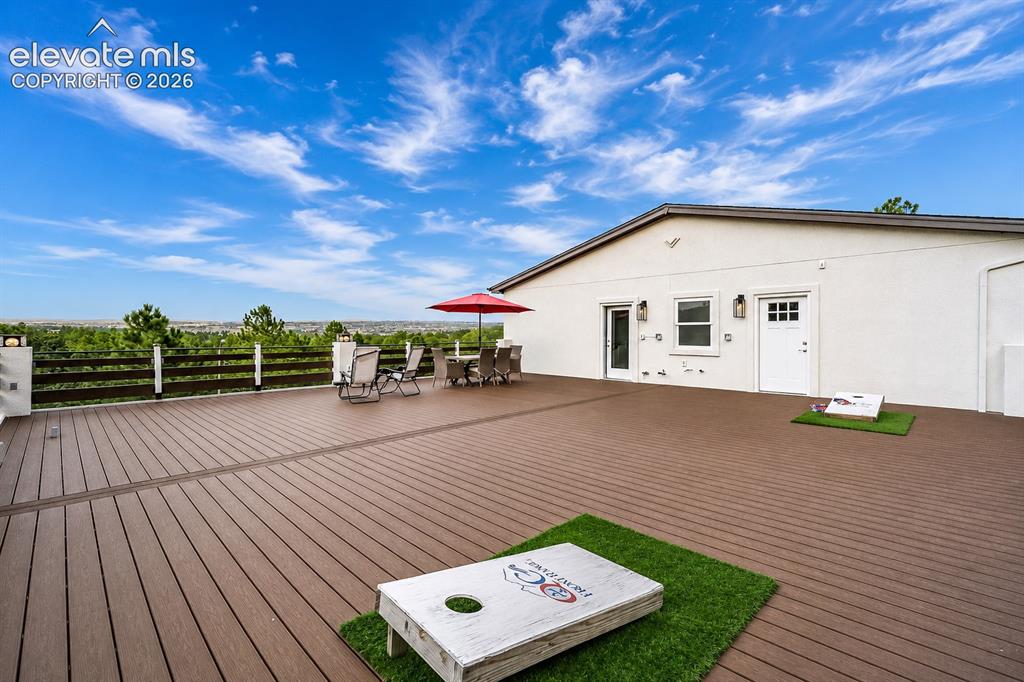
Daytime view of deck already plumbed and reinforced for a future hot tub, this space is ready for a custom outdoor kitchen & year-round enjoyment.
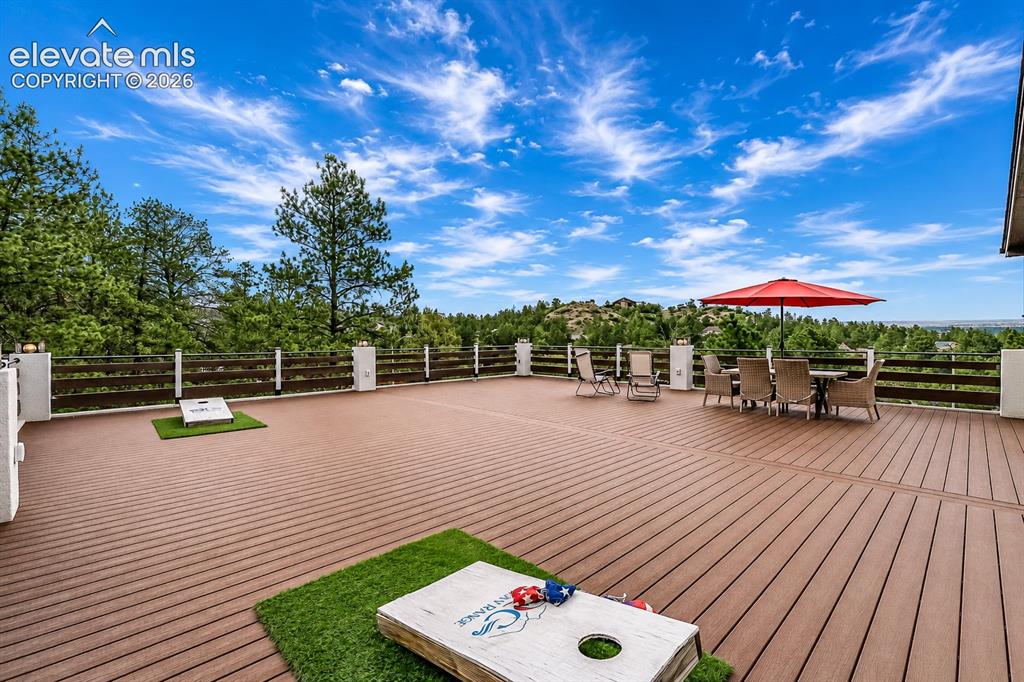
Lots of room for entertaining, outdoor dining, and fun.
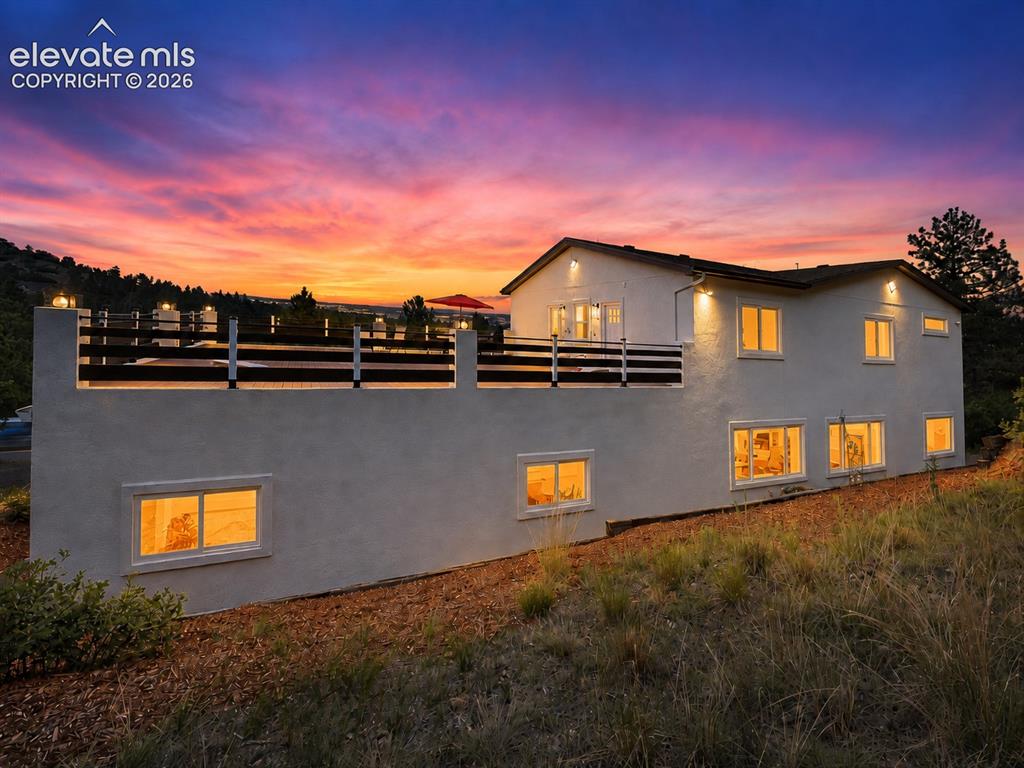
Sunset side view of home and deck.
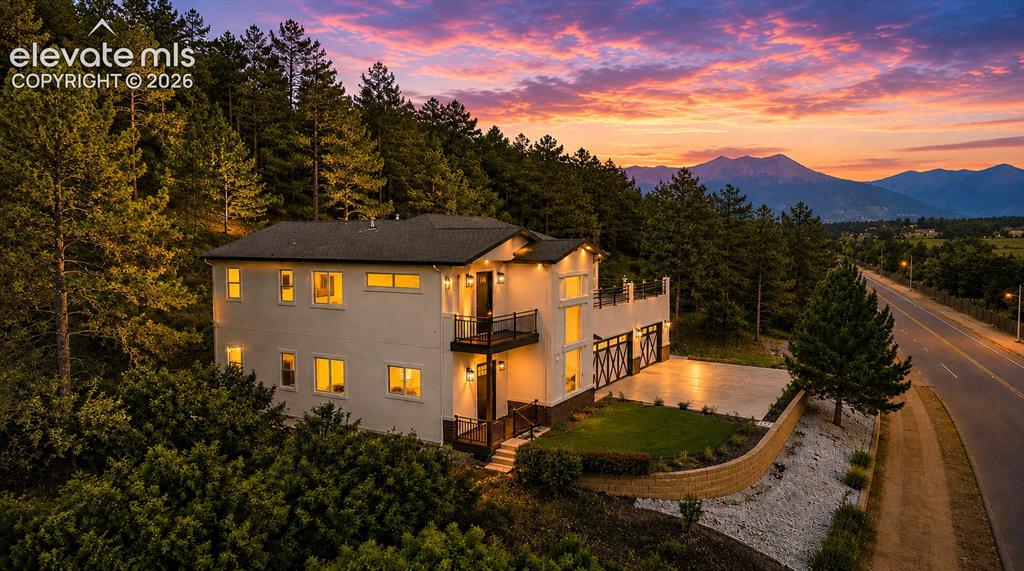
house is perched on a hillside with stunning views
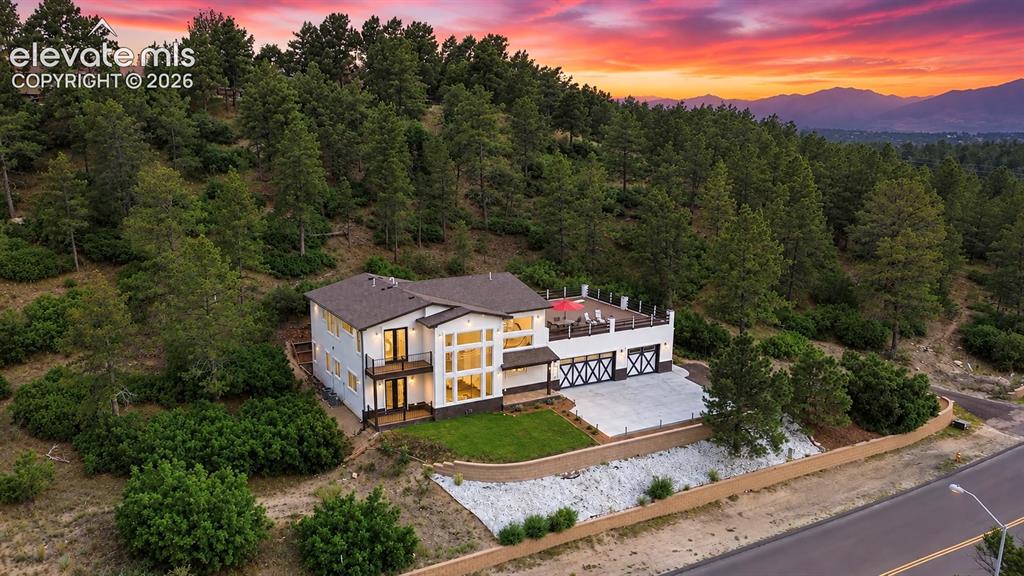
Modern exterior featuring a two-story design, multiple balconies, an upper-level terrace, and a two-car garage with X-brace detailing
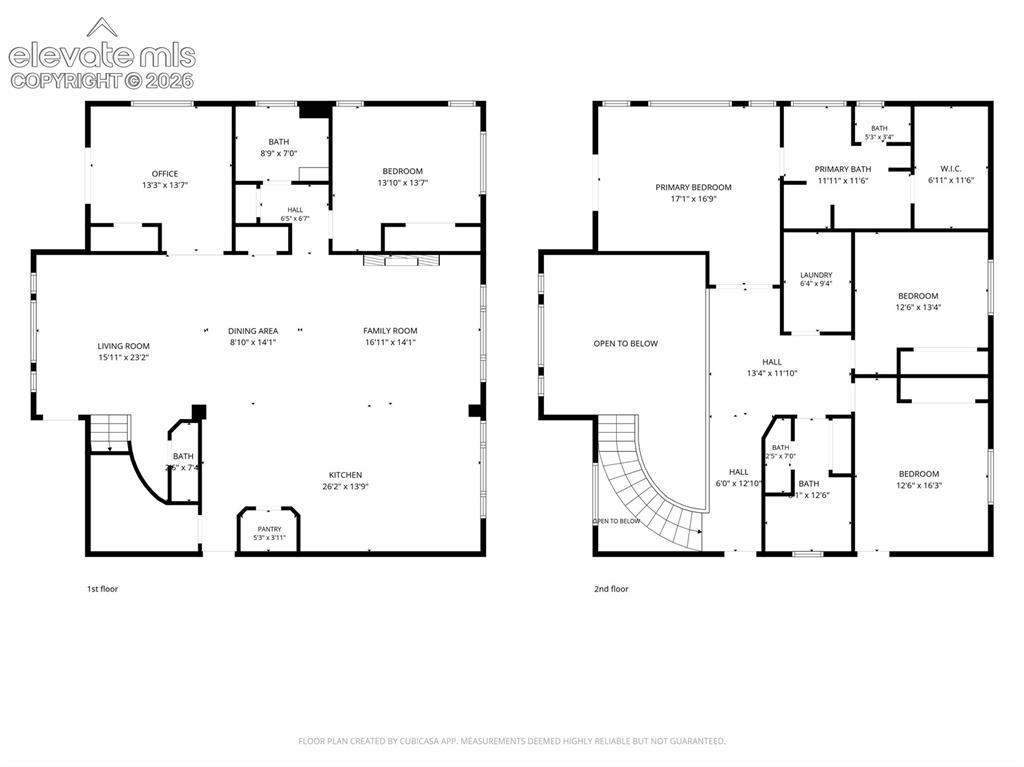
Whole House Floor Plan
Disclaimer: The real estate listing information and related content displayed on this site is provided exclusively for consumers’ personal, non-commercial use and may not be used for any purpose other than to identify prospective properties consumers may be interested in purchasing.