3641 Desert Willow Lane, Colorado Springs, CO, 80925
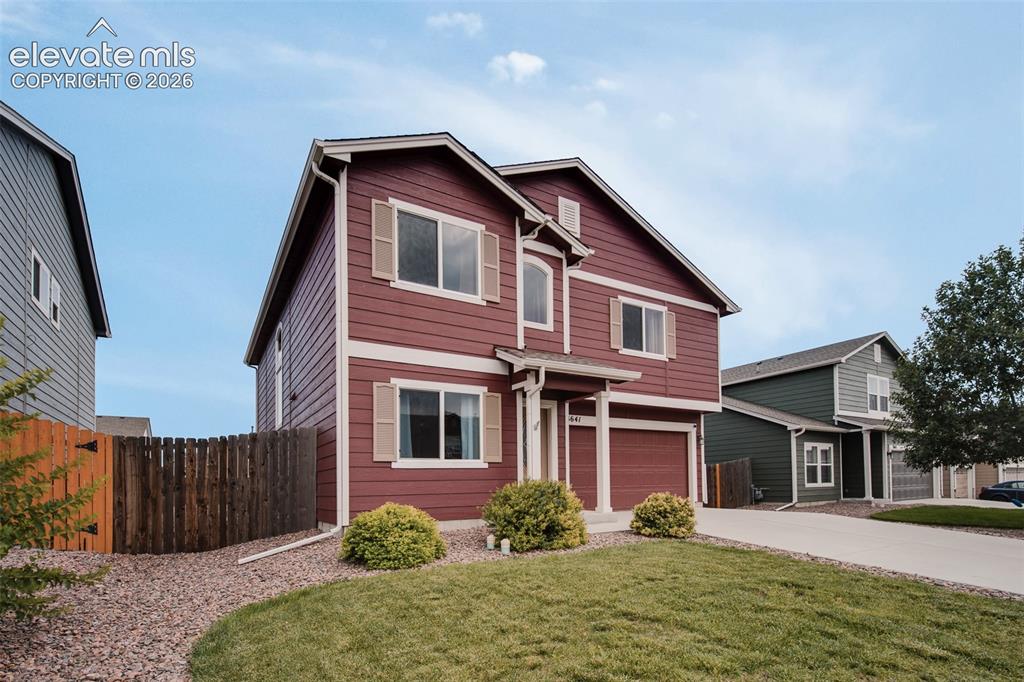
Image Count: 37

$455,000

  • Highlights
  • Single Family
  • 3 bd | 3 ba | 2,266 sqft
  • 3641 Desert Willow Lane, Colorado Springs, CO, 80925 listed by Monica Breckenridge ABR CDPE CLHMS GRI MRP PSA RSPS SFR SRES
  • Active
  • MLS#: 6249390
  • Tour #1 | Tour #2
  • View on Map
Space maker

Property Description

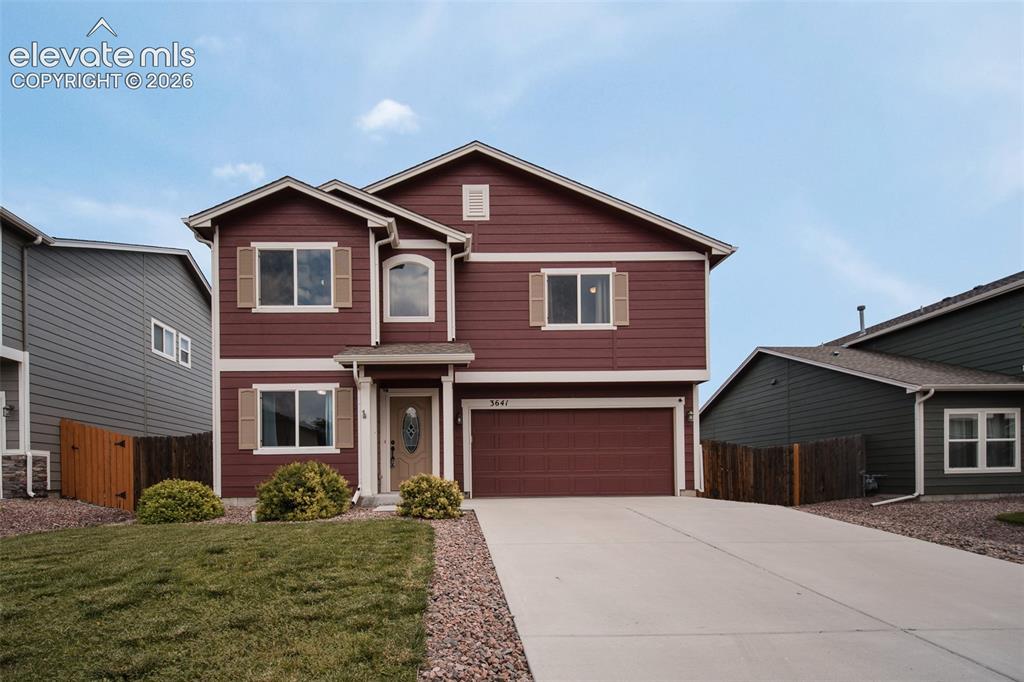
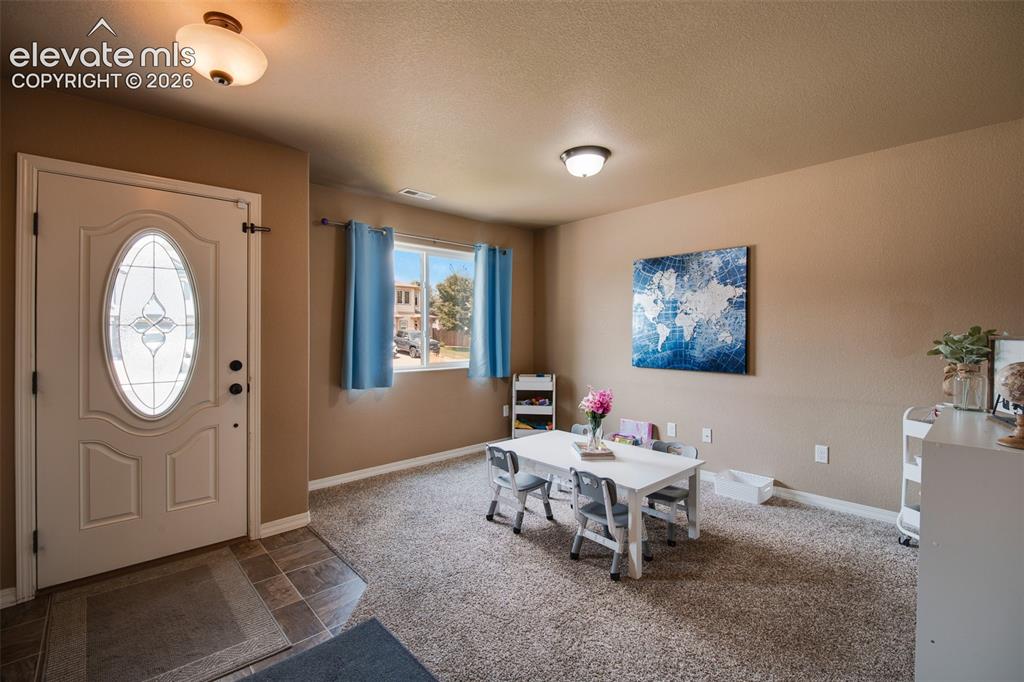
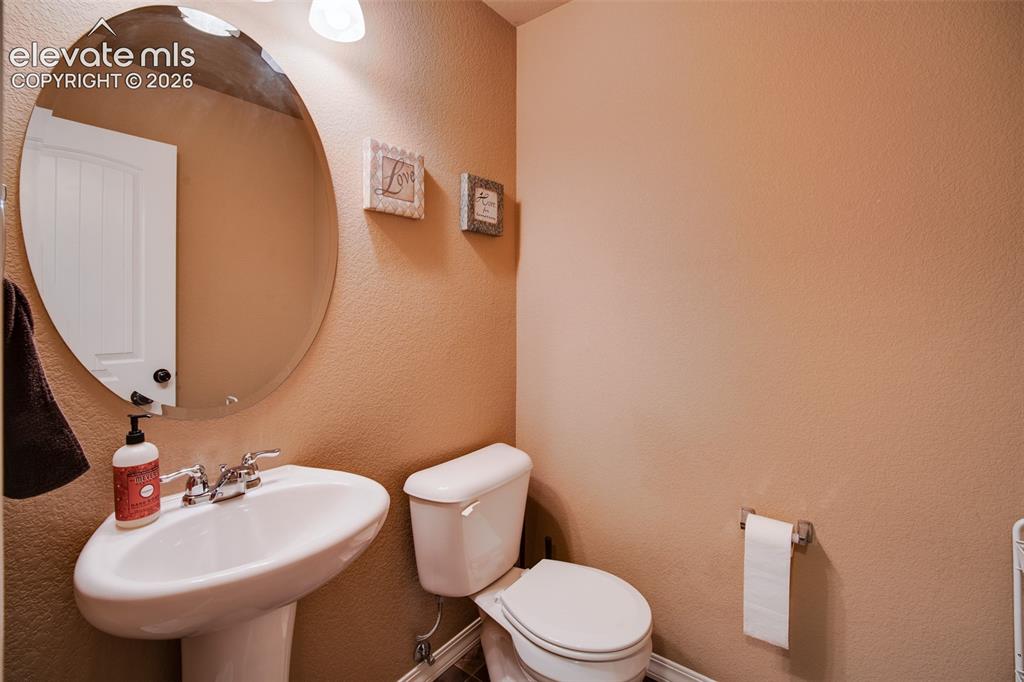
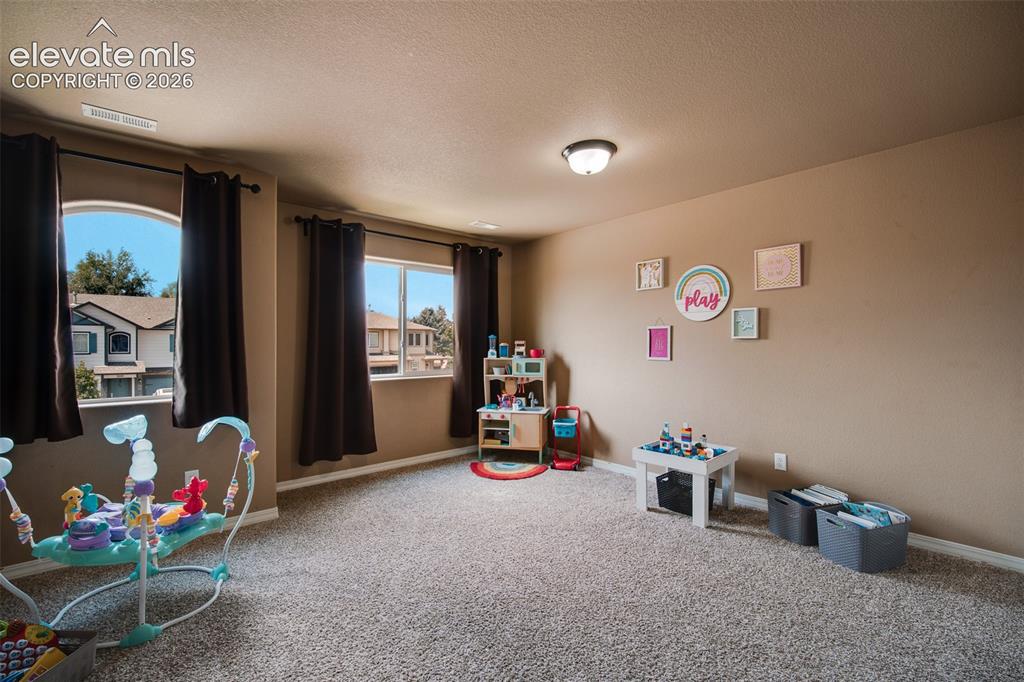
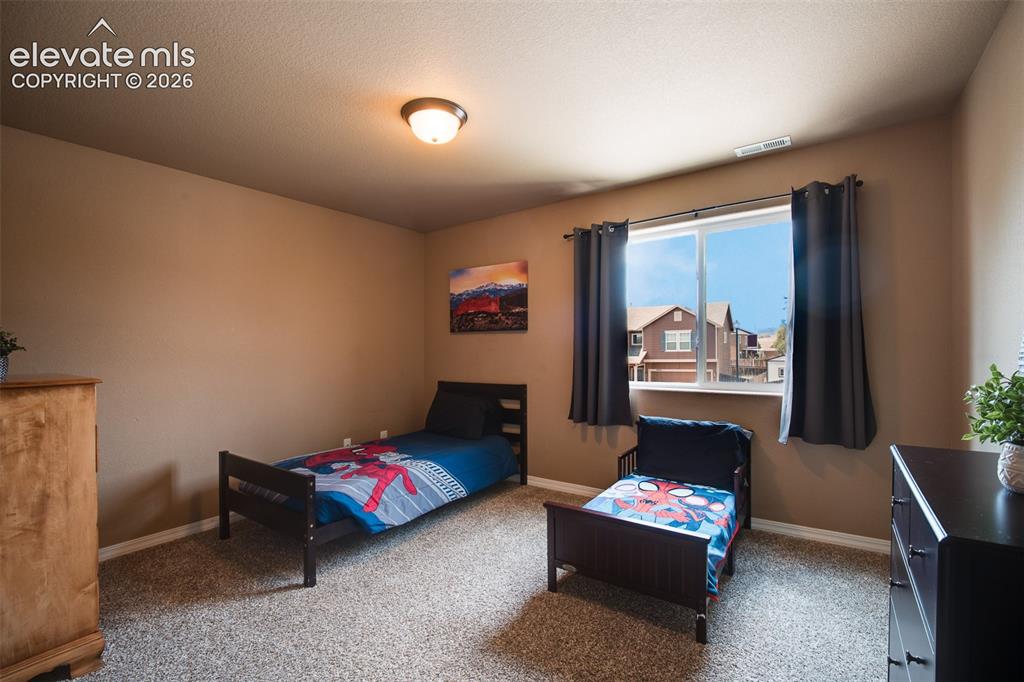
Beautifully maintained 2-story home in the popular S/E Cuchares Ranch community. Offering 2,266 sf of well-designed living space, this inviting home features 3BRs, 3BAs, central air, & a spacious attached 2-car garage with door opener. New exterior paint. A welcoming covered front porch & elegant entry door with decorative leaded glass create a warm first impression. Inside, a tiled foyer opens to a formal living room with neutral carpeting. A conveniently located powder room includes a pedestal sink, round mirror, & tile flooring. The nearby coat closet adds practical storage. The bright & welcoming family room is filled with natural light & seamlessly connects to the dining area & kitchen, creating an ideal space for both everyday living & entertaining. Tile floors extend throughout the dining space & kitchen, while sliding glass doors provide easy access to the backyard patio for outdoor dining & relaxation. The kitchen boasts granite countertops, an island for addtl workspace, a pantry, & stainless-steel appliances, incl a smooth-top range, built-in microwave, dishwasher, & side-by-side refrigerator. Upstairs, you'll enjoy beautiful mountain views along with a versatile loft area, a dedicated laundry room with built-in shelving, washer & dryer, & a spacious primary retreat. The primary suite features a large walk-in closet & 5pc bath with dual vanities, a soaking tub, separate shower, & tile floors. 2 addtl BRs each offer walk-in closets & share a full bath with extended vanity & tiled tub/shower. Outside, the fully fenced backyard is designed for low-maintenance living, featuring automatic sprinklers, a level lawn area, & concrete patio that provides plenty of room for outdoor fun. Conveniently located near schools, parks, walking trails, & everyday amenities, this home also provides quick access to I-25 & all military installations. Offering exceptional value & beautiful living spaces, this home is ready to you create lasting memories for years to come!
Property Listed By

Picture of REALTOR Listing Property
  • Monica Breckenridge ABR CDPE CLHMS GRI MRP PSA RSPS SFR SRES
  • 5647-888-917  Call the Agent 
Picture of Office Listing Property
  • Pink Realty Inc
  • 5647-888-917  Call the Agent 
I'm the owner of Pink Realty. Ive been in the real estate business full time since 2007. In 2009 I opened up Pink Realty and have been expanding and growing our team. My team is the Pink Team and it consists of several buyers agents and listing agents. I was featured in the Wall Street Journal in 2014 and Real Trends as #1 Real Estate Agent in the state of Colorado for most transactions closed. I am an aggressive Realtor that is determined to be successful. I work really hard for all my ...

Property Details

    General Features

  • Property: Single Family, 2 Story
  • Year Built: 2015
  • List Price: $455,000
  • County: El Paso
  • School District: Widefield-3

    Rooms

  • Master: Upper Level, 14 x 14
  • Bedrooms: 3
  • Baths: 2 full bath; 1 1/2 bath;
  • Master Bathroom Amenities: 5-Pc Bath, Ceramic Tile, Double Vanity, Free-standing Shower, Tub
  • Laundry: Electric Hook-up, Upper

    Structure

  • Foundation: Slab
  • Heating: Forced Air, Natural Gas
  • Cooling: Central Air
  • Garage/Parking #: 2 vehicle(s), Attached
  • Garage Amenities: Garage Door Opener
  • Patio Description: Concrete
  • Total SqFt: 2,266
  • Finished SqFt: 2,266
  • Construction Status: Existing Home
  • Siding: Masonite Type
  • Structure: Frame

    Features

  • Appliances: Dishwasher, Disposal, Dryer, Microwave Oven, Range, Refrigerator, Washer
  • Floors: Carpet, Ceramic Tile
  • Entry: Tile
  • Additional Items: Dishwasher 2024, Dryer 2023, Built in Microwave Oven 2023, Oven, Range, Refrigerator 2023, Washer 2023, Water Softener 2025, Rods and Curtains, TV Mounts 2, Water Heater 2025
  • Interior Features: Great Room
  • Laundry: Electric Hook-up, Upper

    Taxes, Utilities, Lot

  • Tax: $2,642
  • Lot Size: 0.16 Acres, 7,082 SqFt
  • Street Description: City/Town Road
  • Landscaped: All
  • Fence: Rear
  • Driveway: Concrete
  • Lot Location: Hiking Trail, Near Fire Station, Near Park, Near Schools, Near Shopping Center
  • Lot Description: Level, Mountain View
  • Existing Utilities: Electricity Connected
  • Existing Water: Municipal

    Community

  • Covenants: Yes
  • HOA Dues: $33
  • HOA Frequency: Monthly
  • HOA Fee Includes: Common Utilities, Covenant Enforcement, Trash Removal
  • Commmunity Features: Parks or Open Space, Playground Area

    Additional Information


      Disclaimer
      The real estate listing information and related content displayed on this site is provided exclusively for consumers’ personal, non-commercial use and may not be used for any purpose other than to identify prospective properties consumers may be interested in purchasing.
      PPAR.com Website

      3641 Desert Willow Lane, Colorado Springs, CO, 80925

      Image 1 of 37: Beautifully maintained 2-story home in the popular S/E Cuchares Ranch commu

      Beautifully maintained 2-story home in the popular S/E Cuchares Ranch community.

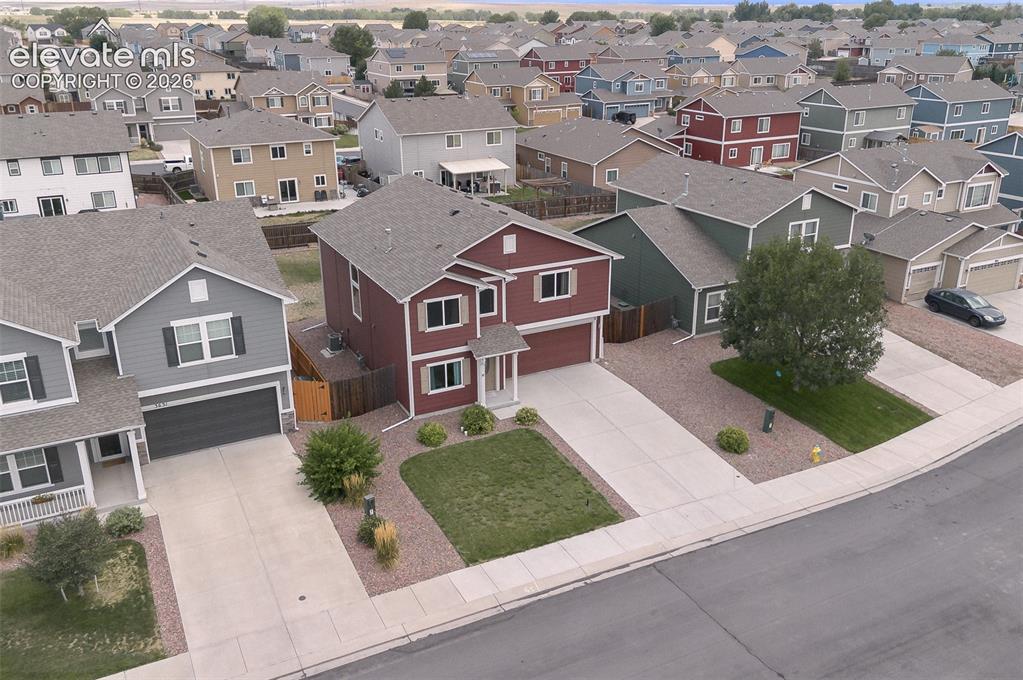
      Image 2 of 37: Aerial view of home and front yard

      Aerial view of home and front yard

      Image 3 of 37: Low maintenance front yard and 2-car attached garage.
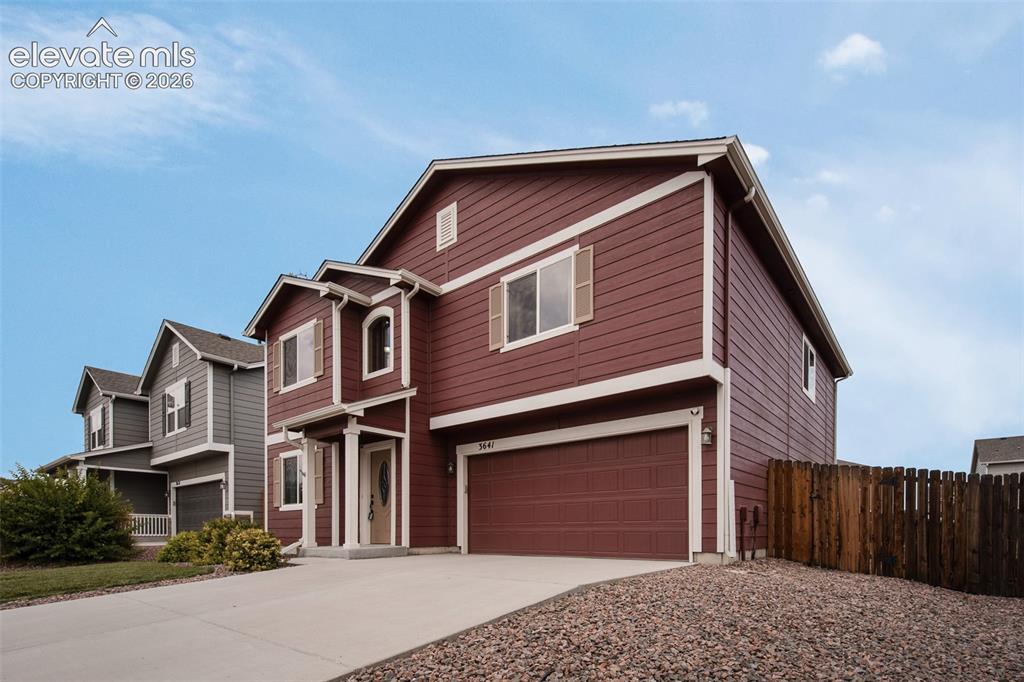
      Low maintenance front yard and 2-car attached garage.

      Image 4 of 37: 2-car attached garage and xeriscaped side yard with rock bed.
      2-car attached garage and xeriscaped side yard with rock bed.

      Image 5 of 37: Tiled Front Entry with elegant front door  with decorative leaded glass ins

      Tiled Front Entry with elegant front door with decorative leaded glass inset leads into the front Living Room.
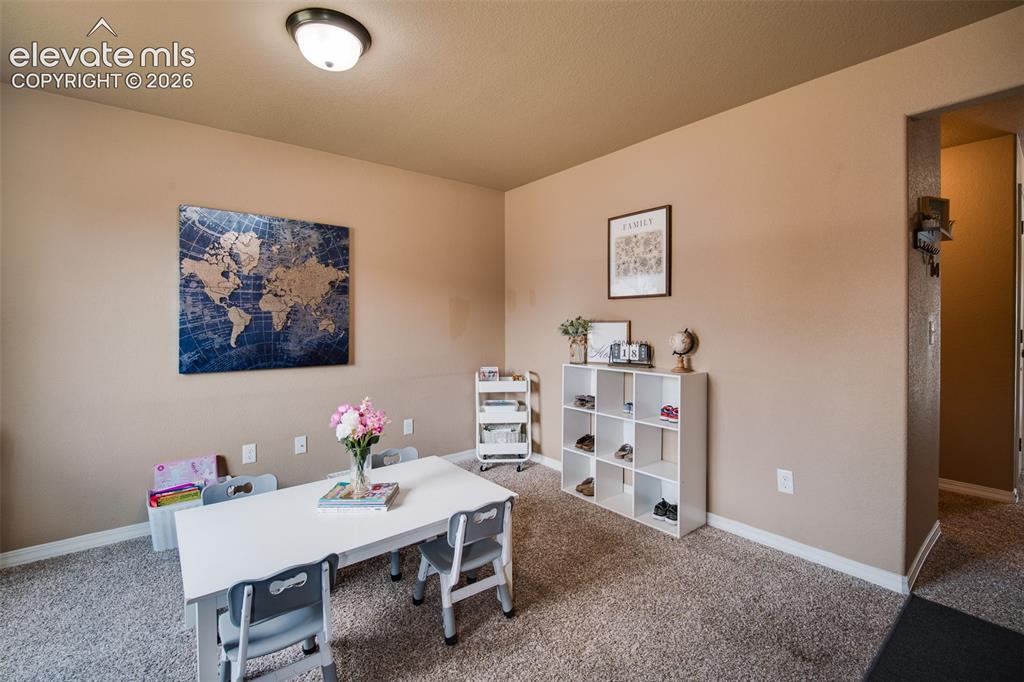
      Image 6 of 37: Front Living Room with neutral carpet - currently a home school room.
      Front Living Room with neutral carpet - currently a home school room.

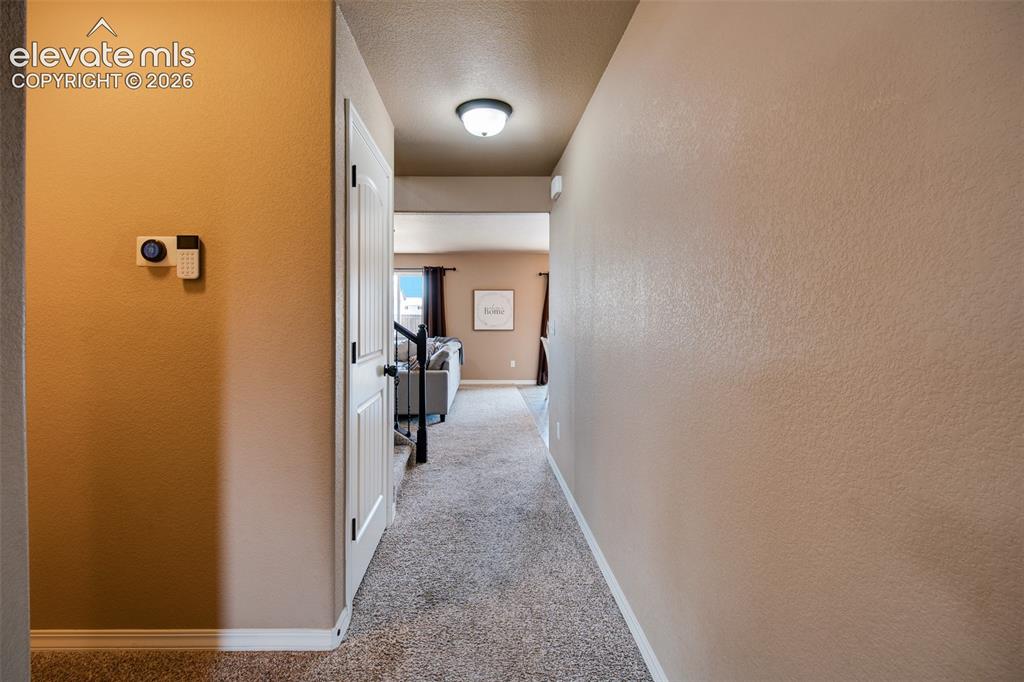
      Image 7 of 37: Hallway into the Family Room, Dining Area, and Kitchen.
      Hallway into the Family Room, Dining Area, and Kitchen.

      Image 8 of 37: Powder Bathroom with pedestal sink.

      Powder Bathroom with pedestal sink.

      Image 9 of 37: Stairs to the upper level.

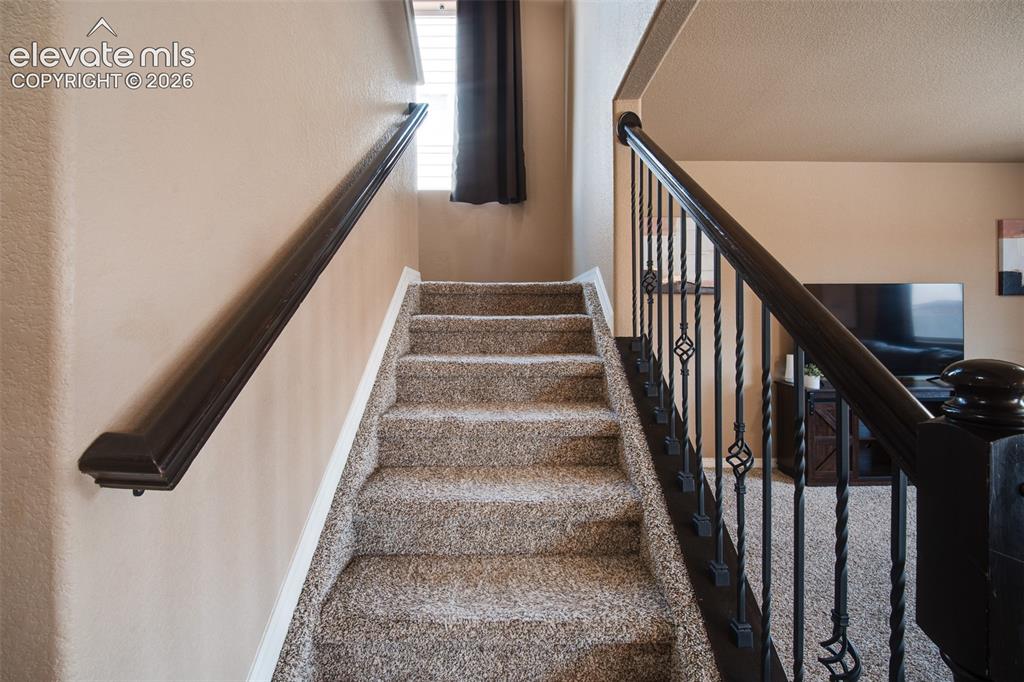
      Stairs to the upper level.

      Image 10 of 37: The Family Room creates an ideal space for everyday living and entertaining

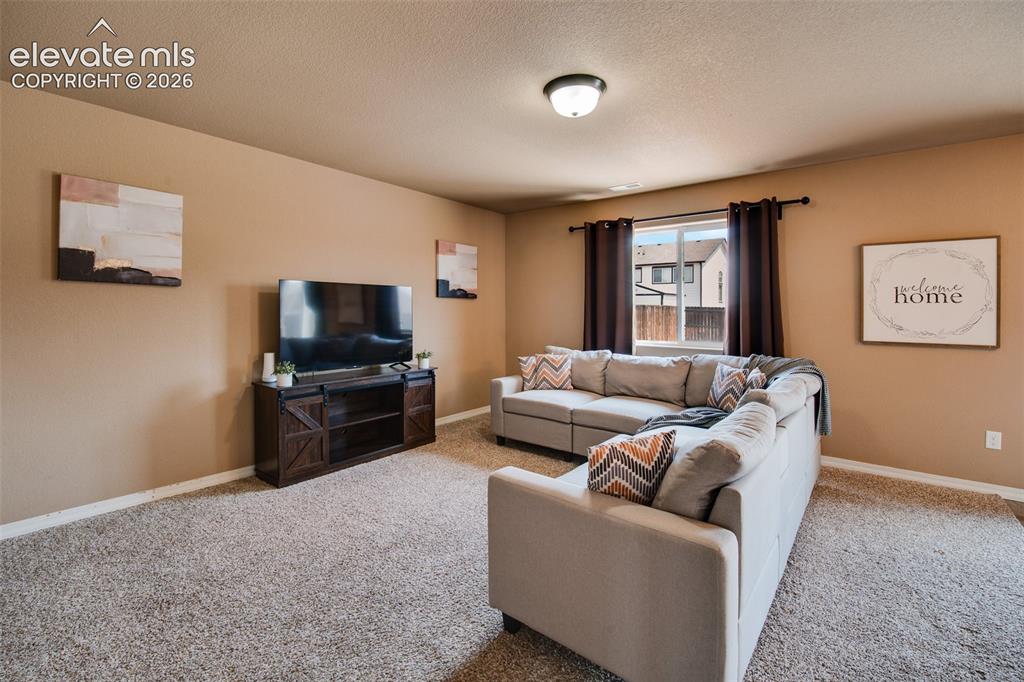
      The Family Room creates an ideal space for everyday living and entertaining.
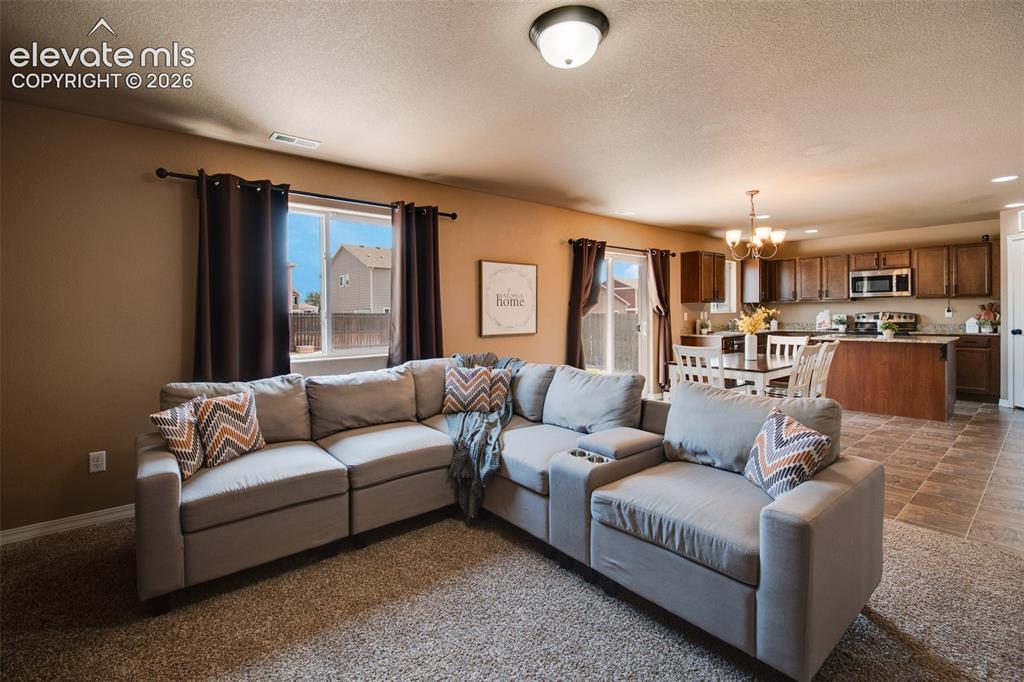
      Image 11 of 37: The bright & welcoming family room is filled with natural light & seamlessl

      The bright & welcoming family room is filled with natural light & seamlessly connects to the dining area & kitchen.
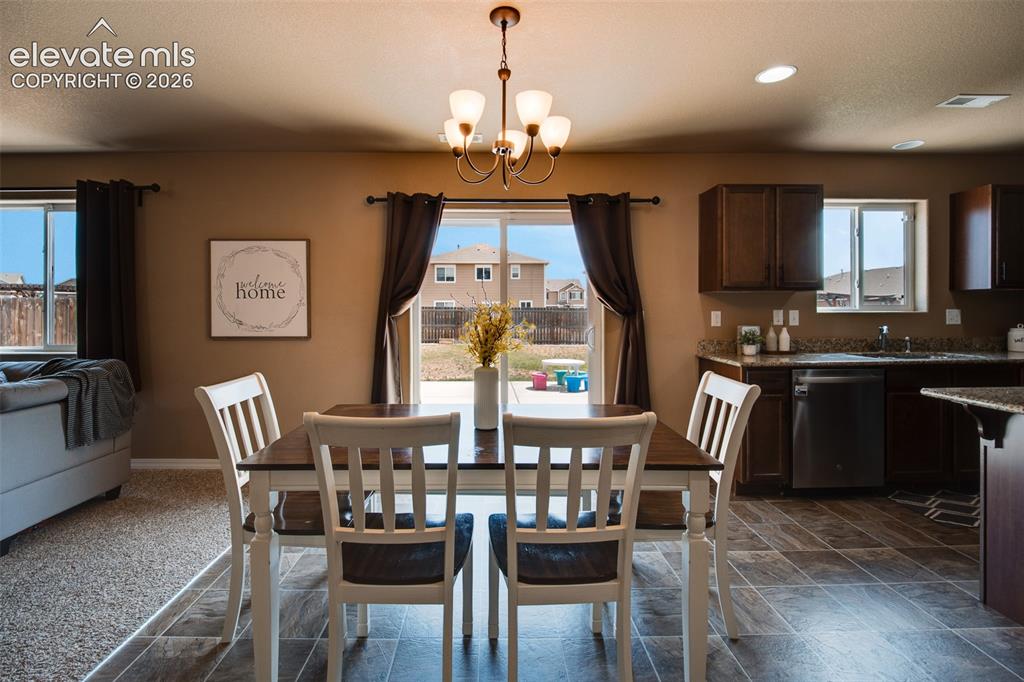
      Image 12 of 37: Dining Area off the Kitchen with tile floor, a modern light fixture, and sl

      Dining Area off the Kitchen with tile floor, a modern light fixture, and slider to the backyard patio.
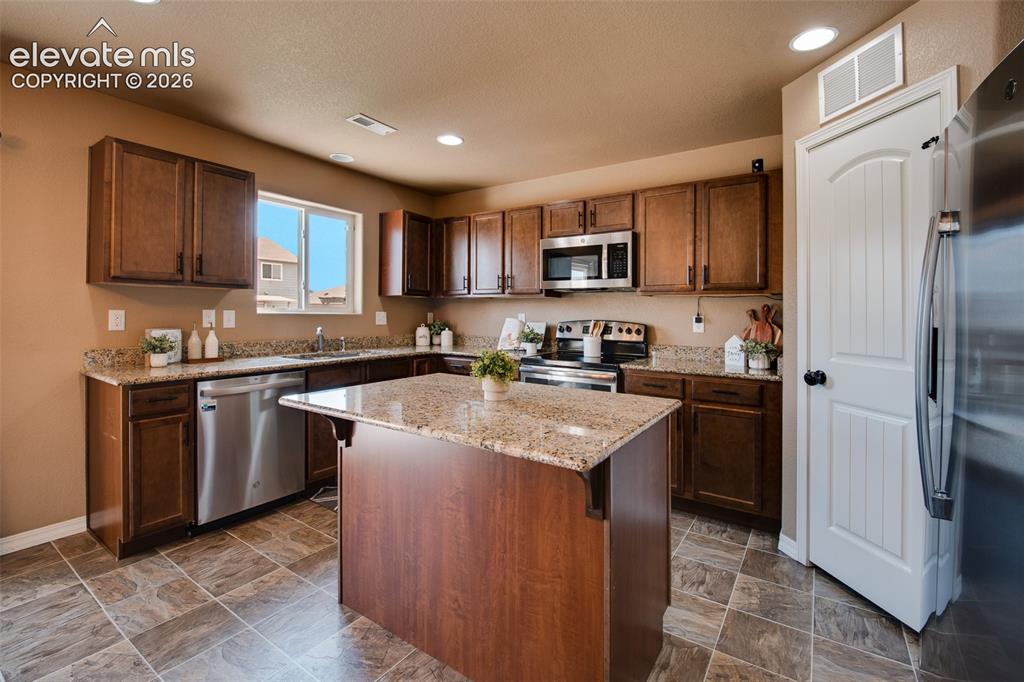
      Image 13 of 37: The Island Kitchen features a tile floor, breakfast bar, pantry, and wood c

      The Island Kitchen features a tile floor, breakfast bar, pantry, and wood cabinets with granite countertops.
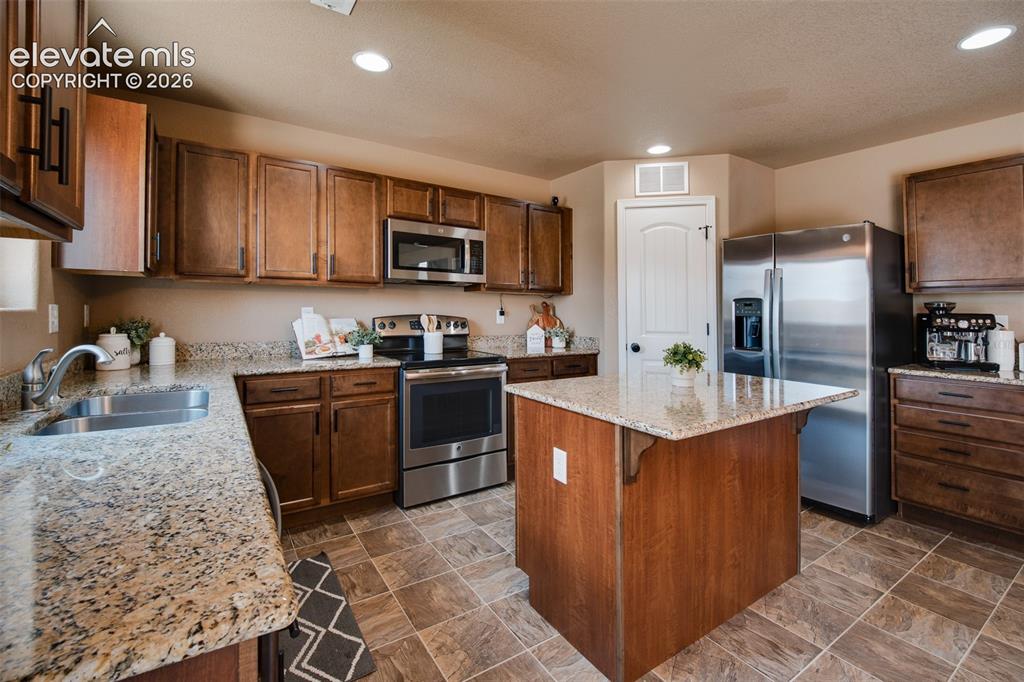
      Image 14 of 37: Stainless steel appliances include a smooth top range oven, microwave, dish

      Stainless steel appliances include a smooth top range oven, microwave, dishwasher, and side by side refrigerator.
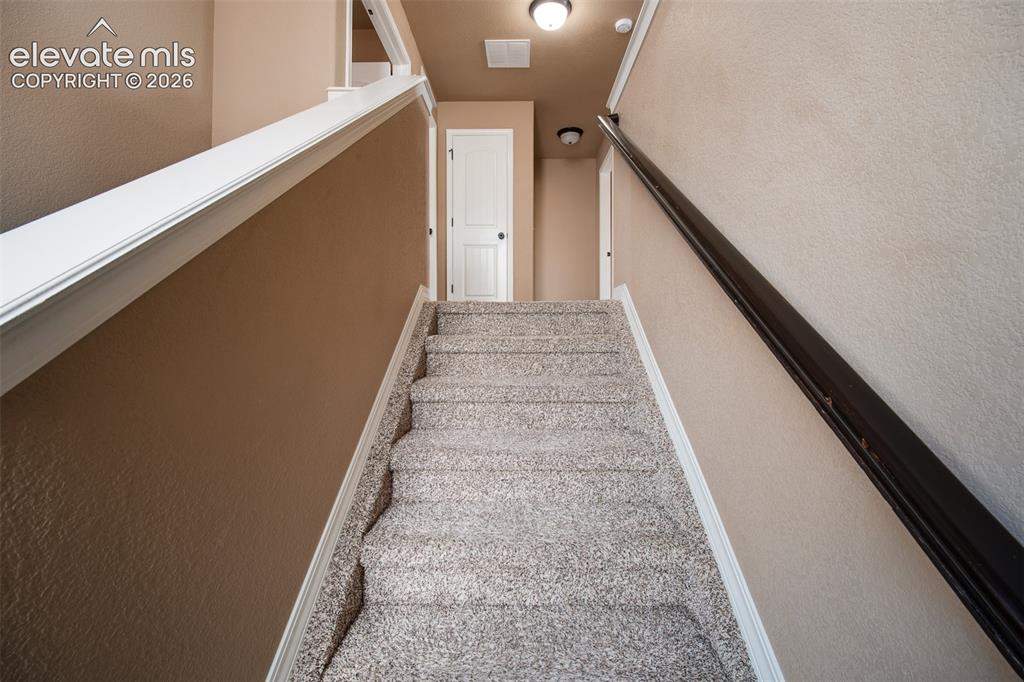
      Image 15 of 37: Stairs to the upper level.

      Stairs to the upper level.

      Image 16 of 37: The versatile Loft space can be used for a variety of reasons including a H

      The versatile Loft space can be used for a variety of reasons including a Home Office, TV Room, or Home Gym.
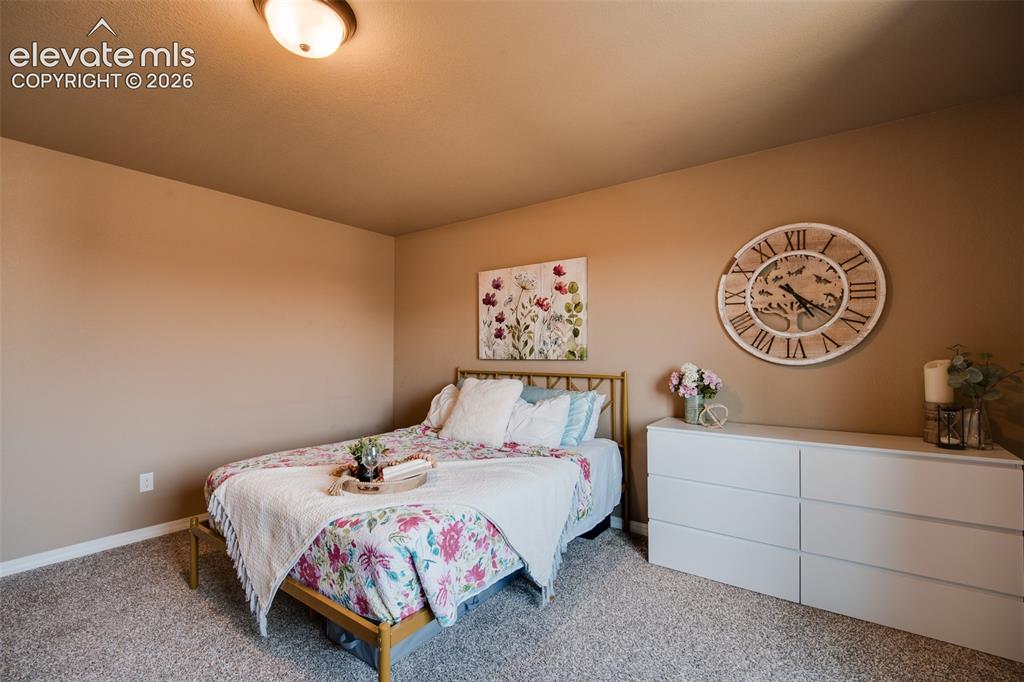
      Image 17 of 37: The Primary Bedroom has neutral carpet, a walk in closet, and adjoining 5-P

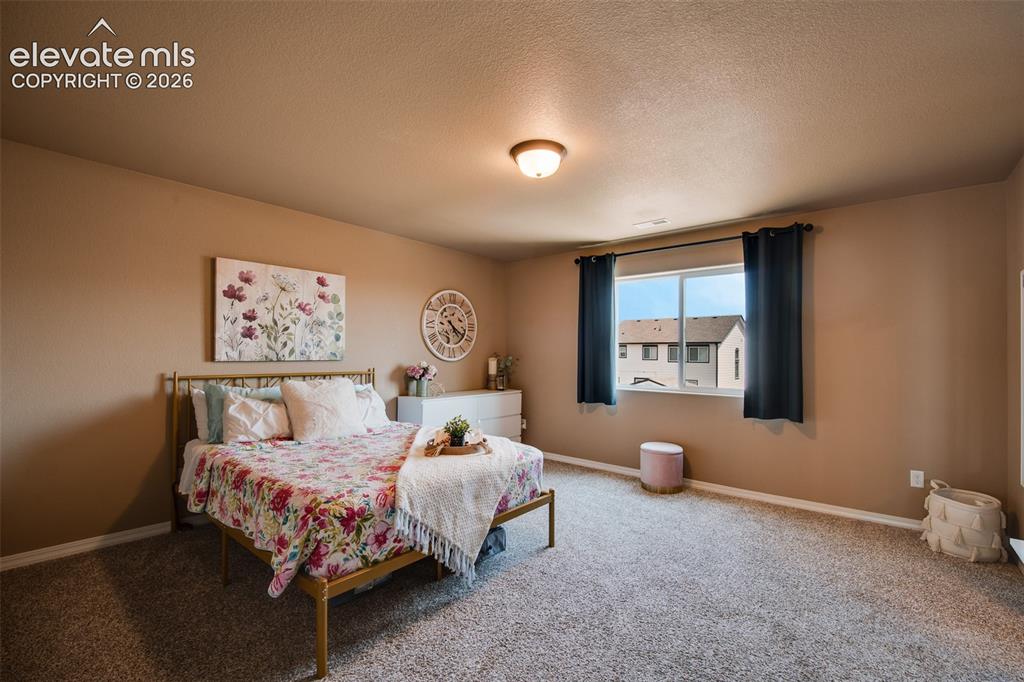
      The Primary Bedroom has neutral carpet, a walk in closet, and adjoining 5-Piece Bathroom.
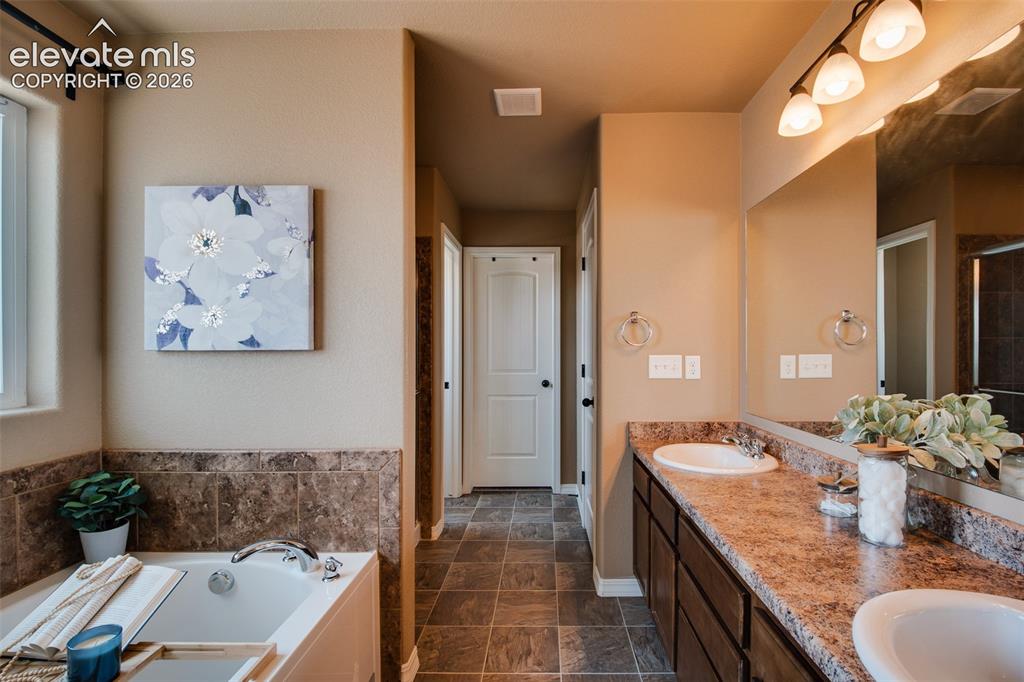
      Image 18 of 37: Upper Level Primary Bedroom.

      Upper Level Primary Bedroom.

      Image 19 of 37: The 5-Piece Primary Bathroom includes a tile floor, dual sink vanity, separ

      The 5-Piece Primary Bathroom includes a tile floor, dual sink vanity, separate shower. and soaking tub.
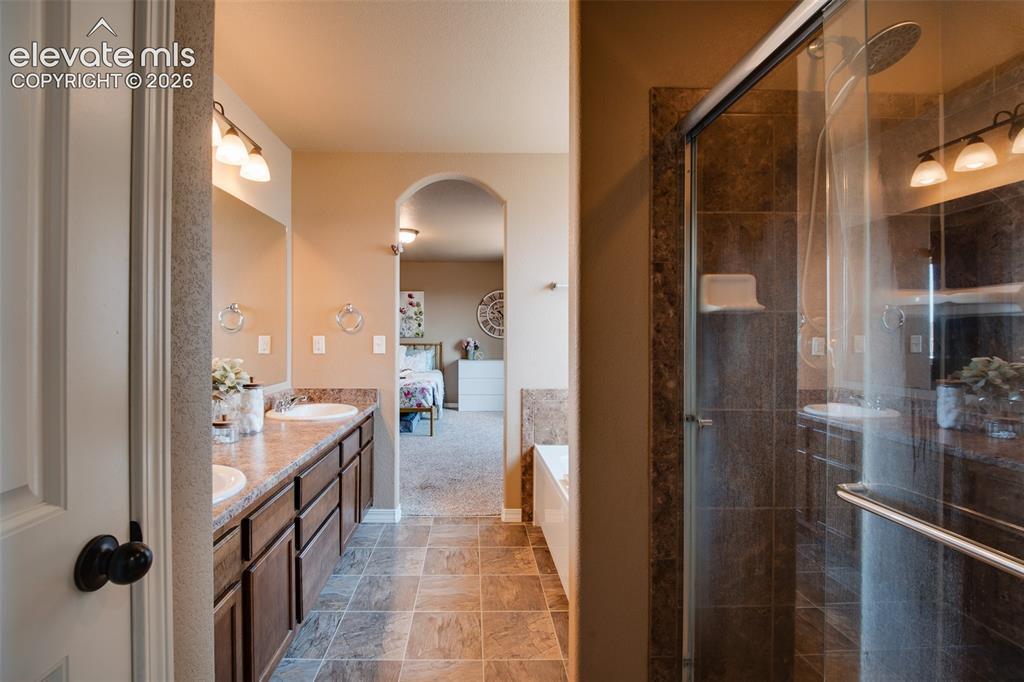
      Image 20 of 37: Dual sink vanity and mirror in the Primary Bedroom.
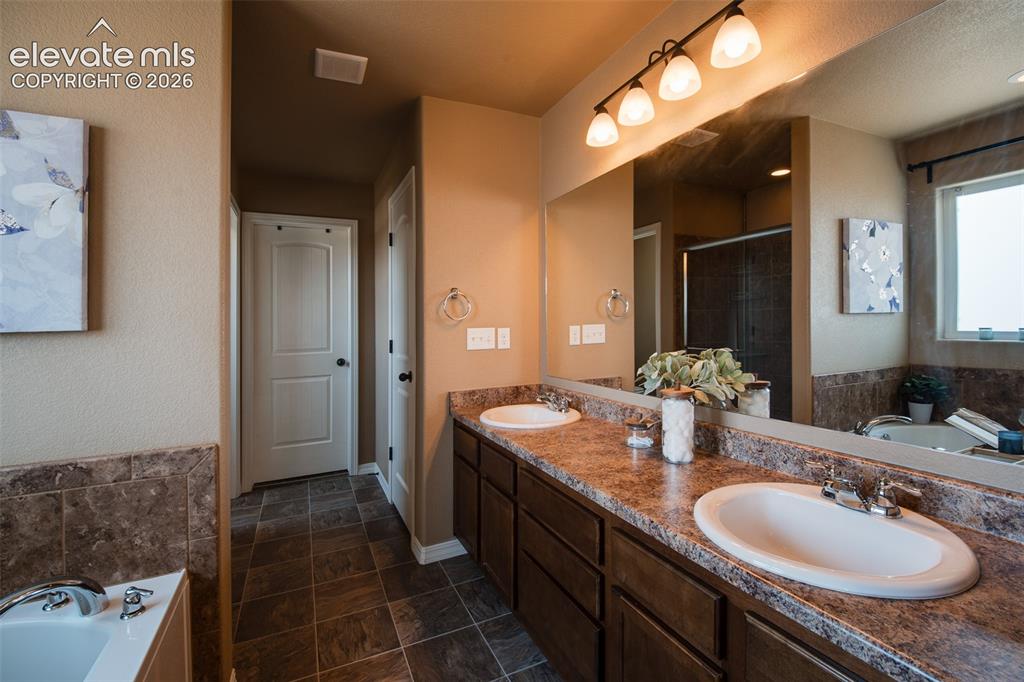
      Dual sink vanity and mirror in the Primary Bedroom.

      Image 21 of 37: Soaking Tub in the Primary Bathroom.

      Soaking Tub in the Primary Bathroom.
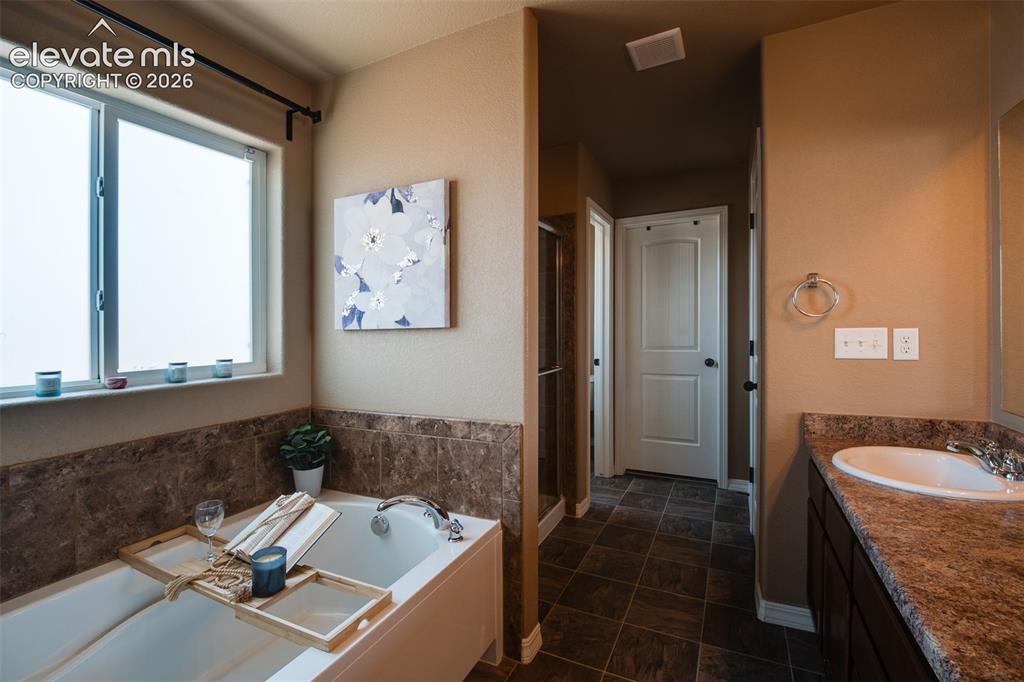
      Image 22 of 37: View into the Primary Bedroom from the Primary Bathroom.
      View into the Primary Bedroom from the Primary Bathroom.

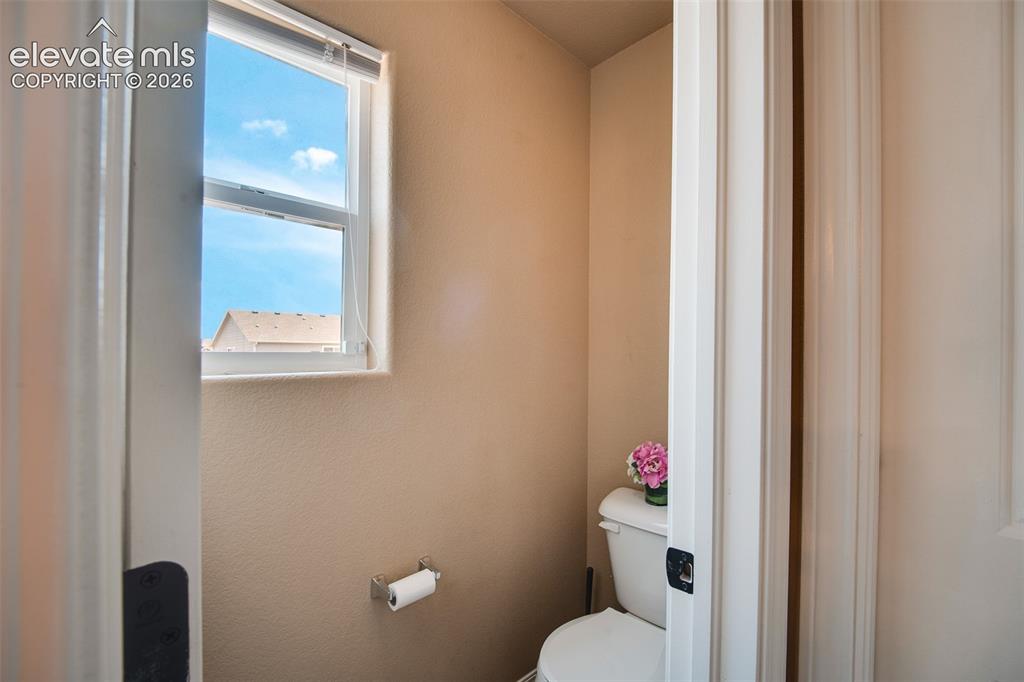
      Image 23 of 37: Toilet Room in the Primary Bathroom.

      Toilet Room in the Primary Bathroom.
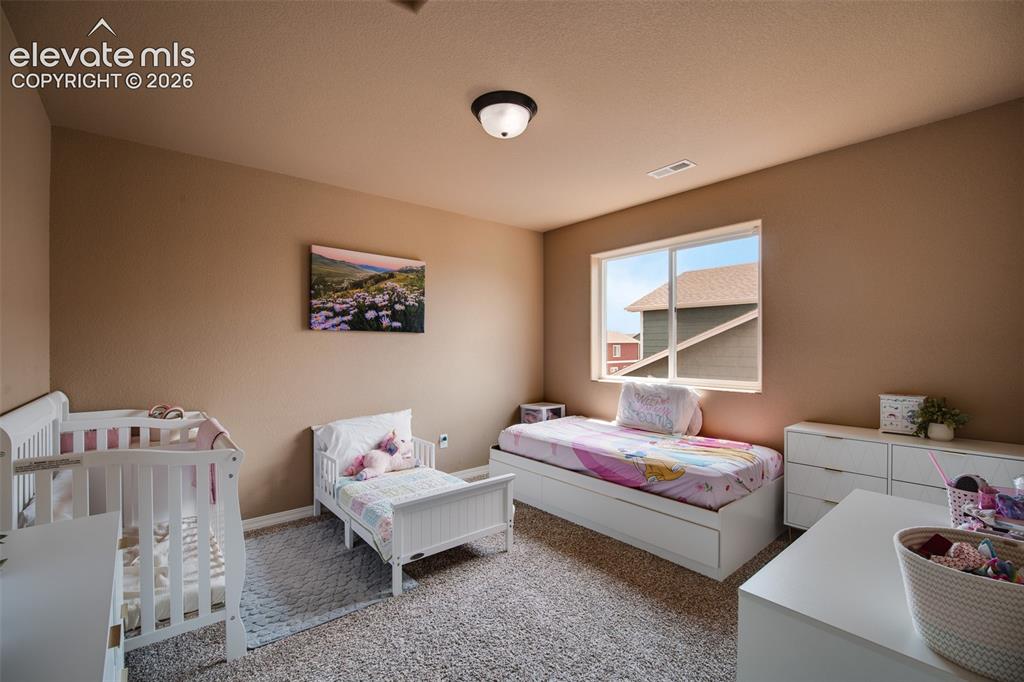
      Image 24 of 37: Upper Level Bedroom #2 has neutral carpet.
      Upper Level Bedroom #2 has neutral carpet.

      Image 25 of 37: Upper Level Bedroom #3 have neutral carpet.
      Upper Level Bedroom #3 have neutral carpet.

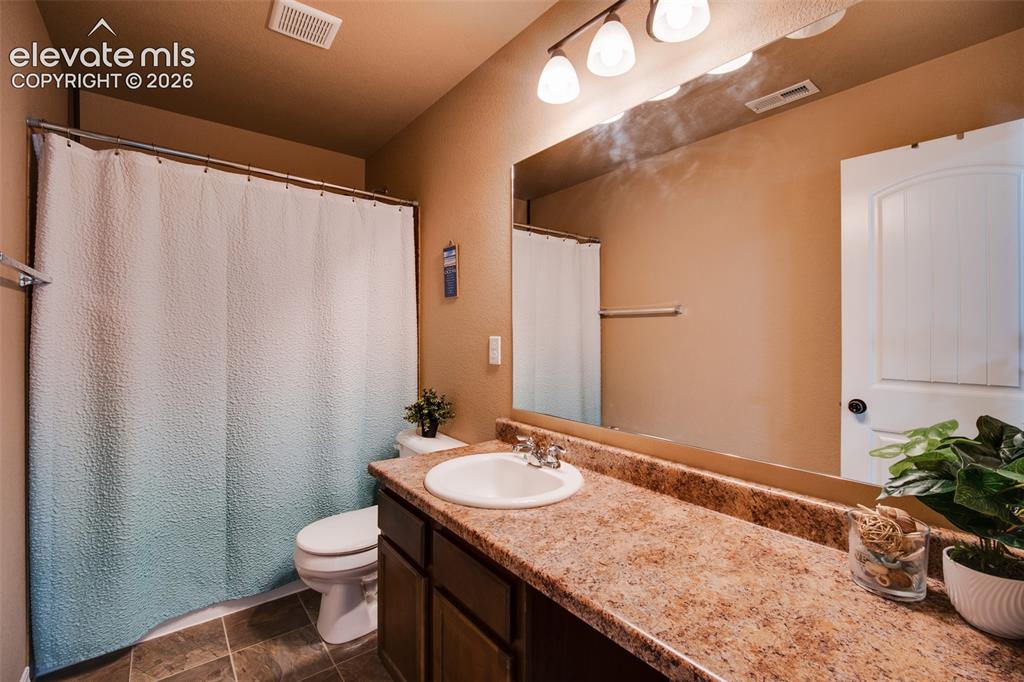
      Image 26 of 37: Upper Level Full Bathroom with a tile floor, extended vanity, mirror, and t

      Upper Level Full Bathroom with a tile floor, extended vanity, mirror, and tiled tub/shower.
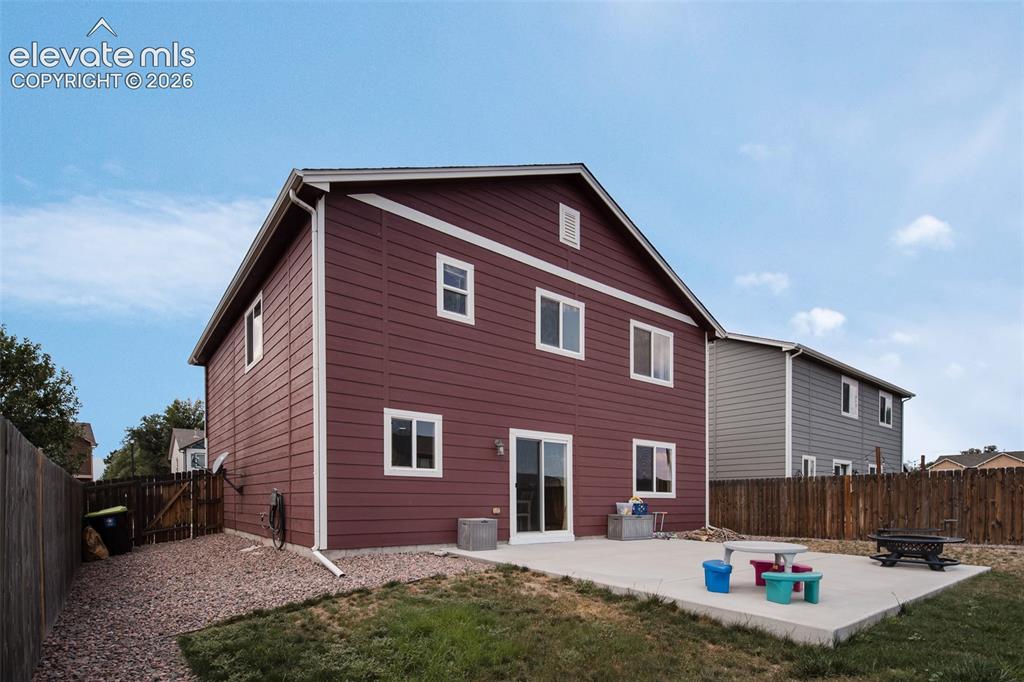
      Image 27 of 37: Fenced backyard with concrete patio for outdoor dining and relexation.
      Fenced backyard with concrete patio for outdoor dining and relexation.

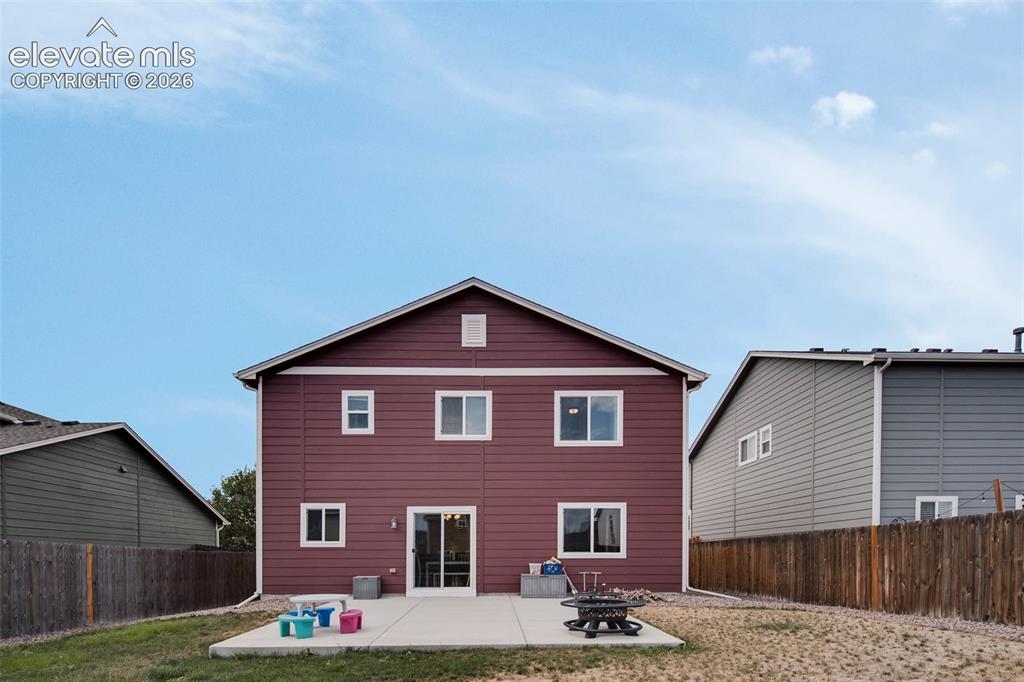
      Image 28 of 37: Low maintenance fenced backyard with lots of space for outdoor fun.
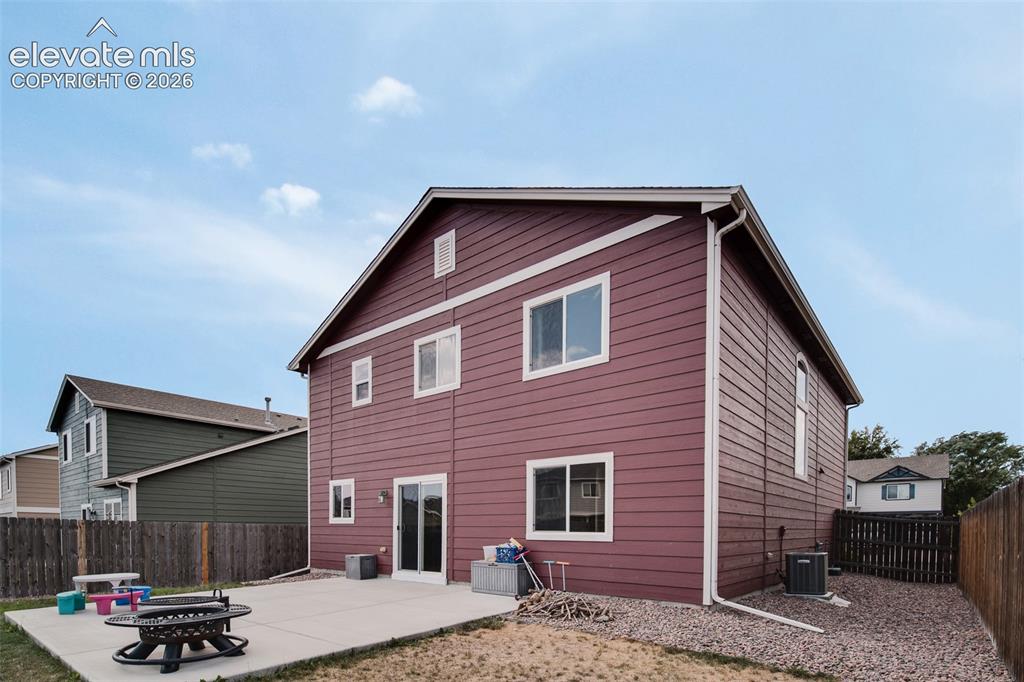
      Low maintenance fenced backyard with lots of space for outdoor fun.

      Image 29 of 37: Rock beds on the side yard.

      Rock beds on the side yard.

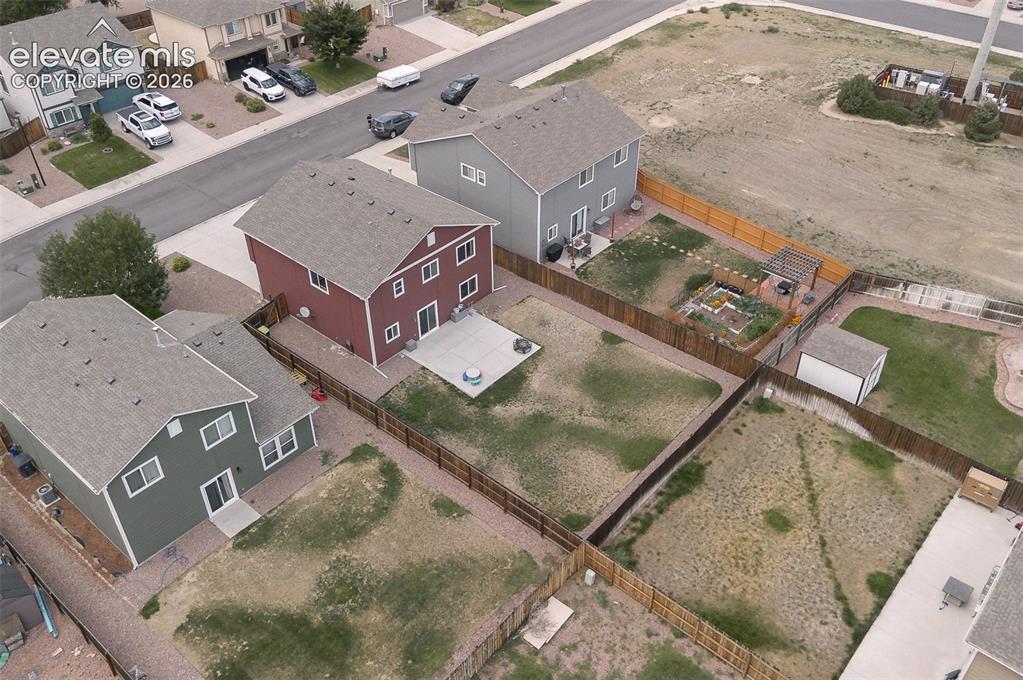
      Image 30 of 37: Aerial rear view of home and backyard.
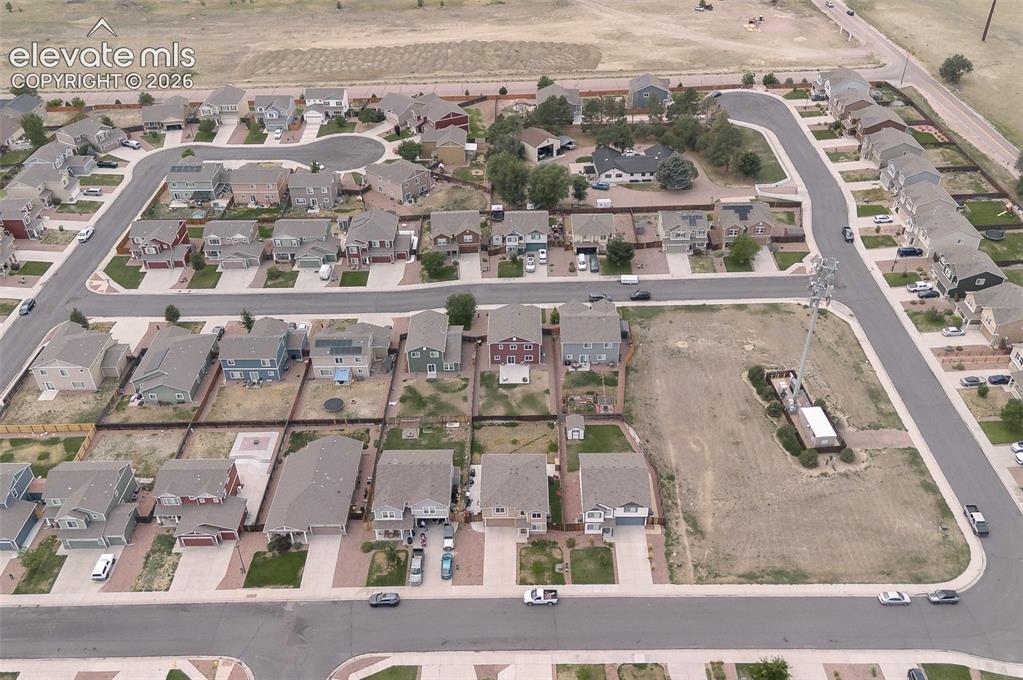
      Aerial rear view of home and backyard.

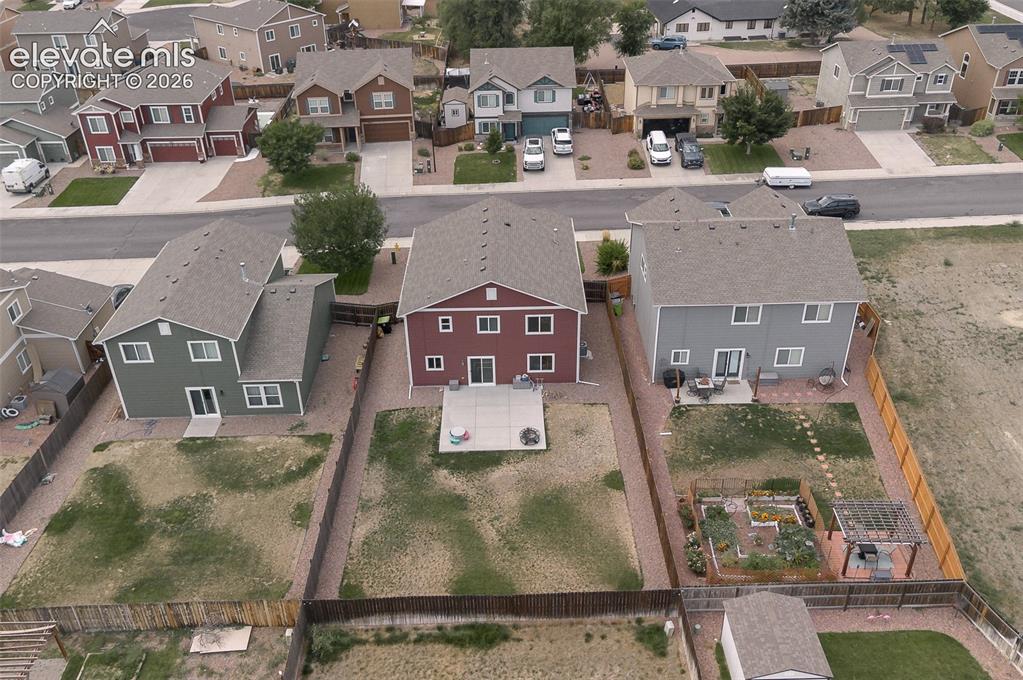
      Image 31 of 37: Aerial rear view home, backyard, and neighborhood.
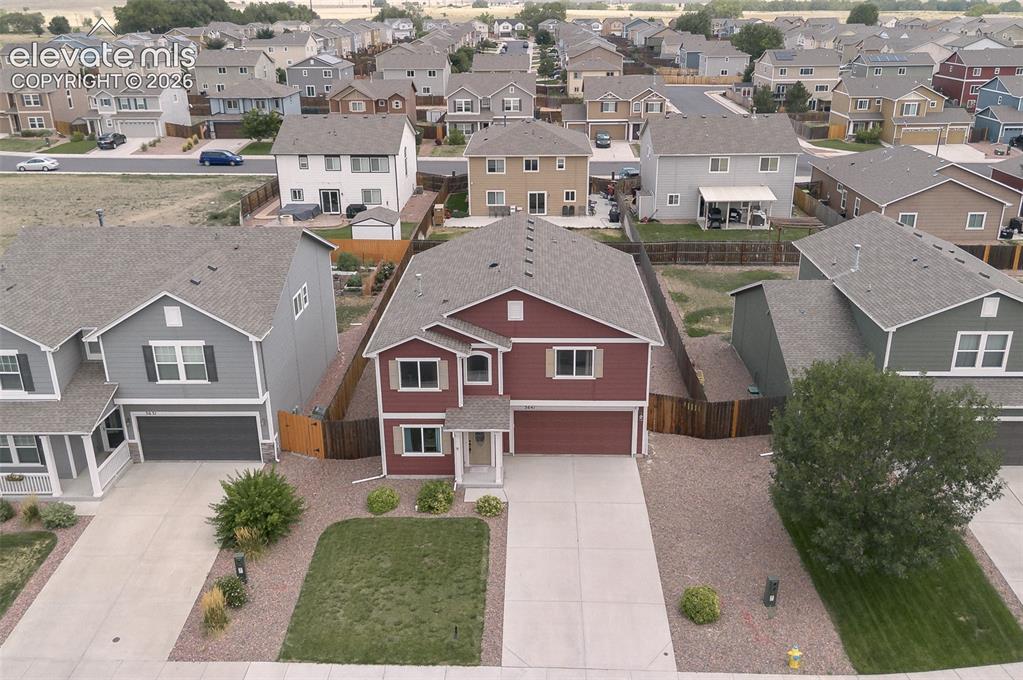
      Aerial rear view home, backyard, and neighborhood.

      Image 32 of 37: Aerial view of home and front yard.

      Aerial view of home and front yard.
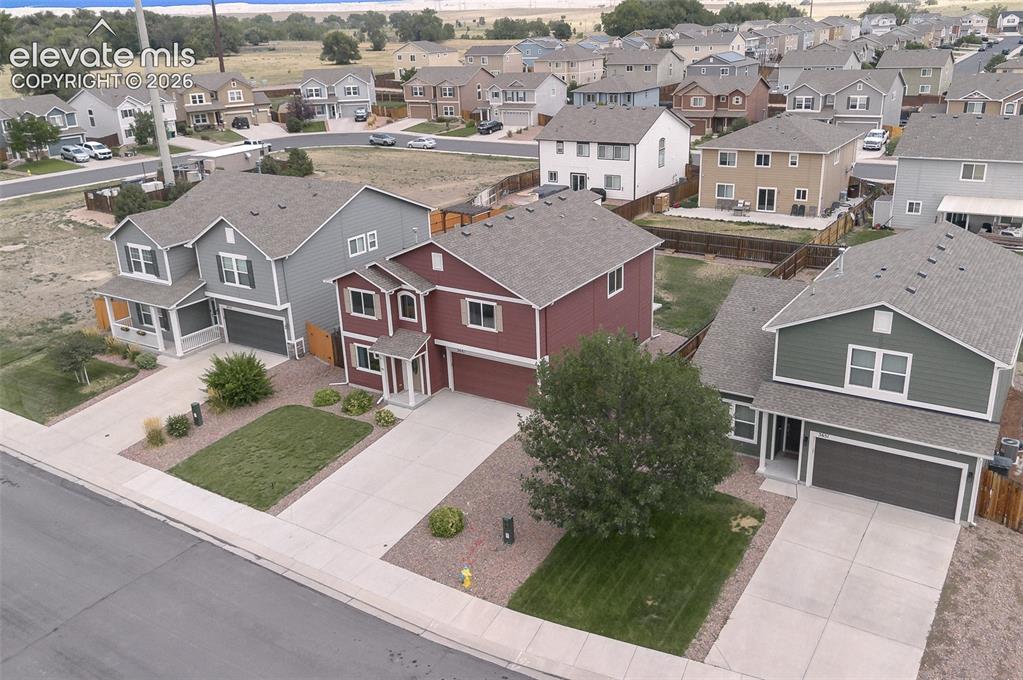
      Image 33 of 37: Aerial front view of home.

      Aerial front view of home.

      Image 34 of 37: Aerial rear view of home and yard.

      Aerial rear view of home and yard.
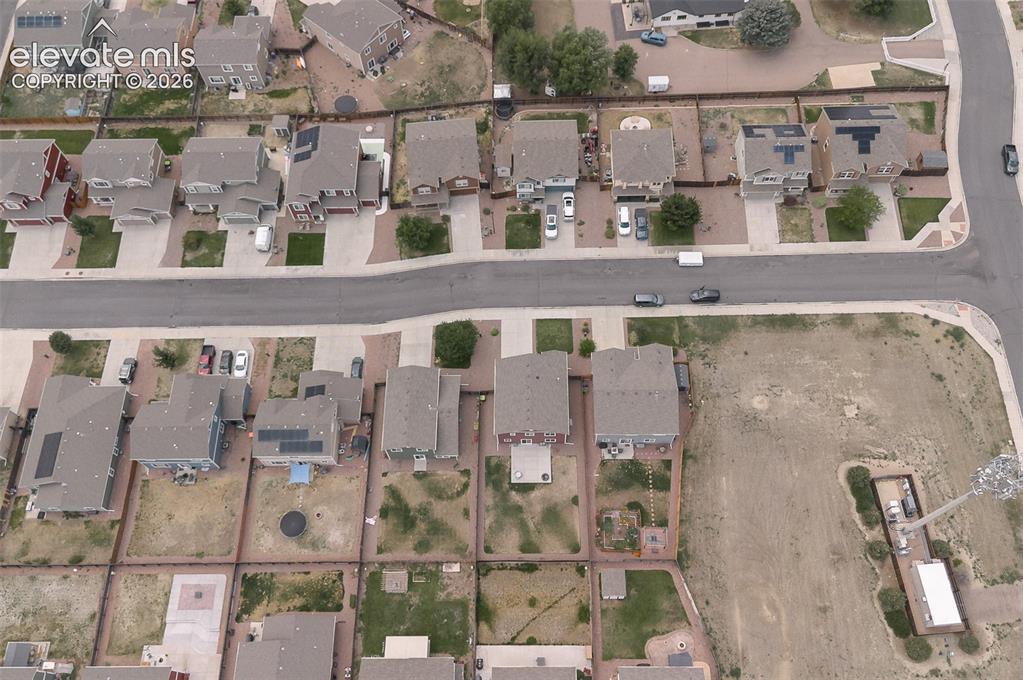
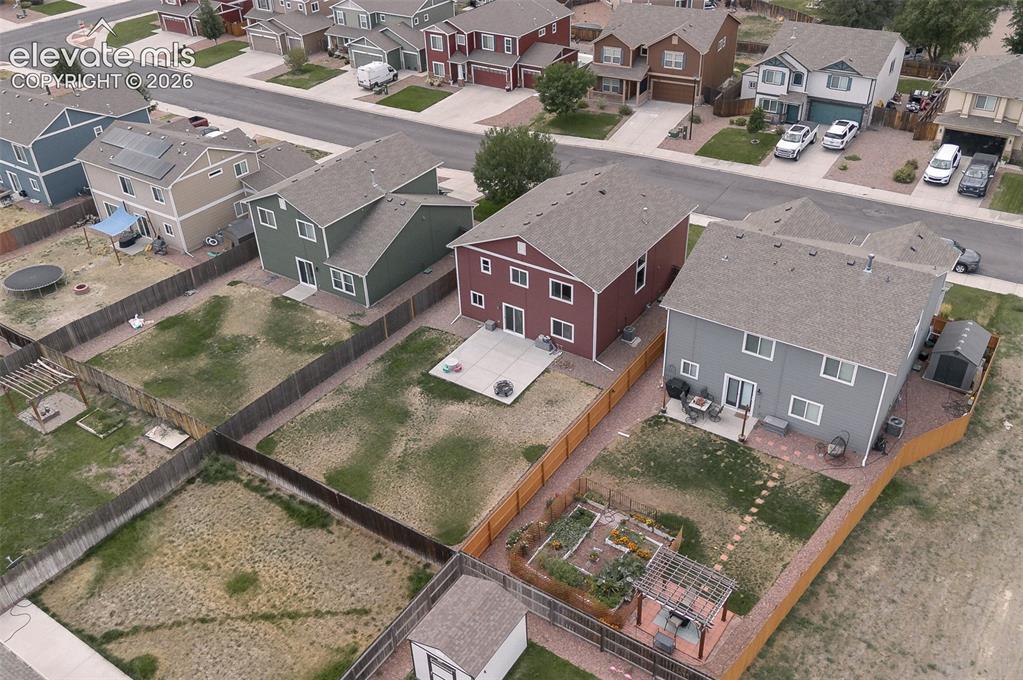
      Image 35 of 37: Aerial rear view of home and yard.

      Aerial rear view of home and yard.

      Image 36 of 37: Aerial rear view home, backyard, and neighborhood.
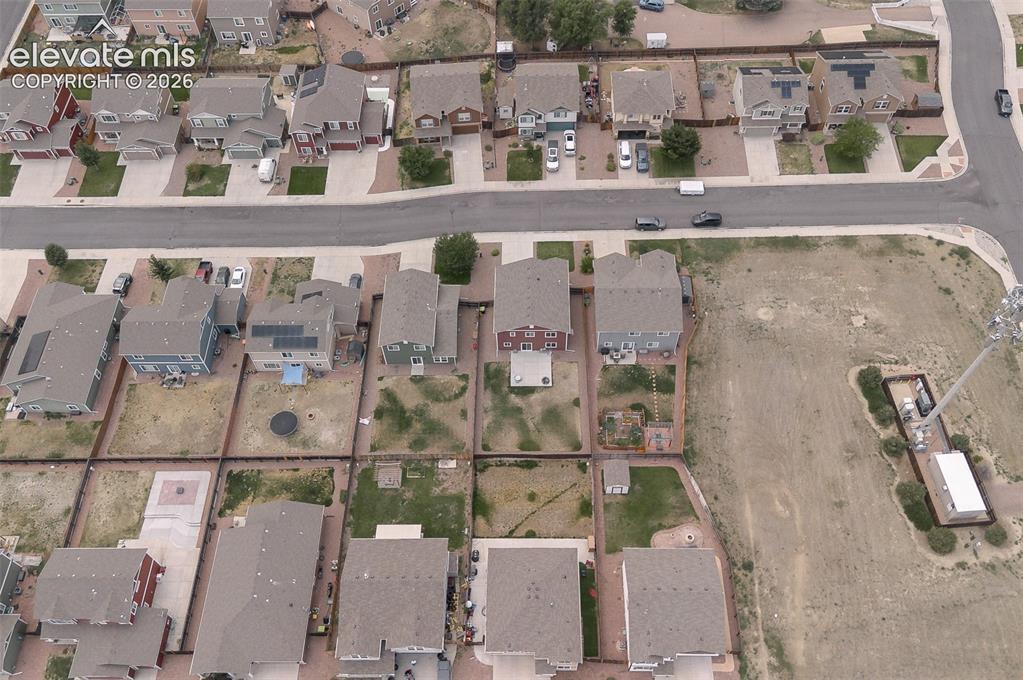
      Aerial rear view home, backyard, and neighborhood.

      Image 37 of 37: Aerial view of neighborhood.

      Aerial view of neighborhood.

      Disclaimer: The real estate listing information and related content displayed on this site is provided exclusively for consumers’ personal, non-commercial use and may not be used for any purpose other than to identify prospective properties consumers may be interested in purchasing.