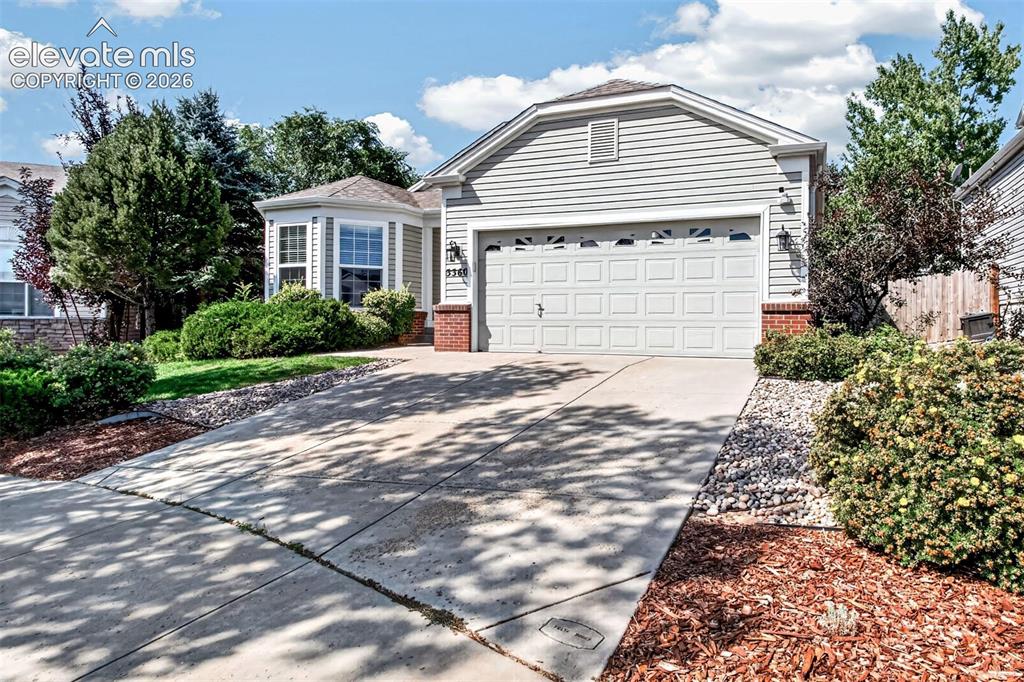
5560 Ansel Drive, Colorado Springs, CO, 80923
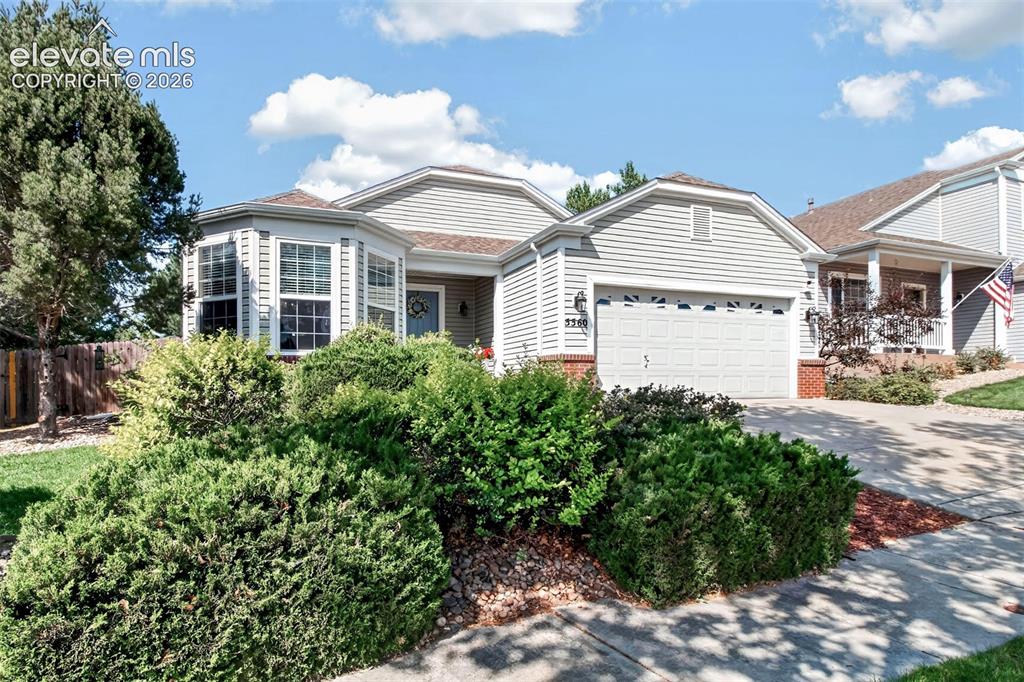
Image Count: 35

$469,000

  • Highlights
  • Single Family
  • 4 bd | 3 ba | 3,055 sqft
  • 5560 Ansel Drive, Colorado Springs, CO, 80923 listed by Zach Inman MRP
  • Active
  • MLS#: 6089146
  • View on Map
Space maker

Property Description

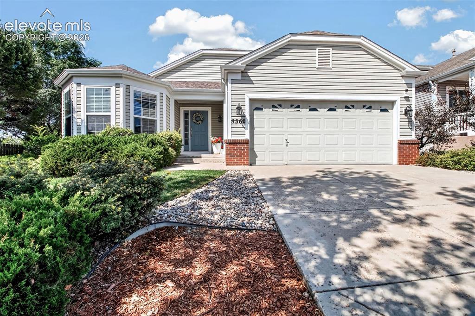
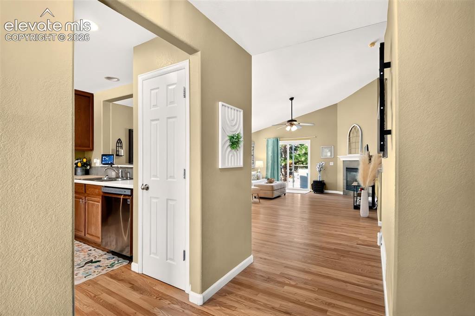
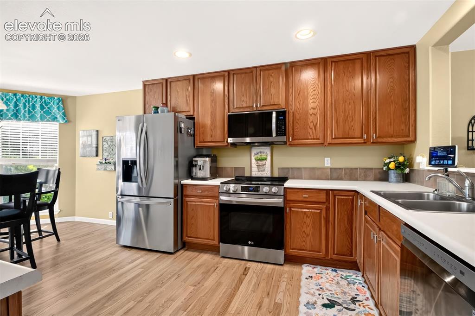
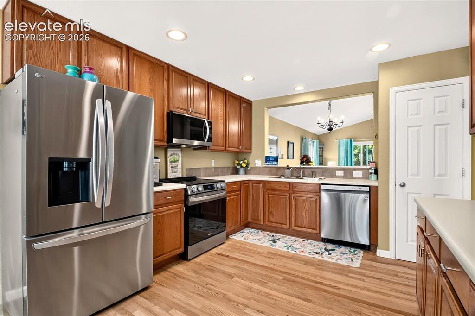
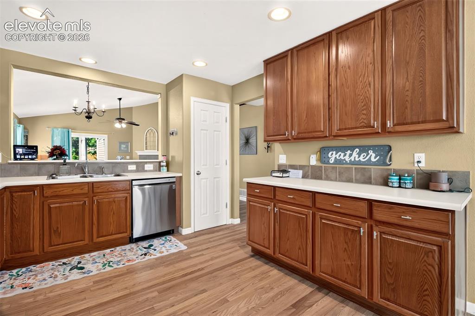
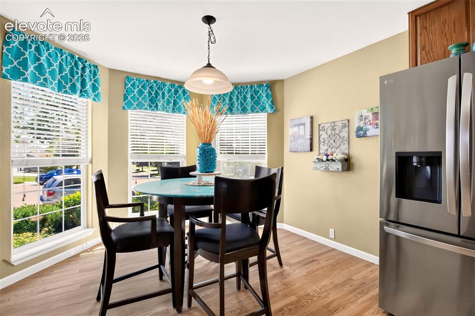
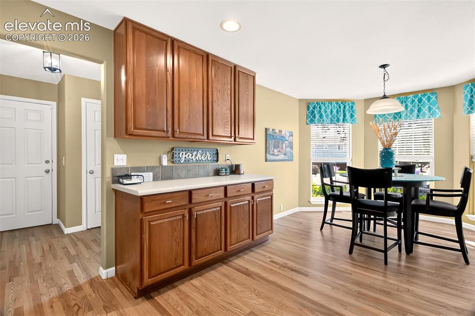
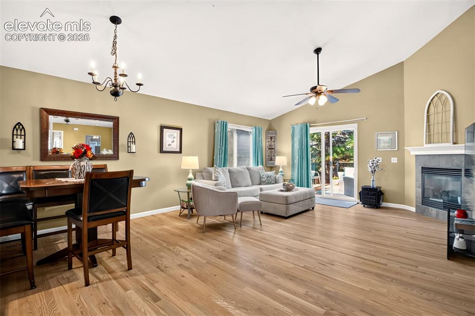
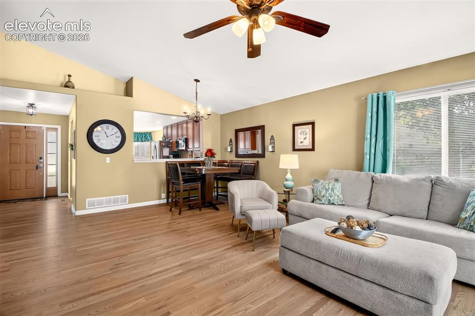
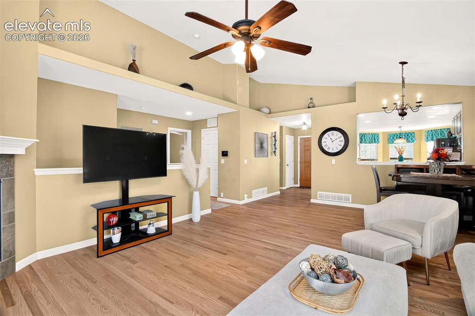
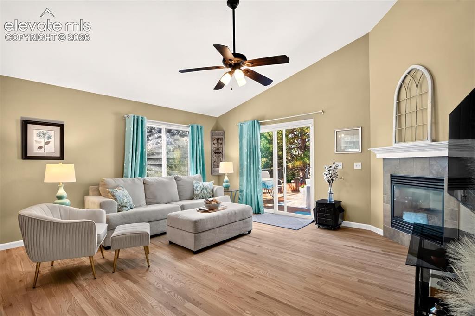
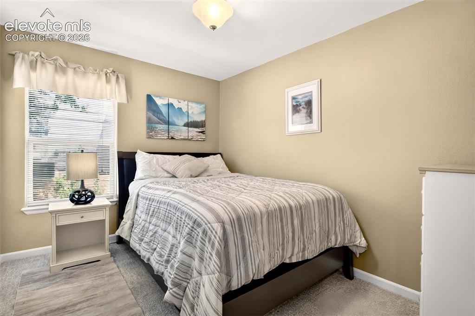
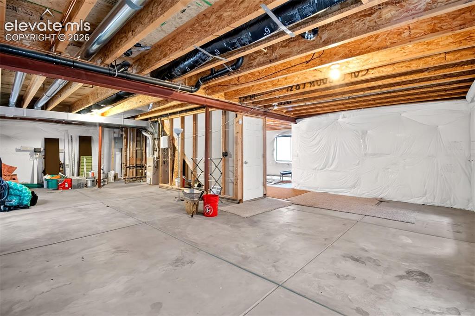
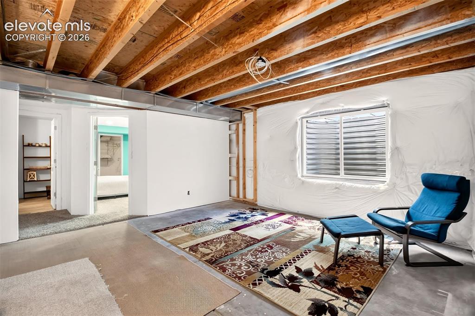
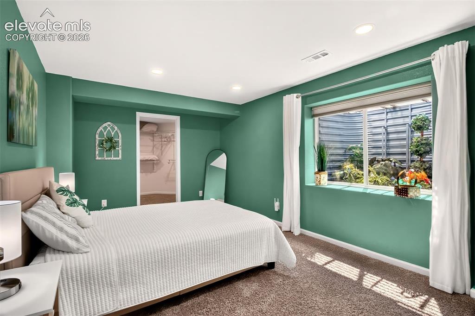
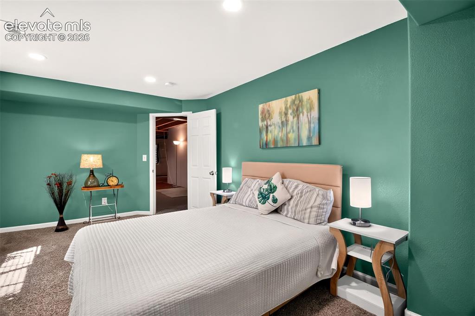
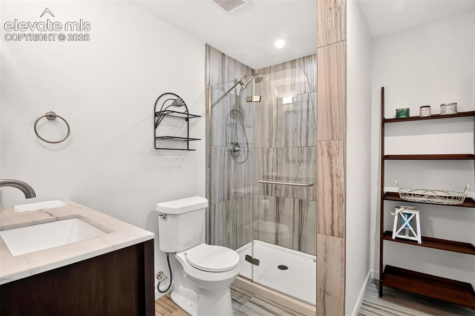
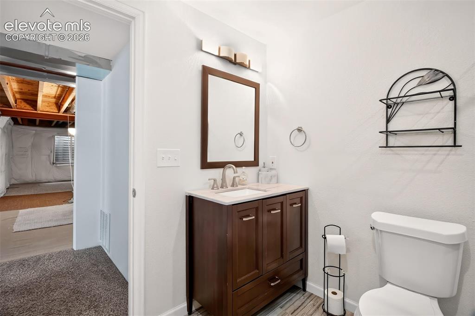
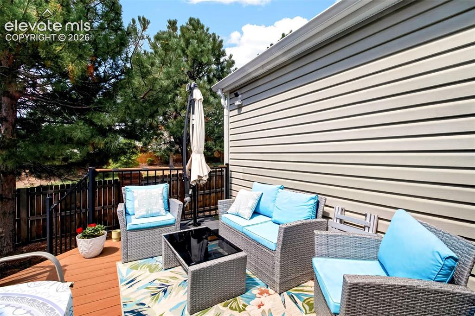
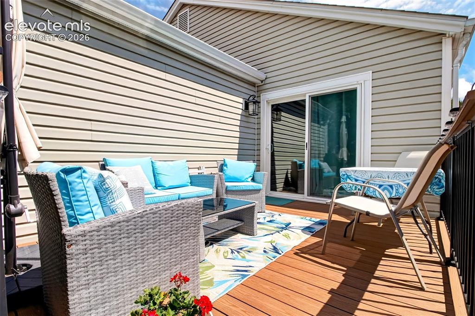
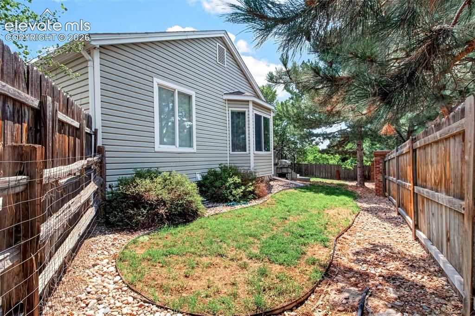
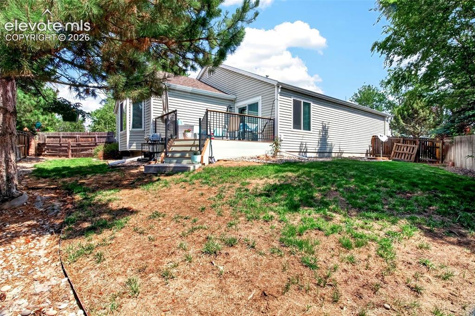
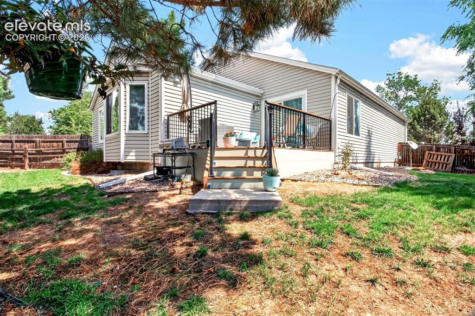
Welcome to this beautifully maintained, meticulously cared-for, single-owner ranch-style home offering convenient single-level living. The main level features brand-new hardwood flooring, a spacious living area, and a well-appointed kitchen with stainless steel appliances and two dining areas. The home also offers central A/C and a partially finished basement area with an additional bedroom and bathroom, while the remaining basement space provides excellent potential for future finishing and customization. Step outside to enjoy the fenced backyard and Trex deck, creating a great space for relaxing or entertaining. A community green is conveniently located directly across the street, adding to the open and inviting feel of the neighborhood. Located approximately 10 minutes from St. Francis Hospital and 15 minutes from Peterson Space Force Base, this home offers easy access to shopping, dining, parks, and everyday conveniences. With its desirable ranch-style layout, single-owner care, New Hardwood flooring, and opportunity to customize the remaining basement area, this home is move-in ready and ready for its next owner.

Property Listed By

Picture of REALTOR Listing Property
  • Zach Inman MRP
  • 9383-732-917  Call the Agent 
Picture of Office Listing Property
  • REMAX PROPERTIES
  • 0068-845-917  Call the Agent 

Property Details

    General Features

  • Property: Single Family, Ranch
  • Year Built: 2002
  • List Price: $469,000
  • County: El Paso
  • School District: District 49

    Rooms

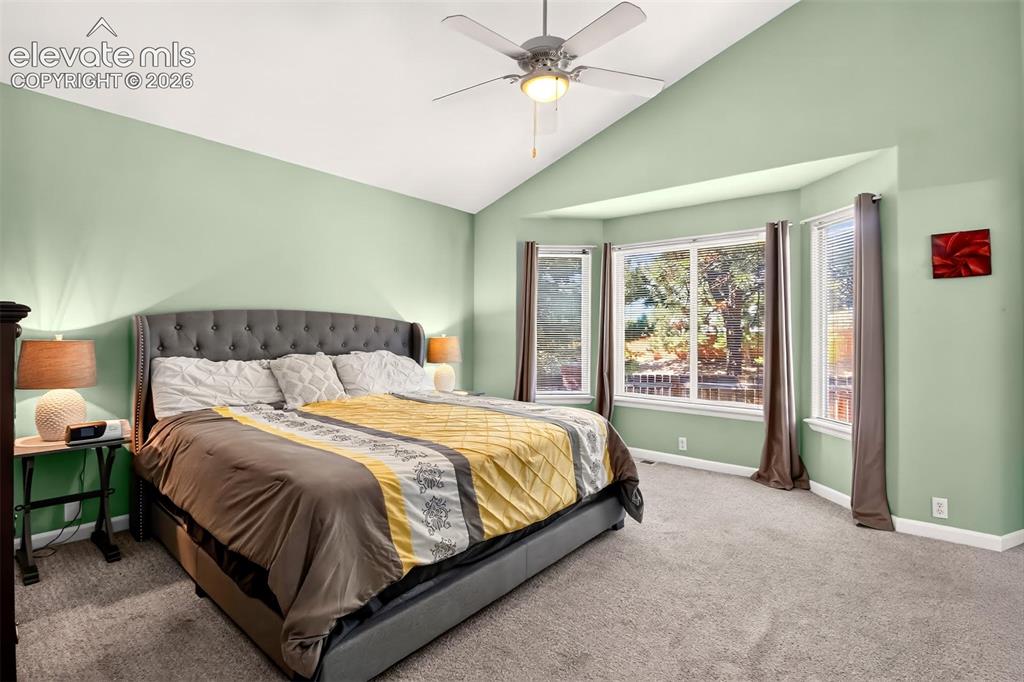
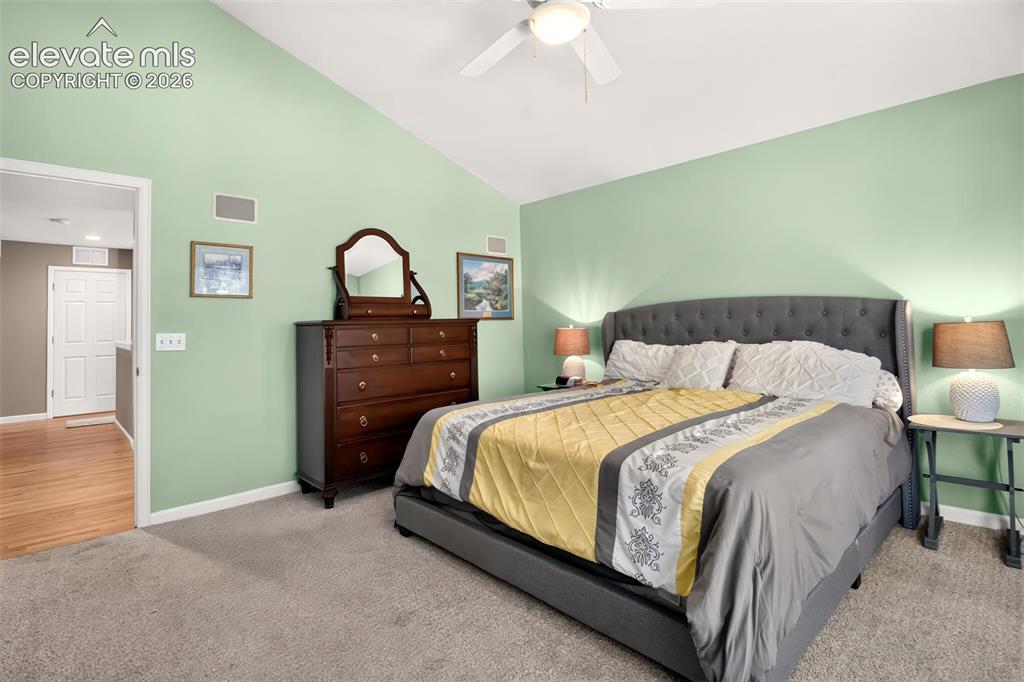
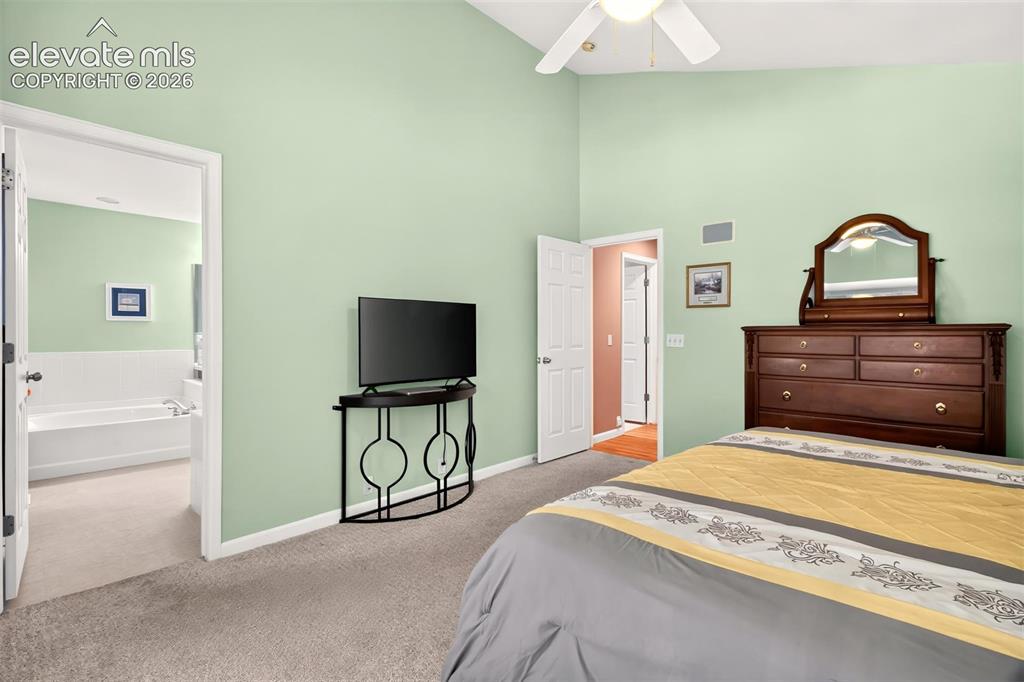
  • Master: Main Level, 14 x 15
  • Bedrooms: 4
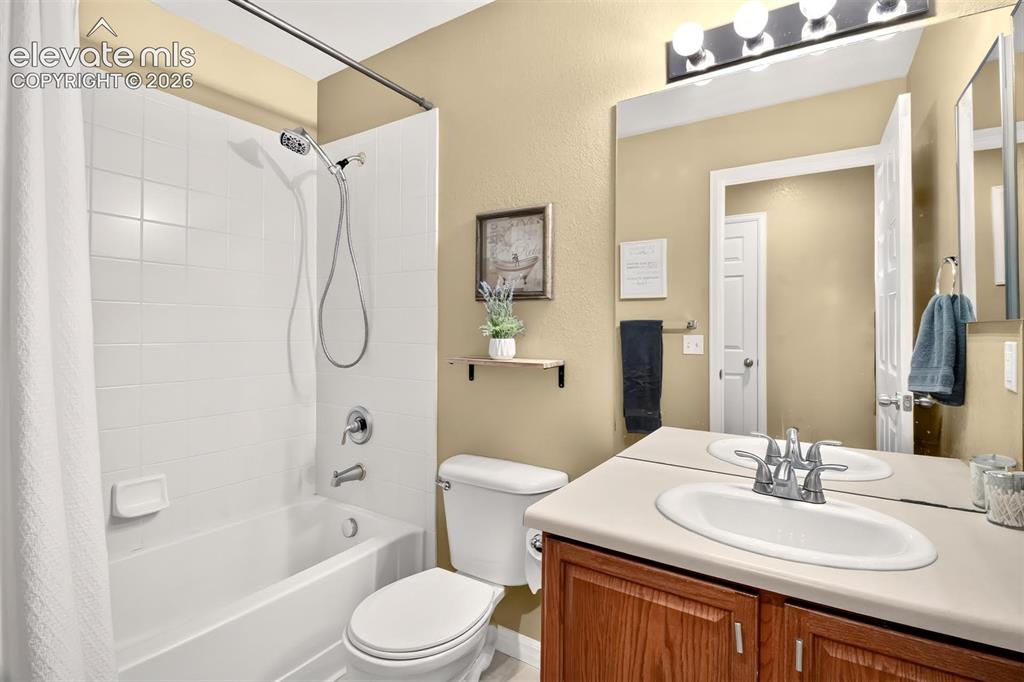
  • Baths: 2 full bath; 1 3/4 bath;
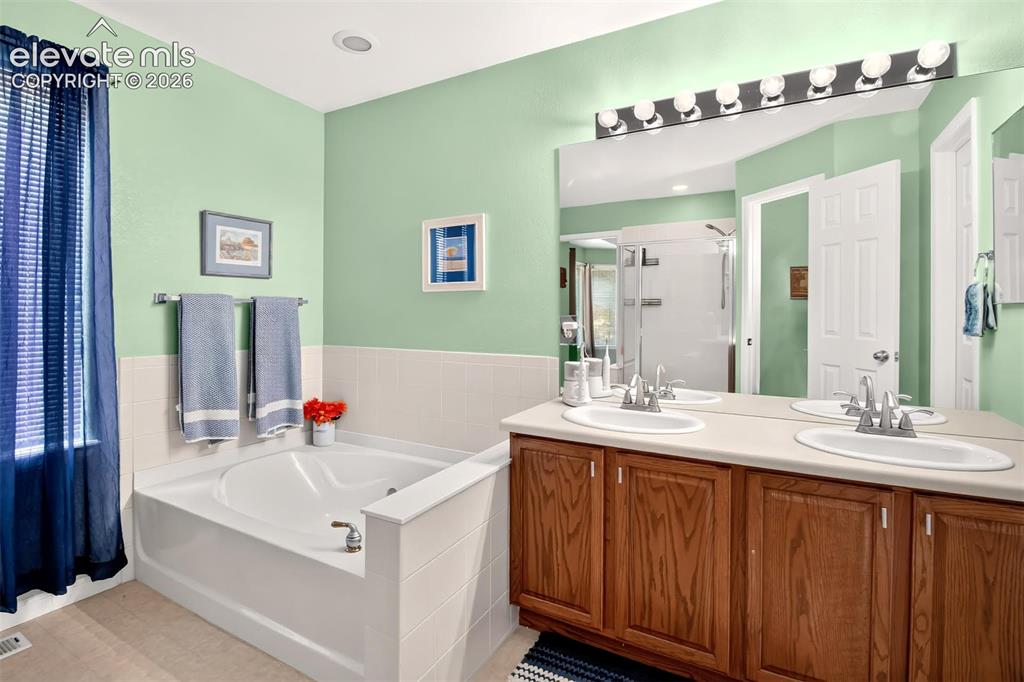
  • Master Bathroom Amenities: 5-Pc Bath, Double Vanity, Tub

    Structure

  • Foundation: Full Basement
  • Heating: Forced Air, Natural Gas
  • Cooling: Central Air
  • Garage/Parking #: 2 vehicle(s), Attached
  • Total SqFt: 3,055
  • Finished SqFt: 1,991
  • Basement SqFt: 1,519
  • Basement % Fin: 30
  • Construction Status: Existing Home
  • Siding: Alum/Vinyl/Steel
  • Structure: Frame

    Features

  • Appliances: Dishwasher, Disposal, Dryer, Microwave Oven, Range, Refrigerator, Washer
  • Floors: Carpet, Wood
  • Entry: Natural Wood
  • Fireplace: Main Level, One

    Taxes, Utilities, Lot

  • Tax: $1,844
  • Lot Size: 0.15 Acres, 6,364 SqFt
  • Fence: Rear
  • Driveway: Concrete
  • Lot Description: Level
  • Existing Utilities: Cable Available
  • Existing Water: Municipal

    Community

  • HOA Dues: $55
  • HOA Frequency: Quarterly

    Additional Information


      Disclaimer
      The real estate listing information and related content displayed on this site is provided exclusively for consumers’ personal, non-commercial use and may not be used for any purpose other than to identify prospective properties consumers may be interested in purchasing.
      PPAR.com Website

      5560 Ansel Drive, Colorado Springs, CO, 80923

      Image 1 of 35: Front of Structure

      Front of Structure

      Image 2 of 35: 3360 Ansel Dr

      3360 Ansel Dr

      Image 3 of 35: Entry looking into living room

      Entry looking into living room

      Image 4 of 35: Kitchen

      Kitchen

      Image 5 of 35: Kitchen

      Kitchen

      Image 6 of 35: Kitchen

      Kitchen

      Image 7 of 35: Dining Area

      Dining Area

      Image 8 of 35: Kitchen

      Kitchen

      Image 9 of 35: Living Room

      Living Room

      Image 10 of 35: Living Room

      Living Room

      Image 11 of 35: Living Room

      Living Room

      Image 12 of 35: Living Room, gas fireplace

      Living Room, gas fireplace

      Image 13 of 35: Master Bedroom

      Master Bedroom

      Image 14 of 35: Master Bedroom

      Master Bedroom

      Image 15 of 35: Master Bedroom

      Master Bedroom

      Image 16 of 35: Master Bathroom

      Master Bathroom

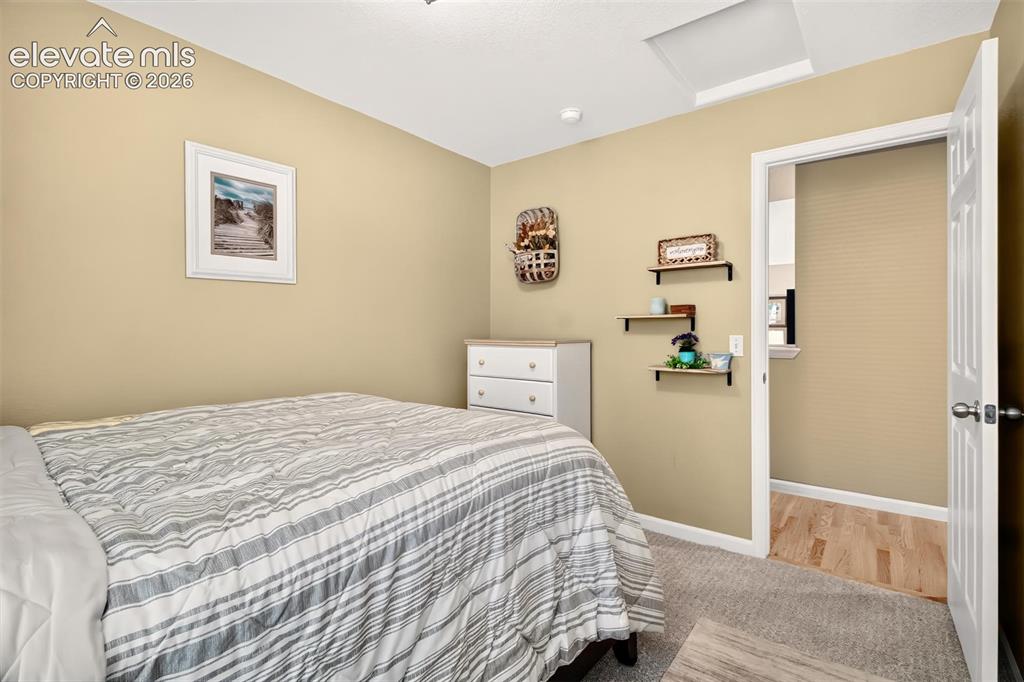
      Image 17 of 35: Bedroom 2

      Bedroom 2

      Image 18 of 35: Bedroom 2

      Bedroom 2

      Image 19 of 35: Bathroom, main level

      Bathroom, main level

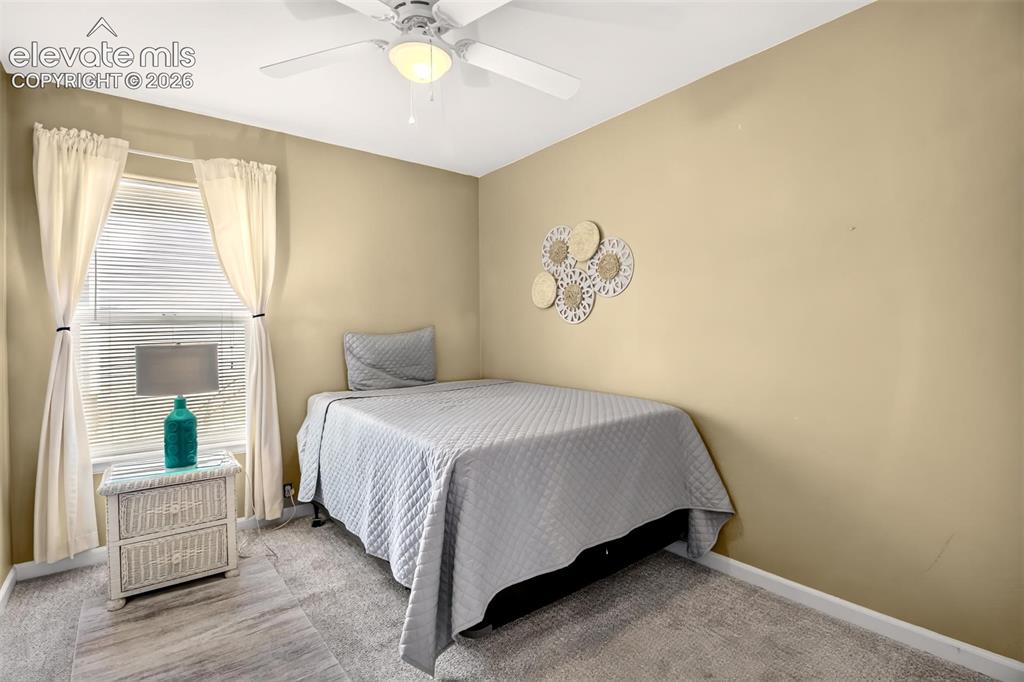
      Image 20 of 35: Bedroom 3

      Bedroom 3

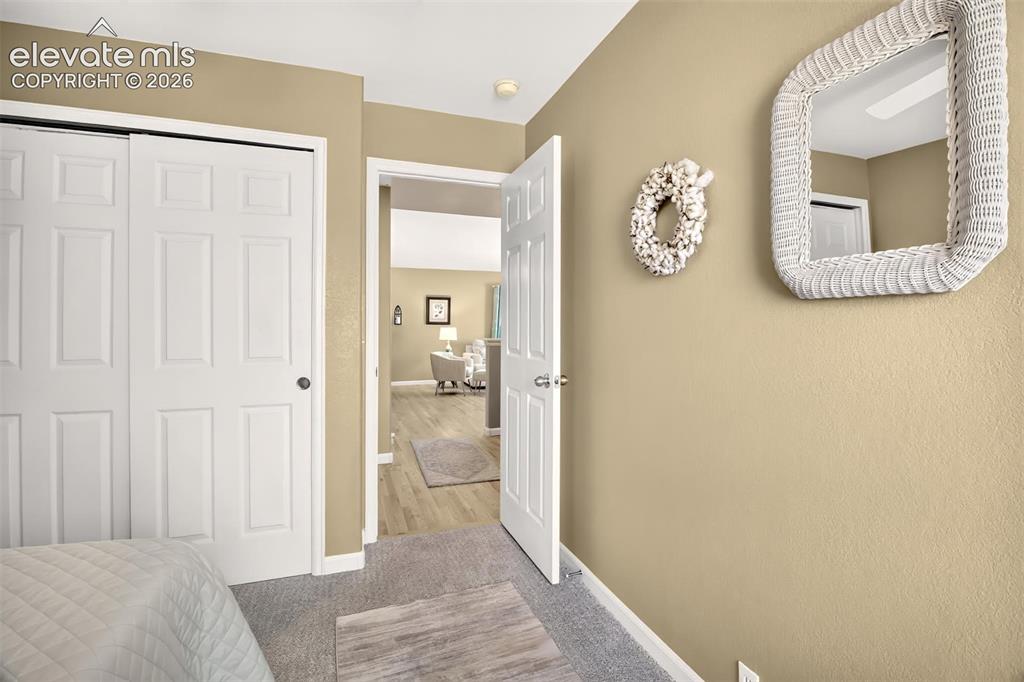
      Image 21 of 35: Bedroom 3

      Bedroom 3

      Image 22 of 35: Partially unfinished basement

      Partially unfinished basement

      Image 23 of 35: Basement

      Basement

      Image 24 of 35: Bedroom 4, basement

      Bedroom 4, basement
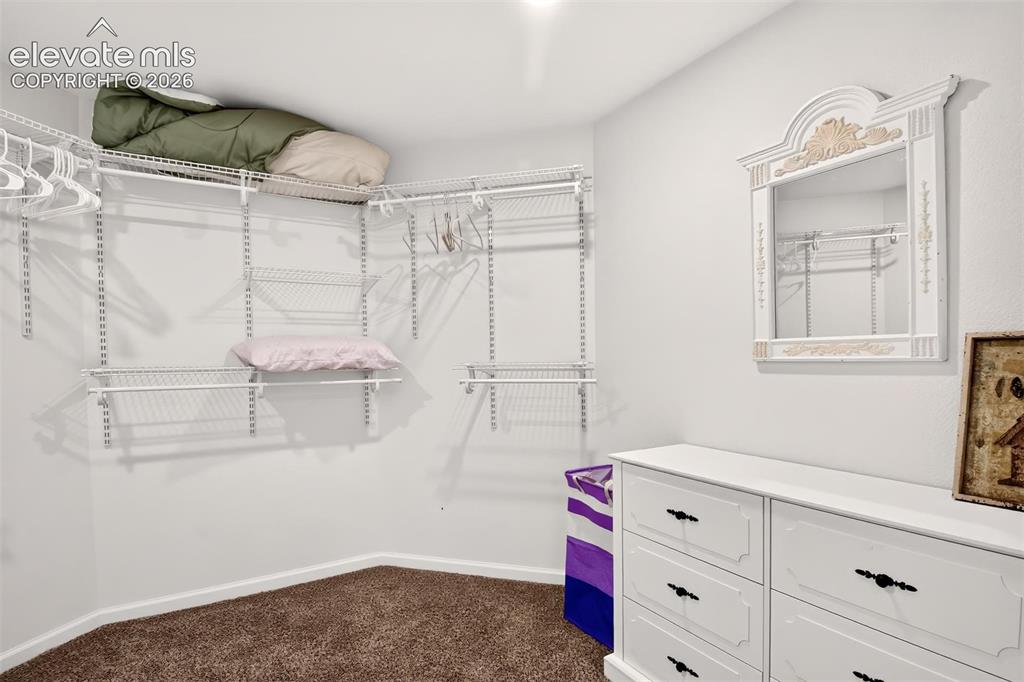
      Image 25 of 35: Bedroom 4, basement

      Bedroom 4, basement

      Image 26 of 35: Bedroom 4 closet, basement

      Bedroom 4 closet, basement

      Image 27 of 35: Basement 3/4 bathroom

      Basement 3/4 bathroom

      Image 28 of 35: Bathroom, basement

      Bathroom, basement

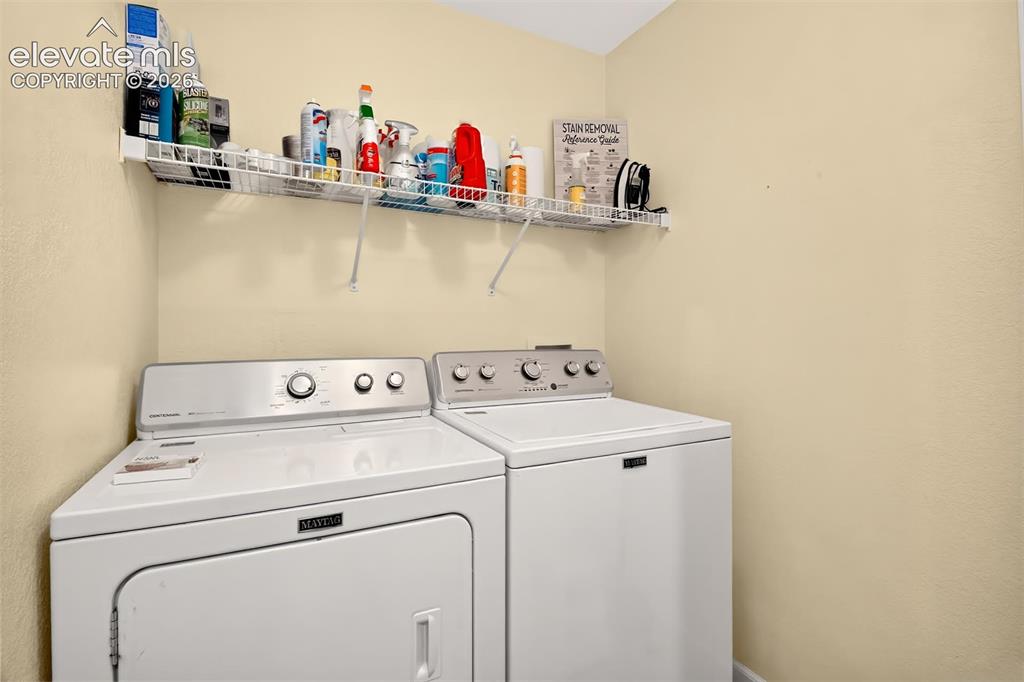
      Image 29 of 35: Main level laundry

      Main level laundry

      Image 30 of 35: Composite deck

      Composite deck

      Image 31 of 35: Trex deck

      Trex deck

      Image 32 of 35: Fenced back yard

      Fenced back yard

      Image 33 of 35: Back of Structure

      Back of Structure

      Image 34 of 35: Back of Structure

      Back of Structure

      Image 35 of 35: Street view

      Street view

      Disclaimer: The real estate listing information and related content displayed on this site is provided exclusively for consumers’ personal, non-commercial use and may not be used for any purpose other than to identify prospective properties consumers may be interested in purchasing.